2-Bathroom & 1-Bathroom House Plans

8,276
Plan Results
1-Bedroom, 881 Sq Ft Contemporary Home Plan - 196-1036 - Main Exterior
Plan Collection
1-Bedroom, 881 Sq Ft Contemporary Home Plan - 196-1036 - Main Exterior
Plan#196-1036
Starting at$715
881
Sq Ft
2
Story
1
Bed
2
Bath
2
Car
3-Bedroom, 1538 Sq Ft Contemporary Home Plan - 160-1028 - Main Exterior
Plan Collection
3-Bedroom, 1538 Sq Ft Contemporary Home Plan - 160-1028 - Main Exterior
Plan#160-1028
Starting at$945
1538
Sq Ft
2
Story
3
Bed
2
Bath
0
Car
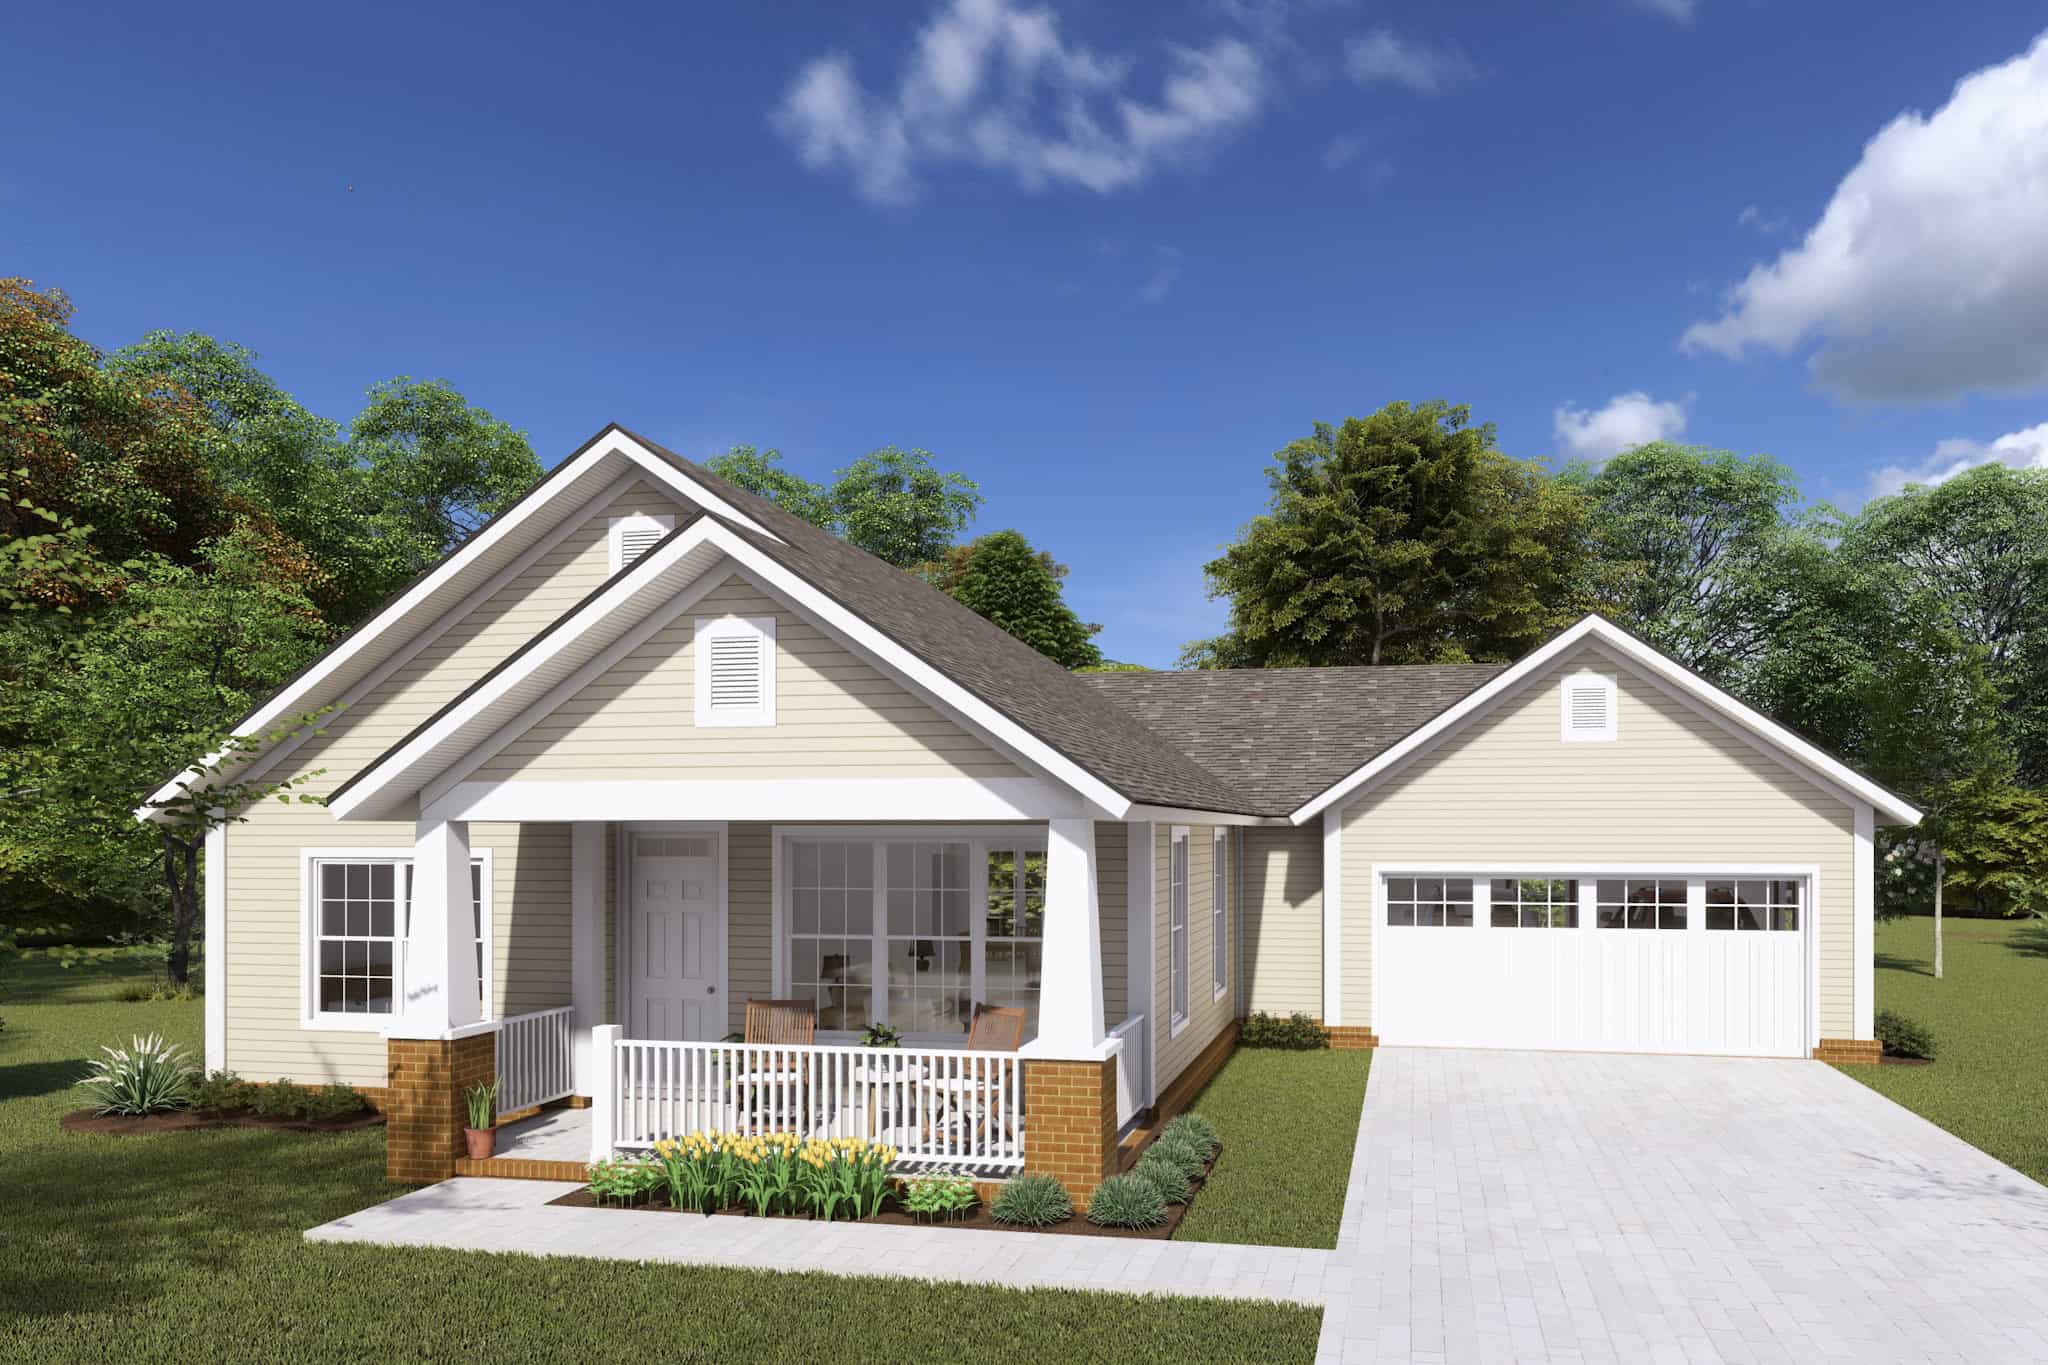
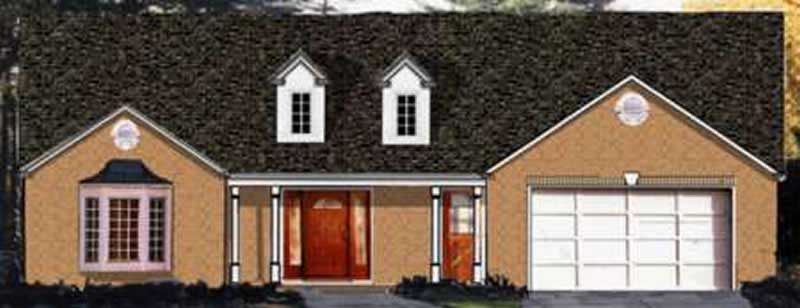
3-Bedroom, 1200 Sq Ft Traditional Home Plan - 200-1050 - Main Exterior
Plan Collection
3-Bedroom, 1200 Sq Ft Traditional Home Plan - 200-1050 - Main Exterior
Plan#200-1050
Starting at$1350
1200
Sq Ft
1
Story
3
Bed
2
Bath
2
Car
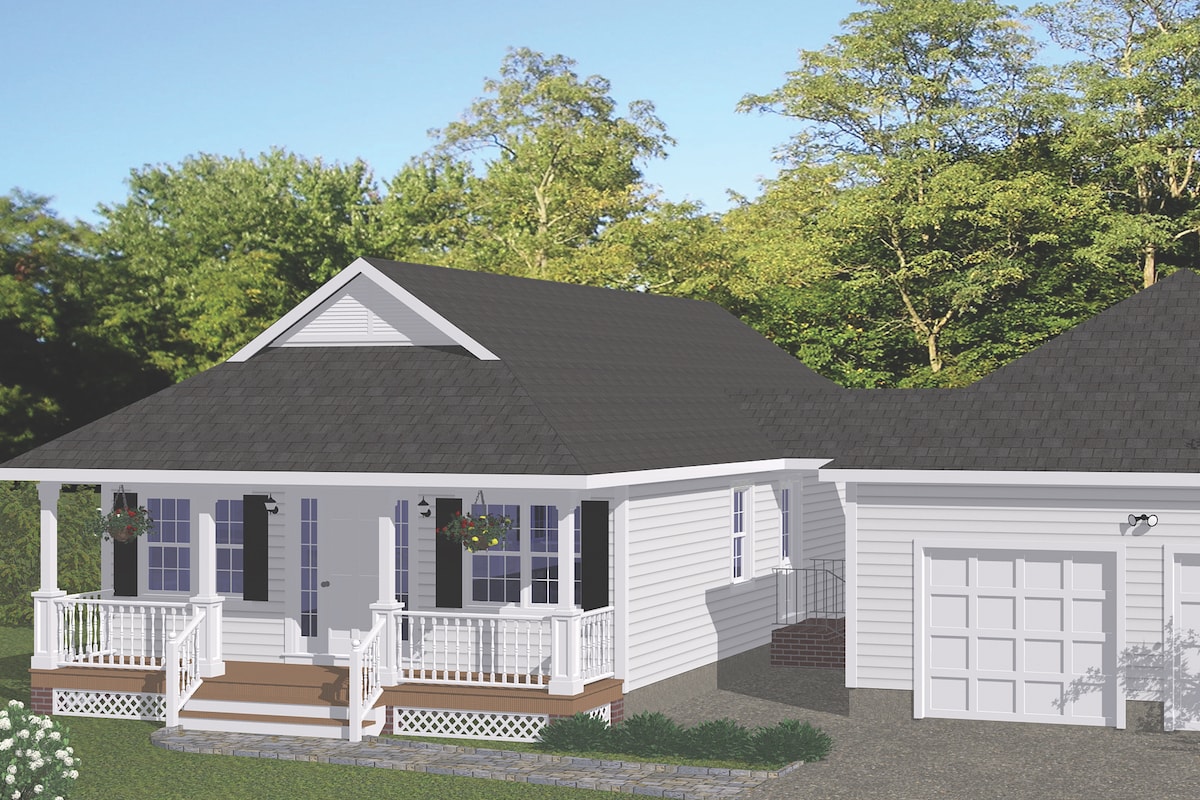
2-Bedroom, 1047 Sq Ft Ranch House Plan - 101-1897 - Front Exterior
Plan Collection
2-Bedroom, 1047 Sq Ft Ranch House Plan - 101-1897 - Front Exterior
Plan#101-1897
Starting at$950
1047
Sq Ft
1
Story
2
Bed
1
Bath
2
Car
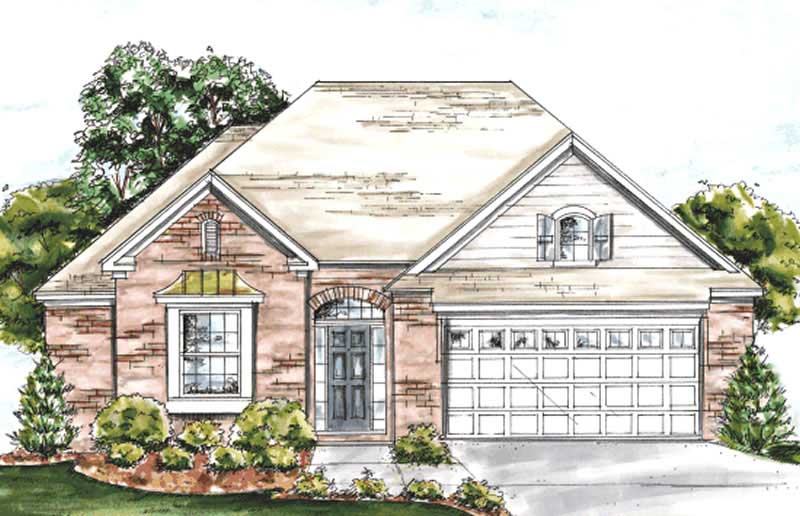
Cottage Floor Plan - 2 Bedrms, 2 Baths - 1210 Sq Ft - #178-1451
Plan Collection
Cottage Floor Plan - 2 Bedrms, 2 Baths - 1210 Sq Ft - #178-1451
Plan#178-1451
Starting at$1045
1210
Sq Ft
1
Story
2
Bed
2
Bath
1
Car
2-Bedroom, 1085 Sq Ft Traditional Home Plan - 200-1049 - Main Exterior
Plan Collection
2-Bedroom, 1085 Sq Ft Traditional Home Plan - 200-1049 - Main Exterior
Plan#200-1049
Starting at$1350
1085
Sq Ft
1
Story
2
Bed
2
Bath
2
Car
3-Bedroom, 3237 Sq Ft Contemporary House Plan - 193-1116 - Front Exterior
Plan Collection
3-Bedroom, 3237 Sq Ft Contemporary House Plan - 193-1116 - Front Exterior
Plan#193-1116
Starting at$1550
3237
Sq Ft
1.5
Story
3
Bed
2
Bath
2
Car
3-Bedroom, 1800 Sq Ft Country Home Plan - 141-1228 - Main Exterior
Plan Collection
3-Bedroom, 1800 Sq Ft Country Home Plan - 141-1228 - Main Exterior
Plan#141-1228
Starting at$1300
1800
Sq Ft
1
Story
3
Bed
2
Bath
2
Car
3-Bedroom, 1200 Sq Ft Traditional Home Plan - 200-1020 - Main Exterior
Plan Collection
3-Bedroom, 1200 Sq Ft Traditional Home Plan - 200-1020 - Main Exterior
Plan#200-1020
Starting at$1350
1200
Sq Ft
1
Story
3
Bed
2
Bath
2
Car
3-Bedroom, 2129 Sq Ft Coastal Home Plan - 108-1044 - Main Exterior
Plan Collection
3-Bedroom, 2129 Sq Ft Coastal Home Plan - 108-1044 - Main Exterior
Plan#108-1044
Starting at$945
2129
Sq Ft
2
Story
3
Bed
2
Bath
2
Car
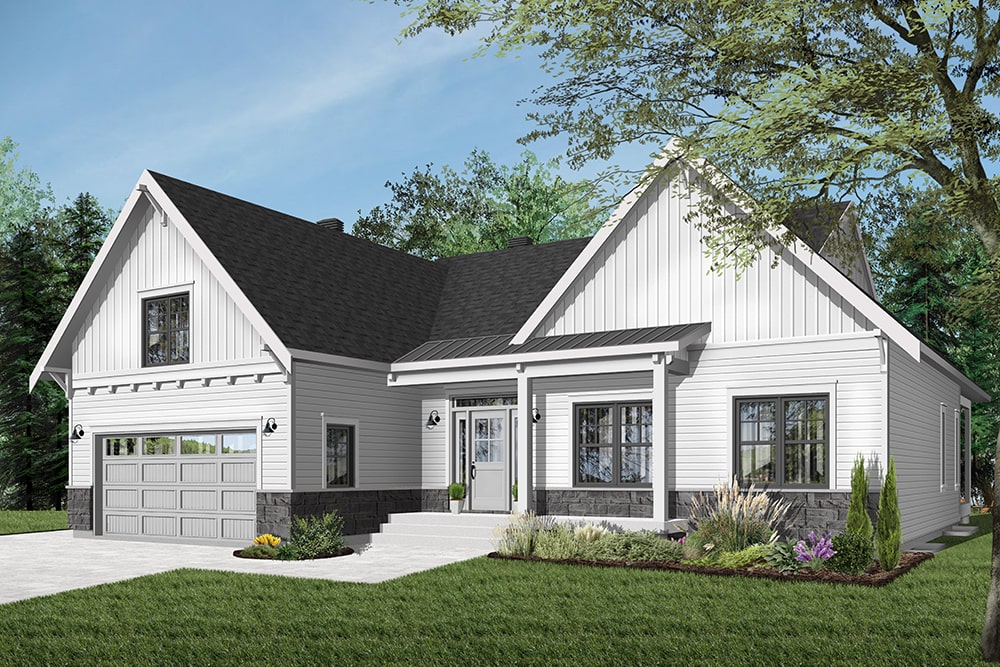
2-Bedroom, 1274 Sq Ft Ranch House Plan - 178-1181 - Front Exterior
Plan Collection
2-Bedroom, 1274 Sq Ft Ranch House Plan - 178-1181 - Front Exterior
Plan#178-1181
Starting at$1045
1274
Sq Ft
1
Story
2
Bed
2
Bath
2
Car
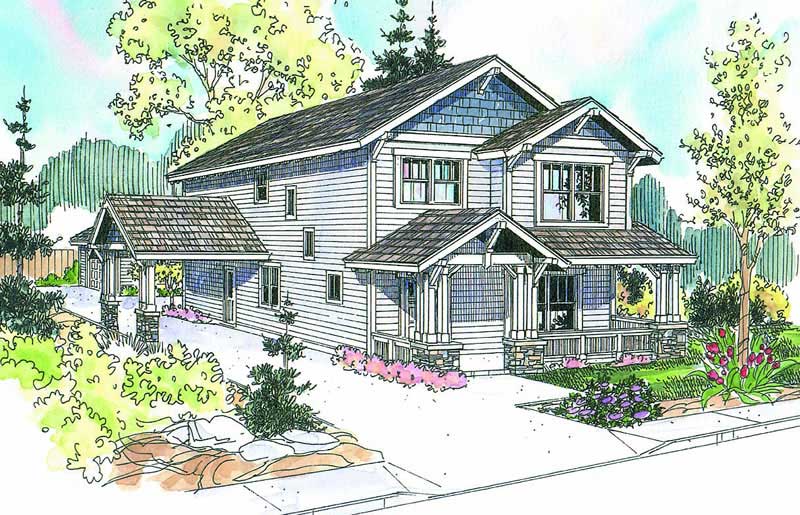
2-Bedroom, 1040 Sq Ft Craftsman Home Plan - 126-1939 - Main Exterior
Plan Collection
2-Bedroom, 1040 Sq Ft Craftsman Home Plan - 126-1939 - Main Exterior
Plan#126-1939
Starting at$1450
1040
Sq Ft
1
Story
2
Bed
2
Bath
2
Car
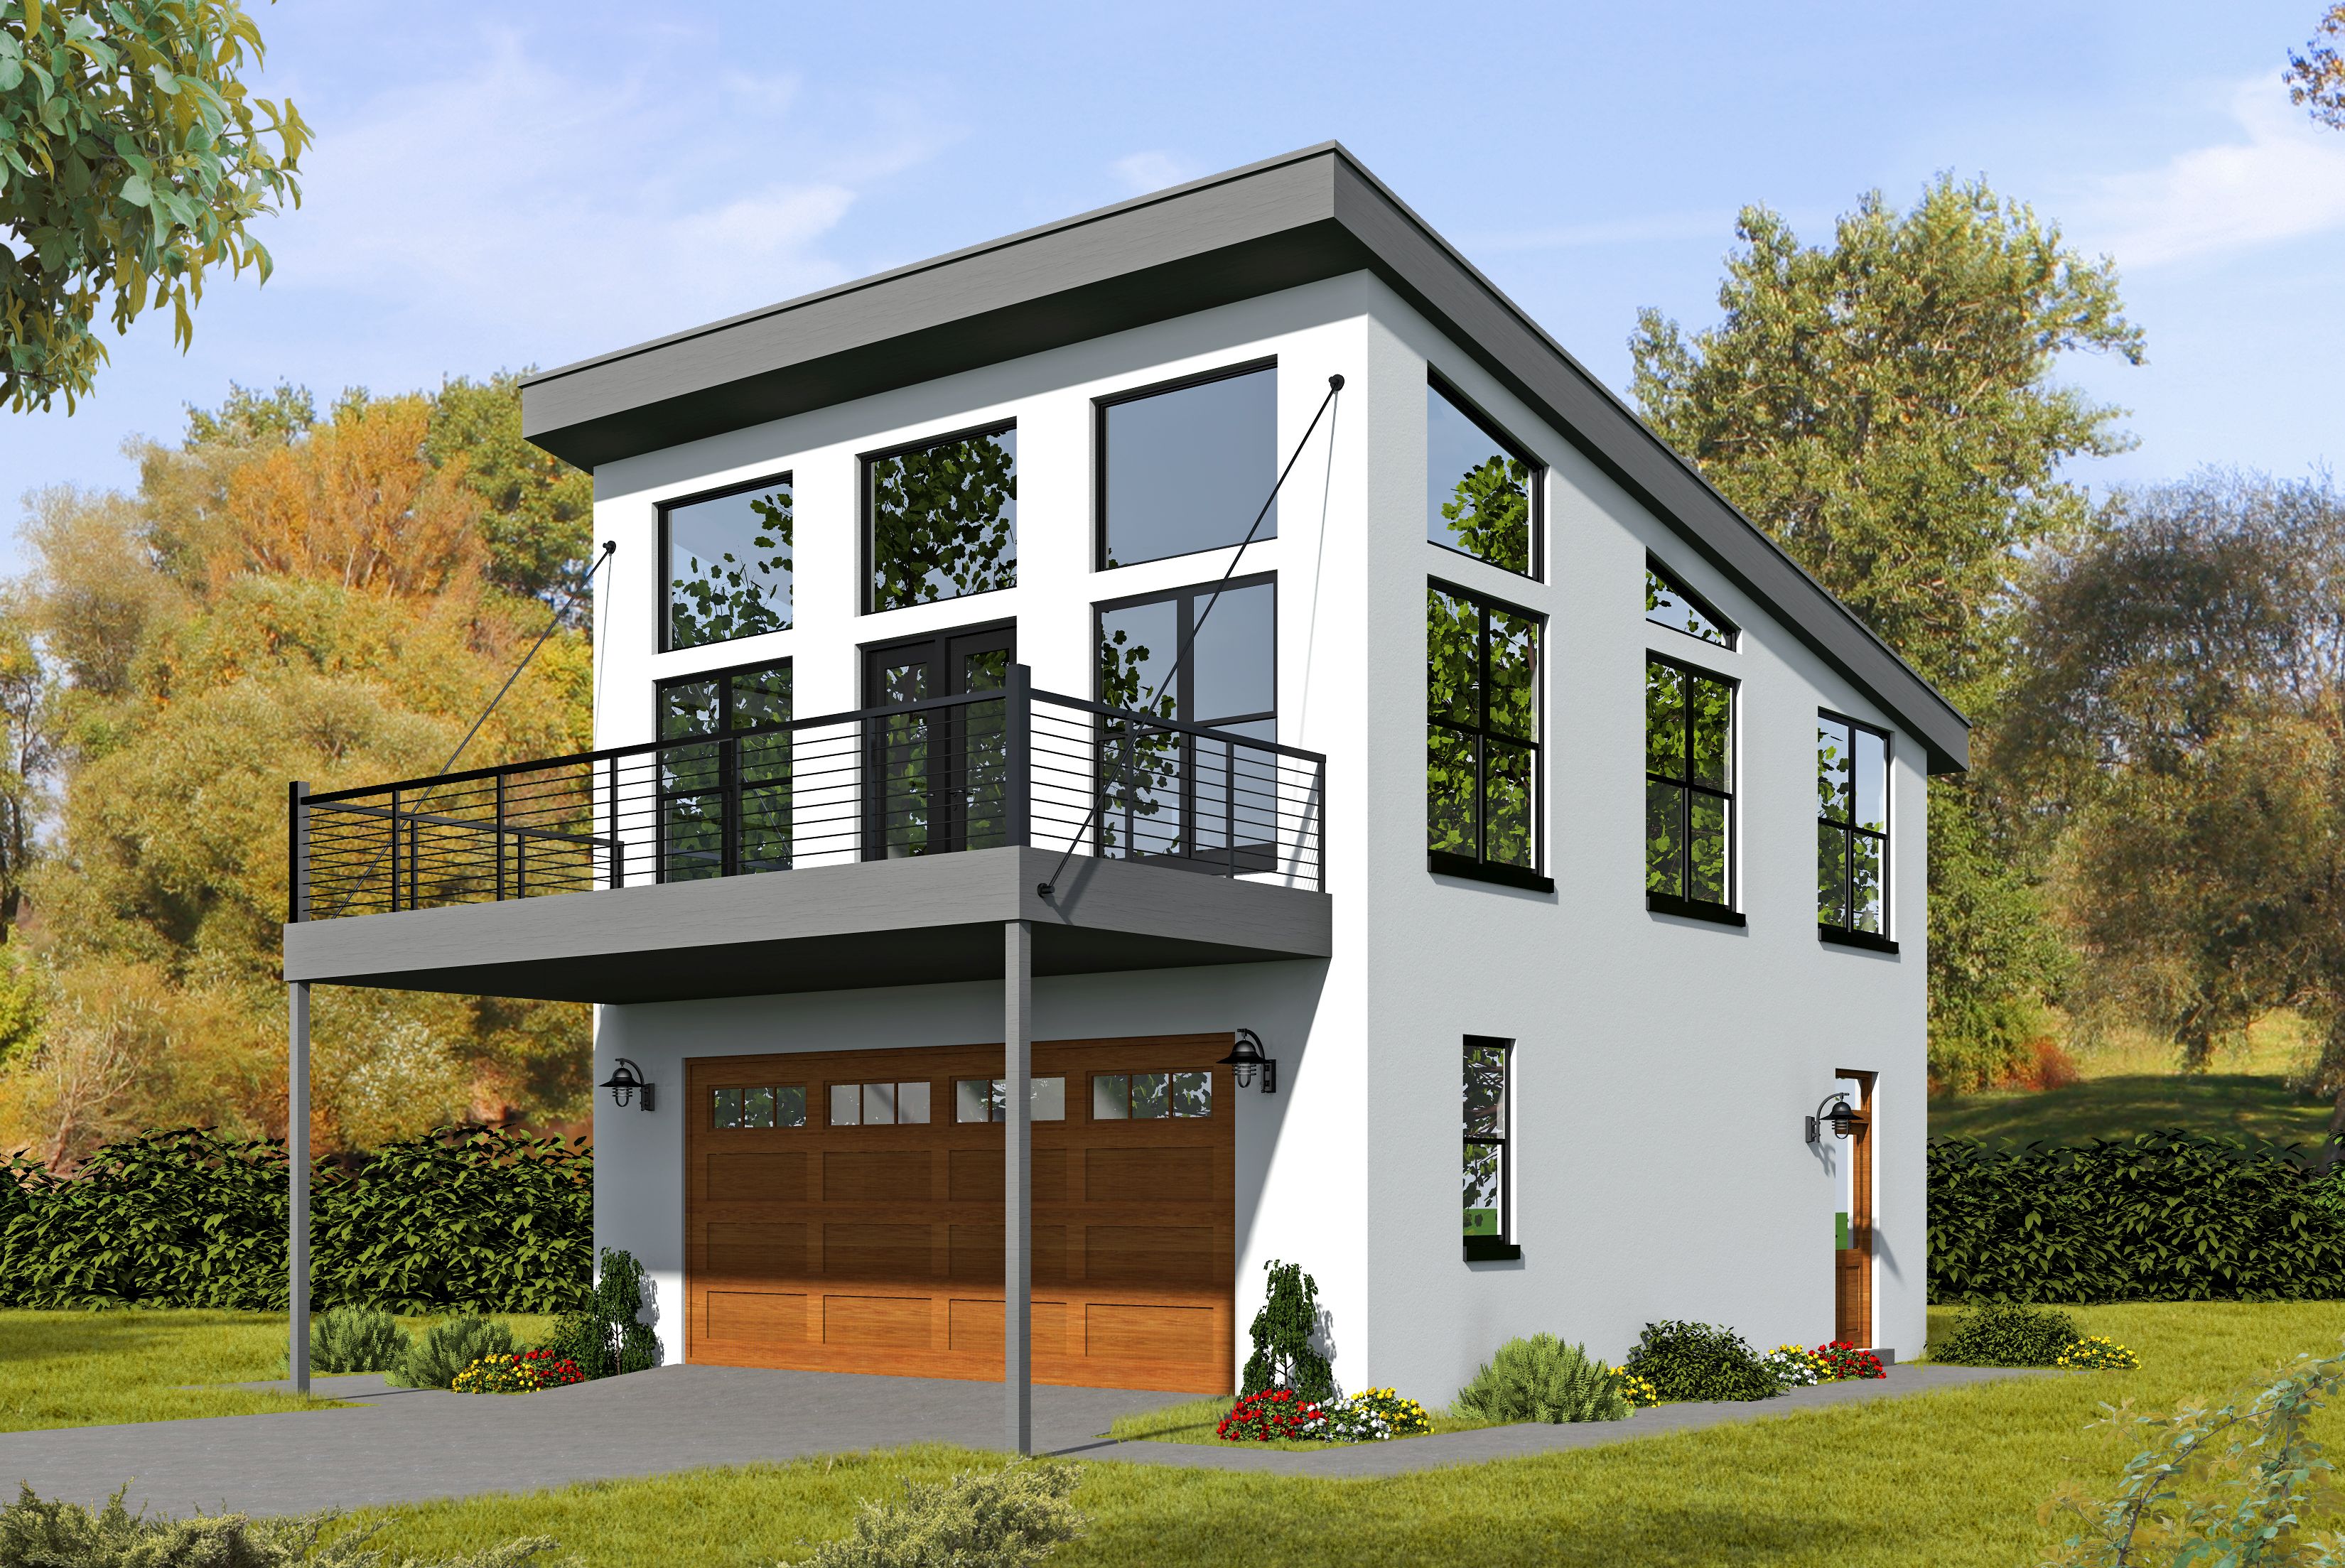
1-Bedroom, 758 Sq Ft Garage w/Apartments House - Plan #100-1355 - Front Exterior
Plan Collection
1-Bedroom, 758 Sq Ft Garage w/Apartments House - Plan #100-1355 - Front Exterior
Plan#100-1355
Starting at$900
758
Sq Ft
2
Story
1
Bed
1
Bath
2
Car
3-Bedroom, 2029 Sq Ft Country Home Plan - 138-1002 - Main Exterior
Plan Collection
3-Bedroom, 2029 Sq Ft Country Home Plan - 138-1002 - Main Exterior
Plan#138-1002
Starting at$1400
2029
Sq Ft
1
Story
3
Bed
2
Bath
2
Car
2-Bedroom, 1053 Sq Ft Log Cabin House Plan - 163-1000 - Front Exterior
Plan Collection
2-Bedroom, 1053 Sq Ft Log Cabin House Plan - 163-1000 - Front Exterior
Plan#163-1000
Starting at$990
1053
Sq Ft
2
Story
2
Bed
2
Bath
0
Car
1-Bedroom, 582 Sq Ft Small House Plans - 160-1020 - Main Exterior
Plan Collection
1-Bedroom, 582 Sq Ft Small House Plans - 160-1020 - Main Exterior
Plan#160-1020
Starting at$745
582
Sq Ft
2
Story
1
Bed
1
Bath
0
Car
3-Bedroom, 1379 Sq Ft Small House Plans - 153-1873 - Main Exterior
Plan Collection
3-Bedroom, 1379 Sq Ft Small House Plans - 153-1873 - Main Exterior
Plan#153-1873
Starting at$1200
1379
Sq Ft
1
Story
3
Bed
2
Bath
2
Car
3-Bedroom, 2151 Sq Ft Ranch House Plan - 108-1803 - Front Exterior
Plan Collection
3-Bedroom, 2151 Sq Ft Ranch House Plan - 108-1803 - Front Exterior
Plan#108-1803
Starting at$945
2151
Sq Ft
1
Story
3
Bed
2
Bath
2
Car
3-Bedroom, 2212 Sq Ft Country Home Plan - 108-1656 - Main Exterior
Plan Collection
3-Bedroom, 2212 Sq Ft Country Home Plan - 108-1656 - Main Exterior
Plan#108-1656
Starting at$690
2212
Sq Ft
2
Story
3
Bed
1
Bath
2
Car
2-Bedroom, 1883 Sq Ft Craftsman House Plan - 126-1941 - Front Exterior
Plan Collection
2-Bedroom, 1883 Sq Ft Craftsman House Plan - 126-1941 - Front Exterior
Plan#126-1941
Starting at$1740
1883
Sq Ft
1.5
Story
2
Bed
2
Bath
2
Car
3-Bedroom, 1485 Sq Ft Country House Plan - 123-1057 - Front Exterior
Plan Collection
3-Bedroom, 1485 Sq Ft Country House Plan - 123-1057 - Front Exterior
Plan#123-1057
Starting at$990
1485
Sq Ft
1
Story
3
Bed
2
Bath
0
Car
3-Bedroom, 2621 Sq Ft Ranch House Plan - 140-1121 - Front Exterior
Plan Collection
3-Bedroom, 2621 Sq Ft Ranch House Plan - 140-1121 - Front Exterior
Plan#140-1121
Starting at$945
2621
Sq Ft
1
Story
3
Bed
2
Bath
0
Car
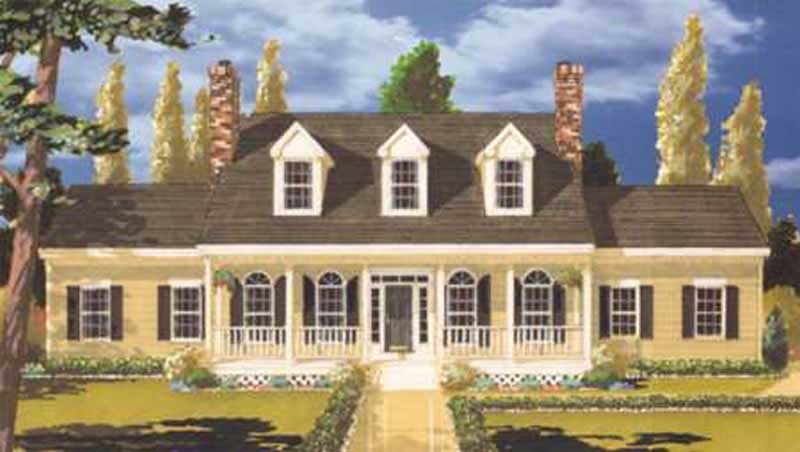
3-Bedroom, 1958 Sq Ft Southern House Plan - 101-1997 - Front Exterior
Plan Collection
3-Bedroom, 1958 Sq Ft Southern House Plan - 101-1997 - Front Exterior
Plan#101-1997
Starting at$1055
1958
Sq Ft
1
Story
3
Bed
2
Bath
2
Car
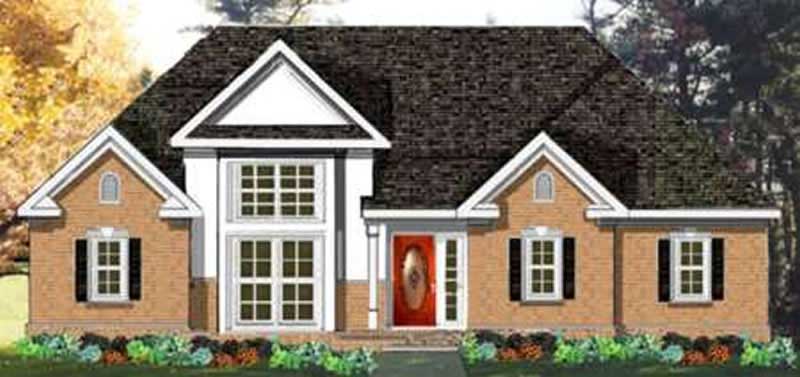
3-Bedroom, 1170 Sq Ft Ranch House Plan - 101-1899 - Front Exterior
Plan Collection
3-Bedroom, 1170 Sq Ft Ranch House Plan - 101-1899 - Front Exterior
Plan#101-1899
Starting at$950
1170
Sq Ft
1
Story
3
Bed
1
Bath
2
Car
1-Bedroom, 881 Sq Ft Contemporary Home Plan - 196-1036 - Main Exterior
Plan Collection
1-Bedroom, 881 Sq Ft Contemporary Home Plan - 196-1036 - Main Exterior
Plan#196-1036
Starting at$715
881
Sq Ft
2
Story
1
Bed
2
Bath
2
Car
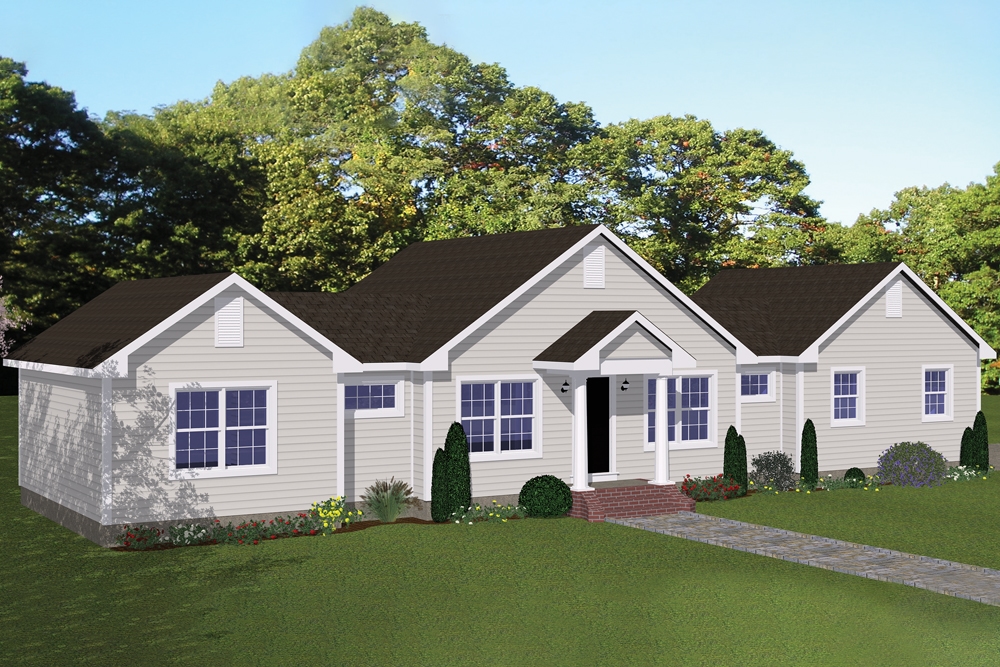
3-Bedroom, 1538 Sq Ft Contemporary Home Plan - 160-1028 - Main Exterior
Plan Collection
3-Bedroom, 1538 Sq Ft Contemporary Home Plan - 160-1028 - Main Exterior
Plan#160-1028
Starting at$945
1538
Sq Ft
2
Story
3
Bed
2
Bath
0
Car
3-Bedroom, 1200 Sq Ft Traditional Home Plan - 200-1050 - Main Exterior
Plan Collection
3-Bedroom, 1200 Sq Ft Traditional Home Plan - 200-1050 - Main Exterior
Plan#200-1050
Starting at$1350
1200
Sq Ft
1
Story
3
Bed
2
Bath
2
Car
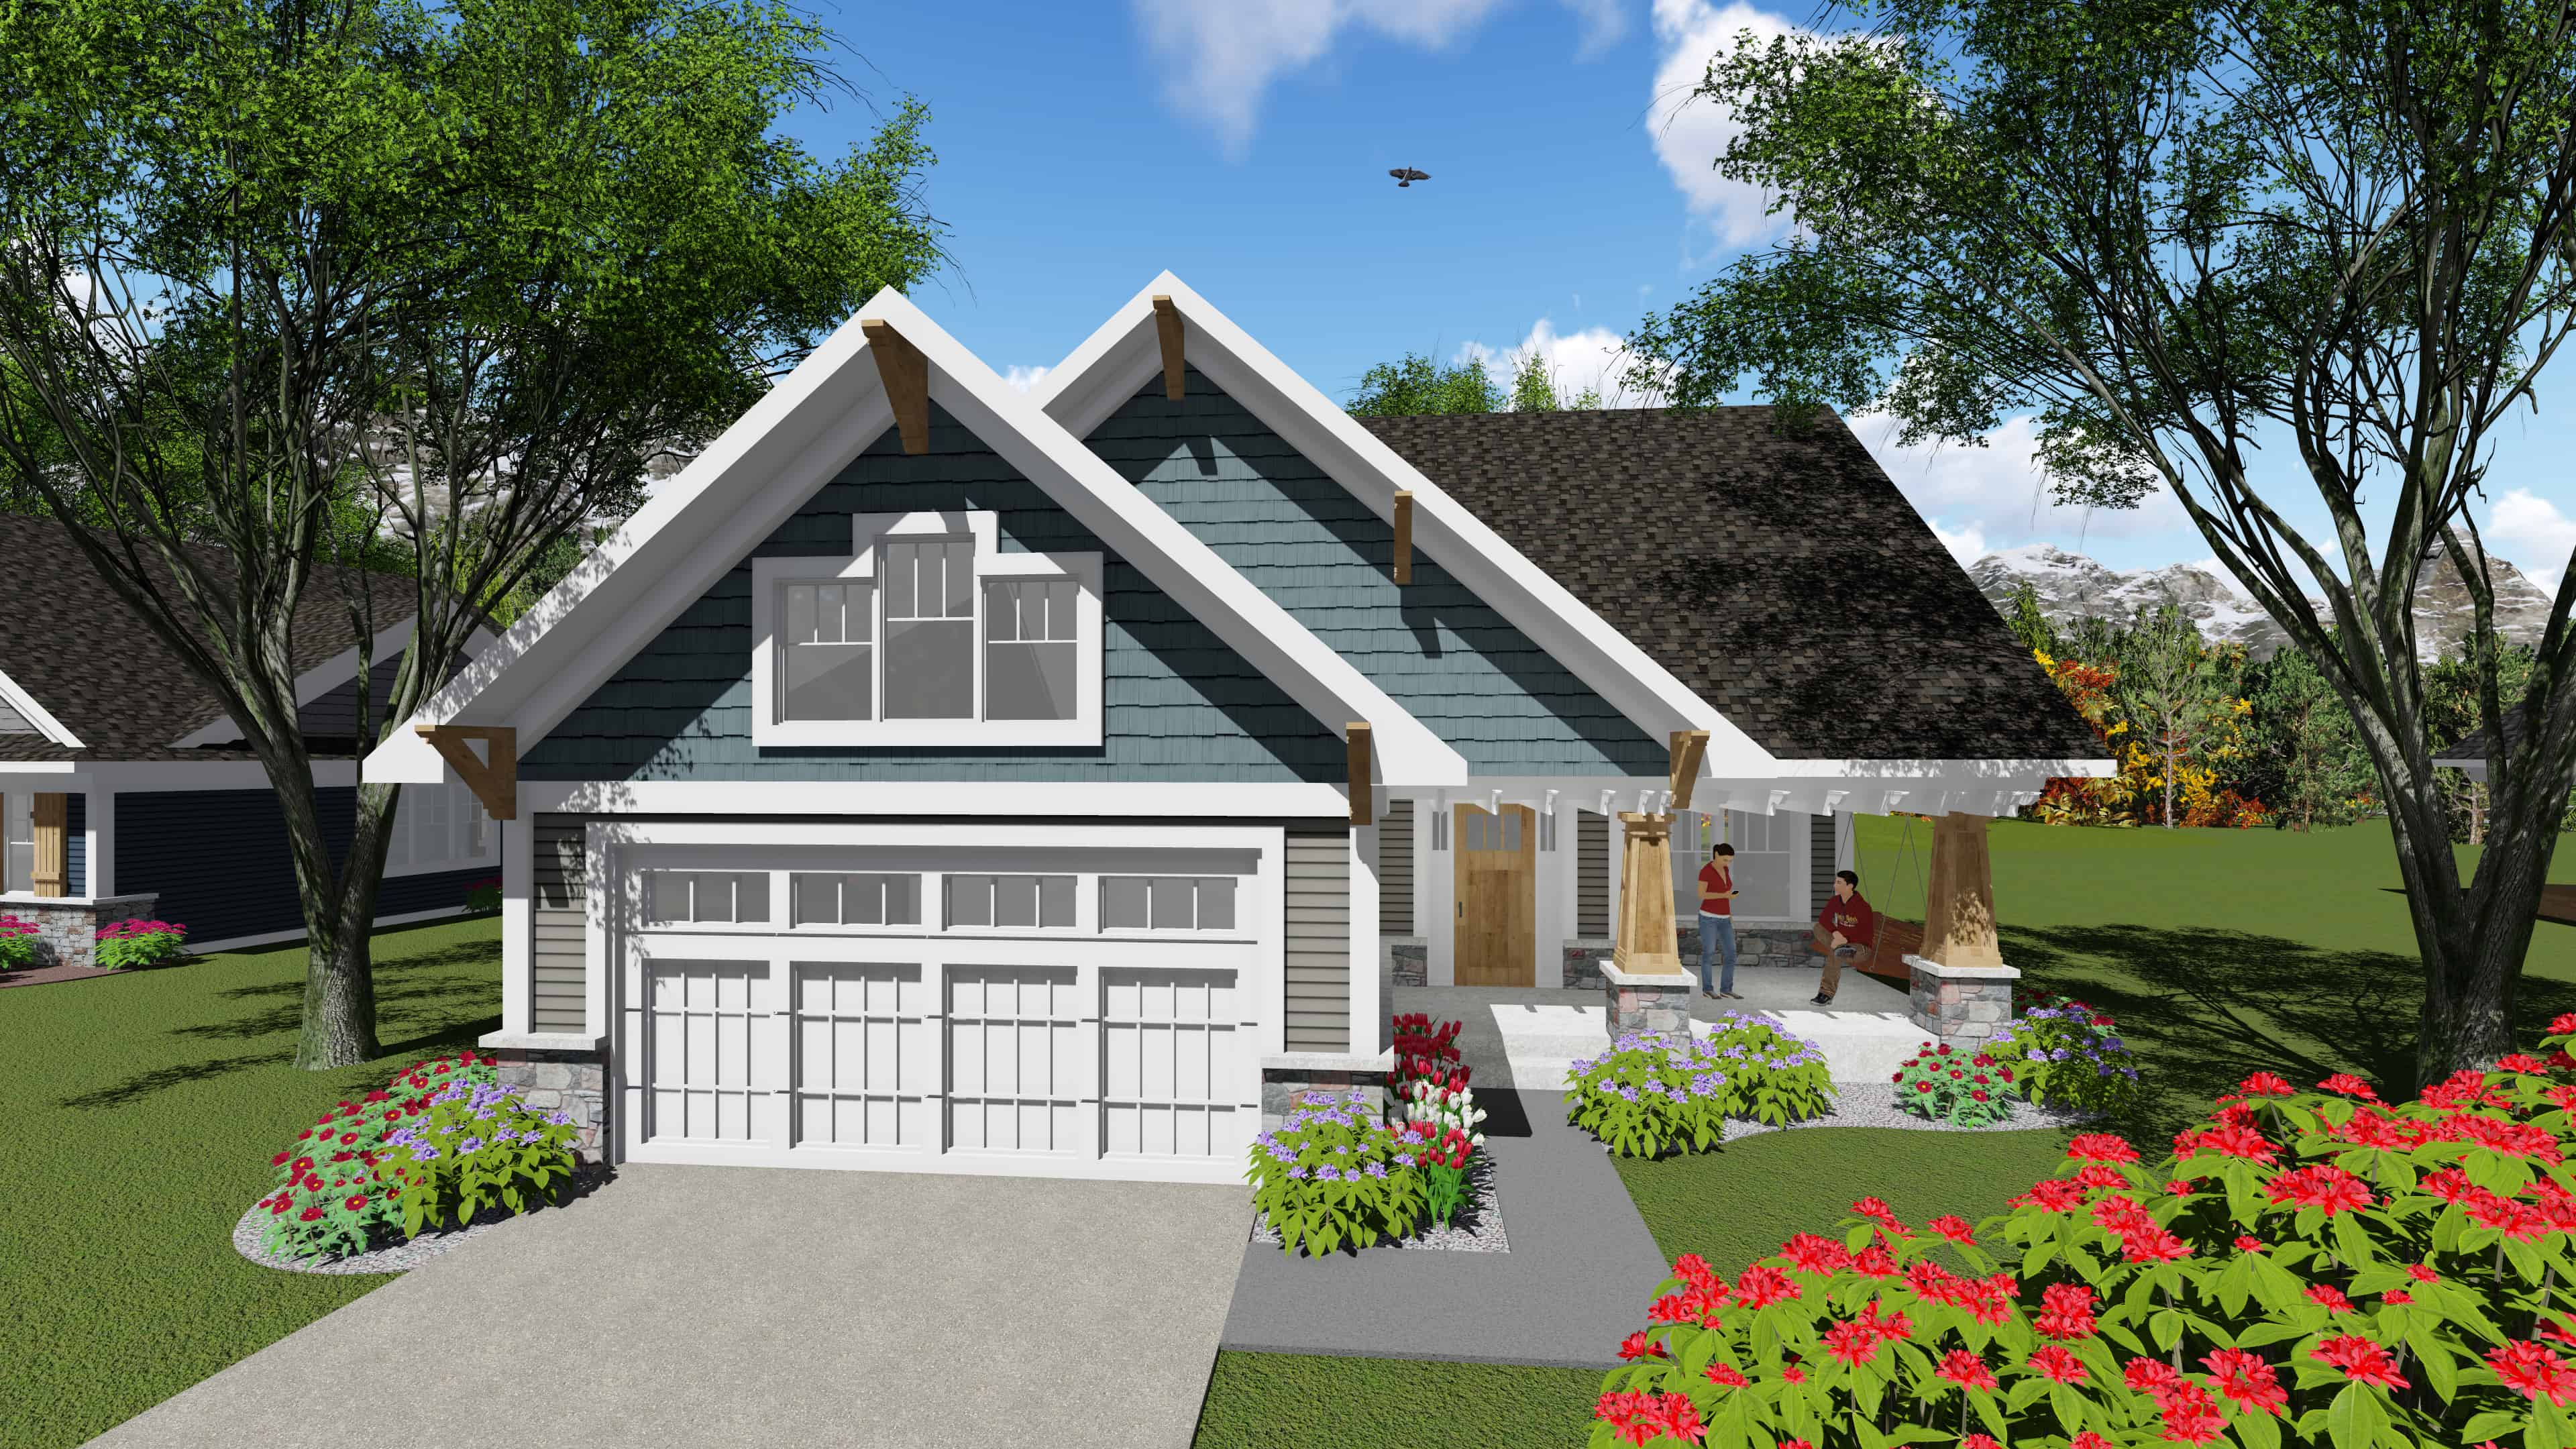
2-Bedroom, 1047 Sq Ft Ranch House Plan - 101-1897 - Front Exterior
Plan Collection
2-Bedroom, 1047 Sq Ft Ranch House Plan - 101-1897 - Front Exterior
Plan#101-1897
Starting at$950
1047
Sq Ft
1
Story
2
Bed
1
Bath
2
Car
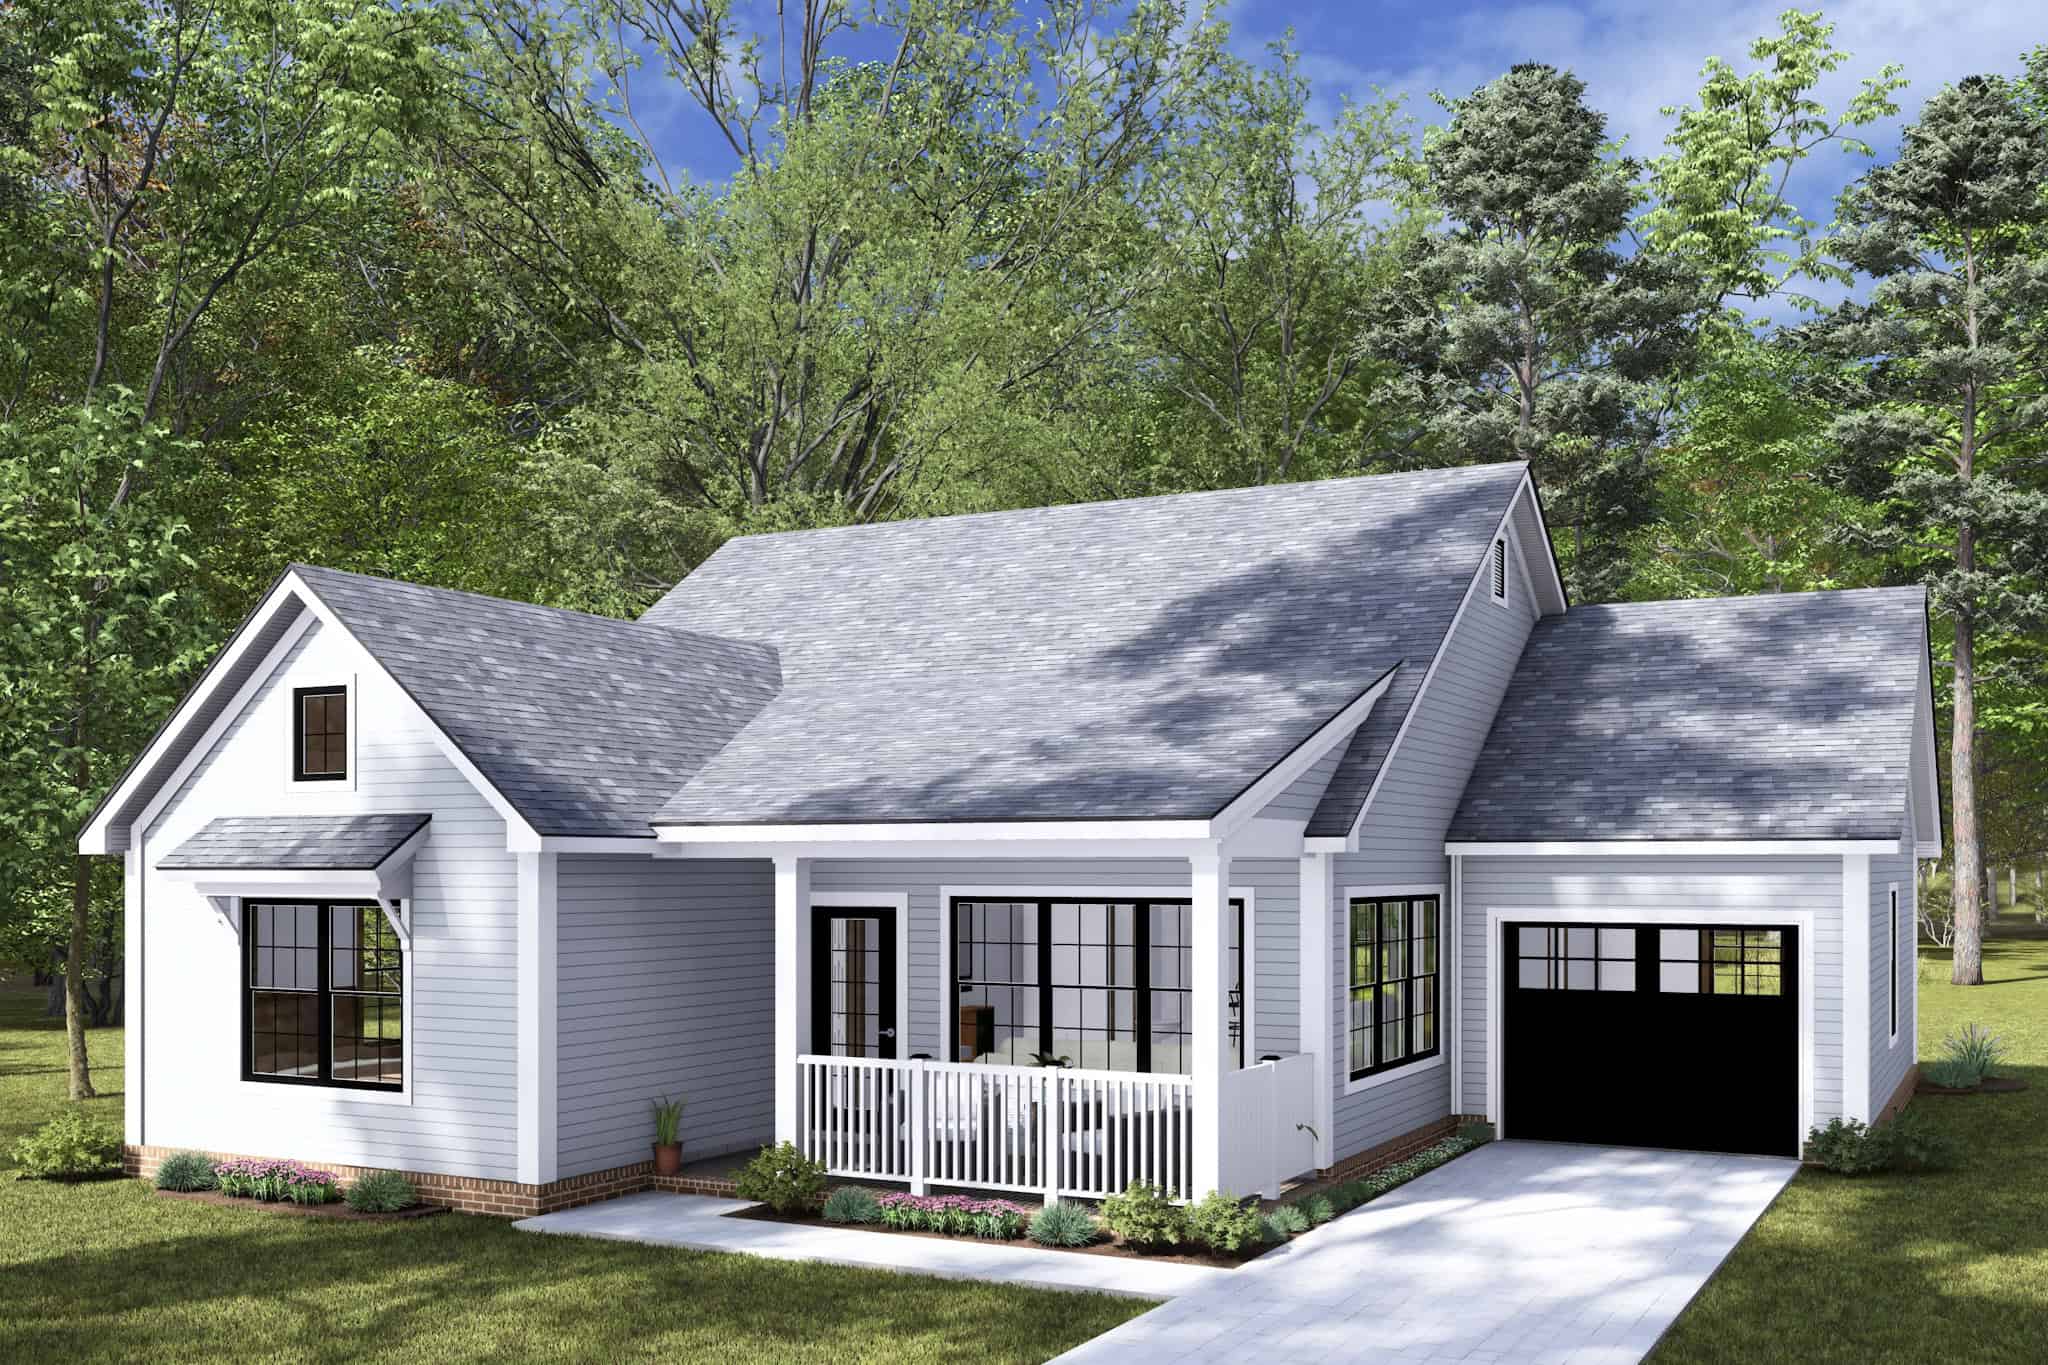
Cottage Floor Plan - 2 Bedrms, 2 Baths - 1210 Sq Ft - #178-1451
Plan Collection
Cottage Floor Plan - 2 Bedrms, 2 Baths - 1210 Sq Ft - #178-1451
Plan#178-1451
Starting at$1045
1210
Sq Ft
1
Story
2
Bed
2
Bath
1
Car
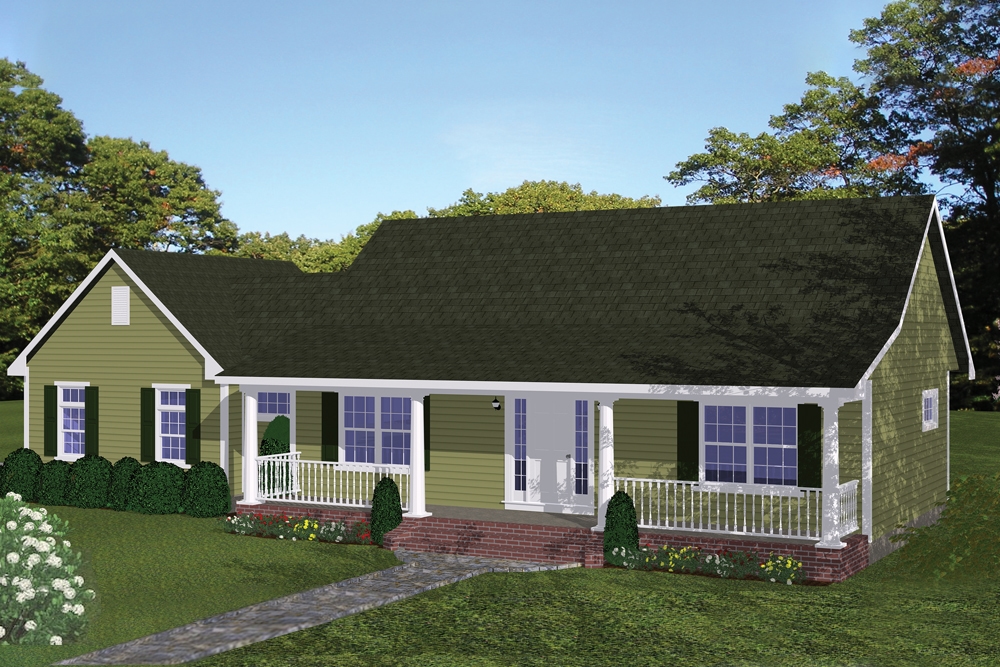
2-Bedroom, 1085 Sq Ft Traditional Home Plan - 200-1049 - Main Exterior
Plan Collection
2-Bedroom, 1085 Sq Ft Traditional Home Plan - 200-1049 - Main Exterior
Plan#200-1049
Starting at$1350
1085
Sq Ft
1
Story
2
Bed
2
Bath
2
Car
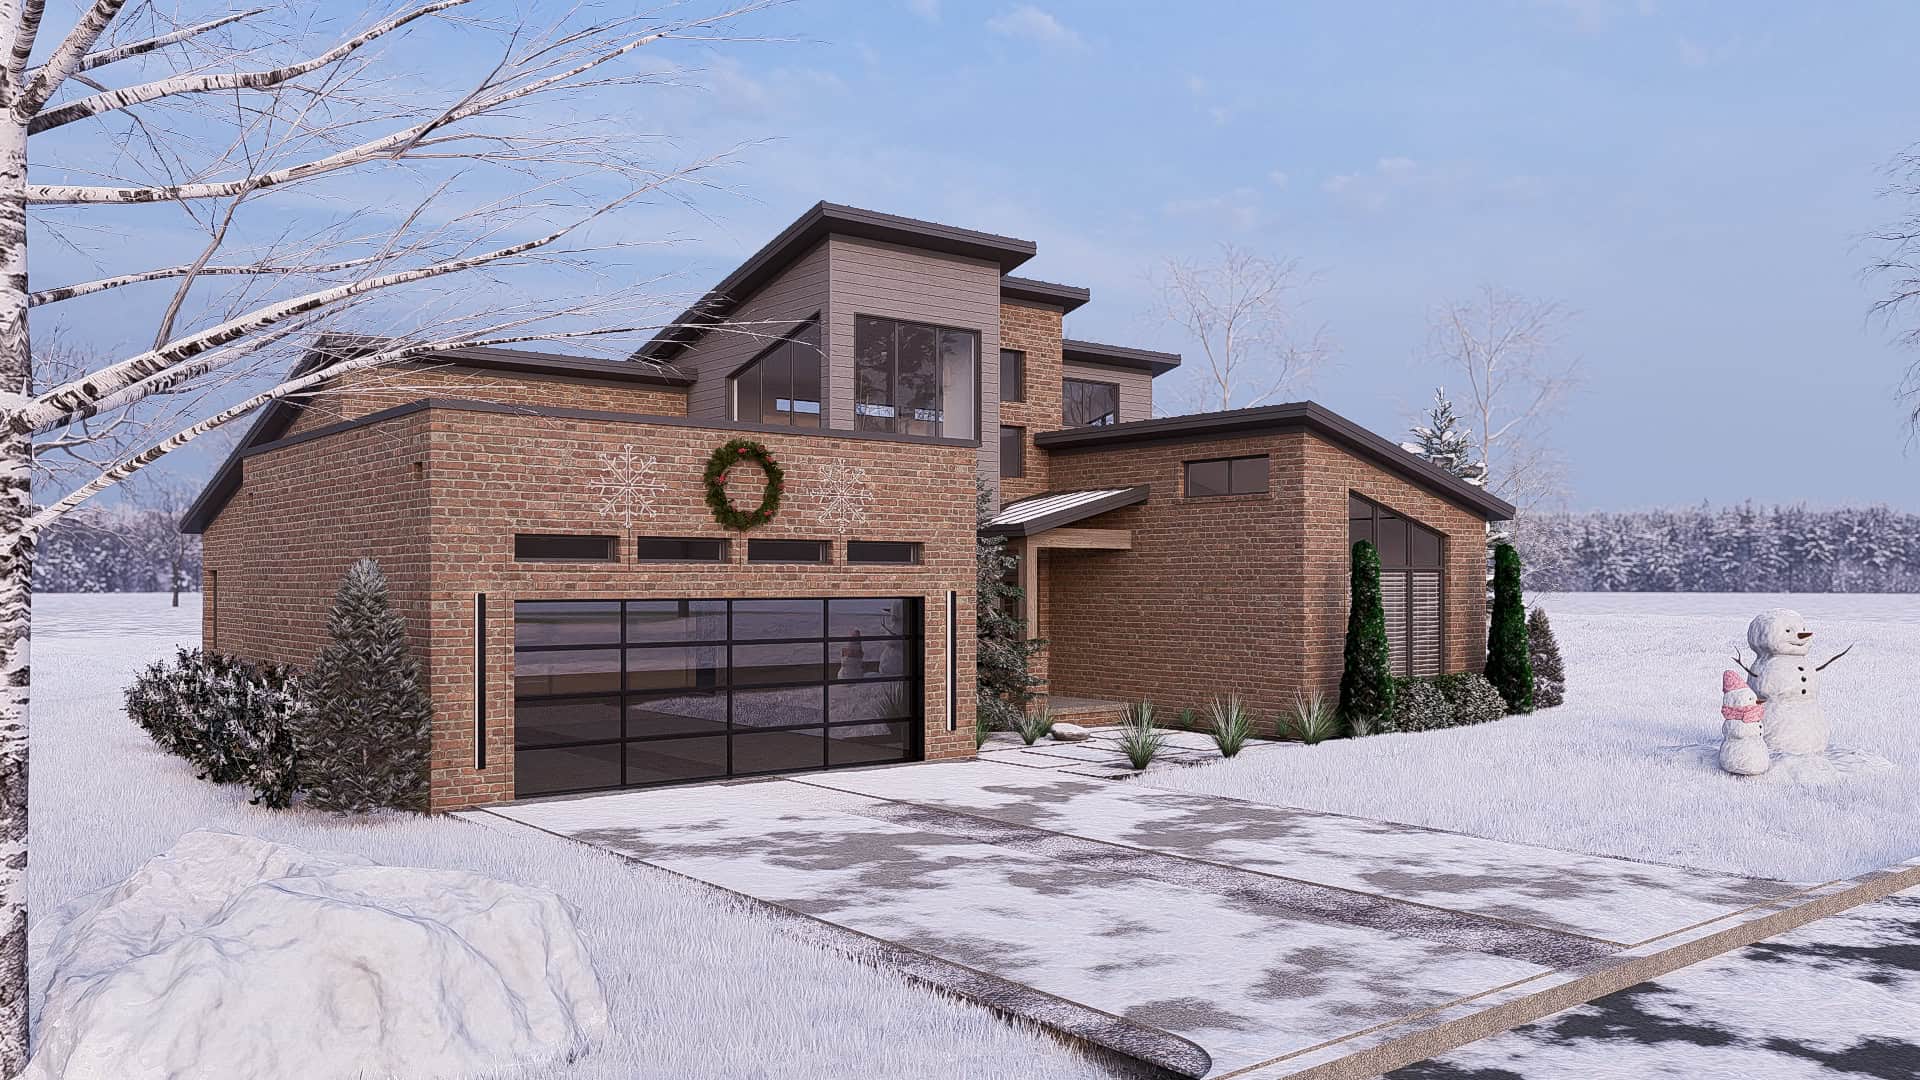
3-Bedroom, 3237 Sq Ft Contemporary House Plan - 193-1116 - Front Exterior
Plan Collection
3-Bedroom, 3237 Sq Ft Contemporary House Plan - 193-1116 - Front Exterior
Plan#193-1116
Starting at$1550
3237
Sq Ft
1.5
Story
3
Bed
2
Bath
2
Car
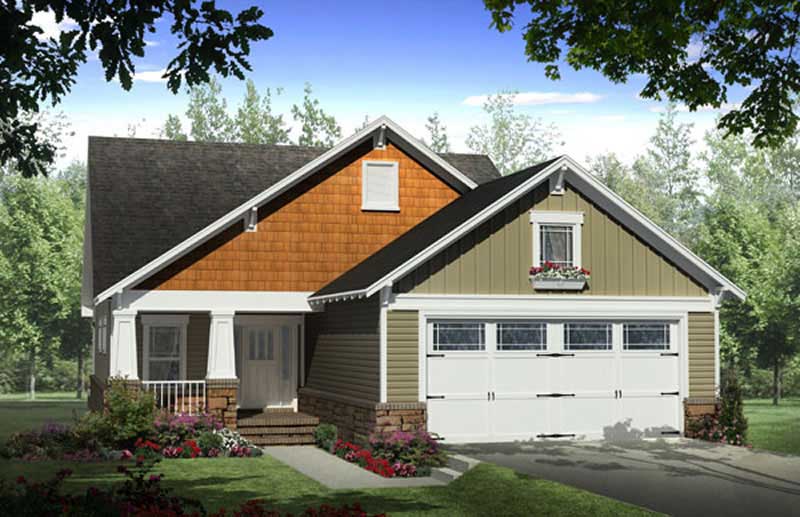
3-Bedroom, 1800 Sq Ft Country Home Plan - 141-1228 - Main Exterior
Plan Collection
3-Bedroom, 1800 Sq Ft Country Home Plan - 141-1228 - Main Exterior
Plan#141-1228
Starting at$1300
1800
Sq Ft
1
Story
3
Bed
2
Bath
2
Car
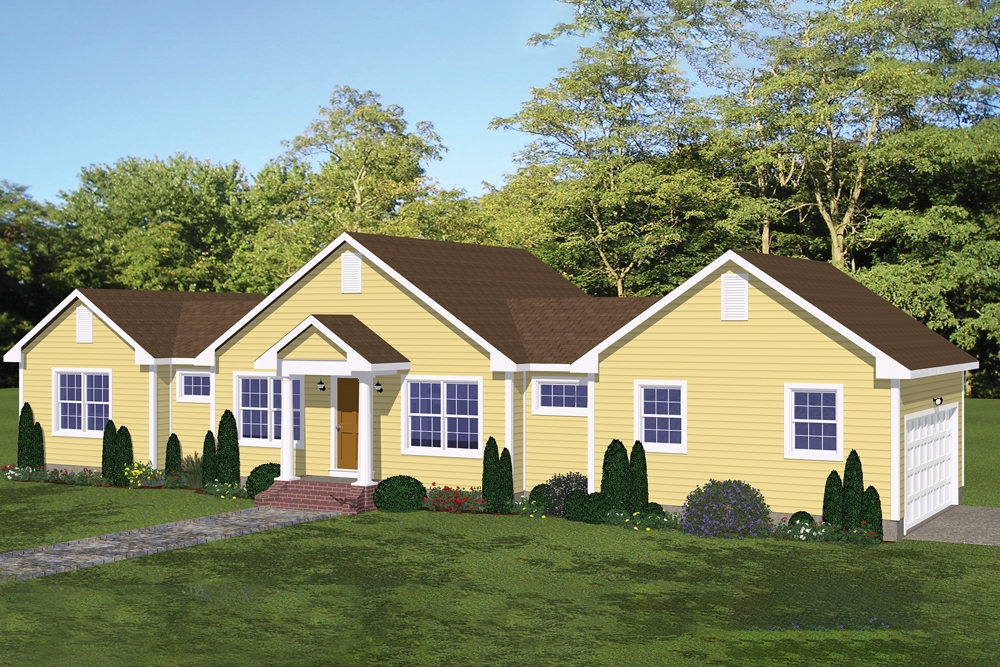
3-Bedroom, 1200 Sq Ft Traditional Home Plan - 200-1020 - Main Exterior
Plan Collection
3-Bedroom, 1200 Sq Ft Traditional Home Plan - 200-1020 - Main Exterior
Plan#200-1020
Starting at$1350
1200
Sq Ft
1
Story
3
Bed
2
Bath
2
Car
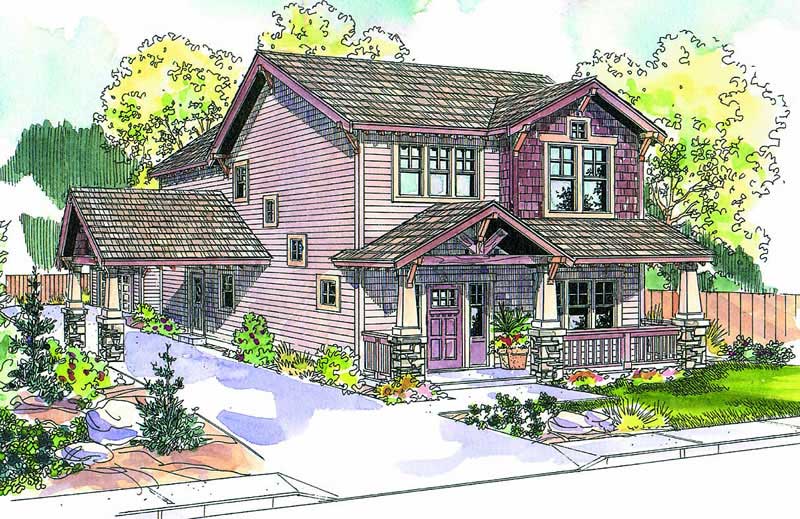
3-Bedroom, 2129 Sq Ft Coastal Home Plan - 108-1044 - Main Exterior
Plan Collection
3-Bedroom, 2129 Sq Ft Coastal Home Plan - 108-1044 - Main Exterior
Plan#108-1044
Starting at$945
2129
Sq Ft
2
Story
3
Bed
2
Bath
2
Car
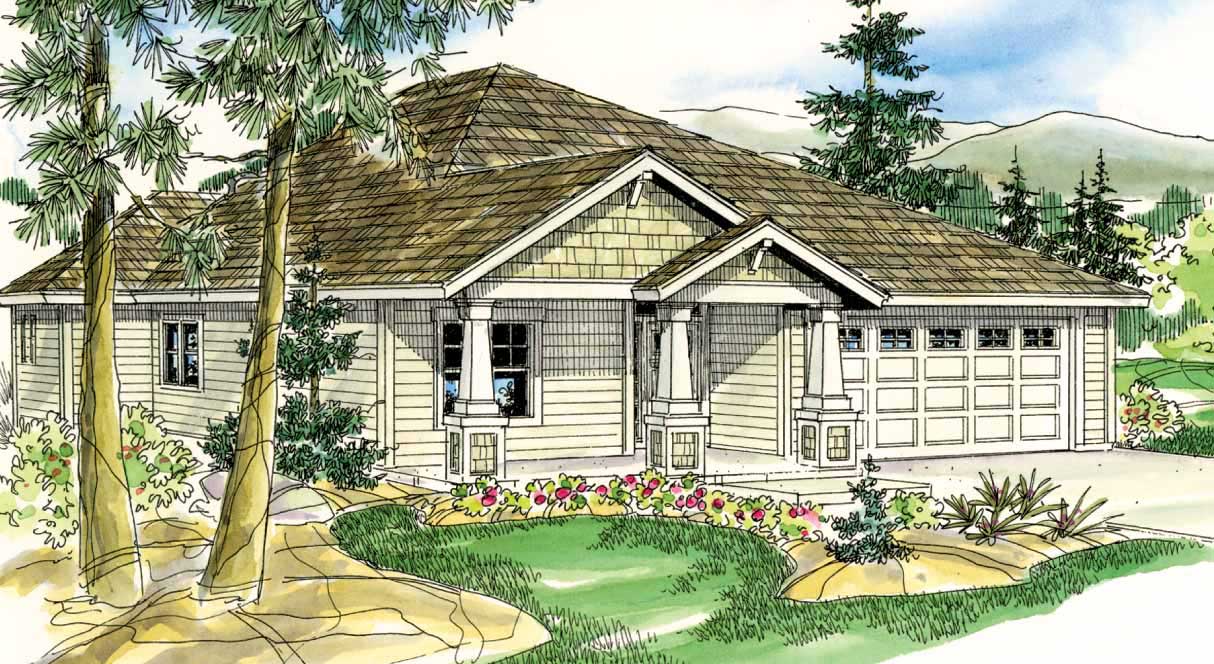
2-Bedroom, 1274 Sq Ft Ranch House Plan - 178-1181 - Front Exterior
Plan Collection
2-Bedroom, 1274 Sq Ft Ranch House Plan - 178-1181 - Front Exterior
Plan#178-1181
Starting at$1045
1274
Sq Ft
1
Story
2
Bed
2
Bath
2
Car
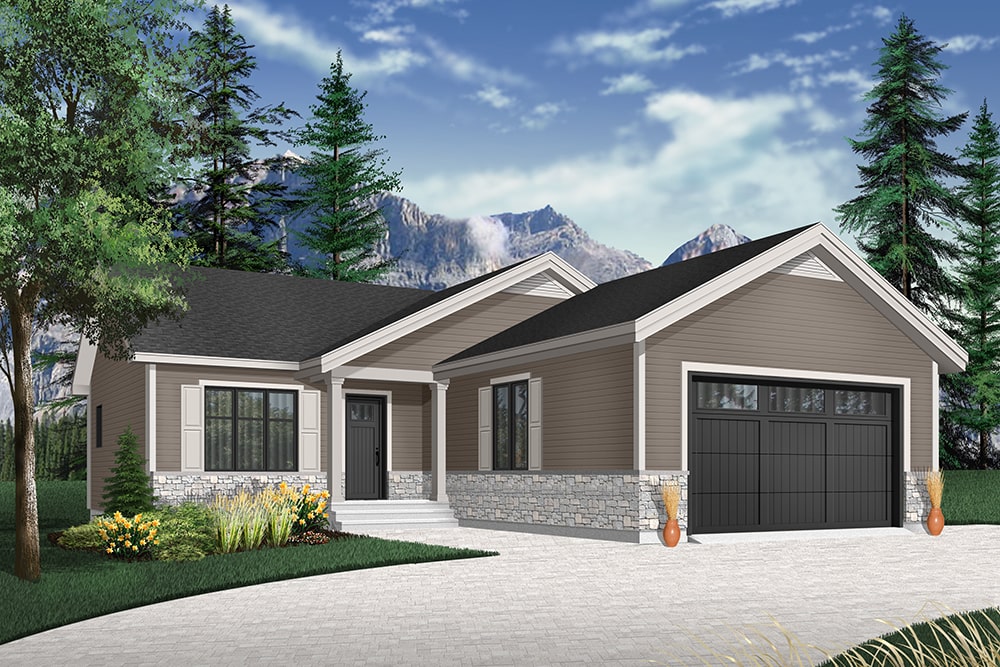
2-Bedroom, 1040 Sq Ft Craftsman Home Plan - 126-1939 - Main Exterior
Plan Collection
2-Bedroom, 1040 Sq Ft Craftsman Home Plan - 126-1939 - Main Exterior
Plan#126-1939
Starting at$1450
1040
Sq Ft
1
Story
2
Bed
2
Bath
2
Car
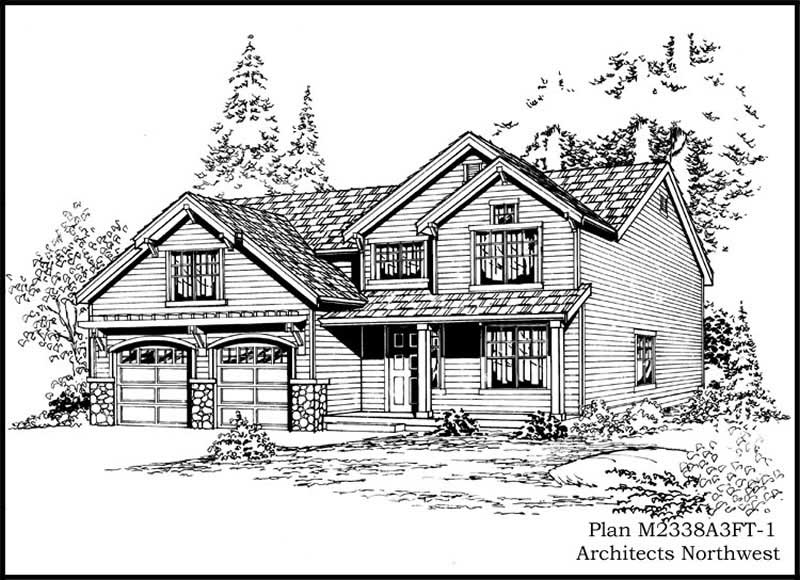
1-Bedroom, 758 Sq Ft Garage w/Apartments House - Plan #100-1355 - Front Exterior
Plan Collection
1-Bedroom, 758 Sq Ft Garage w/Apartments House - Plan #100-1355 - Front Exterior
Plan#100-1355
Starting at$900
758
Sq Ft
2
Story
1
Bed
1
Bath
2
Car
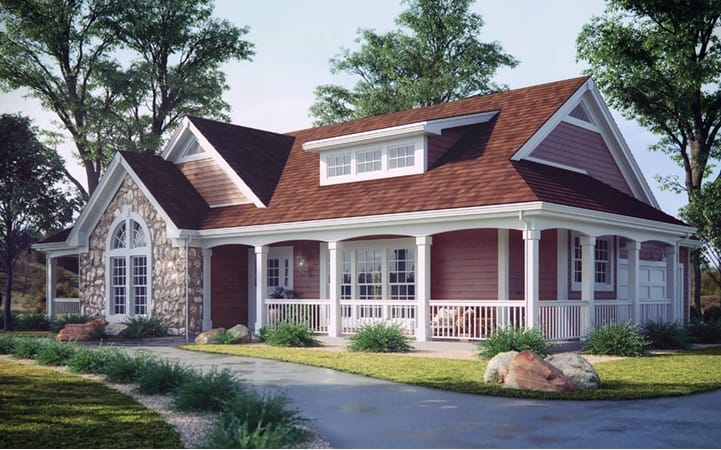
3-Bedroom, 2029 Sq Ft Country Home Plan - 138-1002 - Main Exterior
Plan Collection
3-Bedroom, 2029 Sq Ft Country Home Plan - 138-1002 - Main Exterior
Plan#138-1002
Starting at$1400
2029
Sq Ft
1
Story
3
Bed
2
Bath
2
Car
2-Bedroom, 1053 Sq Ft Log Cabin House Plan - 163-1000 - Front Exterior
Plan Collection
2-Bedroom, 1053 Sq Ft Log Cabin House Plan - 163-1000 - Front Exterior
Plan#163-1000
Starting at$990
1053
Sq Ft
2
Story
2
Bed
2
Bath
0
Car
1-Bedroom, 582 Sq Ft Small House Plans - 160-1020 - Main Exterior
Plan Collection
1-Bedroom, 582 Sq Ft Small House Plans - 160-1020 - Main Exterior
Plan#160-1020
Starting at$745
582
Sq Ft
2
Story
1
Bed
1
Bath
0
Car
3-Bedroom, 1379 Sq Ft Small House Plans - 153-1873 - Main Exterior
Plan Collection
3-Bedroom, 1379 Sq Ft Small House Plans - 153-1873 - Main Exterior
Plan#153-1873
Starting at$1200
1379
Sq Ft
1
Story
3
Bed
2
Bath
2
Car
3-Bedroom, 2151 Sq Ft Ranch House Plan - 108-1803 - Front Exterior
Plan Collection
3-Bedroom, 2151 Sq Ft Ranch House Plan - 108-1803 - Front Exterior
Plan#108-1803
Starting at$945
2151
Sq Ft
1
Story
3
Bed
2
Bath
2
Car
3-Bedroom, 2212 Sq Ft Country Home Plan - 108-1656 - Main Exterior
Plan Collection
3-Bedroom, 2212 Sq Ft Country Home Plan - 108-1656 - Main Exterior
Plan#108-1656
Starting at$690
2212
Sq Ft
2
Story
3
Bed
1
Bath
2
Car
2-Bedroom, 1883 Sq Ft Craftsman House Plan - 126-1941 - Front Exterior
Plan Collection
2-Bedroom, 1883 Sq Ft Craftsman House Plan - 126-1941 - Front Exterior
Plan#126-1941
Starting at$1740
1883
Sq Ft
1.5
Story
2
Bed
2
Bath
2
Car
3-Bedroom, 1485 Sq Ft Country House Plan - 123-1057 - Front Exterior
Plan Collection
3-Bedroom, 1485 Sq Ft Country House Plan - 123-1057 - Front Exterior
Plan#123-1057
Starting at$990
1485
Sq Ft
1
Story
3
Bed
2
Bath
0
Car
3-Bedroom, 2621 Sq Ft Ranch House Plan - 140-1121 - Front Exterior
Plan Collection
3-Bedroom, 2621 Sq Ft Ranch House Plan - 140-1121 - Front Exterior
Plan#140-1121
Starting at$945
2621
Sq Ft
1
Story
3
Bed
2
Bath
0
Car
3-Bedroom, 1958 Sq Ft Southern House Plan - 101-1997 - Front Exterior
Plan Collection
3-Bedroom, 1958 Sq Ft Southern House Plan - 101-1997 - Front Exterior
Plan#101-1997
Starting at$1055
1958
Sq Ft
1
Story
3
Bed
2
Bath
2
Car
3-Bedroom, 1170 Sq Ft Ranch House Plan - 101-1899 - Front Exterior
Plan Collection
3-Bedroom, 1170 Sq Ft Ranch House Plan - 101-1899 - Front Exterior
Plan#101-1899
Starting at$950
1170
Sq Ft
1
Story
3
Bed
1
Bath
2
Car
1...5657585960...345