55-65 Foot Wide, 1 Garage House Plans

92
Plan Results
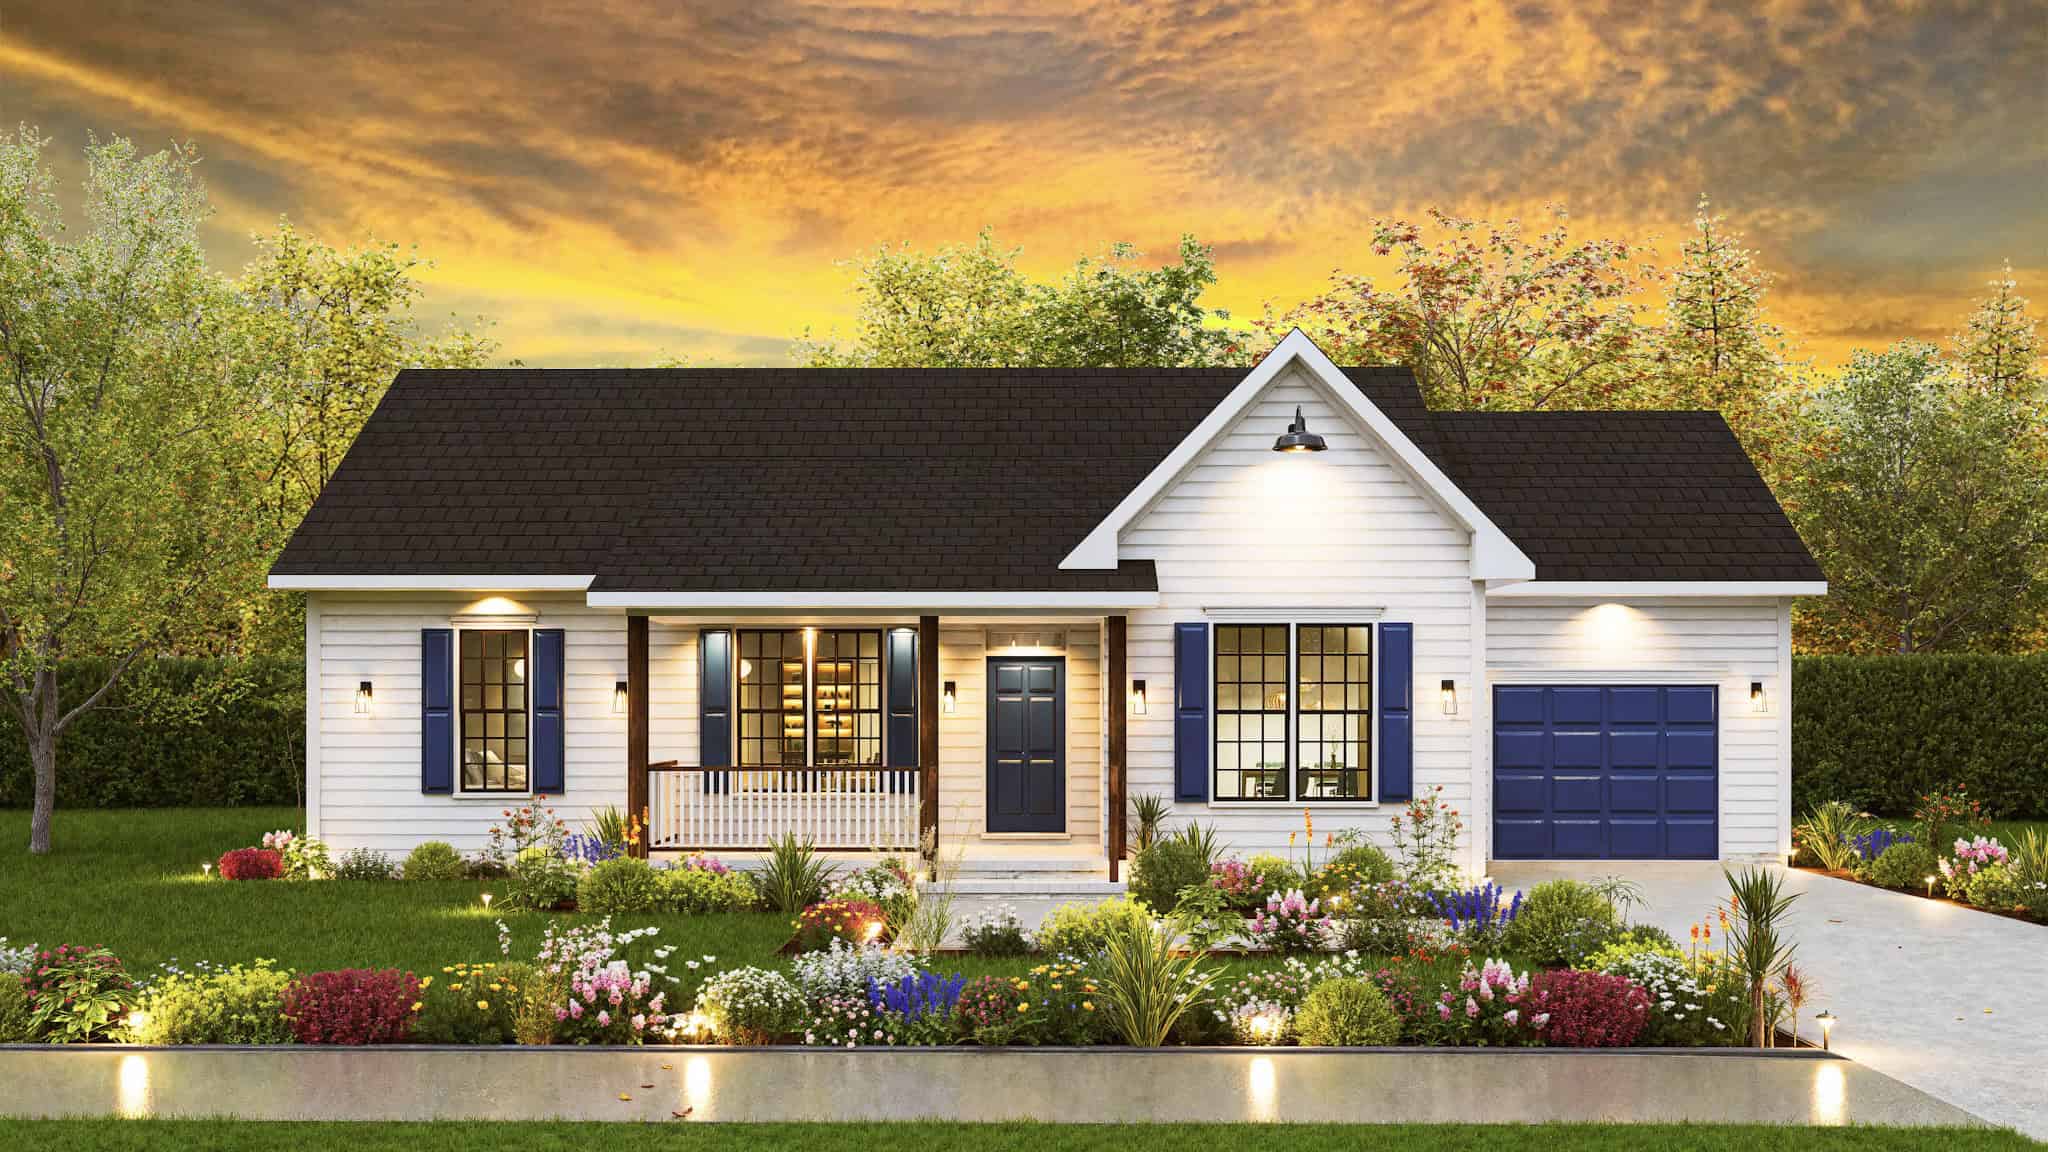
Traditional House Plan - 3 Bedrms, 2 Baths - 1220 Sq Ft - #198-1210
Plan Collection
Traditional House Plan - 3 Bedrms, 2 Baths - 1220 Sq Ft - #198-1210
Plan#198-1210
Starting at$1145
1220
Sq Ft
1
Story
3
Bed
2
Bath
1
Car
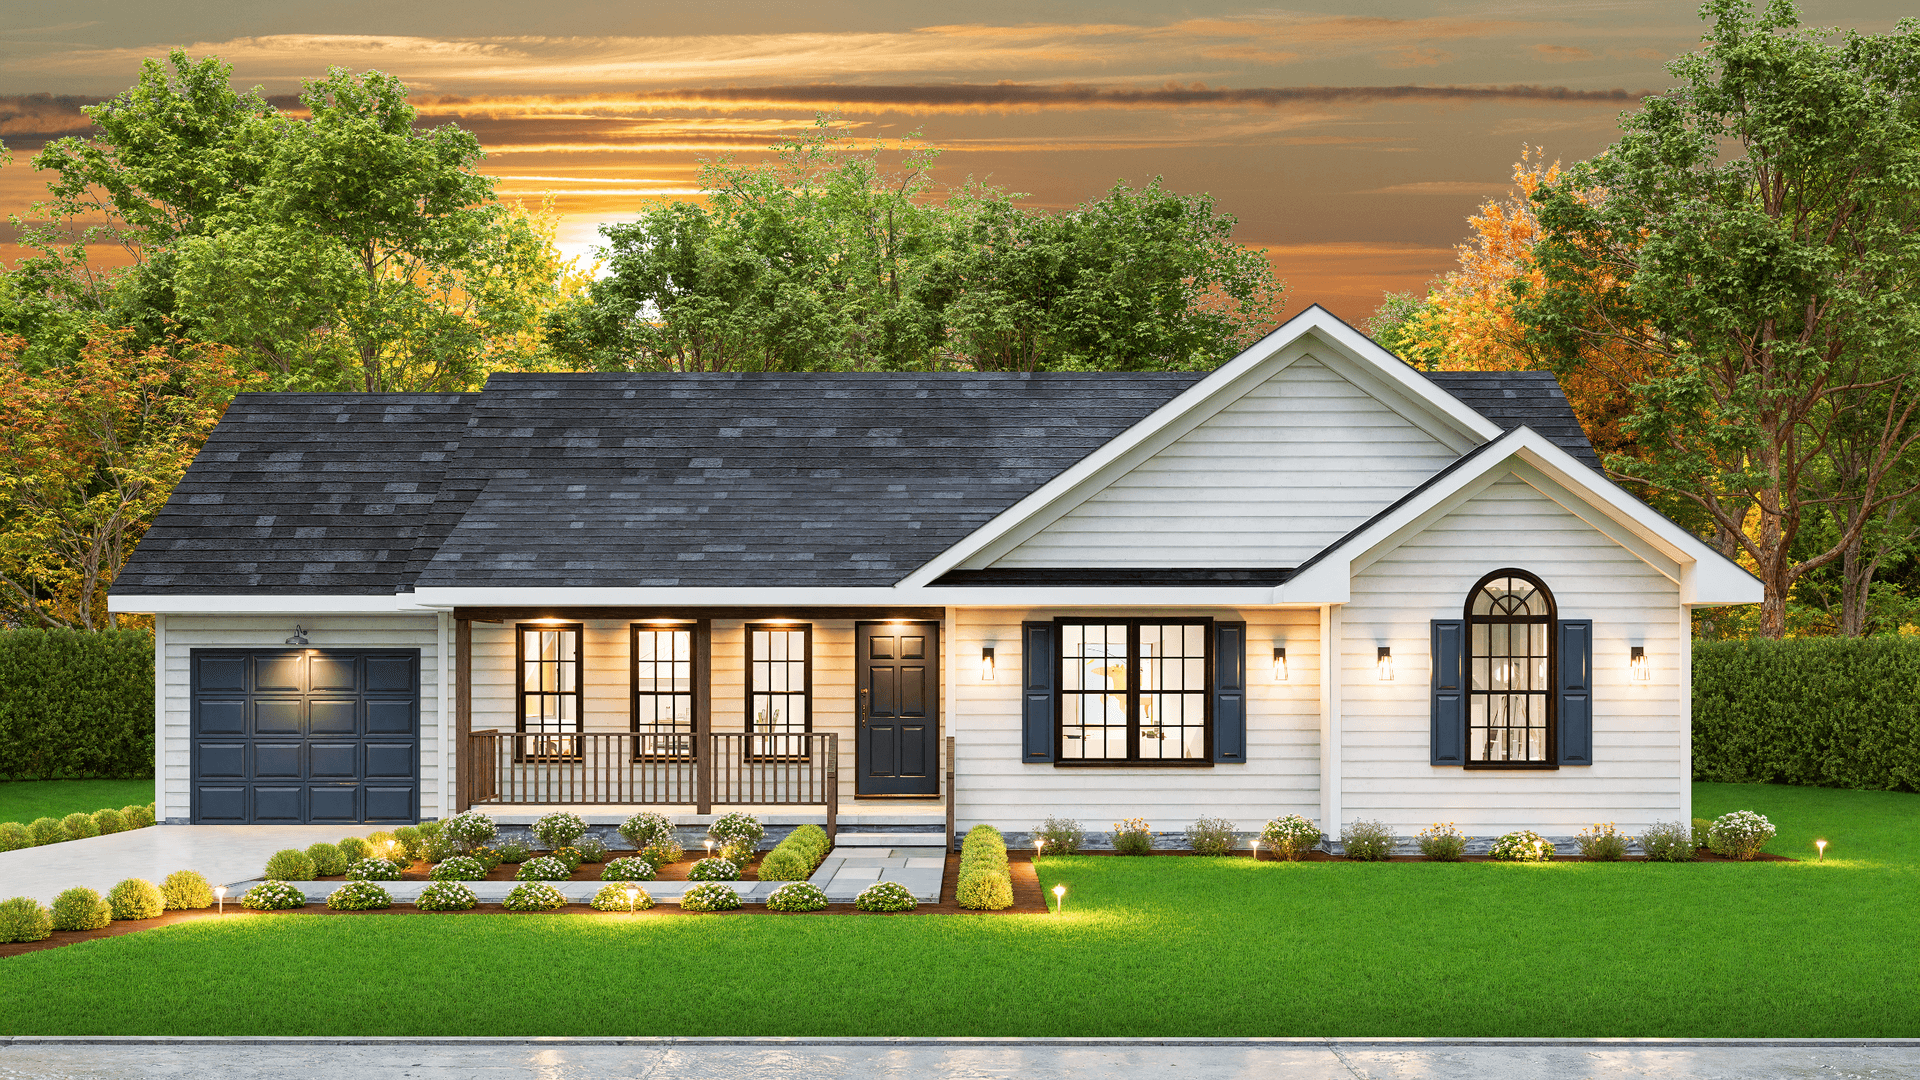
Traditional House Plan - 3 Bedrms, 2 Baths - 1281 Sq Ft - #198-1192
Plan Collection
Traditional House Plan - 3 Bedrms, 2 Baths - 1281 Sq Ft - #198-1192
Plan#198-1192
Starting at$1145
1281
Sq Ft
1
Story
3
Bed
2
Bath
1
Car
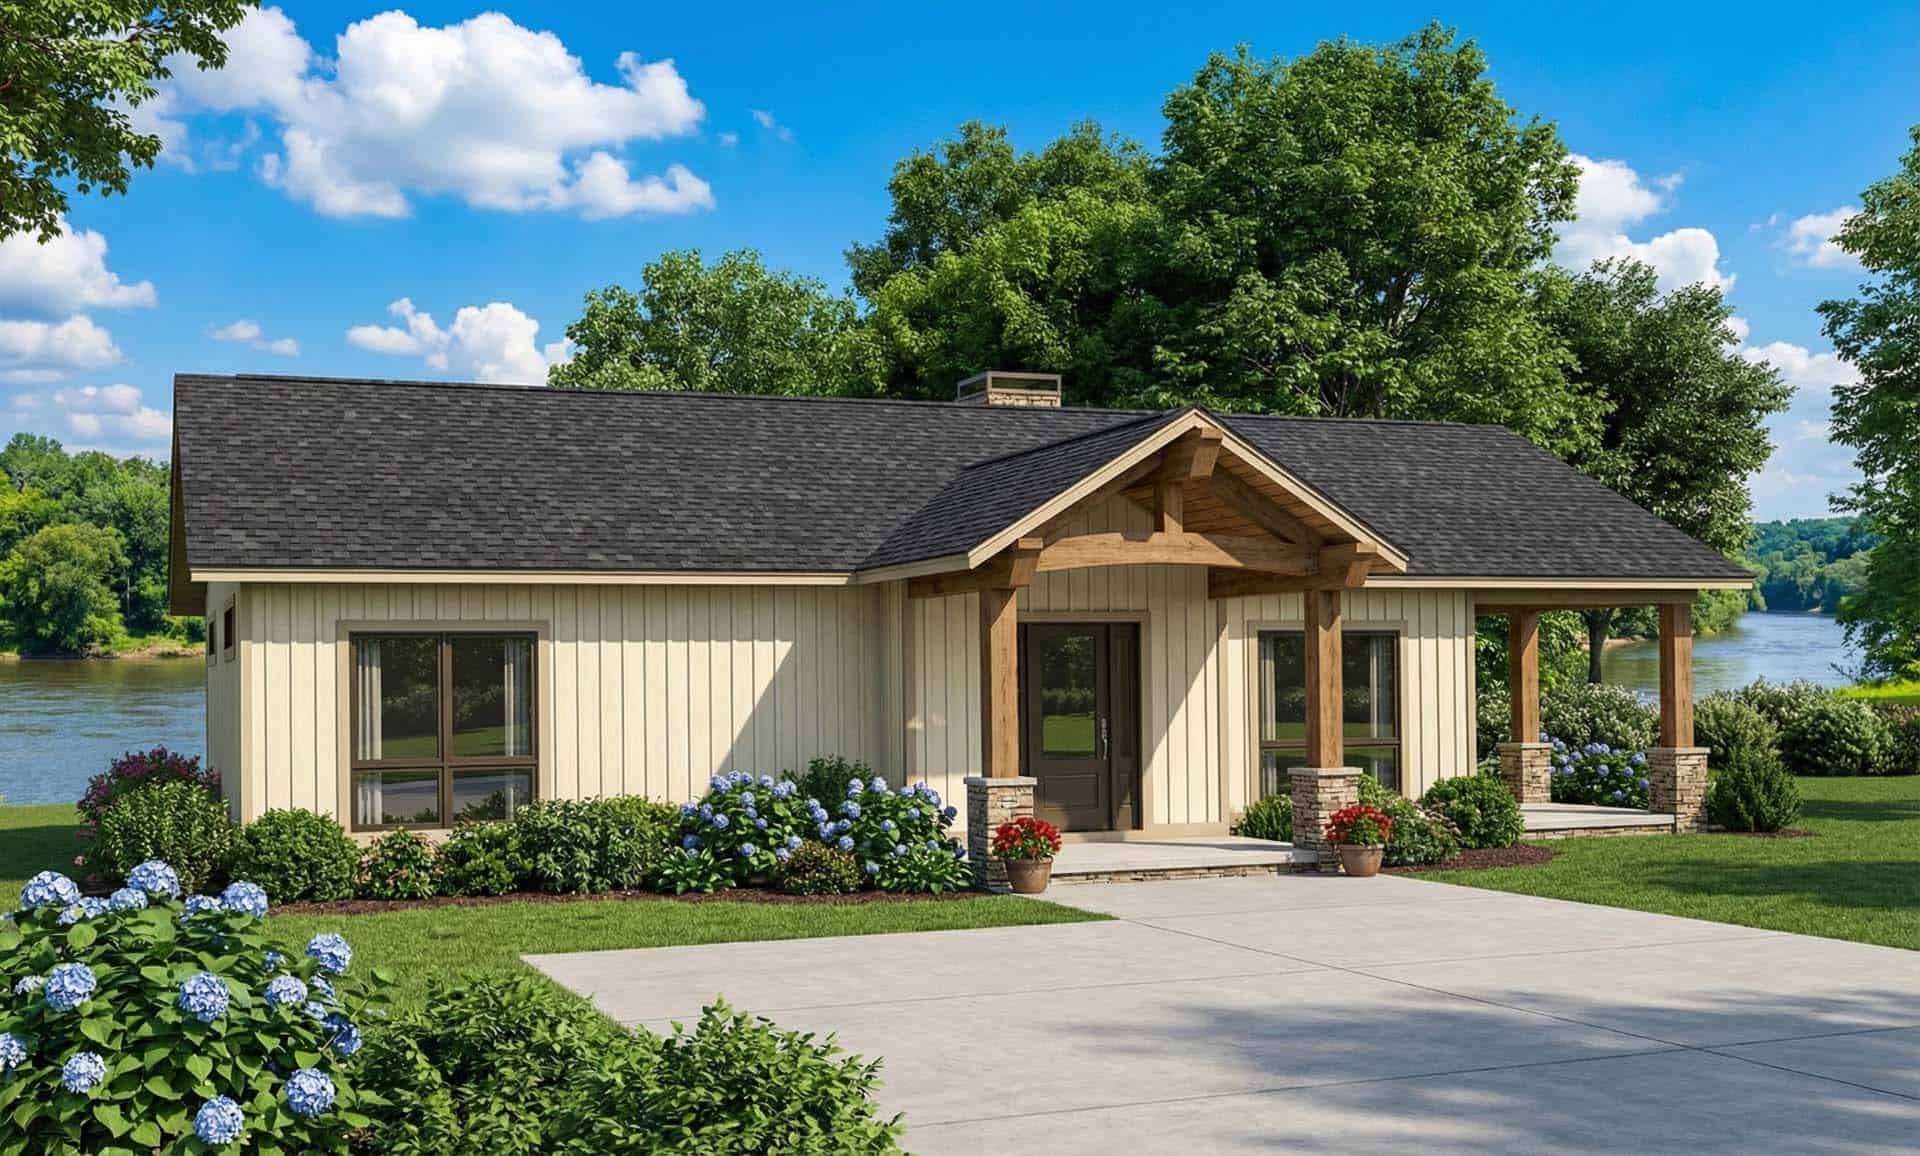
2-Bedroom, 1128 Sq Ft Ranch House Plan - 153-2044 - Front Exterior
Plan Collection
2-Bedroom, 1128 Sq Ft Ranch House Plan - 153-2044 - Front Exterior
Plan#153-2044
Starting at$1000
1128
Sq Ft
1
Story
2
Bed
1
Bath
1
Car
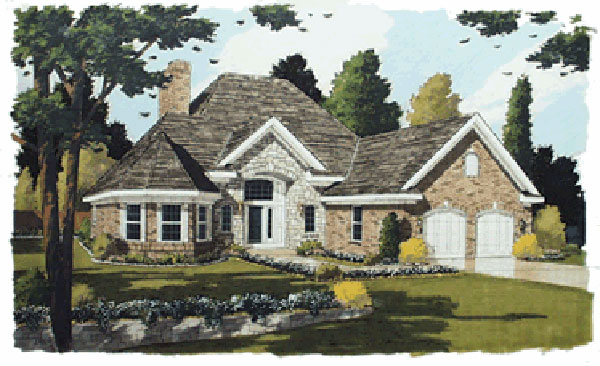
3-Bedroom, 2101 Sq Ft Traditional Home Plan - 169-1013 - Main Exterior
Plan Collection
3-Bedroom, 2101 Sq Ft Traditional Home Plan - 169-1013 - Main Exterior
Plan#169-1013
Starting at$870
2101
Sq Ft
2
Story
3
Bed
2.5
Bath
1
Car
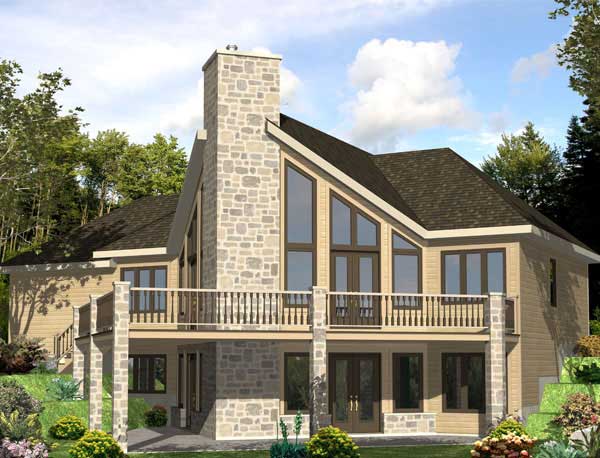
3-Bedroom, 2344 Sq Ft Contemporary House Plan - 158-1149 - Front Exterior
Plan Collection
3-Bedroom, 2344 Sq Ft Contemporary House Plan - 158-1149 - Front Exterior
Plan#158-1149
Starting at$2040
2344
Sq Ft
1
Story
3
Bed
2.5
Bath
1
Car
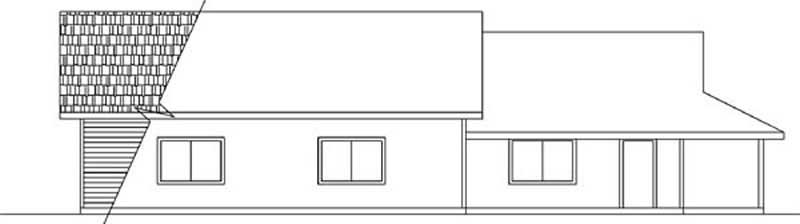
0-Bedroom, 1876 Sq Ft Garage House Plan - 145-1494 - Front Exterior
Plan Collection
0-Bedroom, 1876 Sq Ft Garage House Plan - 145-1494 - Front Exterior
Plan#145-1494
Starting at$350
1876
Sq Ft
1
Story
0
Bed
0
Bath
1
Car
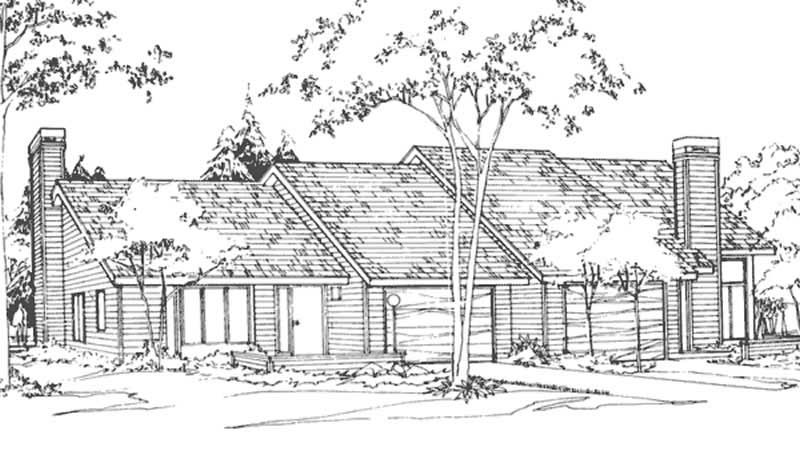
2-Bedroom, 1385 Sq Ft Duplex/Multi-Unit House Plan - 146-2128 - Front Exterior
Plan Collection
2-Bedroom, 1385 Sq Ft Duplex/Multi-Unit House Plan - 146-2128 - Front Exterior
Plan#146-2128
Starting at$1645
1385
Sq Ft
2
Story
2
Bed
1.5
Bath
1
Car
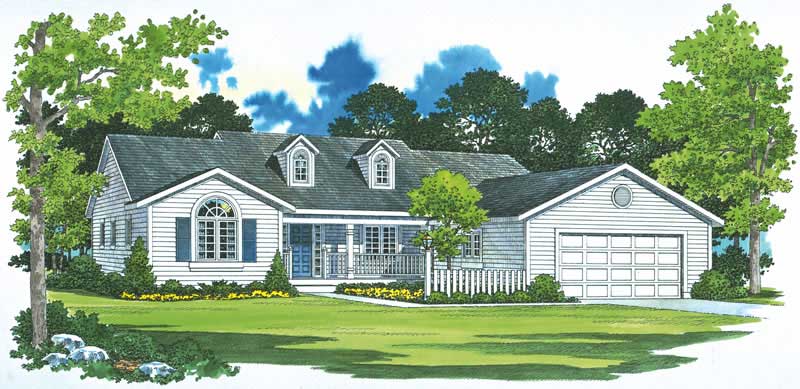
2-Bedroom, 2213 Sq Ft Country Home Plan - 137-1384 - Main Exterior
Plan Collection
2-Bedroom, 2213 Sq Ft Country Home Plan - 137-1384 - Main Exterior
Plan#137-1384
Starting at$925
2213
Sq Ft
1
Story
2
Bed
2
Bath
1
Car
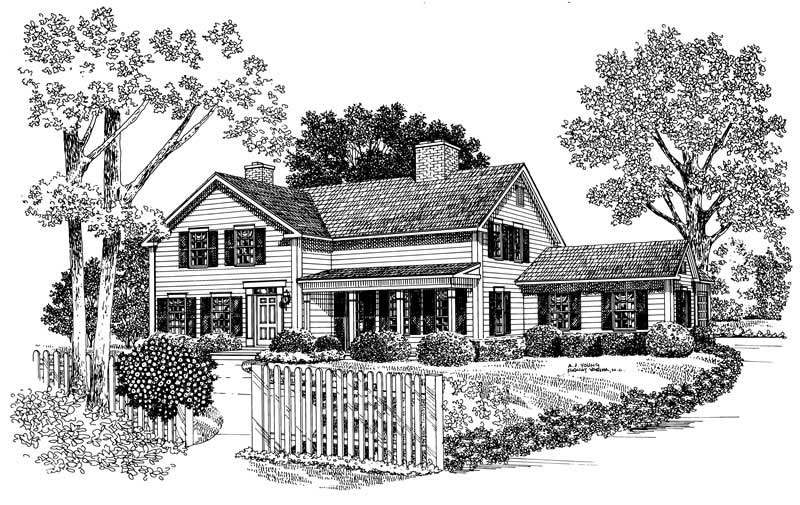
3-Bedroom, 2574 Sq Ft Country House Plan - 137-1745 - Front Exterior
Plan Collection
3-Bedroom, 2574 Sq Ft Country House Plan - 137-1745 - Front Exterior
Plan#137-1745
Starting at$960
2574
Sq Ft
2
Story
3
Bed
2.5
Bath
1
Car
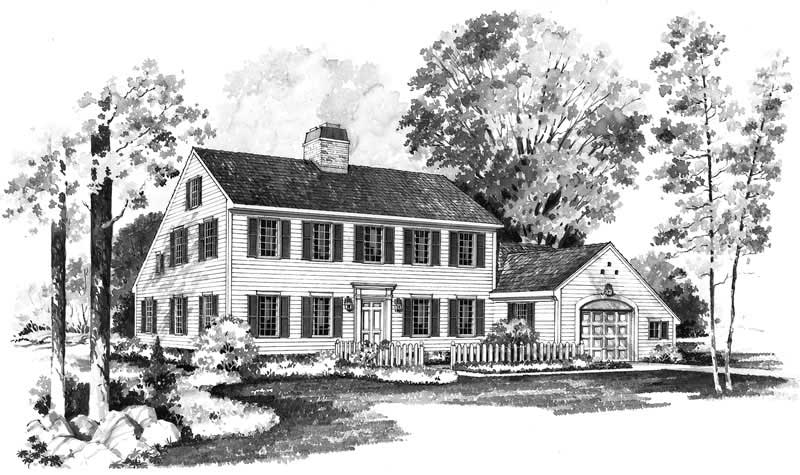
3-Bedroom, 1996 Sq Ft Colonial Home Plan - 137-1684 - Main Exterior
Plan Collection
3-Bedroom, 1996 Sq Ft Colonial Home Plan - 137-1684 - Main Exterior
Plan#137-1684
Starting at$735
1996
Sq Ft
2
Story
3
Bed
2.5
Bath
1
Car
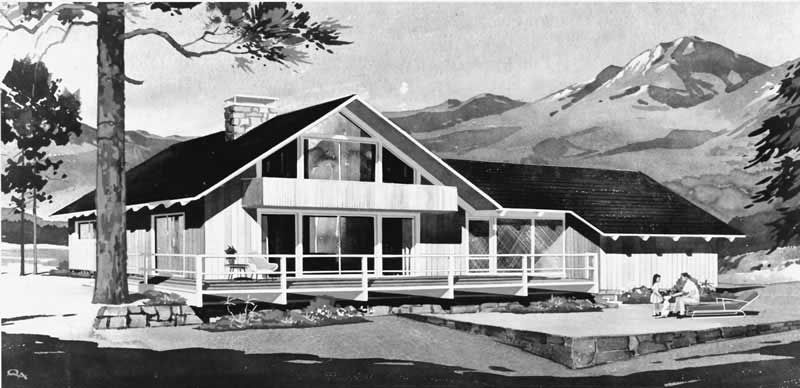
4-Bedroom, 1632 Sq Ft Contemporary Home Plan - 137-1240 - Main Exterior
Plan Collection
4-Bedroom, 1632 Sq Ft Contemporary Home Plan - 137-1240 - Main Exterior
Plan#137-1240
Starting at$735
1632
Sq Ft
2
Story
4
Bed
2
Bath
1
Car
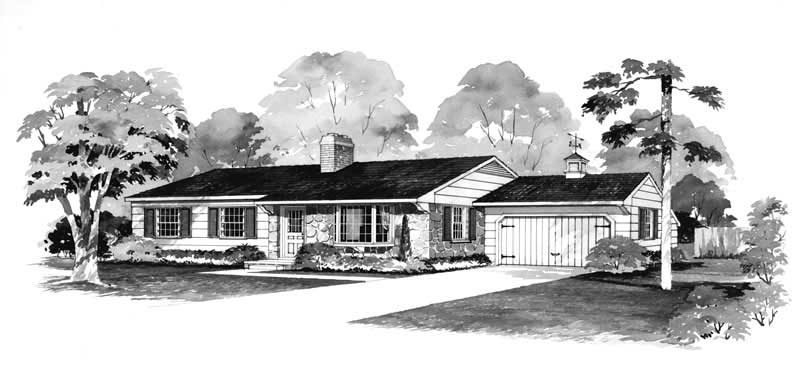
3-Bedroom, 1232 Sq Ft Ranch Home Plan - 137-1153 - Main Exterior
Plan Collection
3-Bedroom, 1232 Sq Ft Ranch Home Plan - 137-1153 - Main Exterior
Plan#137-1153
Starting at$600
1232
Sq Ft
1
Story
3
Bed
2
Bath
1
Car
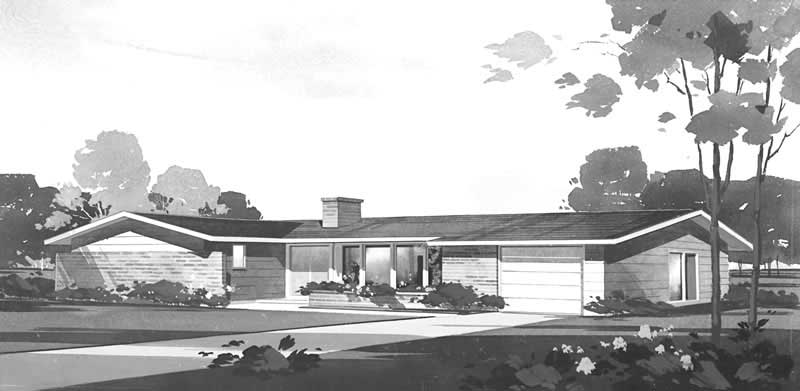
3-Bedroom, 1432 Sq Ft Ranch House Plan - 137-1019 - Front Exterior
Plan Collection
3-Bedroom, 1432 Sq Ft Ranch House Plan - 137-1019 - Front Exterior
Plan#137-1019
Starting at$600
1432
Sq Ft
1
Story
3
Bed
2
Bath
1
Car
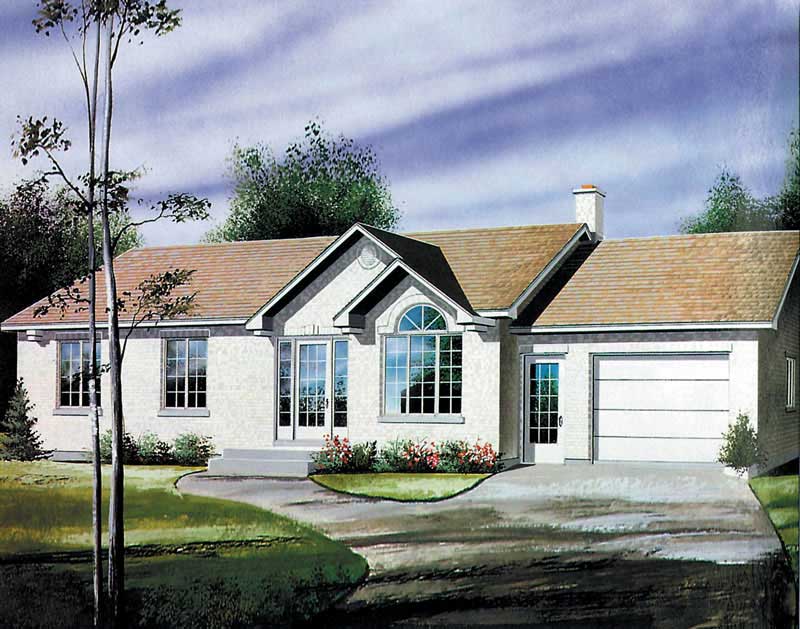
3-Bedroom, 1112 Sq Ft Ranch Home Plan - 157-1194 - Main Exterior
Plan Collection
3-Bedroom, 1112 Sq Ft Ranch Home Plan - 157-1194 - Main Exterior
Plan#157-1194
Starting at$1055
1112
Sq Ft
1
Story
3
Bed
1
Bath
1
Car
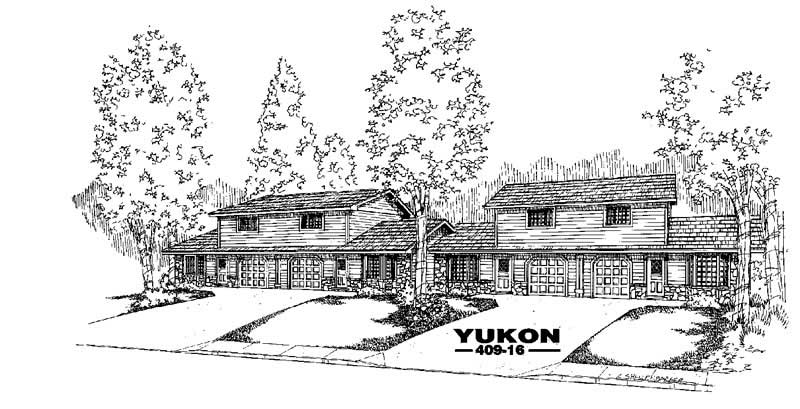
2-Bedroom, 946 Sq Ft Per Unit Triplex Plan - 145-1936 - Front Exterior
Plan Collection
2-Bedroom, 946 Sq Ft Per Unit Triplex Plan - 145-1936 - Front Exterior
Plan#145-1936
Starting at$800
1892
Sq Ft
2
Story
2
Bed
1
Bath
1
Car
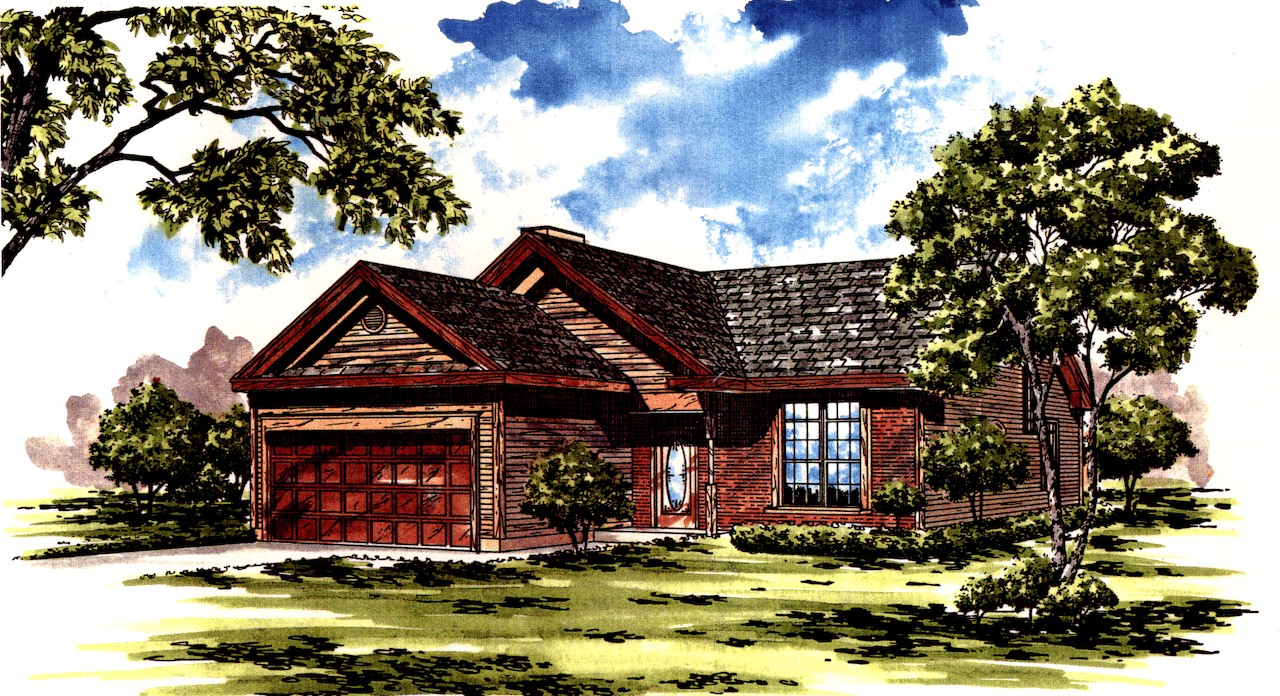
2-Bedroom, 1421 Sq Ft Ranch Home Plan - 124-1118 - Main Exterior
Plan Collection
2-Bedroom, 1421 Sq Ft Ranch Home Plan - 124-1118 - Main Exterior
Plan#124-1118
Starting at$645
1421
Sq Ft
1
Story
2
Bed
2
Bath
1
Car
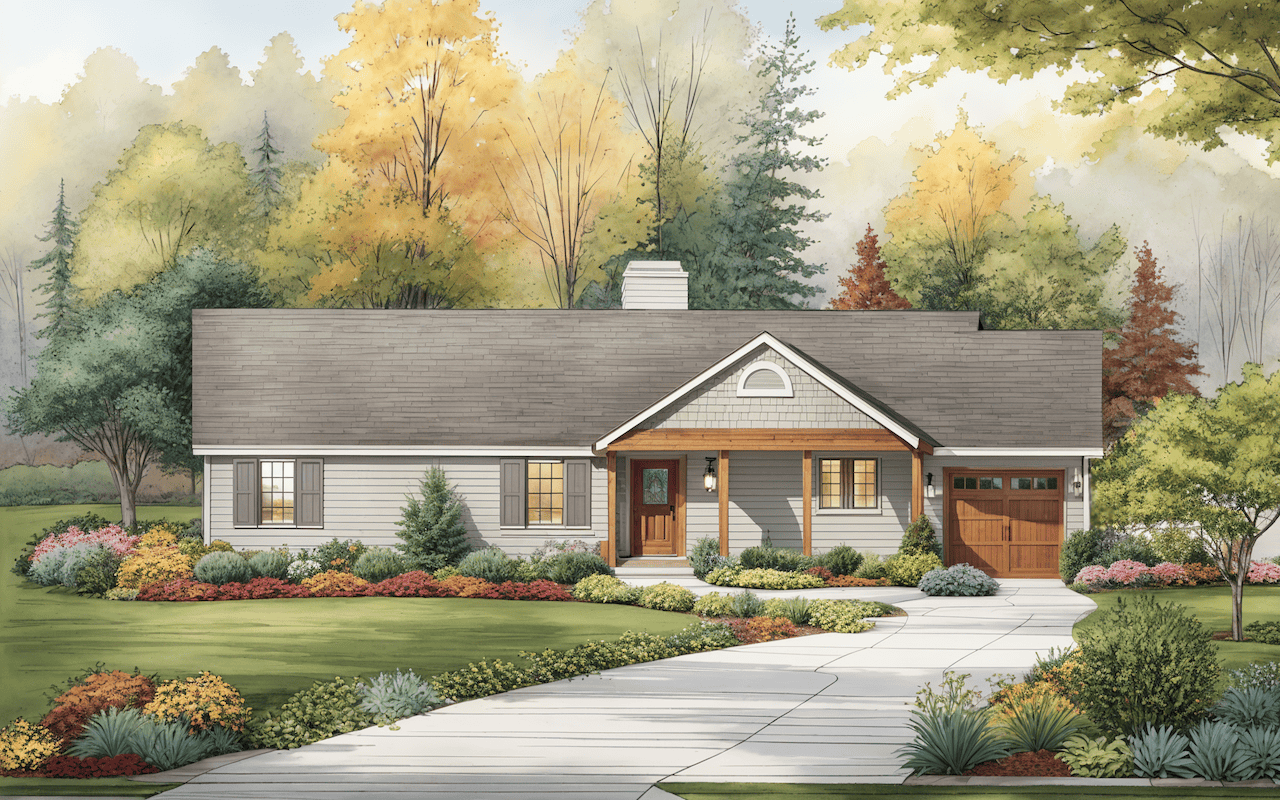
3-Bedroom, 1284 Sq Ft Ranch Home Plan - 124-1110 - Main Exterior
Plan Collection
3-Bedroom, 1284 Sq Ft Ranch Home Plan - 124-1110 - Main Exterior
Plan#124-1110
Starting at$645
1284
Sq Ft
1
Story
3
Bed
2
Bath
1
Car
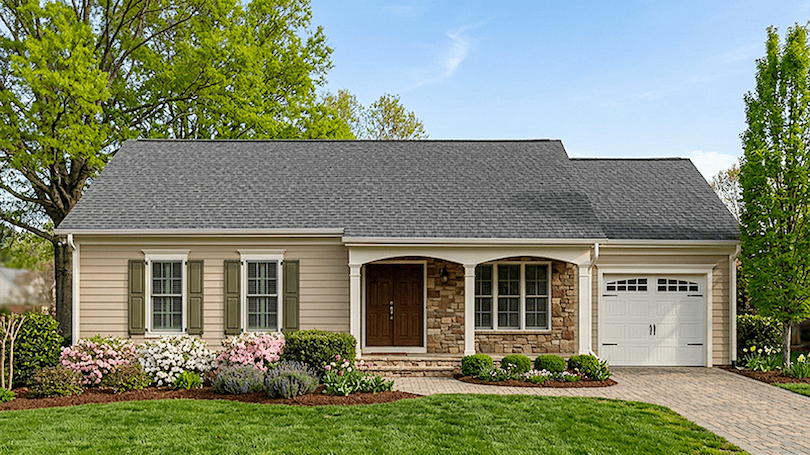
3-Bedroom, 1175 Sq Ft Ranch House Plan - 124-1113 - Front Exterior
Plan Collection
3-Bedroom, 1175 Sq Ft Ranch House Plan - 124-1113 - Front Exterior
Plan#124-1113
Starting at$645
1175
Sq Ft
1
Story
3
Bed
2
Bath
1
Car
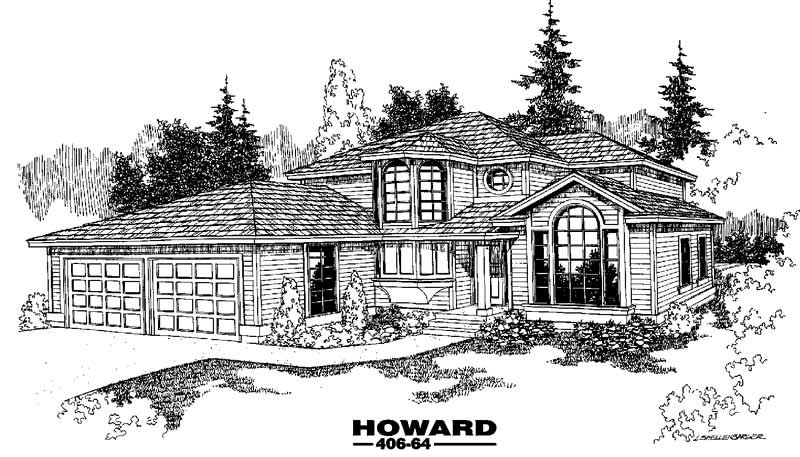
4-Bedroom, 3154 Sq Ft Contemporary House Plan - 145-1670 - Front Exterior
Plan Collection
4-Bedroom, 3154 Sq Ft Contemporary House Plan - 145-1670 - Front Exterior
Plan#145-1670
Starting at$1100
3154
Sq Ft
2
Story
4
Bed
2
Bath
1
Car
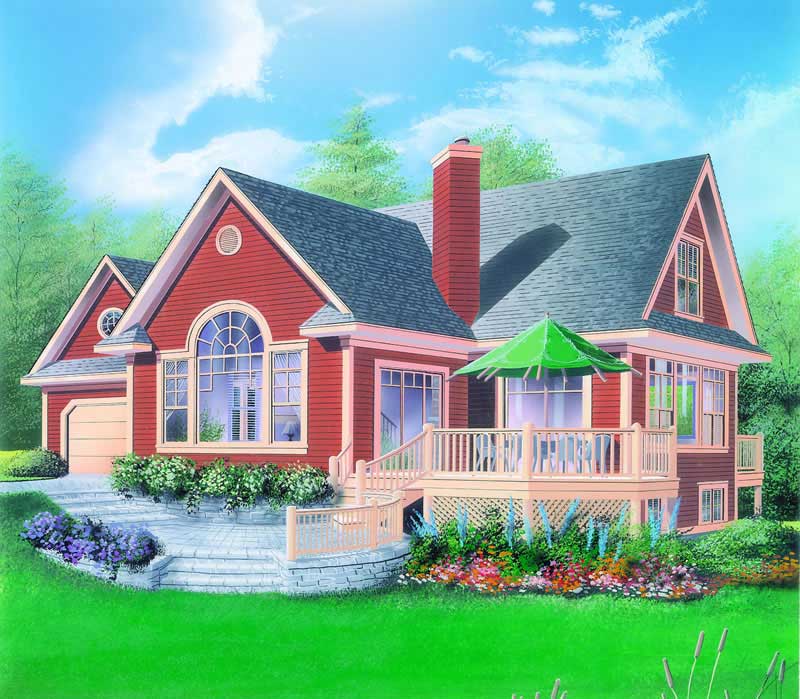
3-Bedroom, 2497 Sq Ft Country House Plan - 126-1298 - Front Exterior
Plan Collection
3-Bedroom, 2497 Sq Ft Country House Plan - 126-1298 - Front Exterior
Plan#126-1298
Starting at$1970
2497
Sq Ft
2
Story
3
Bed
3.5
Bath
1
Car
Traditional House Plan - 3 Bedrms, 2 Baths - 1220 Sq Ft - #198-1210
Plan Collection
Traditional House Plan - 3 Bedrms, 2 Baths - 1220 Sq Ft - #198-1210
Plan#198-1210
Starting at$1145
1220
Sq Ft
1
Story
3
Bed
2
Bath
1
Car
Traditional House Plan - 3 Bedrms, 2 Baths - 1281 Sq Ft - #198-1192
Plan Collection
Traditional House Plan - 3 Bedrms, 2 Baths - 1281 Sq Ft - #198-1192
Plan#198-1192
Starting at$1145
1281
Sq Ft
1
Story
3
Bed
2
Bath
1
Car
2-Bedroom, 1128 Sq Ft Ranch House Plan - 153-2044 - Front Exterior
Plan Collection
2-Bedroom, 1128 Sq Ft Ranch House Plan - 153-2044 - Front Exterior
Plan#153-2044
Starting at$1000
1128
Sq Ft
1
Story
2
Bed
1
Bath
1
Car
3-Bedroom, 2101 Sq Ft Traditional Home Plan - 169-1013 - Main Exterior
Plan Collection
3-Bedroom, 2101 Sq Ft Traditional Home Plan - 169-1013 - Main Exterior
Plan#169-1013
Starting at$870
2101
Sq Ft
2
Story
3
Bed
2.5
Bath
1
Car
3-Bedroom, 2344 Sq Ft Contemporary House Plan - 158-1149 - Front Exterior
Plan Collection
3-Bedroom, 2344 Sq Ft Contemporary House Plan - 158-1149 - Front Exterior
Plan#158-1149
Starting at$2040
2344
Sq Ft
1
Story
3
Bed
2.5
Bath
1
Car
0-Bedroom, 1876 Sq Ft Garage House Plan - 145-1494 - Front Exterior
Plan Collection
0-Bedroom, 1876 Sq Ft Garage House Plan - 145-1494 - Front Exterior
Plan#145-1494
Starting at$350
1876
Sq Ft
1
Story
0
Bed
0
Bath
1
Car
2-Bedroom, 1385 Sq Ft Duplex/Multi-Unit House Plan - 146-2128 - Front Exterior
Plan Collection
2-Bedroom, 1385 Sq Ft Duplex/Multi-Unit House Plan - 146-2128 - Front Exterior
Plan#146-2128
Starting at$1645
1385
Sq Ft
2
Story
2
Bed
1.5
Bath
1
Car
2-Bedroom, 2213 Sq Ft Country Home Plan - 137-1384 - Main Exterior
Plan Collection
2-Bedroom, 2213 Sq Ft Country Home Plan - 137-1384 - Main Exterior
Plan#137-1384
Starting at$925
2213
Sq Ft
1
Story
2
Bed
2
Bath
1
Car
3-Bedroom, 2574 Sq Ft Country House Plan - 137-1745 - Front Exterior
Plan Collection
3-Bedroom, 2574 Sq Ft Country House Plan - 137-1745 - Front Exterior
Plan#137-1745
Starting at$960
2574
Sq Ft
2
Story
3
Bed
2.5
Bath
1
Car
3-Bedroom, 1996 Sq Ft Colonial Home Plan - 137-1684 - Main Exterior
Plan Collection
3-Bedroom, 1996 Sq Ft Colonial Home Plan - 137-1684 - Main Exterior
Plan#137-1684
Starting at$735
1996
Sq Ft
2
Story
3
Bed
2.5
Bath
1
Car
4-Bedroom, 1632 Sq Ft Contemporary Home Plan - 137-1240 - Main Exterior
Plan Collection
4-Bedroom, 1632 Sq Ft Contemporary Home Plan - 137-1240 - Main Exterior
Plan#137-1240
Starting at$735
1632
Sq Ft
2
Story
4
Bed
2
Bath
1
Car
3-Bedroom, 1232 Sq Ft Ranch Home Plan - 137-1153 - Main Exterior
Plan Collection
3-Bedroom, 1232 Sq Ft Ranch Home Plan - 137-1153 - Main Exterior
Plan#137-1153
Starting at$600
1232
Sq Ft
1
Story
3
Bed
2
Bath
1
Car
3-Bedroom, 1432 Sq Ft Ranch House Plan - 137-1019 - Front Exterior
Plan Collection
3-Bedroom, 1432 Sq Ft Ranch House Plan - 137-1019 - Front Exterior
Plan#137-1019
Starting at$600
1432
Sq Ft
1
Story
3
Bed
2
Bath
1
Car
3-Bedroom, 1112 Sq Ft Ranch Home Plan - 157-1194 - Main Exterior
Plan Collection
3-Bedroom, 1112 Sq Ft Ranch Home Plan - 157-1194 - Main Exterior
Plan#157-1194
Starting at$1055
1112
Sq Ft
1
Story
3
Bed
1
Bath
1
Car
2-Bedroom, 946 Sq Ft Per Unit Triplex Plan - 145-1936 - Front Exterior
Plan Collection
2-Bedroom, 946 Sq Ft Per Unit Triplex Plan - 145-1936 - Front Exterior
Plan#145-1936
Starting at$800
1892
Sq Ft
2
Story
2
Bed
1
Bath
1
Car
2-Bedroom, 1421 Sq Ft Ranch Home Plan - 124-1118 - Main Exterior
Plan Collection
2-Bedroom, 1421 Sq Ft Ranch Home Plan - 124-1118 - Main Exterior
Plan#124-1118
Starting at$645
1421
Sq Ft
1
Story
2
Bed
2
Bath
1
Car
3-Bedroom, 1284 Sq Ft Ranch Home Plan - 124-1110 - Main Exterior
Plan Collection
3-Bedroom, 1284 Sq Ft Ranch Home Plan - 124-1110 - Main Exterior
Plan#124-1110
Starting at$645
1284
Sq Ft
1
Story
3
Bed
2
Bath
1
Car
3-Bedroom, 1175 Sq Ft Ranch House Plan - 124-1113 - Front Exterior
Plan Collection
3-Bedroom, 1175 Sq Ft Ranch House Plan - 124-1113 - Front Exterior
Plan#124-1113
Starting at$645
1175
Sq Ft
1
Story
3
Bed
2
Bath
1
Car
4-Bedroom, 3154 Sq Ft Contemporary House Plan - 145-1670 - Front Exterior
Plan Collection
4-Bedroom, 3154 Sq Ft Contemporary House Plan - 145-1670 - Front Exterior
Plan#145-1670
Starting at$1100
3154
Sq Ft
2
Story
4
Bed
2
Bath
1
Car
3-Bedroom, 2497 Sq Ft Country House Plan - 126-1298 - Front Exterior
Plan Collection
3-Bedroom, 2497 Sq Ft Country House Plan - 126-1298 - Front Exterior
Plan#126-1298
Starting at$1970
2497
Sq Ft
2
Story
3
Bed
3.5
Bath
1
Car
1234