0-25 Foot Wide, 1 Garage House Plans

121
Plan Results
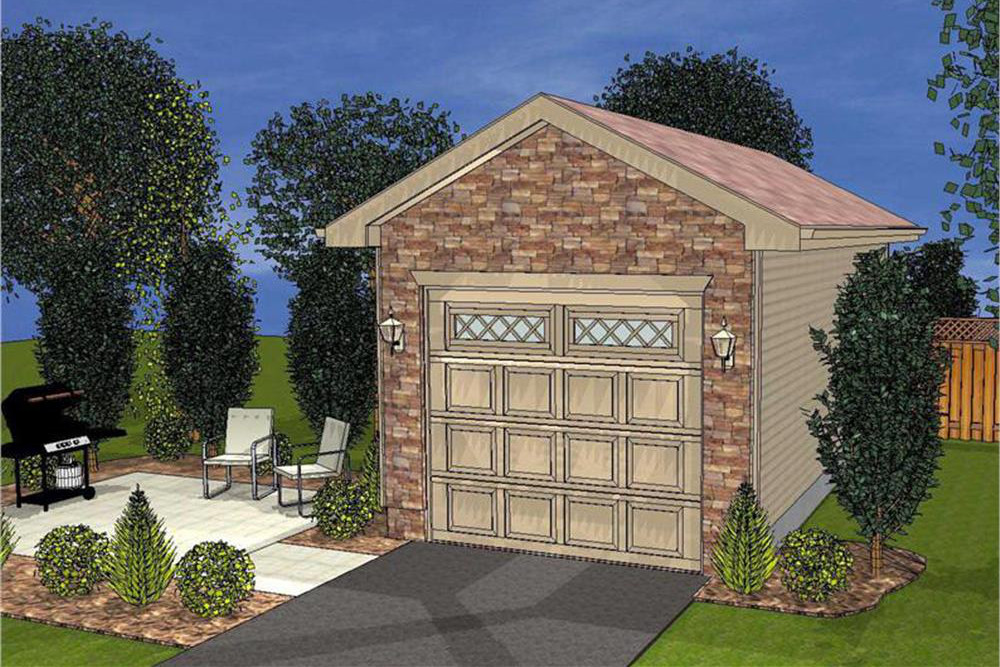
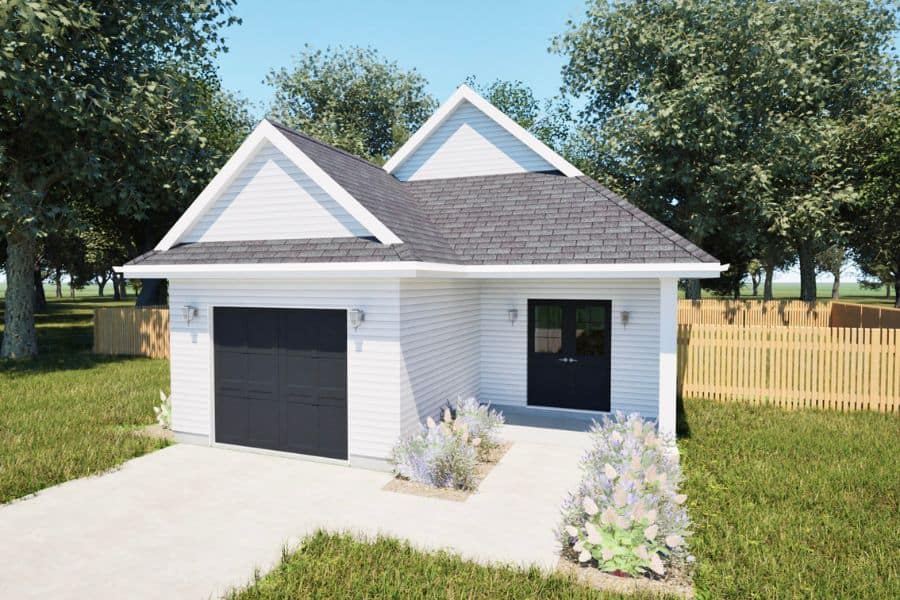
0-Bedroom, 20 Sq Ft Garage Home Plan - 100-1161 - Main Exterior
Plan#100-1161
Starting at$400
20
Sq Ft
1
Story
0
Bed
0
Bath
1
Car
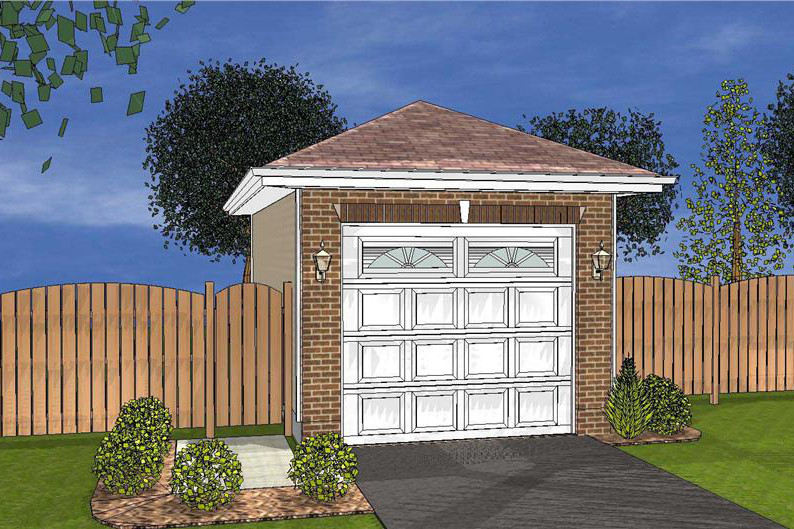
0-Bedroom, 20 Sq Ft Garage Home Plan - 100-1128 - Main Exterior
Plan#100-1128
Starting at$400
20
Sq Ft
1
Story
0
Bed
0
Bath
1
Car
3-Bedroom, 1349 Sq Ft Craftsman House Plan - 157-1198 - Front Exterior
Plan#157-1198
Starting at$1255
1349
Sq Ft
2
Story
3
Bed
1
Bath
1
Car
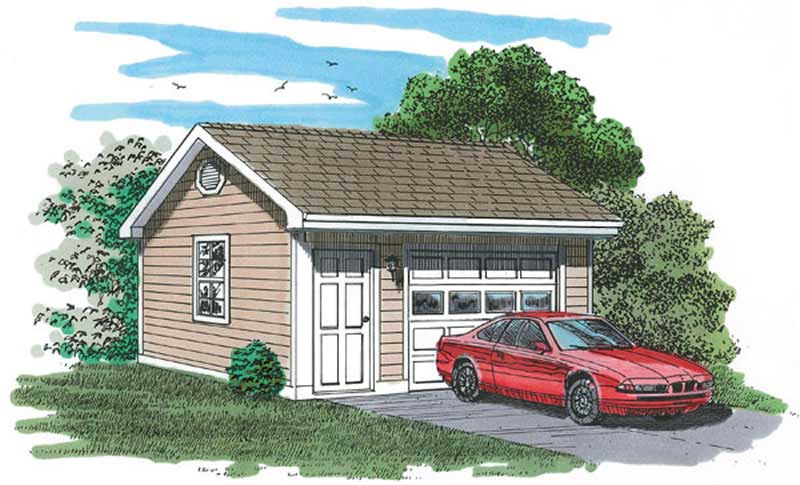
1-Car, 320 Sq Ft Garage Home Plan - 167-1402 - Main Exterior
Plan#167-1402
Starting at$650
1
Sq Ft
1
Story
0
Bed
0
Bath
1
Car
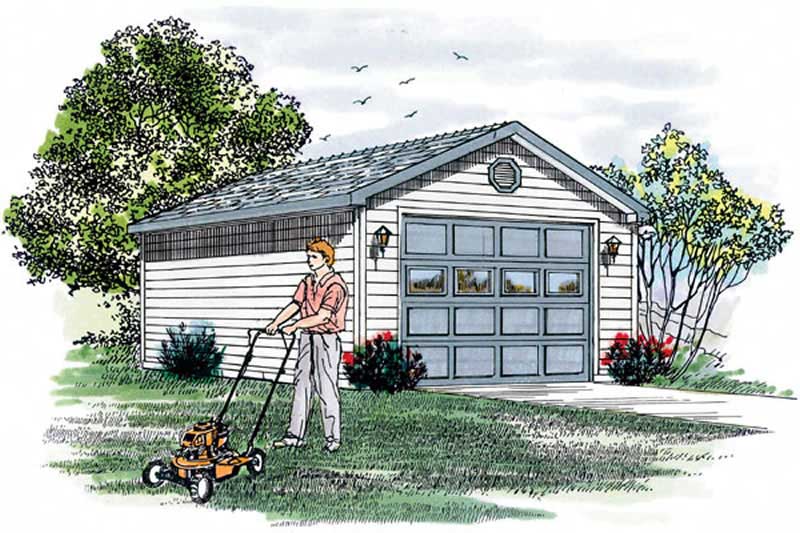
1-Car, 247 Sq Ft Garage Home Plan - 167-1147 - Main Exterior
Plan#167-1147
Starting at$650
1
Sq Ft
1
Story
0
Bed
0
Bath
1
Car
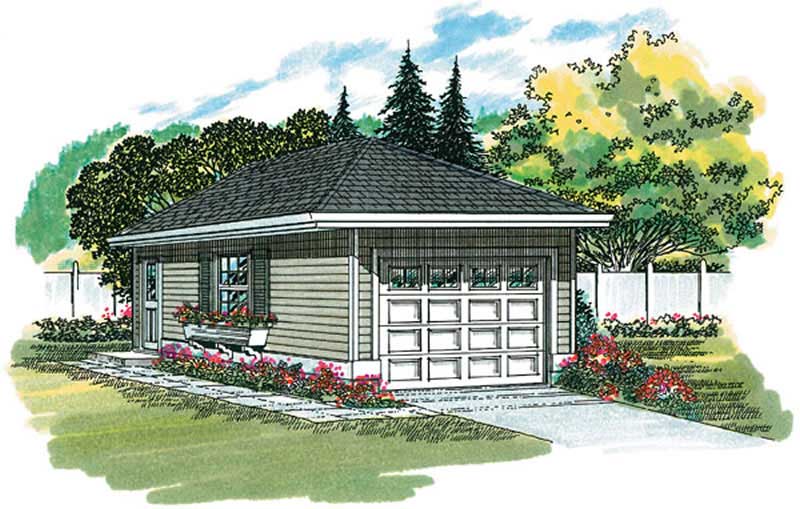
264 Sq Ft, 1-Car Garage Plan - 167-1405 - Main Exterior
Plan#167-1405
Starting at$650
1
Sq Ft
1
Story
0
Bed
0
Bath
1
Car
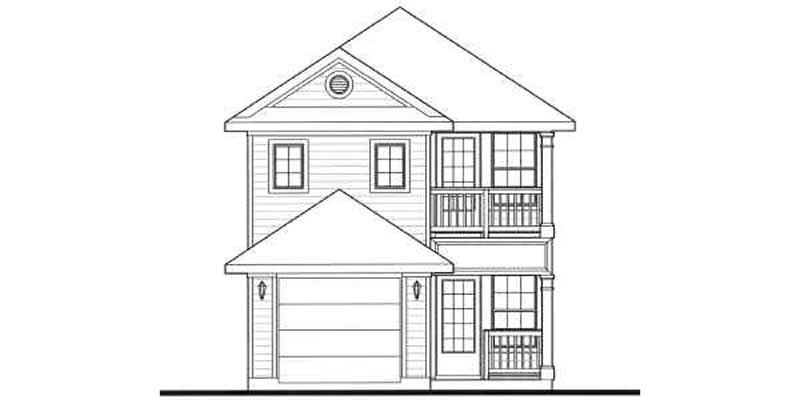
3-Bedroom, 1389 Sq Ft Bungalow Home Plan - 136-1003 - Main Exterior
Plan#136-1003
Starting at$1500
1389
Sq Ft
2
Story
3
Bed
2
Bath
1
Car
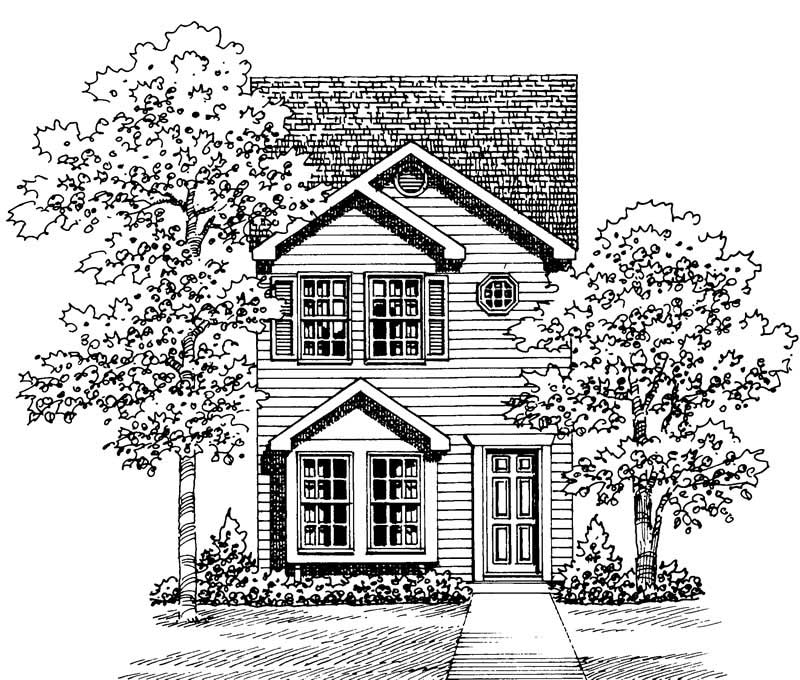
2-Bedroom, 1067 Sq Ft Country House Plan - 137-1007 - Front Exterior
Plan#137-1007
Starting at$600
1067
Sq Ft
2
Story
2
Bed
1.5
Bath
1
Car
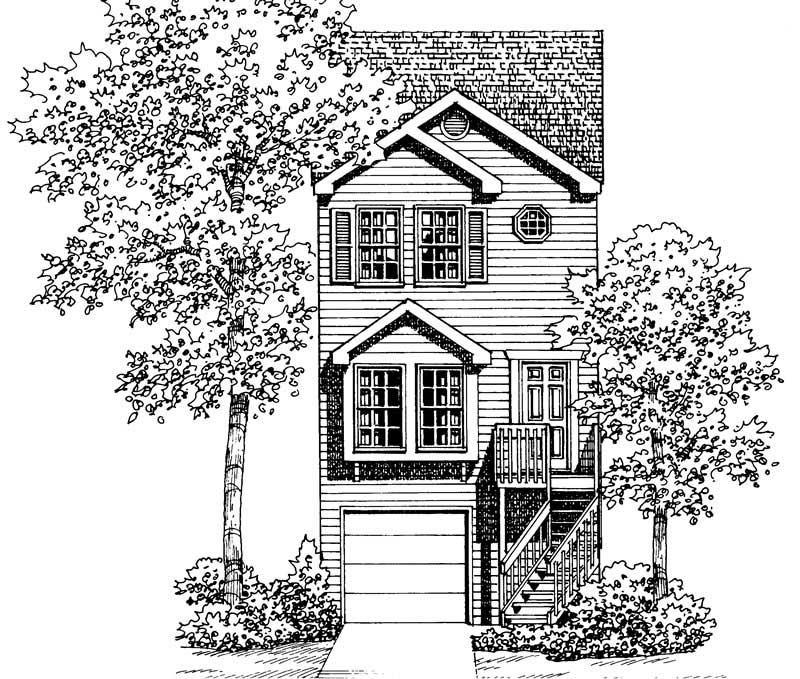
2-Bedroom, 1067 Sq Ft Country House Plan - 137-1202 - Front Exterior
Plan#137-1202
Starting at$800
1067
Sq Ft
2
Story
2
Bed
1.5
Bath
1
Car
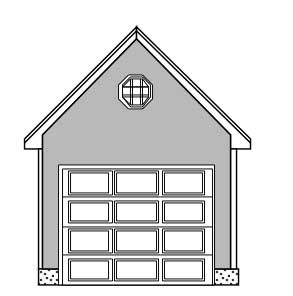
0-Bedroom, 140 Sq Ft Garage Home Plan - 110-1159 - Main Exterior
Plan#110-1159
Starting at$400
1
Sq Ft
1
Story
0
Bed
0
Bath
1
Car
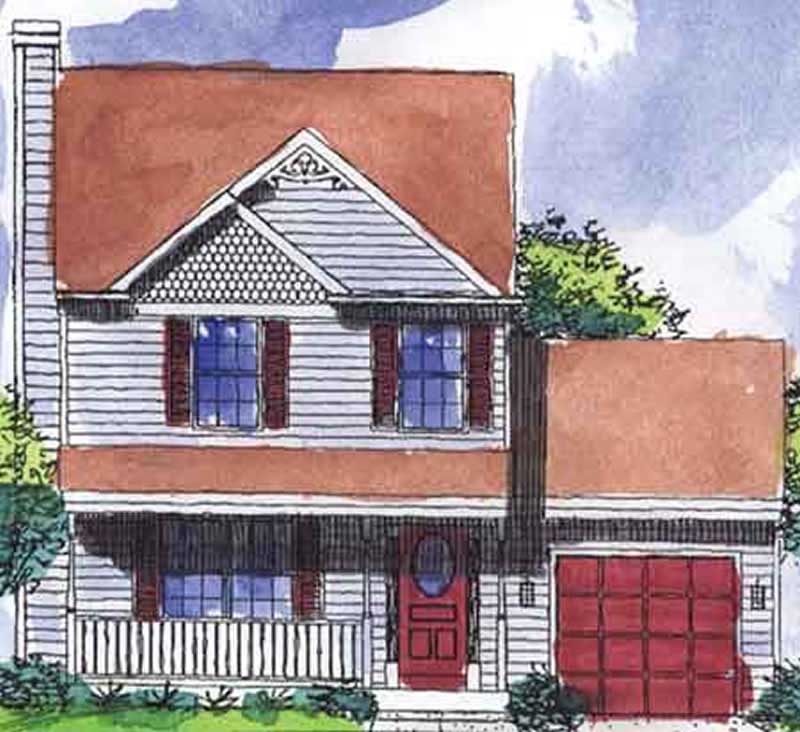
3-Bedroom, 1150 Sq Ft Country House Plan - 146-2223 - Front Exterior
Plan#146-2223
Starting at$885
1150
Sq Ft
2
Story
3
Bed
2.5
Bath
1
Car
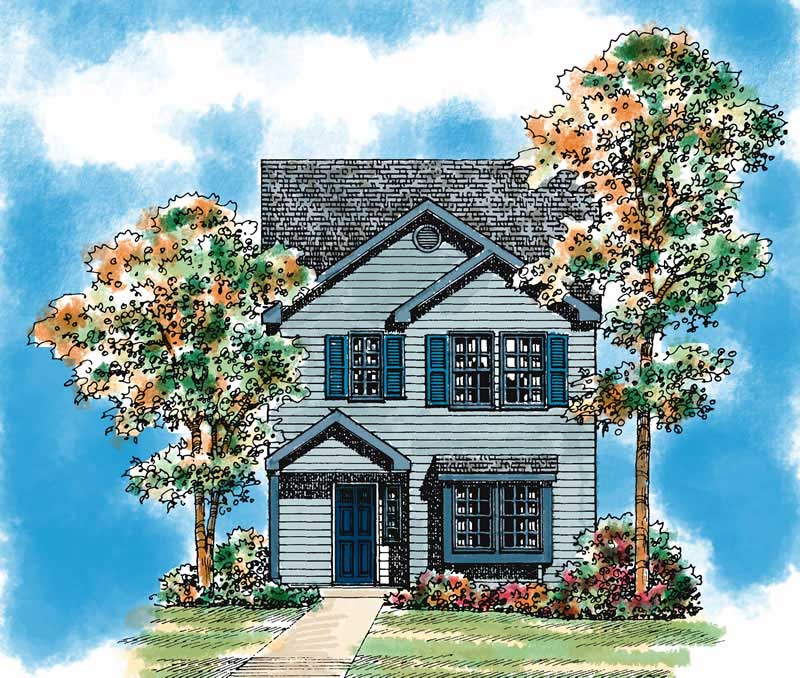
3-Bedroom, 1445 Sq Ft Country House Plan - 137-1016 - Front Exterior
Plan#137-1016
Starting at$800
1445
Sq Ft
2
Story
3
Bed
2.5
Bath
1
Car
0-Bedroom, 648 Sq Ft Garage Home Plan - 167-1537 - Main Exterior
Plan#167-1537
Starting at$650
1
Sq Ft
1
Story
0
Bed
0
Bath
1
Car
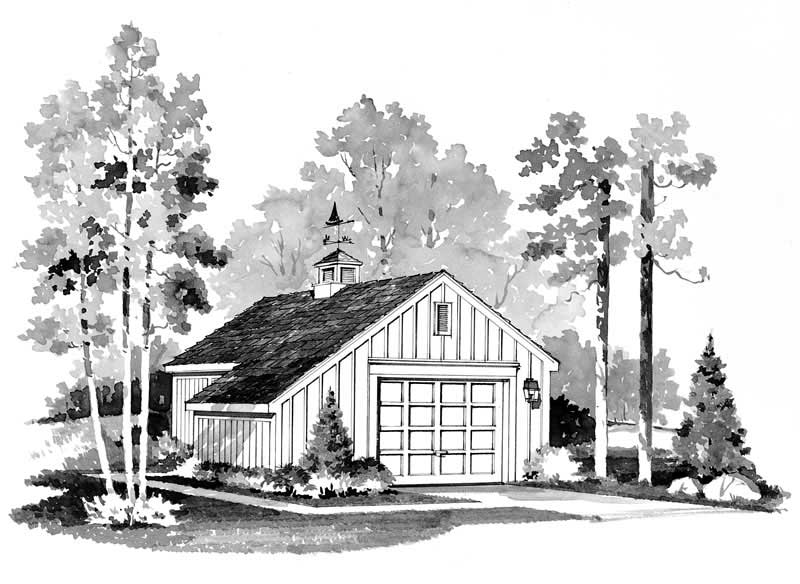
1-Bedroom, 384 Sq Ft Garage Home Plan - 137-1513 - Main Exterior
Plan#137-1513
Starting at$550
384
Sq Ft
1
Story
1
Bed
0
Bath
1
Car
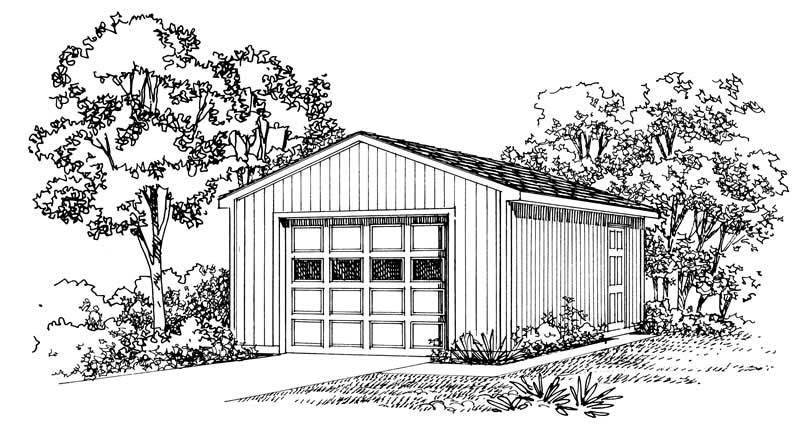
1-Car, 384 Sq Ft Garage Home Plan - 137-1568 - Main Exterior
Plan#137-1568
Starting at$550
384
Sq Ft
1
Story
0
Bed
0
Bath
1
Car
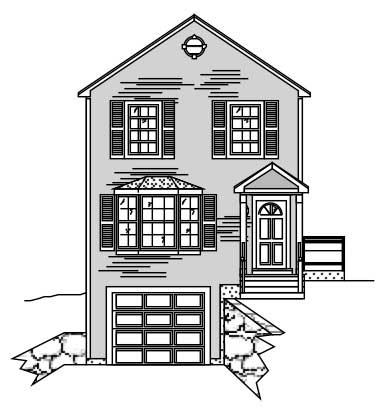
3-Bedroom, 3074 Sq Ft Multi-Unit House Plan - 110-1127 - Front Exterior
Plan#110-1127
Starting at$775
3074
Sq Ft
2
Story
3
Bed
2.5
Bath
1
Car
Modern house plan with white-painted brick garage wall, white lap siding, low hip roof, and dark door - 178-1652
Plan#178-1652
Starting at$1025
1095
Sq Ft
1
Story
3
Bed
2
Bath
1
Car
Cottage house plan with three front gables, decorative gable, blue-gray lap siding, and one-car garage - 178-1651
Plan#178-1651
Starting at$1025
1095
Sq Ft
1
Story
3
Bed
2
Bath
1
Car
Modern two-story house plan with painted brick garage wing, dark gray siding, and white-railed porch - 178-1640
Plan#178-1640
Starting at$1065
1481
Sq Ft
2
Story
3
Bed
2.5
Bath
1
Car
Narrow two-story Cottage house plan with gray shake siding, second-floor gable, covered porch, and one-car garage - 178-1639
Plan#178-1639
Starting at$1065
1481
Sq Ft
2
Story
3
Bed
2.5
Bath
1
Car
Modern house plan with a shed roof, white brick front wall, dark siding, and one-car garage - 178-1594
Plan#178-1594
Starting at$1025
1120
Sq Ft
1
Story
3
Bed
2
Bath
1
Car
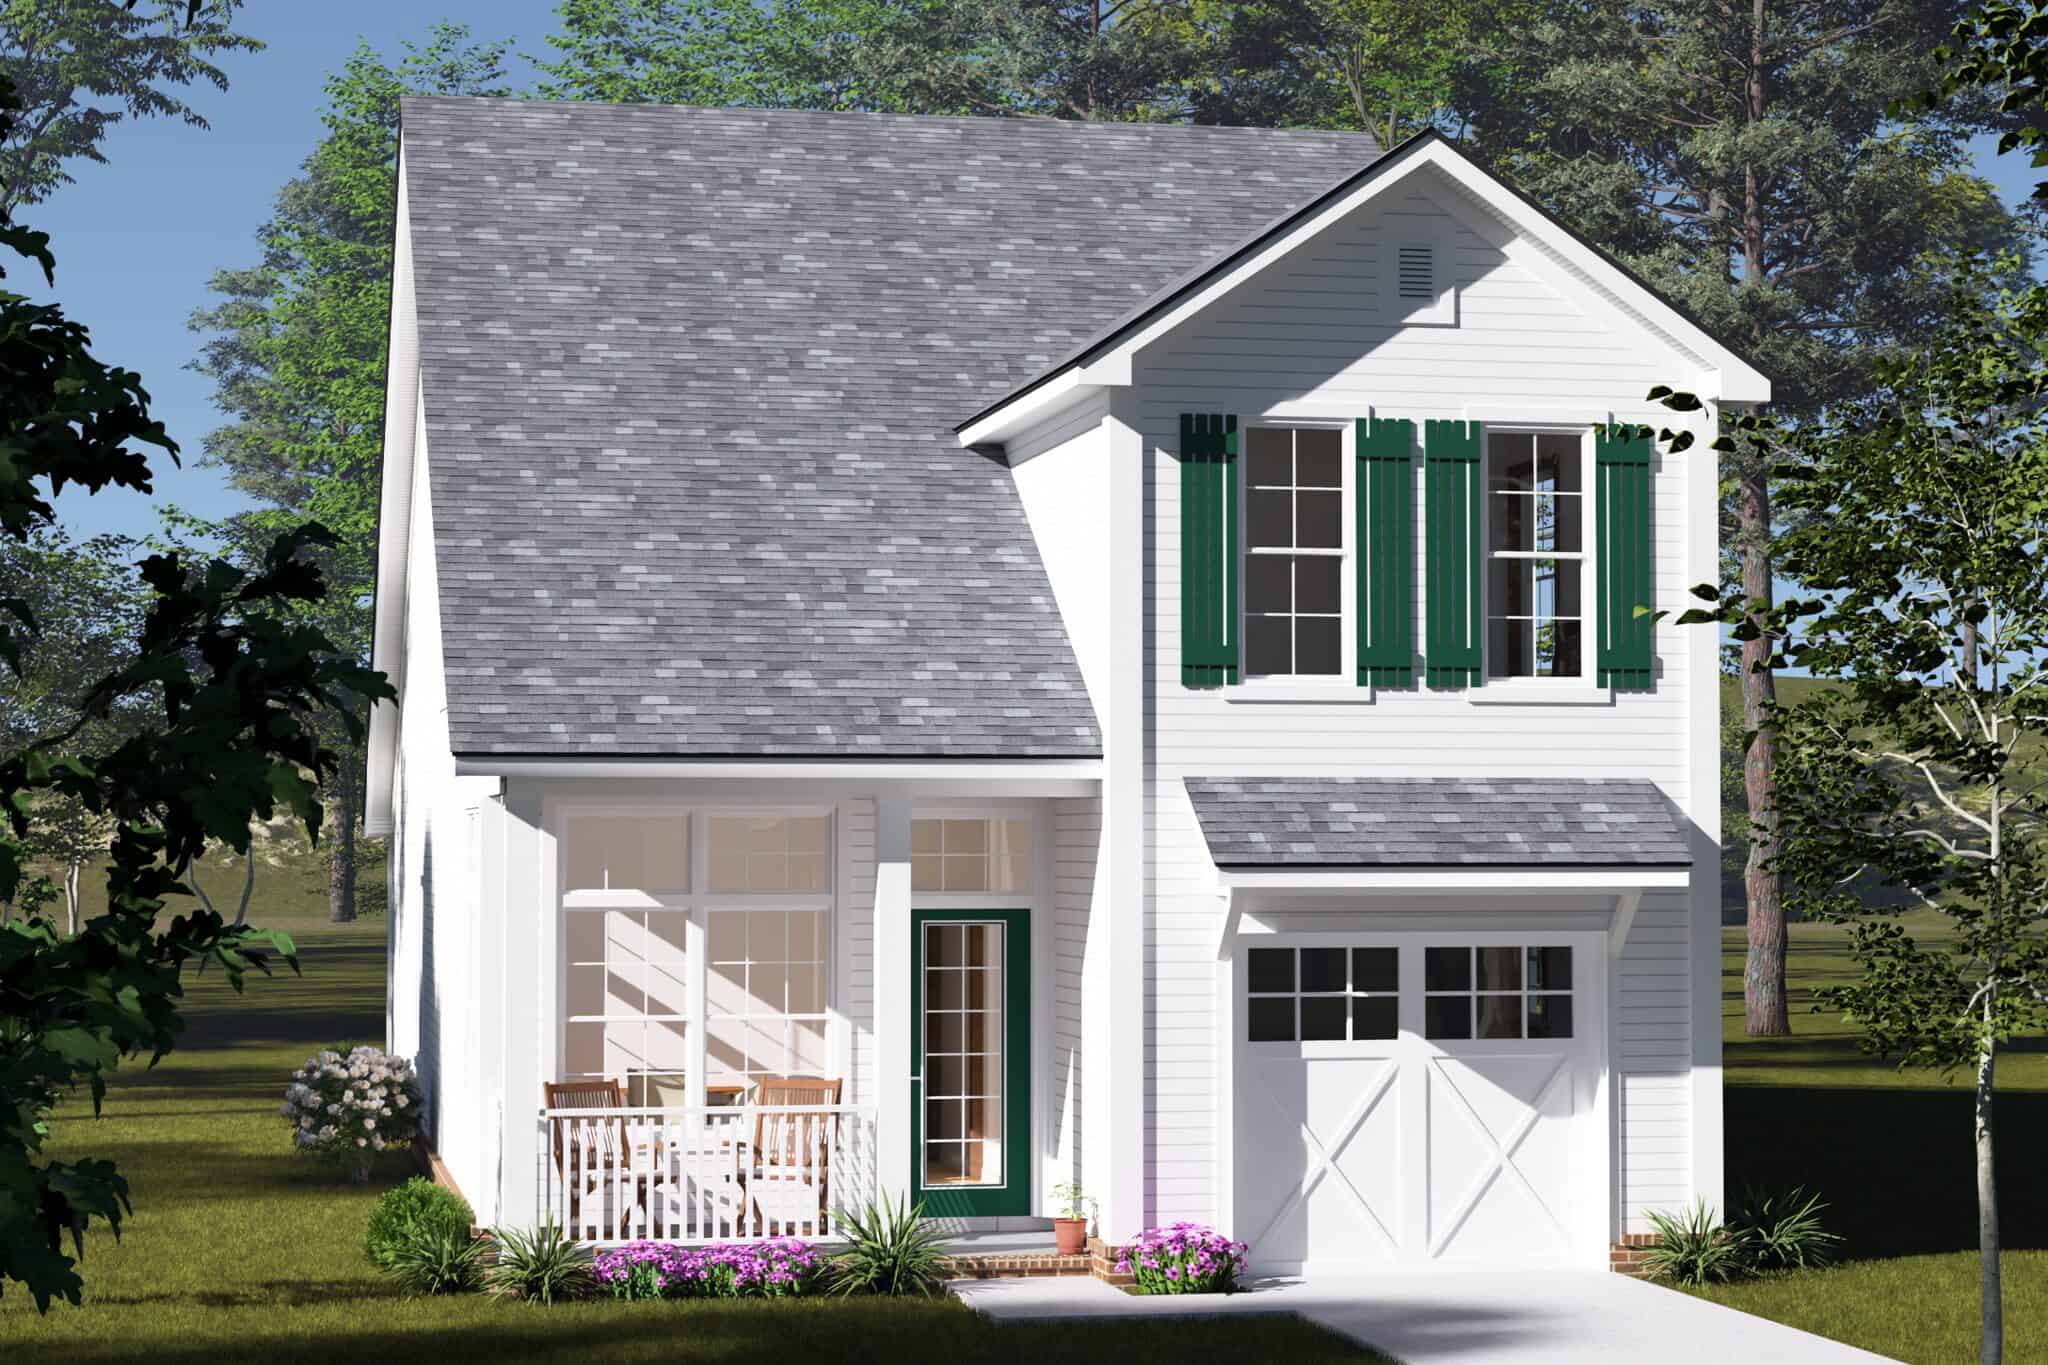
Cottage house plan with white siding, green shutters, front gable, and one-car garage beside a covered porch - 178-1578
Plan#178-1578
Starting at$1065
1562
Sq Ft
2
Story
3
Bed
2.5
Bath
1
Car
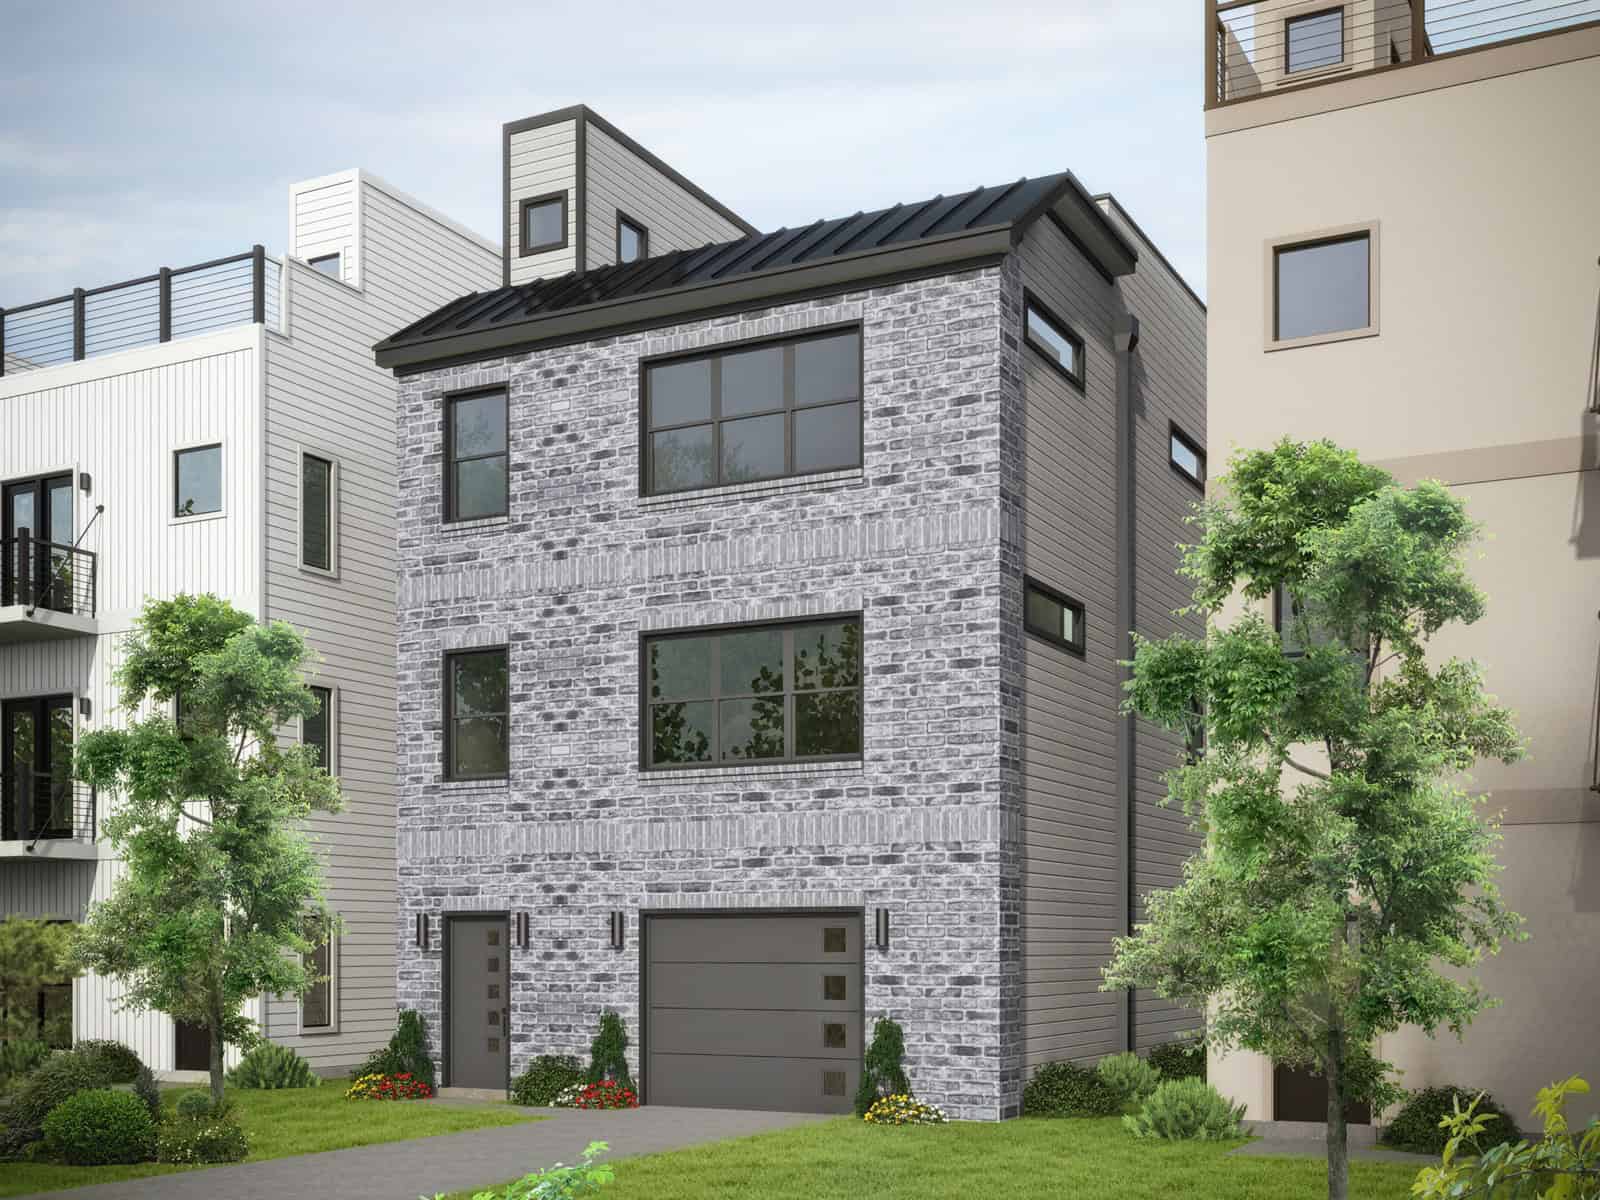
Three-story Modern house plan exterior with brick and lap siding, covered front porch, and attached garage - Plan #196-1967
Plan#196-1967
Starting at$1015
2008
Sq Ft
3
Story
3
Bed
3.5
Bath
1
Car
1-Bedroom, 658 Sq Ft Ranch House Plan - 203-1066 - Front Exterior
Plan#203-1066
Starting at$700
658
Sq Ft
1
Story
1
Bed
1
Bath
1
Car
0-Bedroom, 20 Sq Ft Garage Home Plan - 100-1161 - Main Exterior
Plan#100-1161
Starting at$400
20
Sq Ft
1
Story
0
Bed
0
Bath
1
Car
0-Bedroom, 20 Sq Ft Garage Home Plan - 100-1128 - Main Exterior
Plan#100-1128
Starting at$400
20
Sq Ft
1
Story
0
Bed
0
Bath
1
Car
3-Bedroom, 1349 Sq Ft Craftsman House Plan - 157-1198 - Front Exterior
Plan#157-1198
Starting at$1255
1349
Sq Ft
2
Story
3
Bed
1
Bath
1
Car
1-Car, 320 Sq Ft Garage Home Plan - 167-1402 - Main Exterior
Plan#167-1402
Starting at$650
1
Sq Ft
1
Story
0
Bed
0
Bath
1
Car
1-Car, 247 Sq Ft Garage Home Plan - 167-1147 - Main Exterior
Plan#167-1147
Starting at$650
1
Sq Ft
1
Story
0
Bed
0
Bath
1
Car
264 Sq Ft, 1-Car Garage Plan - 167-1405 - Main Exterior
Plan#167-1405
Starting at$650
1
Sq Ft
1
Story
0
Bed
0
Bath
1
Car
3-Bedroom, 1389 Sq Ft Bungalow Home Plan - 136-1003 - Main Exterior
Plan#136-1003
Starting at$1500
1389
Sq Ft
2
Story
3
Bed
2
Bath
1
Car
2-Bedroom, 1067 Sq Ft Country House Plan - 137-1007 - Front Exterior
Plan#137-1007
Starting at$600
1067
Sq Ft
2
Story
2
Bed
1.5
Bath
1
Car
2-Bedroom, 1067 Sq Ft Country House Plan - 137-1202 - Front Exterior
Plan#137-1202
Starting at$800
1067
Sq Ft
2
Story
2
Bed
1.5
Bath
1
Car
0-Bedroom, 140 Sq Ft Garage Home Plan - 110-1159 - Main Exterior
Plan#110-1159
Starting at$400
1
Sq Ft
1
Story
0
Bed
0
Bath
1
Car
3-Bedroom, 1150 Sq Ft Country House Plan - 146-2223 - Front Exterior
Plan#146-2223
Starting at$885
1150
Sq Ft
2
Story
3
Bed
2.5
Bath
1
Car
3-Bedroom, 1445 Sq Ft Country House Plan - 137-1016 - Front Exterior
Plan#137-1016
Starting at$800
1445
Sq Ft
2
Story
3
Bed
2.5
Bath
1
Car
0-Bedroom, 648 Sq Ft Garage Home Plan - 167-1537 - Main Exterior
Plan#167-1537
Starting at$650
1
Sq Ft
1
Story
0
Bed
0
Bath
1
Car
1-Bedroom, 384 Sq Ft Garage Home Plan - 137-1513 - Main Exterior
Plan#137-1513
Starting at$550
384
Sq Ft
1
Story
1
Bed
0
Bath
1
Car
1-Car, 384 Sq Ft Garage Home Plan - 137-1568 - Main Exterior
Plan#137-1568
Starting at$550
384
Sq Ft
1
Story
0
Bed
0
Bath
1
Car
3-Bedroom, 3074 Sq Ft Multi-Unit House Plan - 110-1127 - Front Exterior
Plan#110-1127
Starting at$775
3074
Sq Ft
2
Story
3
Bed
2.5
Bath
1
Car
Modern house plan with white-painted brick garage wall, white lap siding, low hip roof, and dark door - 178-1652
Plan#178-1652
Starting at$1025
1095
Sq Ft
1
Story
3
Bed
2
Bath
1
Car
Cottage house plan with three front gables, decorative gable, blue-gray lap siding, and one-car garage - 178-1651
Plan#178-1651
Starting at$1025
1095
Sq Ft
1
Story
3
Bed
2
Bath
1
Car
Modern two-story house plan with painted brick garage wing, dark gray siding, and white-railed porch - 178-1640
Plan#178-1640
Starting at$1065
1481
Sq Ft
2
Story
3
Bed
2.5
Bath
1
Car
Narrow two-story Cottage house plan with gray shake siding, second-floor gable, covered porch, and one-car garage - 178-1639
Plan#178-1639
Starting at$1065
1481
Sq Ft
2
Story
3
Bed
2.5
Bath
1
Car
Modern house plan with a shed roof, white brick front wall, dark siding, and one-car garage - 178-1594
Plan#178-1594
Starting at$1025
1120
Sq Ft
1
Story
3
Bed
2
Bath
1
Car
Cottage house plan with white siding, green shutters, front gable, and one-car garage beside a covered porch - 178-1578
Plan#178-1578
Starting at$1065
1562
Sq Ft
2
Story
3
Bed
2.5
Bath
1
Car
Three-story Modern house plan exterior with brick and lap siding, covered front porch, and attached garage - Plan #196-1967
Plan#196-1967
Starting at$1015
2008
Sq Ft
3
Story
3
Bed
3.5
Bath
1
Car
1-Bedroom, 658 Sq Ft Ranch House Plan - 203-1066 - Front Exterior
Plan#203-1066
Starting at$700
658
Sq Ft
1
Story
1
Bed
1
Bath
1
Car
123456