Duplex_multi Unit, 1 Garage House Plans

81
Plan Results
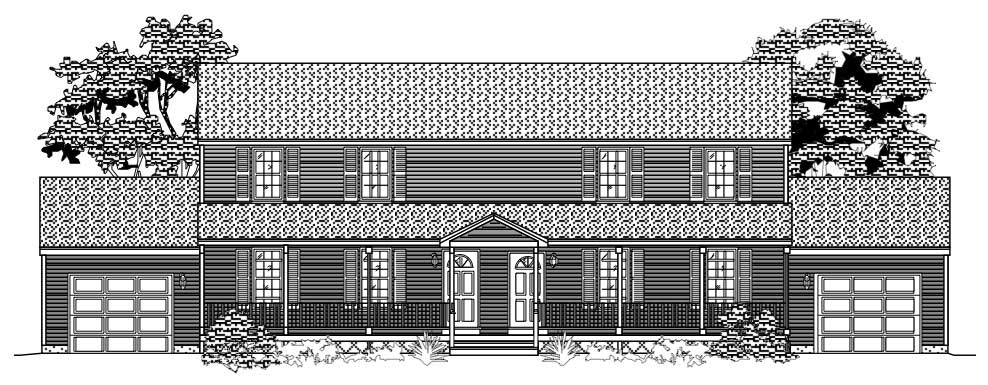
3-Bedroom, 2612 Sq Ft Multi-Unit House Plan - 110-1135 - Front Exterior
Plan#110-1135
Starting at$775
2612
Sq Ft
2
Story
3
Bed
2
Bath
1
Car
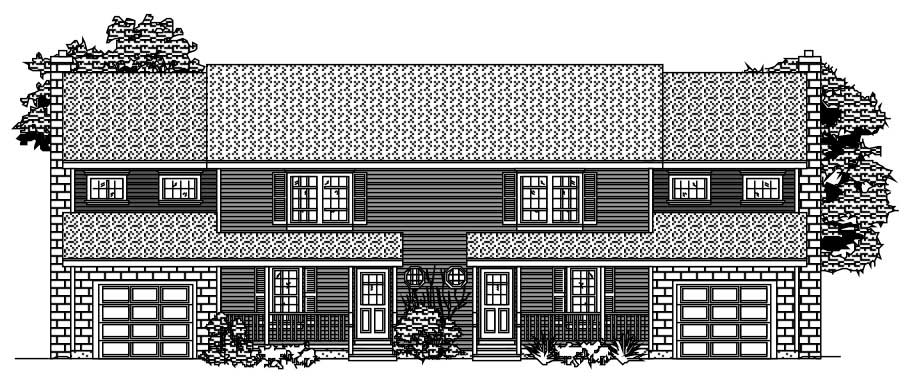
2-Bedroom, 3044 Sq Ft Multi-Unit Home Plan - 110-1095 - Main Exterior
Plan#110-1095
Starting at$775
3044
Sq Ft
2
Story
2
Bed
2.5
Bath
1
Car
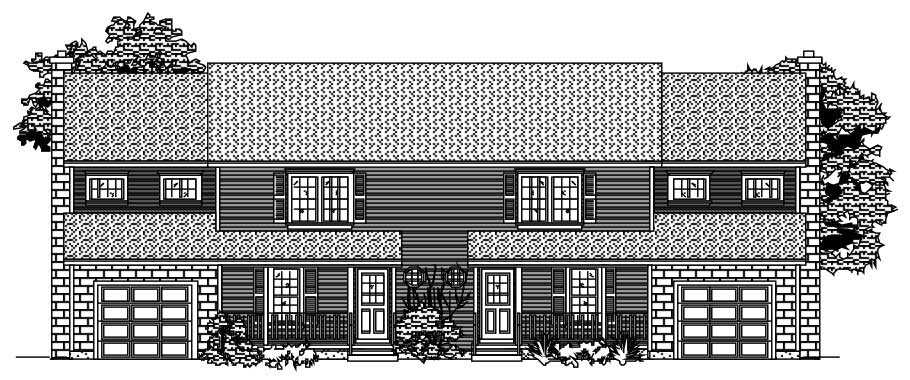
2-Bedroom, 3044 Sq Ft Multi-Unit House Plan - 110-1174 - Front Exterior
Plan#110-1174
Starting at$775
3044
Sq Ft
2
Story
2
Bed
2.5
Bath
1
Car
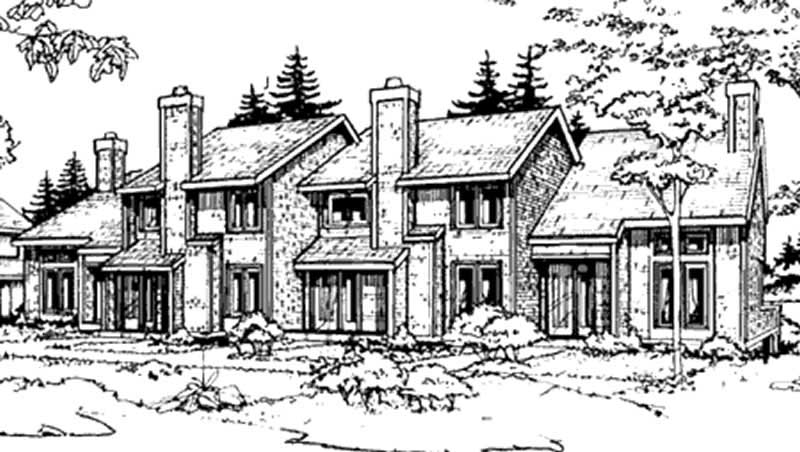
1-Bedroom, 950 Sq Ft Duplex/Multi-Unit House Plan - 146-2118 - Front Exterior
Plan#146-2118
Starting at$1645
950
Sq Ft
2
Story
1
Bed
1.5
Bath
1
Car
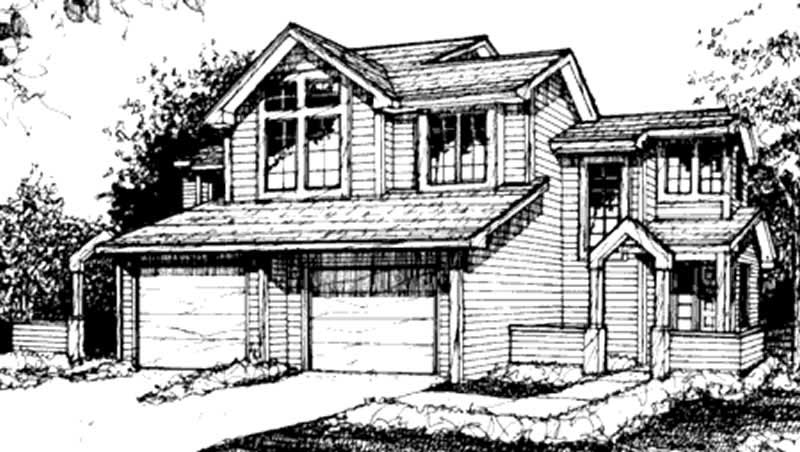
1-Bedroom, 970 Sq Ft Duplex/Multi-Unit House Plan - 146-1501 - Front Exterior
Plan#146-1501
Starting at$885
970
Sq Ft
2
Story
1
Bed
1.5
Bath
1
Car
Modern duplex house plan with white-painted brick between paired garage doors, hip roof, and gray end walls - 178-1653
Plan#178-1653
Starting at$1195
1095
Sq Ft
1
Story
3
Bed
2
Bath
1
Car
Modern duplex house plan with white-painted brick, black-framed windows, hip roof, and paired single garage doors - 178-1650
Plan#178-1650
Starting at$1195
1615
Sq Ft
2
Story
3
Bed
2.5
Bath
1
Car
Traditional duplex house plan with brick end bays, lap siding center, gabled entries, and outer garages - 178-1641
Plan#178-1641
Starting at$1195
1481
Sq Ft
2
Story
3
Bed
2.5
Bath
1
Car
Single-story Cottage duplex house plan with truss-detailed center gable, shuttered windows, and two one-car garages - 178-1638
Plan#178-1638
Starting at$1195
2352
Sq Ft
1
Story
3
Bed
2
Bath
1
Car
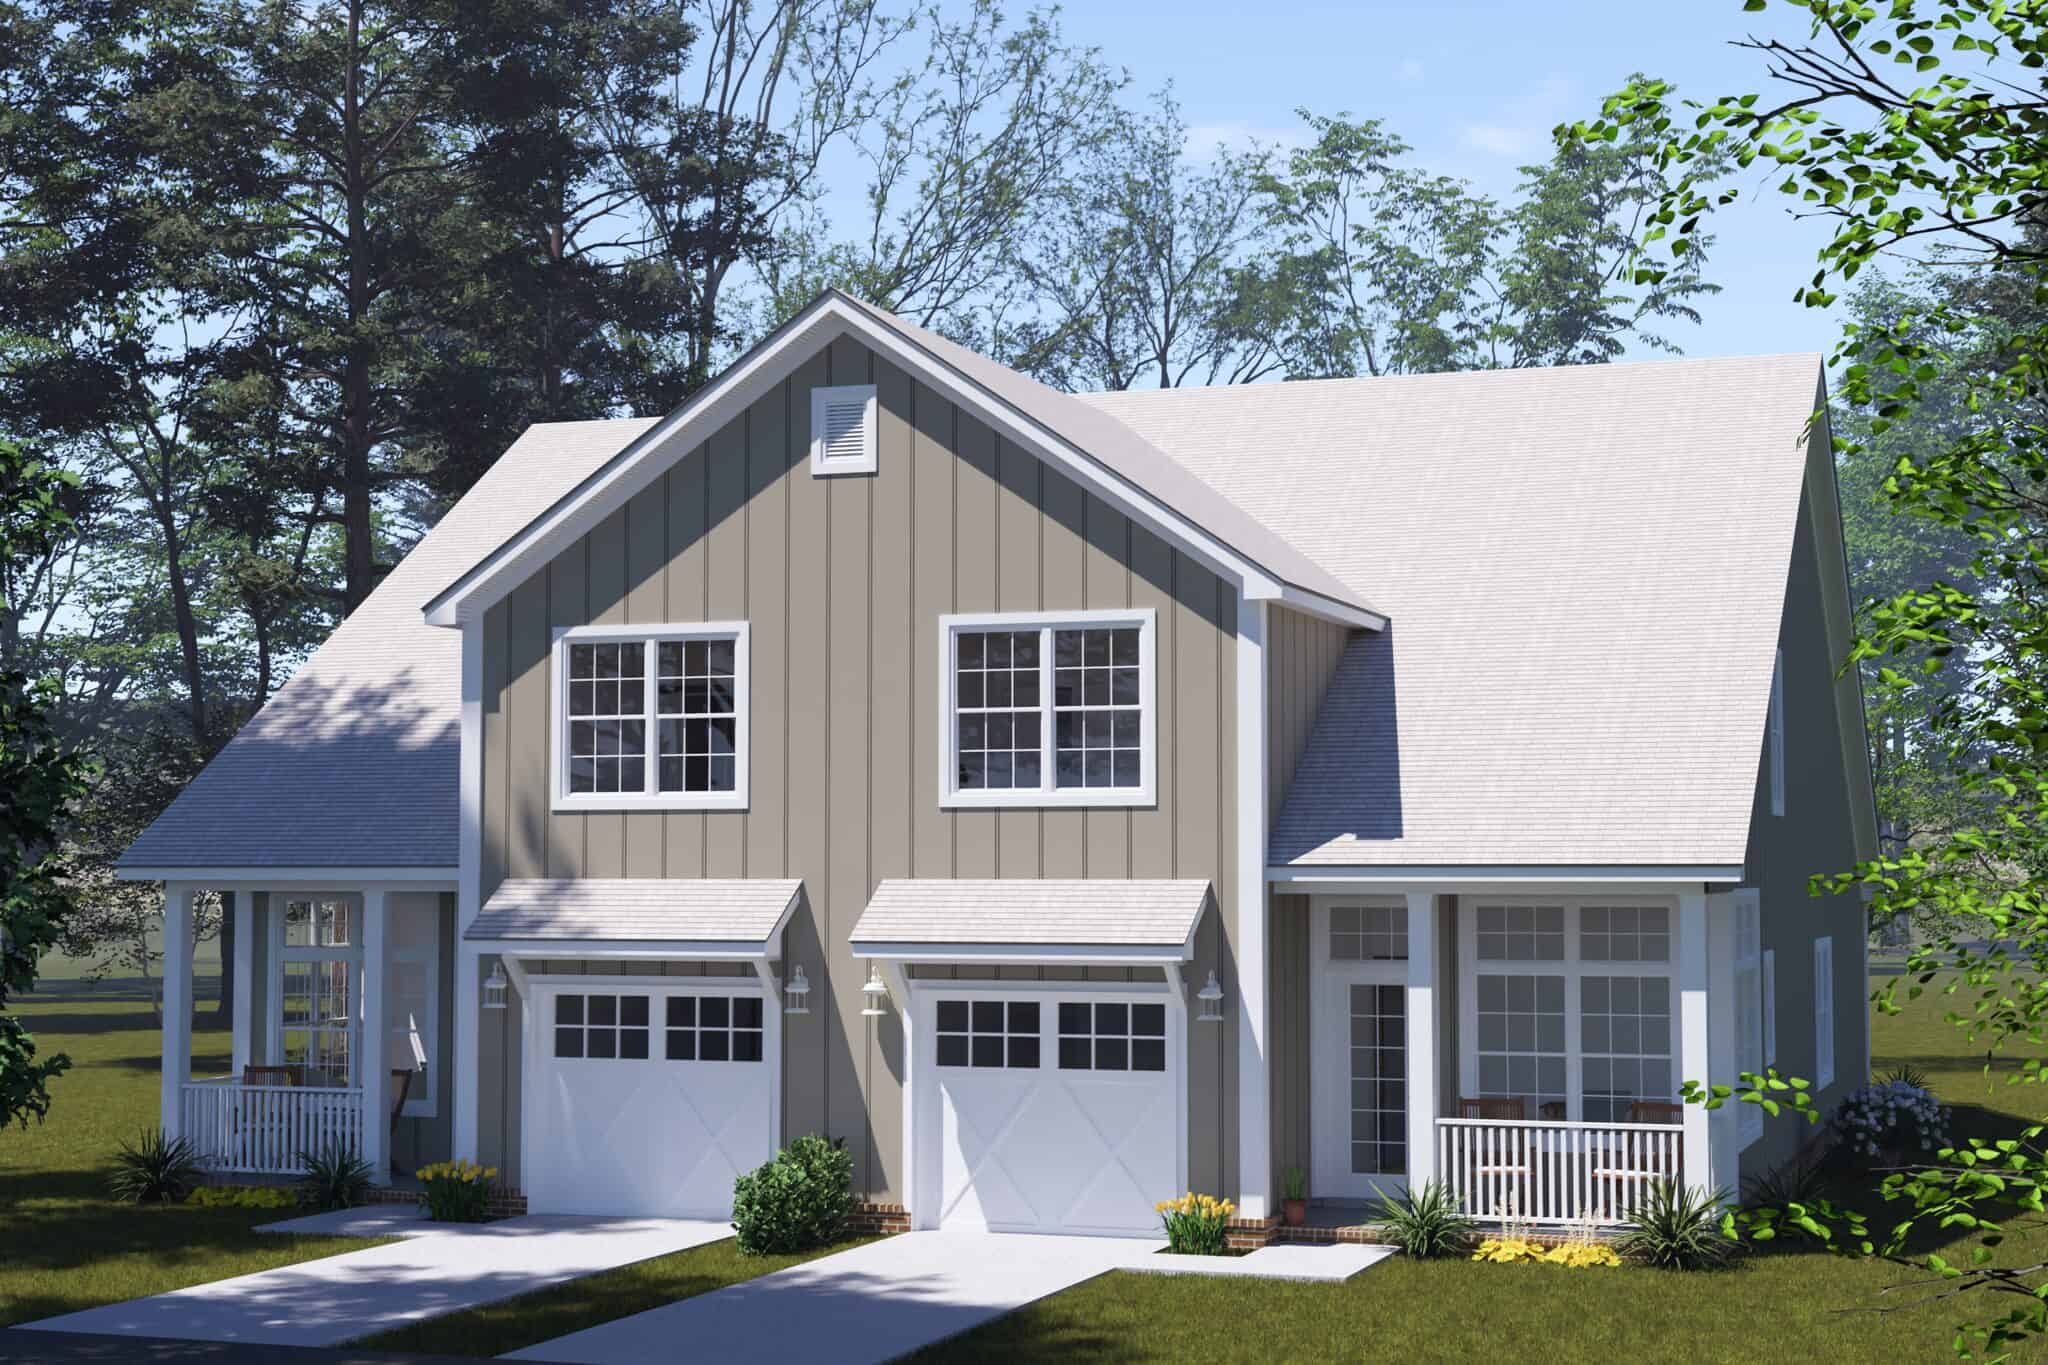
Cottage duplex house plan with a steep center gable, shed canopies over garage doors, and covered porches - 178-1573
Plan#178-1573
Starting at$1195
1393
Sq Ft
2
Story
2
Bed
2.5
Bath
1
Car
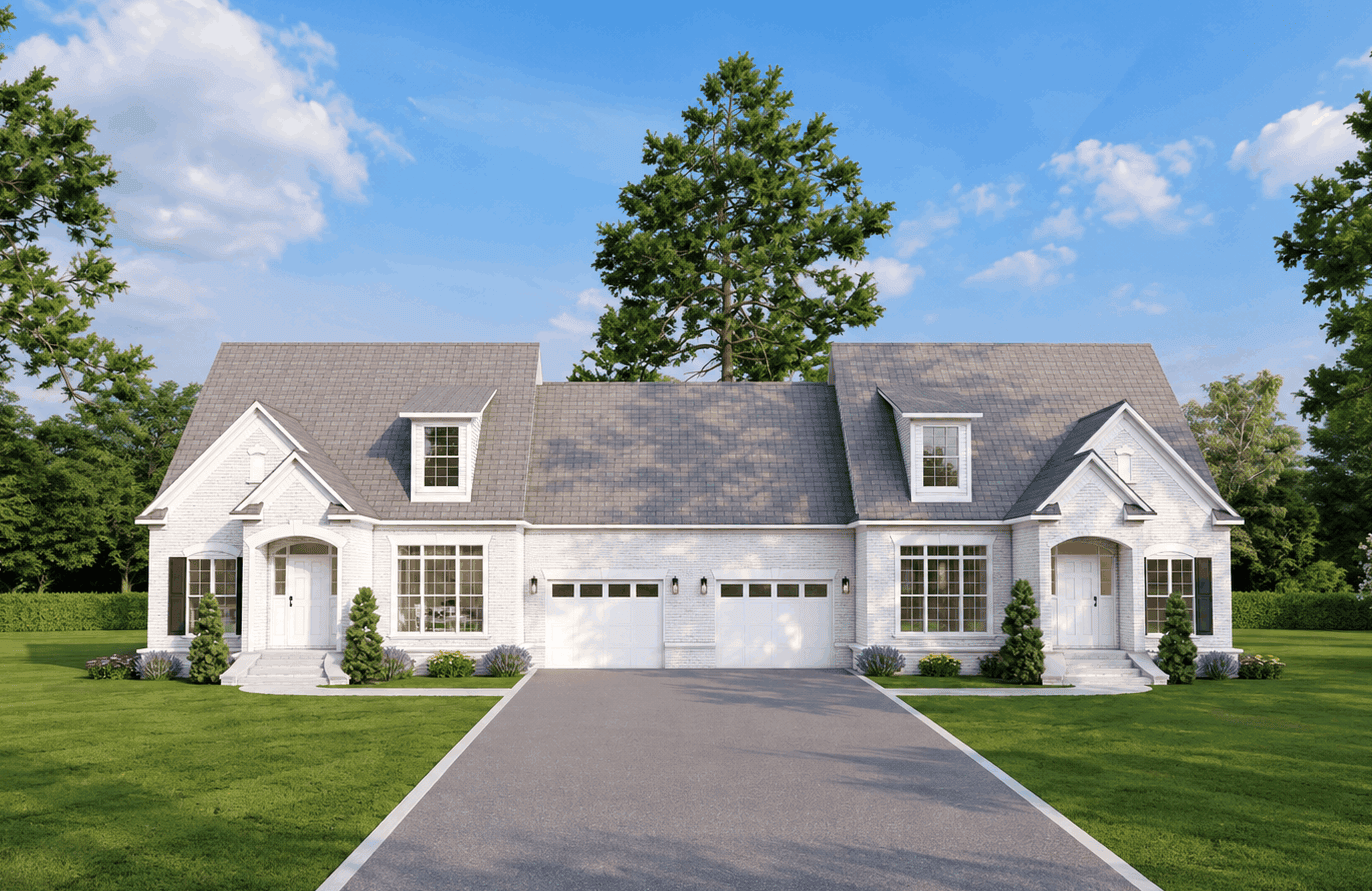
Brick 1.5-story Transitional duplex with covered front porch, portico entry, and gable roofline. Plan #153-2144.
Plan#153-2144
Starting at$2250
1683
Sq Ft
1.5
Story
3
Bed
3.5
Bath
1
Car
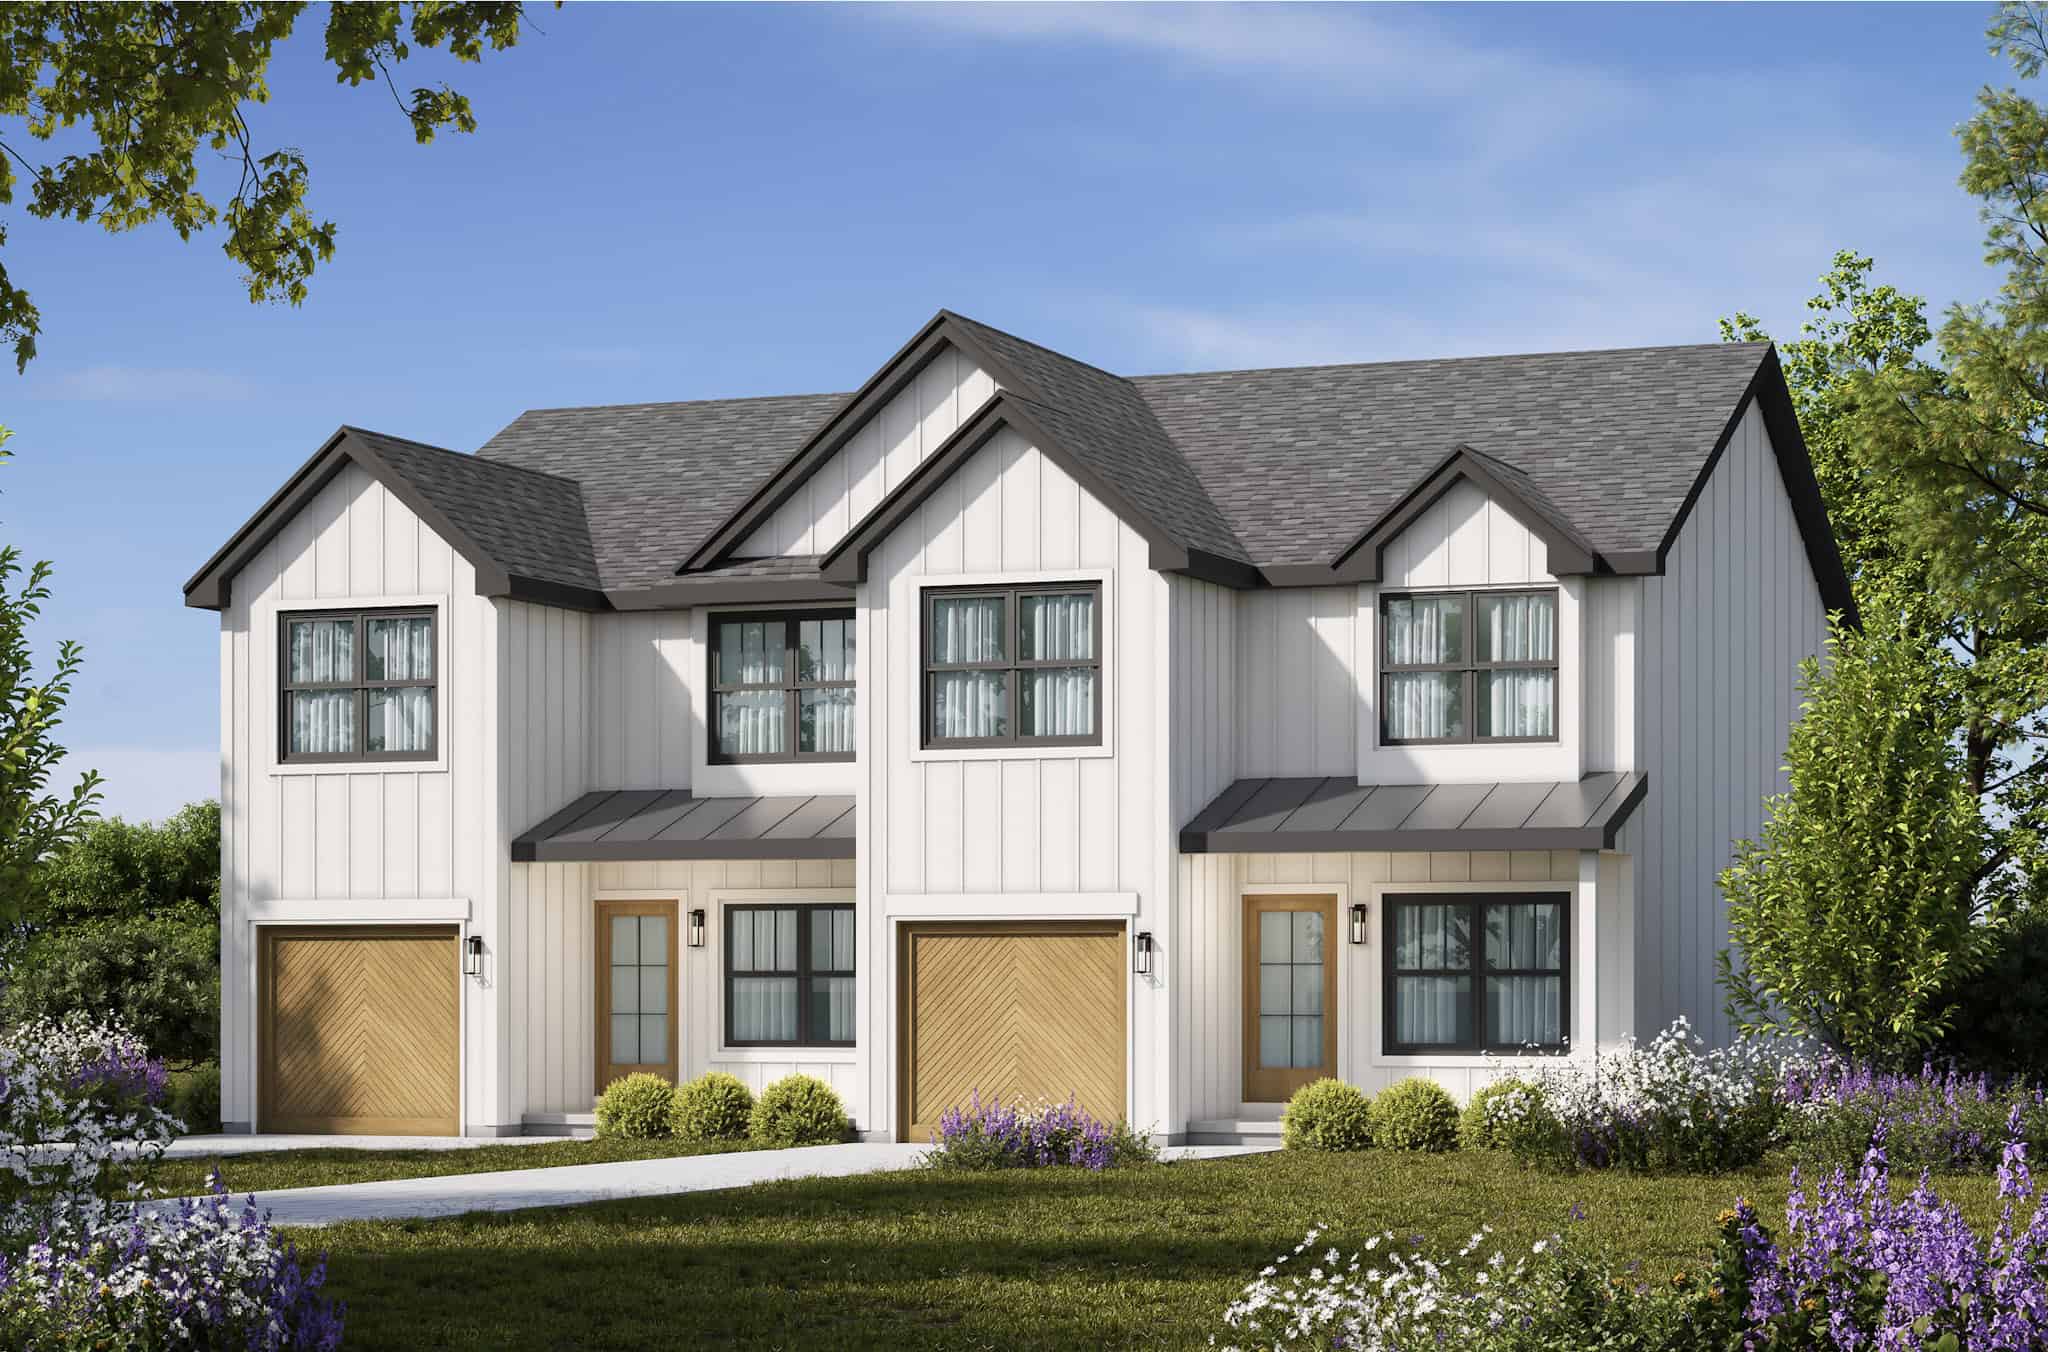
6-Bedroom, 3078 Sq Ft Modern Farmhouse Duplex Plan - 120-2816 - Front Exterior
Plan#120-2816
Starting at$2080
3078
Sq Ft
2
Story
3
Bed
2.5
Bath
1
Car
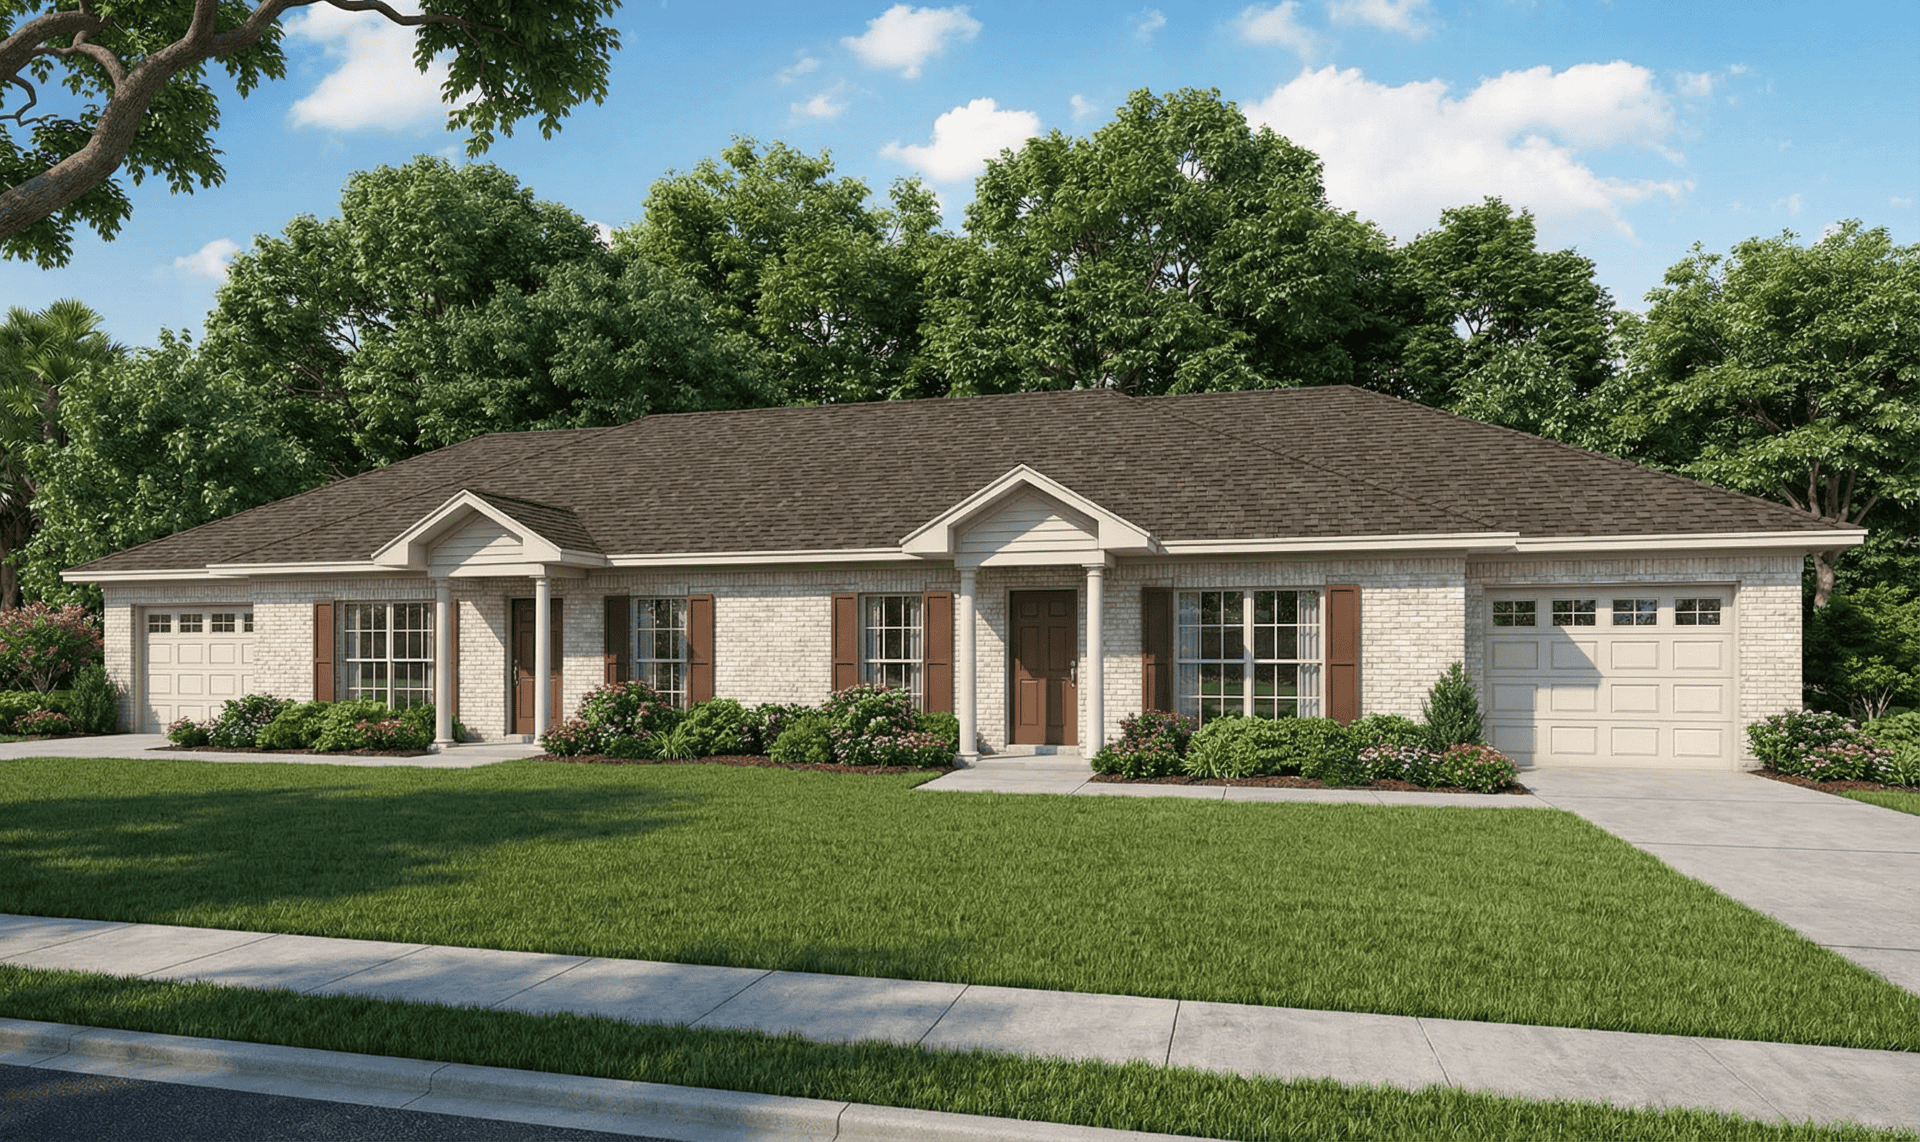
2-Bedroom, 1704 Sq Ft Multi-Unit Home Plan - 153-1498 - Main Exterior
Plan#153-1498
Starting at$1200
1704
Sq Ft
1
Story
2
Bed
1
Bath
1
Car
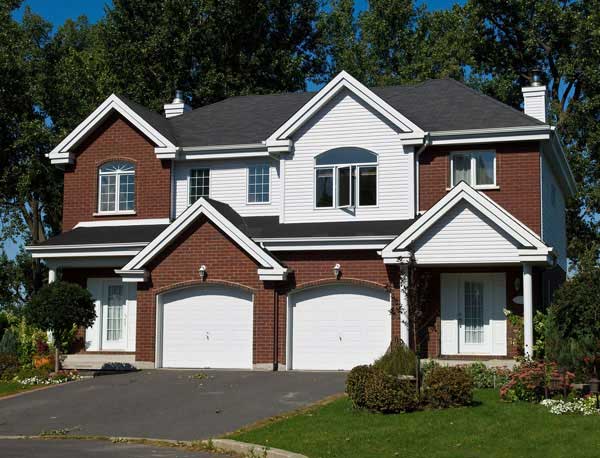
3-Bedroom, 2884 Sq Ft Multi-Unit House Plan - 158-1155 - Front Exterior
Plan#158-1155
Starting at$2260
2884
Sq Ft
2
Story
3
Bed
1.5
Bath
1
Car
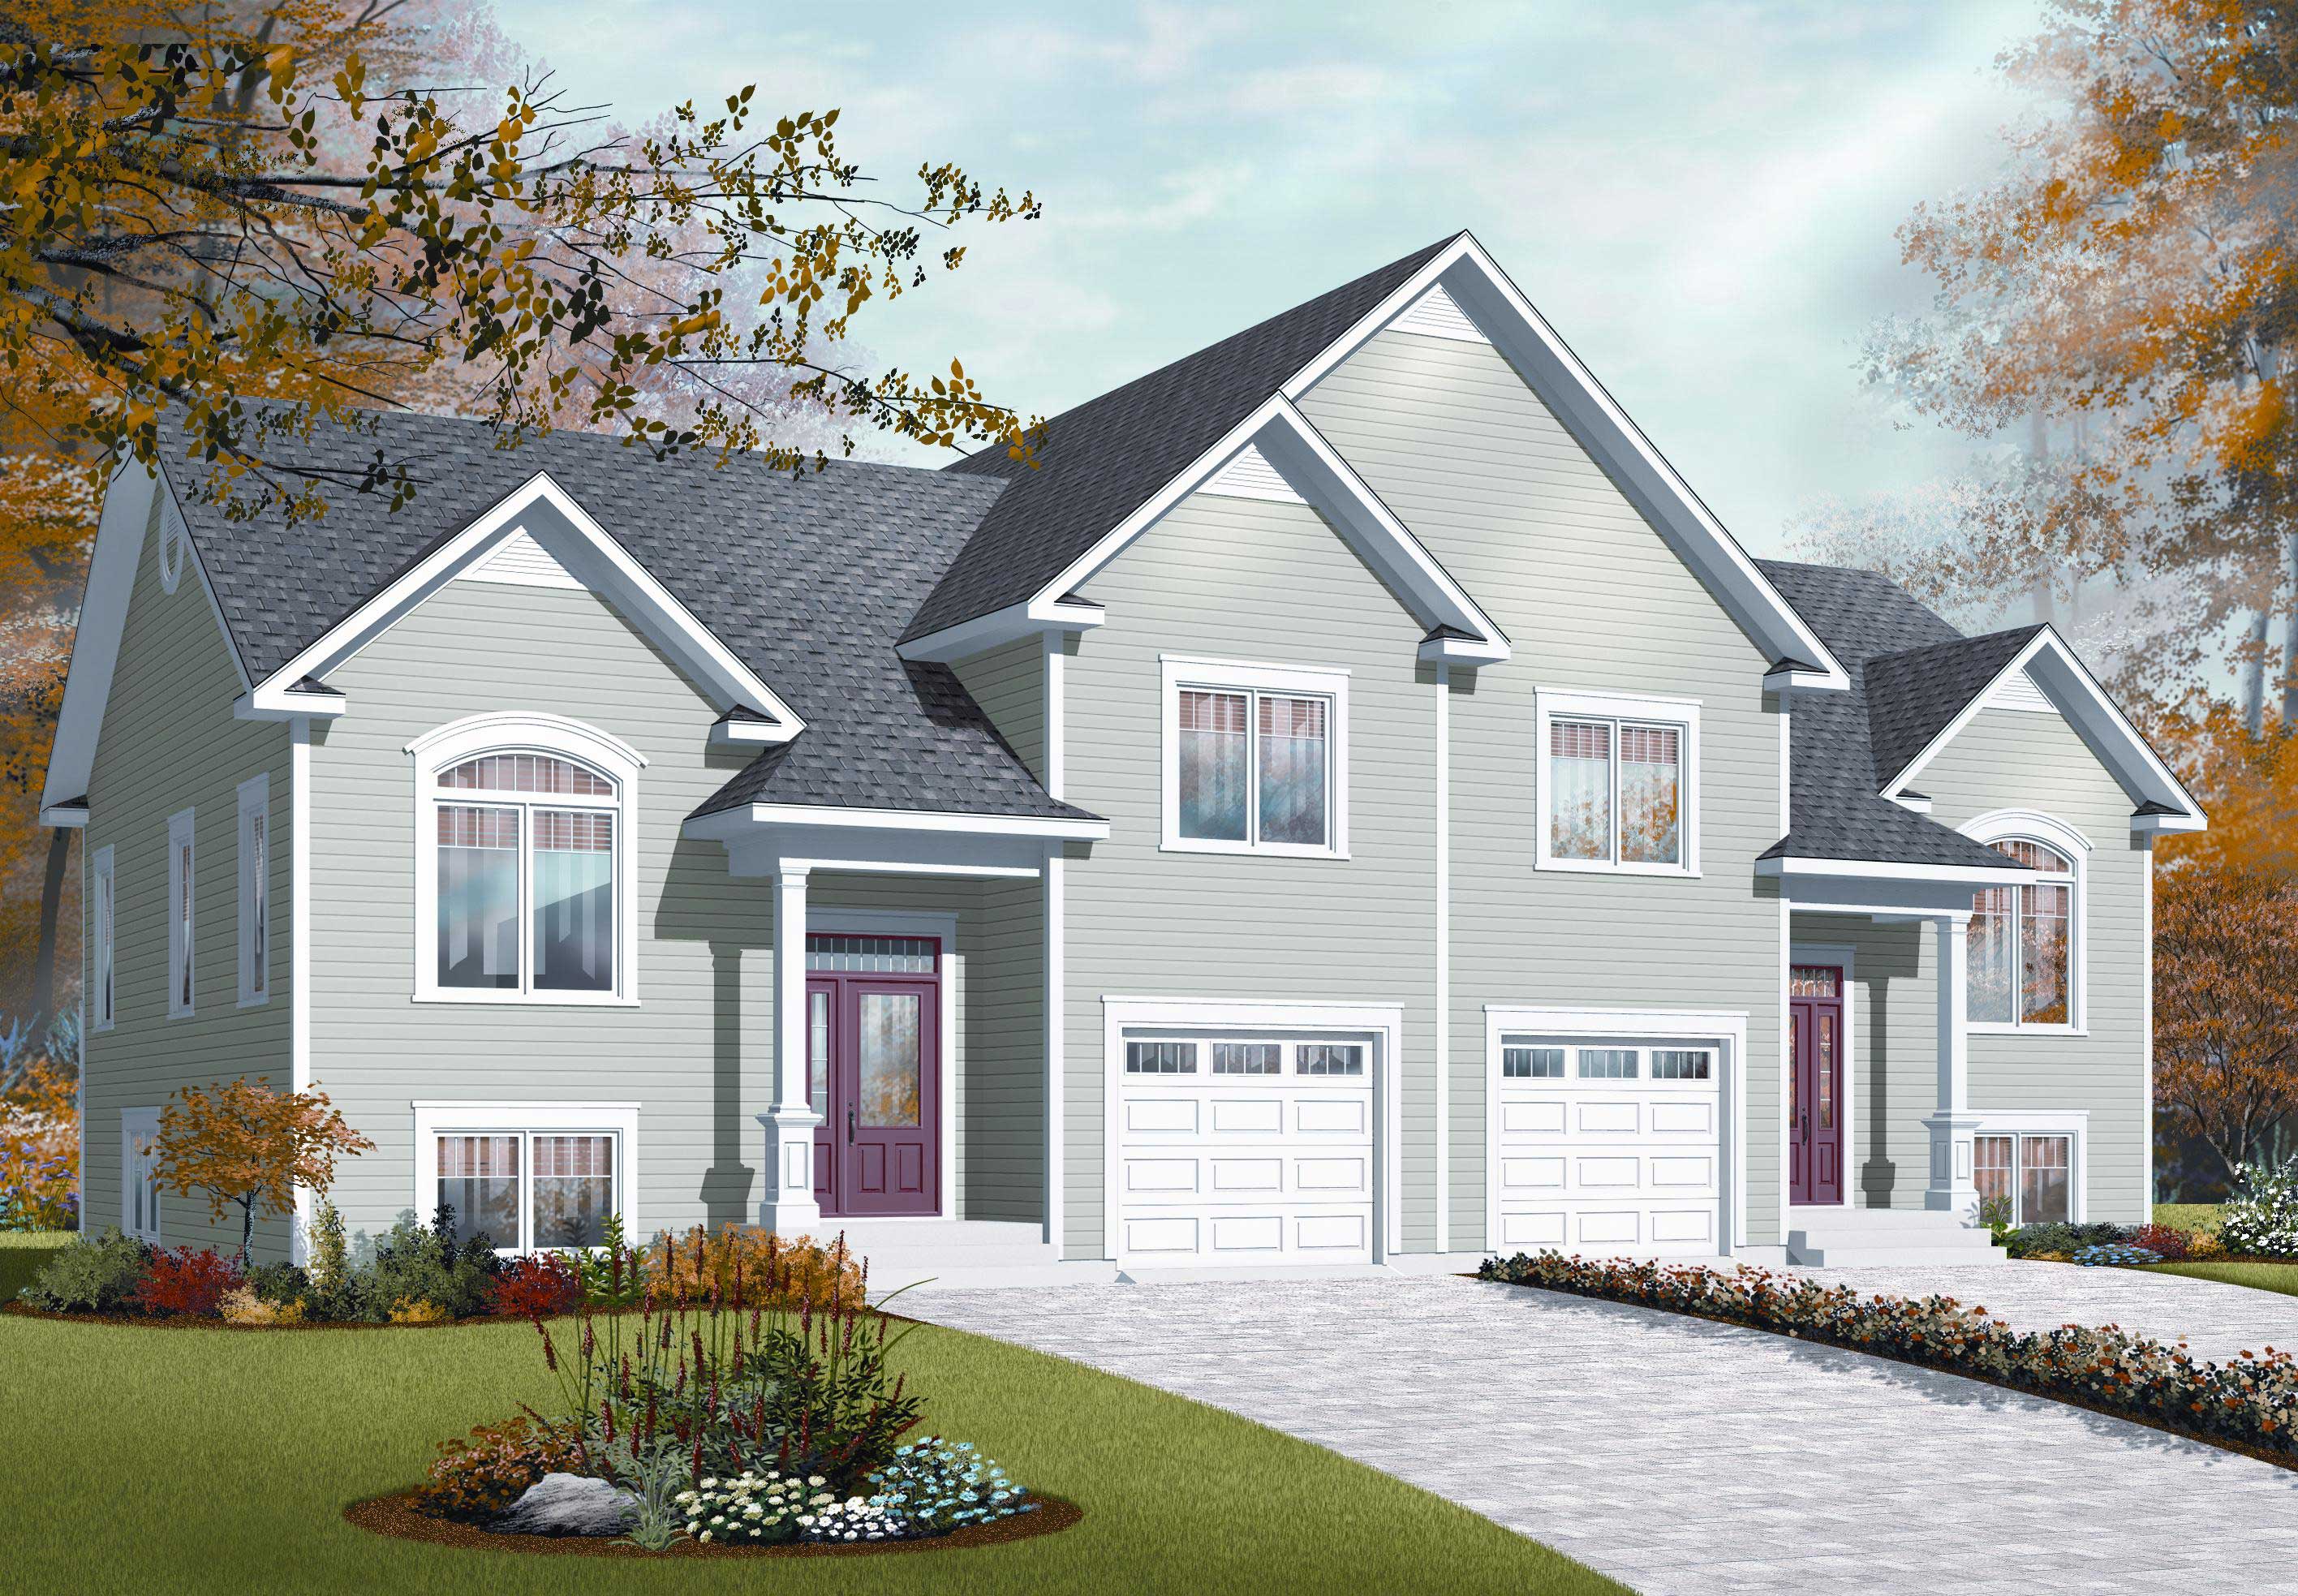
3-Bedroom, 3498 Sq Ft Multi-Unit House Plan - 126-1094 - Front Exterior
Plan#126-1094
Starting at$2300
3498
Sq Ft
1.5
Story
3
Bed
2
Bath
1
Car
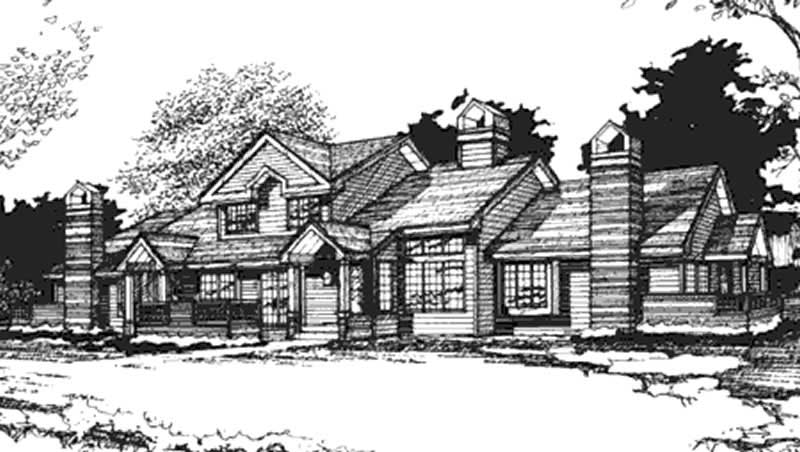
1-Bedroom, 2000 Sq Ft Duplex/Multi-Unit House Plan - 146-2574 - Front Exterior
Plan#146-2574
Starting at$1015
2000
Sq Ft
2
Story
1
Bed
1
Bath
1
Car
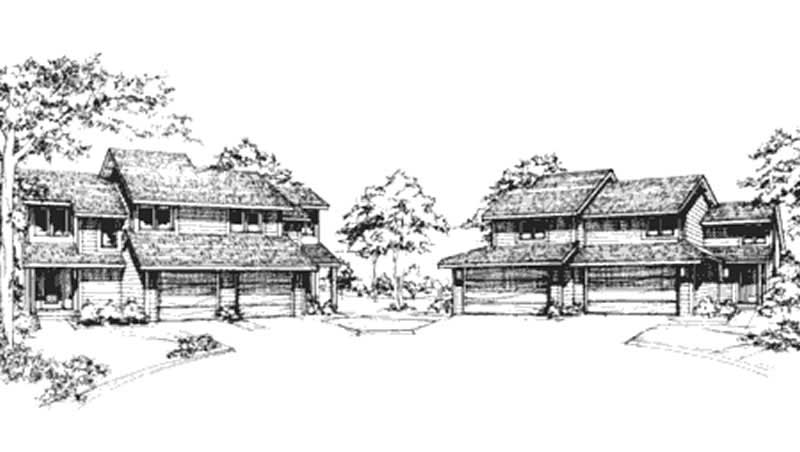
2-Bedroom, 970 Sq Ft Duplex/Multi-Unit House Plan - 146-2481 - Front Exterior
Plan#146-2481
Starting at$1645
970
Sq Ft
2
Story
2
Bed
1.5
Bath
1
Car
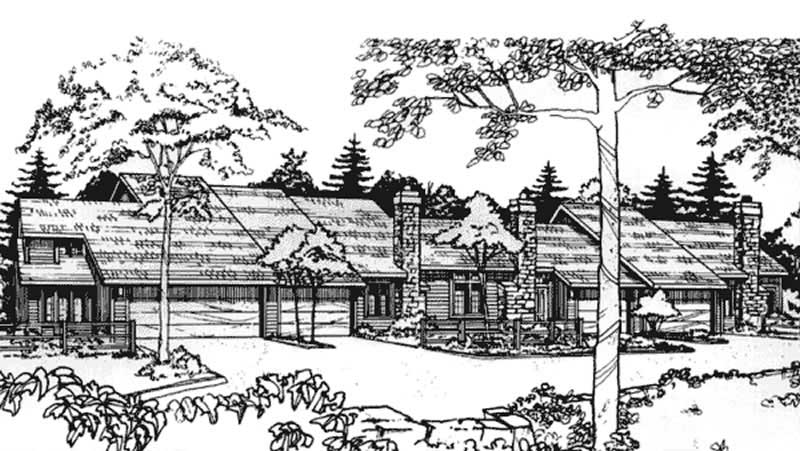
1-Bedroom, 1135 Sq Ft Duplex/Multi-Unit House Plan - 146-2743 - Front Exterior
Plan#146-2743
Starting at$1645
1135
Sq Ft
2
Story
1
Bed
1.5
Bath
1
Car
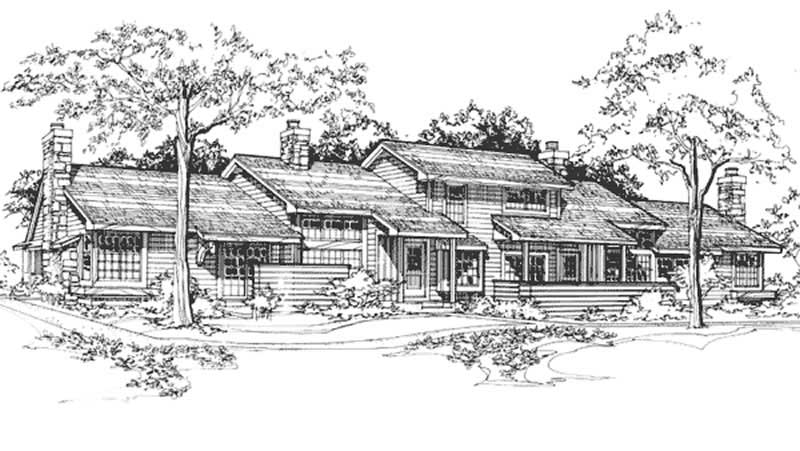
2-Bedroom, 1509 Sq Ft Duplex/Multi-Unit House Plan - 146-2746 - Front Exterior
Plan#146-2746
Starting at$980
1509
Sq Ft
2
Story
2
Bed
1.5
Bath
1
Car
1-Bedroom, 1288 Sq Ft Duplex/Multi-Unit House Plan - 146-2748 - Front Exterior
Plan#146-2748
Starting at$885
1288
Sq Ft
2
Story
1
Bed
1.5
Bath
1
Car
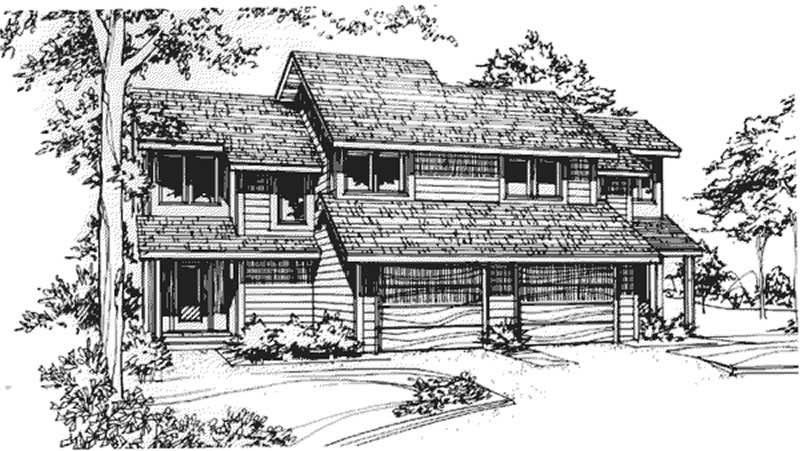
1-Bedroom, 970 Sq Ft Duplex/Multi-Unit House Plan - 146-2903 - Front Exterior
Plan#146-2903
Starting at$1425
970
Sq Ft
2
Story
1
Bed
1.5
Bath
1
Car
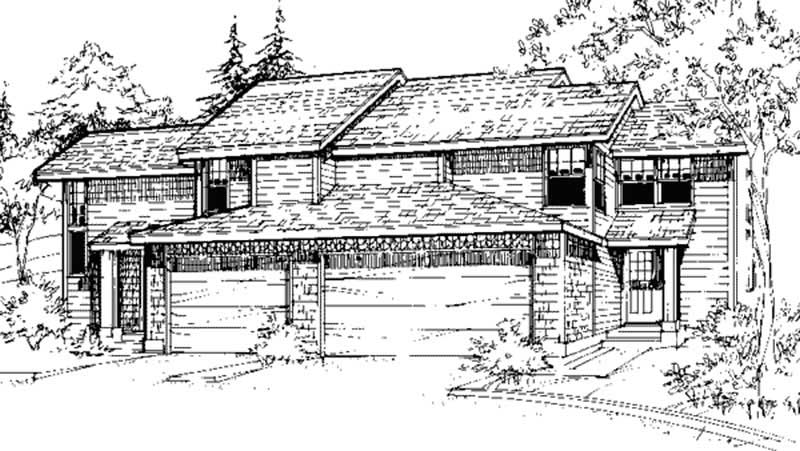
2-Bedroom, 1938 Sq Ft Duplex/Multi-Unit House Plan - 146-2451 - Front Exterior
Plan#146-2451
Starting at$1425
1938
Sq Ft
2
Story
2
Bed
2
Bath
1
Car
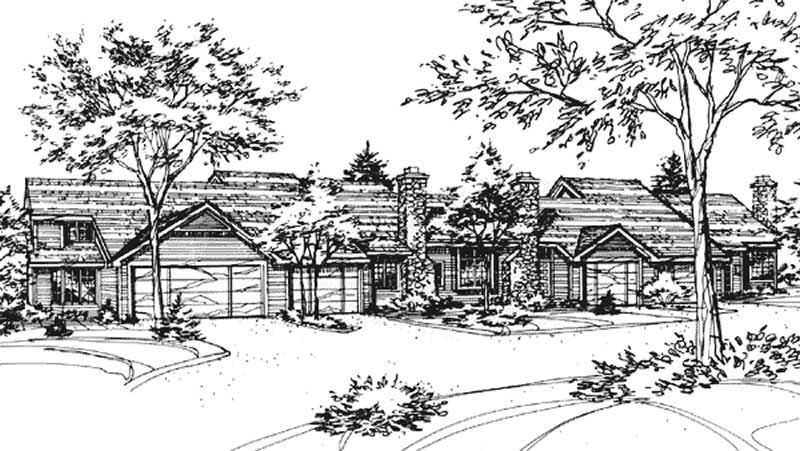
1-Bedroom, 1135 Sq Ft Duplex/Multi-Unit House Plan - 146-2044 - Front Exterior
Plan#146-2044
Starting at$885
1135
Sq Ft
2
Story
1
Bed
1.5
Bath
1
Car
1-Bedroom, 1101 Sq Ft Duplex/Multi-Unit House Plan - 146-2029 - Front Exterior
Plan#146-2029
Starting at$885
1101
Sq Ft
2
Story
1
Bed
1.5
Bath
1
Car
3-Bedroom, 2612 Sq Ft Multi-Unit House Plan - 110-1135 - Front Exterior
Plan#110-1135
Starting at$775
2612
Sq Ft
2
Story
3
Bed
2
Bath
1
Car
2-Bedroom, 3044 Sq Ft Multi-Unit Home Plan - 110-1095 - Main Exterior
Plan#110-1095
Starting at$775
3044
Sq Ft
2
Story
2
Bed
2.5
Bath
1
Car
2-Bedroom, 3044 Sq Ft Multi-Unit House Plan - 110-1174 - Front Exterior
Plan#110-1174
Starting at$775
3044
Sq Ft
2
Story
2
Bed
2.5
Bath
1
Car
1-Bedroom, 950 Sq Ft Duplex/Multi-Unit House Plan - 146-2118 - Front Exterior
Plan#146-2118
Starting at$1645
950
Sq Ft
2
Story
1
Bed
1.5
Bath
1
Car
1-Bedroom, 970 Sq Ft Duplex/Multi-Unit House Plan - 146-1501 - Front Exterior
Plan#146-1501
Starting at$885
970
Sq Ft
2
Story
1
Bed
1.5
Bath
1
Car
Modern duplex house plan with white-painted brick between paired garage doors, hip roof, and gray end walls - 178-1653
Plan#178-1653
Starting at$1195
1095
Sq Ft
1
Story
3
Bed
2
Bath
1
Car
Modern duplex house plan with white-painted brick, black-framed windows, hip roof, and paired single garage doors - 178-1650
Plan#178-1650
Starting at$1195
1615
Sq Ft
2
Story
3
Bed
2.5
Bath
1
Car
Traditional duplex house plan with brick end bays, lap siding center, gabled entries, and outer garages - 178-1641
Plan#178-1641
Starting at$1195
1481
Sq Ft
2
Story
3
Bed
2.5
Bath
1
Car
Single-story Cottage duplex house plan with truss-detailed center gable, shuttered windows, and two one-car garages - 178-1638
Plan#178-1638
Starting at$1195
2352
Sq Ft
1
Story
3
Bed
2
Bath
1
Car
Cottage duplex house plan with a steep center gable, shed canopies over garage doors, and covered porches - 178-1573
Plan#178-1573
Starting at$1195
1393
Sq Ft
2
Story
2
Bed
2.5
Bath
1
Car
Brick 1.5-story Transitional duplex with covered front porch, portico entry, and gable roofline. Plan #153-2144.
Plan#153-2144
Starting at$2250
1683
Sq Ft
1.5
Story
3
Bed
3.5
Bath
1
Car
6-Bedroom, 3078 Sq Ft Modern Farmhouse Duplex Plan - 120-2816 - Front Exterior
Plan#120-2816
Starting at$2080
3078
Sq Ft
2
Story
3
Bed
2.5
Bath
1
Car
2-Bedroom, 1704 Sq Ft Multi-Unit Home Plan - 153-1498 - Main Exterior
Plan#153-1498
Starting at$1200
1704
Sq Ft
1
Story
2
Bed
1
Bath
1
Car
3-Bedroom, 2884 Sq Ft Multi-Unit House Plan - 158-1155 - Front Exterior
Plan#158-1155
Starting at$2260
2884
Sq Ft
2
Story
3
Bed
1.5
Bath
1
Car
3-Bedroom, 3498 Sq Ft Multi-Unit House Plan - 126-1094 - Front Exterior
Plan#126-1094
Starting at$2300
3498
Sq Ft
1.5
Story
3
Bed
2
Bath
1
Car
1-Bedroom, 2000 Sq Ft Duplex/Multi-Unit House Plan - 146-2574 - Front Exterior
Plan#146-2574
Starting at$1015
2000
Sq Ft
2
Story
1
Bed
1
Bath
1
Car
2-Bedroom, 970 Sq Ft Duplex/Multi-Unit House Plan - 146-2481 - Front Exterior
Plan#146-2481
Starting at$1645
970
Sq Ft
2
Story
2
Bed
1.5
Bath
1
Car
1-Bedroom, 1135 Sq Ft Duplex/Multi-Unit House Plan - 146-2743 - Front Exterior
Plan#146-2743
Starting at$1645
1135
Sq Ft
2
Story
1
Bed
1.5
Bath
1
Car
2-Bedroom, 1509 Sq Ft Duplex/Multi-Unit House Plan - 146-2746 - Front Exterior
Plan#146-2746
Starting at$980
1509
Sq Ft
2
Story
2
Bed
1.5
Bath
1
Car
1-Bedroom, 1288 Sq Ft Duplex/Multi-Unit House Plan - 146-2748 - Front Exterior
Plan#146-2748
Starting at$885
1288
Sq Ft
2
Story
1
Bed
1.5
Bath
1
Car
1-Bedroom, 970 Sq Ft Duplex/Multi-Unit House Plan - 146-2903 - Front Exterior
Plan#146-2903
Starting at$1425
970
Sq Ft
2
Story
1
Bed
1.5
Bath
1
Car
2-Bedroom, 1938 Sq Ft Duplex/Multi-Unit House Plan - 146-2451 - Front Exterior
Plan#146-2451
Starting at$1425
1938
Sq Ft
2
Story
2
Bed
2
Bath
1
Car
1-Bedroom, 1135 Sq Ft Duplex/Multi-Unit House Plan - 146-2044 - Front Exterior
Plan#146-2044
Starting at$885
1135
Sq Ft
2
Story
1
Bed
1.5
Bath
1
Car
1-Bedroom, 1101 Sq Ft Duplex/Multi-Unit House Plan - 146-2029 - Front Exterior
Plan#146-2029
Starting at$885
1101
Sq Ft
2
Story
1
Bed
1.5
Bath
1
Car
1234