1 Garage & 4 Garage House Plans
Clear AllSort ByTrending
1,956
Plan Results
Plan Results
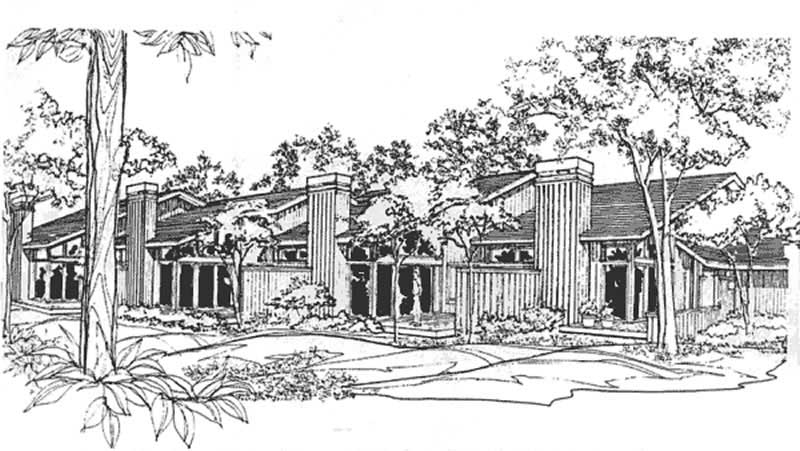
Plan#146-2125
Starting at$1645
1180
Sq Ft
2
Story
1
Bed
2
Bath
1
Car
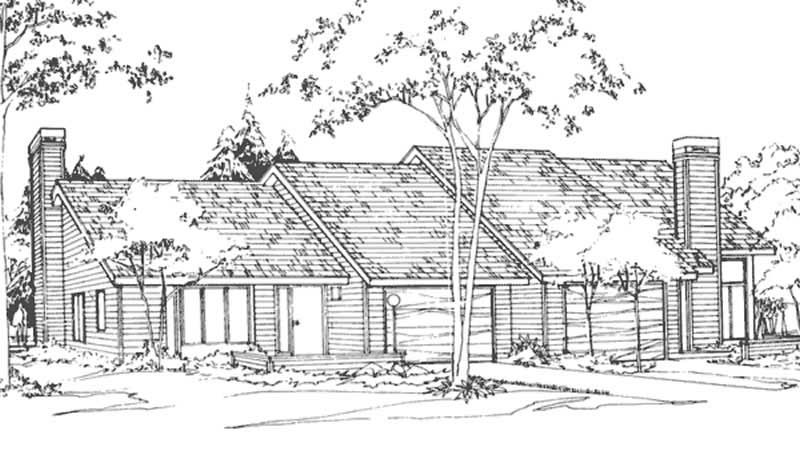
Plan#146-2128
Starting at$1645
1385
Sq Ft
2
Story
2
Bed
1.5
Bath
1
Car
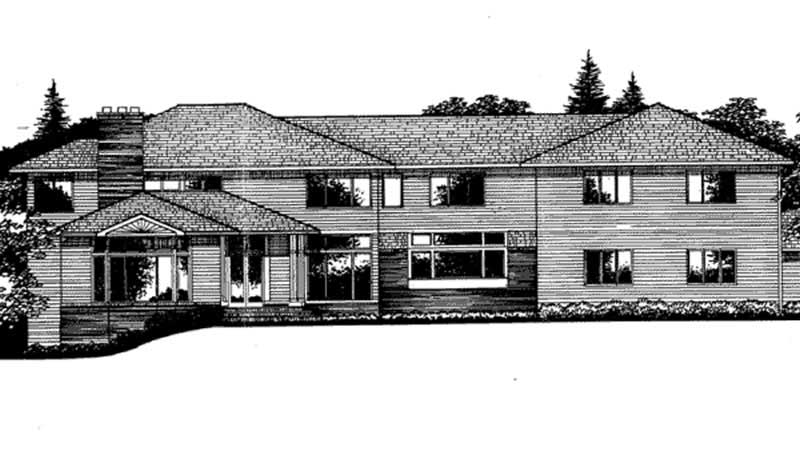
Plan#146-2864
Starting at$1645
5300
Sq Ft
2
Story
3
Bed
3.5
Bath
4
Car
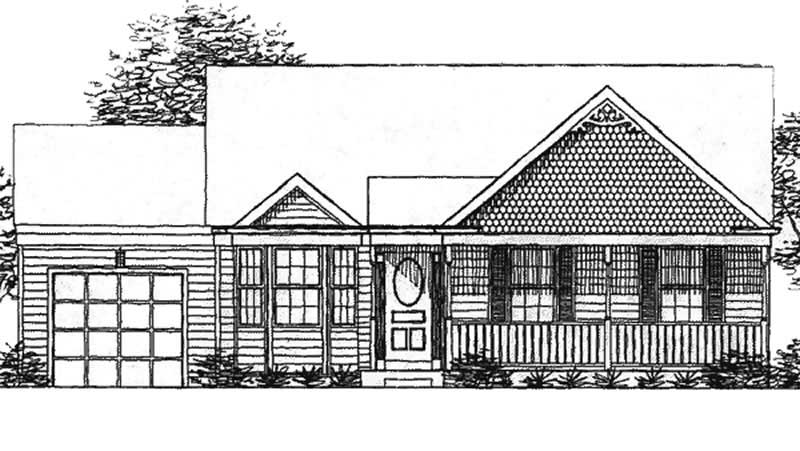
Plan#146-2217
Starting at$885
1134
Sq Ft
1
Story
2
Bed
2
Bath
1
Car
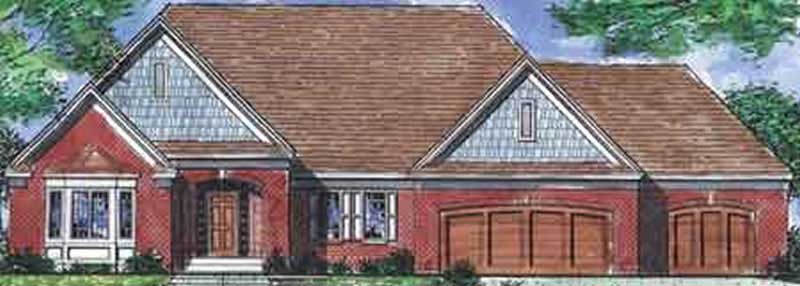
Plan#146-2228
Starting at$1015
2092
Sq Ft
1
Story
1
Bed
2
Bath
4
Car
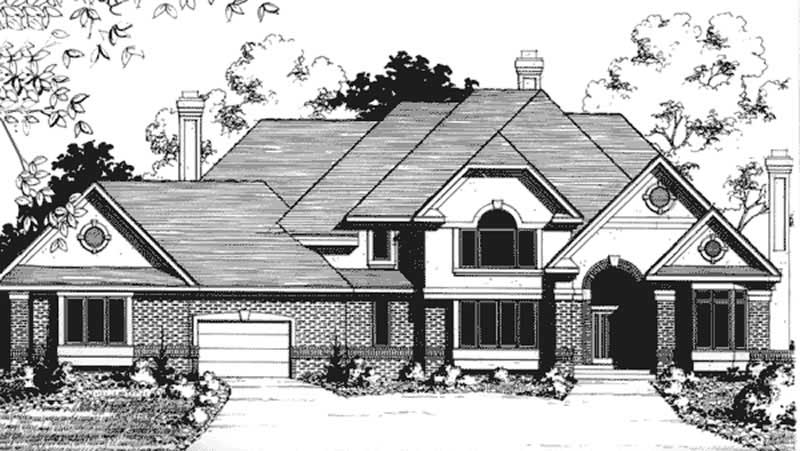
Plan#146-2273
Starting at$1425
4812
Sq Ft
2
Story
3
Bed
2.5
Bath
4
Car
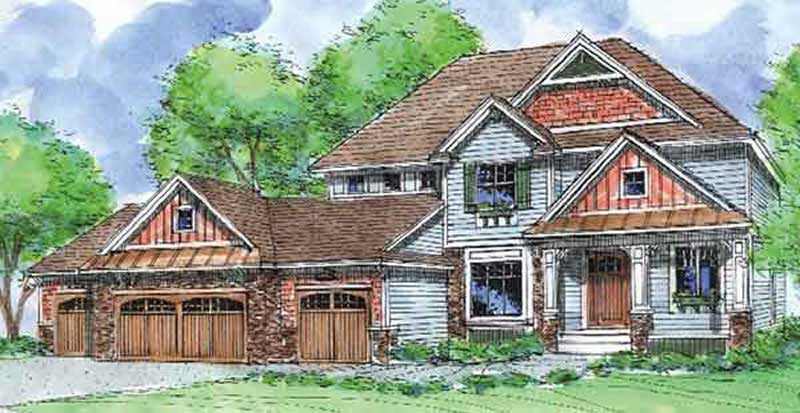
Plan#146-2188
Starting at$1120
2892
Sq Ft
2
Story
4
Bed
2.5
Bath
4
Car
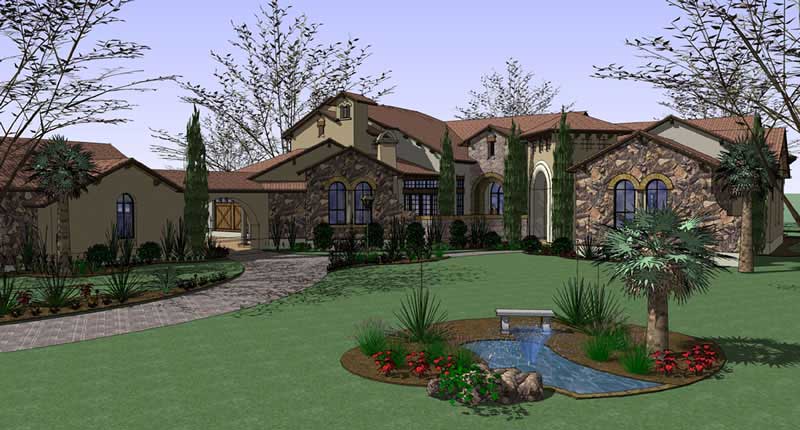
Plan#117-1053
Starting at$1795
8205
Sq Ft
2
Story
6
Bed
7.5
Bath
4
Car
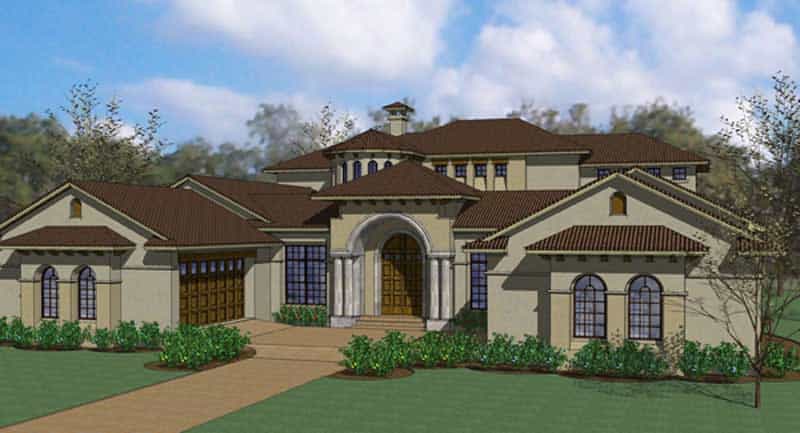
Plan#117-1067
Starting at$1795
6804
Sq Ft
2
Story
5
Bed
5.5
Bath
4
Car
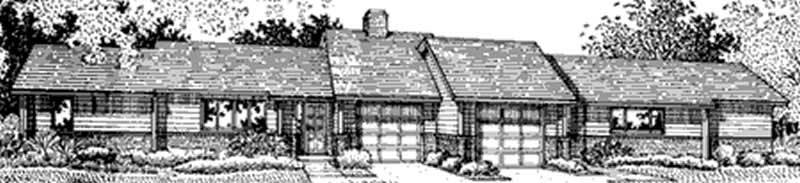
Plan#146-2378
Starting at$1425
1156
Sq Ft
1
Story
2
Bed
2
Bath
1
Car
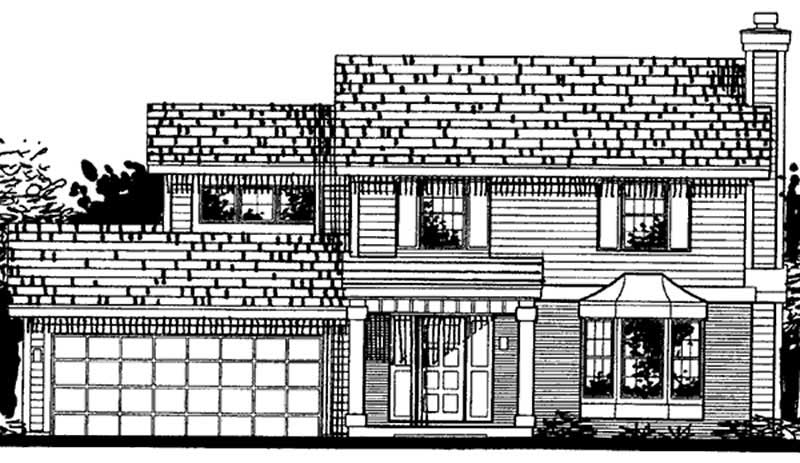
Plan#146-1945
Starting at$980
1597
Sq Ft
2
Story
3
Bed
2.5
Bath
1
Car
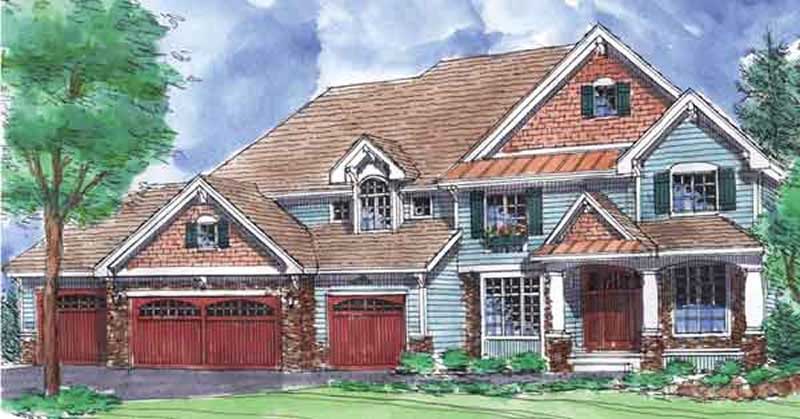
Plan#146-2337
Starting at$980
3658
Sq Ft
2
Story
4
Bed
3.5
Bath
4
Car
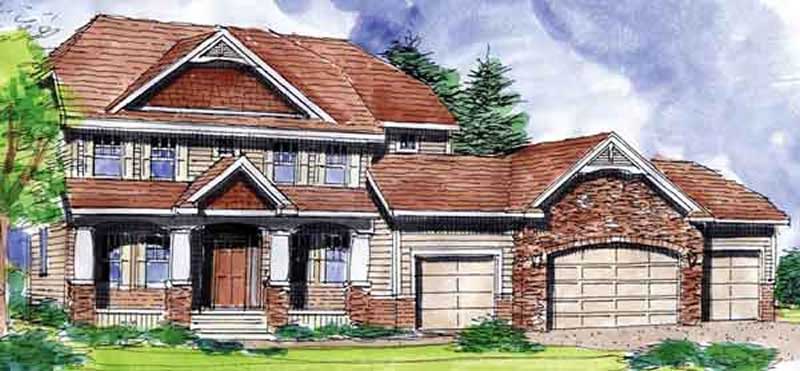
Plan#146-1888
Starting at$1120
2716
Sq Ft
2
Story
4
Bed
2.5
Bath
4
Car
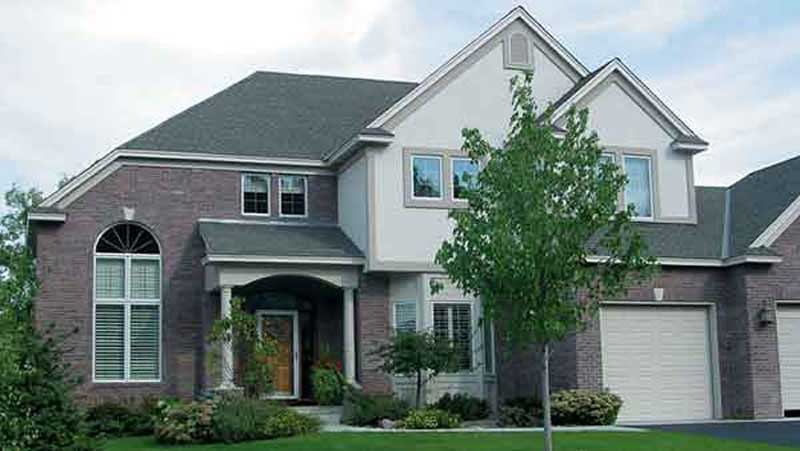
Plan#146-1936
Starting at$1120
2708
Sq Ft
2
Story
3
Bed
2
Bath
4
Car
_e1.jpg&w=1920&q=100)
Plan#170-1002
Starting at$2490
6321
Sq Ft
2
Story
6
Bed
4
Bath
4
Car
_e1.jpg&w=1920&q=100)
Plan#170-1001
Starting at$2490
6033
Sq Ft
2
Story
5
Bed
4
Bath
4
Car

Plan#170-1008
Starting at$1690
4363
Sq Ft
2
Story
5
Bed
4
Bath
4
Car
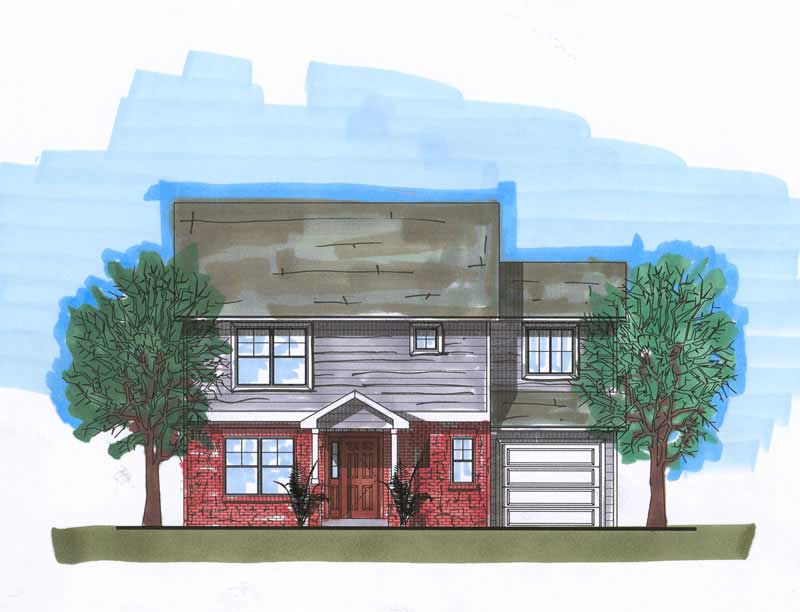
Plan#161-1006
Starting at$1550
1839
Sq Ft
2
Story
3
Bed
2.5
Bath
1
Car
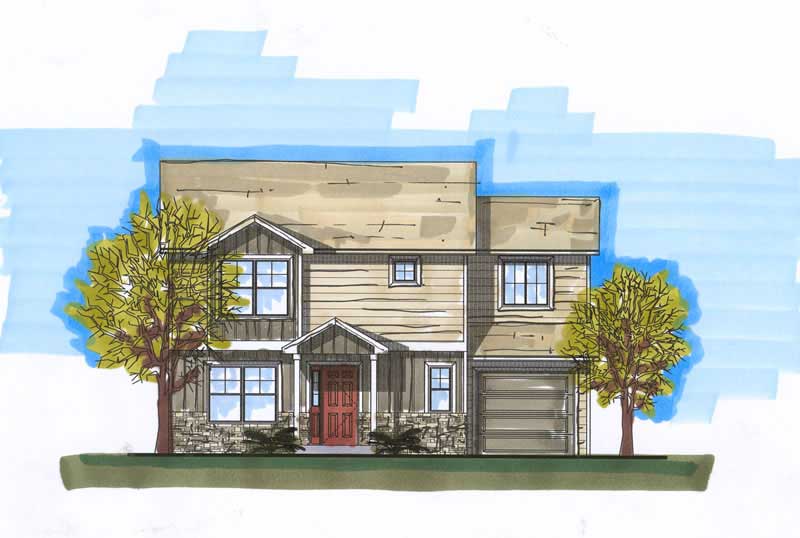
Plan#161-1015
Starting at$1450
1658
Sq Ft
2
Story
3
Bed
2.5
Bath
1
Car
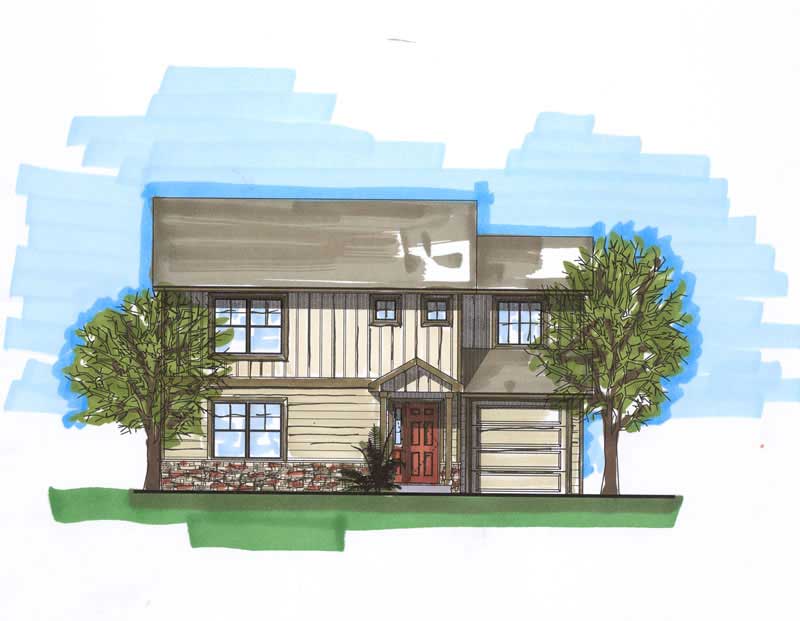
Plan#161-1032
Starting at$1450
1501
Sq Ft
2
Story
3
Bed
2.5
Bath
1
Car
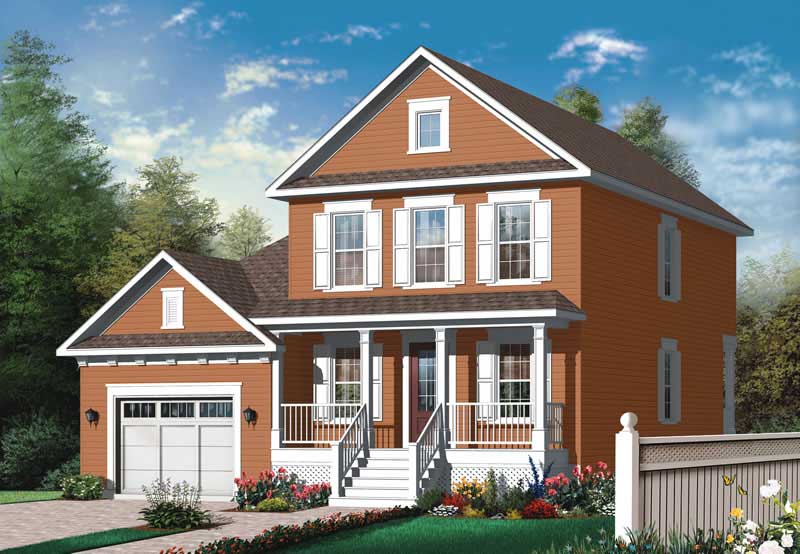
Plan#126-1753
Starting at$1855
1741
Sq Ft
2
Story
3
Bed
1.5
Bath
1
Car
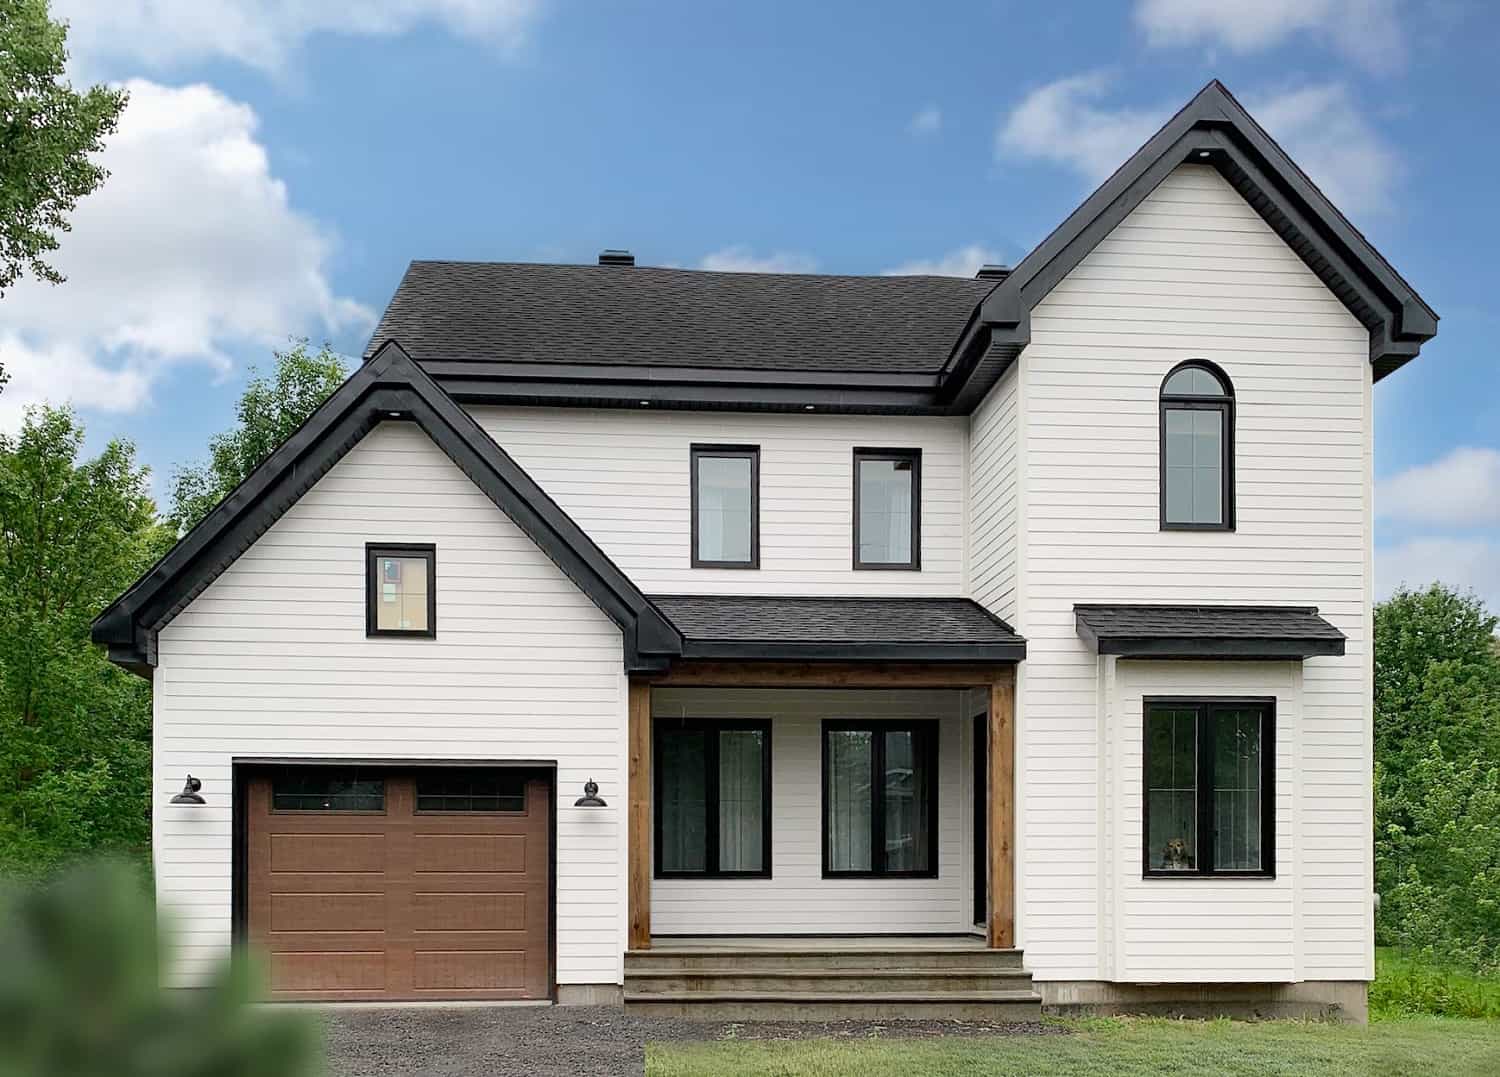
Plan#126-1017
Starting at$1855
1824
Sq Ft
2
Story
3
Bed
1.5
Bath
1
Car
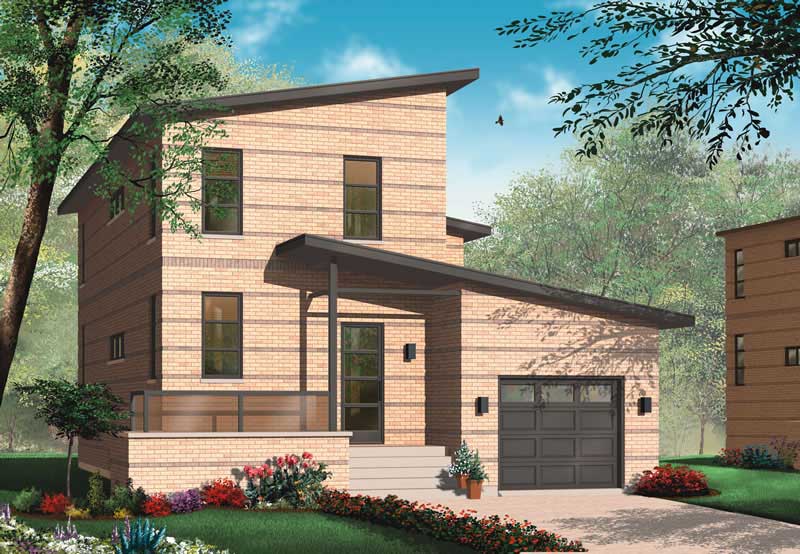
Plan#126-1796
Starting at$1740
1784
Sq Ft
2
Story
2
Bed
1.5
Bath
1
Car
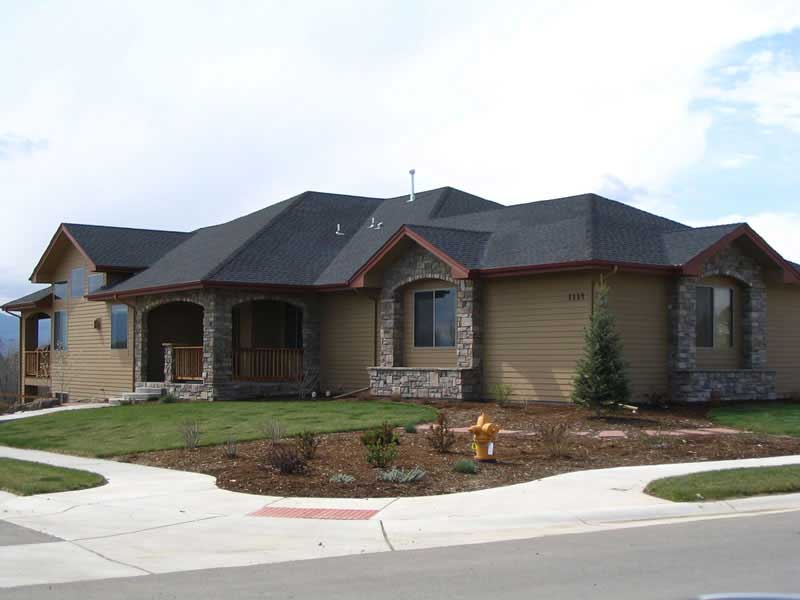
Plan#161-1046
Starting at$1950
2709
Sq Ft
1
Story
2
Bed
2.5
Bath
4
Car
Plan#146-2125
Starting at$1645
1180
Sq Ft
2
Story
1
Bed
2
Bath
1
Car
Plan#146-2128
Starting at$1645
1385
Sq Ft
2
Story
2
Bed
1.5
Bath
1
Car
Plan#146-2864
Starting at$1645
5300
Sq Ft
2
Story
3
Bed
3.5
Bath
4
Car
Plan#146-2217
Starting at$885
1134
Sq Ft
1
Story
2
Bed
2
Bath
1
Car
Plan#146-2228
Starting at$1015
2092
Sq Ft
1
Story
1
Bed
2
Bath
4
Car
Plan#146-2273
Starting at$1425
4812
Sq Ft
2
Story
3
Bed
2.5
Bath
4
Car
Plan#146-2188
Starting at$1120
2892
Sq Ft
2
Story
4
Bed
2.5
Bath
4
Car
Plan#117-1053
Starting at$1795
8205
Sq Ft
2
Story
6
Bed
7.5
Bath
4
Car
Plan#117-1067
Starting at$1795
6804
Sq Ft
2
Story
5
Bed
5.5
Bath
4
Car
Plan#146-2378
Starting at$1425
1156
Sq Ft
1
Story
2
Bed
2
Bath
1
Car
Plan#146-1945
Starting at$980
1597
Sq Ft
2
Story
3
Bed
2.5
Bath
1
Car
Plan#146-2337
Starting at$980
3658
Sq Ft
2
Story
4
Bed
3.5
Bath
4
Car
Plan#146-1888
Starting at$1120
2716
Sq Ft
2
Story
4
Bed
2.5
Bath
4
Car
Plan#146-1936
Starting at$1120
2708
Sq Ft
2
Story
3
Bed
2
Bath
4
Car
Plan#170-1002
Starting at$2490
6321
Sq Ft
2
Story
6
Bed
4
Bath
4
Car
Plan#170-1001
Starting at$2490
6033
Sq Ft
2
Story
5
Bed
4
Bath
4
Car
Plan#170-1008
Starting at$1690
4363
Sq Ft
2
Story
5
Bed
4
Bath
4
Car
Plan#161-1006
Starting at$1550
1839
Sq Ft
2
Story
3
Bed
2.5
Bath
1
Car
Plan#161-1015
Starting at$1450
1658
Sq Ft
2
Story
3
Bed
2.5
Bath
1
Car
Plan#161-1032
Starting at$1450
1501
Sq Ft
2
Story
3
Bed
2.5
Bath
1
Car
Plan#126-1753
Starting at$1855
1741
Sq Ft
2
Story
3
Bed
1.5
Bath
1
Car
Plan#126-1017
Starting at$1855
1824
Sq Ft
2
Story
3
Bed
1.5
Bath
1
Car
Plan#126-1796
Starting at$1740
1784
Sq Ft
2
Story
2
Bed
1.5
Bath
1
Car
Plan#161-1046
Starting at$1950
2709
Sq Ft
1
Story
2
Bed
2.5
Bath
4
Car