1 Garage & 3 Garage House Plans

7,386
Plan Results
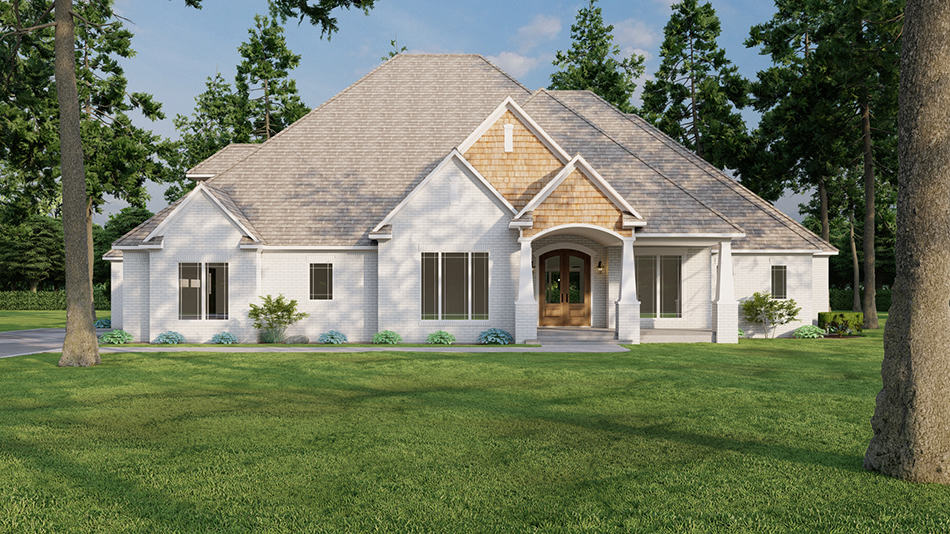
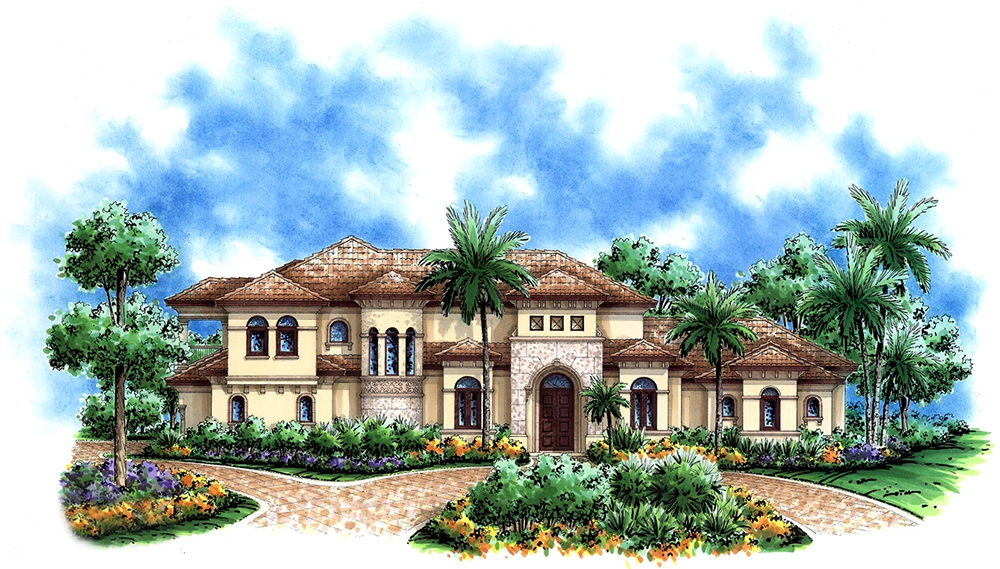
4-Bedroom, 5262 Sq Ft Southwest House Plan - 195-1001 - Front Exterior
Plan Collection
4-Bedroom, 5262 Sq Ft Southwest House Plan - 195-1001 - Front Exterior
Plan#195-1001
Starting at$2500
5262
Sq Ft
2
Story
4
Bed
4.5
Bath
3
Car
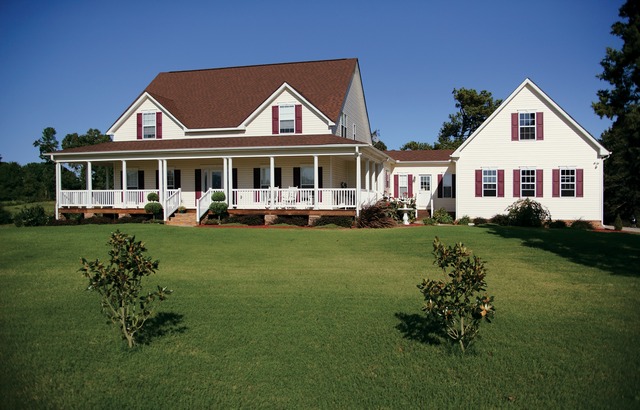
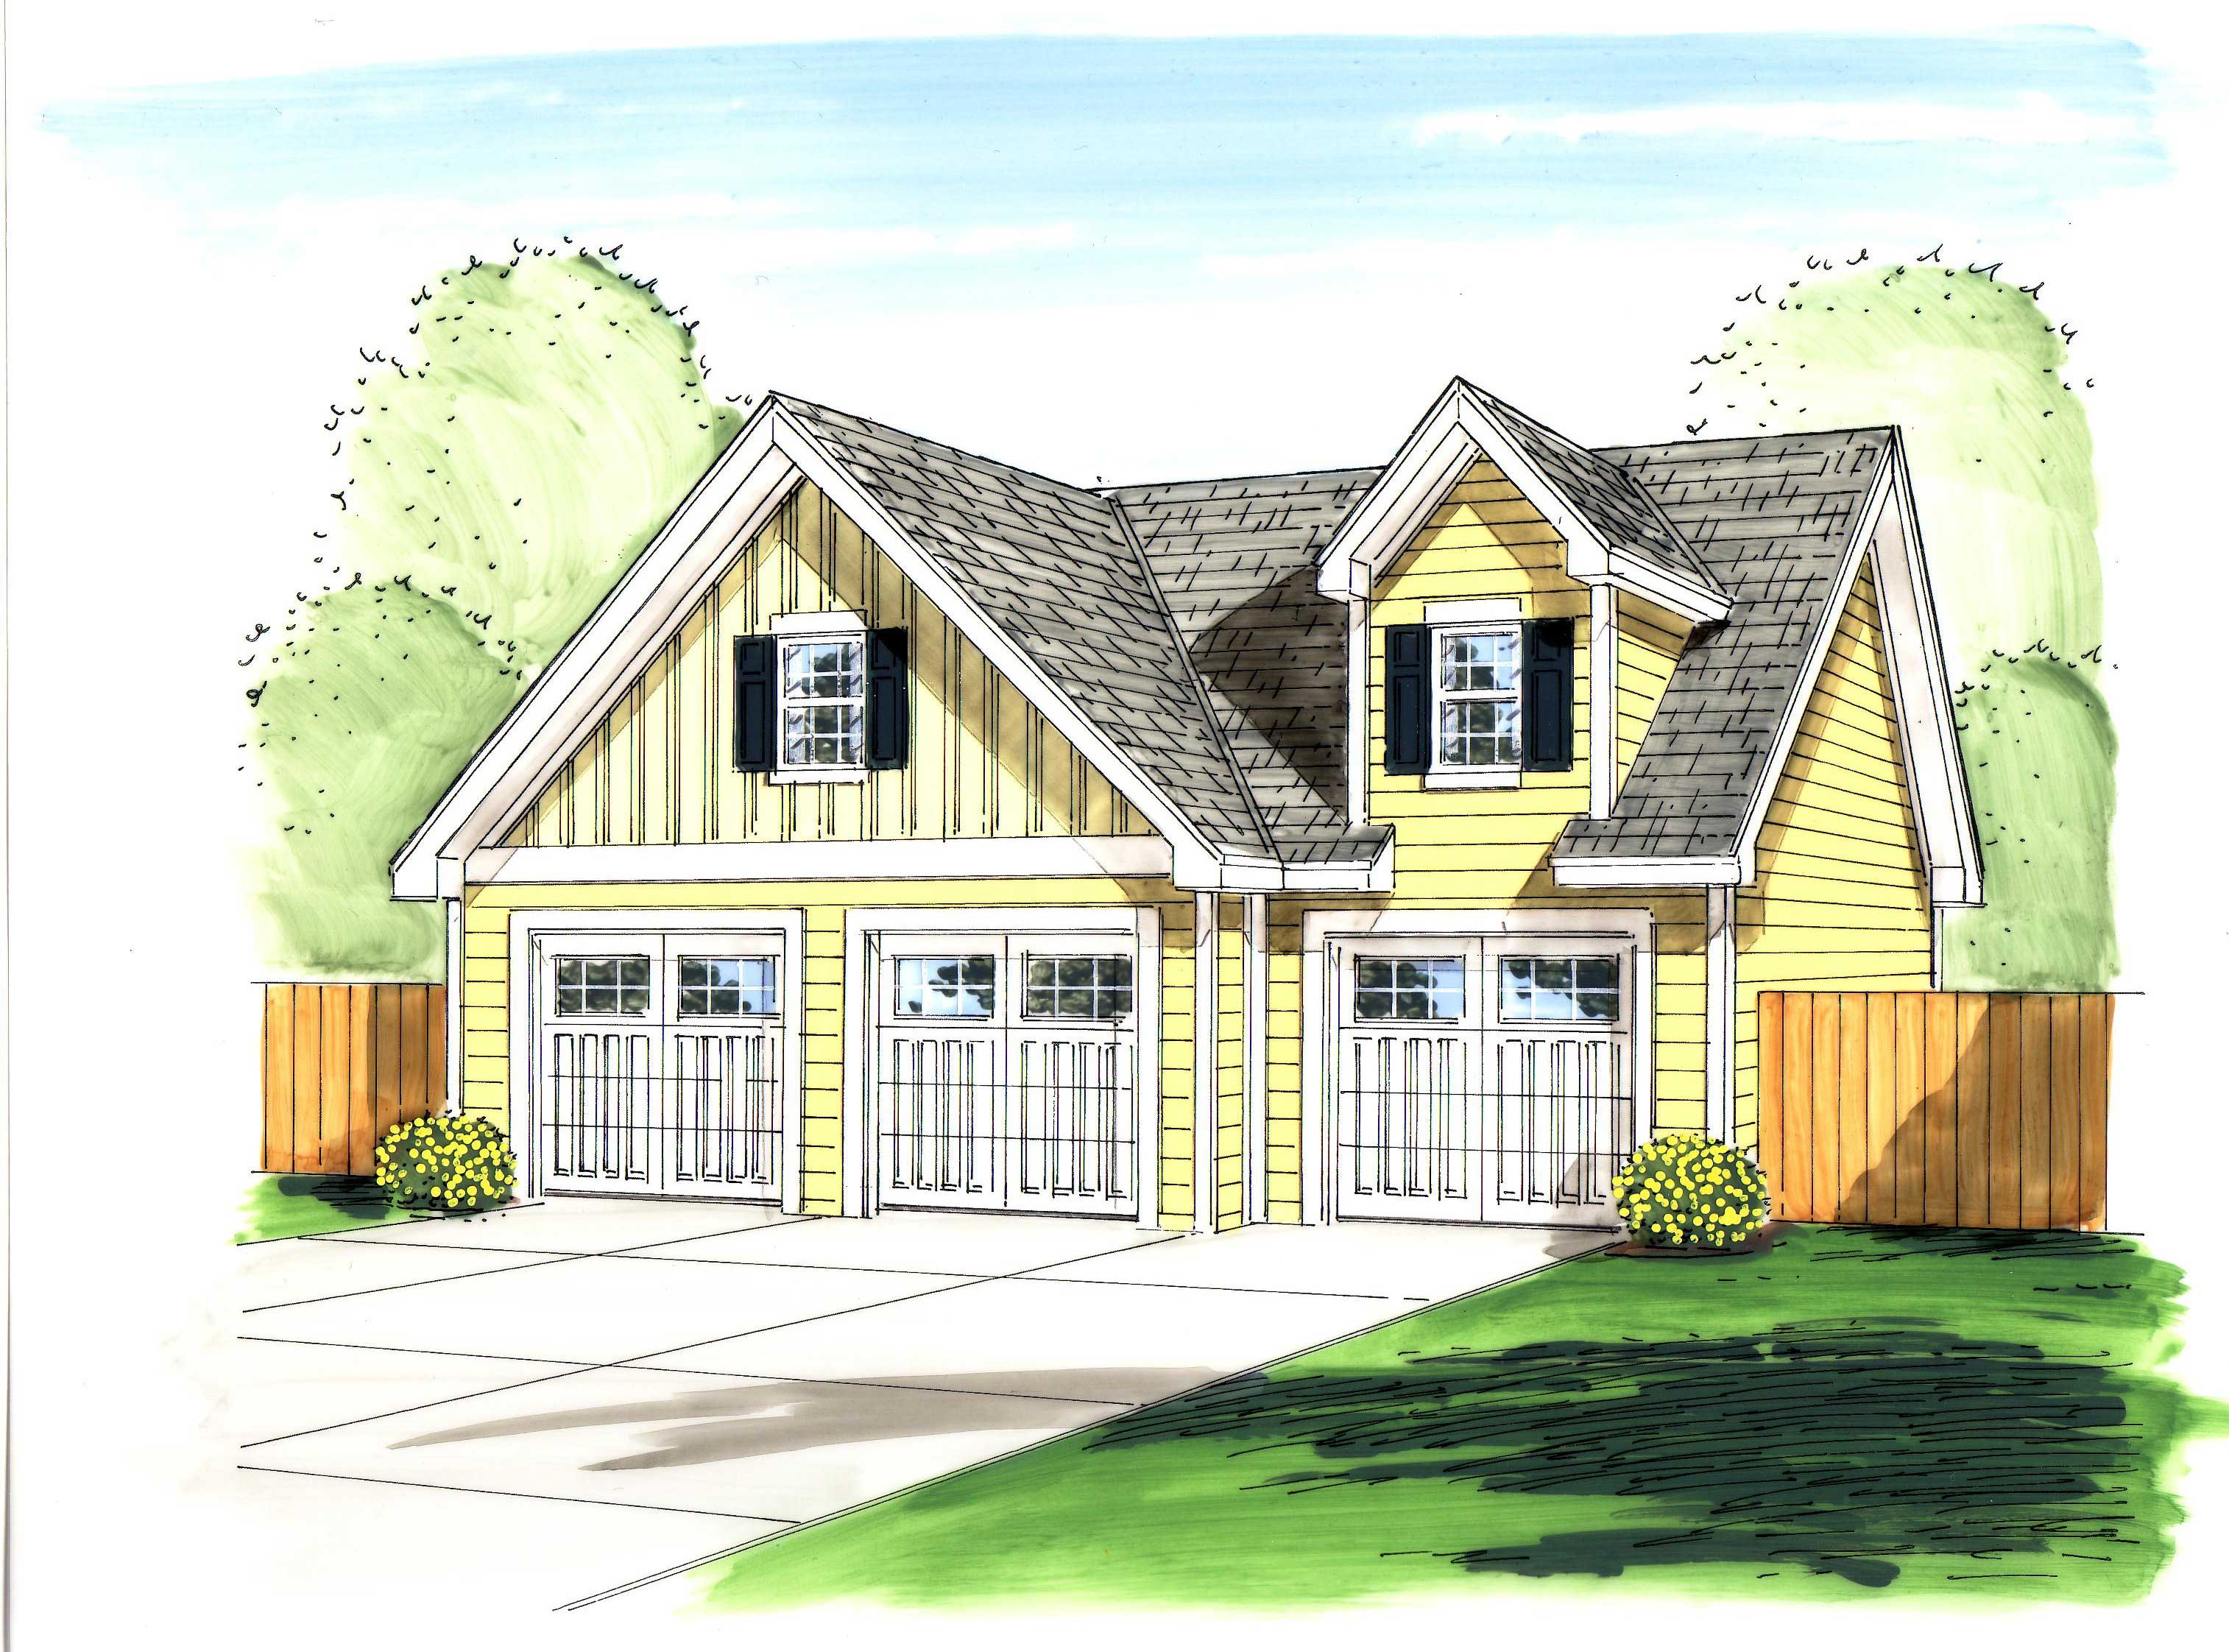
2-Bedroom, 852 Sq Ft Multi-Unit Home Plan - 153-1093 - Main Exterior
Plan Collection
2-Bedroom, 852 Sq Ft Multi-Unit Home Plan - 153-1093 - Main Exterior
Plan#153-1093
Starting at$1200
852
Sq Ft
1
Story
2
Bed
1
Bath
1
Car
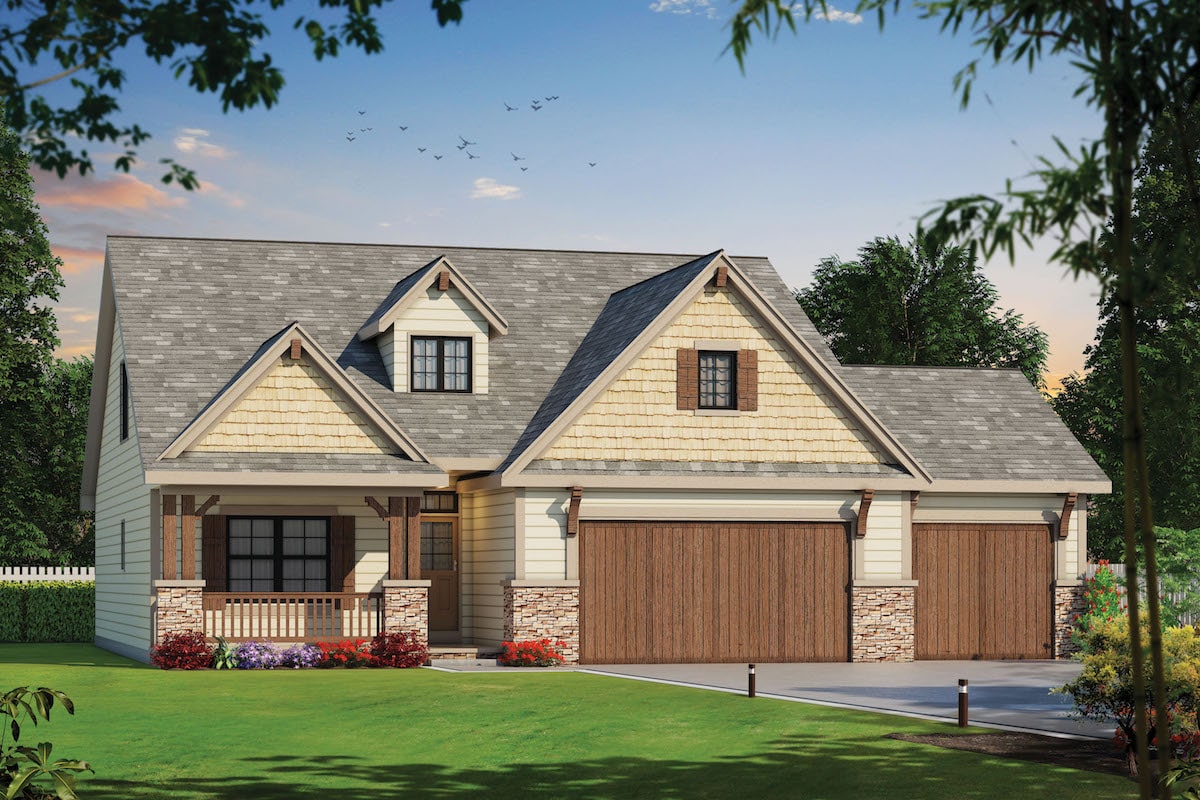
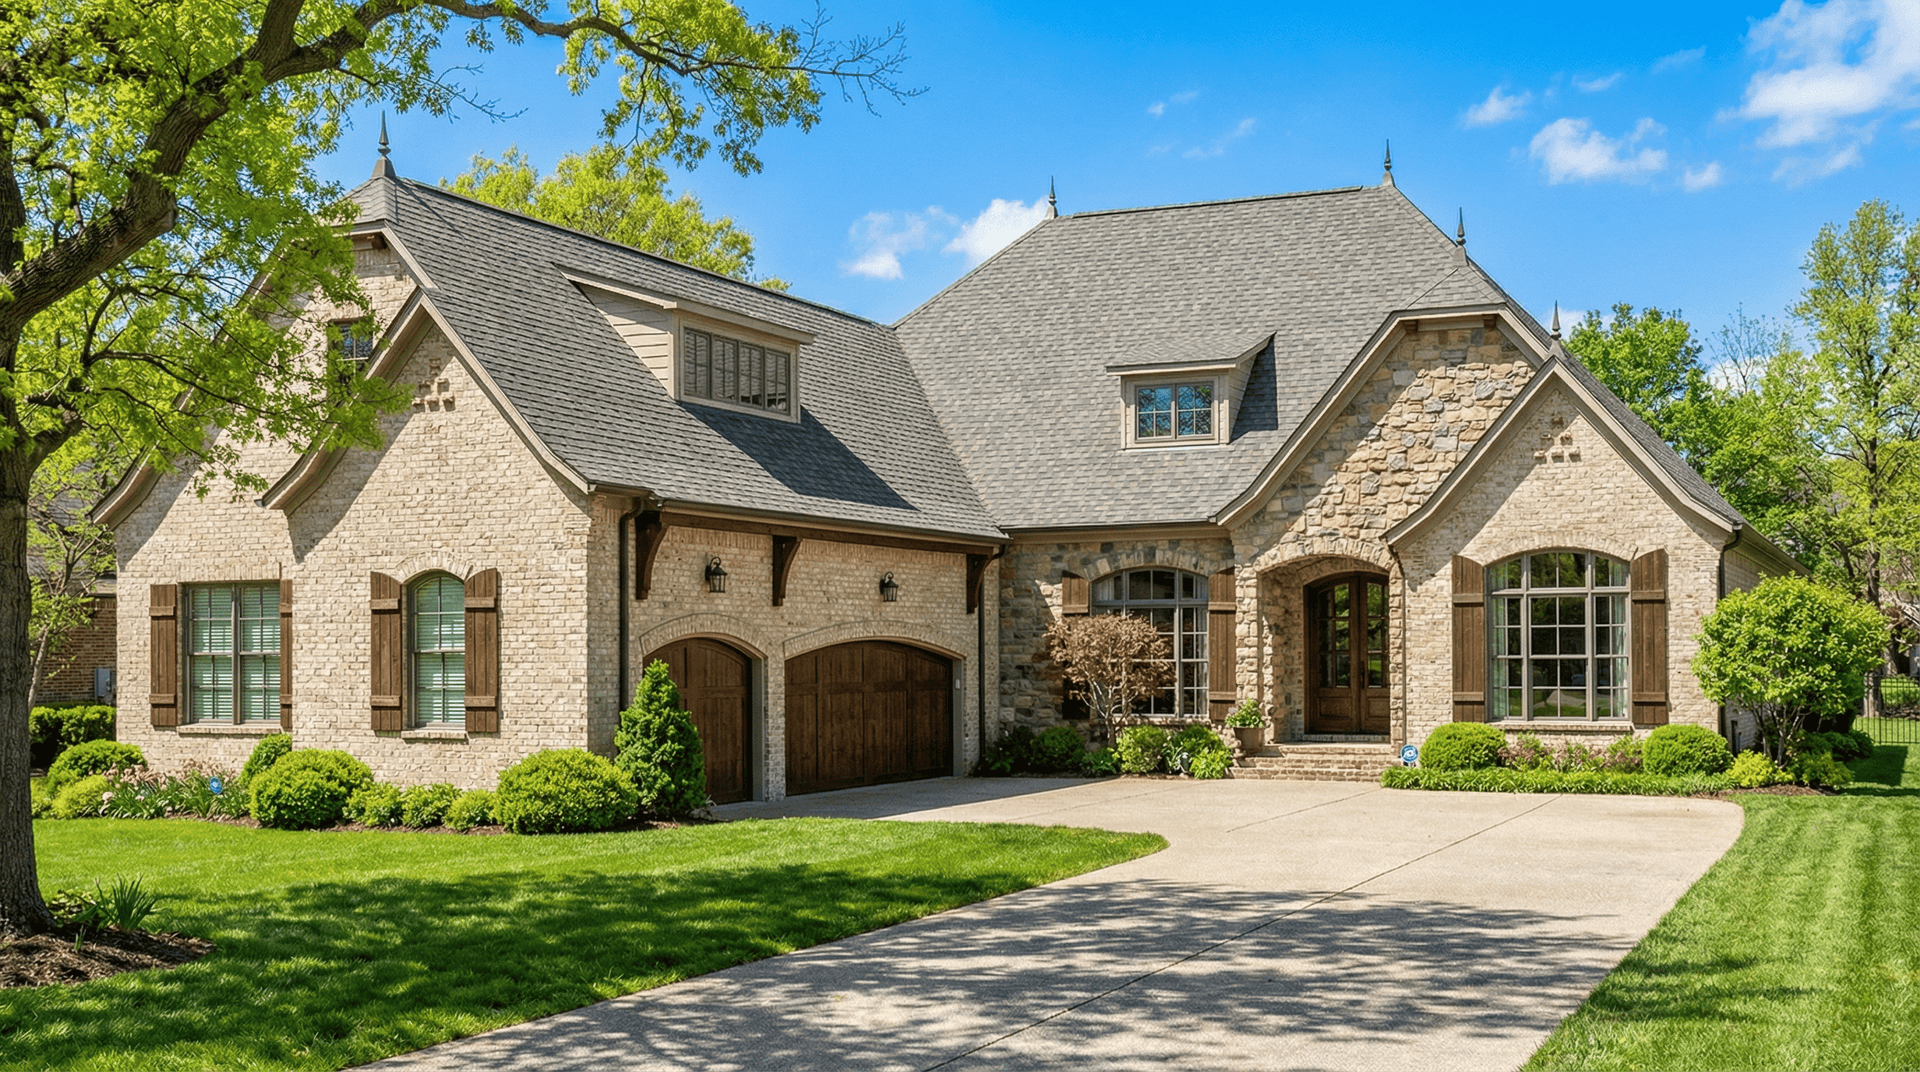
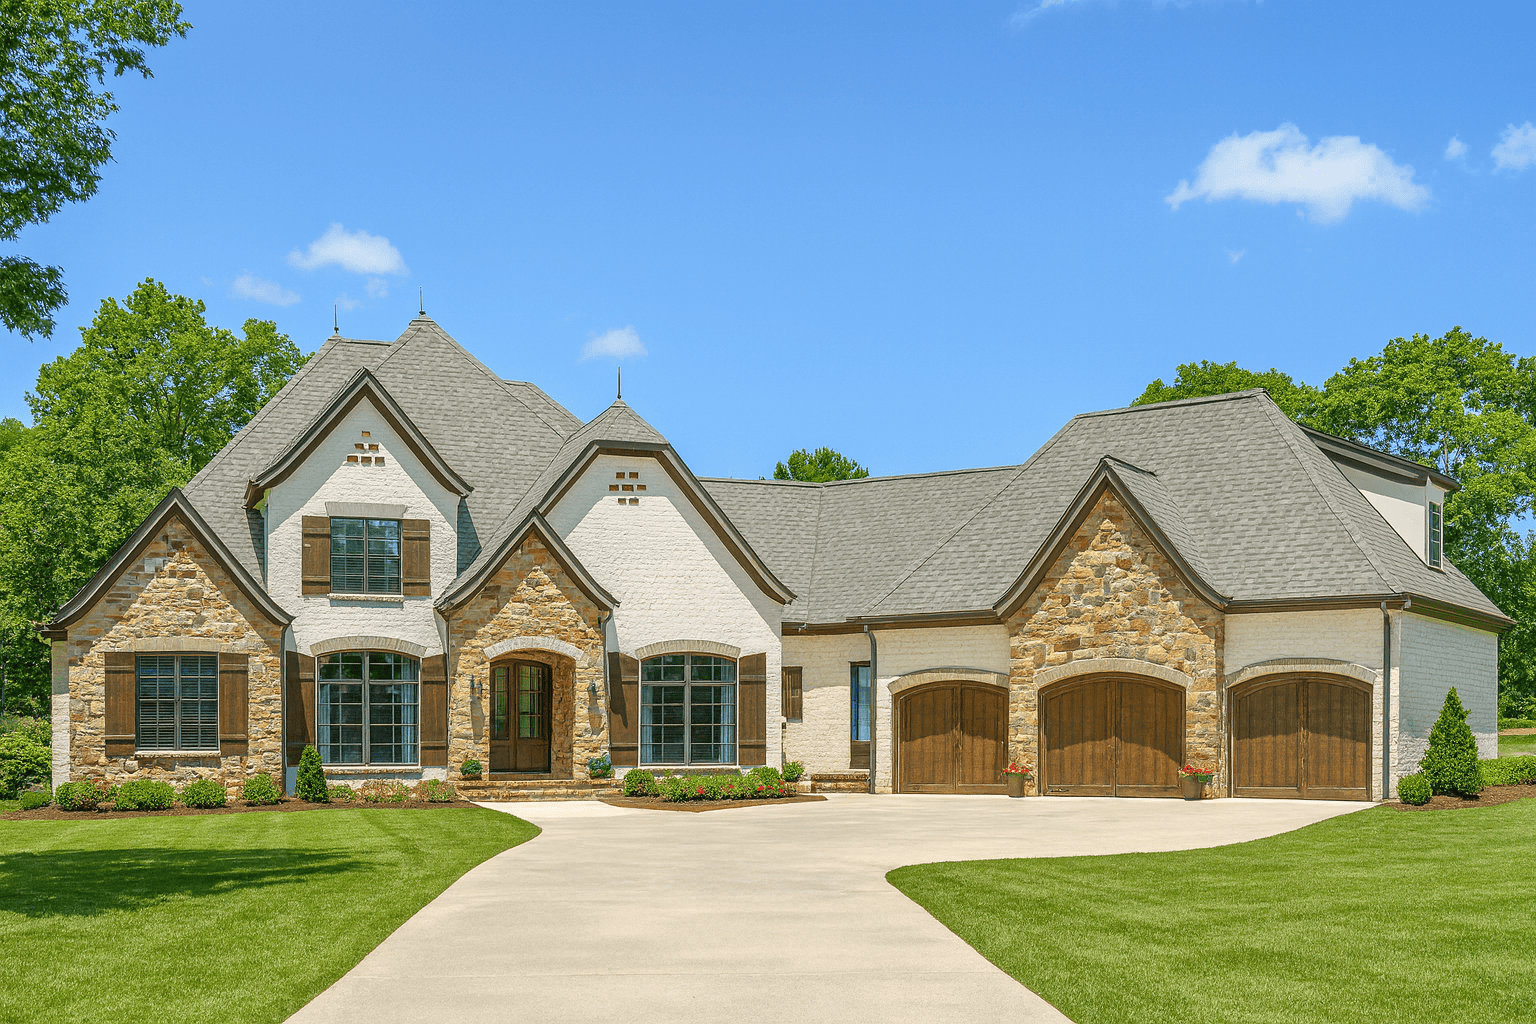
Two-story Arts and Crafts and Prairie style home with courtyard entry 3-car garage, stone accents, and covered front porch — Plan #100-1214.
Plan Collection
Two-story Arts and Crafts and Prairie style home with courtyard entry 3-car garage, stone accents, and covered front porch — Plan #100-1214.
Plan#100-1214
Starting at$1900
3156
Sq Ft
2
Story
4
Bed
3.5
Bath
3
Car
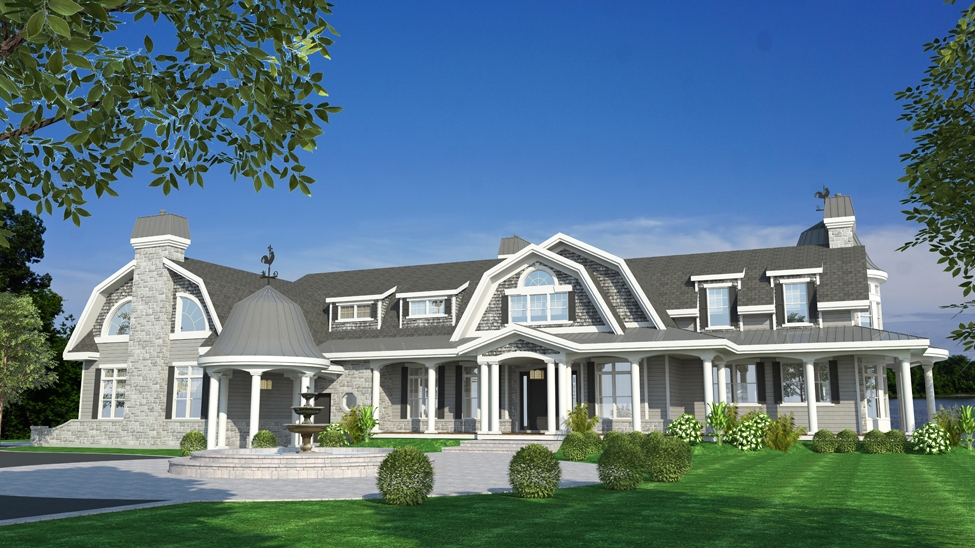
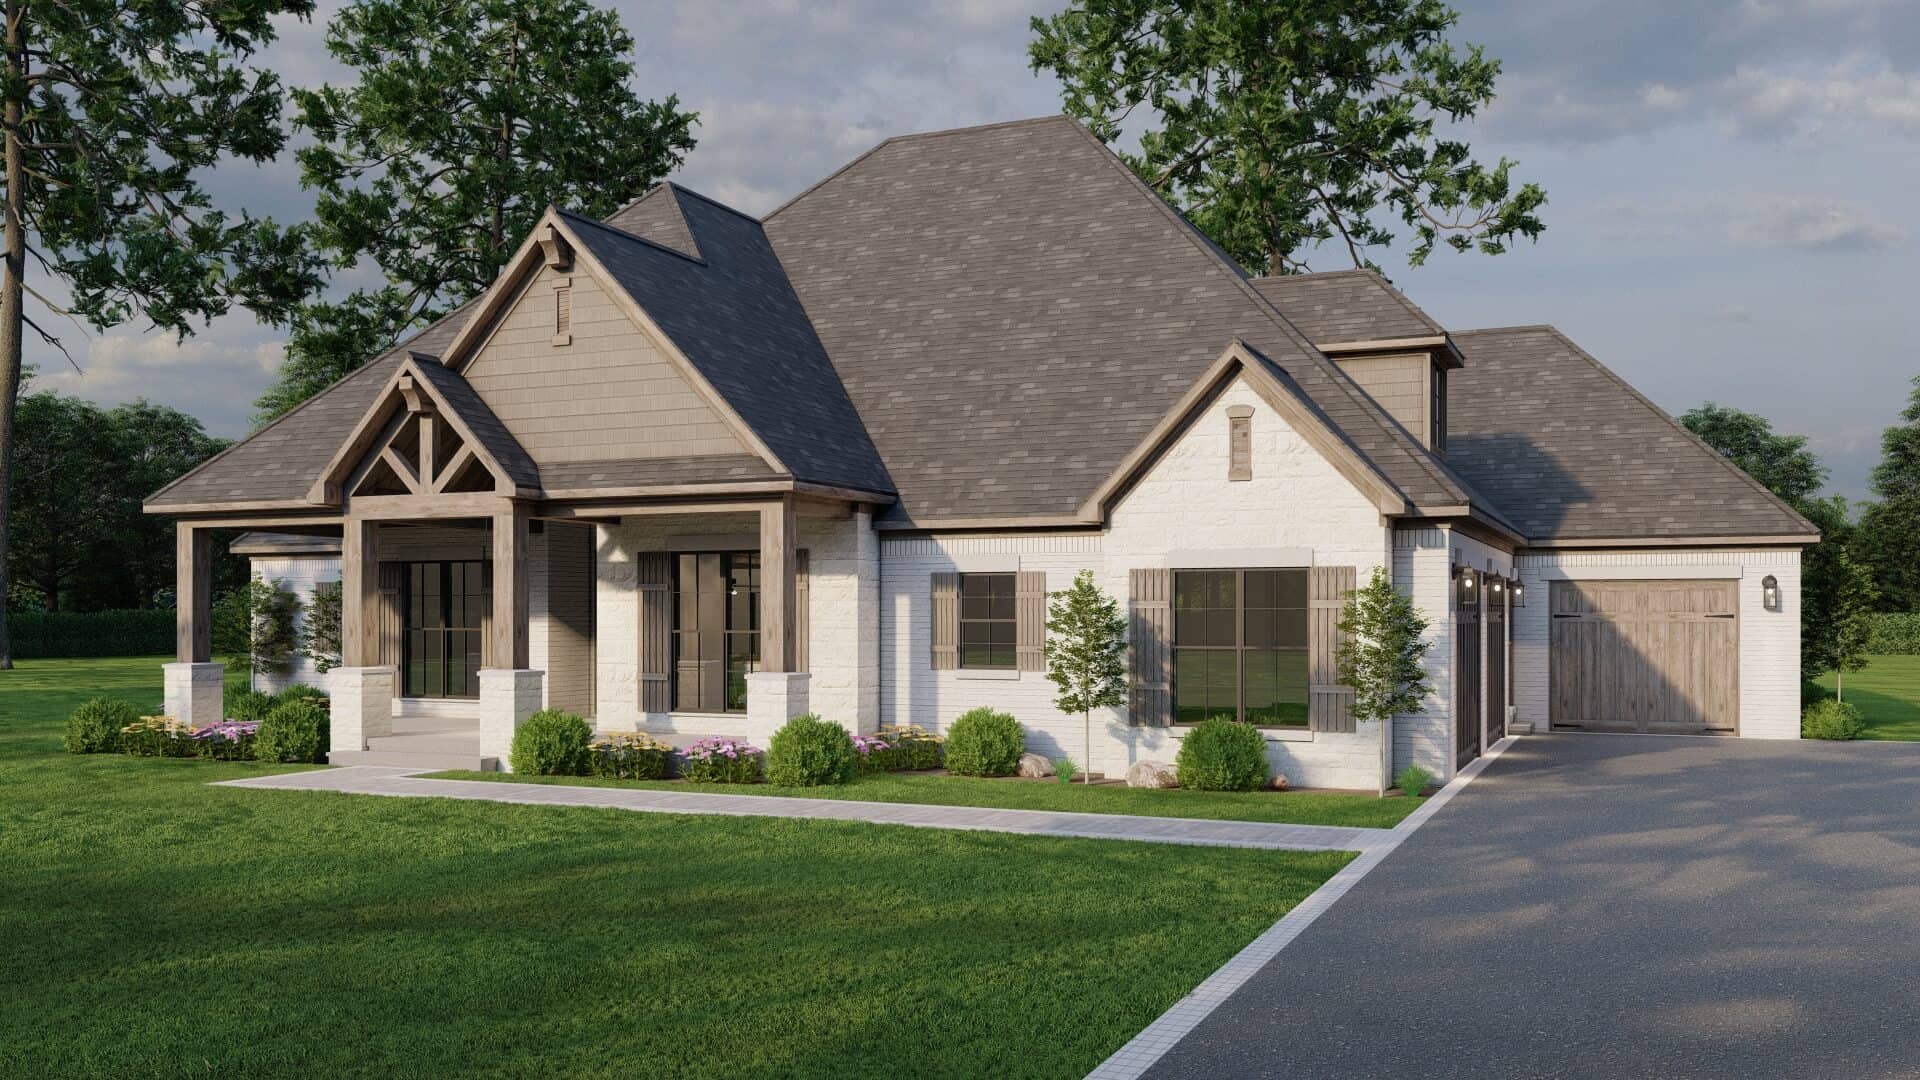
3-Bedroom, 3445 Sq Ft Coastal Home Plan - 175-1226 - Main Exterior
Plan Collection
3-Bedroom, 3445 Sq Ft Coastal Home Plan - 175-1226 - Main Exterior
Plan#175-1226
Starting at$1800
3445
Sq Ft
2
Story
3
Bed
3.5
Bath
3
Car

4-Bedroom, 4054 Sq Ft Traditional House Plan - 153-1444 - Front Exterior
Plan Collection
4-Bedroom, 4054 Sq Ft Traditional House Plan - 153-1444 - Front Exterior
Plan#153-1444
Starting at$1550
4054
Sq Ft
1.5
Story
4
Bed
3.5
Bath
3
Car
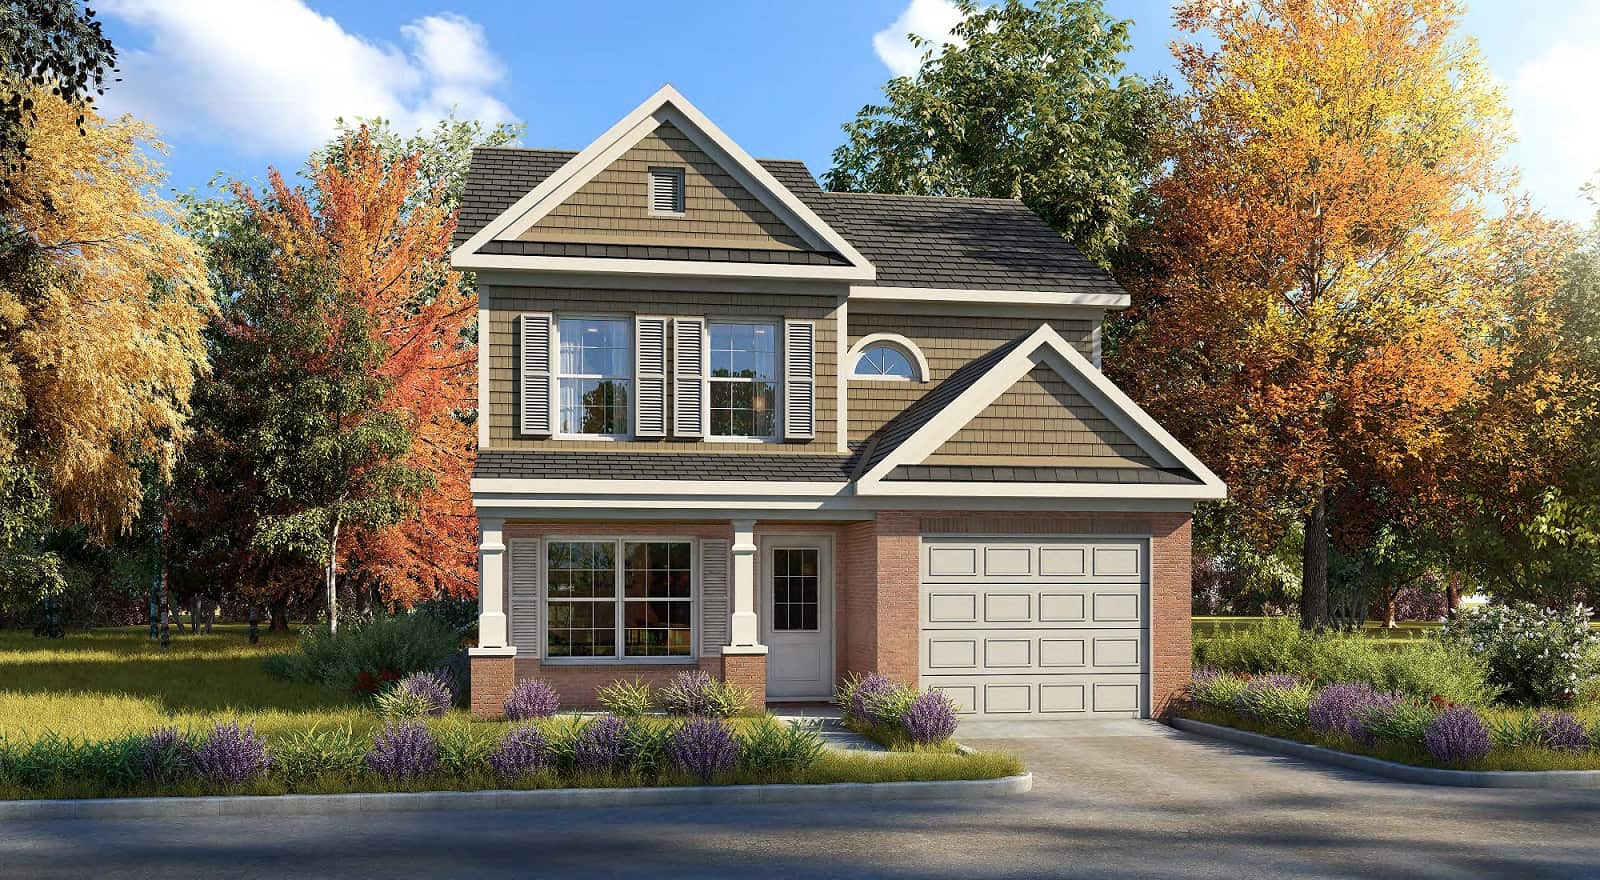
3-Bedroom, 3654 Sq Ft Luxury Home - Plan #153-1199 - Main Exterior
Plan Collection
3-Bedroom, 3654 Sq Ft Luxury Home - Plan #153-1199 - Main Exterior
Plan#153-1199
Starting at$1350
3654
Sq Ft
1
Story
3
Bed
3
Bath
3
Car
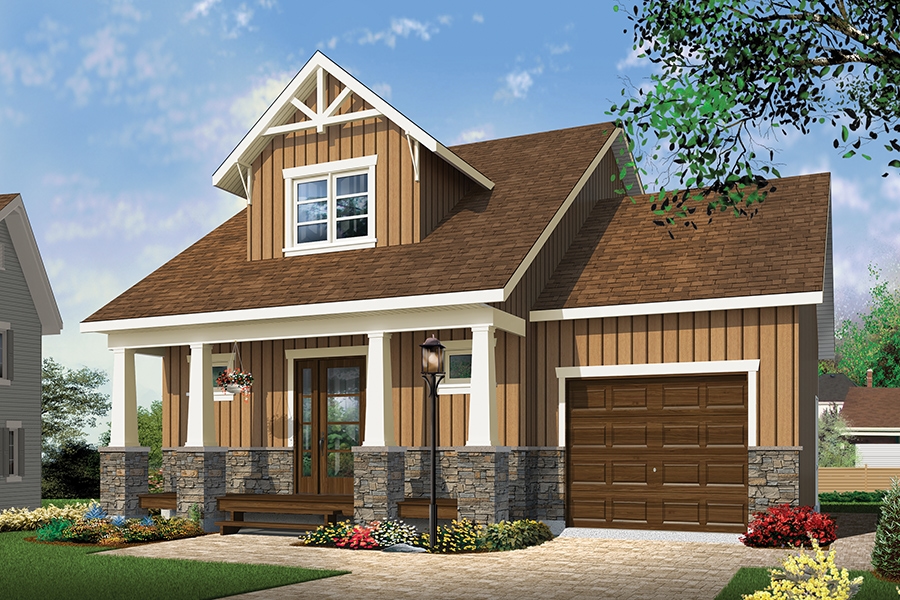
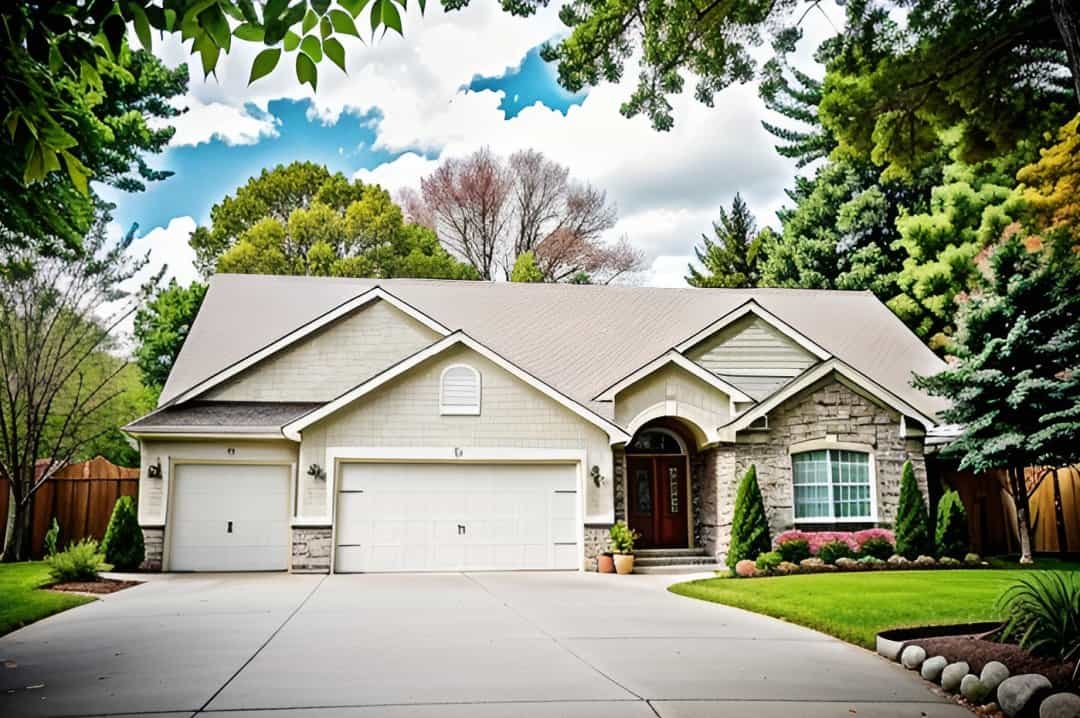
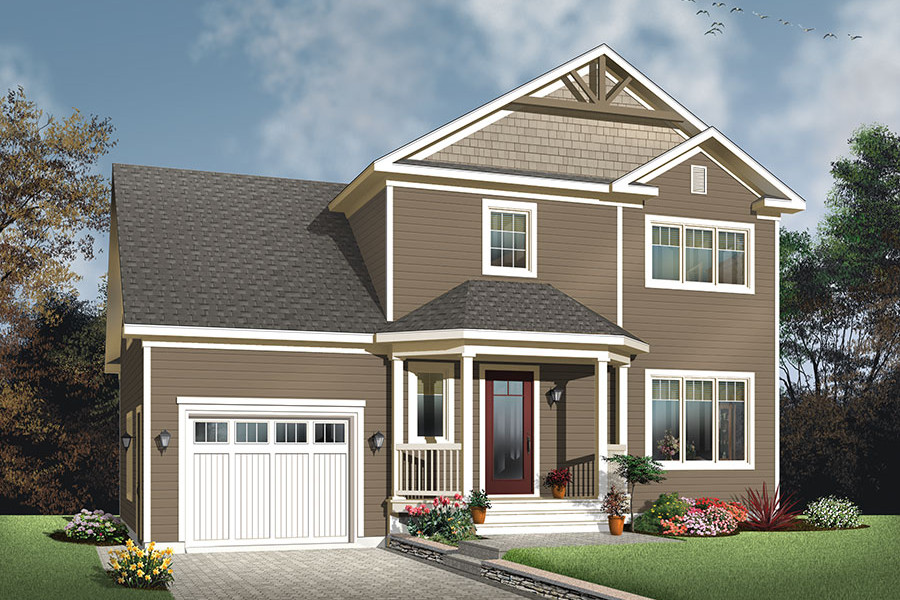
Craftsman Home Plan - 4 Bedrms, 2.5 Baths - 1424 Sq Ft
Plan Collection
Craftsman Home Plan - 4 Bedrms, 2.5 Baths - 1424 Sq Ft
Plan#213-1000
Starting at$1395
1424
Sq Ft
2
Story
4
Bed
2.5
Bath
1
Car
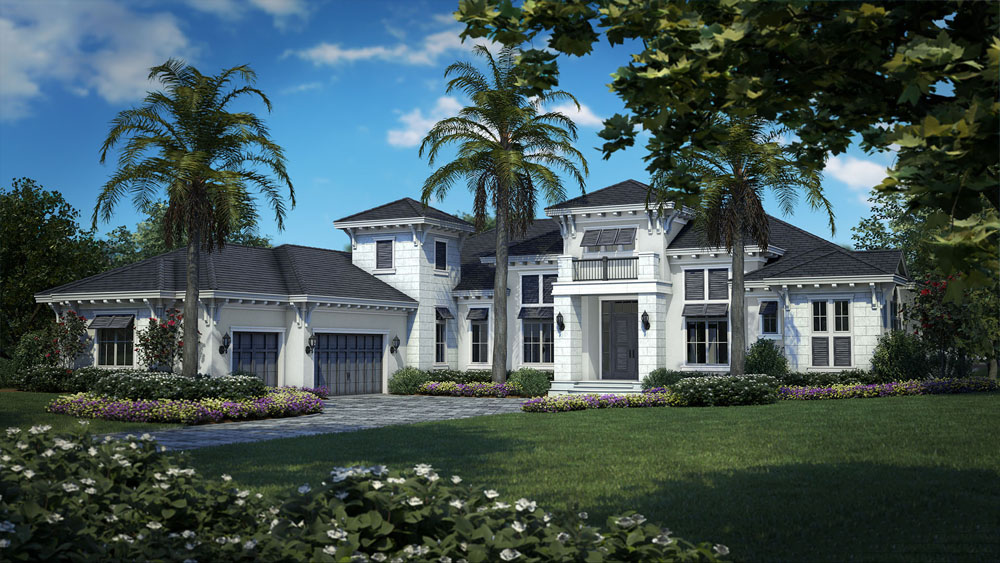
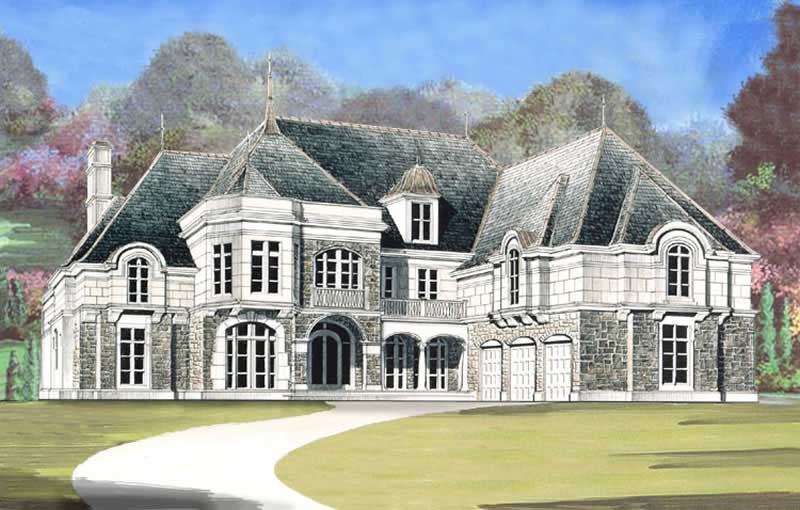
4-Bedroom, 4577 Sq Ft European Home Plan - 134-1322 - Main Exterior
Plan Collection
4-Bedroom, 4577 Sq Ft European Home Plan - 134-1322 - Main Exterior
Plan#134-1322
Starting at$15104
4577
Sq Ft
2
Story
4
Bed
4.5
Bath
3
Car
3-Bedroom, 2253 Sq Ft Bungalow Home - Plan #193-1069 - Main Exterior
Plan Collection
3-Bedroom, 2253 Sq Ft Bungalow Home - Plan #193-1069 - Main Exterior
Plan#193-1069
Starting at$1550
2253
Sq Ft
1
Story
3
Bed
2.5
Bath
3
Car
3-Bedroom, 2645 Sq Ft Ranch House Plan - 101-1238 - Front Exterior
Plan Collection
3-Bedroom, 2645 Sq Ft Ranch House Plan - 101-1238 - Front Exterior
Plan#101-1238
Starting at$1155
2645
Sq Ft
1
Story
3
Bed
2
Bath
3
Car
4-Bedroom, 3385 Sq Ft European House - Plan #193-1027 - Front Exterior
Plan Collection
4-Bedroom, 3385 Sq Ft European House - Plan #193-1027 - Front Exterior
Plan#193-1027
Starting at$1550
3190
Sq Ft
1
Story
4
Bed
4.5
Bath
3
Car
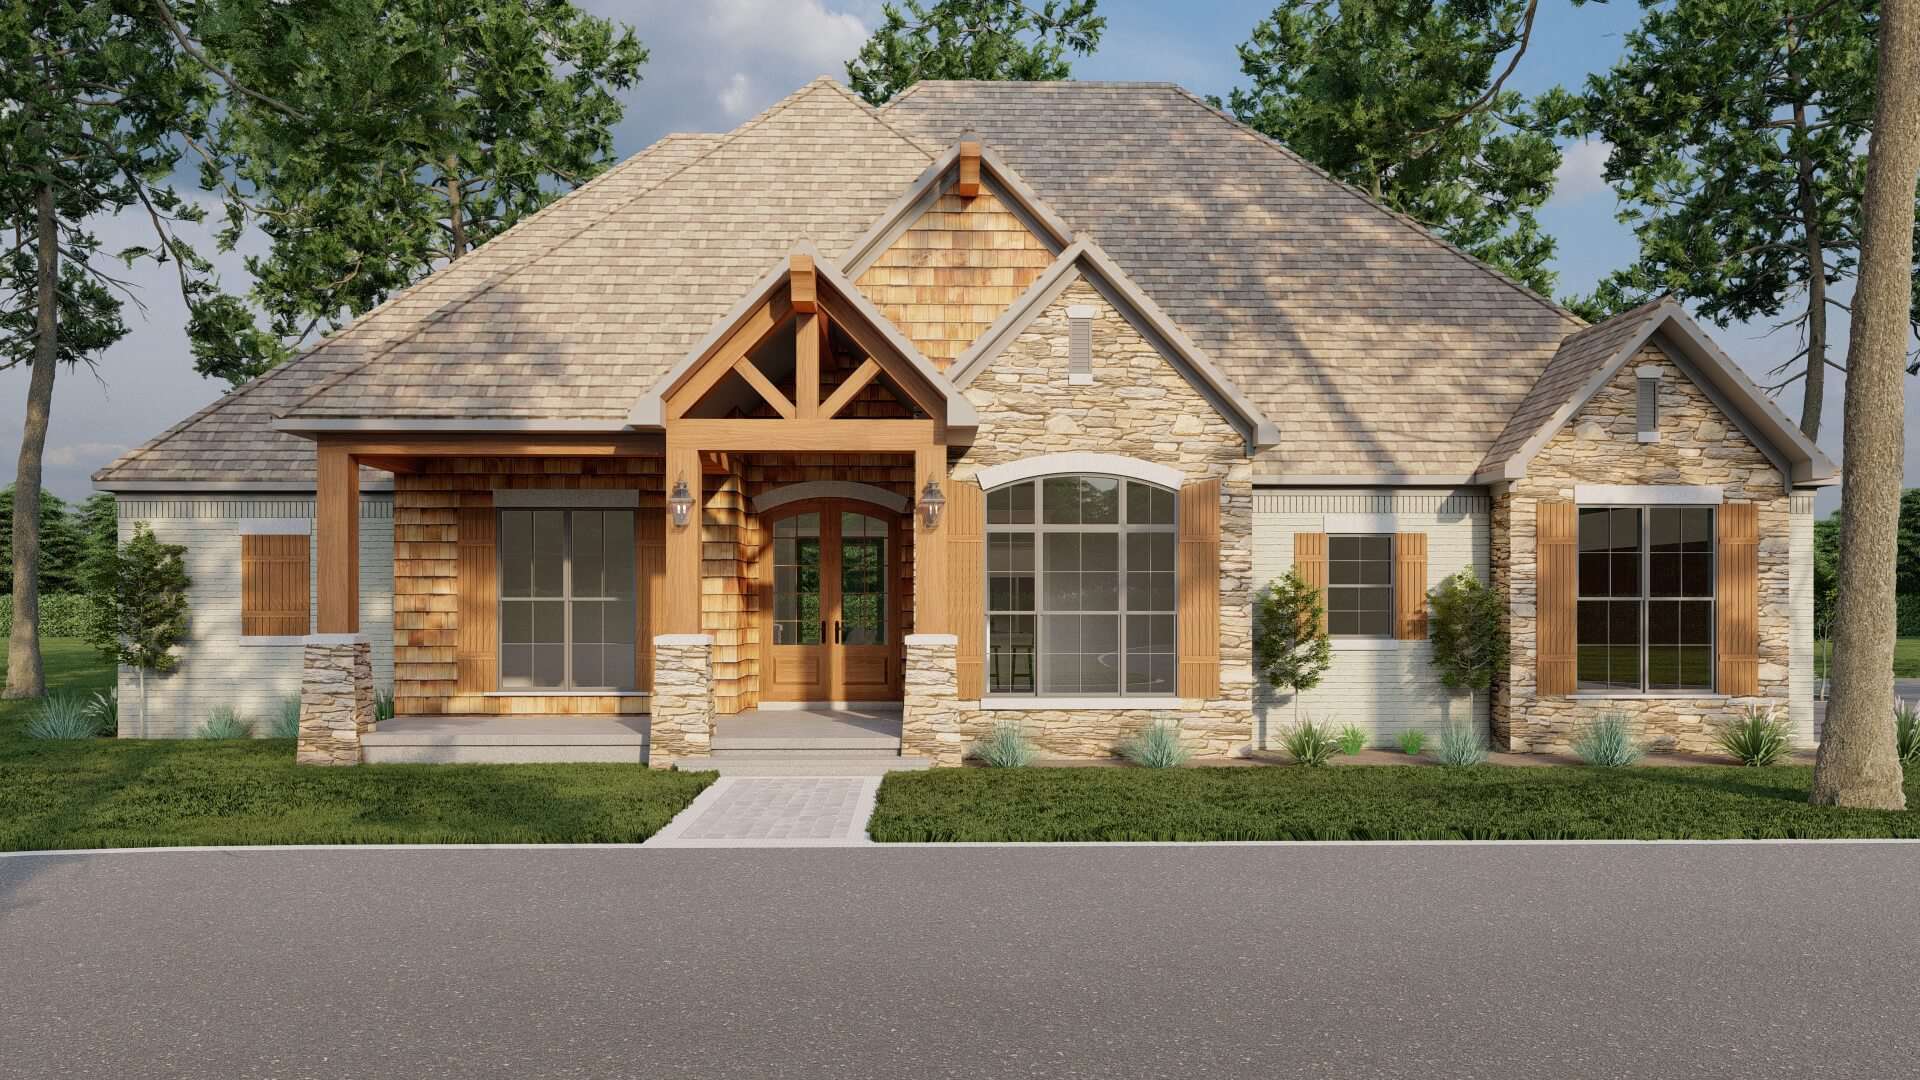
3-Bedroom, 1526 Sq Ft Mediterranean Home Plan - 175-1249 - Main Exterior
Plan Collection
3-Bedroom, 1526 Sq Ft Mediterranean Home Plan - 175-1249 - Main Exterior
Plan#175-1249
Starting at$900
1526
Sq Ft
1
Story
3
Bed
2.5
Bath
3
Car
5-Bedroom, 7830 Sq Ft European House Plan - 106-1149 - Front Exterior
Plan Collection
5-Bedroom, 7830 Sq Ft European House Plan - 106-1149 - Front Exterior
Plan#106-1149
Starting at$3295
7830
Sq Ft
2
Story
5
Bed
5
Bath
3
Car
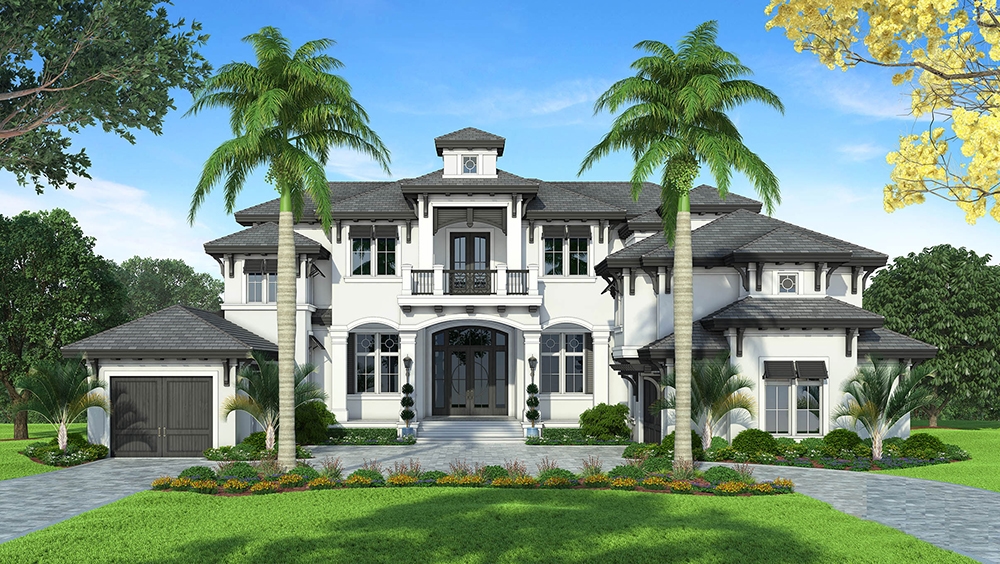
3-Bedroom, 4000 Sq Ft Florida Style House Plan - 175-1071 - Front Exterior
Plan Collection
3-Bedroom, 4000 Sq Ft Florida Style House Plan - 175-1071 - Front Exterior
Plan#175-1071
Starting at$1700
4000
Sq Ft
2
Story
3
Bed
3
Bath
3
Car
4-Bedroom, 4328 Sq Ft Mediterranean House - Plan #195-1240 - Front Exterior
Plan Collection
4-Bedroom, 4328 Sq Ft Mediterranean House - Plan #195-1240 - Front Exterior
Plan#195-1240
Starting at$1570
4328
Sq Ft
2
Story
4
Bed
4.5
Bath
3
Car
4-Bedroom, 2394 Sq Ft Country Home Plan - 153-1933 - Main Exterior
Plan Collection
4-Bedroom, 2394 Sq Ft Country Home Plan - 153-1933 - Main Exterior
Plan#153-1933
Starting at$1350
2394
Sq Ft
2
Story
4
Bed
3
Bath
1
Car
4-Bedroom, 4200 Sq Ft Ranch Home Plan - 101-1455 - Main Exterior
Plan Collection
4-Bedroom, 4200 Sq Ft Ranch Home Plan - 101-1455 - Main Exterior
Plan#101-1455
Starting at$4116
4200
Sq Ft
1
Story
4
Bed
2
Bath
3
Car
4-Bedroom, 2116 Sq Ft Craftsman Home - Plan #120-2576 - Main Exterior
Plan Collection
4-Bedroom, 2116 Sq Ft Craftsman Home - Plan #120-2576 - Main Exterior
Plan#120-2576
Starting at$1305
2116
Sq Ft
1.5
Story
4
Bed
3.5
Bath
3
Car
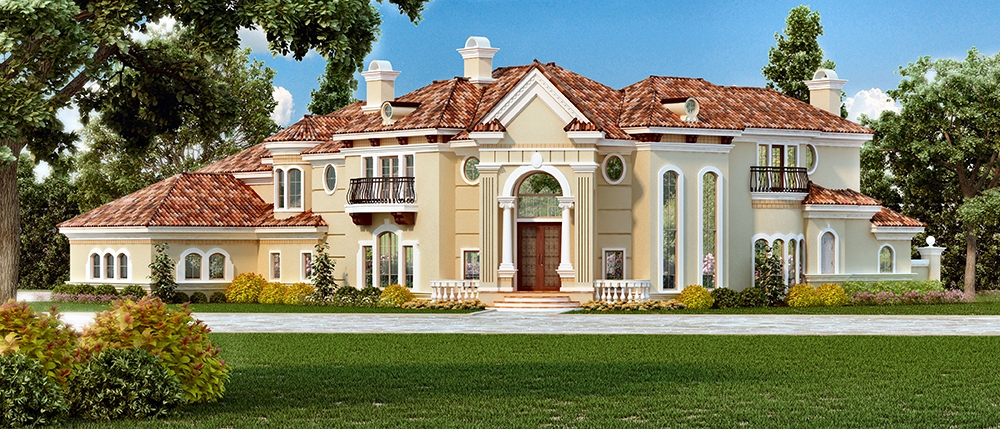
4-Bedroom, 7199 Sq Ft Mediterranean Home Plan - 195-1095 - Main Exterior
Plan Collection
4-Bedroom, 7199 Sq Ft Mediterranean Home Plan - 195-1095 - Main Exterior
Plan#195-1095
Starting at$3870
7199
Sq Ft
2
Story
4
Bed
5.5
Bath
3
Car
3-Bedroom, 2500 Sq Ft Tuscan Home Plan - 120-2454 - Main Exterior
Plan Collection
3-Bedroom, 2500 Sq Ft Tuscan Home Plan - 120-2454 - Main Exterior
Plan#120-2454
Starting at$1355
2500
Sq Ft
1
Story
3
Bed
2
Bath
3
Car
4-Bedroom, 3563 Sq Ft Florida Style Home Plan - 175-1230 - Main Exterior
Plan Collection
4-Bedroom, 3563 Sq Ft Florida Style Home Plan - 175-1230 - Main Exterior
Plan#175-1230
Starting at$1600
3563
Sq Ft
2
Story
4
Bed
4.5
Bath
3
Car
0-Bedroom, 1000 Sq Ft Garage House Plan - 100-1059 - Front Exterior
Plan Collection
0-Bedroom, 1000 Sq Ft Garage House Plan - 100-1059 - Front Exterior
Plan#100-1059
Starting at$800
1000
Sq Ft
2
Story
0
Bed
0
Bath
3
Car
5-Bedroom, 4441 Sq Ft Colonial House Plan - 101-1006 - Front Exterior
Plan Collection
5-Bedroom, 4441 Sq Ft Colonial House Plan - 101-1006 - Front Exterior
Plan#101-1006
Starting at$4352
4441
Sq Ft
1
Story
5
Bed
4.5
Bath
3
Car
4-Bedroom, 6137 Sq Ft Mediterranean Home Plan - 175-1242 - Main Exterior
Plan Collection
4-Bedroom, 6137 Sq Ft Mediterranean Home Plan - 175-1242 - Main Exterior
Plan#175-1242
Starting at$2500
6137
Sq Ft
3
Story
4
Bed
4.5
Bath
3
Car
4-Bedroom, 5262 Sq Ft Southwest House Plan - 195-1001 - Front Exterior
Plan Collection
4-Bedroom, 5262 Sq Ft Southwest House Plan - 195-1001 - Front Exterior
Plan#195-1001
Starting at$2500
5262
Sq Ft
2
Story
4
Bed
4.5
Bath
3
Car
2-Bedroom, 852 Sq Ft Multi-Unit Home Plan - 153-1093 - Main Exterior
Plan Collection
2-Bedroom, 852 Sq Ft Multi-Unit Home Plan - 153-1093 - Main Exterior
Plan#153-1093
Starting at$1200
852
Sq Ft
1
Story
2
Bed
1
Bath
1
Car
Two-story Arts and Crafts and Prairie style home with courtyard entry 3-car garage, stone accents, and covered front porch — Plan #100-1214.
Plan Collection
Two-story Arts and Crafts and Prairie style home with courtyard entry 3-car garage, stone accents, and covered front porch — Plan #100-1214.
Plan#100-1214
Starting at$1900
3156
Sq Ft
2
Story
4
Bed
3.5
Bath
3
Car
3-Bedroom, 3445 Sq Ft Coastal Home Plan - 175-1226 - Main Exterior
Plan Collection
3-Bedroom, 3445 Sq Ft Coastal Home Plan - 175-1226 - Main Exterior
Plan#175-1226
Starting at$1800
3445
Sq Ft
2
Story
3
Bed
3.5
Bath
3
Car
4-Bedroom, 4054 Sq Ft Traditional House Plan - 153-1444 - Front Exterior
Plan Collection
4-Bedroom, 4054 Sq Ft Traditional House Plan - 153-1444 - Front Exterior
Plan#153-1444
Starting at$1550
4054
Sq Ft
1.5
Story
4
Bed
3.5
Bath
3
Car
3-Bedroom, 3654 Sq Ft Luxury Home - Plan #153-1199 - Main Exterior
Plan Collection
3-Bedroom, 3654 Sq Ft Luxury Home - Plan #153-1199 - Main Exterior
Plan#153-1199
Starting at$1350
3654
Sq Ft
1
Story
3
Bed
3
Bath
3
Car
Craftsman Home Plan - 4 Bedrms, 2.5 Baths - 1424 Sq Ft
Plan Collection
Craftsman Home Plan - 4 Bedrms, 2.5 Baths - 1424 Sq Ft
Plan#213-1000
Starting at$1395
1424
Sq Ft
2
Story
4
Bed
2.5
Bath
1
Car
4-Bedroom, 4577 Sq Ft European Home Plan - 134-1322 - Main Exterior
Plan Collection
4-Bedroom, 4577 Sq Ft European Home Plan - 134-1322 - Main Exterior
Plan#134-1322
Starting at$15104
4577
Sq Ft
2
Story
4
Bed
4.5
Bath
3
Car
3-Bedroom, 2253 Sq Ft Bungalow Home - Plan #193-1069 - Main Exterior
Plan Collection
3-Bedroom, 2253 Sq Ft Bungalow Home - Plan #193-1069 - Main Exterior
Plan#193-1069
Starting at$1550
2253
Sq Ft
1
Story
3
Bed
2.5
Bath
3
Car
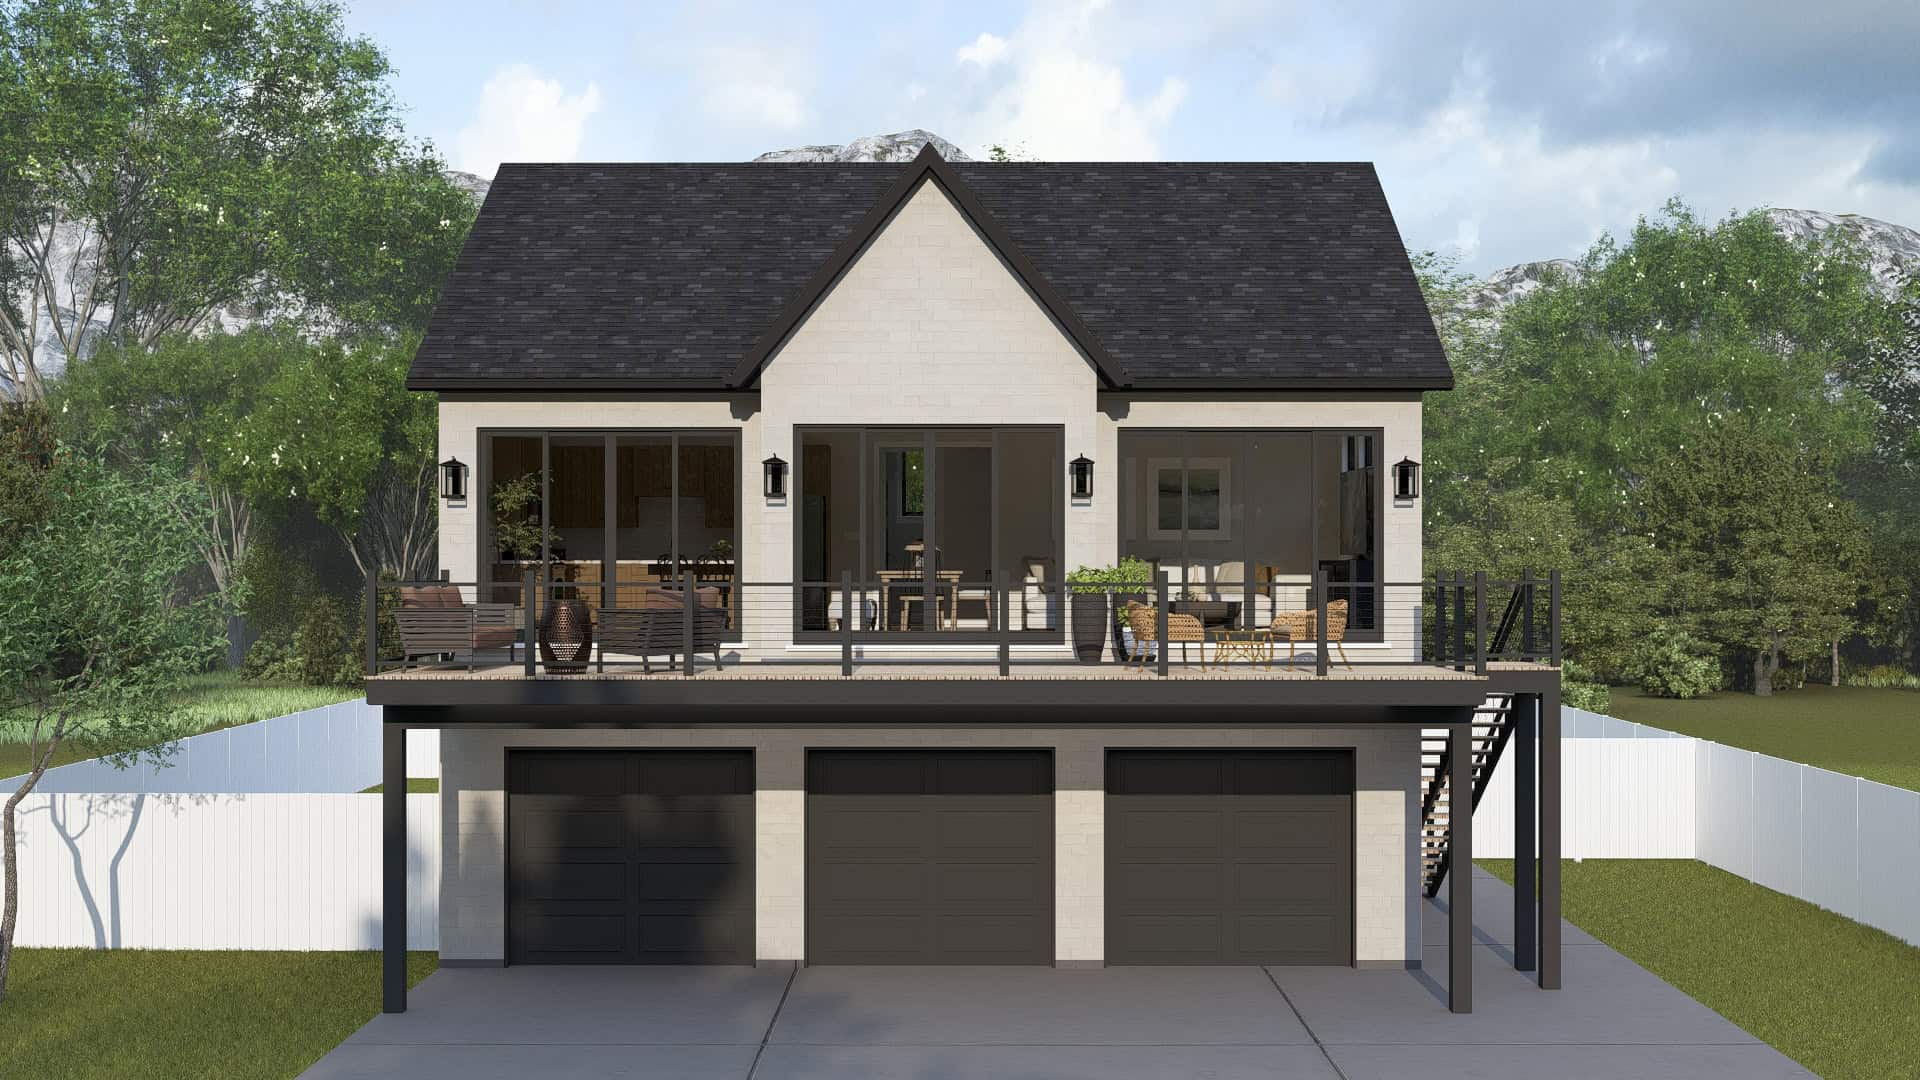
3-Bedroom, 2645 Sq Ft Ranch House Plan - 101-1238 - Front Exterior
Plan Collection
3-Bedroom, 2645 Sq Ft Ranch House Plan - 101-1238 - Front Exterior
Plan#101-1238
Starting at$1155
2645
Sq Ft
1
Story
3
Bed
2
Bath
3
Car
4-Bedroom, 3385 Sq Ft European House - Plan #193-1027 - Front Exterior
Plan Collection
4-Bedroom, 3385 Sq Ft European House - Plan #193-1027 - Front Exterior
Plan#193-1027
Starting at$1550
3190
Sq Ft
1
Story
4
Bed
4.5
Bath
3
Car
3-Bedroom, 1526 Sq Ft Mediterranean Home Plan - 175-1249 - Main Exterior
Plan Collection
3-Bedroom, 1526 Sq Ft Mediterranean Home Plan - 175-1249 - Main Exterior
Plan#175-1249
Starting at$900
1526
Sq Ft
1
Story
3
Bed
2.5
Bath
3
Car
5-Bedroom, 7830 Sq Ft European House Plan - 106-1149 - Front Exterior
Plan Collection
5-Bedroom, 7830 Sq Ft European House Plan - 106-1149 - Front Exterior
Plan#106-1149
Starting at$3295
7830
Sq Ft
2
Story
5
Bed
5
Bath
3
Car
3-Bedroom, 4000 Sq Ft Florida Style House Plan - 175-1071 - Front Exterior
Plan Collection
3-Bedroom, 4000 Sq Ft Florida Style House Plan - 175-1071 - Front Exterior
Plan#175-1071
Starting at$1700
4000
Sq Ft
2
Story
3
Bed
3
Bath
3
Car
4-Bedroom, 4328 Sq Ft Mediterranean House - Plan #195-1240 - Front Exterior
Plan Collection
4-Bedroom, 4328 Sq Ft Mediterranean House - Plan #195-1240 - Front Exterior
Plan#195-1240
Starting at$1570
4328
Sq Ft
2
Story
4
Bed
4.5
Bath
3
Car
4-Bedroom, 2394 Sq Ft Country Home Plan - 153-1933 - Main Exterior
Plan Collection
4-Bedroom, 2394 Sq Ft Country Home Plan - 153-1933 - Main Exterior
Plan#153-1933
Starting at$1350
2394
Sq Ft
2
Story
4
Bed
3
Bath
1
Car
4-Bedroom, 4200 Sq Ft Ranch Home Plan - 101-1455 - Main Exterior
Plan Collection
4-Bedroom, 4200 Sq Ft Ranch Home Plan - 101-1455 - Main Exterior
Plan#101-1455
Starting at$4116
4200
Sq Ft
1
Story
4
Bed
2
Bath
3
Car
4-Bedroom, 2116 Sq Ft Craftsman Home - Plan #120-2576 - Main Exterior
Plan Collection
4-Bedroom, 2116 Sq Ft Craftsman Home - Plan #120-2576 - Main Exterior
Plan#120-2576
Starting at$1305
2116
Sq Ft
1.5
Story
4
Bed
3.5
Bath
3
Car
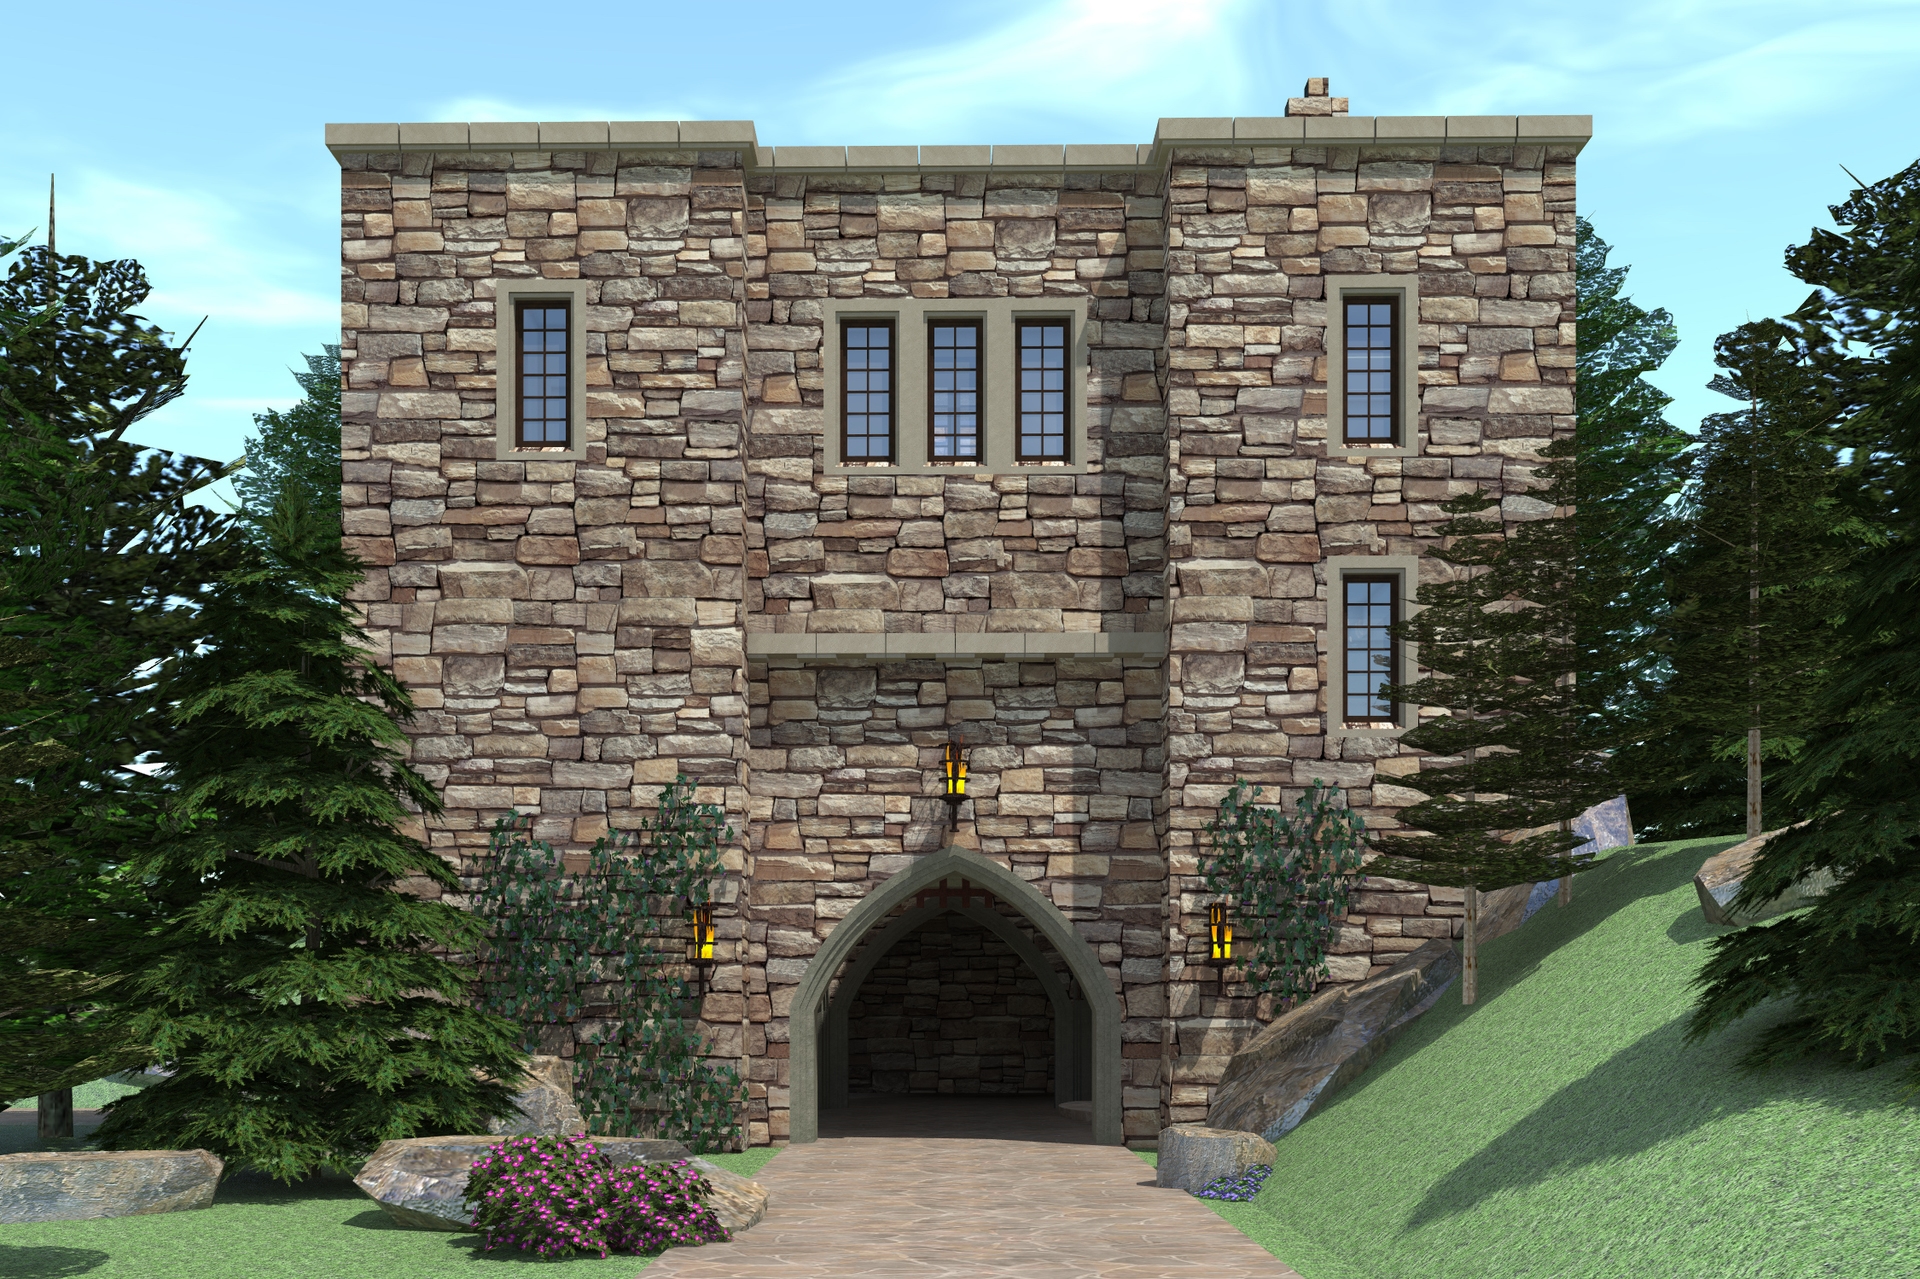
4-Bedroom, 7199 Sq Ft Mediterranean Home Plan - 195-1095 - Main Exterior
Plan Collection
4-Bedroom, 7199 Sq Ft Mediterranean Home Plan - 195-1095 - Main Exterior
Plan#195-1095
Starting at$3870
7199
Sq Ft
2
Story
4
Bed
5.5
Bath
3
Car
3-Bedroom, 2500 Sq Ft Tuscan Home Plan - 120-2454 - Main Exterior
Plan Collection
3-Bedroom, 2500 Sq Ft Tuscan Home Plan - 120-2454 - Main Exterior
Plan#120-2454
Starting at$1355
2500
Sq Ft
1
Story
3
Bed
2
Bath
3
Car
4-Bedroom, 3563 Sq Ft Florida Style Home Plan - 175-1230 - Main Exterior
Plan Collection
4-Bedroom, 3563 Sq Ft Florida Style Home Plan - 175-1230 - Main Exterior
Plan#175-1230
Starting at$1600
3563
Sq Ft
2
Story
4
Bed
4.5
Bath
3
Car
0-Bedroom, 1000 Sq Ft Garage House Plan - 100-1059 - Front Exterior
Plan Collection
0-Bedroom, 1000 Sq Ft Garage House Plan - 100-1059 - Front Exterior
Plan#100-1059
Starting at$800
1000
Sq Ft
2
Story
0
Bed
0
Bath
3
Car
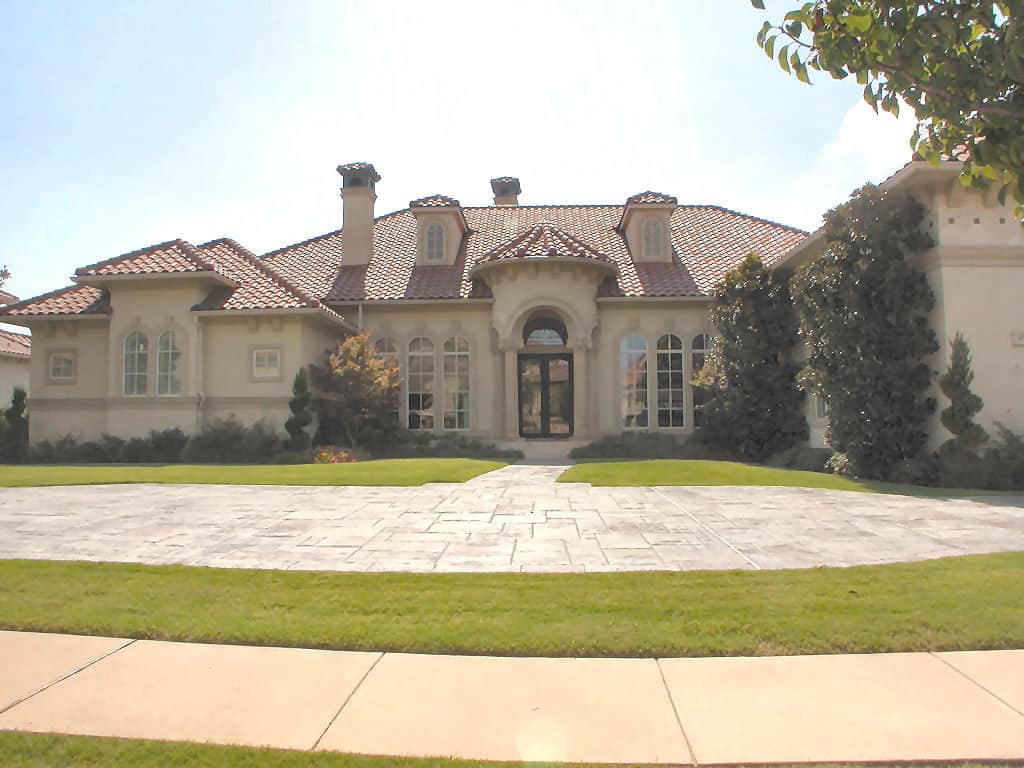
5-Bedroom, 4441 Sq Ft Colonial House Plan - 101-1006 - Front Exterior
Plan Collection
5-Bedroom, 4441 Sq Ft Colonial House Plan - 101-1006 - Front Exterior
Plan#101-1006
Starting at$4352
4441
Sq Ft
1
Story
5
Bed
4.5
Bath
3
Car
4-Bedroom, 6137 Sq Ft Mediterranean Home Plan - 175-1242 - Main Exterior
Plan Collection
4-Bedroom, 6137 Sq Ft Mediterranean Home Plan - 175-1242 - Main Exterior
Plan#175-1242
Starting at$2500
6137
Sq Ft
3
Story
4
Bed
4.5
Bath
3
Car
1...5657585960...308