1 Garage & 2 Garage House Plans
Clear AllSort ByTrending
12,722
Plan Results
Plan Results
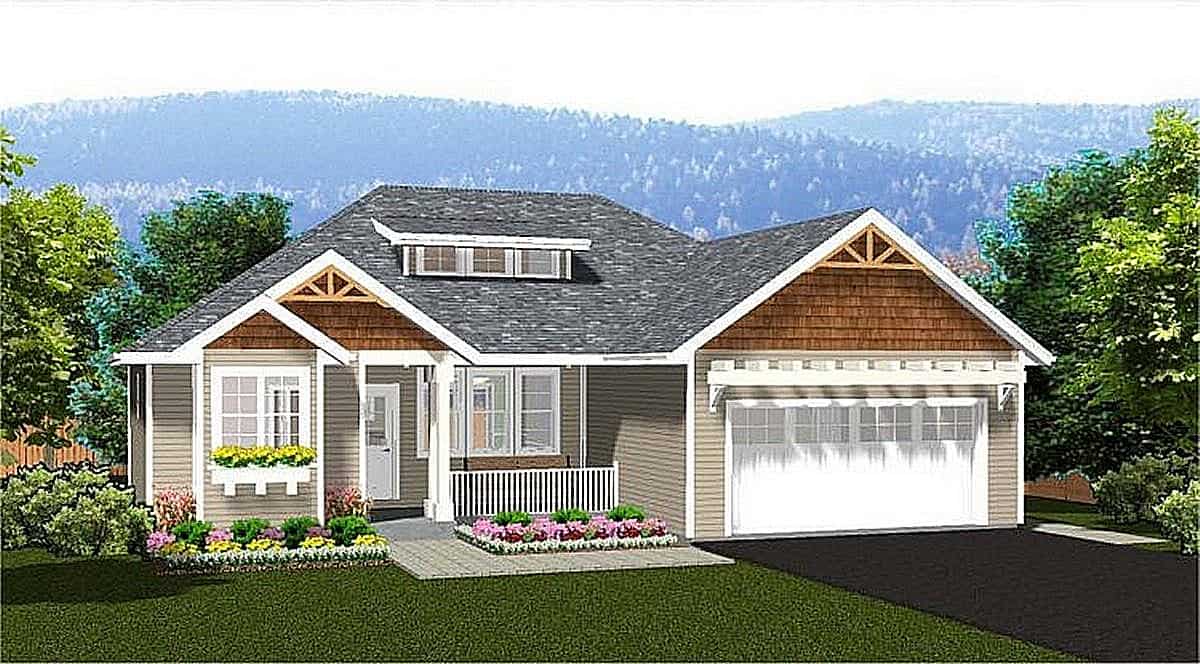
Plan#177-1055
Starting at$1295
1244
Sq Ft
1
Story
3
Bed
2
Bath
1
Car
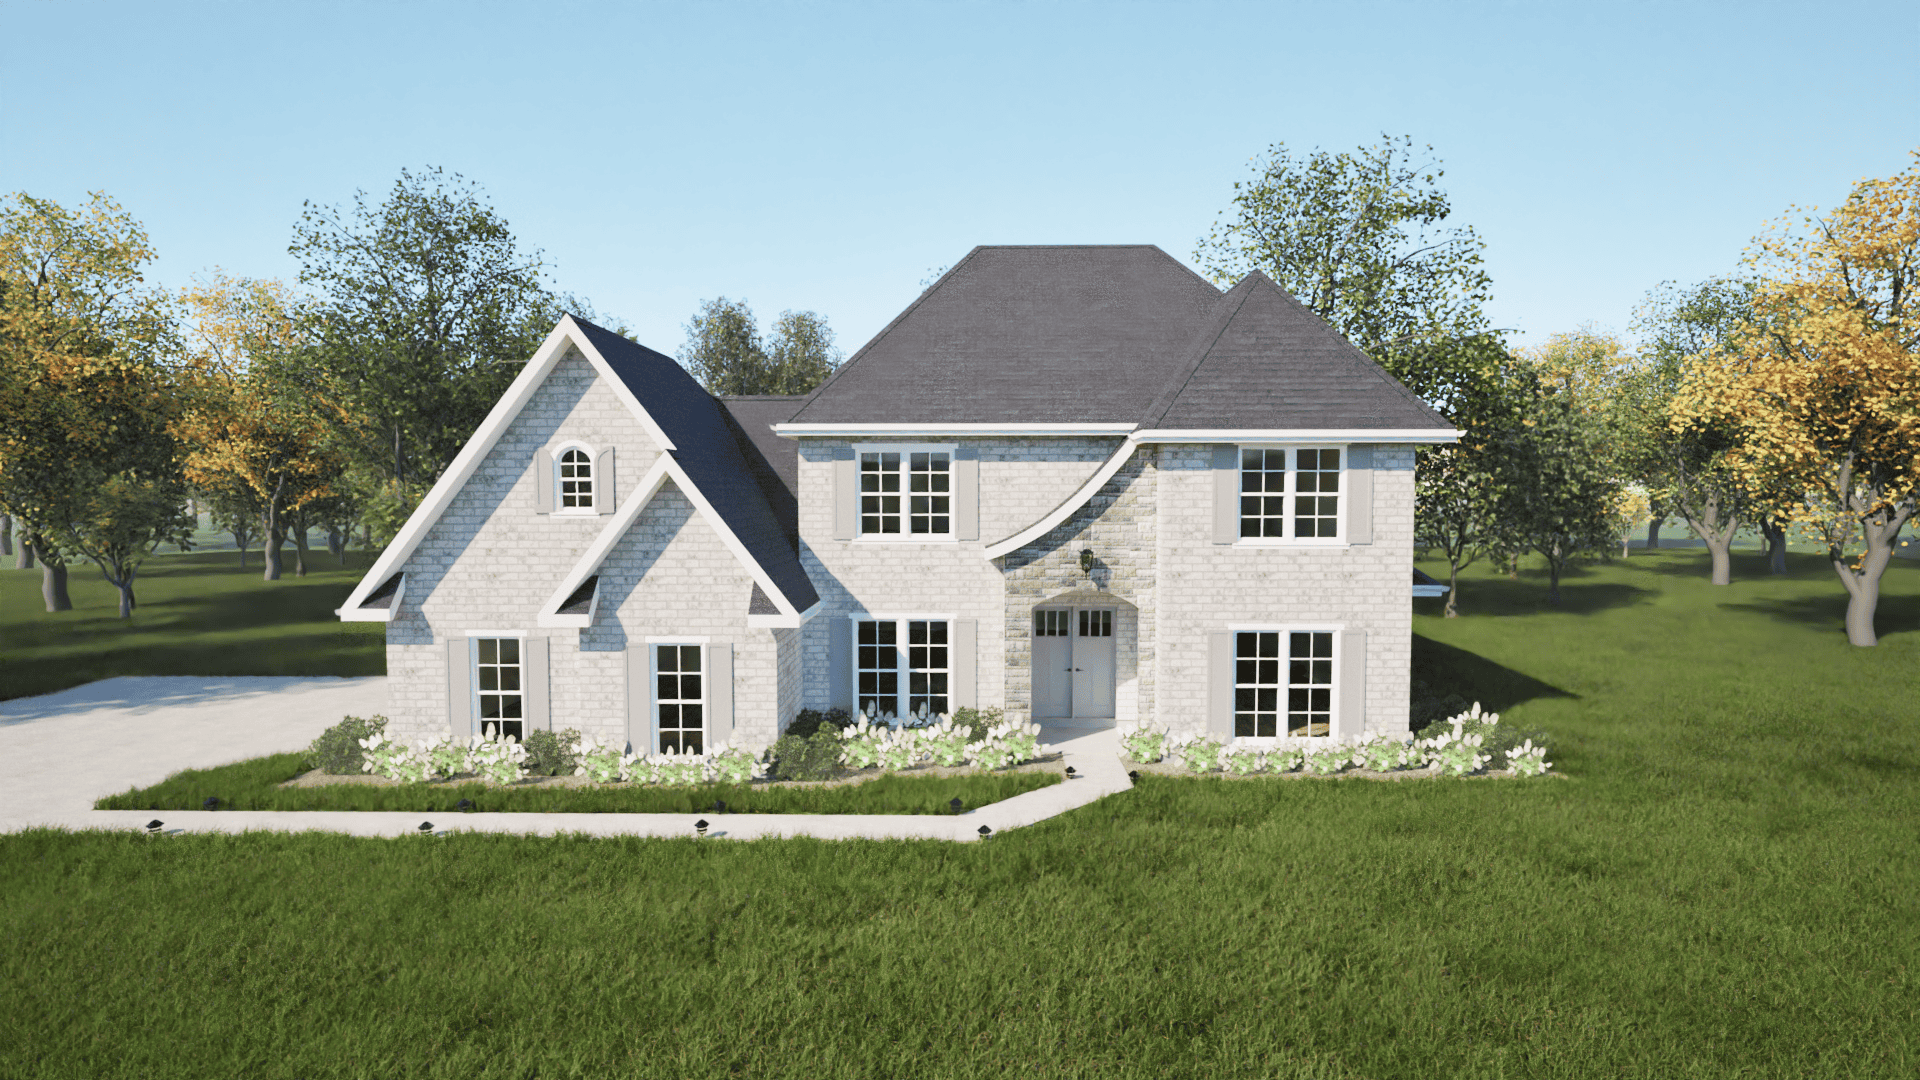
Plan#203-1039
Starting at$1750
2762
Sq Ft
2
Story
4
Bed
4
Bath
2
Car
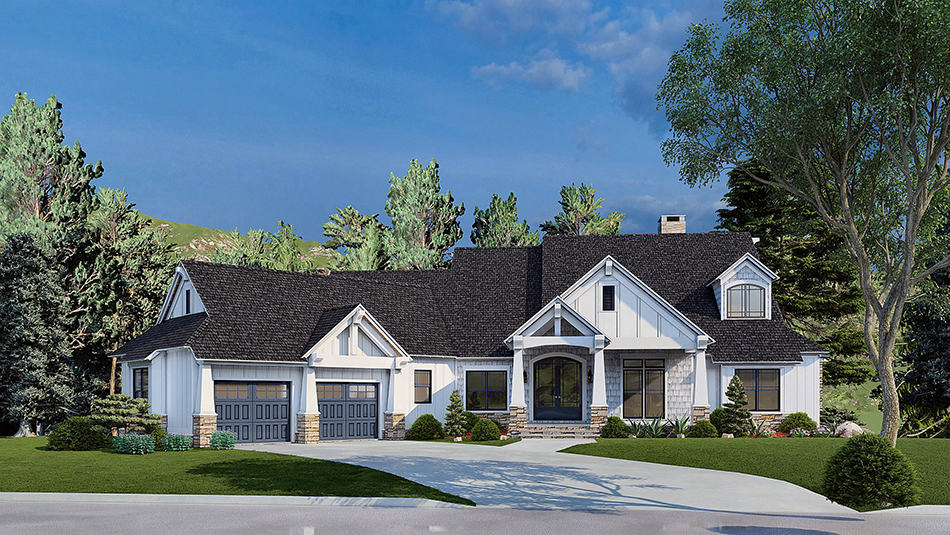
Plan#153-2040
Starting at$2250
4736
Sq Ft
1
Story
5
Bed
5.5
Bath
2
Car
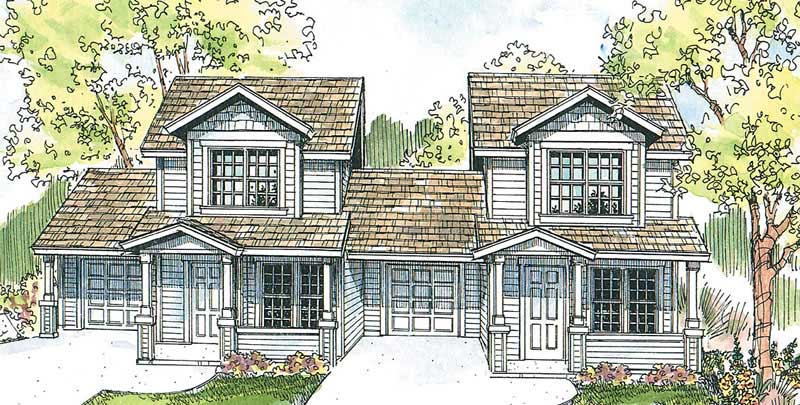
Plan#108-1670
Starting at$1025
1852
Sq Ft
2
Story
4
Bed
2.5
Bath
1
Car

Plan#108-1875
Starting at$945
2099
Sq Ft
1
Story
3
Bed
2
Bath
2
Car

Plan#140-1107
Starting at$1045
3013
Sq Ft
1
Story
3
Bed
3.5
Bath
2
Car
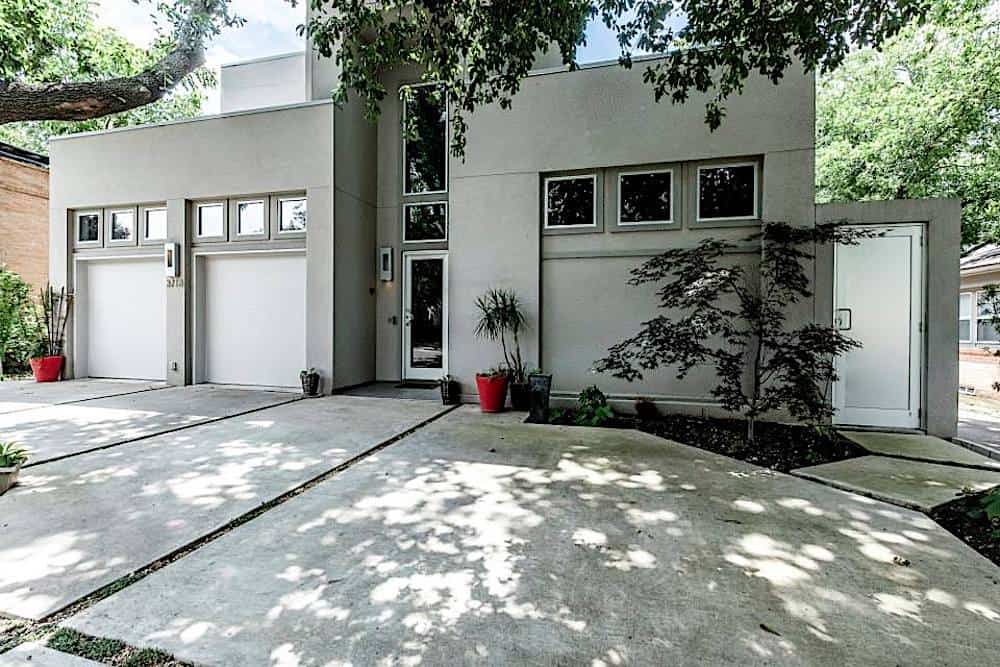
Plan#195-1249
Starting at$1700
4580
Sq Ft
2
Story
3
Bed
4
Bath
2
Car

Plan#142-1208
Starting at$1445
2165
Sq Ft
1.5
Story
3
Bed
2
Bath
2
Car
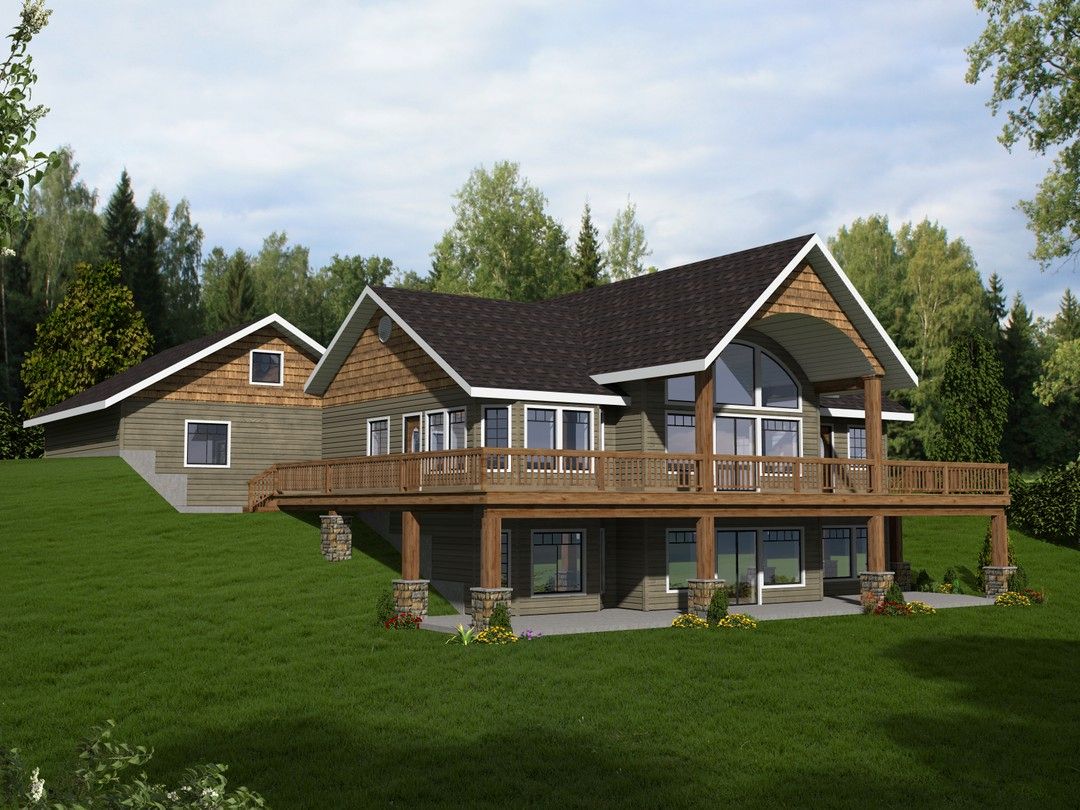
Plan#132-1351
Starting at$1480
3284
Sq Ft
2
Story
2
Bed
3
Bath
2
Car
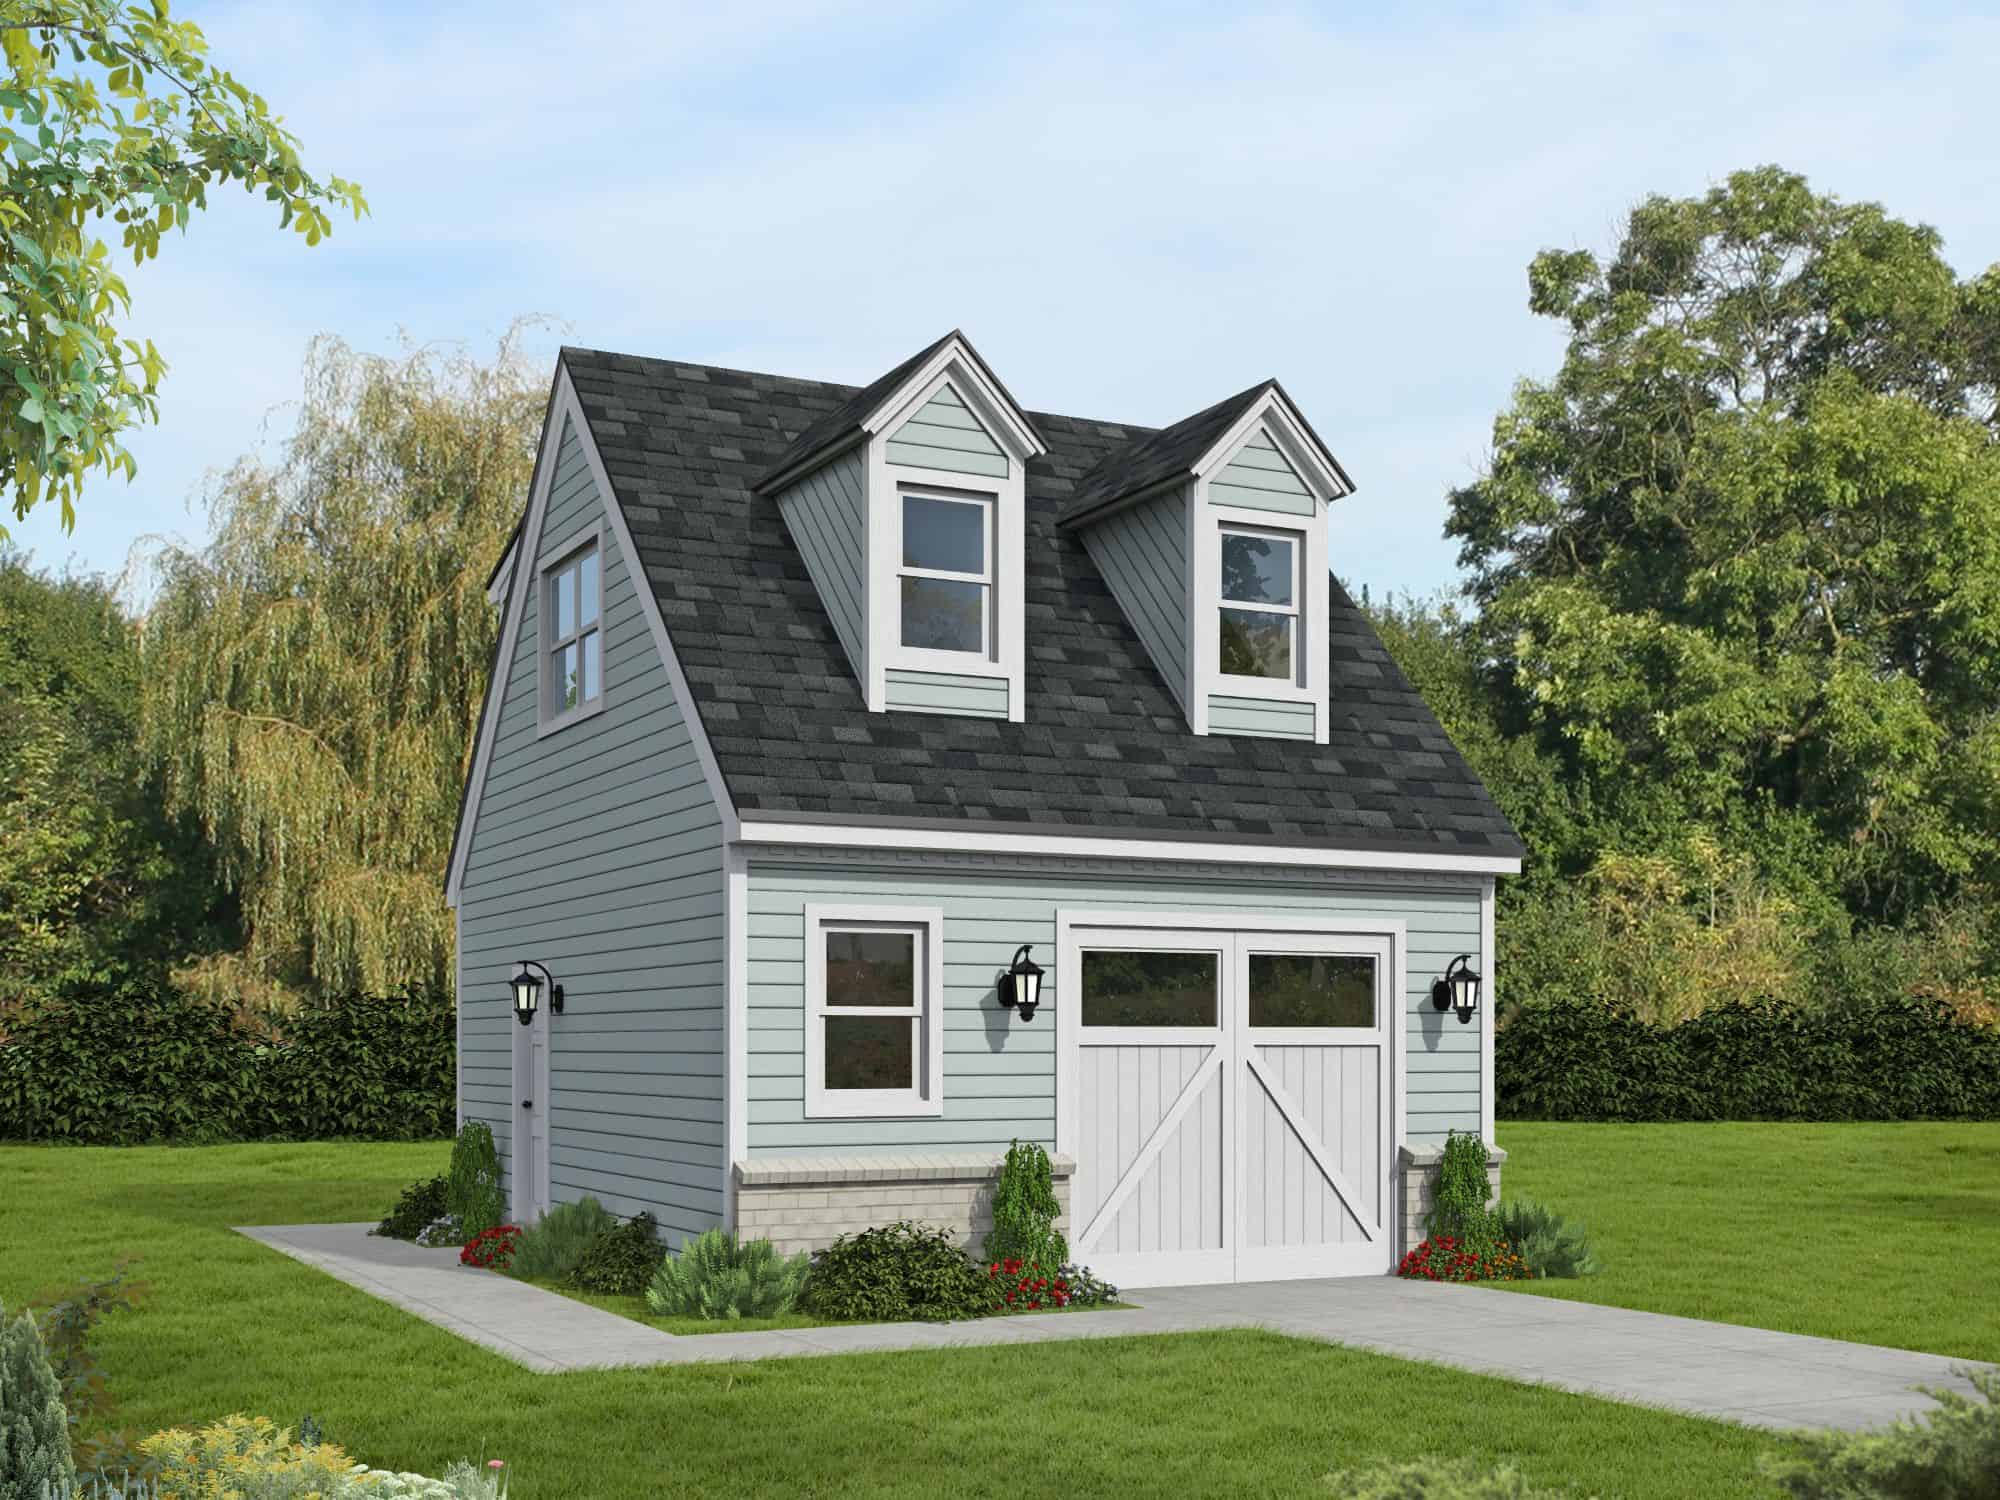
Plan#196-1866
Starting at$775
965
Sq Ft
2
Story
0
Bed
0
Bath
1
Car
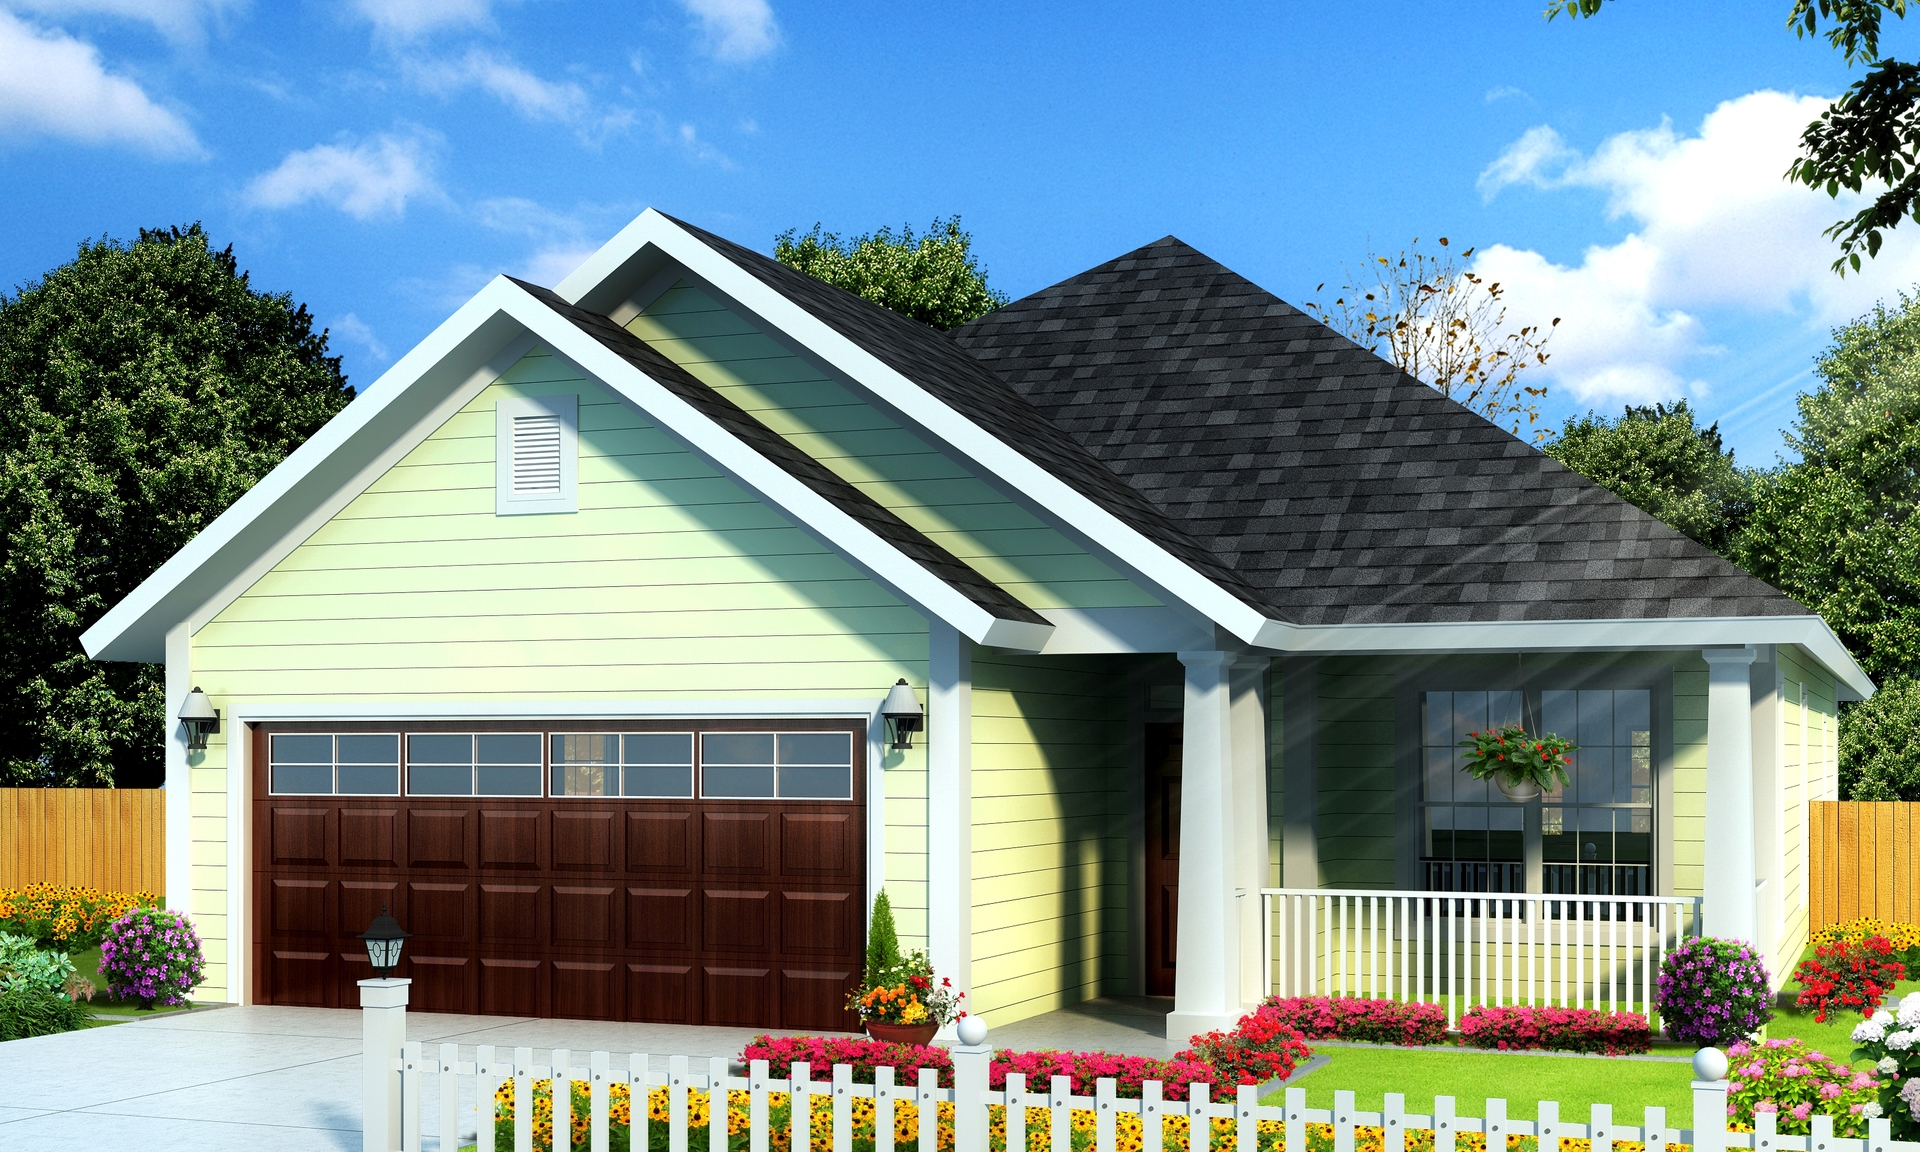
Plan#178-1235
Starting at$1065
1491
Sq Ft
1
Story
3
Bed
2
Bath
2
Car
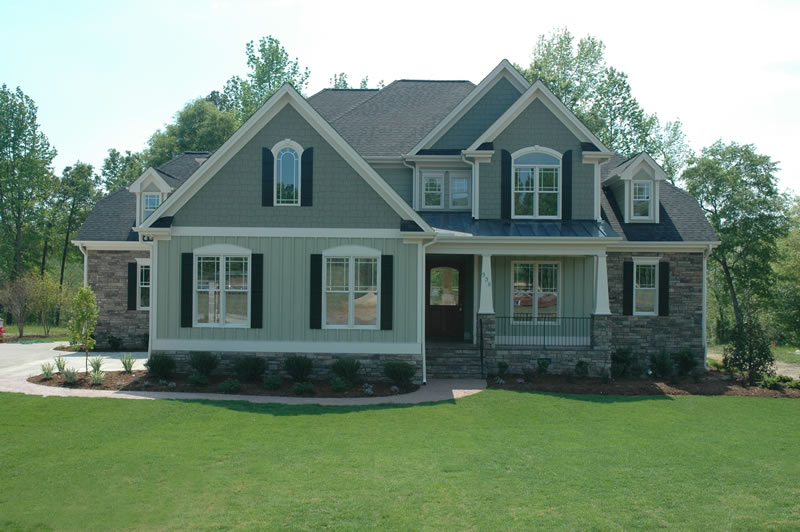
Plan#120-2176
Starting at$1405
3124
Sq Ft
2
Story
4
Bed
3.5
Bath
2
Car
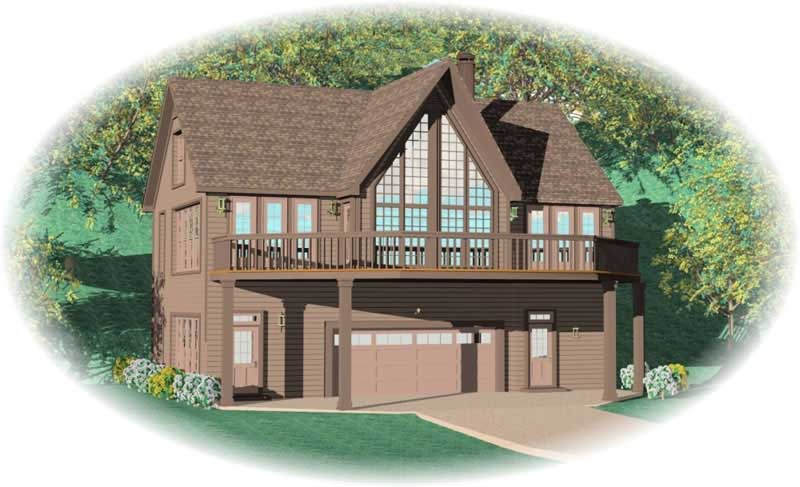
Plan#170-2796
Starting at$910
1851
Sq Ft
2
Story
2
Bed
2
Bath
2
Car
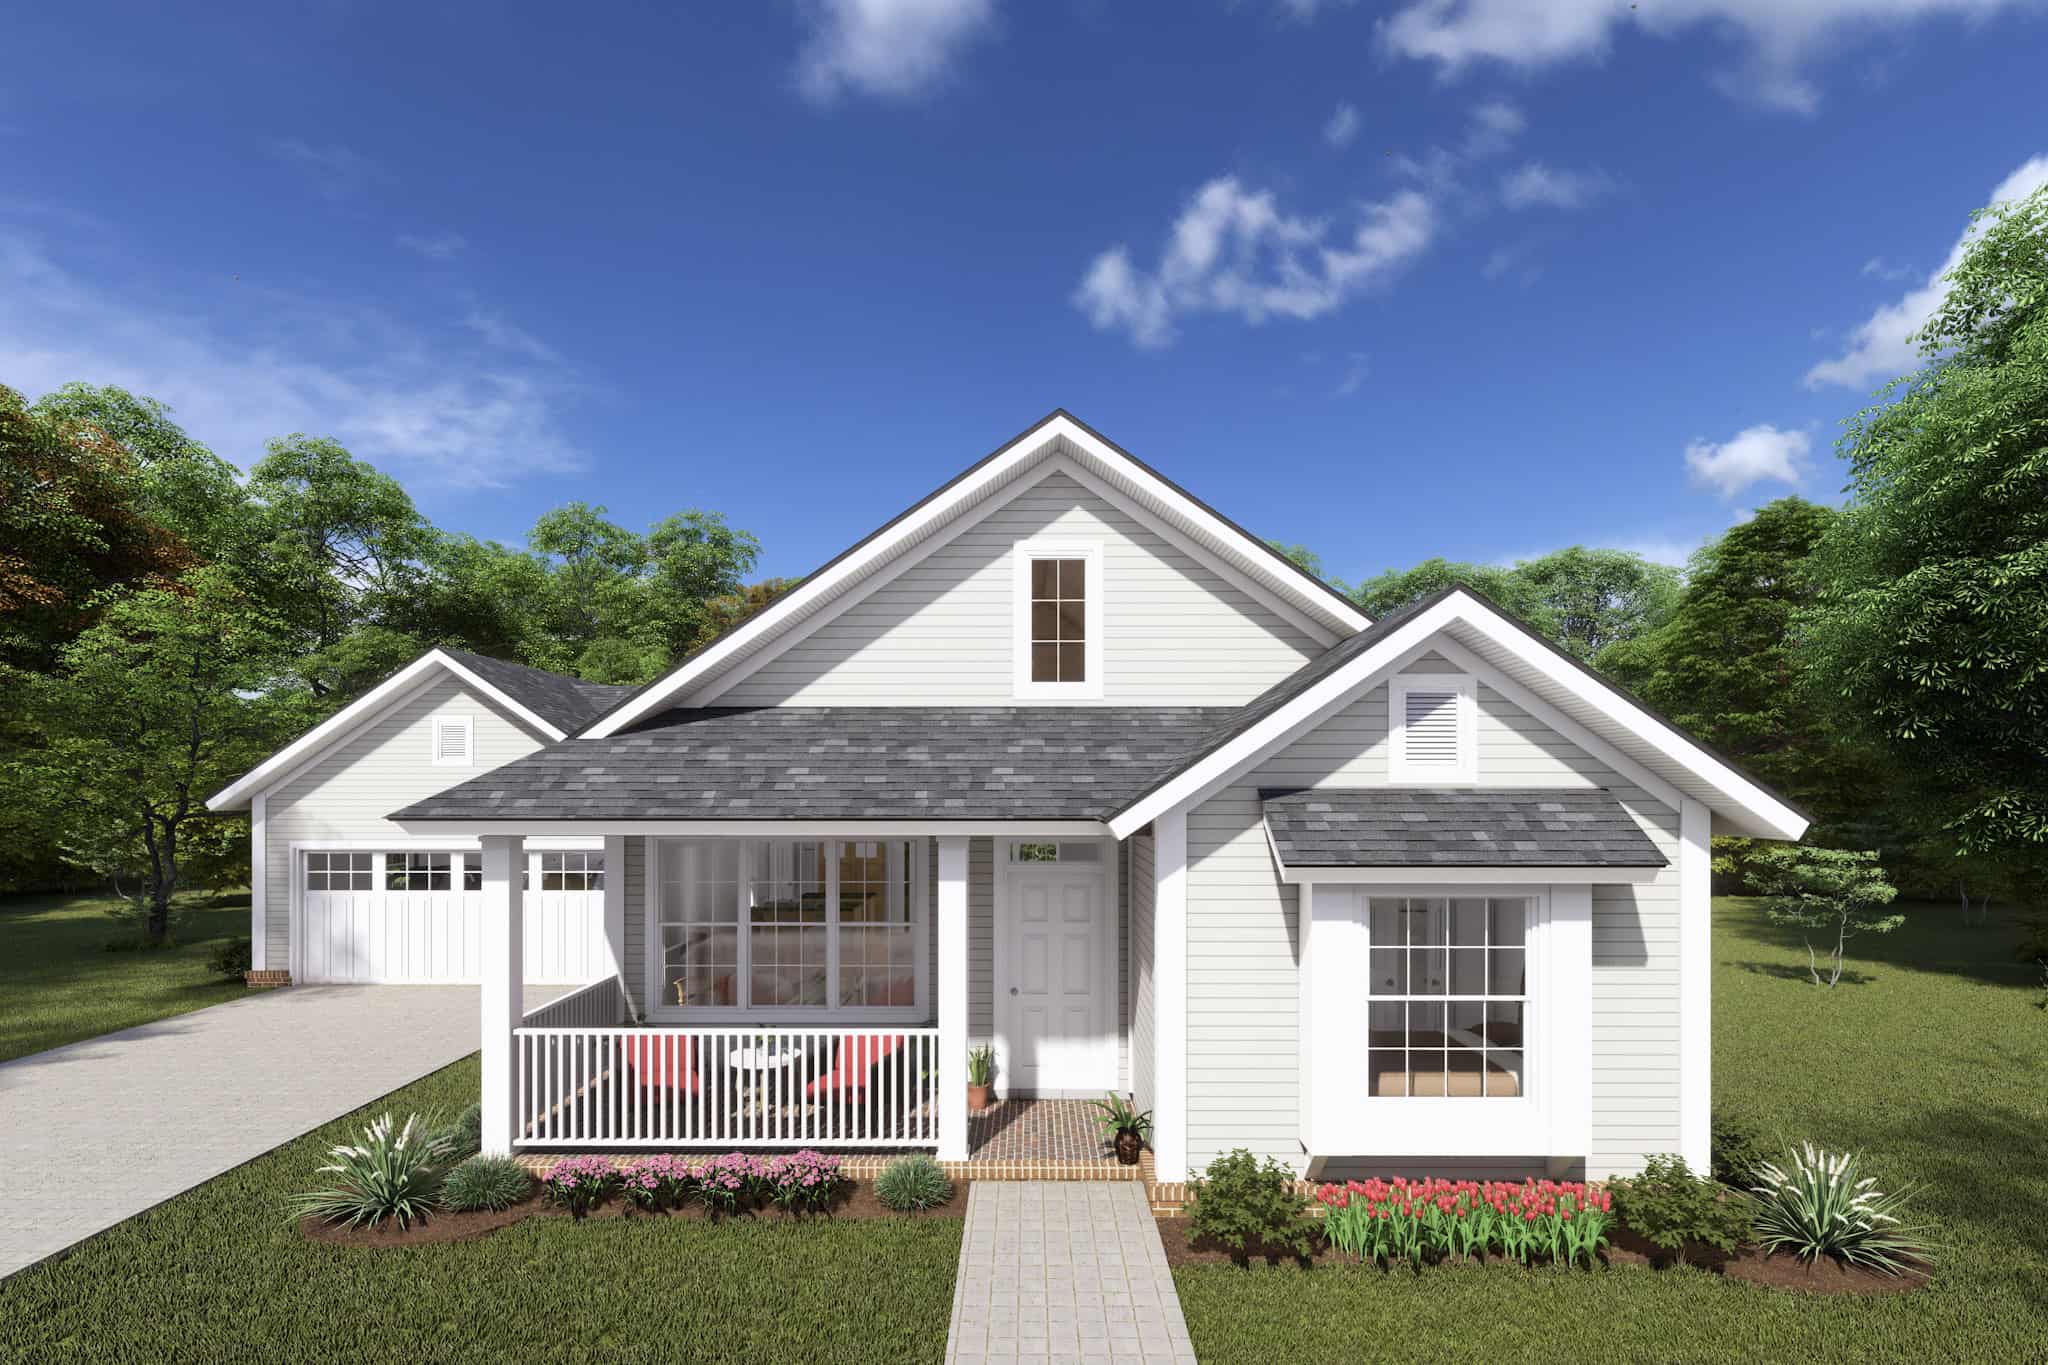
Plan#178-1366
Starting at$1065
1426
Sq Ft
1
Story
3
Bed
2
Bath
2
Car
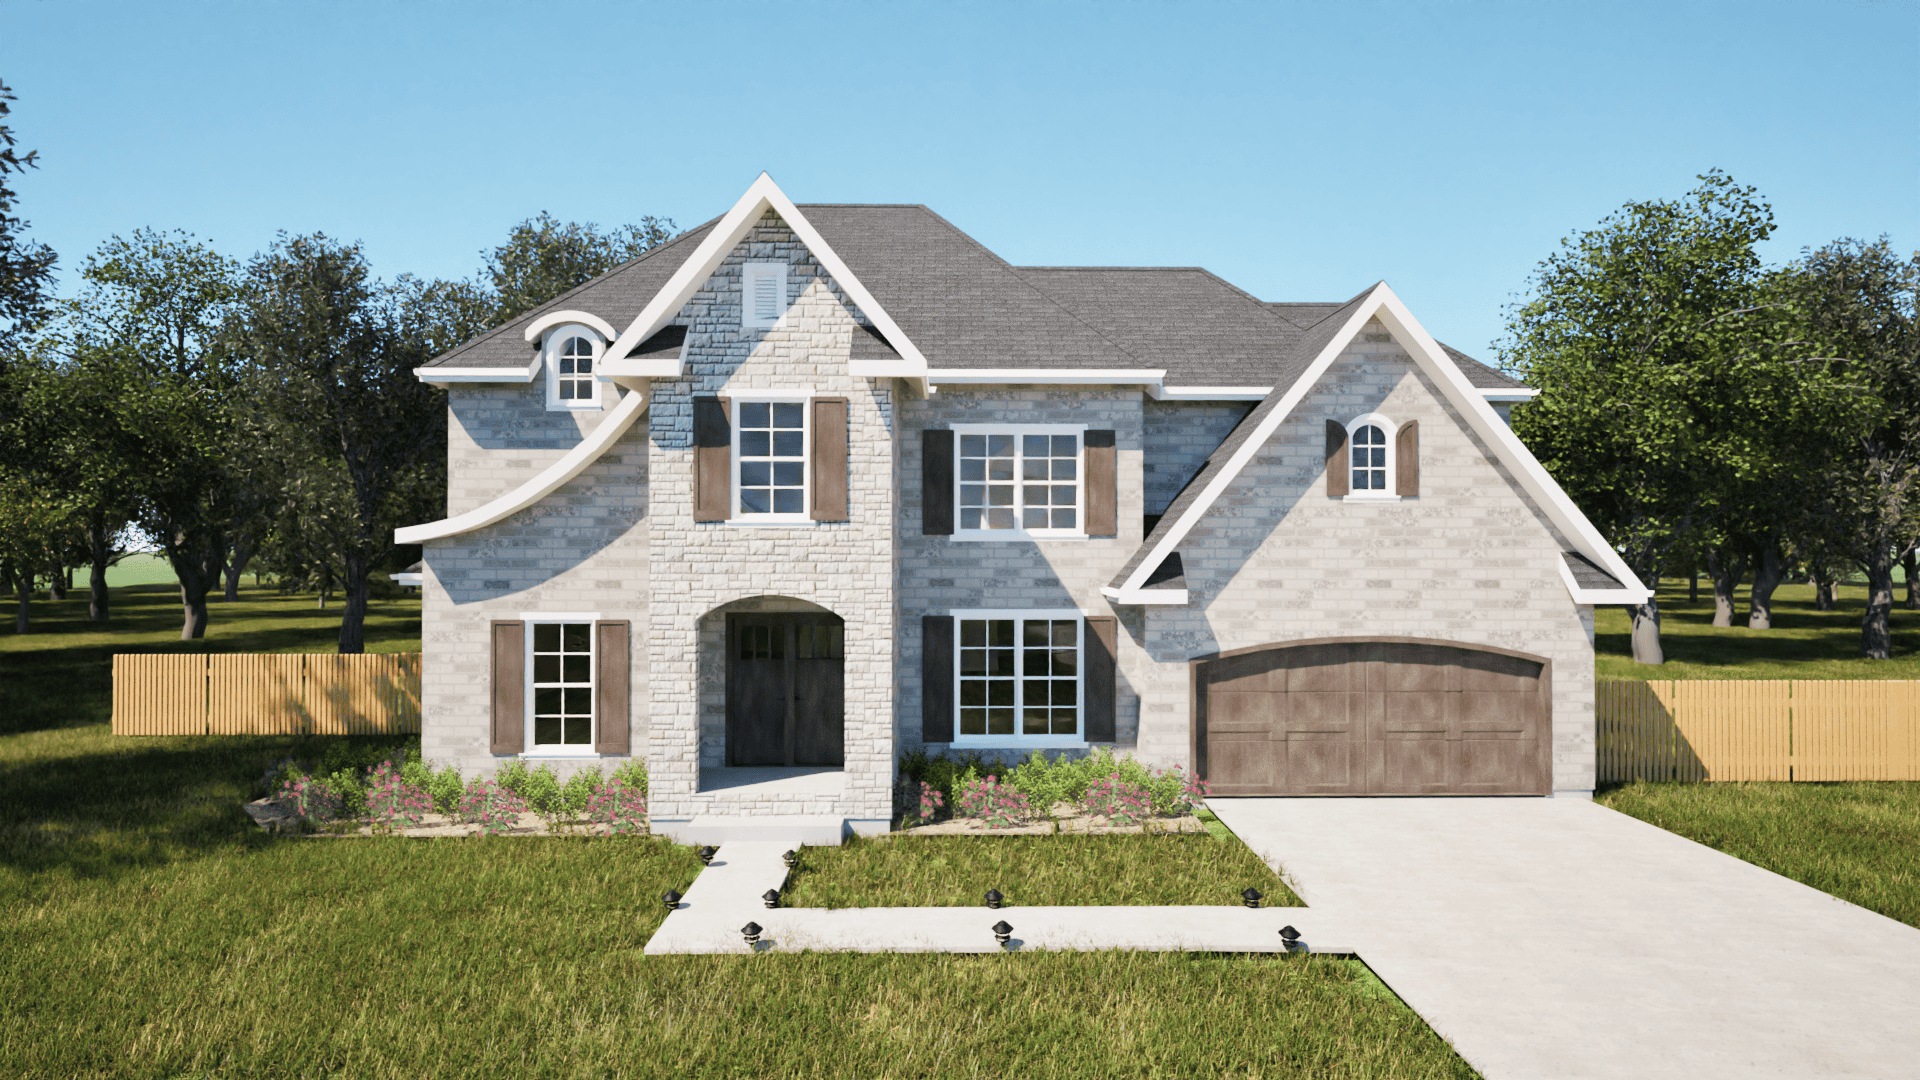
Plan#203-1041
Starting at$2000
2862
Sq Ft
2
Story
5
Bed
4
Bath
2
Car
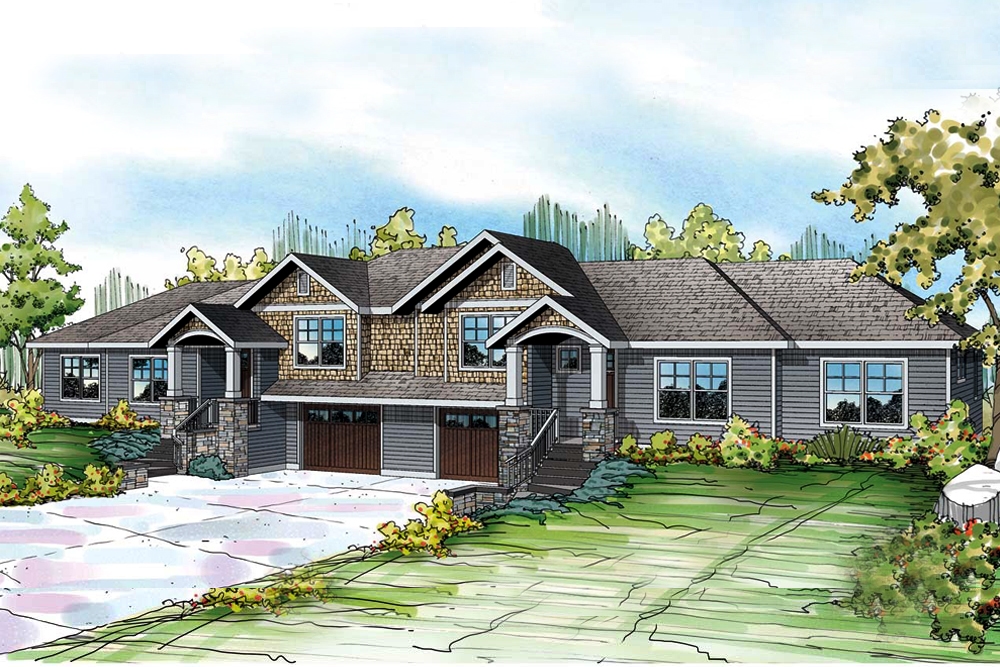
Plan#108-1847
Starting at$1535
2952
Sq Ft
2
Story
6
Bed
4.5
Bath
2
Car
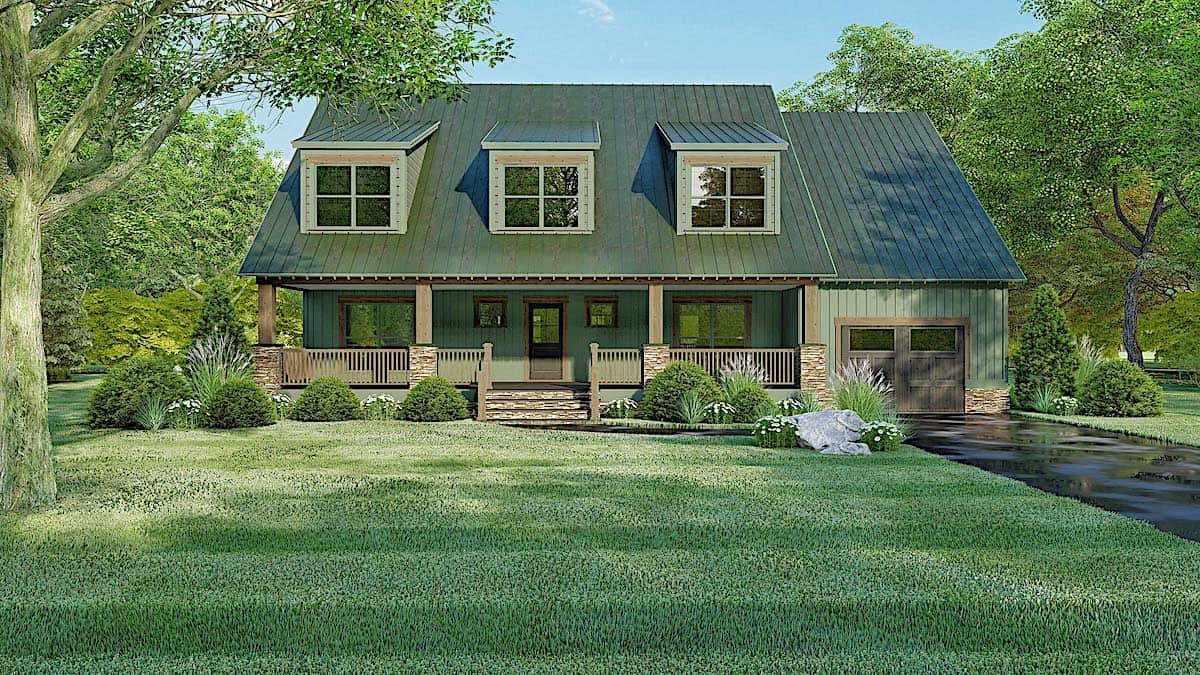
Plan#193-1096
Starting at$1550
2663
Sq Ft
1.5
Story
4
Bed
3
Bath
1
Car

Plan#193-1127
Starting at$1850
3421
Sq Ft
1.5
Story
6
Bed
4
Bath
2
Car
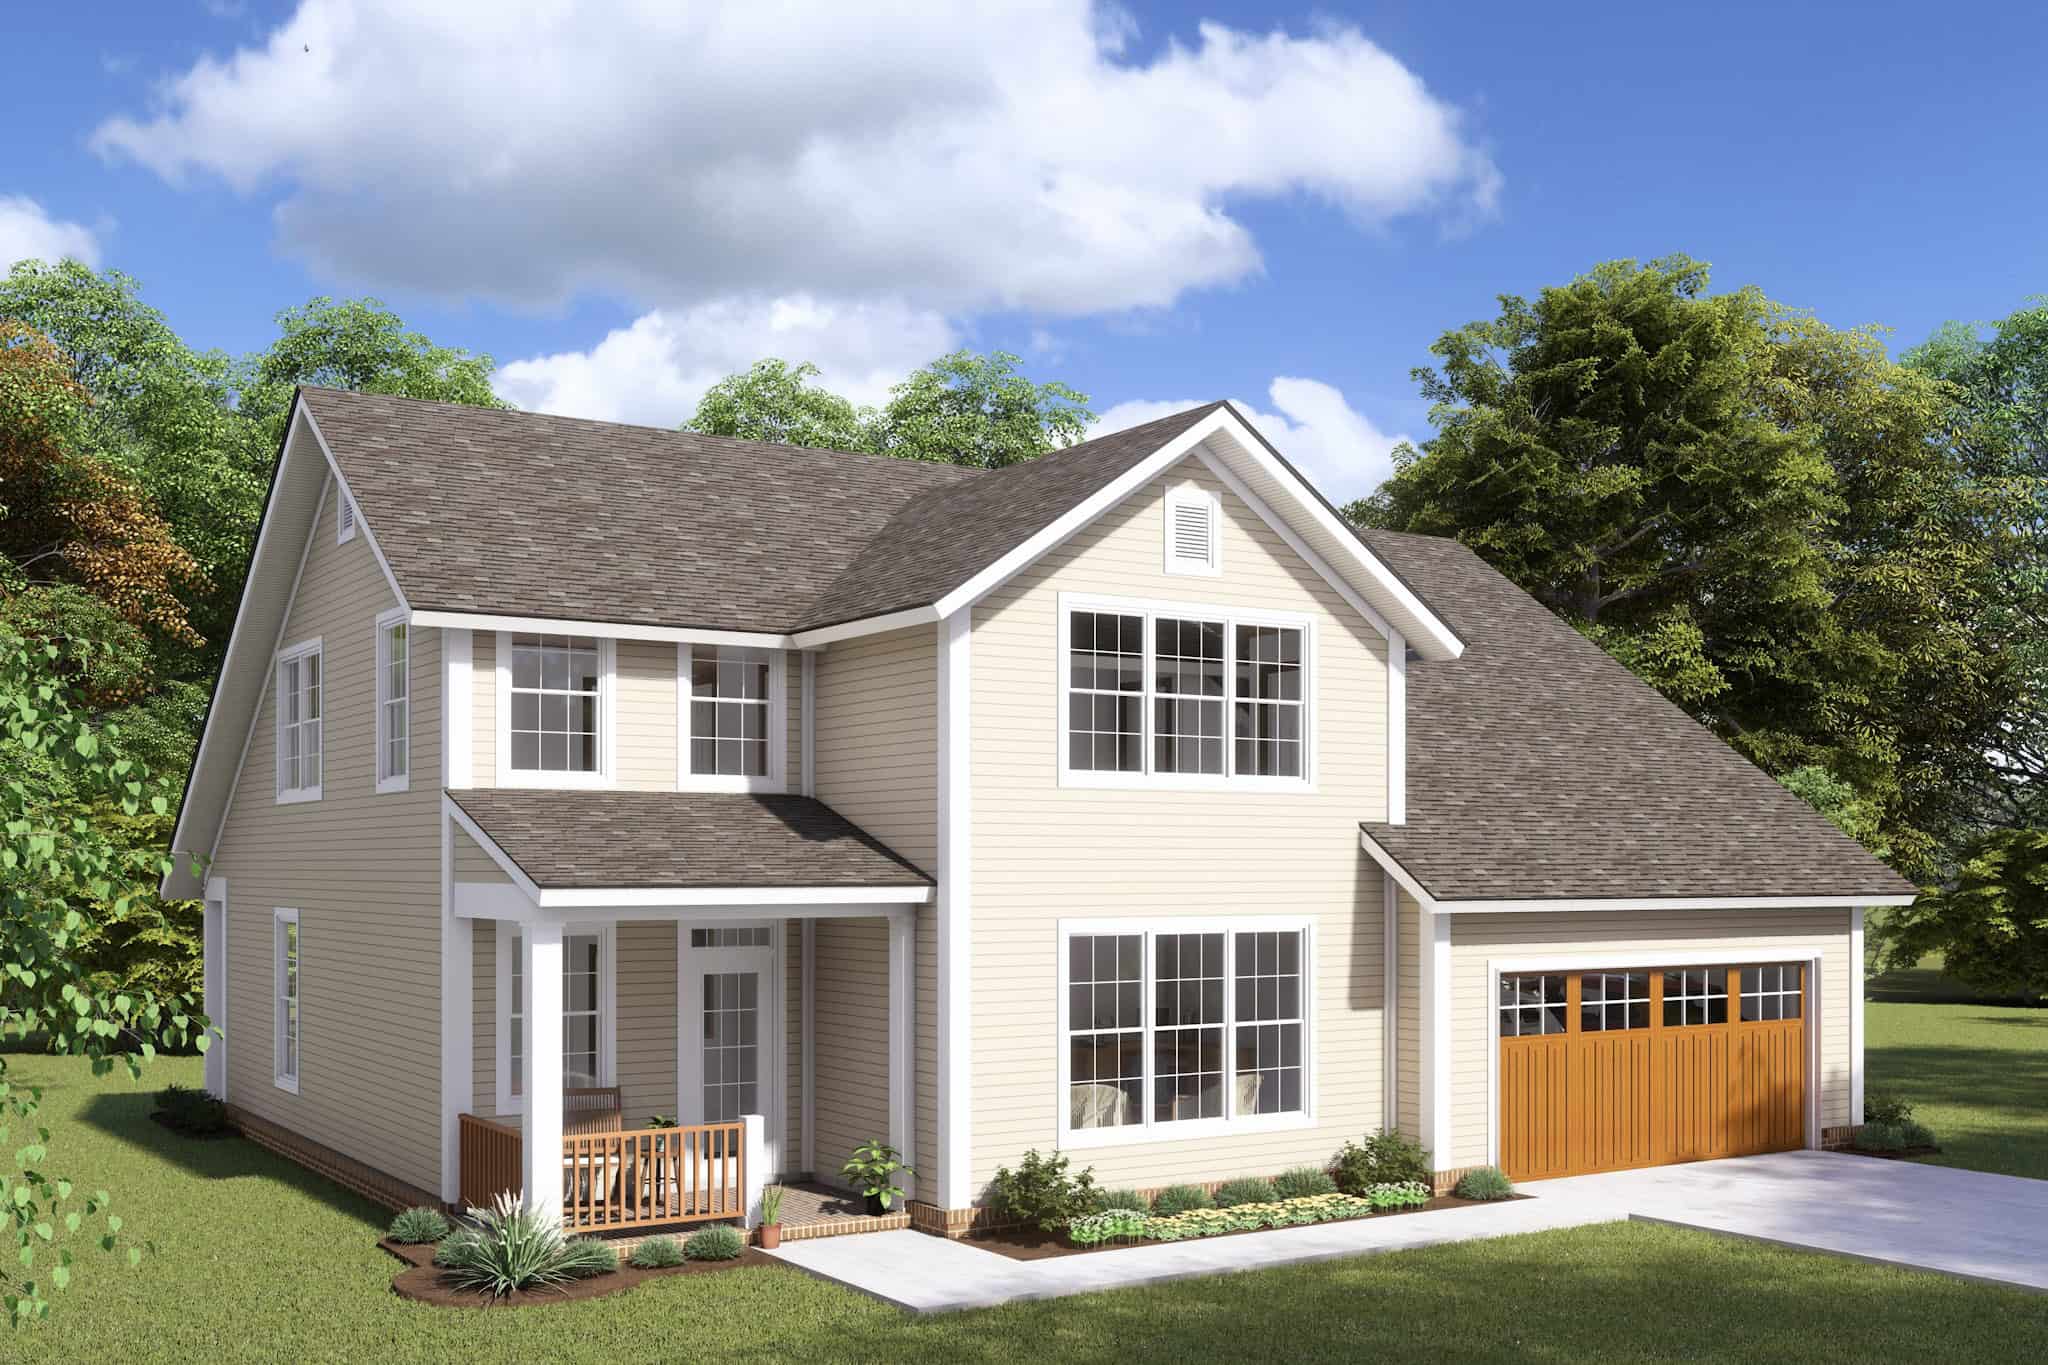
Plan#178-1229
Starting at$1105
1958
Sq Ft
1.5
Story
3
Bed
2.5
Bath
2
Car
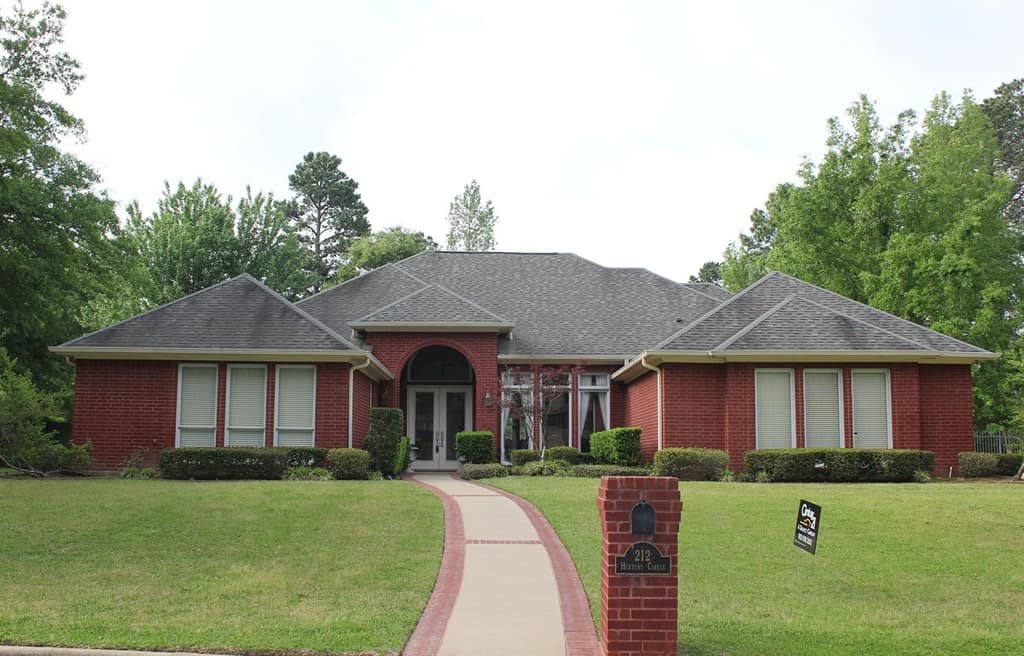
Plan#195-1285
Starting at$1200
3024
Sq Ft
1
Story
3
Bed
3
Bath
2
Car
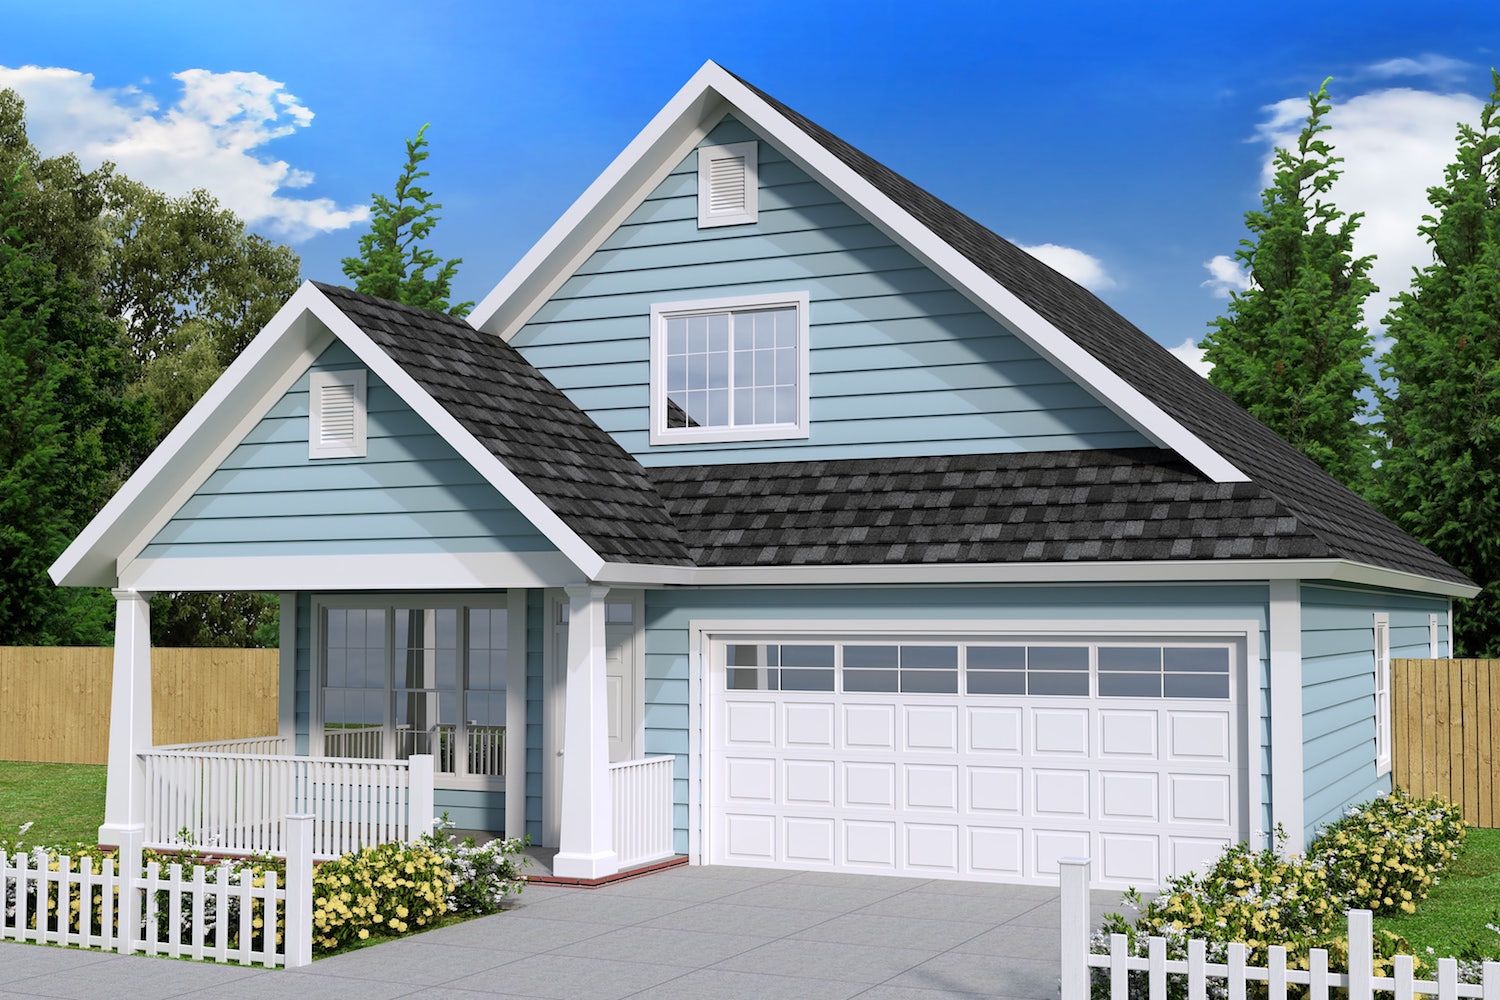
Plan#178-1236
Starting at$1085
1720
Sq Ft
1.5
Story
3
Bed
2.5
Bath
2
Car
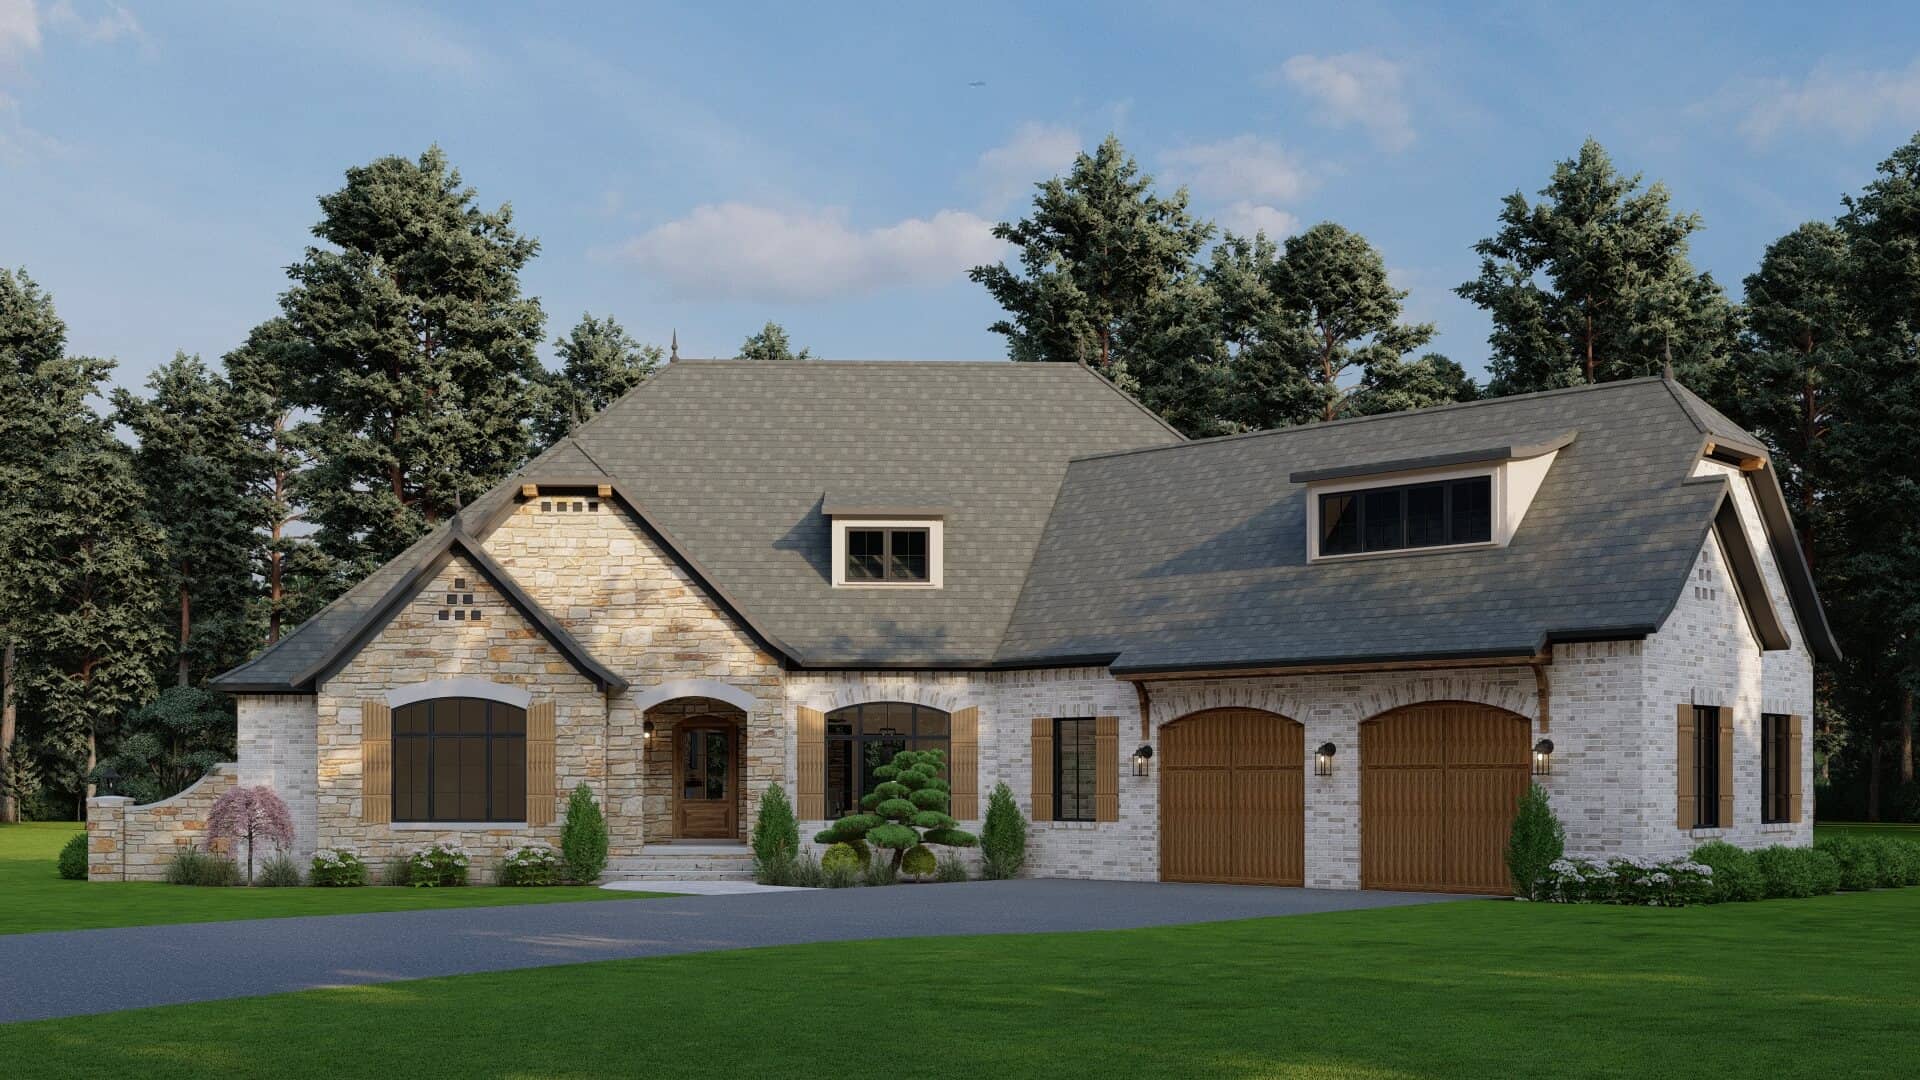
Plan#193-1000
Starting at$1650
2647
Sq Ft
1
Story
4
Bed
2.5
Bath
2
Car
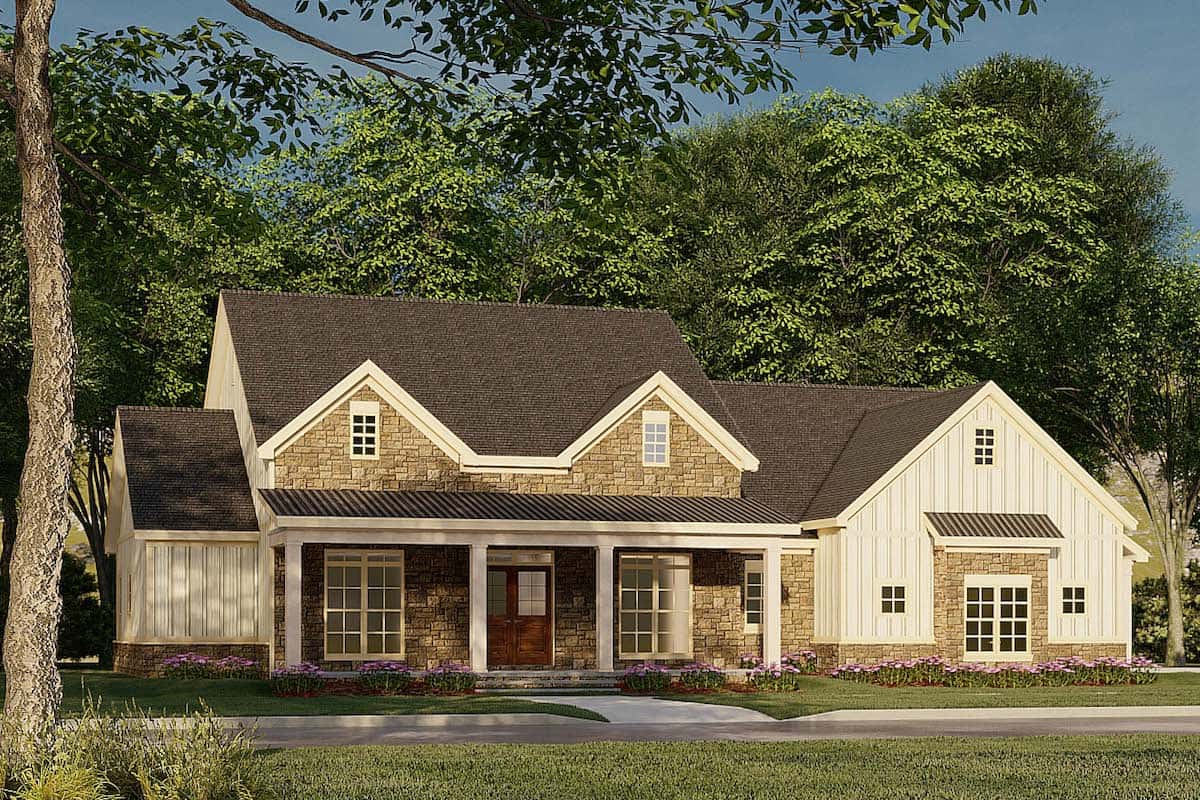
Plan#193-1185
Starting at$1100
2120
Sq Ft
1
Story
3
Bed
2
Bath
2
Car
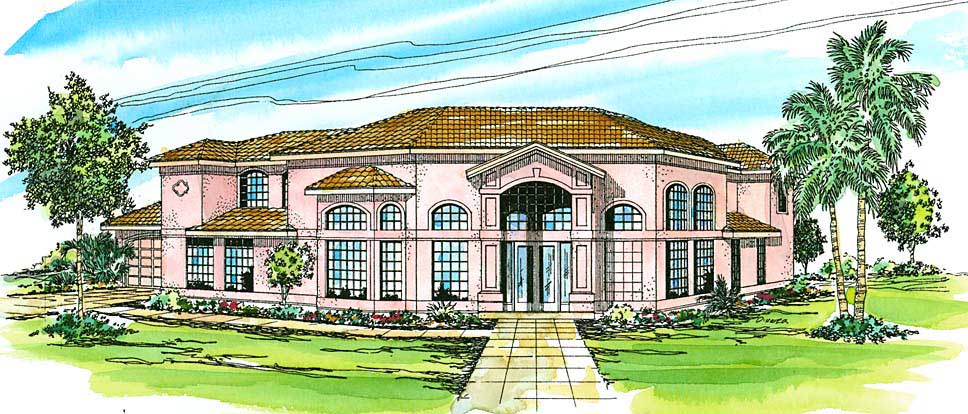
Plan#108-1370
Starting at$1510
3327
Sq Ft
2
Story
5
Bed
3.5
Bath
2
Car
Plan#177-1055
Starting at$1295
1244
Sq Ft
1
Story
3
Bed
2
Bath
1
Car
Plan#203-1039
Starting at$1750
2762
Sq Ft
2
Story
4
Bed
4
Bath
2
Car
Plan#153-2040
Starting at$2250
4736
Sq Ft
1
Story
5
Bed
5.5
Bath
2
Car
Plan#108-1670
Starting at$1025
1852
Sq Ft
2
Story
4
Bed
2.5
Bath
1
Car
Plan#108-1875
Starting at$945
2099
Sq Ft
1
Story
3
Bed
2
Bath
2
Car
Plan#140-1107
Starting at$1045
3013
Sq Ft
1
Story
3
Bed
3.5
Bath
2
Car
Plan#195-1249
Starting at$1700
4580
Sq Ft
2
Story
3
Bed
4
Bath
2
Car
Plan#142-1208
Starting at$1445
2165
Sq Ft
1.5
Story
3
Bed
2
Bath
2
Car
Plan#132-1351
Starting at$1480
3284
Sq Ft
2
Story
2
Bed
3
Bath
2
Car
Plan#196-1866
Starting at$775
965
Sq Ft
2
Story
0
Bed
0
Bath
1
Car
Plan#178-1235
Starting at$1065
1491
Sq Ft
1
Story
3
Bed
2
Bath
2
Car
Plan#120-2176
Starting at$1405
3124
Sq Ft
2
Story
4
Bed
3.5
Bath
2
Car
Plan#170-2796
Starting at$910
1851
Sq Ft
2
Story
2
Bed
2
Bath
2
Car
Plan#178-1366
Starting at$1065
1426
Sq Ft
1
Story
3
Bed
2
Bath
2
Car
Plan#203-1041
Starting at$2000
2862
Sq Ft
2
Story
5
Bed
4
Bath
2
Car
Plan#108-1847
Starting at$1535
2952
Sq Ft
2
Story
6
Bed
4.5
Bath
2
Car
Plan#193-1096
Starting at$1550
2663
Sq Ft
1.5
Story
4
Bed
3
Bath
1
Car
Plan#193-1127
Starting at$1850
3421
Sq Ft
1.5
Story
6
Bed
4
Bath
2
Car
Plan#178-1229
Starting at$1105
1958
Sq Ft
1.5
Story
3
Bed
2.5
Bath
2
Car
Plan#195-1285
Starting at$1200
3024
Sq Ft
1
Story
3
Bed
3
Bath
2
Car
Plan#178-1236
Starting at$1085
1720
Sq Ft
1.5
Story
3
Bed
2.5
Bath
2
Car
Plan#193-1000
Starting at$1650
2647
Sq Ft
1
Story
4
Bed
2.5
Bath
2
Car
Plan#193-1185
Starting at$1100
2120
Sq Ft
1
Story
3
Bed
2
Bath
2
Car
Plan#108-1370
Starting at$1510
3327
Sq Ft
2
Story
5
Bed
3.5
Bath
2
Car