1 Garage & 2 Garage House Plans

12,566
Plan Results
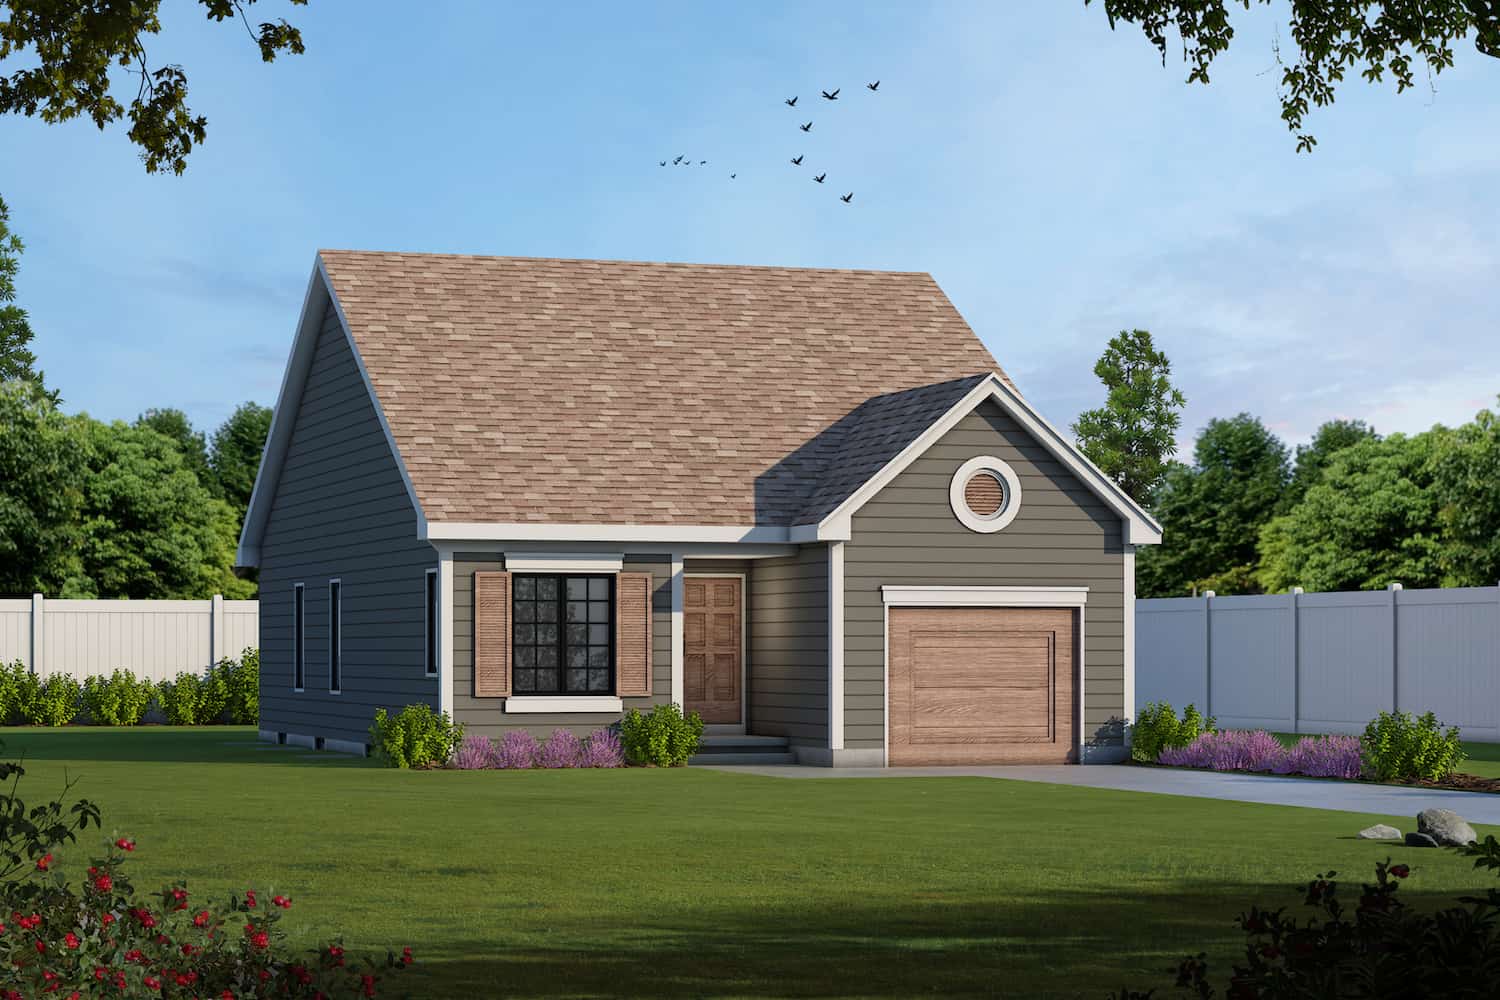
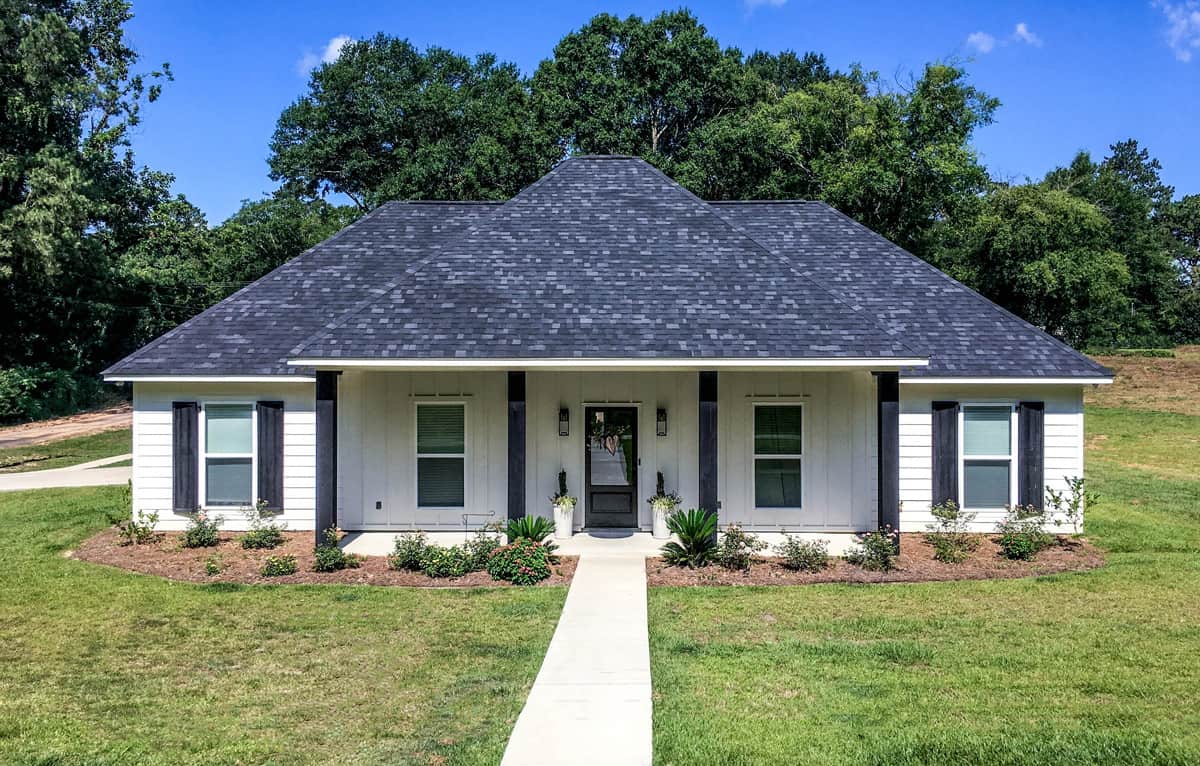
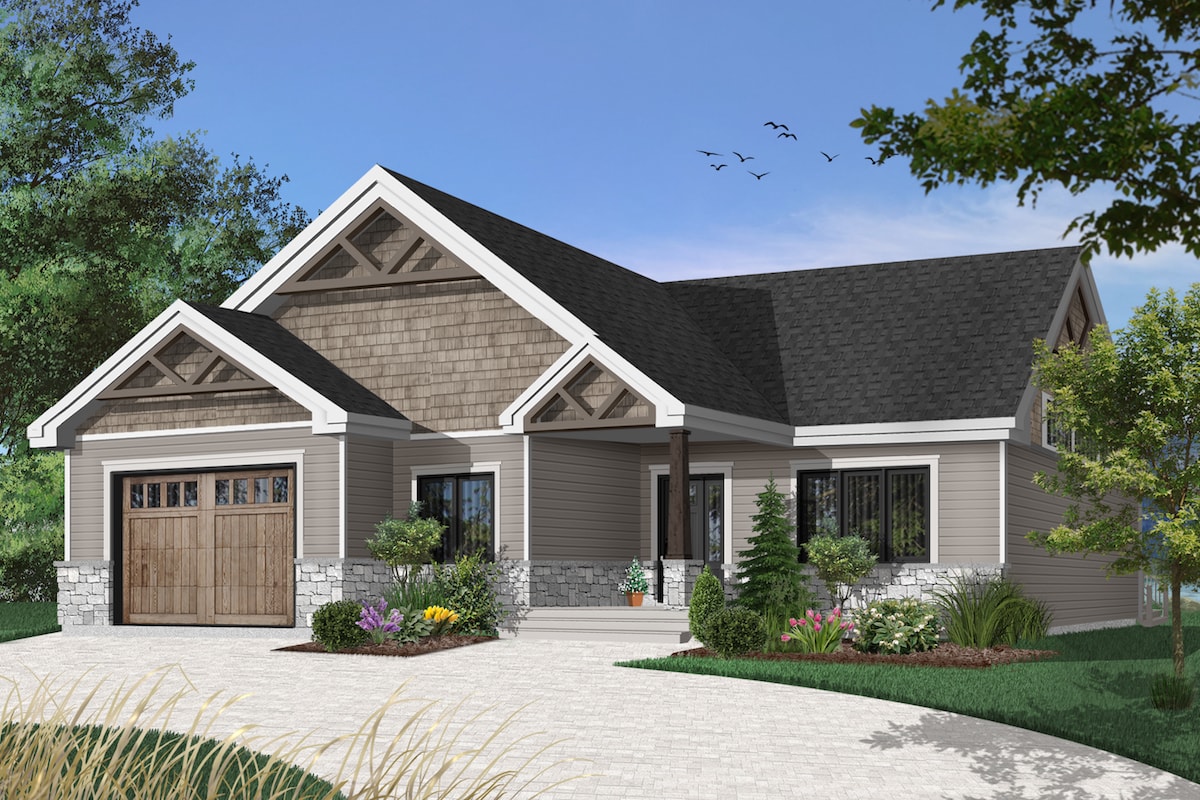
3-Bedroom, 1473 Sq Ft Craftsman House Plan - 197-1014 - Front Exterior
Plan Collection
3-Bedroom, 1473 Sq Ft Craftsman House Plan - 197-1014 - Front Exterior
Plan#197-1014
Starting at$545
1473
Sq Ft
1
Story
3
Bed
2
Bath
1
Car
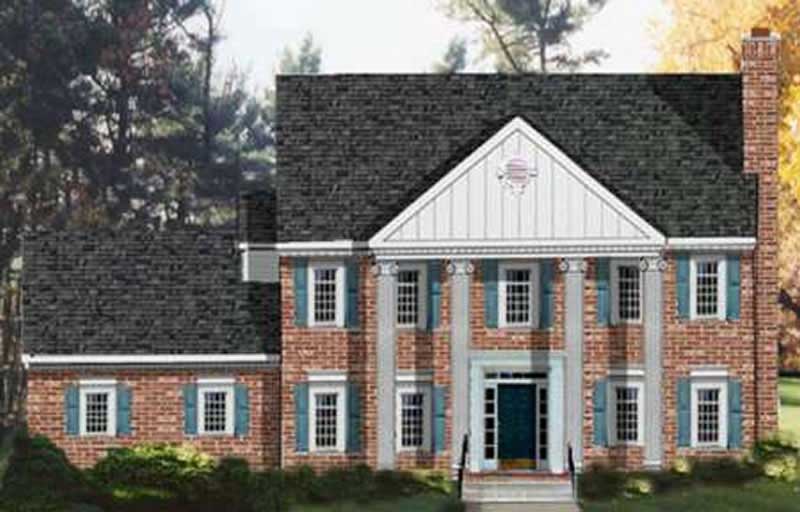
4-Bedroom, 2833 Sq Ft Traditional Home - Plan #153-1751 - Main Exterior
Plan Collection
4-Bedroom, 2833 Sq Ft Traditional Home - Plan #153-1751 - Main Exterior
Plan#153-1751
Starting at$1100
2833
Sq Ft
1
Story
4
Bed
2.5
Bath
2
Car
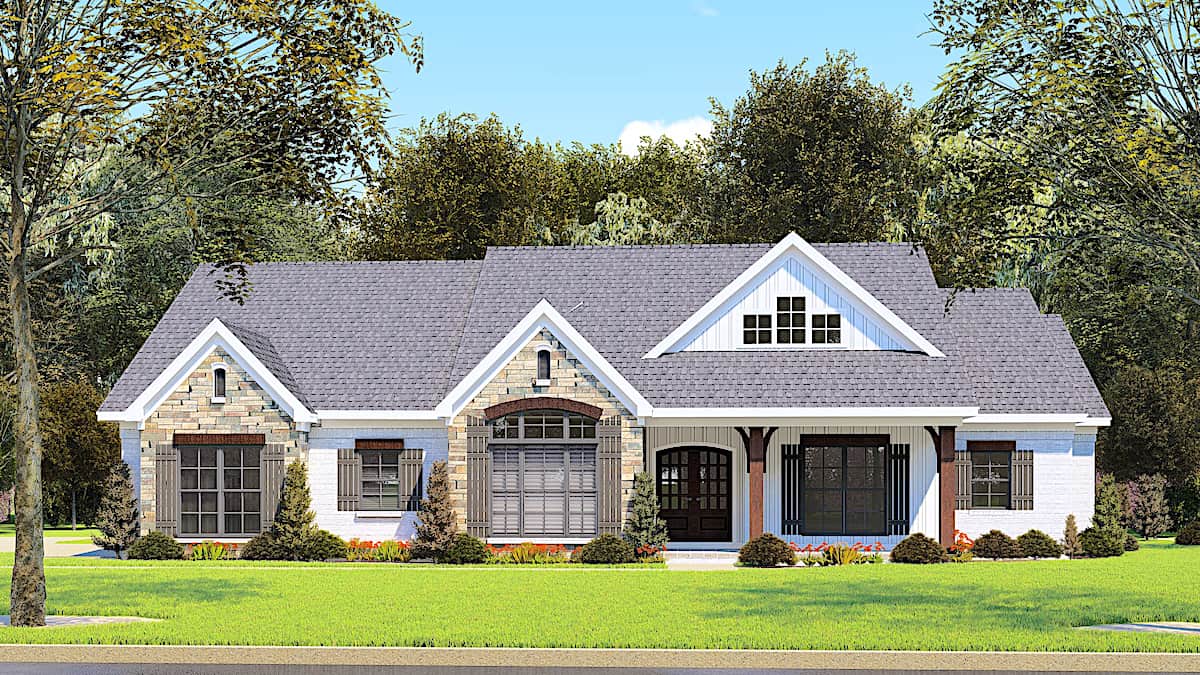
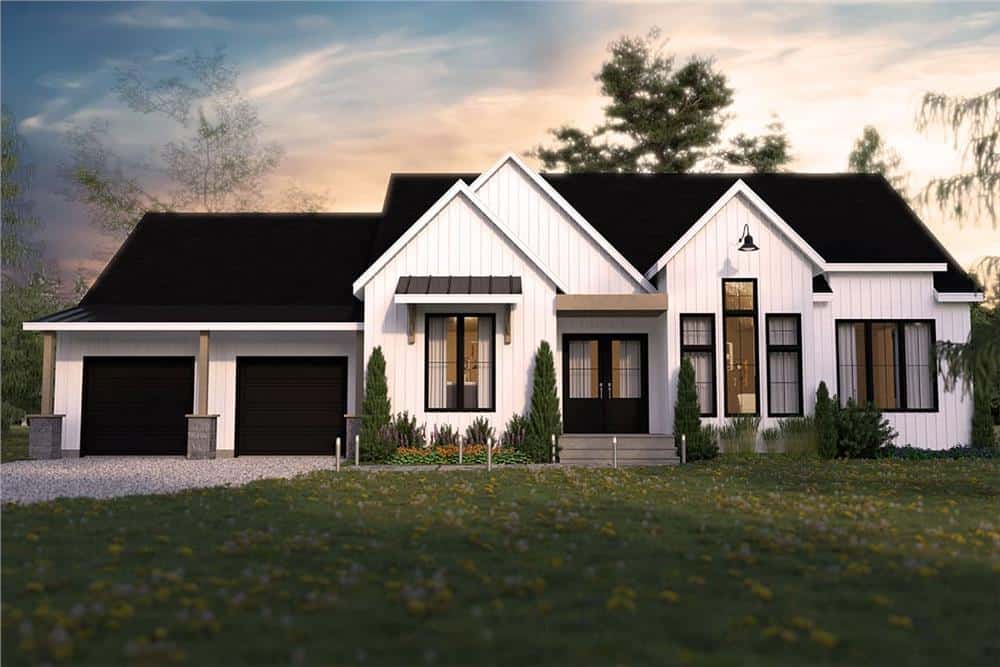
4-Bedroom, 2343 Sq Ft Contemporary Home - Plan #193-1177 - Main Exterior
Plan Collection
4-Bedroom, 2343 Sq Ft Contemporary Home - Plan #193-1177 - Main Exterior
Plan#193-1177
Starting at$1350
2343
Sq Ft
1
Story
4
Bed
2.5
Bath
2
Car
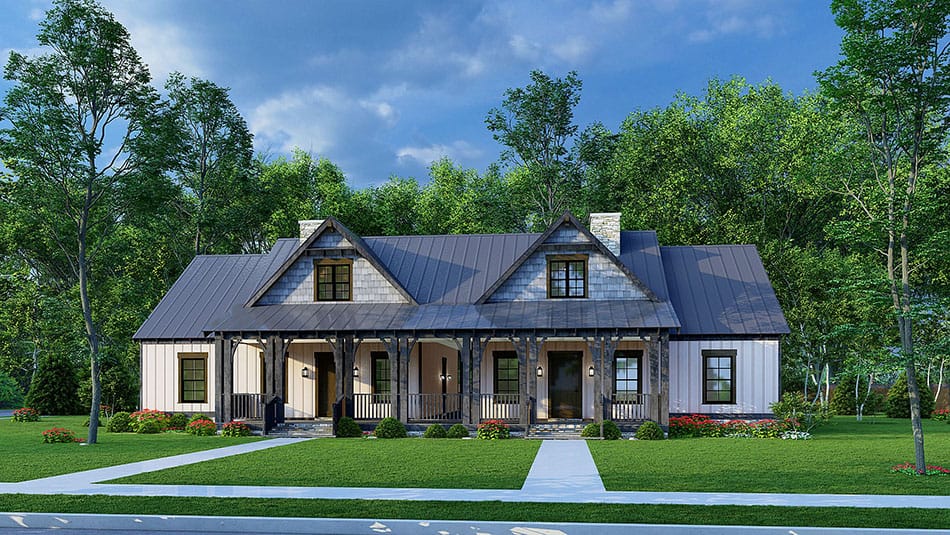
3-Bedroom, 1818 Sq Ft Duplex Home Plan - 120-1833 - Main Exterior
Plan Collection
3-Bedroom, 1818 Sq Ft Duplex Home Plan - 120-1833 - Main Exterior
Plan#120-1833
Starting at$2180
1818
Sq Ft
2
Story
3
Bed
2.5
Bath
2
Car
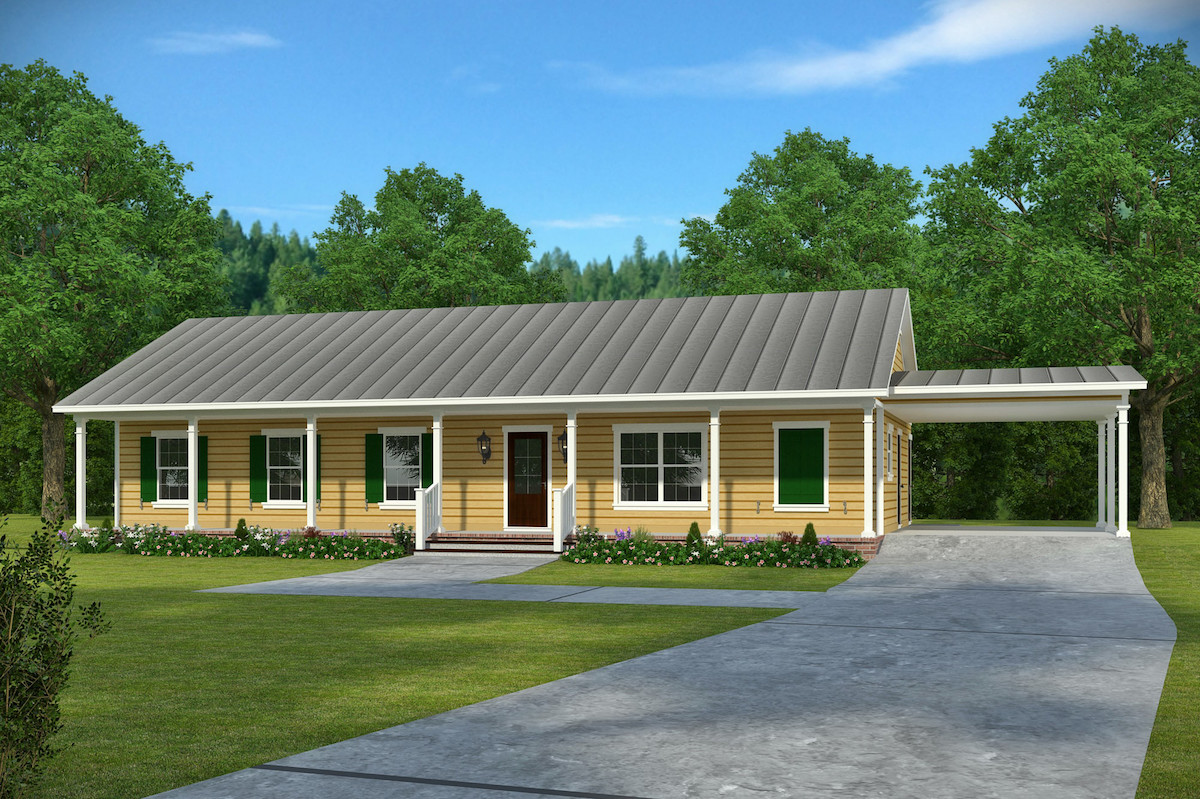
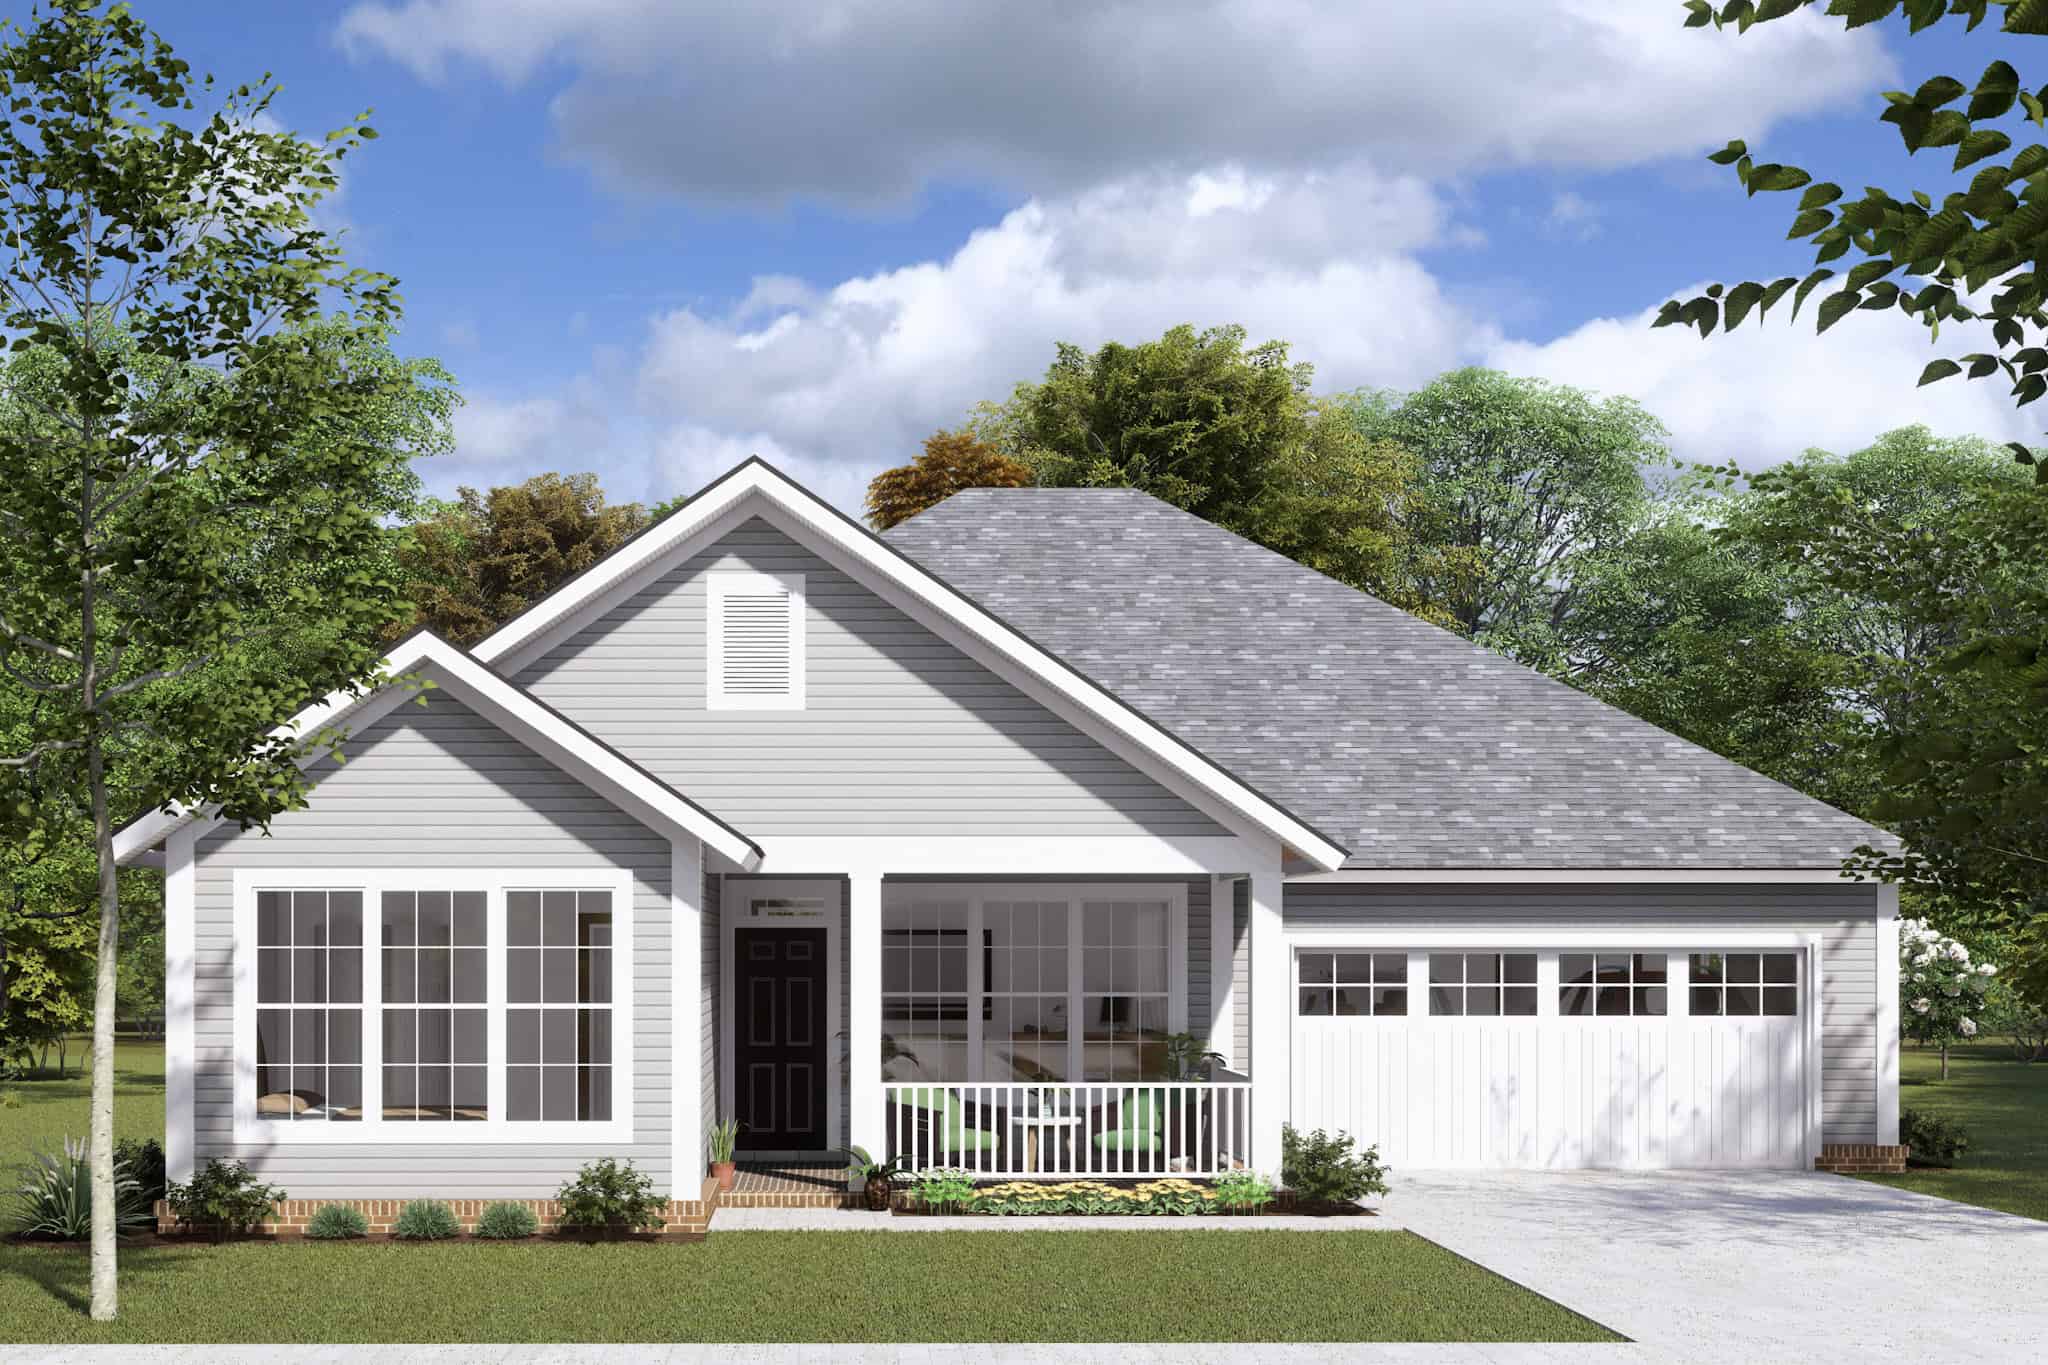
3-Bedroom, 1605 Sq Ft Ranch Home Plan - 108-1816 - Main Exterior
Plan Collection
3-Bedroom, 1605 Sq Ft Ranch Home Plan - 108-1816 - Main Exterior
Plan#108-1816
Starting at$920
1605
Sq Ft
1
Story
3
Bed
2
Bath
2
Car
2-Bedroom, 1323 Sq Ft Ranch House - Plan #126-1995 - Front Exterior
Plan Collection
2-Bedroom, 1323 Sq Ft Ranch House - Plan #126-1995 - Front Exterior
Plan#126-1995
Starting at$1510
1323
Sq Ft
1
Story
2
Bed
2
Bath
1
Car
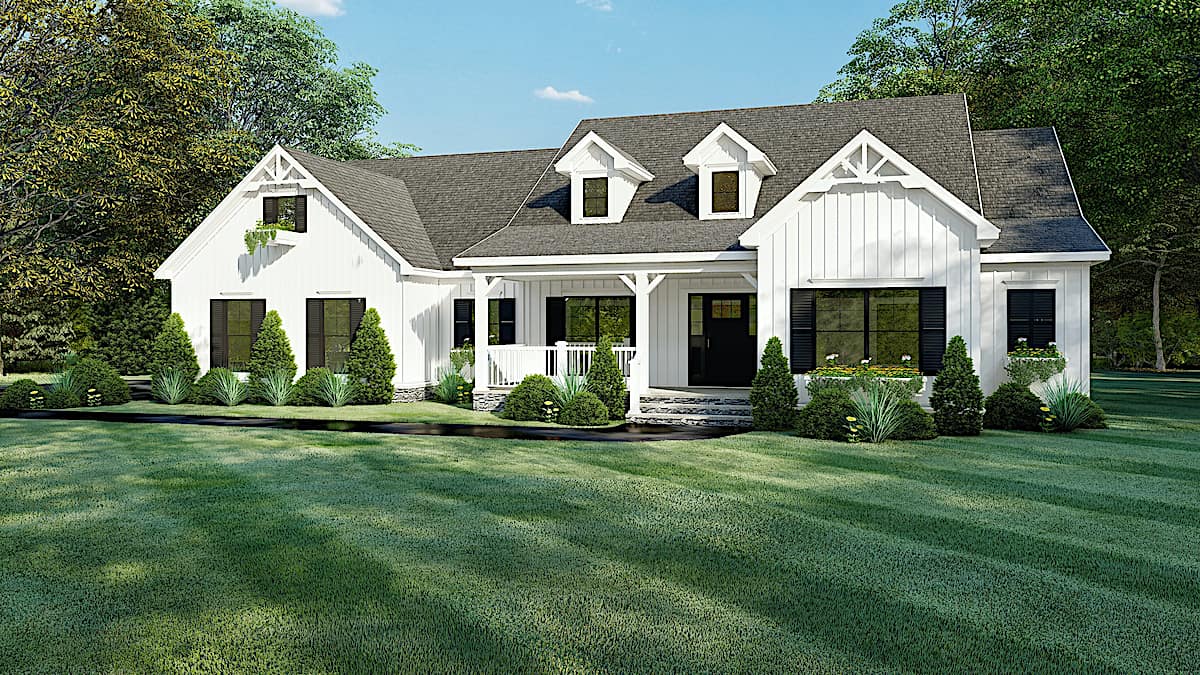
3-Bedroom, 2165 Sq Ft Farmhouse Home - Plan #142-1208 - Main Exterior
Plan Collection
3-Bedroom, 2165 Sq Ft Farmhouse Home - Plan #142-1208 - Main Exterior
Plan#142-1208
Starting at$1445
2165
Sq Ft
1.5
Story
3
Bed
2
Bath
2
Car
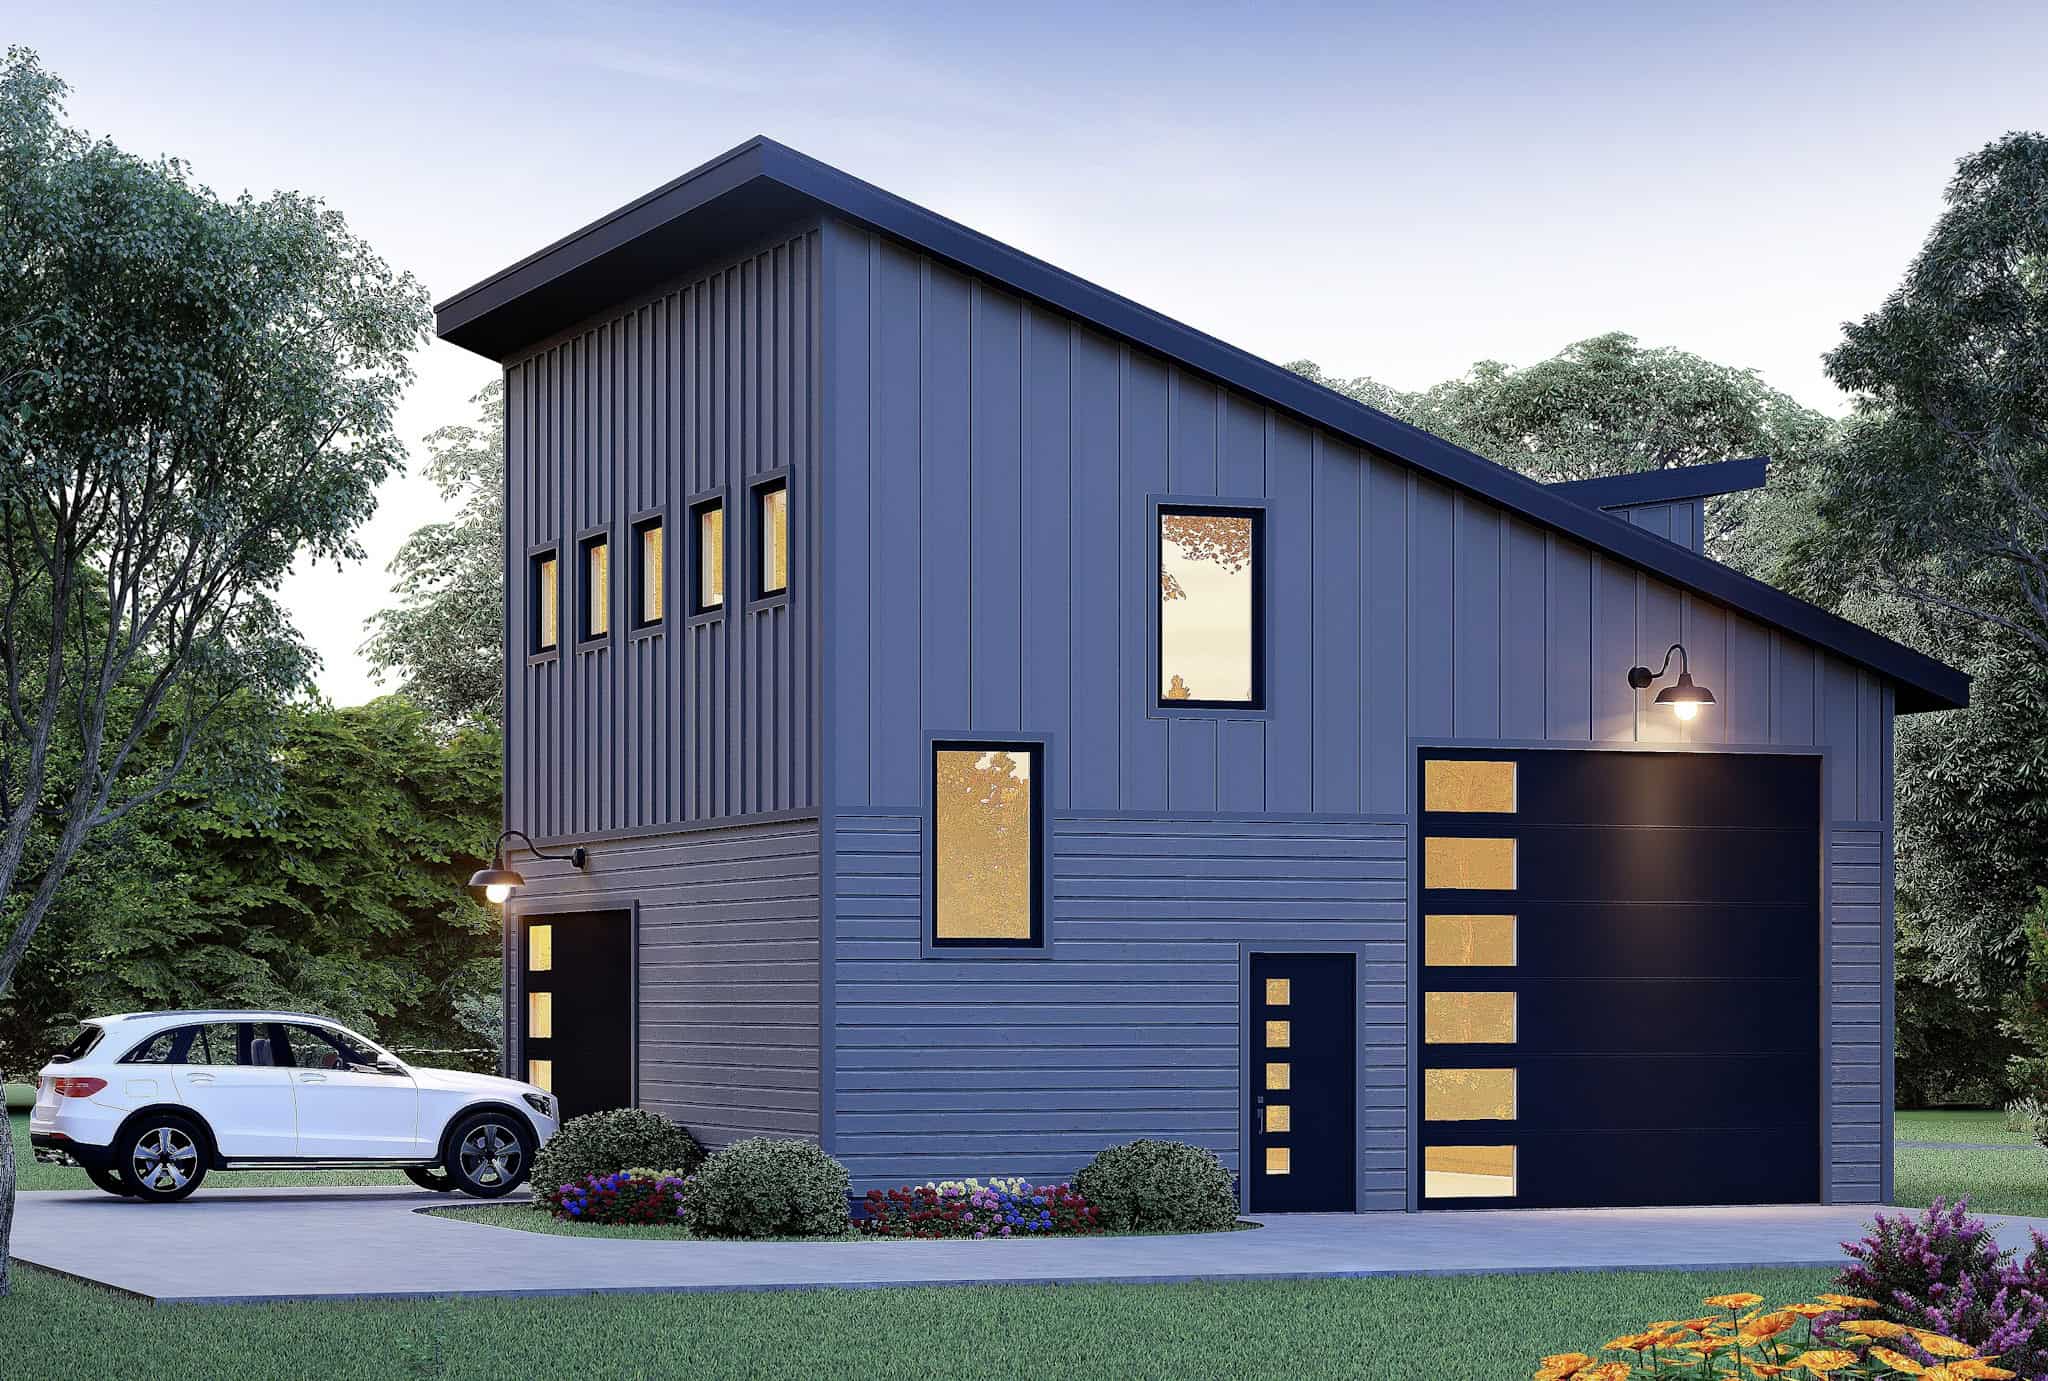
1-Bedroom, 342 Sq Ft Garage w/Apartments House Plan - 138-1208 - Front Exterior
Plan Collection
1-Bedroom, 342 Sq Ft Garage w/Apartments House Plan - 138-1208 - Front Exterior
Plan#138-1208
Starting at$700
342
Sq Ft
2
Story
1
Bed
1
Bath
1
Car
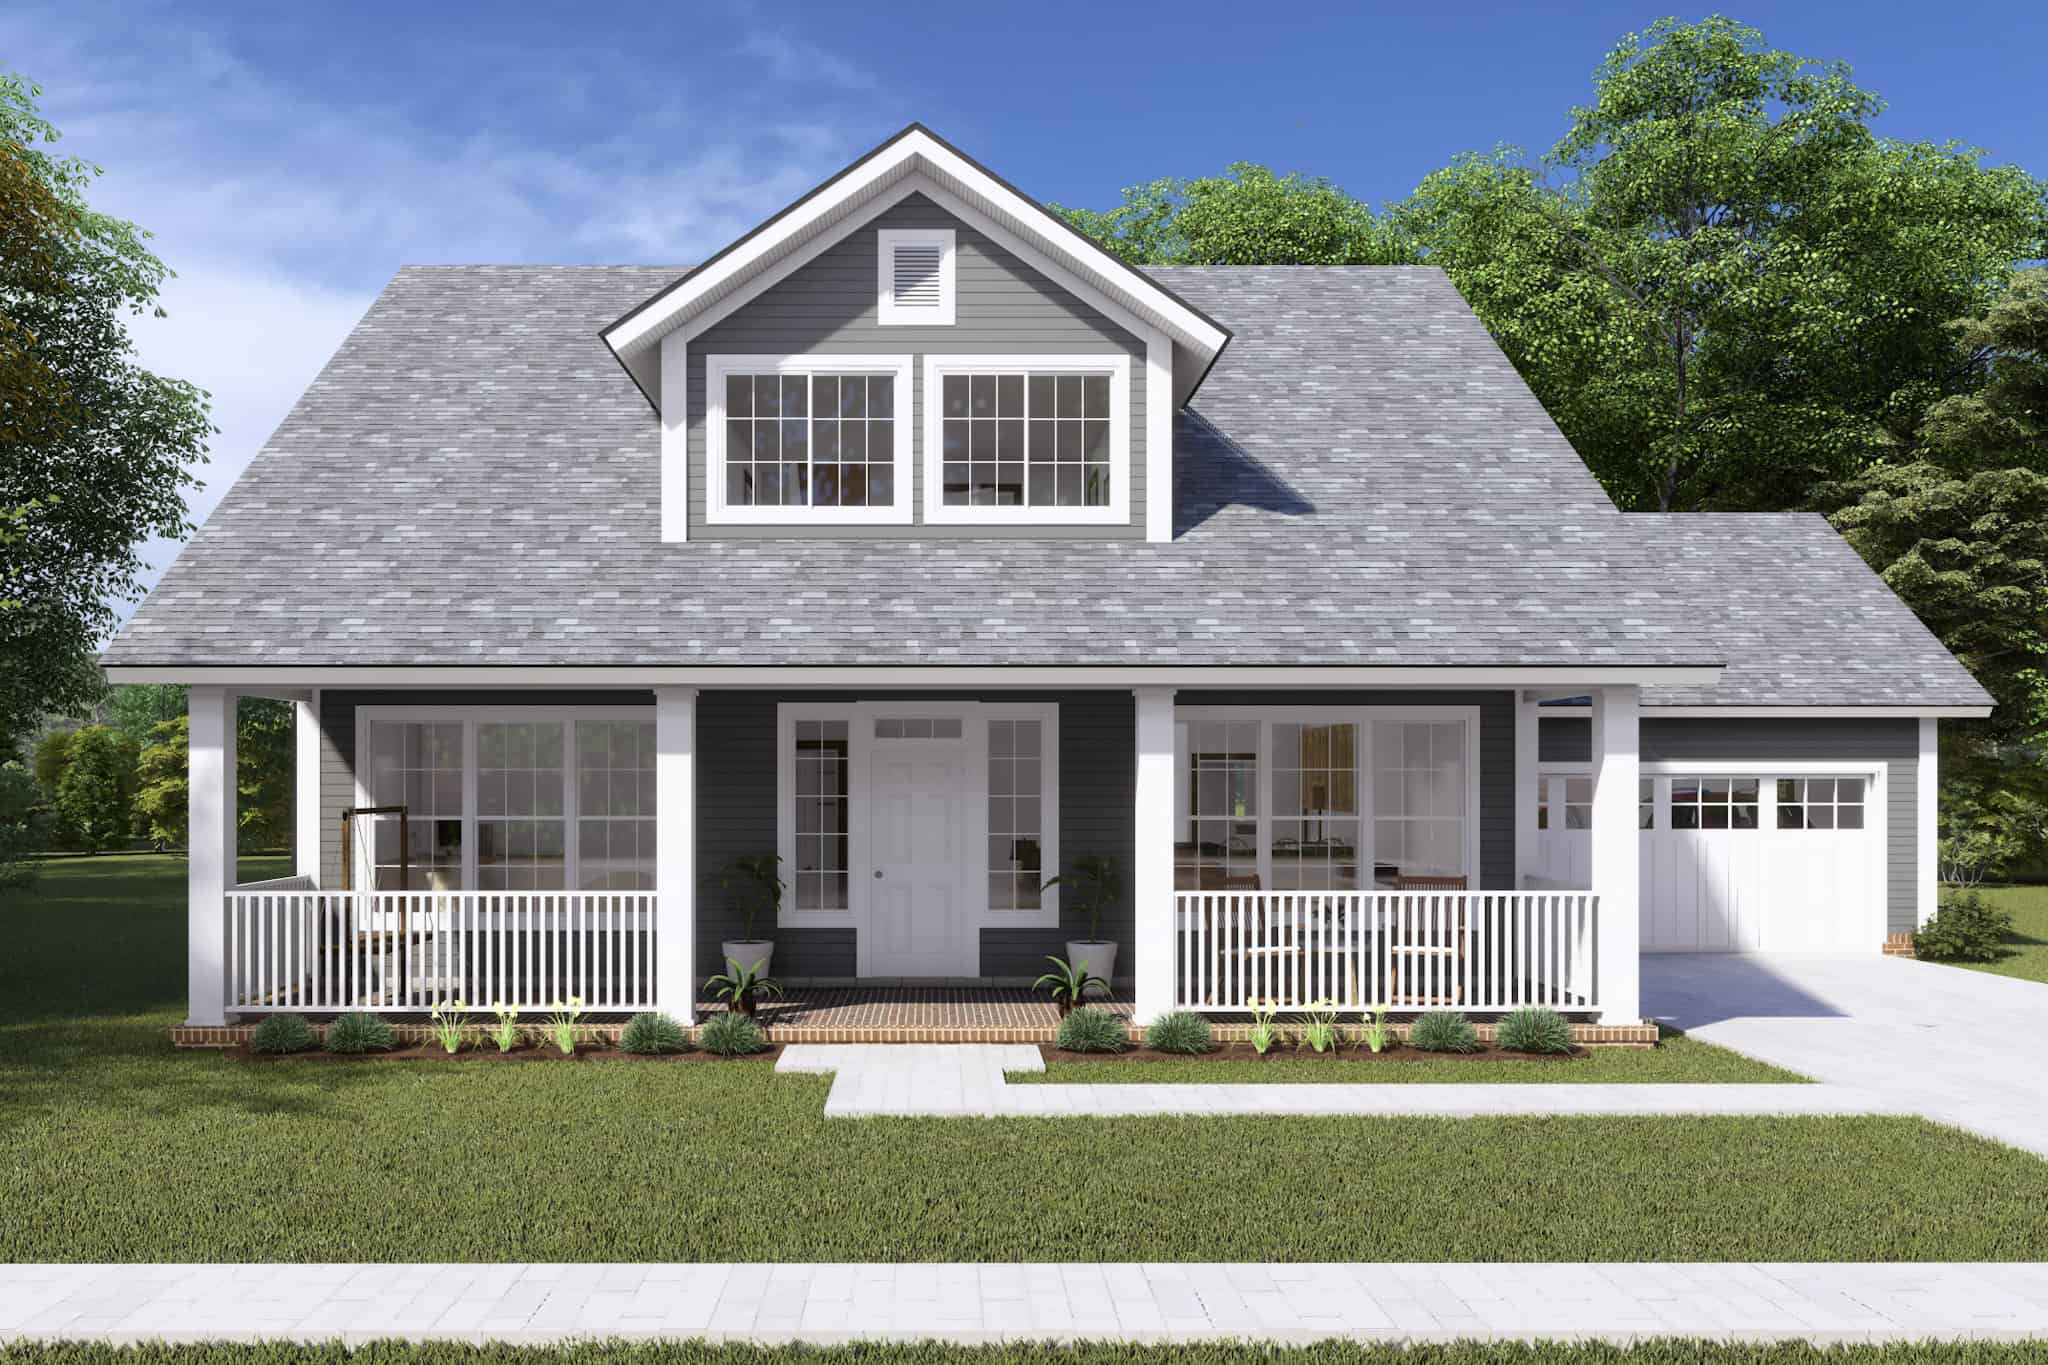
3-Bedroom, 1720 Sq Ft Cottage House Plan - 178-1236 - Front Exterior
Plan Collection
3-Bedroom, 1720 Sq Ft Cottage House Plan - 178-1236 - Front Exterior
Plan#178-1236
Starting at$1085
1720
Sq Ft
1.5
Story
3
Bed
2.5
Bath
2
Car
3-Bedroom, 2129 Sq Ft Country House Plan - 153-1464 - Front Exterior
Plan Collection
3-Bedroom, 2129 Sq Ft Country House Plan - 153-1464 - Front Exterior
Plan#153-1464
Starting at$1100
2129
Sq Ft
1
Story
3
Bed
2.5
Bath
2
Car
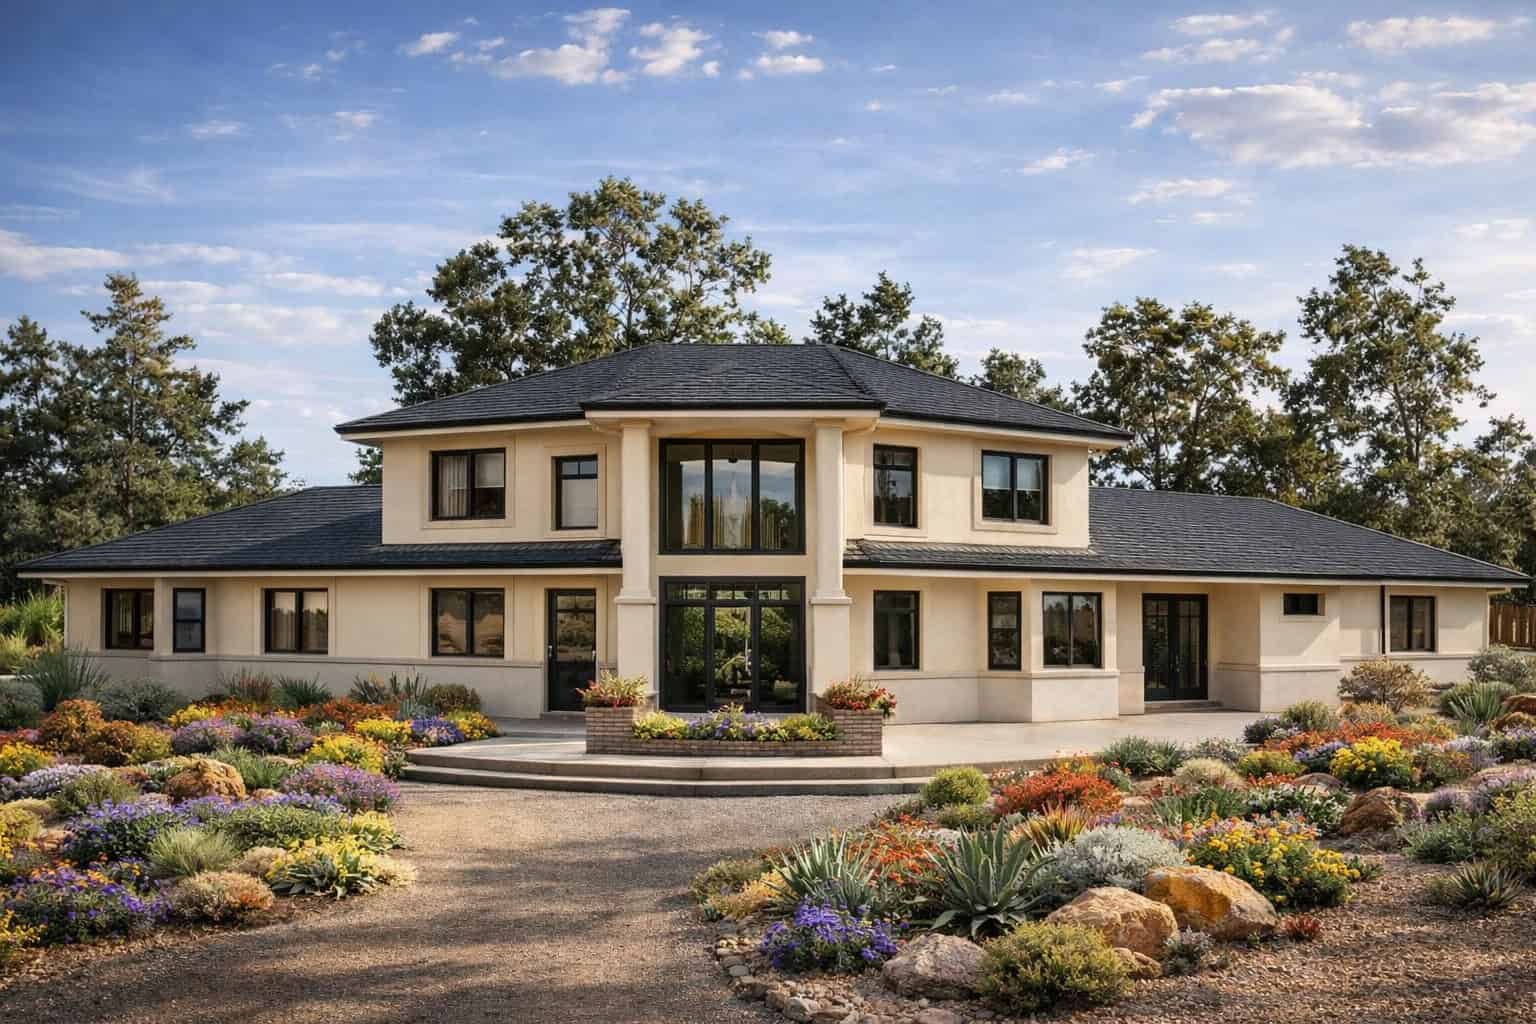
5-Bedroom, 3327 Sq Ft Mediterranean House Plan - 108-1370 - Front Exterior
Plan Collection
5-Bedroom, 3327 Sq Ft Mediterranean House Plan - 108-1370 - Front Exterior
Plan#108-1370
Starting at$1510
3327
Sq Ft
2
Story
5
Bed
3.5
Bath
2
Car
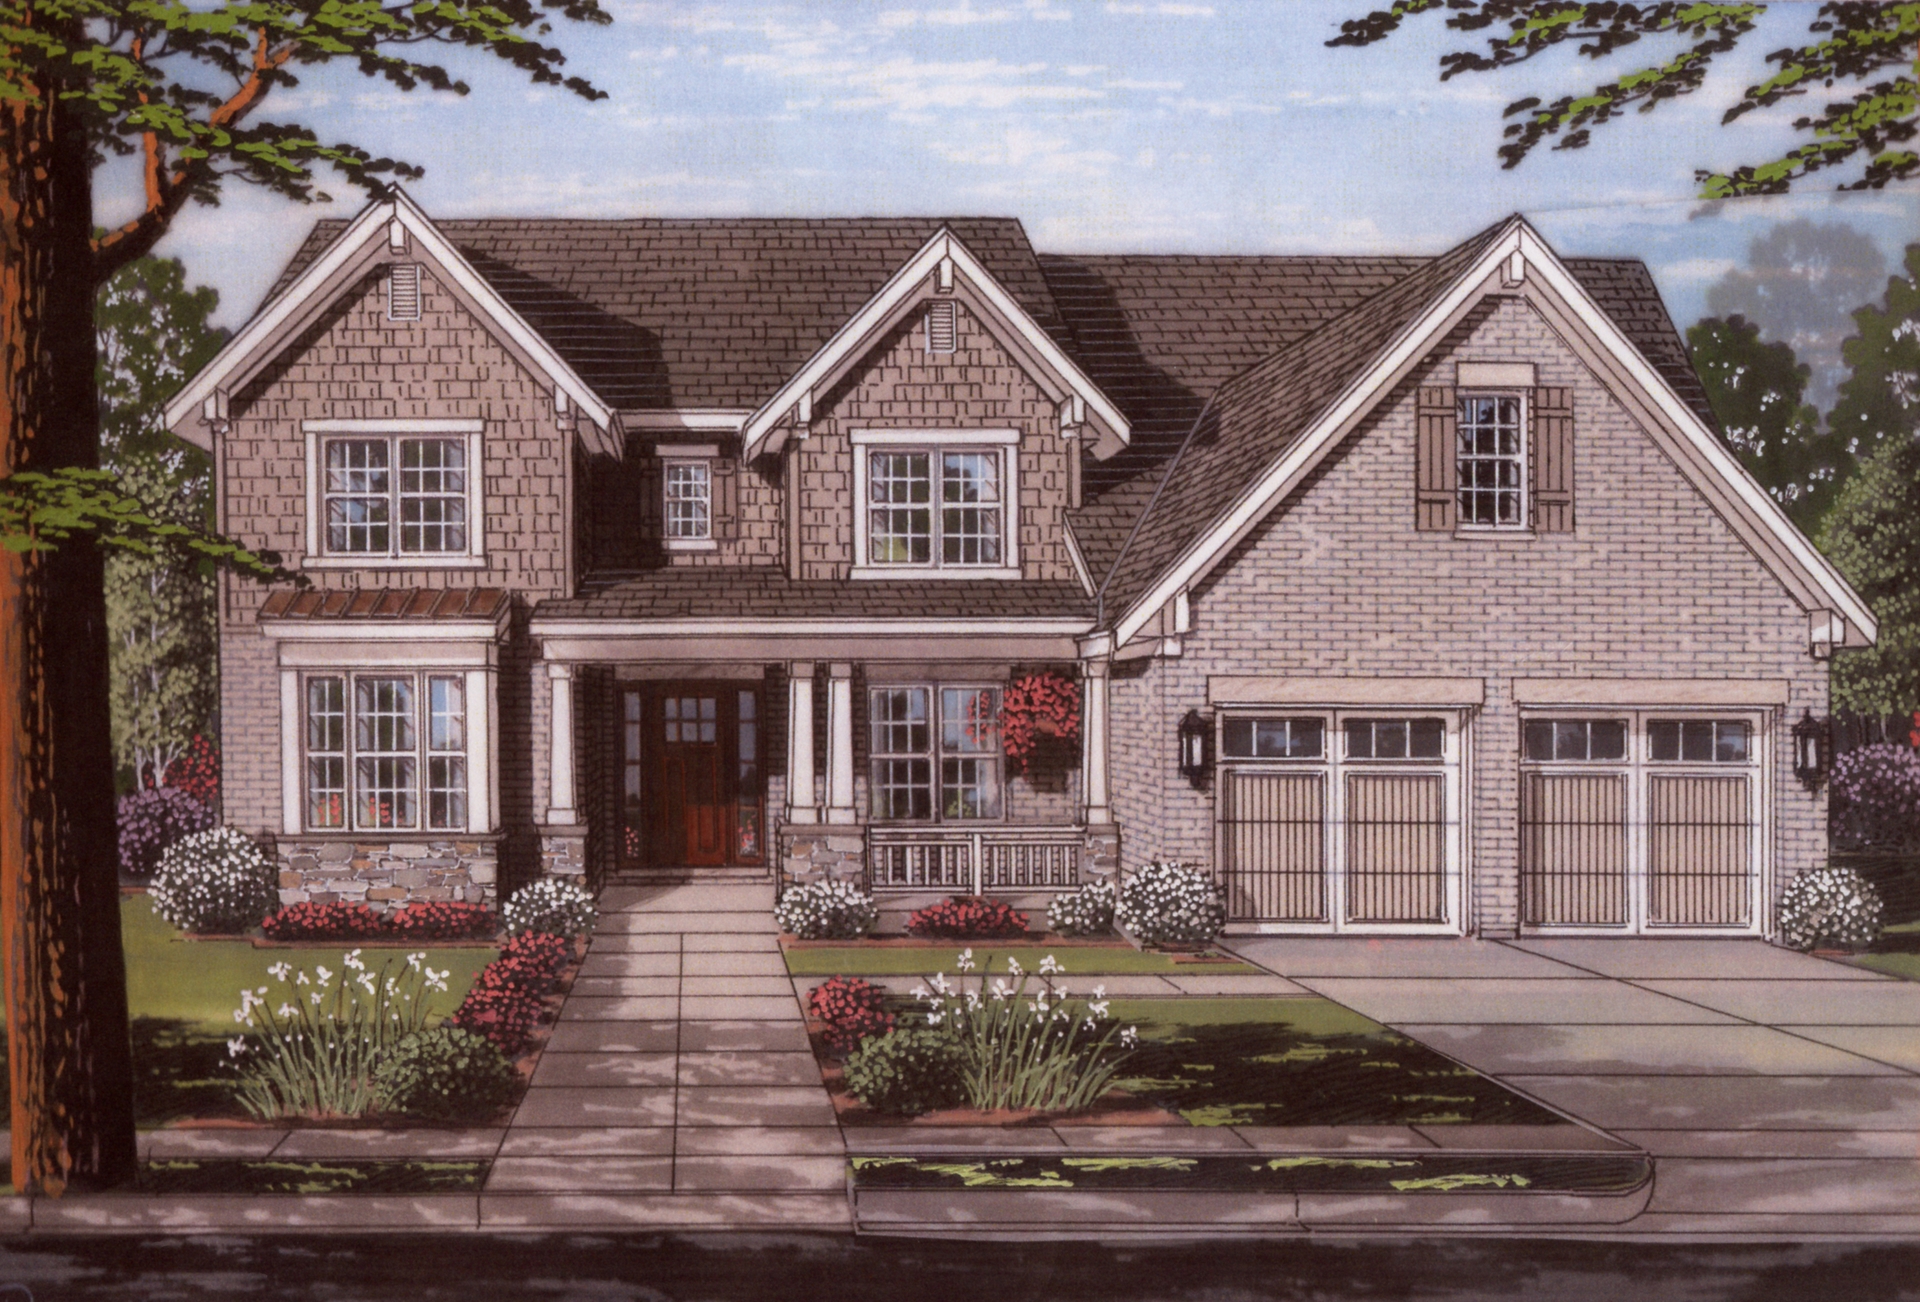
4-Bedroom, 2773 Sq Ft European Home - Plan #106-1193 - Main Exterior
Plan Collection
4-Bedroom, 2773 Sq Ft European Home - Plan #106-1193 - Main Exterior
Plan#106-1193
Starting at$1295
2773
Sq Ft
1.5
Story
4
Bed
2.5
Bath
2
Car
3-Bedroom, 1500 Sq Ft Ranch House Plan - 142-1047 - Front Exterior
Plan Collection
3-Bedroom, 1500 Sq Ft Ranch House Plan - 142-1047 - Front Exterior
Plan#142-1047
Starting at$1395
1500
Sq Ft
1
Story
3
Bed
2
Bath
2
Car
4-Bedroom, 2617 Sq Ft French House Plan - 153-1996 - Front Exterior
Plan Collection
4-Bedroom, 2617 Sq Ft French House Plan - 153-1996 - Front Exterior
Plan#153-1996
Starting at$1550
2617
Sq Ft
1
Story
4
Bed
2.5
Bath
2
Car
3-Bedroom, 1853 Sq Ft Country Home - Plan #141-1054 - Main Exterior
Plan Collection
3-Bedroom, 1853 Sq Ft Country Home - Plan #141-1054 - Main Exterior
Plan#141-1054
Starting at$1300
1853
Sq Ft
1
Story
3
Bed
2
Bath
2
Car
7-Bedroom, 7502 Sq Ft California Style House Plan - 107-1075 - Front Exterior
Plan Collection
7-Bedroom, 7502 Sq Ft California Style House Plan - 107-1075 - Front Exterior
Plan#107-1075
Starting at$2200
7502
Sq Ft
2
Story
7
Bed
7.5
Bath
2
Car
2-Bedroom, 1611 Sq Ft Ranch Home Plan - 108-1821 - Main Exterior
Plan Collection
2-Bedroom, 1611 Sq Ft Ranch Home Plan - 108-1821 - Main Exterior
Plan#108-1821
Starting at$920
1611
Sq Ft
1
Story
2
Bed
2
Bath
2
Car
California Style House Plan - 3 Bedrms, 4.5 Baths - 3706 Sq Ft - #195-1319
Plan Collection
California Style House Plan - 3 Bedrms, 4.5 Baths - 3706 Sq Ft - #195-1319
Plan#195-1319
Starting at$1290
3706
Sq Ft
2
Story
3
Bed
4.5
Bath
2
Car
4-Bedroom, 2663 Sq Ft Cape Cod Home - Plan #193-1096 - Main Exterior
Plan Collection
4-Bedroom, 2663 Sq Ft Cape Cod Home - Plan #193-1096 - Main Exterior
Plan#193-1096
Starting at$1550
2663
Sq Ft
1.5
Story
4
Bed
3
Bath
1
Car
3-Bedroom, 1422 Sq Ft Acadian House - Plan #140-1117 - Front Exterior
Plan Collection
3-Bedroom, 1422 Sq Ft Acadian House - Plan #140-1117 - Front Exterior
Plan#140-1117
Starting at$745
1422
Sq Ft
1
Story
3
Bed
2
Bath
2
Car
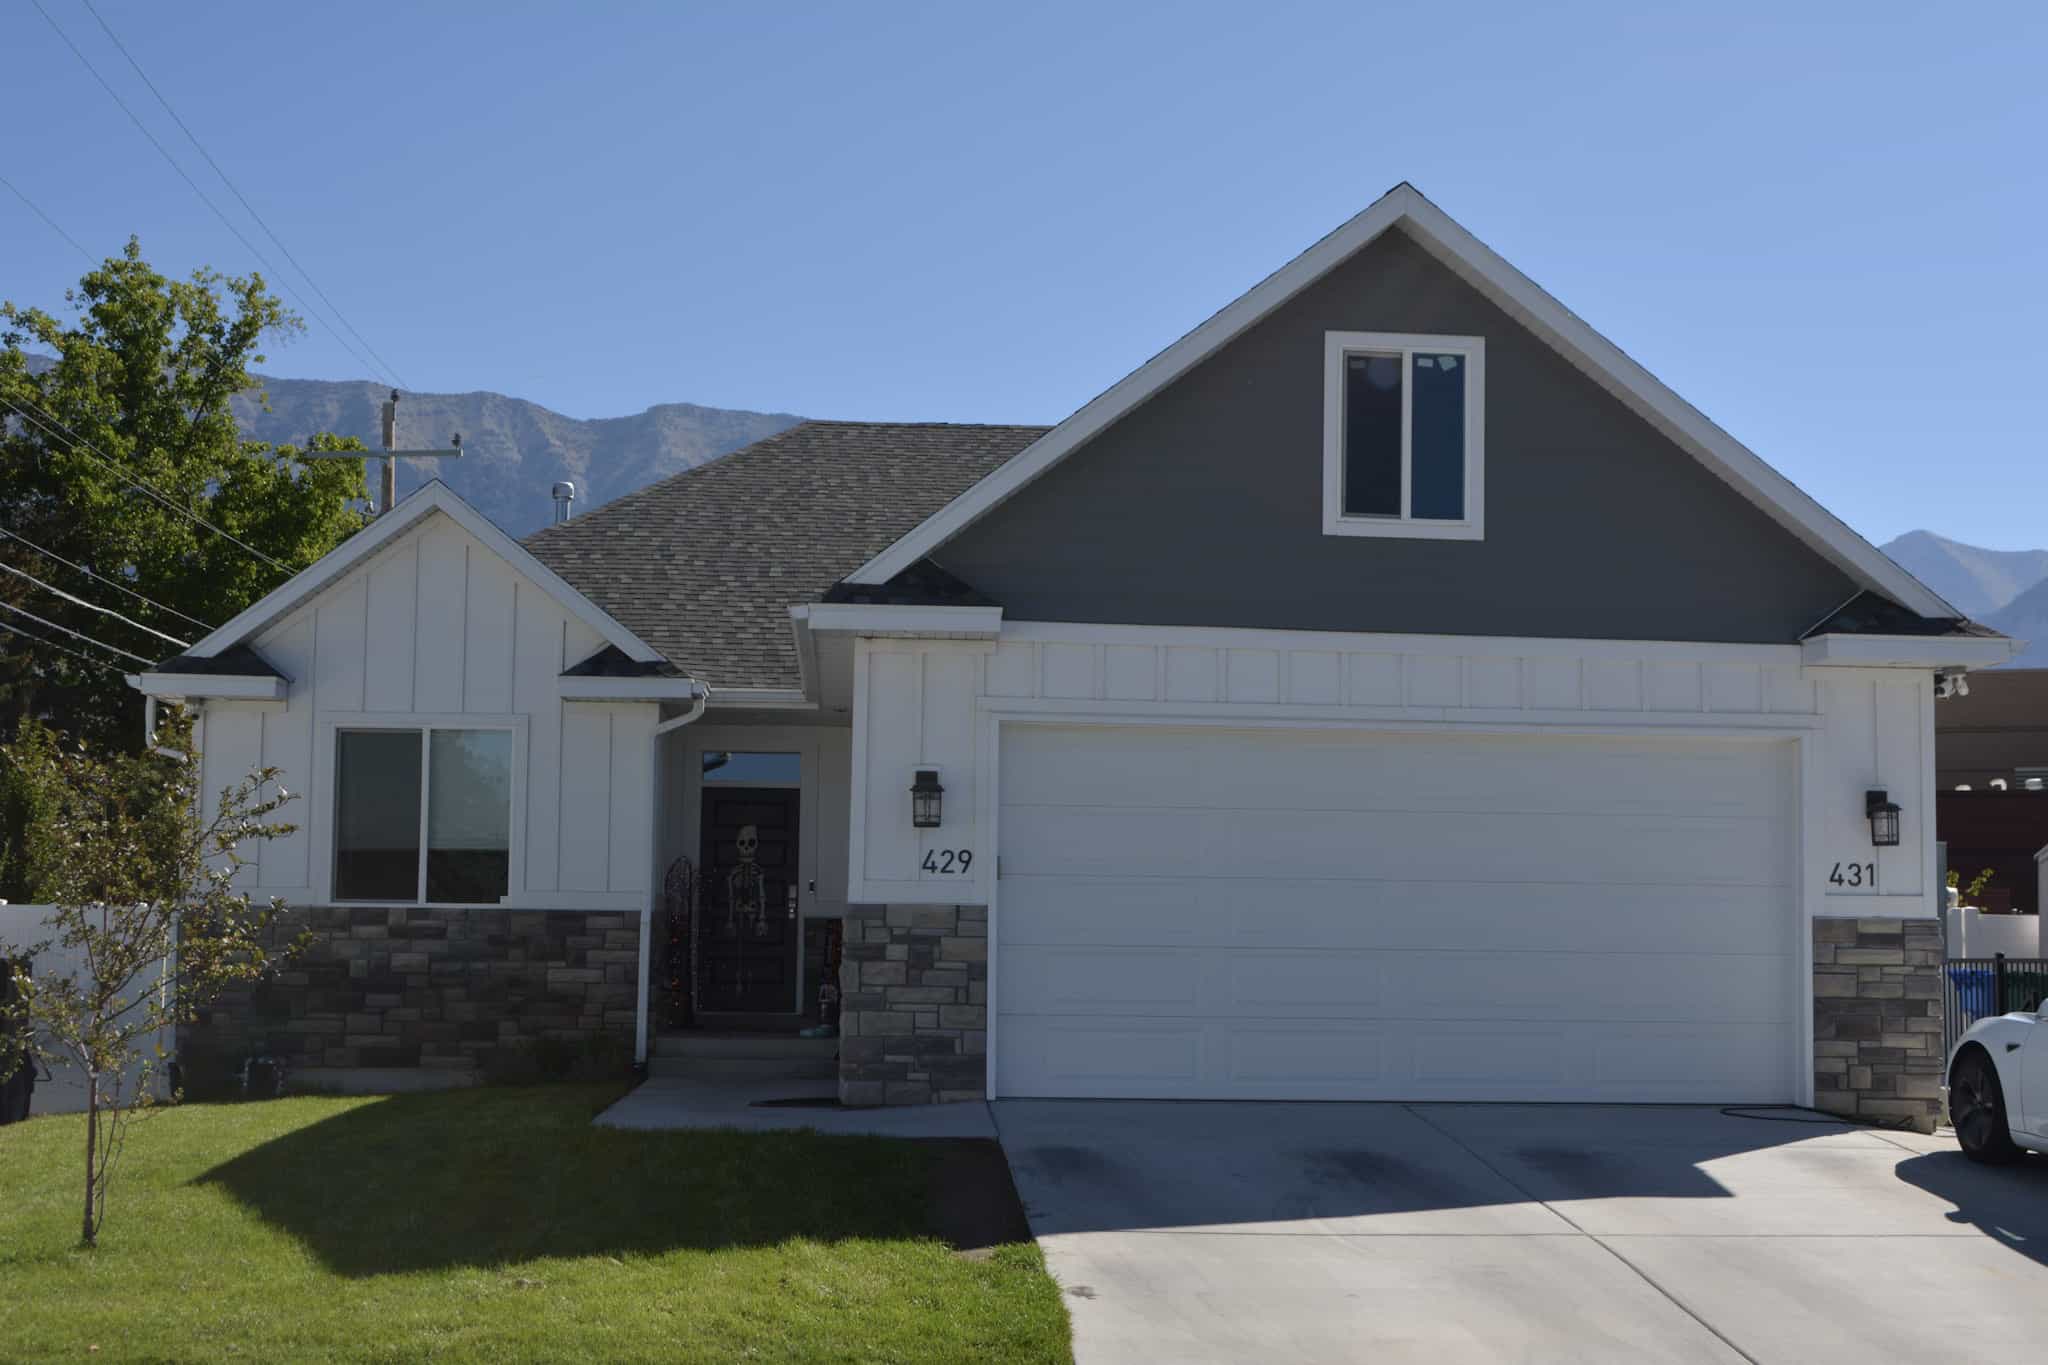
3-Bedroom, 1874 Sq Ft Vacation Homes House Plan - 153-1755 - Front Exterior
Plan Collection
3-Bedroom, 1874 Sq Ft Vacation Homes House Plan - 153-1755 - Front Exterior
Plan#153-1755
Starting at$1100
1874
Sq Ft
2
Story
3
Bed
2
Bath
2
Car
5-Bedroom, 2750 Sq Ft Country Home Plan - 173-1029 - Main Exterior
Plan Collection
5-Bedroom, 2750 Sq Ft Country Home Plan - 173-1029 - Main Exterior
Plan#173-1029
Starting at$1300
2750
Sq Ft
2
Story
5
Bed
3.5
Bath
2
Car
4-Bedroom, 1989 Sq Ft Ranch House - Plan #153-1645 - Front Exterior
Plan Collection
4-Bedroom, 1989 Sq Ft Ranch House - Plan #153-1645 - Front Exterior
Plan#153-1645
Starting at$1100
1989
Sq Ft
1
Story
4
Bed
3
Bath
2
Car
2-Bedroom, 1757 Sq Ft Farmhouse Home - Plan #100-1211 - Front Exterior
Plan Collection
2-Bedroom, 1757 Sq Ft Farmhouse Home - Plan #100-1211 - Front Exterior
Plan#100-1211
Starting at$1500
1757
Sq Ft
2
Story
2
Bed
2
Bath
2
Car
3-Bedroom, 1473 Sq Ft Craftsman House Plan - 197-1014 - Front Exterior
Plan Collection
3-Bedroom, 1473 Sq Ft Craftsman House Plan - 197-1014 - Front Exterior
Plan#197-1014
Starting at$545
1473
Sq Ft
1
Story
3
Bed
2
Bath
1
Car
4-Bedroom, 2833 Sq Ft Traditional Home - Plan #153-1751 - Main Exterior
Plan Collection
4-Bedroom, 2833 Sq Ft Traditional Home - Plan #153-1751 - Main Exterior
Plan#153-1751
Starting at$1100
2833
Sq Ft
1
Story
4
Bed
2.5
Bath
2
Car
4-Bedroom, 2343 Sq Ft Contemporary Home - Plan #193-1177 - Main Exterior
Plan Collection
4-Bedroom, 2343 Sq Ft Contemporary Home - Plan #193-1177 - Main Exterior
Plan#193-1177
Starting at$1350
2343
Sq Ft
1
Story
4
Bed
2.5
Bath
2
Car
3-Bedroom, 1818 Sq Ft Duplex Home Plan - 120-1833 - Main Exterior
Plan Collection
3-Bedroom, 1818 Sq Ft Duplex Home Plan - 120-1833 - Main Exterior
Plan#120-1833
Starting at$2180
1818
Sq Ft
2
Story
3
Bed
2.5
Bath
2
Car
3-Bedroom, 1605 Sq Ft Ranch Home Plan - 108-1816 - Main Exterior
Plan Collection
3-Bedroom, 1605 Sq Ft Ranch Home Plan - 108-1816 - Main Exterior
Plan#108-1816
Starting at$920
1605
Sq Ft
1
Story
3
Bed
2
Bath
2
Car
2-Bedroom, 1323 Sq Ft Ranch House - Plan #126-1995 - Front Exterior
Plan Collection
2-Bedroom, 1323 Sq Ft Ranch House - Plan #126-1995 - Front Exterior
Plan#126-1995
Starting at$1510
1323
Sq Ft
1
Story
2
Bed
2
Bath
1
Car
3-Bedroom, 2165 Sq Ft Farmhouse Home - Plan #142-1208 - Main Exterior
Plan Collection
3-Bedroom, 2165 Sq Ft Farmhouse Home - Plan #142-1208 - Main Exterior
Plan#142-1208
Starting at$1445
2165
Sq Ft
1.5
Story
3
Bed
2
Bath
2
Car
1-Bedroom, 342 Sq Ft Garage w/Apartments House Plan - 138-1208 - Front Exterior
Plan Collection
1-Bedroom, 342 Sq Ft Garage w/Apartments House Plan - 138-1208 - Front Exterior
Plan#138-1208
Starting at$700
342
Sq Ft
2
Story
1
Bed
1
Bath
1
Car
3-Bedroom, 1720 Sq Ft Cottage House Plan - 178-1236 - Front Exterior
Plan Collection
3-Bedroom, 1720 Sq Ft Cottage House Plan - 178-1236 - Front Exterior
Plan#178-1236
Starting at$1085
1720
Sq Ft
1.5
Story
3
Bed
2.5
Bath
2
Car
3-Bedroom, 2129 Sq Ft Country House Plan - 153-1464 - Front Exterior
Plan Collection
3-Bedroom, 2129 Sq Ft Country House Plan - 153-1464 - Front Exterior
Plan#153-1464
Starting at$1100
2129
Sq Ft
1
Story
3
Bed
2.5
Bath
2
Car
5-Bedroom, 3327 Sq Ft Mediterranean House Plan - 108-1370 - Front Exterior
Plan Collection
5-Bedroom, 3327 Sq Ft Mediterranean House Plan - 108-1370 - Front Exterior
Plan#108-1370
Starting at$1510
3327
Sq Ft
2
Story
5
Bed
3.5
Bath
2
Car
4-Bedroom, 2773 Sq Ft European Home - Plan #106-1193 - Main Exterior
Plan Collection
4-Bedroom, 2773 Sq Ft European Home - Plan #106-1193 - Main Exterior
Plan#106-1193
Starting at$1295
2773
Sq Ft
1.5
Story
4
Bed
2.5
Bath
2
Car
3-Bedroom, 1500 Sq Ft Ranch House Plan - 142-1047 - Front Exterior
Plan Collection
3-Bedroom, 1500 Sq Ft Ranch House Plan - 142-1047 - Front Exterior
Plan#142-1047
Starting at$1395
1500
Sq Ft
1
Story
3
Bed
2
Bath
2
Car
4-Bedroom, 2617 Sq Ft French House Plan - 153-1996 - Front Exterior
Plan Collection
4-Bedroom, 2617 Sq Ft French House Plan - 153-1996 - Front Exterior
Plan#153-1996
Starting at$1550
2617
Sq Ft
1
Story
4
Bed
2.5
Bath
2
Car
3-Bedroom, 1853 Sq Ft Country Home - Plan #141-1054 - Main Exterior
Plan Collection
3-Bedroom, 1853 Sq Ft Country Home - Plan #141-1054 - Main Exterior
Plan#141-1054
Starting at$1300
1853
Sq Ft
1
Story
3
Bed
2
Bath
2
Car
7-Bedroom, 7502 Sq Ft California Style House Plan - 107-1075 - Front Exterior
Plan Collection
7-Bedroom, 7502 Sq Ft California Style House Plan - 107-1075 - Front Exterior
Plan#107-1075
Starting at$2200
7502
Sq Ft
2
Story
7
Bed
7.5
Bath
2
Car
2-Bedroom, 1611 Sq Ft Ranch Home Plan - 108-1821 - Main Exterior
Plan Collection
2-Bedroom, 1611 Sq Ft Ranch Home Plan - 108-1821 - Main Exterior
Plan#108-1821
Starting at$920
1611
Sq Ft
1
Story
2
Bed
2
Bath
2
Car
California Style House Plan - 3 Bedrms, 4.5 Baths - 3706 Sq Ft - #195-1319
Plan Collection
California Style House Plan - 3 Bedrms, 4.5 Baths - 3706 Sq Ft - #195-1319
Plan#195-1319
Starting at$1290
3706
Sq Ft
2
Story
3
Bed
4.5
Bath
2
Car
4-Bedroom, 2663 Sq Ft Cape Cod Home - Plan #193-1096 - Main Exterior
Plan Collection
4-Bedroom, 2663 Sq Ft Cape Cod Home - Plan #193-1096 - Main Exterior
Plan#193-1096
Starting at$1550
2663
Sq Ft
1.5
Story
4
Bed
3
Bath
1
Car
3-Bedroom, 1422 Sq Ft Acadian House - Plan #140-1117 - Front Exterior
Plan Collection
3-Bedroom, 1422 Sq Ft Acadian House - Plan #140-1117 - Front Exterior
Plan#140-1117
Starting at$745
1422
Sq Ft
1
Story
3
Bed
2
Bath
2
Car
3-Bedroom, 1874 Sq Ft Vacation Homes House Plan - 153-1755 - Front Exterior
Plan Collection
3-Bedroom, 1874 Sq Ft Vacation Homes House Plan - 153-1755 - Front Exterior
Plan#153-1755
Starting at$1100
1874
Sq Ft
2
Story
3
Bed
2
Bath
2
Car
5-Bedroom, 2750 Sq Ft Country Home Plan - 173-1029 - Main Exterior
Plan Collection
5-Bedroom, 2750 Sq Ft Country Home Plan - 173-1029 - Main Exterior
Plan#173-1029
Starting at$1300
2750
Sq Ft
2
Story
5
Bed
3.5
Bath
2
Car
4-Bedroom, 1989 Sq Ft Ranch House - Plan #153-1645 - Front Exterior
Plan Collection
4-Bedroom, 1989 Sq Ft Ranch House - Plan #153-1645 - Front Exterior
Plan#153-1645
Starting at$1100
1989
Sq Ft
1
Story
4
Bed
3
Bath
2
Car
2-Bedroom, 1757 Sq Ft Farmhouse Home - Plan #100-1211 - Front Exterior
Plan Collection
2-Bedroom, 1757 Sq Ft Farmhouse Home - Plan #100-1211 - Front Exterior
Plan#100-1211
Starting at$1500
1757
Sq Ft
2
Story
2
Bed
2
Bath
2
Car
1...5960616263...524