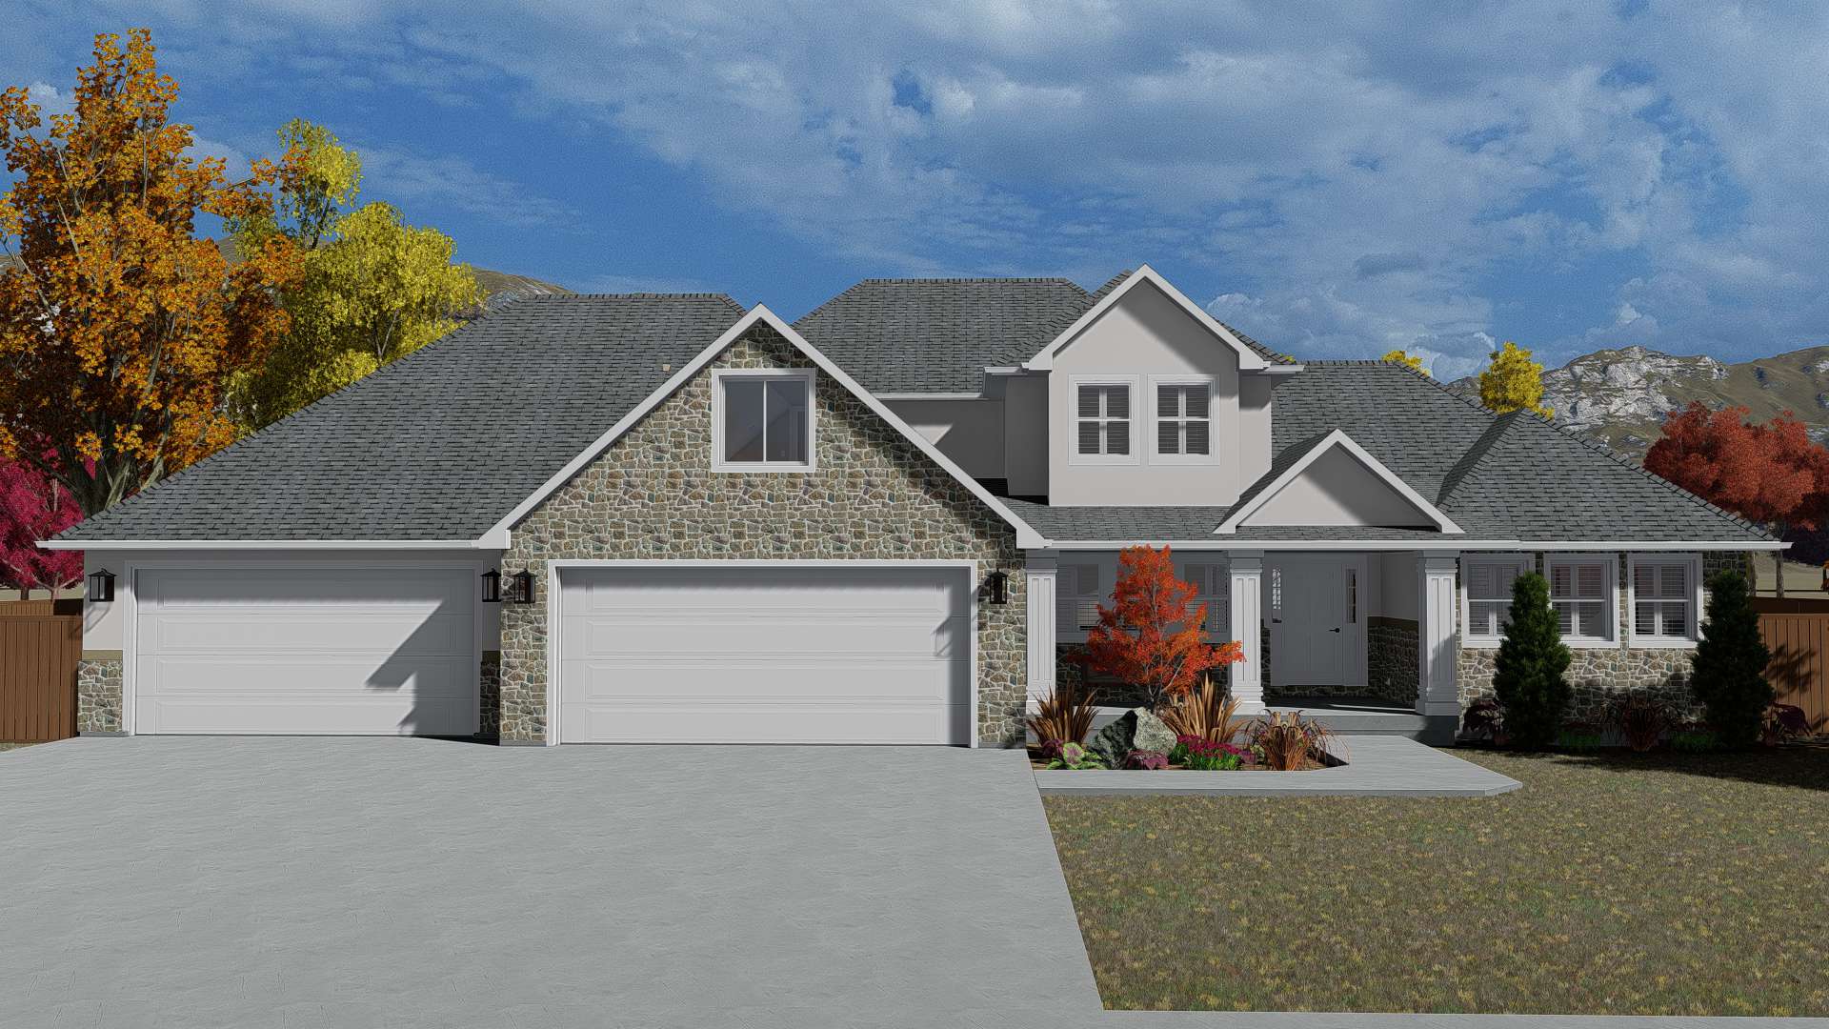
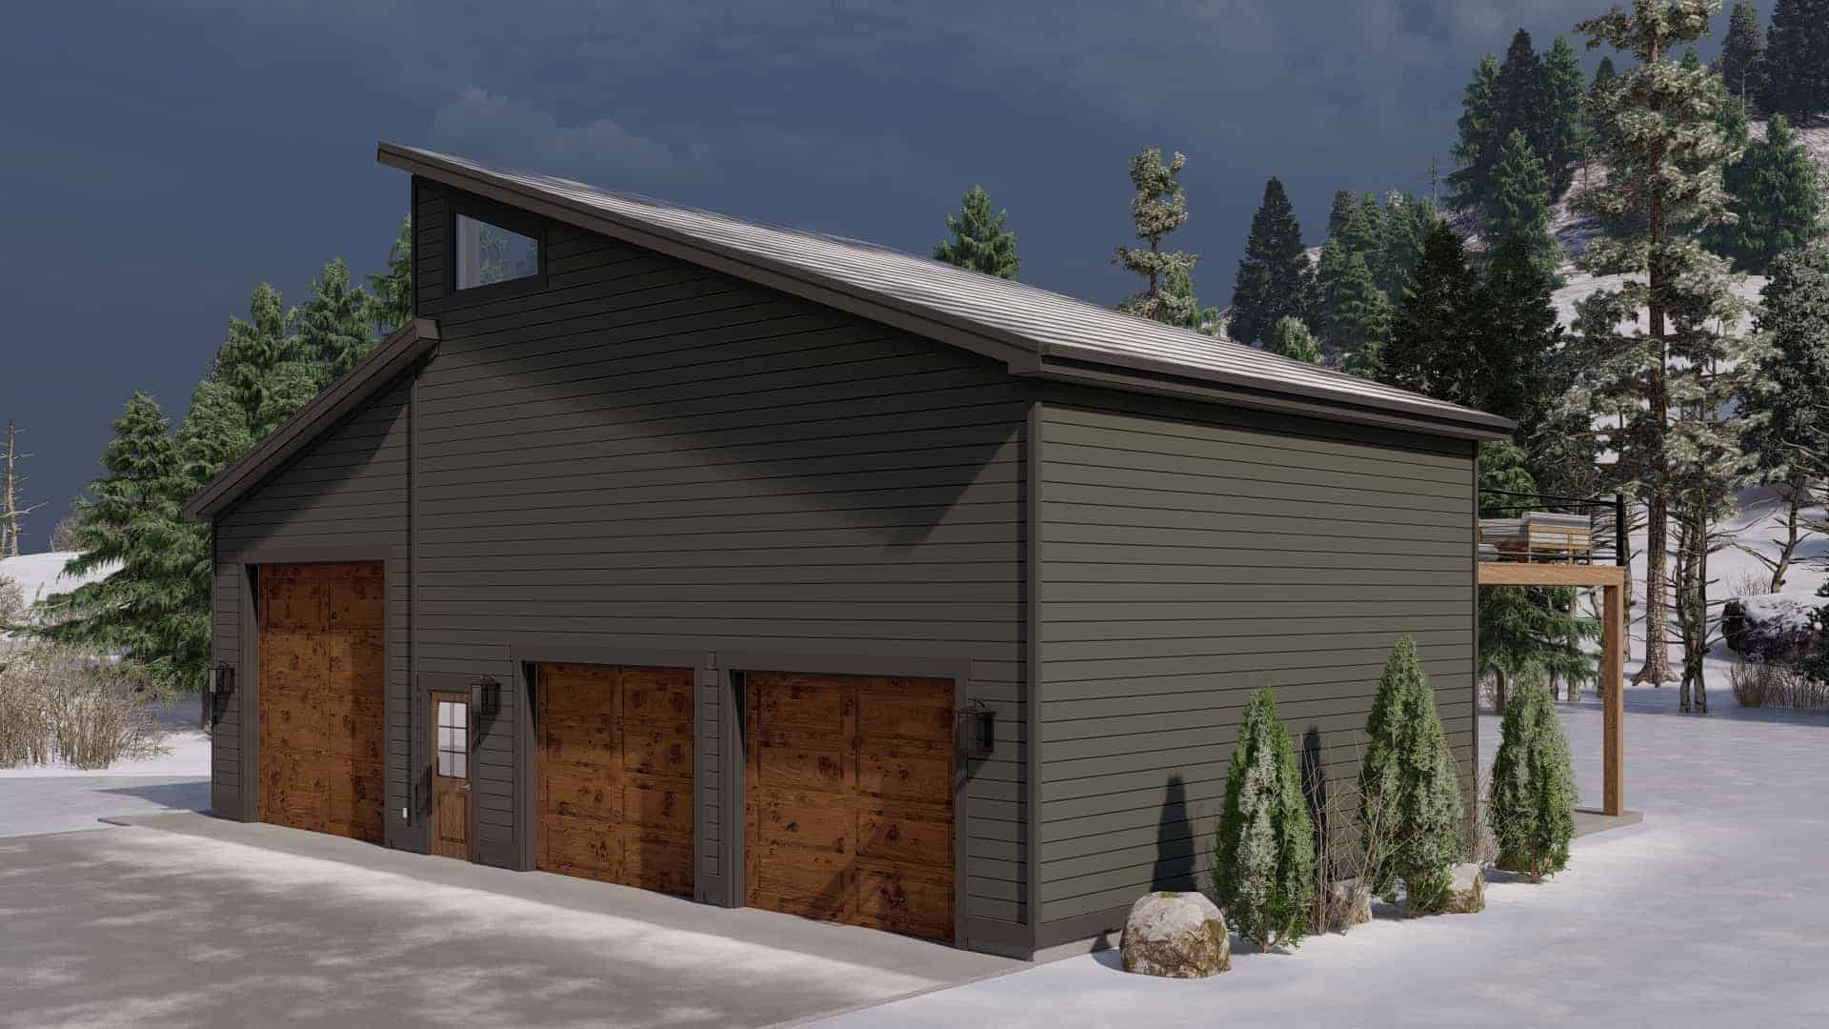
1-Bedroom & 3-Bedroom House Plans

11,219
Plan Results
3-Bedroom, 2593 Sq Ft Farmhouse House - Plan #194-1024 - Front Exterior
Plan Collection
3-Bedroom, 2593 Sq Ft Farmhouse House - Plan #194-1024 - Front Exterior
Plan#194-1024
Starting at$1795
2593
Sq Ft
1
Story
3
Bed
3.5
Bath
3
Car
3-Bedroom, 2995 Sq Ft Craftsman House Plan - 193-1113 - Front Exterior
Plan Collection
3-Bedroom, 2995 Sq Ft Craftsman House Plan - 193-1113 - Front Exterior
Plan#193-1113
Starting at$1650
2995
Sq Ft
1
Story
3
Bed
3
Bath
2
Car
3-Bedroom, 2008 Sq Ft Ranch Home - Plan #108-1976 - Main Exterior
Plan Collection
3-Bedroom, 2008 Sq Ft Ranch Home - Plan #108-1976 - Main Exterior
Plan#108-1976
Starting at$945
2008
Sq Ft
1
Story
3
Bed
2
Bath
2
Car
3-Bedroom, 2165 Sq Ft Ranch House - Plan #101-2021 - Front Exterior
Plan Collection
3-Bedroom, 2165 Sq Ft Ranch House - Plan #101-2021 - Front Exterior
Plan#101-2021
Starting at$1090
2165
Sq Ft
1
Story
3
Bed
3
Bath
2
Car
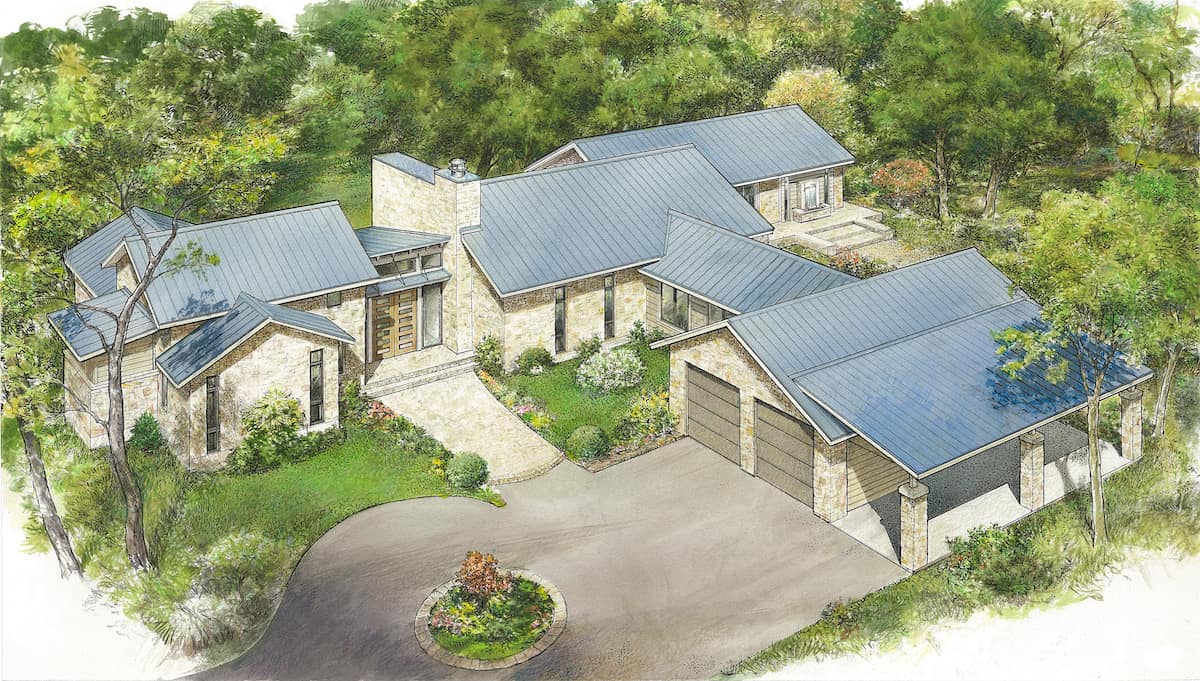
3-Bedroom, 2007 Sq Ft Country House - Plan #205-1012 - Front Exterior
Plan Collection
3-Bedroom, 2007 Sq Ft Country House - Plan #205-1012 - Front Exterior
Plan#205-1012
Starting at$2185
2007
Sq Ft
1
Story
3
Bed
2
Bath
3
Car
3-Bedroom, 1765 Sq Ft Colonial House - Plan #108-1955 - Front Exterior
Plan Collection
3-Bedroom, 1765 Sq Ft Colonial House - Plan #108-1955 - Front Exterior
Plan#108-1955
Starting at$845
1765
Sq Ft
2
Story
3
Bed
2.5
Bath
2
Car
3-Bedroom, 1990 Sq Ft Ranch Home - Plan #187-1166 - Main Exterior
Plan Collection
3-Bedroom, 1990 Sq Ft Ranch Home - Plan #187-1166 - Main Exterior
Plan#187-1166
Starting at$1150
1990
Sq Ft
1
Story
3
Bed
2
Bath
2
Car
3-Bedroom, 3672 Sq Ft Traditional Home - Plan #201-1013 - Main Exterior
Plan Collection
3-Bedroom, 3672 Sq Ft Traditional Home - Plan #201-1013 - Main Exterior
Plan#201-1013
Starting at$1060
3672
Sq Ft
2
Story
3
Bed
3.5
Bath
2
Car
3-Bedroom, 1979 Sq Ft Cottage Home - Plan #196-1053 - Main Exterior
Plan Collection
3-Bedroom, 1979 Sq Ft Cottage Home - Plan #196-1053 - Main Exterior
Plan#196-1053
Starting at$940
1979
Sq Ft
2
Story
3
Bed
2
Bath
0
Car
3-Bedroom, 3786 Sq Ft Craftsman Home Plan - 213-1007 - Main Exterior
Plan Collection
3-Bedroom, 3786 Sq Ft Craftsman Home Plan - 213-1007 - Main Exterior
Plan#213-1007
Starting at$2295
3786
Sq Ft
2
Story
3
Bed
3.5
Bath
2
Car
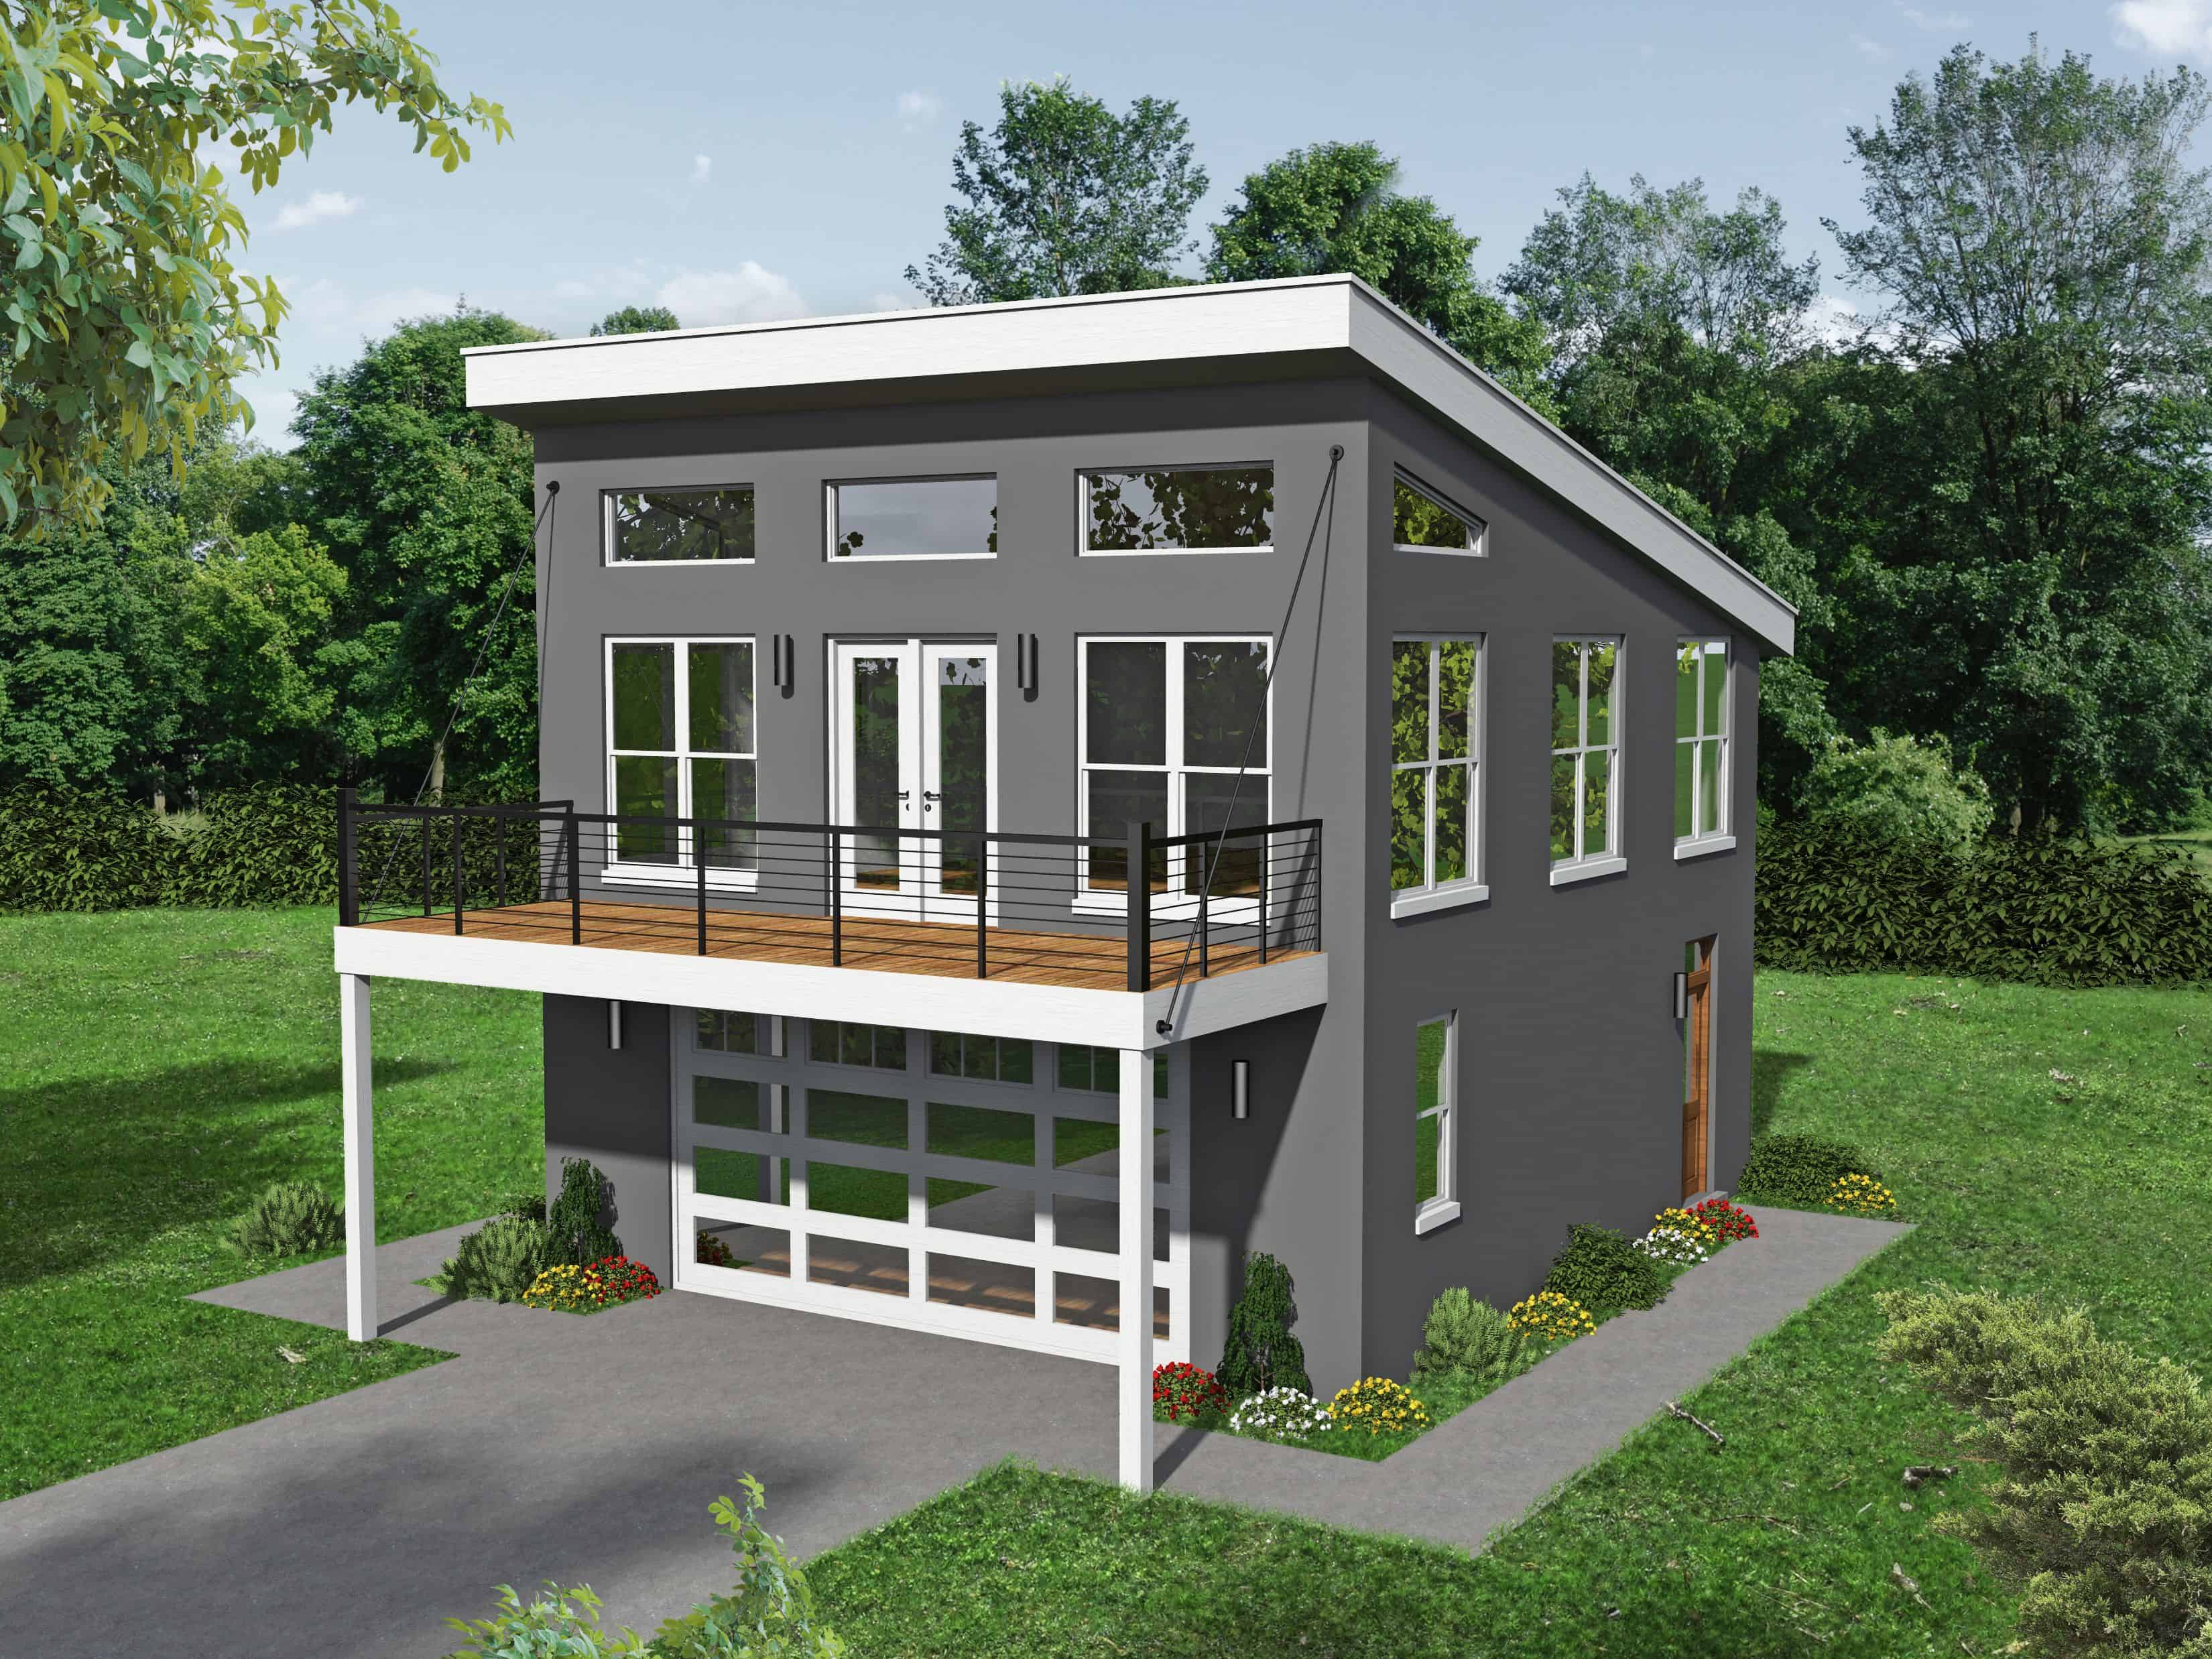
3-Bedroom, 3638 Sq Ft Florida Style House Plan - 117-1097 - Front Exterior
Plan Collection
3-Bedroom, 3638 Sq Ft Florida Style House Plan - 117-1097 - Front Exterior
Plan#117-1097
Starting at$1795
3638
Sq Ft
2
Story
3
Bed
3.5
Bath
3
Car
3-Bedroom, 1653 Sq Ft Country Home Plan - 141-1304 - Main Exterior
Plan Collection
3-Bedroom, 1653 Sq Ft Country Home Plan - 141-1304 - Main Exterior
Plan#141-1304
Starting at$1300
1653
Sq Ft
1
Story
3
Bed
2
Bath
2
Car
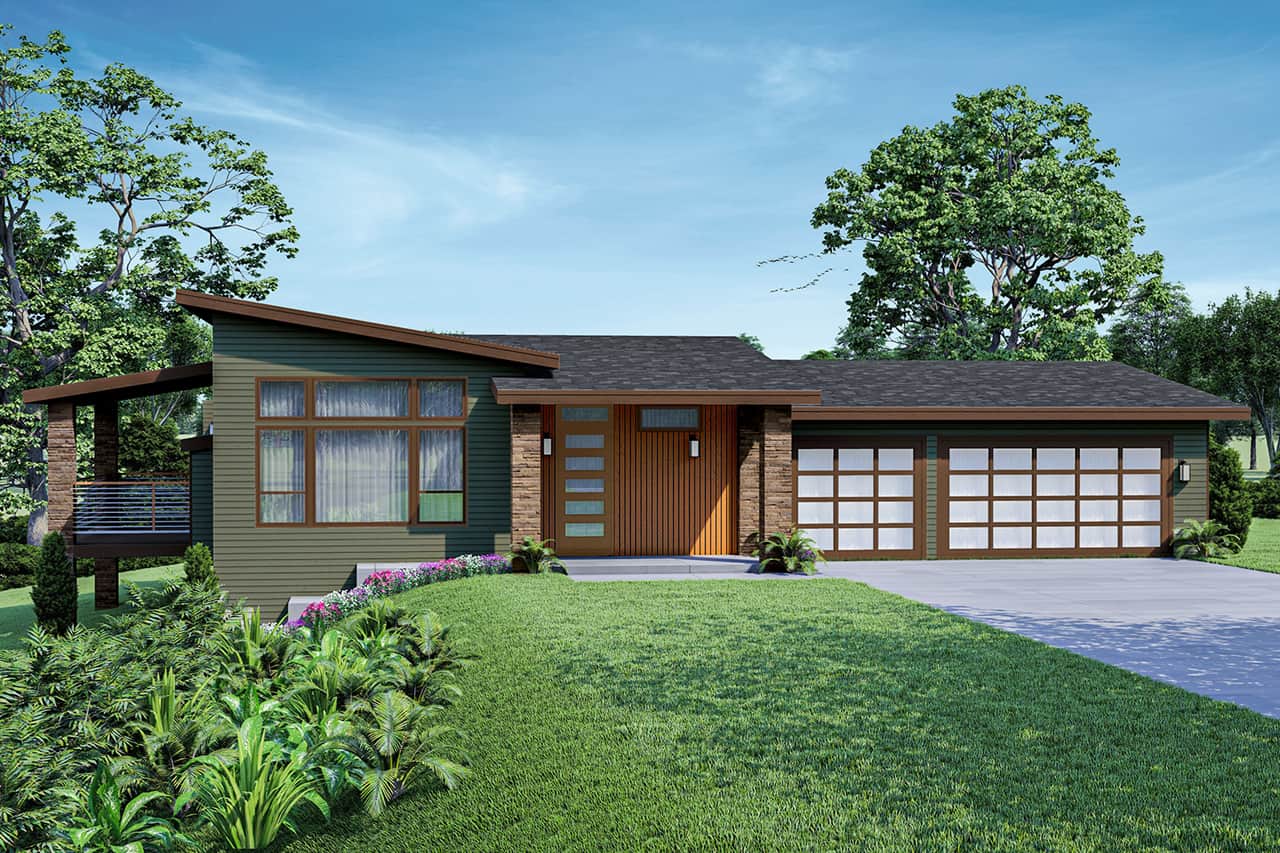
3-Bedroom, 2793 Sq Ft Prairie House - Plan #108-1958 - Front Exterior
Plan Collection
3-Bedroom, 2793 Sq Ft Prairie House - Plan #108-1958 - Front Exterior
Plan#108-1958
Starting at$1100
2793
Sq Ft
1
Story
3
Bed
2.5
Bath
3
Car
3-Bedroom, 1704 Sq Ft Farmhouse House - Plan #200-1089 - Front Exterior
Plan Collection
3-Bedroom, 1704 Sq Ft Farmhouse House - Plan #200-1089 - Front Exterior
Plan#200-1089
Starting at$1375
1704
Sq Ft
1
Story
3
Bed
2.5
Bath
0
Car
3-Bedroom, 3391 Sq Ft Log Cabin House Plan - 132-1709 - Front Exterior
Plan Collection
3-Bedroom, 3391 Sq Ft Log Cabin House Plan - 132-1709 - Front Exterior
Plan#132-1709
Starting at$1480
3391
Sq Ft
2
Story
3
Bed
3.5
Bath
0
Car

3-Bedroom, 4230 Sq Ft Cottage House Plan - 192-1028 - Front Exterior
Plan Collection
3-Bedroom, 4230 Sq Ft Cottage House Plan - 192-1028 - Front Exterior
Plan#192-1028
Starting at$650
4230
Sq Ft
2
Story
3
Bed
3.5
Bath
2
Car
3-Bedroom, 1460 Sq Ft Craftsman Home Plan - 120-2502 - Main Exterior
Plan Collection
3-Bedroom, 1460 Sq Ft Craftsman Home Plan - 120-2502 - Main Exterior
Plan#120-2502
Starting at$1205
1460
Sq Ft
2
Story
3
Bed
2.5
Bath
2
Car
3-Bedroom, 1371 Sq Ft Farmhouse Home - Plan #205-1011 - Main Exterior
Plan Collection
3-Bedroom, 1371 Sq Ft Farmhouse Home - Plan #205-1011 - Main Exterior
Plan#205-1011
Starting at$1375
1371
Sq Ft
1.5
Story
3
Bed
3.5
Bath
0
Car
3-Bedroom, 2283 Sq Ft Ranch House Plan - 108-1722 - Front Exterior
Plan Collection
3-Bedroom, 2283 Sq Ft Ranch House Plan - 108-1722 - Front Exterior
Plan#108-1722
Starting at$945
2283
Sq Ft
1
Story
3
Bed
2.5
Bath
2
Car
3-Bedroom, 1511 Sq Ft Ranch Home - Plan #120-2656 - Main Exterior
Plan Collection
3-Bedroom, 1511 Sq Ft Ranch Home - Plan #120-2656 - Main Exterior
Plan#120-2656
Starting at$1255
1511
Sq Ft
1
Story
3
Bed
2
Bath
2
Car
3-Bedroom, 1901 Sq Ft Farmhouse Home - Plan #108-1565 - Main Exterior
Plan Collection
3-Bedroom, 1901 Sq Ft Farmhouse Home - Plan #108-1565 - Main Exterior
Plan#108-1565
Starting at$845
1901
Sq Ft
1
Story
3
Bed
2
Bath
2
Car
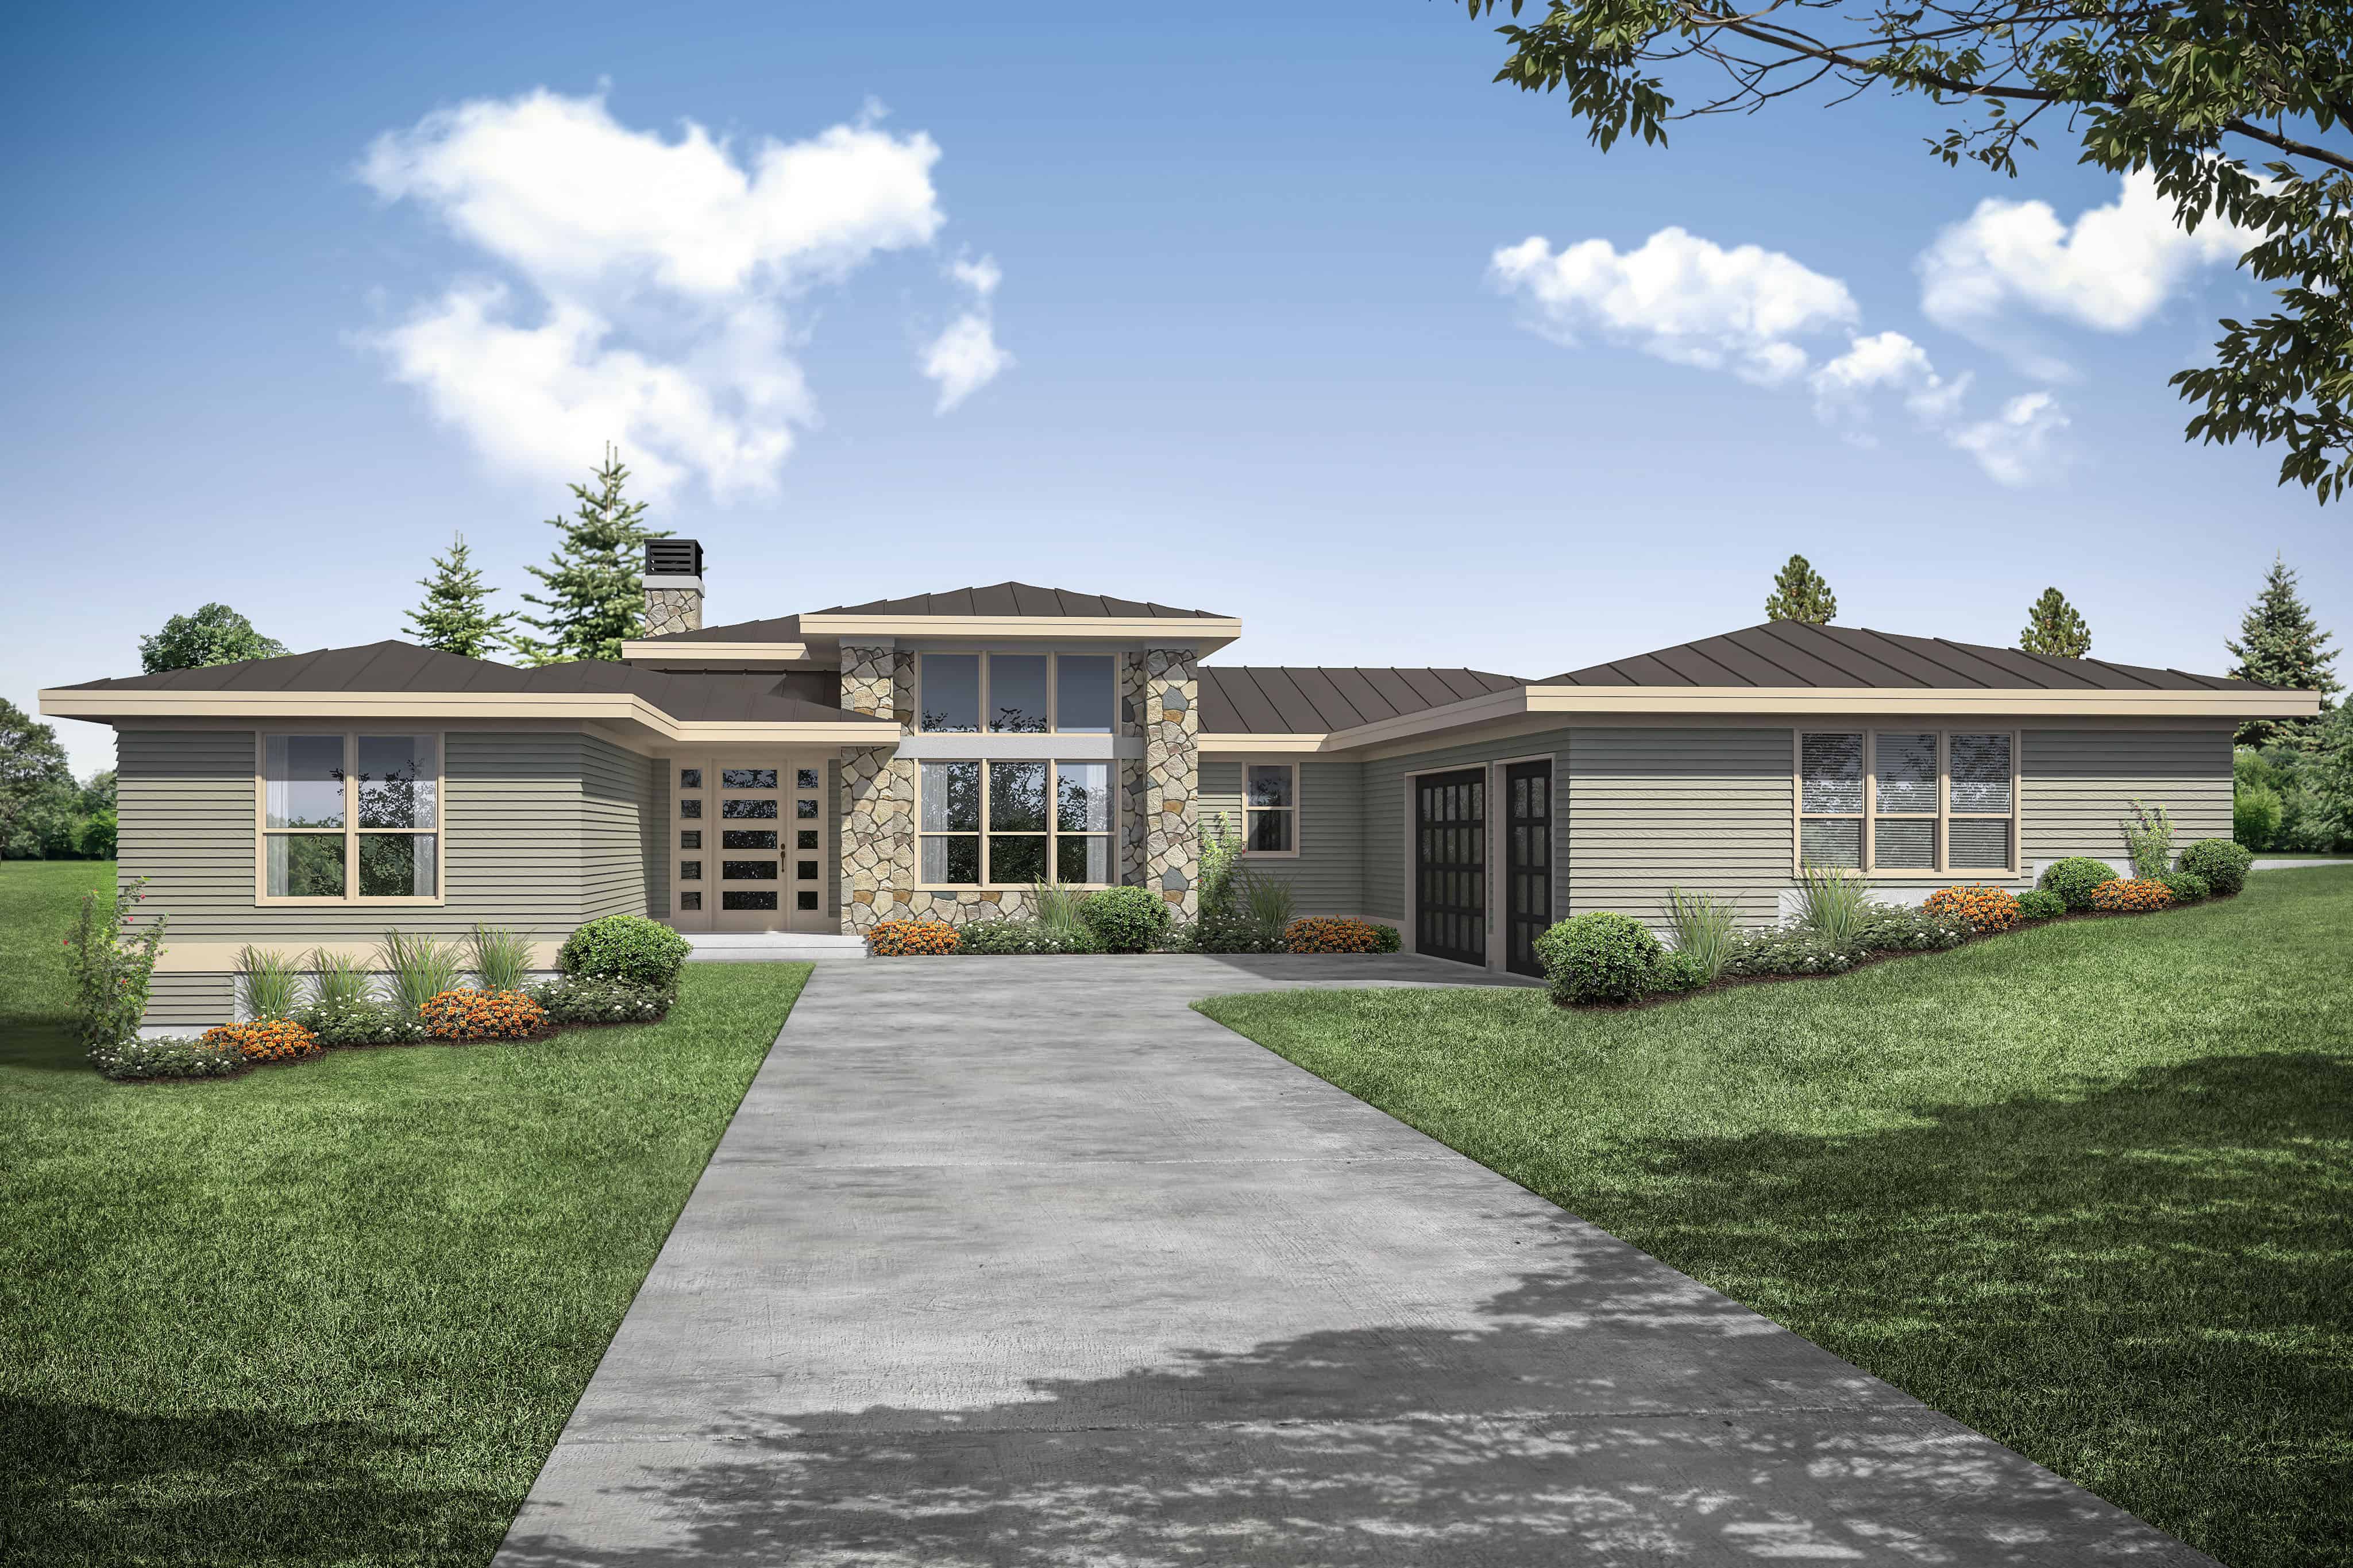
3-Bedroom, 1872 Sq Ft Contemporary House - Plan #120-2675 - Front Exterior
Plan Collection
3-Bedroom, 1872 Sq Ft Contemporary House - Plan #120-2675 - Front Exterior
Plan#120-2675
Starting at$1255
1872
Sq Ft
1
Story
3
Bed
3
Bath
2
Car
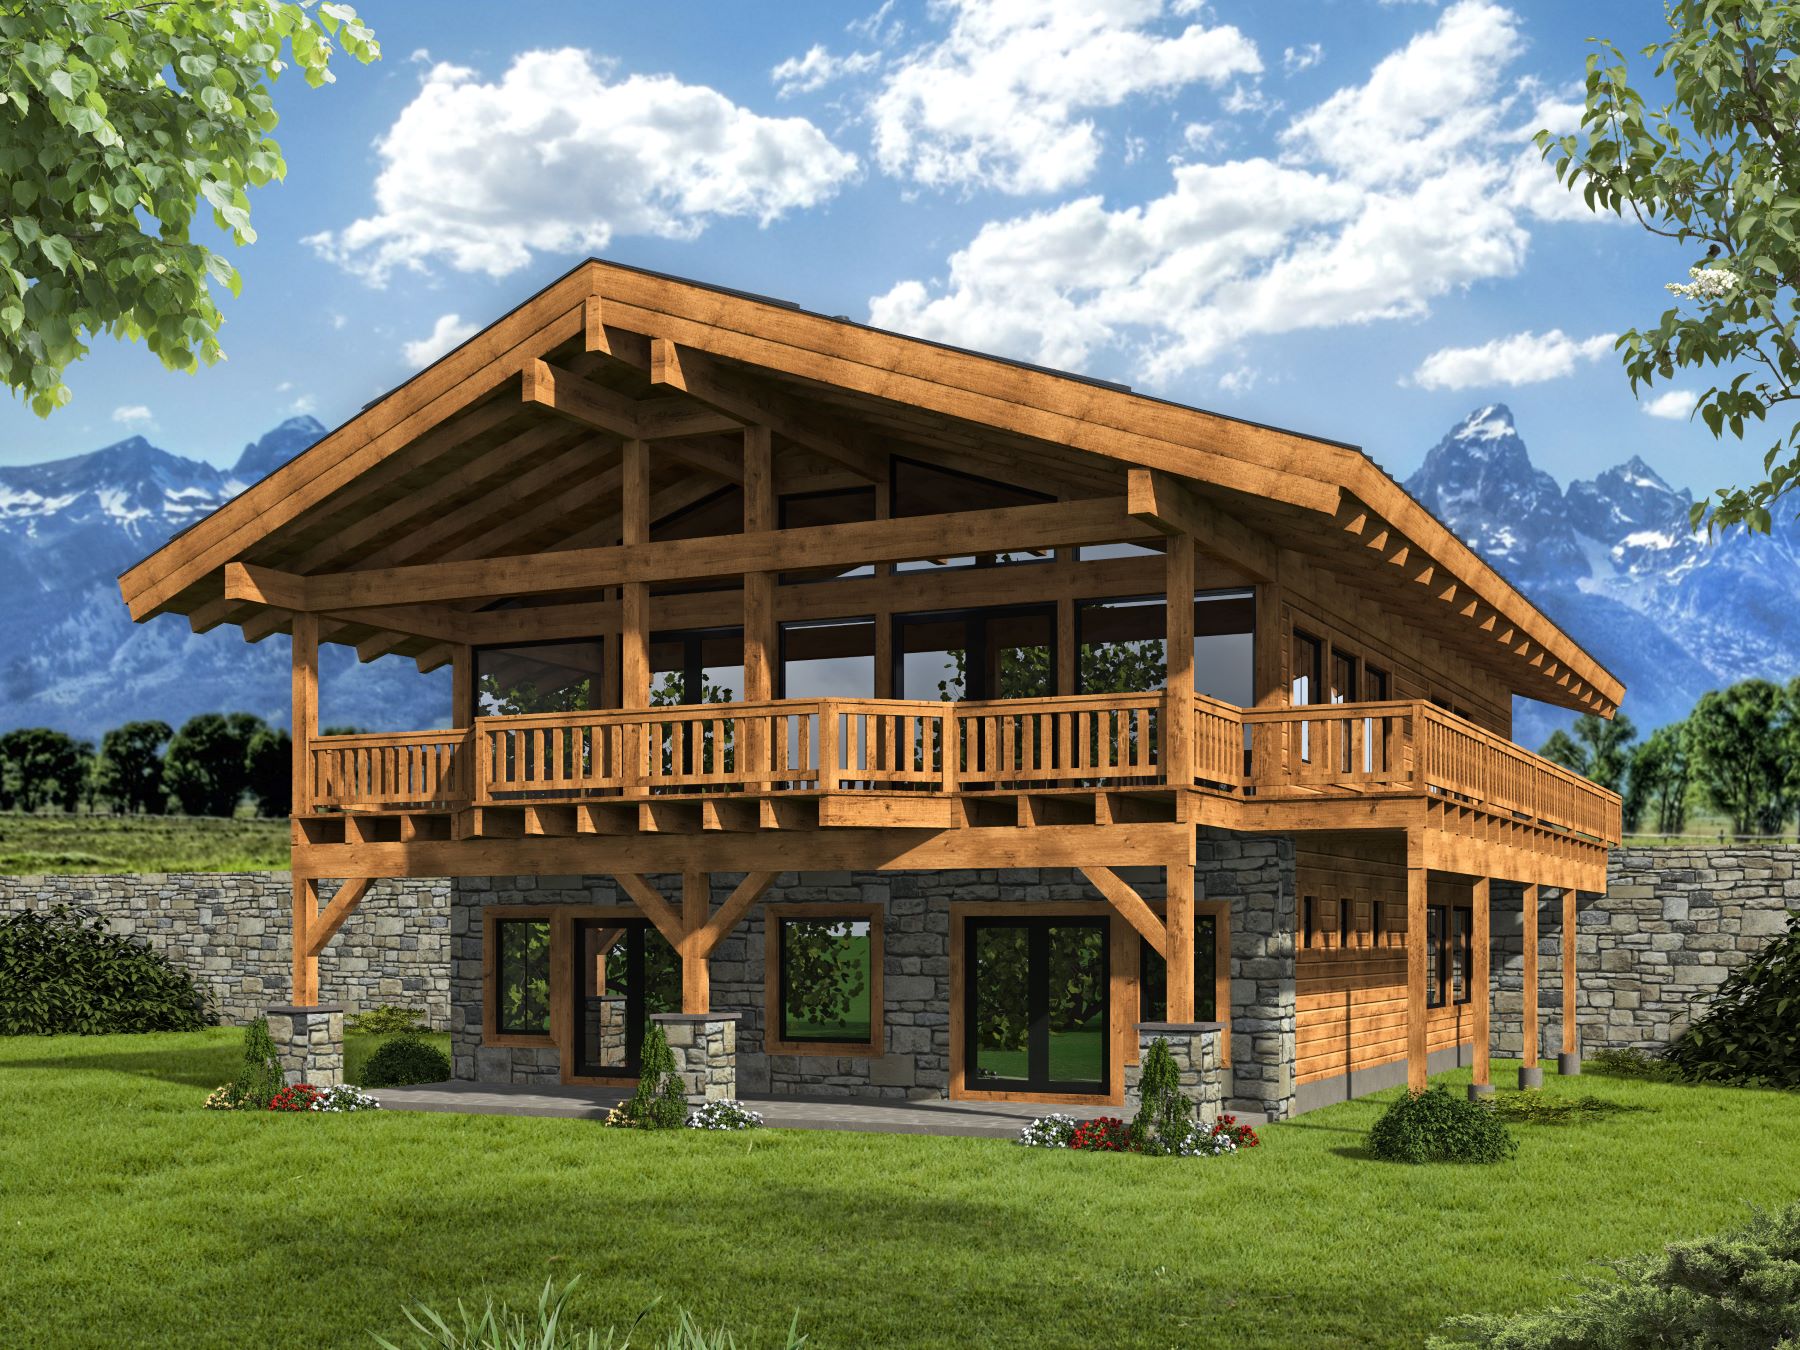
1-Bedroom, 1836 Sq Ft Garage w/Apartment Home - Plan #108-2007 - Main Exterior
Plan Collection
1-Bedroom, 1836 Sq Ft Garage w/Apartment Home - Plan #108-2007 - Main Exterior
Plan#108-2007
Starting at$485
933
Sq Ft
2
Story
1
Bed
1
Bath
2
Car
1-Bedroom, 561 Sq Ft Small House Plan - 196-1050 - Main Exterior
Plan Collection
1-Bedroom, 561 Sq Ft Small House Plan - 196-1050 - Main Exterior
Plan#196-1050
Starting at$715
561
Sq Ft
1
Story
1
Bed
1
Bath
0
Car
3-Bedroom, 2593 Sq Ft Farmhouse House - Plan #194-1024 - Front Exterior
Plan Collection
3-Bedroom, 2593 Sq Ft Farmhouse House - Plan #194-1024 - Front Exterior
Plan#194-1024
Starting at$1795
2593
Sq Ft
1
Story
3
Bed
3.5
Bath
3
Car
3-Bedroom, 2995 Sq Ft Craftsman House Plan - 193-1113 - Front Exterior
Plan Collection
3-Bedroom, 2995 Sq Ft Craftsman House Plan - 193-1113 - Front Exterior
Plan#193-1113
Starting at$1650
2995
Sq Ft
1
Story
3
Bed
3
Bath
2
Car
3-Bedroom, 2008 Sq Ft Ranch Home - Plan #108-1976 - Main Exterior
Plan Collection
3-Bedroom, 2008 Sq Ft Ranch Home - Plan #108-1976 - Main Exterior
Plan#108-1976
Starting at$945
2008
Sq Ft
1
Story
3
Bed
2
Bath
2
Car
3-Bedroom, 2165 Sq Ft Ranch House - Plan #101-2021 - Front Exterior
Plan Collection
3-Bedroom, 2165 Sq Ft Ranch House - Plan #101-2021 - Front Exterior
Plan#101-2021
Starting at$1090
2165
Sq Ft
1
Story
3
Bed
3
Bath
2
Car
3-Bedroom, 2007 Sq Ft Country House - Plan #205-1012 - Front Exterior
Plan Collection
3-Bedroom, 2007 Sq Ft Country House - Plan #205-1012 - Front Exterior
Plan#205-1012
Starting at$2185
2007
Sq Ft
1
Story
3
Bed
2
Bath
3
Car
3-Bedroom, 1765 Sq Ft Colonial House - Plan #108-1955 - Front Exterior
Plan Collection
3-Bedroom, 1765 Sq Ft Colonial House - Plan #108-1955 - Front Exterior
Plan#108-1955
Starting at$845
1765
Sq Ft
2
Story
3
Bed
2.5
Bath
2
Car
3-Bedroom, 1990 Sq Ft Ranch Home - Plan #187-1166 - Main Exterior
Plan Collection
3-Bedroom, 1990 Sq Ft Ranch Home - Plan #187-1166 - Main Exterior
Plan#187-1166
Starting at$1150
1990
Sq Ft
1
Story
3
Bed
2
Bath
2
Car
3-Bedroom, 3672 Sq Ft Traditional Home - Plan #201-1013 - Main Exterior
Plan Collection
3-Bedroom, 3672 Sq Ft Traditional Home - Plan #201-1013 - Main Exterior
Plan#201-1013
Starting at$1060
3672
Sq Ft
2
Story
3
Bed
3.5
Bath
2
Car
3-Bedroom, 1979 Sq Ft Cottage Home - Plan #196-1053 - Main Exterior
Plan Collection
3-Bedroom, 1979 Sq Ft Cottage Home - Plan #196-1053 - Main Exterior
Plan#196-1053
Starting at$940
1979
Sq Ft
2
Story
3
Bed
2
Bath
0
Car
3-Bedroom, 3786 Sq Ft Craftsman Home Plan - 213-1007 - Main Exterior
Plan Collection
3-Bedroom, 3786 Sq Ft Craftsman Home Plan - 213-1007 - Main Exterior
Plan#213-1007
Starting at$2295
3786
Sq Ft
2
Story
3
Bed
3.5
Bath
2
Car
3-Bedroom, 3638 Sq Ft Florida Style House Plan - 117-1097 - Front Exterior
Plan Collection
3-Bedroom, 3638 Sq Ft Florida Style House Plan - 117-1097 - Front Exterior
Plan#117-1097
Starting at$1795
3638
Sq Ft
2
Story
3
Bed
3.5
Bath
3
Car
3-Bedroom, 1653 Sq Ft Country Home Plan - 141-1304 - Main Exterior
Plan Collection
3-Bedroom, 1653 Sq Ft Country Home Plan - 141-1304 - Main Exterior
Plan#141-1304
Starting at$1300
1653
Sq Ft
1
Story
3
Bed
2
Bath
2
Car
3-Bedroom, 2793 Sq Ft Prairie House - Plan #108-1958 - Front Exterior
Plan Collection
3-Bedroom, 2793 Sq Ft Prairie House - Plan #108-1958 - Front Exterior
Plan#108-1958
Starting at$1100
2793
Sq Ft
1
Story
3
Bed
2.5
Bath
3
Car
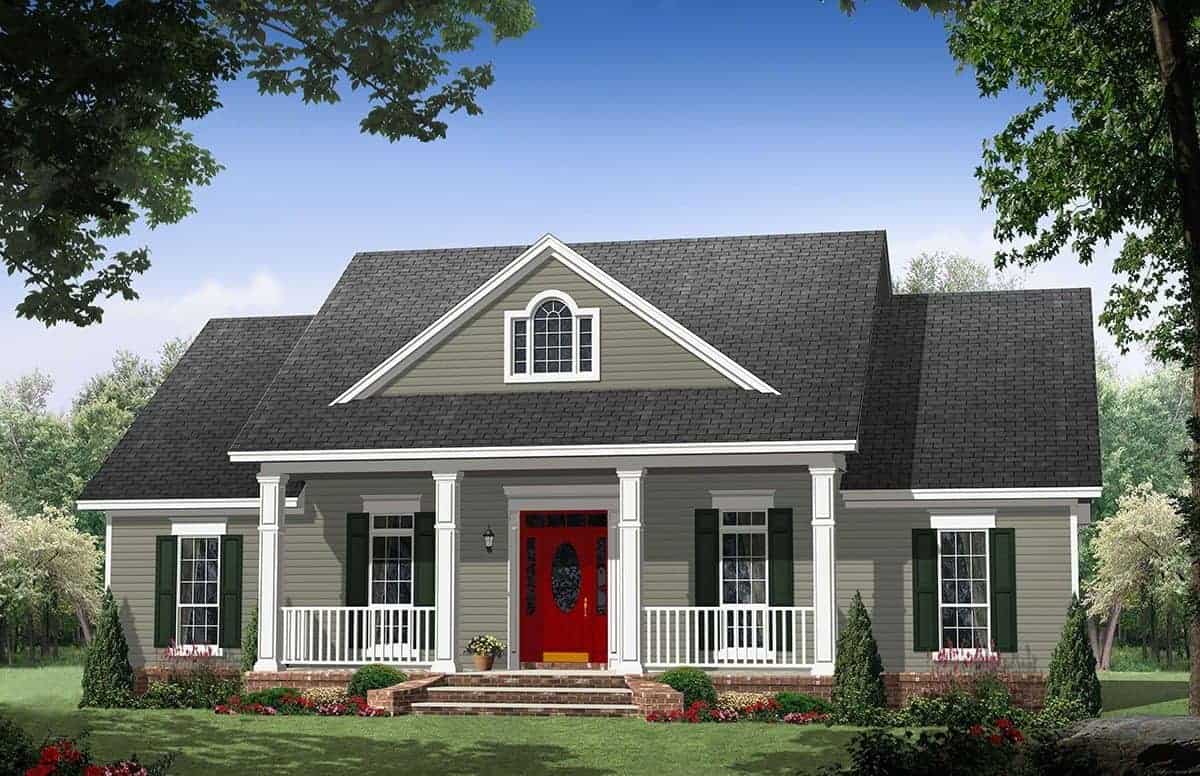
3-Bedroom, 1704 Sq Ft Farmhouse House - Plan #200-1089 - Front Exterior
Plan Collection
3-Bedroom, 1704 Sq Ft Farmhouse House - Plan #200-1089 - Front Exterior
Plan#200-1089
Starting at$1375
1704
Sq Ft
1
Story
3
Bed
2.5
Bath
0
Car
3-Bedroom, 3391 Sq Ft Log Cabin House Plan - 132-1709 - Front Exterior
Plan Collection
3-Bedroom, 3391 Sq Ft Log Cabin House Plan - 132-1709 - Front Exterior
Plan#132-1709
Starting at$1480
3391
Sq Ft
2
Story
3
Bed
3.5
Bath
0
Car
3-Bedroom, 4230 Sq Ft Cottage House Plan - 192-1028 - Front Exterior
Plan Collection
3-Bedroom, 4230 Sq Ft Cottage House Plan - 192-1028 - Front Exterior
Plan#192-1028
Starting at$650
4230
Sq Ft
2
Story
3
Bed
3.5
Bath
2
Car
3-Bedroom, 1460 Sq Ft Craftsman Home Plan - 120-2502 - Main Exterior
Plan Collection
3-Bedroom, 1460 Sq Ft Craftsman Home Plan - 120-2502 - Main Exterior
Plan#120-2502
Starting at$1205
1460
Sq Ft
2
Story
3
Bed
2.5
Bath
2
Car
3-Bedroom, 1371 Sq Ft Farmhouse Home - Plan #205-1011 - Main Exterior
Plan Collection
3-Bedroom, 1371 Sq Ft Farmhouse Home - Plan #205-1011 - Main Exterior
Plan#205-1011
Starting at$1375
1371
Sq Ft
1.5
Story
3
Bed
3.5
Bath
0
Car
3-Bedroom, 2283 Sq Ft Ranch House Plan - 108-1722 - Front Exterior
Plan Collection
3-Bedroom, 2283 Sq Ft Ranch House Plan - 108-1722 - Front Exterior
Plan#108-1722
Starting at$945
2283
Sq Ft
1
Story
3
Bed
2.5
Bath
2
Car
3-Bedroom, 1511 Sq Ft Ranch Home - Plan #120-2656 - Main Exterior
Plan Collection
3-Bedroom, 1511 Sq Ft Ranch Home - Plan #120-2656 - Main Exterior
Plan#120-2656
Starting at$1255
1511
Sq Ft
1
Story
3
Bed
2
Bath
2
Car
3-Bedroom, 1901 Sq Ft Farmhouse Home - Plan #108-1565 - Main Exterior
Plan Collection
3-Bedroom, 1901 Sq Ft Farmhouse Home - Plan #108-1565 - Main Exterior
Plan#108-1565
Starting at$845
1901
Sq Ft
1
Story
3
Bed
2
Bath
2
Car
3-Bedroom, 1872 Sq Ft Contemporary House - Plan #120-2675 - Front Exterior
Plan Collection
3-Bedroom, 1872 Sq Ft Contemporary House - Plan #120-2675 - Front Exterior
Plan#120-2675
Starting at$1255
1872
Sq Ft
1
Story
3
Bed
3
Bath
2
Car
1-Bedroom, 1836 Sq Ft Garage w/Apartment Home - Plan #108-2007 - Main Exterior
Plan Collection
1-Bedroom, 1836 Sq Ft Garage w/Apartment Home - Plan #108-2007 - Main Exterior
Plan#108-2007
Starting at$485
933
Sq Ft
2
Story
1
Bed
1
Bath
2
Car
1-Bedroom, 561 Sq Ft Small House Plan - 196-1050 - Main Exterior
Plan Collection
1-Bedroom, 561 Sq Ft Small House Plan - 196-1050 - Main Exterior
Plan#196-1050
Starting at$715
561
Sq Ft
1
Story
1
Bed
1
Bath
0
Car

1...3435363738...468