1-Bathroom House Plans

1,417
Plan Results
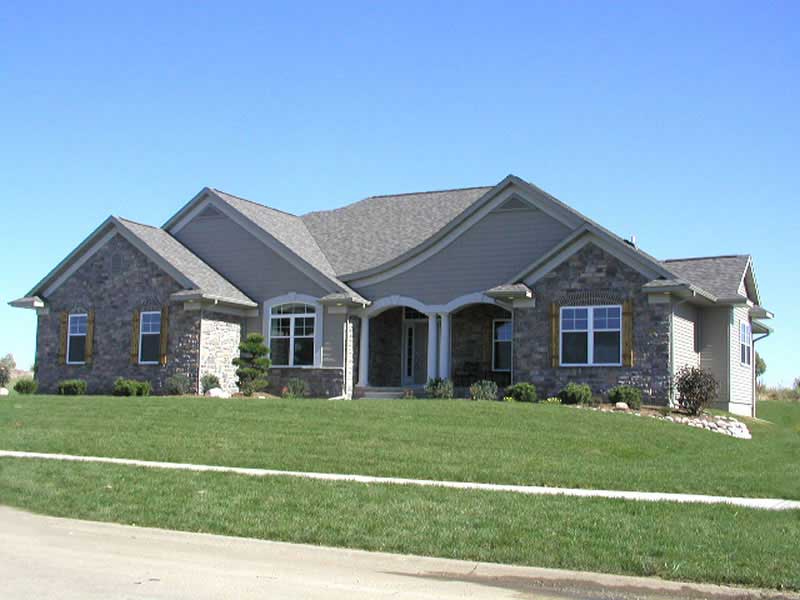
2-Bedroom, 1385 Sq Ft Ranch House Plan - 101-1425 - Front Exterior
Plan Collection
2-Bedroom, 1385 Sq Ft Ranch House Plan - 101-1425 - Front Exterior
Plan#101-1425
Starting at$985
1385
Sq Ft
1
Story
2
Bed
1
Bath
2
Car

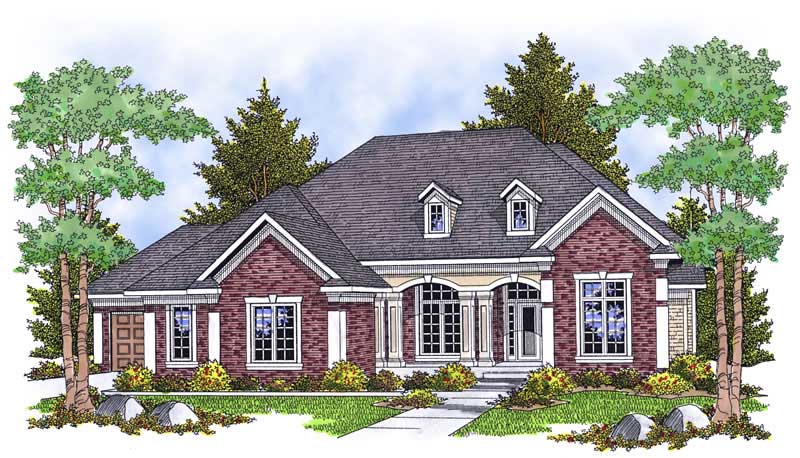
3-Bedroom, 2241 Sq Ft Bungalow Home Plan - 101-1634 - Main Exterior
Plan Collection
3-Bedroom, 2241 Sq Ft Bungalow Home Plan - 101-1634 - Main Exterior
Plan#101-1634
Starting at$1090
2241
Sq Ft
1
Story
3
Bed
1
Bath
2
Car

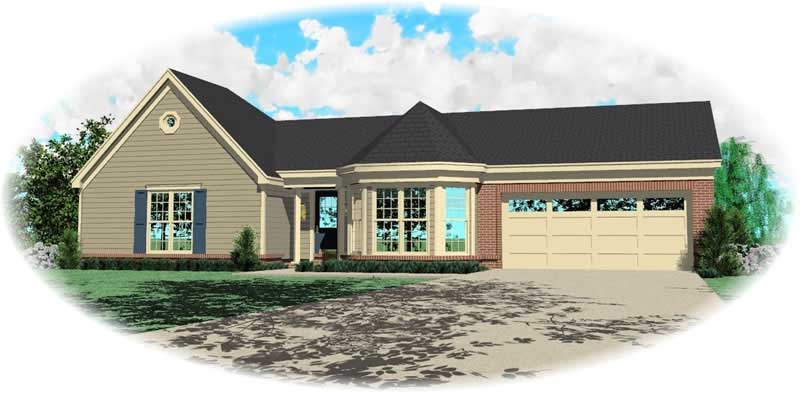
2-Bedroom, 2585 Sq Ft Ranch Home Plan - 101-1212 - Main Exterior
Plan Collection
2-Bedroom, 2585 Sq Ft Ranch Home Plan - 101-1212 - Main Exterior
Plan#101-1212
Starting at$1155
2585
Sq Ft
1
Story
2
Bed
1
Bath
3
Car

2-Bedroom, 2620 Sq Ft Ranch Home Plan - 101-1148 - Main Exterior
Plan Collection
2-Bedroom, 2620 Sq Ft Ranch Home Plan - 101-1148 - Main Exterior
Plan#101-1148
Starting at$1155
2620
Sq Ft
1
Story
2
Bed
1
Bath
3
Car

3-Bedroom, 1206 Sq Ft Ranch Home Plan - 101-1562 - Main Exterior
Plan Collection
3-Bedroom, 1206 Sq Ft Ranch Home Plan - 101-1562 - Main Exterior
Plan#101-1562
Starting at$950
1206
Sq Ft
1
Story
3
Bed
1
Bath
2
Car
2-Bedroom, 1356 Sq Ft Ranch House Plan - 101-1216 - Front Exterior
Plan Collection
2-Bedroom, 1356 Sq Ft Ranch House Plan - 101-1216 - Front Exterior
Plan#101-1216
Starting at$985
1356
Sq Ft
1
Story
2
Bed
1
Bath
2
Car

3-Bedroom, 1233 Sq Ft Ranch Home Plan - 101-1104 - Main Exterior
Plan Collection
3-Bedroom, 1233 Sq Ft Ranch Home Plan - 101-1104 - Main Exterior
Plan#101-1104
Starting at$950
1233
Sq Ft
1
Story
3
Bed
1
Bath
2
Car

3-Bedroom, 1186 Sq Ft Ranch Home Plan - 101-1527 - Main Exterior
Plan Collection
3-Bedroom, 1186 Sq Ft Ranch Home Plan - 101-1527 - Main Exterior
Plan#101-1527
Starting at$950
1186
Sq Ft
1
Story
3
Bed
1
Bath
2
Car
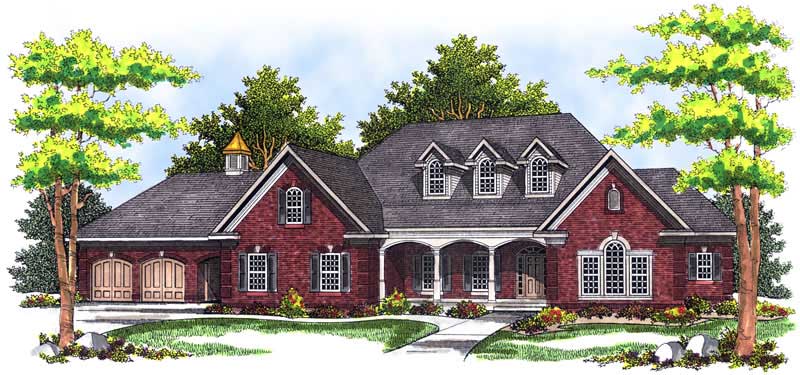
4-Bedroom, 5211 Sq Ft Cape Cod House Plan - 101-1466 - Front Exterior
Plan Collection
4-Bedroom, 5211 Sq Ft Cape Cod House Plan - 101-1466 - Front Exterior
Plan#101-1466
Starting at$5107
5211
Sq Ft
1
Story
4
Bed
1
Bath
4
Car
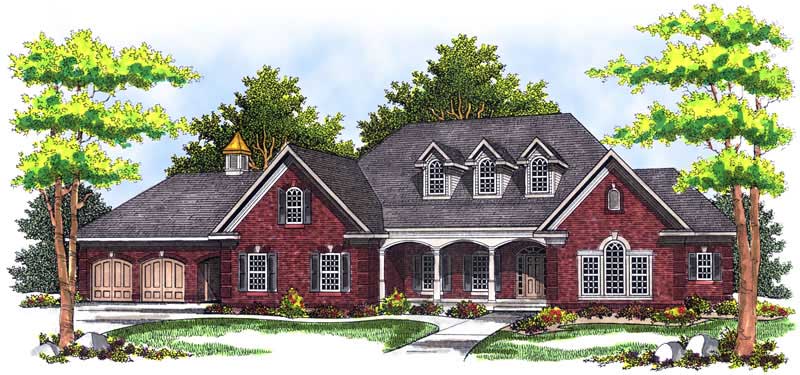
2-Bedroom, 3336 Sq Ft Cape Cod House Plan - 101-1465 - Front Exterior
Plan Collection
2-Bedroom, 3336 Sq Ft Cape Cod House Plan - 101-1465 - Front Exterior
Plan#101-1465
Starting at$1280
3336
Sq Ft
1
Story
2
Bed
1
Bath
4
Car
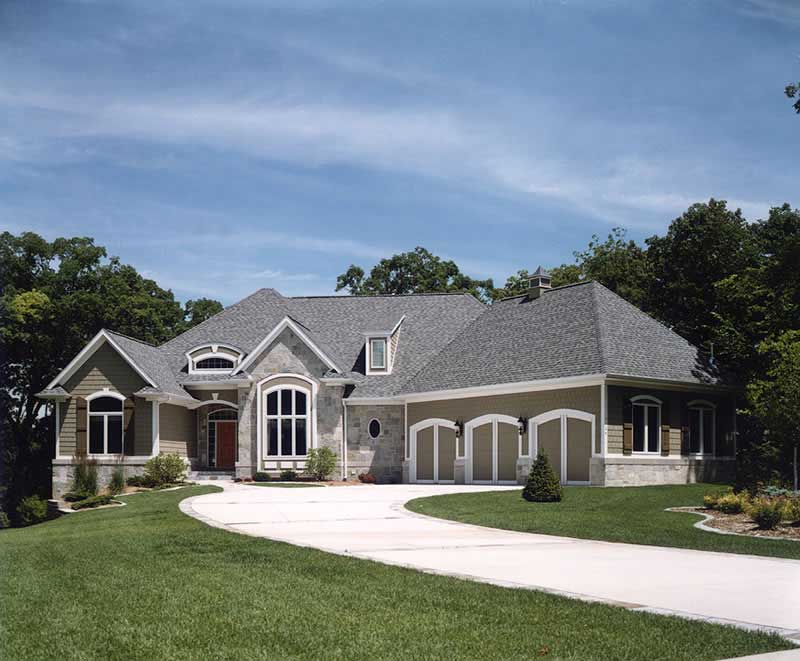
2-Bedroom, 3012 Sq Ft European Home Plan - 101-1136 - Main Exterior
Plan Collection
2-Bedroom, 3012 Sq Ft European Home Plan - 101-1136 - Main Exterior
Plan#101-1136
Starting at$1240
3012
Sq Ft
1
Story
2
Bed
1
Bath
3
Car
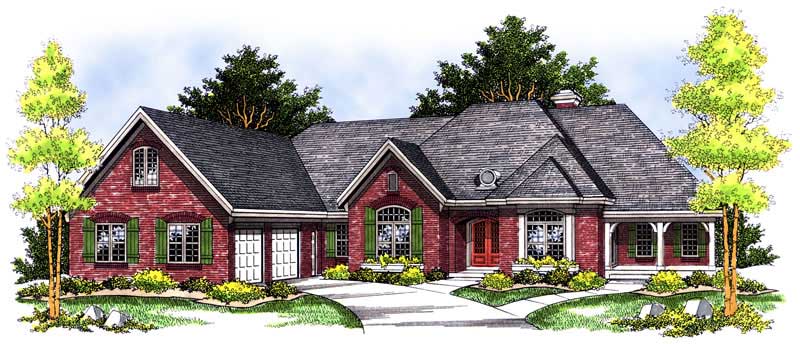
3-Bedroom, 3406 Sq Ft Ranch House Plan - 101-1340 - Front Exterior
Plan Collection
3-Bedroom, 3406 Sq Ft Ranch House Plan - 101-1340 - Front Exterior
Plan#101-1340
Starting at$1280
3406
Sq Ft
1
Story
3
Bed
1
Bath
2
Car
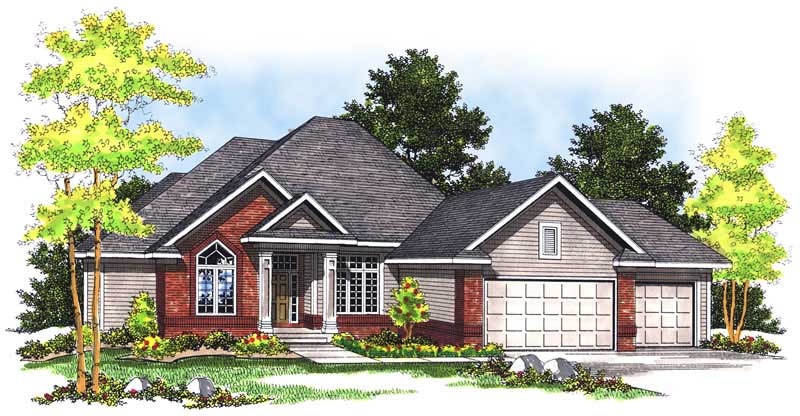
3-Bedroom, 3201 Sq Ft Ranch House Plan - 101-1559 - Front Exterior
Plan Collection
3-Bedroom, 3201 Sq Ft Ranch House Plan - 101-1559 - Front Exterior
Plan#101-1559
Starting at$1240
3201
Sq Ft
1
Story
3
Bed
1
Bath
3
Car

4-Bedroom, 2455 Sq Ft Ranch Home Plan - 101-1342 - Main Exterior
Plan Collection
4-Bedroom, 2455 Sq Ft Ranch Home Plan - 101-1342 - Main Exterior
Plan#101-1342
Starting at$1130
2455
Sq Ft
1
Story
4
Bed
1
Bath
2
Car

3-Bedroom, 1617 Sq Ft Ranch Home Plan - 101-1594 - Main Exterior
Plan Collection
3-Bedroom, 1617 Sq Ft Ranch Home Plan - 101-1594 - Main Exterior
Plan#101-1594
Starting at$1025
1617
Sq Ft
1
Story
3
Bed
1
Bath
2
Car

3-Bedroom, 1676 Sq Ft Ranch Home Plan - 101-1285 - Main Exterior
Plan Collection
3-Bedroom, 1676 Sq Ft Ranch Home Plan - 101-1285 - Main Exterior
Plan#101-1285
Starting at$1025
1676
Sq Ft
1
Story
3
Bed
1
Bath
3
Car

3-Bedroom, 1898 Sq Ft Ranch House Plan - 101-1552 - Front Exterior
Plan Collection
3-Bedroom, 1898 Sq Ft Ranch House Plan - 101-1552 - Front Exterior
Plan#101-1552
Starting at$1055
1898
Sq Ft
1
Story
3
Bed
1
Bath
2
Car

3-Bedroom, 1898 Sq Ft Ranch House Plan - 101-1550 - Front Exterior
Plan Collection
3-Bedroom, 1898 Sq Ft Ranch House Plan - 101-1550 - Front Exterior
Plan#101-1550
Starting at$1055
1898
Sq Ft
1
Story
3
Bed
1
Bath
2
Car
4-Bedroom, 1883 Sq Ft Bungalow Home Plan - 101-1359 - Main Exterior
Plan Collection
4-Bedroom, 1883 Sq Ft Bungalow Home Plan - 101-1359 - Main Exterior
Plan#101-1359
Starting at$1055
1883
Sq Ft
1
Story
4
Bed
1
Bath
2
Car
3-Bedroom, 1561 Sq Ft Country Home Plan - 101-1631 - Main Exterior
Plan Collection
3-Bedroom, 1561 Sq Ft Country Home Plan - 101-1631 - Main Exterior
Plan#101-1631
Starting at$1025
1561
Sq Ft
2
Story
3
Bed
1
Bath
2
Car
3-Bedroom, 1686 Sq Ft Farmhouse House Plan - 101-1603 - Front Exterior
Plan Collection
3-Bedroom, 1686 Sq Ft Farmhouse House Plan - 101-1603 - Front Exterior
Plan#101-1603
Starting at$1025
1686
Sq Ft
2
Story
3
Bed
1
Bath
2
Car
2-Bedroom, 1346 Sq Ft Ranch House Plan - 101-1835 - Front Exterior
Plan Collection
2-Bedroom, 1346 Sq Ft Ranch House Plan - 101-1835 - Front Exterior
Plan#101-1835
Starting at$985
1346
Sq Ft
1
Story
2
Bed
1
Bath
2
Car
2-Bedroom, 1337 Sq Ft Ranch House Plan - 101-1847 - Front Exterior
Plan Collection
2-Bedroom, 1337 Sq Ft Ranch House Plan - 101-1847 - Front Exterior
Plan#101-1847
Starting at$985
1337
Sq Ft
1
Story
2
Bed
1
Bath
2
Car
3-Bedroom, 3836 Sq Ft Florida Style House Plan - 133-1046 - Front Exterior
Plan Collection
3-Bedroom, 3836 Sq Ft Florida Style House Plan - 133-1046 - Front Exterior
Plan#133-1046
Starting at$3452
3836
Sq Ft
1
Story
3
Bed
1
Bath
3
Car
2-Bedroom, 1385 Sq Ft Ranch House Plan - 101-1425 - Front Exterior
Plan Collection
2-Bedroom, 1385 Sq Ft Ranch House Plan - 101-1425 - Front Exterior
Plan#101-1425
Starting at$985
1385
Sq Ft
1
Story
2
Bed
1
Bath
2
Car
3-Bedroom, 2241 Sq Ft Bungalow Home Plan - 101-1634 - Main Exterior
Plan Collection
3-Bedroom, 2241 Sq Ft Bungalow Home Plan - 101-1634 - Main Exterior
Plan#101-1634
Starting at$1090
2241
Sq Ft
1
Story
3
Bed
1
Bath
2
Car
2-Bedroom, 2585 Sq Ft Ranch Home Plan - 101-1212 - Main Exterior
Plan Collection
2-Bedroom, 2585 Sq Ft Ranch Home Plan - 101-1212 - Main Exterior
Plan#101-1212
Starting at$1155
2585
Sq Ft
1
Story
2
Bed
1
Bath
3
Car
2-Bedroom, 2620 Sq Ft Ranch Home Plan - 101-1148 - Main Exterior
Plan Collection
2-Bedroom, 2620 Sq Ft Ranch Home Plan - 101-1148 - Main Exterior
Plan#101-1148
Starting at$1155
2620
Sq Ft
1
Story
2
Bed
1
Bath
3
Car
3-Bedroom, 1206 Sq Ft Ranch Home Plan - 101-1562 - Main Exterior
Plan Collection
3-Bedroom, 1206 Sq Ft Ranch Home Plan - 101-1562 - Main Exterior
Plan#101-1562
Starting at$950
1206
Sq Ft
1
Story
3
Bed
1
Bath
2
Car
2-Bedroom, 1356 Sq Ft Ranch House Plan - 101-1216 - Front Exterior
Plan Collection
2-Bedroom, 1356 Sq Ft Ranch House Plan - 101-1216 - Front Exterior
Plan#101-1216
Starting at$985
1356
Sq Ft
1
Story
2
Bed
1
Bath
2
Car
3-Bedroom, 1233 Sq Ft Ranch Home Plan - 101-1104 - Main Exterior
Plan Collection
3-Bedroom, 1233 Sq Ft Ranch Home Plan - 101-1104 - Main Exterior
Plan#101-1104
Starting at$950
1233
Sq Ft
1
Story
3
Bed
1
Bath
2
Car
3-Bedroom, 1186 Sq Ft Ranch Home Plan - 101-1527 - Main Exterior
Plan Collection
3-Bedroom, 1186 Sq Ft Ranch Home Plan - 101-1527 - Main Exterior
Plan#101-1527
Starting at$950
1186
Sq Ft
1
Story
3
Bed
1
Bath
2
Car
4-Bedroom, 5211 Sq Ft Cape Cod House Plan - 101-1466 - Front Exterior
Plan Collection
4-Bedroom, 5211 Sq Ft Cape Cod House Plan - 101-1466 - Front Exterior
Plan#101-1466
Starting at$5107
5211
Sq Ft
1
Story
4
Bed
1
Bath
4
Car
2-Bedroom, 3336 Sq Ft Cape Cod House Plan - 101-1465 - Front Exterior
Plan Collection
2-Bedroom, 3336 Sq Ft Cape Cod House Plan - 101-1465 - Front Exterior
Plan#101-1465
Starting at$1280
3336
Sq Ft
1
Story
2
Bed
1
Bath
4
Car
2-Bedroom, 3012 Sq Ft European Home Plan - 101-1136 - Main Exterior
Plan Collection
2-Bedroom, 3012 Sq Ft European Home Plan - 101-1136 - Main Exterior
Plan#101-1136
Starting at$1240
3012
Sq Ft
1
Story
2
Bed
1
Bath
3
Car
3-Bedroom, 3406 Sq Ft Ranch House Plan - 101-1340 - Front Exterior
Plan Collection
3-Bedroom, 3406 Sq Ft Ranch House Plan - 101-1340 - Front Exterior
Plan#101-1340
Starting at$1280
3406
Sq Ft
1
Story
3
Bed
1
Bath
2
Car
3-Bedroom, 3201 Sq Ft Ranch House Plan - 101-1559 - Front Exterior
Plan Collection
3-Bedroom, 3201 Sq Ft Ranch House Plan - 101-1559 - Front Exterior
Plan#101-1559
Starting at$1240
3201
Sq Ft
1
Story
3
Bed
1
Bath
3
Car
4-Bedroom, 2455 Sq Ft Ranch Home Plan - 101-1342 - Main Exterior
Plan Collection
4-Bedroom, 2455 Sq Ft Ranch Home Plan - 101-1342 - Main Exterior
Plan#101-1342
Starting at$1130
2455
Sq Ft
1
Story
4
Bed
1
Bath
2
Car
3-Bedroom, 1617 Sq Ft Ranch Home Plan - 101-1594 - Main Exterior
Plan Collection
3-Bedroom, 1617 Sq Ft Ranch Home Plan - 101-1594 - Main Exterior
Plan#101-1594
Starting at$1025
1617
Sq Ft
1
Story
3
Bed
1
Bath
2
Car
3-Bedroom, 1676 Sq Ft Ranch Home Plan - 101-1285 - Main Exterior
Plan Collection
3-Bedroom, 1676 Sq Ft Ranch Home Plan - 101-1285 - Main Exterior
Plan#101-1285
Starting at$1025
1676
Sq Ft
1
Story
3
Bed
1
Bath
3
Car
3-Bedroom, 1898 Sq Ft Ranch House Plan - 101-1552 - Front Exterior
Plan Collection
3-Bedroom, 1898 Sq Ft Ranch House Plan - 101-1552 - Front Exterior
Plan#101-1552
Starting at$1055
1898
Sq Ft
1
Story
3
Bed
1
Bath
2
Car
3-Bedroom, 1898 Sq Ft Ranch House Plan - 101-1550 - Front Exterior
Plan Collection
3-Bedroom, 1898 Sq Ft Ranch House Plan - 101-1550 - Front Exterior
Plan#101-1550
Starting at$1055
1898
Sq Ft
1
Story
3
Bed
1
Bath
2
Car
4-Bedroom, 1883 Sq Ft Bungalow Home Plan - 101-1359 - Main Exterior
Plan Collection
4-Bedroom, 1883 Sq Ft Bungalow Home Plan - 101-1359 - Main Exterior
Plan#101-1359
Starting at$1055
1883
Sq Ft
1
Story
4
Bed
1
Bath
2
Car
3-Bedroom, 1561 Sq Ft Country Home Plan - 101-1631 - Main Exterior
Plan Collection
3-Bedroom, 1561 Sq Ft Country Home Plan - 101-1631 - Main Exterior
Plan#101-1631
Starting at$1025
1561
Sq Ft
2
Story
3
Bed
1
Bath
2
Car
3-Bedroom, 1686 Sq Ft Farmhouse House Plan - 101-1603 - Front Exterior
Plan Collection
3-Bedroom, 1686 Sq Ft Farmhouse House Plan - 101-1603 - Front Exterior
Plan#101-1603
Starting at$1025
1686
Sq Ft
2
Story
3
Bed
1
Bath
2
Car
2-Bedroom, 1346 Sq Ft Ranch House Plan - 101-1835 - Front Exterior
Plan Collection
2-Bedroom, 1346 Sq Ft Ranch House Plan - 101-1835 - Front Exterior
Plan#101-1835
Starting at$985
1346
Sq Ft
1
Story
2
Bed
1
Bath
2
Car
2-Bedroom, 1337 Sq Ft Ranch House Plan - 101-1847 - Front Exterior
Plan Collection
2-Bedroom, 1337 Sq Ft Ranch House Plan - 101-1847 - Front Exterior
Plan#101-1847
Starting at$985
1337
Sq Ft
1
Story
2
Bed
1
Bath
2
Car
3-Bedroom, 3836 Sq Ft Florida Style House Plan - 133-1046 - Front Exterior
Plan Collection
3-Bedroom, 3836 Sq Ft Florida Style House Plan - 133-1046 - Front Exterior
Plan#133-1046
Starting at$3452
3836
Sq Ft
1
Story
3
Bed
1
Bath
3
Car
1...3334353637...60