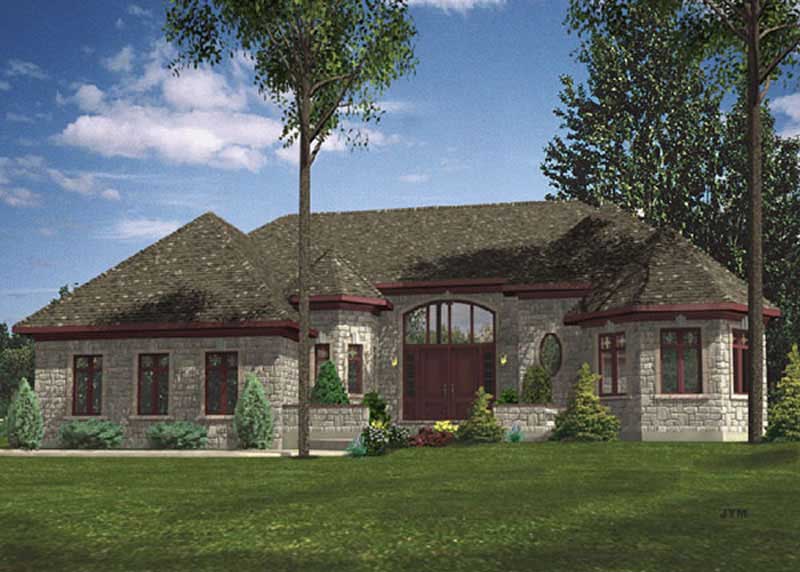
1-Bathroom House Plans

1,422
Plan Results
2-Bedroom, 1972 Sq Ft Ranch House Plan - 158-1248 - Front Exterior
Plan#158-1248
Starting at$1755
1972
Sq Ft
1
Story
2
Bed
1
Bath
2
Car

2-Bedroom, Single-story small country ranch with steep gable roofline, vinyl siding, covered front porch, and narrow lot footprint - Plan #141-1184
Plan#141-1184
Starting at$900
800
Sq Ft
1
Story
2
Bed
1
Bath
0
Car

1-Bedroom, 1040 Sq Ft Cape Cod House Plan - 132-1271 - Front Exterior
Plan#132-1271
Starting at$1315
1040
Sq Ft
2
Story
1
Bed
1
Bath
0
Car
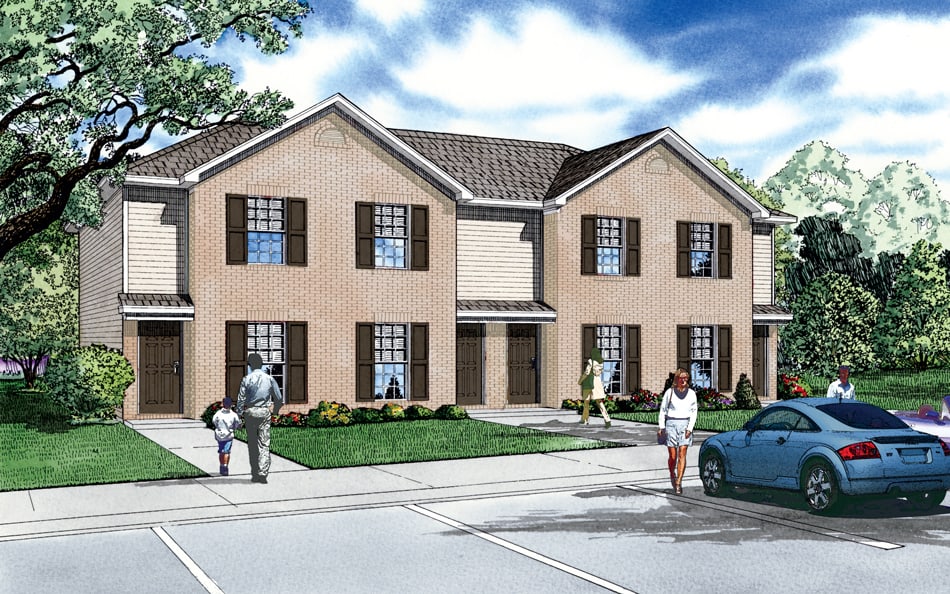
2-Bedroom, 829 Sq Ft 4-Unit Home Plan - 153-1778 - Main Exterior
Plan#153-1778
Starting at$2050
829
Sq Ft
2
Story
2
Bed
1
Bath
0
Car
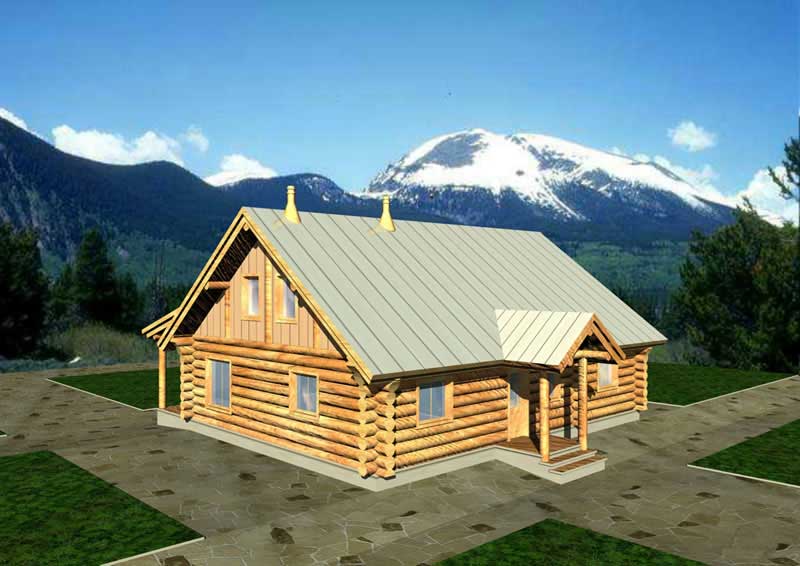
2-Bedroom, 1200 Sq Ft Bungalow Home Plan - 132-1216 - Main Exterior
Plan#132-1216
Starting at$1315
1200
Sq Ft
1
Story
2
Bed
1
Bath
0
Car
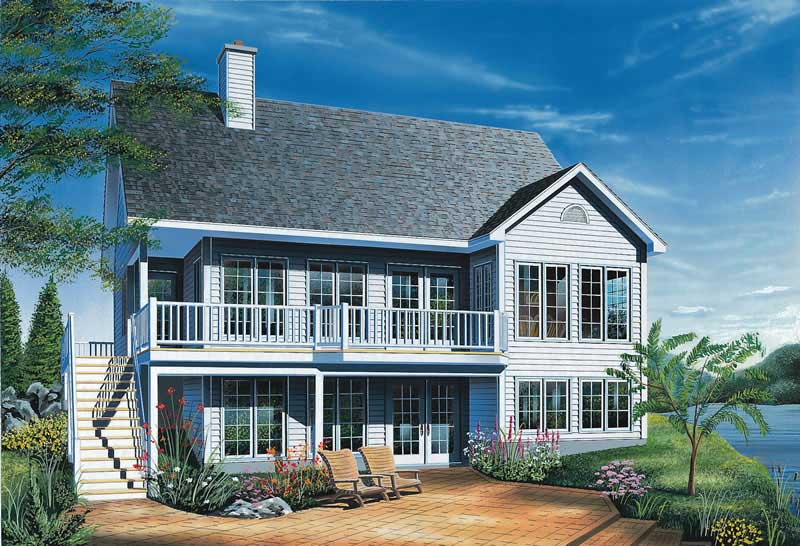
2-Bedroom, 1114 Sq Ft Lake Home Plan - 126-1405 - Main Exterior
Plan#126-1405
Starting at$1450
1114
Sq Ft
1
Story
2
Bed
1
Bath
0
Car
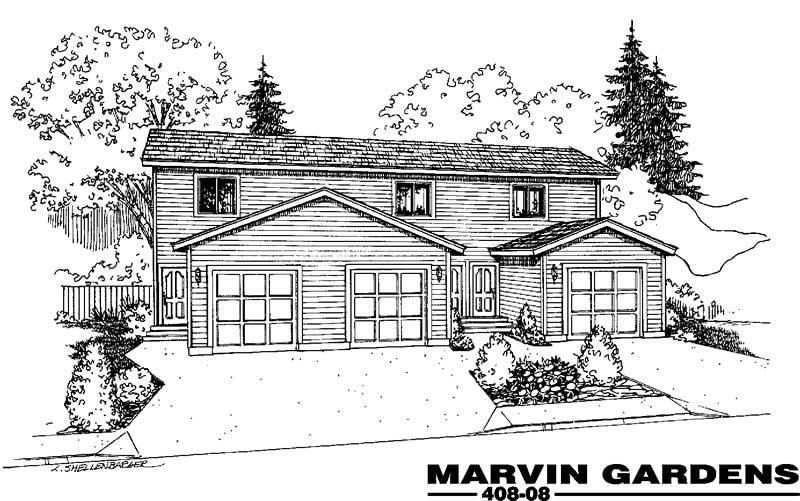
2-Bedroom, 1104 Sq Ft Per Unit Triplex/Multi-Family Plan - 145-1841 - Front Exterior
Plan#145-1841
Starting at$800
1104
Sq Ft
2
Story
2
Bed
1
Bath
2
Car
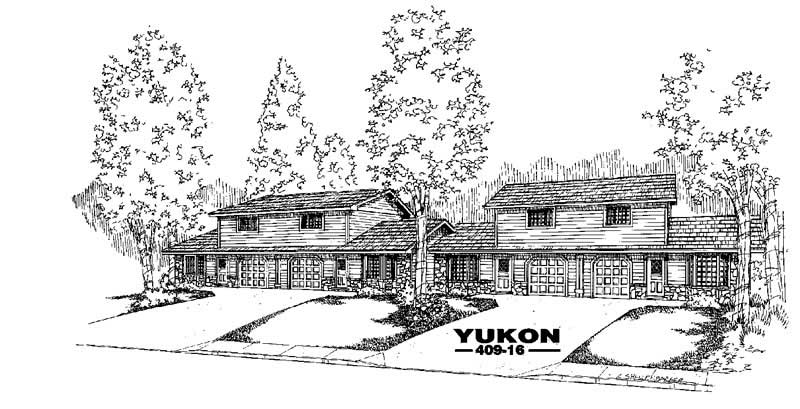
2-Bedroom, 946 Sq Ft Per Unit Triplex Plan - 145-1936 - Front Exterior
Plan#145-1936
Starting at$800
1892
Sq Ft
2
Story
2
Bed
1
Bath
1
Car
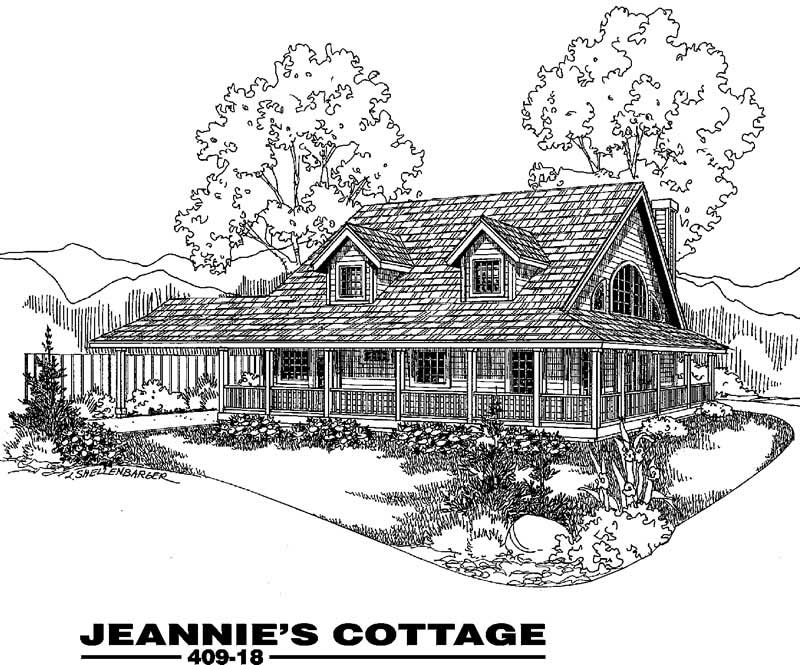
2-Bedroom, 1432 Sq Ft Farmhouse House Plan - 145-1782 - Front Exterior
Plan#145-1782
Starting at$850
1432
Sq Ft
2
Story
2
Bed
1
Bath
2
Car
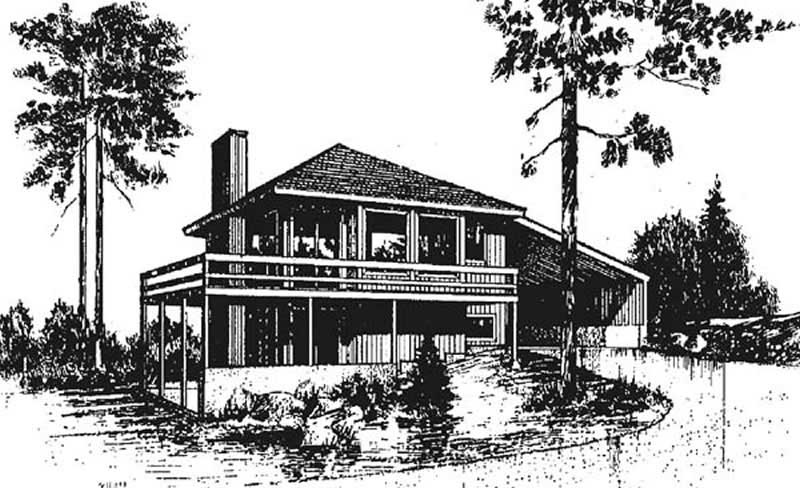
2-Bedroom, 1546 Sq Ft Contemporary House Plan - 145-1959 - Front Exterior
Plan#145-1959
Starting at$900
1546
Sq Ft
2
Story
2
Bed
1
Bath
2
Car
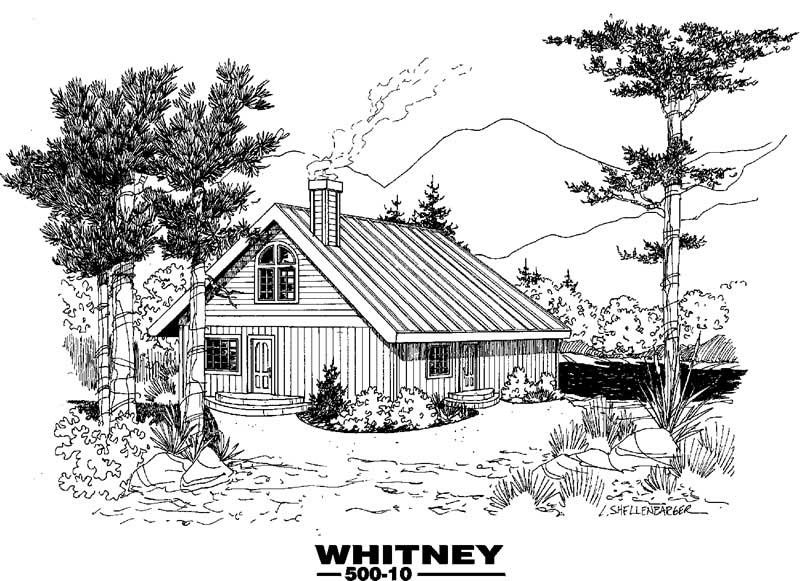
2-Bedroom, 1206 Sq Ft Vacation Homes House Plan - 145-1899 - Front Exterior
Plan#145-1899
Starting at$850
1206
Sq Ft
2
Story
2
Bed
1
Bath
0
Car
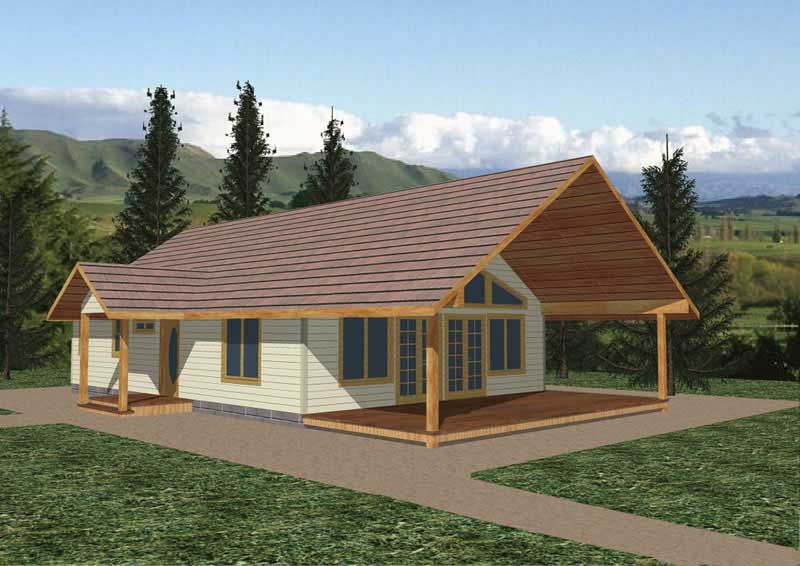
2-Bedroom, 1120 Sq Ft Ranch Home Plan - 132-1489 - Main Exterior
Plan#132-1489
Starting at$1315
1120
Sq Ft
1
Story
2
Bed
1
Bath
0
Car
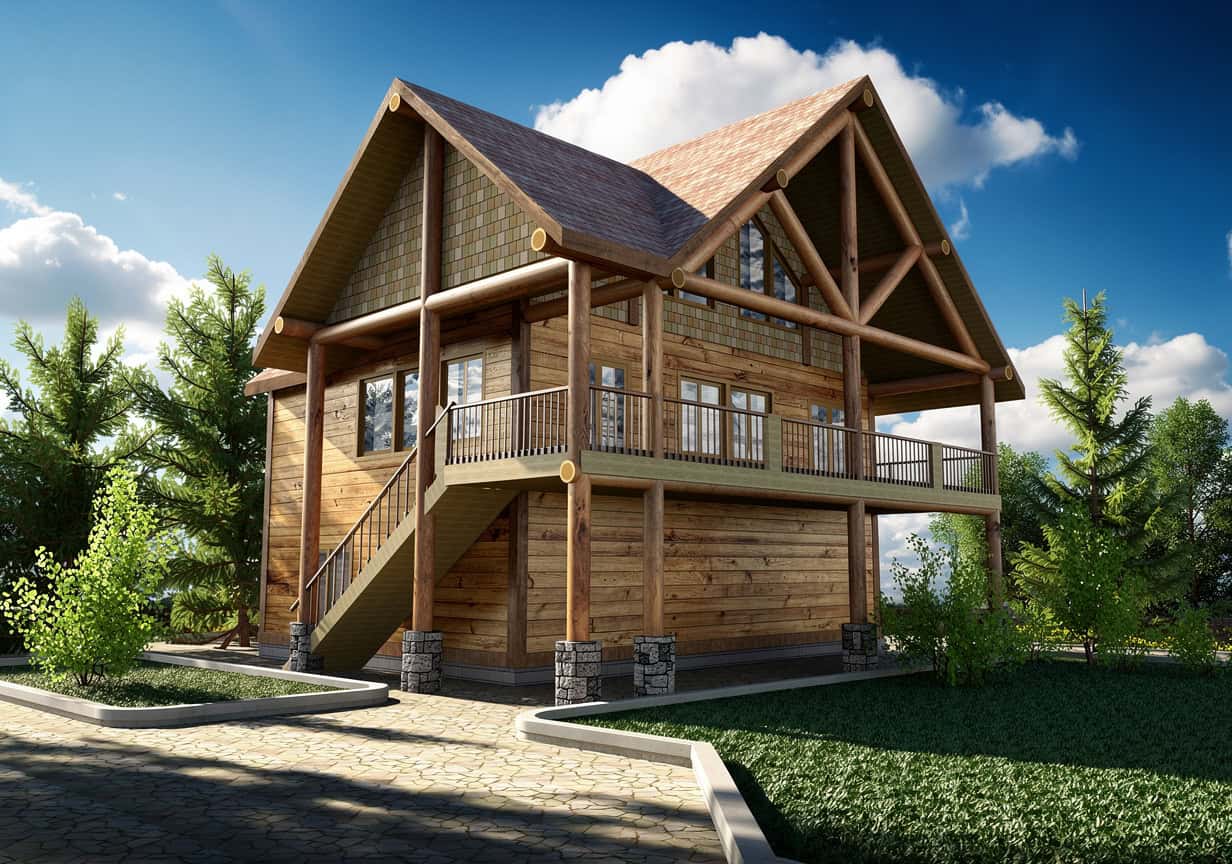
2-Bedroom, 1435 Sq Ft Vacation Homes Home Plan - 132-1322 - Main Exterior
Plan#132-1322
Starting at$1315
1435
Sq Ft
2
Story
2
Bed
1
Bath
3
Car
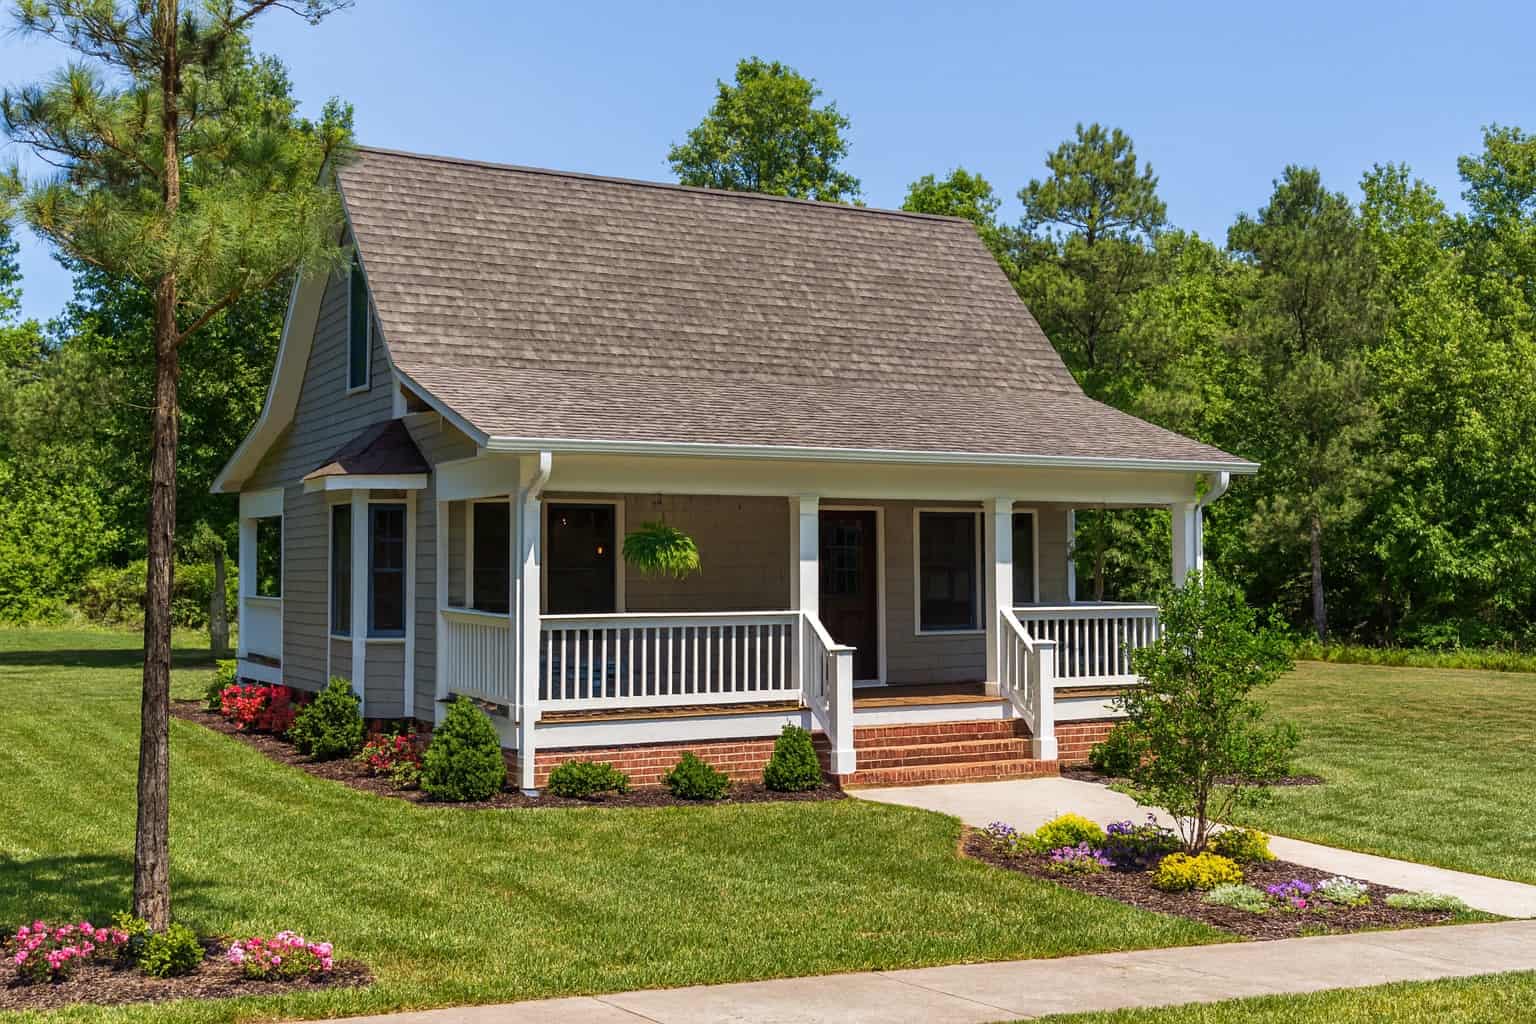
2-Bedroom, 975 Sq Ft Multi-Level House Plan - 153-1702 - Front Exterior
Plan#153-1702
Starting at$1000
975
Sq Ft
2
Story
2
Bed
1
Bath
0
Car
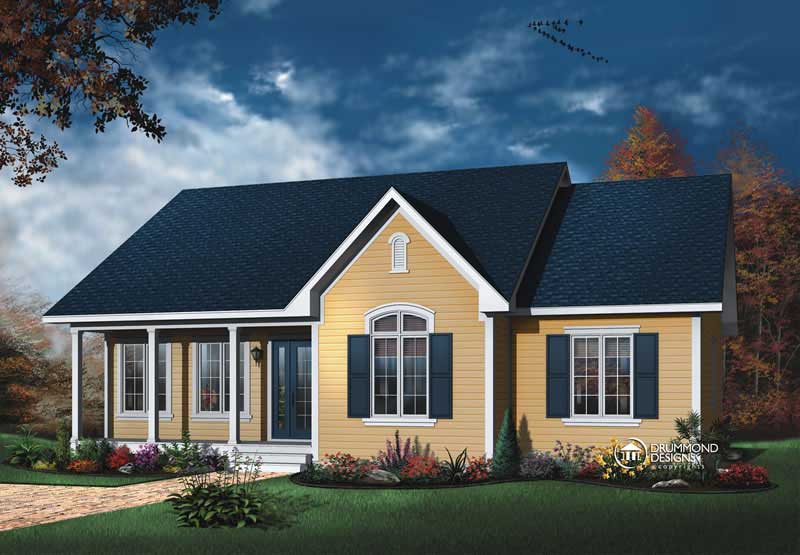
3-Bedroom, 1478 Sq Ft Country House Plan - 126-1453 - Front Exterior
Plan#126-1453
Starting at$1510
1478
Sq Ft
1
Story
3
Bed
1
Bath
0
Car
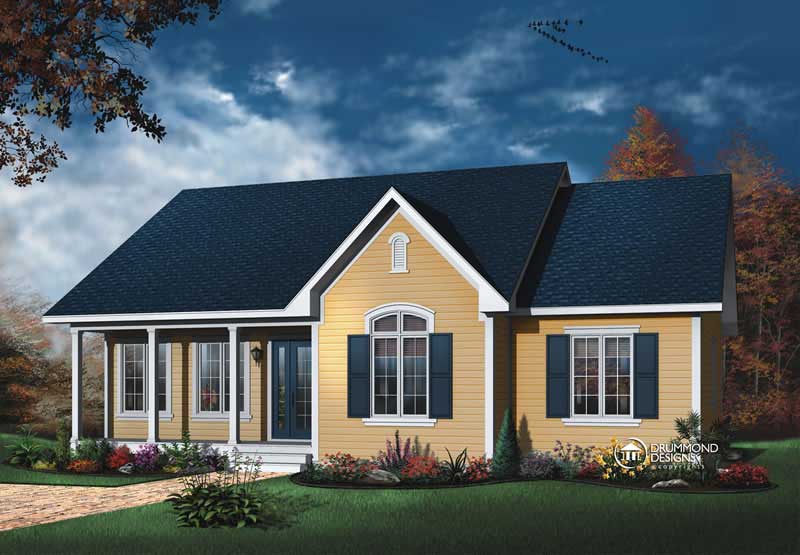
3-Bedroom, 1339 Sq Ft Country House Plan - 126-1119 - Front Exterior
Plan#126-1119
Starting at$1510
1339
Sq Ft
1
Story
3
Bed
1
Bath
0
Car
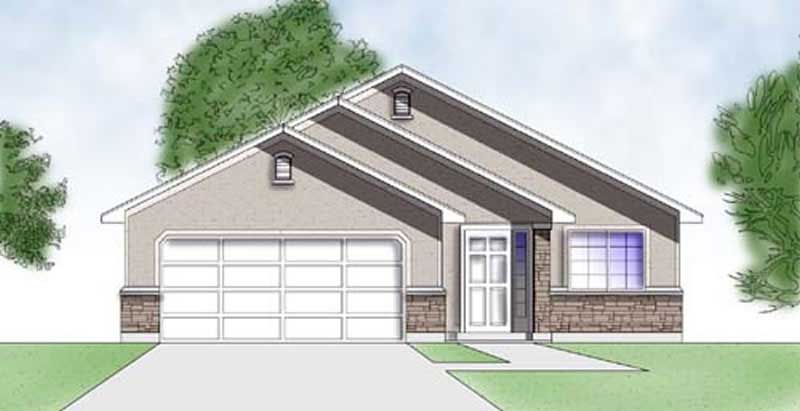
2-Bedroom, 998 Sq Ft Ranch Home Plan - 135-1187 - Main Exterior
Plan#135-1187
Starting at$1265
998
Sq Ft
1
Story
2
Bed
1
Bath
2
Car
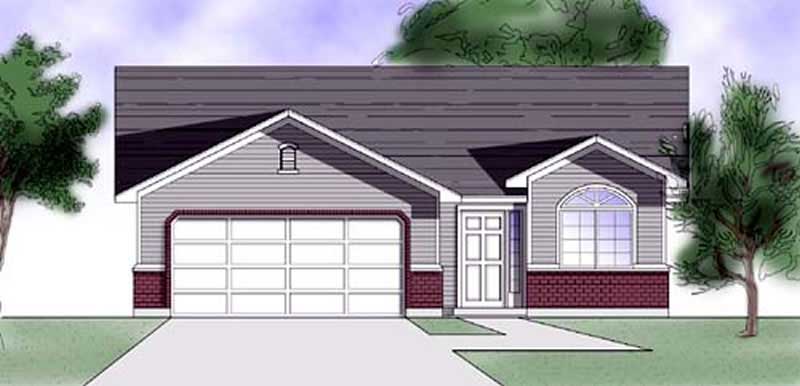
2-Bedroom, 998 Sq Ft Ranch House Plan - 135-1186 - Front Exterior
Plan#135-1186
Starting at$1265
998
Sq Ft
1
Story
2
Bed
1
Bath
2
Car
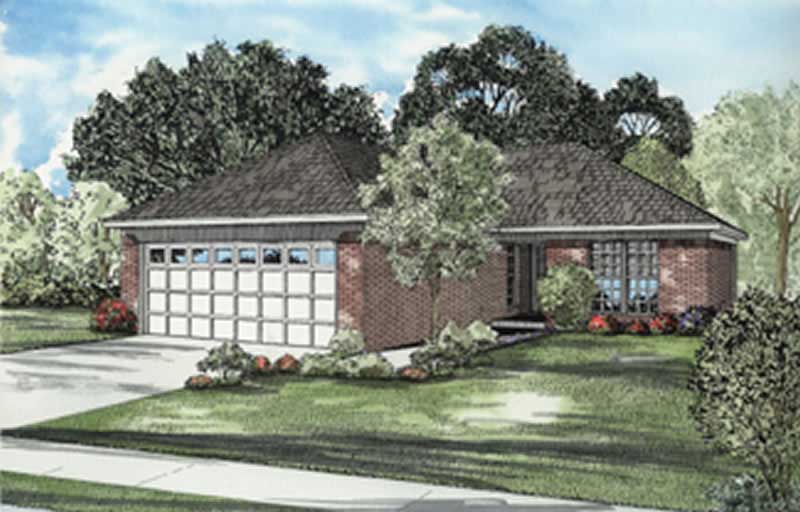
2-Bedroom, 989 Sq Ft Ranch Home Plan - 153-1813 - Main Exterior
Plan#153-1813
Starting at$1000
989
Sq Ft
1
Story
2
Bed
1
Bath
2
Car
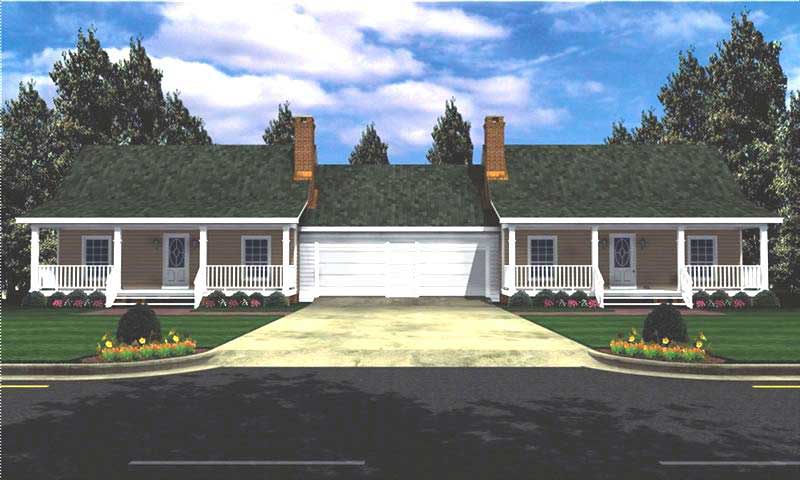
1-Bedroom, 1200 Sq Ft Transitional House Plan - 141-1155 - Front Exterior
Plan#141-1155
Starting at$1200
1200
Sq Ft
1
Story
1
Bed
1
Bath
1
Car
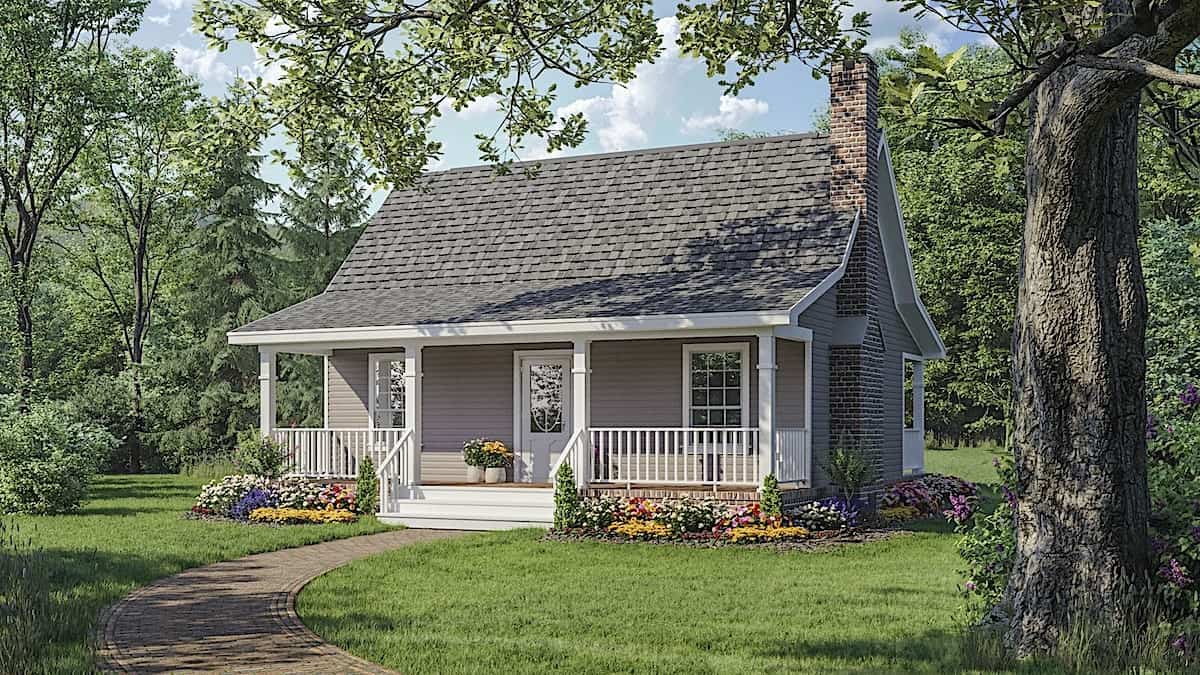
Small cabin house plan with screened porch, gable roofline, covered front porch, vinyl siding, country style, Plan 141-1140
Plan#141-1140
Starting at$900
600
Sq Ft
1
Story
1
Bed
1
Bath
0
Car
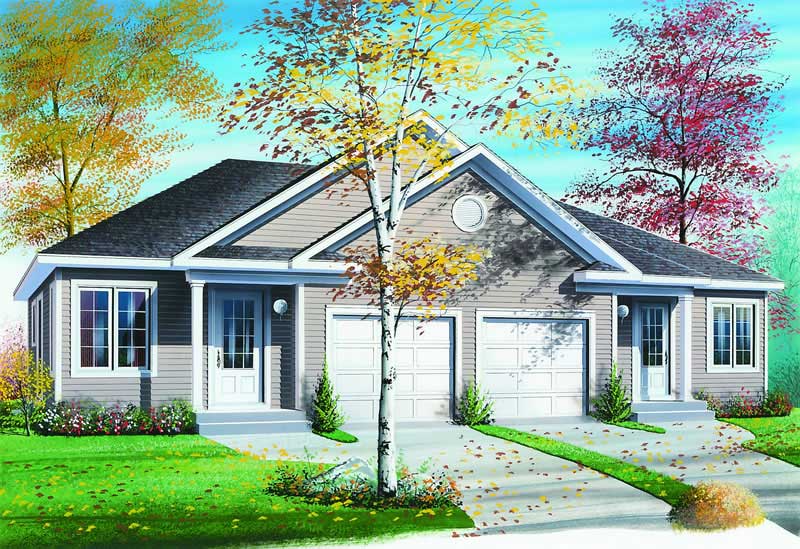
2-Bedroom, 1676 Sq Ft Multi-Unit House Plan - 126-1214 - Front Exterior
Plan#126-1214
Starting at$2200
1676
Sq Ft
1
Story
2
Bed
1
Bath
1
Car
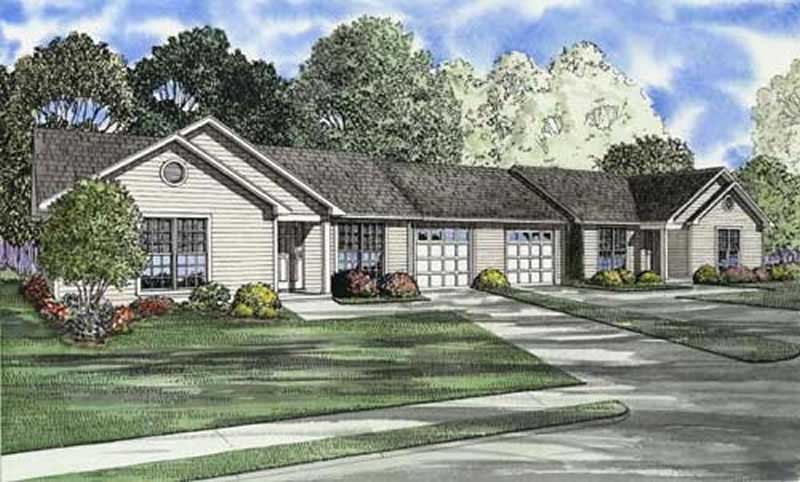
3-Bedroom, 965 Sq Ft Multi-Unit Home Plan - 153-1666 - Main Exterior
Plan#153-1666
Starting at$700
965
Sq Ft
1
Story
3
Bed
1
Bath
1
Car
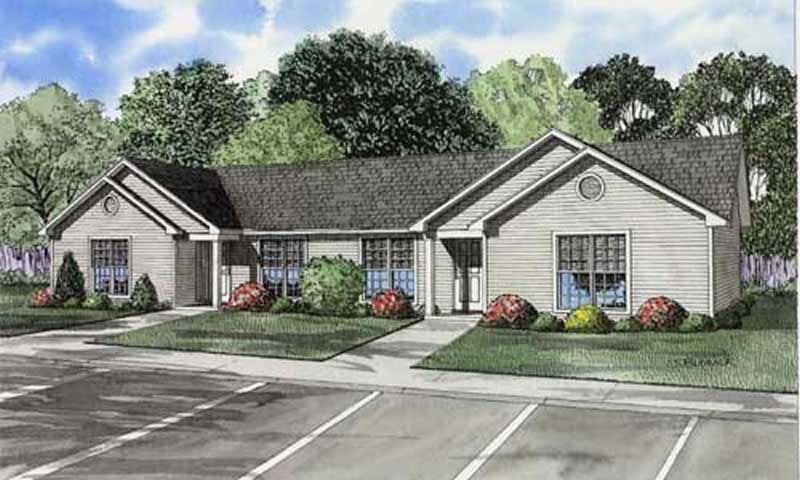
3-Bedroom, 930 Sq Ft Country Home Plan - 153-1838 - Main Exterior
Plan#153-1838
Starting at$800
930
Sq Ft
1
Story
3
Bed
1
Bath
0
Car
2-Bedroom, 1972 Sq Ft Ranch House Plan - 158-1248 - Front Exterior
Plan#158-1248
Starting at$1755
1972
Sq Ft
1
Story
2
Bed
1
Bath
2
Car
2-Bedroom, Single-story small country ranch with steep gable roofline, vinyl siding, covered front porch, and narrow lot footprint - Plan #141-1184
Plan#141-1184
Starting at$900
800
Sq Ft
1
Story
2
Bed
1
Bath
0
Car
1-Bedroom, 1040 Sq Ft Cape Cod House Plan - 132-1271 - Front Exterior
Plan#132-1271
Starting at$1315
1040
Sq Ft
2
Story
1
Bed
1
Bath
0
Car
2-Bedroom, 829 Sq Ft 4-Unit Home Plan - 153-1778 - Main Exterior
Plan#153-1778
Starting at$2050
829
Sq Ft
2
Story
2
Bed
1
Bath
0
Car
2-Bedroom, 1200 Sq Ft Bungalow Home Plan - 132-1216 - Main Exterior
Plan#132-1216
Starting at$1315
1200
Sq Ft
1
Story
2
Bed
1
Bath
0
Car
2-Bedroom, 1114 Sq Ft Lake Home Plan - 126-1405 - Main Exterior
Plan#126-1405
Starting at$1450
1114
Sq Ft
1
Story
2
Bed
1
Bath
0
Car
2-Bedroom, 1104 Sq Ft Per Unit Triplex/Multi-Family Plan - 145-1841 - Front Exterior
Plan#145-1841
Starting at$800
1104
Sq Ft
2
Story
2
Bed
1
Bath
2
Car
2-Bedroom, 946 Sq Ft Per Unit Triplex Plan - 145-1936 - Front Exterior
Plan#145-1936
Starting at$800
1892
Sq Ft
2
Story
2
Bed
1
Bath
1
Car
2-Bedroom, 1432 Sq Ft Farmhouse House Plan - 145-1782 - Front Exterior
Plan#145-1782
Starting at$850
1432
Sq Ft
2
Story
2
Bed
1
Bath
2
Car
2-Bedroom, 1546 Sq Ft Contemporary House Plan - 145-1959 - Front Exterior
Plan#145-1959
Starting at$900
1546
Sq Ft
2
Story
2
Bed
1
Bath
2
Car
2-Bedroom, 1206 Sq Ft Vacation Homes House Plan - 145-1899 - Front Exterior
Plan#145-1899
Starting at$850
1206
Sq Ft
2
Story
2
Bed
1
Bath
0
Car
2-Bedroom, 1120 Sq Ft Ranch Home Plan - 132-1489 - Main Exterior
Plan#132-1489
Starting at$1315
1120
Sq Ft
1
Story
2
Bed
1
Bath
0
Car
2-Bedroom, 1435 Sq Ft Vacation Homes Home Plan - 132-1322 - Main Exterior
Plan#132-1322
Starting at$1315
1435
Sq Ft
2
Story
2
Bed
1
Bath
3
Car
2-Bedroom, 975 Sq Ft Multi-Level House Plan - 153-1702 - Front Exterior
Plan#153-1702
Starting at$1000
975
Sq Ft
2
Story
2
Bed
1
Bath
0
Car
3-Bedroom, 1478 Sq Ft Country House Plan - 126-1453 - Front Exterior
Plan#126-1453
Starting at$1510
1478
Sq Ft
1
Story
3
Bed
1
Bath
0
Car
3-Bedroom, 1339 Sq Ft Country House Plan - 126-1119 - Front Exterior
Plan#126-1119
Starting at$1510
1339
Sq Ft
1
Story
3
Bed
1
Bath
0
Car
2-Bedroom, 998 Sq Ft Ranch Home Plan - 135-1187 - Main Exterior
Plan#135-1187
Starting at$1265
998
Sq Ft
1
Story
2
Bed
1
Bath
2
Car
2-Bedroom, 998 Sq Ft Ranch House Plan - 135-1186 - Front Exterior
Plan#135-1186
Starting at$1265
998
Sq Ft
1
Story
2
Bed
1
Bath
2
Car
2-Bedroom, 989 Sq Ft Ranch Home Plan - 153-1813 - Main Exterior
Plan#153-1813
Starting at$1000
989
Sq Ft
1
Story
2
Bed
1
Bath
2
Car
1-Bedroom, 1200 Sq Ft Transitional House Plan - 141-1155 - Front Exterior
Plan#141-1155
Starting at$1200
1200
Sq Ft
1
Story
1
Bed
1
Bath
1
Car
Small cabin house plan with screened porch, gable roofline, covered front porch, vinyl siding, country style, Plan 141-1140
Plan#141-1140
Starting at$900
600
Sq Ft
1
Story
1
Bed
1
Bath
0
Car
2-Bedroom, 1676 Sq Ft Multi-Unit House Plan - 126-1214 - Front Exterior
Plan#126-1214
Starting at$2200
1676
Sq Ft
1
Story
2
Bed
1
Bath
1
Car
3-Bedroom, 965 Sq Ft Multi-Unit Home Plan - 153-1666 - Main Exterior
Plan#153-1666
Starting at$700
965
Sq Ft
1
Story
3
Bed
1
Bath
1
Car
3-Bedroom, 930 Sq Ft Country Home Plan - 153-1838 - Main Exterior
Plan#153-1838
Starting at$800
930
Sq Ft
1
Story
3
Bed
1
Bath
0
Car
1...5354555657...60