1-Bathroom House Plans

1,413
Plan Results
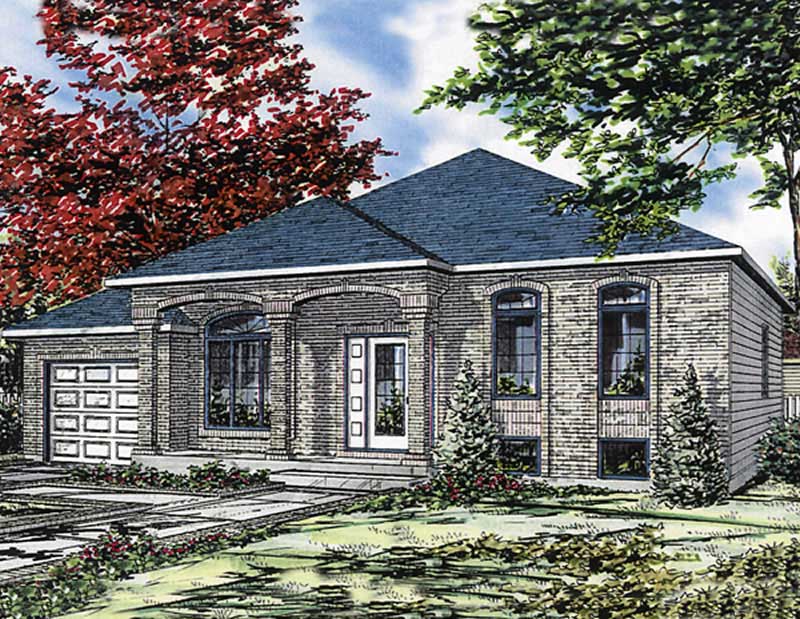
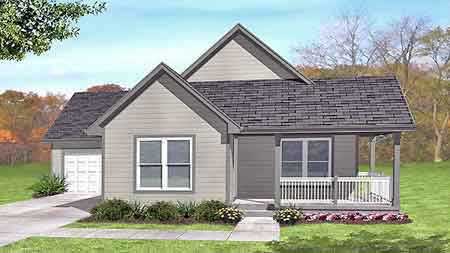
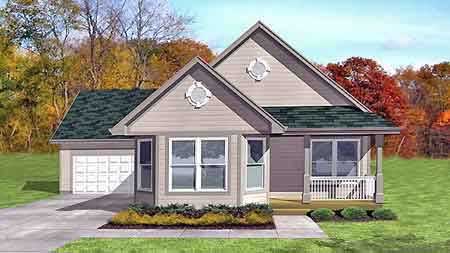
3-Bedroom, 1179 Sq Ft Country House Plan - 146-1170 - Front Exterior
Plan Collection
3-Bedroom, 1179 Sq Ft Country House Plan - 146-1170 - Front Exterior
Plan#146-1170
Starting at$885
1179
Sq Ft
1
Story
3
Bed
1
Bath
2
Car
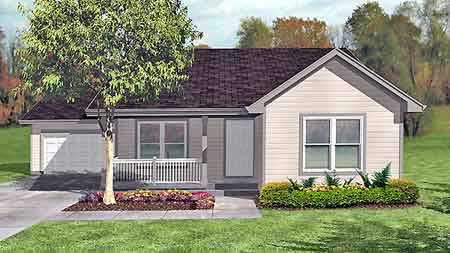
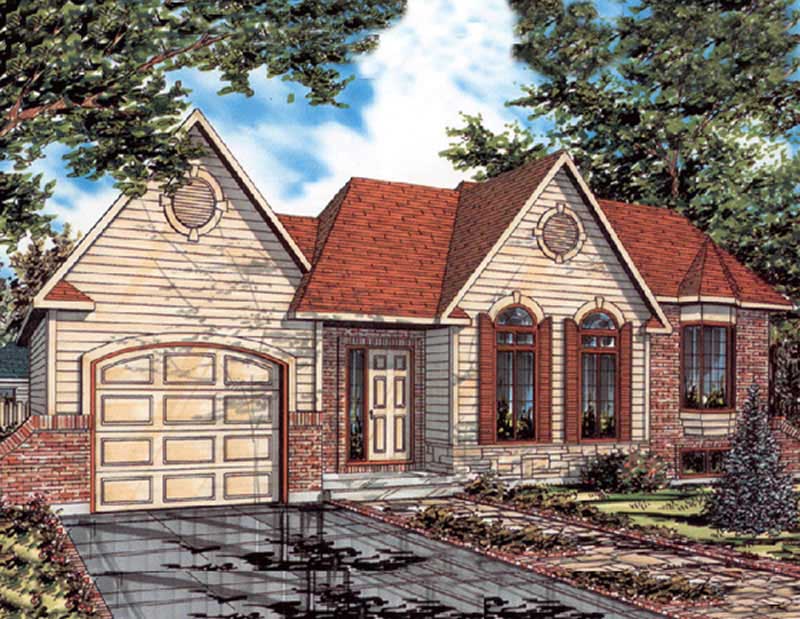
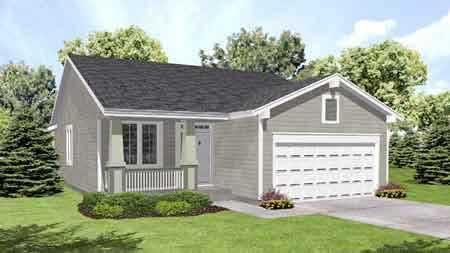
3-Bedroom, 1069 Sq Ft Ranch House Plan - 146-1328 - Front Exterior
Plan Collection
3-Bedroom, 1069 Sq Ft Ranch House Plan - 146-1328 - Front Exterior
Plan#146-1328
Starting at$885
1069
Sq Ft
1
Story
3
Bed
1
Bath
1
Car
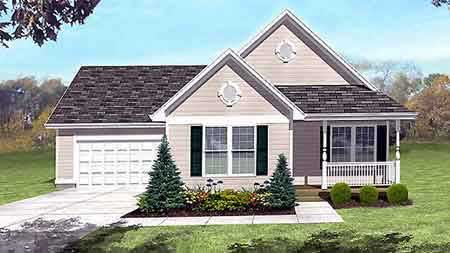
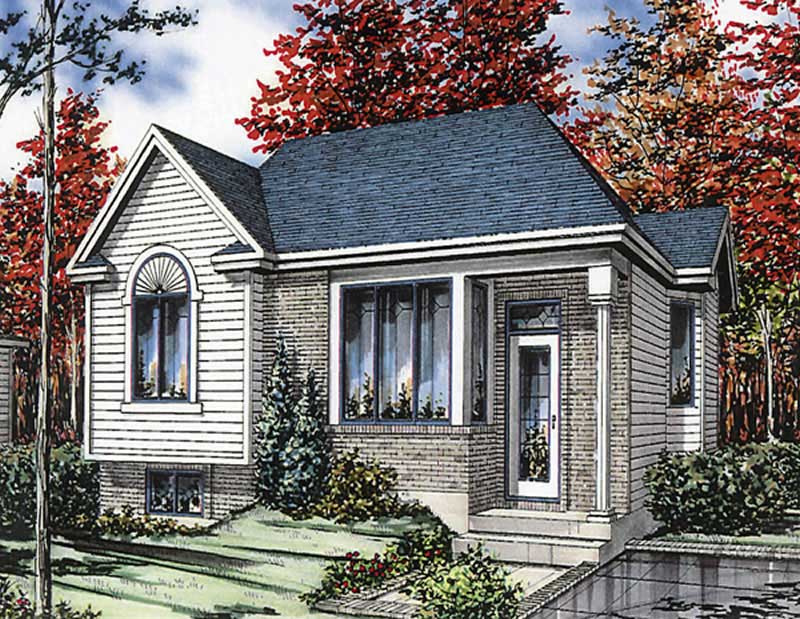
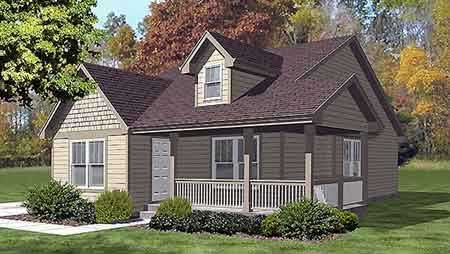
3-Bedroom, 1101 Sq Ft Country House Plan - 146-1385 - Front Exterior
Plan Collection
3-Bedroom, 1101 Sq Ft Country House Plan - 146-1385 - Front Exterior
Plan#146-1385
Starting at$885
1101
Sq Ft
1
Story
3
Bed
1
Bath
2
Car
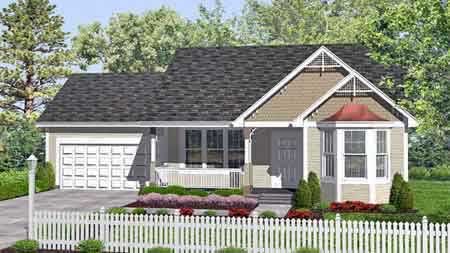
2-Bedroom, 947 Sq Ft Country House Plan - 146-1622 - Front Exterior
Plan Collection
2-Bedroom, 947 Sq Ft Country House Plan - 146-1622 - Front Exterior
Plan#146-1622
Starting at$885
947
Sq Ft
1
Story
2
Bed
1
Bath
2
Car
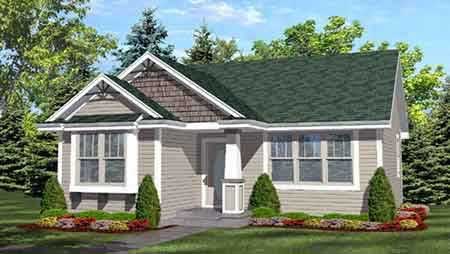
2-Bedroom, 936 Sq Ft Cottage House Plan - 146-1616 - Front Exterior
Plan Collection
2-Bedroom, 936 Sq Ft Cottage House Plan - 146-1616 - Front Exterior
Plan#146-1616
Starting at$885
936
Sq Ft
1
Story
2
Bed
1
Bath
0
Car
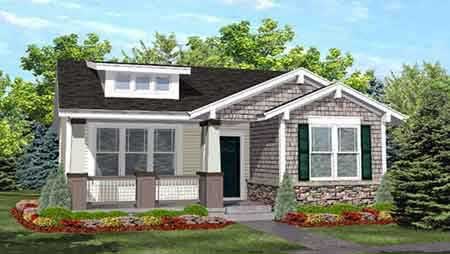
2-Bedroom, 936 Sq Ft Bungalow House Plan - 146-1620 - Front Exterior
Plan Collection
2-Bedroom, 936 Sq Ft Bungalow House Plan - 146-1620 - Front Exterior
Plan#146-1620
Starting at$885
936
Sq Ft
1
Story
2
Bed
1
Bath
0
Car
0-Bedroom, 476 Sq Ft Garage Home Plan - 160-1021 - Main Exterior
Plan Collection
0-Bedroom, 476 Sq Ft Garage Home Plan - 160-1021 - Main Exterior
Plan#160-1021
Starting at$545
476
Sq Ft
2
Story
0
Bed
1
Bath
2
Car
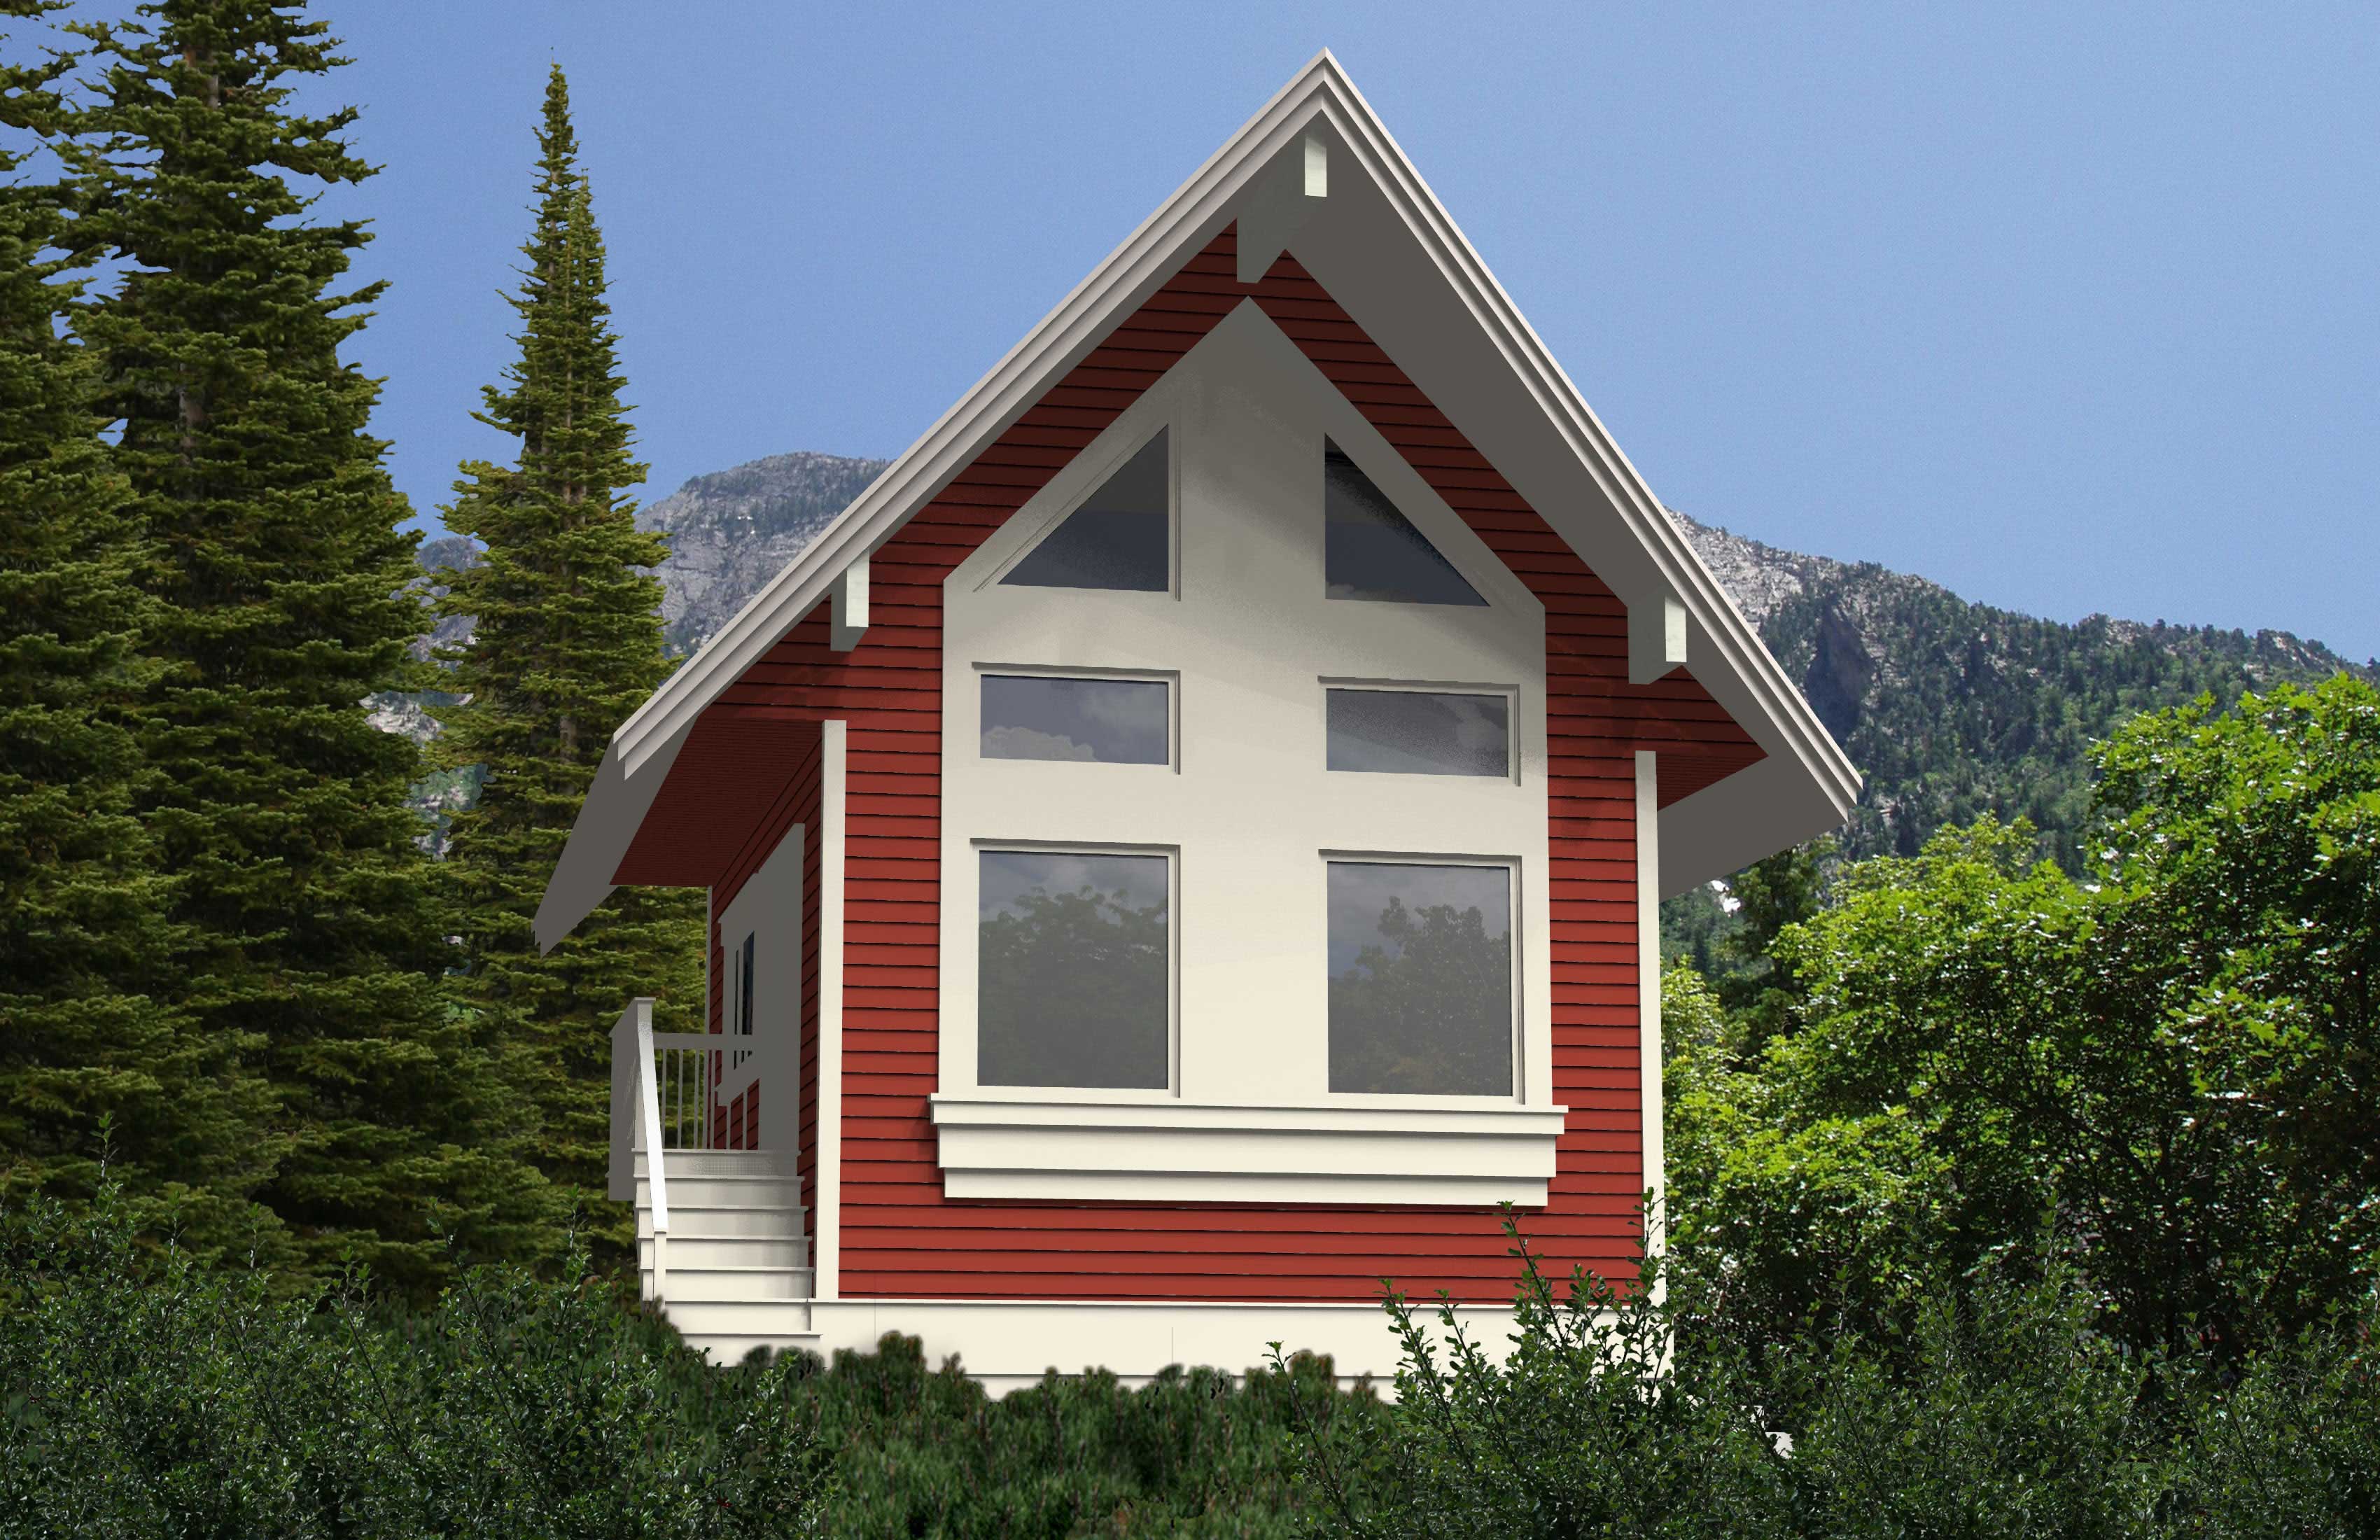
1-Bedroom, 840 Sq Ft Cape Cod Home Plan - 160-1017 - Main Exterior
Plan Collection
1-Bedroom, 840 Sq Ft Cape Cod Home Plan - 160-1017 - Main Exterior
Plan#160-1017
Starting at$745
840
Sq Ft
2
Story
1
Bed
1
Bath
0
Car
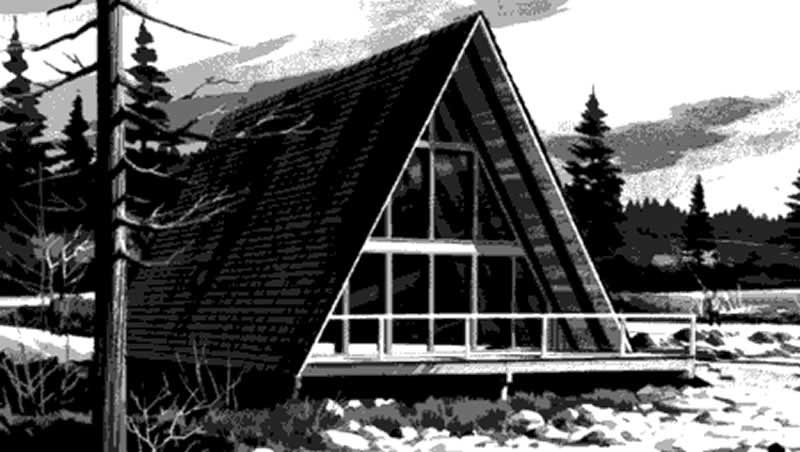
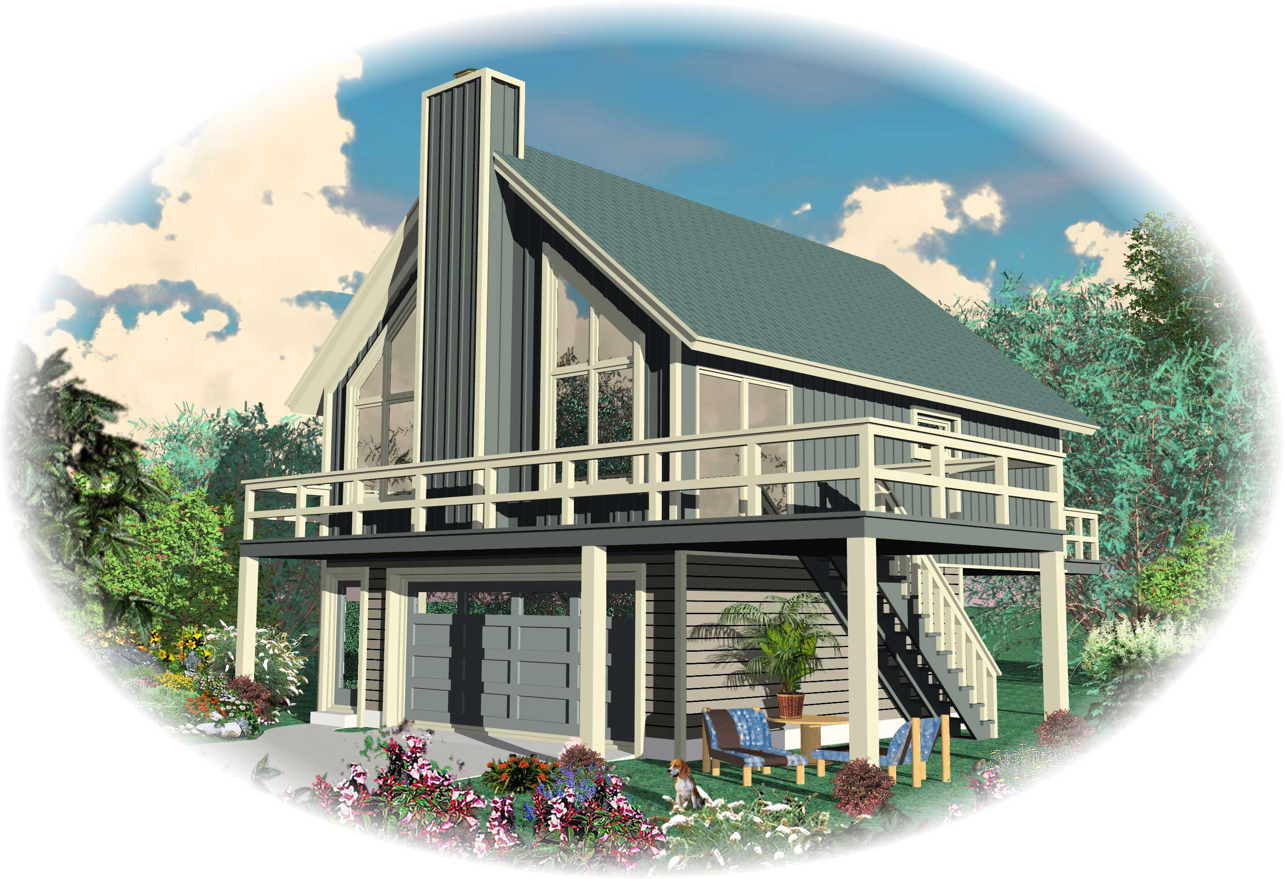
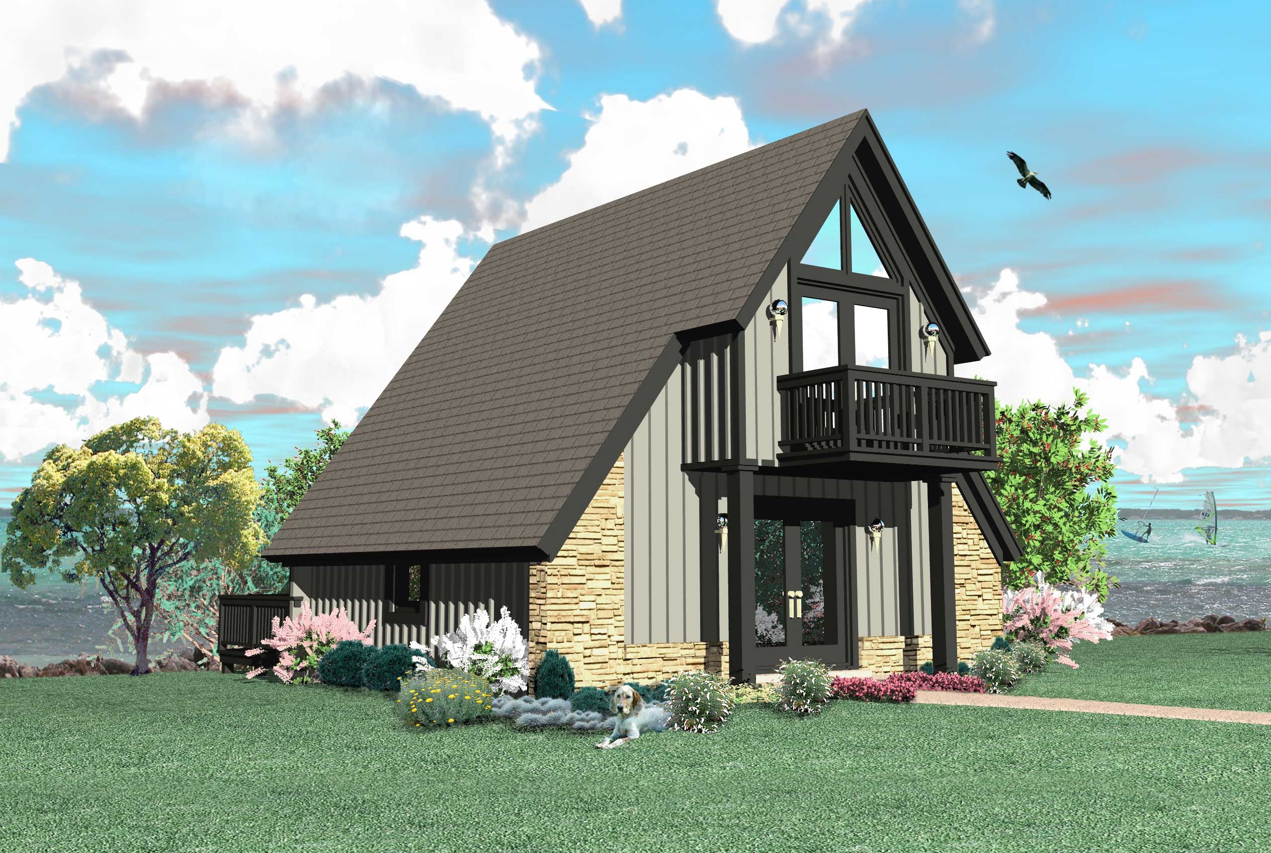
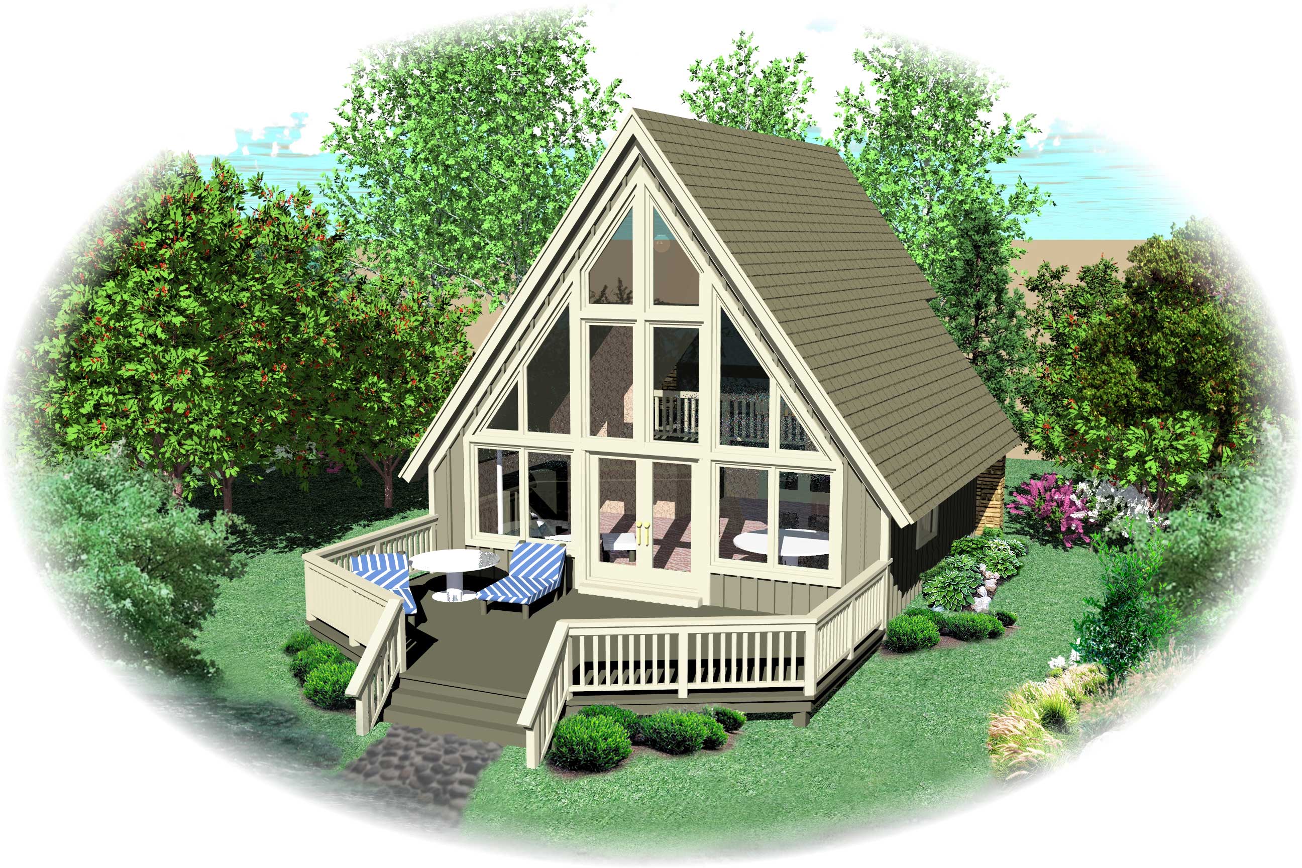
2-Bedroom, 970 Sq Ft A Frame House Plan - 146-1114 - Front Exterior
Plan Collection
2-Bedroom, 970 Sq Ft A Frame House Plan - 146-1114 - Front Exterior
Plan#146-1114
Starting at$885
970
Sq Ft
2
Story
2
Bed
1
Bath
0
Car
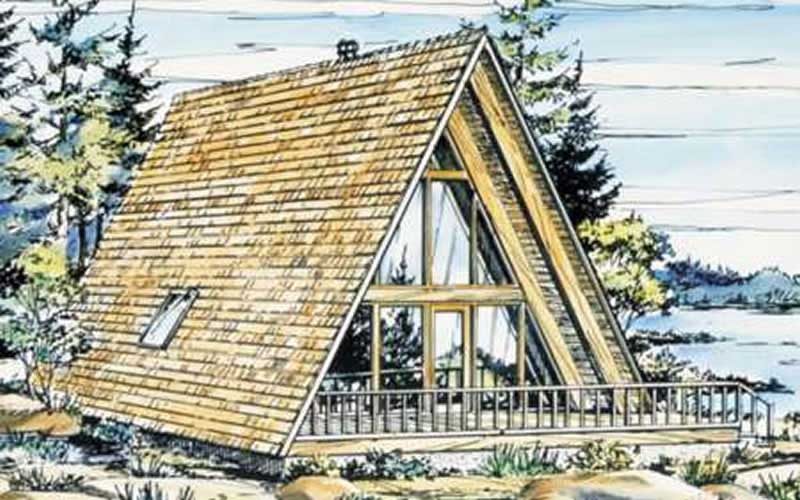
1-Bedroom, 908 Sq Ft A Frame House Plan - 146-1841 - Front Exterior
Plan Collection
1-Bedroom, 908 Sq Ft A Frame House Plan - 146-1841 - Front Exterior
Plan#146-1841
Starting at$885
908
Sq Ft
2
Story
1
Bed
1
Bath
0
Car
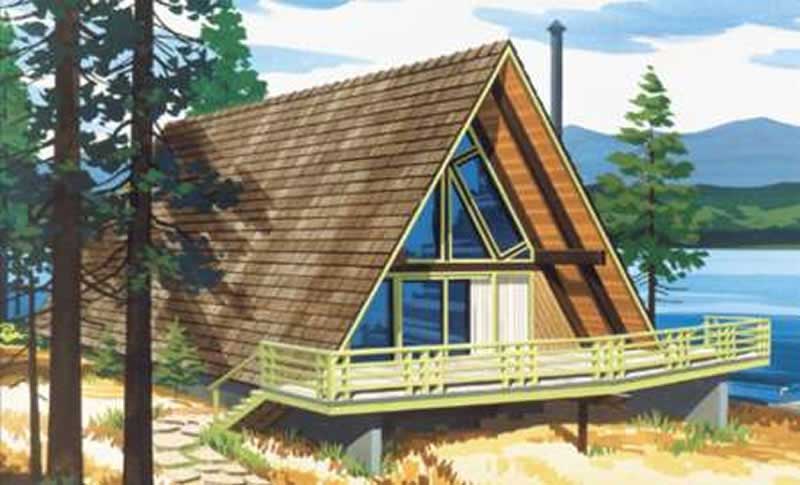
2-Bedroom, 1063 Sq Ft A Frame House Plan - 146-1535 - Front Exterior
Plan Collection
2-Bedroom, 1063 Sq Ft A Frame House Plan - 146-1535 - Front Exterior
Plan#146-1535
Starting at$885
1063
Sq Ft
2
Story
2
Bed
1
Bath
0
Car
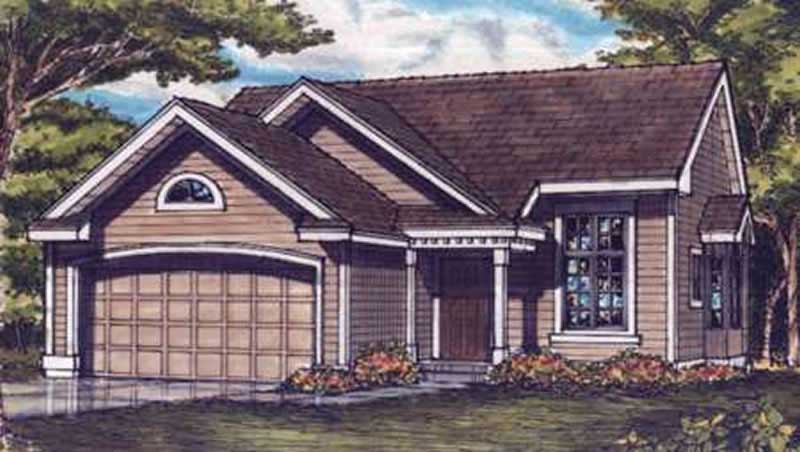
3-Bedroom, 1227 Sq Ft Country House Plan - 146-2530 - Front Exterior
Plan Collection
3-Bedroom, 1227 Sq Ft Country House Plan - 146-2530 - Front Exterior
Plan#146-2530
Starting at$885
1227
Sq Ft
1
Story
3
Bed
1
Bath
2
Car
2-Bedroom, 988 Sq Ft Country House Plan - 146-2790 - Front Exterior
Plan Collection
2-Bedroom, 988 Sq Ft Country House Plan - 146-2790 - Front Exterior
Plan#146-2790
Starting at$885
988
Sq Ft
1
Story
2
Bed
1
Bath
2
Car
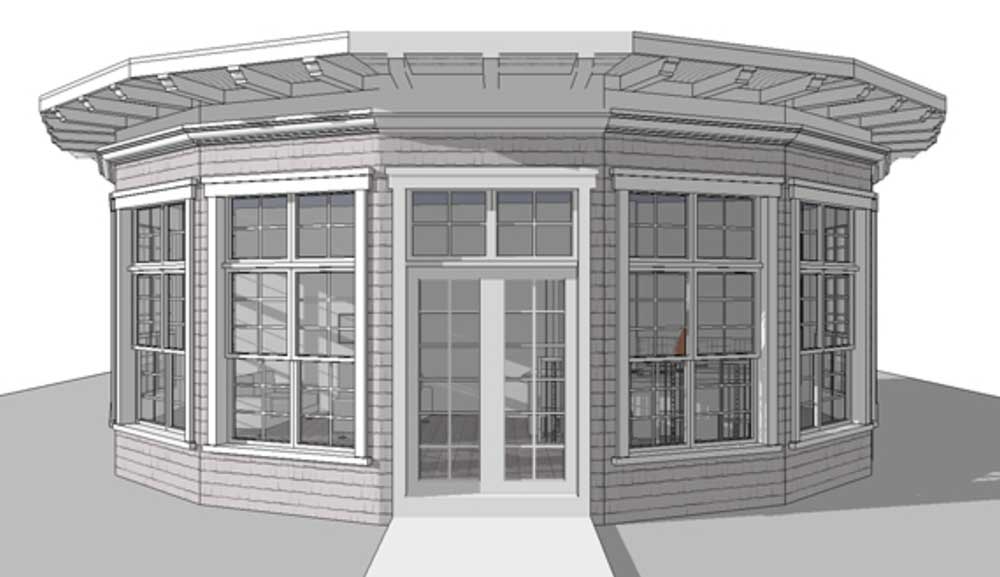
1-Bedroom, 1225 Sq Ft 16-Sided Circular Home Plan - 116-1002 - Main Exterior
Plan Collection
1-Bedroom, 1225 Sq Ft 16-Sided Circular Home Plan - 116-1002 - Main Exterior
Plan#116-1002
Starting at$760
1225
Sq Ft
1
Story
1
Bed
1
Bath
0
Car

1-Bedroom, 1598 Sq Ft Bungalow House - Plan #165-1085 - Front Exterior
Plan Collection
1-Bedroom, 1598 Sq Ft Bungalow House - Plan #165-1085 - Front Exterior
Plan#165-1085
Starting at$1725
1598
Sq Ft
1
Story
1
Bed
1
Bath
2
Car
2-Bedroom, 1298 Sq Ft Country House Plan - 165-1071 - Front Exterior
Plan Collection
2-Bedroom, 1298 Sq Ft Country House Plan - 165-1071 - Front Exterior
Plan#165-1071
Starting at$1725
1298
Sq Ft
1
Story
2
Bed
1
Bath
2
Car
2-Bedroom, 1298 Sq Ft Country House Plan - 165-1097 - Front Exterior
Plan Collection
2-Bedroom, 1298 Sq Ft Country House Plan - 165-1097 - Front Exterior
Plan#165-1097
Starting at$1725
1298
Sq Ft
1
Story
2
Bed
1
Bath
2
Car
3-Bedroom, 992 Sq Ft Country House Plan - 146-1602 - Front Exterior
Plan Collection
3-Bedroom, 992 Sq Ft Country House Plan - 146-1602 - Front Exterior
Plan#146-1602
Starting at$885
992
Sq Ft
1.5
Story
3
Bed
1
Bath
1
Car
3-Bedroom, 992 Sq Ft Country House Plan - 146-1604 - Front Exterior
Plan Collection
3-Bedroom, 992 Sq Ft Country House Plan - 146-1604 - Front Exterior
Plan#146-1604
Starting at$885
992
Sq Ft
1
Story
3
Bed
1
Bath
1
Car
2-Bedroom, 1238 Sq Ft Country House Plan - 146-1071 - Front Exterior
Plan Collection
2-Bedroom, 1238 Sq Ft Country House Plan - 146-1071 - Front Exterior
Plan#146-1071
Starting at$885
1238
Sq Ft
1
Story
2
Bed
1
Bath
2
Car
2-Bedroom, 950 Sq Ft Country House Plan - 146-1822 - Front Exterior
Plan Collection
2-Bedroom, 950 Sq Ft Country House Plan - 146-1822 - Front Exterior
Plan#146-1822
Starting at$885
950
Sq Ft
1
Story
2
Bed
1
Bath
1
Car
2-Bedroom, 1020 Sq Ft Ranch House Plan - 146-2869 - Front Exterior
Plan Collection
2-Bedroom, 1020 Sq Ft Ranch House Plan - 146-2869 - Front Exterior
Plan#146-2869
Starting at$885
1020
Sq Ft
1
Story
2
Bed
1
Bath
2
Car
0-Bedroom, 900 Sq Ft Garage House Plan - 108-1029 - Front Exterior
Plan Collection
0-Bedroom, 900 Sq Ft Garage House Plan - 108-1029 - Front Exterior
Plan#108-1029
Starting at$380
900
Sq Ft
1
Story
0
Bed
1
Bath
1
Car
3992 Total Sq Ft Garage with Rec Room Plan - 108-1026 - Main Exterior
Plan Collection
3992 Total Sq Ft Garage with Rec Room Plan - 108-1026 - Main Exterior
Plan#108-1026
Starting at$560
3992
Sq Ft
1
Story
0
Bed
1
Bath
8
Car
3-Bedroom, 1179 Sq Ft Country House Plan - 146-1170 - Front Exterior
Plan Collection
3-Bedroom, 1179 Sq Ft Country House Plan - 146-1170 - Front Exterior
Plan#146-1170
Starting at$885
1179
Sq Ft
1
Story
3
Bed
1
Bath
2
Car
3-Bedroom, 1069 Sq Ft Ranch House Plan - 146-1328 - Front Exterior
Plan Collection
3-Bedroom, 1069 Sq Ft Ranch House Plan - 146-1328 - Front Exterior
Plan#146-1328
Starting at$885
1069
Sq Ft
1
Story
3
Bed
1
Bath
1
Car
3-Bedroom, 1101 Sq Ft Country House Plan - 146-1385 - Front Exterior
Plan Collection
3-Bedroom, 1101 Sq Ft Country House Plan - 146-1385 - Front Exterior
Plan#146-1385
Starting at$885
1101
Sq Ft
1
Story
3
Bed
1
Bath
2
Car
2-Bedroom, 947 Sq Ft Country House Plan - 146-1622 - Front Exterior
Plan Collection
2-Bedroom, 947 Sq Ft Country House Plan - 146-1622 - Front Exterior
Plan#146-1622
Starting at$885
947
Sq Ft
1
Story
2
Bed
1
Bath
2
Car
2-Bedroom, 936 Sq Ft Cottage House Plan - 146-1616 - Front Exterior
Plan Collection
2-Bedroom, 936 Sq Ft Cottage House Plan - 146-1616 - Front Exterior
Plan#146-1616
Starting at$885
936
Sq Ft
1
Story
2
Bed
1
Bath
0
Car
2-Bedroom, 936 Sq Ft Bungalow House Plan - 146-1620 - Front Exterior
Plan Collection
2-Bedroom, 936 Sq Ft Bungalow House Plan - 146-1620 - Front Exterior
Plan#146-1620
Starting at$885
936
Sq Ft
1
Story
2
Bed
1
Bath
0
Car
0-Bedroom, 476 Sq Ft Garage Home Plan - 160-1021 - Main Exterior
Plan Collection
0-Bedroom, 476 Sq Ft Garage Home Plan - 160-1021 - Main Exterior
Plan#160-1021
Starting at$545
476
Sq Ft
2
Story
0
Bed
1
Bath
2
Car
1-Bedroom, 840 Sq Ft Cape Cod Home Plan - 160-1017 - Main Exterior
Plan Collection
1-Bedroom, 840 Sq Ft Cape Cod Home Plan - 160-1017 - Main Exterior
Plan#160-1017
Starting at$745
840
Sq Ft
2
Story
1
Bed
1
Bath
0
Car
2-Bedroom, 970 Sq Ft A Frame House Plan - 146-1114 - Front Exterior
Plan Collection
2-Bedroom, 970 Sq Ft A Frame House Plan - 146-1114 - Front Exterior
Plan#146-1114
Starting at$885
970
Sq Ft
2
Story
2
Bed
1
Bath
0
Car
1-Bedroom, 908 Sq Ft A Frame House Plan - 146-1841 - Front Exterior
Plan Collection
1-Bedroom, 908 Sq Ft A Frame House Plan - 146-1841 - Front Exterior
Plan#146-1841
Starting at$885
908
Sq Ft
2
Story
1
Bed
1
Bath
0
Car
2-Bedroom, 1063 Sq Ft A Frame House Plan - 146-1535 - Front Exterior
Plan Collection
2-Bedroom, 1063 Sq Ft A Frame House Plan - 146-1535 - Front Exterior
Plan#146-1535
Starting at$885
1063
Sq Ft
2
Story
2
Bed
1
Bath
0
Car
3-Bedroom, 1227 Sq Ft Country House Plan - 146-2530 - Front Exterior
Plan Collection
3-Bedroom, 1227 Sq Ft Country House Plan - 146-2530 - Front Exterior
Plan#146-2530
Starting at$885
1227
Sq Ft
1
Story
3
Bed
1
Bath
2
Car
2-Bedroom, 988 Sq Ft Country House Plan - 146-2790 - Front Exterior
Plan Collection
2-Bedroom, 988 Sq Ft Country House Plan - 146-2790 - Front Exterior
Plan#146-2790
Starting at$885
988
Sq Ft
1
Story
2
Bed
1
Bath
2
Car
1-Bedroom, 1225 Sq Ft 16-Sided Circular Home Plan - 116-1002 - Main Exterior
Plan Collection
1-Bedroom, 1225 Sq Ft 16-Sided Circular Home Plan - 116-1002 - Main Exterior
Plan#116-1002
Starting at$760
1225
Sq Ft
1
Story
1
Bed
1
Bath
0
Car
1-Bedroom, 1598 Sq Ft Bungalow House - Plan #165-1085 - Front Exterior
Plan Collection
1-Bedroom, 1598 Sq Ft Bungalow House - Plan #165-1085 - Front Exterior
Plan#165-1085
Starting at$1725
1598
Sq Ft
1
Story
1
Bed
1
Bath
2
Car
2-Bedroom, 1298 Sq Ft Country House Plan - 165-1071 - Front Exterior
Plan Collection
2-Bedroom, 1298 Sq Ft Country House Plan - 165-1071 - Front Exterior
Plan#165-1071
Starting at$1725
1298
Sq Ft
1
Story
2
Bed
1
Bath
2
Car
2-Bedroom, 1298 Sq Ft Country House Plan - 165-1097 - Front Exterior
Plan Collection
2-Bedroom, 1298 Sq Ft Country House Plan - 165-1097 - Front Exterior
Plan#165-1097
Starting at$1725
1298
Sq Ft
1
Story
2
Bed
1
Bath
2
Car
3-Bedroom, 992 Sq Ft Country House Plan - 146-1602 - Front Exterior
Plan Collection
3-Bedroom, 992 Sq Ft Country House Plan - 146-1602 - Front Exterior
Plan#146-1602
Starting at$885
992
Sq Ft
1.5
Story
3
Bed
1
Bath
1
Car
3-Bedroom, 992 Sq Ft Country House Plan - 146-1604 - Front Exterior
Plan Collection
3-Bedroom, 992 Sq Ft Country House Plan - 146-1604 - Front Exterior
Plan#146-1604
Starting at$885
992
Sq Ft
1
Story
3
Bed
1
Bath
1
Car
2-Bedroom, 1238 Sq Ft Country House Plan - 146-1071 - Front Exterior
Plan Collection
2-Bedroom, 1238 Sq Ft Country House Plan - 146-1071 - Front Exterior
Plan#146-1071
Starting at$885
1238
Sq Ft
1
Story
2
Bed
1
Bath
2
Car
2-Bedroom, 950 Sq Ft Country House Plan - 146-1822 - Front Exterior
Plan Collection
2-Bedroom, 950 Sq Ft Country House Plan - 146-1822 - Front Exterior
Plan#146-1822
Starting at$885
950
Sq Ft
1
Story
2
Bed
1
Bath
1
Car
2-Bedroom, 1020 Sq Ft Ranch House Plan - 146-2869 - Front Exterior
Plan Collection
2-Bedroom, 1020 Sq Ft Ranch House Plan - 146-2869 - Front Exterior
Plan#146-2869
Starting at$885
1020
Sq Ft
1
Story
2
Bed
1
Bath
2
Car
0-Bedroom, 900 Sq Ft Garage House Plan - 108-1029 - Front Exterior
Plan Collection
0-Bedroom, 900 Sq Ft Garage House Plan - 108-1029 - Front Exterior
Plan#108-1029
Starting at$380
900
Sq Ft
1
Story
0
Bed
1
Bath
1
Car
3992 Total Sq Ft Garage with Rec Room Plan - 108-1026 - Main Exterior
Plan Collection
3992 Total Sq Ft Garage with Rec Room Plan - 108-1026 - Main Exterior
Plan#108-1026
Starting at$560
3992
Sq Ft
1
Story
0
Bed
1
Bath
8
Car
1...2425262728...59