1-Bathroom & 4-Bathroom House Plans
Clear AllSort ByTrending
2,521
Plan Results
Plan Results
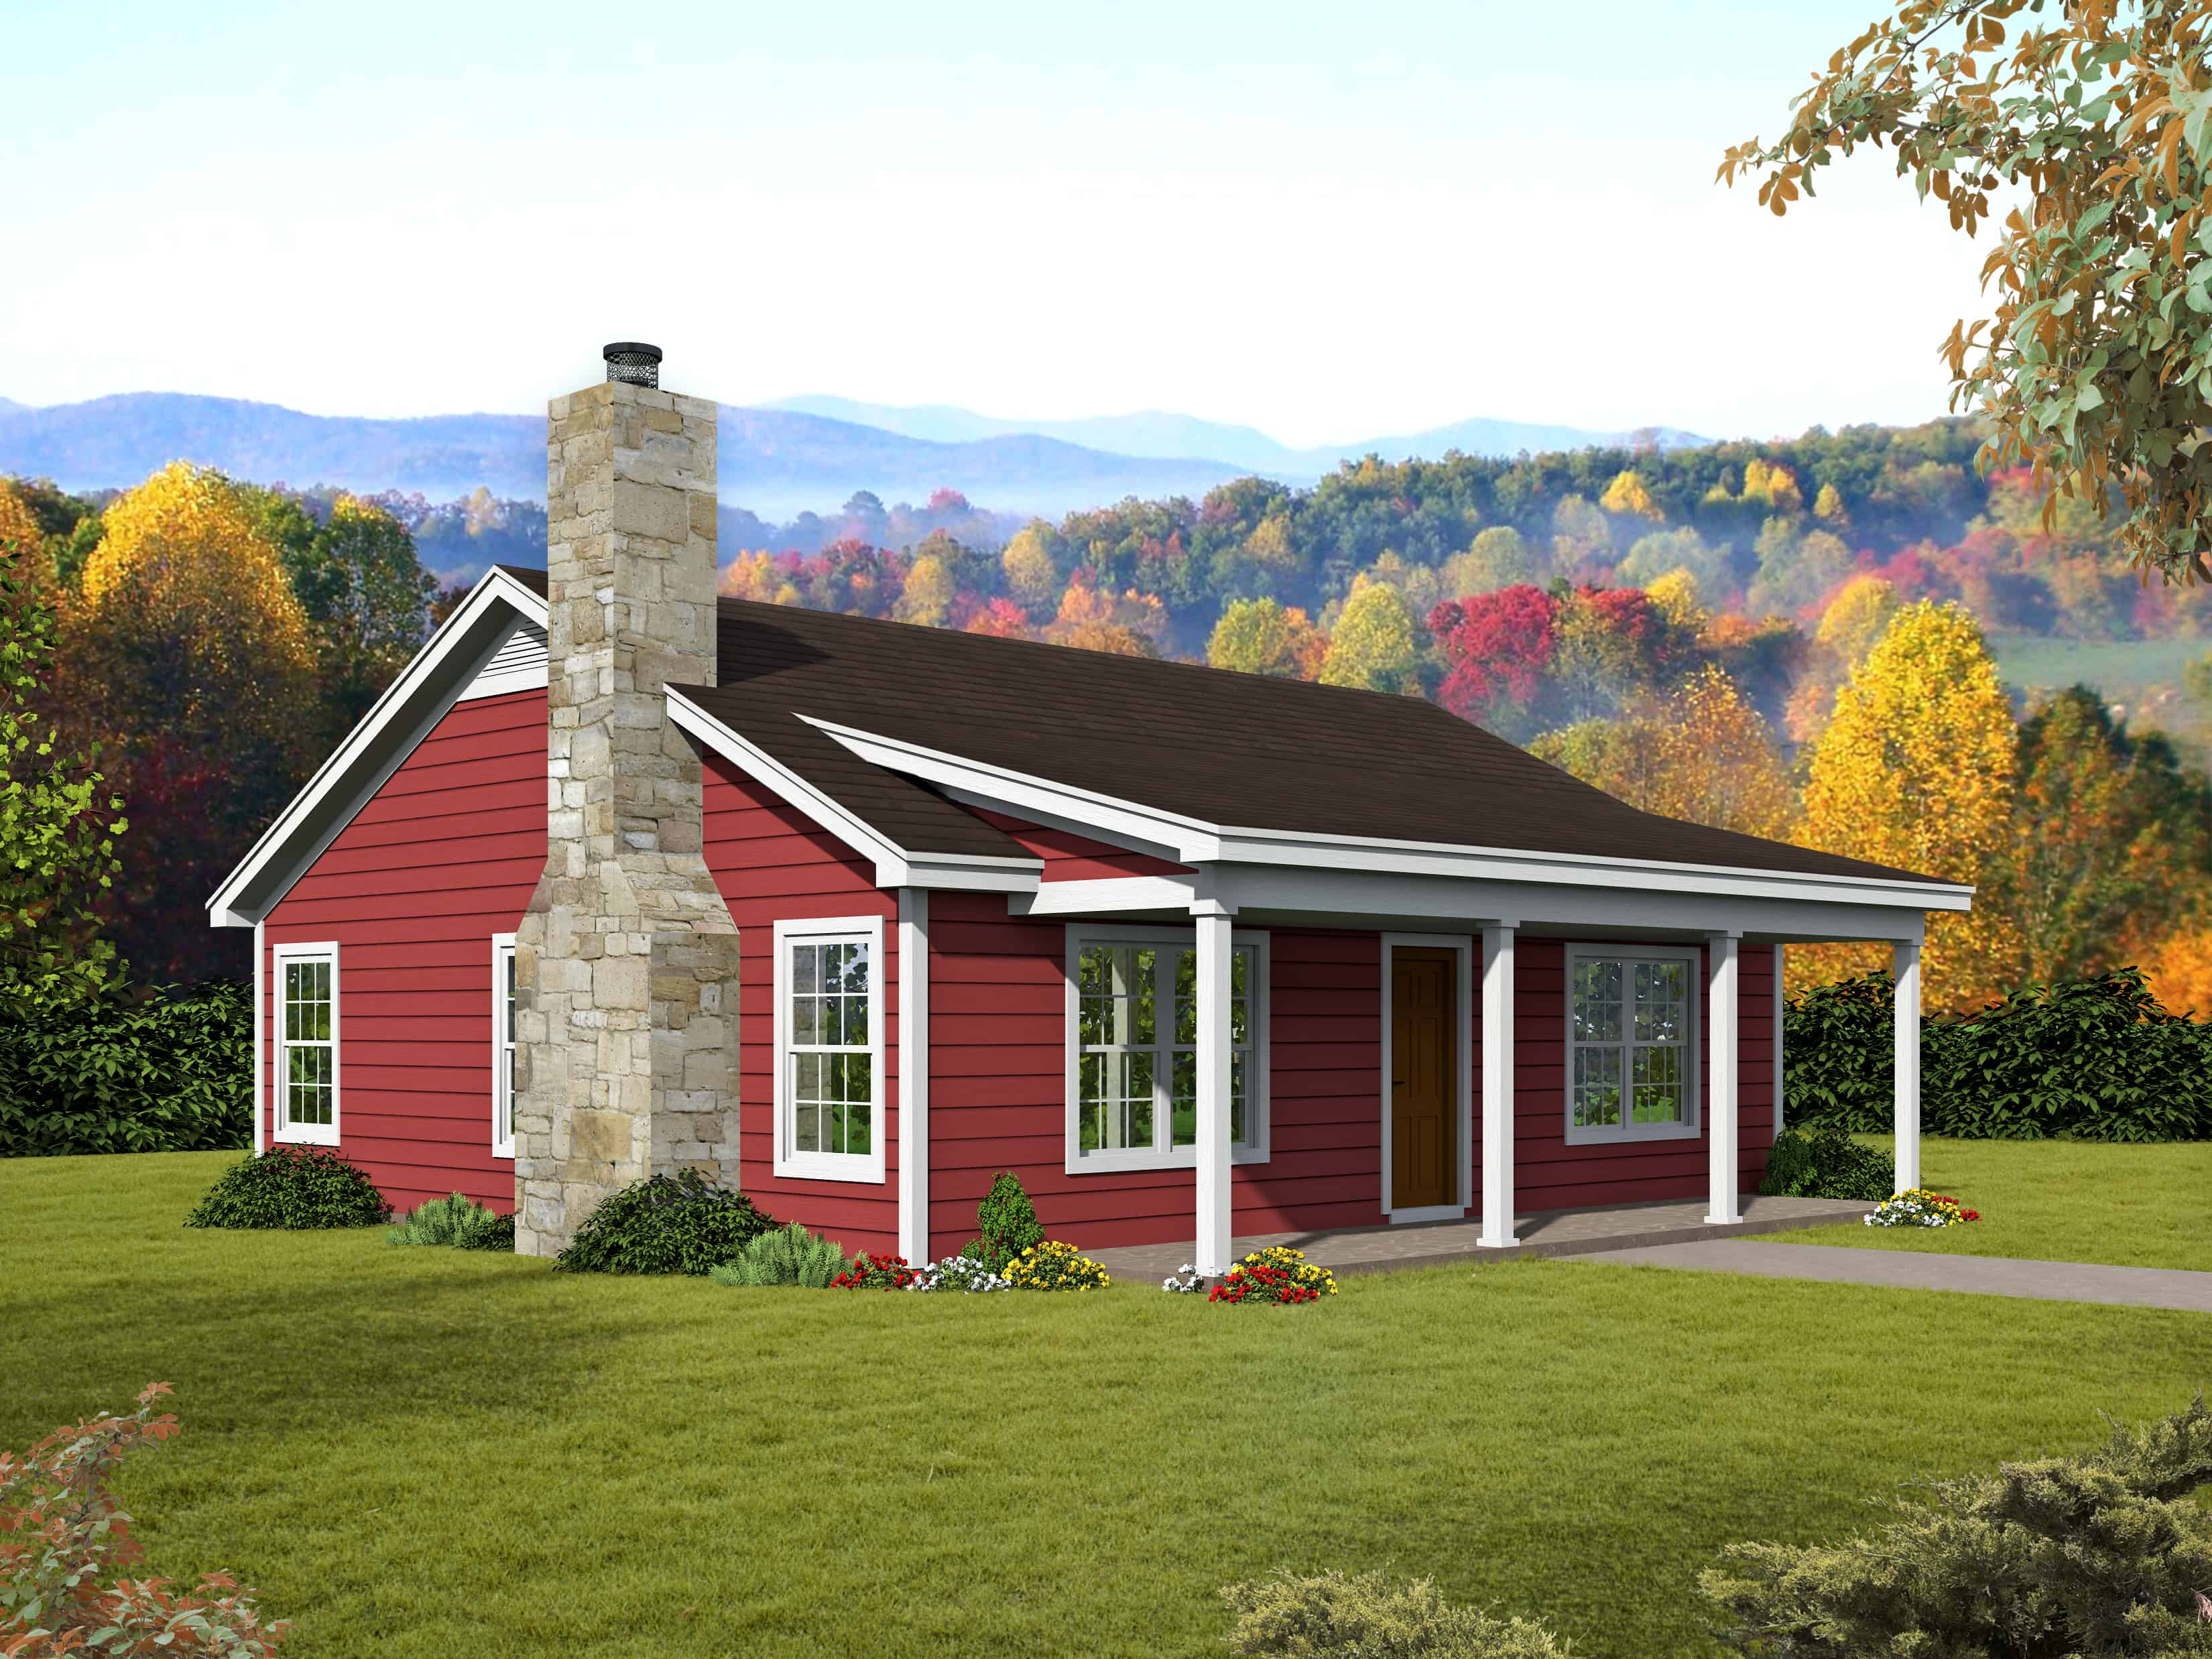
Plan#196-1116
Starting at$715
1000
Sq Ft
1
Story
2
Bed
1
Bath
0
Car
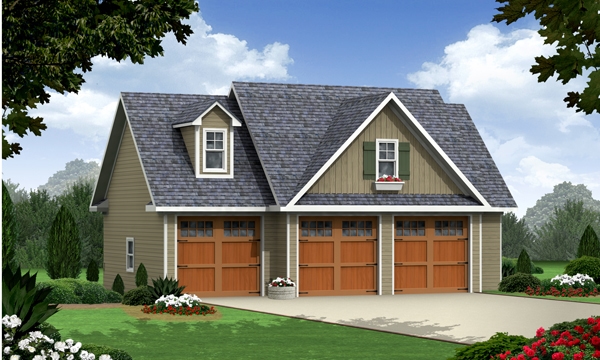
Plan#141-1251
Starting at$550
644
Sq Ft
2
Story
1
Bed
1
Bath
3
Car
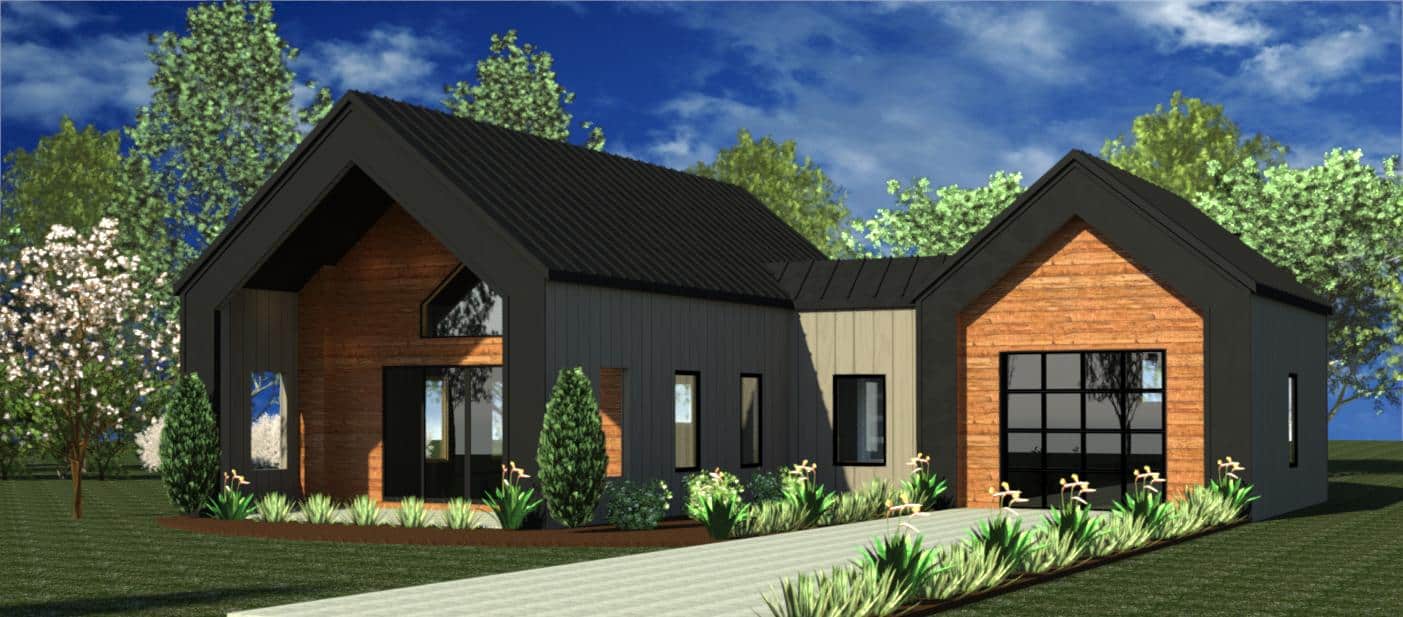
Plan#216-1004
Starting at$995
740
Sq Ft
1
Story
1
Bed
1
Bath
1
Car
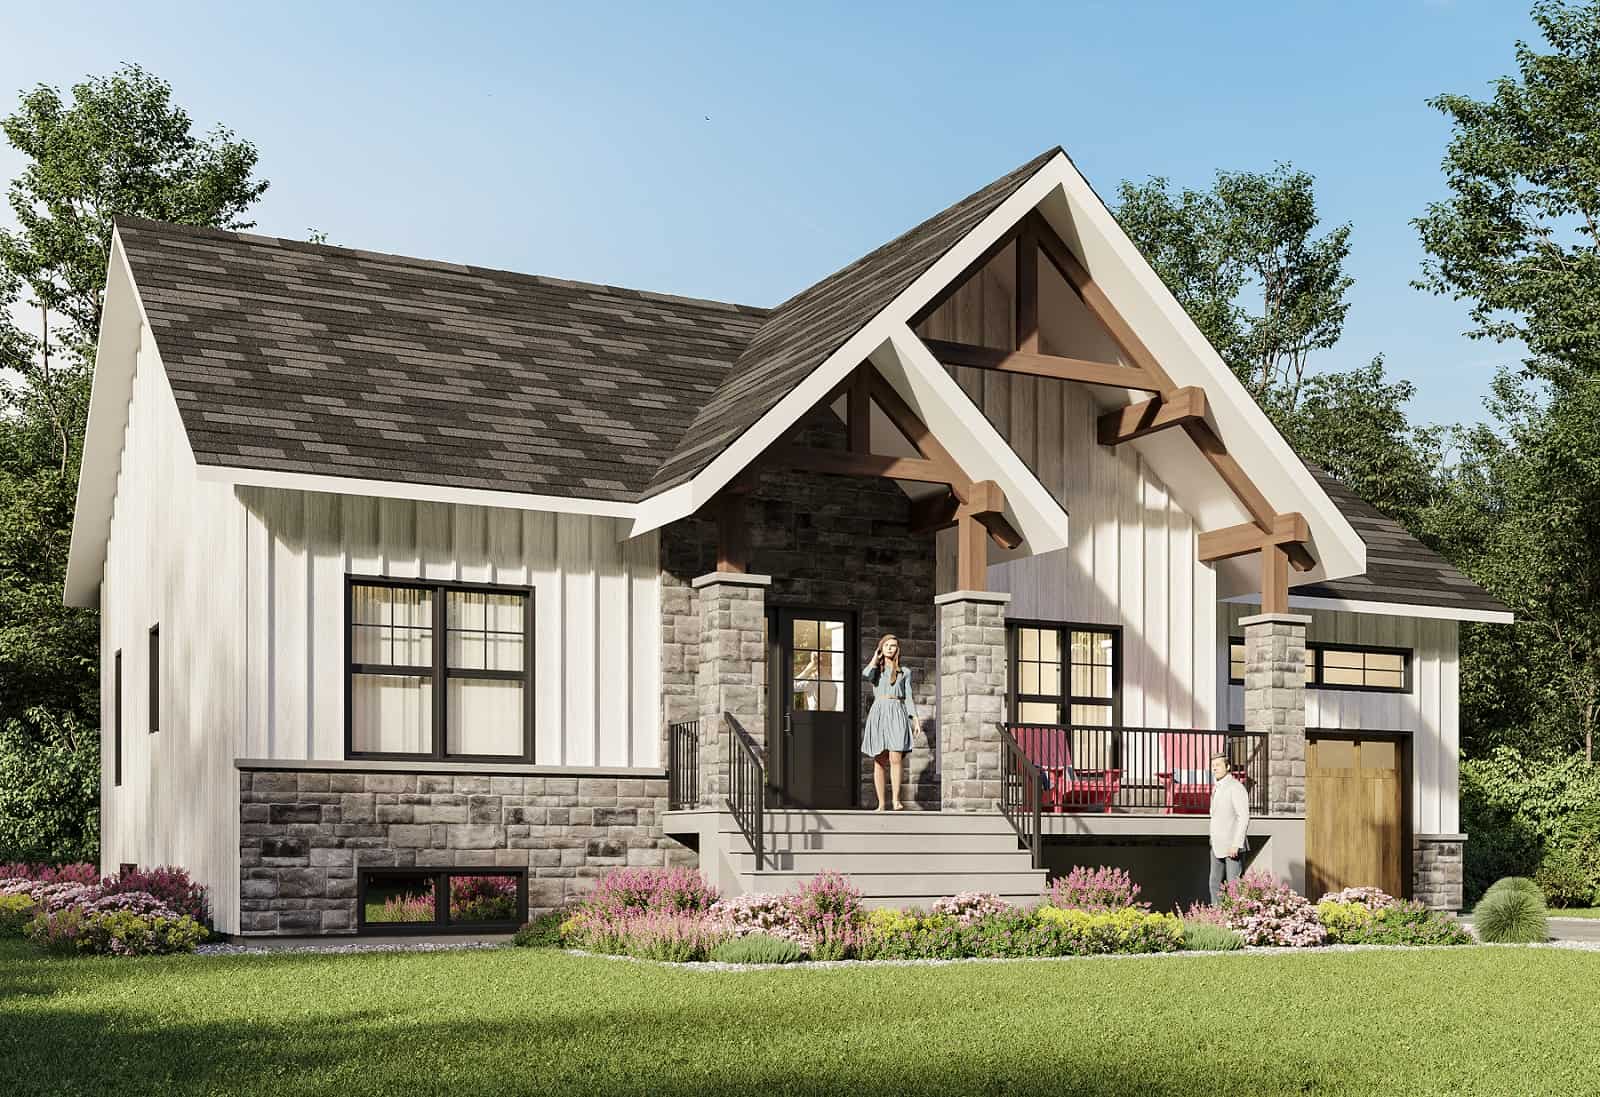
Plan#126-2004
Starting at$1450
1140
Sq Ft
1
Story
2
Bed
1
Bath
1
Car
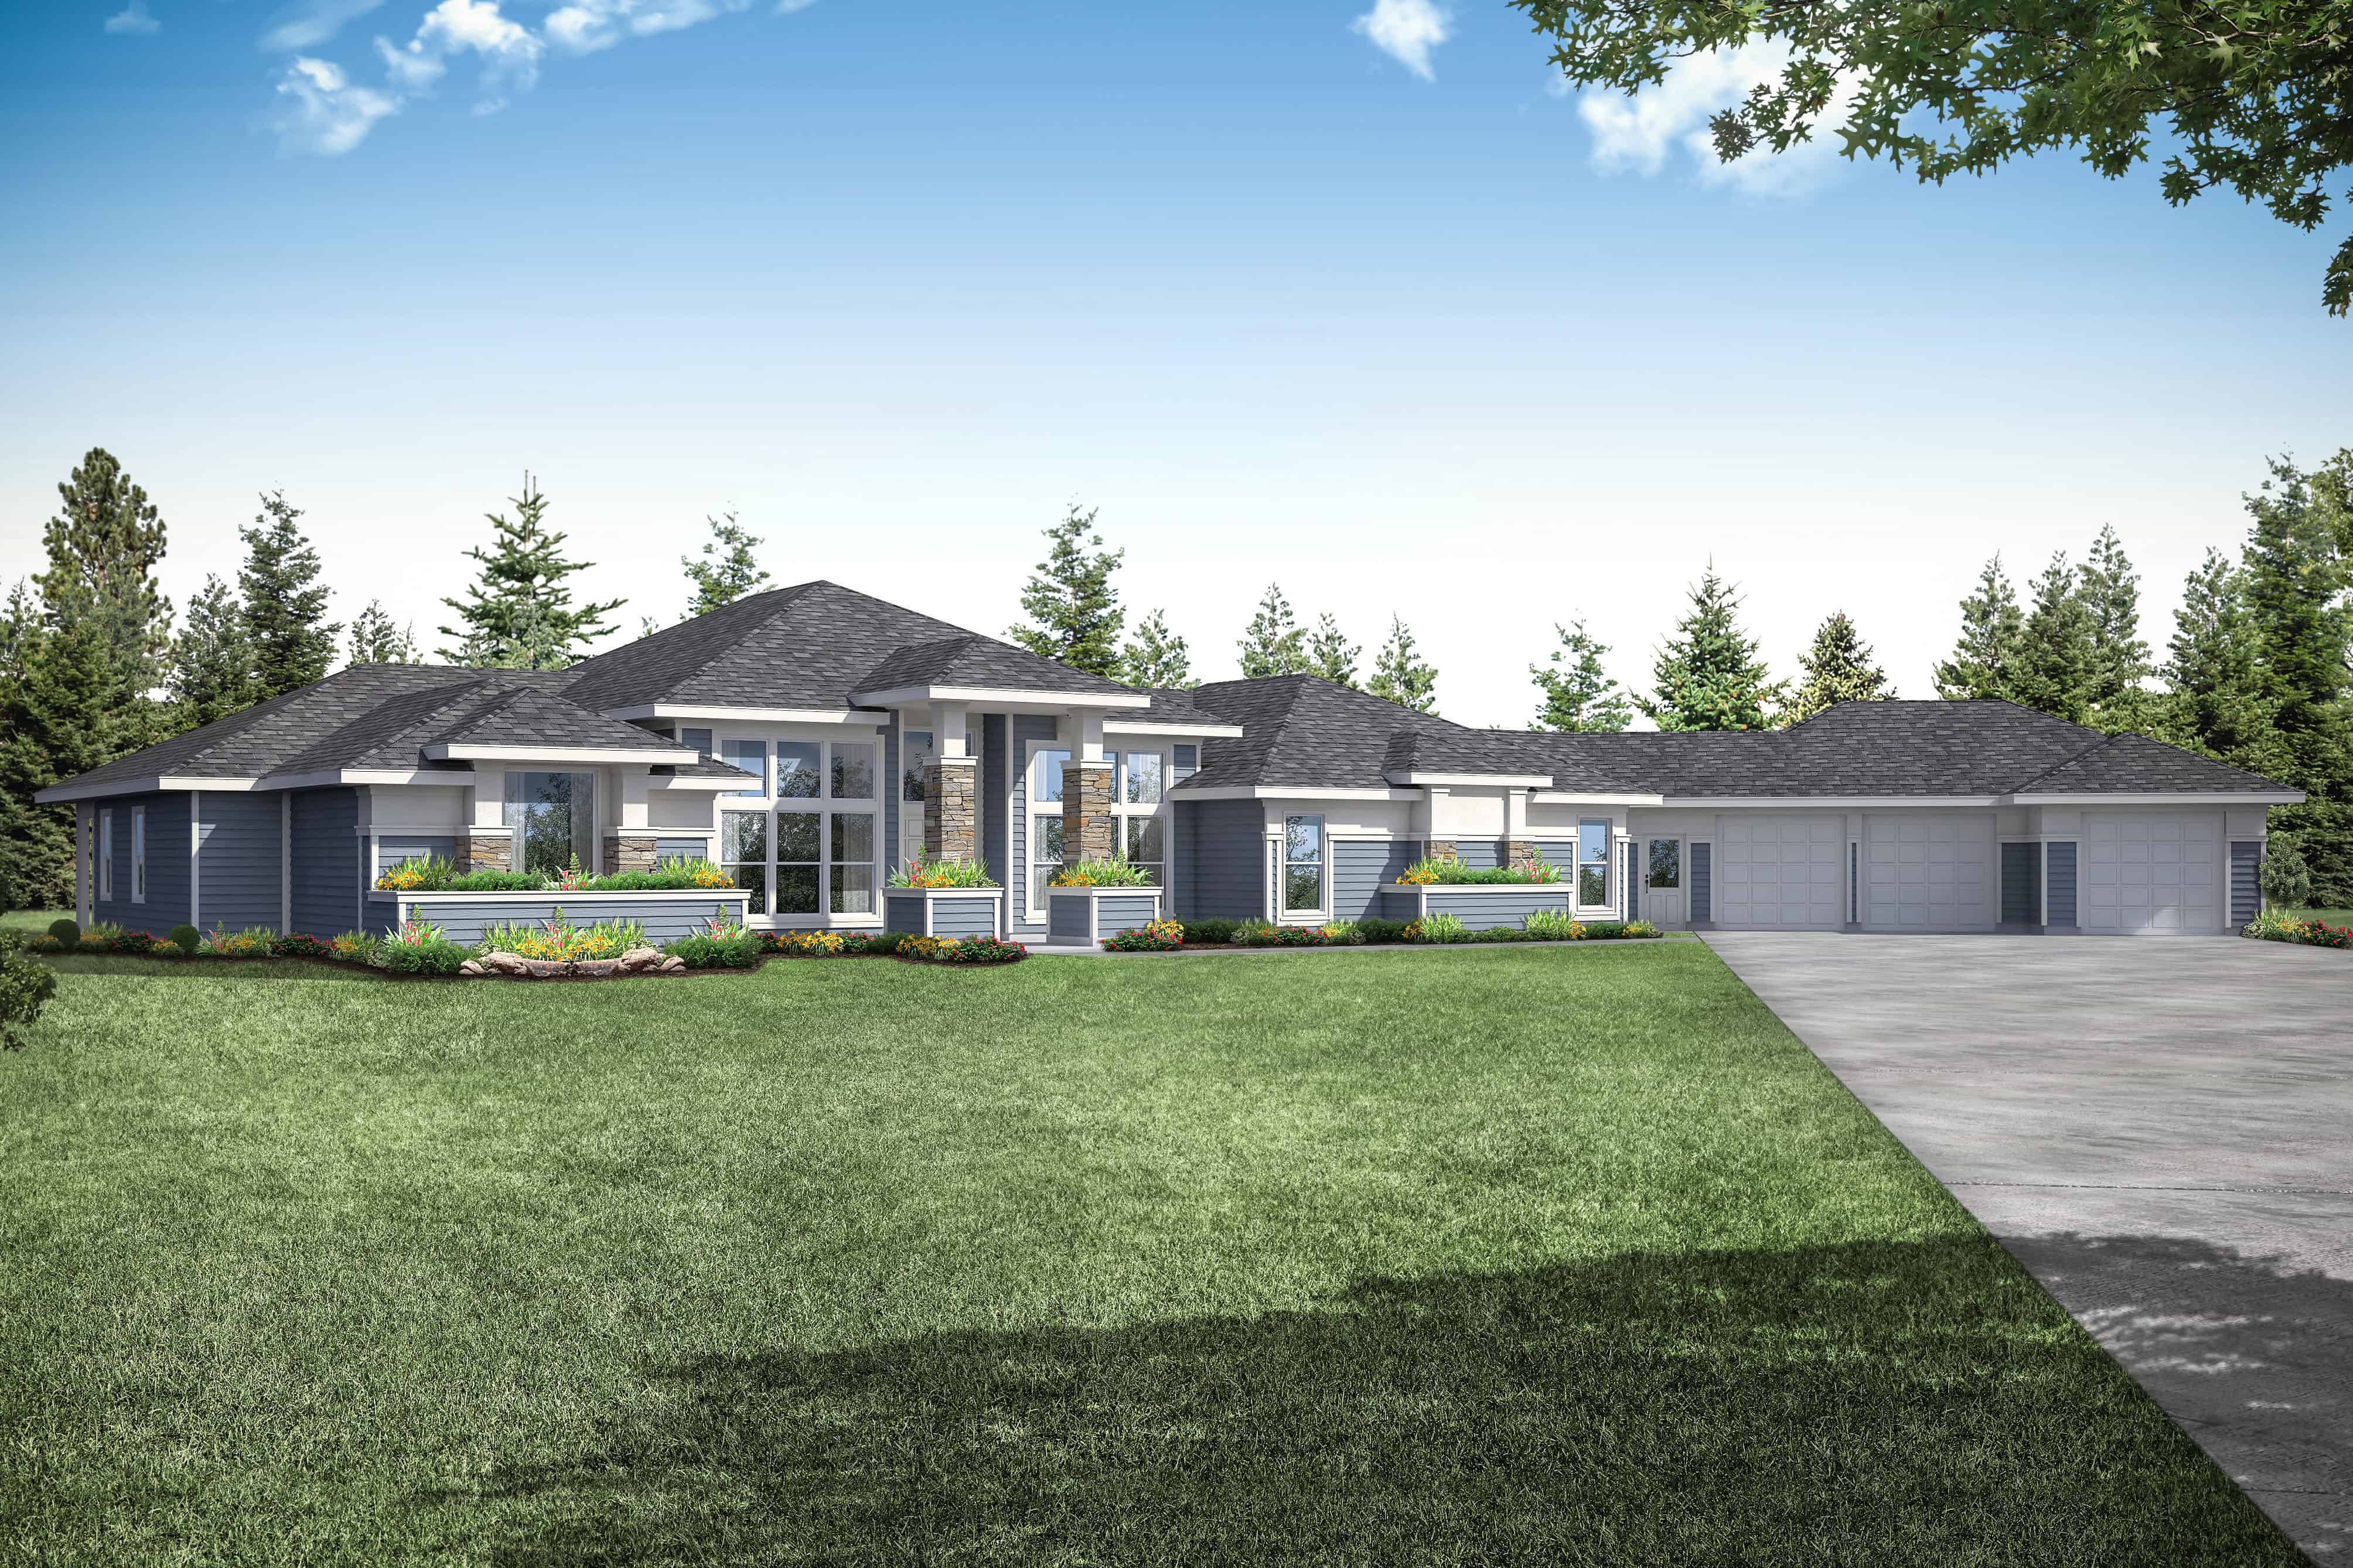
Plan#108-1934
Starting at$1765
3622
Sq Ft
1
Story
3
Bed
4
Bath
4
Car
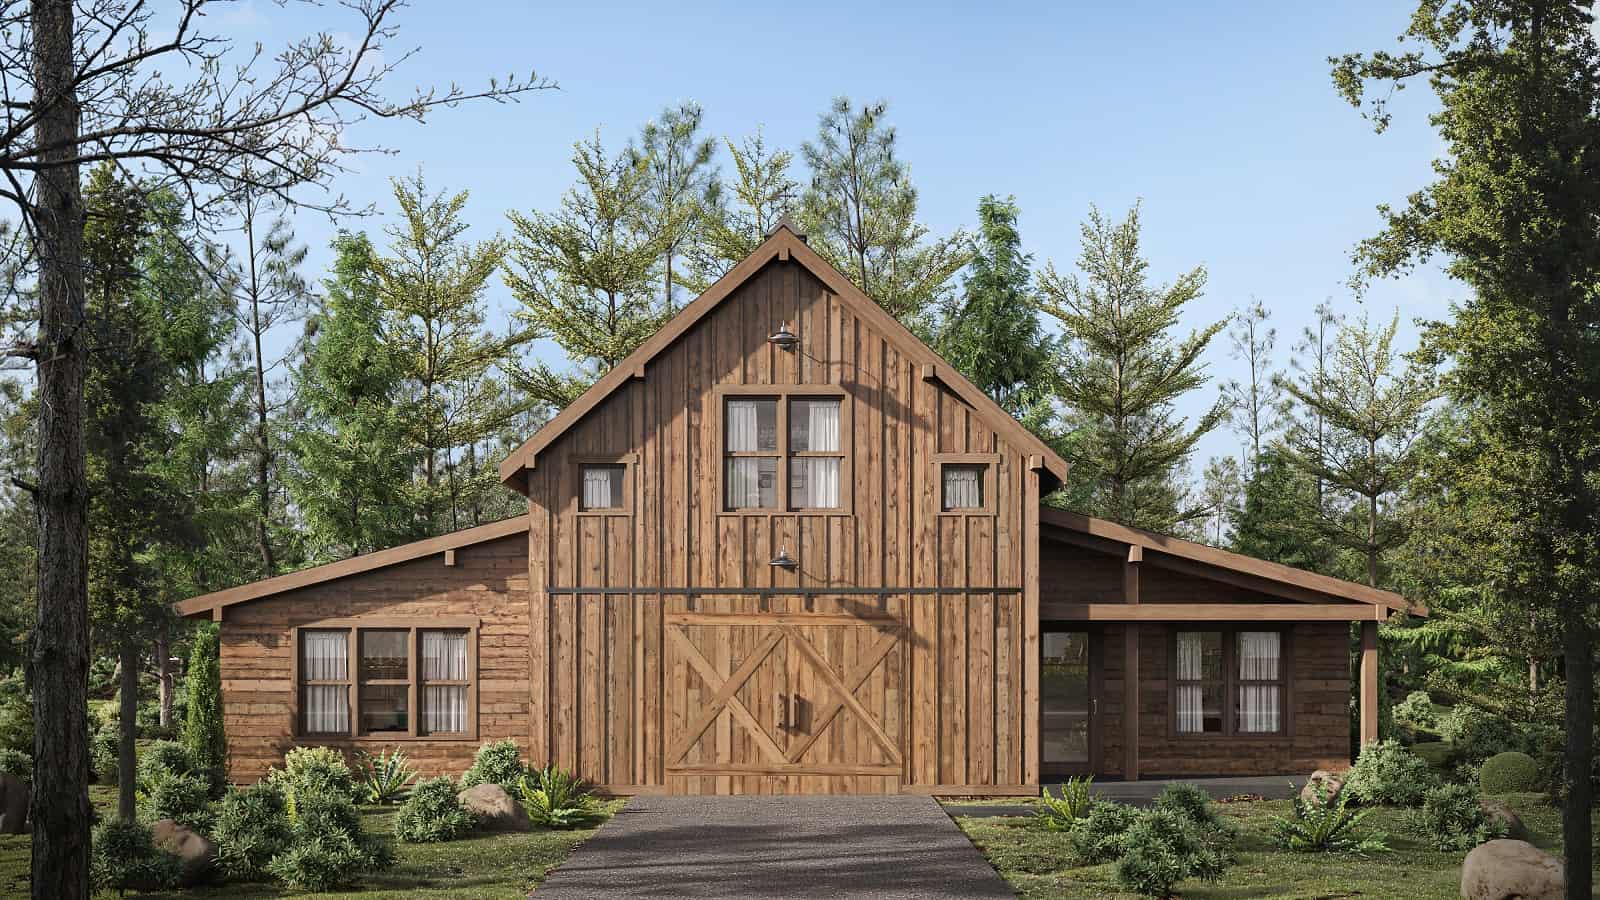
Plan#214-1008
Starting at$625
1580
Sq Ft
2
Story
1
Bed
1
Bath
1
Car
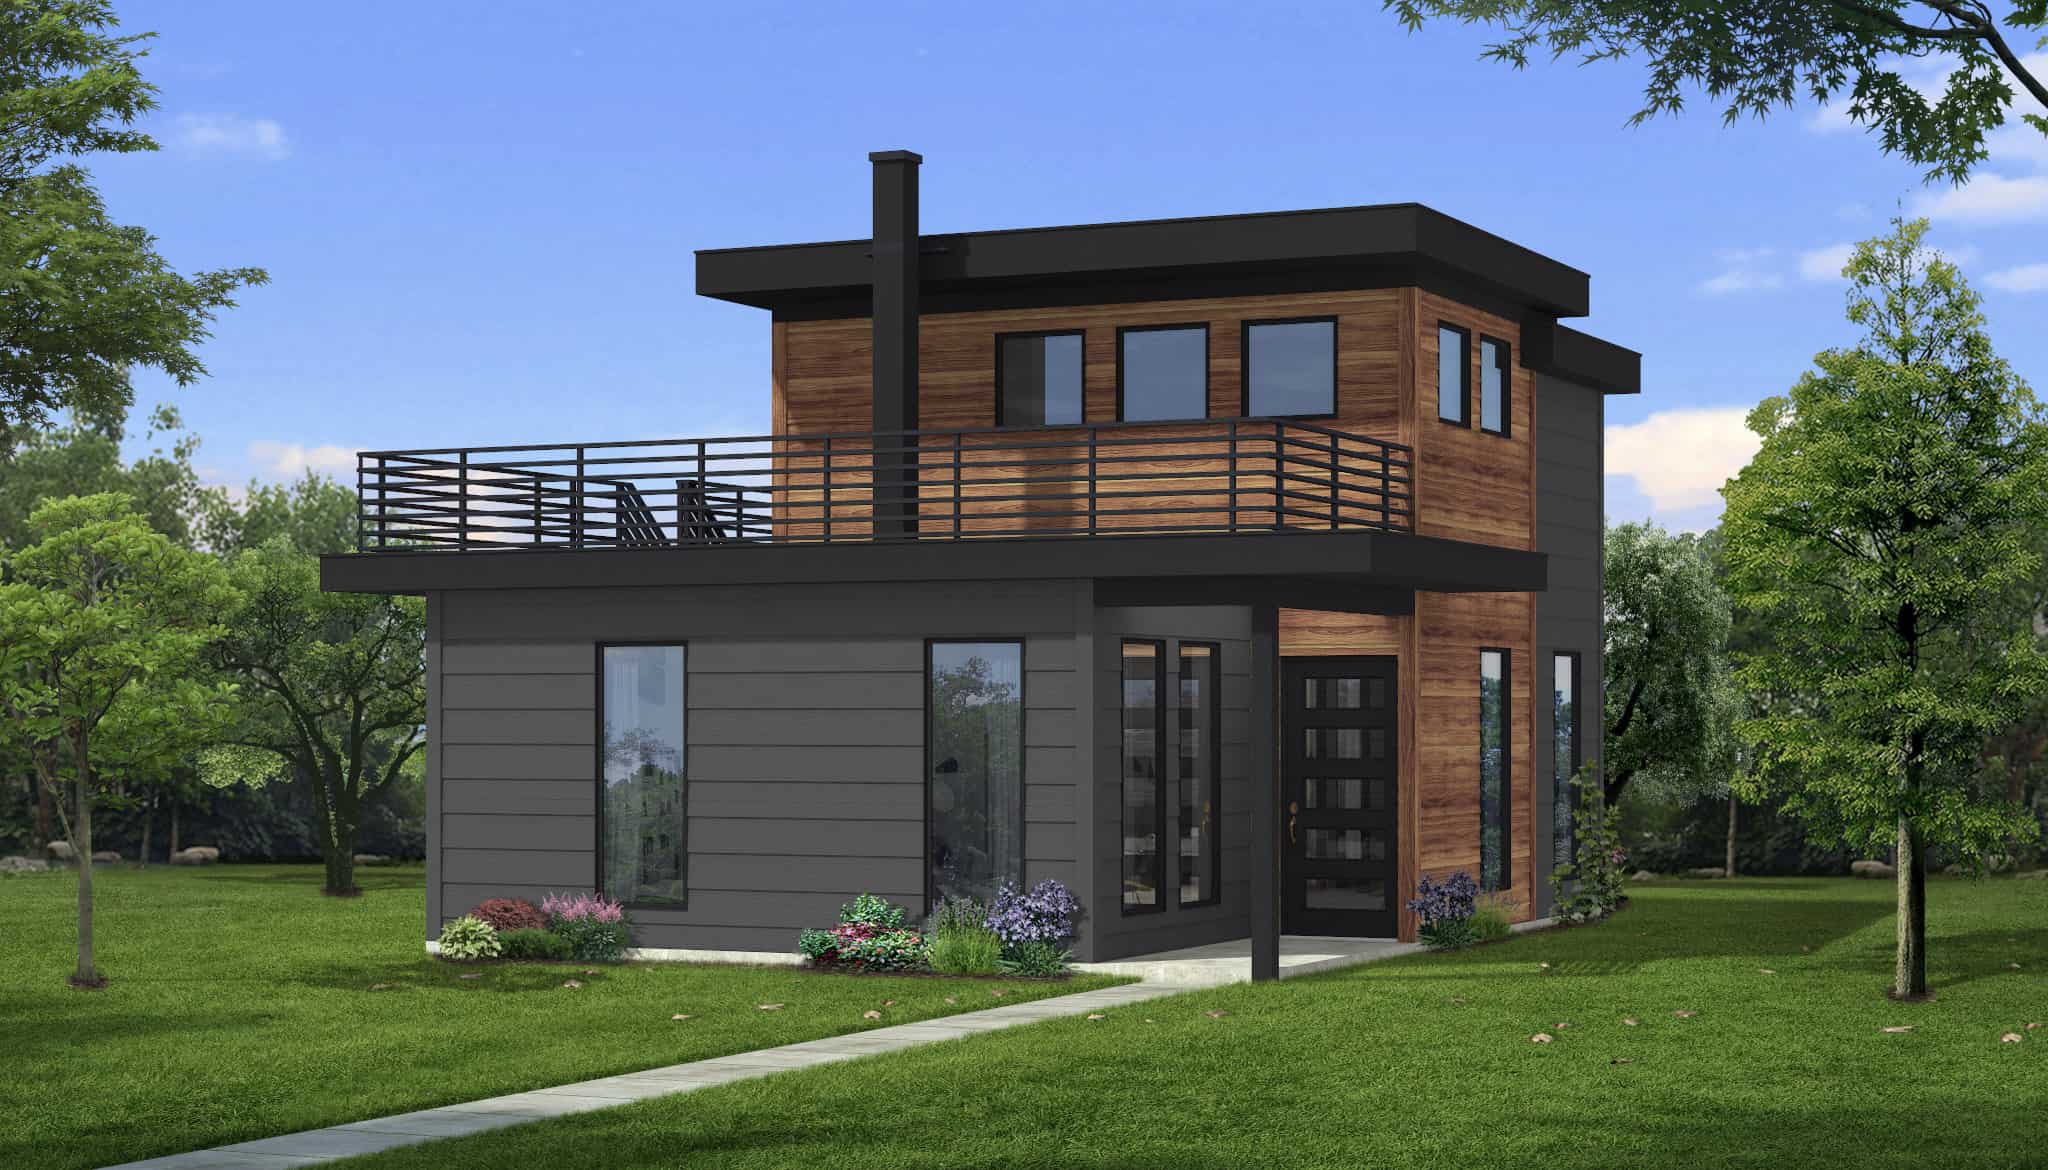
Plan#216-1001
Starting at$995
665
Sq Ft
2
Story
1
Bed
1
Bath
0
Car
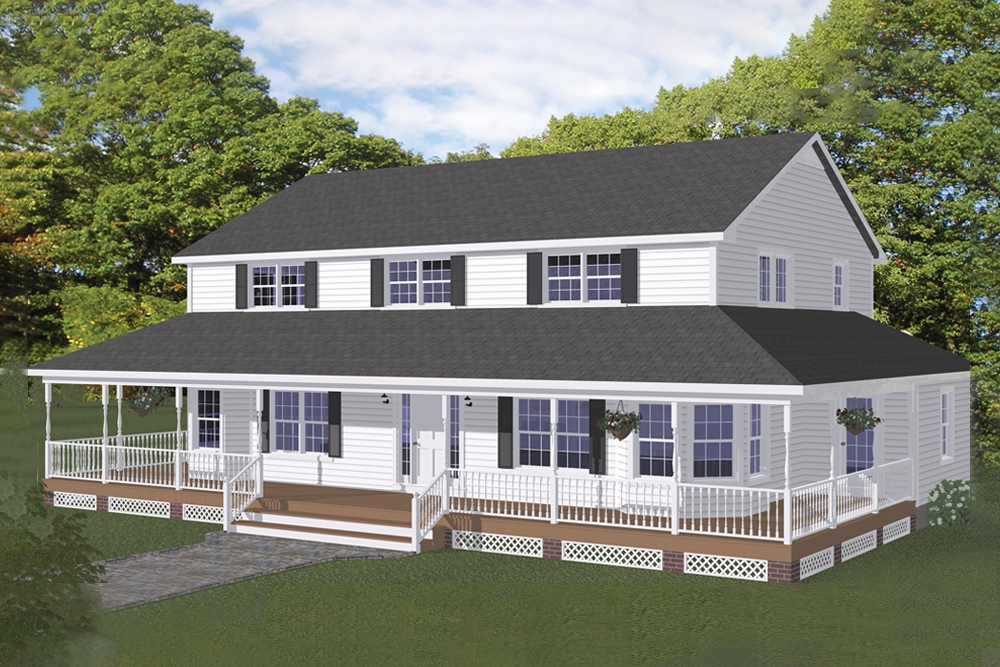
Plan#200-1025
Starting at$1850
3130
Sq Ft
2
Story
5
Bed
4
Bath
0
Car
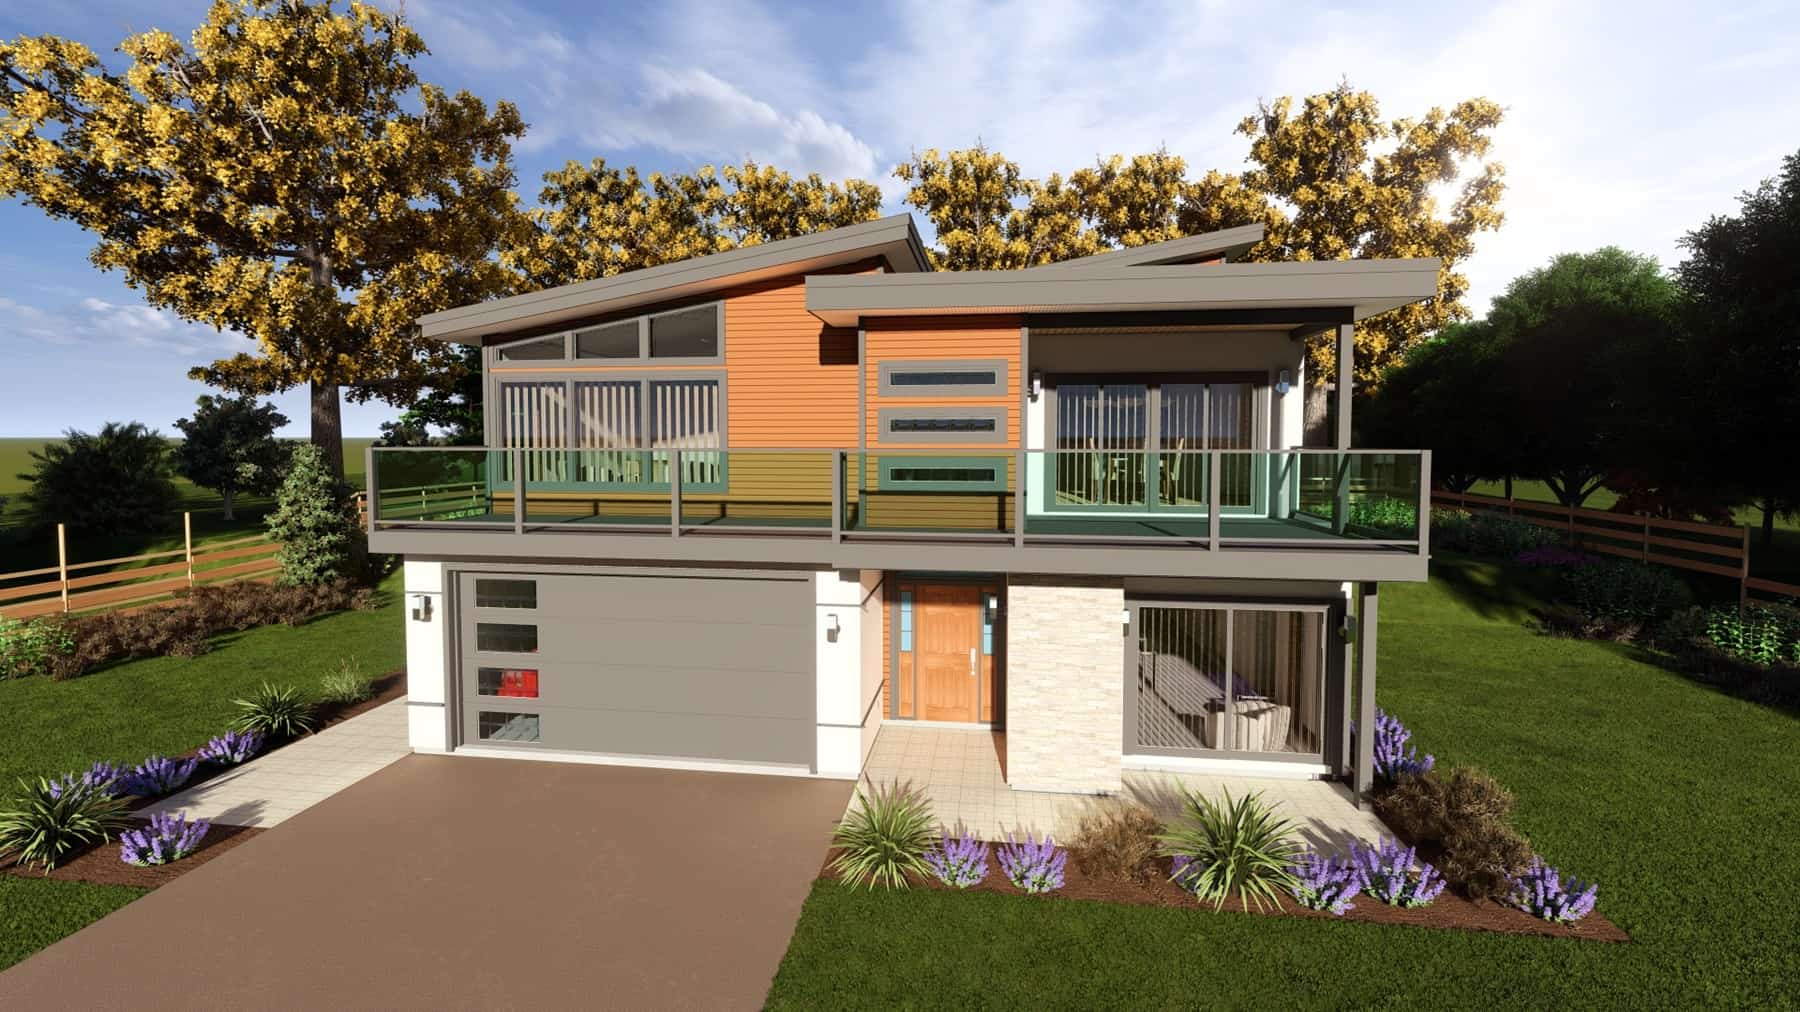
Plan#177-1069
Starting at$1995
3020
Sq Ft
2
Story
4
Bed
4
Bath
2
Car
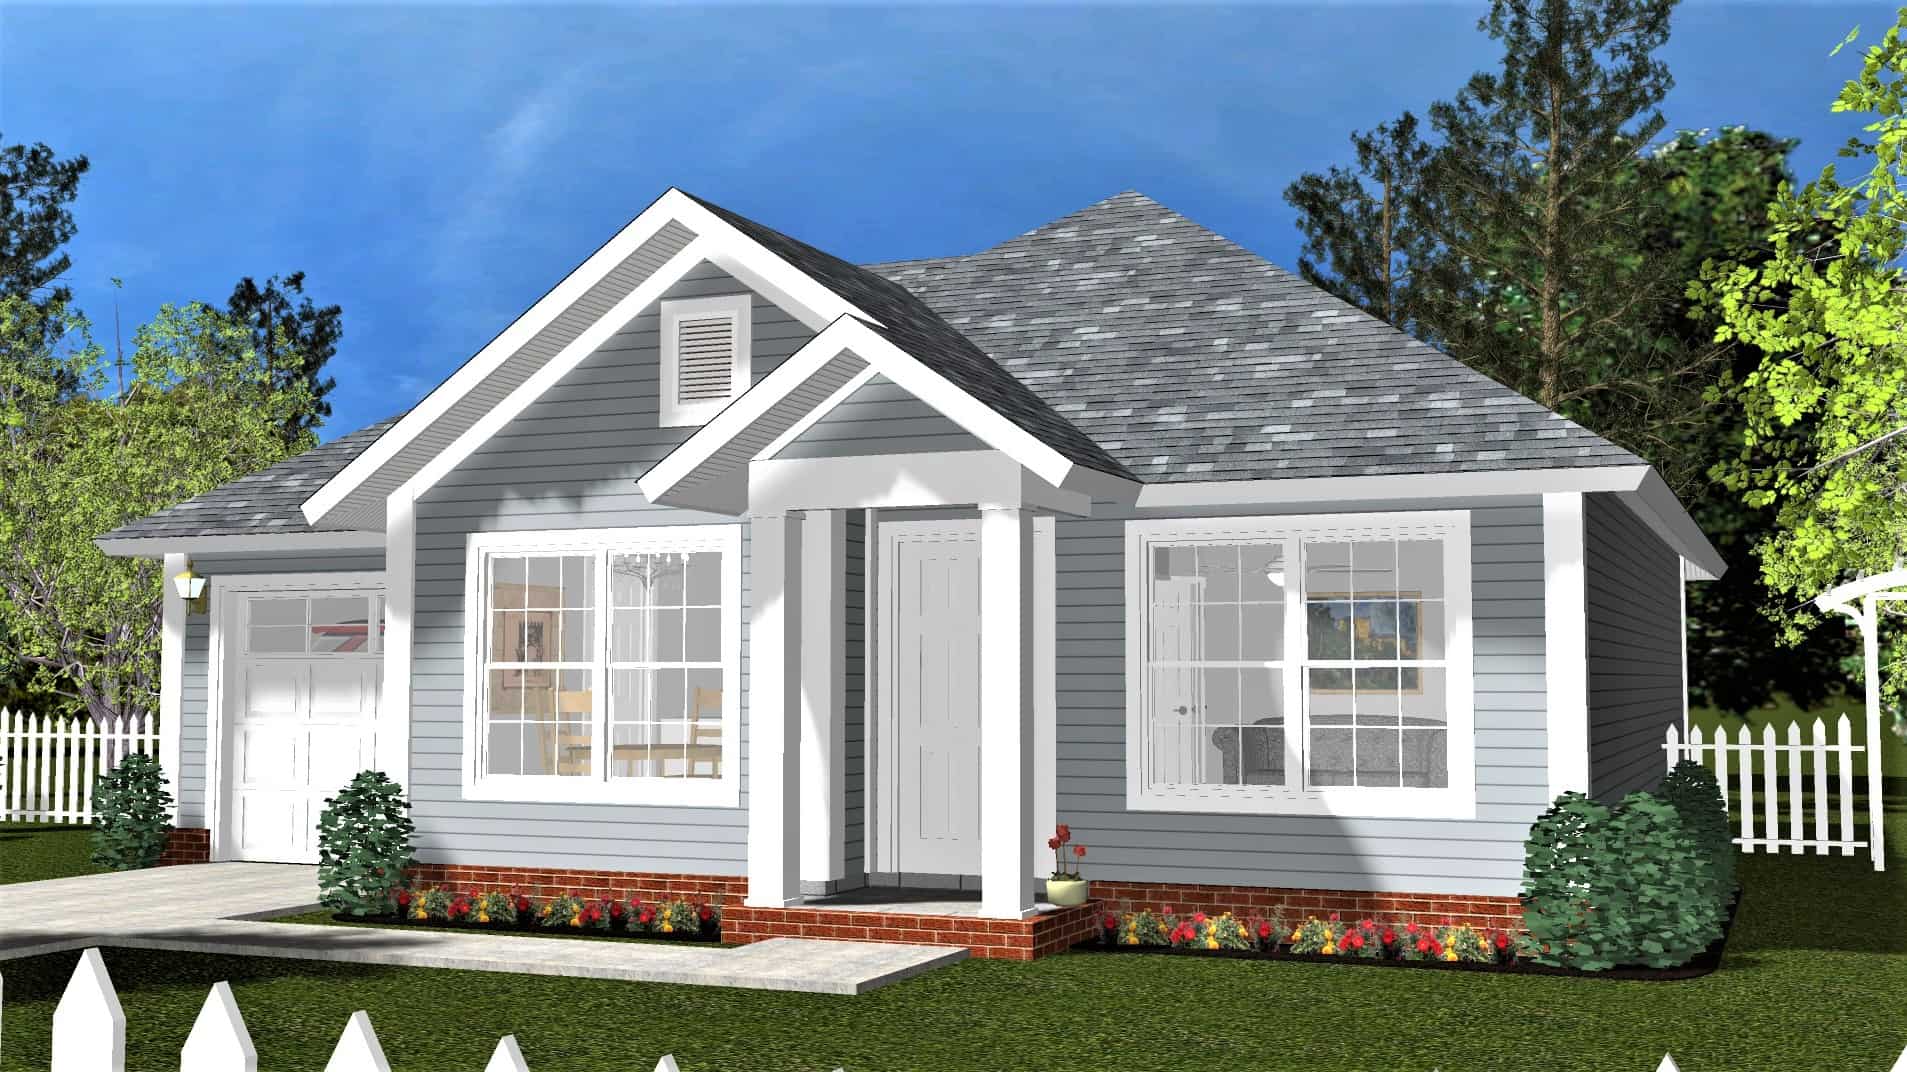
Plan#178-1402
Starting at$1025
788
Sq Ft
1
Story
2
Bed
1
Bath
0
Car
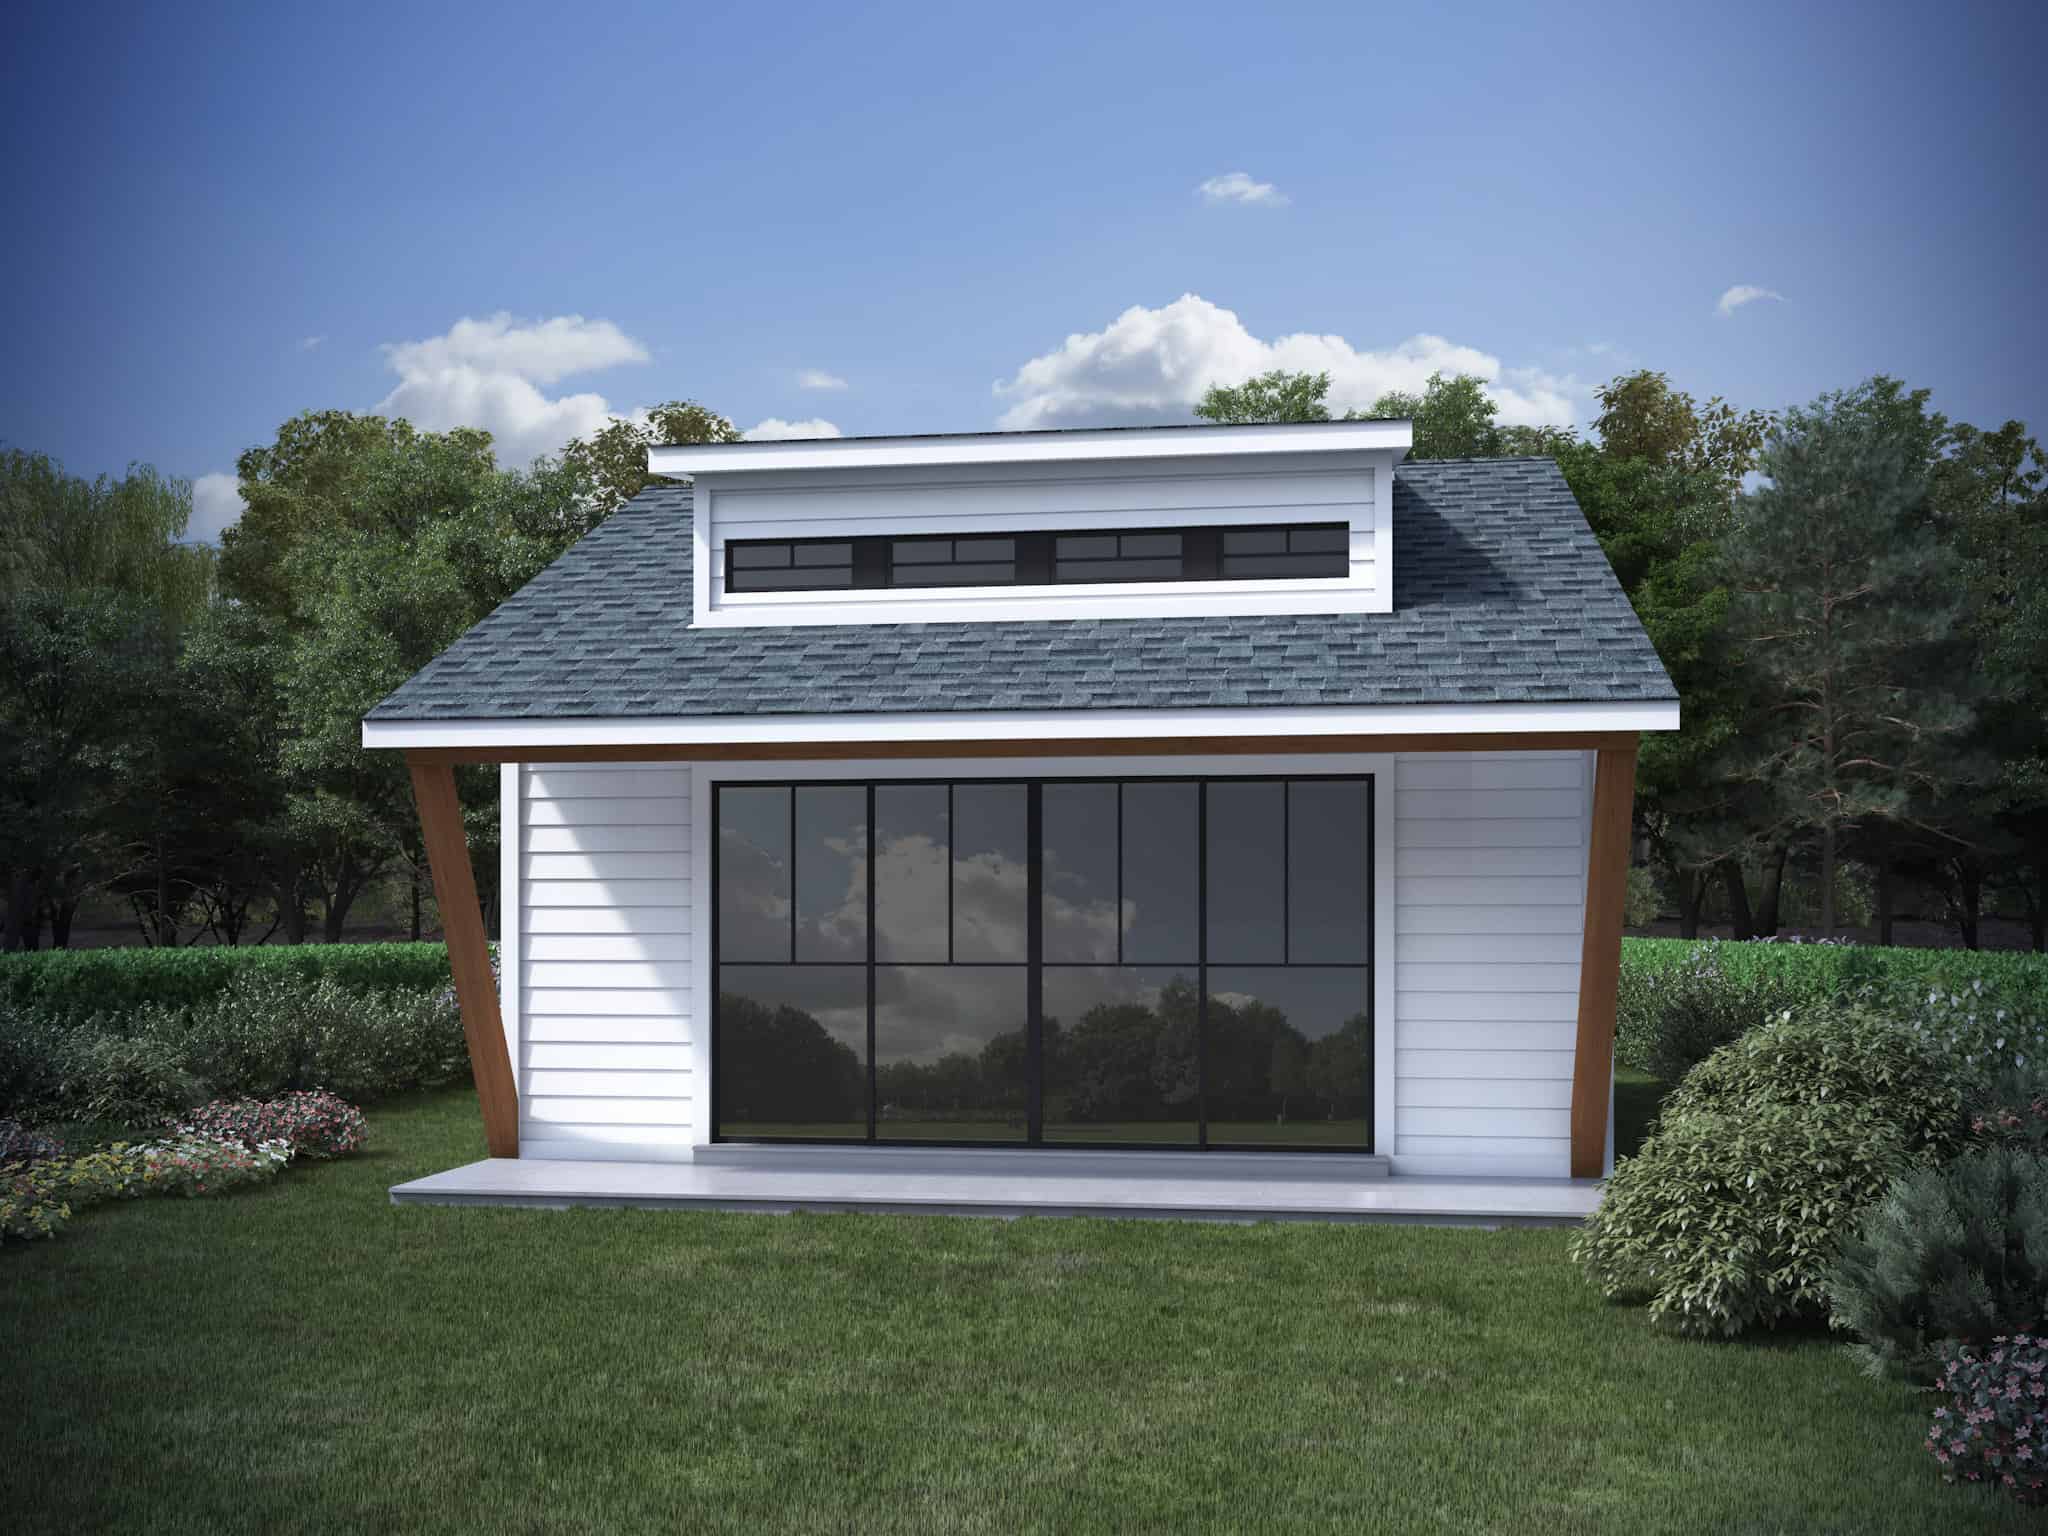
Plan#208-1037
Starting at$695
400
Sq Ft
1
Story
1
Bed
1
Bath
0
Car

Plan#189-1158
Starting at$2095
3004
Sq Ft
2
Story
4
Bed
4
Bath
2
Car
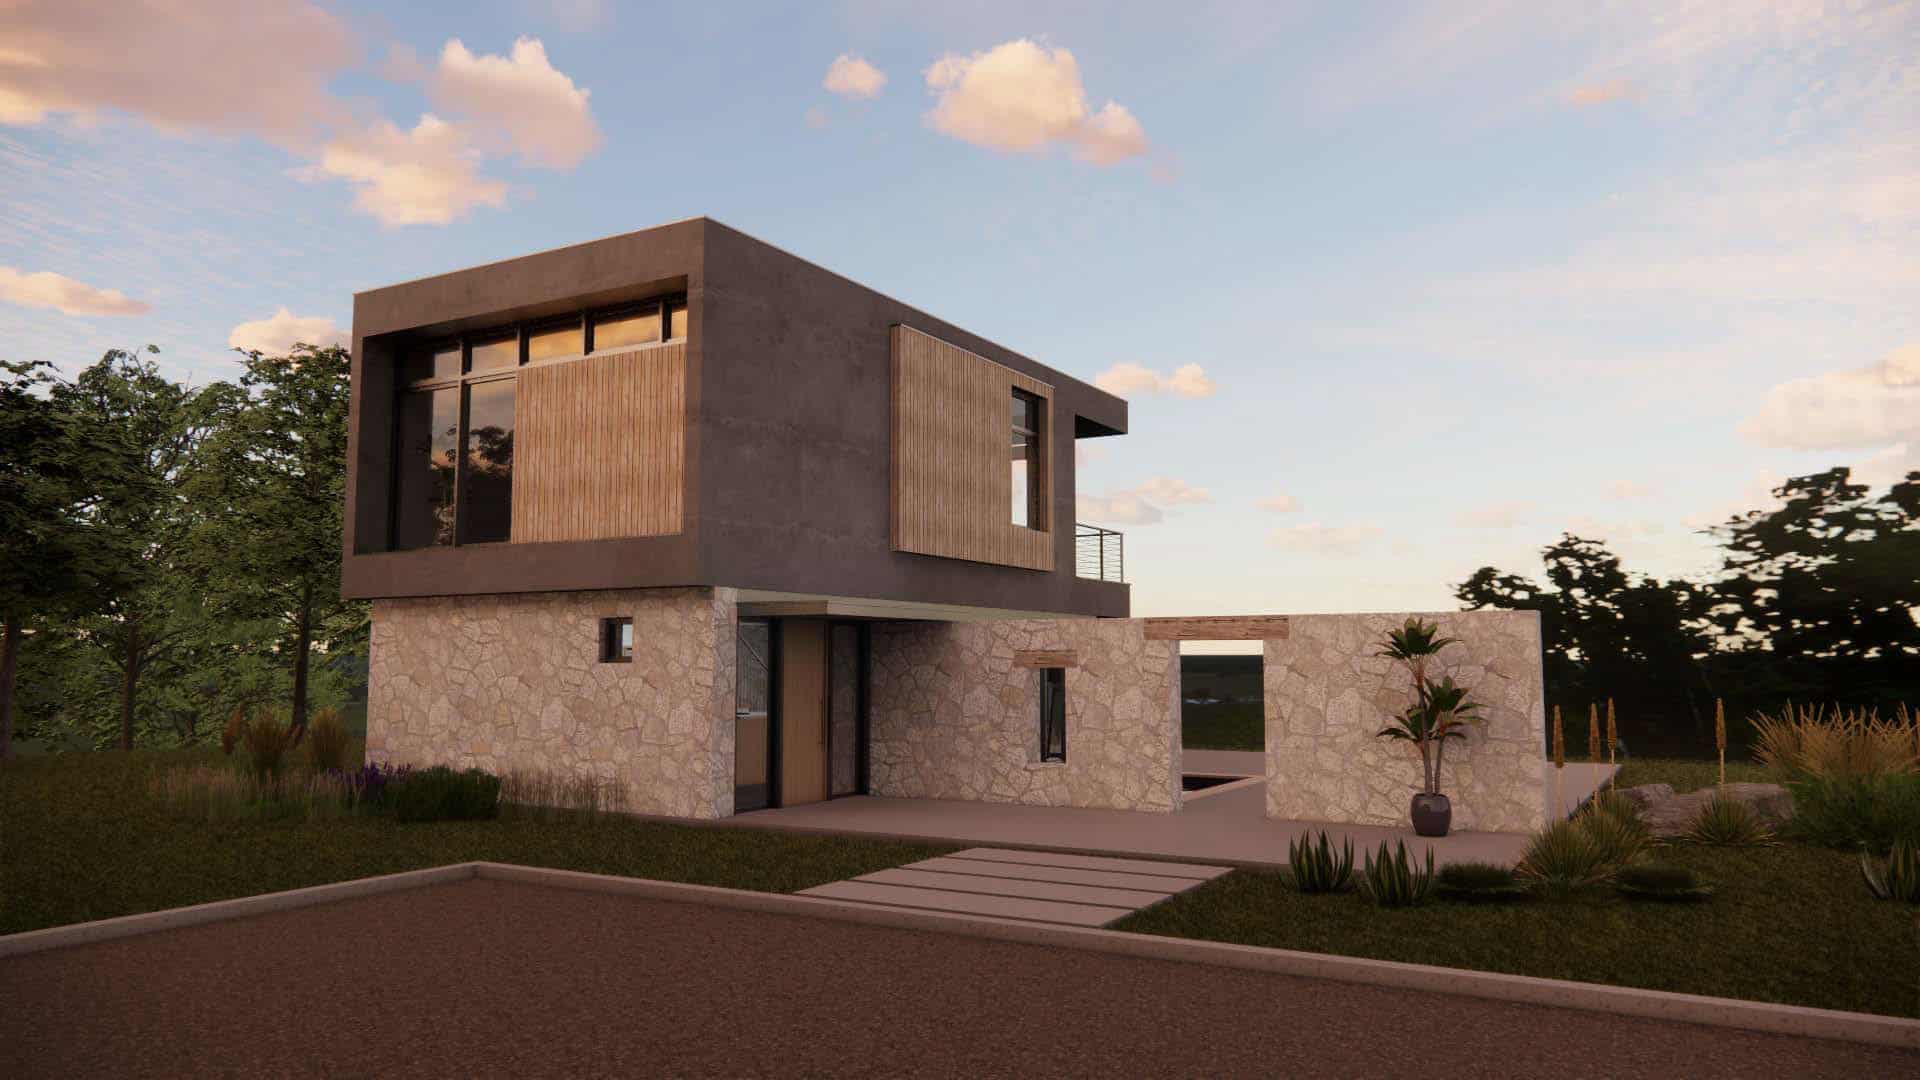
Plan#120-2797
Starting at$1205
1072
Sq Ft
2
Story
1
Bed
1
Bath
0
Car
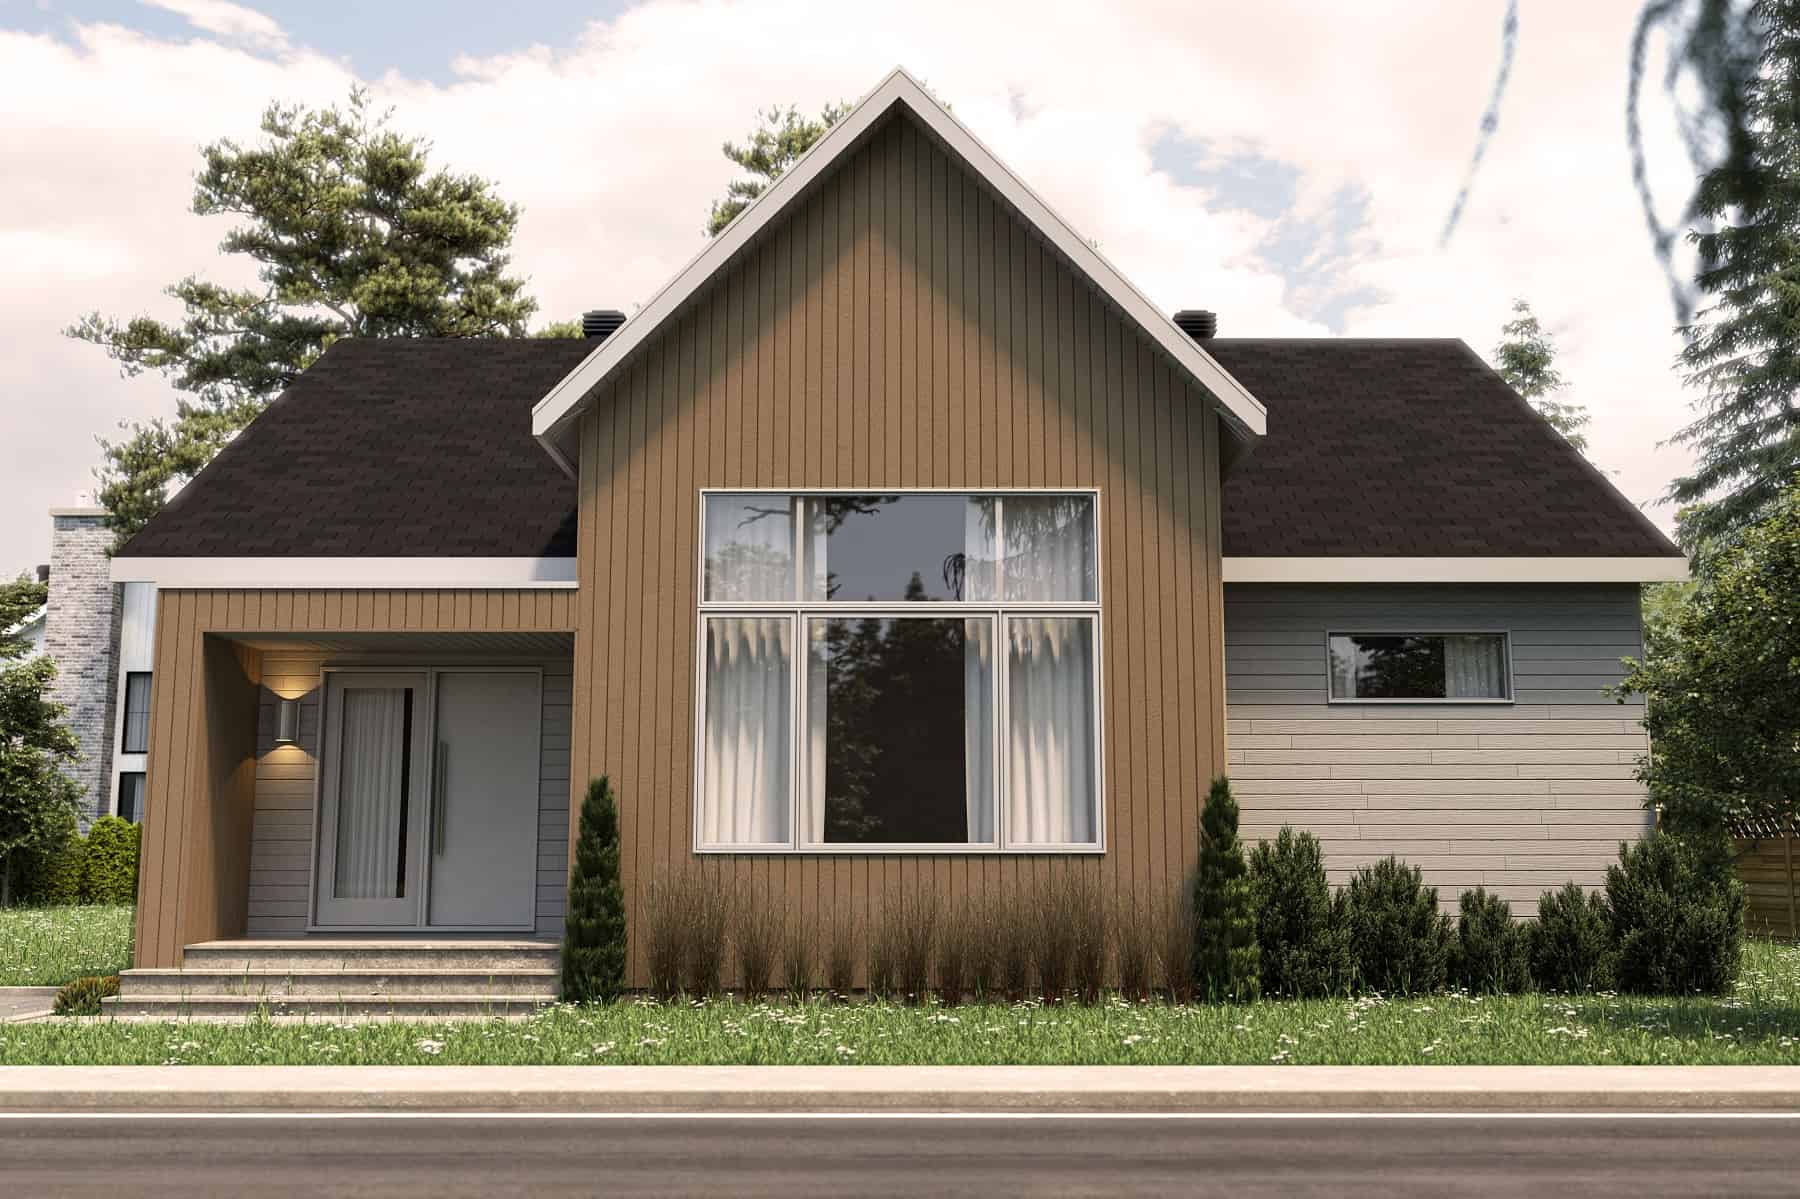
Plan#126-2008
Starting at$1510
1408
Sq Ft
1
Story
2
Bed
1
Bath
0
Car
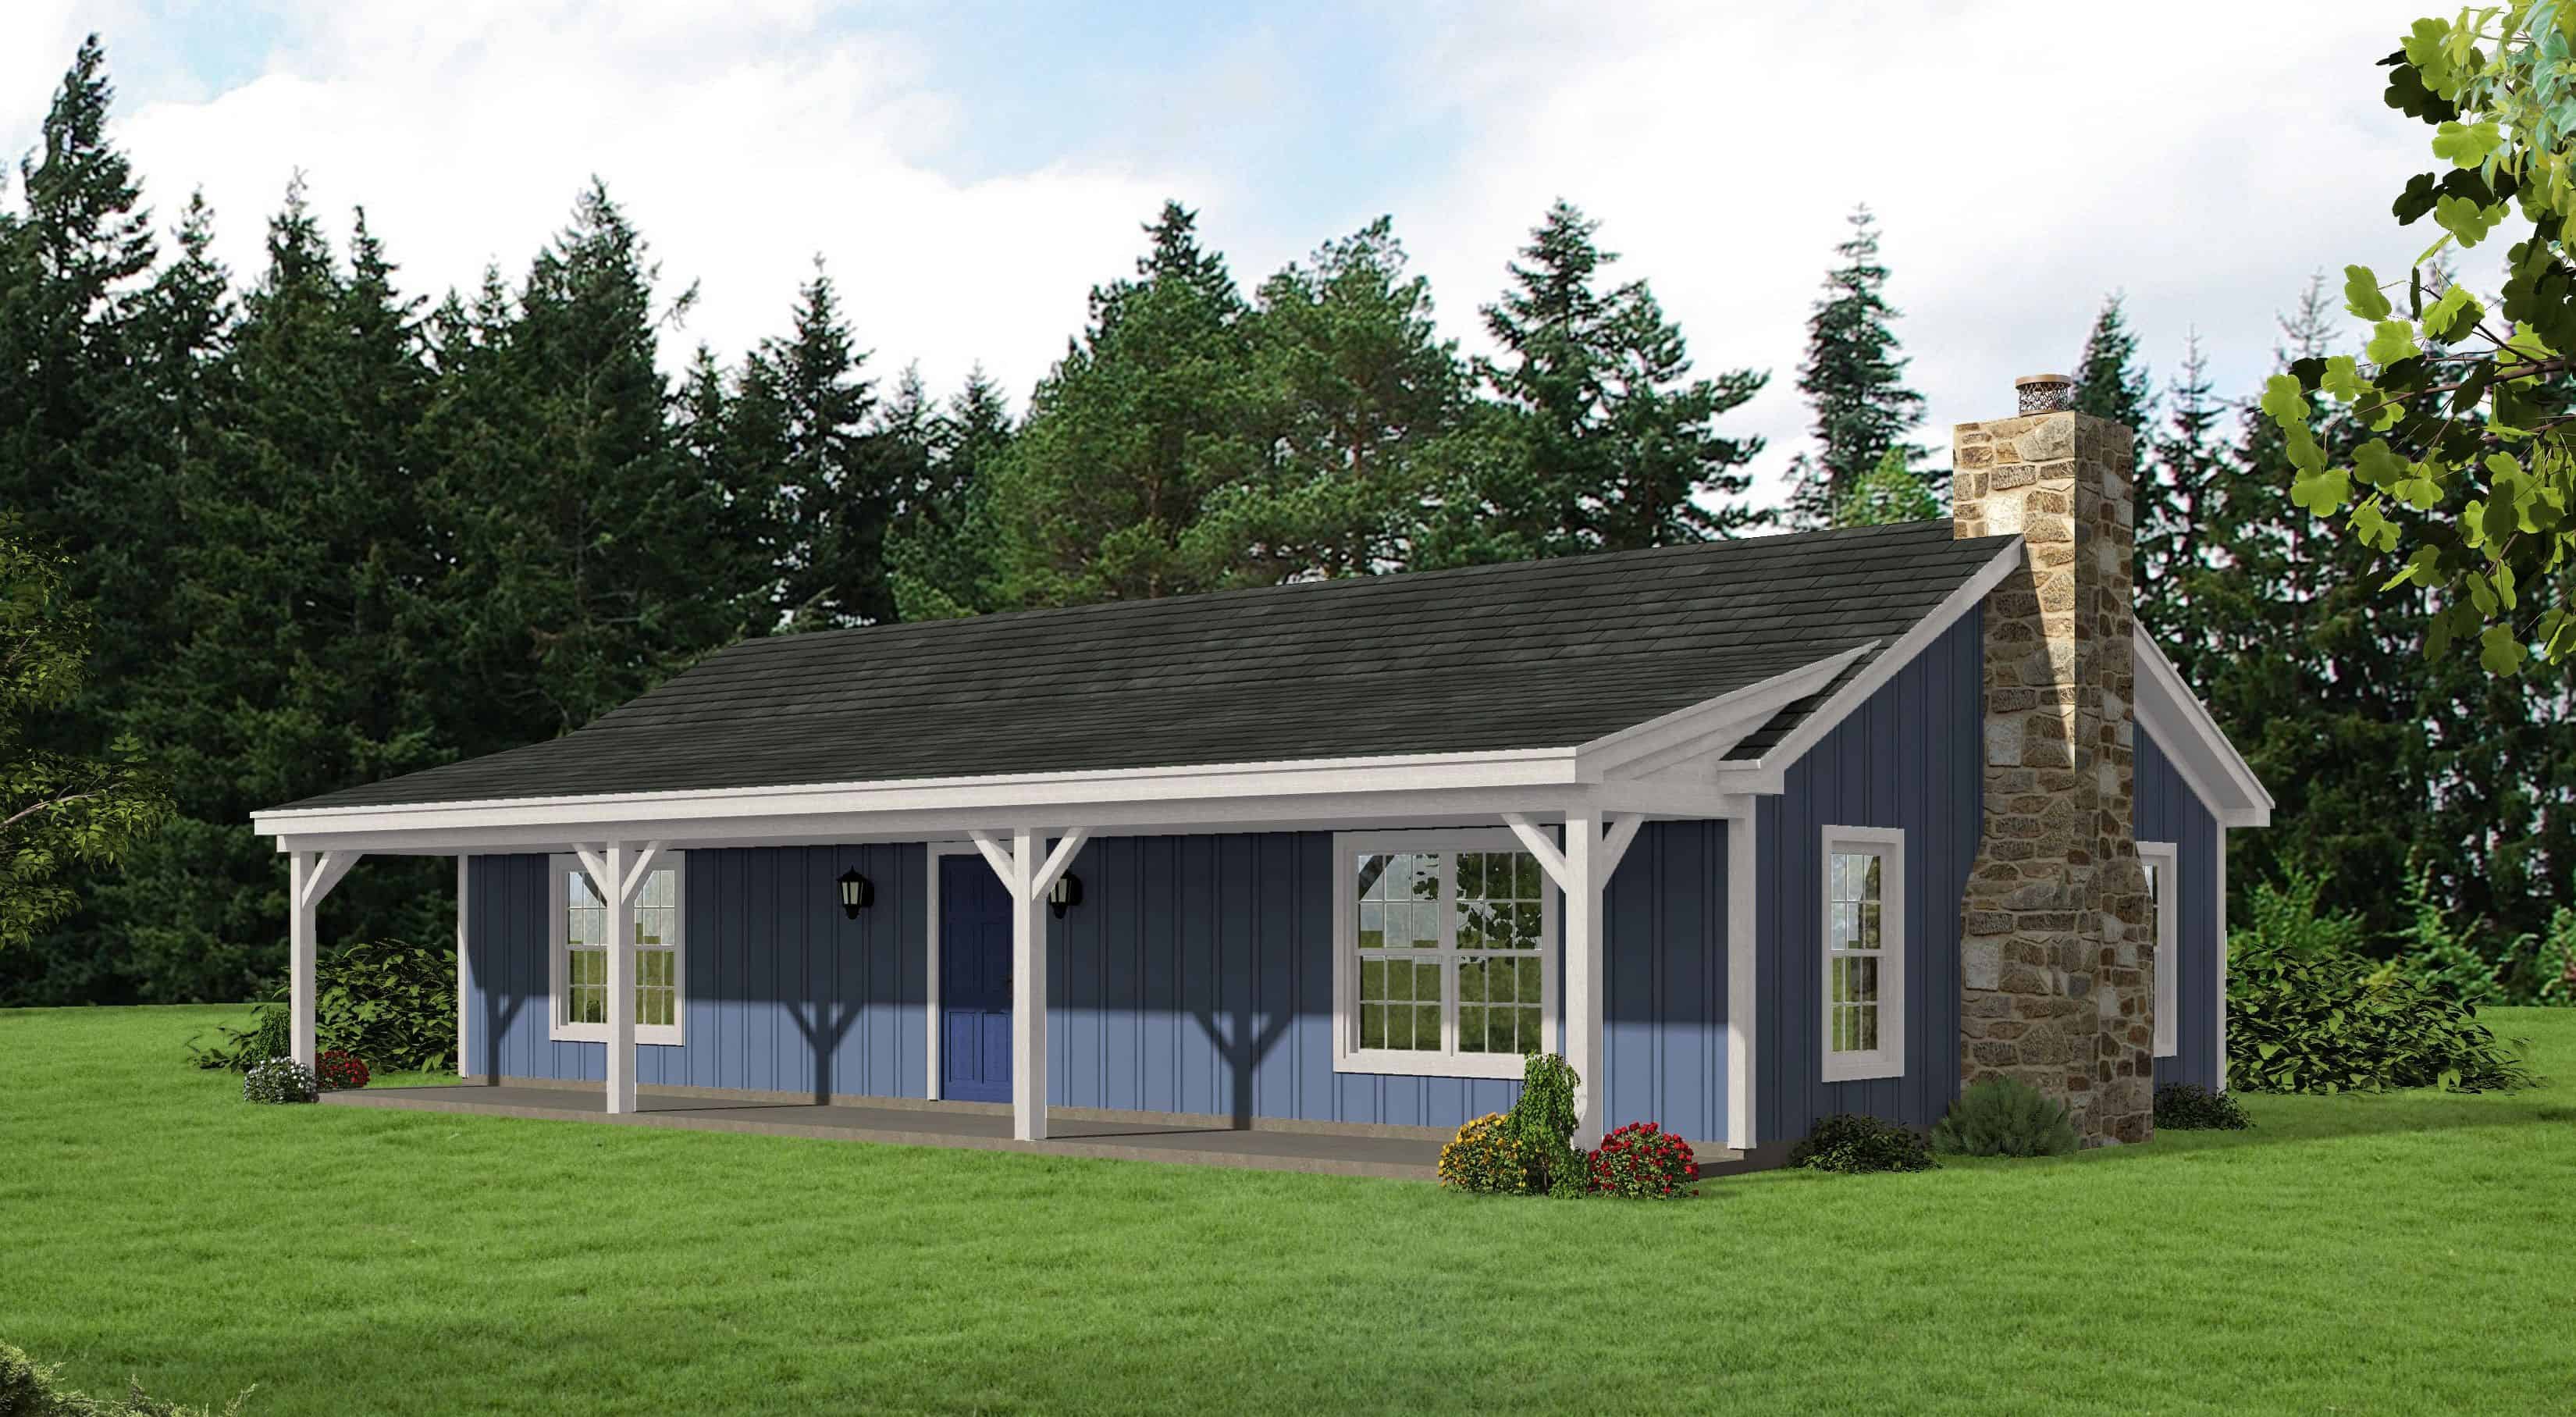
Plan#196-1123
Starting at$790
1200
Sq Ft
1
Story
2
Bed
1
Bath
0
Car
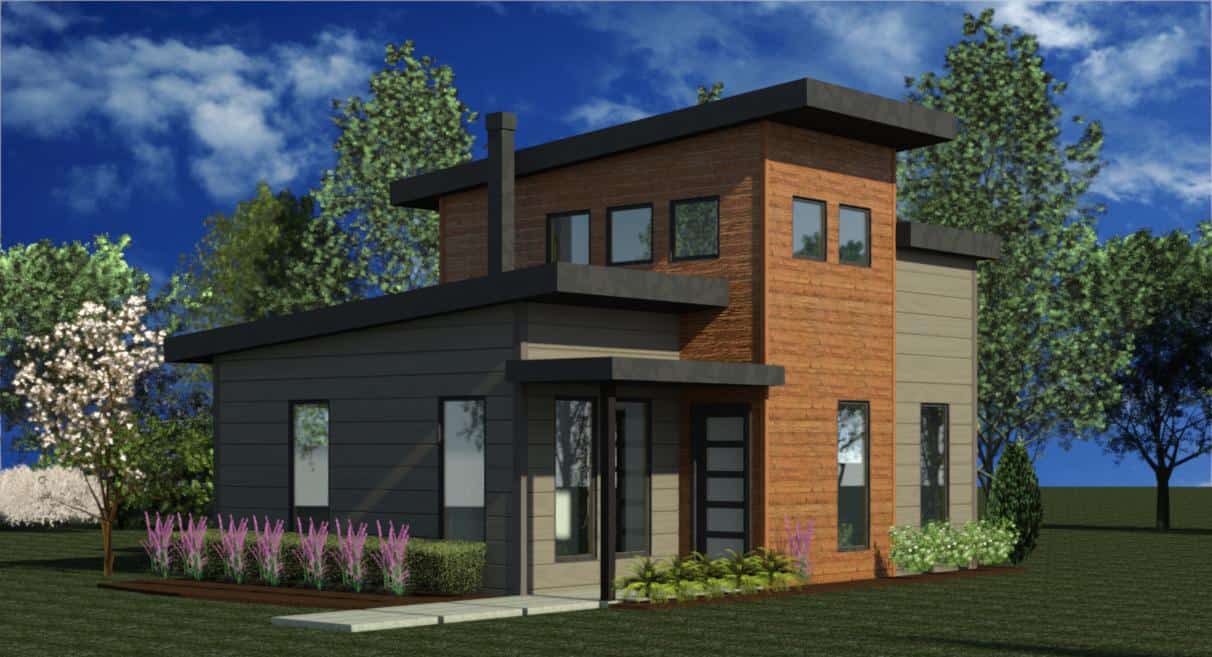
Plan#216-1002
Starting at$995
665
Sq Ft
2
Story
1
Bed
1
Bath
0
Car

Plan#108-2083
Starting at$1510
3040
Sq Ft
2
Story
4
Bed
4
Bath
2
Car
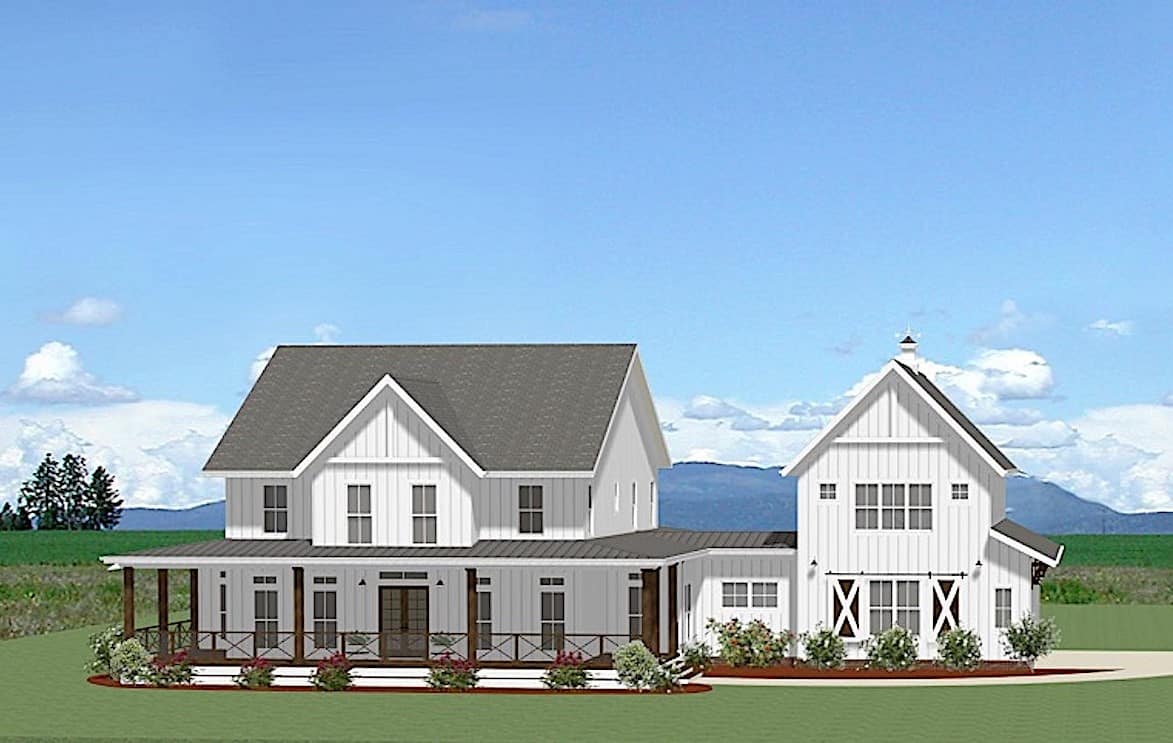
Plan#189-1159
Starting at$2095
3296
Sq Ft
2
Story
4
Bed
4
Bath
3
Car
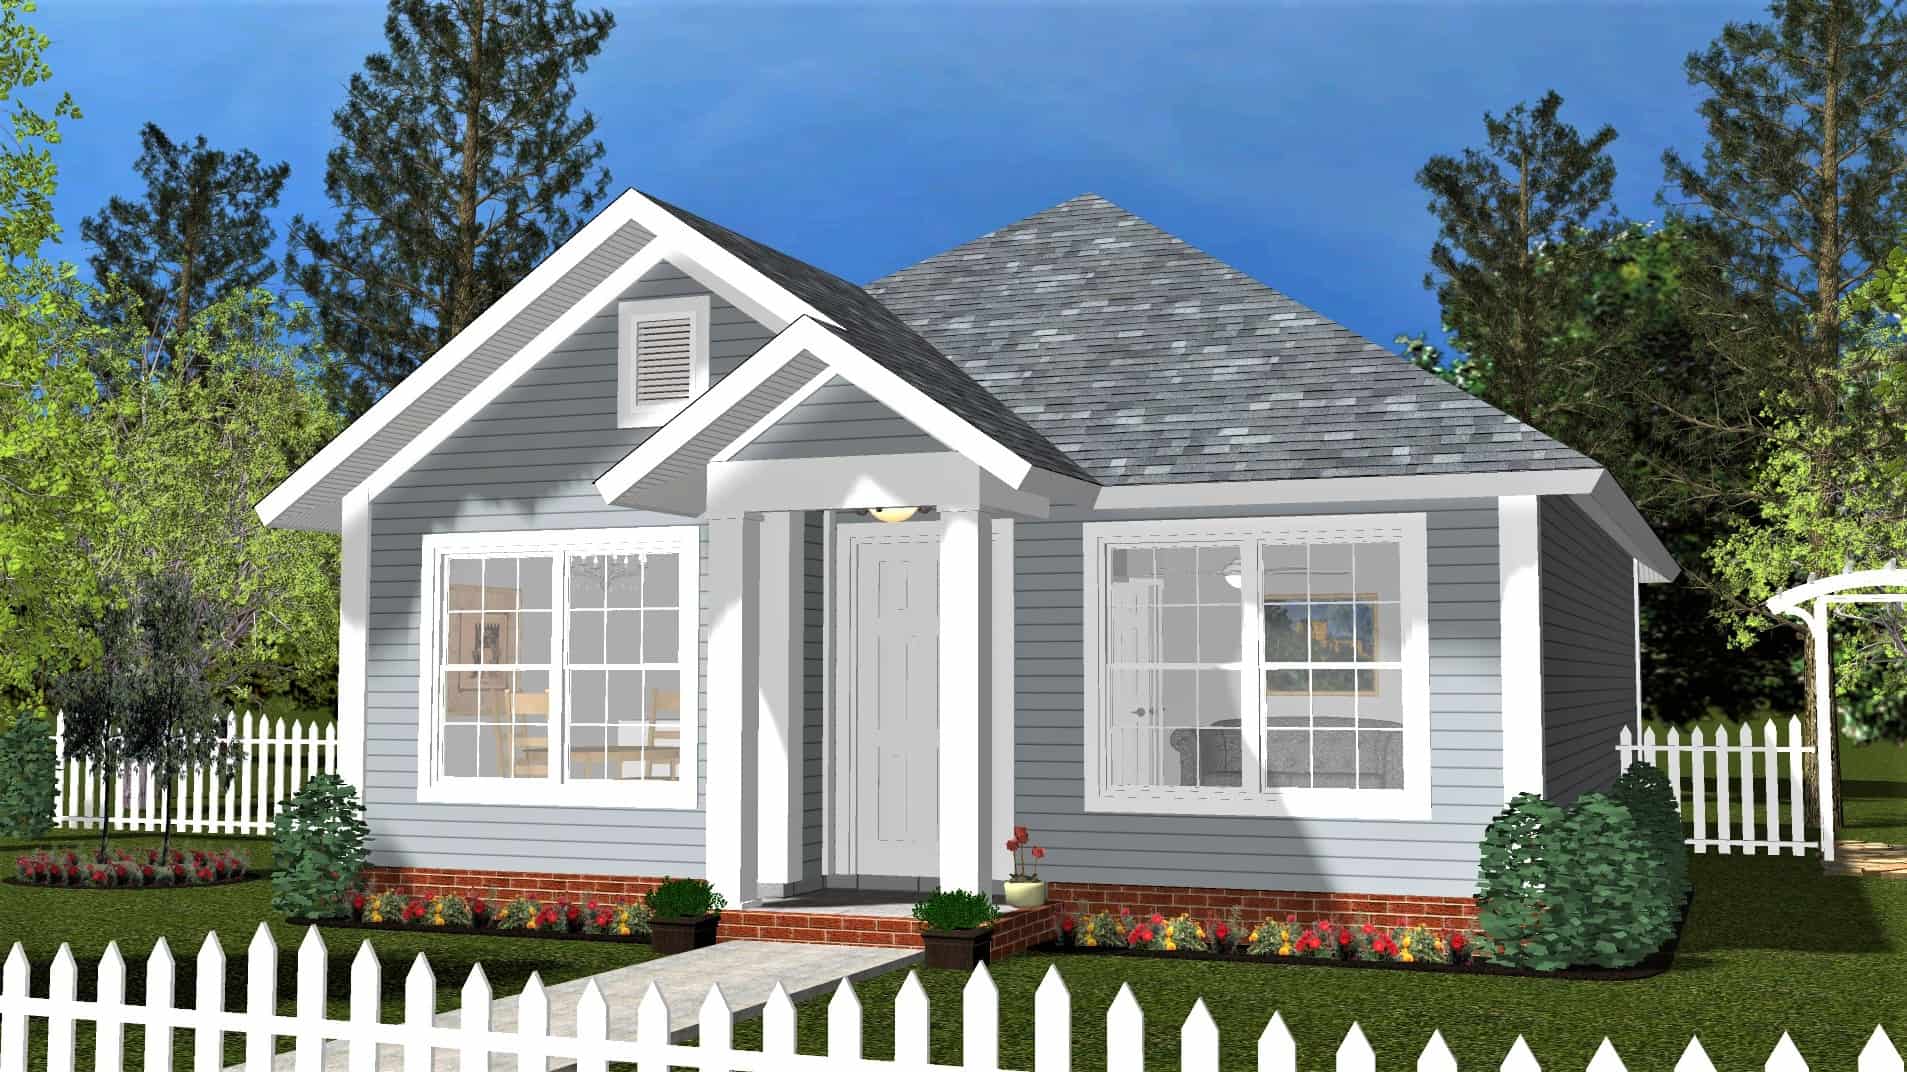
Plan#178-1401
Starting at$1025
788
Sq Ft
1
Story
2
Bed
1
Bath
0
Car
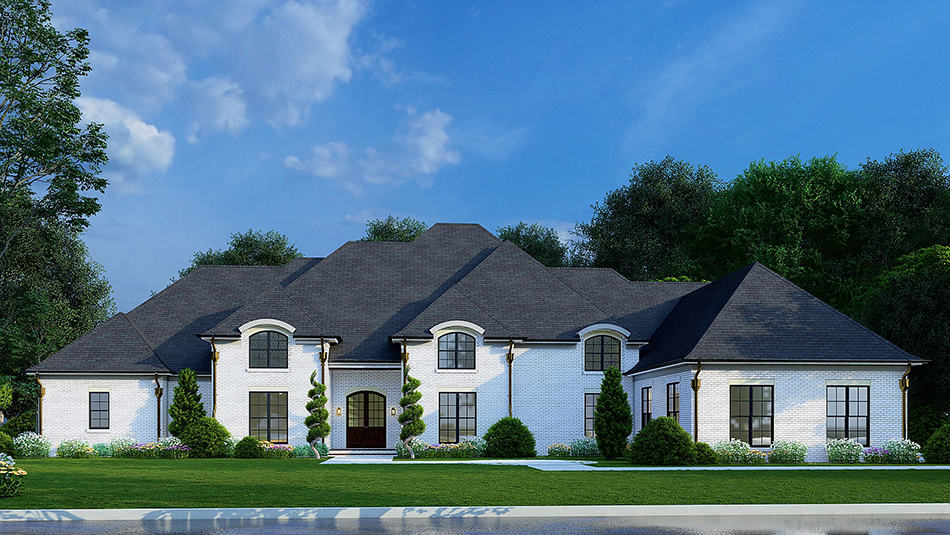
Plan#193-1248
Starting at$1850
4195
Sq Ft
1
Story
4
Bed
4
Bath
3
Car
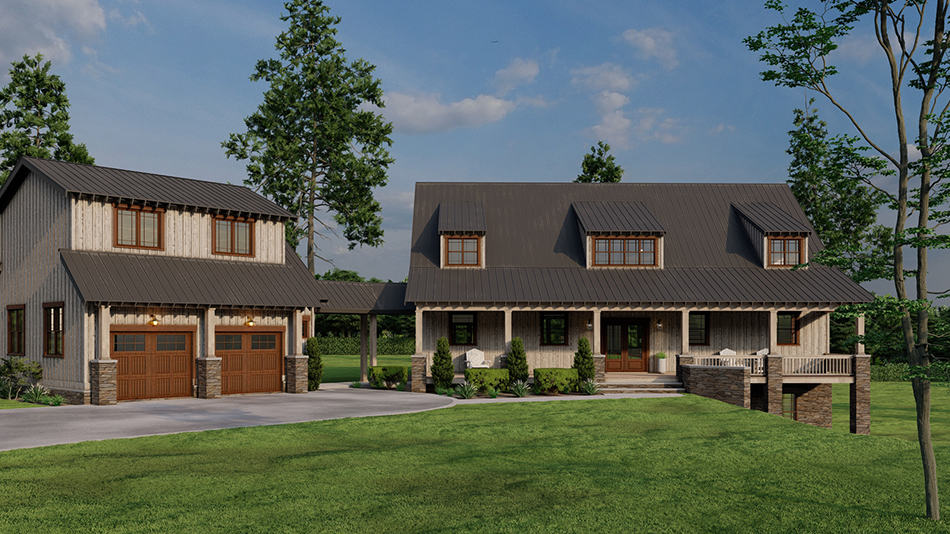
Plan#193-1249
Starting at$1650
2761
Sq Ft
2
Story
6
Bed
4
Bath
2
Car
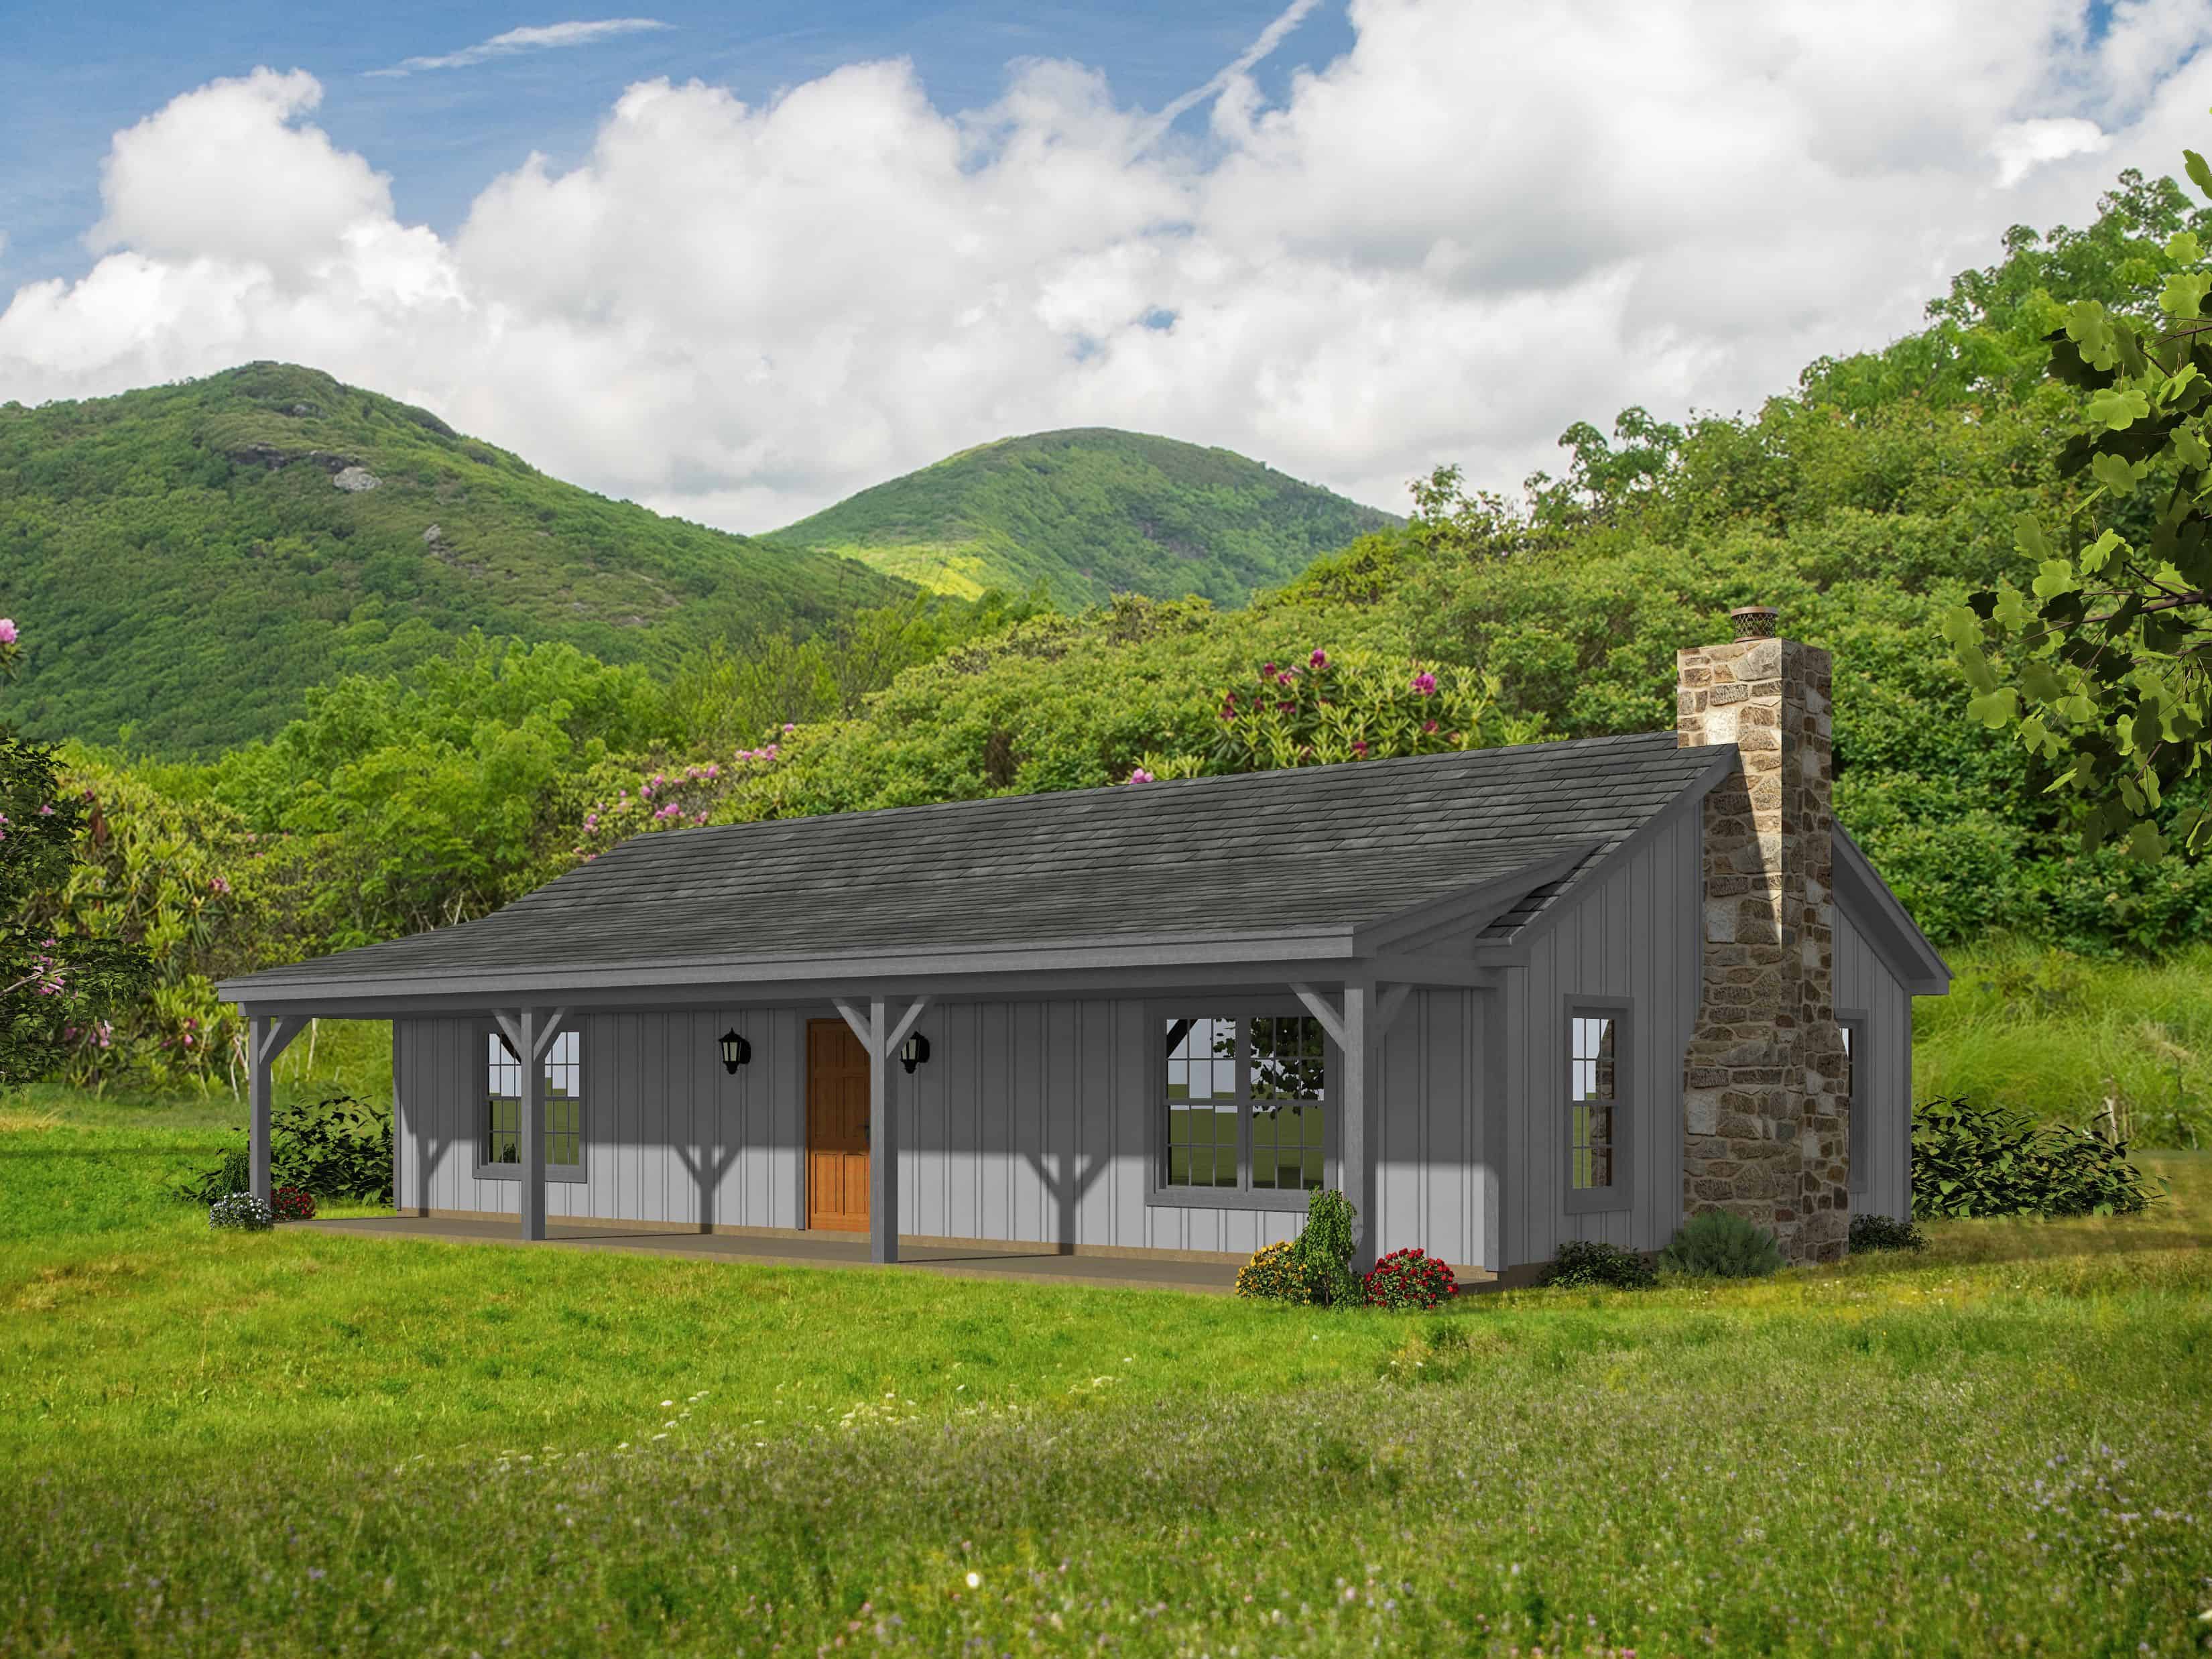
Plan#196-1120
Starting at$790
1200
Sq Ft
1
Story
2
Bed
1
Bath
0
Car
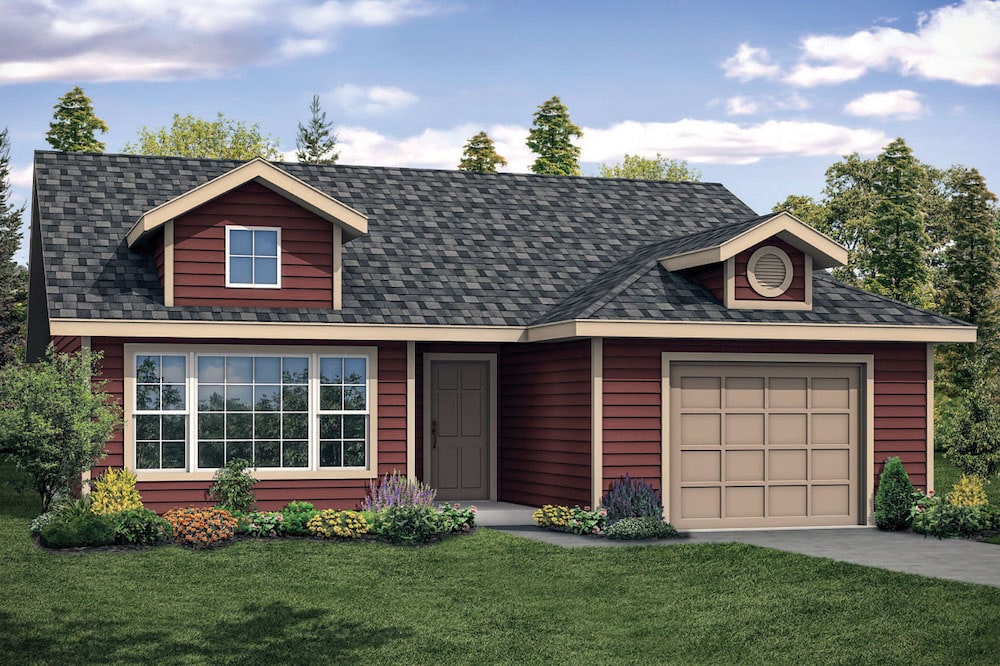
Plan#108-1909
Starting at$615
933
Sq Ft
1
Story
2
Bed
1
Bath
1
Car
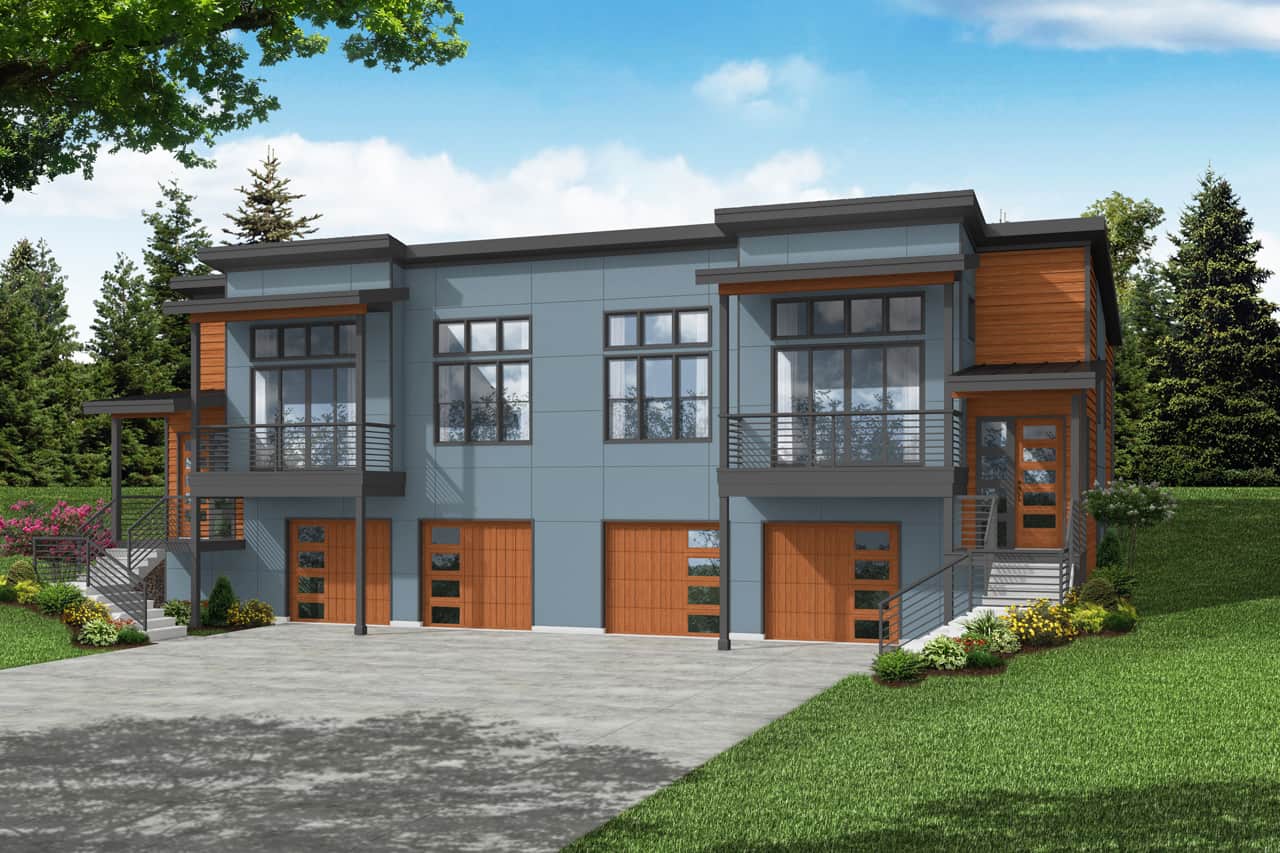
Plan#108-2064
Starting at$1815
3082
Sq Ft
1
Story
6
Bed
4
Bath
4
Car
Plan#196-1116
Starting at$715
1000
Sq Ft
1
Story
2
Bed
1
Bath
0
Car
Plan#141-1251
Starting at$550
644
Sq Ft
2
Story
1
Bed
1
Bath
3
Car
Plan#216-1004
Starting at$995
740
Sq Ft
1
Story
1
Bed
1
Bath
1
Car
Plan#126-2004
Starting at$1450
1140
Sq Ft
1
Story
2
Bed
1
Bath
1
Car
Plan#108-1934
Starting at$1765
3622
Sq Ft
1
Story
3
Bed
4
Bath
4
Car
Plan#214-1008
Starting at$625
1580
Sq Ft
2
Story
1
Bed
1
Bath
1
Car
Plan#216-1001
Starting at$995
665
Sq Ft
2
Story
1
Bed
1
Bath
0
Car
Plan#200-1025
Starting at$1850
3130
Sq Ft
2
Story
5
Bed
4
Bath
0
Car
Plan#177-1069
Starting at$1995
3020
Sq Ft
2
Story
4
Bed
4
Bath
2
Car
Plan#178-1402
Starting at$1025
788
Sq Ft
1
Story
2
Bed
1
Bath
0
Car
Plan#208-1037
Starting at$695
400
Sq Ft
1
Story
1
Bed
1
Bath
0
Car
Plan#189-1158
Starting at$2095
3004
Sq Ft
2
Story
4
Bed
4
Bath
2
Car
Plan#120-2797
Starting at$1205
1072
Sq Ft
2
Story
1
Bed
1
Bath
0
Car
Plan#126-2008
Starting at$1510
1408
Sq Ft
1
Story
2
Bed
1
Bath
0
Car
Plan#196-1123
Starting at$790
1200
Sq Ft
1
Story
2
Bed
1
Bath
0
Car
Plan#216-1002
Starting at$995
665
Sq Ft
2
Story
1
Bed
1
Bath
0
Car
Plan#108-2083
Starting at$1510
3040
Sq Ft
2
Story
4
Bed
4
Bath
2
Car
Plan#189-1159
Starting at$2095
3296
Sq Ft
2
Story
4
Bed
4
Bath
3
Car
Plan#178-1401
Starting at$1025
788
Sq Ft
1
Story
2
Bed
1
Bath
0
Car
Plan#193-1248
Starting at$1850
4195
Sq Ft
1
Story
4
Bed
4
Bath
3
Car
Plan#193-1249
Starting at$1650
2761
Sq Ft
2
Story
6
Bed
4
Bath
2
Car
Plan#196-1120
Starting at$790
1200
Sq Ft
1
Story
2
Bed
1
Bath
0
Car
Plan#108-1909
Starting at$615
933
Sq Ft
1
Story
2
Bed
1
Bath
1
Car
Plan#108-2064
Starting at$1815
3082
Sq Ft
1
Story
6
Bed
4
Bath
4
Car