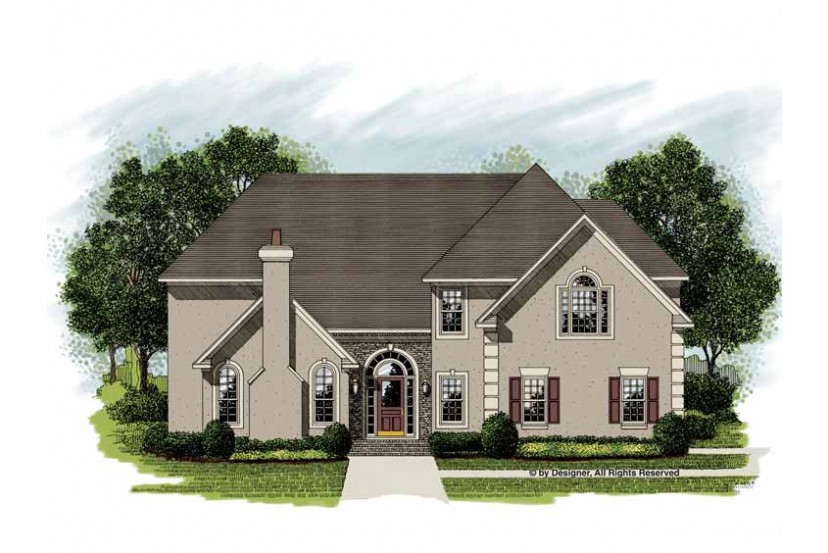
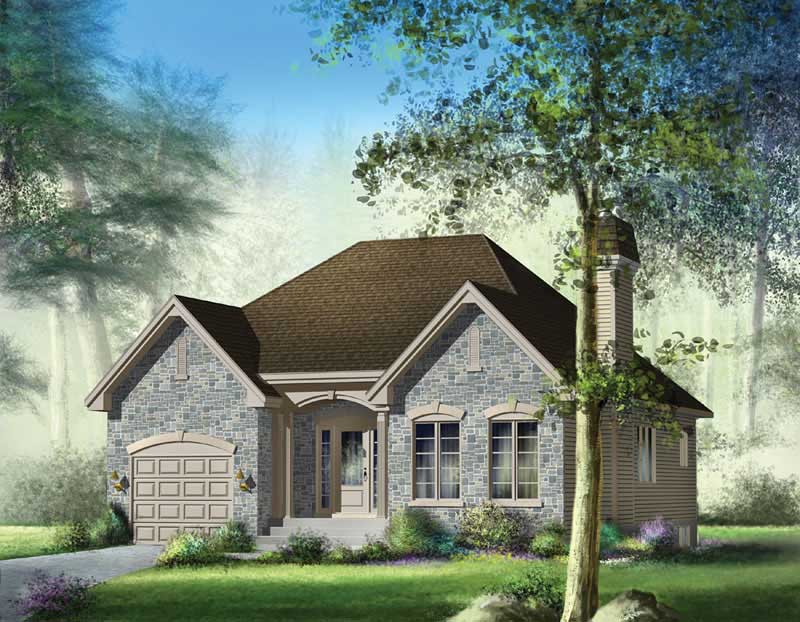
1-Bathroom & 3-Bathroom House Plans

4,647
Plan Results
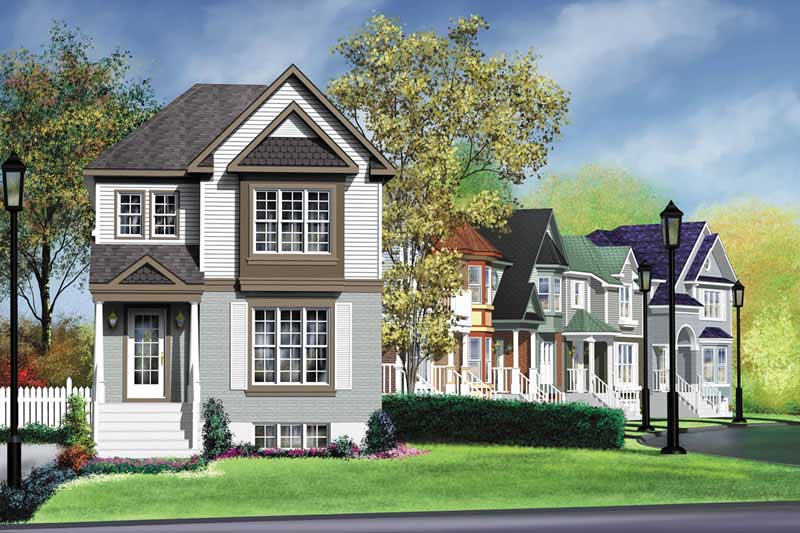
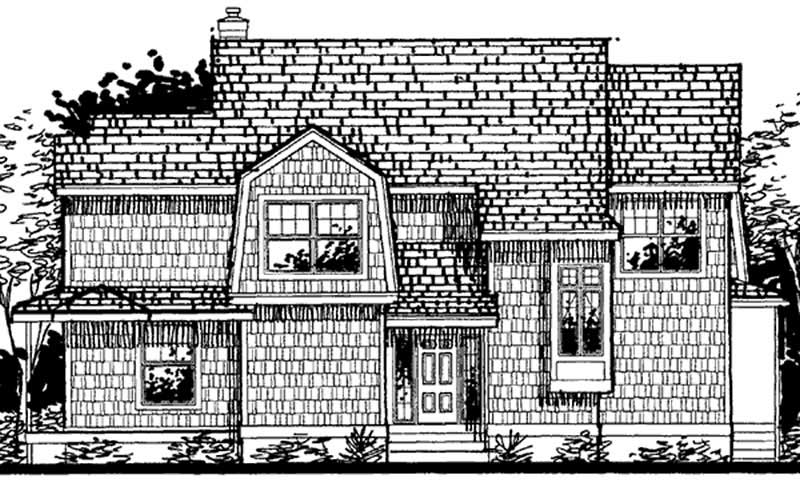
3-Bedroom, 1368 Sq Ft Ranch House Plan - 157-1106 - Front Exterior
Plan Collection
3-Bedroom, 1368 Sq Ft Ranch House Plan - 157-1106 - Front Exterior
Plan#157-1106
Starting at$1255
1368
Sq Ft
2
Story
3
Bed
1
Bath
0
Car
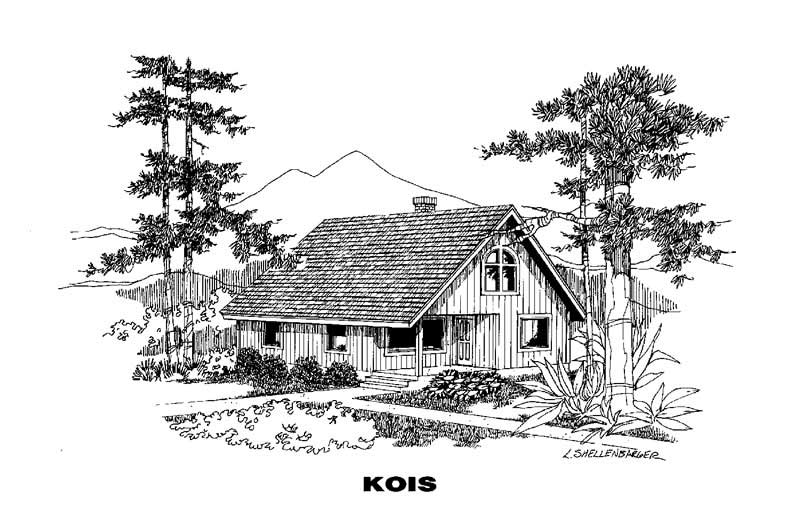
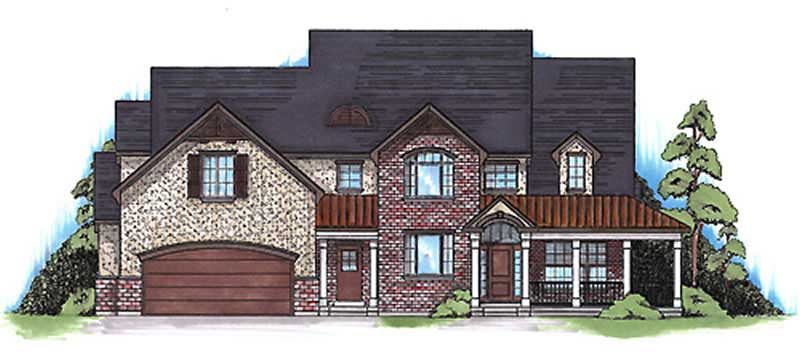
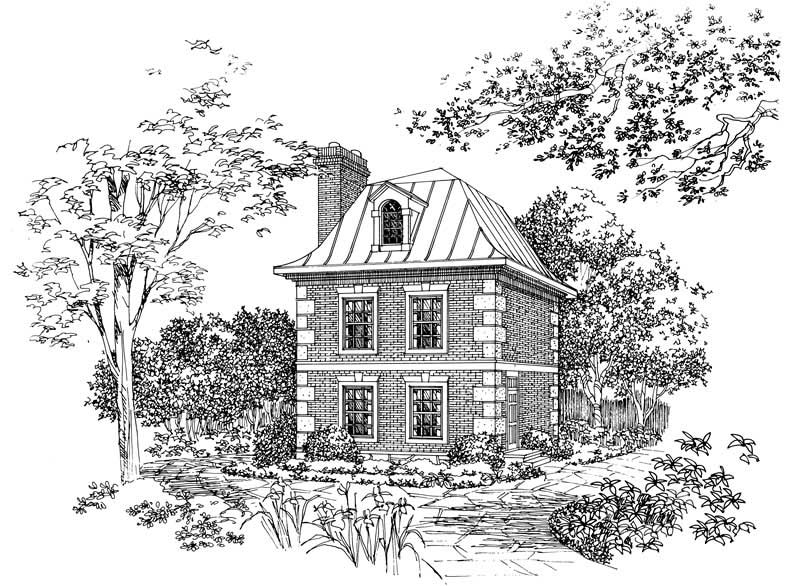
1-Bedroom, 1222 Sq Ft Country House Plan - 145-1344 - Front Exterior
Plan Collection
1-Bedroom, 1222 Sq Ft Country House Plan - 145-1344 - Front Exterior
Plan#145-1344
Starting at$850
1222
Sq Ft
2
Story
1
Bed
1
Bath
0
Car
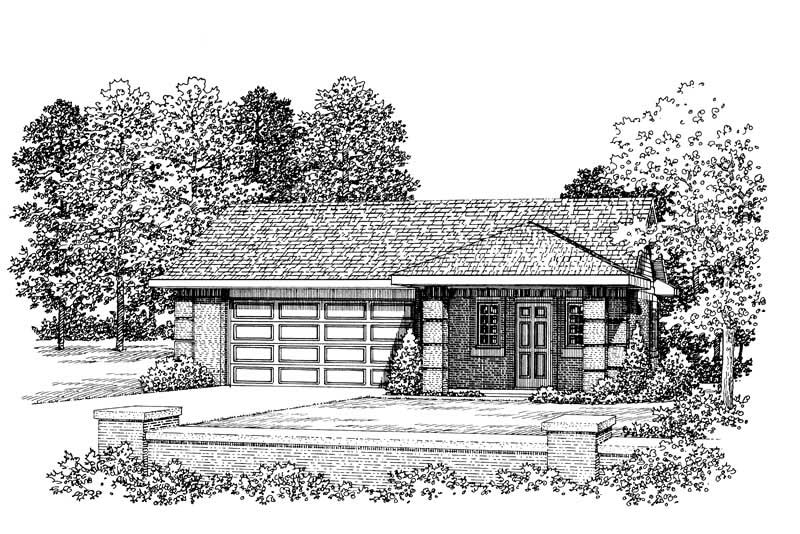
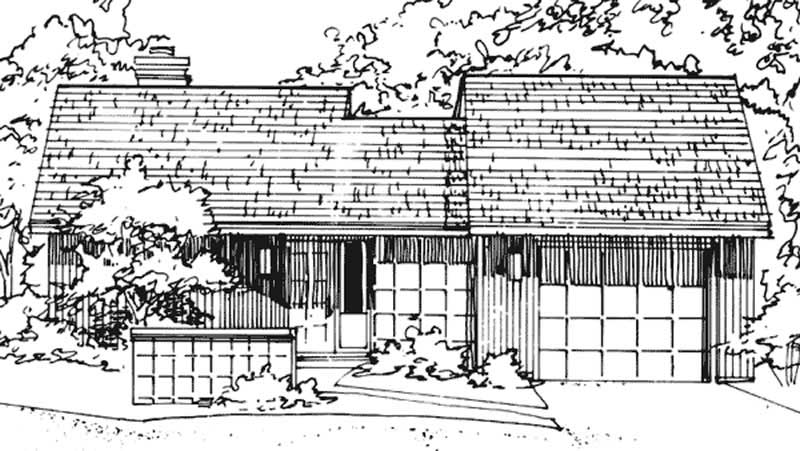
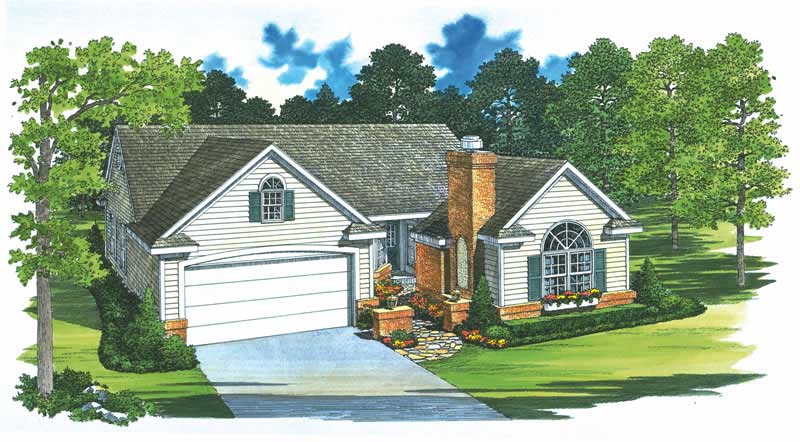
1-Bedroom, 876 Sq Ft Garage House Plan - 137-1067 - Front Exterior
Plan Collection
1-Bedroom, 876 Sq Ft Garage House Plan - 137-1067 - Front Exterior
Plan#137-1067
Starting at$550
876
Sq Ft
1
Story
1
Bed
1
Bath
2
Car
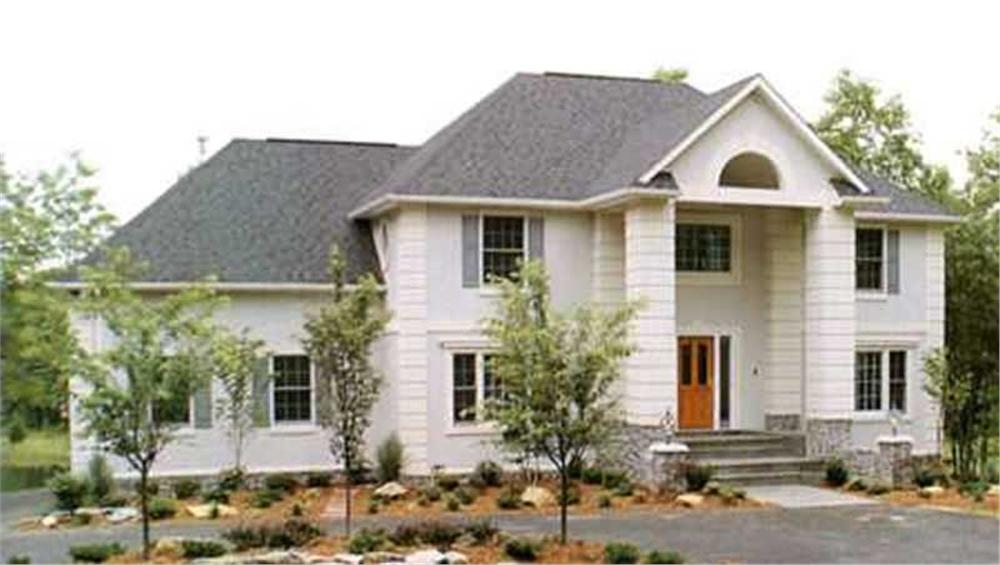
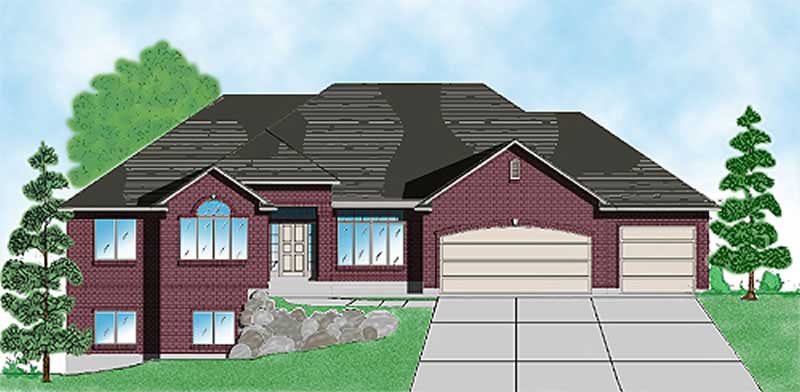
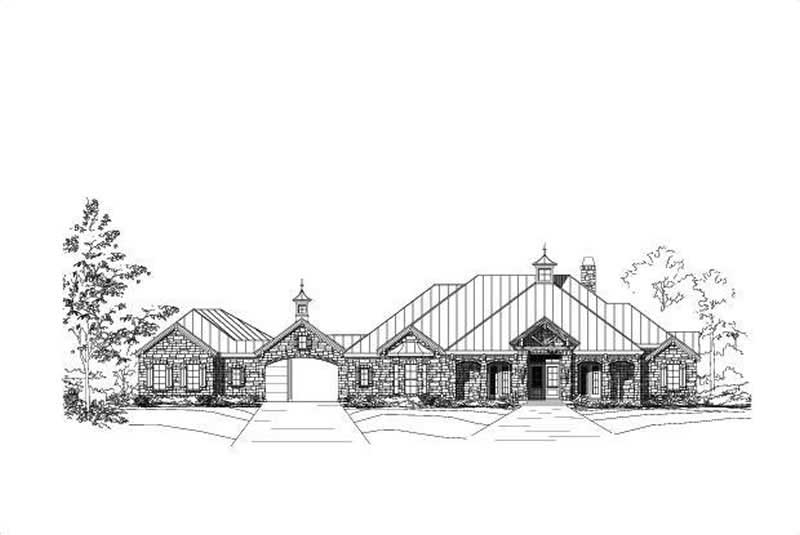
3-Bedroom, 2493 Sq Ft Colonial House Plan - 146-1129 - Front Exterior
Plan Collection
3-Bedroom, 2493 Sq Ft Colonial House Plan - 146-1129 - Front Exterior
Plan#146-1129
Starting at$1015
2493
Sq Ft
2
Story
3
Bed
3
Bath
2
Car
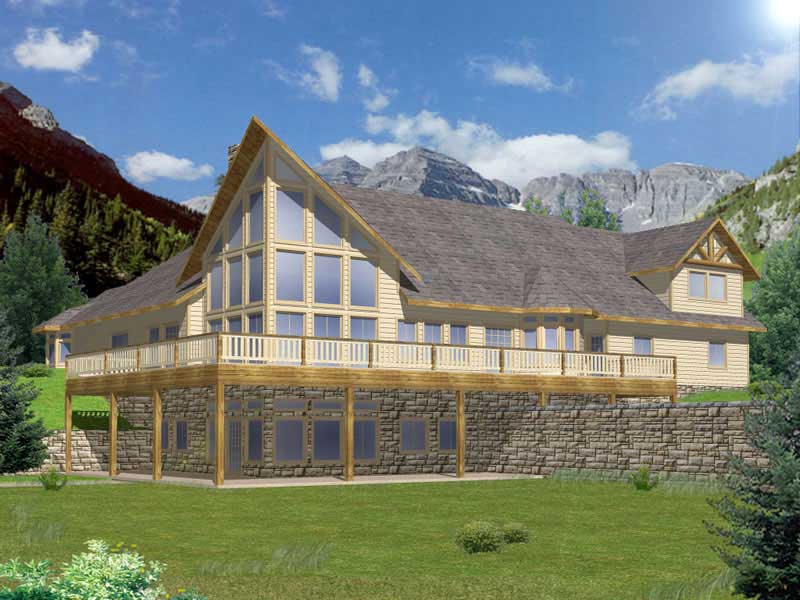
2-Bedroom, 951 Sq Ft Modern House Plan - 146-1870 - Front Exterior
Plan Collection
2-Bedroom, 951 Sq Ft Modern House Plan - 146-1870 - Front Exterior
Plan#146-1870
Starting at$885
951
Sq Ft
1
Story
2
Bed
1
Bath
1
Car
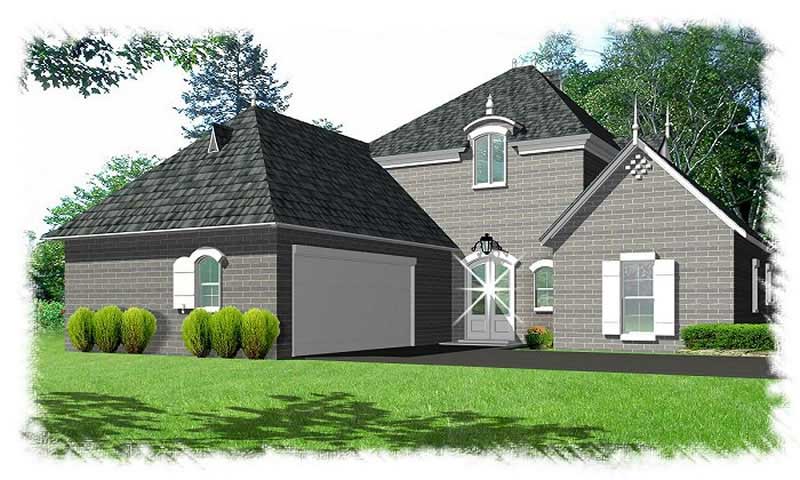
4-Bedroom, 2628 Sq Ft French Home Plan - 113-1107 - Main Exterior
Plan Collection
4-Bedroom, 2628 Sq Ft French Home Plan - 113-1107 - Main Exterior
Plan#113-1107
Starting at$400
2628
Sq Ft
2
Story
4
Bed
3
Bath
2
Car
3-Bedroom, 2603 Sq Ft Traditional House Plan - 113-1055 - Front Exterior
Plan Collection
3-Bedroom, 2603 Sq Ft Traditional House Plan - 113-1055 - Front Exterior
Plan#113-1055
Starting at$400
2603
Sq Ft
2
Story
3
Bed
3
Bath
2
Car
3-Bedroom, 3727 Sq Ft Country House Plan - 132-1658 - Front Exterior
Plan Collection
3-Bedroom, 3727 Sq Ft Country House Plan - 132-1658 - Front Exterior
Plan#132-1658
Starting at$2085
3727
Sq Ft
2
Story
3
Bed
3
Bath
2
Car
4-Bedroom, 3450 Sq Ft European House Plan - 115-1185 - Front Exterior
Plan Collection
4-Bedroom, 3450 Sq Ft European House Plan - 115-1185 - Front Exterior
Plan#115-1185
Starting at$2150
3450
Sq Ft
2
Story
4
Bed
3
Bath
3
Car
4-Bedroom, 3614 Sq Ft European House Plan - 109-1125 - Front Exterior
Plan Collection
4-Bedroom, 3614 Sq Ft European House Plan - 109-1125 - Front Exterior
Plan#109-1125
Starting at$1695
3614
Sq Ft
2
Story
4
Bed
3
Bath
0
Car
3-Bedroom, 1440 Sq Ft Country House Plan - 157-1049 - Front Exterior
Plan Collection
3-Bedroom, 1440 Sq Ft Country House Plan - 157-1049 - Front Exterior
Plan#157-1049
Starting at$1255
1440
Sq Ft
2
Story
3
Bed
1
Bath
0
Car
3-Bedroom, 1782 Sq Ft Craftsman House Plan - 157-1526 - Front Exterior
Plan Collection
3-Bedroom, 1782 Sq Ft Craftsman House Plan - 157-1526 - Front Exterior
Plan#157-1526
Starting at$1350
1782
Sq Ft
2
Story
3
Bed
1
Bath
1
Car
3-Bedroom, 1863 Sq Ft European Home Plan - 157-1471 - Main Exterior
Plan Collection
3-Bedroom, 1863 Sq Ft European Home Plan - 157-1471 - Main Exterior
Plan#157-1471
Starting at$1350
1863
Sq Ft
1
Story
3
Bed
1
Bath
2
Car
3-Bedroom, 1193 Sq Ft Ranch House Plan - 157-1520 - Front Exterior
Plan Collection
3-Bedroom, 1193 Sq Ft Ranch House Plan - 157-1520 - Front Exterior
Plan#157-1520
Starting at$1055
1193
Sq Ft
1
Story
3
Bed
1
Bath
0
Car
4-Bedroom, 2479 Sq Ft European House Plan - 157-1051 - Front Exterior
Plan Collection
4-Bedroom, 2479 Sq Ft European House Plan - 157-1051 - Front Exterior
Plan#157-1051
Starting at$1455
2479
Sq Ft
2
Story
4
Bed
3
Bath
1
Car
3-Bedroom, 3716 Sq Ft Multi-Level House Plan - 157-1591 - Front Exterior
Plan Collection
3-Bedroom, 3716 Sq Ft Multi-Level House Plan - 157-1591 - Front Exterior
Plan#157-1591
Starting at$1795
3716
Sq Ft
2
Story
3
Bed
3
Bath
2
Car
3-Bedroom, 2848 Sq Ft Country House Plan - 135-1255 - Front Exterior
Plan Collection
3-Bedroom, 2848 Sq Ft Country House Plan - 135-1255 - Front Exterior
Plan#135-1255
Starting at$1725
2848
Sq Ft
2
Story
3
Bed
3
Bath
2
Car
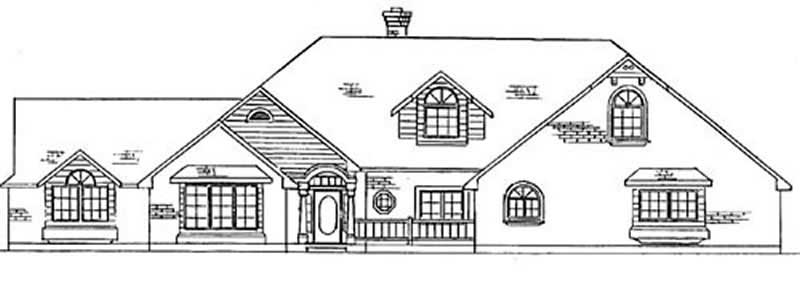
3-Bedroom, 2651 Sq Ft French Home Plan - 113-1106 - Main Exterior
Plan Collection
3-Bedroom, 2651 Sq Ft French Home Plan - 113-1106 - Main Exterior
Plan#113-1106
Starting at$400
2651
Sq Ft
2
Story
3
Bed
3
Bath
2
Car
4-Bedroom, 2668 Sq Ft French Home Plan - 113-1097 - Main Exterior
Plan Collection
4-Bedroom, 2668 Sq Ft French Home Plan - 113-1097 - Main Exterior
Plan#113-1097
Starting at$400
2668
Sq Ft
2
Story
4
Bed
3
Bath
2
Car
4-Bedroom, 3240 Sq Ft French Home Plan - 113-1089 - Main Exterior
Plan Collection
4-Bedroom, 3240 Sq Ft French Home Plan - 113-1089 - Main Exterior
Plan#113-1089
Starting at$400
3240
Sq Ft
2
Story
4
Bed
3
Bath
3
Car
3-Bedroom, 3188 Sq Ft Traditional Home Plan - 134-1169 - Main Exterior
Plan Collection
3-Bedroom, 3188 Sq Ft Traditional Home Plan - 134-1169 - Main Exterior
Plan#134-1169
Starting at$7651
3188
Sq Ft
2
Story
3
Bed
3
Bath
3
Car
3-Bedroom, 2606 Sq Ft European Home Plan - 135-1307 - Main Exterior
Plan Collection
3-Bedroom, 2606 Sq Ft European Home Plan - 135-1307 - Main Exterior
Plan#135-1307
Starting at$1725
2606
Sq Ft
1
Story
3
Bed
3
Bath
3
Car
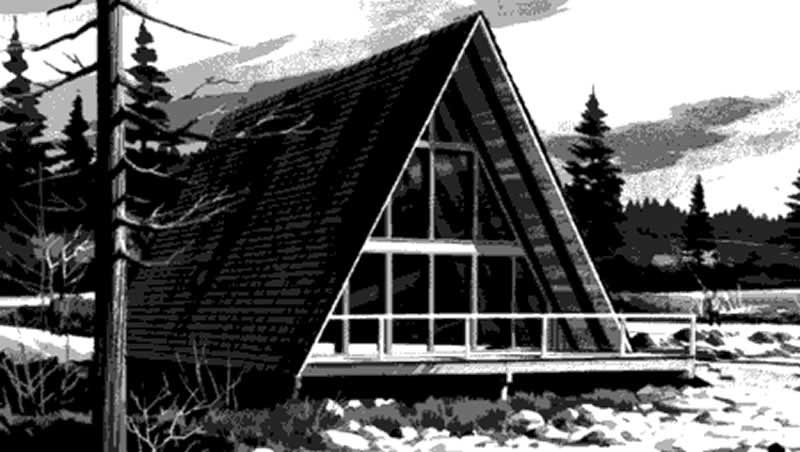
2-Bedroom, 970 Sq Ft A Frame House Plan - 146-1114 - Front Exterior
Plan Collection
2-Bedroom, 970 Sq Ft A Frame House Plan - 146-1114 - Front Exterior
Plan#146-1114
Starting at$885
970
Sq Ft
2
Story
2
Bed
1
Bath
0
Car
3-Bedroom, 992 Sq Ft Country House Plan - 146-1602 - Front Exterior
Plan Collection
3-Bedroom, 992 Sq Ft Country House Plan - 146-1602 - Front Exterior
Plan#146-1602
Starting at$885
992
Sq Ft
1.5
Story
3
Bed
1
Bath
1
Car
3-Bedroom, 1368 Sq Ft Ranch House Plan - 157-1106 - Front Exterior
Plan Collection
3-Bedroom, 1368 Sq Ft Ranch House Plan - 157-1106 - Front Exterior
Plan#157-1106
Starting at$1255
1368
Sq Ft
2
Story
3
Bed
1
Bath
0
Car
1-Bedroom, 1222 Sq Ft Country House Plan - 145-1344 - Front Exterior
Plan Collection
1-Bedroom, 1222 Sq Ft Country House Plan - 145-1344 - Front Exterior
Plan#145-1344
Starting at$850
1222
Sq Ft
2
Story
1
Bed
1
Bath
0
Car
1-Bedroom, 876 Sq Ft Garage House Plan - 137-1067 - Front Exterior
Plan Collection
1-Bedroom, 876 Sq Ft Garage House Plan - 137-1067 - Front Exterior
Plan#137-1067
Starting at$550
876
Sq Ft
1
Story
1
Bed
1
Bath
2
Car
3-Bedroom, 2493 Sq Ft Colonial House Plan - 146-1129 - Front Exterior
Plan Collection
3-Bedroom, 2493 Sq Ft Colonial House Plan - 146-1129 - Front Exterior
Plan#146-1129
Starting at$1015
2493
Sq Ft
2
Story
3
Bed
3
Bath
2
Car
2-Bedroom, 951 Sq Ft Modern House Plan - 146-1870 - Front Exterior
Plan Collection
2-Bedroom, 951 Sq Ft Modern House Plan - 146-1870 - Front Exterior
Plan#146-1870
Starting at$885
951
Sq Ft
1
Story
2
Bed
1
Bath
1
Car
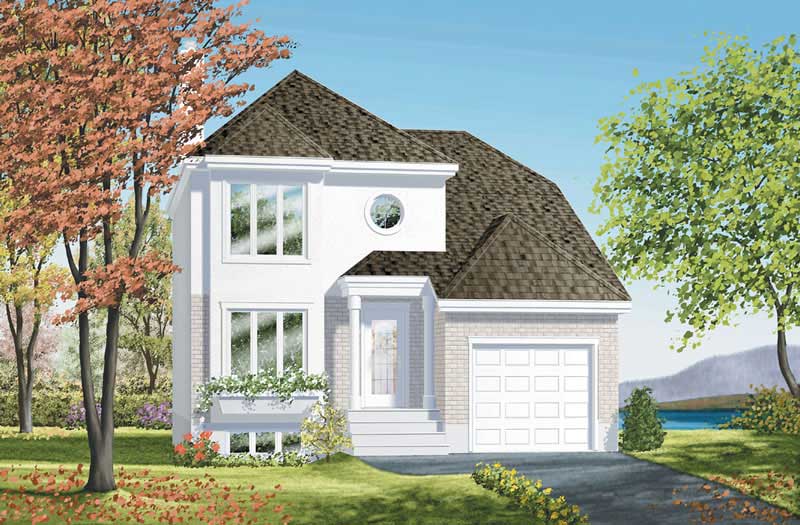
4-Bedroom, 2628 Sq Ft French Home Plan - 113-1107 - Main Exterior
Plan Collection
4-Bedroom, 2628 Sq Ft French Home Plan - 113-1107 - Main Exterior
Plan#113-1107
Starting at$400
2628
Sq Ft
2
Story
4
Bed
3
Bath
2
Car
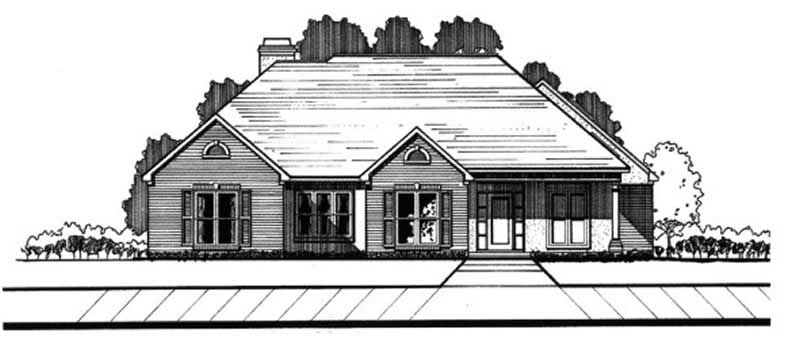
3-Bedroom, 2603 Sq Ft Traditional House Plan - 113-1055 - Front Exterior
Plan Collection
3-Bedroom, 2603 Sq Ft Traditional House Plan - 113-1055 - Front Exterior
Plan#113-1055
Starting at$400
2603
Sq Ft
2
Story
3
Bed
3
Bath
2
Car
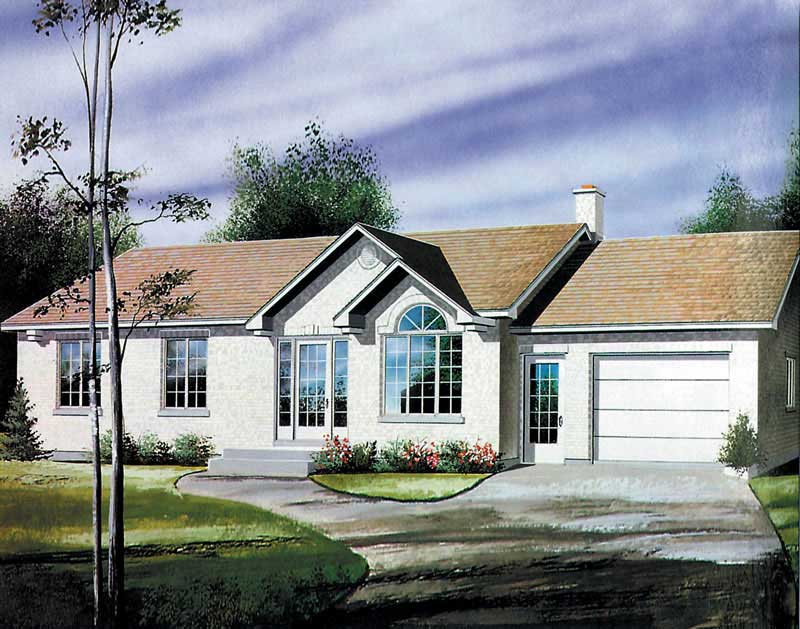
3-Bedroom, 3727 Sq Ft Country House Plan - 132-1658 - Front Exterior
Plan Collection
3-Bedroom, 3727 Sq Ft Country House Plan - 132-1658 - Front Exterior
Plan#132-1658
Starting at$2085
3727
Sq Ft
2
Story
3
Bed
3
Bath
2
Car
4-Bedroom, 3450 Sq Ft European House Plan - 115-1185 - Front Exterior
Plan Collection
4-Bedroom, 3450 Sq Ft European House Plan - 115-1185 - Front Exterior
Plan#115-1185
Starting at$2150
3450
Sq Ft
2
Story
4
Bed
3
Bath
3
Car
4-Bedroom, 3614 Sq Ft European House Plan - 109-1125 - Front Exterior
Plan Collection
4-Bedroom, 3614 Sq Ft European House Plan - 109-1125 - Front Exterior
Plan#109-1125
Starting at$1695
3614
Sq Ft
2
Story
4
Bed
3
Bath
0
Car
3-Bedroom, 1440 Sq Ft Country House Plan - 157-1049 - Front Exterior
Plan Collection
3-Bedroom, 1440 Sq Ft Country House Plan - 157-1049 - Front Exterior
Plan#157-1049
Starting at$1255
1440
Sq Ft
2
Story
3
Bed
1
Bath
0
Car
3-Bedroom, 1782 Sq Ft Craftsman House Plan - 157-1526 - Front Exterior
Plan Collection
3-Bedroom, 1782 Sq Ft Craftsman House Plan - 157-1526 - Front Exterior
Plan#157-1526
Starting at$1350
1782
Sq Ft
2
Story
3
Bed
1
Bath
1
Car
3-Bedroom, 1863 Sq Ft European Home Plan - 157-1471 - Main Exterior
Plan Collection
3-Bedroom, 1863 Sq Ft European Home Plan - 157-1471 - Main Exterior
Plan#157-1471
Starting at$1350
1863
Sq Ft
1
Story
3
Bed
1
Bath
2
Car
3-Bedroom, 1193 Sq Ft Ranch House Plan - 157-1520 - Front Exterior
Plan Collection
3-Bedroom, 1193 Sq Ft Ranch House Plan - 157-1520 - Front Exterior
Plan#157-1520
Starting at$1055
1193
Sq Ft
1
Story
3
Bed
1
Bath
0
Car
4-Bedroom, 2479 Sq Ft European House Plan - 157-1051 - Front Exterior
Plan Collection
4-Bedroom, 2479 Sq Ft European House Plan - 157-1051 - Front Exterior
Plan#157-1051
Starting at$1455
2479
Sq Ft
2
Story
4
Bed
3
Bath
1
Car
3-Bedroom, 3716 Sq Ft Multi-Level House Plan - 157-1591 - Front Exterior
Plan Collection
3-Bedroom, 3716 Sq Ft Multi-Level House Plan - 157-1591 - Front Exterior
Plan#157-1591
Starting at$1795
3716
Sq Ft
2
Story
3
Bed
3
Bath
2
Car
3-Bedroom, 2848 Sq Ft Country House Plan - 135-1255 - Front Exterior
Plan Collection
3-Bedroom, 2848 Sq Ft Country House Plan - 135-1255 - Front Exterior
Plan#135-1255
Starting at$1725
2848
Sq Ft
2
Story
3
Bed
3
Bath
2
Car
3-Bedroom, 2651 Sq Ft French Home Plan - 113-1106 - Main Exterior
Plan Collection
3-Bedroom, 2651 Sq Ft French Home Plan - 113-1106 - Main Exterior
Plan#113-1106
Starting at$400
2651
Sq Ft
2
Story
3
Bed
3
Bath
2
Car
4-Bedroom, 2668 Sq Ft French Home Plan - 113-1097 - Main Exterior
Plan Collection
4-Bedroom, 2668 Sq Ft French Home Plan - 113-1097 - Main Exterior
Plan#113-1097
Starting at$400
2668
Sq Ft
2
Story
4
Bed
3
Bath
2
Car
4-Bedroom, 3240 Sq Ft French Home Plan - 113-1089 - Main Exterior
Plan Collection
4-Bedroom, 3240 Sq Ft French Home Plan - 113-1089 - Main Exterior
Plan#113-1089
Starting at$400
3240
Sq Ft
2
Story
4
Bed
3
Bath
3
Car
3-Bedroom, 3188 Sq Ft Traditional Home Plan - 134-1169 - Main Exterior
Plan Collection
3-Bedroom, 3188 Sq Ft Traditional Home Plan - 134-1169 - Main Exterior
Plan#134-1169
Starting at$7651
3188
Sq Ft
2
Story
3
Bed
3
Bath
3
Car
3-Bedroom, 2606 Sq Ft European Home Plan - 135-1307 - Main Exterior
Plan Collection
3-Bedroom, 2606 Sq Ft European Home Plan - 135-1307 - Main Exterior
Plan#135-1307
Starting at$1725
2606
Sq Ft
1
Story
3
Bed
3
Bath
3
Car
2-Bedroom, 970 Sq Ft A Frame House Plan - 146-1114 - Front Exterior
Plan Collection
2-Bedroom, 970 Sq Ft A Frame House Plan - 146-1114 - Front Exterior
Plan#146-1114
Starting at$885
970
Sq Ft
2
Story
2
Bed
1
Bath
0
Car
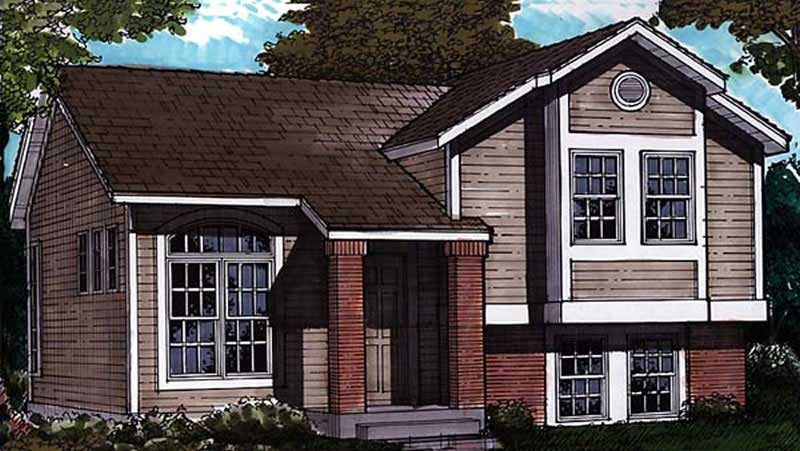
3-Bedroom, 992 Sq Ft Country House Plan - 146-1602 - Front Exterior
Plan Collection
3-Bedroom, 992 Sq Ft Country House Plan - 146-1602 - Front Exterior
Plan#146-1602
Starting at$885
992
Sq Ft
1.5
Story
3
Bed
1
Bath
1
Car
1...9293949596...194