1-Bathroom & 3-Bathroom House Plans

4,625
Plan Results
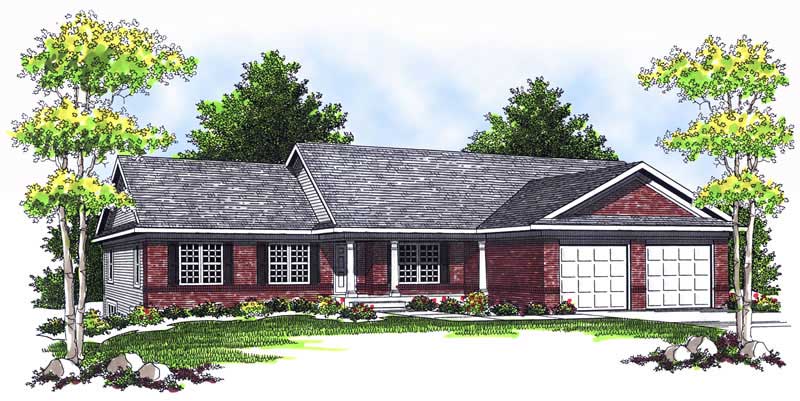
3-Bedroom, 2300 Sq Ft Country House Plan - 170-1066 - Front Exterior
Plan Collection
3-Bedroom, 2300 Sq Ft Country House Plan - 170-1066 - Front Exterior
Plan#170-1066
Starting at$1105
2300
Sq Ft
2
Story
3
Bed
3
Bath
3
Car
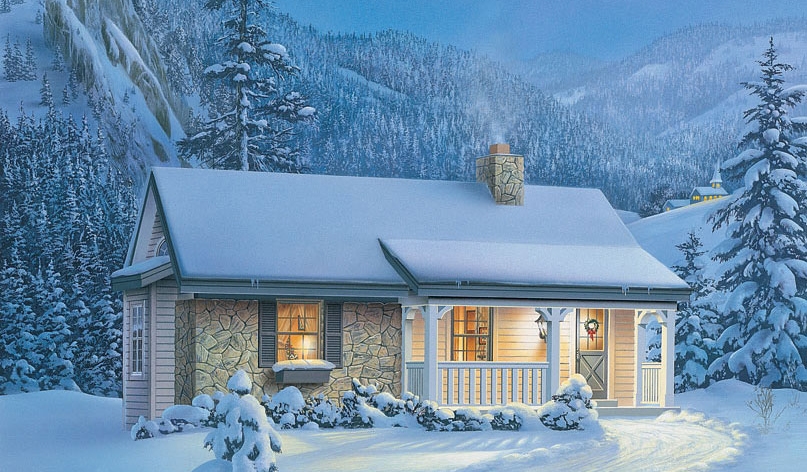
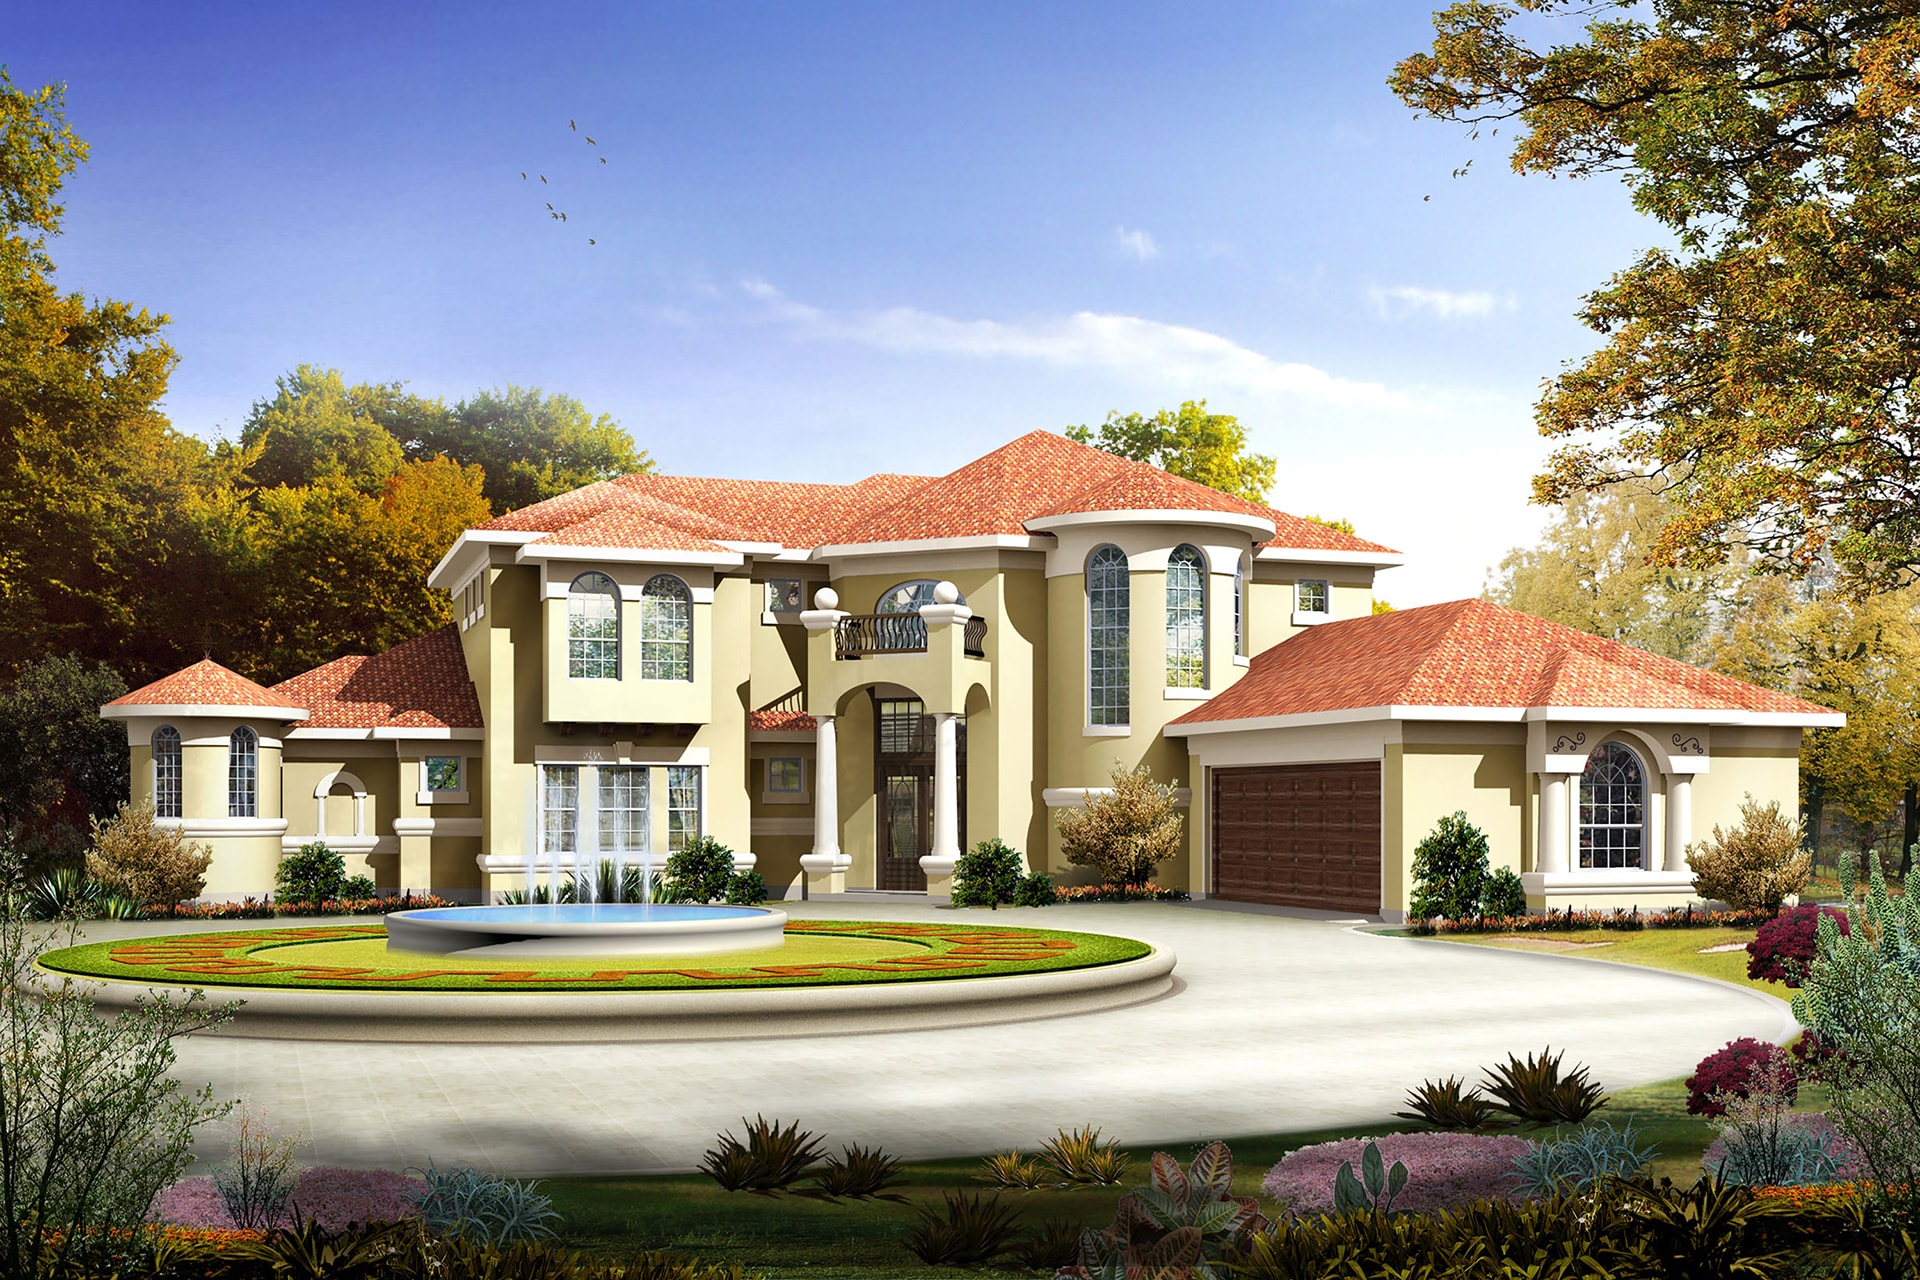
1-Bedroom, 647 Sq Ft Vacation Homes House Plan - 138-1073 - Front Exterior
Plan Collection
1-Bedroom, 647 Sq Ft Vacation Homes House Plan - 138-1073 - Front Exterior
Plan#138-1073
Starting at$700
647
Sq Ft
1
Story
1
Bed
1
Bath
0
Car
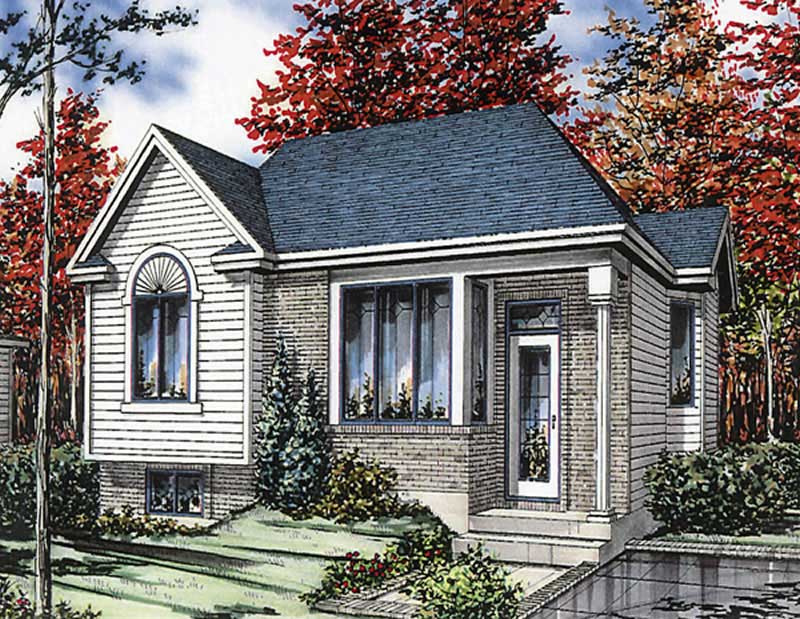
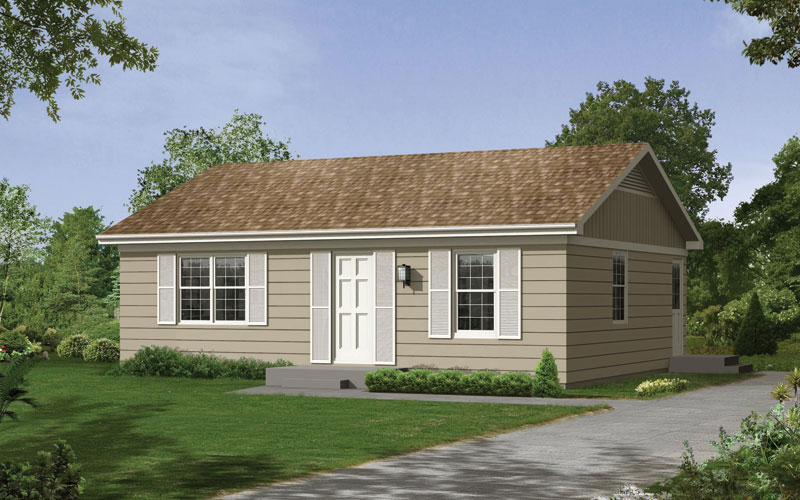
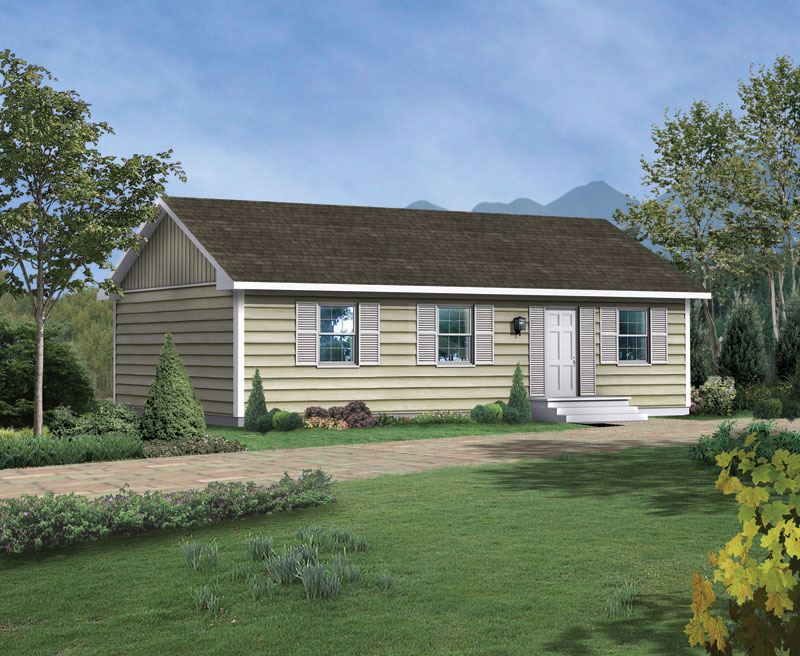
2-Bedroom, 910 Sq Ft Ranch House Plan - 158-1031 - Front Exterior
Plan Collection
2-Bedroom, 910 Sq Ft Ranch House Plan - 158-1031 - Front Exterior
Plan#158-1031
Starting at$1500
910
Sq Ft
1
Story
2
Bed
1
Bath
0
Car
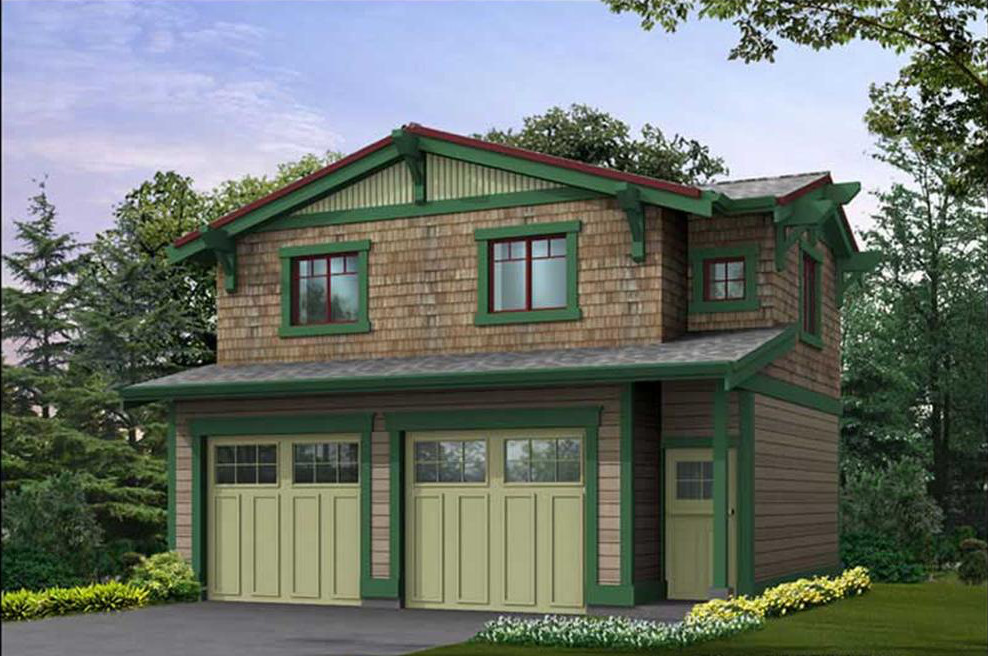
1-Bedroom, 485 Sq Ft Small House Plans - 115-1407 - Main Exterior
Plan Collection
1-Bedroom, 485 Sq Ft Small House Plans - 115-1407 - Main Exterior
Plan#115-1407
Starting at$1400
485
Sq Ft
1
Story
1
Bed
1
Bath
2
Car
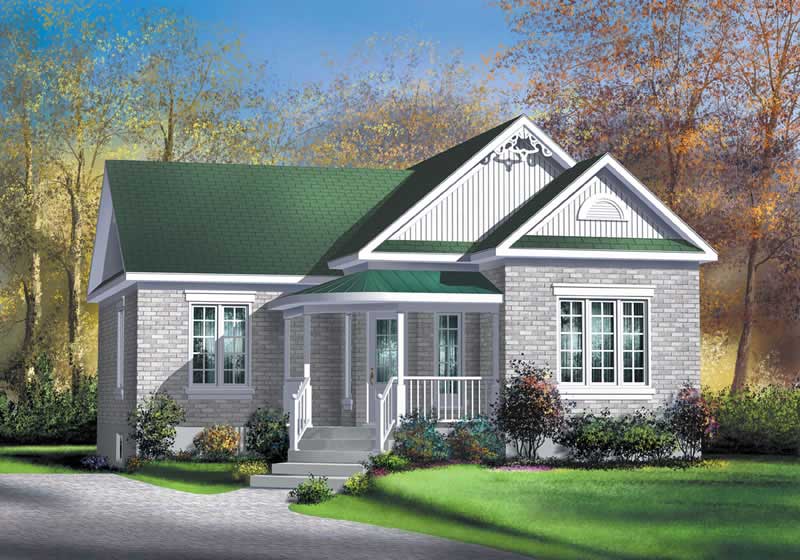
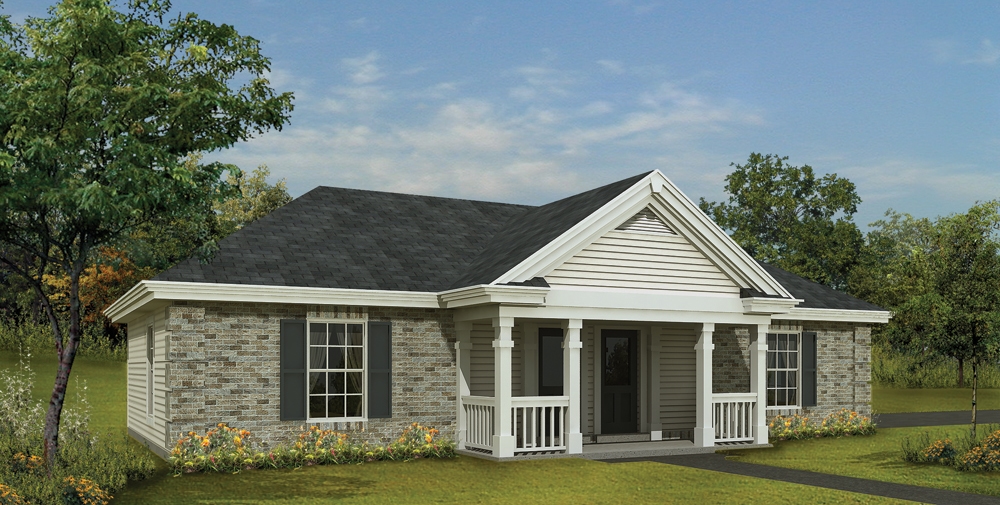
2-Bedroom, 957 Sq Ft Bungalow House Plan - 157-1502 - Front Exterior
Plan Collection
2-Bedroom, 957 Sq Ft Bungalow House Plan - 157-1502 - Front Exterior
Plan#157-1502
Starting at$855
957
Sq Ft
1
Story
2
Bed
1
Bath
0
Car
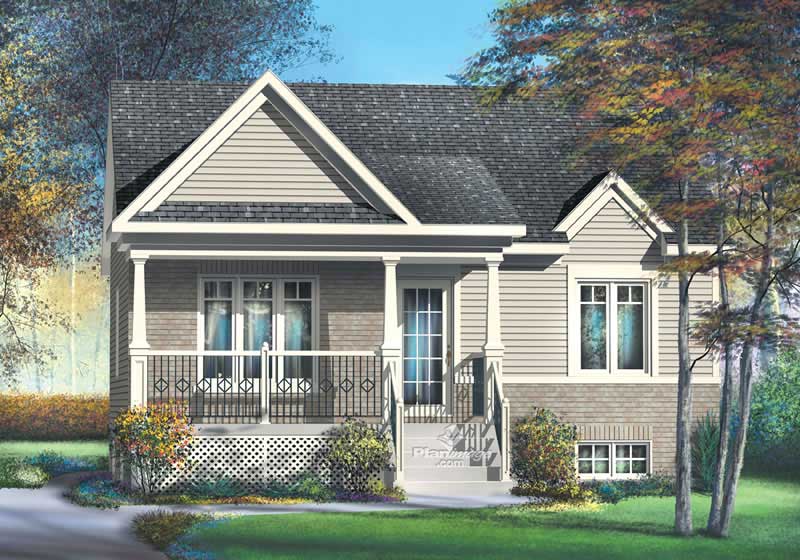
2-Bedroom, 806 Sq Ft Country House Plan - 157-1063 - Front Exterior
Plan Collection
2-Bedroom, 806 Sq Ft Country House Plan - 157-1063 - Front Exterior
Plan#157-1063
Starting at$755
806
Sq Ft
1
Story
2
Bed
1
Bath
0
Car
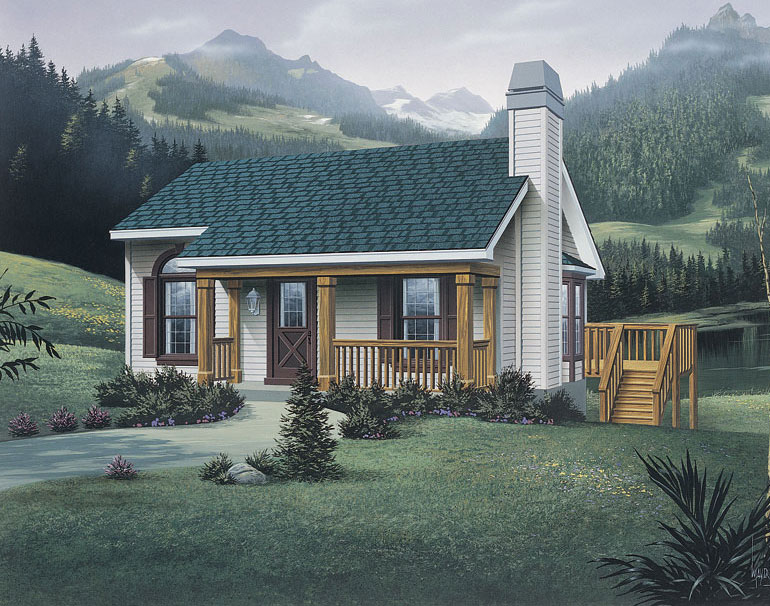
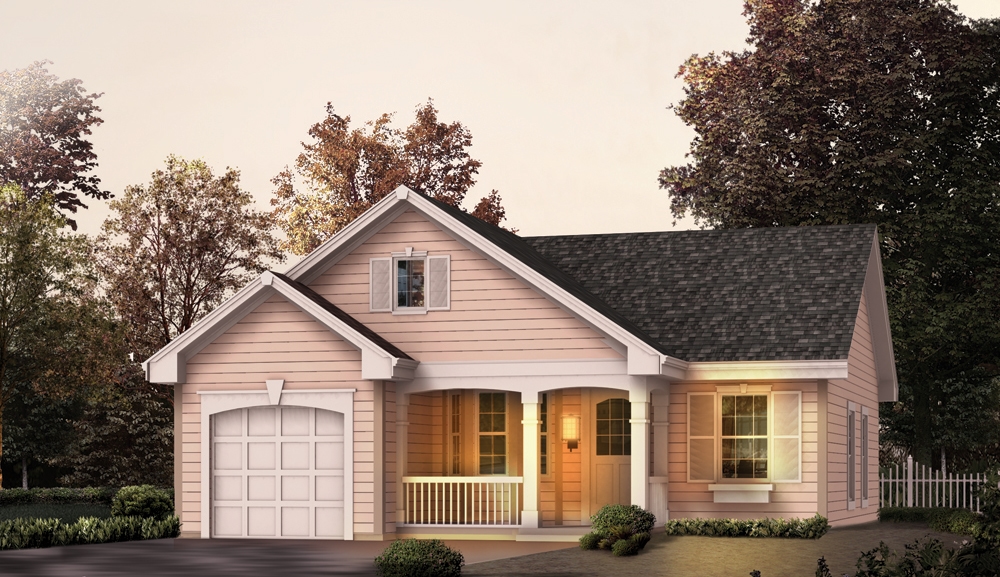
2-Bedroom, 914 Sq Ft Small House Plans - 138-1072 - Front Exterior
Plan Collection
2-Bedroom, 914 Sq Ft Small House Plans - 138-1072 - Front Exterior
Plan#138-1072
Starting at$1000
914
Sq Ft
1
Story
2
Bed
1
Bath
2
Car
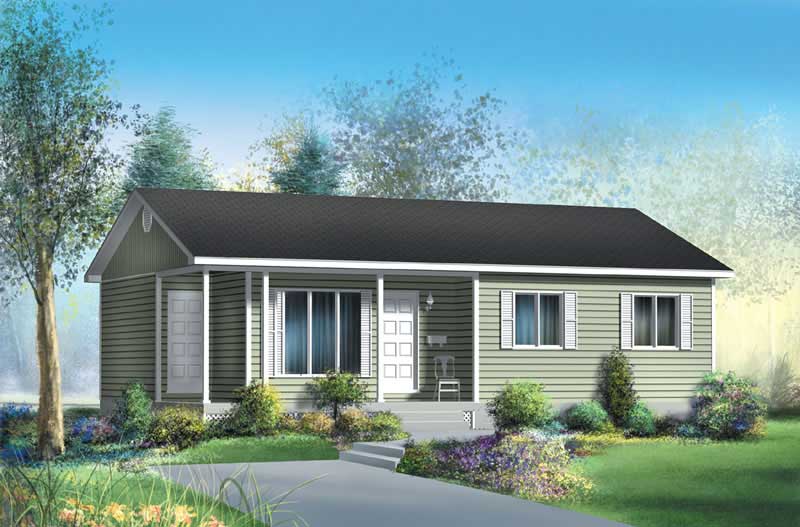
3-Bedroom, 941 Sq Ft Country House Plan - 157-1069 - Front Exterior
Plan Collection
3-Bedroom, 941 Sq Ft Country House Plan - 157-1069 - Front Exterior
Plan#157-1069
Starting at$855
941
Sq Ft
1
Story
3
Bed
1
Bath
0
Car
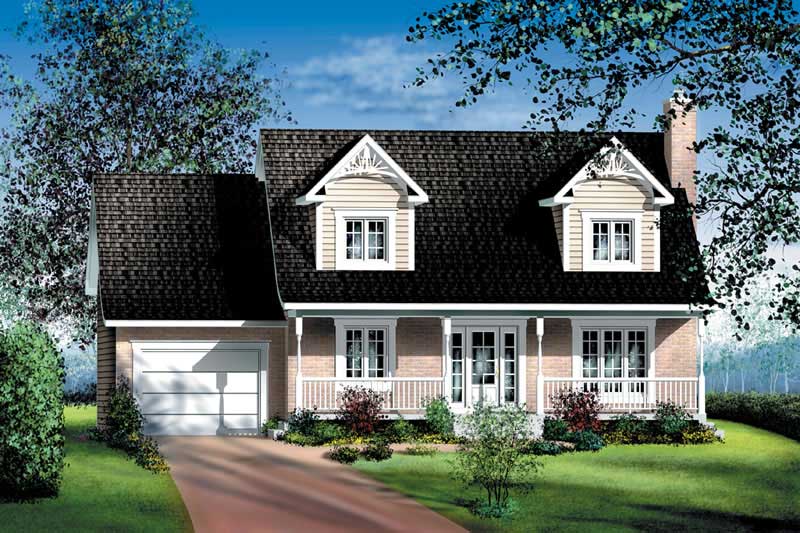
4-Bedroom, 1564 Sq Ft Cape Cod House Plan - 157-1618 - Front Exterior
Plan Collection
4-Bedroom, 1564 Sq Ft Cape Cod House Plan - 157-1618 - Front Exterior
Plan#157-1618
Starting at$1350
1564
Sq Ft
2
Story
4
Bed
1
Bath
1
Car
4-Bedroom, 2067 Sq Ft French House Plan - 170-2108 - Front Exterior
Plan Collection
4-Bedroom, 2067 Sq Ft French House Plan - 170-2108 - Front Exterior
Plan#170-2108
Starting at$970
2067
Sq Ft
2
Story
4
Bed
3
Bath
3
Car
2-Bedroom, 800 Sq Ft Ranch House Plan - 138-1024 - Front Exterior
Plan Collection
2-Bedroom, 800 Sq Ft Ranch House Plan - 138-1024 - Front Exterior
Plan#138-1024
Starting at$700
800
Sq Ft
1
Story
2
Bed
1
Bath
0
Car
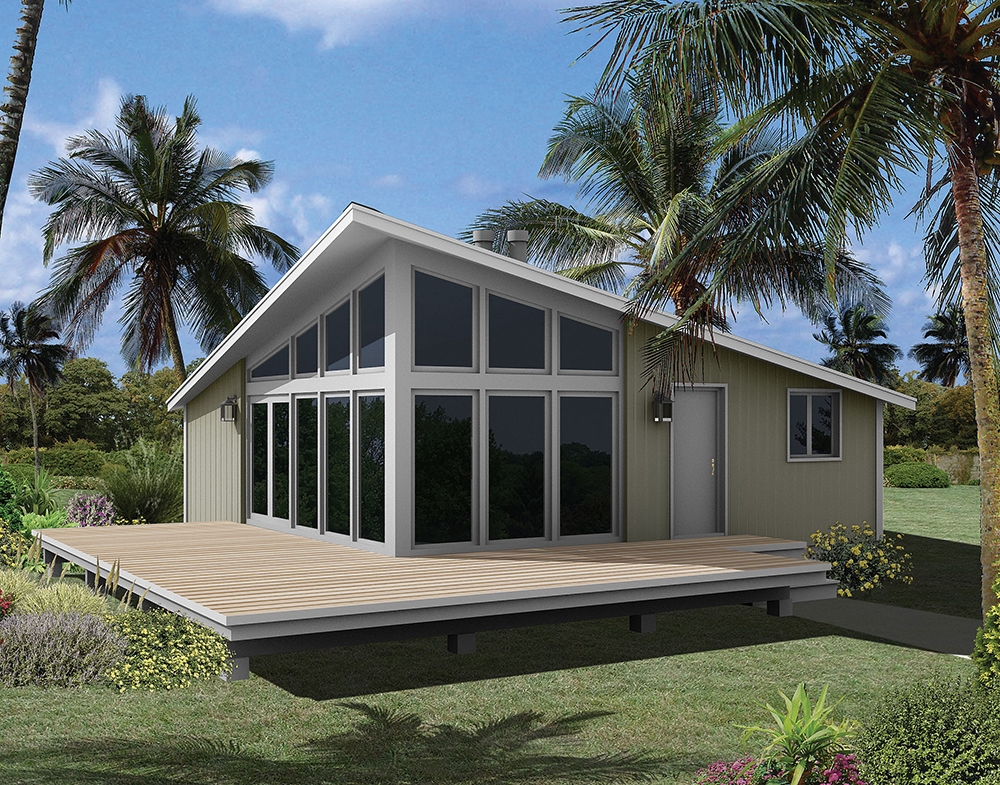
1-Bedroom, 618 Sq Ft A Frame Home Plan - 138-1333 - Main Exterior
Plan Collection
1-Bedroom, 618 Sq Ft A Frame Home Plan - 138-1333 - Main Exterior
Plan#138-1333
Starting at$700
618
Sq Ft
2
Story
1
Bed
1
Bath
0
Car
1-Bedroom, 480 Sq Ft Cottage Home Plan - 138-1173 - Main Exterior
Plan Collection
1-Bedroom, 480 Sq Ft Cottage Home Plan - 138-1173 - Main Exterior
Plan#138-1173
Starting at$500
480
Sq Ft
1
Story
1
Bed
1
Bath
1
Car
1-Bedroom, 421 Sq Ft Cottage House Plan - 138-1209 - Front Exterior
Plan Collection
1-Bedroom, 421 Sq Ft Cottage House Plan - 138-1209 - Front Exterior
Plan#138-1209
Starting at$500
421
Sq Ft
1
Story
1
Bed
1
Bath
1
Car
1-Bedroom, 1075 Sq Ft Cottage House Plan - 138-1249 - Front Exterior
Plan Collection
1-Bedroom, 1075 Sq Ft Cottage House Plan - 138-1249 - Front Exterior
Plan#138-1249
Starting at$1000
1075
Sq Ft
2
Story
1
Bed
1
Bath
1
Car
2-Bedroom, 880 Sq Ft Cottage House - Plan #103-1114 - Front Exterior
Plan Collection
2-Bedroom, 880 Sq Ft Cottage House - Plan #103-1114 - Front Exterior
Plan#103-1114
Starting at$870
880
Sq Ft
1
Story
2
Bed
1
Bath
2
Car
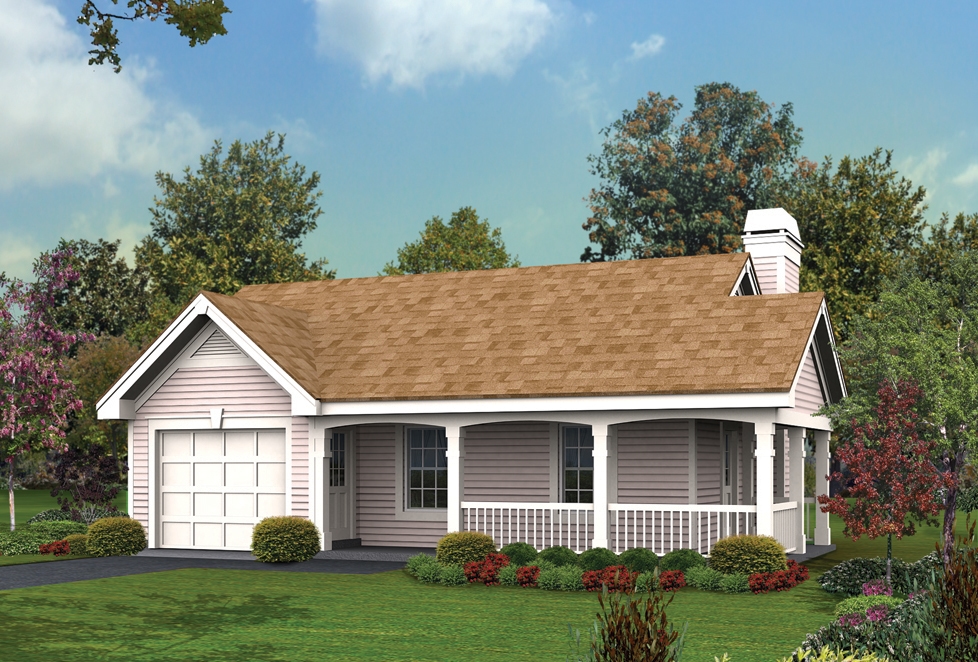
1-Bedroom, 876 Sq Ft Garage House Plan - 137-1072 - Front Exterior
Plan Collection
1-Bedroom, 876 Sq Ft Garage House Plan - 137-1072 - Front Exterior
Plan#137-1072
Starting at$550
876
Sq Ft
1
Story
1
Bed
1
Bath
2
Car
2-Bedroom, 864 Sq Ft Country House Plan - 138-1016 - Front Exterior
Plan Collection
2-Bedroom, 864 Sq Ft Country House Plan - 138-1016 - Front Exterior
Plan#138-1016
Starting at$1000
864
Sq Ft
1
Story
2
Bed
1
Bath
0
Car
3-Bedroom, 784 Sq Ft Vacation Homes Home Plan - 138-1328 - Main Exterior
Plan Collection
3-Bedroom, 784 Sq Ft Vacation Homes Home Plan - 138-1328 - Main Exterior
Plan#138-1328
Starting at$700
784
Sq Ft
1
Story
3
Bed
1
Bath
0
Car
1-Bedroom, 496 Sq Ft Cottage Home Plan - 138-1212 - Main Exterior
Plan Collection
1-Bedroom, 496 Sq Ft Cottage Home Plan - 138-1212 - Main Exterior
Plan#138-1212
Starting at$500
496
Sq Ft
1
Story
1
Bed
1
Bath
2
Car
1-Bedroom, 588 Sq Ft Small House Plans - 138-1143 - Main Exterior
Plan Collection
1-Bedroom, 588 Sq Ft Small House Plans - 138-1143 - Main Exterior
Plan#138-1143
Starting at$700
588
Sq Ft
1
Story
1
Bed
1
Bath
2
Car
3-Bedroom, 2800 Sq Ft Country House Plan - 138-1236 - Front Exterior
Plan Collection
3-Bedroom, 2800 Sq Ft Country House Plan - 138-1236 - Front Exterior
Plan#138-1236
Starting at$1500
2800
Sq Ft
1
Story
3
Bed
3
Bath
2
Car
2-Bedroom, 900 Sq Ft Multi-Level Home Plan - 103-1064 - Main Exterior
Plan Collection
2-Bedroom, 900 Sq Ft Multi-Level Home Plan - 103-1064 - Main Exterior
Plan#103-1064
Starting at$870
900
Sq Ft
1
Story
2
Bed
1
Bath
2
Car
2-Bedroom, 888 Sq Ft Transitional House Plan - 138-1137 - Front Exterior
Plan Collection
2-Bedroom, 888 Sq Ft Transitional House Plan - 138-1137 - Front Exterior
Plan#138-1137
Starting at$1000
888
Sq Ft
1
Story
2
Bed
1
Bath
1
Car
3-Bedroom, 2300 Sq Ft Country House Plan - 170-1066 - Front Exterior
Plan Collection
3-Bedroom, 2300 Sq Ft Country House Plan - 170-1066 - Front Exterior
Plan#170-1066
Starting at$1105
2300
Sq Ft
2
Story
3
Bed
3
Bath
3
Car
1-Bedroom, 647 Sq Ft Vacation Homes House Plan - 138-1073 - Front Exterior
Plan Collection
1-Bedroom, 647 Sq Ft Vacation Homes House Plan - 138-1073 - Front Exterior
Plan#138-1073
Starting at$700
647
Sq Ft
1
Story
1
Bed
1
Bath
0
Car
2-Bedroom, 910 Sq Ft Ranch House Plan - 158-1031 - Front Exterior
Plan Collection
2-Bedroom, 910 Sq Ft Ranch House Plan - 158-1031 - Front Exterior
Plan#158-1031
Starting at$1500
910
Sq Ft
1
Story
2
Bed
1
Bath
0
Car
1-Bedroom, 485 Sq Ft Small House Plans - 115-1407 - Main Exterior
Plan Collection
1-Bedroom, 485 Sq Ft Small House Plans - 115-1407 - Main Exterior
Plan#115-1407
Starting at$1400
485
Sq Ft
1
Story
1
Bed
1
Bath
2
Car
2-Bedroom, 957 Sq Ft Bungalow House Plan - 157-1502 - Front Exterior
Plan Collection
2-Bedroom, 957 Sq Ft Bungalow House Plan - 157-1502 - Front Exterior
Plan#157-1502
Starting at$855
957
Sq Ft
1
Story
2
Bed
1
Bath
0
Car
2-Bedroom, 806 Sq Ft Country House Plan - 157-1063 - Front Exterior
Plan Collection
2-Bedroom, 806 Sq Ft Country House Plan - 157-1063 - Front Exterior
Plan#157-1063
Starting at$755
806
Sq Ft
1
Story
2
Bed
1
Bath
0
Car
2-Bedroom, 914 Sq Ft Small House Plans - 138-1072 - Front Exterior
Plan Collection
2-Bedroom, 914 Sq Ft Small House Plans - 138-1072 - Front Exterior
Plan#138-1072
Starting at$1000
914
Sq Ft
1
Story
2
Bed
1
Bath
2
Car
3-Bedroom, 941 Sq Ft Country House Plan - 157-1069 - Front Exterior
Plan Collection
3-Bedroom, 941 Sq Ft Country House Plan - 157-1069 - Front Exterior
Plan#157-1069
Starting at$855
941
Sq Ft
1
Story
3
Bed
1
Bath
0
Car
4-Bedroom, 1564 Sq Ft Cape Cod House Plan - 157-1618 - Front Exterior
Plan Collection
4-Bedroom, 1564 Sq Ft Cape Cod House Plan - 157-1618 - Front Exterior
Plan#157-1618
Starting at$1350
1564
Sq Ft
2
Story
4
Bed
1
Bath
1
Car
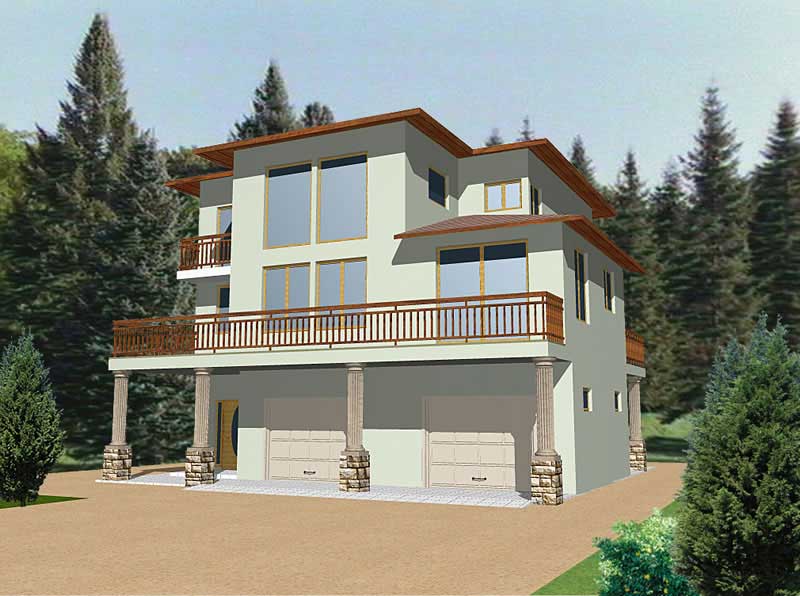
4-Bedroom, 2067 Sq Ft French House Plan - 170-2108 - Front Exterior
Plan Collection
4-Bedroom, 2067 Sq Ft French House Plan - 170-2108 - Front Exterior
Plan#170-2108
Starting at$970
2067
Sq Ft
2
Story
4
Bed
3
Bath
3
Car
2-Bedroom, 800 Sq Ft Ranch House Plan - 138-1024 - Front Exterior
Plan Collection
2-Bedroom, 800 Sq Ft Ranch House Plan - 138-1024 - Front Exterior
Plan#138-1024
Starting at$700
800
Sq Ft
1
Story
2
Bed
1
Bath
0
Car
1-Bedroom, 618 Sq Ft A Frame Home Plan - 138-1333 - Main Exterior
Plan Collection
1-Bedroom, 618 Sq Ft A Frame Home Plan - 138-1333 - Main Exterior
Plan#138-1333
Starting at$700
618
Sq Ft
2
Story
1
Bed
1
Bath
0
Car
1-Bedroom, 480 Sq Ft Cottage Home Plan - 138-1173 - Main Exterior
Plan Collection
1-Bedroom, 480 Sq Ft Cottage Home Plan - 138-1173 - Main Exterior
Plan#138-1173
Starting at$500
480
Sq Ft
1
Story
1
Bed
1
Bath
1
Car
1-Bedroom, 421 Sq Ft Cottage House Plan - 138-1209 - Front Exterior
Plan Collection
1-Bedroom, 421 Sq Ft Cottage House Plan - 138-1209 - Front Exterior
Plan#138-1209
Starting at$500
421
Sq Ft
1
Story
1
Bed
1
Bath
1
Car
1-Bedroom, 1075 Sq Ft Cottage House Plan - 138-1249 - Front Exterior
Plan Collection
1-Bedroom, 1075 Sq Ft Cottage House Plan - 138-1249 - Front Exterior
Plan#138-1249
Starting at$1000
1075
Sq Ft
2
Story
1
Bed
1
Bath
1
Car
2-Bedroom, 880 Sq Ft Cottage House - Plan #103-1114 - Front Exterior
Plan Collection
2-Bedroom, 880 Sq Ft Cottage House - Plan #103-1114 - Front Exterior
Plan#103-1114
Starting at$870
880
Sq Ft
1
Story
2
Bed
1
Bath
2
Car
1-Bedroom, 876 Sq Ft Garage House Plan - 137-1072 - Front Exterior
Plan Collection
1-Bedroom, 876 Sq Ft Garage House Plan - 137-1072 - Front Exterior
Plan#137-1072
Starting at$550
876
Sq Ft
1
Story
1
Bed
1
Bath
2
Car
2-Bedroom, 864 Sq Ft Country House Plan - 138-1016 - Front Exterior
Plan Collection
2-Bedroom, 864 Sq Ft Country House Plan - 138-1016 - Front Exterior
Plan#138-1016
Starting at$1000
864
Sq Ft
1
Story
2
Bed
1
Bath
0
Car
3-Bedroom, 784 Sq Ft Vacation Homes Home Plan - 138-1328 - Main Exterior
Plan Collection
3-Bedroom, 784 Sq Ft Vacation Homes Home Plan - 138-1328 - Main Exterior
Plan#138-1328
Starting at$700
784
Sq Ft
1
Story
3
Bed
1
Bath
0
Car
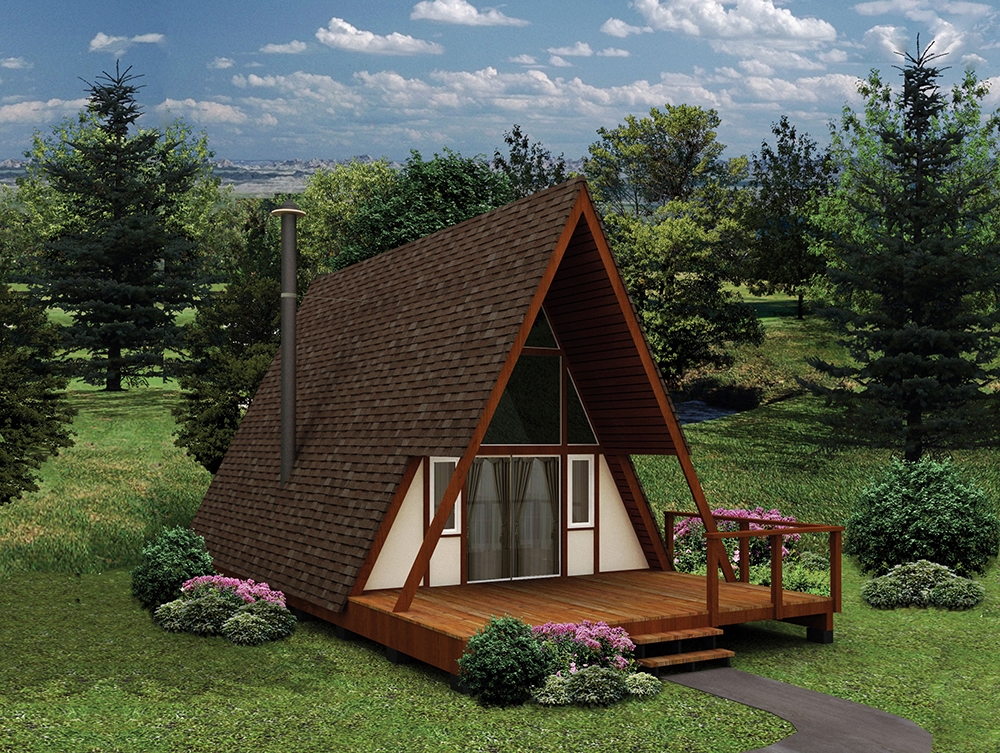
1-Bedroom, 496 Sq Ft Cottage Home Plan - 138-1212 - Main Exterior
Plan Collection
1-Bedroom, 496 Sq Ft Cottage Home Plan - 138-1212 - Main Exterior
Plan#138-1212
Starting at$500
496
Sq Ft
1
Story
1
Bed
1
Bath
2
Car
1-Bedroom, 588 Sq Ft Small House Plans - 138-1143 - Main Exterior
Plan Collection
1-Bedroom, 588 Sq Ft Small House Plans - 138-1143 - Main Exterior
Plan#138-1143
Starting at$700
588
Sq Ft
1
Story
1
Bed
1
Bath
2
Car
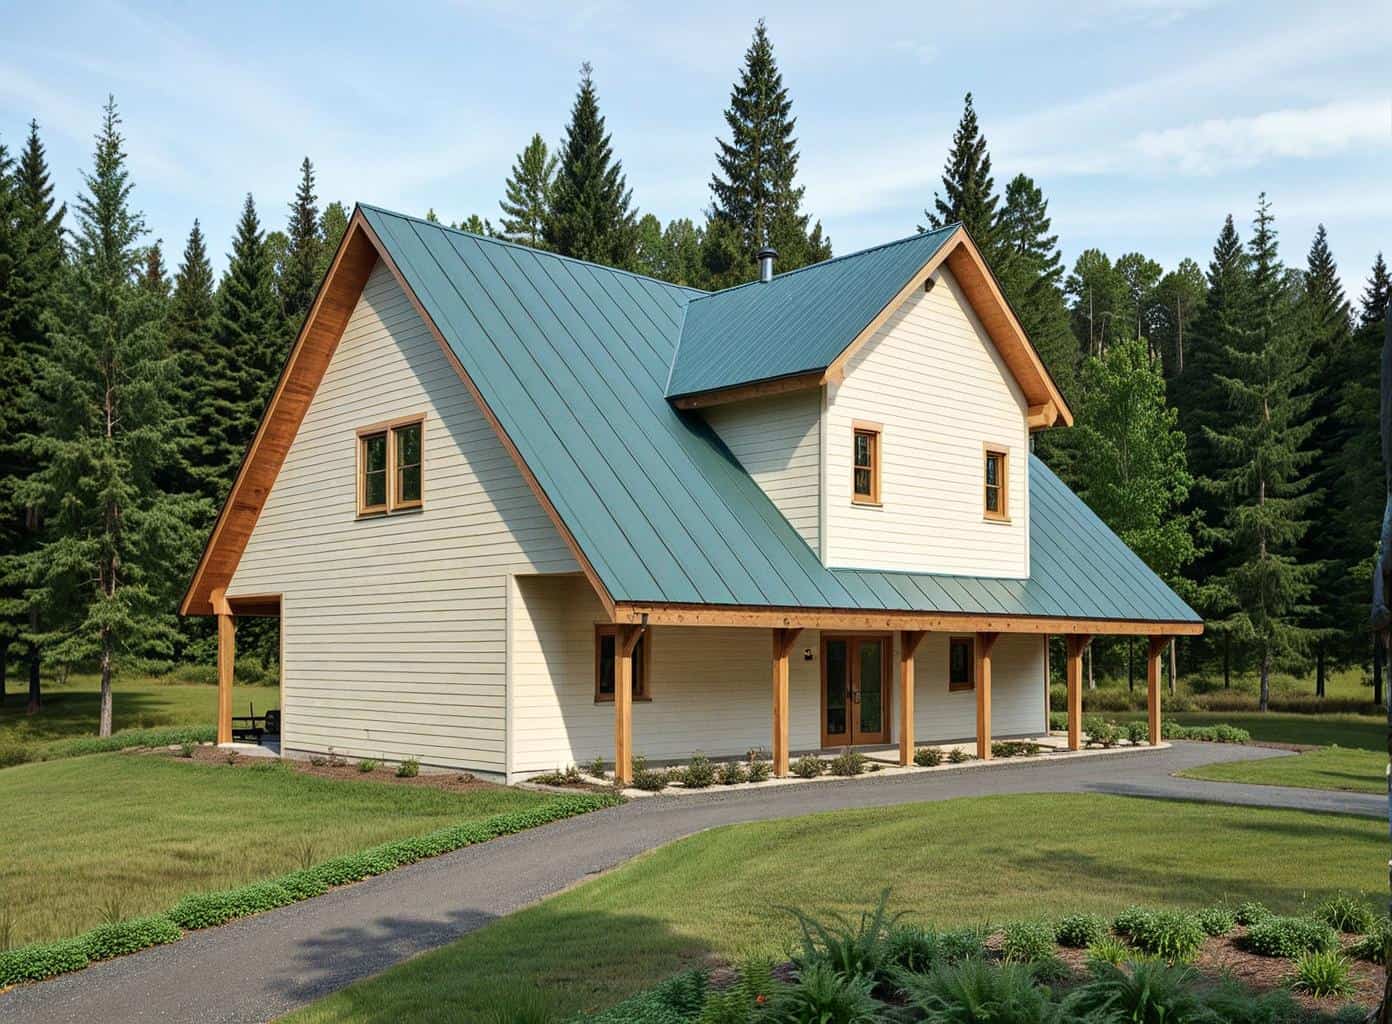
3-Bedroom, 2800 Sq Ft Country House Plan - 138-1236 - Front Exterior
Plan Collection
3-Bedroom, 2800 Sq Ft Country House Plan - 138-1236 - Front Exterior
Plan#138-1236
Starting at$1500
2800
Sq Ft
1
Story
3
Bed
3
Bath
2
Car
2-Bedroom, 900 Sq Ft Multi-Level Home Plan - 103-1064 - Main Exterior
Plan Collection
2-Bedroom, 900 Sq Ft Multi-Level Home Plan - 103-1064 - Main Exterior
Plan#103-1064
Starting at$870
900
Sq Ft
1
Story
2
Bed
1
Bath
2
Car
2-Bedroom, 888 Sq Ft Transitional House Plan - 138-1137 - Front Exterior
Plan Collection
2-Bedroom, 888 Sq Ft Transitional House Plan - 138-1137 - Front Exterior
Plan#138-1137
Starting at$1000
888
Sq Ft
1
Story
2
Bed
1
Bath
1
Car
1...6869707172...193