1-Bathroom & 3-Bathroom House Plans

4,630
Plan Results
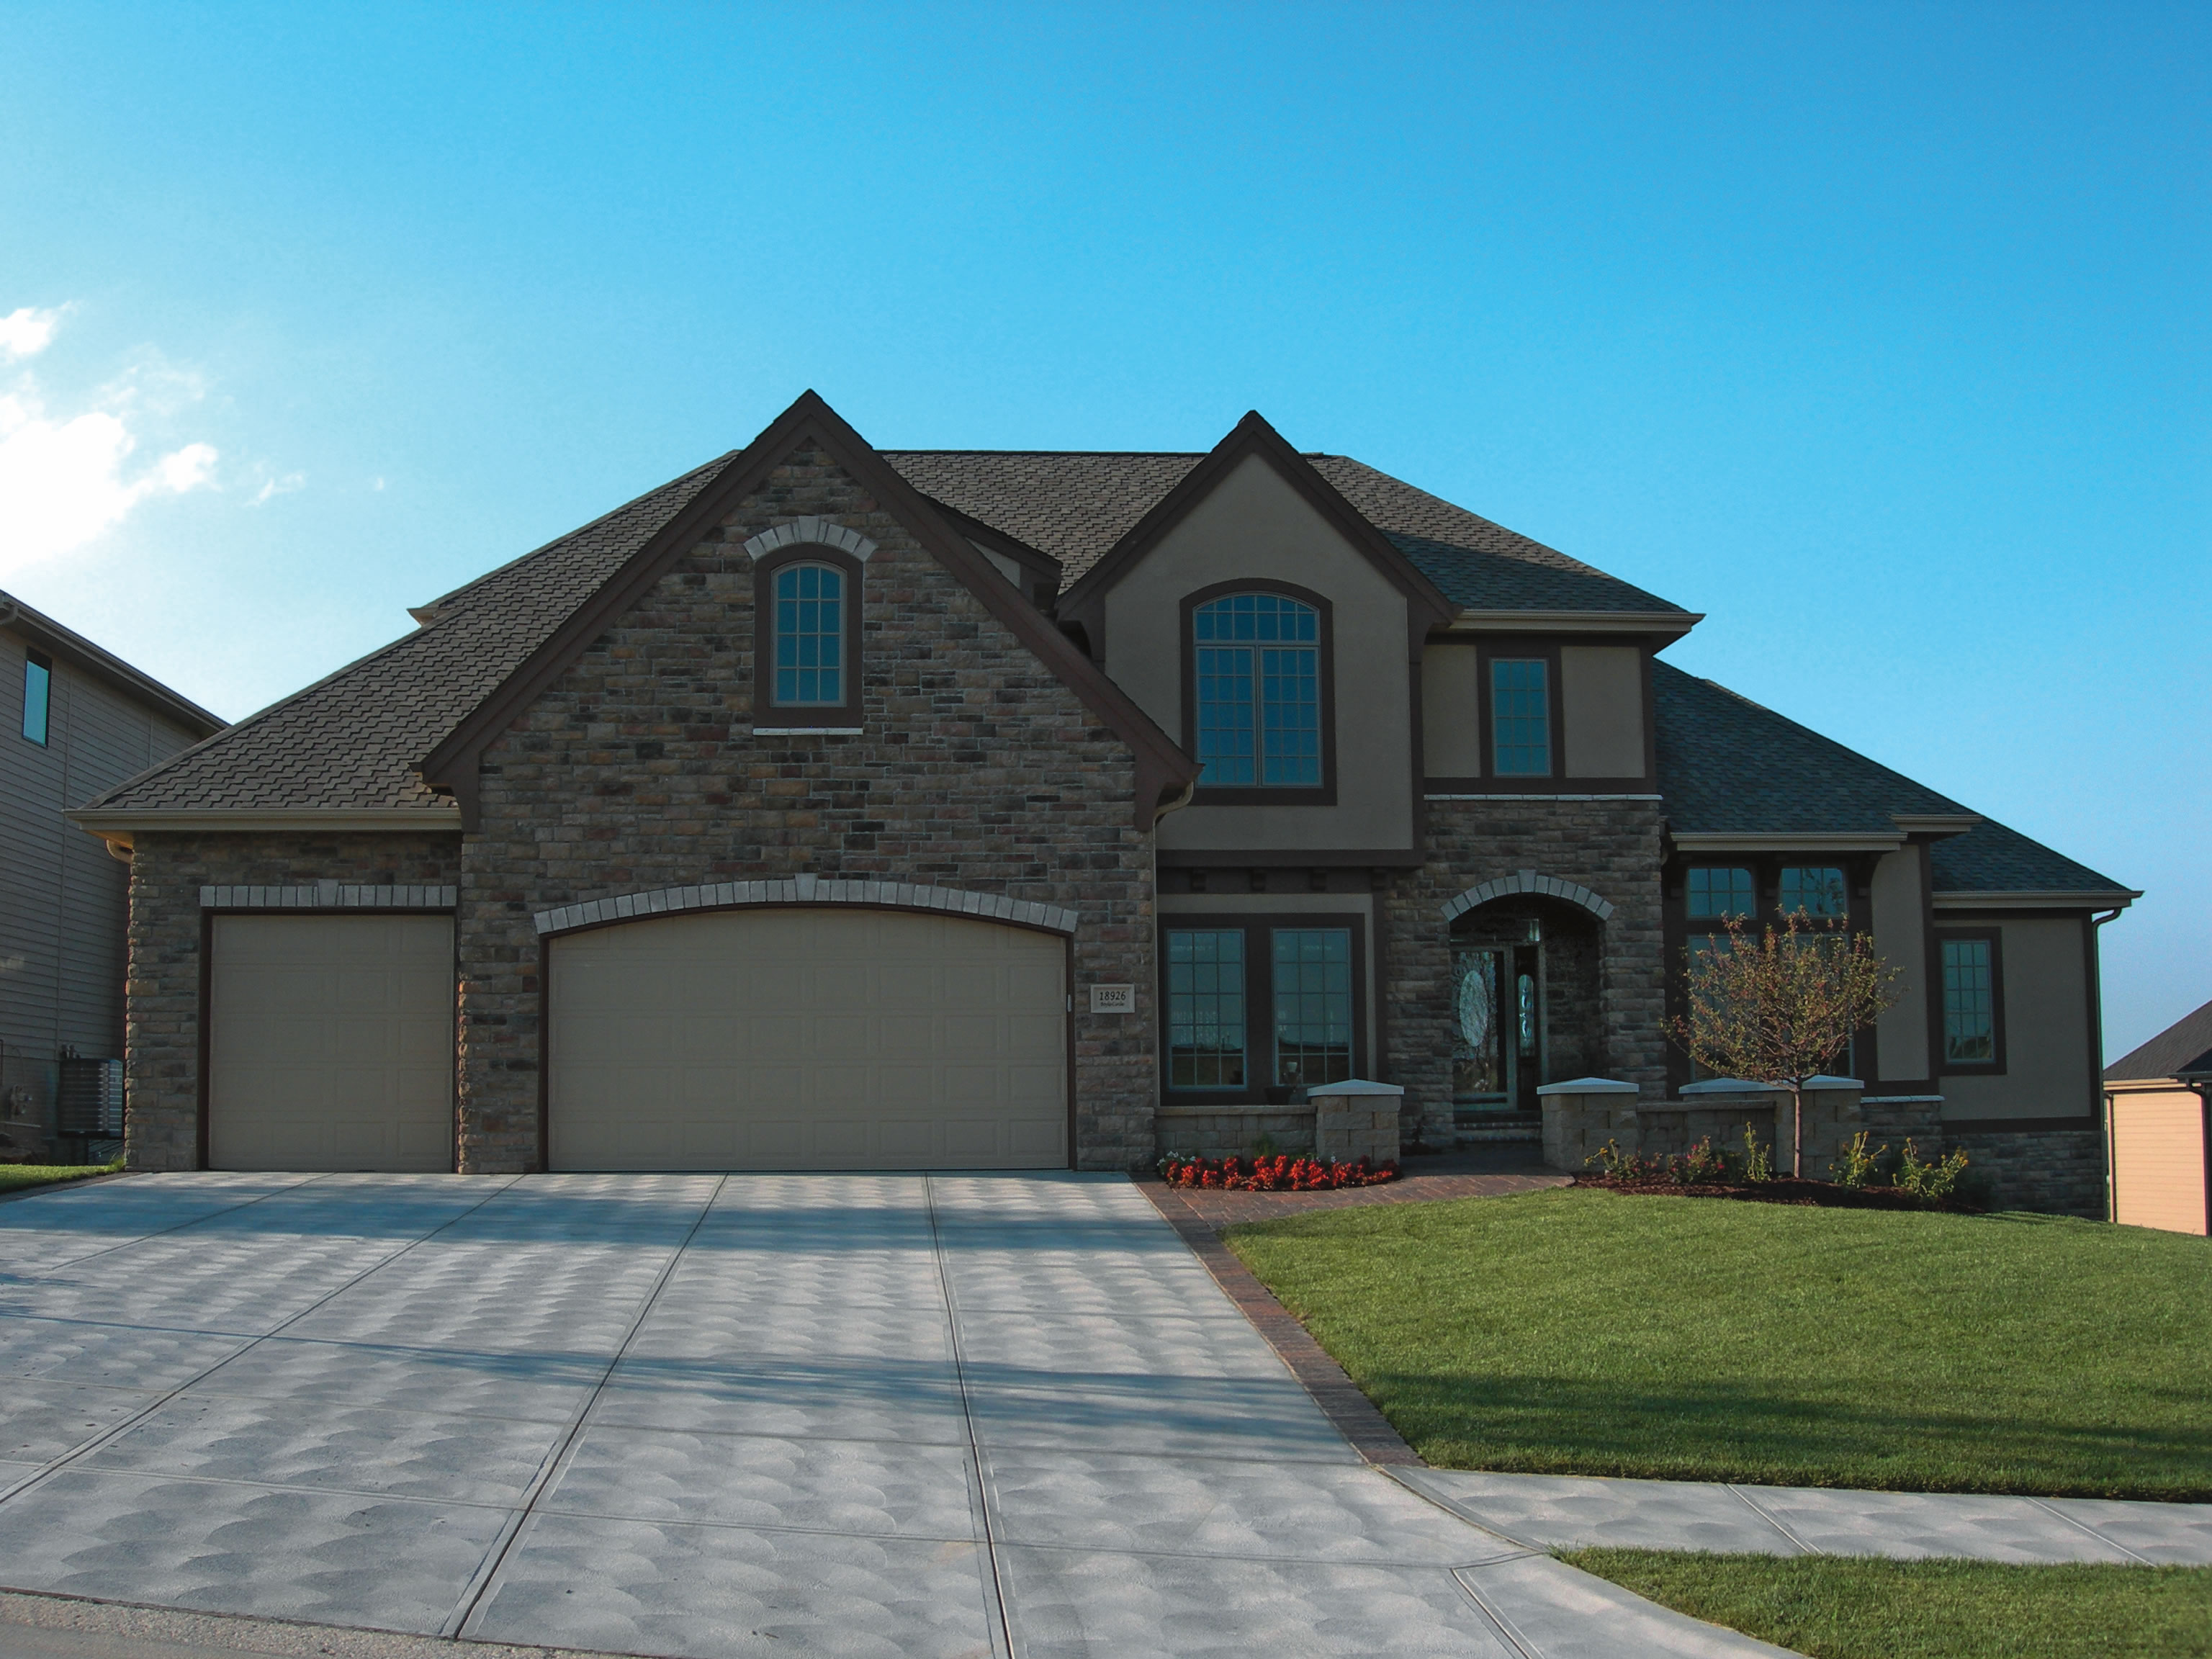
4-Bedroom, 1838 Sq Ft Concrete Block/ ICF Design Home Plan - 132-1239 - Main Exterior
Plan Collection
4-Bedroom, 1838 Sq Ft Concrete Block/ ICF Design Home Plan - 132-1239 - Main Exterior
Plan#132-1239
Starting at$2085
1838
Sq Ft
3
Story
4
Bed
3
Bath
2
Car
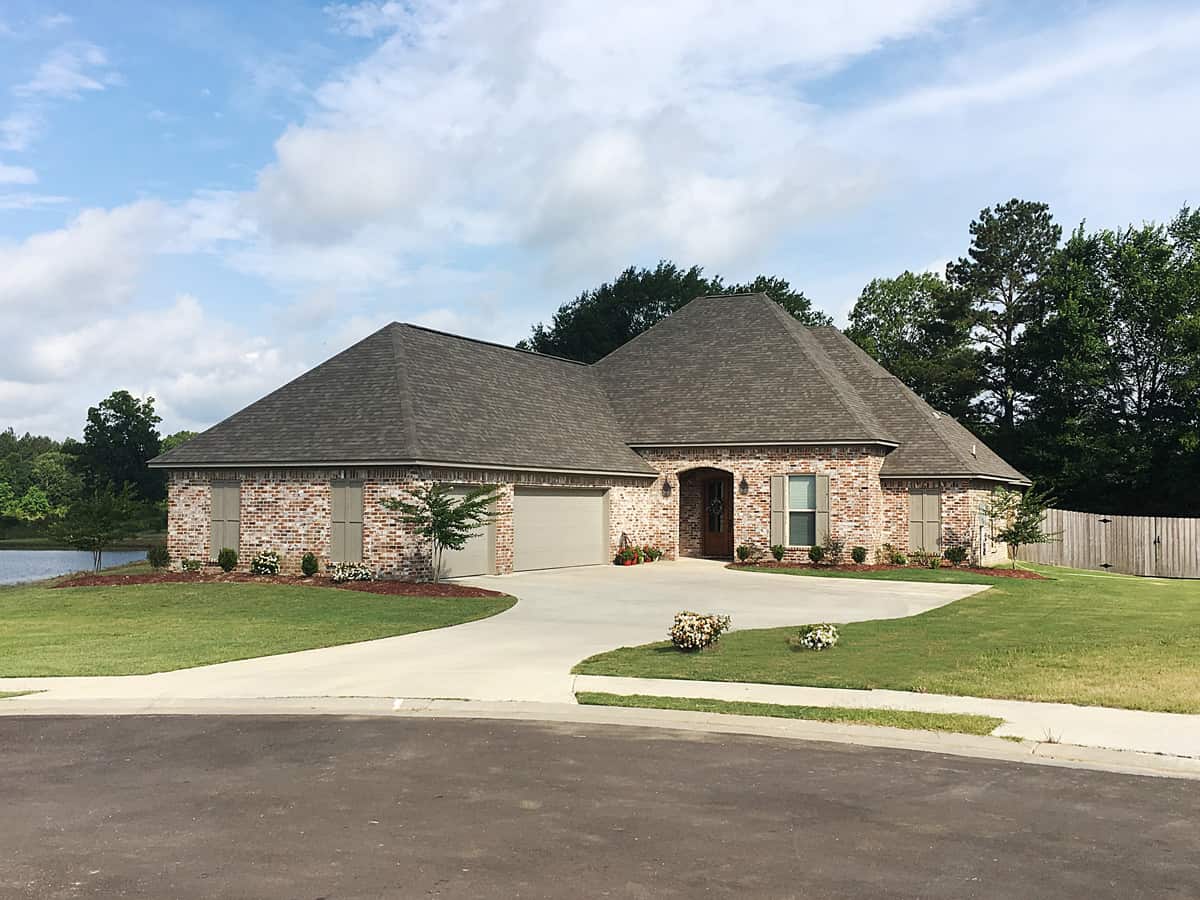
4-Bedroom, 3568 Sq Ft Mediterranean House Plan - 107-1145 - Front Exterior
Plan Collection
4-Bedroom, 3568 Sq Ft Mediterranean House Plan - 107-1145 - Front Exterior
Plan#107-1145
Starting at$1400
3568
Sq Ft
1
Story
4
Bed
3
Bath
3
Car
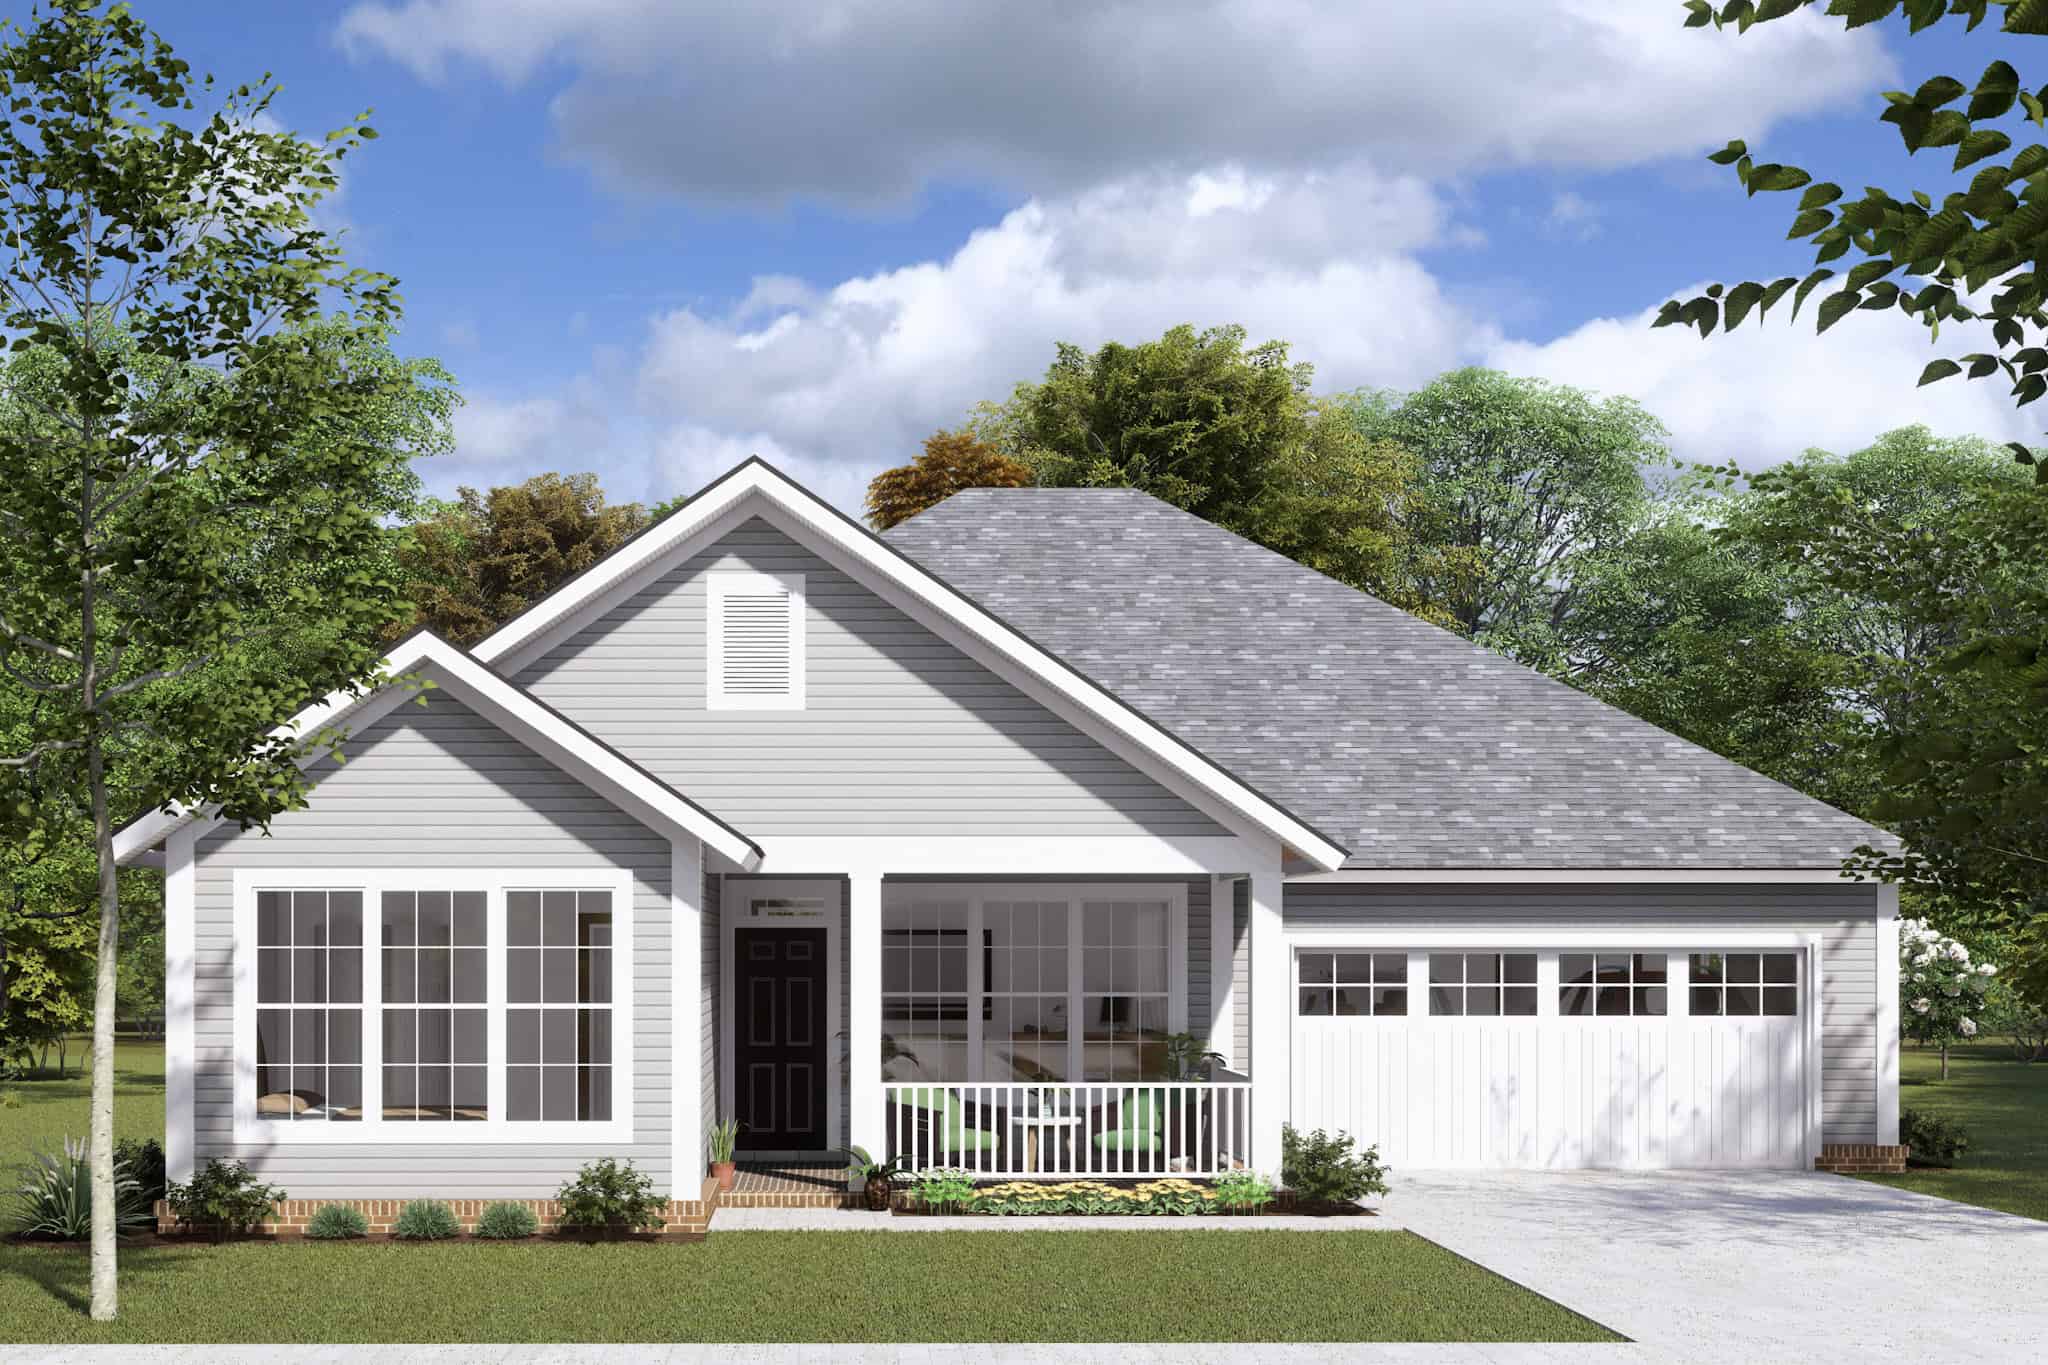
4-Bedroom, 1989 Sq Ft Ranch House - Plan #153-1645 - Front Exterior
Plan Collection
4-Bedroom, 1989 Sq Ft Ranch House - Plan #153-1645 - Front Exterior
Plan#153-1645
Starting at$1100
1989
Sq Ft
1
Story
4
Bed
3
Bath
2
Car
4-Bedroom, 2399 Sq Ft Ranch House - Plan #140-1090 - Front Exterior
Plan Collection
4-Bedroom, 2399 Sq Ft Ranch House - Plan #140-1090 - Front Exterior
Plan#140-1090
Starting at$945
2399
Sq Ft
1.5
Story
4
Bed
3
Bath
3
Car
3-Bedroom, 2910 Sq Ft Southern Home - Plan #189-1113 - Main Exterior
Plan Collection
3-Bedroom, 2910 Sq Ft Southern Home - Plan #189-1113 - Main Exterior
Plan#189-1113
Starting at$1895
2910
Sq Ft
2
Story
3
Bed
3
Bath
3
Car
5-Bedroom, 2768 Sq Ft Country Home Plan - 153-1950 - Main Exterior
Plan Collection
5-Bedroom, 2768 Sq Ft Country Home Plan - 153-1950 - Main Exterior
Plan#153-1950
Starting at$1550
2768
Sq Ft
1.5
Story
5
Bed
3
Bath
3
Car
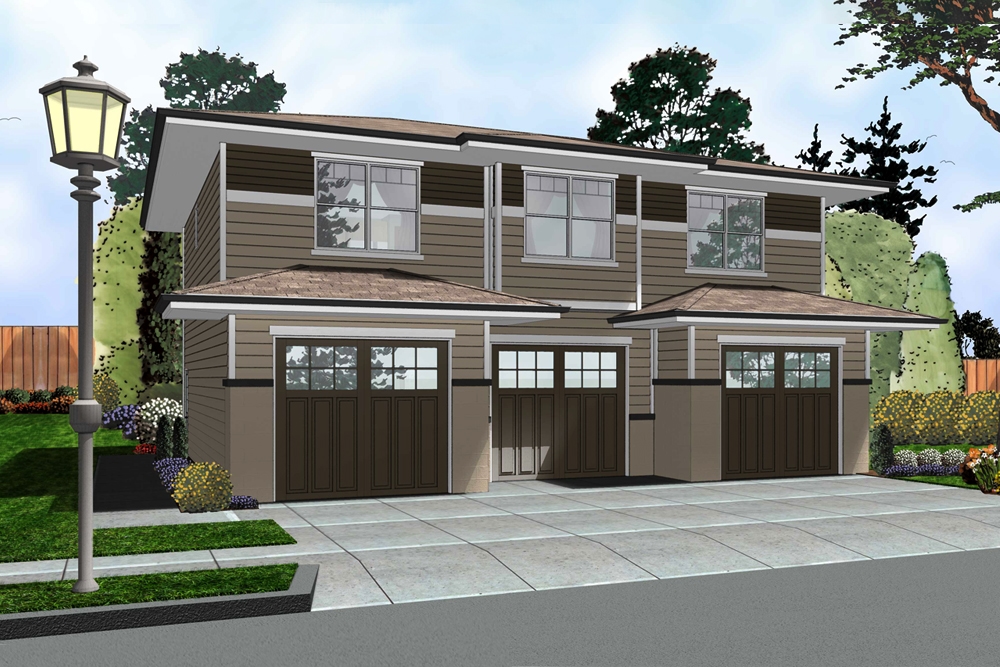
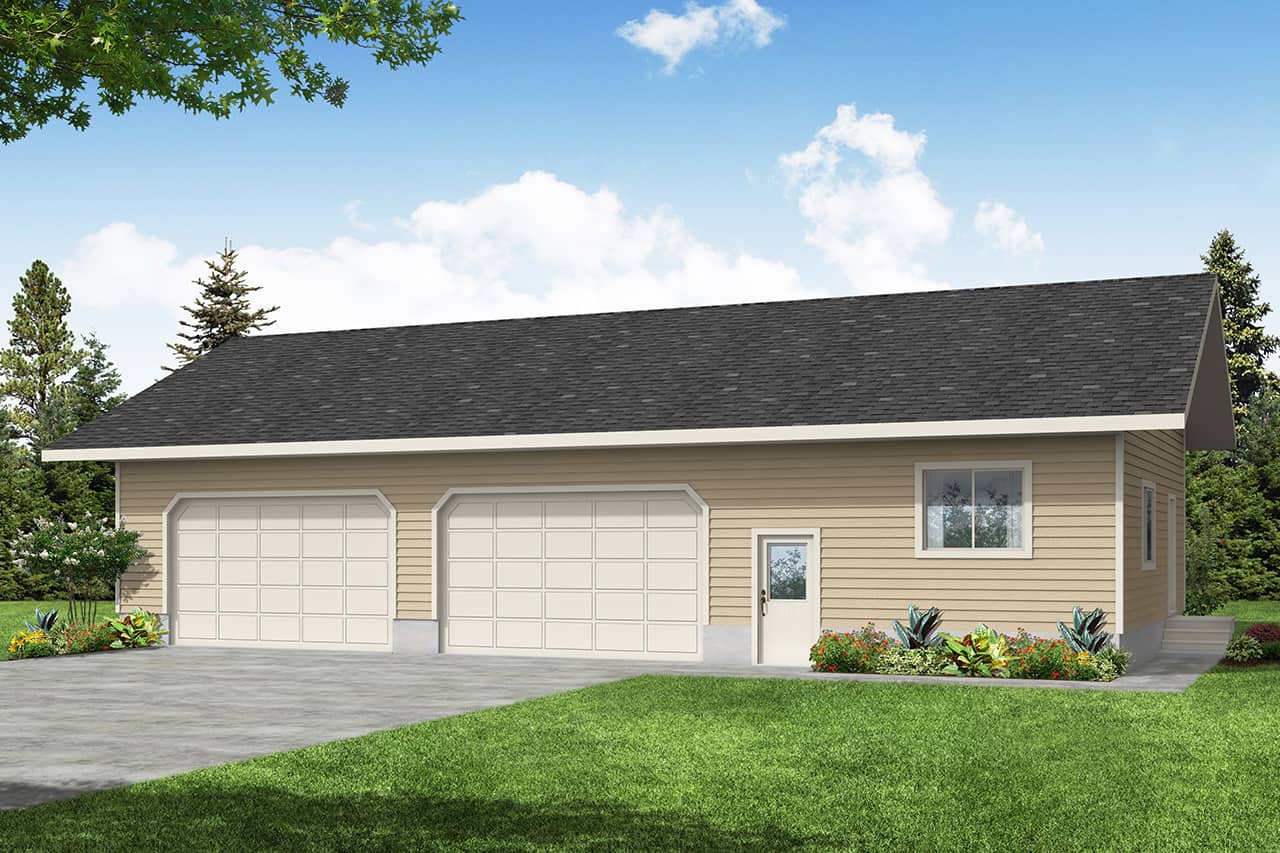
4-Car, 1800 Sq Ft Garage w/Apartments House Plan - 108-1064 - Front Exterior
Plan Collection
4-Car, 1800 Sq Ft Garage w/Apartments House Plan - 108-1064 - Front Exterior
Plan#108-1064
Starting at$240
1800
Sq Ft
1
Story
0
Bed
1
Bath
4
Car
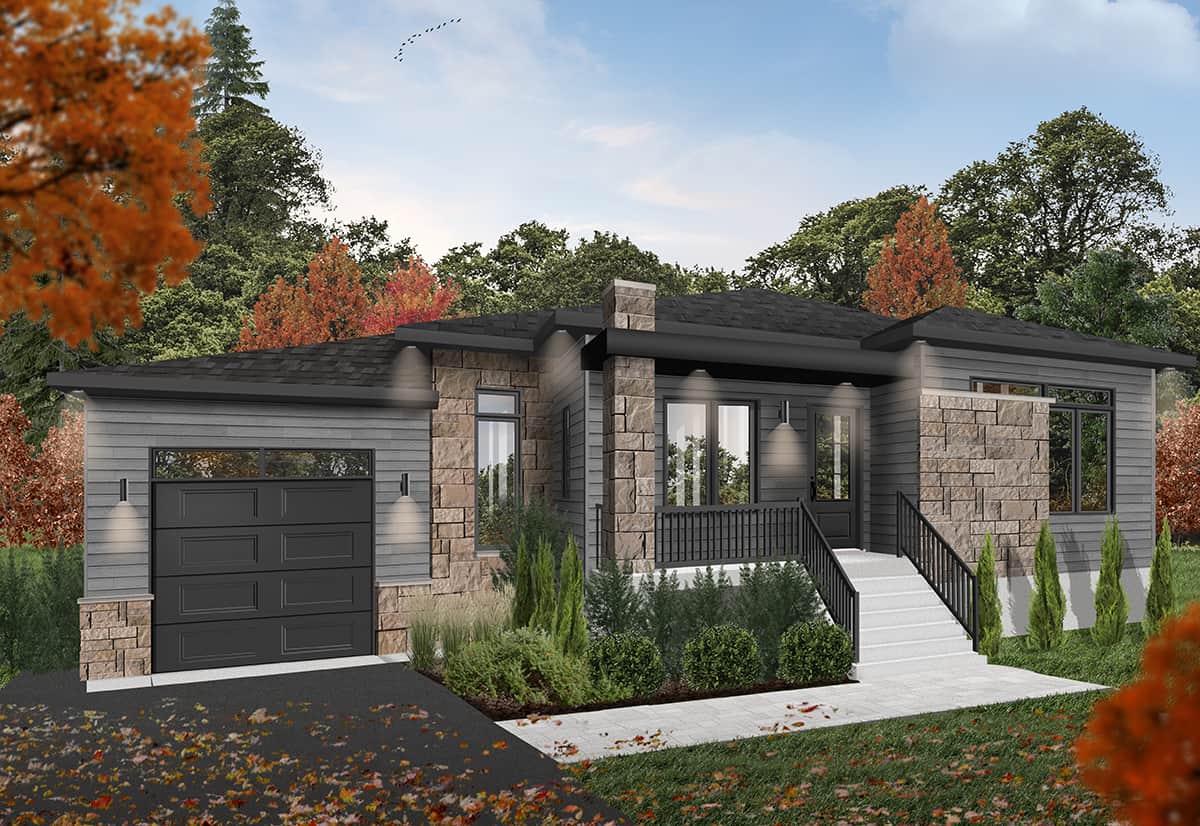
4-Bedroom, 2055 Sq Ft Contemporary House - Plan #126-1977 - Front Exterior
Plan Collection
4-Bedroom, 2055 Sq Ft Contemporary House - Plan #126-1977 - Front Exterior
Plan#126-1977
Starting at$1740
2055
Sq Ft
1
Story
4
Bed
3
Bath
1
Car
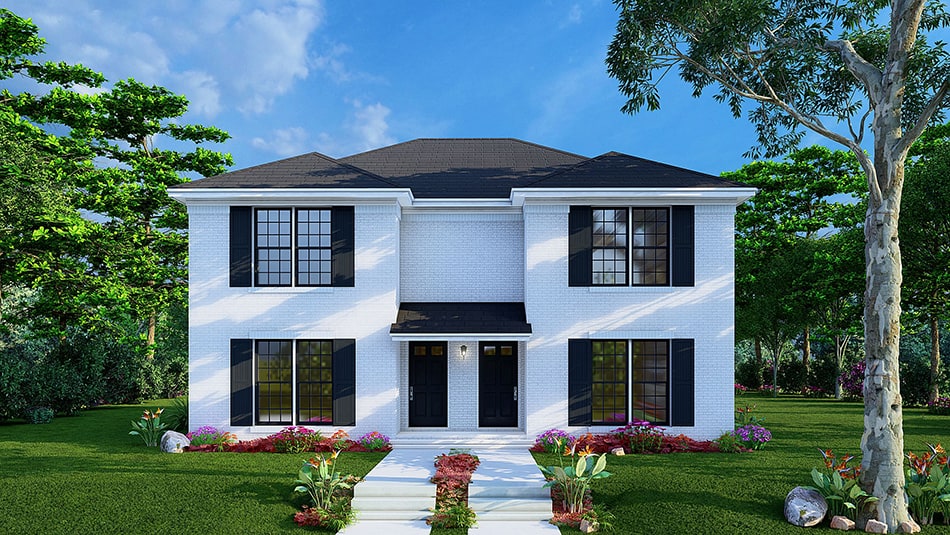
6-Bedroom, 2296 Sq Ft Duplex/Multi-Unit House Plan - 193-1246 - Front Exterior
Plan Collection
6-Bedroom, 2296 Sq Ft Duplex/Multi-Unit House Plan - 193-1246 - Front Exterior
Plan#193-1246
Starting at$1550
2296
Sq Ft
2
Story
6
Bed
3
Bath
0
Car
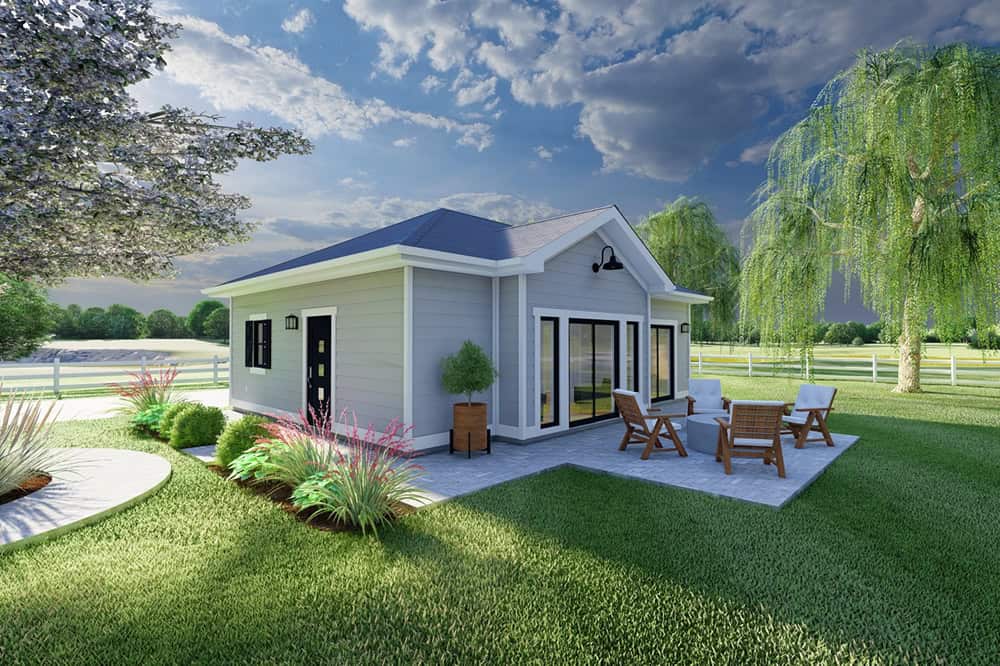
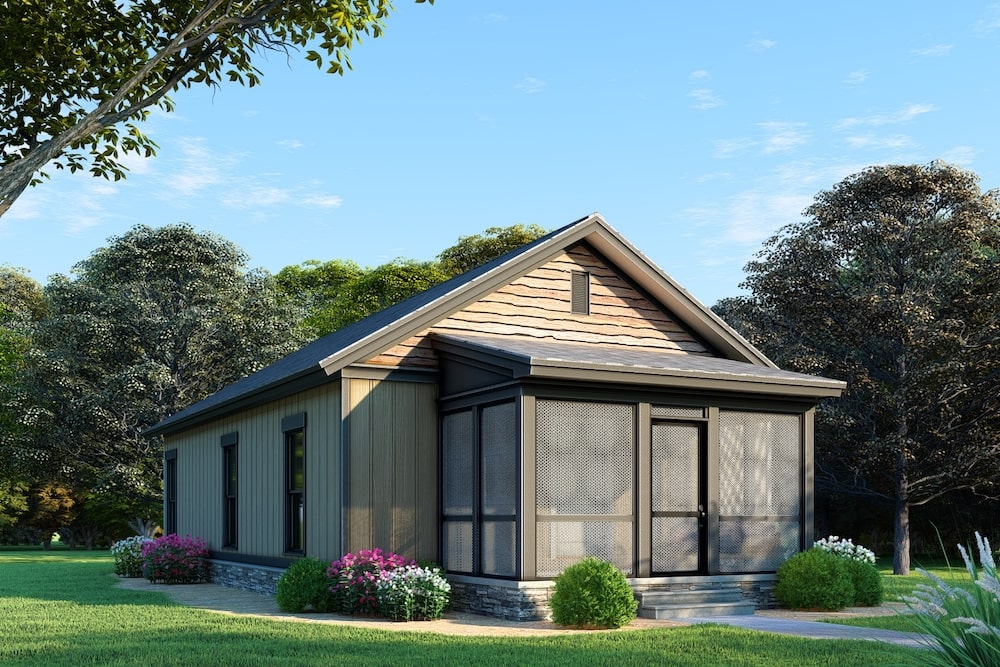
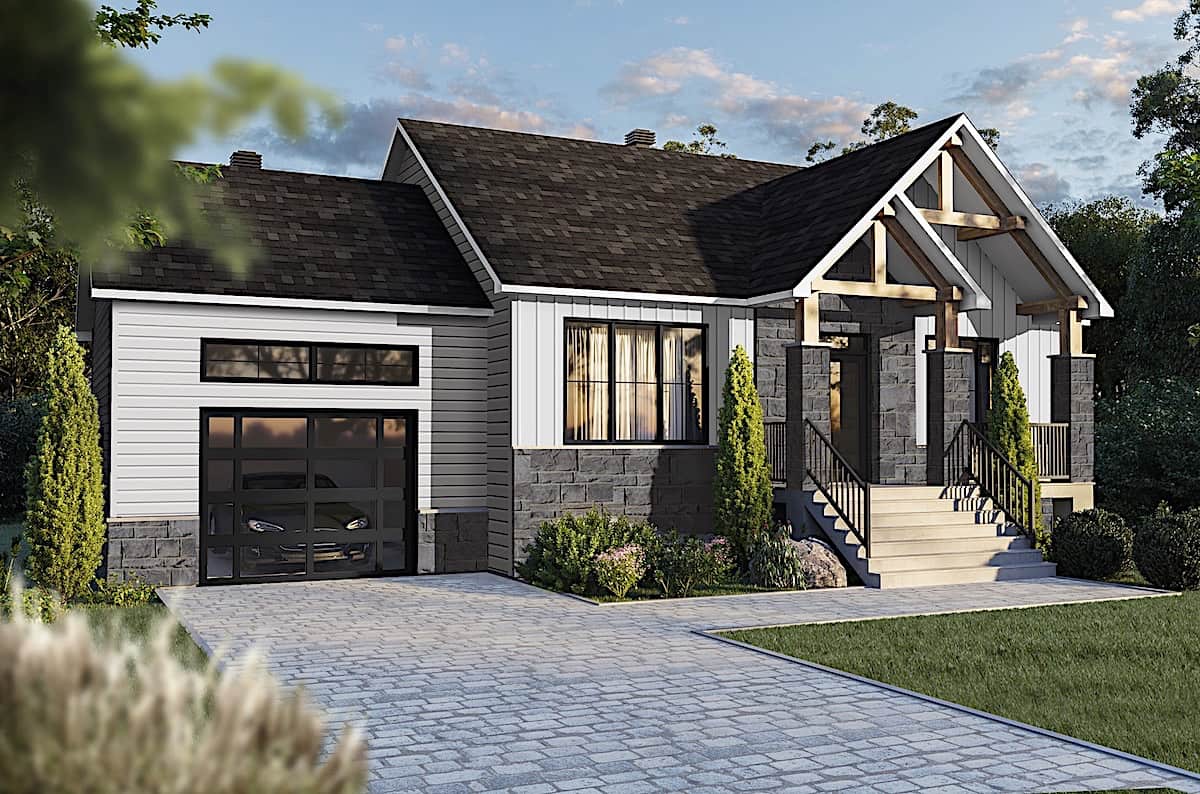
0-Bedroom, 506 Sq Ft Garage Pool House Home Plan - 142-1462 - Main Exterior
Plan Collection
0-Bedroom, 506 Sq Ft Garage Pool House Home Plan - 142-1462 - Main Exterior
Plan#142-1462
Starting at$795
506
Sq Ft
1
Story
0
Bed
1
Bath
1
Car
3-Bedroom, 2275 Sq Ft European Home Plan - 106-1153 - Main Exterior
Plan Collection
3-Bedroom, 2275 Sq Ft European Home Plan - 106-1153 - Main Exterior
Plan#106-1153
Starting at$1295
2275
Sq Ft
1
Story
3
Bed
3
Bath
4
Car
4-Bedroom, 1966 Sq Ft Ranch House Plan - 178-1304 - Front Exterior
Plan Collection
4-Bedroom, 1966 Sq Ft Ranch House Plan - 178-1304 - Front Exterior
Plan#178-1304
Starting at$1105
1966
Sq Ft
1
Story
4
Bed
3
Bath
2
Car
4-Bedroom, 2663 Sq Ft Cape Cod Home - Plan #193-1096 - Main Exterior
Plan Collection
4-Bedroom, 2663 Sq Ft Cape Cod Home - Plan #193-1096 - Main Exterior
Plan#193-1096
Starting at$1550
2663
Sq Ft
1.5
Story
4
Bed
3
Bath
1
Car
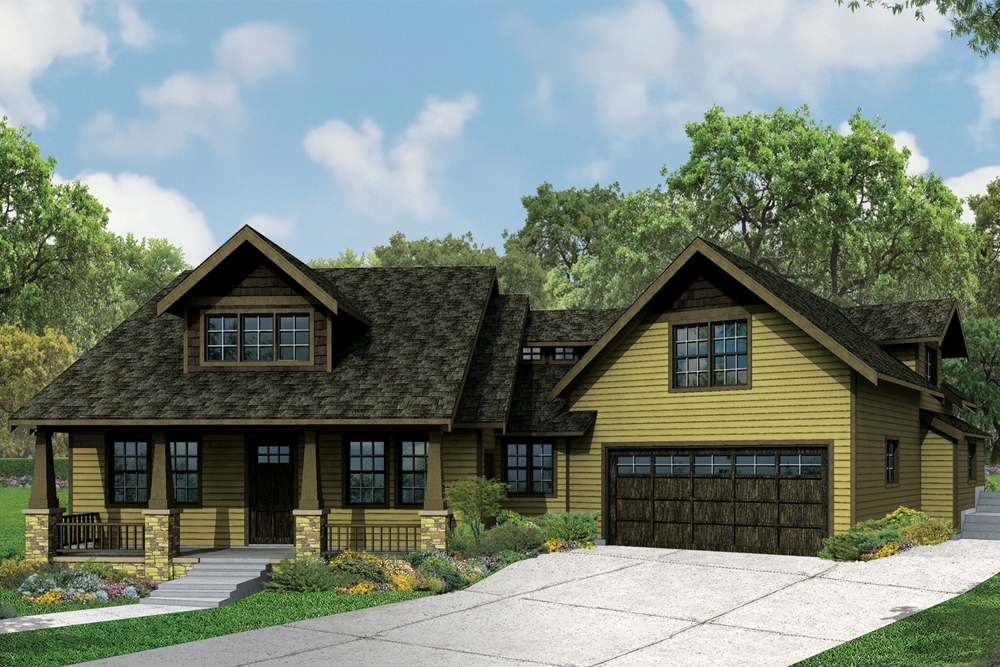
3-Bedroom, 970 Sq Ft Small House- Plans #193-1073 - Front Exterior
Plan Collection
3-Bedroom, 970 Sq Ft Small House- Plans #193-1073 - Front Exterior
Plan#193-1073
Starting at$1100
970
Sq Ft
1
Story
3
Bed
1
Bath
0
Car
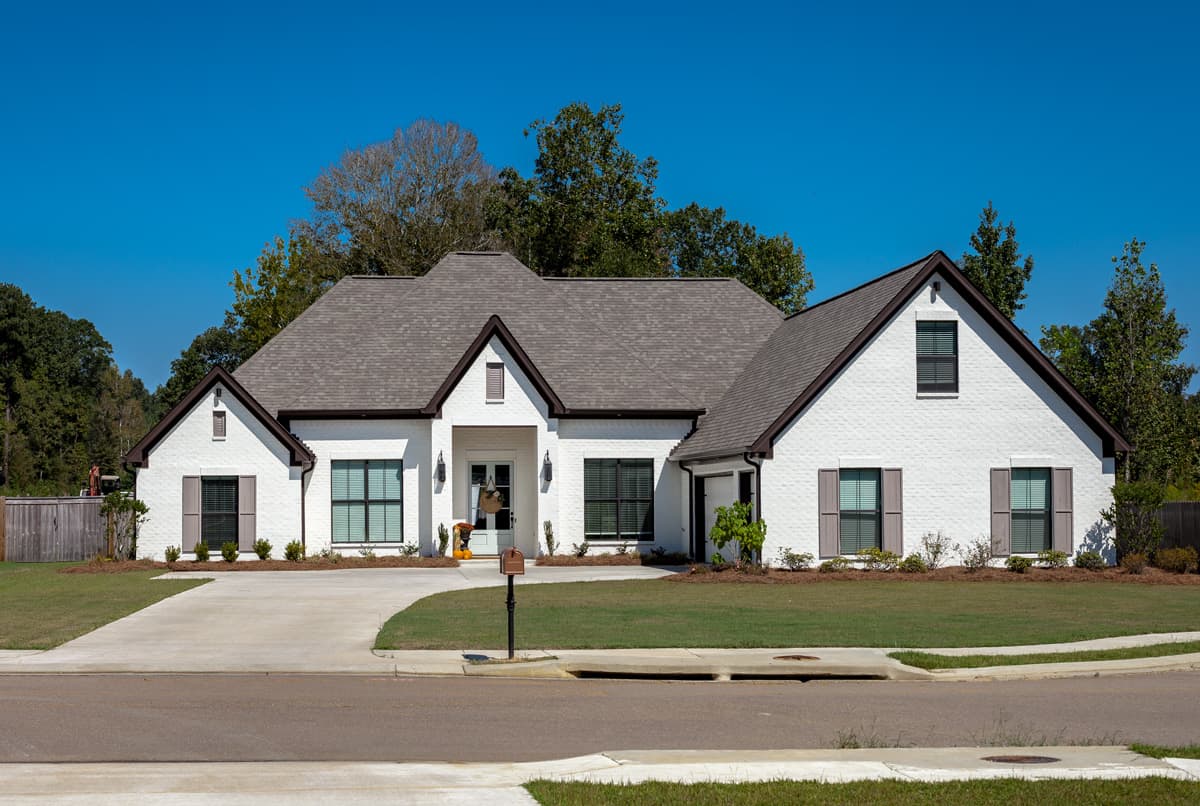

5-Bedroom, 1831 Sq Ft Craftsman Home Plan - 178-1350 - Main Exterior
Plan Collection
5-Bedroom, 1831 Sq Ft Craftsman Home Plan - 178-1350 - Main Exterior
Plan#178-1350
Starting at$1105
1831
Sq Ft
1
Story
5
Bed
3
Bath
2
Car
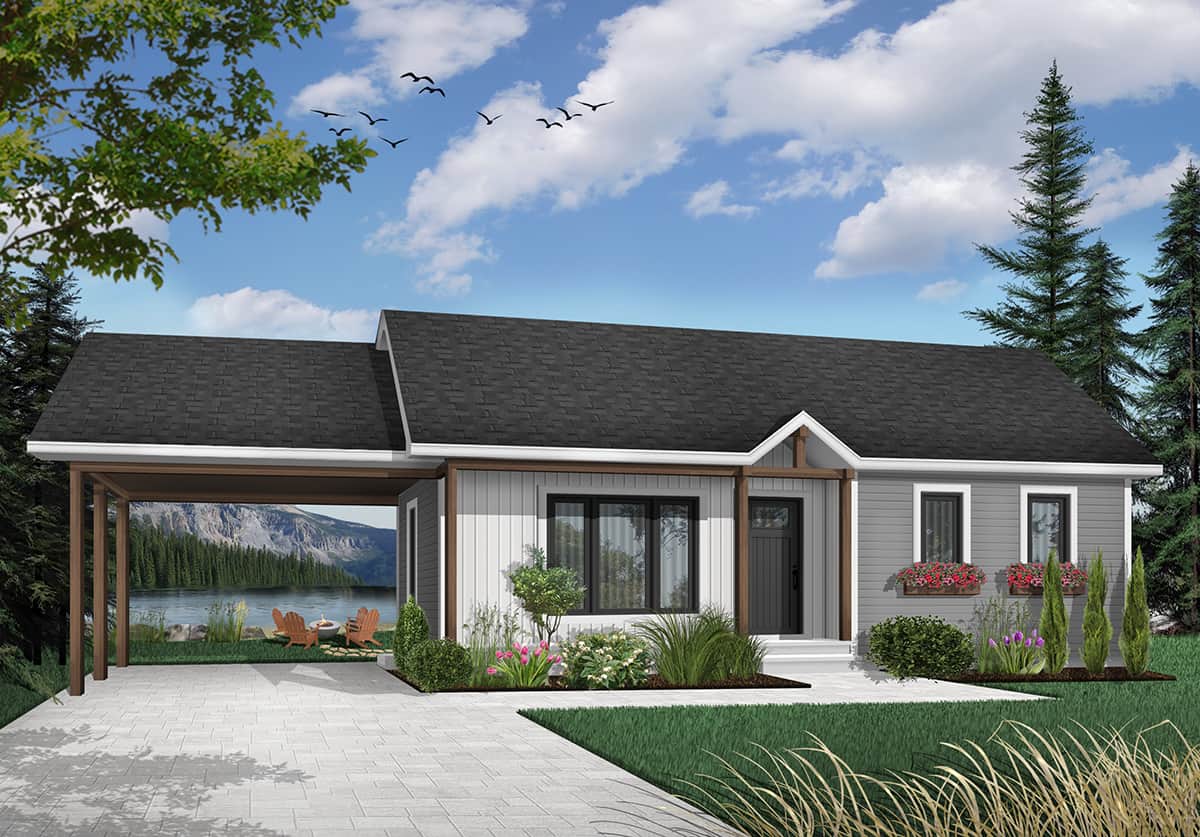
2-Bedroom, 1187 Sq Ft Contemporary Home - Plan #126-1980 - Main Exterior
Plan Collection
2-Bedroom, 1187 Sq Ft Contemporary Home - Plan #126-1980 - Main Exterior
Plan#126-1980
Starting at$1450
1187
Sq Ft
1
Story
2
Bed
1
Bath
1
Car
3-Bedroom, 1024 Sq Ft Craftsman Home - Plan #126-1919 - Main Exterior
Plan Collection
3-Bedroom, 1024 Sq Ft Craftsman Home - Plan #126-1919 - Main Exterior
Plan#126-1919
Starting at$1450
1024
Sq Ft
1
Story
3
Bed
1
Bath
0
Car
4-Bedroom, 1679 Sq Ft Craftsman House Plan - 178-1228 - Front Exterior
Plan Collection
4-Bedroom, 1679 Sq Ft Craftsman House Plan - 178-1228 - Front Exterior
Plan#178-1228
Starting at$1085
1679
Sq Ft
1
Story
4
Bed
3
Bath
2
Car
5-Bedroom, 2705 Sq Ft Country Home Plan - 105-1031 - Main Exterior
Plan Collection
5-Bedroom, 2705 Sq Ft Country Home Plan - 105-1031 - Main Exterior
Plan#105-1031
Starting at$680
2705
Sq Ft
2
Story
5
Bed
3
Bath
2
Car
4-Bedroom, 2840 Sq Ft Craftsman Home Plan - 108-1836 - Main Exterior
Plan Collection
4-Bedroom, 2840 Sq Ft Craftsman Home Plan - 108-1836 - Main Exterior
Plan#108-1836
Starting at$1280
2840
Sq Ft
2
Story
4
Bed
3
Bath
2
Car
5-Bedroom, 2875 Sq Ft Country House Plan - 132-1656 - Front Exterior
Plan Collection
5-Bedroom, 2875 Sq Ft Country House Plan - 132-1656 - Front Exterior
Plan#132-1656
Starting at$1480
2875
Sq Ft
2
Story
4
Bed
3
Bath
2
Car
5-Bedroom, 2288 Sq Ft Country House Plan - 108-1543 - Front Exterior
Plan Collection
5-Bedroom, 2288 Sq Ft Country House Plan - 108-1543 - Front Exterior
Plan#108-1543
Starting at$1125
2288
Sq Ft
2
Story
5
Bed
3
Bath
2
Car
3-Bedroom, 2390 Sq Ft Ranch House Plan - 108-1760 - Front Exterior
Plan Collection
3-Bedroom, 2390 Sq Ft Ranch House Plan - 108-1760 - Front Exterior
Plan#108-1760
Starting at$1050
2390
Sq Ft
1
Story
3
Bed
3
Bath
3
Car
1-Bedroom, 907 Sq Ft Garage Home Plan - 196-1002 - Main Exterior
Plan Collection
1-Bedroom, 907 Sq Ft Garage Home Plan - 196-1002 - Main Exterior
Plan#196-1002
Starting at$715
907
Sq Ft
1
Story
1
Bed
1
Bath
3
Car
4-Bedroom, 1838 Sq Ft Concrete Block/ ICF Design Home Plan - 132-1239 - Main Exterior
Plan Collection
4-Bedroom, 1838 Sq Ft Concrete Block/ ICF Design Home Plan - 132-1239 - Main Exterior
Plan#132-1239
Starting at$2085
1838
Sq Ft
3
Story
4
Bed
3
Bath
2
Car
4-Bedroom, 3568 Sq Ft Mediterranean House Plan - 107-1145 - Front Exterior
Plan Collection
4-Bedroom, 3568 Sq Ft Mediterranean House Plan - 107-1145 - Front Exterior
Plan#107-1145
Starting at$1400
3568
Sq Ft
1
Story
4
Bed
3
Bath
3
Car
4-Bedroom, 1989 Sq Ft Ranch House - Plan #153-1645 - Front Exterior
Plan Collection
4-Bedroom, 1989 Sq Ft Ranch House - Plan #153-1645 - Front Exterior
Plan#153-1645
Starting at$1100
1989
Sq Ft
1
Story
4
Bed
3
Bath
2
Car
4-Bedroom, 2399 Sq Ft Ranch House - Plan #140-1090 - Front Exterior
Plan Collection
4-Bedroom, 2399 Sq Ft Ranch House - Plan #140-1090 - Front Exterior
Plan#140-1090
Starting at$945
2399
Sq Ft
1.5
Story
4
Bed
3
Bath
3
Car
3-Bedroom, 2910 Sq Ft Southern Home - Plan #189-1113 - Main Exterior
Plan Collection
3-Bedroom, 2910 Sq Ft Southern Home - Plan #189-1113 - Main Exterior
Plan#189-1113
Starting at$1895
2910
Sq Ft
2
Story
3
Bed
3
Bath
3
Car
5-Bedroom, 2768 Sq Ft Country Home Plan - 153-1950 - Main Exterior
Plan Collection
5-Bedroom, 2768 Sq Ft Country Home Plan - 153-1950 - Main Exterior
Plan#153-1950
Starting at$1550
2768
Sq Ft
1.5
Story
5
Bed
3
Bath
3
Car
4-Car, 1800 Sq Ft Garage w/Apartments House Plan - 108-1064 - Front Exterior
Plan Collection
4-Car, 1800 Sq Ft Garage w/Apartments House Plan - 108-1064 - Front Exterior
Plan#108-1064
Starting at$240
1800
Sq Ft
1
Story
0
Bed
1
Bath
4
Car
4-Bedroom, 2055 Sq Ft Contemporary House - Plan #126-1977 - Front Exterior
Plan Collection
4-Bedroom, 2055 Sq Ft Contemporary House - Plan #126-1977 - Front Exterior
Plan#126-1977
Starting at$1740
2055
Sq Ft
1
Story
4
Bed
3
Bath
1
Car
6-Bedroom, 2296 Sq Ft Duplex/Multi-Unit House Plan - 193-1246 - Front Exterior
Plan Collection
6-Bedroom, 2296 Sq Ft Duplex/Multi-Unit House Plan - 193-1246 - Front Exterior
Plan#193-1246
Starting at$1550
2296
Sq Ft
2
Story
6
Bed
3
Bath
0
Car
0-Bedroom, 506 Sq Ft Garage Pool House Home Plan - 142-1462 - Main Exterior
Plan Collection
0-Bedroom, 506 Sq Ft Garage Pool House Home Plan - 142-1462 - Main Exterior
Plan#142-1462
Starting at$795
506
Sq Ft
1
Story
0
Bed
1
Bath
1
Car
3-Bedroom, 2275 Sq Ft European Home Plan - 106-1153 - Main Exterior
Plan Collection
3-Bedroom, 2275 Sq Ft European Home Plan - 106-1153 - Main Exterior
Plan#106-1153
Starting at$1295
2275
Sq Ft
1
Story
3
Bed
3
Bath
4
Car
4-Bedroom, 1966 Sq Ft Ranch House Plan - 178-1304 - Front Exterior
Plan Collection
4-Bedroom, 1966 Sq Ft Ranch House Plan - 178-1304 - Front Exterior
Plan#178-1304
Starting at$1105
1966
Sq Ft
1
Story
4
Bed
3
Bath
2
Car
4-Bedroom, 2663 Sq Ft Cape Cod Home - Plan #193-1096 - Main Exterior
Plan Collection
4-Bedroom, 2663 Sq Ft Cape Cod Home - Plan #193-1096 - Main Exterior
Plan#193-1096
Starting at$1550
2663
Sq Ft
1.5
Story
4
Bed
3
Bath
1
Car
3-Bedroom, 970 Sq Ft Small House- Plans #193-1073 - Front Exterior
Plan Collection
3-Bedroom, 970 Sq Ft Small House- Plans #193-1073 - Front Exterior
Plan#193-1073
Starting at$1100
970
Sq Ft
1
Story
3
Bed
1
Bath
0
Car
5-Bedroom, 1831 Sq Ft Craftsman Home Plan - 178-1350 - Main Exterior
Plan Collection
5-Bedroom, 1831 Sq Ft Craftsman Home Plan - 178-1350 - Main Exterior
Plan#178-1350
Starting at$1105
1831
Sq Ft
1
Story
5
Bed
3
Bath
2
Car
2-Bedroom, 1187 Sq Ft Contemporary Home - Plan #126-1980 - Main Exterior
Plan Collection
2-Bedroom, 1187 Sq Ft Contemporary Home - Plan #126-1980 - Main Exterior
Plan#126-1980
Starting at$1450
1187
Sq Ft
1
Story
2
Bed
1
Bath
1
Car
3-Bedroom, 1024 Sq Ft Craftsman Home - Plan #126-1919 - Main Exterior
Plan Collection
3-Bedroom, 1024 Sq Ft Craftsman Home - Plan #126-1919 - Main Exterior
Plan#126-1919
Starting at$1450
1024
Sq Ft
1
Story
3
Bed
1
Bath
0
Car
4-Bedroom, 1679 Sq Ft Craftsman House Plan - 178-1228 - Front Exterior
Plan Collection
4-Bedroom, 1679 Sq Ft Craftsman House Plan - 178-1228 - Front Exterior
Plan#178-1228
Starting at$1085
1679
Sq Ft
1
Story
4
Bed
3
Bath
2
Car
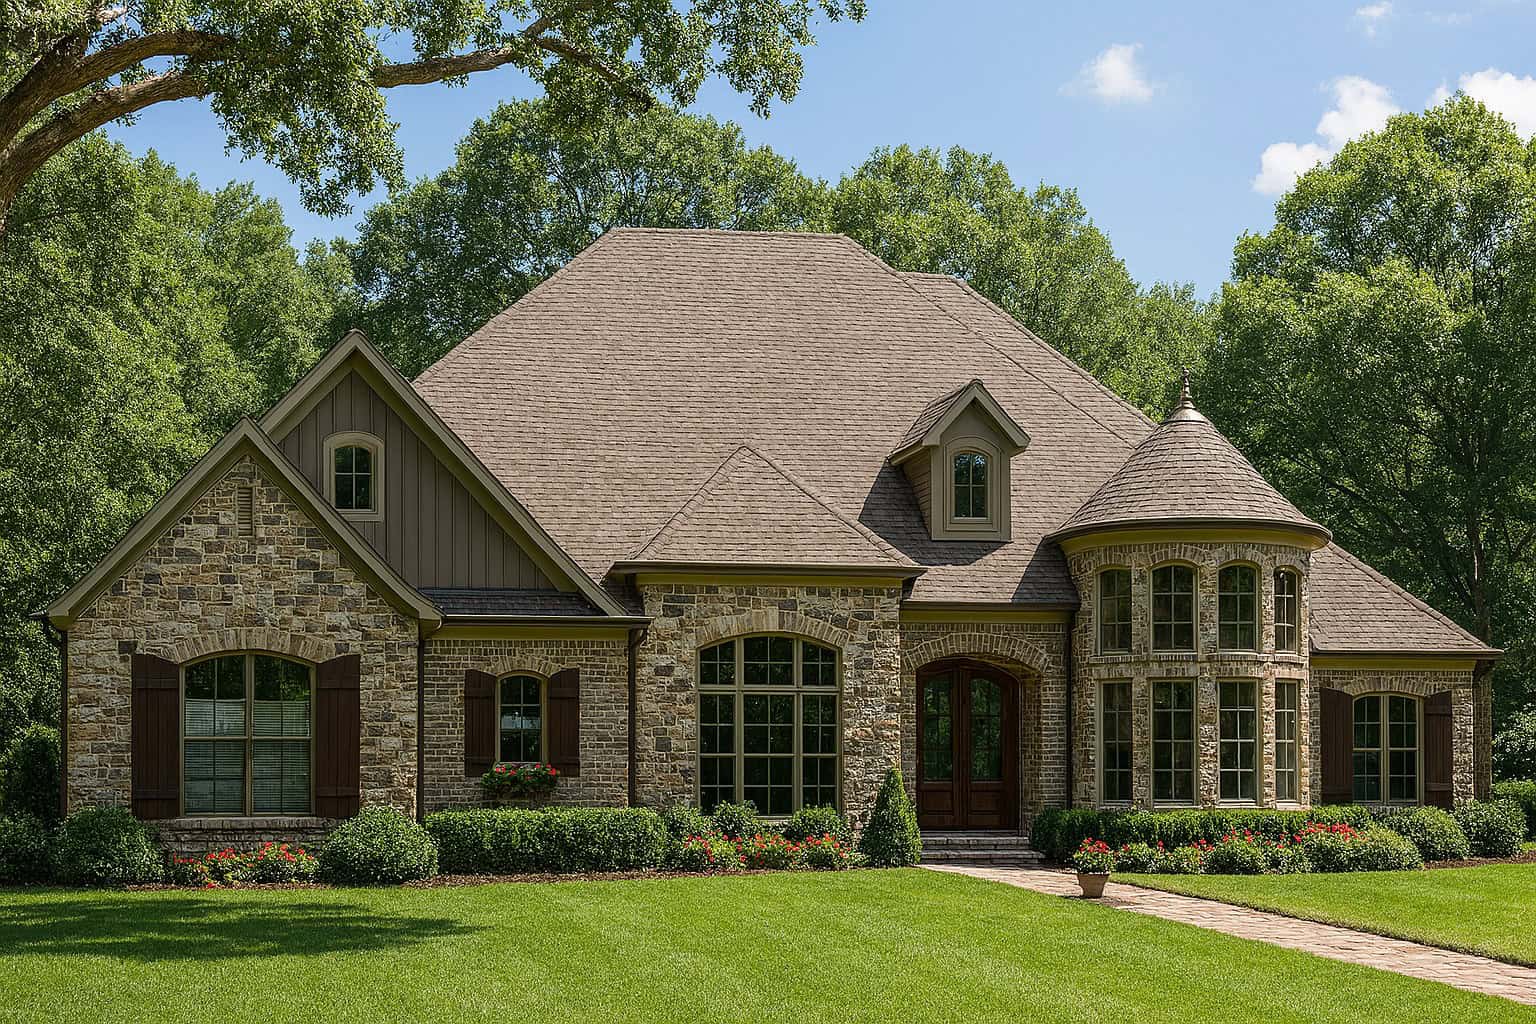
5-Bedroom, 2705 Sq Ft Country Home Plan - 105-1031 - Main Exterior
Plan Collection
5-Bedroom, 2705 Sq Ft Country Home Plan - 105-1031 - Main Exterior
Plan#105-1031
Starting at$680
2705
Sq Ft
2
Story
5
Bed
3
Bath
2
Car
4-Bedroom, 2840 Sq Ft Craftsman Home Plan - 108-1836 - Main Exterior
Plan Collection
4-Bedroom, 2840 Sq Ft Craftsman Home Plan - 108-1836 - Main Exterior
Plan#108-1836
Starting at$1280
2840
Sq Ft
2
Story
4
Bed
3
Bath
2
Car
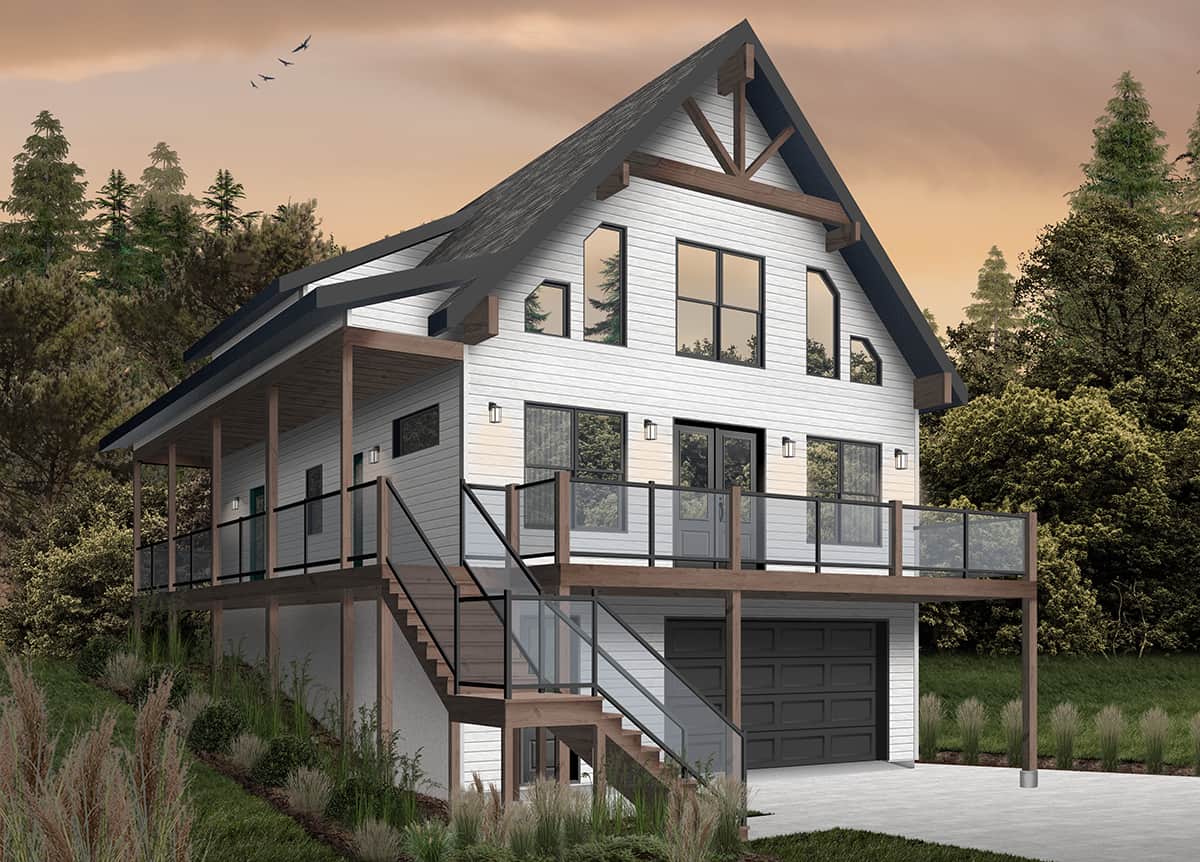
5-Bedroom, 2875 Sq Ft Country House Plan - 132-1656 - Front Exterior
Plan Collection
5-Bedroom, 2875 Sq Ft Country House Plan - 132-1656 - Front Exterior
Plan#132-1656
Starting at$1480
2875
Sq Ft
2
Story
4
Bed
3
Bath
2
Car
5-Bedroom, 2288 Sq Ft Country House Plan - 108-1543 - Front Exterior
Plan Collection
5-Bedroom, 2288 Sq Ft Country House Plan - 108-1543 - Front Exterior
Plan#108-1543
Starting at$1125
2288
Sq Ft
2
Story
5
Bed
3
Bath
2
Car
3-Bedroom, 2390 Sq Ft Ranch House Plan - 108-1760 - Front Exterior
Plan Collection
3-Bedroom, 2390 Sq Ft Ranch House Plan - 108-1760 - Front Exterior
Plan#108-1760
Starting at$1050
2390
Sq Ft
1
Story
3
Bed
3
Bath
3
Car
1-Bedroom, 907 Sq Ft Garage Home Plan - 196-1002 - Main Exterior
Plan Collection
1-Bedroom, 907 Sq Ft Garage Home Plan - 196-1002 - Main Exterior
Plan#196-1002
Starting at$715
907
Sq Ft
1
Story
1
Bed
1
Bath
3
Car
1...1617181920...193