Walk-In Closet Floor Plans

10,617
Plan Results
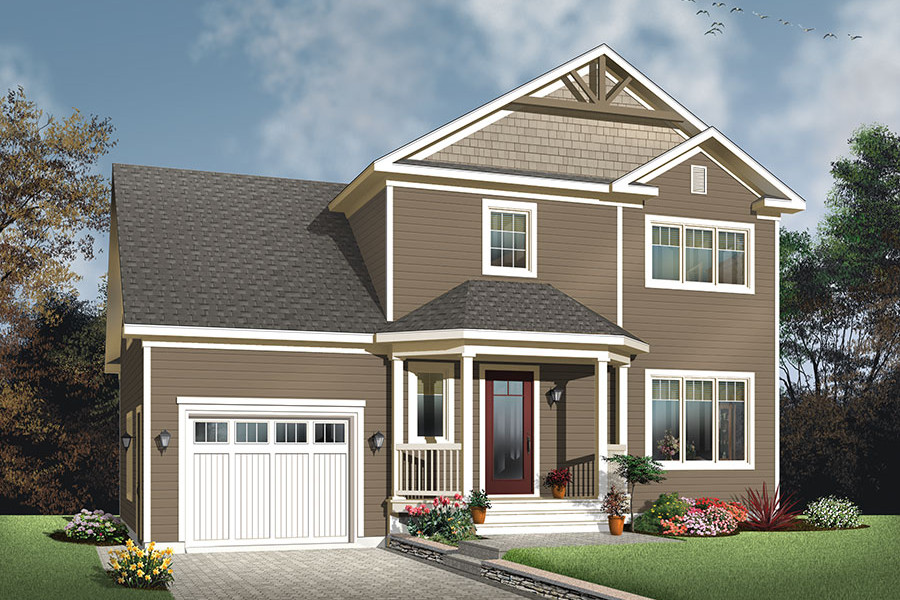
3-Bedroom, 1526 Sq Ft Mediterranean Home Plan - 175-1249 - Main Exterior
Plan Collection
3-Bedroom, 1526 Sq Ft Mediterranean Home Plan - 175-1249 - Main Exterior
Plan#175-1249
Starting at$900
1526
Sq Ft
1
Story
3
Bed
2.5
Bath
3
Car
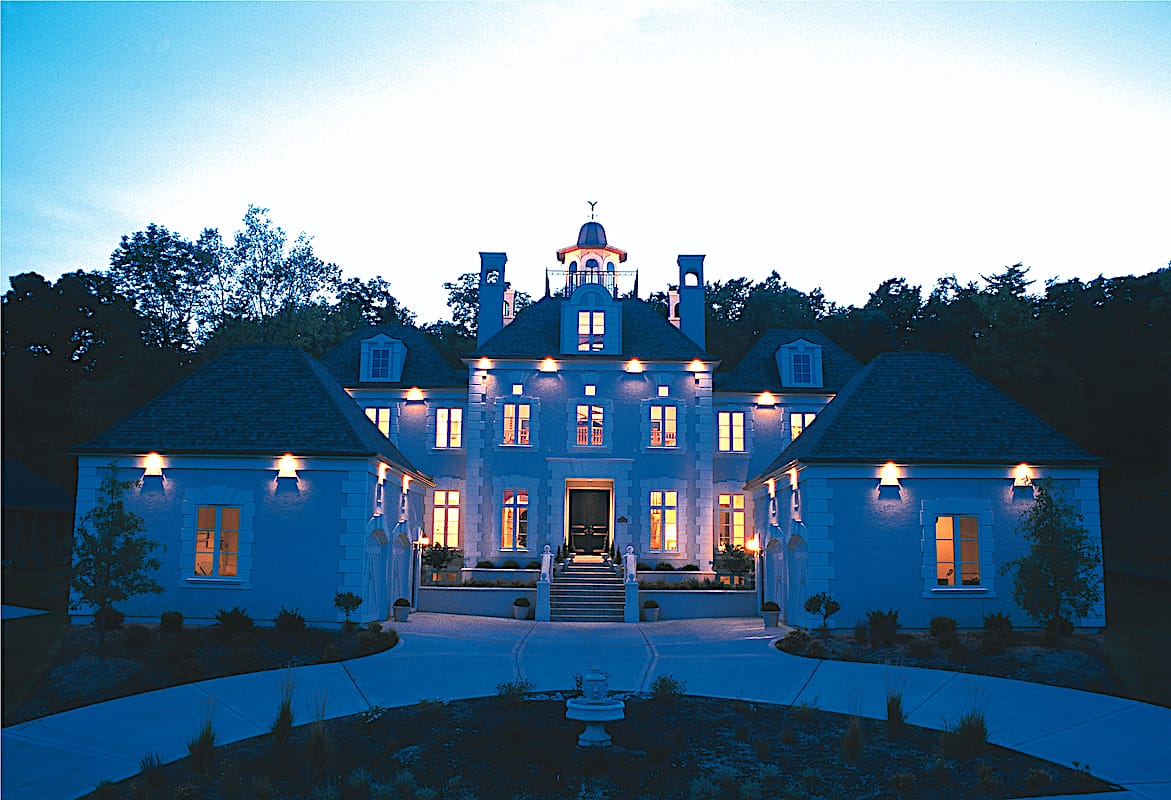
4-Bedroom, 2022 Sq Ft Concrete Block/ ICF Design House Plan - 132-1257 - Front Exterior
Plan Collection
4-Bedroom, 2022 Sq Ft Concrete Block/ ICF Design House Plan - 132-1257 - Front Exterior
Plan#132-1257
Starting at$2085
2022
Sq Ft
1
Story
4
Bed
3
Bath
3
Car
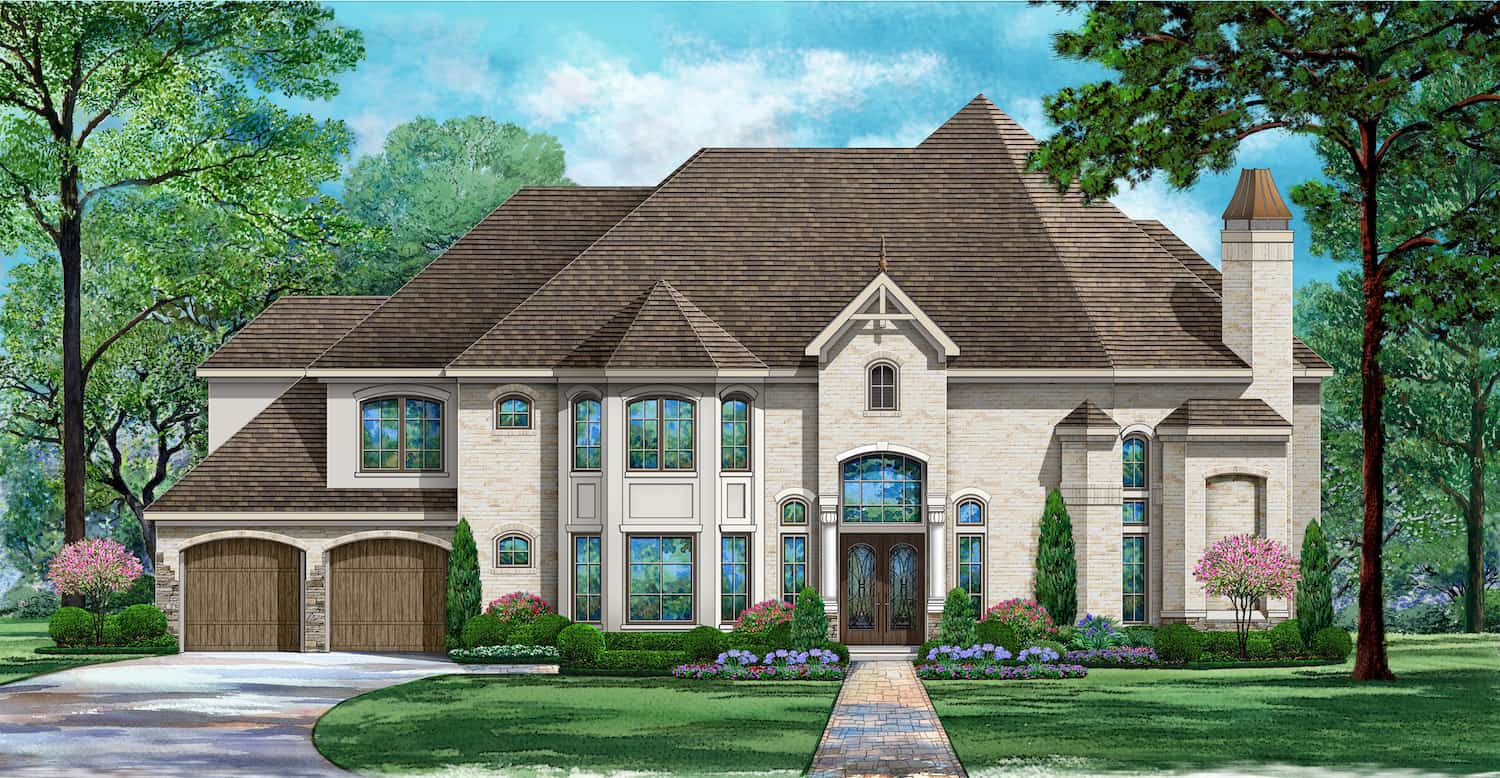
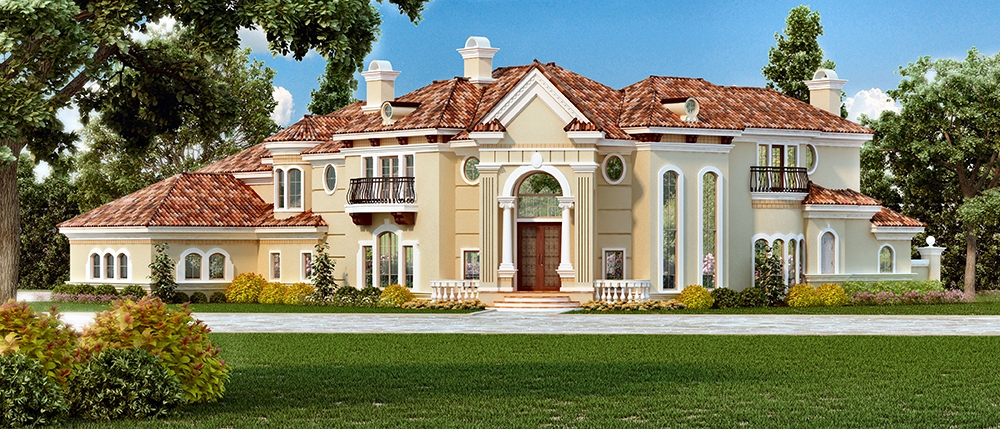
4-Bedroom, 5262 Sq Ft Southwest House Plan - 195-1001 - Front Exterior
Plan Collection
4-Bedroom, 5262 Sq Ft Southwest House Plan - 195-1001 - Front Exterior
Plan#195-1001
Starting at$2500
5262
Sq Ft
2
Story
4
Bed
4.5
Bath
3
Car
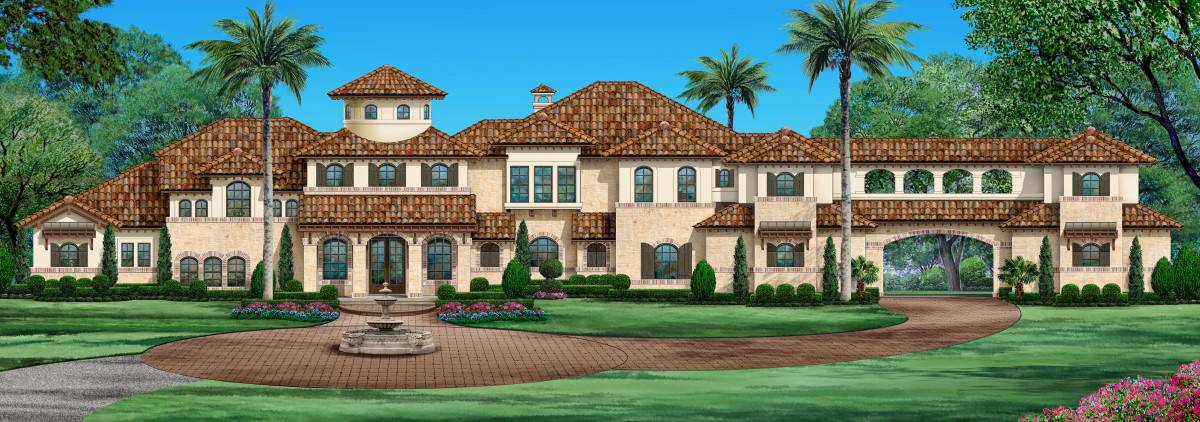
3-Bedroom, 3445 Sq Ft Coastal Home Plan - 175-1226 - Main Exterior
Plan Collection
3-Bedroom, 3445 Sq Ft Coastal Home Plan - 175-1226 - Main Exterior
Plan#175-1226
Starting at$1800
3445
Sq Ft
2
Story
3
Bed
3.5
Bath
3
Car
3-Bedroom, 2253 Sq Ft Bungalow Home - Plan #193-1069 - Main Exterior
Plan Collection
3-Bedroom, 2253 Sq Ft Bungalow Home - Plan #193-1069 - Main Exterior
Plan#193-1069
Starting at$1550
2253
Sq Ft
1
Story
3
Bed
2.5
Bath
3
Car
3-Bedroom, 1764 Sq Ft Country House Plan - 193-1031 - Front Exterior
Plan Collection
3-Bedroom, 1764 Sq Ft Country House Plan - 193-1031 - Front Exterior
Plan#193-1031
Starting at$1200
1764
Sq Ft
2
Story
3
Bed
2.5
Bath
0
Car
4-Bedroom, 3335 Sq Ft Colonial House - Plan #120-2042 - Front Exterior
Plan Collection
4-Bedroom, 3335 Sq Ft Colonial House - Plan #120-2042 - Front Exterior
Plan#120-2042
Starting at$1405
3335
Sq Ft
2
Story
4
Bed
3.5
Bath
4
Car
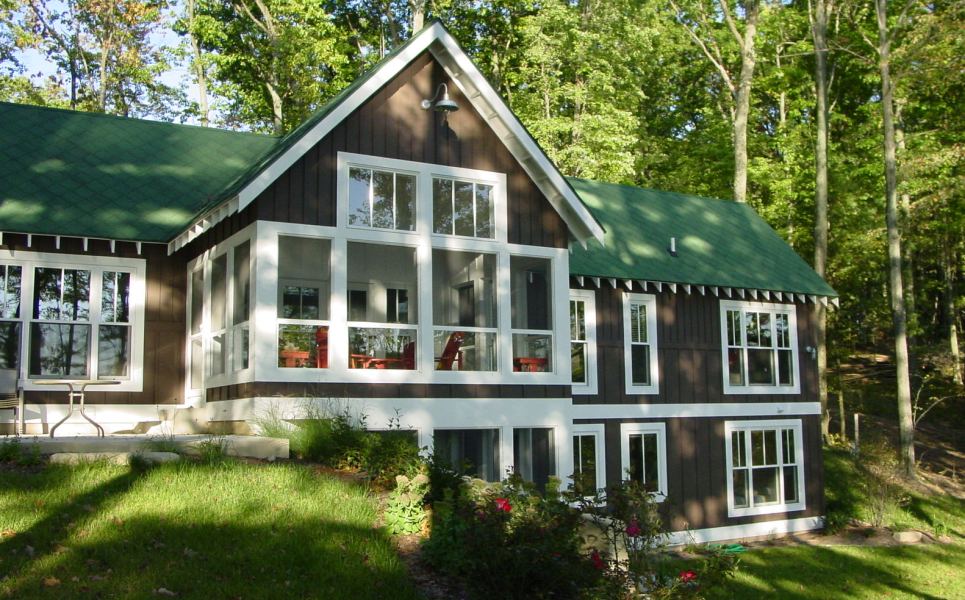
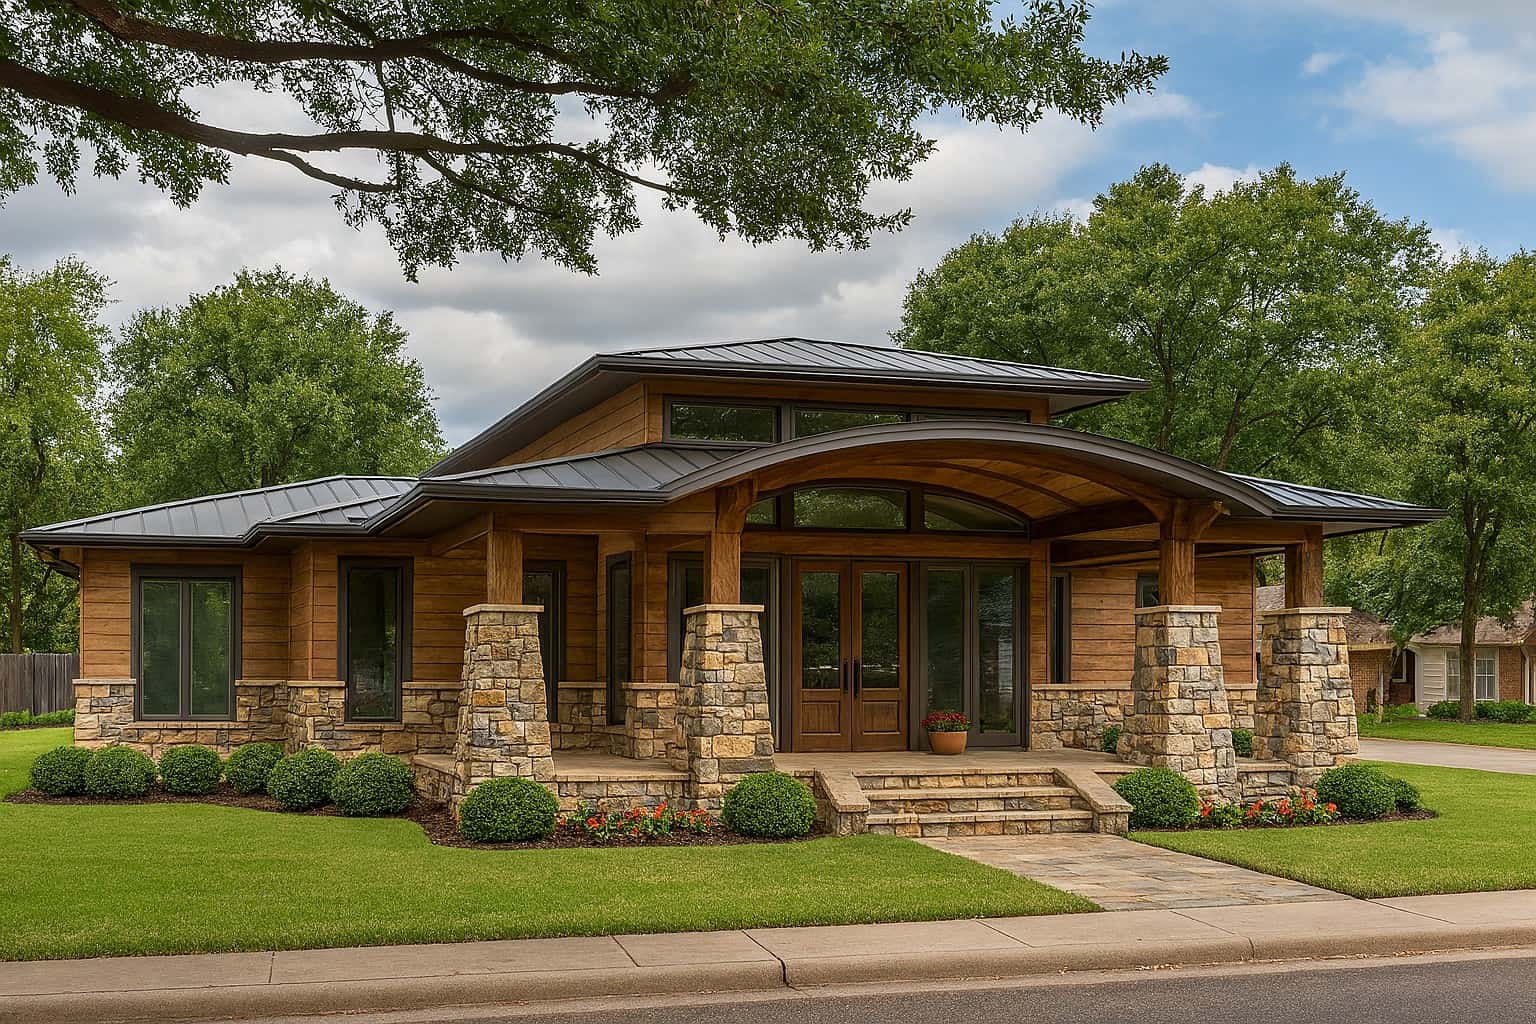
3-Bedroom, 2481 Sq Ft Country Craftsman Home Plan - 153-1706 - Main Exterior
Plan Collection
3-Bedroom, 2481 Sq Ft Country Craftsman Home Plan - 153-1706 - Main Exterior
Plan#153-1706
Starting at$1350
2363
Sq Ft
2
Story
3
Bed
3
Bath
2
Car
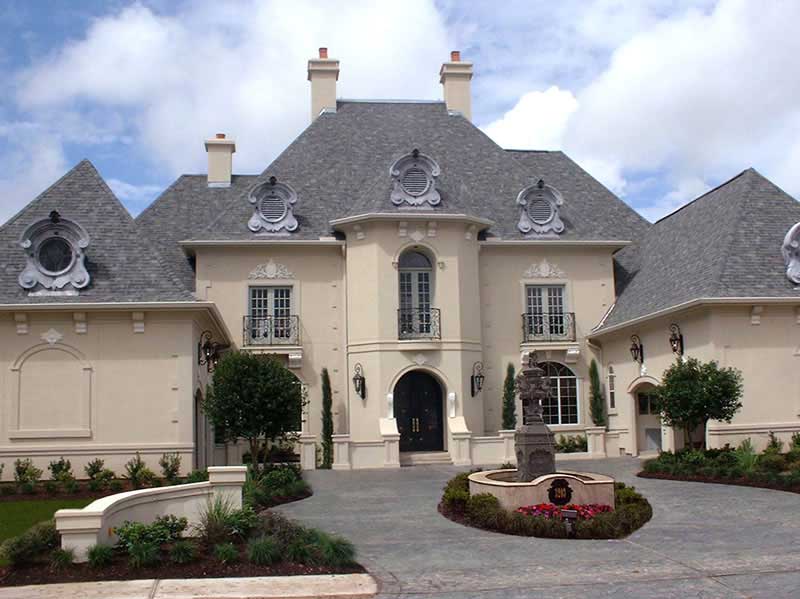
3-Bedroom, 4440 Sq Ft European Home - Plan #195-1299 - Main Exterior
Plan Collection
3-Bedroom, 4440 Sq Ft European Home - Plan #195-1299 - Main Exterior
Plan#195-1299
Starting at$1570
4440
Sq Ft
1
Story
4
Bed
4.5
Bath
3
Car
3-Bedroom, 1830 Sq Ft Multi-Level House Plan - 126-1063 - Front Exterior
Plan Collection
3-Bedroom, 1830 Sq Ft Multi-Level House Plan - 126-1063 - Front Exterior
Plan#126-1063
Starting at$1855
1830
Sq Ft
1.5
Story
3
Bed
1.5
Bath
2
Car
3-Bedroom, 1531 Sq Ft Country House Plan - 126-1868 - Front Exterior
Plan Collection
3-Bedroom, 1531 Sq Ft Country House Plan - 126-1868 - Front Exterior
Plan#126-1868
Starting at$1680
1531
Sq Ft
1
Story
3
Bed
2
Bath
0
Car
5-Bedroom, 4347 Sq Ft Country Home Plan - 153-2066 - Main Exterior
Plan Collection
5-Bedroom, 4347 Sq Ft Country Home Plan - 153-2066 - Main Exterior
Plan#153-2066
Starting at$2250
4347
Sq Ft
2
Story
5
Bed
5.5
Bath
3
Car
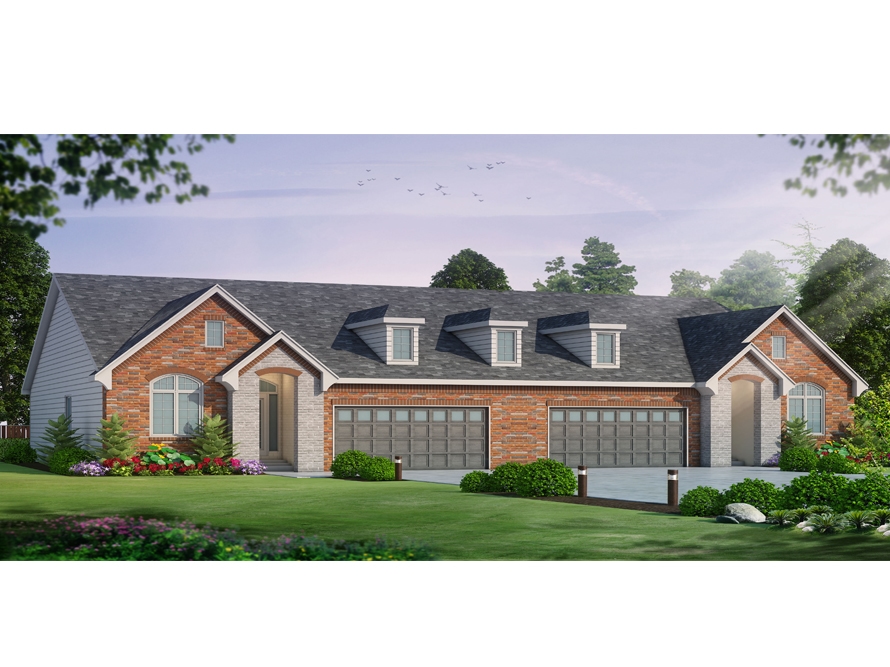
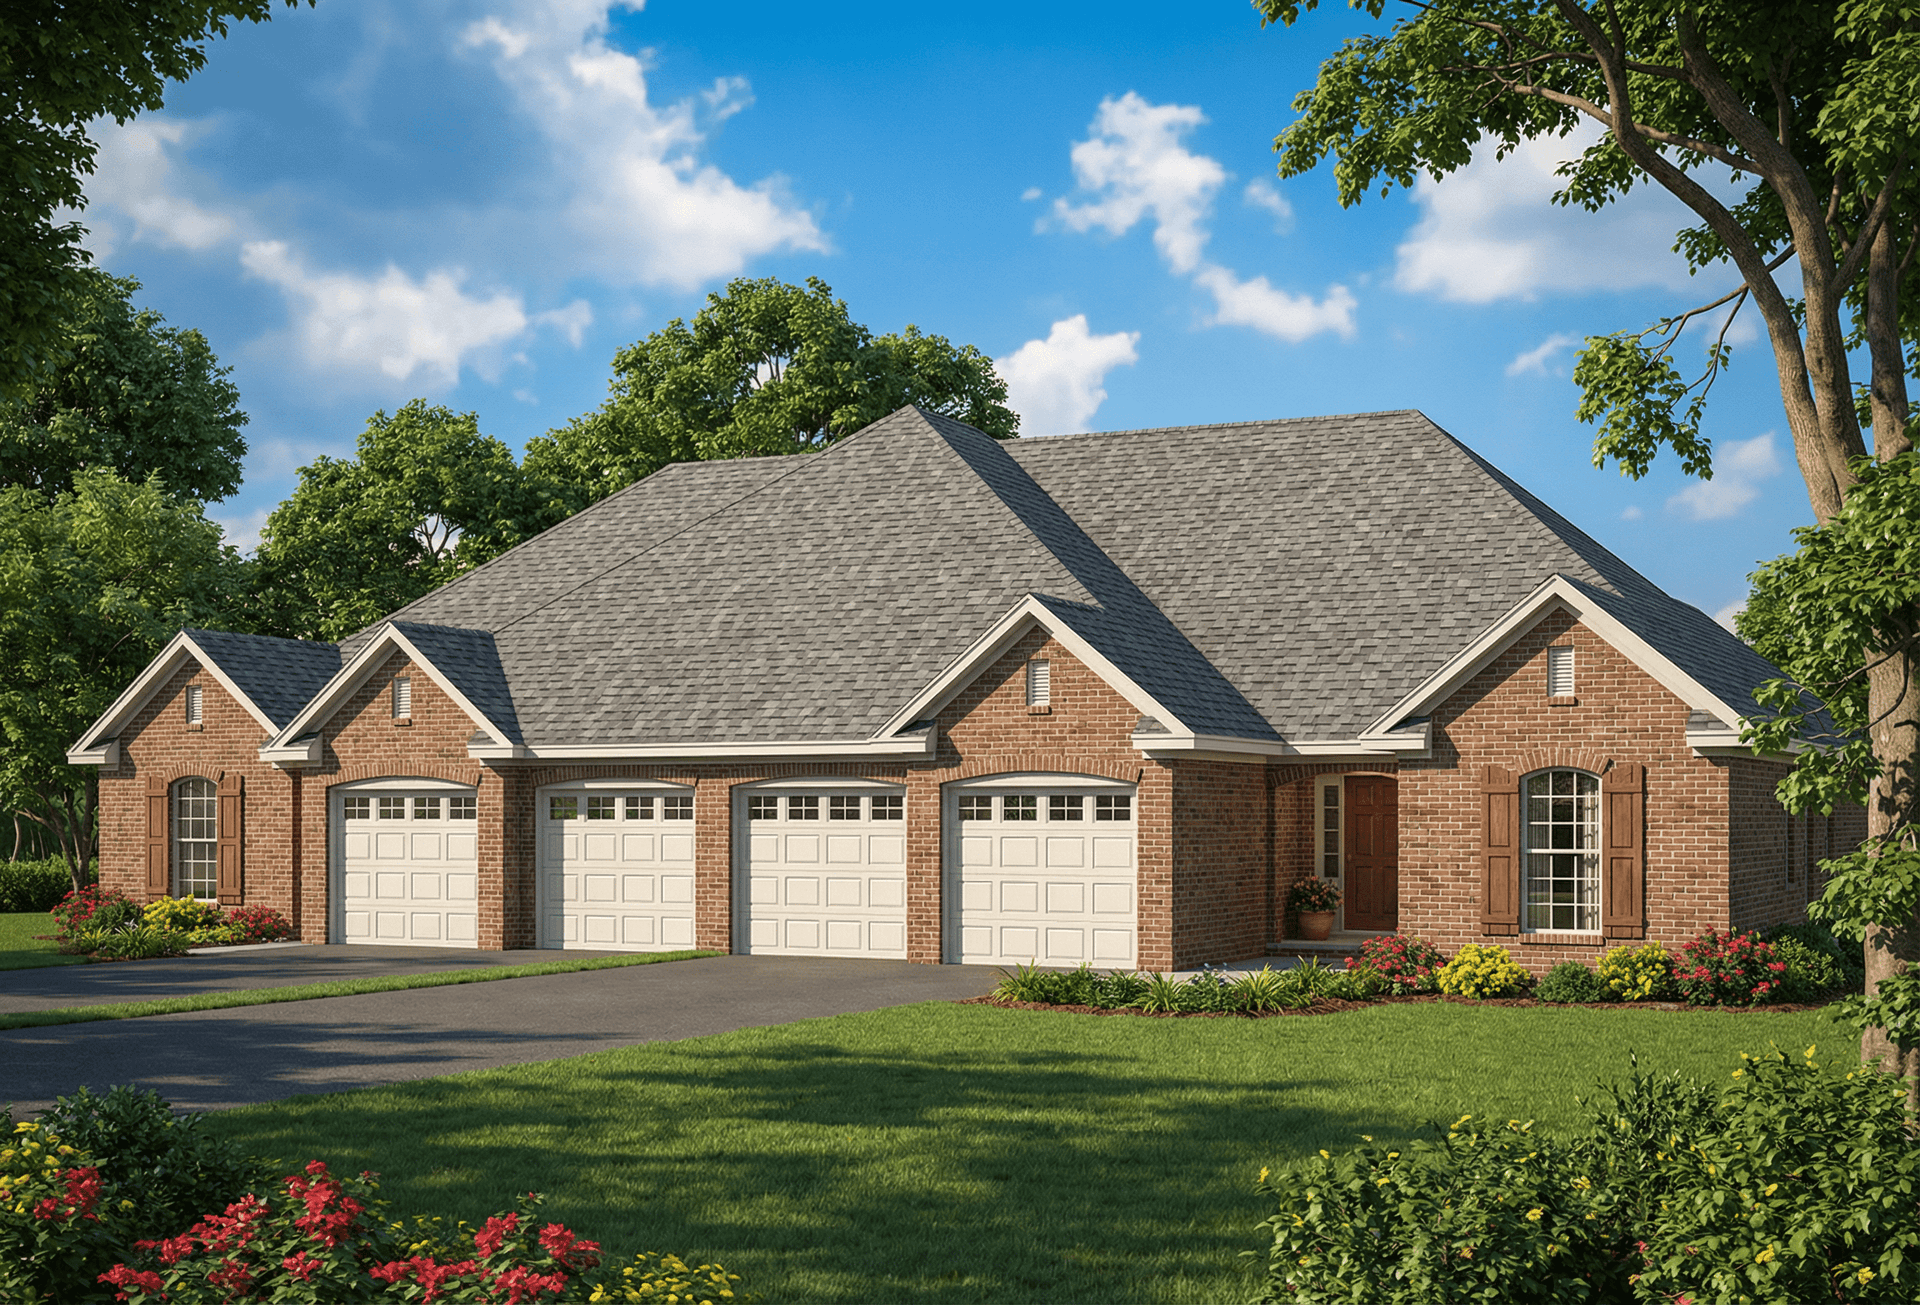
4-Bedroom, 3492 Sq Ft Multi-Unit Home Plan - 120-2527 - Main Exterior
Plan Collection
4-Bedroom, 3492 Sq Ft Multi-Unit Home Plan - 120-2527 - Main Exterior
Plan#120-2527
Starting at$2180
3492
Sq Ft
1
Story
4
Bed
4
Bath
4
Car
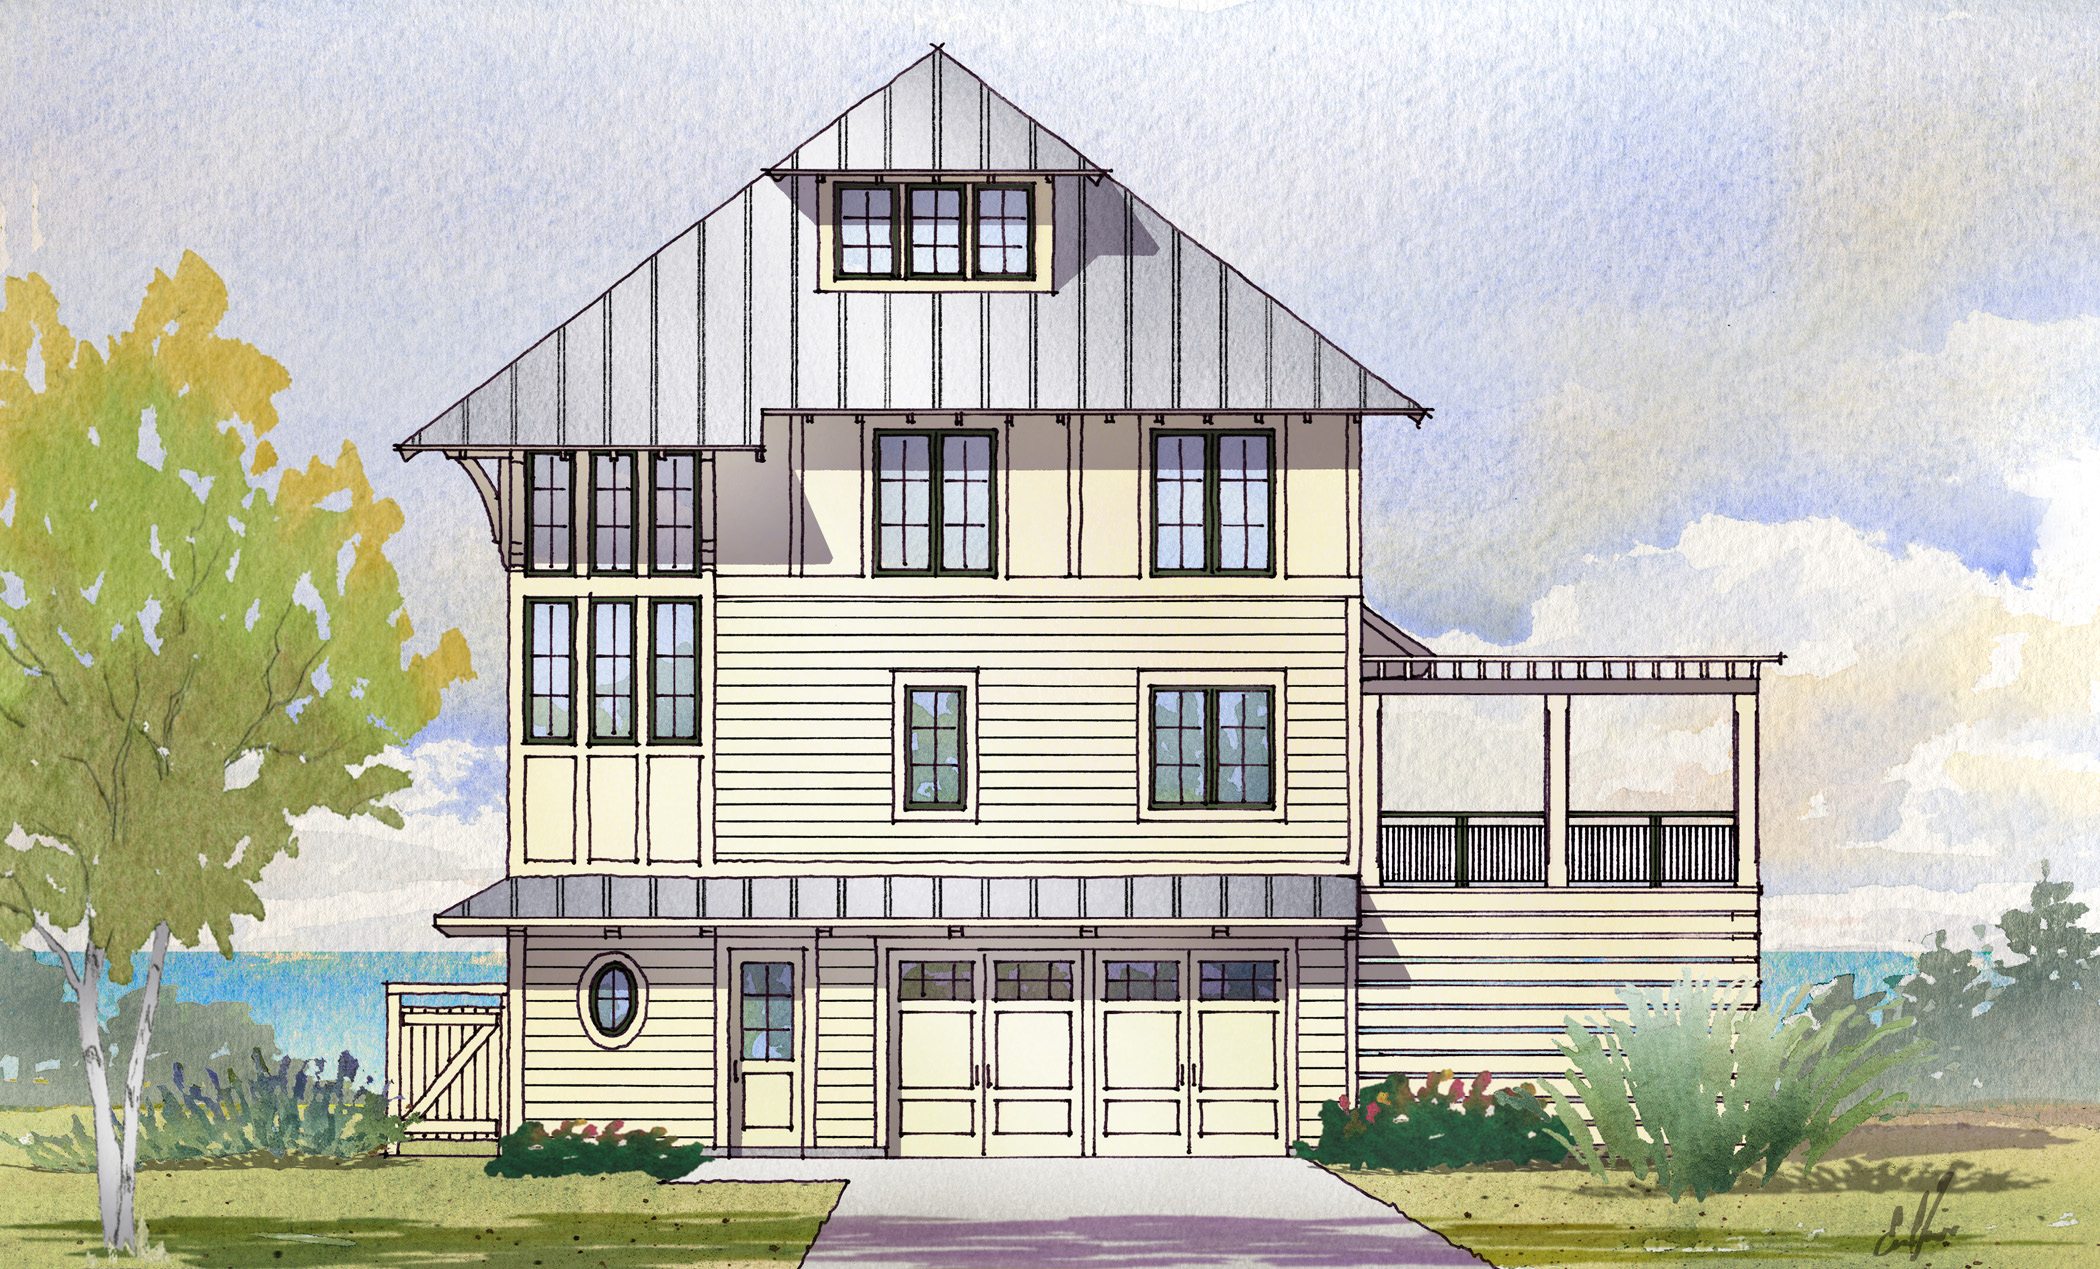
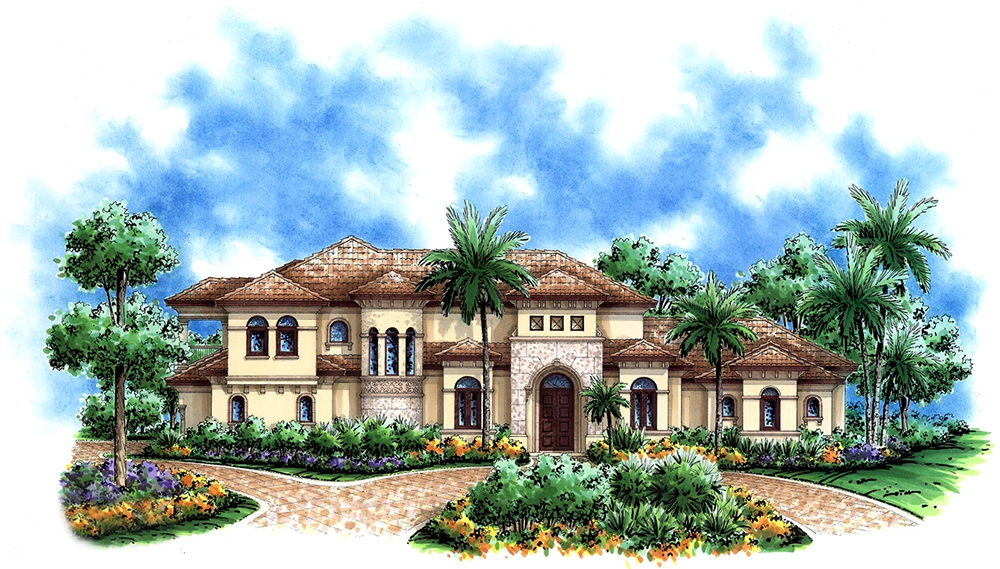
4-Bedroom, 4328 Sq Ft Mediterranean House - Plan #195-1240 - Front Exterior
Plan Collection
4-Bedroom, 4328 Sq Ft Mediterranean House - Plan #195-1240 - Front Exterior
Plan#195-1240
Starting at$1570
4328
Sq Ft
2
Story
4
Bed
4.5
Bath
3
Car
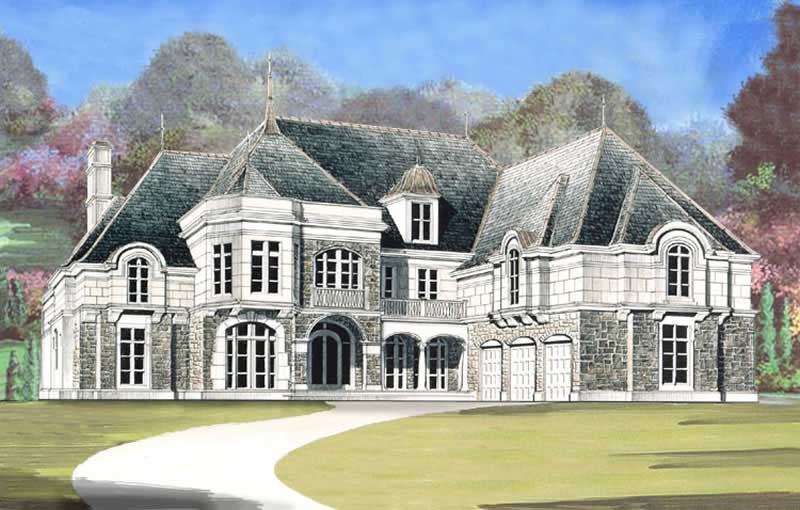
5-Bedroom, 6747 Sq Ft Colonial House Plan - 106-1234 - Front Exterior
Plan Collection
5-Bedroom, 6747 Sq Ft Colonial House Plan - 106-1234 - Front Exterior
Plan#106-1234
Starting at$3295
6747
Sq Ft
3
Story
5
Bed
6
Bath
4
Car
4-Bedroom, 2041 Sq Ft Multi-Level Home Plan - 147-1152 - Main Exterior
Plan Collection
4-Bedroom, 2041 Sq Ft Multi-Level Home Plan - 147-1152 - Main Exterior
Plan#147-1152
Starting at$1097
2041
Sq Ft
2
Story
4
Bed
3
Bath
2
Car
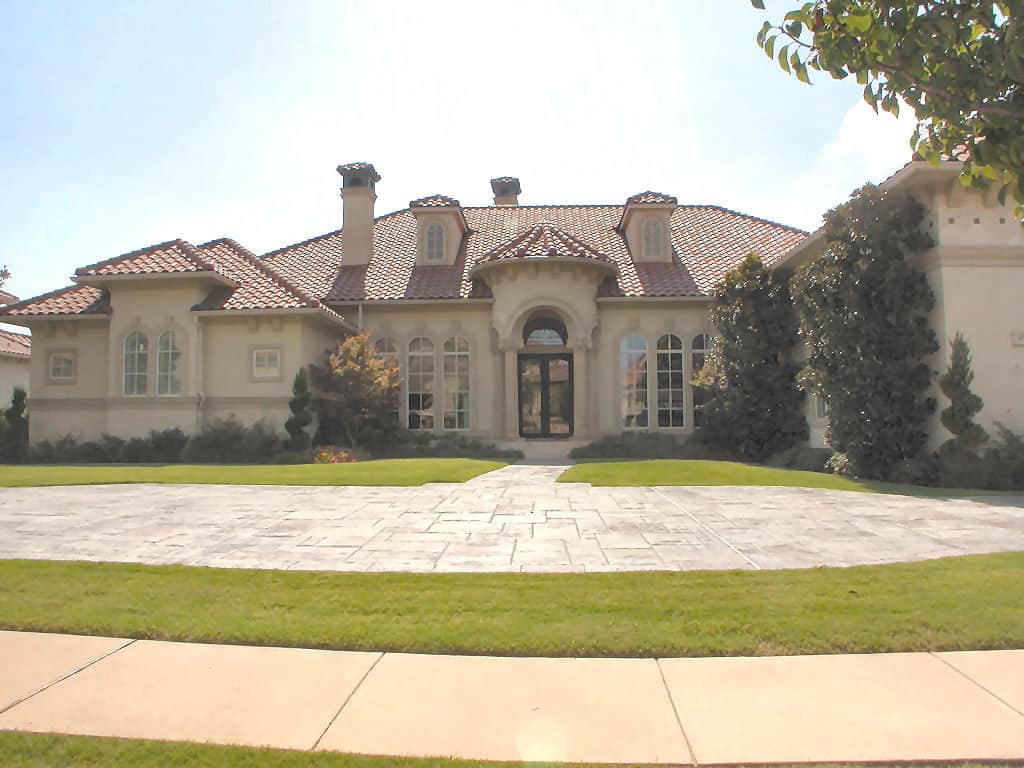
3-Bedroom, 2500 Sq Ft Tuscan Home Plan - 120-2454 - Main Exterior
Plan Collection
3-Bedroom, 2500 Sq Ft Tuscan Home Plan - 120-2454 - Main Exterior
Plan#120-2454
Starting at$1355
2500
Sq Ft
1
Story
3
Bed
2
Bath
3
Car
3-Bedroom, 2272 Sq Ft Contemporary House Plan - 193-1114 - Front Exterior
Plan Collection
3-Bedroom, 2272 Sq Ft Contemporary House Plan - 193-1114 - Front Exterior
Plan#193-1114
Starting at$1650
2272
Sq Ft
1
Story
3
Bed
2.5
Bath
2
Car
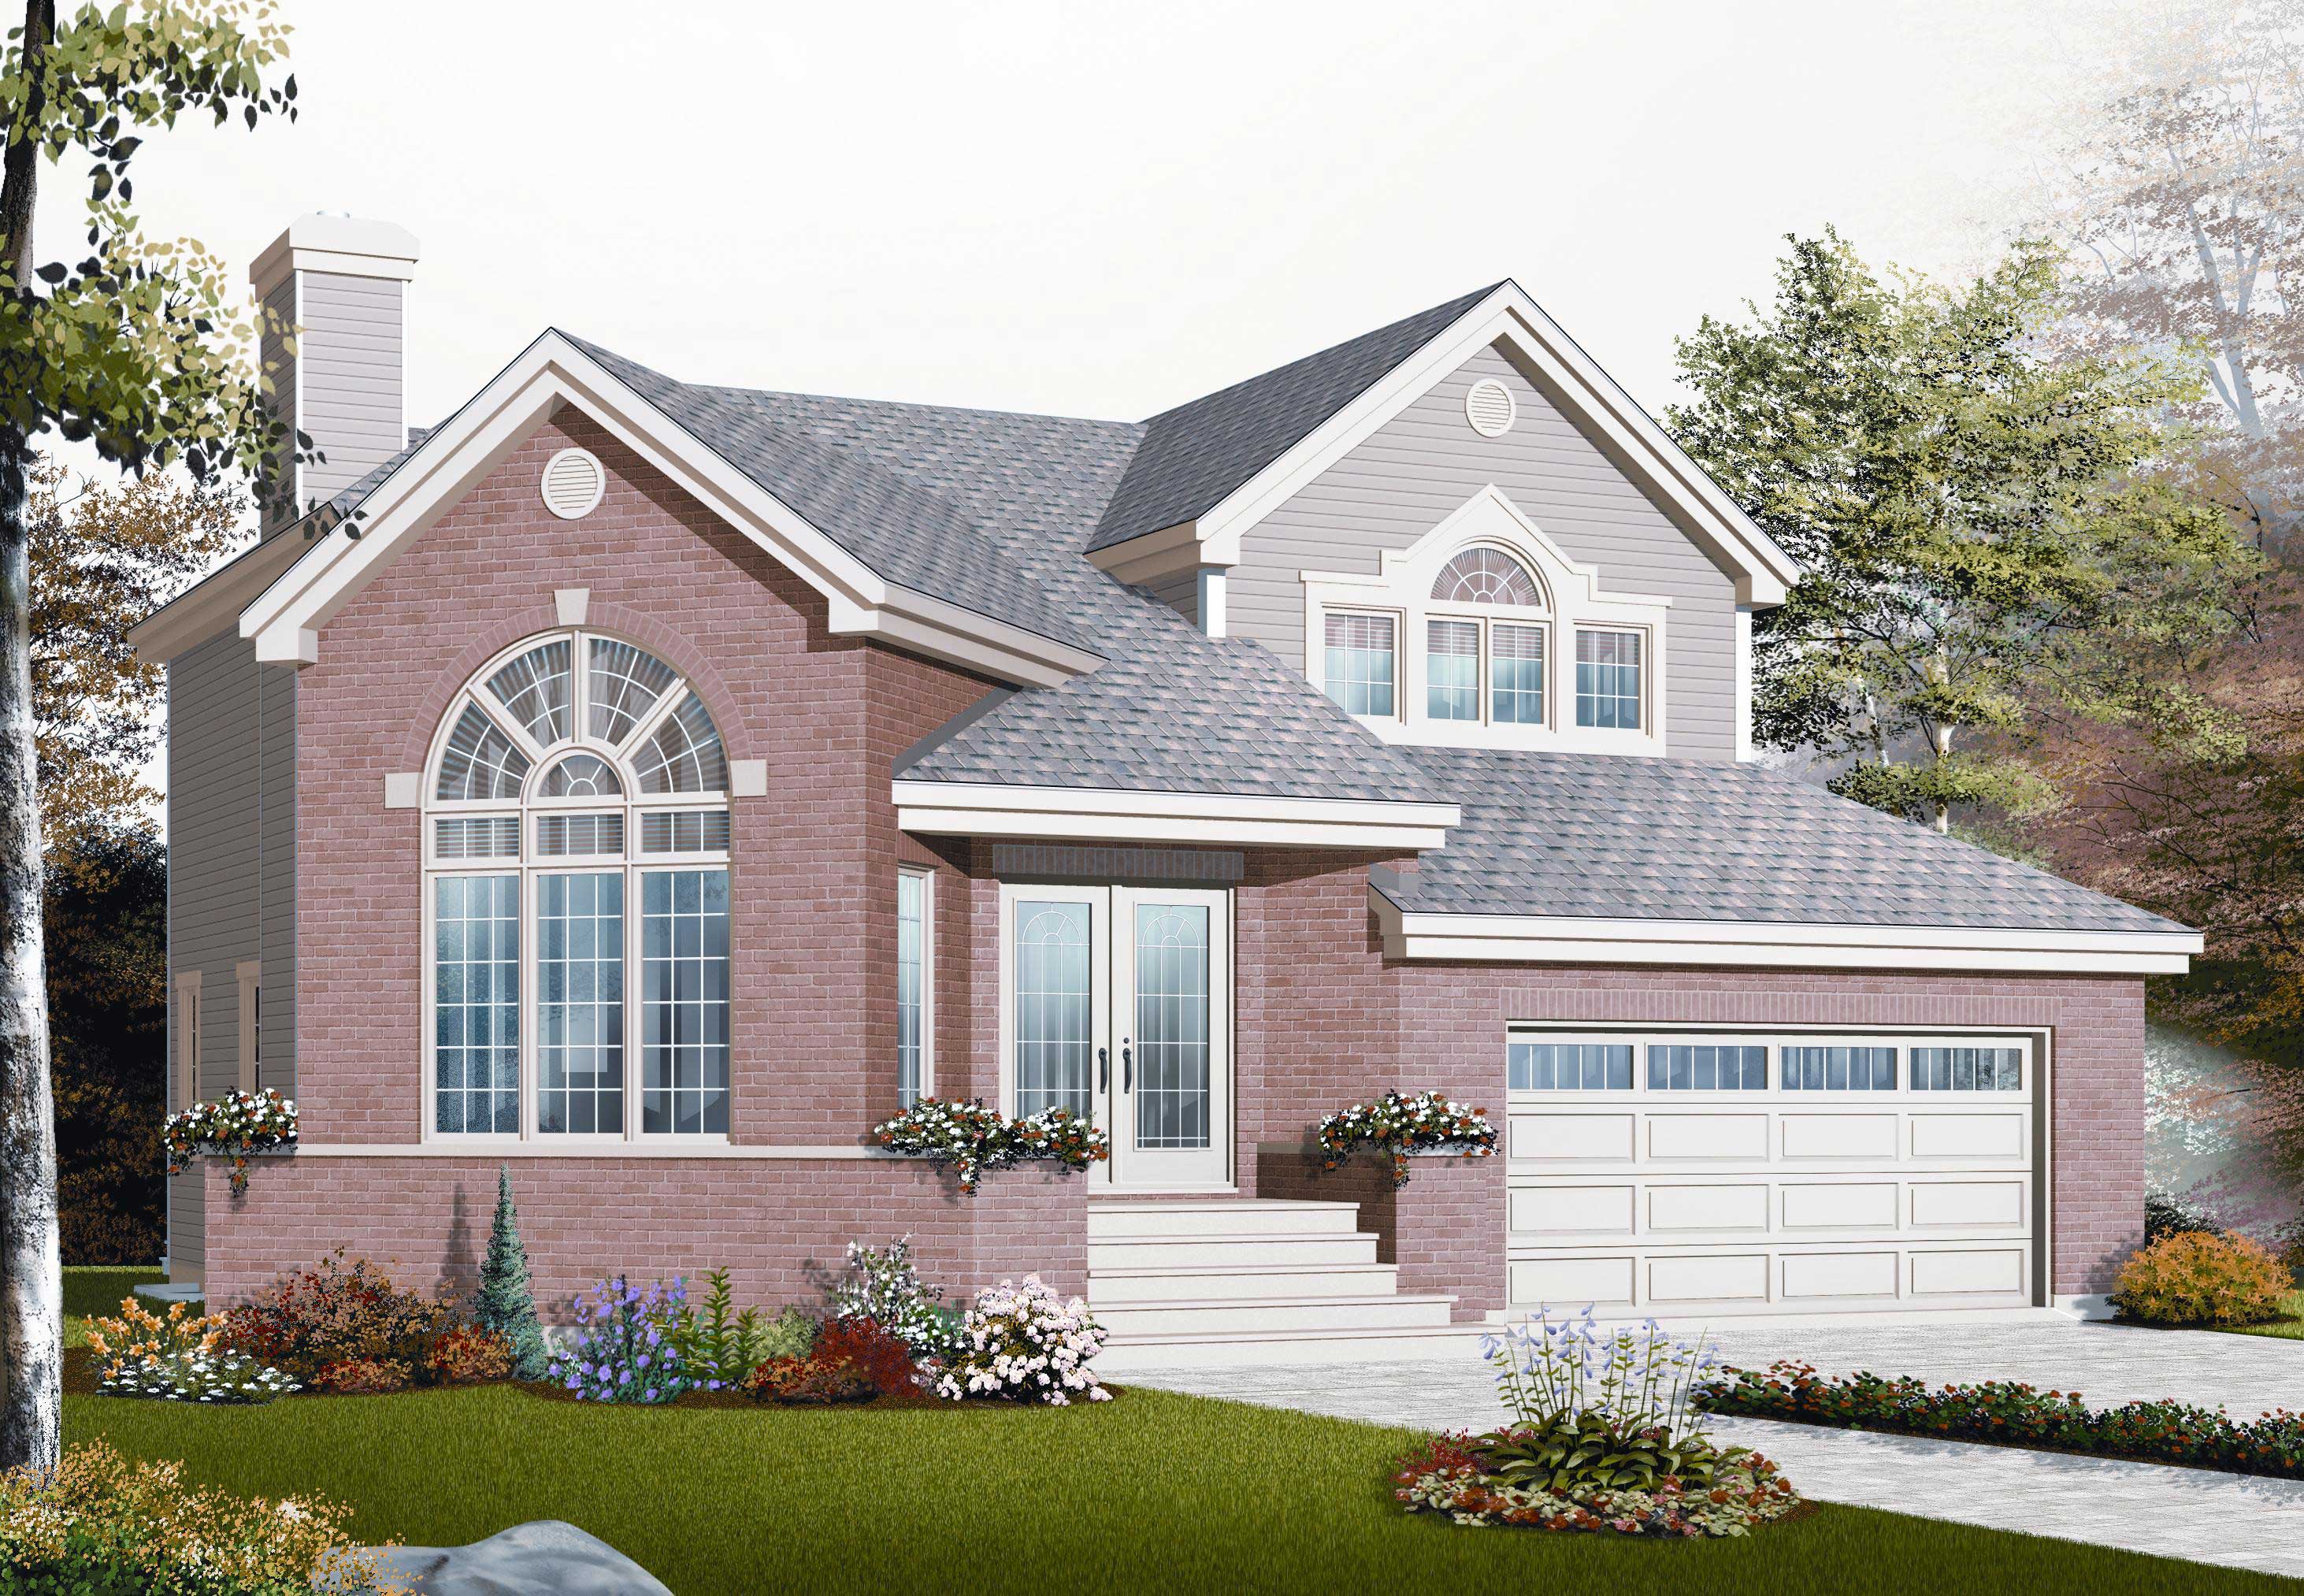
3-Bedroom, 1923 Sq Ft Modern Home - Plan #116-1084 - Main Exterior
Plan Collection
3-Bedroom, 1923 Sq Ft Modern Home - Plan #116-1084 - Main Exterior
Plan#116-1084
Starting at$1260
1923
Sq Ft
2
Story
3
Bed
2.5
Bath
0
Car
3-Bedroom, 4120 Sq Ft Traditional Home Plan - 175-1255 - Main Exterior
Plan Collection
3-Bedroom, 4120 Sq Ft Traditional Home Plan - 175-1255 - Main Exterior
Plan#175-1255
Starting at$2500
4120
Sq Ft
1
Story
3
Bed
3.5
Bath
3
Car
2-Bedroom, 2600 Sq Ft Multi-Unit House Plan - 101-1766 - Front Exterior
Plan Collection
2-Bedroom, 2600 Sq Ft Multi-Unit House Plan - 101-1766 - Front Exterior
Plan#101-1766
Starting at$5304
2600
Sq Ft
1
Story
2
Bed
2
Bath
2
Car
4-Bedroom, 2072 Sq Ft Ranch House - Plan #193-1079 - Front Exterior
Plan Collection
4-Bedroom, 2072 Sq Ft Ranch House - Plan #193-1079 - Front Exterior
Plan#193-1079
Starting at$1650
2072
Sq Ft
1.5
Story
4
Bed
2.5
Bath
2
Car
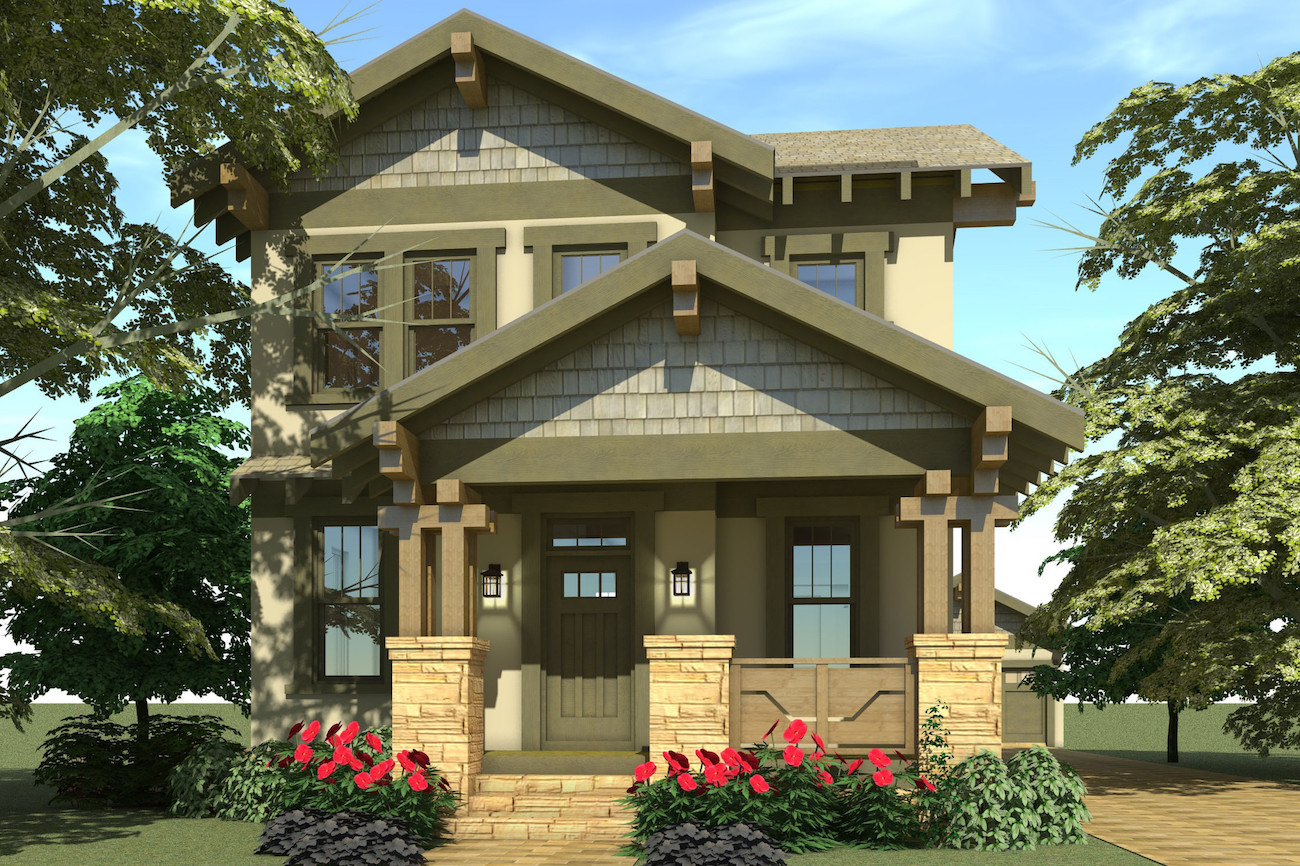
3-Bedroom, 2080 Sq Ft Arts and Crafts House Plan - 116-1087 - Front Exterior
Plan Collection
3-Bedroom, 2080 Sq Ft Arts and Crafts House Plan - 116-1087 - Front Exterior
Plan#116-1087
Starting at$1697
2080
Sq Ft
2
Story
3
Bed
2.5
Bath
2
Car
3-Bedroom, 1845 Sq Ft Craftsman House - Plan #126-1877 - Front Exterior
Plan Collection
3-Bedroom, 1845 Sq Ft Craftsman House - Plan #126-1877 - Front Exterior
Plan#126-1877
Starting at$2200
1845
Sq Ft
1.5
Story
3
Bed
2.5
Bath
2
Car
3-Bedroom, 1526 Sq Ft Mediterranean Home Plan - 175-1249 - Main Exterior
Plan Collection
3-Bedroom, 1526 Sq Ft Mediterranean Home Plan - 175-1249 - Main Exterior
Plan#175-1249
Starting at$900
1526
Sq Ft
1
Story
3
Bed
2.5
Bath
3
Car
4-Bedroom, 2022 Sq Ft Concrete Block/ ICF Design House Plan - 132-1257 - Front Exterior
Plan Collection
4-Bedroom, 2022 Sq Ft Concrete Block/ ICF Design House Plan - 132-1257 - Front Exterior
Plan#132-1257
Starting at$2085
2022
Sq Ft
1
Story
4
Bed
3
Bath
3
Car
4-Bedroom, 5262 Sq Ft Southwest House Plan - 195-1001 - Front Exterior
Plan Collection
4-Bedroom, 5262 Sq Ft Southwest House Plan - 195-1001 - Front Exterior
Plan#195-1001
Starting at$2500
5262
Sq Ft
2
Story
4
Bed
4.5
Bath
3
Car
3-Bedroom, 3445 Sq Ft Coastal Home Plan - 175-1226 - Main Exterior
Plan Collection
3-Bedroom, 3445 Sq Ft Coastal Home Plan - 175-1226 - Main Exterior
Plan#175-1226
Starting at$1800
3445
Sq Ft
2
Story
3
Bed
3.5
Bath
3
Car
3-Bedroom, 2253 Sq Ft Bungalow Home - Plan #193-1069 - Main Exterior
Plan Collection
3-Bedroom, 2253 Sq Ft Bungalow Home - Plan #193-1069 - Main Exterior
Plan#193-1069
Starting at$1550
2253
Sq Ft
1
Story
3
Bed
2.5
Bath
3
Car
3-Bedroom, 1764 Sq Ft Country House Plan - 193-1031 - Front Exterior
Plan Collection
3-Bedroom, 1764 Sq Ft Country House Plan - 193-1031 - Front Exterior
Plan#193-1031
Starting at$1200
1764
Sq Ft
2
Story
3
Bed
2.5
Bath
0
Car
4-Bedroom, 3335 Sq Ft Colonial House - Plan #120-2042 - Front Exterior
Plan Collection
4-Bedroom, 3335 Sq Ft Colonial House - Plan #120-2042 - Front Exterior
Plan#120-2042
Starting at$1405
3335
Sq Ft
2
Story
4
Bed
3.5
Bath
4
Car
3-Bedroom, 2481 Sq Ft Country Craftsman Home Plan - 153-1706 - Main Exterior
Plan Collection
3-Bedroom, 2481 Sq Ft Country Craftsman Home Plan - 153-1706 - Main Exterior
Plan#153-1706
Starting at$1350
2363
Sq Ft
2
Story
3
Bed
3
Bath
2
Car
3-Bedroom, 4440 Sq Ft European Home - Plan #195-1299 - Main Exterior
Plan Collection
3-Bedroom, 4440 Sq Ft European Home - Plan #195-1299 - Main Exterior
Plan#195-1299
Starting at$1570
4440
Sq Ft
1
Story
4
Bed
4.5
Bath
3
Car
3-Bedroom, 1830 Sq Ft Multi-Level House Plan - 126-1063 - Front Exterior
Plan Collection
3-Bedroom, 1830 Sq Ft Multi-Level House Plan - 126-1063 - Front Exterior
Plan#126-1063
Starting at$1855
1830
Sq Ft
1.5
Story
3
Bed
1.5
Bath
2
Car
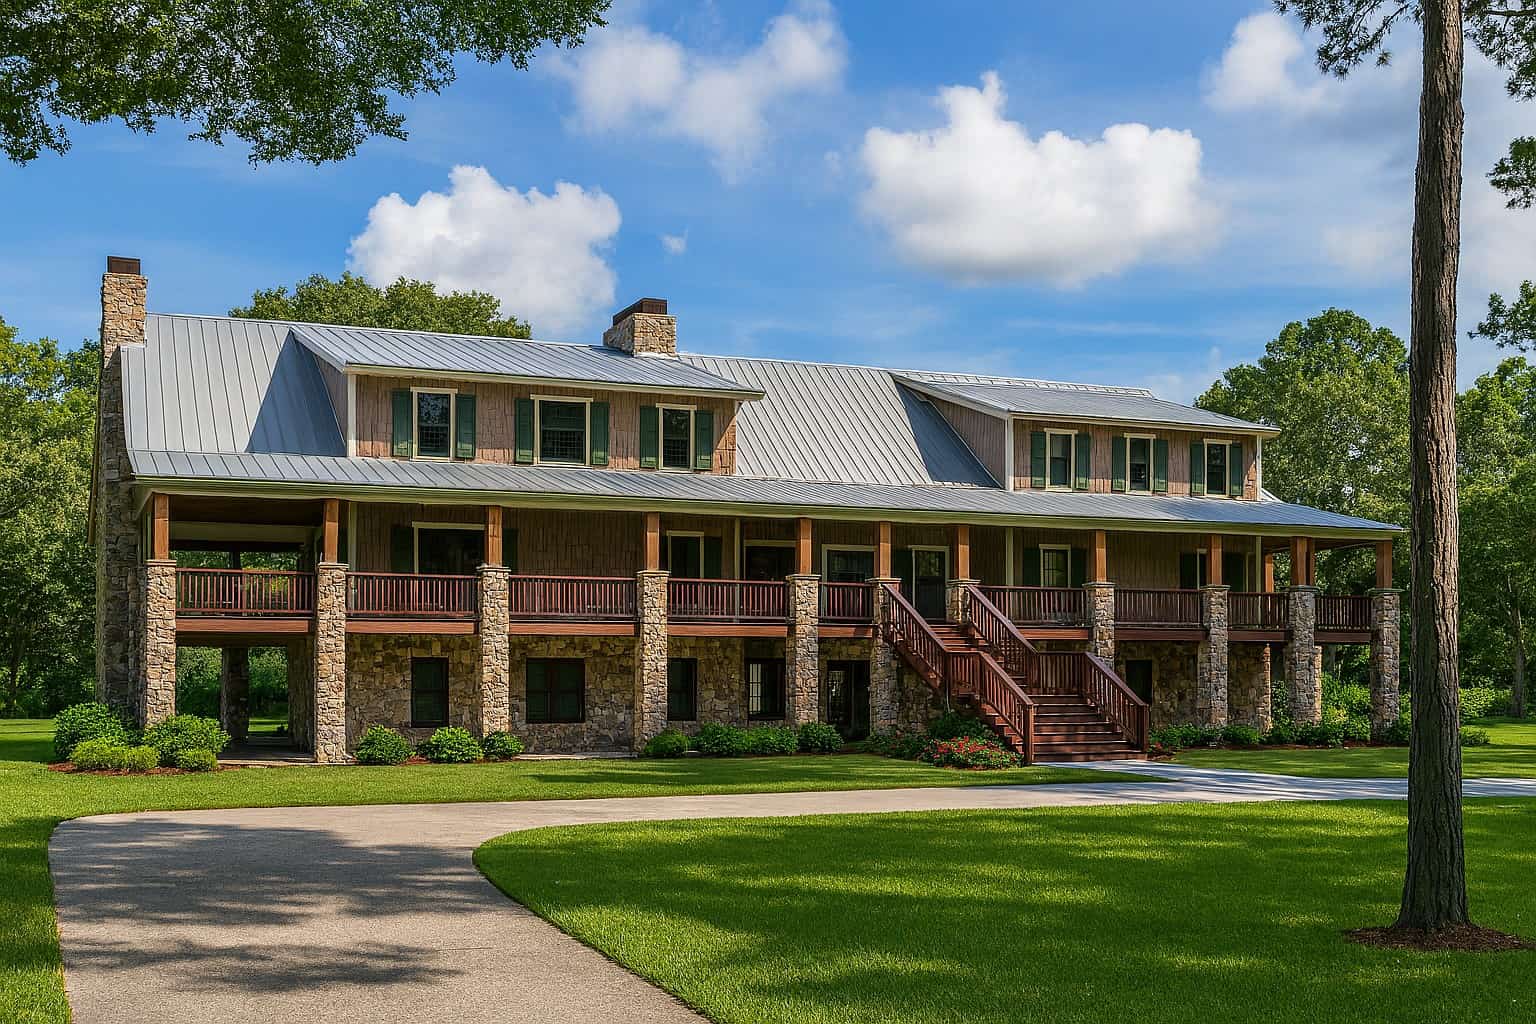
3-Bedroom, 1531 Sq Ft Country House Plan - 126-1868 - Front Exterior
Plan Collection
3-Bedroom, 1531 Sq Ft Country House Plan - 126-1868 - Front Exterior
Plan#126-1868
Starting at$1680
1531
Sq Ft
1
Story
3
Bed
2
Bath
0
Car
5-Bedroom, 4347 Sq Ft Country Home Plan - 153-2066 - Main Exterior
Plan Collection
5-Bedroom, 4347 Sq Ft Country Home Plan - 153-2066 - Main Exterior
Plan#153-2066
Starting at$2250
4347
Sq Ft
2
Story
5
Bed
5.5
Bath
3
Car
4-Bedroom, 3492 Sq Ft Multi-Unit Home Plan - 120-2527 - Main Exterior
Plan Collection
4-Bedroom, 3492 Sq Ft Multi-Unit Home Plan - 120-2527 - Main Exterior
Plan#120-2527
Starting at$2180
3492
Sq Ft
1
Story
4
Bed
4
Bath
4
Car
4-Bedroom, 4328 Sq Ft Mediterranean House - Plan #195-1240 - Front Exterior
Plan Collection
4-Bedroom, 4328 Sq Ft Mediterranean House - Plan #195-1240 - Front Exterior
Plan#195-1240
Starting at$1570
4328
Sq Ft
2
Story
4
Bed
4.5
Bath
3
Car
5-Bedroom, 6747 Sq Ft Colonial House Plan - 106-1234 - Front Exterior
Plan Collection
5-Bedroom, 6747 Sq Ft Colonial House Plan - 106-1234 - Front Exterior
Plan#106-1234
Starting at$3295
6747
Sq Ft
3
Story
5
Bed
6
Bath
4
Car
4-Bedroom, 2041 Sq Ft Multi-Level Home Plan - 147-1152 - Main Exterior
Plan Collection
4-Bedroom, 2041 Sq Ft Multi-Level Home Plan - 147-1152 - Main Exterior
Plan#147-1152
Starting at$1097
2041
Sq Ft
2
Story
4
Bed
3
Bath
2
Car
3-Bedroom, 2500 Sq Ft Tuscan Home Plan - 120-2454 - Main Exterior
Plan Collection
3-Bedroom, 2500 Sq Ft Tuscan Home Plan - 120-2454 - Main Exterior
Plan#120-2454
Starting at$1355
2500
Sq Ft
1
Story
3
Bed
2
Bath
3
Car
3-Bedroom, 2272 Sq Ft Contemporary House Plan - 193-1114 - Front Exterior
Plan Collection
3-Bedroom, 2272 Sq Ft Contemporary House Plan - 193-1114 - Front Exterior
Plan#193-1114
Starting at$1650
2272
Sq Ft
1
Story
3
Bed
2.5
Bath
2
Car
3-Bedroom, 1923 Sq Ft Modern Home - Plan #116-1084 - Main Exterior
Plan Collection
3-Bedroom, 1923 Sq Ft Modern Home - Plan #116-1084 - Main Exterior
Plan#116-1084
Starting at$1260
1923
Sq Ft
2
Story
3
Bed
2.5
Bath
0
Car
3-Bedroom, 4120 Sq Ft Traditional Home Plan - 175-1255 - Main Exterior
Plan Collection
3-Bedroom, 4120 Sq Ft Traditional Home Plan - 175-1255 - Main Exterior
Plan#175-1255
Starting at$2500
4120
Sq Ft
1
Story
3
Bed
3.5
Bath
3
Car
2-Bedroom, 2600 Sq Ft Multi-Unit House Plan - 101-1766 - Front Exterior
Plan Collection
2-Bedroom, 2600 Sq Ft Multi-Unit House Plan - 101-1766 - Front Exterior
Plan#101-1766
Starting at$5304
2600
Sq Ft
1
Story
2
Bed
2
Bath
2
Car
4-Bedroom, 2072 Sq Ft Ranch House - Plan #193-1079 - Front Exterior
Plan Collection
4-Bedroom, 2072 Sq Ft Ranch House - Plan #193-1079 - Front Exterior
Plan#193-1079
Starting at$1650
2072
Sq Ft
1.5
Story
4
Bed
2.5
Bath
2
Car
3-Bedroom, 2080 Sq Ft Arts and Crafts House Plan - 116-1087 - Front Exterior
Plan Collection
3-Bedroom, 2080 Sq Ft Arts and Crafts House Plan - 116-1087 - Front Exterior
Plan#116-1087
Starting at$1697
2080
Sq Ft
2
Story
3
Bed
2.5
Bath
2
Car
3-Bedroom, 1845 Sq Ft Craftsman House - Plan #126-1877 - Front Exterior
Plan Collection
3-Bedroom, 1845 Sq Ft Craftsman House - Plan #126-1877 - Front Exterior
Plan#126-1877
Starting at$2200
1845
Sq Ft
1.5
Story
3
Bed
2.5
Bath
2
Car
1...155156157158159...443