Virginia House Plans

1,314
Plan Results
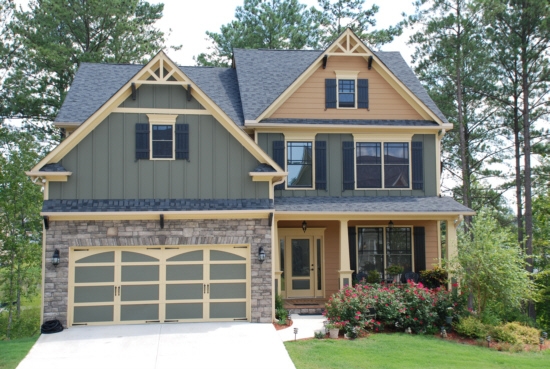
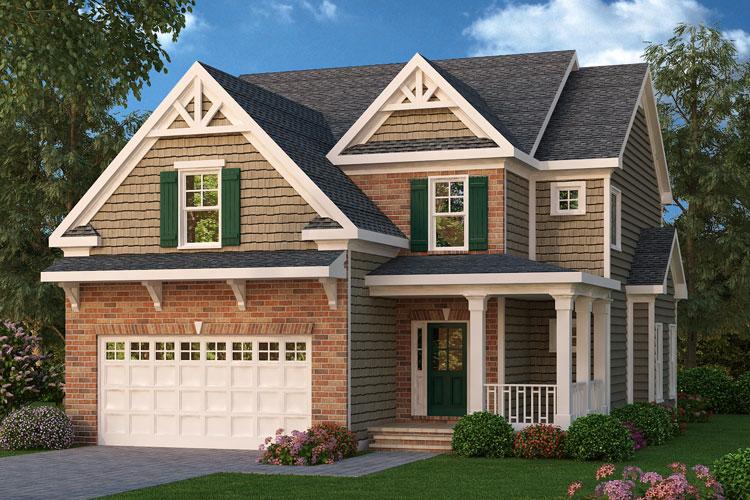
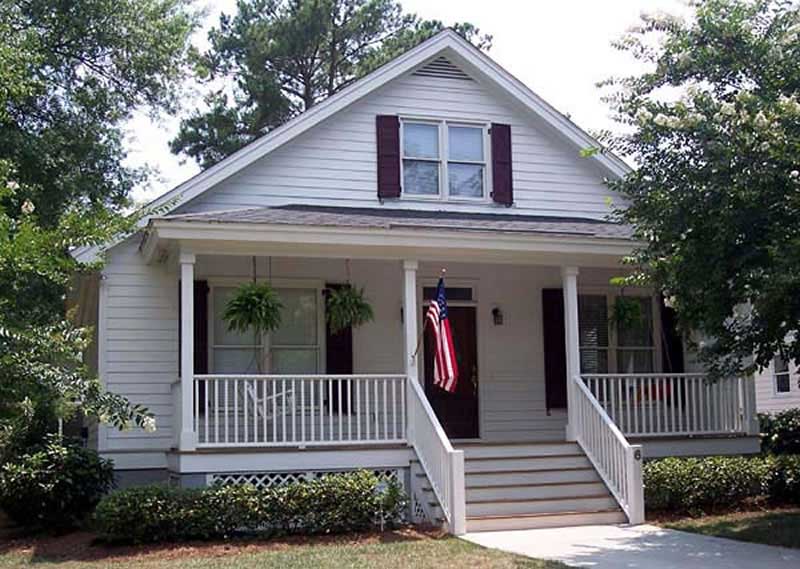
3-Bedroom, 1428 Sq Ft Small House Plans - 131-1074 - Front Exterior
Plan Collection
3-Bedroom, 1428 Sq Ft Small House Plans - 131-1074 - Front Exterior
Plan#131-1074
Starting at$700
1428
Sq Ft
1
Story
3
Bed
2
Bath
0
Car
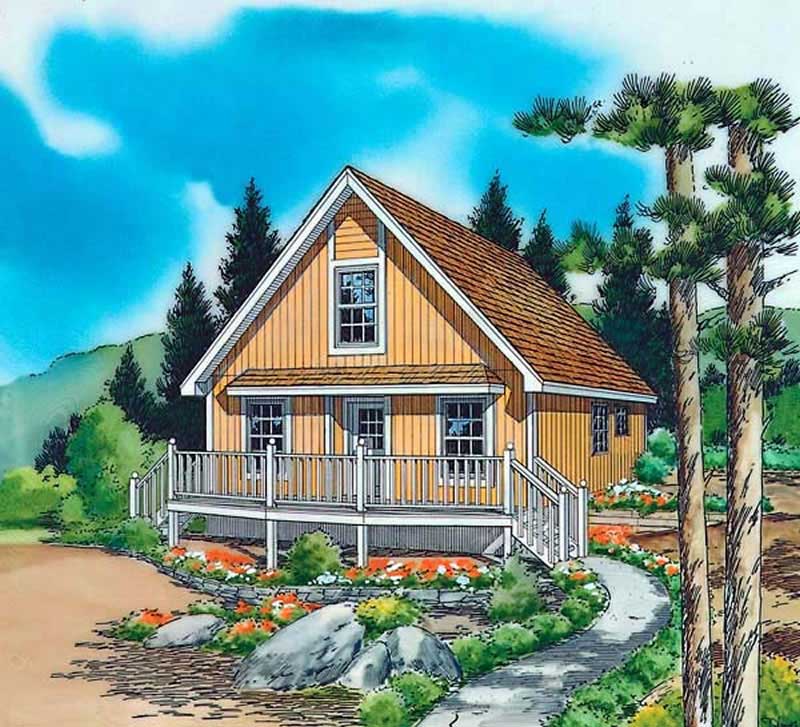
2-Bedroom, 1003 Sq Ft Country House Plan - 131-1075 - Front Exterior
Plan Collection
2-Bedroom, 1003 Sq Ft Country House Plan - 131-1075 - Front Exterior
Plan#131-1075
Starting at$700
1003
Sq Ft
1
Story
1
Bed
1
Bath
0
Car
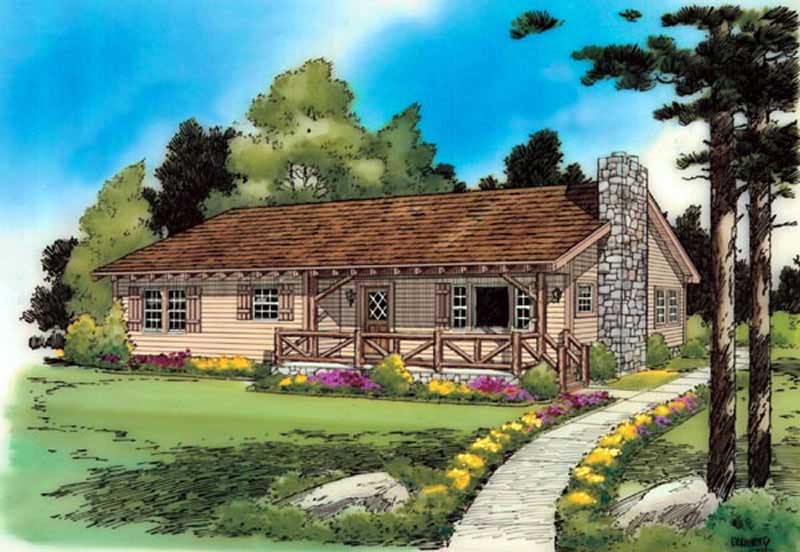
3-Bedroom, 1146 Sq Ft Ranch House Plan - 131-1138 - Front Exterior
Plan Collection
3-Bedroom, 1146 Sq Ft Ranch House Plan - 131-1138 - Front Exterior
Plan#131-1138
Starting at$700
1146
Sq Ft
1
Story
3
Bed
2
Bath
0
Car
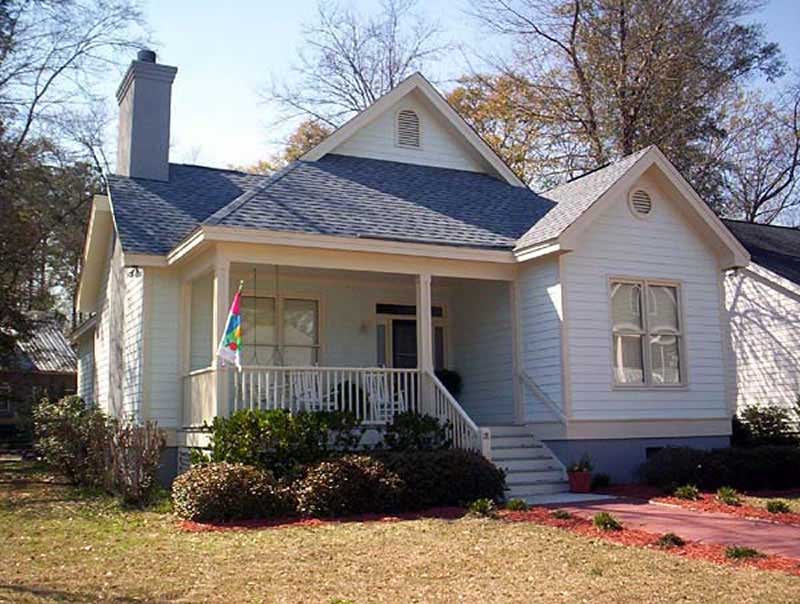
3-Bedroom, 1451 Sq Ft Small House Plans - 131-1220 - Main Exterior
Plan Collection
3-Bedroom, 1451 Sq Ft Small House Plans - 131-1220 - Main Exterior
Plan#131-1220
Starting at$700
1451
Sq Ft
2
Story
3
Bed
2
Bath
0
Car
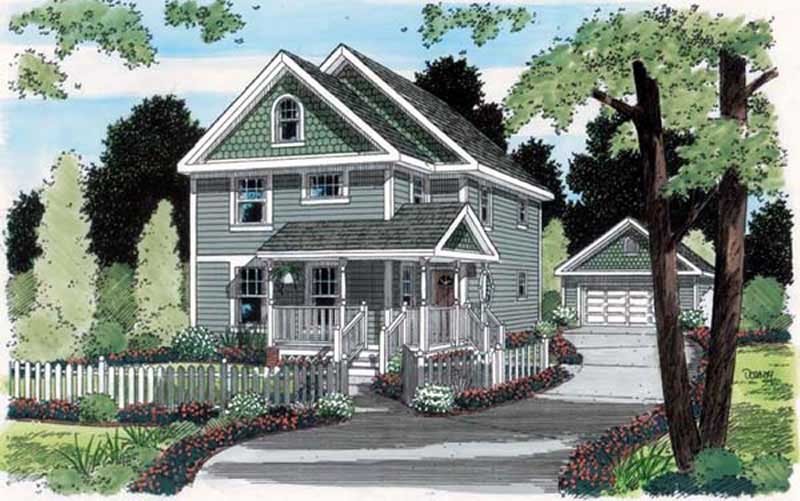
3-Bedroom, 1663 Sq Ft Ranch Home Plan - 131-1090 - Main Exterior
Plan Collection
3-Bedroom, 1663 Sq Ft Ranch Home Plan - 131-1090 - Main Exterior
Plan#131-1090
Starting at$800
1663
Sq Ft
2
Story
3
Bed
2.5
Bath
0
Car
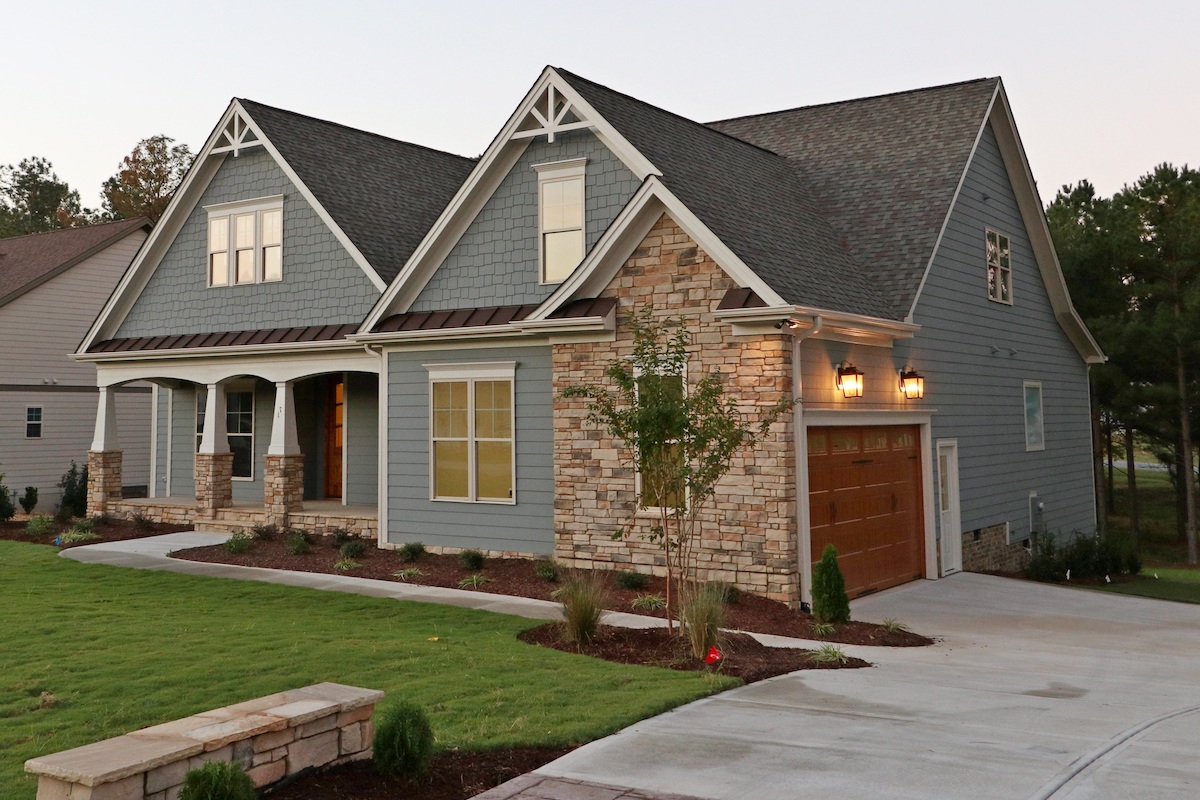
3-Bedroom, 1946 Sq Ft Craftsman Home Plan - 104-1064 - Main Exterior
Plan Collection
3-Bedroom, 1946 Sq Ft Craftsman Home Plan - 104-1064 - Main Exterior
Plan#104-1064
Starting at$1100
1946
Sq Ft
2
Story
3
Bed
2
Bath
2
Car
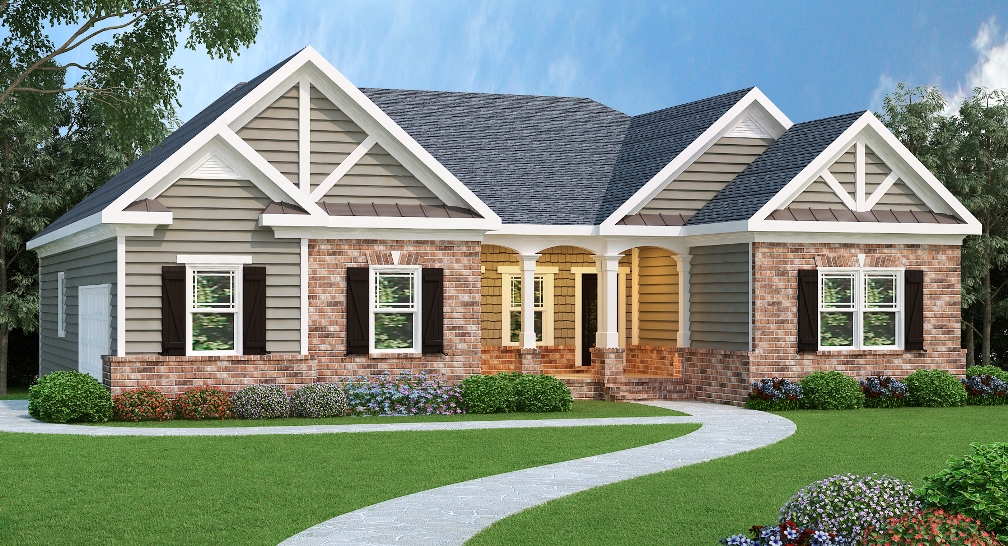
3-Bedroom, 1960 Sq Ft Ranch Home Plan - 104-1028 - Main Exterior
Plan Collection
3-Bedroom, 1960 Sq Ft Ranch Home Plan - 104-1028 - Main Exterior
Plan#104-1028
Starting at$1100
1960
Sq Ft
1
Story
3
Bed
2
Bath
2
Car
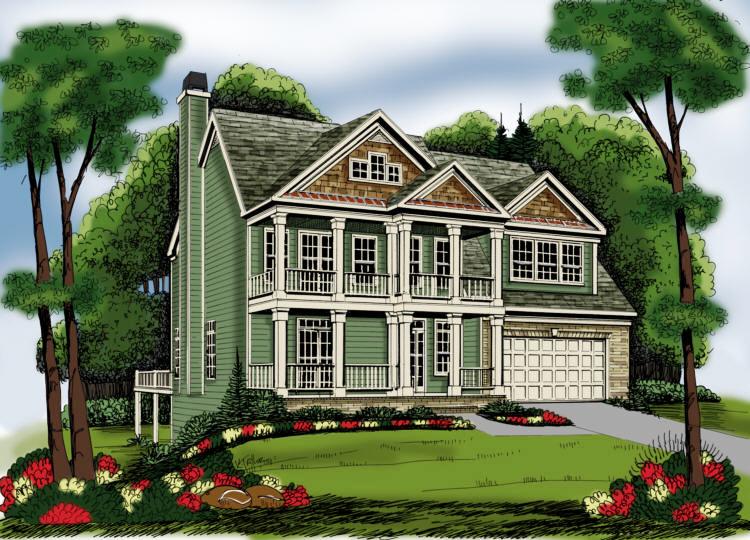
4-Bedroom, 2739 Sq Ft Craftsman House Plan - 104-1106 - Front Exterior
Plan Collection
4-Bedroom, 2739 Sq Ft Craftsman House Plan - 104-1106 - Front Exterior
Plan#104-1106
Starting at$1150
2739
Sq Ft
1
Story
4
Bed
4
Bath
2
Car
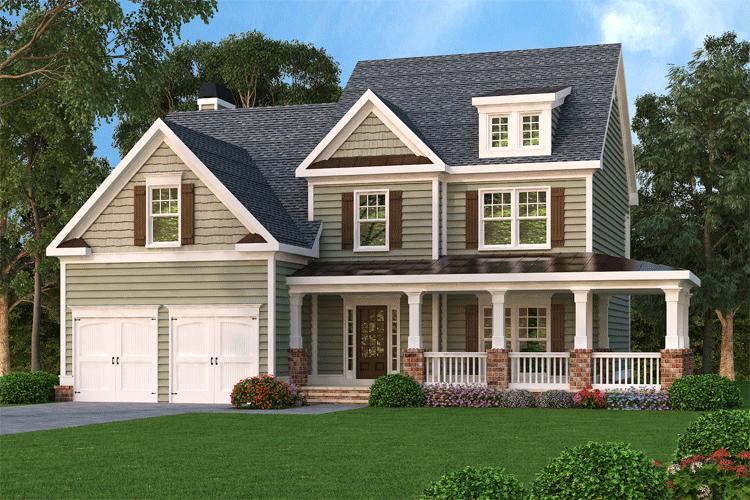
3-Bedroom, 2489 Sq Ft Country Home Plan - 104-1062 - Main Exterior
Plan Collection
3-Bedroom, 2489 Sq Ft Country Home Plan - 104-1062 - Main Exterior
Plan#104-1062
Starting at$1100
2489
Sq Ft
2
Story
3
Bed
2.5
Bath
2
Car
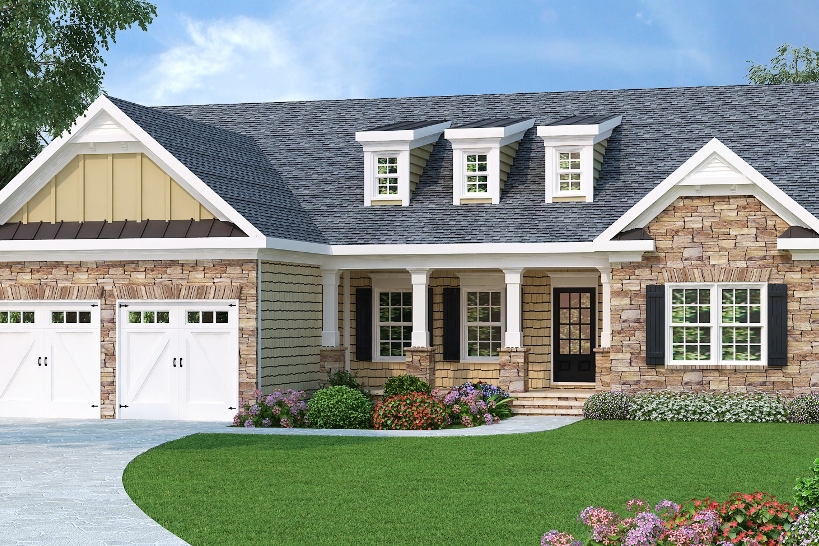
3-Bedroom, 1566 Sq Ft Country House Plan - 104-1089 - Front Exterior
Plan Collection
3-Bedroom, 1566 Sq Ft Country House Plan - 104-1089 - Front Exterior
Plan#104-1089
Starting at$1000
1566
Sq Ft
1
Story
3
Bed
2
Bath
2
Car
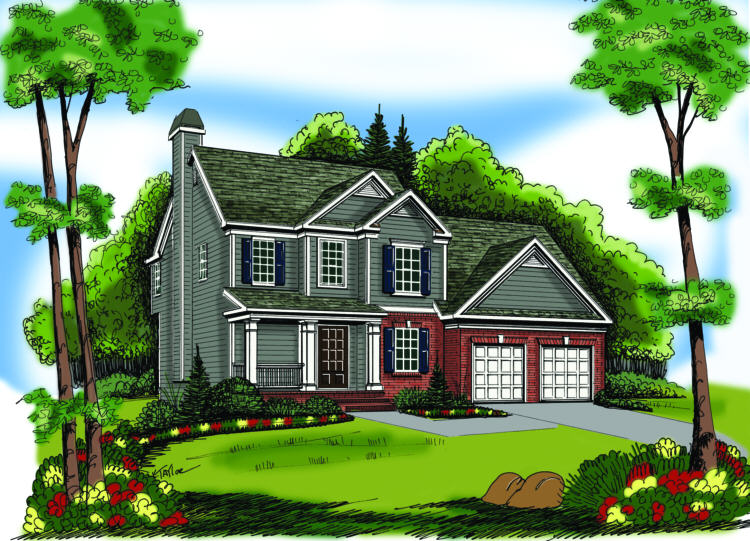
3-Bedroom, 1496 Sq Ft Country House Plan - 104-1012 - Front Exterior
Plan Collection
3-Bedroom, 1496 Sq Ft Country House Plan - 104-1012 - Front Exterior
Plan#104-1012
Starting at$1000
1496
Sq Ft
2
Story
3
Bed
2.5
Bath
2
Car
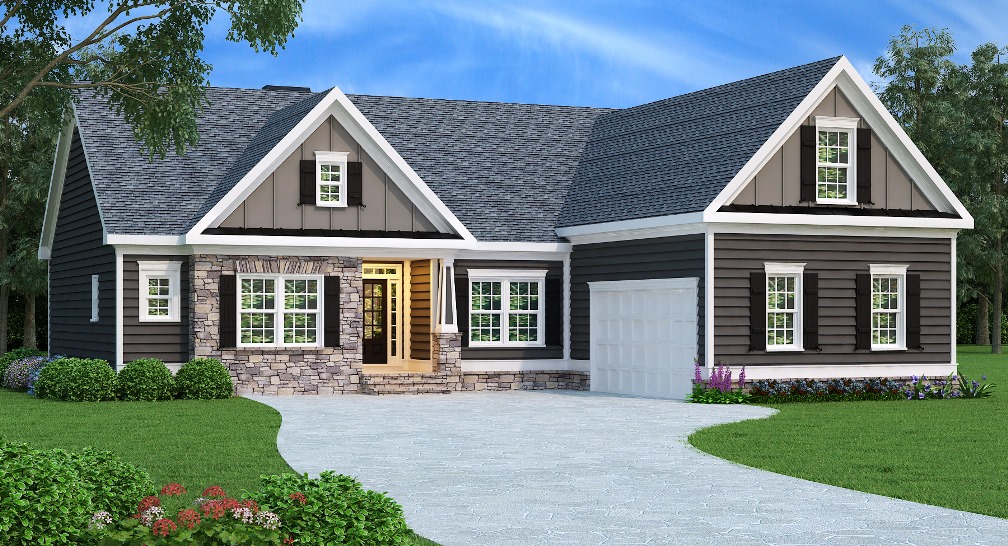
3-Bedroom, 1732 Sq Ft Ranch Home Plan - 104-1014 - Main Exterior
Plan Collection
3-Bedroom, 1732 Sq Ft Ranch Home Plan - 104-1014 - Main Exterior
Plan#104-1014
Starting at$1050
1732
Sq Ft
1
Story
3
Bed
2
Bath
2
Car
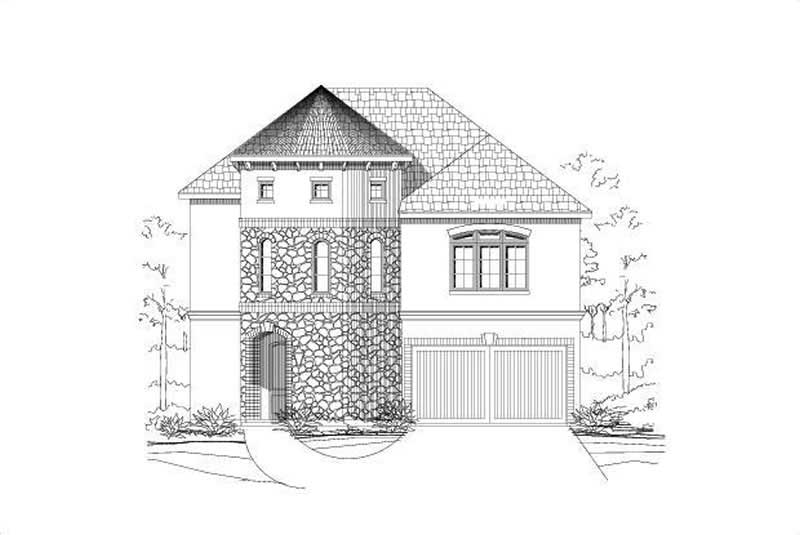
4-Bedroom, 3015 Sq Ft Mediterranean Home Plan - 156-2375 - Main Exterior
Plan Collection
4-Bedroom, 3015 Sq Ft Mediterranean Home Plan - 156-2375 - Main Exterior
Plan#156-2375
Starting at$1000
3015
Sq Ft
3
Story
4
Bed
3
Bath
2
Car
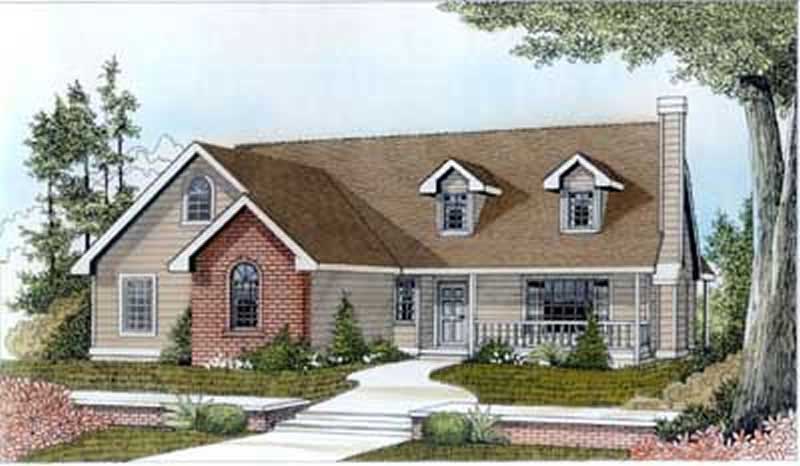
3-Bedroom, 1450 Sq Ft Bungalow Home Plan - 119-1242 - Main Exterior
Plan Collection
3-Bedroom, 1450 Sq Ft Bungalow Home Plan - 119-1242 - Main Exterior
Plan#119-1242
Starting at$995
1450
Sq Ft
1
Story
3
Bed
2
Bath
2
Car

2-Bedroom, 1290 Sq Ft Country Home Plan - 126-1428 - Main Exterior
Plan Collection
2-Bedroom, 1290 Sq Ft Country Home Plan - 126-1428 - Main Exterior
Plan#126-1428
Starting at$1510
1290
Sq Ft
2
Story
2
Bed
1
Bath
0
Car
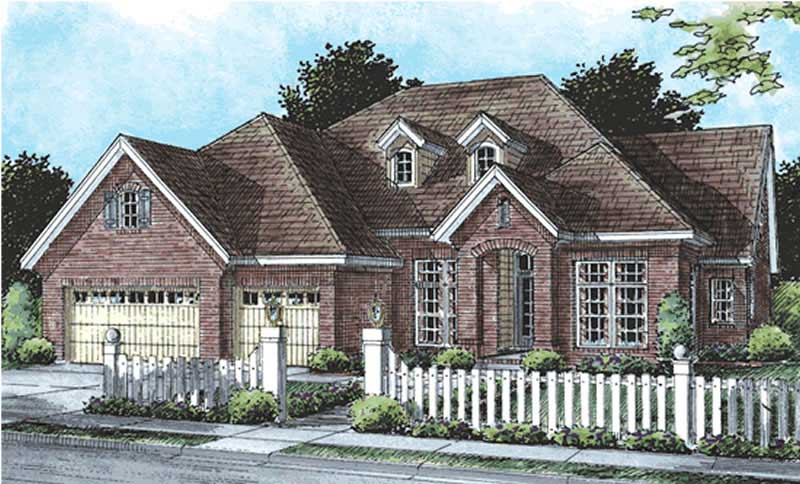
4-Bedroom, 2218 Sq Ft Cape Cod House Plan - 178-1201 - Front Exterior
Plan Collection
4-Bedroom, 2218 Sq Ft Cape Cod House Plan - 178-1201 - Front Exterior
Plan#178-1201
Starting at$1155
2218
Sq Ft
1
Story
4
Bed
3
Bath
2
Car
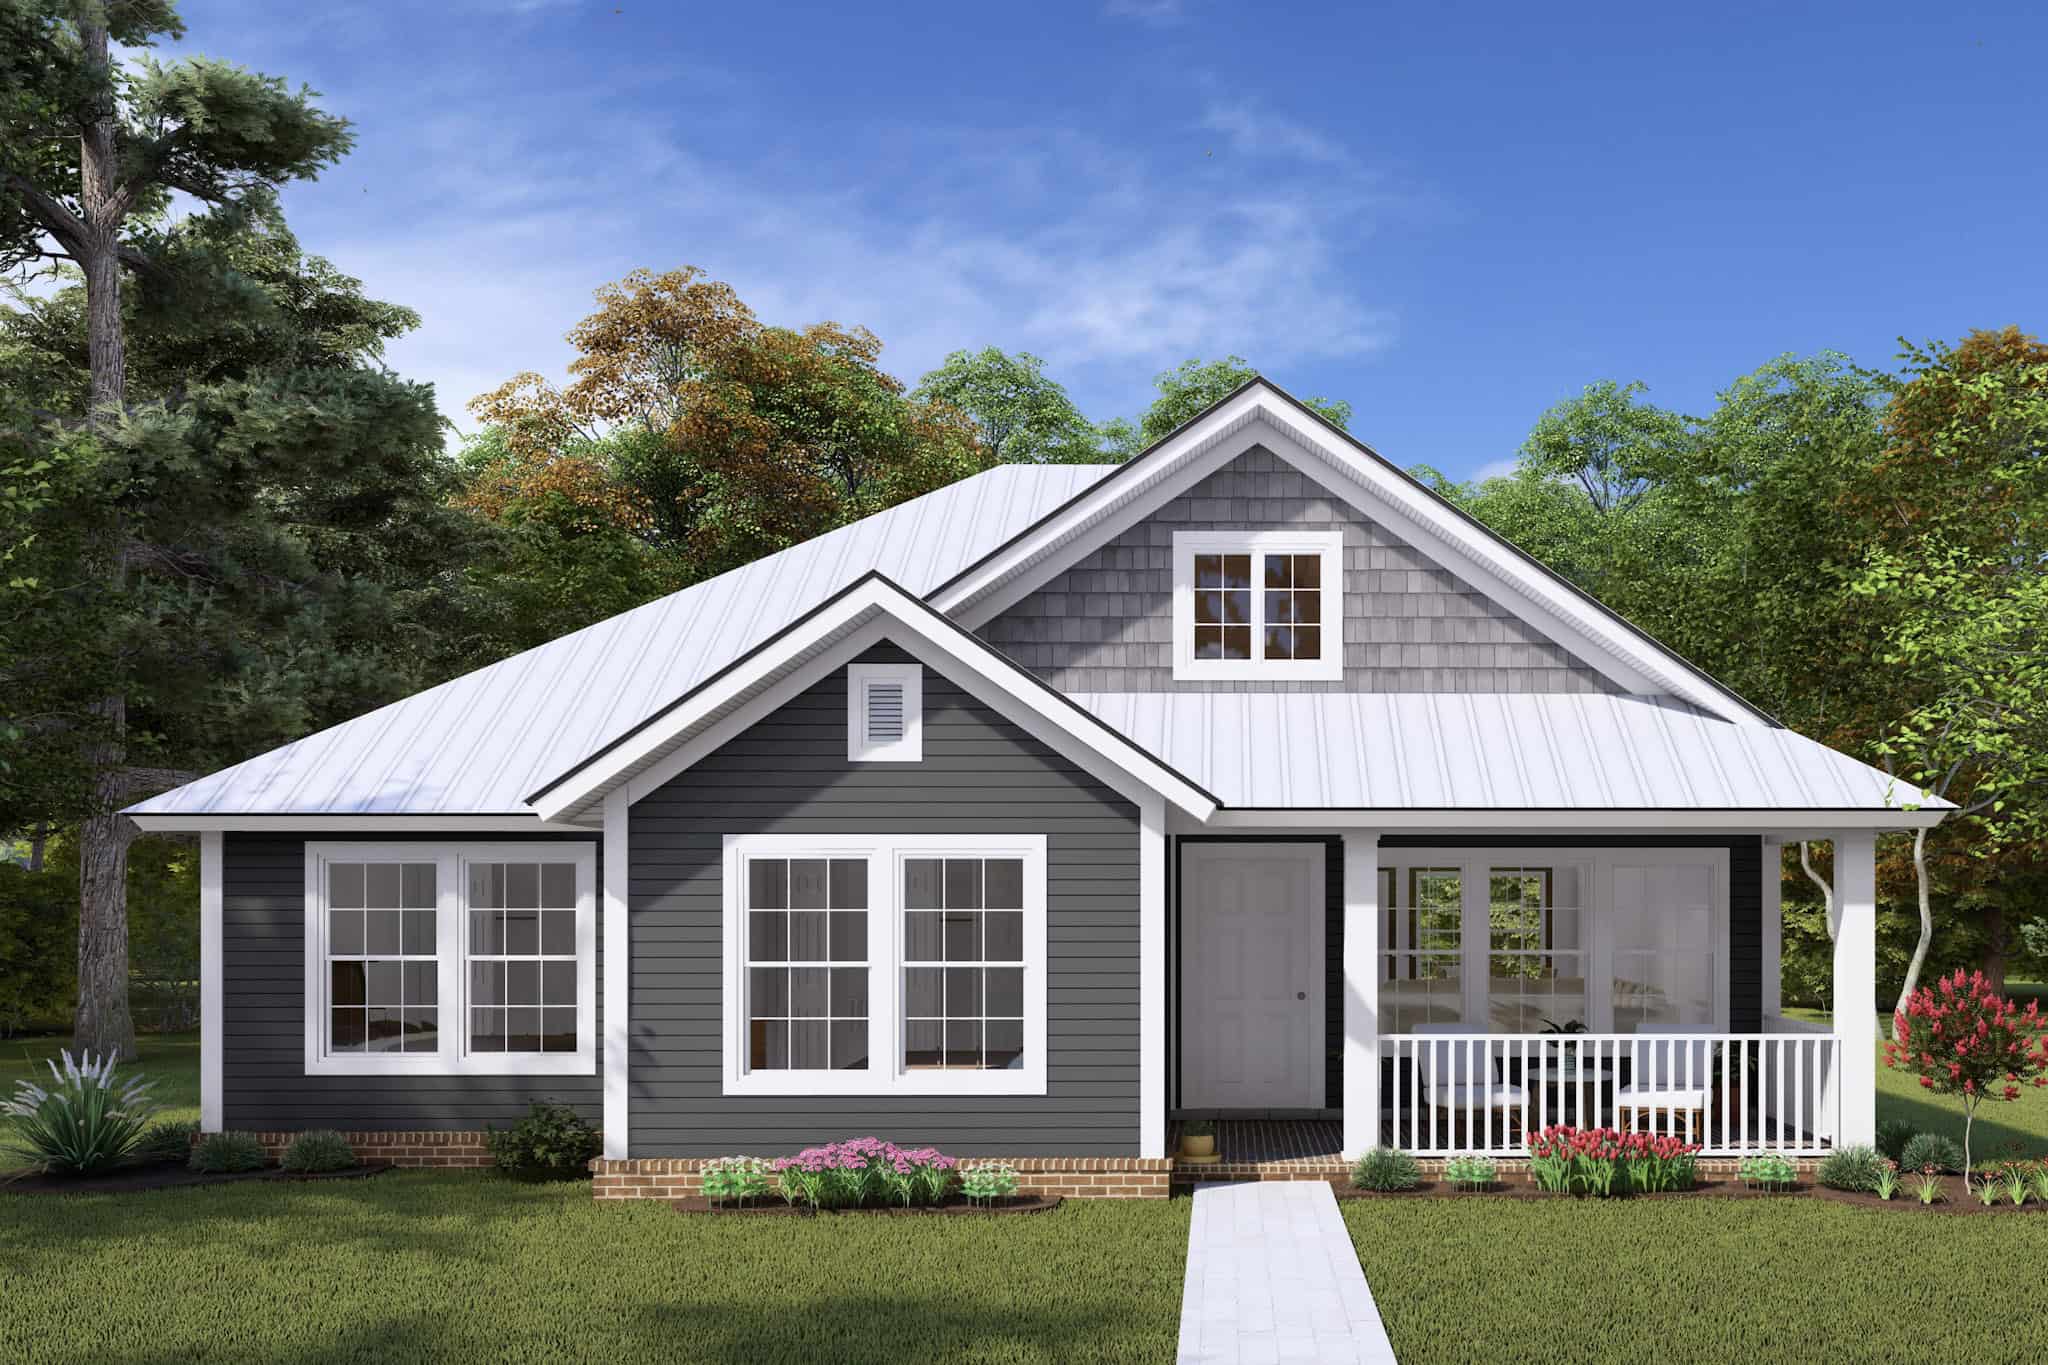
3-Bedroom, 1286 Sq Ft Country House Plan - 178-1148 - Front Exterior
Plan Collection
3-Bedroom, 1286 Sq Ft Country House Plan - 178-1148 - Front Exterior
Plan#178-1148
Starting at$1045
1286
Sq Ft
1
Story
3
Bed
2
Bath
0
Car
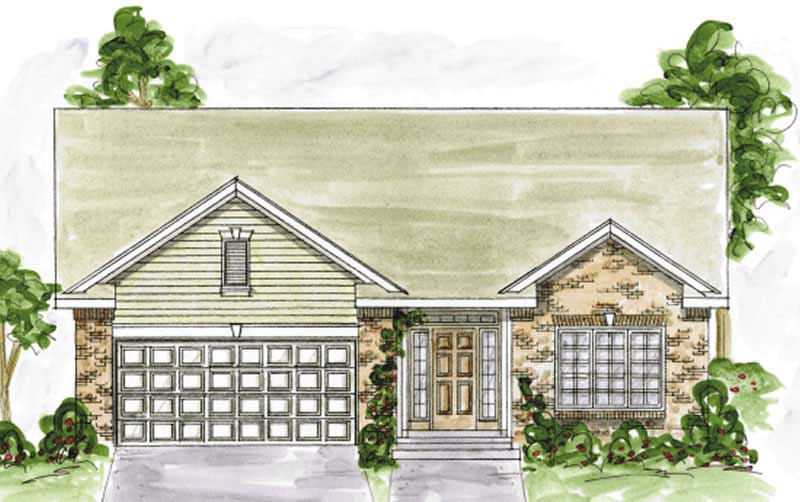
2-Bedroom, 1490 Sq Ft Ranch House Plan - 120-2055 - Front Exterior
Plan Collection
2-Bedroom, 1490 Sq Ft Ranch House Plan - 120-2055 - Front Exterior
Plan#120-2055
Starting at$1205
1490
Sq Ft
1
Story
2
Bed
1
Bath
2
Car
3-Bedroom, 2348 Sq Ft Country House Plan - 135-1206 - Front Exterior
Plan Collection
3-Bedroom, 2348 Sq Ft Country House Plan - 135-1206 - Front Exterior
Plan#135-1206
Starting at$1610
2348
Sq Ft
2
Story
3
Bed
3
Bath
3
Car
2-Bedroom, 1800 Sq Ft Country House Plan - 170-1922 - Front Exterior
Plan Collection
2-Bedroom, 1800 Sq Ft Country House Plan - 170-1922 - Front Exterior
Plan#170-1922
Starting at$910
1800
Sq Ft
1
Story
2
Bed
3
Bath
0
Car
4-Bedroom, 2553 Sq Ft Colonial House Plan - 153-1766 - Front Exterior
Plan Collection
4-Bedroom, 2553 Sq Ft Colonial House Plan - 153-1766 - Front Exterior
Plan#153-1766
Starting at$1100
2553
Sq Ft
1
Story
4
Bed
3
Bath
3
Car
3-Bedroom, 1906 Sq Ft European House Plan - 164-1269 - Front Exterior
Plan Collection
3-Bedroom, 1906 Sq Ft European House Plan - 164-1269 - Front Exterior
Plan#164-1269
Starting at$1125
1906
Sq Ft
1
Story
3
Bed
2
Bath
2
Car
3-Bedroom, 1486 Sq Ft Country House Plan - 139-1042 - Front Exterior
Plan Collection
3-Bedroom, 1486 Sq Ft Country House Plan - 139-1042 - Front Exterior
Plan#139-1042
Starting at$485
1486
Sq Ft
1
Story
3
Bed
2
Bath
2
Car
3-Bedroom, 1365 Sq Ft Country Home Plan - 139-1027 - Main Exterior
Plan Collection
3-Bedroom, 1365 Sq Ft Country Home Plan - 139-1027 - Main Exterior
Plan#139-1027
Starting at$485
1365
Sq Ft
1
Story
3
Bed
2
Bath
2
Car
3-Bedroom, 1428 Sq Ft Small House Plans - 131-1074 - Front Exterior
Plan Collection
3-Bedroom, 1428 Sq Ft Small House Plans - 131-1074 - Front Exterior
Plan#131-1074
Starting at$700
1428
Sq Ft
1
Story
3
Bed
2
Bath
0
Car
2-Bedroom, 1003 Sq Ft Country House Plan - 131-1075 - Front Exterior
Plan Collection
2-Bedroom, 1003 Sq Ft Country House Plan - 131-1075 - Front Exterior
Plan#131-1075
Starting at$700
1003
Sq Ft
1
Story
1
Bed
1
Bath
0
Car
3-Bedroom, 1146 Sq Ft Ranch House Plan - 131-1138 - Front Exterior
Plan Collection
3-Bedroom, 1146 Sq Ft Ranch House Plan - 131-1138 - Front Exterior
Plan#131-1138
Starting at$700
1146
Sq Ft
1
Story
3
Bed
2
Bath
0
Car
3-Bedroom, 1451 Sq Ft Small House Plans - 131-1220 - Main Exterior
Plan Collection
3-Bedroom, 1451 Sq Ft Small House Plans - 131-1220 - Main Exterior
Plan#131-1220
Starting at$700
1451
Sq Ft
2
Story
3
Bed
2
Bath
0
Car
3-Bedroom, 1663 Sq Ft Ranch Home Plan - 131-1090 - Main Exterior
Plan Collection
3-Bedroom, 1663 Sq Ft Ranch Home Plan - 131-1090 - Main Exterior
Plan#131-1090
Starting at$800
1663
Sq Ft
2
Story
3
Bed
2.5
Bath
0
Car
3-Bedroom, 1946 Sq Ft Craftsman Home Plan - 104-1064 - Main Exterior
Plan Collection
3-Bedroom, 1946 Sq Ft Craftsman Home Plan - 104-1064 - Main Exterior
Plan#104-1064
Starting at$1100
1946
Sq Ft
2
Story
3
Bed
2
Bath
2
Car
3-Bedroom, 1960 Sq Ft Ranch Home Plan - 104-1028 - Main Exterior
Plan Collection
3-Bedroom, 1960 Sq Ft Ranch Home Plan - 104-1028 - Main Exterior
Plan#104-1028
Starting at$1100
1960
Sq Ft
1
Story
3
Bed
2
Bath
2
Car
4-Bedroom, 2739 Sq Ft Craftsman House Plan - 104-1106 - Front Exterior
Plan Collection
4-Bedroom, 2739 Sq Ft Craftsman House Plan - 104-1106 - Front Exterior
Plan#104-1106
Starting at$1150
2739
Sq Ft
1
Story
4
Bed
4
Bath
2
Car
3-Bedroom, 2489 Sq Ft Country Home Plan - 104-1062 - Main Exterior
Plan Collection
3-Bedroom, 2489 Sq Ft Country Home Plan - 104-1062 - Main Exterior
Plan#104-1062
Starting at$1100
2489
Sq Ft
2
Story
3
Bed
2.5
Bath
2
Car
3-Bedroom, 1566 Sq Ft Country House Plan - 104-1089 - Front Exterior
Plan Collection
3-Bedroom, 1566 Sq Ft Country House Plan - 104-1089 - Front Exterior
Plan#104-1089
Starting at$1000
1566
Sq Ft
1
Story
3
Bed
2
Bath
2
Car
3-Bedroom, 1496 Sq Ft Country House Plan - 104-1012 - Front Exterior
Plan Collection
3-Bedroom, 1496 Sq Ft Country House Plan - 104-1012 - Front Exterior
Plan#104-1012
Starting at$1000
1496
Sq Ft
2
Story
3
Bed
2.5
Bath
2
Car
3-Bedroom, 1732 Sq Ft Ranch Home Plan - 104-1014 - Main Exterior
Plan Collection
3-Bedroom, 1732 Sq Ft Ranch Home Plan - 104-1014 - Main Exterior
Plan#104-1014
Starting at$1050
1732
Sq Ft
1
Story
3
Bed
2
Bath
2
Car
4-Bedroom, 3015 Sq Ft Mediterranean Home Plan - 156-2375 - Main Exterior
Plan Collection
4-Bedroom, 3015 Sq Ft Mediterranean Home Plan - 156-2375 - Main Exterior
Plan#156-2375
Starting at$1000
3015
Sq Ft
3
Story
4
Bed
3
Bath
2
Car
3-Bedroom, 1450 Sq Ft Bungalow Home Plan - 119-1242 - Main Exterior
Plan Collection
3-Bedroom, 1450 Sq Ft Bungalow Home Plan - 119-1242 - Main Exterior
Plan#119-1242
Starting at$995
1450
Sq Ft
1
Story
3
Bed
2
Bath
2
Car
2-Bedroom, 1290 Sq Ft Country Home Plan - 126-1428 - Main Exterior
Plan Collection
2-Bedroom, 1290 Sq Ft Country Home Plan - 126-1428 - Main Exterior
Plan#126-1428
Starting at$1510
1290
Sq Ft
2
Story
2
Bed
1
Bath
0
Car
4-Bedroom, 2218 Sq Ft Cape Cod House Plan - 178-1201 - Front Exterior
Plan Collection
4-Bedroom, 2218 Sq Ft Cape Cod House Plan - 178-1201 - Front Exterior
Plan#178-1201
Starting at$1155
2218
Sq Ft
1
Story
4
Bed
3
Bath
2
Car
3-Bedroom, 1286 Sq Ft Country House Plan - 178-1148 - Front Exterior
Plan Collection
3-Bedroom, 1286 Sq Ft Country House Plan - 178-1148 - Front Exterior
Plan#178-1148
Starting at$1045
1286
Sq Ft
1
Story
3
Bed
2
Bath
0
Car
2-Bedroom, 1490 Sq Ft Ranch House Plan - 120-2055 - Front Exterior
Plan Collection
2-Bedroom, 1490 Sq Ft Ranch House Plan - 120-2055 - Front Exterior
Plan#120-2055
Starting at$1205
1490
Sq Ft
1
Story
2
Bed
1
Bath
2
Car
3-Bedroom, 2348 Sq Ft Country House Plan - 135-1206 - Front Exterior
Plan Collection
3-Bedroom, 2348 Sq Ft Country House Plan - 135-1206 - Front Exterior
Plan#135-1206
Starting at$1610
2348
Sq Ft
2
Story
3
Bed
3
Bath
3
Car
2-Bedroom, 1800 Sq Ft Country House Plan - 170-1922 - Front Exterior
Plan Collection
2-Bedroom, 1800 Sq Ft Country House Plan - 170-1922 - Front Exterior
Plan#170-1922
Starting at$910
1800
Sq Ft
1
Story
2
Bed
3
Bath
0
Car
4-Bedroom, 2553 Sq Ft Colonial House Plan - 153-1766 - Front Exterior
Plan Collection
4-Bedroom, 2553 Sq Ft Colonial House Plan - 153-1766 - Front Exterior
Plan#153-1766
Starting at$1100
2553
Sq Ft
1
Story
4
Bed
3
Bath
3
Car
3-Bedroom, 1906 Sq Ft European House Plan - 164-1269 - Front Exterior
Plan Collection
3-Bedroom, 1906 Sq Ft European House Plan - 164-1269 - Front Exterior
Plan#164-1269
Starting at$1125
1906
Sq Ft
1
Story
3
Bed
2
Bath
2
Car
3-Bedroom, 1486 Sq Ft Country House Plan - 139-1042 - Front Exterior
Plan Collection
3-Bedroom, 1486 Sq Ft Country House Plan - 139-1042 - Front Exterior
Plan#139-1042
Starting at$485
1486
Sq Ft
1
Story
3
Bed
2
Bath
2
Car
3-Bedroom, 1365 Sq Ft Country Home Plan - 139-1027 - Main Exterior
Plan Collection
3-Bedroom, 1365 Sq Ft Country Home Plan - 139-1027 - Main Exterior
Plan#139-1027
Starting at$485
1365
Sq Ft
1
Story
3
Bed
2
Bath
2
Car
1...5152535455