Virginia House Plans

1,314
Plan Results
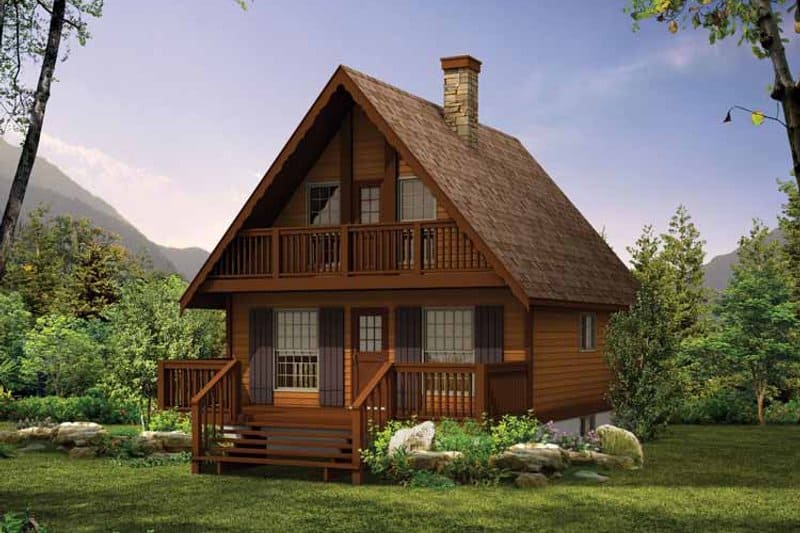
3-Bedroom, 1073 Sq Ft Mountain Cabin House Plans - 167-1026 - Front Exterior
Plan Collection
3-Bedroom, 1073 Sq Ft Mountain Cabin House Plans - 167-1026 - Front Exterior
Plan#167-1026
Starting at$700
1073
Sq Ft
2
Story
3
Bed
1.5
Bath
0
Car
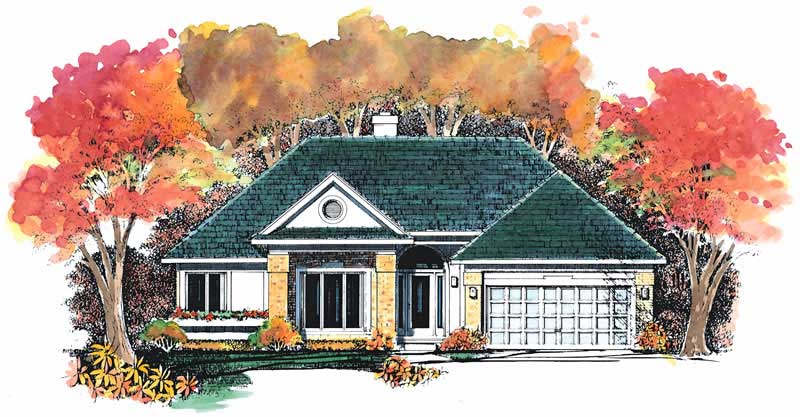
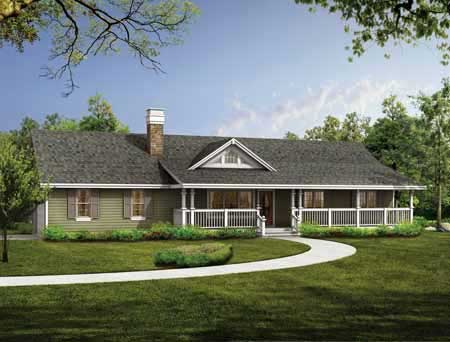
3-Bedroom, 1699 Sq Ft Ranch House Plan - 137-1464 - Front Exterior
Plan Collection
3-Bedroom, 1699 Sq Ft Ranch House Plan - 137-1464 - Front Exterior
Plan#137-1464
Starting at$735
1699
Sq Ft
1
Story
3
Bed
2
Bath
2
Car
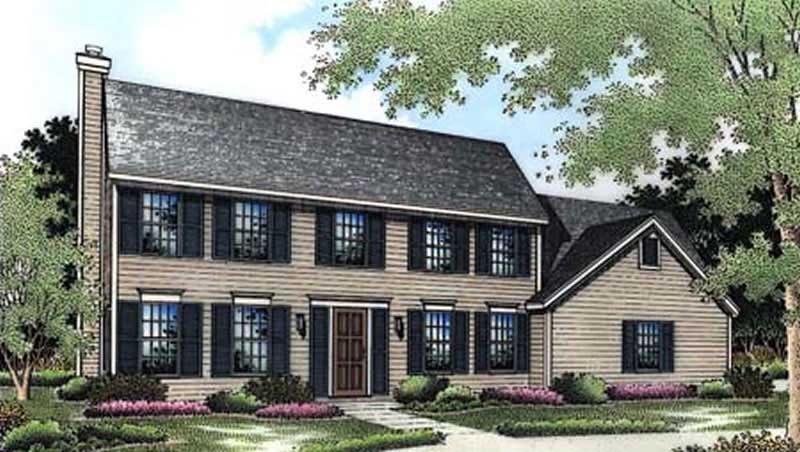
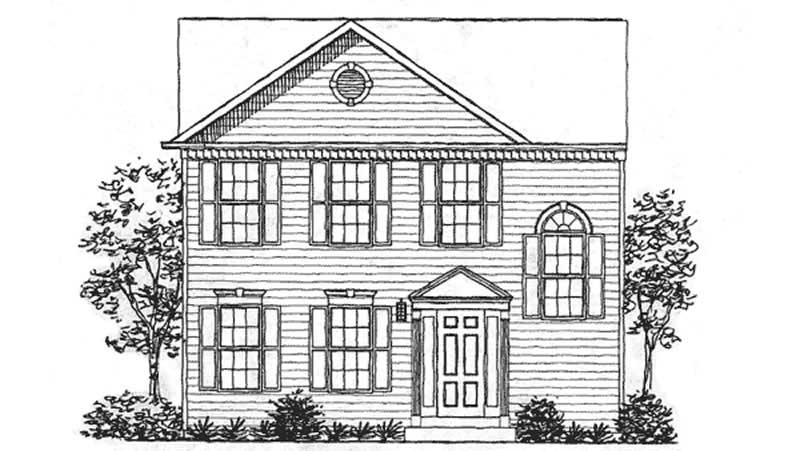
4-Bedroom, 2500 Sq Ft Colonial House Plan - 146-2607 - Front Exterior
Plan Collection
4-Bedroom, 2500 Sq Ft Colonial House Plan - 146-2607 - Front Exterior
Plan#146-2607
Starting at$1120
2500
Sq Ft
2
Story
4
Bed
3.5
Bath
2
Car
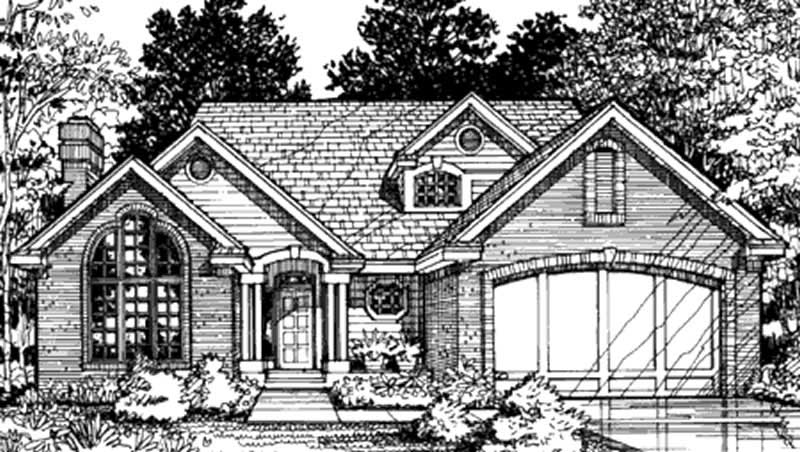
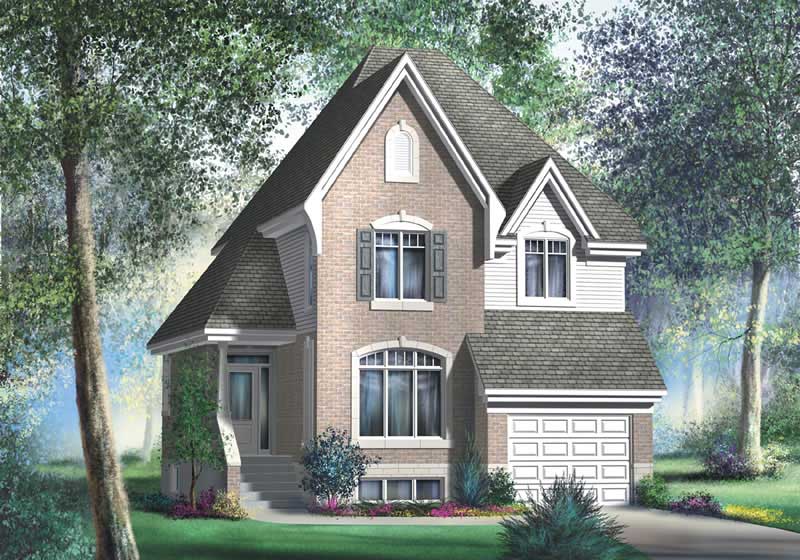
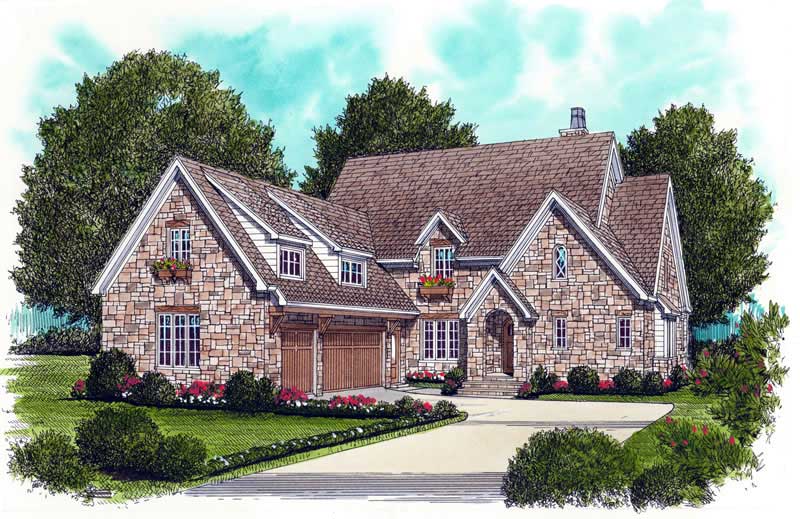
3-Bedroom, 2002 Sq Ft Cottage House Plan - 146-2868 - Front Exterior
Plan Collection
3-Bedroom, 2002 Sq Ft Cottage House Plan - 146-2868 - Front Exterior
Plan#146-2868
Starting at$1015
2002
Sq Ft
2
Story
3
Bed
2.5
Bath
2
Car
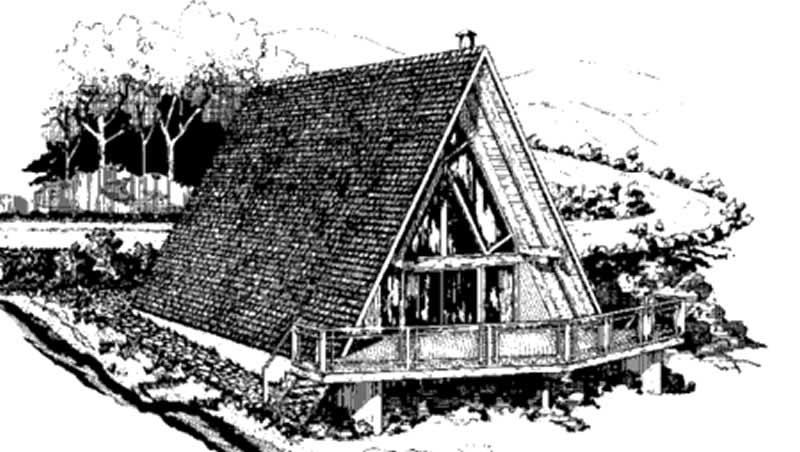
3-Bedroom, 1220 Sq Ft A Frame House Plan - 146-2565 - Front Exterior
Plan Collection
3-Bedroom, 1220 Sq Ft A Frame House Plan - 146-2565 - Front Exterior
Plan#146-2565
Starting at$885
1220
Sq Ft
2
Story
3
Bed
1.5
Bath
0
Car
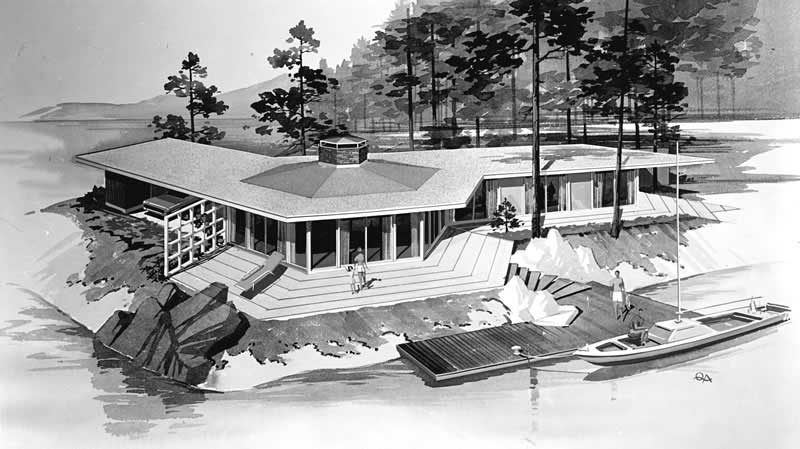
3-Bedroom, 1476 Sq Ft Retro Modern House Plan - 137-1826 - Front Exterior
Plan Collection
3-Bedroom, 1476 Sq Ft Retro Modern House Plan - 137-1826 - Front Exterior
Plan#137-1826
Starting at$600
1476
Sq Ft
1
Story
3
Bed
2
Bath
0
Car
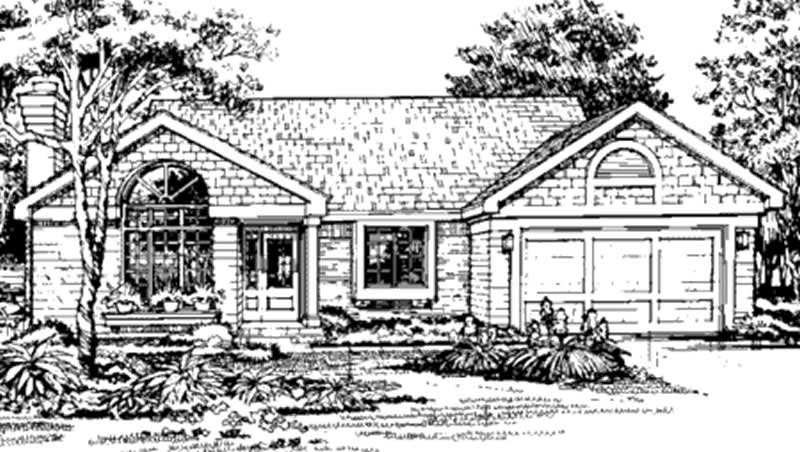
3-Bedroom, 1325 Sq Ft Country House Plan - 146-1277 - Front Exterior
Plan Collection
3-Bedroom, 1325 Sq Ft Country House Plan - 146-1277 - Front Exterior
Plan#146-1277
Starting at$885
1325
Sq Ft
1
Story
3
Bed
2
Bath
2
Car
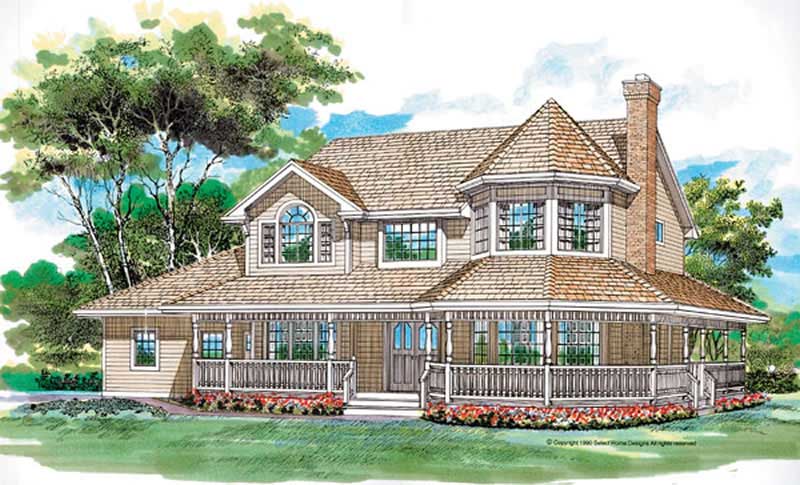
4-Bedroom, 2516 Sq Ft Country House Plan - 167-1281 - Front Exterior
Plan Collection
4-Bedroom, 2516 Sq Ft Country House Plan - 167-1281 - Front Exterior
Plan#167-1281
Starting at$970
2516
Sq Ft
2
Story
4
Bed
2.5
Bath
2
Car
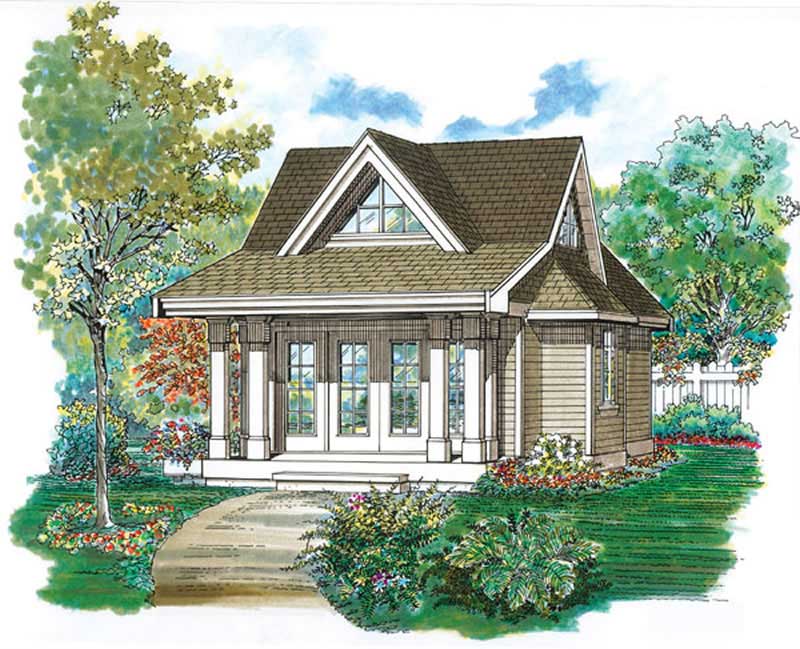
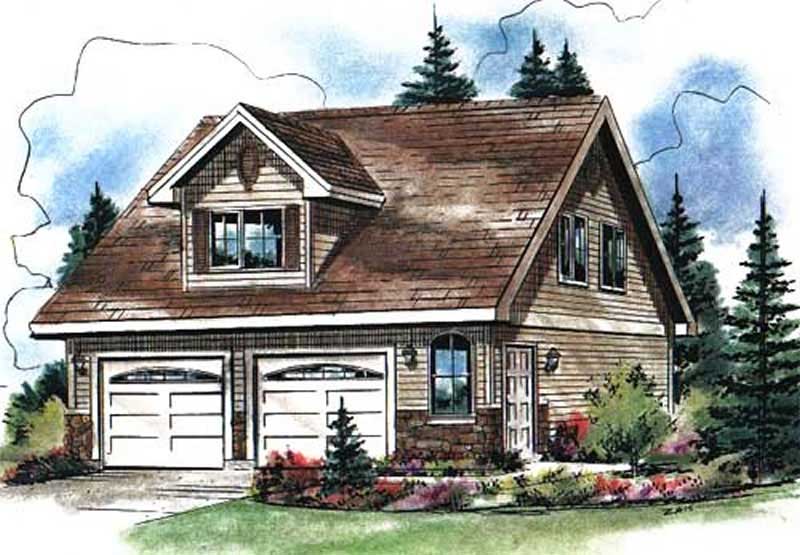
 Studio - 432 Sq Ft Craftsman She Shed Plan - 167-1087 - Front Exterior
Plan Collection
 Studio - 432 Sq Ft Craftsman She Shed Plan - 167-1087 - Front Exterior
Plan#167-1087
Starting at$650
432
Sq Ft
1
Story
0
Bed
0.5
Bath
0
Car
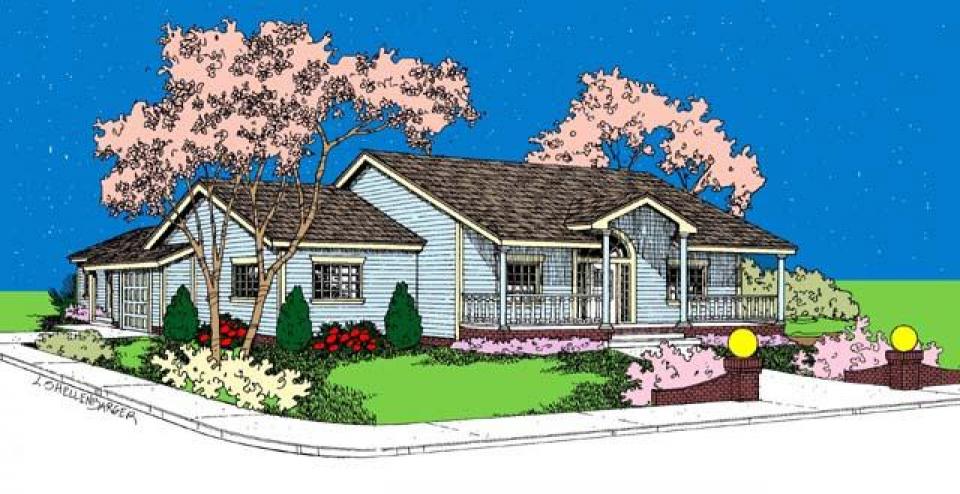
4-Bedroom, 2500 Sq Ft Arts and Crafts Home Plan - 184-1000 - Main Exterior
Plan Collection
4-Bedroom, 2500 Sq Ft Arts and Crafts Home Plan - 184-1000 - Main Exterior
Plan#184-1000
Starting at$5
2500
Sq Ft
3
Story
4
Bed
2.5
Bath
2
Car
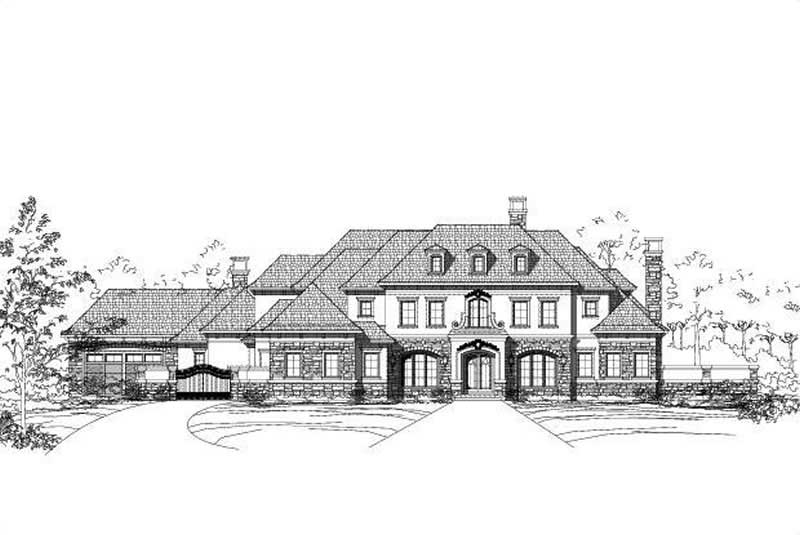
4-Bedroom, 6899 Sq Ft Luxury Home Plan - 156-1505 - Main Exterior
Plan Collection
4-Bedroom, 6899 Sq Ft Luxury Home Plan - 156-1505 - Main Exterior
Plan#156-1505
Starting at$1700
6899
Sq Ft
3
Story
4
Bed
5.5
Bath
4
Car
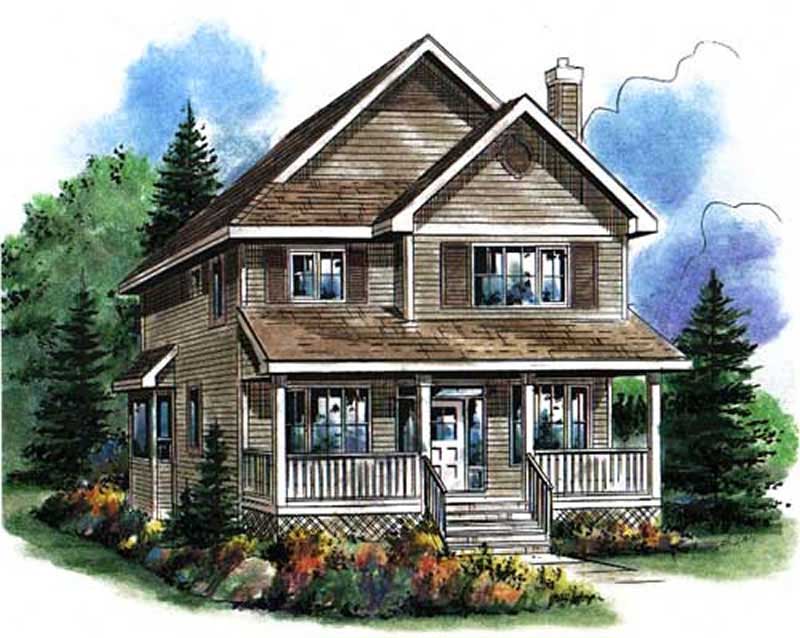
3-Bedroom, 1722 Sq Ft Country Home Plan - 176-1006 - Main Exterior
Plan Collection
3-Bedroom, 1722 Sq Ft Country Home Plan - 176-1006 - Main Exterior
Plan#176-1006
Starting at$735
1722
Sq Ft
2
Story
3
Bed
3.5
Bath
0
Car
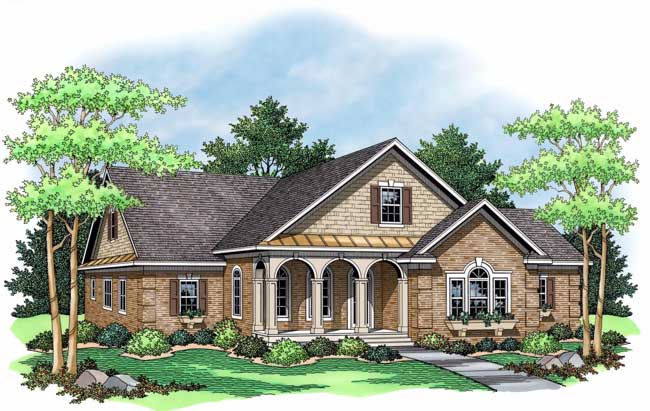
3-Bedroom, 1792 Sq Ft Country Home Plan - 165-1142 - Main Exterior
Plan Collection
3-Bedroom, 1792 Sq Ft Country Home Plan - 165-1142 - Main Exterior
Plan#165-1142
Starting at$1725
1792
Sq Ft
1
Story
3
Bed
2
Bath
3
Car
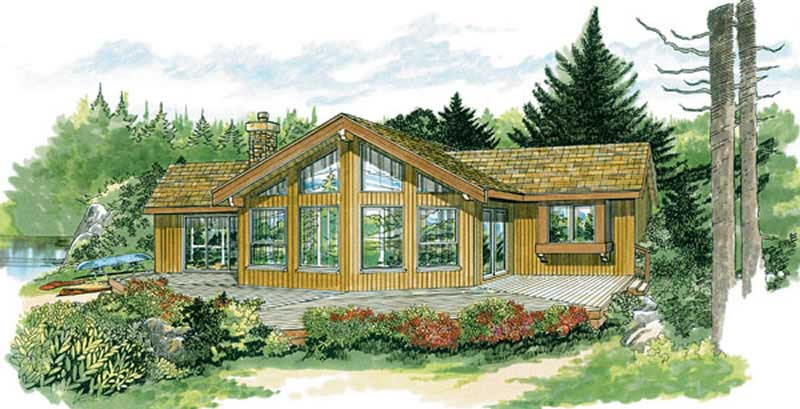
3-Bedroom, 1292 Sq Ft Lake Home Plan - 167-1445 - Main Exterior
Plan Collection
3-Bedroom, 1292 Sq Ft Lake Home Plan - 167-1445 - Main Exterior
Plan#167-1445
Starting at$700
1292
Sq Ft
1
Story
3
Bed
2
Bath
0
Car
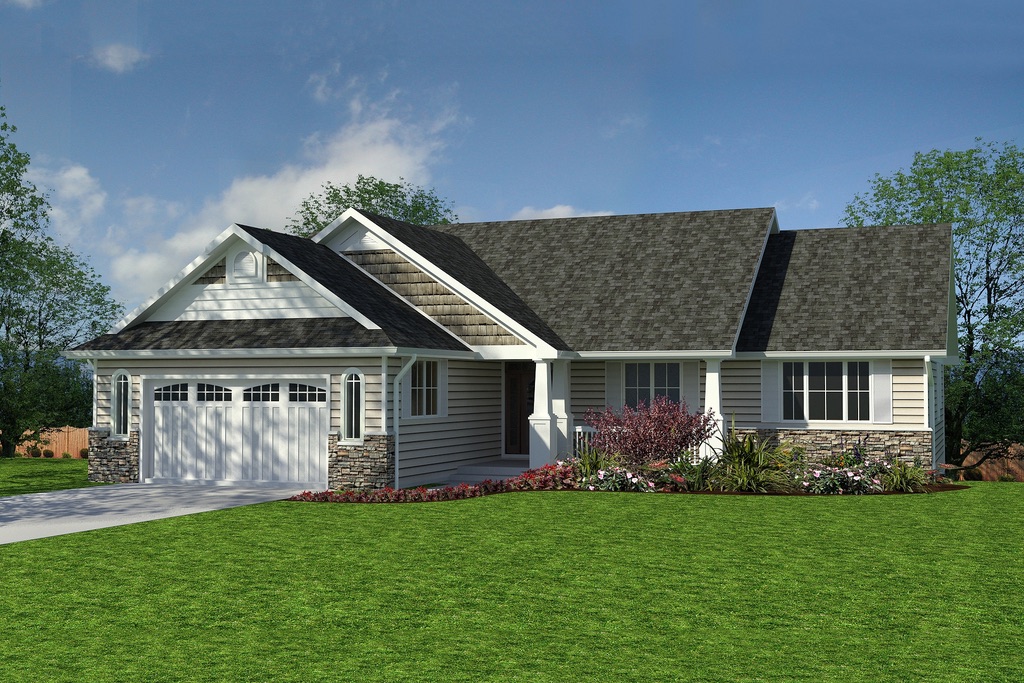
4-Bedroom, 1863 Sq Ft Craftsman Home Plan - 176-1002 - Main Exterior
Plan Collection
4-Bedroom, 1863 Sq Ft Craftsman Home Plan - 176-1002 - Main Exterior
Plan#176-1002
Starting at$735
1863
Sq Ft
1
Story
4
Bed
2
Bath
2
Car
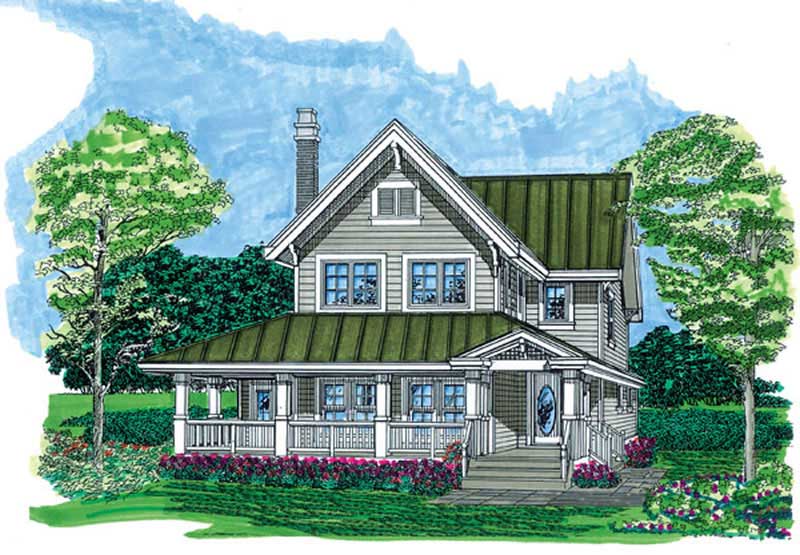
3-Bedroom, 1568 Sq Ft Farmhouse House Plan - 167-1484 - Front Exterior
Plan Collection
3-Bedroom, 1568 Sq Ft Farmhouse House Plan - 167-1484 - Front Exterior
Plan#167-1484
Starting at$840
1568
Sq Ft
2
Story
3
Bed
2.5
Bath
0
Car
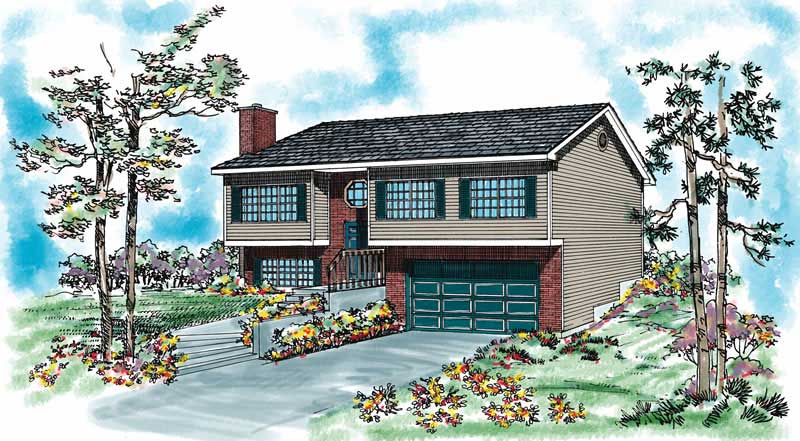
3-Bedroom, 1470 Sq Ft Contemporary House Plan - 137-1024 - Front Exterior
Plan Collection
3-Bedroom, 1470 Sq Ft Contemporary House Plan - 137-1024 - Front Exterior
Plan#137-1024
Starting at$735
1470
Sq Ft
2
Story
3
Bed
2
Bath
2
Car
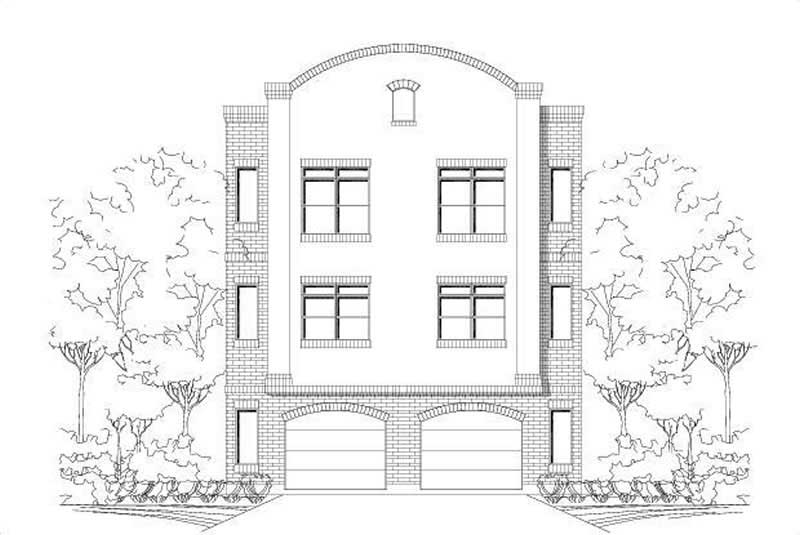
3-Bedroom, 1537 Sq Ft Duplex Plan - 156-1599 - Main Exterior
Plan Collection
3-Bedroom, 1537 Sq Ft Duplex Plan - 156-1599 - Main Exterior
Plan#156-1599
Starting at$850
1537
Sq Ft
3
Story
3
Bed
3
Bath
1
Car
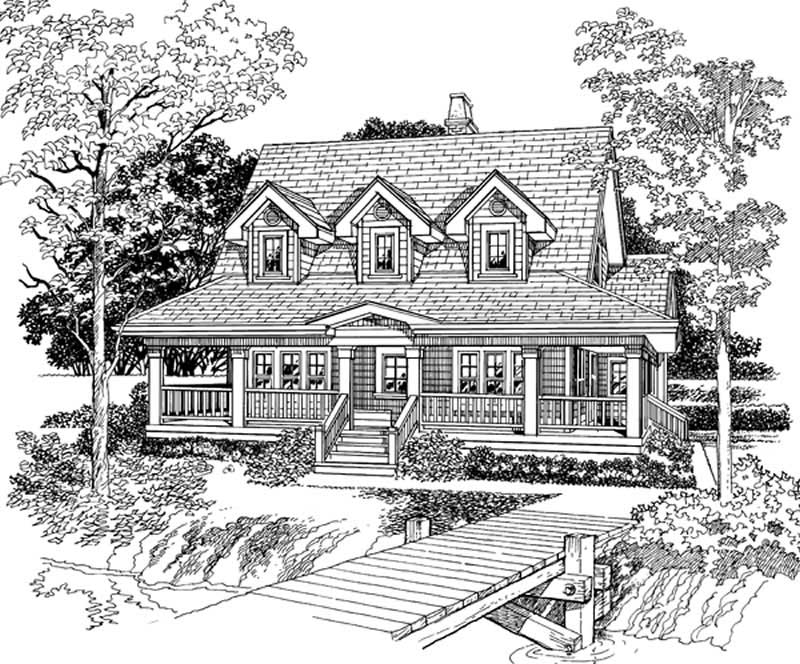
3-Bedroom, 1715 Sq Ft Country Home Plan - 167-1207 - Main Exterior
Plan Collection
3-Bedroom, 1715 Sq Ft Country Home Plan - 167-1207 - Main Exterior
Plan#167-1207
Starting at$840
1715
Sq Ft
2
Story
3
Bed
2
Bath
0
Car
3-Bedroom, 1652 Sq Ft Farmhouse Home Plan - 167-1505 - Main Exterior
Plan Collection
3-Bedroom, 1652 Sq Ft Farmhouse Home Plan - 167-1505 - Main Exterior
Plan#167-1505
Starting at$840
1652
Sq Ft
1
Story
3
Bed
2
Bath
2
Car
Brick Farmhouse exterior with covered front porch, gable-dormer roofline, and side-entry garage — Plan #196-2018
Plan Collection
Brick Farmhouse exterior with covered front porch, gable-dormer roofline, and side-entry garage — Plan #196-2018
Plan#196-2018
Starting at$1765
3889
Sq Ft
1.5
Story
3
Bed
3
Bath
2
Car
Two-story French Country exterior with brick and stone facade, dormer windows, covered front porch, and 3-car garage — Plan #196-2017.
Plan Collection
Two-story French Country exterior with brick and stone facade, dormer windows, covered front porch, and 3-car garage — Plan #196-2017.
Plan#196-2017
Starting at$1840
4111
Sq Ft
2
Story
5
Bed
3.5
Bath
3
Car
Single-story Modern Farmhouse house plan with 5-car garage, board-and-batten siding, stone accents, metal roof, and covered front porch — Plan #196-2016.
Plan Collection
Single-story Modern Farmhouse house plan with 5-car garage, board-and-batten siding, stone accents, metal roof, and covered front porch — Plan #196-2016.
Plan#196-2016
Starting at$1090
2448
Sq Ft
1
Story
4
Bed
2.5
Bath
5
Car
Modern Farmhouse exterior with board-and-batten siding, metal gable roof, covered front porch, and dormer detail — Plan #196-2015
Plan Collection
Modern Farmhouse exterior with board-and-batten siding, metal gable roof, covered front porch, and dormer detail — Plan #196-2015
Plan#196-2015
Starting at$1090
2398
Sq Ft
1.5
Story
3
Bed
3
Bath
2
Car
3-Bedroom, 1073 Sq Ft Mountain Cabin House Plans - 167-1026 - Front Exterior
Plan Collection
3-Bedroom, 1073 Sq Ft Mountain Cabin House Plans - 167-1026 - Front Exterior
Plan#167-1026
Starting at$700
1073
Sq Ft
2
Story
3
Bed
1.5
Bath
0
Car
3-Bedroom, 1699 Sq Ft Ranch House Plan - 137-1464 - Front Exterior
Plan Collection
3-Bedroom, 1699 Sq Ft Ranch House Plan - 137-1464 - Front Exterior
Plan#137-1464
Starting at$735
1699
Sq Ft
1
Story
3
Bed
2
Bath
2
Car
4-Bedroom, 2500 Sq Ft Colonial House Plan - 146-2607 - Front Exterior
Plan Collection
4-Bedroom, 2500 Sq Ft Colonial House Plan - 146-2607 - Front Exterior
Plan#146-2607
Starting at$1120
2500
Sq Ft
2
Story
4
Bed
3.5
Bath
2
Car
3-Bedroom, 2002 Sq Ft Cottage House Plan - 146-2868 - Front Exterior
Plan Collection
3-Bedroom, 2002 Sq Ft Cottage House Plan - 146-2868 - Front Exterior
Plan#146-2868
Starting at$1015
2002
Sq Ft
2
Story
3
Bed
2.5
Bath
2
Car
3-Bedroom, 1220 Sq Ft A Frame House Plan - 146-2565 - Front Exterior
Plan Collection
3-Bedroom, 1220 Sq Ft A Frame House Plan - 146-2565 - Front Exterior
Plan#146-2565
Starting at$885
1220
Sq Ft
2
Story
3
Bed
1.5
Bath
0
Car
3-Bedroom, 1476 Sq Ft Retro Modern House Plan - 137-1826 - Front Exterior
Plan Collection
3-Bedroom, 1476 Sq Ft Retro Modern House Plan - 137-1826 - Front Exterior
Plan#137-1826
Starting at$600
1476
Sq Ft
1
Story
3
Bed
2
Bath
0
Car
3-Bedroom, 1325 Sq Ft Country House Plan - 146-1277 - Front Exterior
Plan Collection
3-Bedroom, 1325 Sq Ft Country House Plan - 146-1277 - Front Exterior
Plan#146-1277
Starting at$885
1325
Sq Ft
1
Story
3
Bed
2
Bath
2
Car
4-Bedroom, 2516 Sq Ft Country House Plan - 167-1281 - Front Exterior
Plan Collection
4-Bedroom, 2516 Sq Ft Country House Plan - 167-1281 - Front Exterior
Plan#167-1281
Starting at$970
2516
Sq Ft
2
Story
4
Bed
2.5
Bath
2
Car
 Studio - 432 Sq Ft Craftsman She Shed Plan - 167-1087 - Front Exterior
Plan Collection
 Studio - 432 Sq Ft Craftsman She Shed Plan - 167-1087 - Front Exterior
Plan#167-1087
Starting at$650
432
Sq Ft
1
Story
0
Bed
0.5
Bath
0
Car
4-Bedroom, 2500 Sq Ft Arts and Crafts Home Plan - 184-1000 - Main Exterior
Plan Collection
4-Bedroom, 2500 Sq Ft Arts and Crafts Home Plan - 184-1000 - Main Exterior
Plan#184-1000
Starting at$5
2500
Sq Ft
3
Story
4
Bed
2.5
Bath
2
Car
4-Bedroom, 6899 Sq Ft Luxury Home Plan - 156-1505 - Main Exterior
Plan Collection
4-Bedroom, 6899 Sq Ft Luxury Home Plan - 156-1505 - Main Exterior
Plan#156-1505
Starting at$1700
6899
Sq Ft
3
Story
4
Bed
5.5
Bath
4
Car
3-Bedroom, 1722 Sq Ft Country Home Plan - 176-1006 - Main Exterior
Plan Collection
3-Bedroom, 1722 Sq Ft Country Home Plan - 176-1006 - Main Exterior
Plan#176-1006
Starting at$735
1722
Sq Ft
2
Story
3
Bed
3.5
Bath
0
Car
3-Bedroom, 1792 Sq Ft Country Home Plan - 165-1142 - Main Exterior
Plan Collection
3-Bedroom, 1792 Sq Ft Country Home Plan - 165-1142 - Main Exterior
Plan#165-1142
Starting at$1725
1792
Sq Ft
1
Story
3
Bed
2
Bath
3
Car
3-Bedroom, 1292 Sq Ft Lake Home Plan - 167-1445 - Main Exterior
Plan Collection
3-Bedroom, 1292 Sq Ft Lake Home Plan - 167-1445 - Main Exterior
Plan#167-1445
Starting at$700
1292
Sq Ft
1
Story
3
Bed
2
Bath
0
Car
4-Bedroom, 1863 Sq Ft Craftsman Home Plan - 176-1002 - Main Exterior
Plan Collection
4-Bedroom, 1863 Sq Ft Craftsman Home Plan - 176-1002 - Main Exterior
Plan#176-1002
Starting at$735
1863
Sq Ft
1
Story
4
Bed
2
Bath
2
Car
3-Bedroom, 1568 Sq Ft Farmhouse House Plan - 167-1484 - Front Exterior
Plan Collection
3-Bedroom, 1568 Sq Ft Farmhouse House Plan - 167-1484 - Front Exterior
Plan#167-1484
Starting at$840
1568
Sq Ft
2
Story
3
Bed
2.5
Bath
0
Car
3-Bedroom, 1470 Sq Ft Contemporary House Plan - 137-1024 - Front Exterior
Plan Collection
3-Bedroom, 1470 Sq Ft Contemporary House Plan - 137-1024 - Front Exterior
Plan#137-1024
Starting at$735
1470
Sq Ft
2
Story
3
Bed
2
Bath
2
Car
3-Bedroom, 1537 Sq Ft Duplex Plan - 156-1599 - Main Exterior
Plan Collection
3-Bedroom, 1537 Sq Ft Duplex Plan - 156-1599 - Main Exterior
Plan#156-1599
Starting at$850
1537
Sq Ft
3
Story
3
Bed
3
Bath
1
Car
3-Bedroom, 1715 Sq Ft Country Home Plan - 167-1207 - Main Exterior
Plan Collection
3-Bedroom, 1715 Sq Ft Country Home Plan - 167-1207 - Main Exterior
Plan#167-1207
Starting at$840
1715
Sq Ft
2
Story
3
Bed
2
Bath
0
Car
3-Bedroom, 1652 Sq Ft Farmhouse Home Plan - 167-1505 - Main Exterior
Plan Collection
3-Bedroom, 1652 Sq Ft Farmhouse Home Plan - 167-1505 - Main Exterior
Plan#167-1505
Starting at$840
1652
Sq Ft
1
Story
3
Bed
2
Bath
2
Car
Brick Farmhouse exterior with covered front porch, gable-dormer roofline, and side-entry garage — Plan #196-2018
Plan Collection
Brick Farmhouse exterior with covered front porch, gable-dormer roofline, and side-entry garage — Plan #196-2018
Plan#196-2018
Starting at$1765
3889
Sq Ft
1.5
Story
3
Bed
3
Bath
2
Car
Two-story French Country exterior with brick and stone facade, dormer windows, covered front porch, and 3-car garage — Plan #196-2017.
Plan Collection
Two-story French Country exterior with brick and stone facade, dormer windows, covered front porch, and 3-car garage — Plan #196-2017.
Plan#196-2017
Starting at$1840
4111
Sq Ft
2
Story
5
Bed
3.5
Bath
3
Car
Single-story Modern Farmhouse house plan with 5-car garage, board-and-batten siding, stone accents, metal roof, and covered front porch — Plan #196-2016.
Plan Collection
Single-story Modern Farmhouse house plan with 5-car garage, board-and-batten siding, stone accents, metal roof, and covered front porch — Plan #196-2016.
Plan#196-2016
Starting at$1090
2448
Sq Ft
1
Story
4
Bed
2.5
Bath
5
Car
Modern Farmhouse exterior with board-and-batten siding, metal gable roof, covered front porch, and dormer detail — Plan #196-2015
Plan Collection
Modern Farmhouse exterior with board-and-batten siding, metal gable roof, covered front porch, and dormer detail — Plan #196-2015
Plan#196-2015
Starting at$1090
2398
Sq Ft
1.5
Story
3
Bed
3
Bath
2
Car
1...4041424344...55