House Plans with a View

11,891
Plan Results
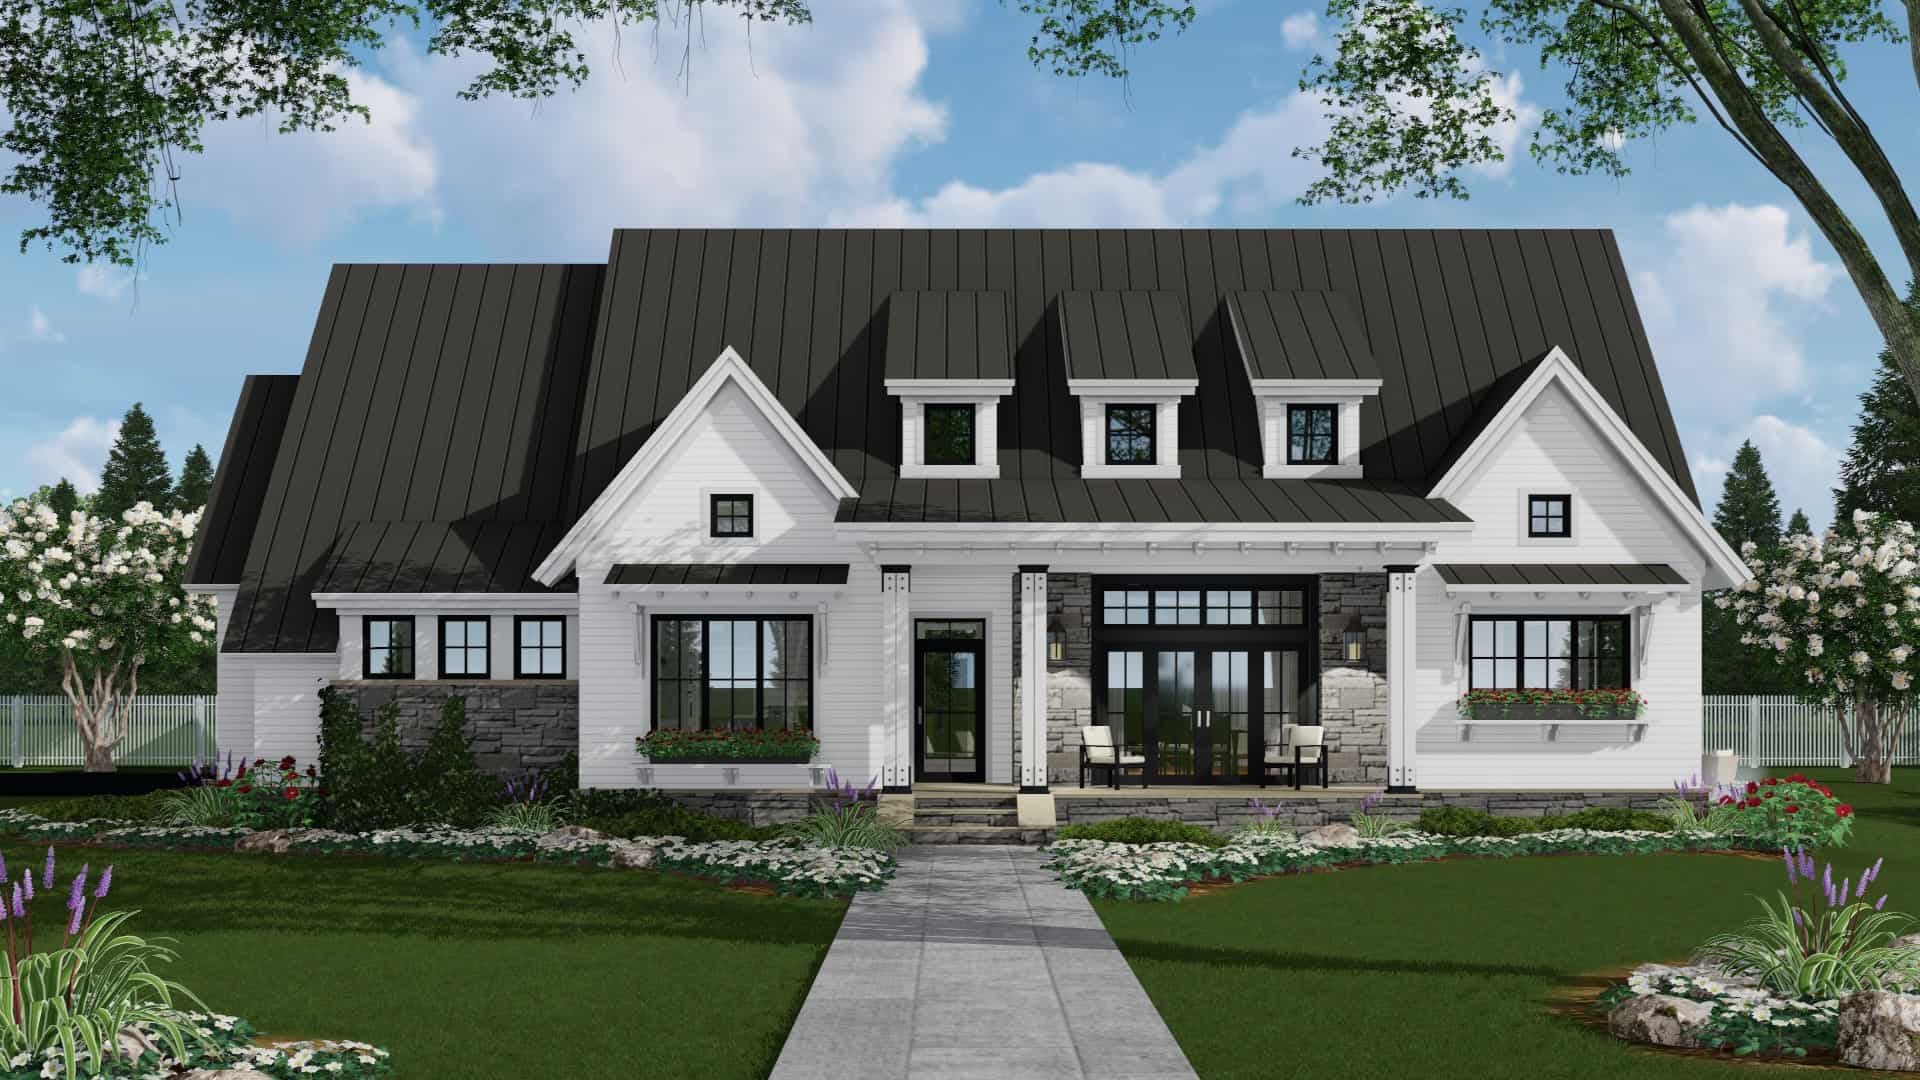
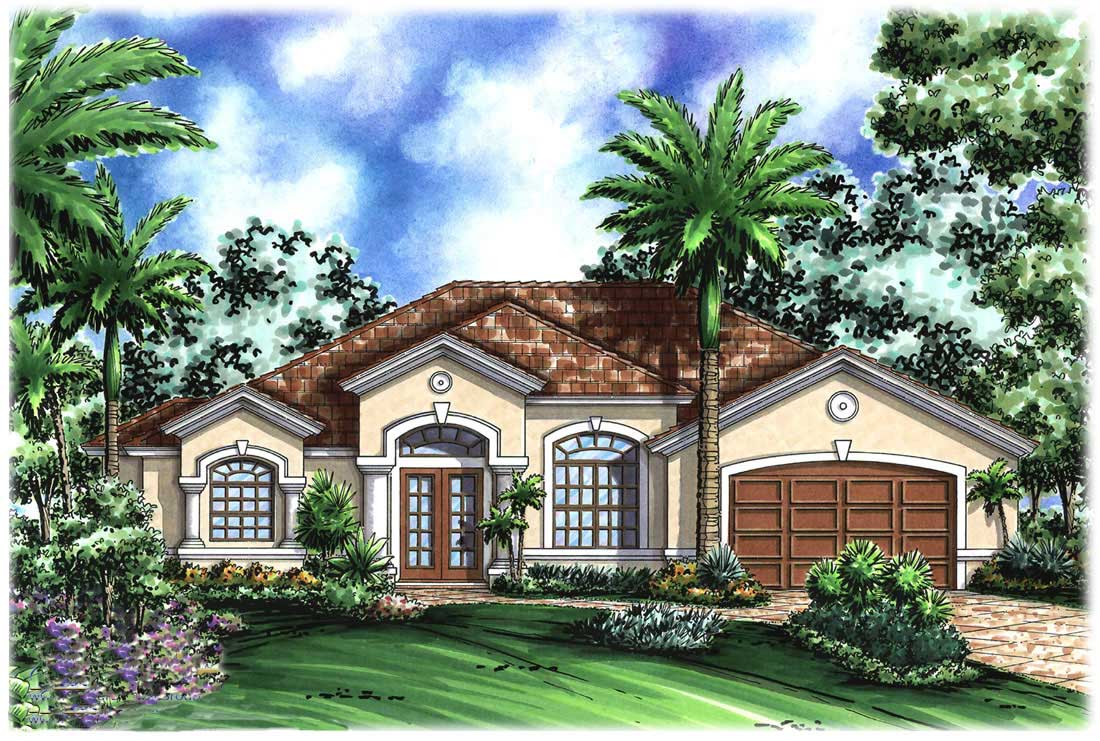
4-Bedroom, 2952 Sq Ft Country Home Plan - 153-1019 - Main Exterior
Plan Collection
4-Bedroom, 2952 Sq Ft Country Home Plan - 153-1019 - Main Exterior
Plan#153-1019
Starting at$1350
2952
Sq Ft
2
Story
4
Bed
3
Bath
2
Car
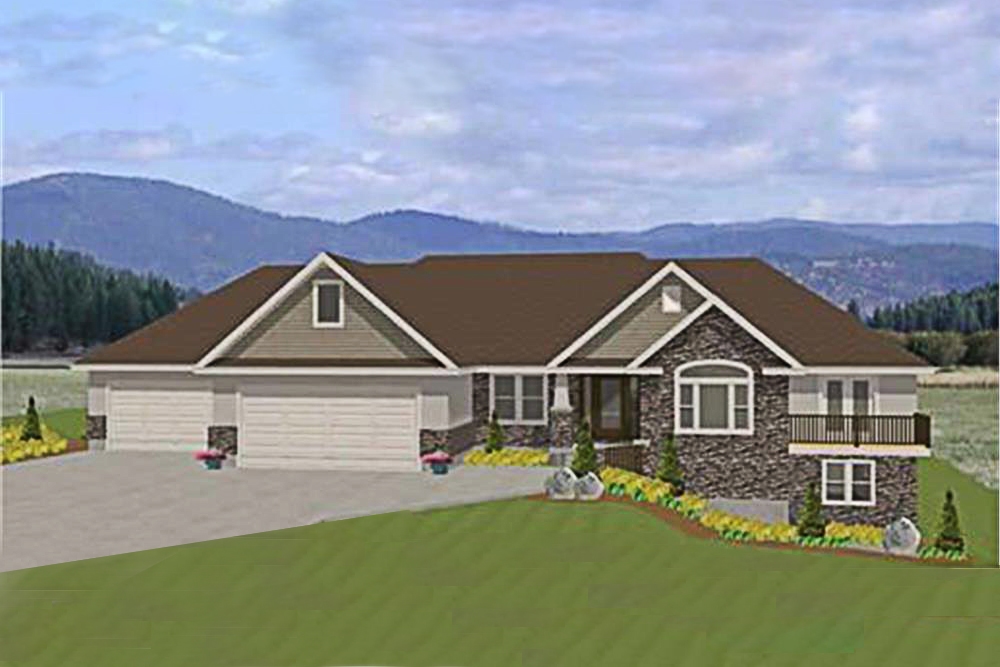
4-Bedroom, 3252 Sq Ft Ranch Home Plan - 133-1019 - Main Exterior
Plan Collection
4-Bedroom, 3252 Sq Ft Ranch Home Plan - 133-1019 - Main Exterior
Plan#133-1019
Starting at$2927
3252
Sq Ft
1
Story
4
Bed
3
Bath
2
Car
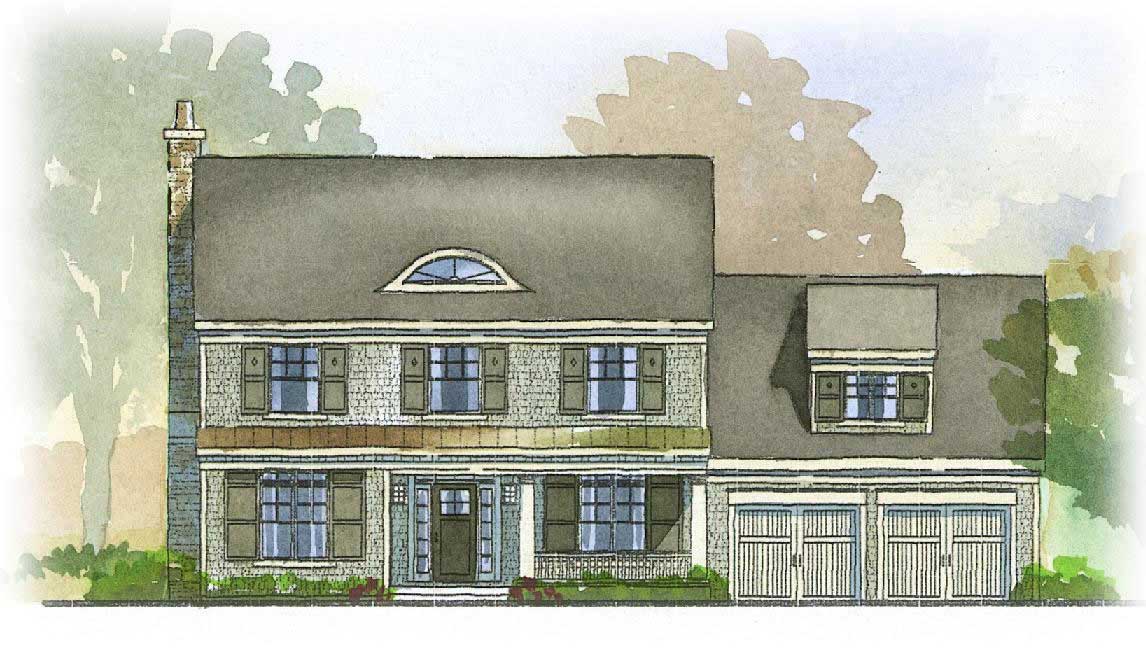
4-Bedroom, 3506 Sq Ft French Home Plan - 113-1092 - Main Exterior
Plan Collection
4-Bedroom, 3506 Sq Ft French Home Plan - 113-1092 - Main Exterior
Plan#113-1092
Starting at$450
3506
Sq Ft
2
Story
4
Bed
3
Bath
3
Car
2-Bedroom, 1936 Sq Ft Contemporary House Plan - 145-1376 - Front Exterior
Plan Collection
2-Bedroom, 1936 Sq Ft Contemporary House Plan - 145-1376 - Front Exterior
Plan#145-1376
Starting at$900
1936
Sq Ft
1
Story
2
Bed
2
Bath
4
Car

6-Bedroom, 3845 Sq Ft Farmhouse House Plan - 172-1007 - Front Exterior
Plan Collection
6-Bedroom, 3845 Sq Ft Farmhouse House Plan - 172-1007 - Front Exterior
Plan#172-1007
Starting at$675
3845
Sq Ft
2
Story
6
Bed
4.5
Bath
2
Car
3-Bedroom, 2287 Sq Ft Ranch Home Plan - 165-1183 - Main Exterior
Plan Collection
3-Bedroom, 2287 Sq Ft Ranch Home Plan - 165-1183 - Main Exterior
Plan#165-1183
Starting at$2050
2287
Sq Ft
1
Story
3
Bed
2.5
Bath
2
Car
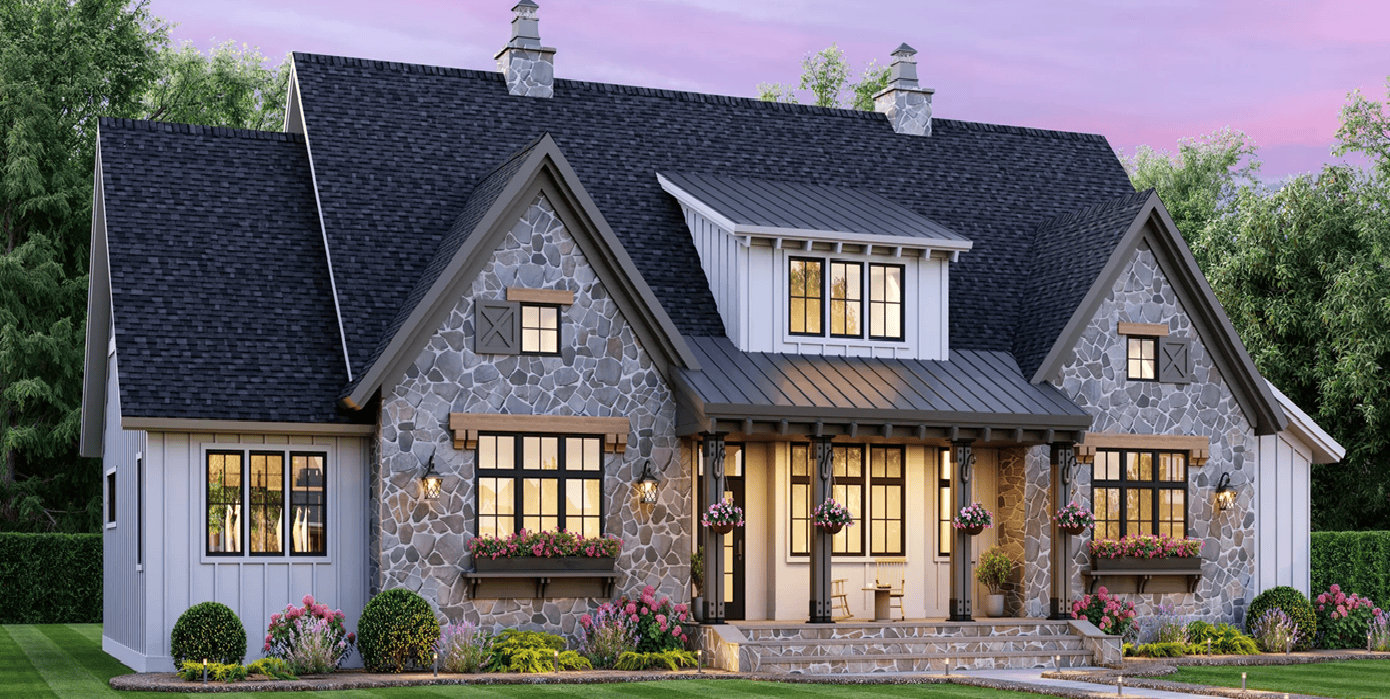
4-Bedroom, 2655 Sq Ft Modern Farmhouse Home Plan - 165-1172 - Main Exterior
Plan Collection
4-Bedroom, 2655 Sq Ft Modern Farmhouse Home Plan - 165-1172 - Main Exterior
Plan#165-1172
Starting at$2050
2655
Sq Ft
1.5
Story
4
Bed
3.5
Bath
2
Car
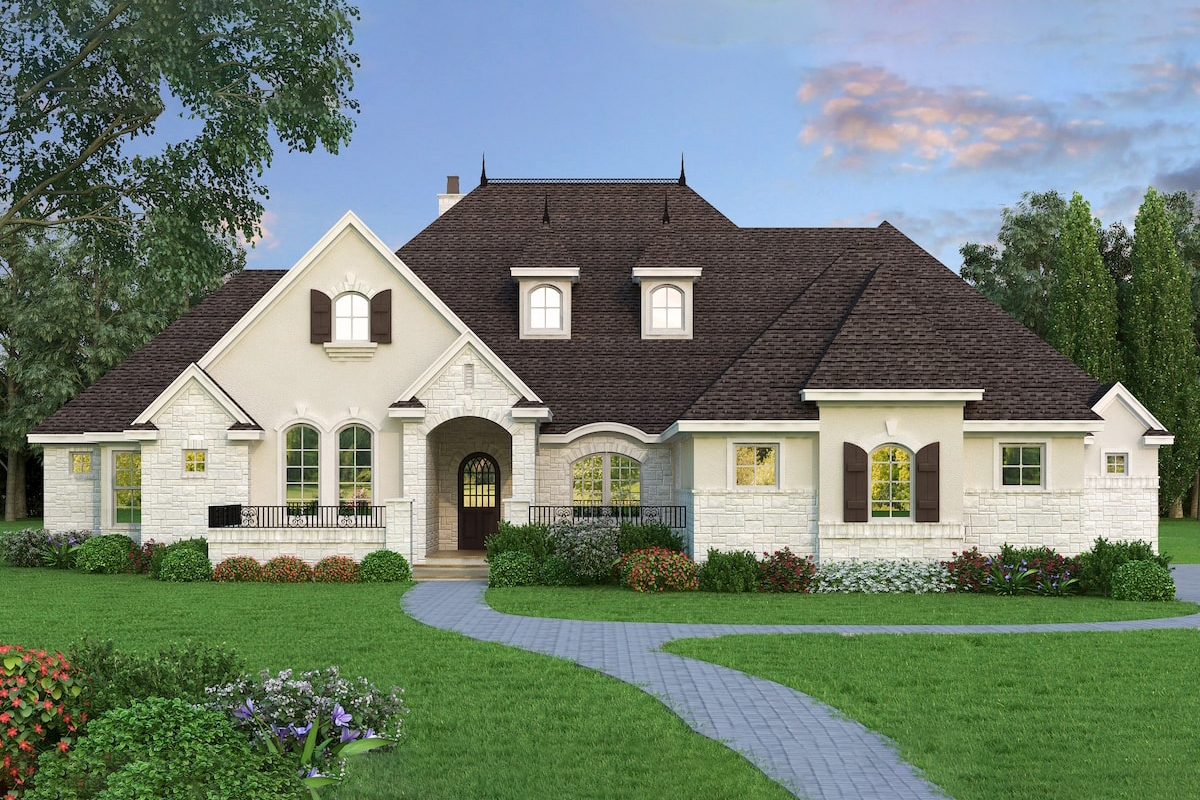
4-Bedroom, 4390 Sq Ft Tudor Home Plan - 195-1210 - Main Exterior
Plan Collection
4-Bedroom, 4390 Sq Ft Tudor Home Plan - 195-1210 - Main Exterior
Plan#195-1210
Starting at$1570
4390
Sq Ft
1
Story
4
Bed
4.5
Bath
3
Car
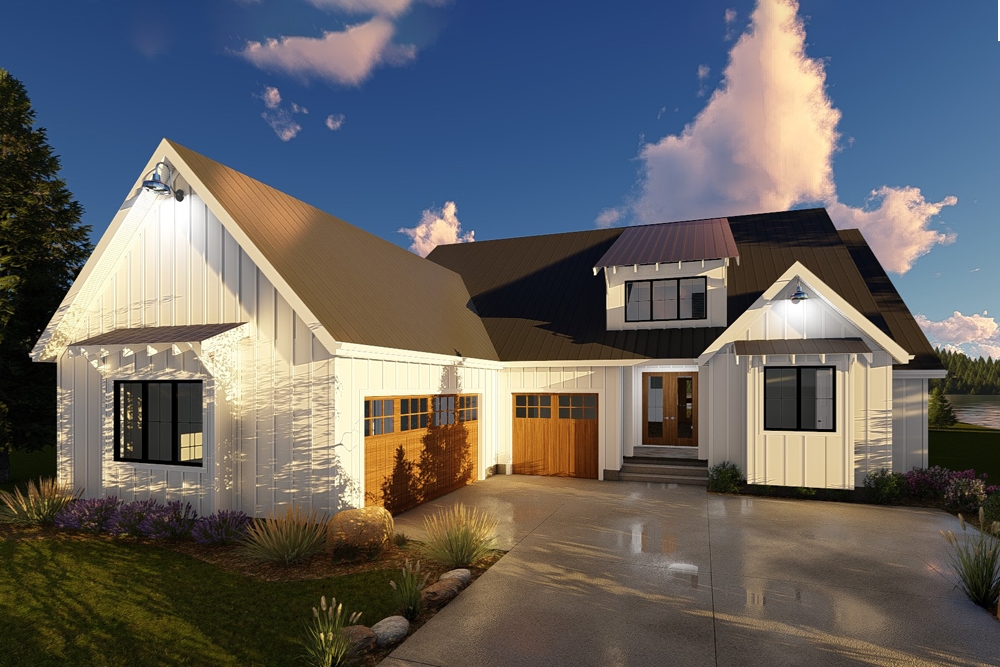
2-Bedroom, 1900 Sq Ft Farmhouse Home Plan - 100-1357 - Main Exterior
Plan Collection
2-Bedroom, 1900 Sq Ft Farmhouse Home Plan - 100-1357 - Main Exterior
Plan#100-1357
Starting at$1500
1900
Sq Ft
1
Story
2
Bed
2
Bath
3
Car
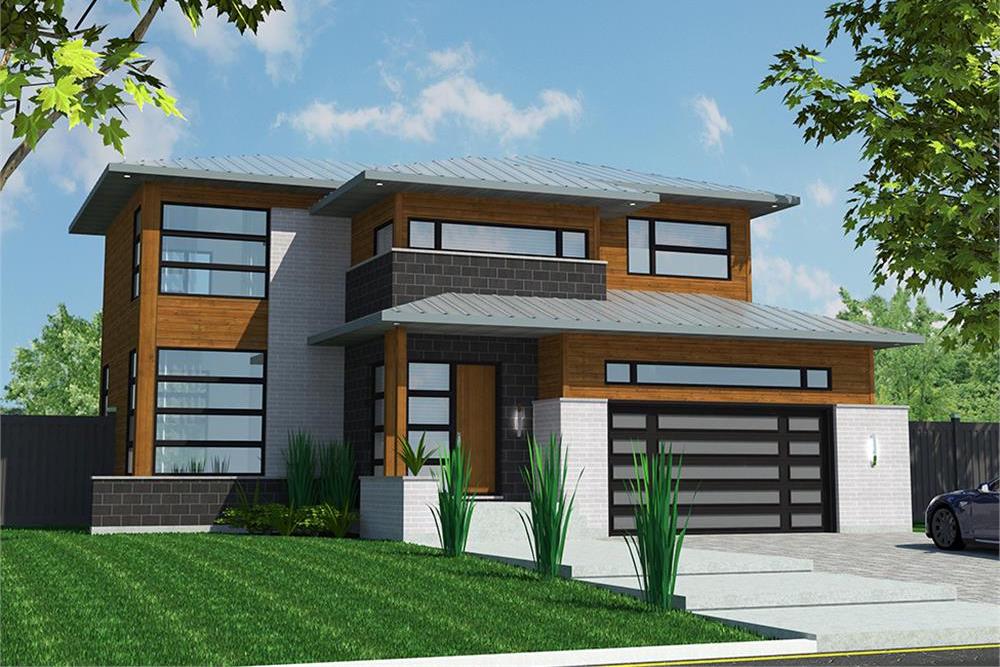
3-Bedroom, 2181 Sq Ft Contemporary House Plan - 158-1312 - Front Exterior
Plan Collection
3-Bedroom, 2181 Sq Ft Contemporary House Plan - 158-1312 - Front Exterior
Plan#158-1312
Starting at$2040
2181
Sq Ft
2
Story
3
Bed
2.5
Bath
2
Car
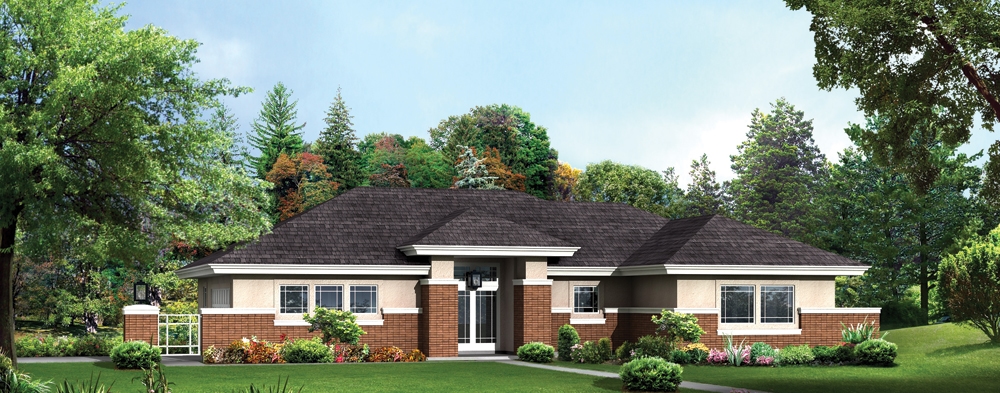
3-Bedroom, 1763 Sq Ft Prairie House Plan - 138-1281 - Front Exterior
Plan Collection
3-Bedroom, 1763 Sq Ft Prairie House Plan - 138-1281 - Front Exterior
Plan#138-1281
Starting at$1300
1763
Sq Ft
1
Story
3
Bed
2.5
Bath
2
Car
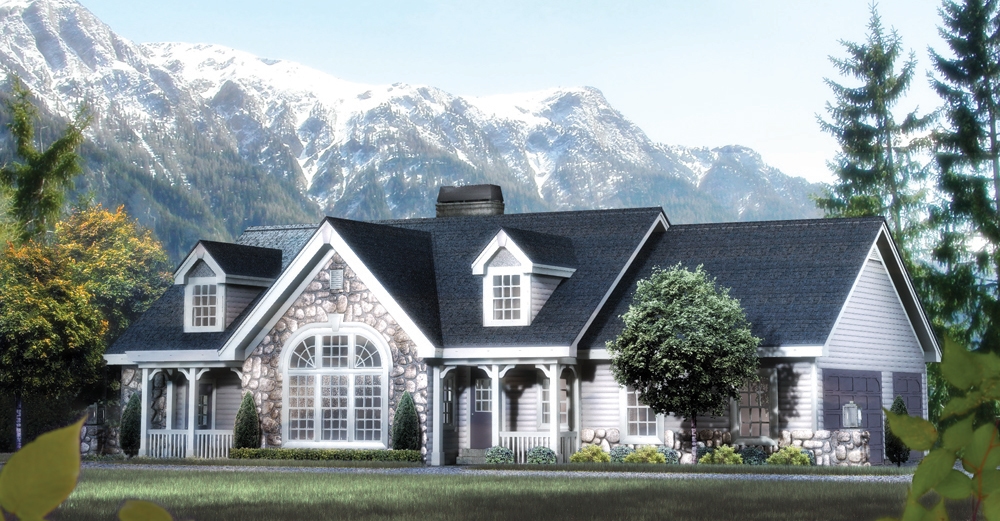
2-Bedroom, 1568 Sq Ft Traditional Home Plan - 138-1168 - Main Exterior
Plan Collection
2-Bedroom, 1568 Sq Ft Traditional Home Plan - 138-1168 - Main Exterior
Plan#138-1168
Starting at$1300
1568
Sq Ft
1
Story
2
Bed
2
Bath
3
Car

4-Bedroom, 2901 Sq Ft Multi-Unit Home Plan - 138-1120 - Main Exterior
Plan Collection
4-Bedroom, 2901 Sq Ft Multi-Unit Home Plan - 138-1120 - Main Exterior
Plan#138-1120
Starting at$1500
2901
Sq Ft
2
Story
4
Bed
4
Bath
0
Car
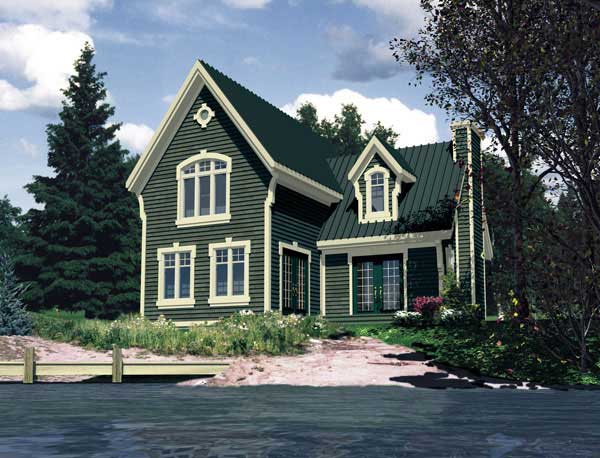
3-Bedroom, 1871 Sq Ft Country House Plan - 158-1190 - Front Exterior
Plan Collection
3-Bedroom, 1871 Sq Ft Country House Plan - 158-1190 - Front Exterior
Plan#158-1190
Starting at$1755
1871
Sq Ft
2
Story
3
Bed
1.5
Bath
0
Car
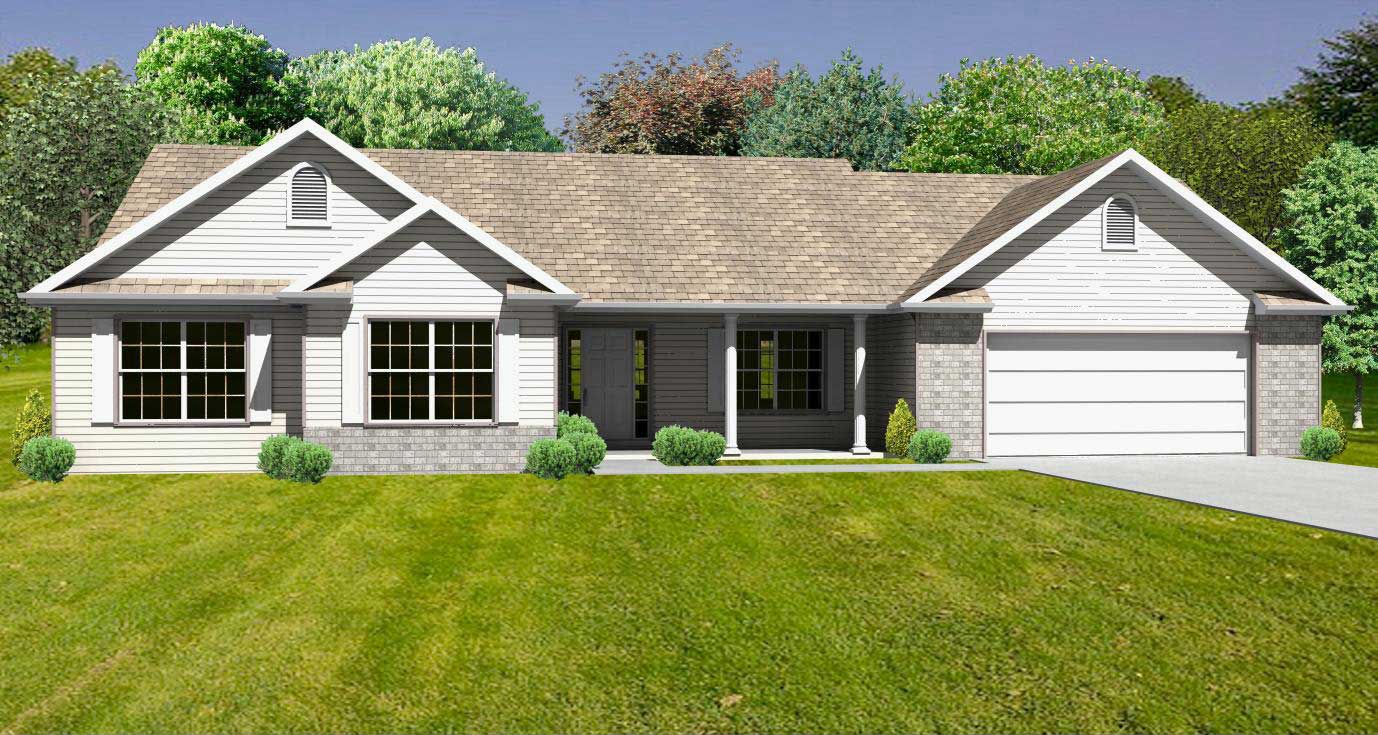
3-Bedroom, 1780 Sq Ft Country Home Plan - 148-1014 - Main Exterior
Plan Collection
3-Bedroom, 1780 Sq Ft Country Home Plan - 148-1014 - Main Exterior
Plan#148-1014
Starting at$750
1780
Sq Ft
1
Story
3
Bed
2.5
Bath
2
Car
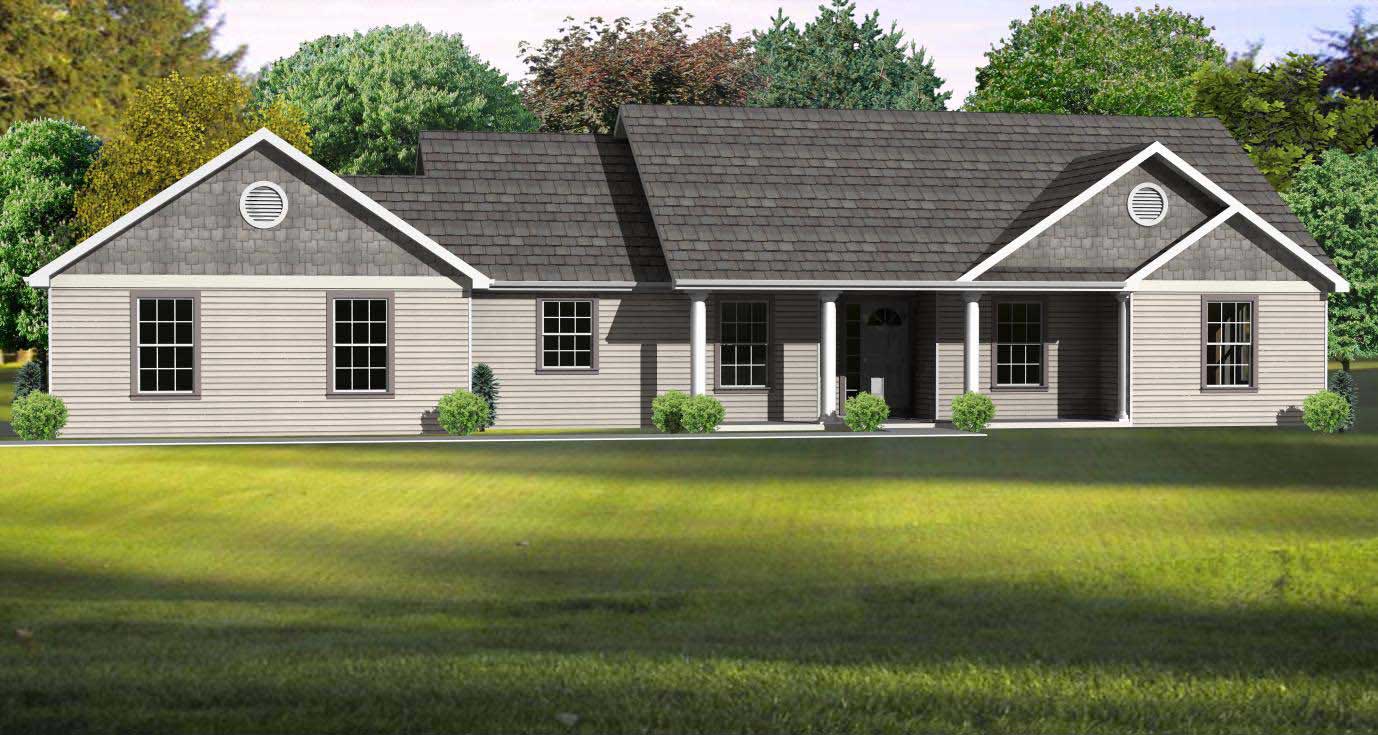
3-Bedroom, 1536 Sq Ft Country Home Plan - 148-1097 - Main Exterior
Plan Collection
3-Bedroom, 1536 Sq Ft Country Home Plan - 148-1097 - Main Exterior
Plan#148-1097
Starting at$750
1536
Sq Ft
1
Story
3
Bed
2.5
Bath
2
Car
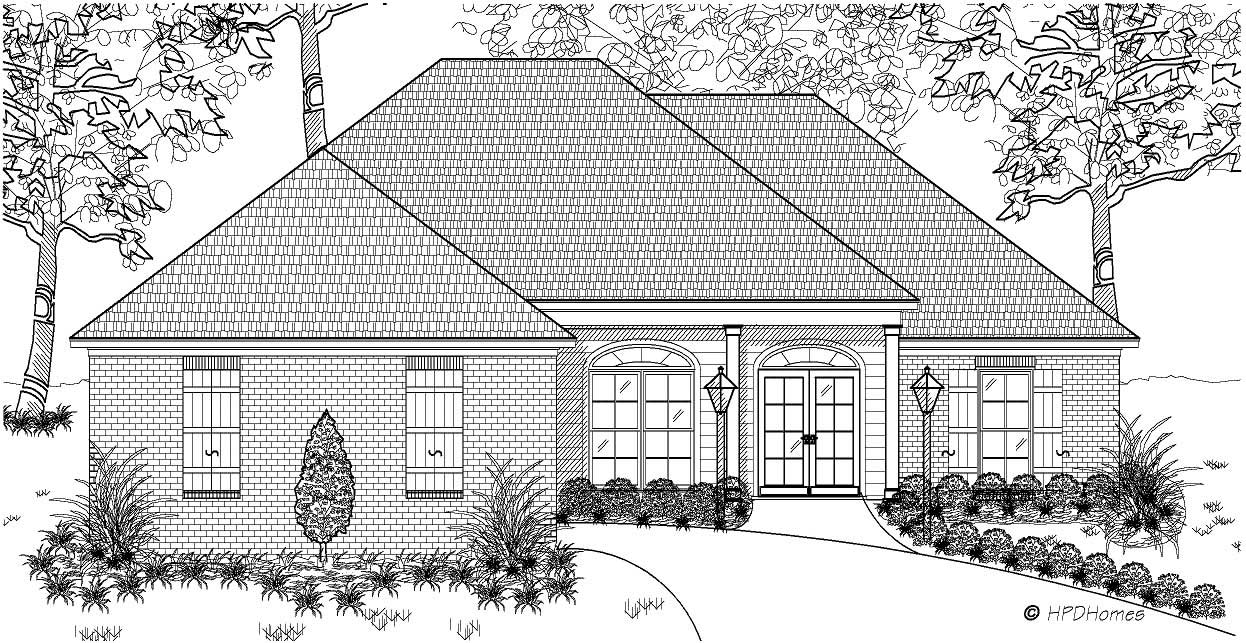
3-Bedroom, 1550 Sq Ft European House Plan - 140-1009 - Front Exterior
Plan Collection
3-Bedroom, 1550 Sq Ft European House Plan - 140-1009 - Front Exterior
Plan#140-1009
Starting at$845
1550
Sq Ft
1
Story
3
Bed
2
Bath
2
Car
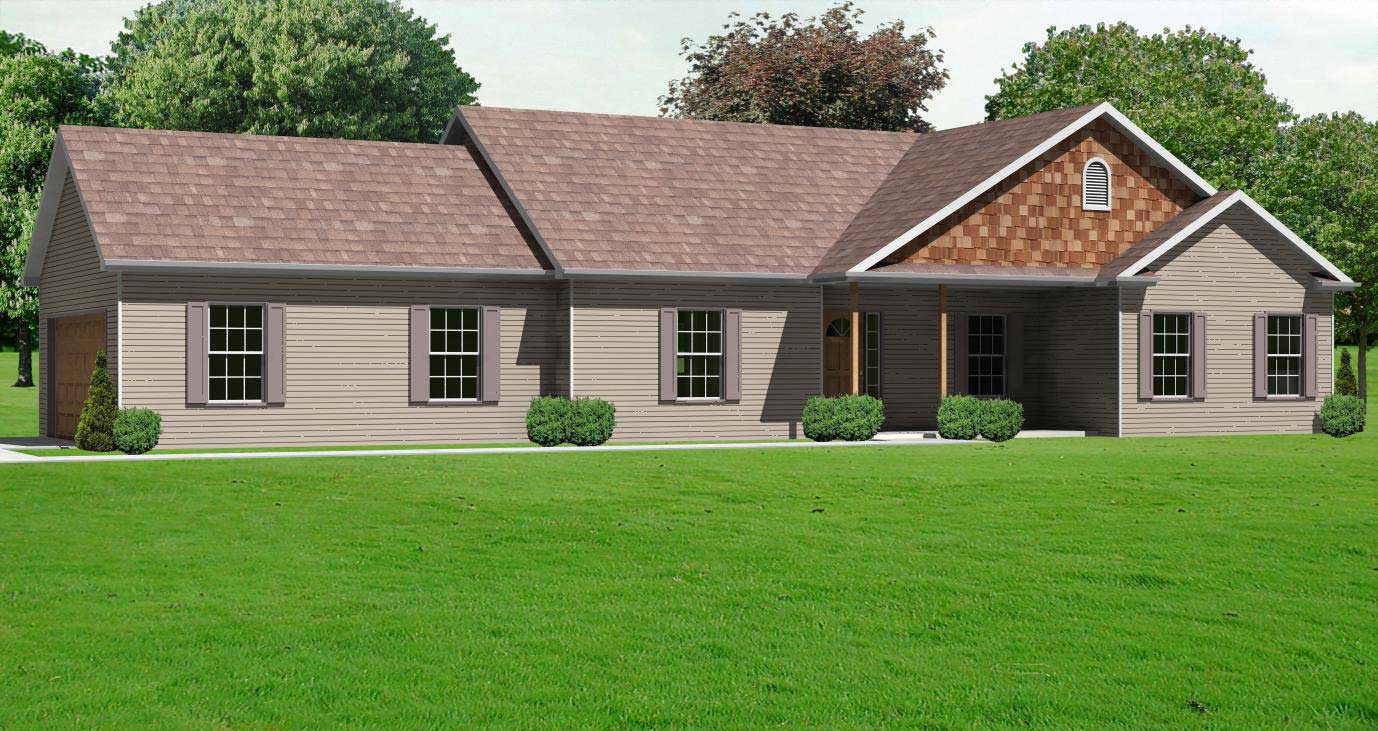
2-Bedroom, 1664 Sq Ft Country Home Plan - 148-1060 - Main Exterior
Plan Collection
2-Bedroom, 1664 Sq Ft Country Home Plan - 148-1060 - Main Exterior
Plan#148-1060
Starting at$750
1664
Sq Ft
1
Story
2
Bed
2
Bath
2
Car
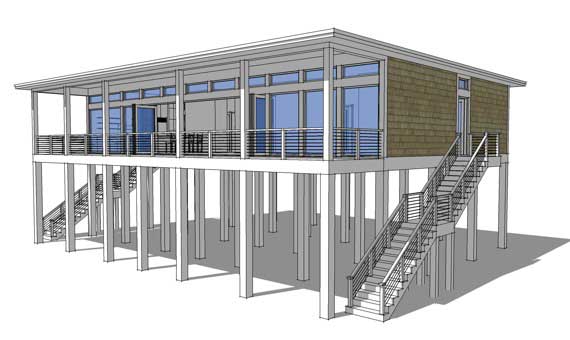
4-Bedroom, 2457 Sq Ft Coastal House Plan - 116-1029 - Front Exterior
Plan Collection
4-Bedroom, 2457 Sq Ft Coastal House Plan - 116-1029 - Front Exterior
Plan#116-1029
Starting at$1914
2457
Sq Ft
1
Story
4
Bed
2
Bath
0
Car
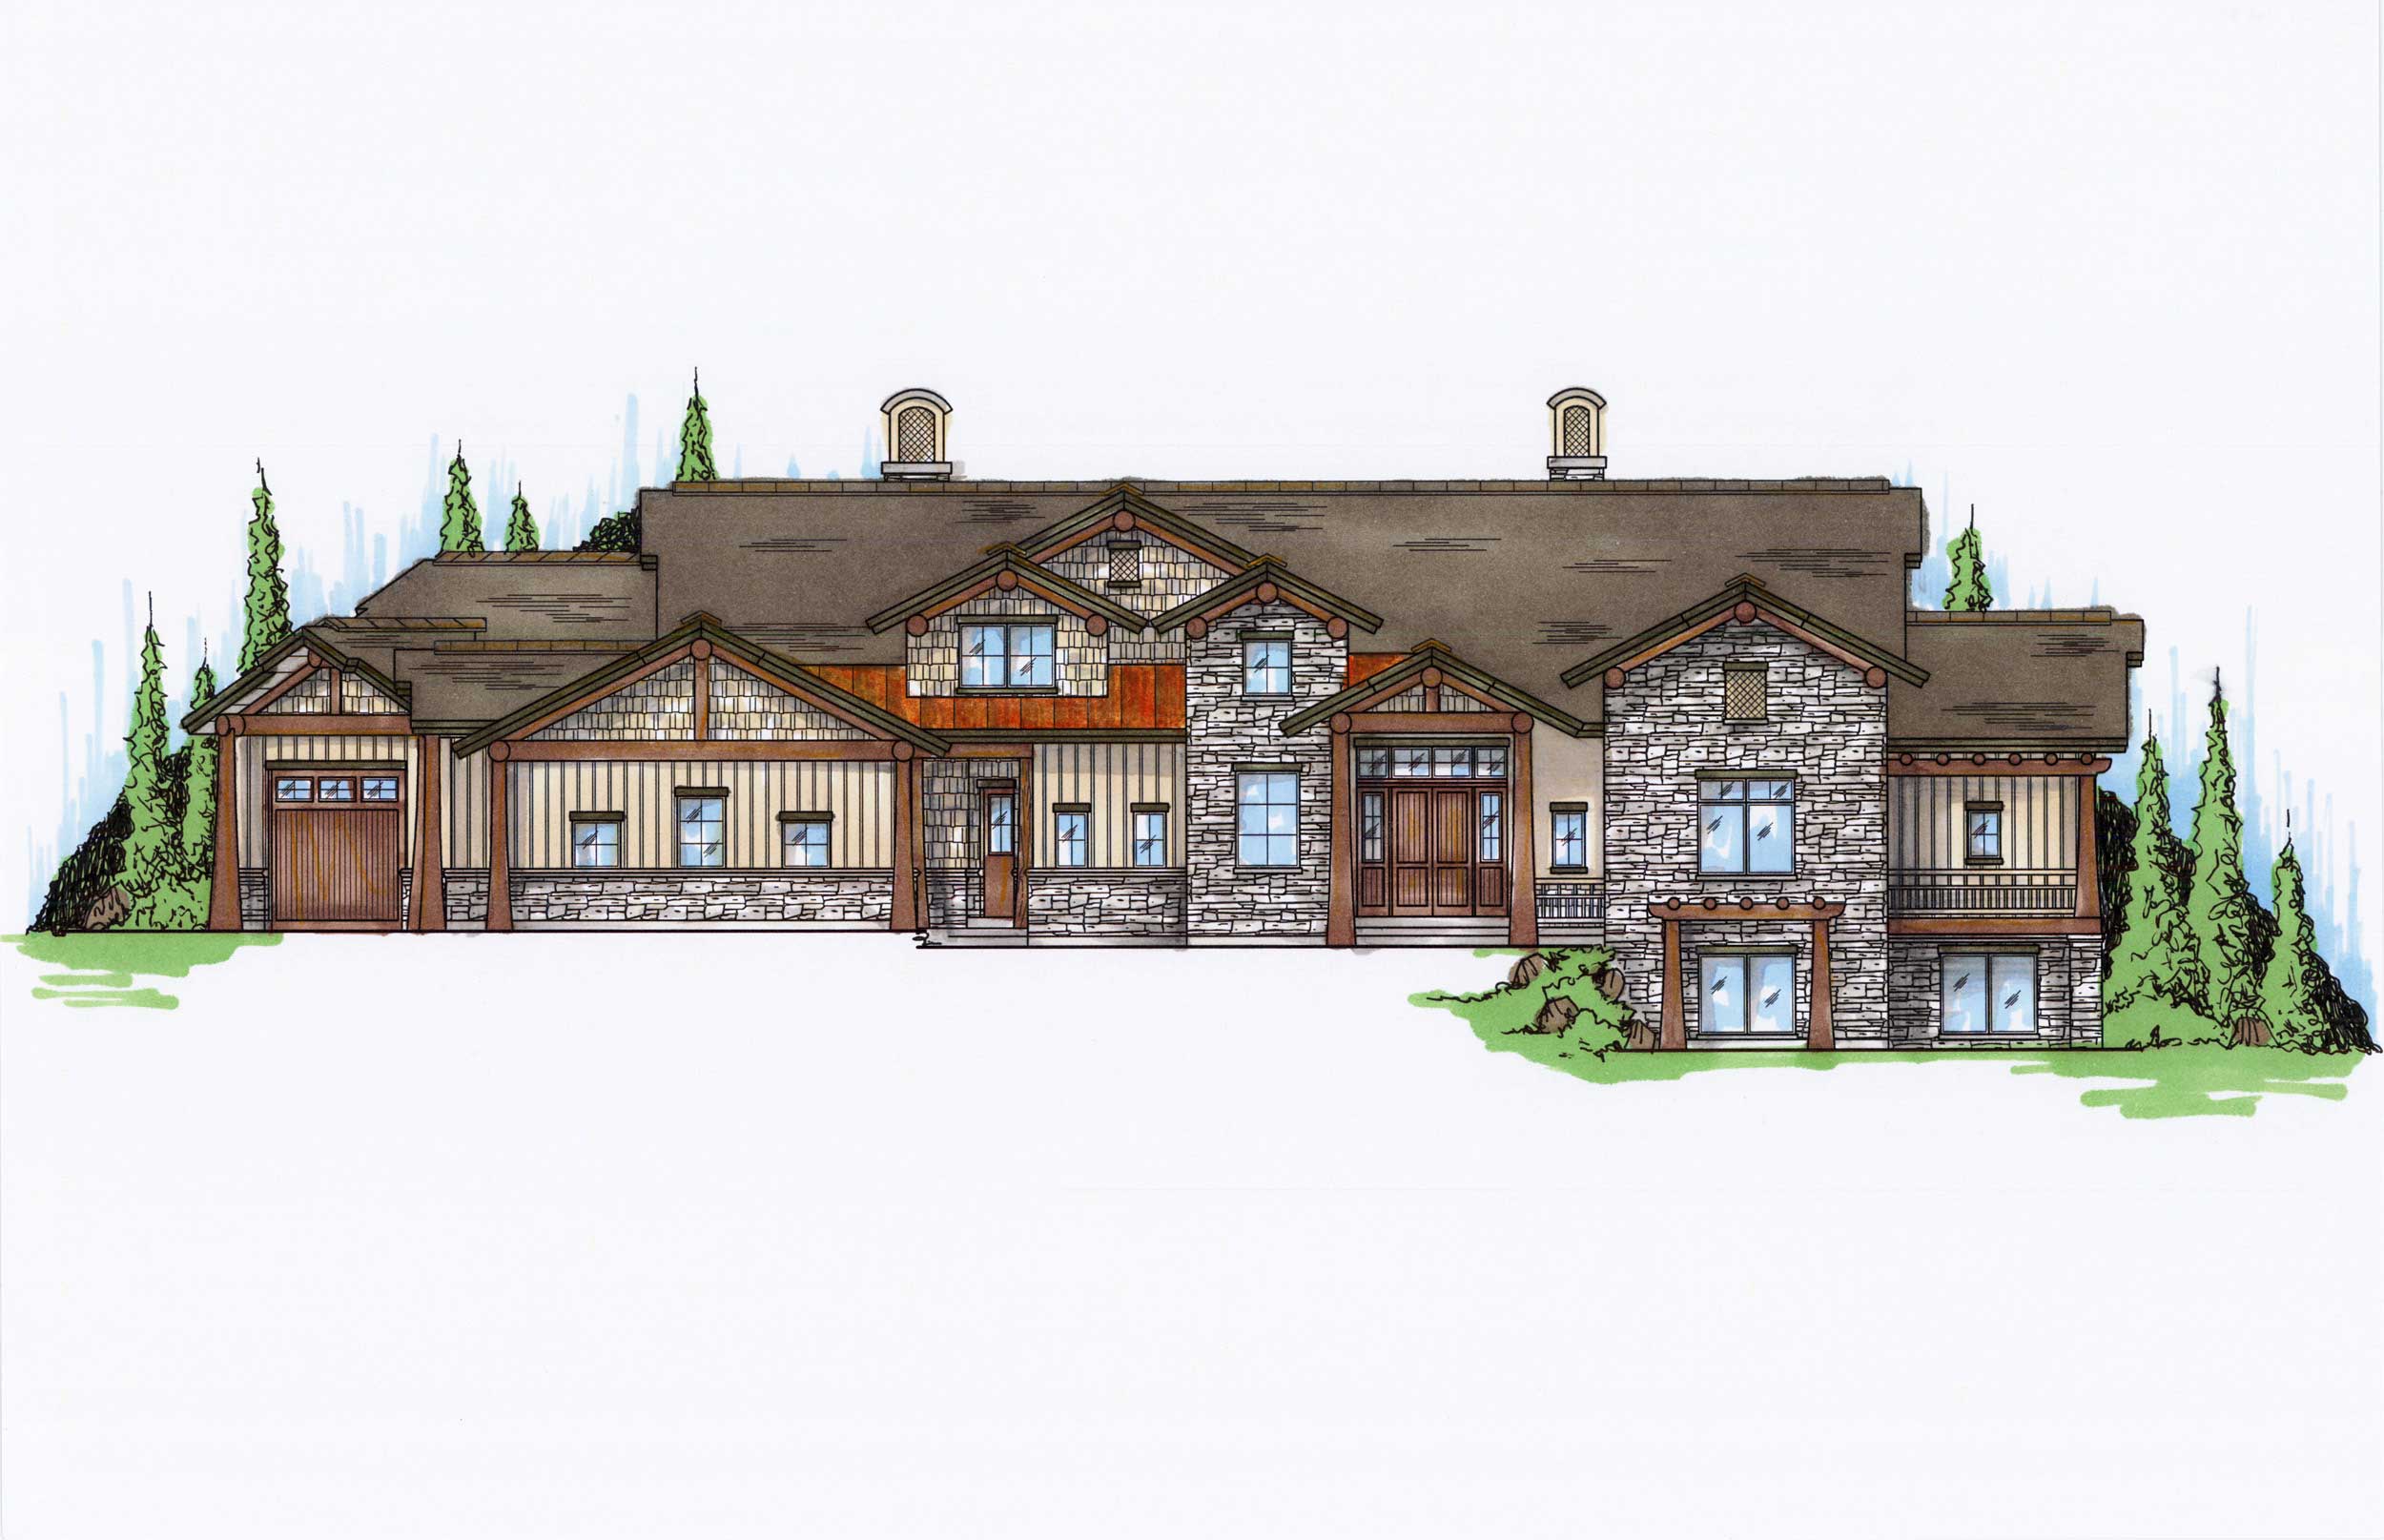
5-Bedroom, 4222 Sq Ft Craftsman Home Plan - 135-1036 - Main Exterior
Plan Collection
5-Bedroom, 4222 Sq Ft Craftsman Home Plan - 135-1036 - Main Exterior
Plan#135-1036
Starting at$5278
8404
Sq Ft
2
Story
5
Bed
6.5
Bath
5
Car
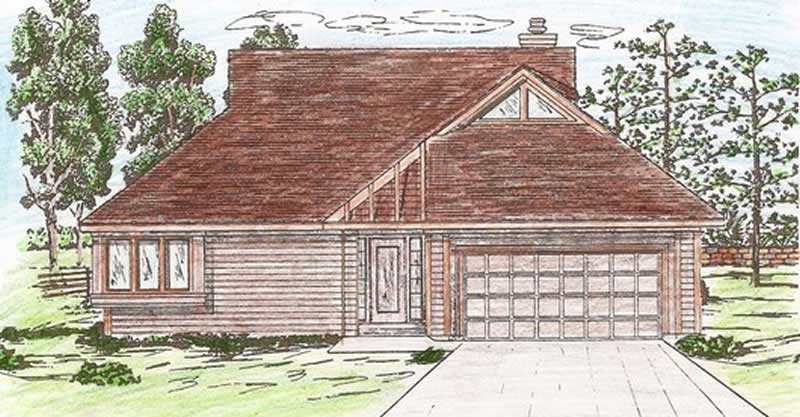
2-Bedroom, 1687 Sq Ft Wheelchair Accessible Home Plan - 147-1009 - Main Exterior
Plan Collection
2-Bedroom, 1687 Sq Ft Wheelchair Accessible Home Plan - 147-1009 - Main Exterior
Plan#147-1009
Starting at$924
1687
Sq Ft
2
Story
2
Bed
2
Bath
2
Car
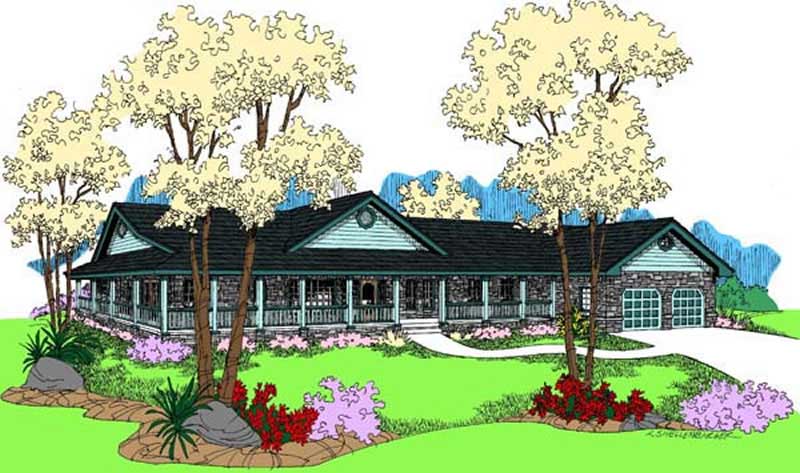
3-Bedroom, 2246 Sq Ft Farmhouse House Plan - 145-1598 - Front Exterior
Plan Collection
3-Bedroom, 2246 Sq Ft Farmhouse House Plan - 145-1598 - Front Exterior
Plan#145-1598
Starting at$950
2246
Sq Ft
1
Story
3
Bed
2
Bath
2
Car
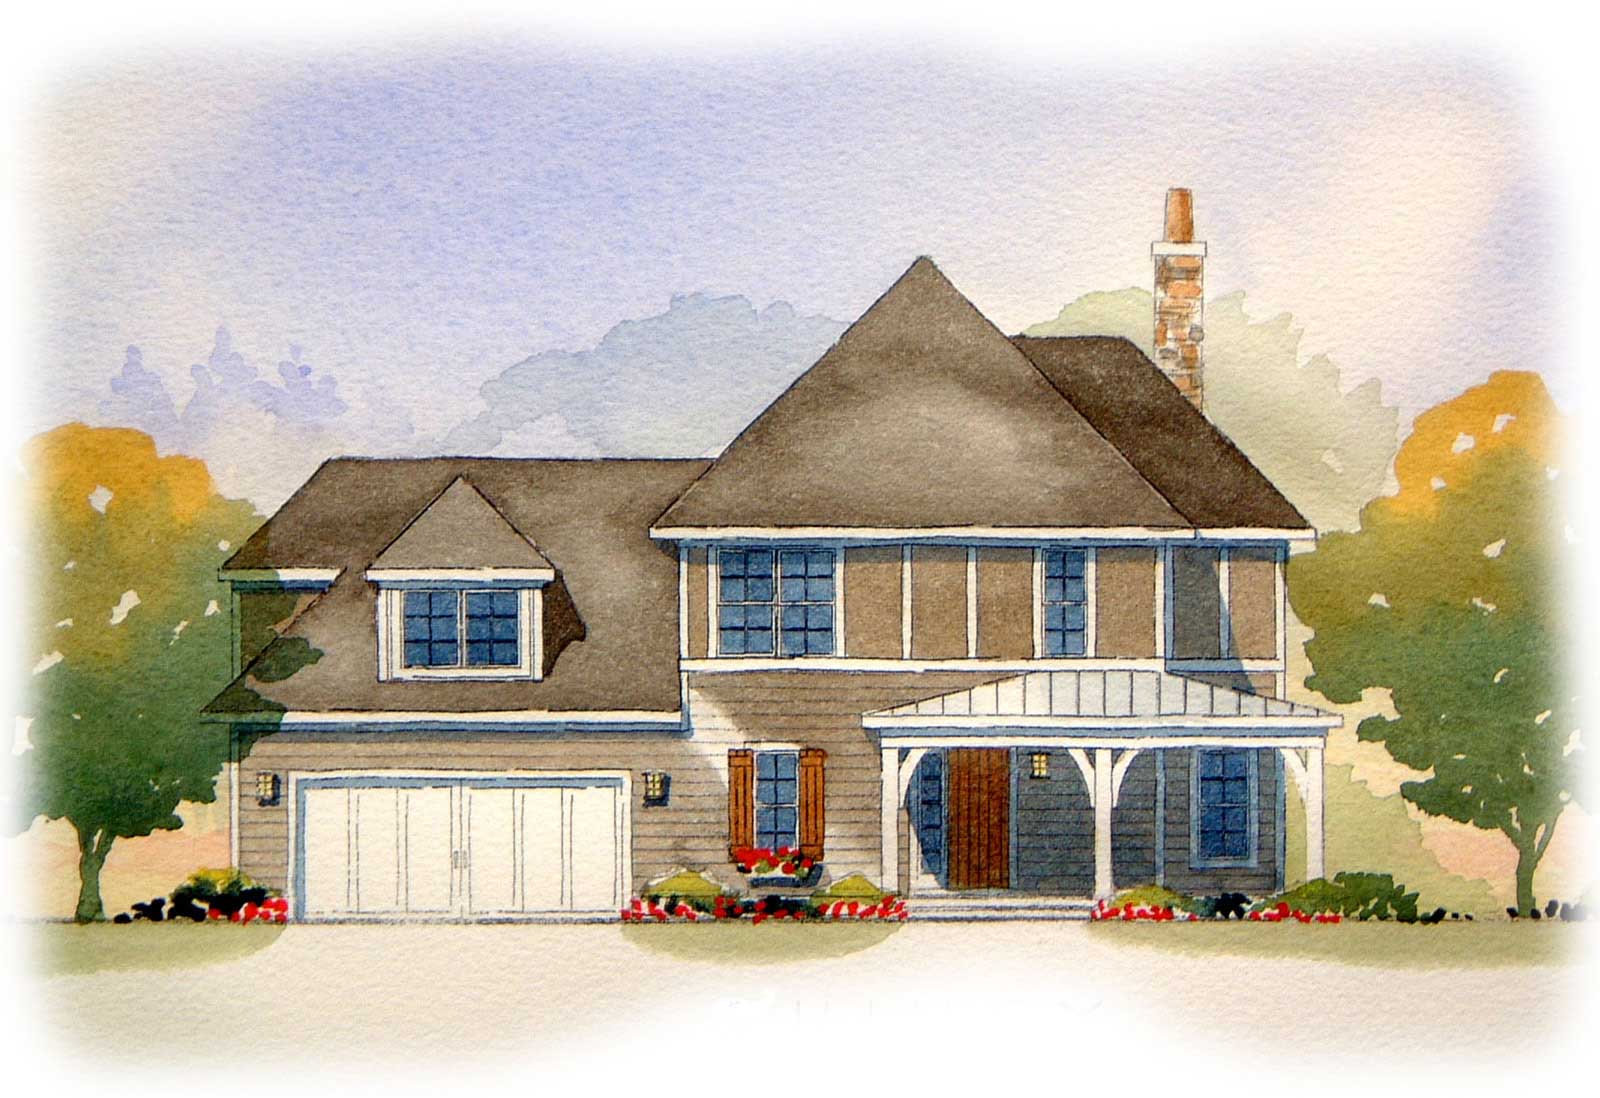
3-Bedroom, 1923 Sq Ft Country House Plan - 168-1084 - Front Exterior
Plan Collection
3-Bedroom, 1923 Sq Ft Country House Plan - 168-1084 - Front Exterior
Plan#168-1084
Starting at$1600
1923
Sq Ft
2
Story
3
Bed
2.5
Bath
2
Car
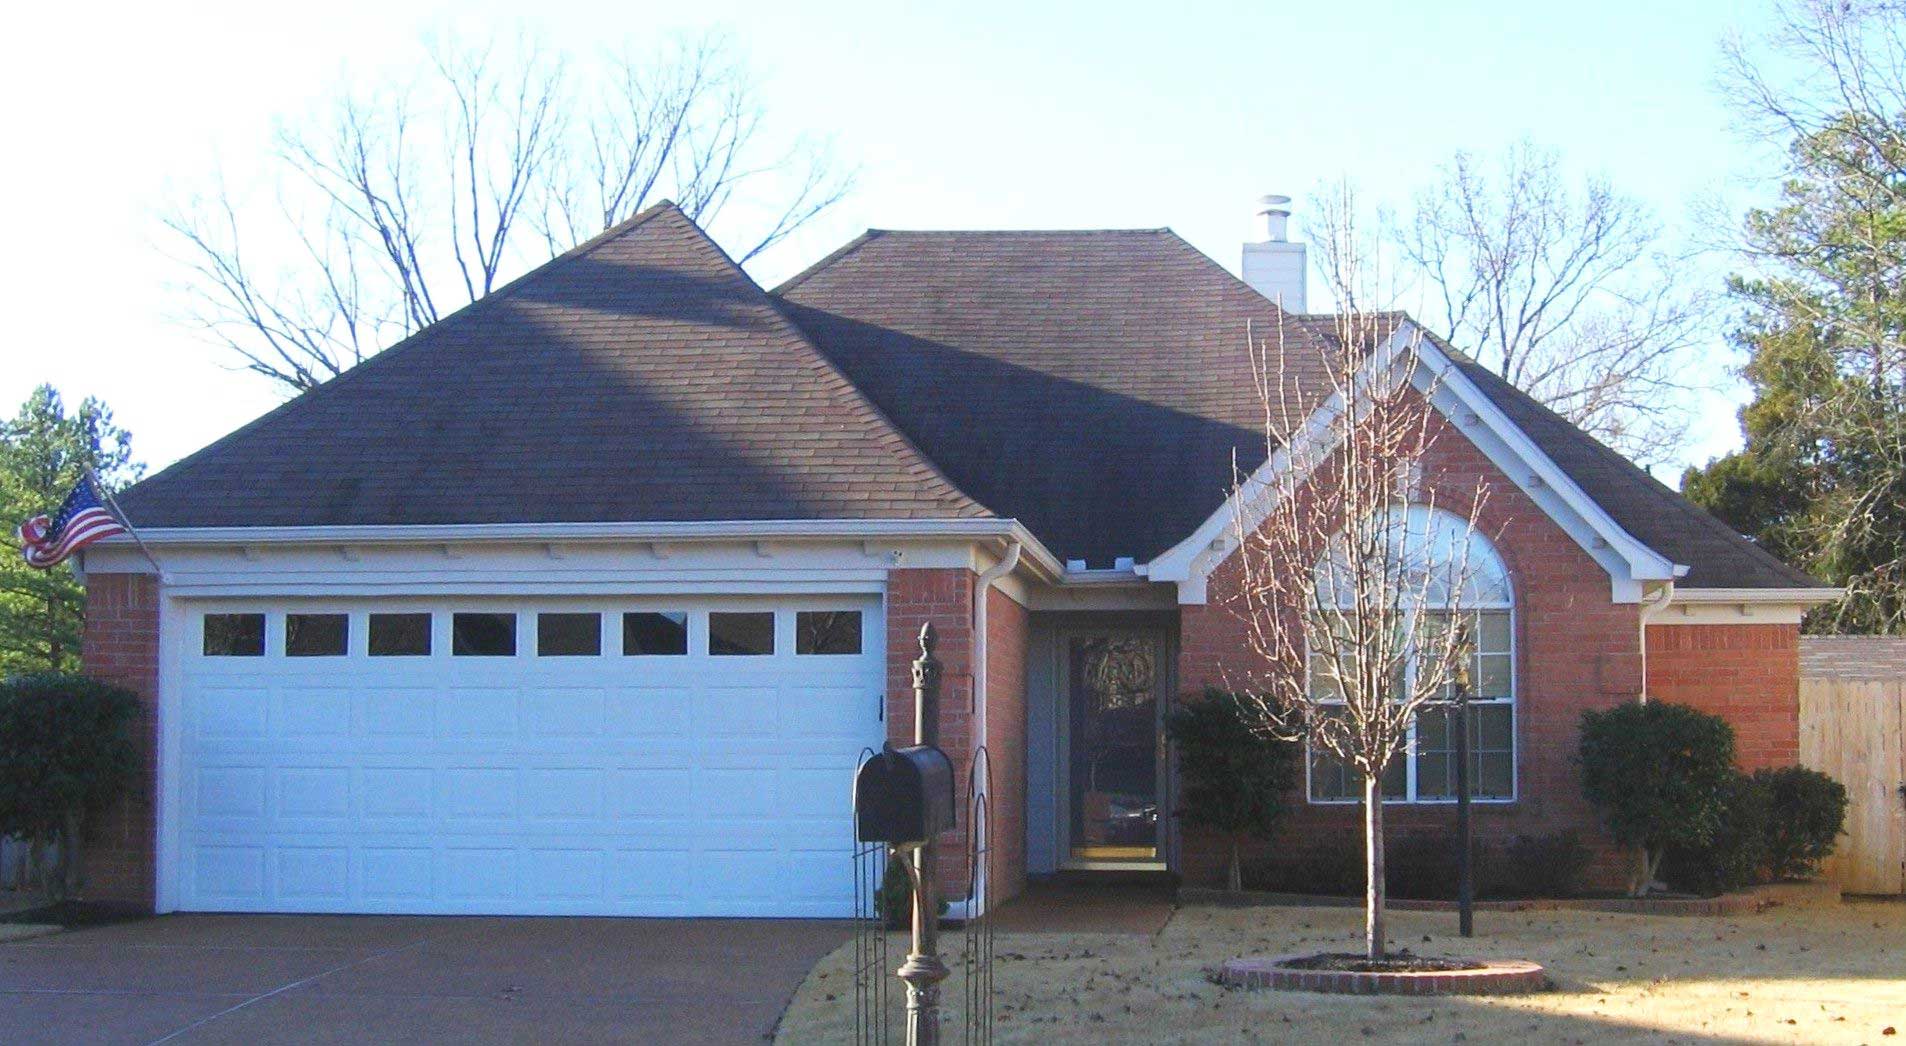
3-Bedroom, 1478 Sq Ft French House Plan - 170-1314 - Front Exterior
Plan Collection
3-Bedroom, 1478 Sq Ft French House Plan - 170-1314 - Front Exterior
Plan#170-1314
Starting at$830
1478
Sq Ft
1
Story
3
Bed
2
Bath
2
Car
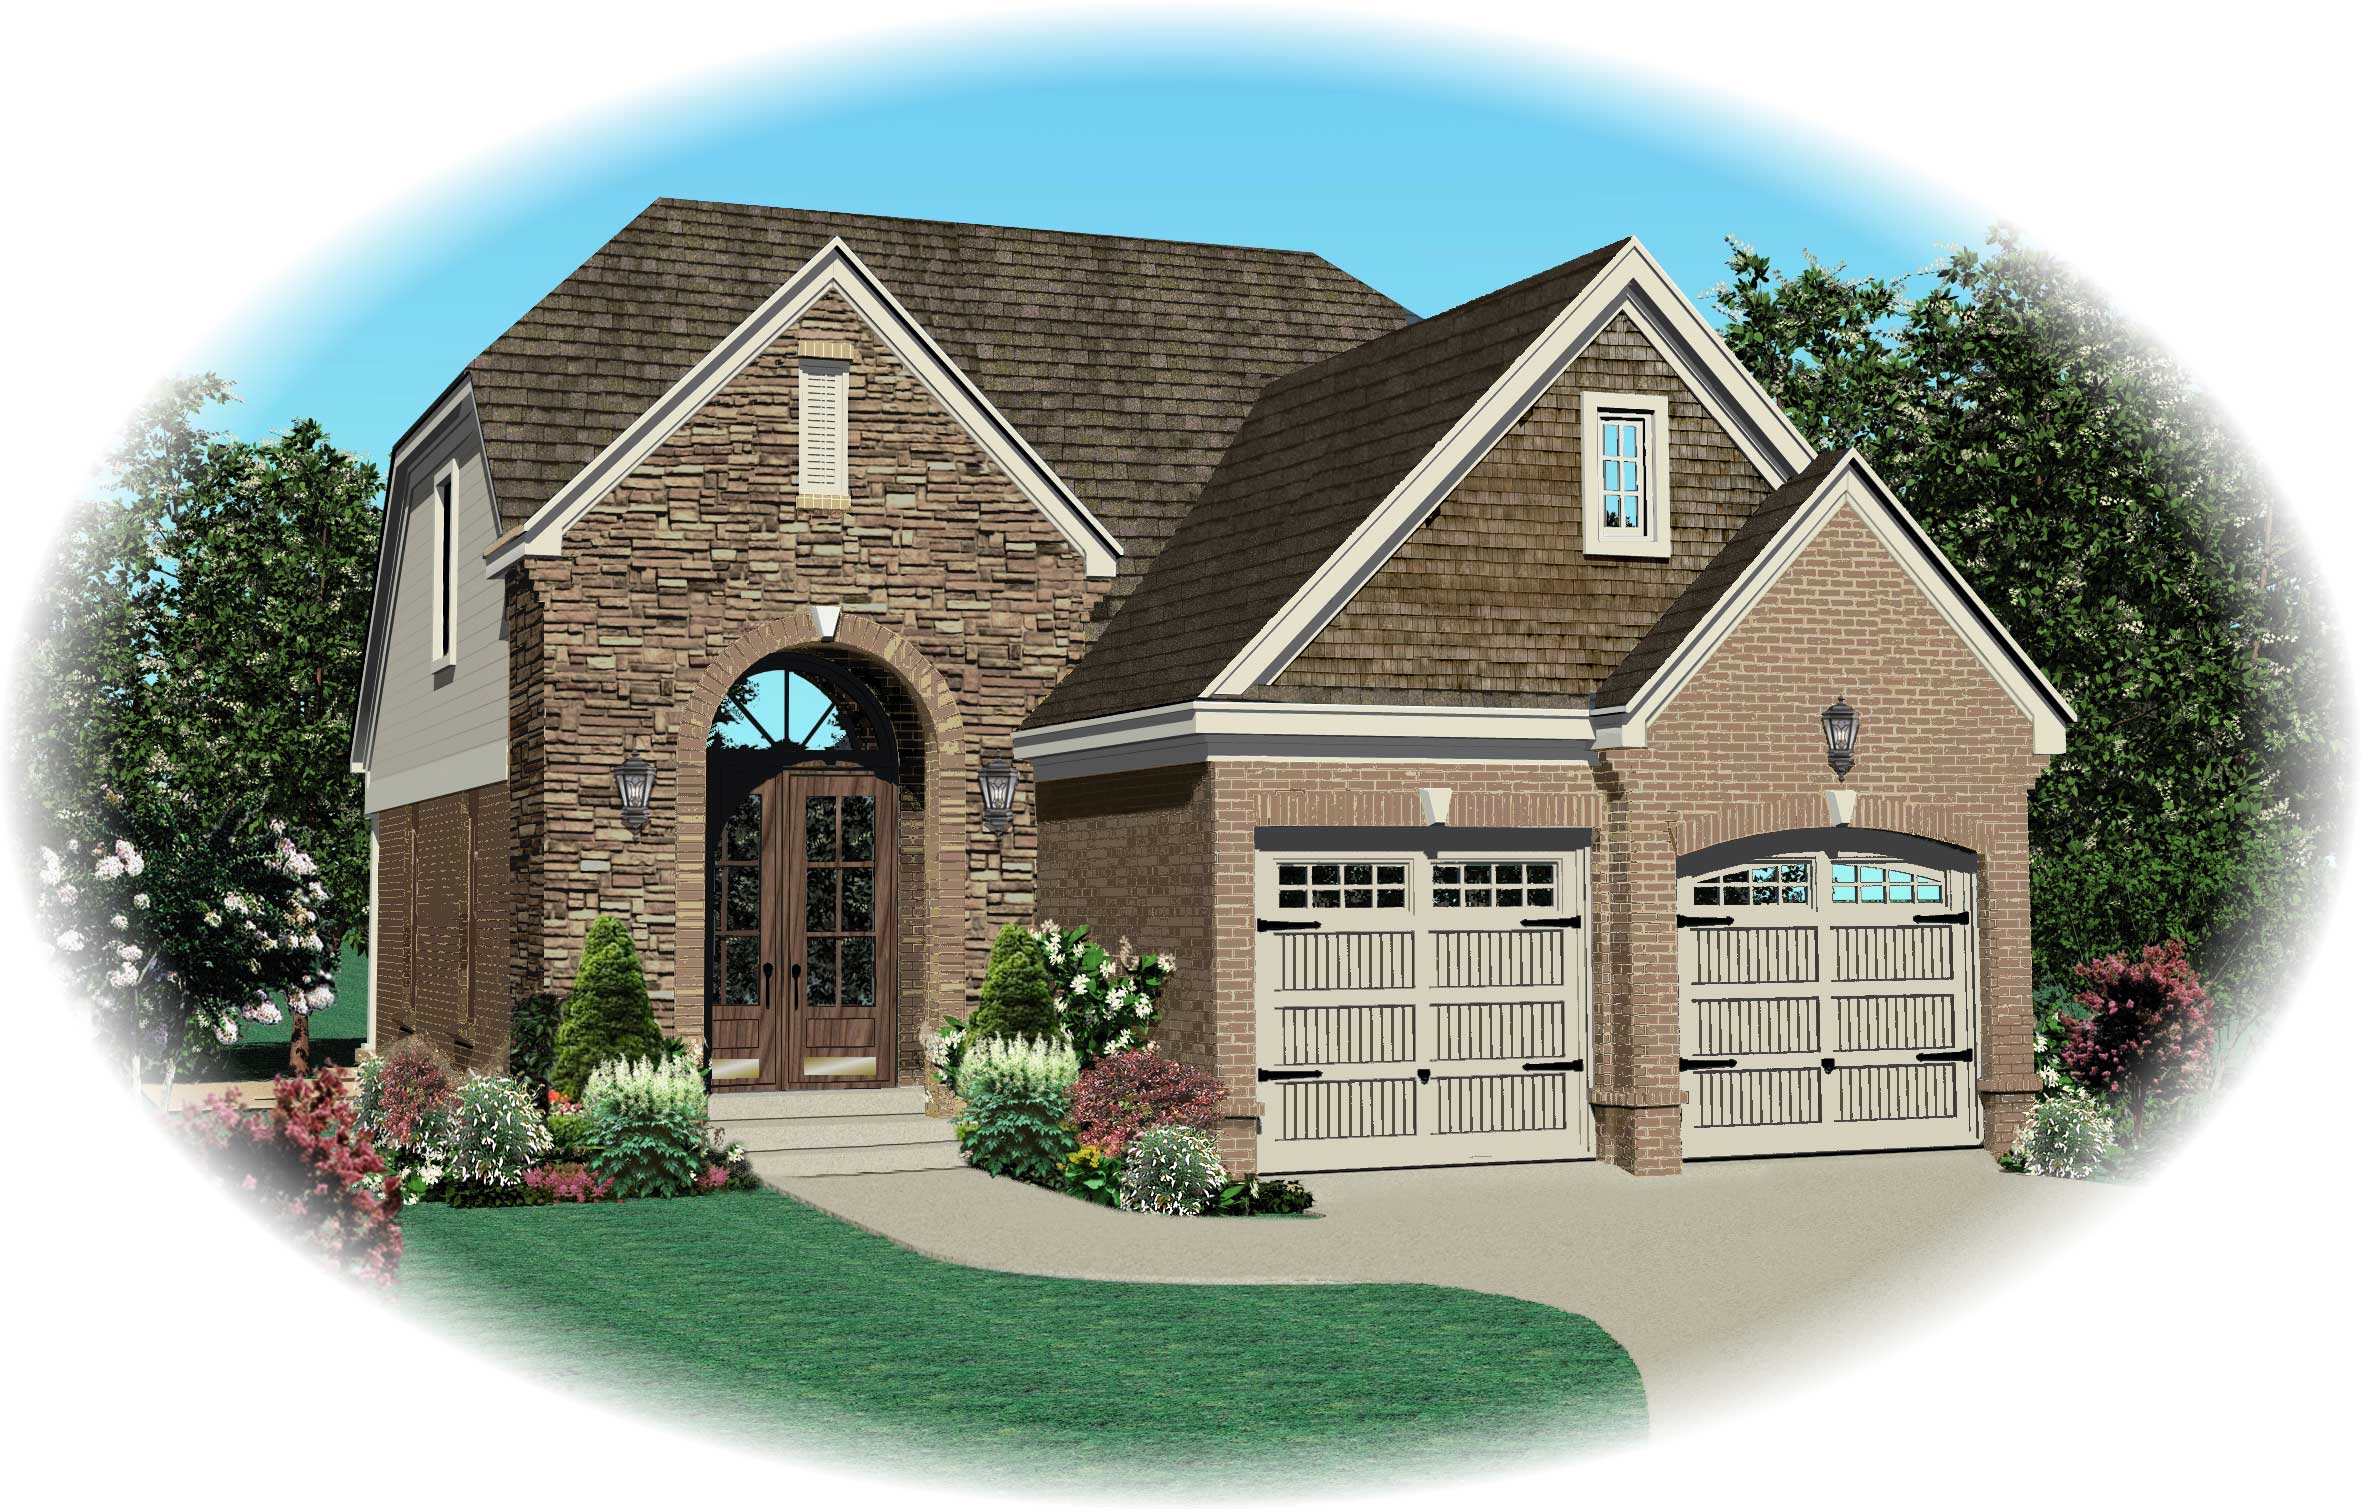
4-Bedroom, 2952 Sq Ft Country Home Plan - 153-1019 - Main Exterior
Plan Collection
4-Bedroom, 2952 Sq Ft Country Home Plan - 153-1019 - Main Exterior
Plan#153-1019
Starting at$1350
2952
Sq Ft
2
Story
4
Bed
3
Bath
2
Car
4-Bedroom, 3252 Sq Ft Ranch Home Plan - 133-1019 - Main Exterior
Plan Collection
4-Bedroom, 3252 Sq Ft Ranch Home Plan - 133-1019 - Main Exterior
Plan#133-1019
Starting at$2927
3252
Sq Ft
1
Story
4
Bed
3
Bath
2
Car
4-Bedroom, 3506 Sq Ft French Home Plan - 113-1092 - Main Exterior
Plan Collection
4-Bedroom, 3506 Sq Ft French Home Plan - 113-1092 - Main Exterior
Plan#113-1092
Starting at$450
3506
Sq Ft
2
Story
4
Bed
3
Bath
3
Car
2-Bedroom, 1936 Sq Ft Contemporary House Plan - 145-1376 - Front Exterior
Plan Collection
2-Bedroom, 1936 Sq Ft Contemporary House Plan - 145-1376 - Front Exterior
Plan#145-1376
Starting at$900
1936
Sq Ft
1
Story
2
Bed
2
Bath
4
Car
6-Bedroom, 3845 Sq Ft Farmhouse House Plan - 172-1007 - Front Exterior
Plan Collection
6-Bedroom, 3845 Sq Ft Farmhouse House Plan - 172-1007 - Front Exterior
Plan#172-1007
Starting at$675
3845
Sq Ft
2
Story
6
Bed
4.5
Bath
2
Car
3-Bedroom, 2287 Sq Ft Ranch Home Plan - 165-1183 - Main Exterior
Plan Collection
3-Bedroom, 2287 Sq Ft Ranch Home Plan - 165-1183 - Main Exterior
Plan#165-1183
Starting at$2050
2287
Sq Ft
1
Story
3
Bed
2.5
Bath
2
Car
4-Bedroom, 2655 Sq Ft Modern Farmhouse Home Plan - 165-1172 - Main Exterior
Plan Collection
4-Bedroom, 2655 Sq Ft Modern Farmhouse Home Plan - 165-1172 - Main Exterior
Plan#165-1172
Starting at$2050
2655
Sq Ft
1.5
Story
4
Bed
3.5
Bath
2
Car
4-Bedroom, 4390 Sq Ft Tudor Home Plan - 195-1210 - Main Exterior
Plan Collection
4-Bedroom, 4390 Sq Ft Tudor Home Plan - 195-1210 - Main Exterior
Plan#195-1210
Starting at$1570
4390
Sq Ft
1
Story
4
Bed
4.5
Bath
3
Car
2-Bedroom, 1900 Sq Ft Farmhouse Home Plan - 100-1357 - Main Exterior
Plan Collection
2-Bedroom, 1900 Sq Ft Farmhouse Home Plan - 100-1357 - Main Exterior
Plan#100-1357
Starting at$1500
1900
Sq Ft
1
Story
2
Bed
2
Bath
3
Car
3-Bedroom, 2181 Sq Ft Contemporary House Plan - 158-1312 - Front Exterior
Plan Collection
3-Bedroom, 2181 Sq Ft Contemporary House Plan - 158-1312 - Front Exterior
Plan#158-1312
Starting at$2040
2181
Sq Ft
2
Story
3
Bed
2.5
Bath
2
Car
3-Bedroom, 1763 Sq Ft Prairie House Plan - 138-1281 - Front Exterior
Plan Collection
3-Bedroom, 1763 Sq Ft Prairie House Plan - 138-1281 - Front Exterior
Plan#138-1281
Starting at$1300
1763
Sq Ft
1
Story
3
Bed
2.5
Bath
2
Car
2-Bedroom, 1568 Sq Ft Traditional Home Plan - 138-1168 - Main Exterior
Plan Collection
2-Bedroom, 1568 Sq Ft Traditional Home Plan - 138-1168 - Main Exterior
Plan#138-1168
Starting at$1300
1568
Sq Ft
1
Story
2
Bed
2
Bath
3
Car
4-Bedroom, 2901 Sq Ft Multi-Unit Home Plan - 138-1120 - Main Exterior
Plan Collection
4-Bedroom, 2901 Sq Ft Multi-Unit Home Plan - 138-1120 - Main Exterior
Plan#138-1120
Starting at$1500
2901
Sq Ft
2
Story
4
Bed
4
Bath
0
Car
3-Bedroom, 1871 Sq Ft Country House Plan - 158-1190 - Front Exterior
Plan Collection
3-Bedroom, 1871 Sq Ft Country House Plan - 158-1190 - Front Exterior
Plan#158-1190
Starting at$1755
1871
Sq Ft
2
Story
3
Bed
1.5
Bath
0
Car
3-Bedroom, 1780 Sq Ft Country Home Plan - 148-1014 - Main Exterior
Plan Collection
3-Bedroom, 1780 Sq Ft Country Home Plan - 148-1014 - Main Exterior
Plan#148-1014
Starting at$750
1780
Sq Ft
1
Story
3
Bed
2.5
Bath
2
Car
3-Bedroom, 1536 Sq Ft Country Home Plan - 148-1097 - Main Exterior
Plan Collection
3-Bedroom, 1536 Sq Ft Country Home Plan - 148-1097 - Main Exterior
Plan#148-1097
Starting at$750
1536
Sq Ft
1
Story
3
Bed
2.5
Bath
2
Car
3-Bedroom, 1550 Sq Ft European House Plan - 140-1009 - Front Exterior
Plan Collection
3-Bedroom, 1550 Sq Ft European House Plan - 140-1009 - Front Exterior
Plan#140-1009
Starting at$845
1550
Sq Ft
1
Story
3
Bed
2
Bath
2
Car
2-Bedroom, 1664 Sq Ft Country Home Plan - 148-1060 - Main Exterior
Plan Collection
2-Bedroom, 1664 Sq Ft Country Home Plan - 148-1060 - Main Exterior
Plan#148-1060
Starting at$750
1664
Sq Ft
1
Story
2
Bed
2
Bath
2
Car
4-Bedroom, 2457 Sq Ft Coastal House Plan - 116-1029 - Front Exterior
Plan Collection
4-Bedroom, 2457 Sq Ft Coastal House Plan - 116-1029 - Front Exterior
Plan#116-1029
Starting at$1914
2457
Sq Ft
1
Story
4
Bed
2
Bath
0
Car
5-Bedroom, 4222 Sq Ft Craftsman Home Plan - 135-1036 - Main Exterior
Plan Collection
5-Bedroom, 4222 Sq Ft Craftsman Home Plan - 135-1036 - Main Exterior
Plan#135-1036
Starting at$5278
8404
Sq Ft
2
Story
5
Bed
6.5
Bath
5
Car
2-Bedroom, 1687 Sq Ft Wheelchair Accessible Home Plan - 147-1009 - Main Exterior
Plan Collection
2-Bedroom, 1687 Sq Ft Wheelchair Accessible Home Plan - 147-1009 - Main Exterior
Plan#147-1009
Starting at$924
1687
Sq Ft
2
Story
2
Bed
2
Bath
2
Car
3-Bedroom, 2246 Sq Ft Farmhouse House Plan - 145-1598 - Front Exterior
Plan Collection
3-Bedroom, 2246 Sq Ft Farmhouse House Plan - 145-1598 - Front Exterior
Plan#145-1598
Starting at$950
2246
Sq Ft
1
Story
3
Bed
2
Bath
2
Car
3-Bedroom, 1923 Sq Ft Country House Plan - 168-1084 - Front Exterior
Plan Collection
3-Bedroom, 1923 Sq Ft Country House Plan - 168-1084 - Front Exterior
Plan#168-1084
Starting at$1600
1923
Sq Ft
2
Story
3
Bed
2.5
Bath
2
Car
3-Bedroom, 1478 Sq Ft French House Plan - 170-1314 - Front Exterior
Plan Collection
3-Bedroom, 1478 Sq Ft French House Plan - 170-1314 - Front Exterior
Plan#170-1314
Starting at$830
1478
Sq Ft
1
Story
3
Bed
2
Bath
2
Car
1...247248249250251...496