Pacific Northwest House Plans

3,581
Plan Results
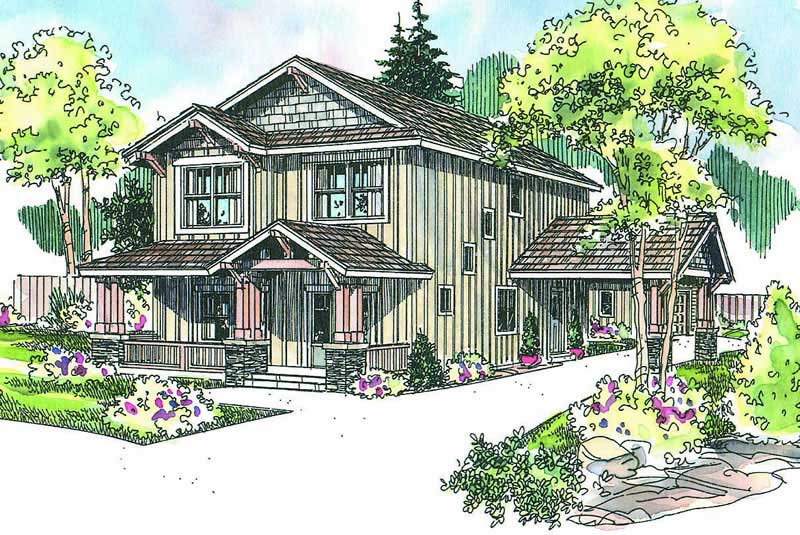
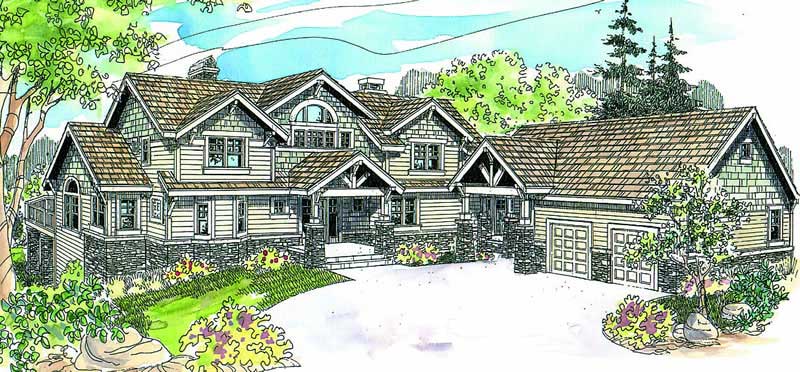
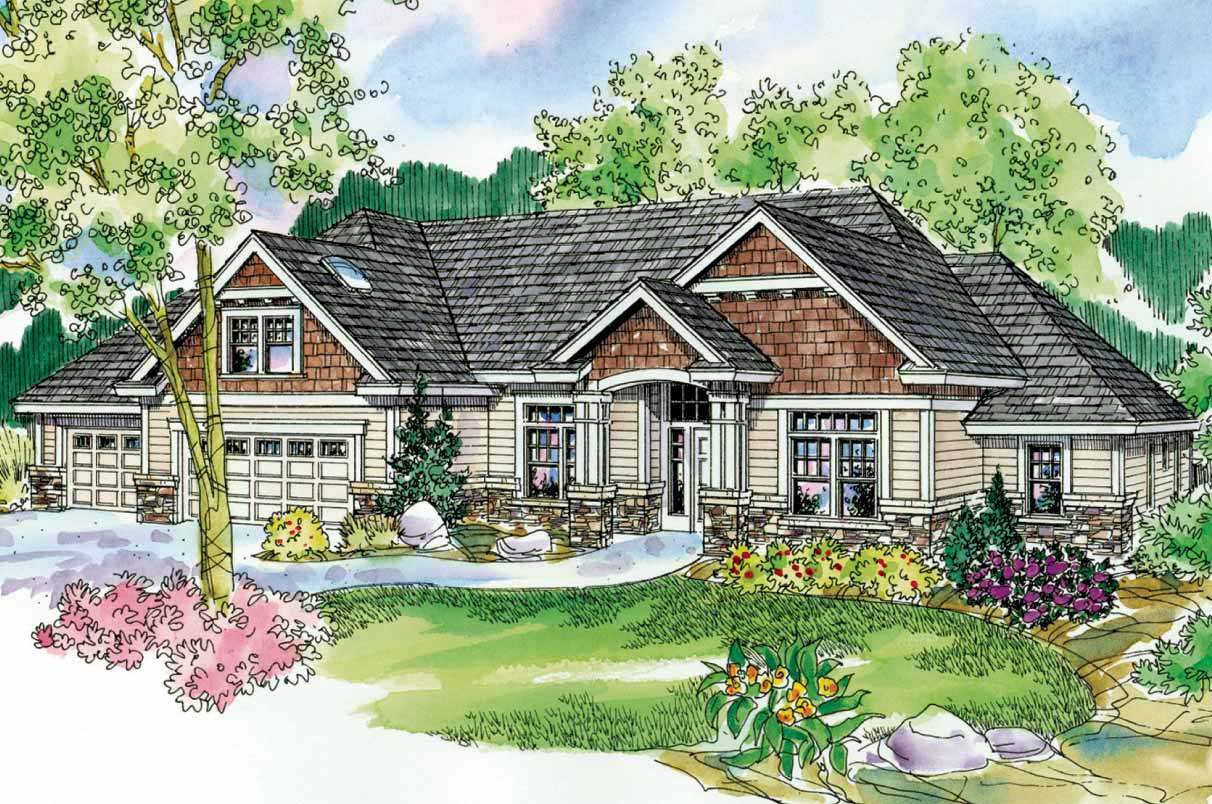
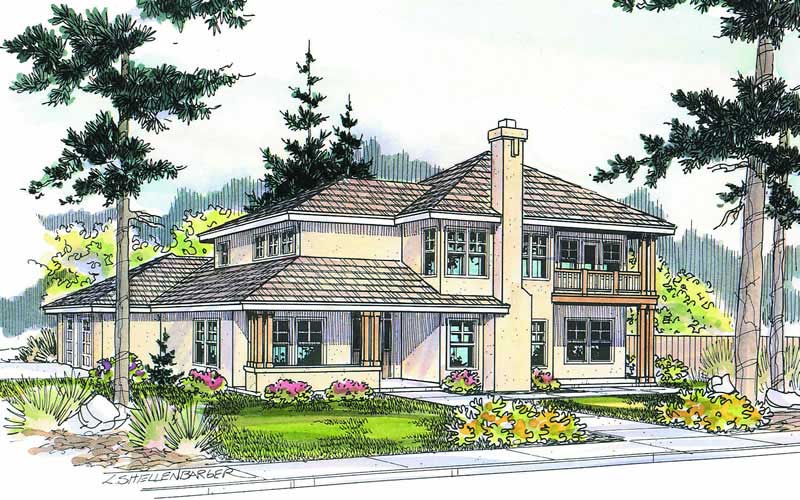
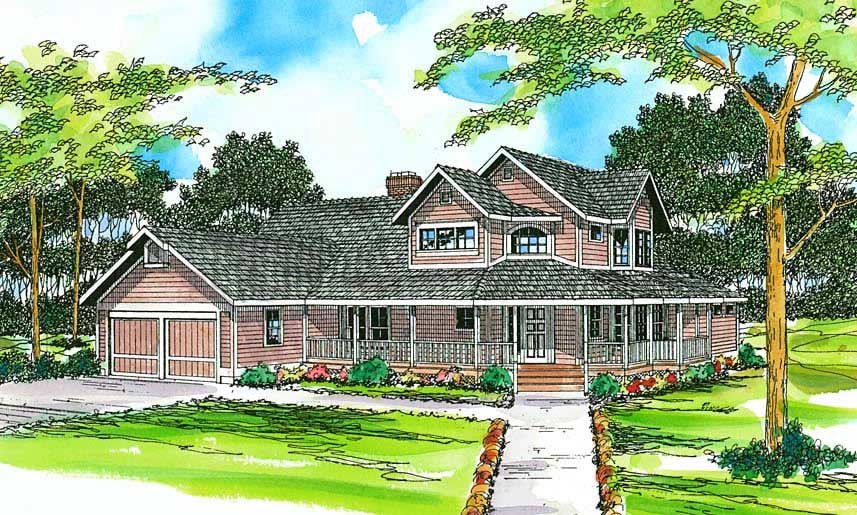
3-Bedroom, 3340 Sq Ft Craftsman House Plan - 108-1529 - Front Exterior
Plan Collection
3-Bedroom, 3340 Sq Ft Craftsman House Plan - 108-1529 - Front Exterior
Plan#108-1529
Starting at$1510
3340
Sq Ft
2
Story
3
Bed
3.5
Bath
3
Car
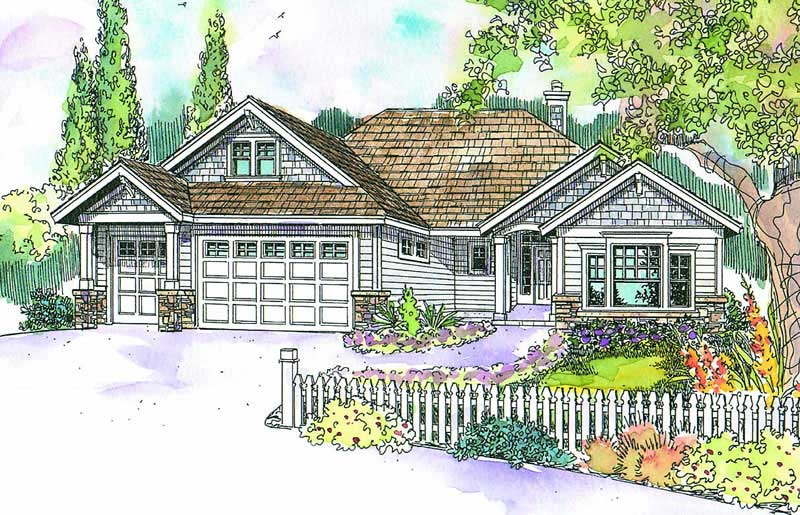
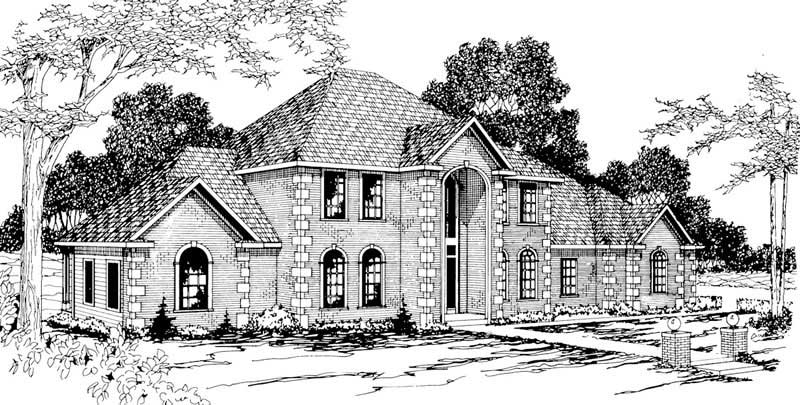
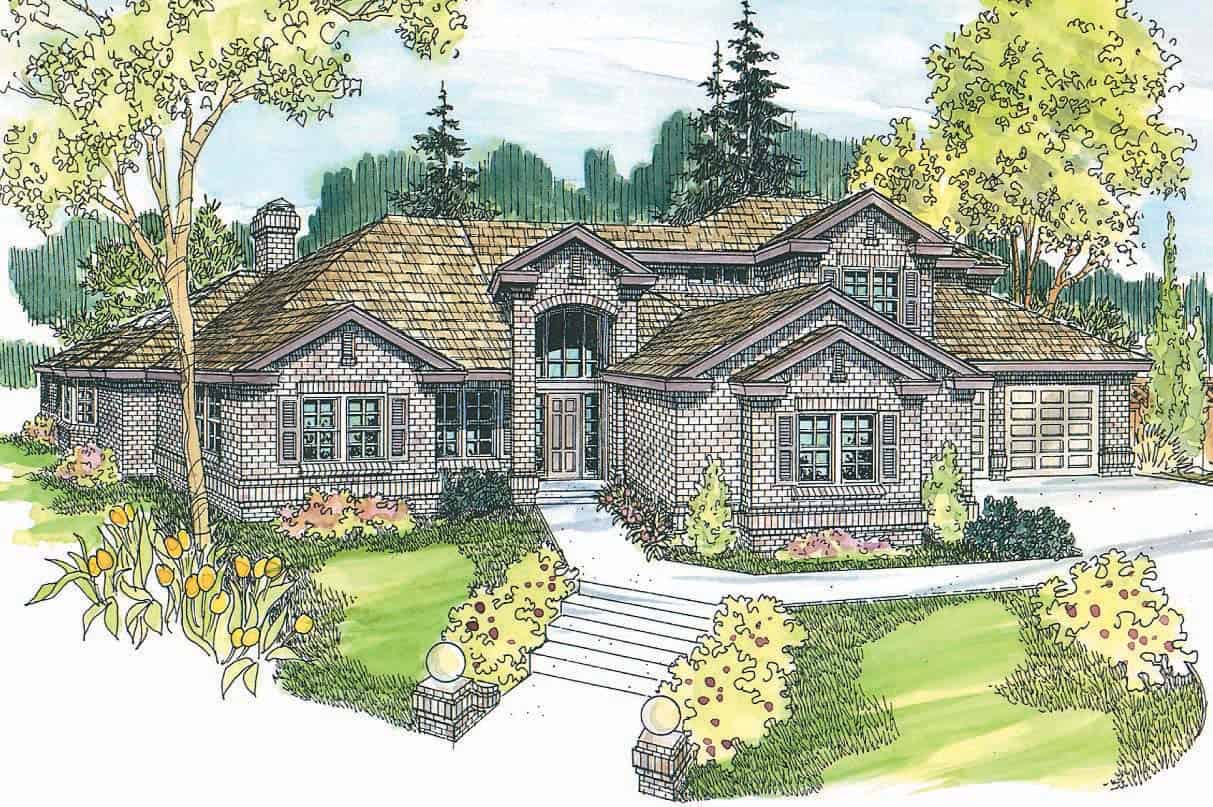
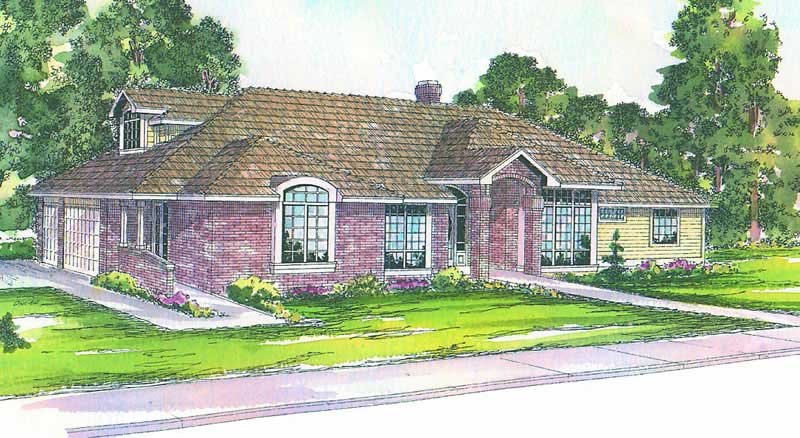
3-Bedroom, 2648 Sq Ft Traditional Home Plan - 108-1806 - Main Exterior
Plan Collection
3-Bedroom, 2648 Sq Ft Traditional Home Plan - 108-1806 - Main Exterior
Plan#108-1806
Starting at$1100
2648
Sq Ft
2
Story
3
Bed
3
Bath
2
Car
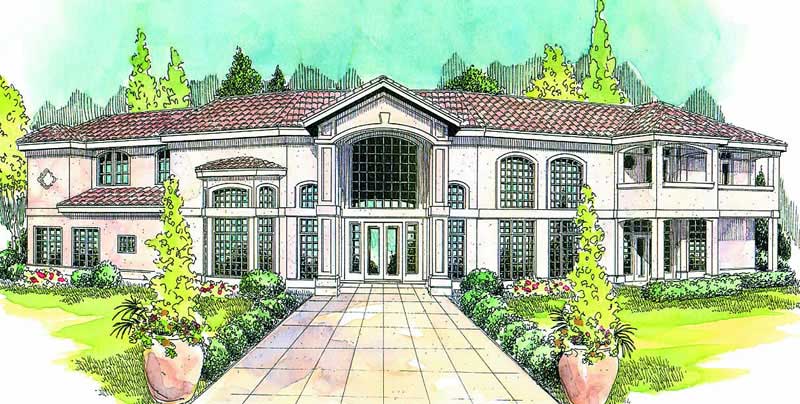
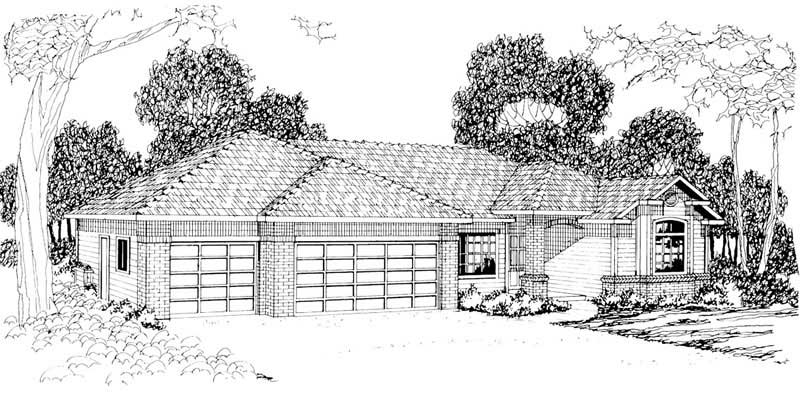
2-Bedroom, 1577 Sq Ft Contemporary Home Plan - 108-1340 - Main Exterior
Plan Collection
2-Bedroom, 1577 Sq Ft Contemporary Home Plan - 108-1340 - Main Exterior
Plan#108-1340
Starting at$920
1577
Sq Ft
2
Story
2
Bed
2.5
Bath
0
Car
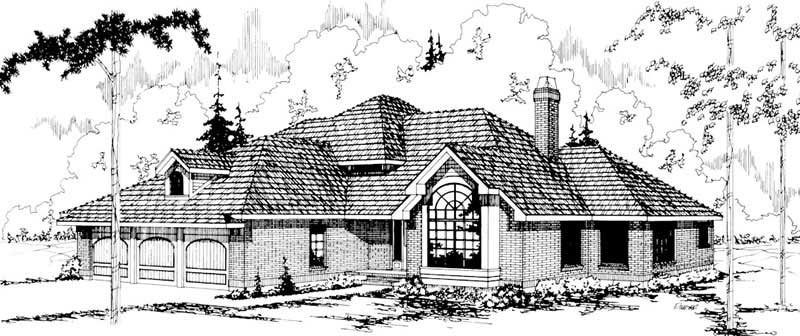
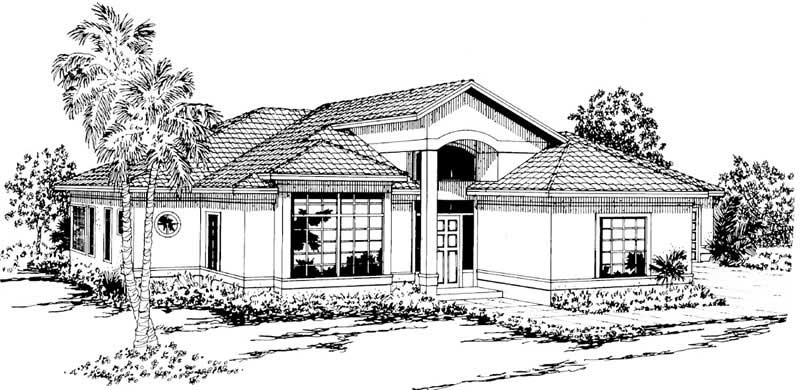
3-Bedroom, 1493 Sq Ft Mediterranean House Plan - 108-1351 - Front Exterior
Plan Collection
3-Bedroom, 1493 Sq Ft Mediterranean House Plan - 108-1351 - Front Exterior
Plan#108-1351
Starting at$690
1493
Sq Ft
1
Story
3
Bed
2.5
Bath
2
Car
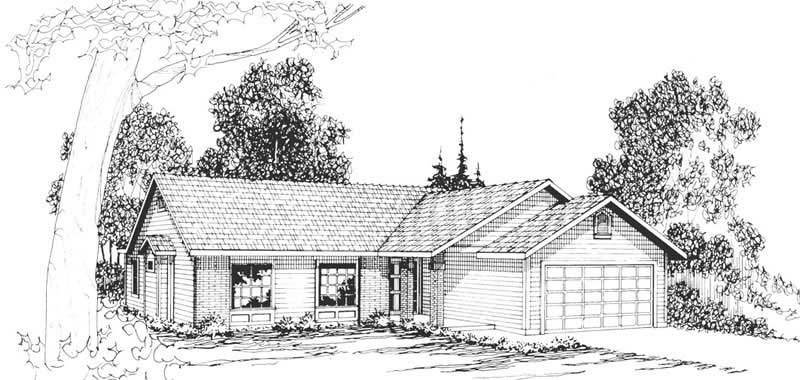
3-Bedroom, 2480 Sq Ft Ranch House Plan - 108-1475 - Front Exterior
Plan Collection
3-Bedroom, 2480 Sq Ft Ranch House Plan - 108-1475 - Front Exterior
Plan#108-1475
Starting at$1050
2480
Sq Ft
1
Story
3
Bed
3.5
Bath
2
Car
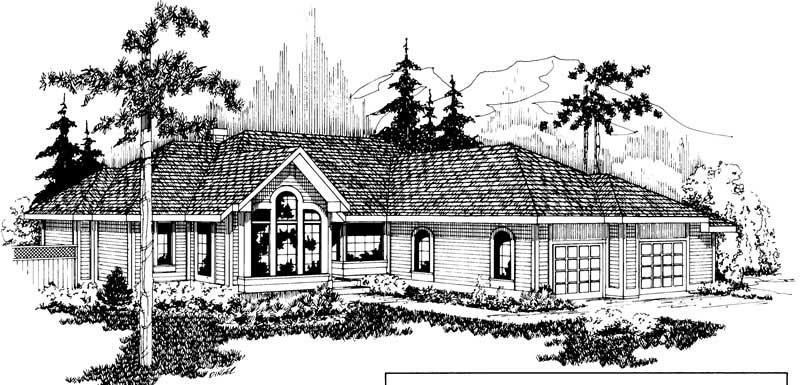
4-Bedroom, 2491 Sq Ft Mediterranean Home Plan - 108-1263 - Main Exterior
Plan Collection
4-Bedroom, 2491 Sq Ft Mediterranean Home Plan - 108-1263 - Main Exterior
Plan#108-1263
Starting at$1050
2491
Sq Ft
1
Story
4
Bed
2.5
Bath
3
Car
3-Bedroom, 3164 Sq Ft Country Home Plan - 108-1453 - Main Exterior
Plan Collection
3-Bedroom, 3164 Sq Ft Country Home Plan - 108-1453 - Main Exterior
Plan#108-1453
Starting at$1510
3164
Sq Ft
1
Story
3
Bed
2.5
Bath
2
Car
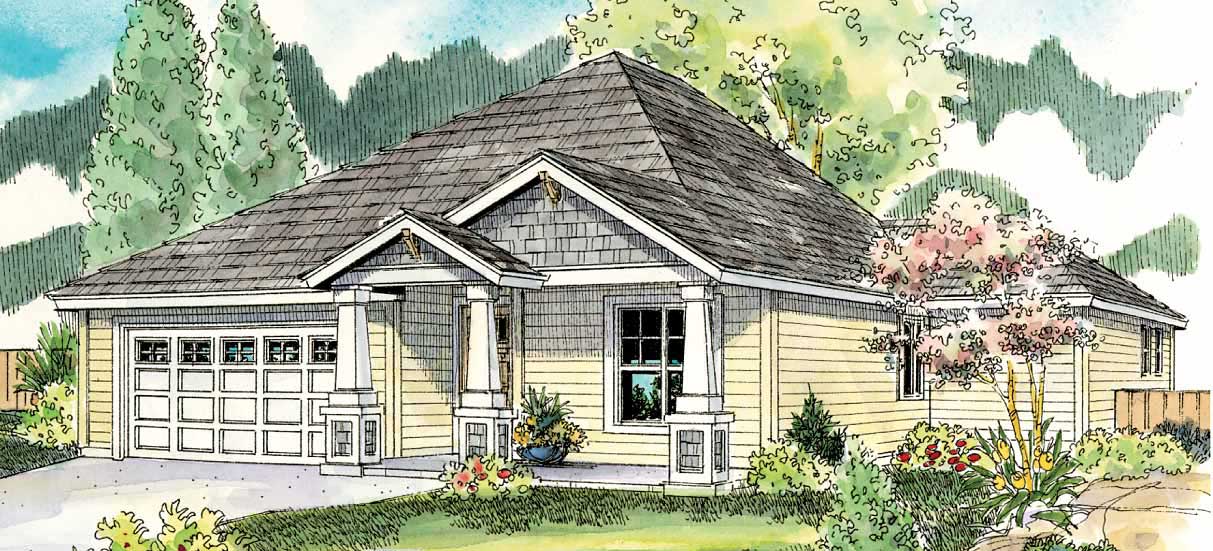
3-Bedroom, 1523 Sq Ft Craftsman House Plan - 108-1560 - Front Exterior
Plan Collection
3-Bedroom, 1523 Sq Ft Craftsman House Plan - 108-1560 - Front Exterior
Plan#108-1560
Starting at$920
1523
Sq Ft
1
Story
3
Bed
2
Bath
2
Car
3-Bedroom, 2520 Sq Ft Craftsman House Plan - 108-1797 - Front Exterior
Plan Collection
3-Bedroom, 2520 Sq Ft Craftsman House Plan - 108-1797 - Front Exterior
Plan#108-1797
Starting at$1100
2520
Sq Ft
2
Story
3
Bed
2.5
Bath
4
Car
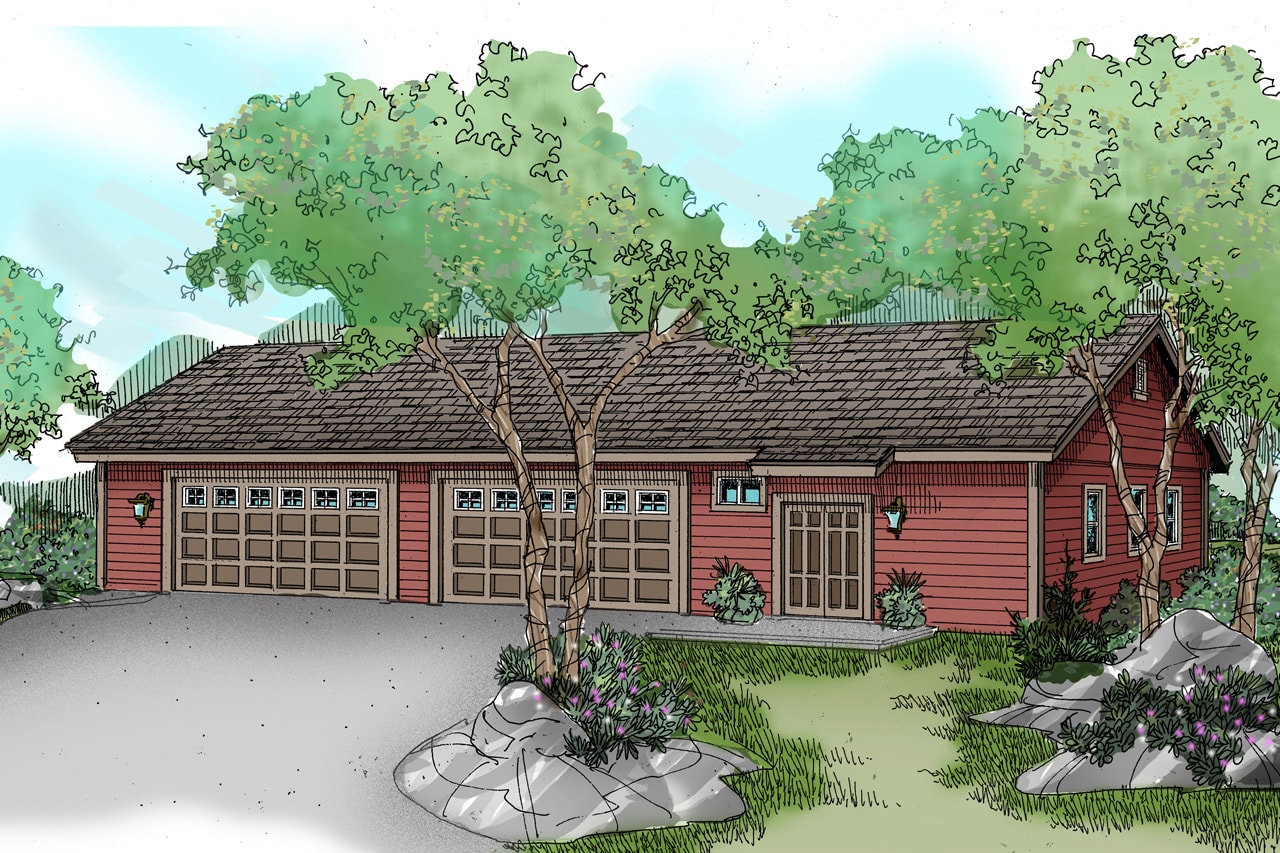
2-Car, 1040 Sq Ft Garage Plan - 108-1082 - Front Exterior
Plan Collection
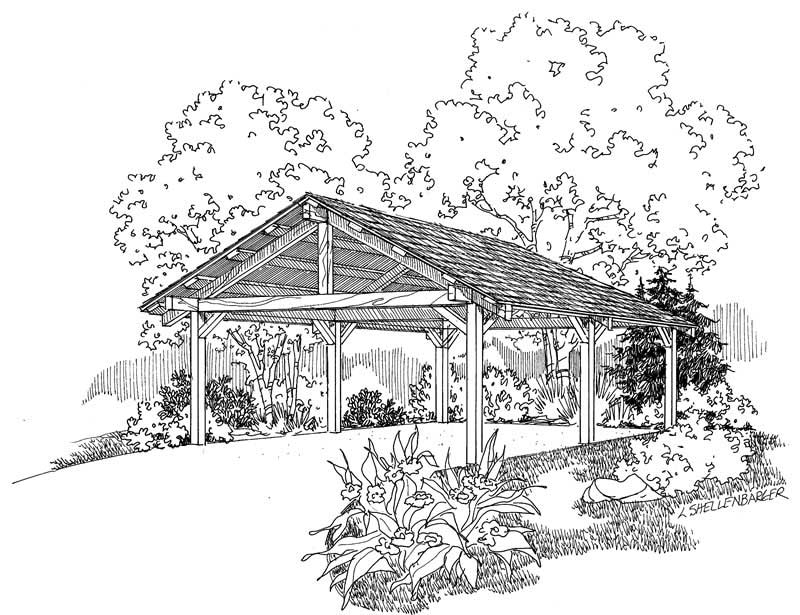
2-Car, 1040 Sq Ft Garage Plan - 108-1082 - Front Exterior
Plan#108-1082
Starting at$240
1040
Sq Ft
1
Story
0
Bed
0
Bath
2
Car
3-Bedroom, 2238 Sq Ft Cape Cod House Plan - 108-1120 - Front Exterior
Plan Collection
3-Bedroom, 2238 Sq Ft Cape Cod House Plan - 108-1120 - Front Exterior
Plan#108-1120
Starting at$945
2238
Sq Ft
2
Story
3
Bed
2
Bath
2
Car
4-Bedroom, 4938 Sq Ft Craftsman House Plan - 108-1674 - Front Exterior
Plan Collection
4-Bedroom, 4938 Sq Ft Craftsman House Plan - 108-1674 - Front Exterior
Plan#108-1674
Starting at$2200
4938
Sq Ft
2
Story
4
Bed
4.5
Bath
2
Car
3-Bedroom, 2241 Sq Ft Colonial Home Plan - 108-1230 - Main Exterior
Plan Collection
3-Bedroom, 2241 Sq Ft Colonial Home Plan - 108-1230 - Main Exterior
Plan#108-1230
Starting at$945
2241
Sq Ft
2
Story
3
Bed
2.5
Bath
2
Car
3-Bedroom, 2145 Sq Ft Country Home Plan - 108-1274 - Main Exterior
Plan Collection
3-Bedroom, 2145 Sq Ft Country Home Plan - 108-1274 - Main Exterior
Plan#108-1274
Starting at$945
2145
Sq Ft
1
Story
3
Bed
2.5
Bath
2
Car
3-Bedroom, 3112 Sq Ft Craftsman Home Plan - 108-1524 - Main Exterior
Plan Collection
3-Bedroom, 3112 Sq Ft Craftsman Home Plan - 108-1524 - Main Exterior
Plan#108-1524
Starting at$1510
3112
Sq Ft
2
Story
3
Bed
2.5
Bath
3
Car
3-Bedroom, 1531 Sq Ft Ranch Home Plan - 108-1155 - Main Exterior
Plan Collection
3-Bedroom, 1531 Sq Ft Ranch Home Plan - 108-1155 - Main Exterior
Plan#108-1155
Starting at$920
1531
Sq Ft
1
Story
3
Bed
2.5
Bath
2
Car
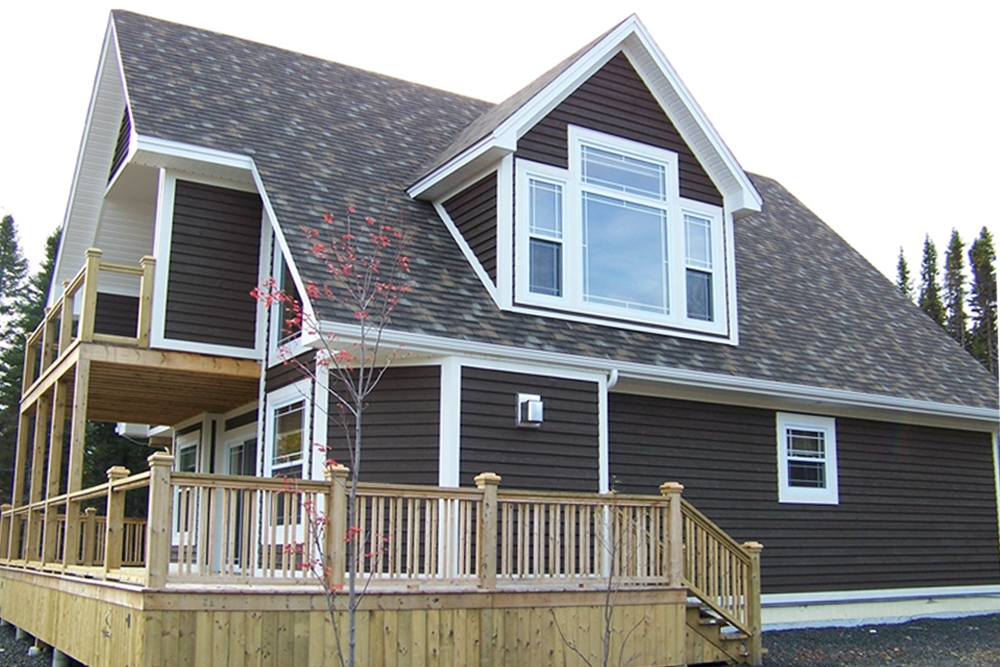
2-Bedroom, 1998 Sq Ft Mediterranean House Plan - 108-1878 - Front Exterior
Plan Collection
2-Bedroom, 1998 Sq Ft Mediterranean House Plan - 108-1878 - Front Exterior
Plan#108-1878
Starting at$845
1998
Sq Ft
2
Story
2
Bed
2.5
Bath
0
Car
0-Bedroom, 993 Sq Ft Craftsman Home Plan - 108-1785 - Main Exterior
Plan Collection
0-Bedroom, 993 Sq Ft Craftsman Home Plan - 108-1785 - Main Exterior
Plan#108-1785
Starting at$485
993
Sq Ft
2
Story
0
Bed
1
Bath
3
Car
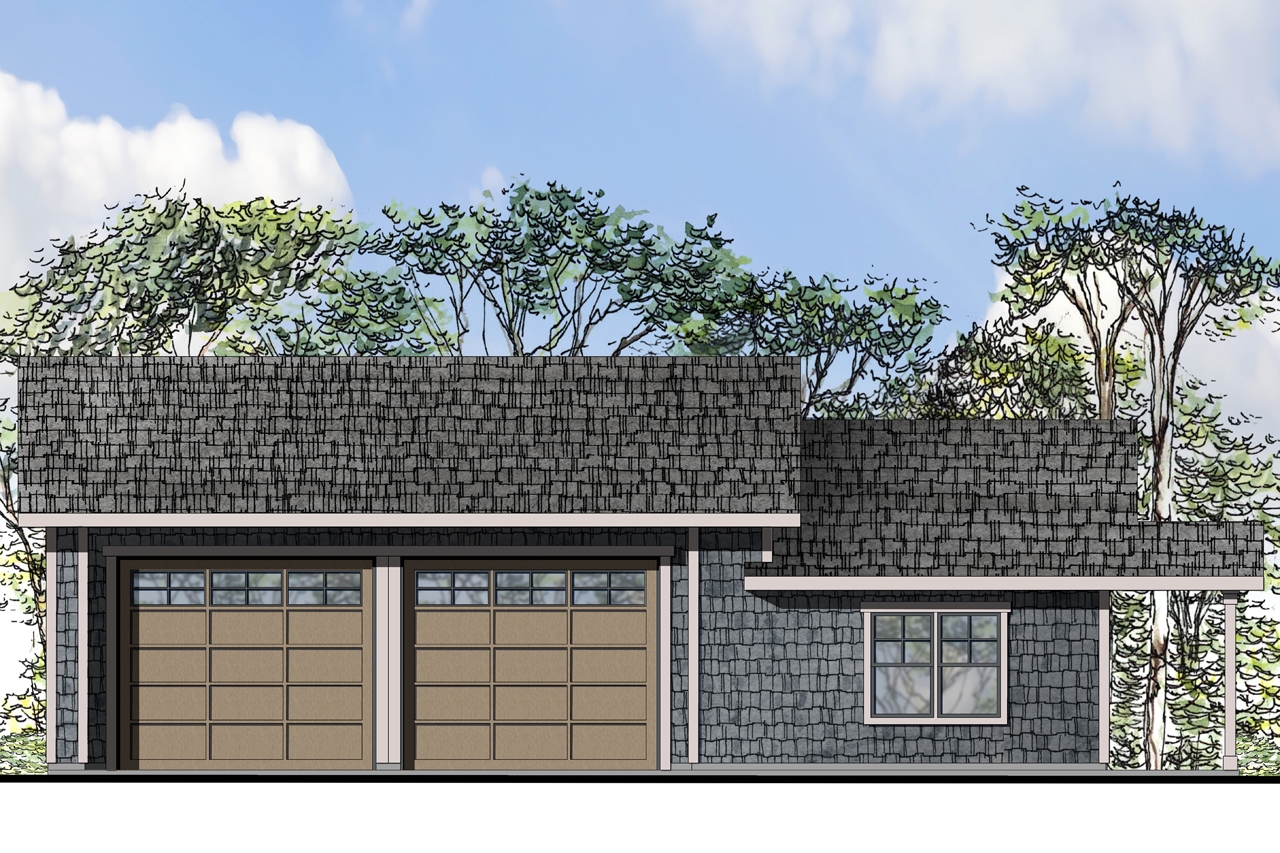
0-Bedroom, 1584 Sq Ft Garage House Plan - 108-1100 - Front Exterior
Plan Collection
0-Bedroom, 1584 Sq Ft Garage House Plan - 108-1100 - Front Exterior
Plan#108-1100
Starting at$240
1584
Sq Ft
1
Story
0
Bed
0
Bath
4
Car
3-Bedroom, 1673 Sq Ft Country Home Plan - 108-1429 - Main Exterior
Plan Collection
3-Bedroom, 1673 Sq Ft Country Home Plan - 108-1429 - Main Exterior
Plan#108-1429
Starting at$920
1673
Sq Ft
2
Story
3
Bed
1.5
Bath
2
Car
3-Bedroom, 2603 Sq Ft Ranch House Plan - 108-1350 - Front Exterior
Plan Collection
3-Bedroom, 2603 Sq Ft Ranch House Plan - 108-1350 - Front Exterior
Plan#108-1350
Starting at$1100
2603
Sq Ft
2
Story
3
Bed
2.5
Bath
2
Car
3-Bedroom, 1798 Sq Ft Shingle House Plan - 108-1871 - Front Exterior
Plan Collection
3-Bedroom, 1798 Sq Ft Shingle House Plan - 108-1871 - Front Exterior
Plan#108-1871
Starting at$845
1798
Sq Ft
2
Story
3
Bed
2.5
Bath
2
Car
3-Bedroom, 1952 Sq Ft Contemporary House Plan - 160-1032 - Front Exterior
Plan Collection
3-Bedroom, 1952 Sq Ft Contemporary House Plan - 160-1032 - Front Exterior
Plan#160-1032
Starting at$945
1952
Sq Ft
2
Story
3
Bed
3
Bath
0
Car
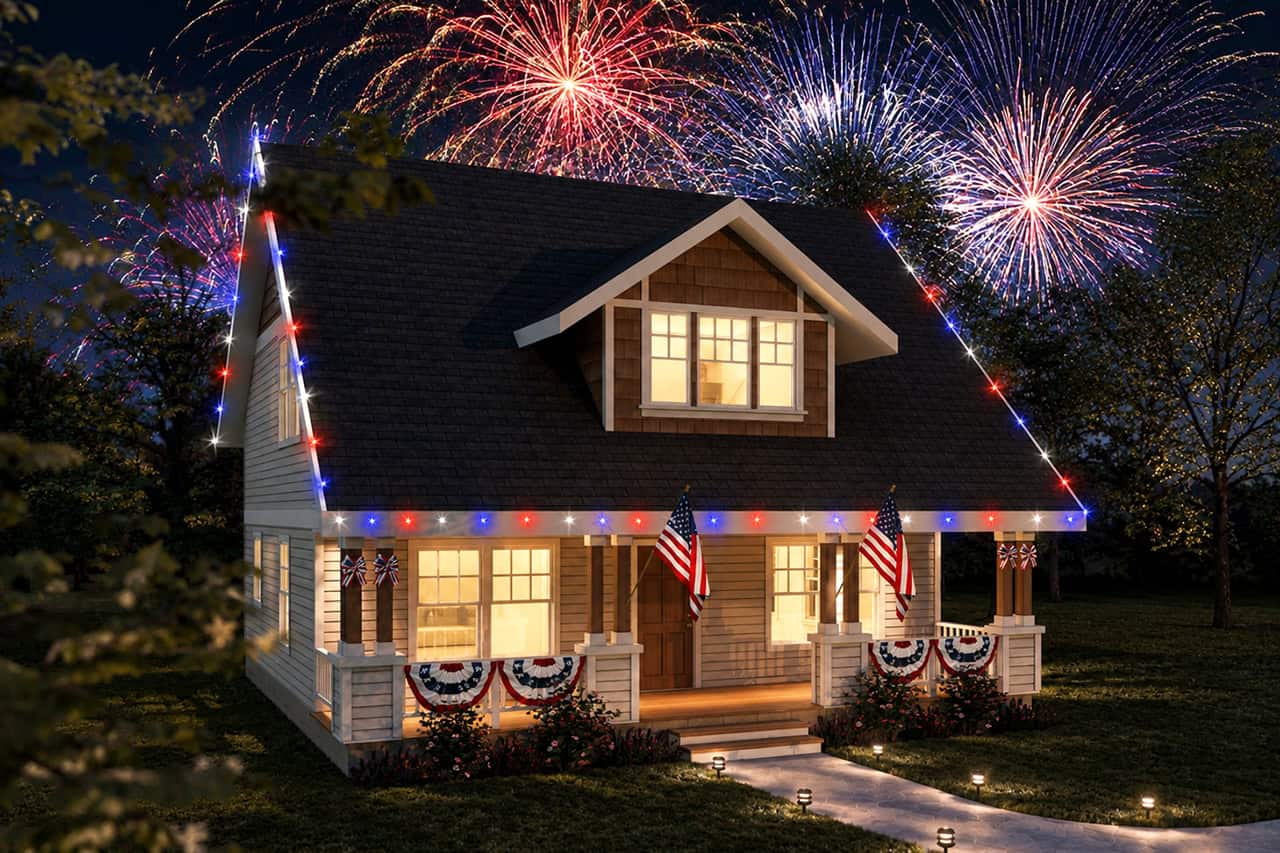
3-Bedroom, 1711 Sq Ft Small House Plans - 108-1214 - Main Exterior
Plan Collection
3-Bedroom, 1711 Sq Ft Small House Plans - 108-1214 - Main Exterior
Plan#108-1214
Starting at$845
1711
Sq Ft
1
Story
3
Bed
2.5
Bath
3
Car
3-Bedroom, 3340 Sq Ft Craftsman House Plan - 108-1529 - Front Exterior
Plan Collection
3-Bedroom, 3340 Sq Ft Craftsman House Plan - 108-1529 - Front Exterior
Plan#108-1529
Starting at$1510
3340
Sq Ft
2
Story
3
Bed
3.5
Bath
3
Car
3-Bedroom, 2648 Sq Ft Traditional Home Plan - 108-1806 - Main Exterior
Plan Collection
3-Bedroom, 2648 Sq Ft Traditional Home Plan - 108-1806 - Main Exterior
Plan#108-1806
Starting at$1100
2648
Sq Ft
2
Story
3
Bed
3
Bath
2
Car
2-Bedroom, 1577 Sq Ft Contemporary Home Plan - 108-1340 - Main Exterior
Plan Collection
2-Bedroom, 1577 Sq Ft Contemporary Home Plan - 108-1340 - Main Exterior
Plan#108-1340
Starting at$920
1577
Sq Ft
2
Story
2
Bed
2.5
Bath
0
Car
3-Bedroom, 1493 Sq Ft Mediterranean House Plan - 108-1351 - Front Exterior
Plan Collection
3-Bedroom, 1493 Sq Ft Mediterranean House Plan - 108-1351 - Front Exterior
Plan#108-1351
Starting at$690
1493
Sq Ft
1
Story
3
Bed
2.5
Bath
2
Car
3-Bedroom, 2480 Sq Ft Ranch House Plan - 108-1475 - Front Exterior
Plan Collection
3-Bedroom, 2480 Sq Ft Ranch House Plan - 108-1475 - Front Exterior
Plan#108-1475
Starting at$1050
2480
Sq Ft
1
Story
3
Bed
3.5
Bath
2
Car
4-Bedroom, 2491 Sq Ft Mediterranean Home Plan - 108-1263 - Main Exterior
Plan Collection
4-Bedroom, 2491 Sq Ft Mediterranean Home Plan - 108-1263 - Main Exterior
Plan#108-1263
Starting at$1050
2491
Sq Ft
1
Story
4
Bed
2.5
Bath
3
Car
3-Bedroom, 3164 Sq Ft Country Home Plan - 108-1453 - Main Exterior
Plan Collection
3-Bedroom, 3164 Sq Ft Country Home Plan - 108-1453 - Main Exterior
Plan#108-1453
Starting at$1510
3164
Sq Ft
1
Story
3
Bed
2.5
Bath
2
Car
3-Bedroom, 1523 Sq Ft Craftsman House Plan - 108-1560 - Front Exterior
Plan Collection
3-Bedroom, 1523 Sq Ft Craftsman House Plan - 108-1560 - Front Exterior
Plan#108-1560
Starting at$920
1523
Sq Ft
1
Story
3
Bed
2
Bath
2
Car
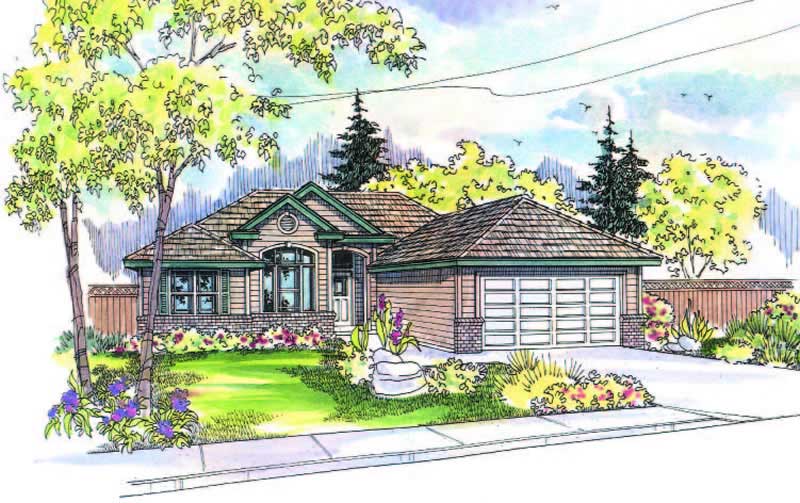
3-Bedroom, 2520 Sq Ft Craftsman House Plan - 108-1797 - Front Exterior
Plan Collection
3-Bedroom, 2520 Sq Ft Craftsman House Plan - 108-1797 - Front Exterior
Plan#108-1797
Starting at$1100
2520
Sq Ft
2
Story
3
Bed
2.5
Bath
4
Car
2-Car, 1040 Sq Ft Garage Plan - 108-1082 - Front Exterior
Plan Collection
2-Car, 1040 Sq Ft Garage Plan - 108-1082 - Front Exterior
Plan#108-1082
Starting at$240
1040
Sq Ft
1
Story
0
Bed
0
Bath
2
Car
3-Bedroom, 2238 Sq Ft Cape Cod House Plan - 108-1120 - Front Exterior
Plan Collection
3-Bedroom, 2238 Sq Ft Cape Cod House Plan - 108-1120 - Front Exterior
Plan#108-1120
Starting at$945
2238
Sq Ft
2
Story
3
Bed
2
Bath
2
Car
4-Bedroom, 4938 Sq Ft Craftsman House Plan - 108-1674 - Front Exterior
Plan Collection
4-Bedroom, 4938 Sq Ft Craftsman House Plan - 108-1674 - Front Exterior
Plan#108-1674
Starting at$2200
4938
Sq Ft
2
Story
4
Bed
4.5
Bath
2
Car
3-Bedroom, 2241 Sq Ft Colonial Home Plan - 108-1230 - Main Exterior
Plan Collection
3-Bedroom, 2241 Sq Ft Colonial Home Plan - 108-1230 - Main Exterior
Plan#108-1230
Starting at$945
2241
Sq Ft
2
Story
3
Bed
2.5
Bath
2
Car
3-Bedroom, 2145 Sq Ft Country Home Plan - 108-1274 - Main Exterior
Plan Collection
3-Bedroom, 2145 Sq Ft Country Home Plan - 108-1274 - Main Exterior
Plan#108-1274
Starting at$945
2145
Sq Ft
1
Story
3
Bed
2.5
Bath
2
Car
3-Bedroom, 3112 Sq Ft Craftsman Home Plan - 108-1524 - Main Exterior
Plan Collection
3-Bedroom, 3112 Sq Ft Craftsman Home Plan - 108-1524 - Main Exterior
Plan#108-1524
Starting at$1510
3112
Sq Ft
2
Story
3
Bed
2.5
Bath
3
Car
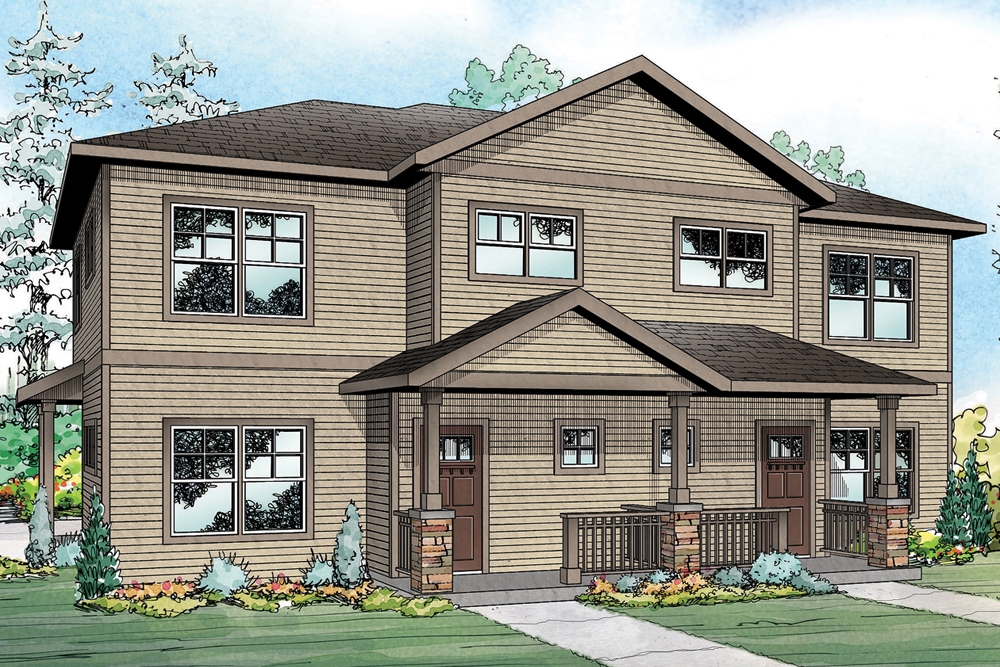
3-Bedroom, 1531 Sq Ft Ranch Home Plan - 108-1155 - Main Exterior
Plan Collection
3-Bedroom, 1531 Sq Ft Ranch Home Plan - 108-1155 - Main Exterior
Plan#108-1155
Starting at$920
1531
Sq Ft
1
Story
3
Bed
2.5
Bath
2
Car
2-Bedroom, 1998 Sq Ft Mediterranean House Plan - 108-1878 - Front Exterior
Plan Collection
2-Bedroom, 1998 Sq Ft Mediterranean House Plan - 108-1878 - Front Exterior
Plan#108-1878
Starting at$845
1998
Sq Ft
2
Story
2
Bed
2.5
Bath
0
Car
0-Bedroom, 993 Sq Ft Craftsman Home Plan - 108-1785 - Main Exterior
Plan Collection
0-Bedroom, 993 Sq Ft Craftsman Home Plan - 108-1785 - Main Exterior
Plan#108-1785
Starting at$485
993
Sq Ft
2
Story
0
Bed
1
Bath
3
Car
0-Bedroom, 1584 Sq Ft Garage House Plan - 108-1100 - Front Exterior
Plan Collection
0-Bedroom, 1584 Sq Ft Garage House Plan - 108-1100 - Front Exterior
Plan#108-1100
Starting at$240
1584
Sq Ft
1
Story
0
Bed
0
Bath
4
Car
3-Bedroom, 1673 Sq Ft Country Home Plan - 108-1429 - Main Exterior
Plan Collection
3-Bedroom, 1673 Sq Ft Country Home Plan - 108-1429 - Main Exterior
Plan#108-1429
Starting at$920
1673
Sq Ft
2
Story
3
Bed
1.5
Bath
2
Car
3-Bedroom, 2603 Sq Ft Ranch House Plan - 108-1350 - Front Exterior
Plan Collection
3-Bedroom, 2603 Sq Ft Ranch House Plan - 108-1350 - Front Exterior
Plan#108-1350
Starting at$1100
2603
Sq Ft
2
Story
3
Bed
2.5
Bath
2
Car
3-Bedroom, 1798 Sq Ft Shingle House Plan - 108-1871 - Front Exterior
Plan Collection
3-Bedroom, 1798 Sq Ft Shingle House Plan - 108-1871 - Front Exterior
Plan#108-1871
Starting at$845
1798
Sq Ft
2
Story
3
Bed
2.5
Bath
2
Car
3-Bedroom, 1952 Sq Ft Contemporary House Plan - 160-1032 - Front Exterior
Plan Collection
3-Bedroom, 1952 Sq Ft Contemporary House Plan - 160-1032 - Front Exterior
Plan#160-1032
Starting at$945
1952
Sq Ft
2
Story
3
Bed
3
Bath
0
Car
3-Bedroom, 1711 Sq Ft Small House Plans - 108-1214 - Main Exterior
Plan Collection
3-Bedroom, 1711 Sq Ft Small House Plans - 108-1214 - Main Exterior
Plan#108-1214
Starting at$845
1711
Sq Ft
1
Story
3
Bed
2.5
Bath
3
Car
1...3334353637...150