One Story House Plans

9,350
Plan Results
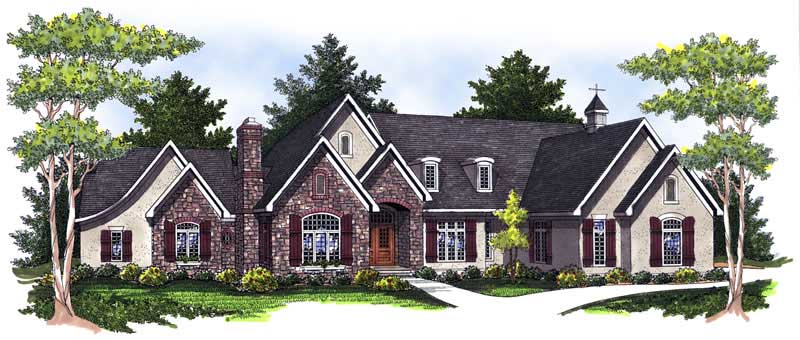
3-Bedroom, 1452 Sq Ft Traditional Home Plan - 178-1288 - Main Exterior
Plan Collection
3-Bedroom, 1452 Sq Ft Traditional Home Plan - 178-1288 - Main Exterior
Plan#178-1288
Starting at$1065
1452
Sq Ft
1
Story
3
Bed
2
Bath
2
Car
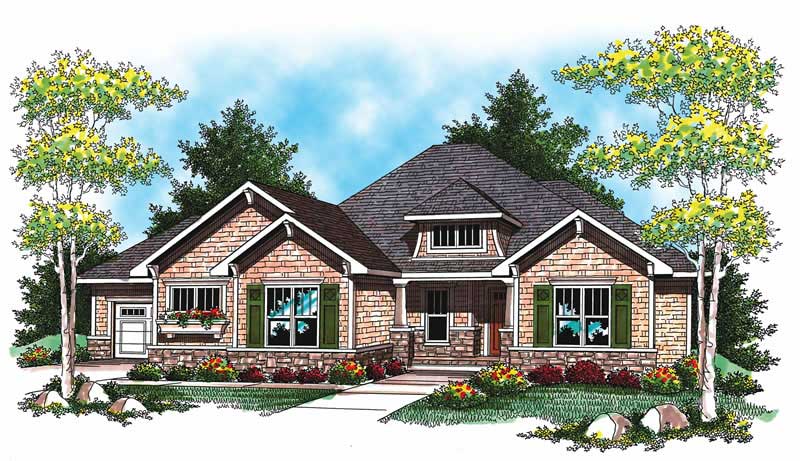
3-Bedroom, 1821 Sq Ft Ranch Home Plan - 101-1810 - Main Exterior
Plan Collection
3-Bedroom, 1821 Sq Ft Ranch Home Plan - 101-1810 - Main Exterior
Plan#101-1810
Starting at$1055
1821
Sq Ft
1
Story
3
Bed
2
Bath
2
Car
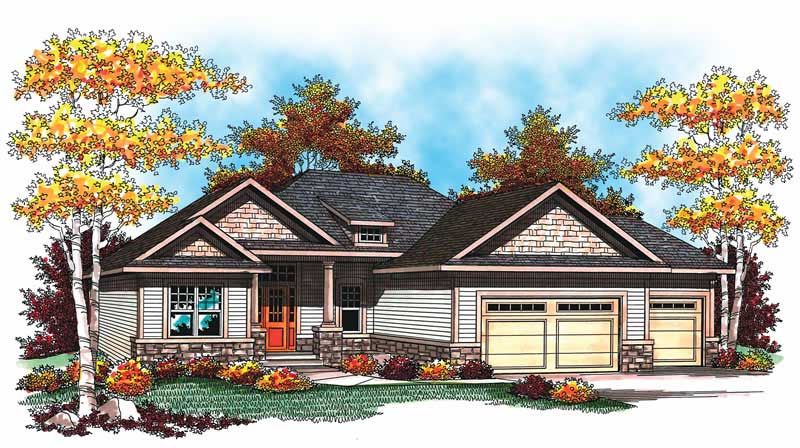
2-Bedroom, 1375 Sq Ft Small House Plans - 120-1079 - Main Exterior
Plan Collection
2-Bedroom, 1375 Sq Ft Small House Plans - 120-1079 - Main Exterior
Plan#120-1079
Starting at$1205
1375
Sq Ft
1
Story
2
Bed
1
Bath
1
Car
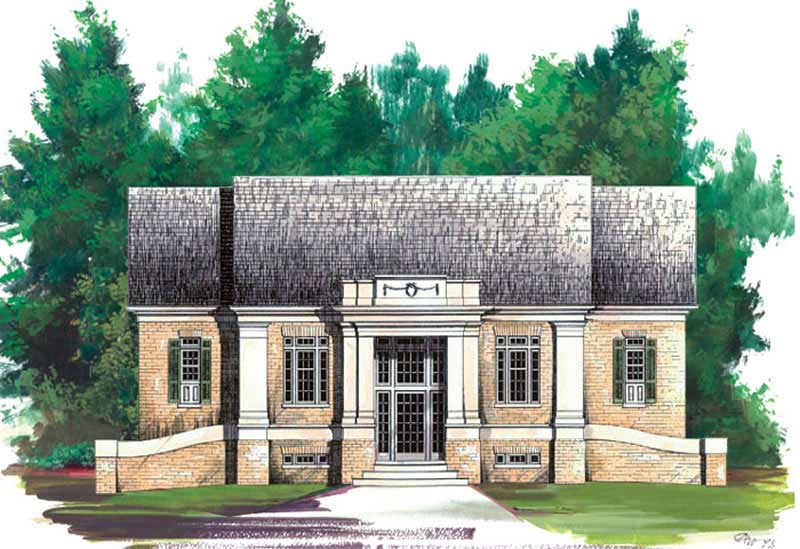
4-Bedroom, 1940 Sq Ft European House Plan - 106-1214 - Front Exterior
Plan Collection
4-Bedroom, 1940 Sq Ft European House Plan - 106-1214 - Front Exterior
Plan#106-1214
Starting at$1295
1940
Sq Ft
1
Story
4
Bed
3.5
Bath
3
Car

3-Bedroom, 1557 Sq Ft Ranch Home Plan - 101-1090 - Main Exterior
Plan Collection
3-Bedroom, 1557 Sq Ft Ranch Home Plan - 101-1090 - Main Exterior
Plan#101-1090
Starting at$1025
1557
Sq Ft
1
Story
3
Bed
2
Bath
2
Car
3-Bedroom, 1882 Sq Ft Craftsman House Plan - 101-1785 - Front Exterior
Plan Collection
3-Bedroom, 1882 Sq Ft Craftsman House Plan - 101-1785 - Front Exterior
Plan#101-1785
Starting at$1055
1882
Sq Ft
1
Story
3
Bed
2
Bath
3
Car
3-Bedroom, 1763 Sq Ft Country Home Plan - 101-1809 - Main Exterior
Plan Collection
3-Bedroom, 1763 Sq Ft Country Home Plan - 101-1809 - Main Exterior
Plan#101-1809
Starting at$1025
1763
Sq Ft
1
Story
3
Bed
2
Bath
2
Car
2-Bedroom, 1393 Sq Ft Ranch House Plan - 101-1318 - Front Exterior
Plan Collection
2-Bedroom, 1393 Sq Ft Ranch House Plan - 101-1318 - Front Exterior
Plan#101-1318
Starting at$985
1393
Sq Ft
1
Story
2
Bed
2
Bath
3
Car
4-Bedroom, 3650 Sq Ft European House Plan - 101-1716 - Front Exterior
Plan Collection
4-Bedroom, 3650 Sq Ft European House Plan - 101-1716 - Front Exterior
Plan#101-1716
Starting at$3577
3650
Sq Ft
1
Story
4
Bed
3
Bath
4
Car
3-Bedroom, 2915 Sq Ft Ranch House Plan - 101-1863 - Front Exterior
Plan Collection
3-Bedroom, 2915 Sq Ft Ranch House Plan - 101-1863 - Front Exterior
Plan#101-1863
Starting at$1205
2915
Sq Ft
1
Story
3
Bed
2.5
Bath
3
Car
3-Bedroom, 1509 Sq Ft Craftsman House Plan - 101-1326 - Front Exterior
Plan Collection
3-Bedroom, 1509 Sq Ft Craftsman House Plan - 101-1326 - Front Exterior
Plan#101-1326
Starting at$1025
1509
Sq Ft
1
Story
3
Bed
2
Bath
2
Car
4-Bedroom, 3800 Sq Ft Country Home Plan - 101-1201 - Main Exterior
Plan Collection
4-Bedroom, 3800 Sq Ft Country Home Plan - 101-1201 - Main Exterior
Plan#101-1201
Starting at$1280
3800
Sq Ft
1
Story
4
Bed
3
Bath
3
Car
3-Bedroom, 2362 Sq Ft Ranch Home Plan - 101-1296 - Main Exterior
Plan Collection
3-Bedroom, 2362 Sq Ft Ranch Home Plan - 101-1296 - Main Exterior
Plan#101-1296
Starting at$1130
2362
Sq Ft
1
Story
3
Bed
2
Bath
2
Car
2-Bedroom, 1750 Sq Ft Country House Plan - 101-1442 - Front Exterior
Plan Collection
2-Bedroom, 1750 Sq Ft Country House Plan - 101-1442 - Front Exterior
Plan#101-1442
Starting at$1025
1750
Sq Ft
1
Story
2
Bed
2
Bath
3
Car
2-Bedroom, 1859 Sq Ft Country Home Plan - 101-1280 - Main Exterior
Plan Collection
2-Bedroom, 1859 Sq Ft Country Home Plan - 101-1280 - Main Exterior
Plan#101-1280
Starting at$1055
1859
Sq Ft
1
Story
2
Bed
2
Bath
2
Car
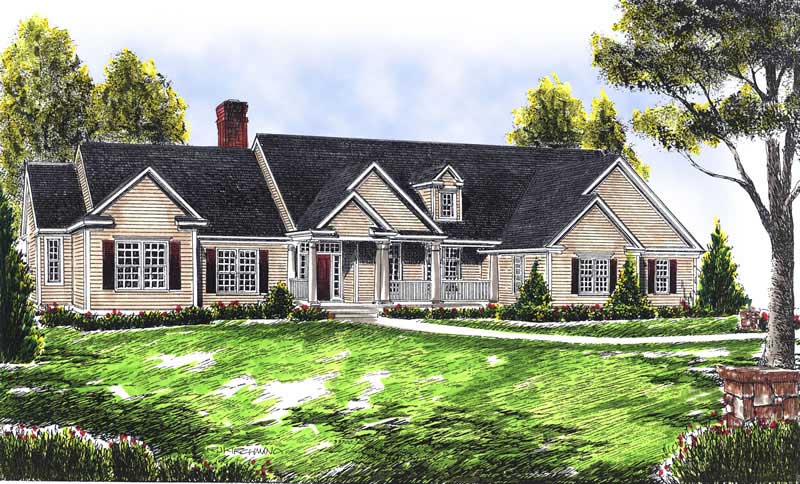
3-Bedroom, 2095 Sq Ft Ranch House Plan - 101-1713 - Front Exterior
Plan Collection
3-Bedroom, 2095 Sq Ft Ranch House Plan - 101-1713 - Front Exterior
Plan#101-1713
Starting at$1090
2095
Sq Ft
1
Story
3
Bed
2
Bath
3
Car
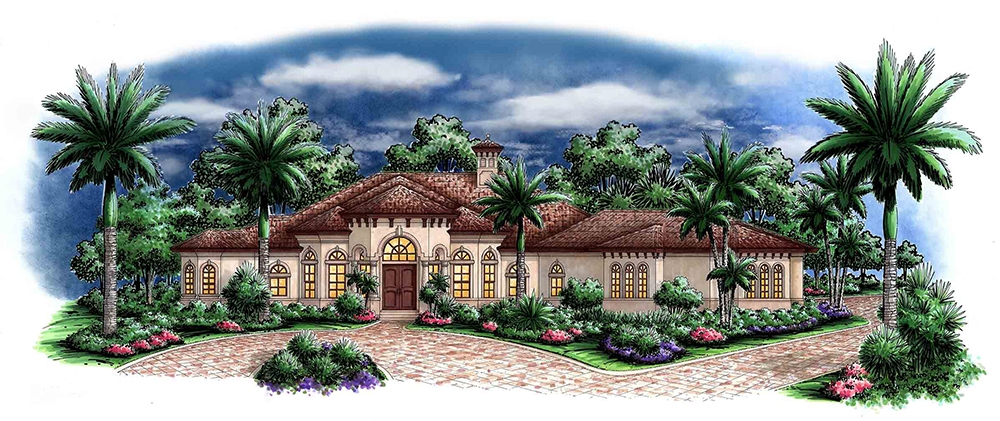
3-Bedroom, 3402 Sq Ft Mediterranean House Plan - 175-1143 - Front Exterior
Plan Collection
3-Bedroom, 3402 Sq Ft Mediterranean House Plan - 175-1143 - Front Exterior
Plan#175-1143
Starting at$1500
3402
Sq Ft
1
Story
3
Bed
4.5
Bath
3
Car

2-Bedroom, 2688 Sq Ft Mediterranean House Plan - 100-1023 - Front Exterior
Plan Collection
2-Bedroom, 2688 Sq Ft Mediterranean House Plan - 100-1023 - Front Exterior
Plan#100-1023
Starting at$1800
2688
Sq Ft
1
Story
2
Bed
2.5
Bath
3
Car
2-Bedroom, 1413 Sq Ft Traditional House Plan - 120-2246 - Front Exterior
Plan Collection
2-Bedroom, 1413 Sq Ft Traditional House Plan - 120-2246 - Front Exterior
Plan#120-2246
Starting at$1205
1413
Sq Ft
1
Story
2
Bed
2
Bath
2
Car
3-Bedroom, 1206 Sq Ft Ranch Home Plan - 101-1562 - Main Exterior
Plan Collection
3-Bedroom, 1206 Sq Ft Ranch Home Plan - 101-1562 - Main Exterior
Plan#101-1562
Starting at$950
1206
Sq Ft
1
Story
3
Bed
1
Bath
2
Car
4-Bedroom, 2040 Sq Ft Country Home Plan - 120-1981 - Main Exterior
Plan Collection
4-Bedroom, 2040 Sq Ft Country Home Plan - 120-1981 - Main Exterior
Plan#120-1981
Starting at$1305
2040
Sq Ft
1
Story
4
Bed
2
Bath
2
Car
4-Bedroom, 2490 Sq Ft Ranch Home Plan - 101-1500 - Main Exterior
Plan Collection
4-Bedroom, 2490 Sq Ft Ranch Home Plan - 101-1500 - Main Exterior
Plan#101-1500
Starting at$1130
2490
Sq Ft
1
Story
4
Bed
2
Bath
3
Car
4-Bedroom, 3771 Sq Ft Ranch Home Plan - 101-1443 - Main Exterior
Plan Collection
4-Bedroom, 3771 Sq Ft Ranch Home Plan - 101-1443 - Main Exterior
Plan#101-1443
Starting at$3696
3771
Sq Ft
1
Story
4
Bed
2
Bath
3
Car
2-Bedroom, 1802 Sq Ft Cape Cod House Plan - 120-2053 - Front Exterior
Plan Collection
2-Bedroom, 1802 Sq Ft Cape Cod House Plan - 120-2053 - Front Exterior
Plan#120-2053
Starting at$1255
1802
Sq Ft
1
Story
2
Bed
2
Bath
2
Car
3-Bedroom, 1452 Sq Ft Traditional Home Plan - 178-1288 - Main Exterior
Plan Collection
3-Bedroom, 1452 Sq Ft Traditional Home Plan - 178-1288 - Main Exterior
Plan#178-1288
Starting at$1065
1452
Sq Ft
1
Story
3
Bed
2
Bath
2
Car
3-Bedroom, 1821 Sq Ft Ranch Home Plan - 101-1810 - Main Exterior
Plan Collection
3-Bedroom, 1821 Sq Ft Ranch Home Plan - 101-1810 - Main Exterior
Plan#101-1810
Starting at$1055
1821
Sq Ft
1
Story
3
Bed
2
Bath
2
Car

2-Bedroom, 1375 Sq Ft Small House Plans - 120-1079 - Main Exterior
Plan Collection
2-Bedroom, 1375 Sq Ft Small House Plans - 120-1079 - Main Exterior
Plan#120-1079
Starting at$1205
1375
Sq Ft
1
Story
2
Bed
1
Bath
1
Car
4-Bedroom, 1940 Sq Ft European House Plan - 106-1214 - Front Exterior
Plan Collection
4-Bedroom, 1940 Sq Ft European House Plan - 106-1214 - Front Exterior
Plan#106-1214
Starting at$1295
1940
Sq Ft
1
Story
4
Bed
3.5
Bath
3
Car
3-Bedroom, 1557 Sq Ft Ranch Home Plan - 101-1090 - Main Exterior
Plan Collection
3-Bedroom, 1557 Sq Ft Ranch Home Plan - 101-1090 - Main Exterior
Plan#101-1090
Starting at$1025
1557
Sq Ft
1
Story
3
Bed
2
Bath
2
Car
3-Bedroom, 1882 Sq Ft Craftsman House Plan - 101-1785 - Front Exterior
Plan Collection
3-Bedroom, 1882 Sq Ft Craftsman House Plan - 101-1785 - Front Exterior
Plan#101-1785
Starting at$1055
1882
Sq Ft
1
Story
3
Bed
2
Bath
3
Car
3-Bedroom, 1763 Sq Ft Country Home Plan - 101-1809 - Main Exterior
Plan Collection
3-Bedroom, 1763 Sq Ft Country Home Plan - 101-1809 - Main Exterior
Plan#101-1809
Starting at$1025
1763
Sq Ft
1
Story
3
Bed
2
Bath
2
Car
2-Bedroom, 1393 Sq Ft Ranch House Plan - 101-1318 - Front Exterior
Plan Collection
2-Bedroom, 1393 Sq Ft Ranch House Plan - 101-1318 - Front Exterior
Plan#101-1318
Starting at$985
1393
Sq Ft
1
Story
2
Bed
2
Bath
3
Car
4-Bedroom, 3650 Sq Ft European House Plan - 101-1716 - Front Exterior
Plan Collection
4-Bedroom, 3650 Sq Ft European House Plan - 101-1716 - Front Exterior
Plan#101-1716
Starting at$3577
3650
Sq Ft
1
Story
4
Bed
3
Bath
4
Car
3-Bedroom, 2915 Sq Ft Ranch House Plan - 101-1863 - Front Exterior
Plan Collection
3-Bedroom, 2915 Sq Ft Ranch House Plan - 101-1863 - Front Exterior
Plan#101-1863
Starting at$1205
2915
Sq Ft
1
Story
3
Bed
2.5
Bath
3
Car
3-Bedroom, 1509 Sq Ft Craftsman House Plan - 101-1326 - Front Exterior
Plan Collection
3-Bedroom, 1509 Sq Ft Craftsman House Plan - 101-1326 - Front Exterior
Plan#101-1326
Starting at$1025
1509
Sq Ft
1
Story
3
Bed
2
Bath
2
Car
4-Bedroom, 3800 Sq Ft Country Home Plan - 101-1201 - Main Exterior
Plan Collection
4-Bedroom, 3800 Sq Ft Country Home Plan - 101-1201 - Main Exterior
Plan#101-1201
Starting at$1280
3800
Sq Ft
1
Story
4
Bed
3
Bath
3
Car
3-Bedroom, 2362 Sq Ft Ranch Home Plan - 101-1296 - Main Exterior
Plan Collection
3-Bedroom, 2362 Sq Ft Ranch Home Plan - 101-1296 - Main Exterior
Plan#101-1296
Starting at$1130
2362
Sq Ft
1
Story
3
Bed
2
Bath
2
Car
2-Bedroom, 1750 Sq Ft Country House Plan - 101-1442 - Front Exterior
Plan Collection
2-Bedroom, 1750 Sq Ft Country House Plan - 101-1442 - Front Exterior
Plan#101-1442
Starting at$1025
1750
Sq Ft
1
Story
2
Bed
2
Bath
3
Car
2-Bedroom, 1859 Sq Ft Country Home Plan - 101-1280 - Main Exterior
Plan Collection
2-Bedroom, 1859 Sq Ft Country Home Plan - 101-1280 - Main Exterior
Plan#101-1280
Starting at$1055
1859
Sq Ft
1
Story
2
Bed
2
Bath
2
Car
3-Bedroom, 2095 Sq Ft Ranch House Plan - 101-1713 - Front Exterior
Plan Collection
3-Bedroom, 2095 Sq Ft Ranch House Plan - 101-1713 - Front Exterior
Plan#101-1713
Starting at$1090
2095
Sq Ft
1
Story
3
Bed
2
Bath
3
Car
3-Bedroom, 3402 Sq Ft Mediterranean House Plan - 175-1143 - Front Exterior
Plan Collection
3-Bedroom, 3402 Sq Ft Mediterranean House Plan - 175-1143 - Front Exterior
Plan#175-1143
Starting at$1500
3402
Sq Ft
1
Story
3
Bed
4.5
Bath
3
Car
2-Bedroom, 2688 Sq Ft Mediterranean House Plan - 100-1023 - Front Exterior
Plan Collection
2-Bedroom, 2688 Sq Ft Mediterranean House Plan - 100-1023 - Front Exterior
Plan#100-1023
Starting at$1800
2688
Sq Ft
1
Story
2
Bed
2.5
Bath
3
Car
2-Bedroom, 1413 Sq Ft Traditional House Plan - 120-2246 - Front Exterior
Plan Collection
2-Bedroom, 1413 Sq Ft Traditional House Plan - 120-2246 - Front Exterior
Plan#120-2246
Starting at$1205
1413
Sq Ft
1
Story
2
Bed
2
Bath
2
Car
3-Bedroom, 1206 Sq Ft Ranch Home Plan - 101-1562 - Main Exterior
Plan Collection
3-Bedroom, 1206 Sq Ft Ranch Home Plan - 101-1562 - Main Exterior
Plan#101-1562
Starting at$950
1206
Sq Ft
1
Story
3
Bed
1
Bath
2
Car
4-Bedroom, 2040 Sq Ft Country Home Plan - 120-1981 - Main Exterior
Plan Collection
4-Bedroom, 2040 Sq Ft Country Home Plan - 120-1981 - Main Exterior
Plan#120-1981
Starting at$1305
2040
Sq Ft
1
Story
4
Bed
2
Bath
2
Car
4-Bedroom, 2490 Sq Ft Ranch Home Plan - 101-1500 - Main Exterior
Plan Collection
4-Bedroom, 2490 Sq Ft Ranch Home Plan - 101-1500 - Main Exterior
Plan#101-1500
Starting at$1130
2490
Sq Ft
1
Story
4
Bed
2
Bath
3
Car
4-Bedroom, 3771 Sq Ft Ranch Home Plan - 101-1443 - Main Exterior
Plan Collection
4-Bedroom, 3771 Sq Ft Ranch Home Plan - 101-1443 - Main Exterior
Plan#101-1443
Starting at$3696
3771
Sq Ft
1
Story
4
Bed
2
Bath
3
Car
2-Bedroom, 1802 Sq Ft Cape Cod House Plan - 120-2053 - Front Exterior
Plan Collection
2-Bedroom, 1802 Sq Ft Cape Cod House Plan - 120-2053 - Front Exterior
Plan#120-2053
Starting at$1255
1802
Sq Ft
1
Story
2
Bed
2
Bath
2
Car
1...120121122123124...390