One Story House Plans

9,347
Plan Results
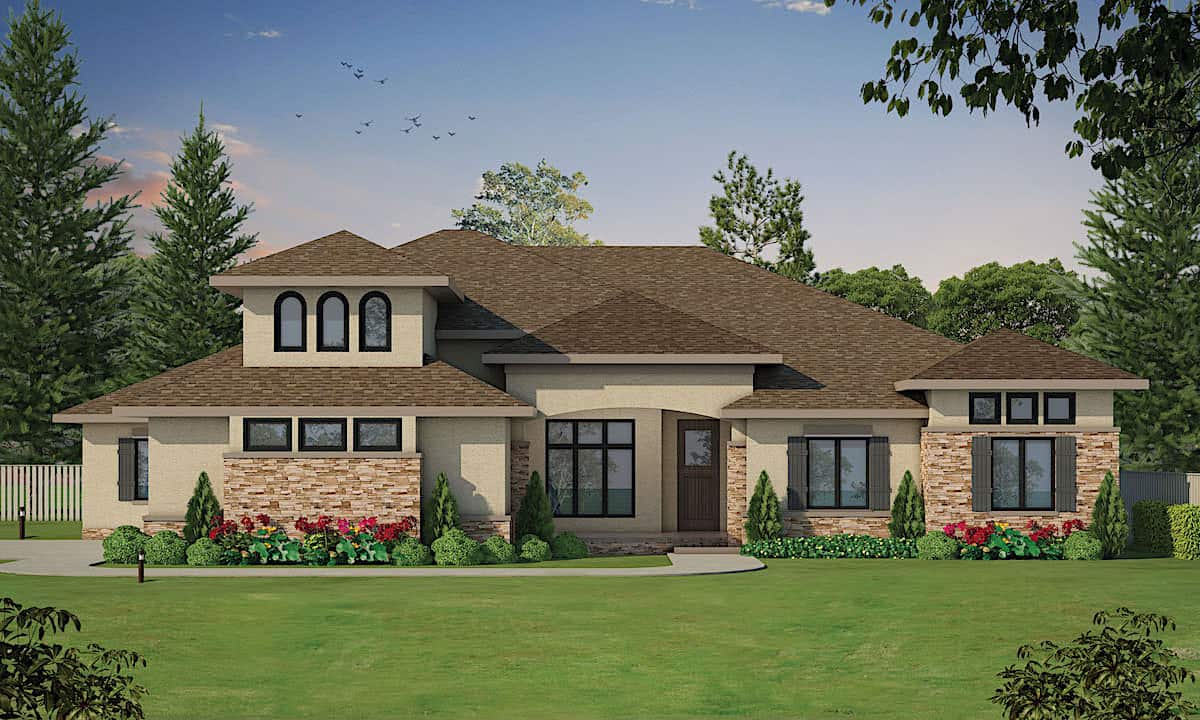
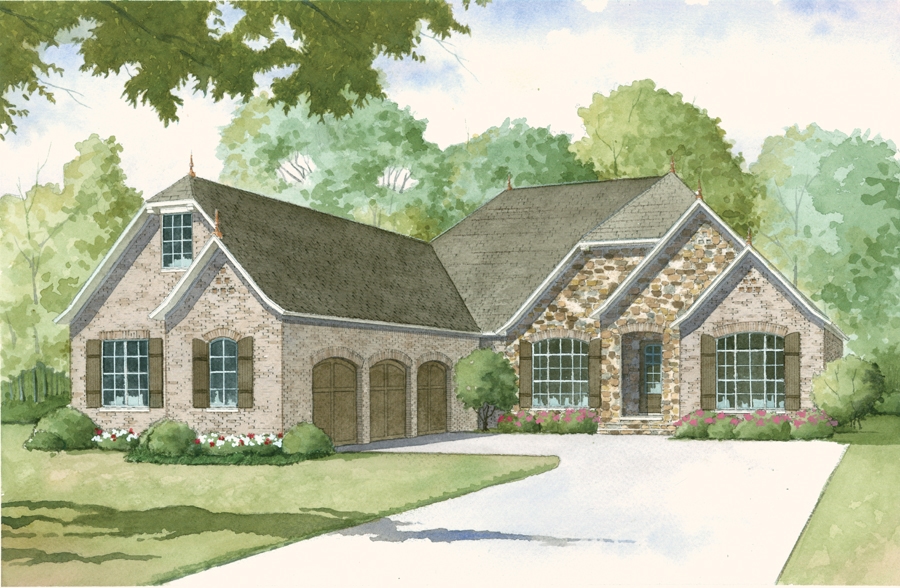
3-Bedroom, 1546 Sq Ft Bungalow House Plan - 177-1039 - Front Exterior
Plan Collection
3-Bedroom, 1546 Sq Ft Bungalow House Plan - 177-1039 - Front Exterior
Plan#177-1039
Starting at$1395
1546
Sq Ft
1
Story
3
Bed
2
Bath
2
Car
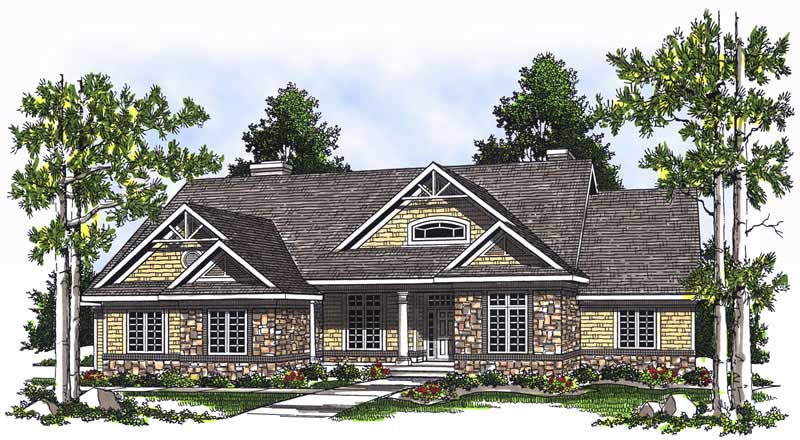
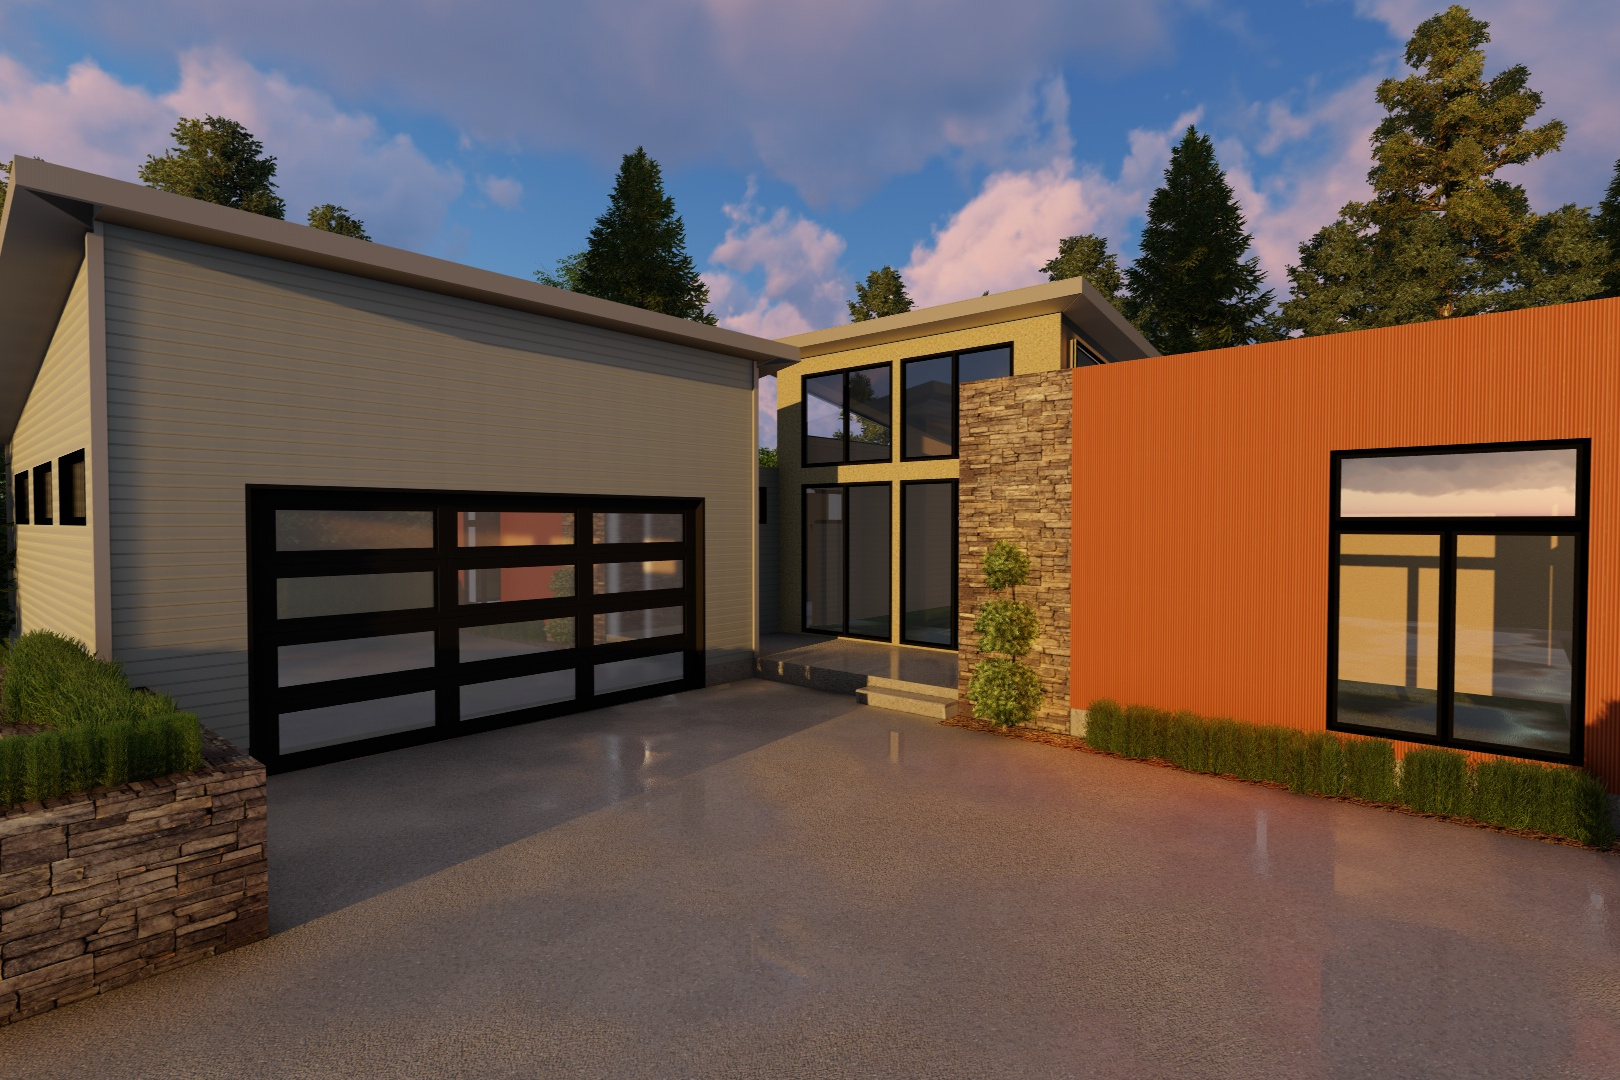
5-Bedroom, 5300 Sq Ft Prairie Home - Plan #115-1206 - Main Exterior
Plan Collection
5-Bedroom, 5300 Sq Ft Prairie Home - Plan #115-1206 - Main Exterior
Plan#115-1206
Starting at$3400
5300
Sq Ft
1
Story
5
Bed
4
Bath
3
Car
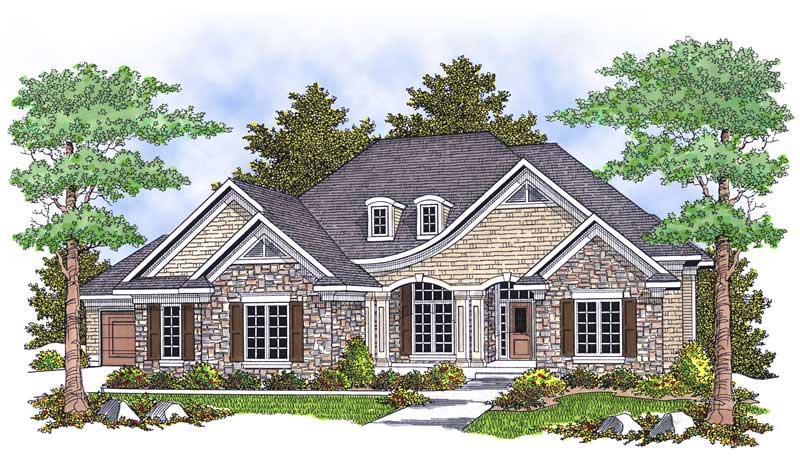
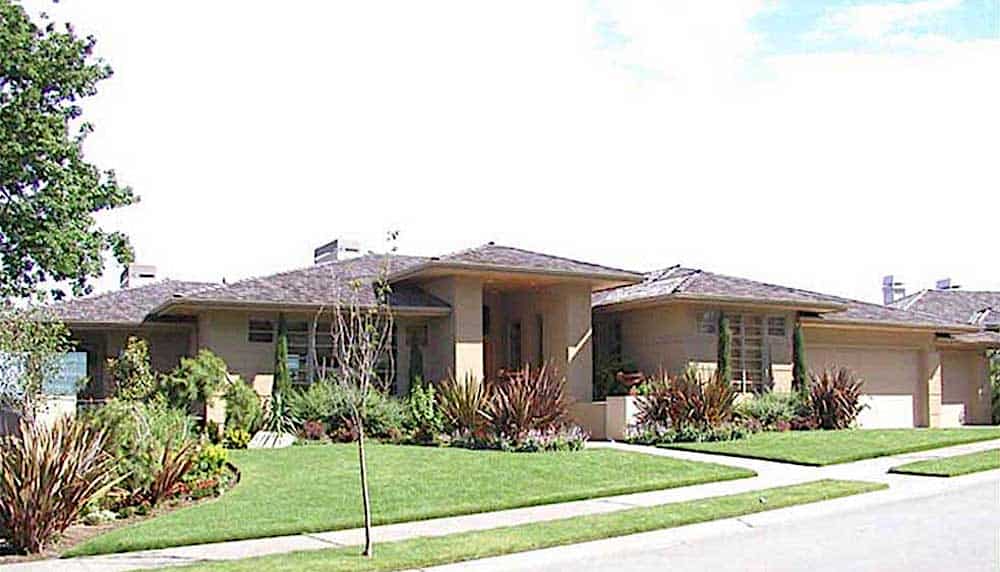
2-Bedroom, 2164 Sq Ft Ranch Home Plan - 100-1063 - Main Exterior
Plan Collection
2-Bedroom, 2164 Sq Ft Ranch Home Plan - 100-1063 - Main Exterior
Plan#100-1063
Starting at$1600
2164
Sq Ft
1
Story
2
Bed
1.5
Bath
2
Car
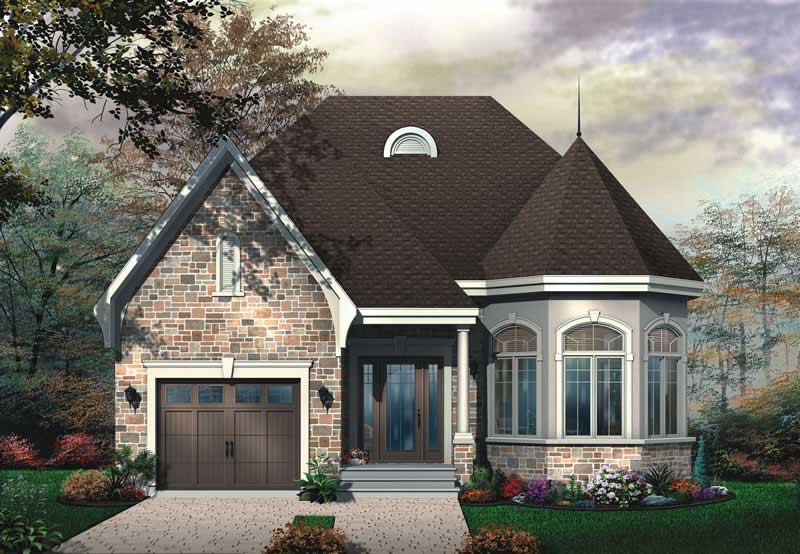
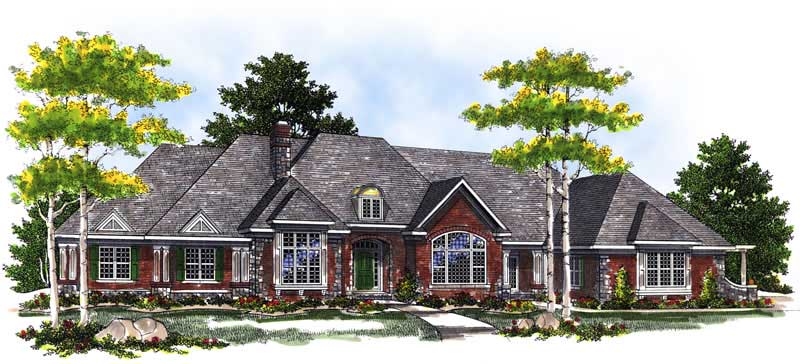
4-Bedroom, 3600 Sq Ft Ranch Home Plan - 101-1699 - Main Exterior
Plan Collection
4-Bedroom, 3600 Sq Ft Ranch Home Plan - 101-1699 - Main Exterior
Plan#101-1699
Starting at$3528
3600
Sq Ft
1
Story
4
Bed
2
Bath
3
Car

4-Bedroom, 2071 Sq Ft European Home - Plan #193-1044 - Main Exterior
Plan Collection
4-Bedroom, 2071 Sq Ft European Home - Plan #193-1044 - Main Exterior
Plan#193-1044
Starting at$1350
2071
Sq Ft
1
Story
4
Bed
3
Bath
2
Car
3-Bedroom, 2409 Sq Ft Craftsman Home Plan - 193-1019 - Main Exterior
Plan Collection
3-Bedroom, 2409 Sq Ft Craftsman Home Plan - 193-1019 - Main Exterior
Plan#193-1019
Starting at$1650
2409
Sq Ft
1
Story
3
Bed
3.5
Bath
3
Car
4–5-Bedroom, 6083 Sq Ft Luxury House - Plan #195-1298 - Front Exterior
Plan Collection
4–5-Bedroom, 6083 Sq Ft Luxury House - Plan #195-1298 - Front Exterior
Plan#195-1298
Starting at$2960
6083
Sq Ft
1
Story
4
Bed
6
Bath
4
Car
2-Bedroom, 1676 Sq Ft Craftsman House Plan - 120-2478 - Front Exterior
Plan Collection
2-Bedroom, 1676 Sq Ft Craftsman House Plan - 120-2478 - Front Exterior
Plan#120-2478
Starting at$1255
1676
Sq Ft
1
Story
2
Bed
2.5
Bath
2
Car
2-Bedroom, 995 Sq Ft Small House Plans - 103-1021 - Front Exterior
Plan Collection
2-Bedroom, 995 Sq Ft Small House Plans - 103-1021 - Front Exterior
Plan#103-1021
Starting at$870
995
Sq Ft
1
Story
2
Bed
2
Bath
2
Car
3-Bedroom, 2410 Sq Ft Country House Plan - 193-1034 - Front Exterior
Plan Collection
3-Bedroom, 2410 Sq Ft Country House Plan - 193-1034 - Front Exterior
Plan#193-1034
Starting at$1650
2410
Sq Ft
1
Story
3
Bed
3.5
Bath
3
Car
4-Bedroom, 2530 Sq Ft Craftsman Home - Plan #193-1062 - Main Exterior
Plan Collection
4-Bedroom, 2530 Sq Ft Craftsman Home - Plan #193-1062 - Main Exterior
Plan#193-1062
Starting at$1550
2530
Sq Ft
1
Story
4
Bed
3
Bath
2
Car
2-Bedroom, 1750 Sq Ft Cottage Home - Plan #120-2536 - Main Exterior
Plan Collection
2-Bedroom, 1750 Sq Ft Cottage Home - Plan #120-2536 - Main Exterior
Plan#120-2536
Starting at$1255
1750
Sq Ft
1
Story
2
Bed
2
Bath
3
Car
2-Bedroom, 1008 Sq Ft Ranch House Plan - 153-1795 - Front Exterior
Plan Collection
2-Bedroom, 1008 Sq Ft Ranch House Plan - 153-1795 - Front Exterior
Plan#153-1795
Starting at$1000
1008
Sq Ft
1
Story
2
Bed
2
Bath
0
Car
4-Bedroom, 1617 Sq Ft Traditional Home Plan - 178-1287 - Main Exterior
Plan Collection
4-Bedroom, 1617 Sq Ft Traditional Home Plan - 178-1287 - Main Exterior
Plan#178-1287
Starting at$1085
1617
Sq Ft
1
Story
4
Bed
2.5
Bath
2
Car
2-Bedroom, 1260 Sq Ft Country House Plan - 100-1194 - Front Exterior
Plan Collection
2-Bedroom, 1260 Sq Ft Country House Plan - 100-1194 - Front Exterior
Plan#100-1194
Starting at$1300
1260
Sq Ft
1
Story
2
Bed
1.5
Bath
2
Car
3-Bedroom, 1142 Sq Ft Traditional House Plan - 178-1265 - Front Exterior
Plan Collection
3-Bedroom, 1142 Sq Ft Traditional House Plan - 178-1265 - Front Exterior
Plan#178-1265
Starting at$1025
1142
Sq Ft
1
Story
3
Bed
2
Bath
2
Car
2-Bedroom, 1786 Sq Ft Mediterranean Home Plan - 175-1198 - Main Exterior
Plan Collection
2-Bedroom, 1786 Sq Ft Mediterranean Home Plan - 175-1198 - Main Exterior
Plan#175-1198
Starting at$900
1786
Sq Ft
1
Story
3
Bed
2.5
Bath
2
Car
3-Bedroom, 1660 Sq Ft Southern House - Plan #193-1033 - Front Exterior
Plan Collection
3-Bedroom, 1660 Sq Ft Southern House - Plan #193-1033 - Front Exterior
Plan#193-1033
Starting at$1200
1660
Sq Ft
1
Story
3
Bed
2
Bath
2
Car
3-Bedroom, 1688 Sq Ft Ranch Home - Plan #100-1125 - Main Exterior
Plan Collection
3-Bedroom, 1688 Sq Ft Ranch Home - Plan #100-1125 - Main Exterior
Plan#100-1125
Starting at$1400
1688
Sq Ft
1
Story
3
Bed
2
Bath
2
Car
2-Bedroom, 691 Sq Ft Cottage House Plan - 153-2042 - Front Exterior
Plan Collection
2-Bedroom, 691 Sq Ft Cottage House Plan - 153-2042 - Front Exterior
Plan#153-2042
Starting at$700
691
Sq Ft
1
Story
2
Bed
1
Bath
0
Car
2-Bedroom, 1112 Sq Ft Ranch Home Plan - 103-1094 - Main Exterior
Plan Collection
2-Bedroom, 1112 Sq Ft Ranch Home Plan - 103-1094 - Main Exterior
Plan#103-1094
Starting at$870
1112
Sq Ft
1
Story
2
Bed
2
Bath
3
Car
3-Bedroom, 3211 Sq Ft Transitional House Plan - 175-1121 - Front Exterior
Plan Collection
3-Bedroom, 3211 Sq Ft Transitional House Plan - 175-1121 - Front Exterior
Plan#175-1121
Starting at$2000
3211
Sq Ft
1
Story
3
Bed
3.5
Bath
2
Car
2-Bedroom, 1409 Sq Ft Small House Plans - 101-1385 - Front Exterior
Plan Collection
2-Bedroom, 1409 Sq Ft Small House Plans - 101-1385 - Front Exterior
Plan#101-1385
Starting at$985
1409
Sq Ft
1
Story
2
Bed
2
Bath
2
Car
204 Sq Ft Cottage Style Shed Plan - 100-1058 - Main Exterior
Plan Collection
204 Sq Ft Cottage Style Shed Plan - 100-1058 - Main Exterior
Plan#100-1058
Starting at$400
204
Sq Ft
1
Story
0
Bed
0
Bath
0
Car
3-Bedroom, 1546 Sq Ft Bungalow House Plan - 177-1039 - Front Exterior
Plan Collection
3-Bedroom, 1546 Sq Ft Bungalow House Plan - 177-1039 - Front Exterior
Plan#177-1039
Starting at$1395
1546
Sq Ft
1
Story
3
Bed
2
Bath
2
Car
5-Bedroom, 5300 Sq Ft Prairie Home - Plan #115-1206 - Main Exterior
Plan Collection
5-Bedroom, 5300 Sq Ft Prairie Home - Plan #115-1206 - Main Exterior
Plan#115-1206
Starting at$3400
5300
Sq Ft
1
Story
5
Bed
4
Bath
3
Car

2-Bedroom, 2164 Sq Ft Ranch Home Plan - 100-1063 - Main Exterior
Plan Collection
2-Bedroom, 2164 Sq Ft Ranch Home Plan - 100-1063 - Main Exterior
Plan#100-1063
Starting at$1600
2164
Sq Ft
1
Story
2
Bed
1.5
Bath
2
Car
4-Bedroom, 3600 Sq Ft Ranch Home Plan - 101-1699 - Main Exterior
Plan Collection
4-Bedroom, 3600 Sq Ft Ranch Home Plan - 101-1699 - Main Exterior
Plan#101-1699
Starting at$3528
3600
Sq Ft
1
Story
4
Bed
2
Bath
3
Car
4-Bedroom, 2071 Sq Ft European Home - Plan #193-1044 - Main Exterior
Plan Collection
4-Bedroom, 2071 Sq Ft European Home - Plan #193-1044 - Main Exterior
Plan#193-1044
Starting at$1350
2071
Sq Ft
1
Story
4
Bed
3
Bath
2
Car
3-Bedroom, 2409 Sq Ft Craftsman Home Plan - 193-1019 - Main Exterior
Plan Collection
3-Bedroom, 2409 Sq Ft Craftsman Home Plan - 193-1019 - Main Exterior
Plan#193-1019
Starting at$1650
2409
Sq Ft
1
Story
3
Bed
3.5
Bath
3
Car
4–5-Bedroom, 6083 Sq Ft Luxury House - Plan #195-1298 - Front Exterior
Plan Collection
4–5-Bedroom, 6083 Sq Ft Luxury House - Plan #195-1298 - Front Exterior
Plan#195-1298
Starting at$2960
6083
Sq Ft
1
Story
4
Bed
6
Bath
4
Car
2-Bedroom, 1676 Sq Ft Craftsman House Plan - 120-2478 - Front Exterior
Plan Collection
2-Bedroom, 1676 Sq Ft Craftsman House Plan - 120-2478 - Front Exterior
Plan#120-2478
Starting at$1255
1676
Sq Ft
1
Story
2
Bed
2.5
Bath
2
Car
2-Bedroom, 995 Sq Ft Small House Plans - 103-1021 - Front Exterior
Plan Collection
2-Bedroom, 995 Sq Ft Small House Plans - 103-1021 - Front Exterior
Plan#103-1021
Starting at$870
995
Sq Ft
1
Story
2
Bed
2
Bath
2
Car
3-Bedroom, 2410 Sq Ft Country House Plan - 193-1034 - Front Exterior
Plan Collection
3-Bedroom, 2410 Sq Ft Country House Plan - 193-1034 - Front Exterior
Plan#193-1034
Starting at$1650
2410
Sq Ft
1
Story
3
Bed
3.5
Bath
3
Car
4-Bedroom, 2530 Sq Ft Craftsman Home - Plan #193-1062 - Main Exterior
Plan Collection
4-Bedroom, 2530 Sq Ft Craftsman Home - Plan #193-1062 - Main Exterior
Plan#193-1062
Starting at$1550
2530
Sq Ft
1
Story
4
Bed
3
Bath
2
Car
2-Bedroom, 1750 Sq Ft Cottage Home - Plan #120-2536 - Main Exterior
Plan Collection
2-Bedroom, 1750 Sq Ft Cottage Home - Plan #120-2536 - Main Exterior
Plan#120-2536
Starting at$1255
1750
Sq Ft
1
Story
2
Bed
2
Bath
3
Car
2-Bedroom, 1008 Sq Ft Ranch House Plan - 153-1795 - Front Exterior
Plan Collection
2-Bedroom, 1008 Sq Ft Ranch House Plan - 153-1795 - Front Exterior
Plan#153-1795
Starting at$1000
1008
Sq Ft
1
Story
2
Bed
2
Bath
0
Car
4-Bedroom, 1617 Sq Ft Traditional Home Plan - 178-1287 - Main Exterior
Plan Collection
4-Bedroom, 1617 Sq Ft Traditional Home Plan - 178-1287 - Main Exterior
Plan#178-1287
Starting at$1085
1617
Sq Ft
1
Story
4
Bed
2.5
Bath
2
Car
2-Bedroom, 1260 Sq Ft Country House Plan - 100-1194 - Front Exterior
Plan Collection
2-Bedroom, 1260 Sq Ft Country House Plan - 100-1194 - Front Exterior
Plan#100-1194
Starting at$1300
1260
Sq Ft
1
Story
2
Bed
1.5
Bath
2
Car
3-Bedroom, 1142 Sq Ft Traditional House Plan - 178-1265 - Front Exterior
Plan Collection
3-Bedroom, 1142 Sq Ft Traditional House Plan - 178-1265 - Front Exterior
Plan#178-1265
Starting at$1025
1142
Sq Ft
1
Story
3
Bed
2
Bath
2
Car
2-Bedroom, 1786 Sq Ft Mediterranean Home Plan - 175-1198 - Main Exterior
Plan Collection
2-Bedroom, 1786 Sq Ft Mediterranean Home Plan - 175-1198 - Main Exterior
Plan#175-1198
Starting at$900
1786
Sq Ft
1
Story
3
Bed
2.5
Bath
2
Car
3-Bedroom, 1660 Sq Ft Southern House - Plan #193-1033 - Front Exterior
Plan Collection
3-Bedroom, 1660 Sq Ft Southern House - Plan #193-1033 - Front Exterior
Plan#193-1033
Starting at$1200
1660
Sq Ft
1
Story
3
Bed
2
Bath
2
Car

3-Bedroom, 1688 Sq Ft Ranch Home - Plan #100-1125 - Main Exterior
Plan Collection
3-Bedroom, 1688 Sq Ft Ranch Home - Plan #100-1125 - Main Exterior
Plan#100-1125
Starting at$1400
1688
Sq Ft
1
Story
3
Bed
2
Bath
2
Car
2-Bedroom, 691 Sq Ft Cottage House Plan - 153-2042 - Front Exterior
Plan Collection
2-Bedroom, 691 Sq Ft Cottage House Plan - 153-2042 - Front Exterior
Plan#153-2042
Starting at$700
691
Sq Ft
1
Story
2
Bed
1
Bath
0
Car
2-Bedroom, 1112 Sq Ft Ranch Home Plan - 103-1094 - Main Exterior
Plan Collection
2-Bedroom, 1112 Sq Ft Ranch Home Plan - 103-1094 - Main Exterior
Plan#103-1094
Starting at$870
1112
Sq Ft
1
Story
2
Bed
2
Bath
3
Car
3-Bedroom, 3211 Sq Ft Transitional House Plan - 175-1121 - Front Exterior
Plan Collection
3-Bedroom, 3211 Sq Ft Transitional House Plan - 175-1121 - Front Exterior
Plan#175-1121
Starting at$2000
3211
Sq Ft
1
Story
3
Bed
3.5
Bath
2
Car
2-Bedroom, 1409 Sq Ft Small House Plans - 101-1385 - Front Exterior
Plan Collection
2-Bedroom, 1409 Sq Ft Small House Plans - 101-1385 - Front Exterior
Plan#101-1385
Starting at$985
1409
Sq Ft
1
Story
2
Bed
2
Bath
2
Car
204 Sq Ft Cottage Style Shed Plan - 100-1058 - Main Exterior
Plan Collection
204 Sq Ft Cottage Style Shed Plan - 100-1058 - Main Exterior
Plan#100-1058
Starting at$400
204
Sq Ft
1
Story
0
Bed
0
Bath
0
Car
1...110111112113114...390