Oklahoma House Plans

2,848
Plan Results
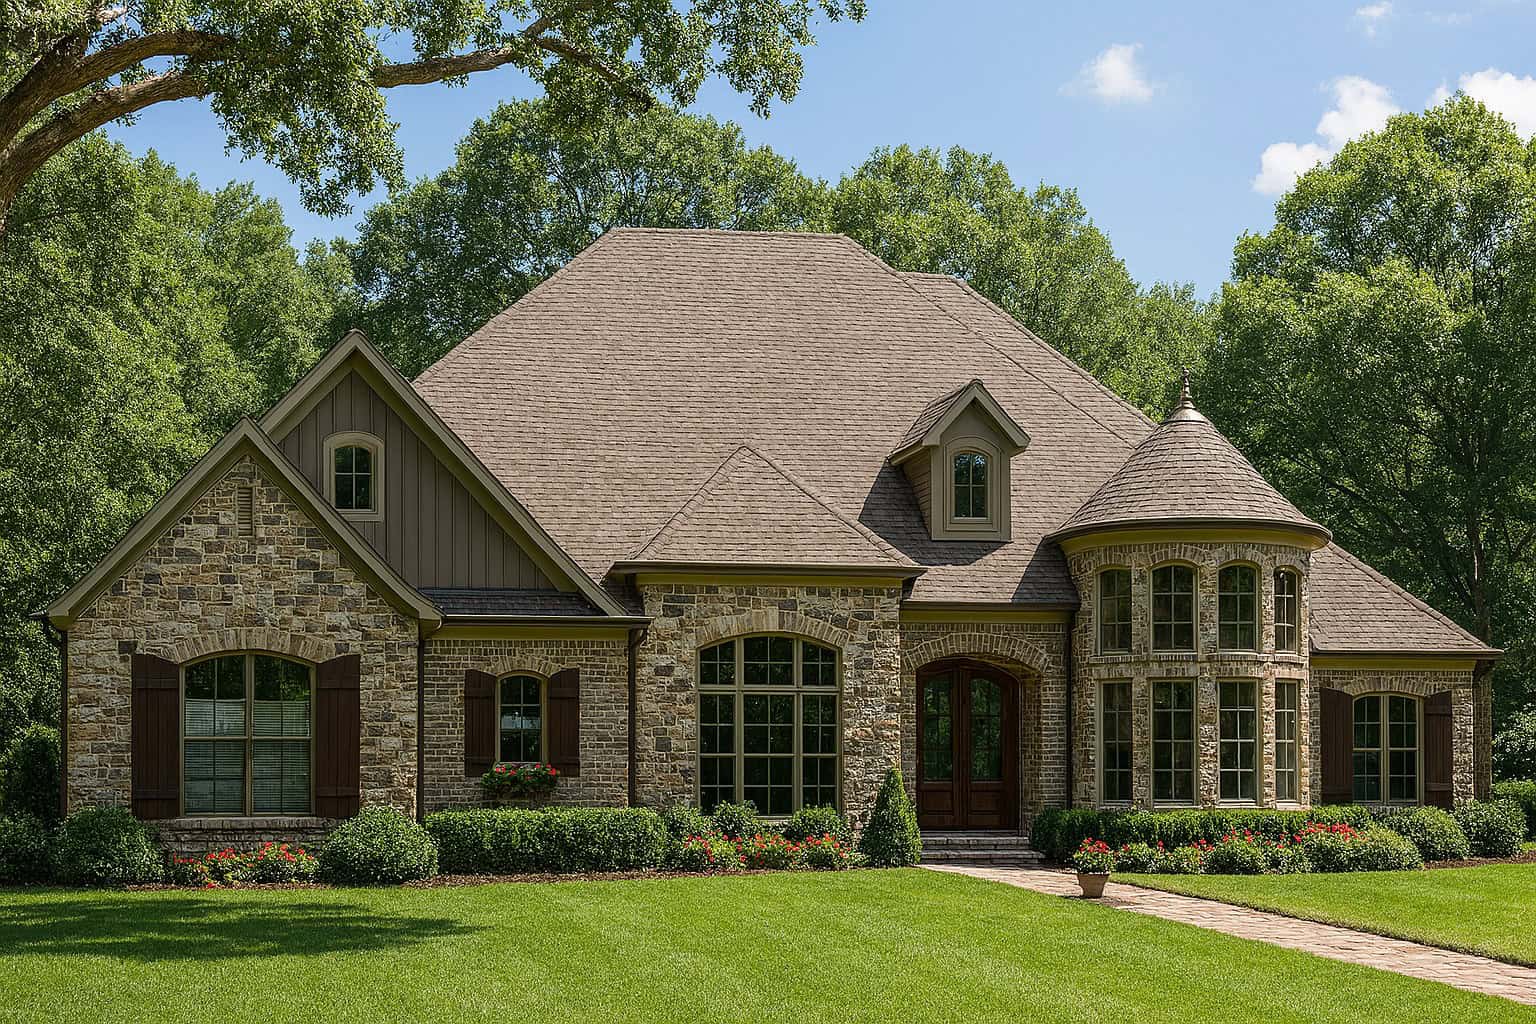
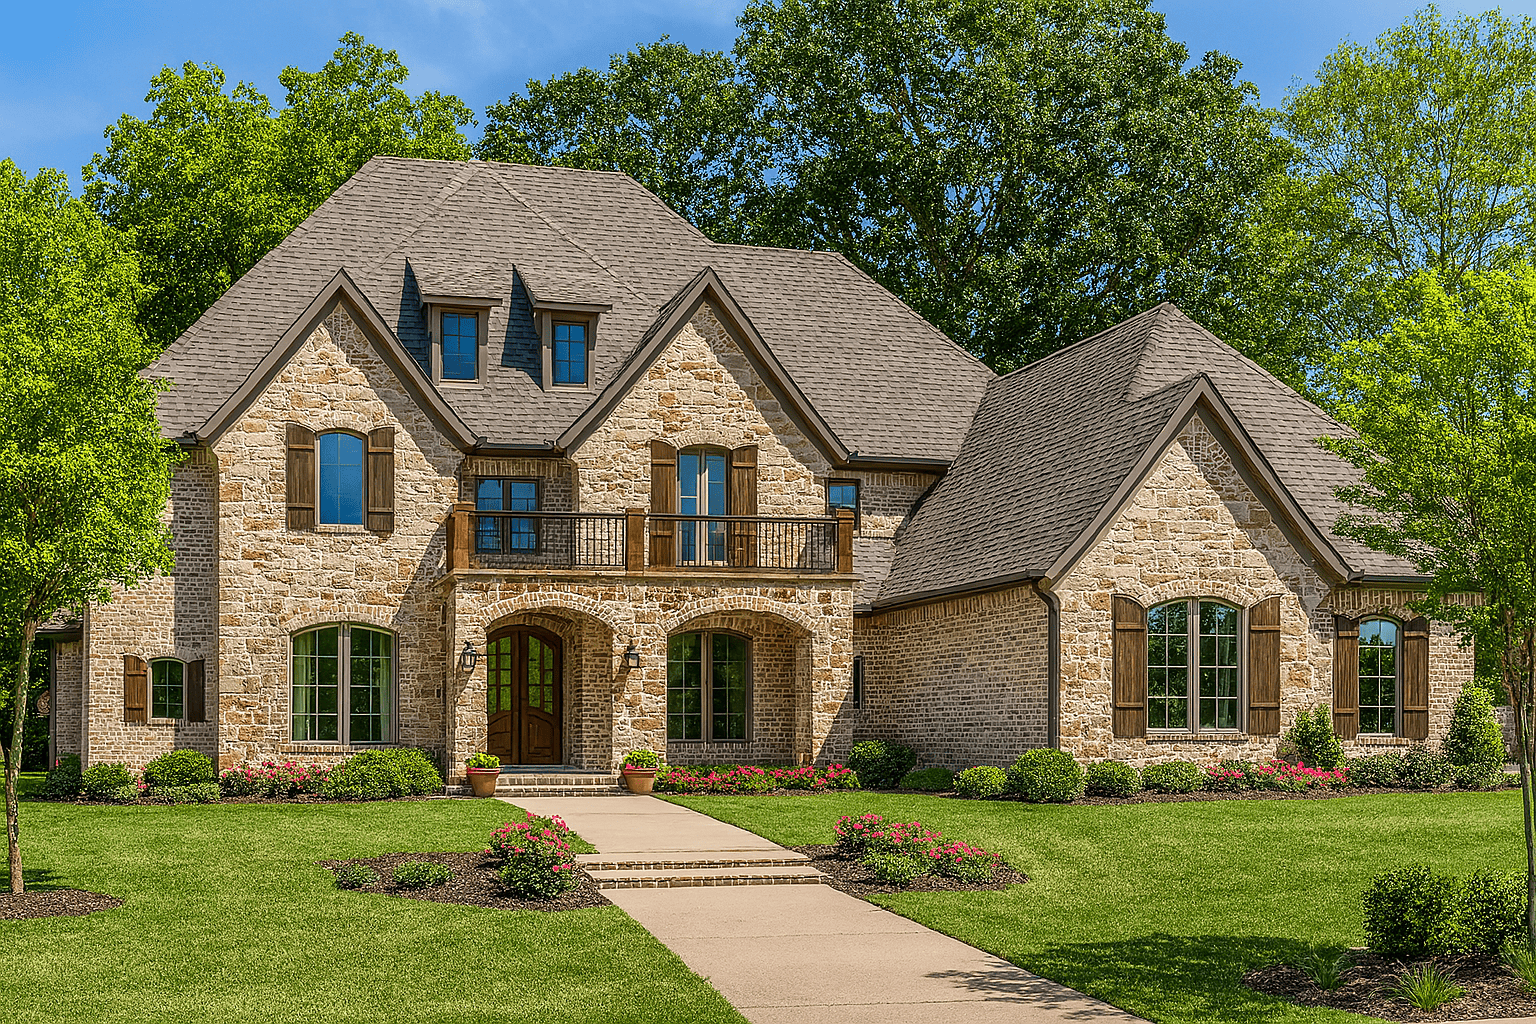
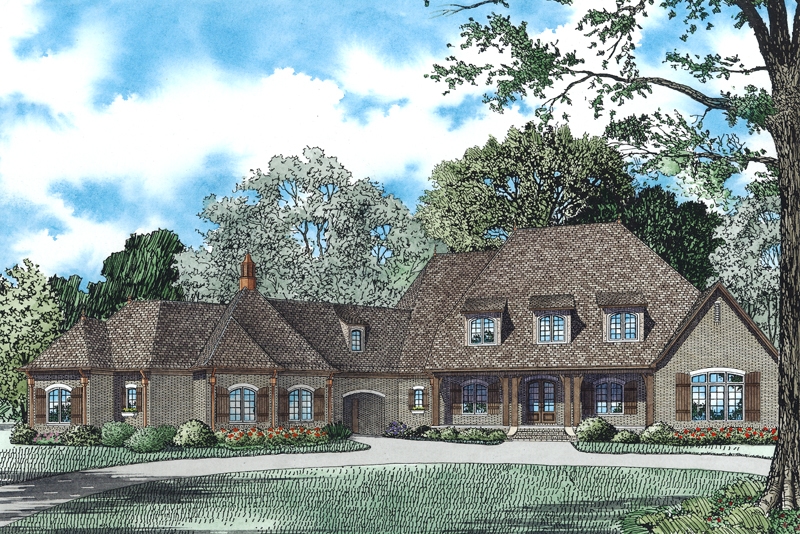
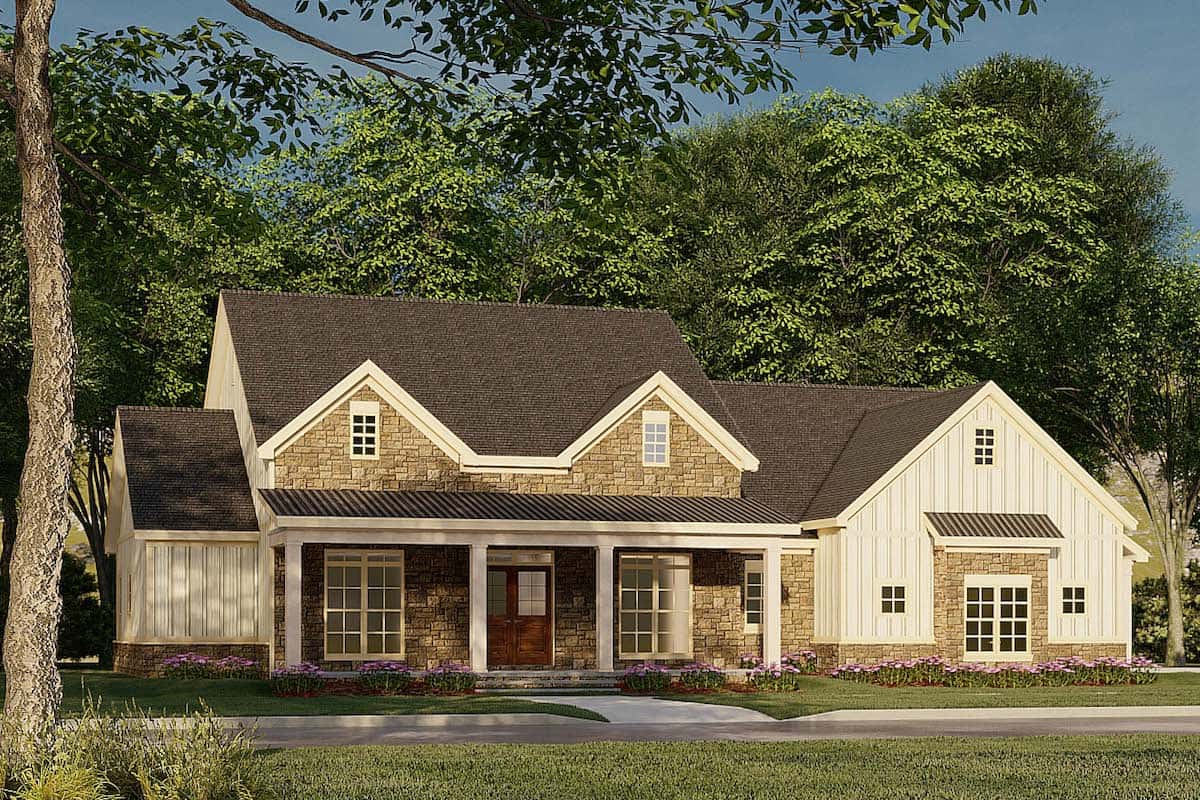
4-Bedroom, 2617 Sq Ft French House Plan - 153-1996 - Front Exterior
Plan Collection
4-Bedroom, 2617 Sq Ft French House Plan - 153-1996 - Front Exterior
Plan#153-1996
Starting at$1550
2617
Sq Ft
1
Story
4
Bed
2.5
Bath
2
Car
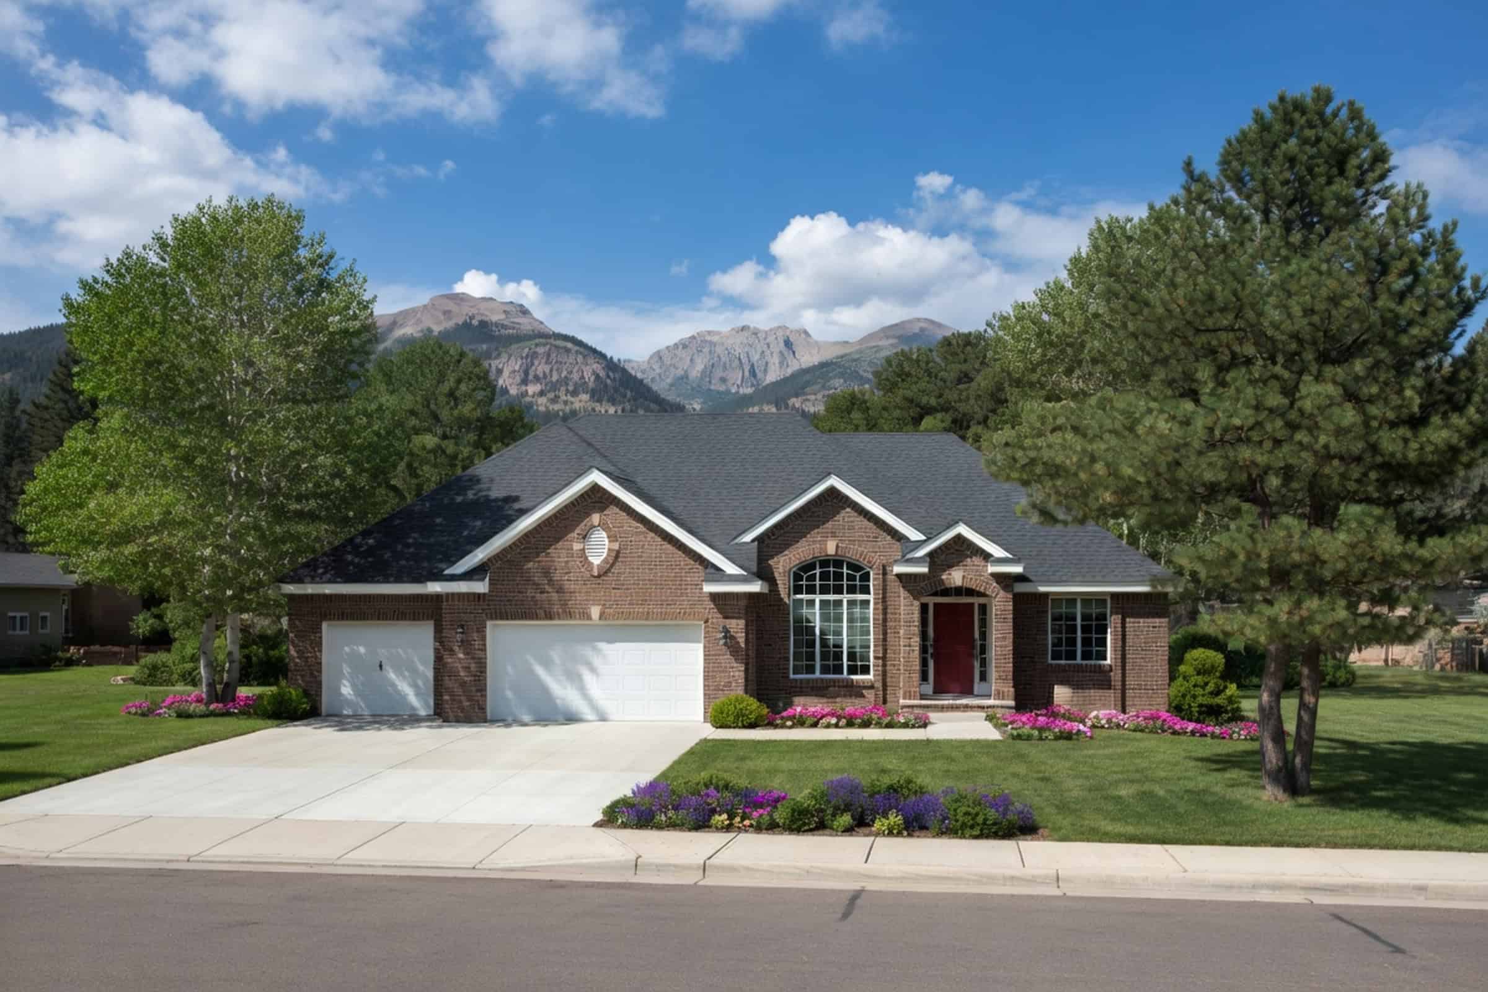
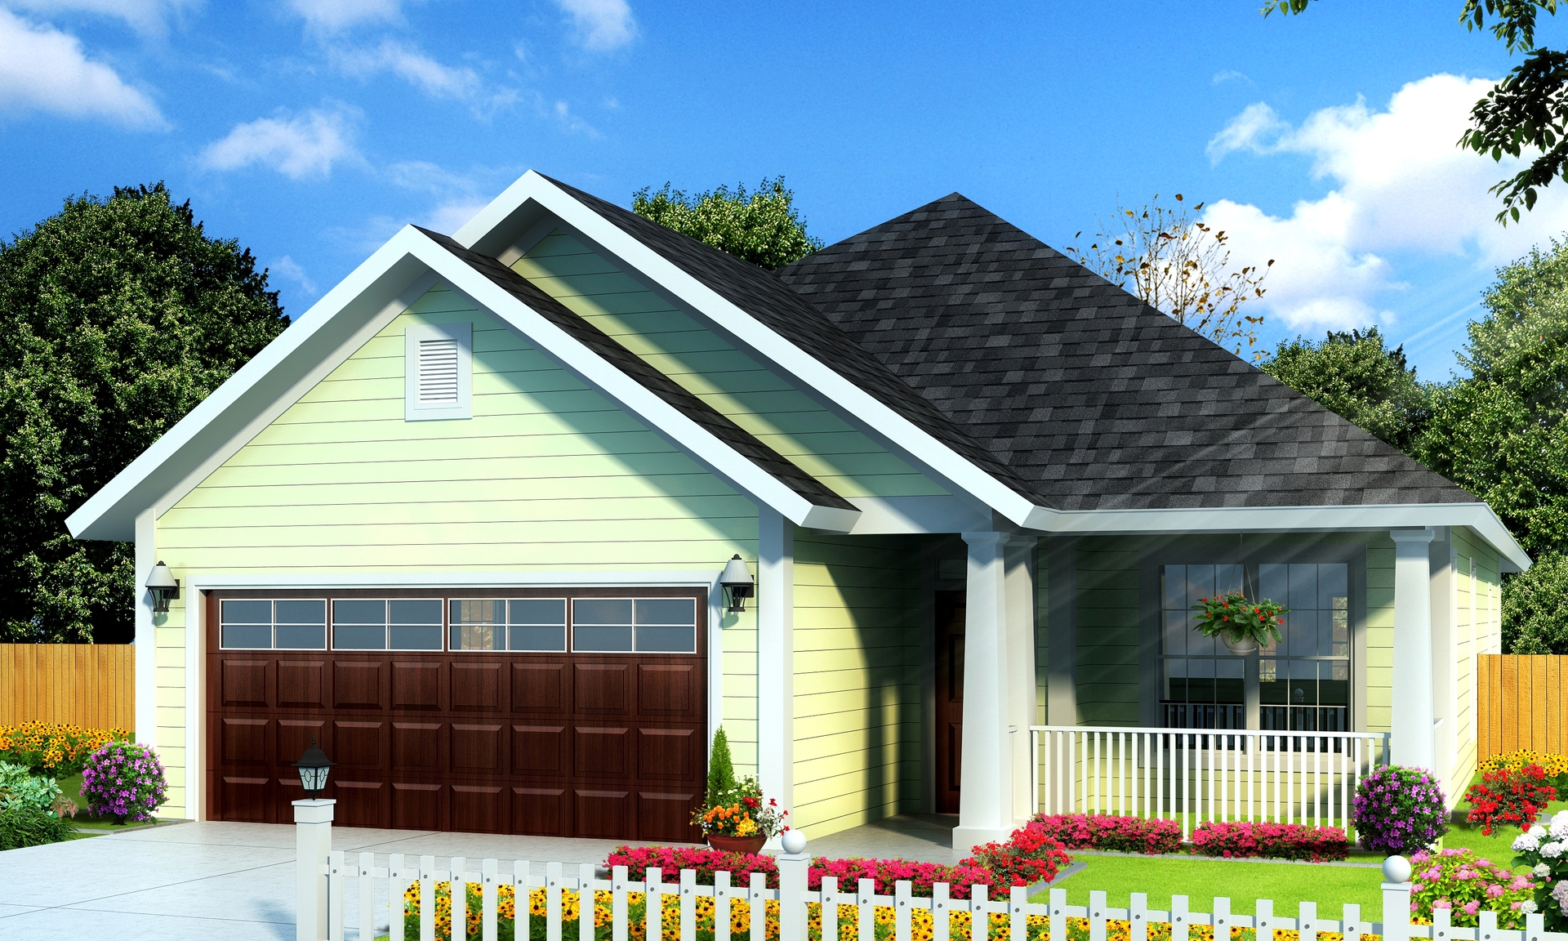
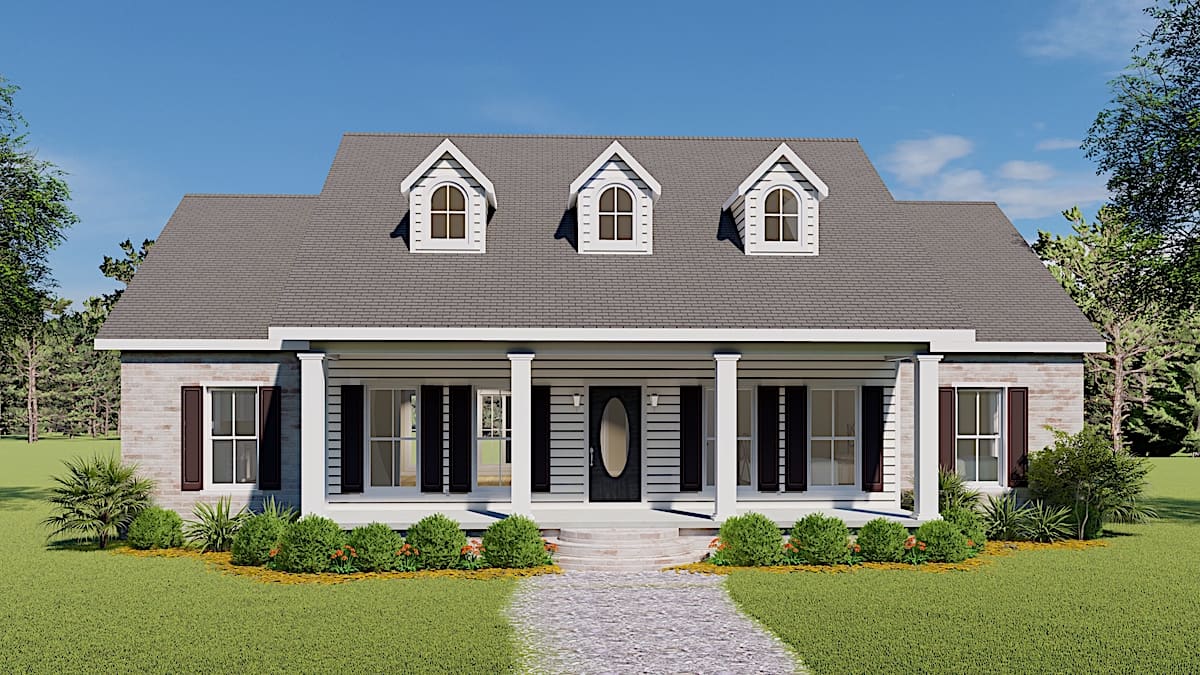
3-Bedroom, 1265 Sq Ft Ranch Home - Plan #120-2237 - Main Exterior
Plan Collection
3-Bedroom, 1265 Sq Ft Ranch Home - Plan #120-2237 - Main Exterior
Plan#120-2237
Starting at$1205
1265
Sq Ft
1
Story
3
Bed
2
Bath
2
Car
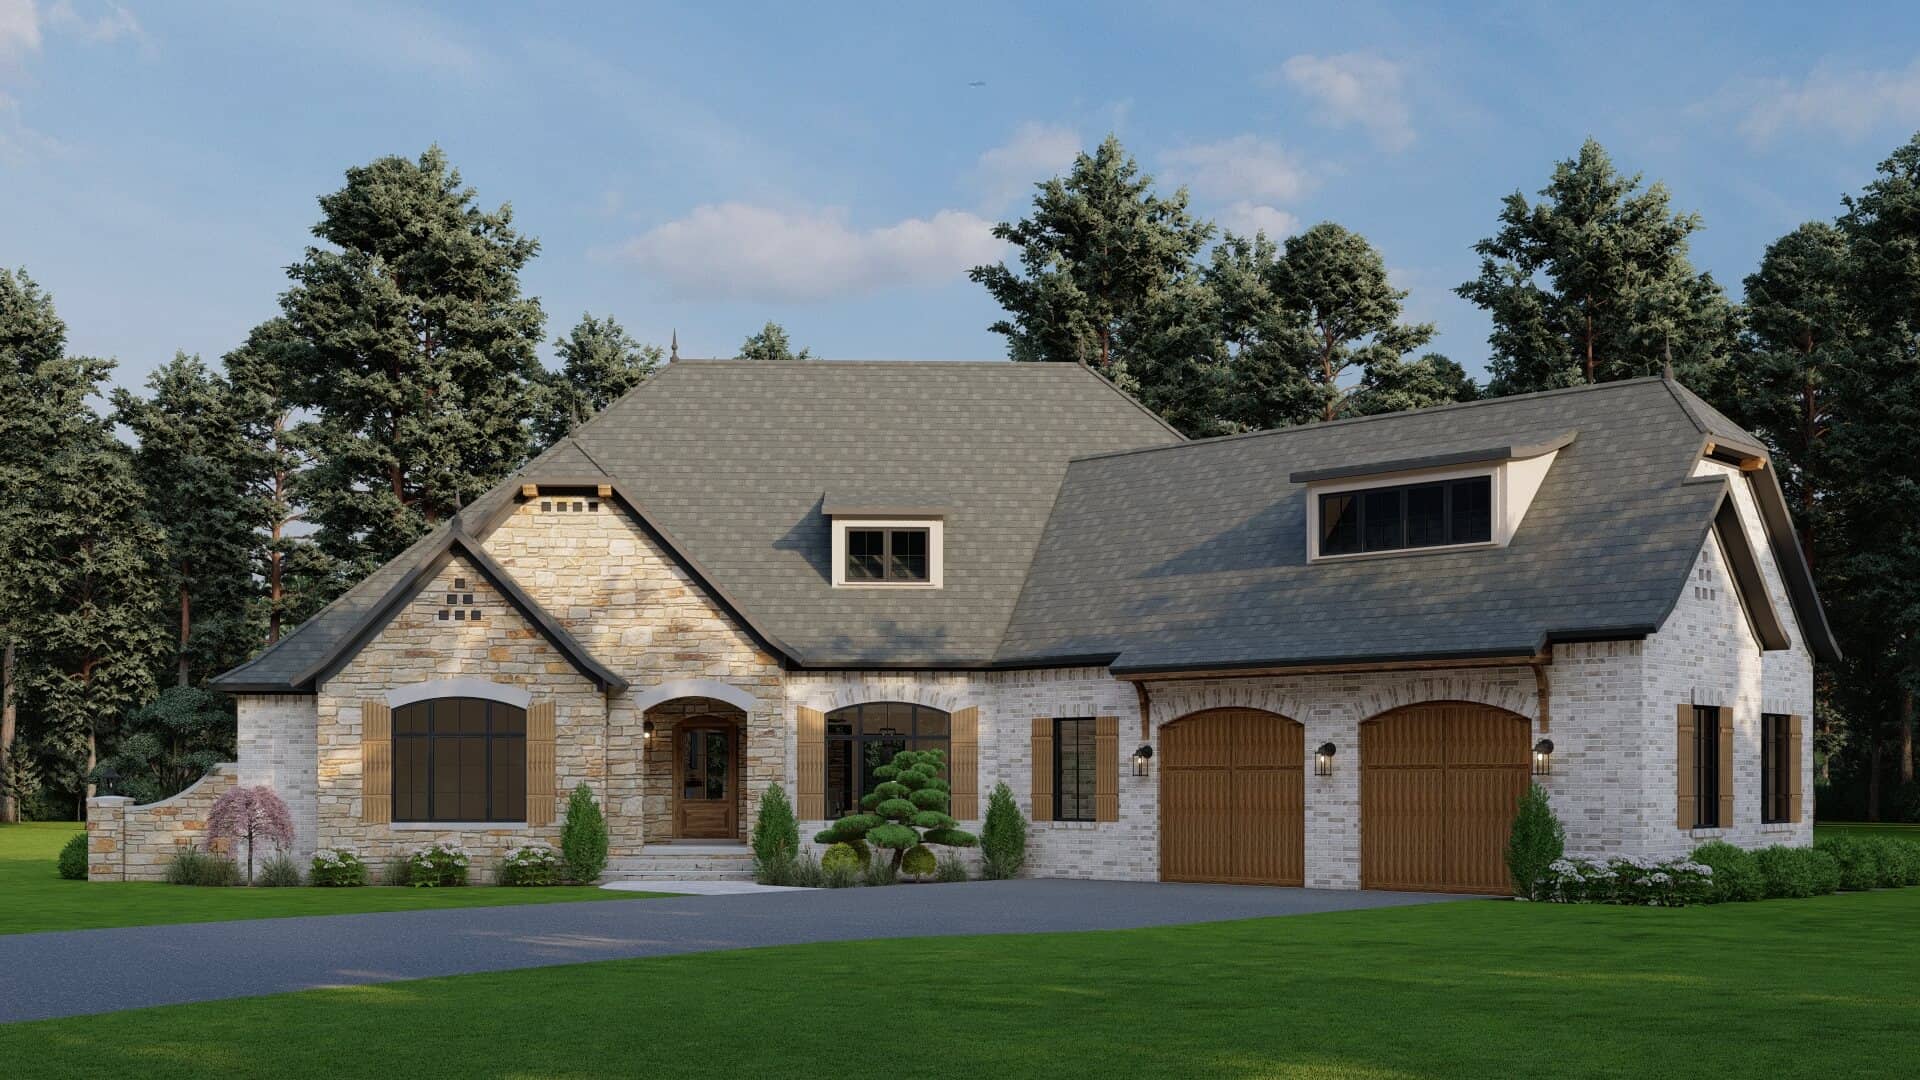
4-Bedroom, 2540 Sq Ft Traditional Home Plan - 120-2590 - Main Exterior
Plan Collection
4-Bedroom, 2540 Sq Ft Traditional Home Plan - 120-2590 - Main Exterior
Plan#120-2590
Starting at$1355
2540
Sq Ft
2
Story
4
Bed
3.5
Bath
3
Car
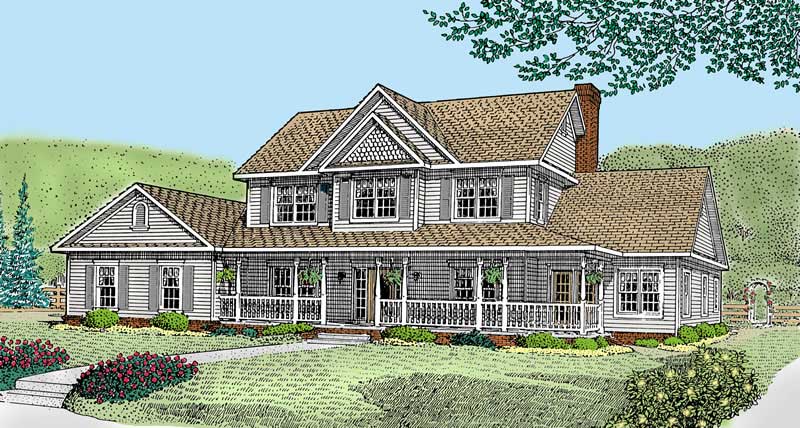
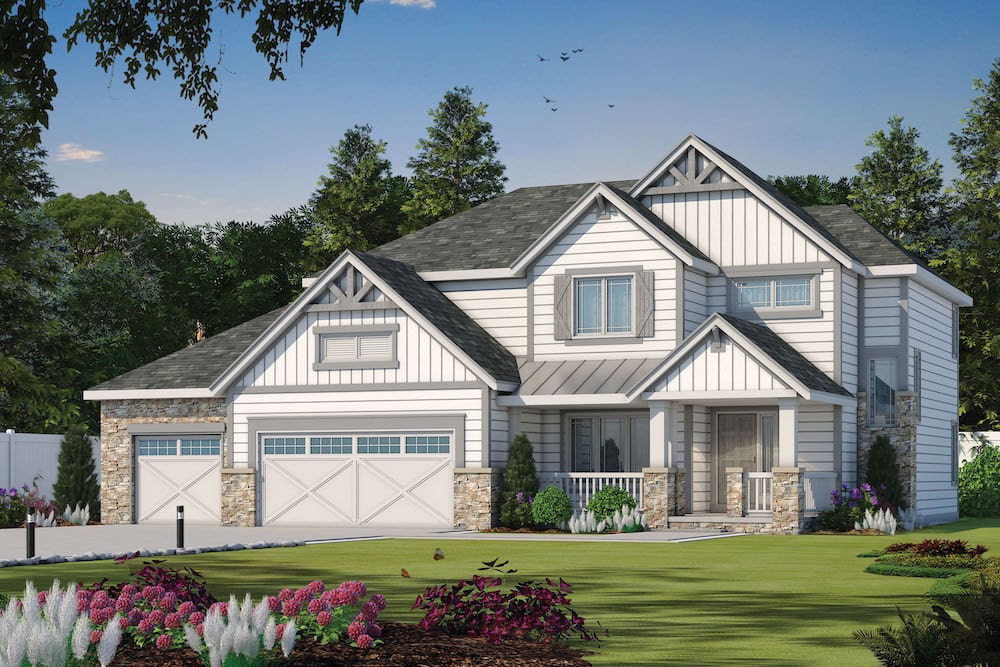
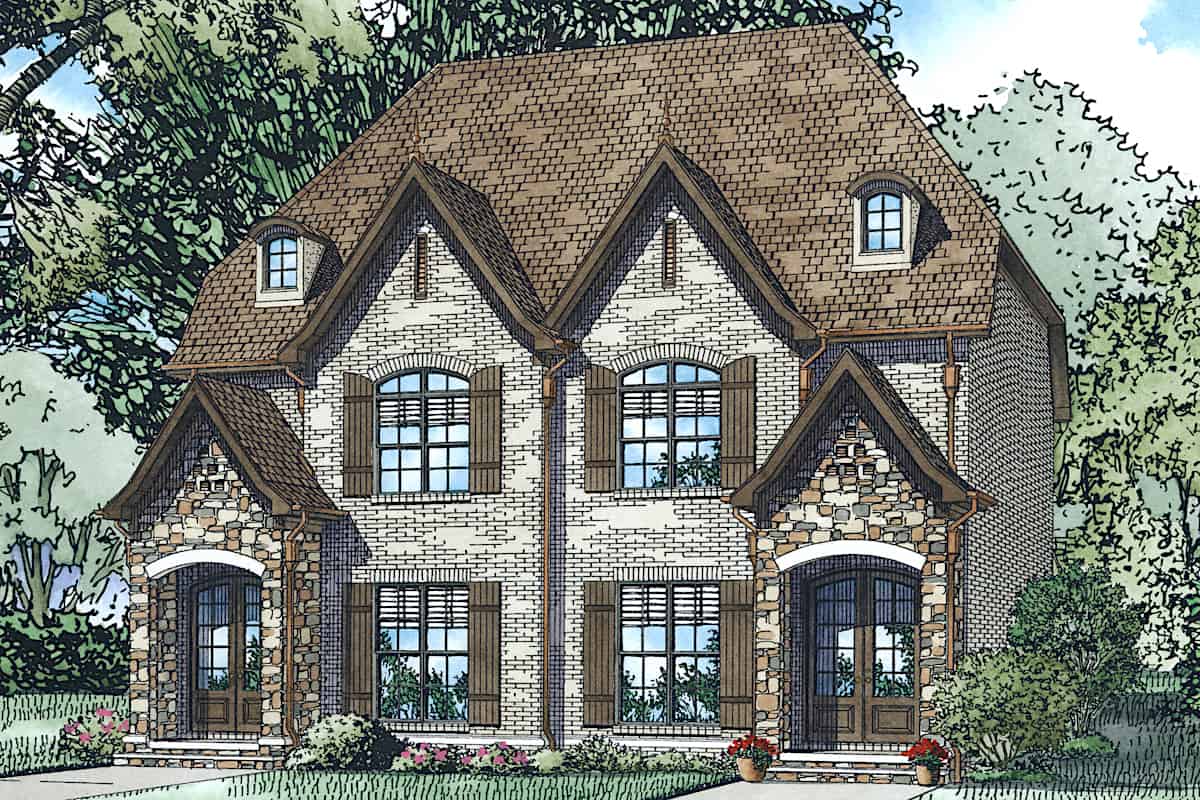
4-Bedroom, 2309 Sq Ft Traditional House - Plan #120-2249 - Front Exterior
Plan Collection
4-Bedroom, 2309 Sq Ft Traditional House - Plan #120-2249 - Front Exterior
Plan#120-2249
Starting at$1305
2309
Sq Ft
2
Story
4
Bed
2.5
Bath
2
Car
3-Bedroom, 1422 Sq Ft Acadian House - Plan #140-1117 - Front Exterior
Plan Collection
3-Bedroom, 1422 Sq Ft Acadian House - Plan #140-1117 - Front Exterior
Plan#140-1117
Starting at$745
1422
Sq Ft
1
Story
3
Bed
2
Bath
2
Car
3-Bedroom, 1438 Sq Ft Contemporary House - Plan #193-1140 - Front Exterior
Plan Collection
3-Bedroom, 1438 Sq Ft Contemporary House - Plan #193-1140 - Front Exterior
Plan#193-1140
Starting at$1200
1438
Sq Ft
1
Story
3
Bed
2
Bath
2
Car
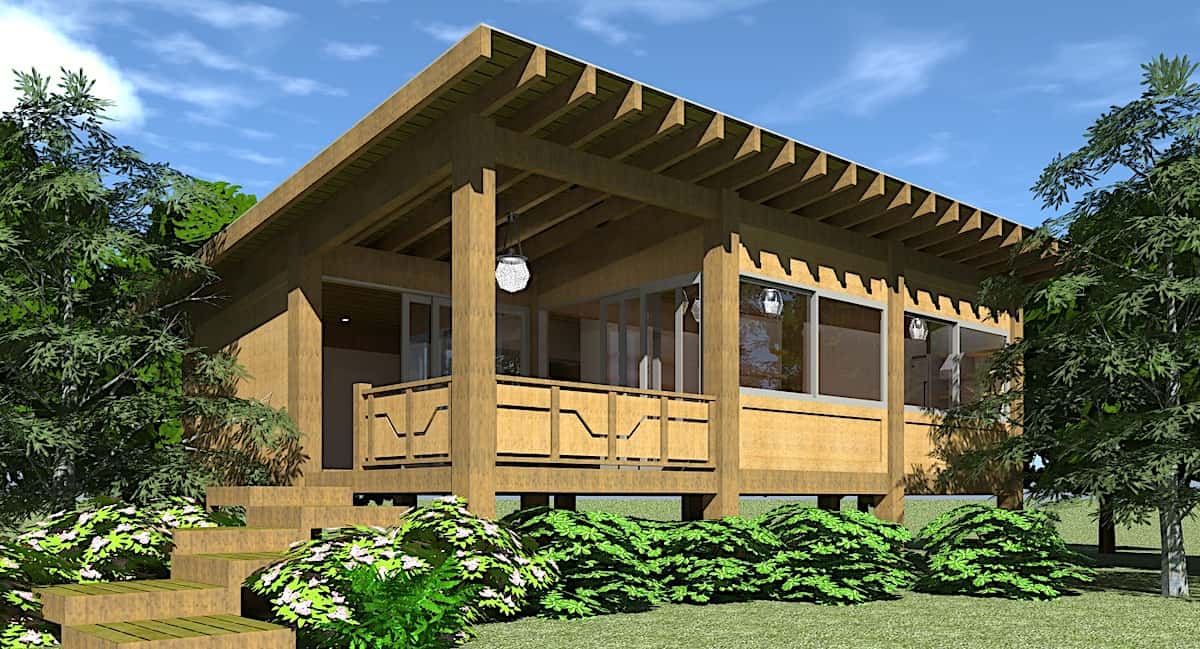
3-Bedroom, 2206 Sq Ft Vacation Style Home - Plan #153-1910 - Front Exterior
Plan Collection
3-Bedroom, 2206 Sq Ft Vacation Style Home - Plan #153-1910 - Front Exterior
Plan#153-1910
Starting at$1200
2206
Sq Ft
1.5
Story
3
Bed
2.5
Bath
0
Car
3-Bedroom, 3601 Sq Ft Contemporary Home - Plan #193-1192 - Main Exterior
Plan Collection
3-Bedroom, 3601 Sq Ft Contemporary Home - Plan #193-1192 - Main Exterior
Plan#193-1192
Starting at$2250
3601
Sq Ft
1
Story
3
Bed
2.5
Bath
4
Car
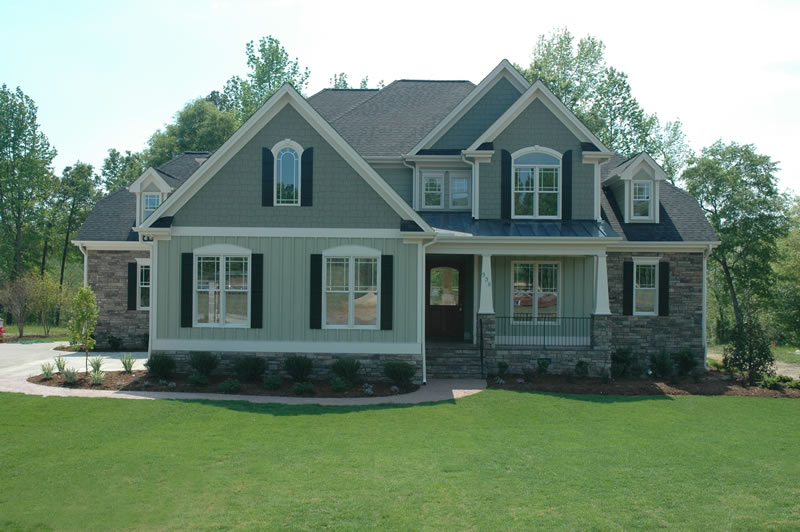
5-Bedroom, 1831 Sq Ft Craftsman Home Plan - 178-1350 - Main Exterior
Plan Collection
5-Bedroom, 1831 Sq Ft Craftsman Home Plan - 178-1350 - Main Exterior
Plan#178-1350
Starting at$1105
1831
Sq Ft
1
Story
5
Bed
3
Bath
2
Car
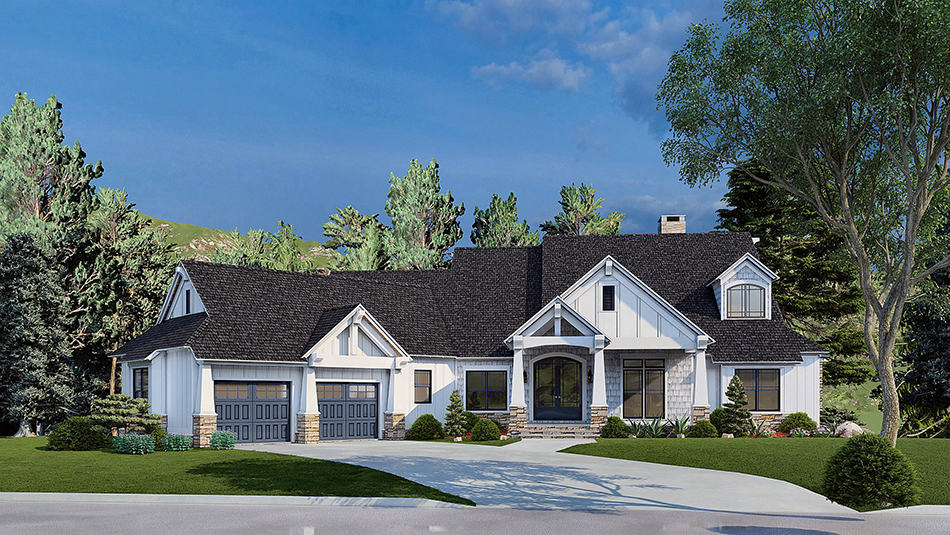
4-Bedroom, 2294 Sq Ft Modern Farmhouse - Plan #193-1150 - Main Exterior
Plan Collection
4-Bedroom, 2294 Sq Ft Modern Farmhouse - Plan #193-1150 - Main Exterior
Plan#193-1150
Starting at$1350
2294
Sq Ft
1
Story
4
Bed
2.5
Bath
2
Car
4-Bedroom, 3092 Sq Ft Prairie House - Plan #193-1204 - Front Exterior
Plan Collection
4-Bedroom, 3092 Sq Ft Prairie House - Plan #193-1204 - Front Exterior
Plan#193-1204
Starting at$1550
3092
Sq Ft
1
Story
4
Bed
3.5
Bath
2
Car
3-Bedroom, 1500 Sq Ft European Home Plan - 123-1031 - Main Exterior
Plan Collection
3-Bedroom, 1500 Sq Ft European Home Plan - 123-1031 - Main Exterior
Plan#123-1031
Starting at$1120
1500
Sq Ft
1
Story
3
Bed
2
Bath
2
Car
2-Bedroom, 1602 Sq Ft Multi-Unit House Plan - 153-2000 - Front Exterior
Plan Collection
2-Bedroom, 1602 Sq Ft Multi-Unit House Plan - 153-2000 - Front Exterior
Plan#153-2000
Starting at$3250
1602
Sq Ft
2
Story
2
Bed
2.5
Bath
0
Car
3-Bedroom, 1407 Sq Ft Country Home Plan - 178-1100 - Main Exterior
Plan Collection
3-Bedroom, 1407 Sq Ft Country Home Plan - 178-1100 - Main Exterior
Plan#178-1100
Starting at$1065
1407
Sq Ft
1
Story
3
Bed
2
Bath
2
Car
2-Bedroom, 1400 Sq Ft Country Home Plan - 153-1886 - Main Exterior
Plan Collection
2-Bedroom, 1400 Sq Ft Country Home Plan - 153-1886 - Main Exterior
Plan#153-1886
Starting at$1200
1400
Sq Ft
2
Story
2
Bed
2
Bath
0
Car
3-Bedroom, 2050 Sq Ft Ranch Home - Plan #193-1172 - Main Exterior
Plan Collection
3-Bedroom, 2050 Sq Ft Ranch Home - Plan #193-1172 - Main Exterior
Plan#193-1172
Starting at$1550
2050
Sq Ft
1
Story
3
Bed
3.5
Bath
2
Car
3-Bedroom, 2112 Sq Ft Ranch House - Plan #193-1149 - Front Exterior
Plan Collection
3-Bedroom, 2112 Sq Ft Ranch House - Plan #193-1149 - Front Exterior
Plan#193-1149
Starting at$1200
2112
Sq Ft
1
Story
3
Bed
2.5
Bath
2
Car
3-Bedroom, 3274 Sq Ft European House - Plan #193-1160 - Front Exterior
Plan Collection
3-Bedroom, 3274 Sq Ft European House - Plan #193-1160 - Front Exterior
Plan#193-1160
Starting at$1650
3268
Sq Ft
1
Story
3
Bed
2.5
Bath
4
Car
6-Bedroom, 2934 Sq Ft Modern Farmhouse Duplex Plan #120-2807
Plan Collection
6-Bedroom, 2934 Sq Ft Modern Farmhouse Duplex Plan #120-2807
Plan#120-2807
Starting at$2180
2934
Sq Ft
2
Story
6
Bed
4.5
Bath
4
Car
3-Bedroom, 2095 Sq Ft Ranch Home - Plan #193-1183 - Main Exterior
Plan Collection
3-Bedroom, 2095 Sq Ft Ranch Home - Plan #193-1183 - Main Exterior
Plan#193-1183
Starting at$1000
2095
Sq Ft
1
Story
3
Bed
2
Bath
3
Car
Duplex with 3 Bedrooms, 1525 Sq Ft Per Unit Home Plan - 153-1647 - Main Exterior
Plan Collection
Duplex with 3 Bedrooms, 1525 Sq Ft Per Unit Home Plan - 153-1647 - Main Exterior
Plan#153-1647
Starting at$1850
1525
Sq Ft
1
Story
3
Bed
2
Bath
2
Car
5-Bedroom, 5813 Sq Ft European Home - Plan #193-1186 - Main Exterior
Plan Collection
5-Bedroom, 5813 Sq Ft European Home - Plan #193-1186 - Main Exterior
Plan#193-1186
Starting at$2250
5813
Sq Ft
2
Story
5
Bed
5.5
Bath
3
Car
3-Bedroom, 2120 Sq Ft Farmhouse Home -Plan #193-1185 - Main Exterior
Plan Collection
3-Bedroom, 2120 Sq Ft Farmhouse Home -Plan #193-1185 - Main Exterior
Plan#193-1185
Starting at$1100
2120
Sq Ft
1
Story
3
Bed
2
Bath
2
Car
5-Bedroom, 4501 Sq Ft Country Home  - Plan #153-1121 - Front Exterior
Plan Collection
5-Bedroom, 4501 Sq Ft Country Home  - Plan #153-1121 - Front Exterior
Plan#153-1121
Starting at$2050
4501
Sq Ft
2
Story
5
Bed
5.5
Bath
3
Car
4-Bedroom, 2617 Sq Ft French House Plan - 153-1996 - Front Exterior
Plan Collection
4-Bedroom, 2617 Sq Ft French House Plan - 153-1996 - Front Exterior
Plan#153-1996
Starting at$1550
2617
Sq Ft
1
Story
4
Bed
2.5
Bath
2
Car
3-Bedroom, 1265 Sq Ft Ranch Home - Plan #120-2237 - Main Exterior
Plan Collection
3-Bedroom, 1265 Sq Ft Ranch Home - Plan #120-2237 - Main Exterior
Plan#120-2237
Starting at$1205
1265
Sq Ft
1
Story
3
Bed
2
Bath
2
Car
4-Bedroom, 2540 Sq Ft Traditional Home Plan - 120-2590 - Main Exterior
Plan Collection
4-Bedroom, 2540 Sq Ft Traditional Home Plan - 120-2590 - Main Exterior
Plan#120-2590
Starting at$1355
2540
Sq Ft
2
Story
4
Bed
3.5
Bath
3
Car
4-Bedroom, 2309 Sq Ft Traditional House - Plan #120-2249 - Front Exterior
Plan Collection
4-Bedroom, 2309 Sq Ft Traditional House - Plan #120-2249 - Front Exterior
Plan#120-2249
Starting at$1305
2309
Sq Ft
2
Story
4
Bed
2.5
Bath
2
Car
3-Bedroom, 1422 Sq Ft Acadian House - Plan #140-1117 - Front Exterior
Plan Collection
3-Bedroom, 1422 Sq Ft Acadian House - Plan #140-1117 - Front Exterior
Plan#140-1117
Starting at$745
1422
Sq Ft
1
Story
3
Bed
2
Bath
2
Car
3-Bedroom, 1438 Sq Ft Contemporary House - Plan #193-1140 - Front Exterior
Plan Collection
3-Bedroom, 1438 Sq Ft Contemporary House - Plan #193-1140 - Front Exterior
Plan#193-1140
Starting at$1200
1438
Sq Ft
1
Story
3
Bed
2
Bath
2
Car
3-Bedroom, 2206 Sq Ft Vacation Style Home - Plan #153-1910 - Front Exterior
Plan Collection
3-Bedroom, 2206 Sq Ft Vacation Style Home - Plan #153-1910 - Front Exterior
Plan#153-1910
Starting at$1200
2206
Sq Ft
1.5
Story
3
Bed
2.5
Bath
0
Car
3-Bedroom, 3601 Sq Ft Contemporary Home - Plan #193-1192 - Main Exterior
Plan Collection
3-Bedroom, 3601 Sq Ft Contemporary Home - Plan #193-1192 - Main Exterior
Plan#193-1192
Starting at$2250
3601
Sq Ft
1
Story
3
Bed
2.5
Bath
4
Car
5-Bedroom, 1831 Sq Ft Craftsman Home Plan - 178-1350 - Main Exterior
Plan Collection
5-Bedroom, 1831 Sq Ft Craftsman Home Plan - 178-1350 - Main Exterior
Plan#178-1350
Starting at$1105
1831
Sq Ft
1
Story
5
Bed
3
Bath
2
Car
4-Bedroom, 2294 Sq Ft Modern Farmhouse - Plan #193-1150 - Main Exterior
Plan Collection
4-Bedroom, 2294 Sq Ft Modern Farmhouse - Plan #193-1150 - Main Exterior
Plan#193-1150
Starting at$1350
2294
Sq Ft
1
Story
4
Bed
2.5
Bath
2
Car
4-Bedroom, 3092 Sq Ft Prairie House - Plan #193-1204 - Front Exterior
Plan Collection
4-Bedroom, 3092 Sq Ft Prairie House - Plan #193-1204 - Front Exterior
Plan#193-1204
Starting at$1550
3092
Sq Ft
1
Story
4
Bed
3.5
Bath
2
Car
3-Bedroom, 1500 Sq Ft European Home Plan - 123-1031 - Main Exterior
Plan Collection
3-Bedroom, 1500 Sq Ft European Home Plan - 123-1031 - Main Exterior
Plan#123-1031
Starting at$1120
1500
Sq Ft
1
Story
3
Bed
2
Bath
2
Car
2-Bedroom, 1602 Sq Ft Multi-Unit House Plan - 153-2000 - Front Exterior
Plan Collection
2-Bedroom, 1602 Sq Ft Multi-Unit House Plan - 153-2000 - Front Exterior
Plan#153-2000
Starting at$3250
1602
Sq Ft
2
Story
2
Bed
2.5
Bath
0
Car
3-Bedroom, 1407 Sq Ft Country Home Plan - 178-1100 - Main Exterior
Plan Collection
3-Bedroom, 1407 Sq Ft Country Home Plan - 178-1100 - Main Exterior
Plan#178-1100
Starting at$1065
1407
Sq Ft
1
Story
3
Bed
2
Bath
2
Car
2-Bedroom, 1400 Sq Ft Country Home Plan - 153-1886 - Main Exterior
Plan Collection
2-Bedroom, 1400 Sq Ft Country Home Plan - 153-1886 - Main Exterior
Plan#153-1886
Starting at$1200
1400
Sq Ft
2
Story
2
Bed
2
Bath
0
Car
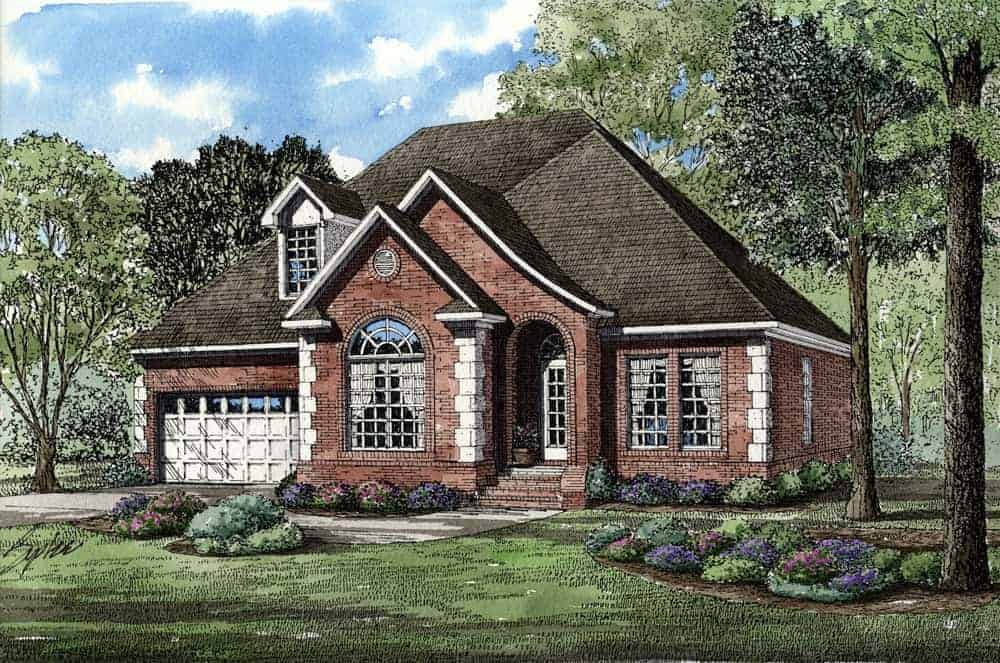
3-Bedroom, 2050 Sq Ft Ranch Home - Plan #193-1172 - Main Exterior
Plan Collection
3-Bedroom, 2050 Sq Ft Ranch Home - Plan #193-1172 - Main Exterior
Plan#193-1172
Starting at$1550
2050
Sq Ft
1
Story
3
Bed
3.5
Bath
2
Car
3-Bedroom, 2112 Sq Ft Ranch House - Plan #193-1149 - Front Exterior
Plan Collection
3-Bedroom, 2112 Sq Ft Ranch House - Plan #193-1149 - Front Exterior
Plan#193-1149
Starting at$1200
2112
Sq Ft
1
Story
3
Bed
2.5
Bath
2
Car
3-Bedroom, 3274 Sq Ft European House - Plan #193-1160 - Front Exterior
Plan Collection
3-Bedroom, 3274 Sq Ft European House - Plan #193-1160 - Front Exterior
Plan#193-1160
Starting at$1650
3268
Sq Ft
1
Story
3
Bed
2.5
Bath
4
Car
6-Bedroom, 2934 Sq Ft Modern Farmhouse Duplex Plan #120-2807
Plan Collection
6-Bedroom, 2934 Sq Ft Modern Farmhouse Duplex Plan #120-2807
Plan#120-2807
Starting at$2180
2934
Sq Ft
2
Story
6
Bed
4.5
Bath
4
Car
3-Bedroom, 2095 Sq Ft Ranch Home - Plan #193-1183 - Main Exterior
Plan Collection
3-Bedroom, 2095 Sq Ft Ranch Home - Plan #193-1183 - Main Exterior
Plan#193-1183
Starting at$1000
2095
Sq Ft
1
Story
3
Bed
2
Bath
3
Car
Duplex with 3 Bedrooms, 1525 Sq Ft Per Unit Home Plan - 153-1647 - Main Exterior
Plan Collection
Duplex with 3 Bedrooms, 1525 Sq Ft Per Unit Home Plan - 153-1647 - Main Exterior
Plan#153-1647
Starting at$1850
1525
Sq Ft
1
Story
3
Bed
2
Bath
2
Car
5-Bedroom, 5813 Sq Ft European Home - Plan #193-1186 - Main Exterior
Plan Collection
5-Bedroom, 5813 Sq Ft European Home - Plan #193-1186 - Main Exterior
Plan#193-1186
Starting at$2250
5813
Sq Ft
2
Story
5
Bed
5.5
Bath
3
Car
3-Bedroom, 2120 Sq Ft Farmhouse Home -Plan #193-1185 - Main Exterior
Plan Collection
3-Bedroom, 2120 Sq Ft Farmhouse Home -Plan #193-1185 - Main Exterior
Plan#193-1185
Starting at$1100
2120
Sq Ft
1
Story
3
Bed
2
Bath
2
Car
5-Bedroom, 4501 Sq Ft Country Home  - Plan #153-1121 - Front Exterior
Plan Collection
5-Bedroom, 4501 Sq Ft Country Home  - Plan #153-1121 - Front Exterior
Plan#153-1121
Starting at$2050
4501
Sq Ft
2
Story
5
Bed
5.5
Bath
3
Car
1...3132333435...119