North Carolina House Plans

2,055
Plan Results
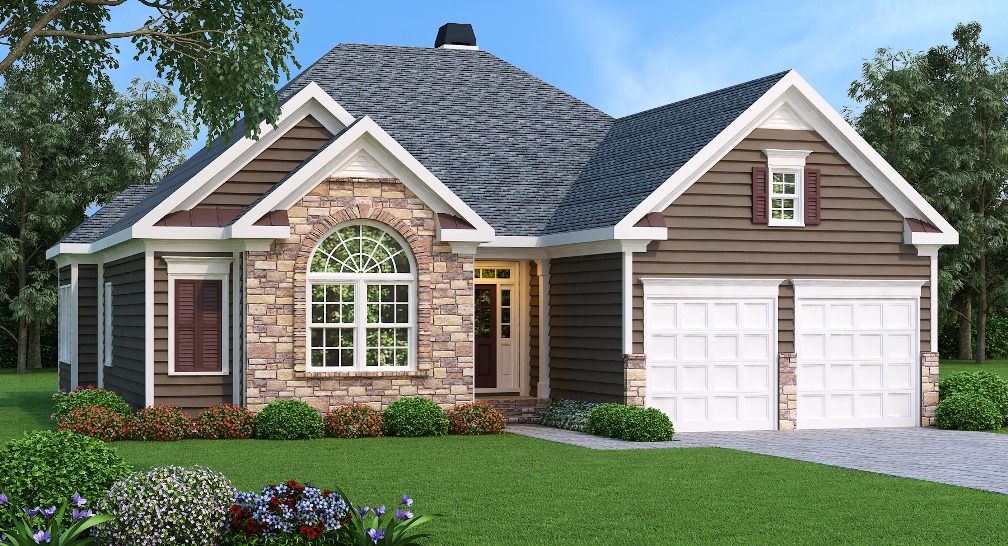
3-Bedroom, 1426 Sq Ft Ranch House Plan - 141-1143 - Front Exterior
Plan Collection
3-Bedroom, 1426 Sq Ft Ranch House Plan - 141-1143 - Front Exterior
Plan#141-1143
Starting at$1200
1426
Sq Ft
1
Story
3
Bed
2
Bath
2
Car
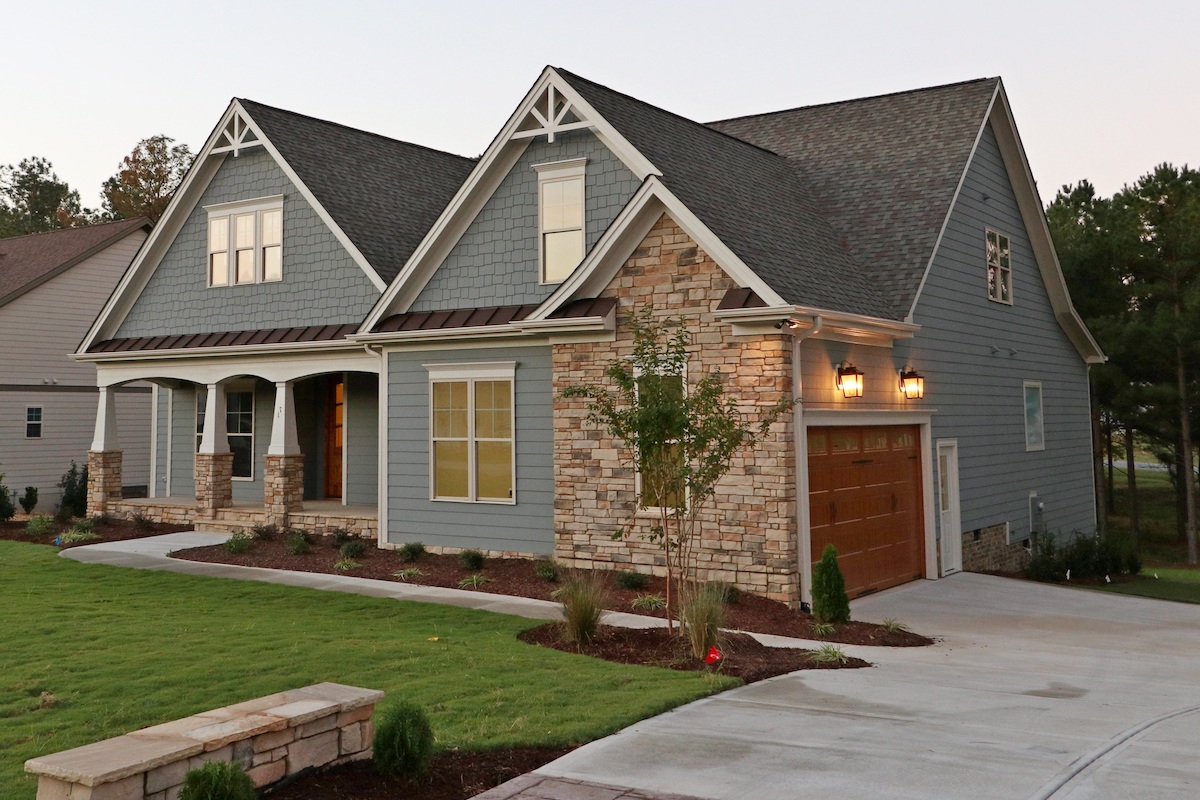
3-Bedroom, 1196 Sq Ft Ranch Home Plan - 167-1260 - Main Exterior
Plan Collection
3-Bedroom, 1196 Sq Ft Ranch Home Plan - 167-1260 - Main Exterior
Plan#167-1260
Starting at$700
1196
Sq Ft
1
Story
3
Bed
2
Bath
1
Car
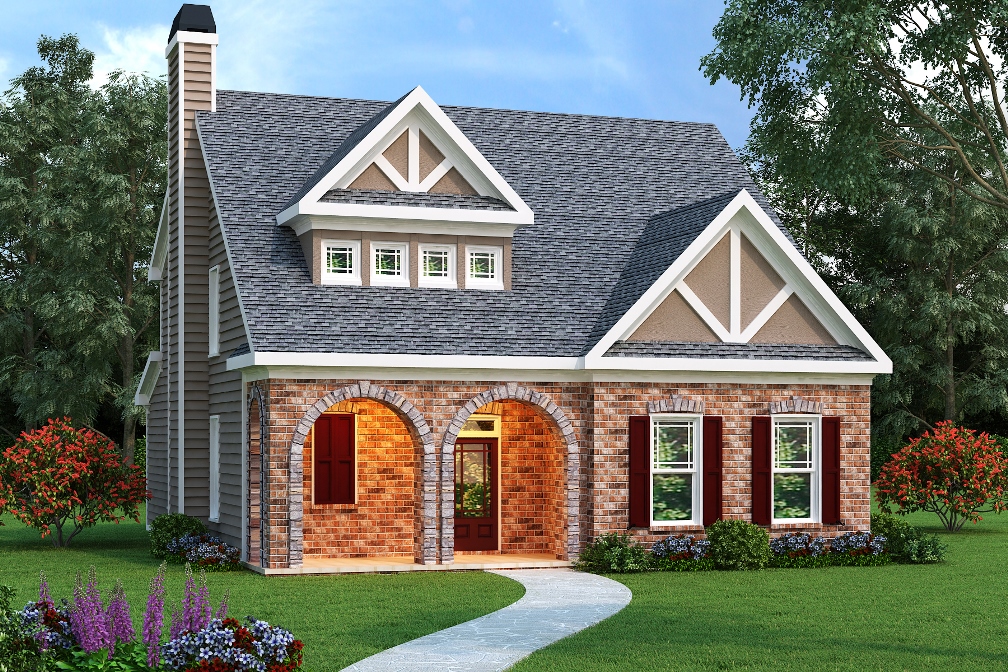
3-Bedroom, 2371 Sq Ft French House Plan - 120-1972 - Front Exterior
Plan Collection
3-Bedroom, 2371 Sq Ft French House Plan - 120-1972 - Front Exterior
Plan#120-1972
Starting at$1305
2371
Sq Ft
2
Story
3
Bed
2.5
Bath
2
Car
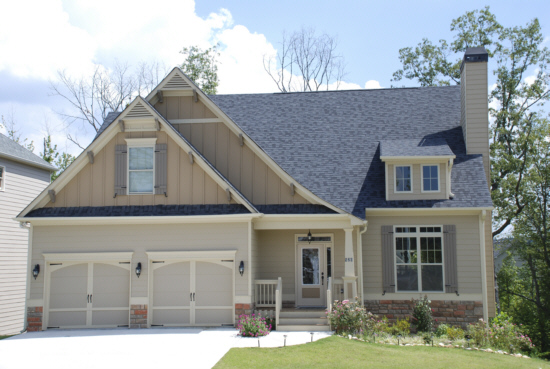
3-Bedroom, 1758 Sq Ft Country Home Plan - 120-1890 - Main Exterior
Plan Collection
3-Bedroom, 1758 Sq Ft Country Home Plan - 120-1890 - Main Exterior
Plan#120-1890
Starting at$1255
1758
Sq Ft
1
Story
3
Bed
2
Bath
2
Car
3-Bedroom, 1867 Sq Ft Country House Plan - 178-1081 - Front Exterior
Plan Collection
3-Bedroom, 1867 Sq Ft Country House Plan - 178-1081 - Front Exterior
Plan#178-1081
Starting at$1105
1867
Sq Ft
2
Story
3
Bed
2.5
Bath
2
Car
3-Bedroom, 1995 Sq Ft Country House Plan - 178-1074 - Front Exterior
Plan Collection
3-Bedroom, 1995 Sq Ft Country House Plan - 178-1074 - Front Exterior
Plan#178-1074
Starting at$1105
1995
Sq Ft
1
Story
3
Bed
2
Bath
3
Car
4-Bedroom, 2778 Sq Ft Country Home Plan - 178-1085 - Main Exterior
Plan Collection
4-Bedroom, 2778 Sq Ft Country Home Plan - 178-1085 - Main Exterior
Plan#178-1085
Starting at$1185
2778
Sq Ft
2
Story
4
Bed
2
Bath
3
Car
Plan Collection
Plan Collection
Plan Collection
Plan#120-1106
Starting at$1255
1817
Sq Ft
2
Story
3
Bed
2.5
Bath
2
Car
3-Bedroom, 1664 Sq Ft Country House Plan - 178-1094 - Front Exterior
Plan Collection
3-Bedroom, 1664 Sq Ft Country House Plan - 178-1094 - Front Exterior
Plan#178-1094
Starting at$1085
1664
Sq Ft
2
Story
3
Bed
2.5
Bath
2
Car
4-Bedroom, 1671 Sq Ft Small Traditional Plan - 178-1070 - Front Exterior
Plan Collection
4-Bedroom, 1671 Sq Ft Small Traditional Plan - 178-1070 - Front Exterior
Plan#178-1070
Starting at$1085
1671
Sq Ft
2
Story
4
Bed
2.5
Bath
2
Car
4-Bedroom, 2546 Sq Ft Country Home Plan - 178-1133 - Main Exterior
Plan Collection
4-Bedroom, 2546 Sq Ft Country Home Plan - 178-1133 - Main Exterior
Plan#178-1133
Starting at$1155
2546
Sq Ft
2
Story
4
Bed
2.5
Bath
3
Car
3-Bedroom, 1628 Sq Ft Country Home Plan - 178-1108 - Main Exterior
Plan Collection
3-Bedroom, 1628 Sq Ft Country Home Plan - 178-1108 - Main Exterior
Plan#178-1108
Starting at$1085
1628
Sq Ft
2
Story
3
Bed
2.5
Bath
2
Car
4-Bedroom, 2888 Sq Ft Country Home Plan - 178-1134 - Main Exterior
Plan Collection
4-Bedroom, 2888 Sq Ft Country Home Plan - 178-1134 - Main Exterior
Plan#178-1134
Starting at$1185
2888
Sq Ft
2
Story
4
Bed
3.5
Bath
2
Car
4-Bedroom, 2874 Sq Ft European Home Plan - 178-1001 - Main Exterior
Plan Collection
4-Bedroom, 2874 Sq Ft European Home Plan - 178-1001 - Main Exterior
Plan#178-1001
Starting at$1185
2874
Sq Ft
2
Story
4
Bed
2.5
Bath
3
Car
4-Bedroom, 2575 Sq Ft Traditional Home Plan - 178-1121 - Main Exterior
Plan Collection
4-Bedroom, 2575 Sq Ft Traditional Home Plan - 178-1121 - Main Exterior
Plan#178-1121
Starting at$1155
2575
Sq Ft
2
Story
4
Bed
2.5
Bath
3
Car
3-Bedroom, 2181 Sq Ft Cape Cod House Plan - 153-1480 - Front Exterior
Plan Collection
3-Bedroom, 2181 Sq Ft Cape Cod House Plan - 153-1480 - Front Exterior
Plan#153-1480
Starting at$680
2181
Sq Ft
2
Story
3
Bed
2.5
Bath
2
Car
2-Bedroom, 977 Sq Ft Log Cabin House Plan - 153-1285 - Front Exterior
Plan Collection
2-Bedroom, 977 Sq Ft Log Cabin House Plan - 153-1285 - Front Exterior
Plan#153-1285
Starting at$580
977
Sq Ft
2
Story
2
Bed
1
Bath
0
Car
2-Bedroom, 2301 Sq Ft Log Cabin House Plan - 153-1524 - Front Exterior
Plan Collection
2-Bedroom, 2301 Sq Ft Log Cabin House Plan - 153-1524 - Front Exterior
Plan#153-1524
Starting at$680
2301
Sq Ft
2
Story
2
Bed
2
Bath
0
Car
3-Bedroom, 1810 Sq Ft Log Cabin House Plan - 153-1537 - Front Exterior
Plan Collection
3-Bedroom, 1810 Sq Ft Log Cabin House Plan - 153-1537 - Front Exterior
Plan#153-1537
Starting at$630
1810
Sq Ft
2
Story
3
Bed
2.5
Bath
0
Car
4-Bedroom, 1769 Sq Ft Log Cabin House Plan - 153-1373 - Front Exterior
Plan Collection
4-Bedroom, 1769 Sq Ft Log Cabin House Plan - 153-1373 - Front Exterior
Plan#153-1373
Starting at$630
1769
Sq Ft
2
Story
4
Bed
2.5
Bath
0
Car
2-Bedroom, 1382 Sq Ft Log Cabin Home Plan - 153-1410 - Main Exterior
Plan Collection
2-Bedroom, 1382 Sq Ft Log Cabin Home Plan - 153-1410 - Main Exterior
Plan#153-1410
Starting at$580
1382
Sq Ft
2
Story
2
Bed
2
Bath
0
Car
3-Bedroom, 2534 Sq Ft Southern House Plan - 153-1355 - Front Exterior
Plan Collection
3-Bedroom, 2534 Sq Ft Southern House Plan - 153-1355 - Front Exterior
Plan#153-1355
Starting at$1350
2534
Sq Ft
1
Story
3
Bed
2
Bath
2
Car
3-Bedroom, 1490 Sq Ft Ranch House Plan - 145-1728 - Front Exterior
Plan Collection
3-Bedroom, 1490 Sq Ft Ranch House Plan - 145-1728 - Front Exterior
Plan#145-1728
Starting at$850
1490
Sq Ft
1
Story
3
Bed
2
Bath
2
Car
Front elevation of 4042 sq ft European style house plan with 5 bedrooms and 4.5 bathrooms showcasing luxury architectural detailing and elegant rooflines
Plan Collection
Front elevation of 4042 sq ft European style house plan with 5 bedrooms and 4.5 bathrooms showcasing luxury architectural detailing and elegant rooflines
Plan#153-1543
Starting at$1550
4042
Sq Ft
2
Story
5
Bed
4.5
Bath
3
Car
3-Bedroom, 1426 Sq Ft Ranch House Plan - 141-1143 - Front Exterior
Plan Collection
3-Bedroom, 1426 Sq Ft Ranch House Plan - 141-1143 - Front Exterior
Plan#141-1143
Starting at$1200
1426
Sq Ft
1
Story
3
Bed
2
Bath
2
Car
3-Bedroom, 1196 Sq Ft Ranch Home Plan - 167-1260 - Main Exterior
Plan Collection
3-Bedroom, 1196 Sq Ft Ranch Home Plan - 167-1260 - Main Exterior
Plan#167-1260
Starting at$700
1196
Sq Ft
1
Story
3
Bed
2
Bath
1
Car
3-Bedroom, 2371 Sq Ft French House Plan - 120-1972 - Front Exterior
Plan Collection
3-Bedroom, 2371 Sq Ft French House Plan - 120-1972 - Front Exterior
Plan#120-1972
Starting at$1305
2371
Sq Ft
2
Story
3
Bed
2.5
Bath
2
Car
3-Bedroom, 1758 Sq Ft Country Home Plan - 120-1890 - Main Exterior
Plan Collection
3-Bedroom, 1758 Sq Ft Country Home Plan - 120-1890 - Main Exterior
Plan#120-1890
Starting at$1255
1758
Sq Ft
1
Story
3
Bed
2
Bath
2
Car
3-Bedroom, 1867 Sq Ft Country House Plan - 178-1081 - Front Exterior
Plan Collection
3-Bedroom, 1867 Sq Ft Country House Plan - 178-1081 - Front Exterior
Plan#178-1081
Starting at$1105
1867
Sq Ft
2
Story
3
Bed
2.5
Bath
2
Car
3-Bedroom, 1995 Sq Ft Country House Plan - 178-1074 - Front Exterior
Plan Collection
3-Bedroom, 1995 Sq Ft Country House Plan - 178-1074 - Front Exterior
Plan#178-1074
Starting at$1105
1995
Sq Ft
1
Story
3
Bed
2
Bath
3
Car
4-Bedroom, 2778 Sq Ft Country Home Plan - 178-1085 - Main Exterior
Plan Collection
4-Bedroom, 2778 Sq Ft Country Home Plan - 178-1085 - Main Exterior
Plan#178-1085
Starting at$1185
2778
Sq Ft
2
Story
4
Bed
2
Bath
3
Car
Plan Collection
Plan Collection
Plan Collection
Plan#120-1106
Starting at$1255
1817
Sq Ft
2
Story
3
Bed
2.5
Bath
2
Car
3-Bedroom, 1664 Sq Ft Country House Plan - 178-1094 - Front Exterior
Plan Collection
3-Bedroom, 1664 Sq Ft Country House Plan - 178-1094 - Front Exterior
Plan#178-1094
Starting at$1085
1664
Sq Ft
2
Story
3
Bed
2.5
Bath
2
Car
4-Bedroom, 1671 Sq Ft Small Traditional Plan - 178-1070 - Front Exterior
Plan Collection
4-Bedroom, 1671 Sq Ft Small Traditional Plan - 178-1070 - Front Exterior
Plan#178-1070
Starting at$1085
1671
Sq Ft
2
Story
4
Bed
2.5
Bath
2
Car
4-Bedroom, 2546 Sq Ft Country Home Plan - 178-1133 - Main Exterior
Plan Collection
4-Bedroom, 2546 Sq Ft Country Home Plan - 178-1133 - Main Exterior
Plan#178-1133
Starting at$1155
2546
Sq Ft
2
Story
4
Bed
2.5
Bath
3
Car
3-Bedroom, 1628 Sq Ft Country Home Plan - 178-1108 - Main Exterior
Plan Collection
3-Bedroom, 1628 Sq Ft Country Home Plan - 178-1108 - Main Exterior
Plan#178-1108
Starting at$1085
1628
Sq Ft
2
Story
3
Bed
2.5
Bath
2
Car
4-Bedroom, 2888 Sq Ft Country Home Plan - 178-1134 - Main Exterior
Plan Collection
4-Bedroom, 2888 Sq Ft Country Home Plan - 178-1134 - Main Exterior
Plan#178-1134
Starting at$1185
2888
Sq Ft
2
Story
4
Bed
3.5
Bath
2
Car
4-Bedroom, 2874 Sq Ft European Home Plan - 178-1001 - Main Exterior
Plan Collection
4-Bedroom, 2874 Sq Ft European Home Plan - 178-1001 - Main Exterior
Plan#178-1001
Starting at$1185
2874
Sq Ft
2
Story
4
Bed
2.5
Bath
3
Car
4-Bedroom, 2575 Sq Ft Traditional Home Plan - 178-1121 - Main Exterior
Plan Collection
4-Bedroom, 2575 Sq Ft Traditional Home Plan - 178-1121 - Main Exterior
Plan#178-1121
Starting at$1155
2575
Sq Ft
2
Story
4
Bed
2.5
Bath
3
Car
3-Bedroom, 2181 Sq Ft Cape Cod House Plan - 153-1480 - Front Exterior
Plan Collection
3-Bedroom, 2181 Sq Ft Cape Cod House Plan - 153-1480 - Front Exterior
Plan#153-1480
Starting at$680
2181
Sq Ft
2
Story
3
Bed
2.5
Bath
2
Car
2-Bedroom, 977 Sq Ft Log Cabin House Plan - 153-1285 - Front Exterior
Plan Collection
2-Bedroom, 977 Sq Ft Log Cabin House Plan - 153-1285 - Front Exterior
Plan#153-1285
Starting at$580
977
Sq Ft
2
Story
2
Bed
1
Bath
0
Car
2-Bedroom, 2301 Sq Ft Log Cabin House Plan - 153-1524 - Front Exterior
Plan Collection
2-Bedroom, 2301 Sq Ft Log Cabin House Plan - 153-1524 - Front Exterior
Plan#153-1524
Starting at$680
2301
Sq Ft
2
Story
2
Bed
2
Bath
0
Car
3-Bedroom, 1810 Sq Ft Log Cabin House Plan - 153-1537 - Front Exterior
Plan Collection
3-Bedroom, 1810 Sq Ft Log Cabin House Plan - 153-1537 - Front Exterior
Plan#153-1537
Starting at$630
1810
Sq Ft
2
Story
3
Bed
2.5
Bath
0
Car
4-Bedroom, 1769 Sq Ft Log Cabin House Plan - 153-1373 - Front Exterior
Plan Collection
4-Bedroom, 1769 Sq Ft Log Cabin House Plan - 153-1373 - Front Exterior
Plan#153-1373
Starting at$630
1769
Sq Ft
2
Story
4
Bed
2.5
Bath
0
Car
2-Bedroom, 1382 Sq Ft Log Cabin Home Plan - 153-1410 - Main Exterior
Plan Collection
2-Bedroom, 1382 Sq Ft Log Cabin Home Plan - 153-1410 - Main Exterior
Plan#153-1410
Starting at$580
1382
Sq Ft
2
Story
2
Bed
2
Bath
0
Car
3-Bedroom, 2534 Sq Ft Southern House Plan - 153-1355 - Front Exterior
Plan Collection
3-Bedroom, 2534 Sq Ft Southern House Plan - 153-1355 - Front Exterior
Plan#153-1355
Starting at$1350
2534
Sq Ft
1
Story
3
Bed
2
Bath
2
Car
3-Bedroom, 1490 Sq Ft Ranch House Plan - 145-1728 - Front Exterior
Plan Collection
3-Bedroom, 1490 Sq Ft Ranch House Plan - 145-1728 - Front Exterior
Plan#145-1728
Starting at$850
1490
Sq Ft
1
Story
3
Bed
2
Bath
2
Car
Front elevation of 4042 sq ft European style house plan with 5 bedrooms and 4.5 bathrooms showcasing luxury architectural detailing and elegant rooflines
Plan Collection
Front elevation of 4042 sq ft European style house plan with 5 bedrooms and 4.5 bathrooms showcasing luxury architectural detailing and elegant rooflines
Plan#153-1543
Starting at$1550
4042
Sq Ft
2
Story
5
Bed
4.5
Bath
3
Car
1...8283848586