Narrow House Plans

5,356
Plan Results
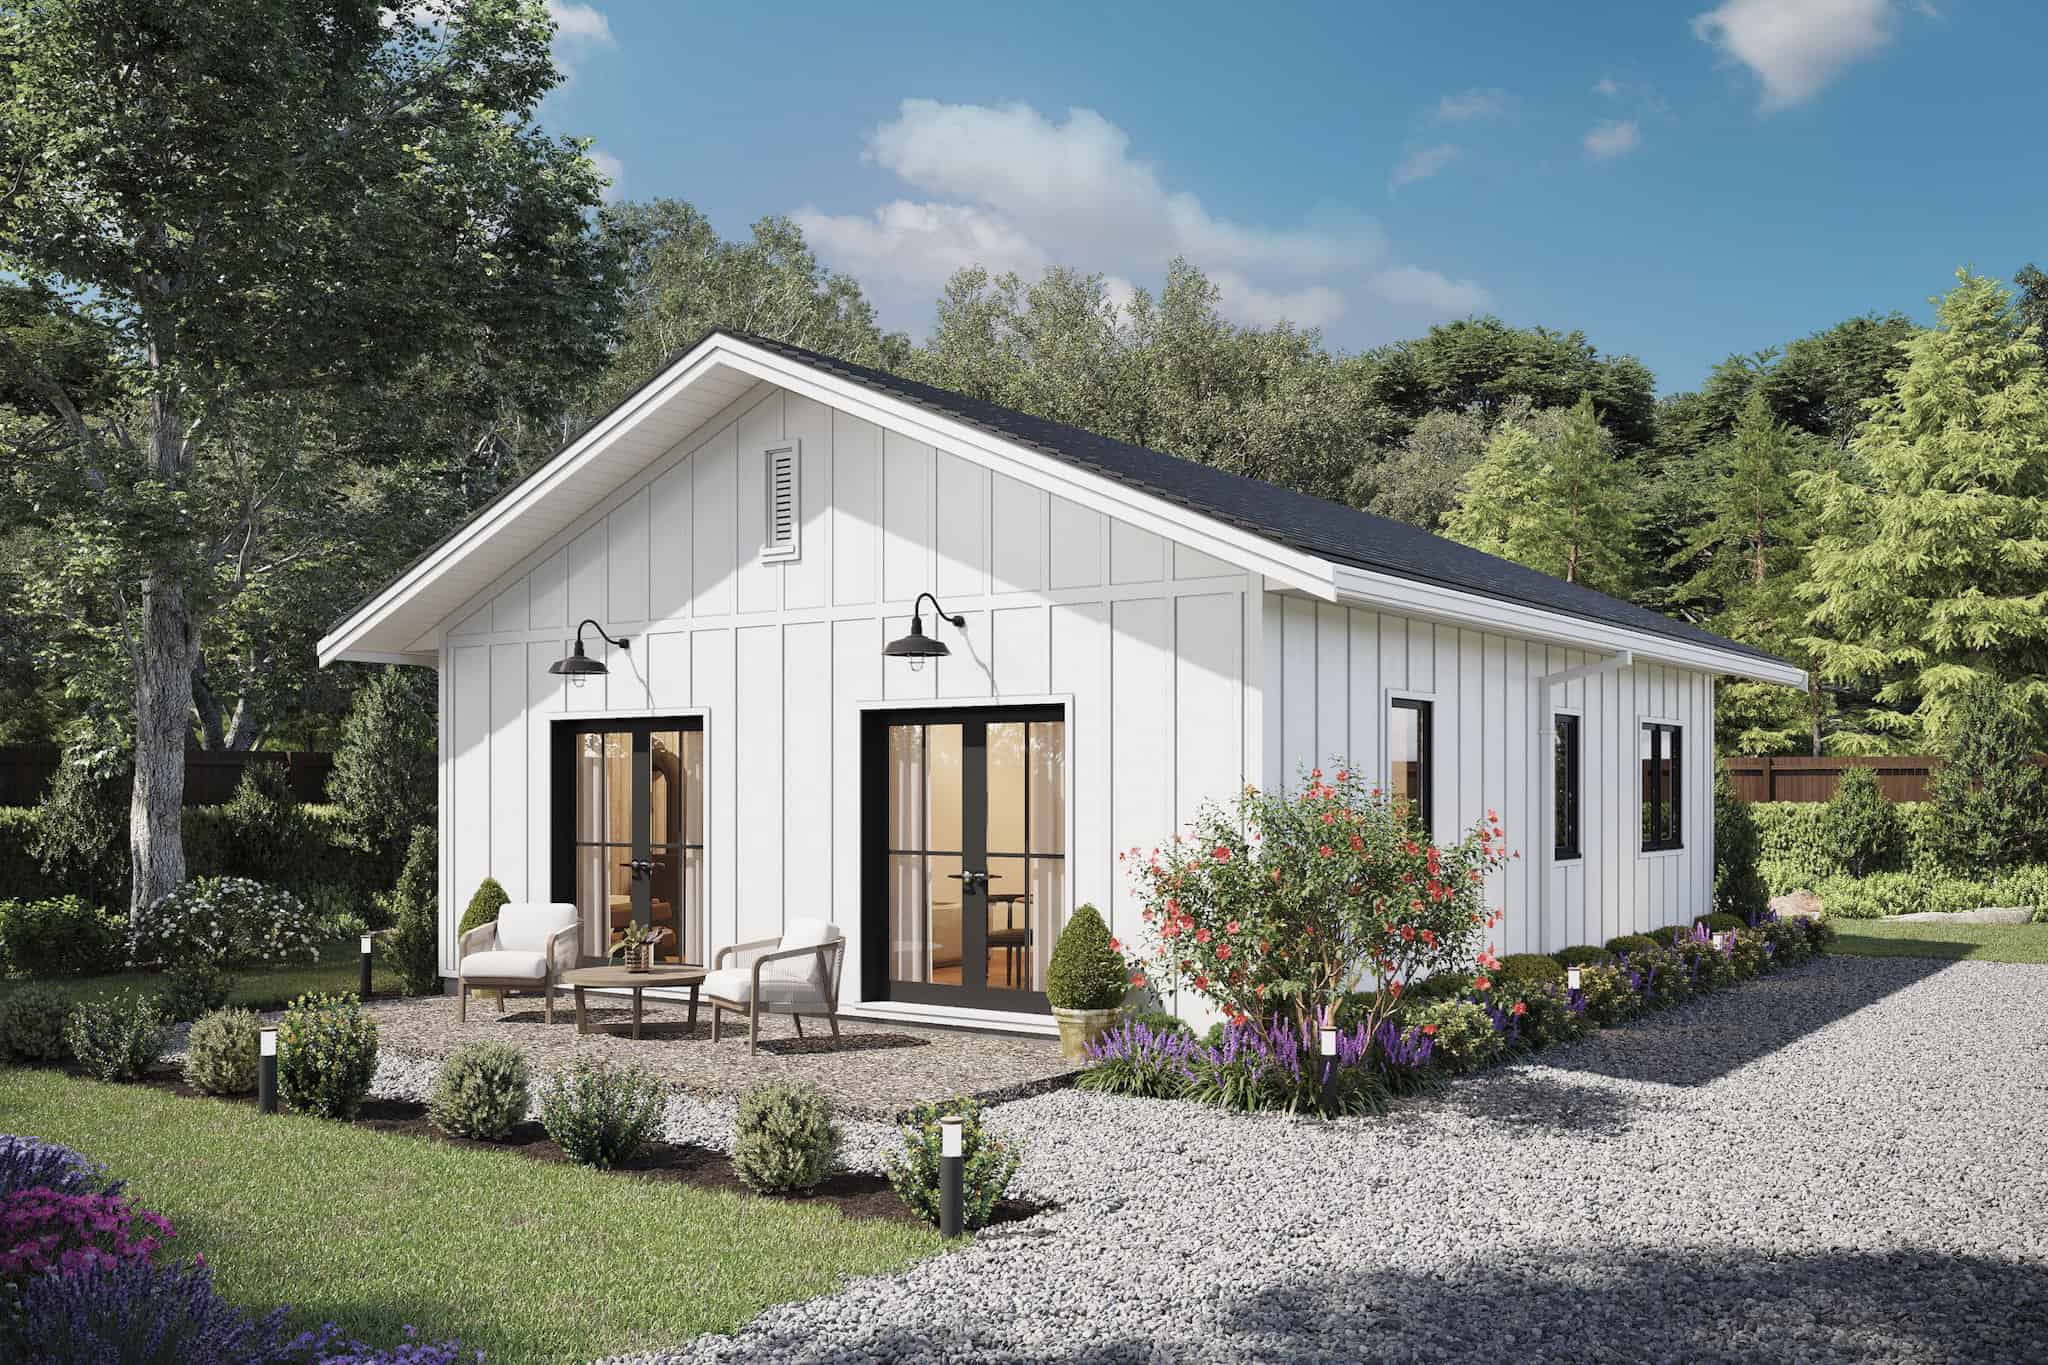
1-Bedroom, 460 Sq Ft Contemporary House - Plan #108-1993 - Front Exterior
Plan Collection
1-Bedroom, 460 Sq Ft Contemporary House - Plan #108-1993 - Front Exterior
Plan#108-1993
Starting at$560
460
Sq Ft
1
Story
1
Bed
1
Bath
0
Car
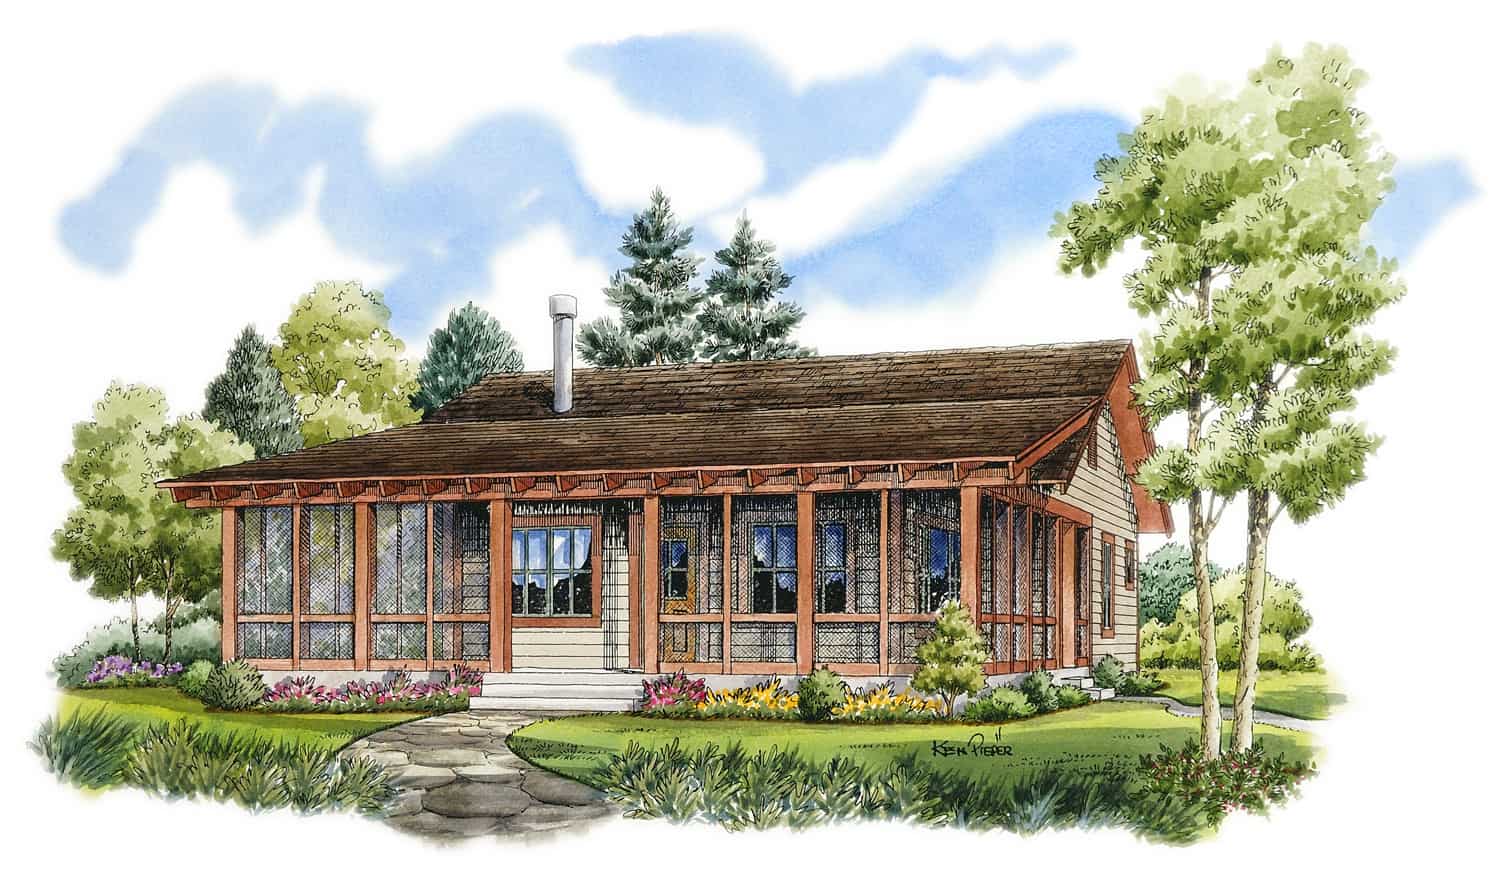
2-Bedroom, 1064 Sq Ft Country Home Plan - 142-1417 - Main Exterior
Plan Collection
2-Bedroom, 1064 Sq Ft Country Home Plan - 142-1417 - Main Exterior
Plan#142-1417
Starting at$1345
1064
Sq Ft
1
Story
2
Bed
2
Bath
0
Car
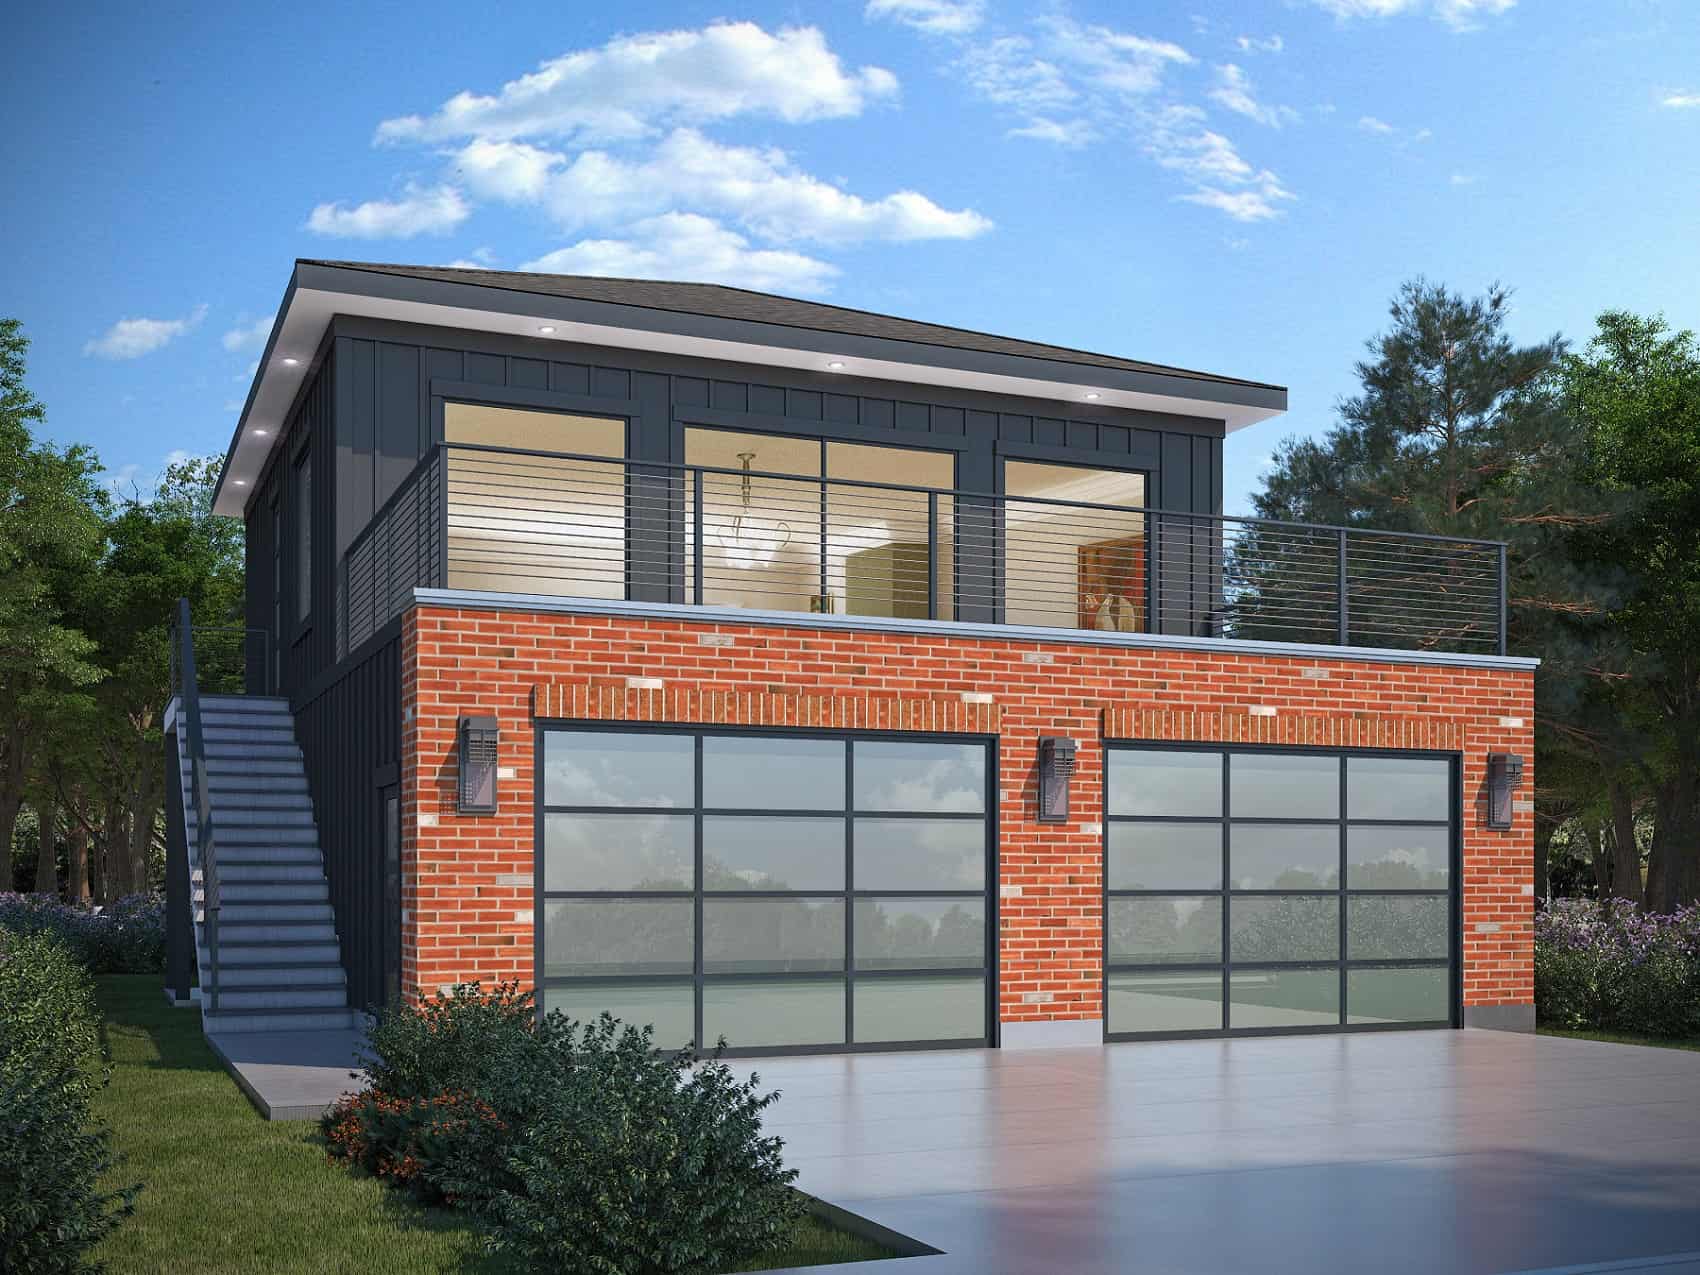
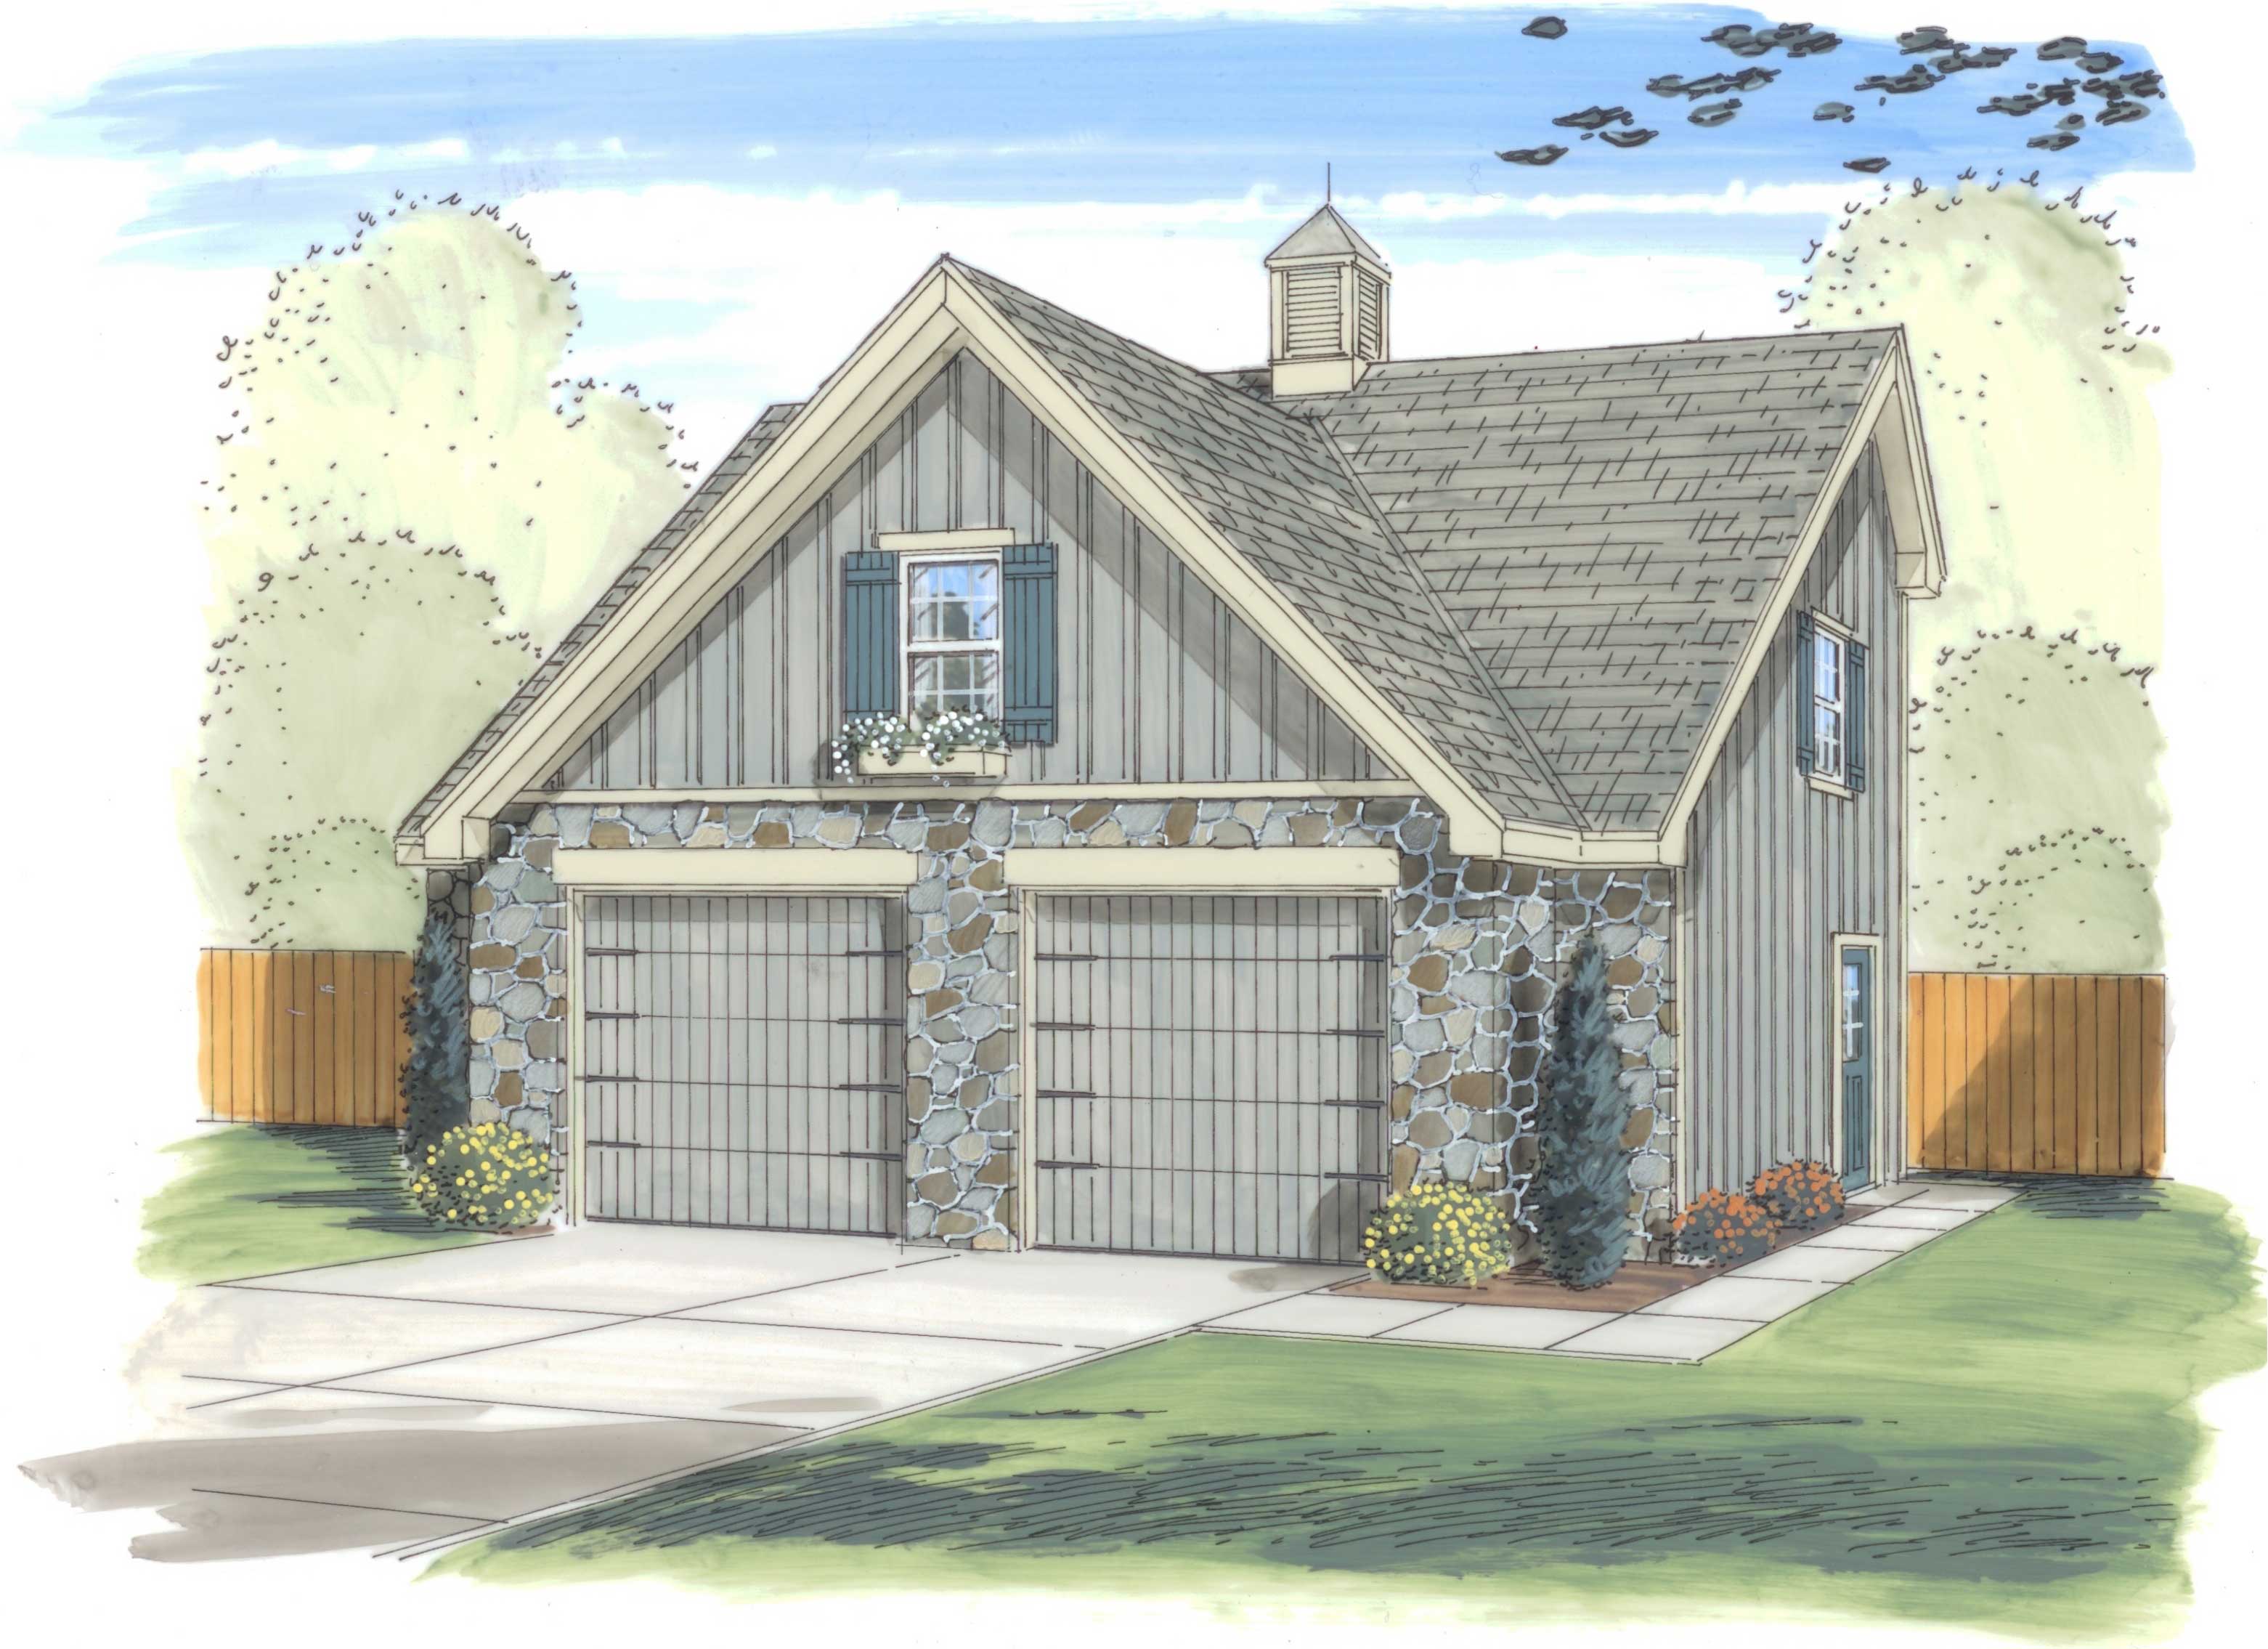
2-Car Garage with 975 Sq Ft Studio Home Plan - 208-1035 - Main Exterior
Plan Collection
2-Car Garage with 975 Sq Ft Studio Home Plan - 208-1035 - Main Exterior
Plan#208-1035
Starting at$1145
975
Sq Ft
2
Story
0
Bed
1
Bath
2
Car
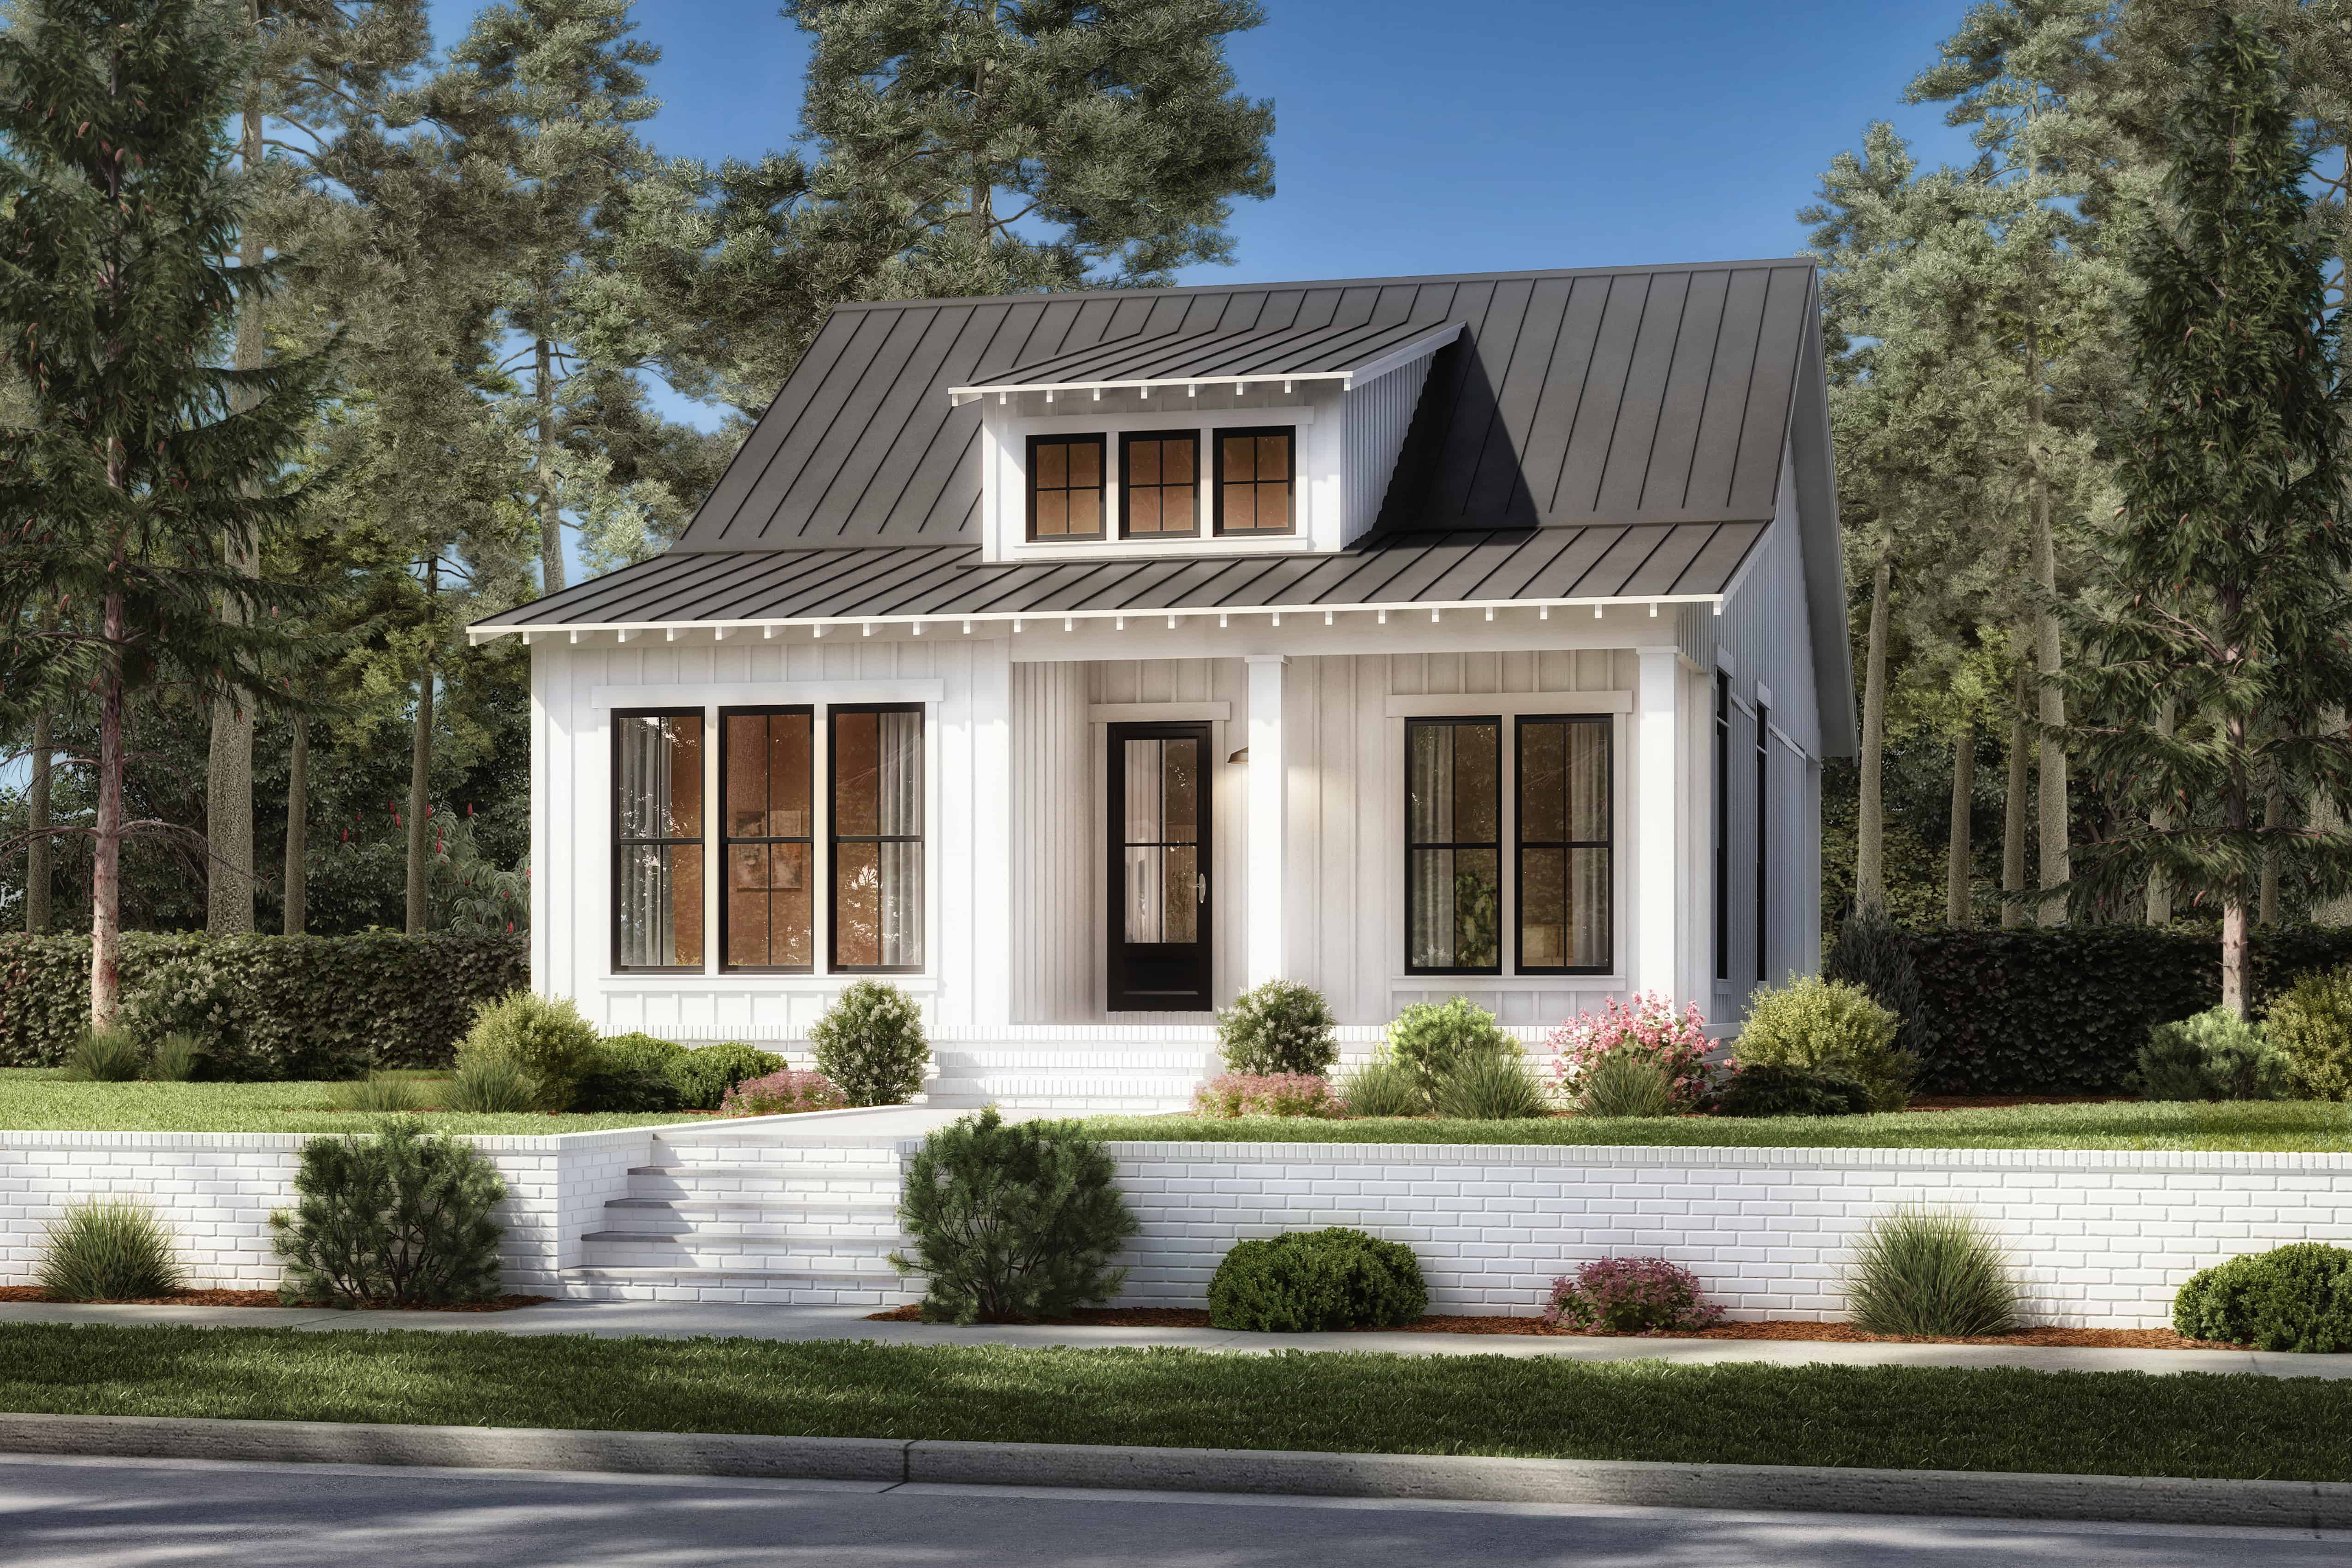
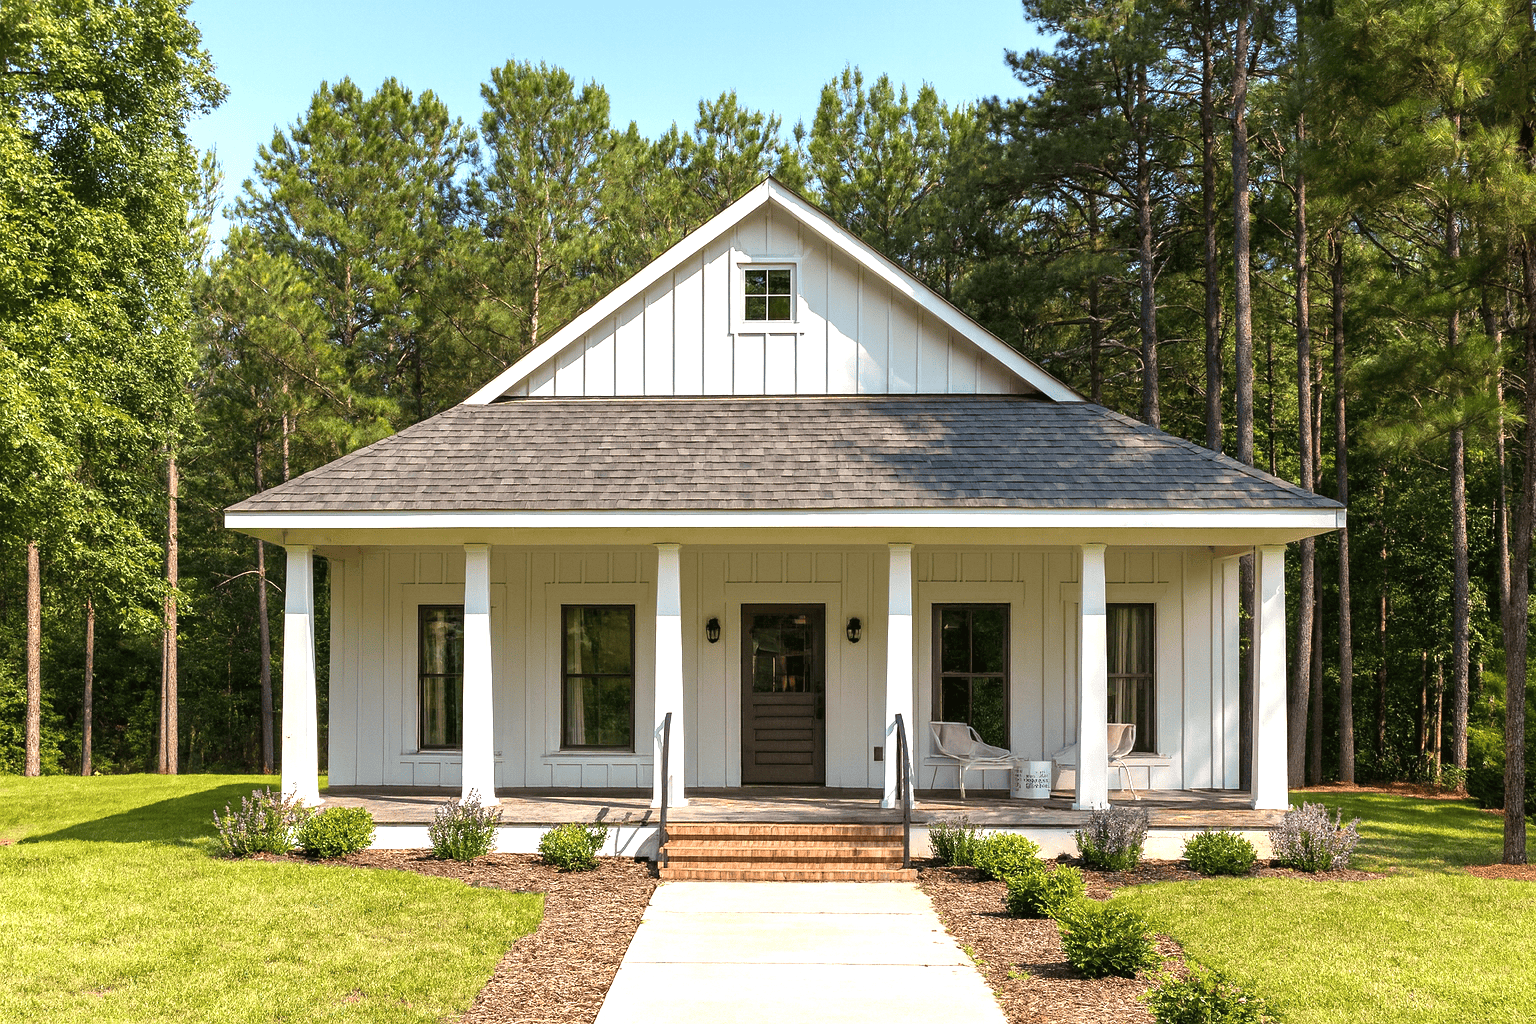
3-Bedroom, 1605 Sq Ft Country House Plan - 142-1449 - Front Exterior
Plan Collection
3-Bedroom, 1605 Sq Ft Country House Plan - 142-1449 - Front Exterior
Plan#142-1449
Starting at$1395
1605
Sq Ft
1
Story
3
Bed
2
Bath
0
Car
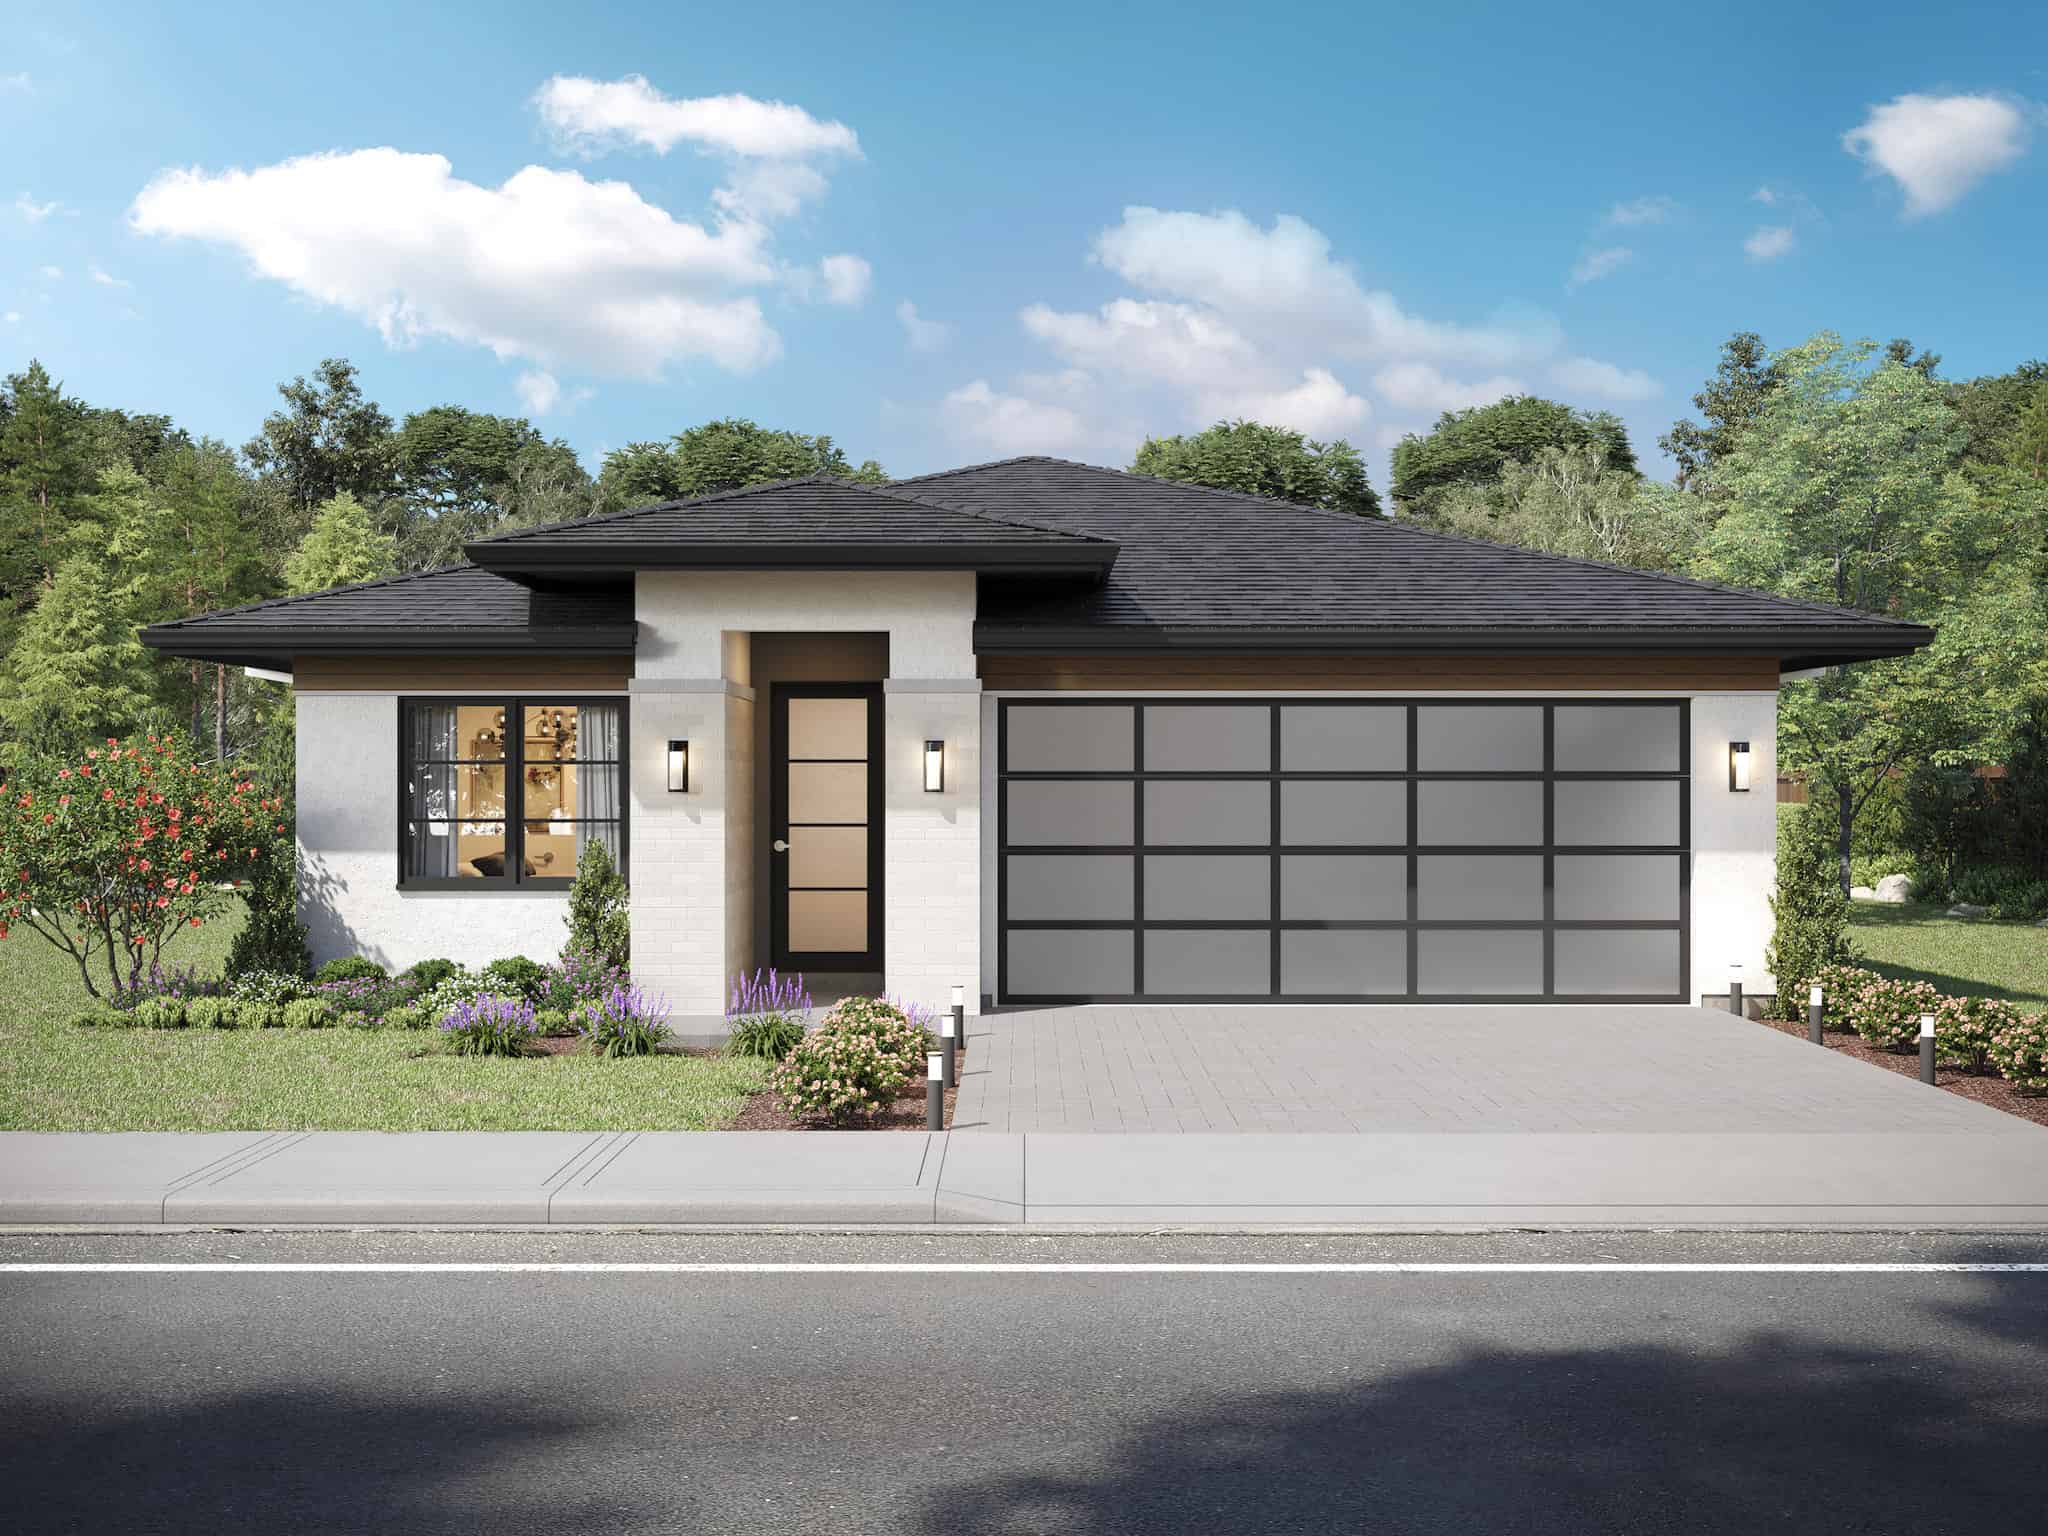
3-Bedroom, 1575 Sq Ft Contemporary Home Plan - 211-1044 - Main Exterior
Plan Collection
3-Bedroom, 1575 Sq Ft Contemporary Home Plan - 211-1044 - Main Exterior
Plan#211-1044
Starting at$1000
1575
Sq Ft
1
Story
3
Bed
2
Bath
2
Car
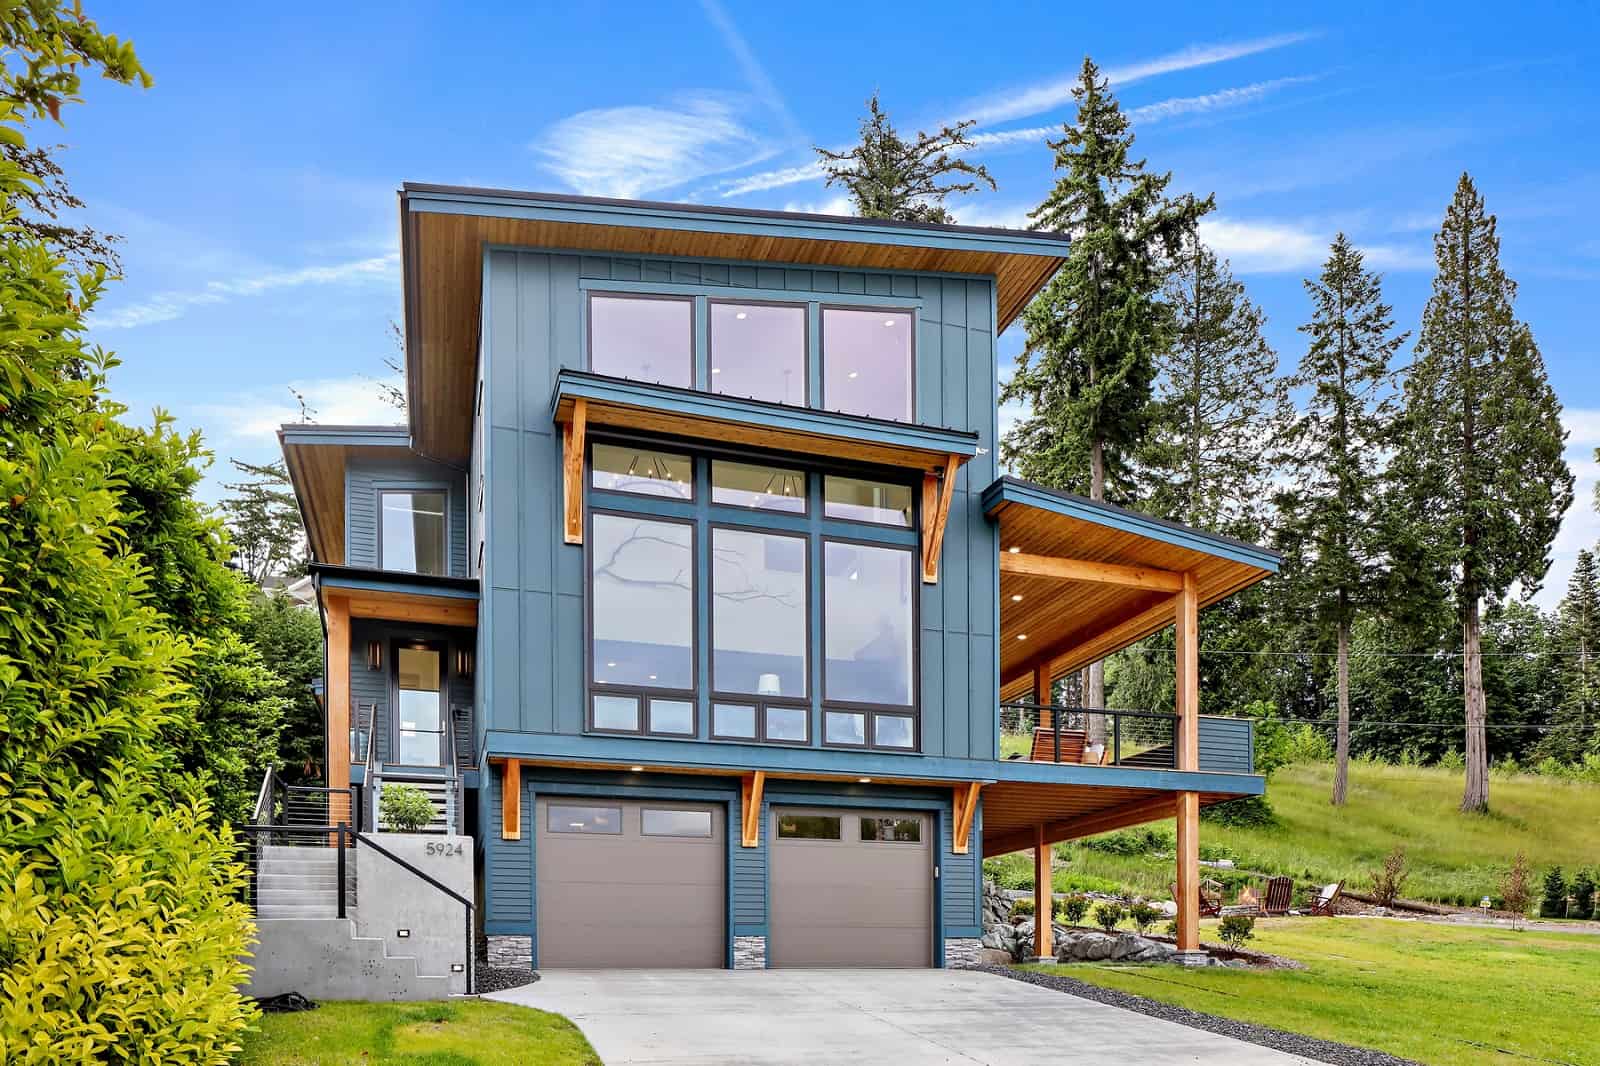
2-Bedroom, 740 Sq Ft Modern House - Plan #196-1187 - Front Exterior
Plan Collection
2-Bedroom, 740 Sq Ft Modern House - Plan #196-1187 - Front Exterior
Plan#196-1187
Starting at$715
740
Sq Ft
3
Story
2
Bed
1
Bath
2
Car
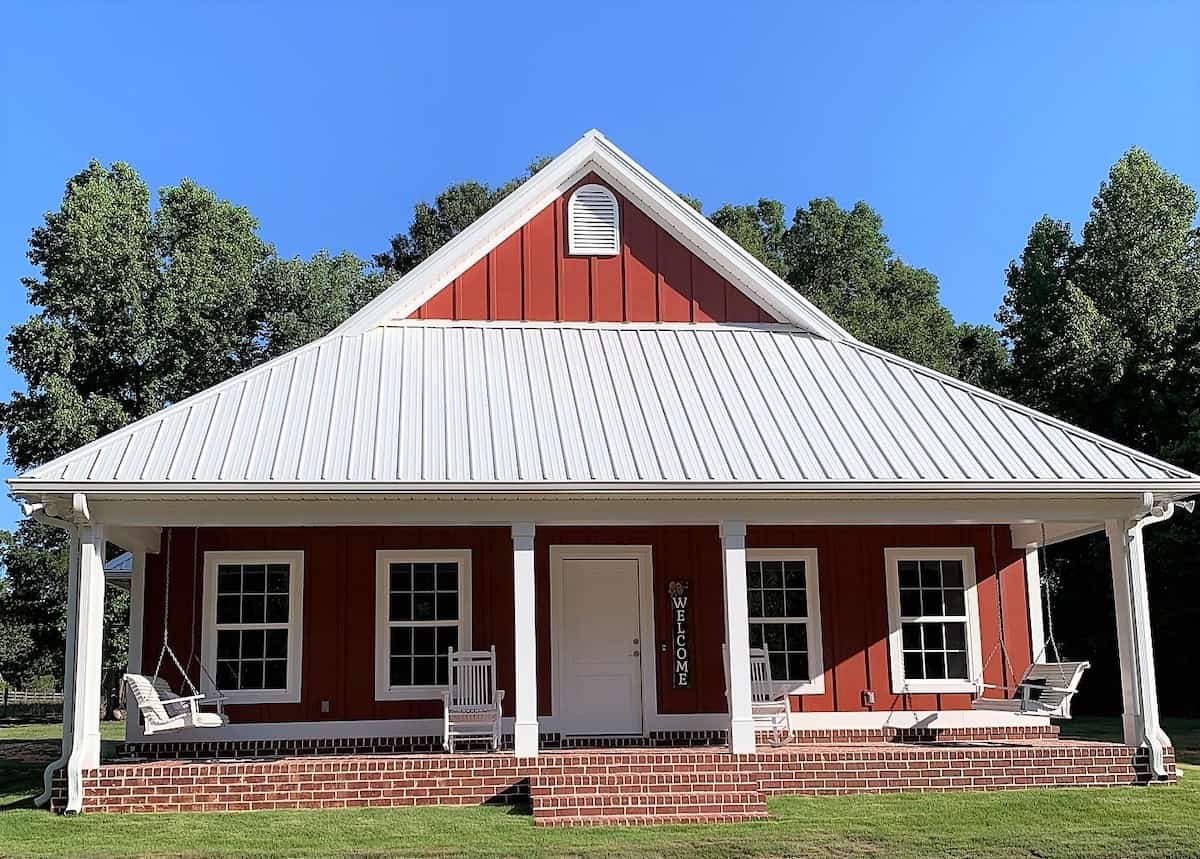
2-Bedroom, 893 Sq Ft Farmhouse Home Plan - 211-1026 - Main Exterior
Plan Collection
2-Bedroom, 893 Sq Ft Farmhouse Home Plan - 211-1026 - Main Exterior
Plan#211-1026
Starting at$900
893
Sq Ft
1.5
Story
2
Bed
2
Bath
0
Car
2-Bedroom, 691 Sq Ft Cottage House - Plan #153-2041 - Front Exterior
Plan Collection
2-Bedroom, 691 Sq Ft Cottage House - Plan #153-2041 - Front Exterior
Plan#153-2041
Starting at$700
691
Sq Ft
1
Story
2
Bed
1
Bath
0
Car
3-Bedroom, 900 Sq Ft Ranch Home Plan - 211-1014 - Main Exterior
Plan Collection
3-Bedroom, 900 Sq Ft Ranch Home Plan - 211-1014 - Main Exterior
Plan#211-1014
Starting at$900
900
Sq Ft
1
Story
3
Bed
2
Bath
0
Car
3-Bedroom, 1479 Sq Ft Cottage House Plan - 192-1035 - Front Exterior
Plan Collection
3-Bedroom, 1479 Sq Ft Cottage House Plan - 192-1035 - Front Exterior
Plan#192-1035
Starting at$500
1479
Sq Ft
2
Story
3
Bed
2
Bath
0
Car
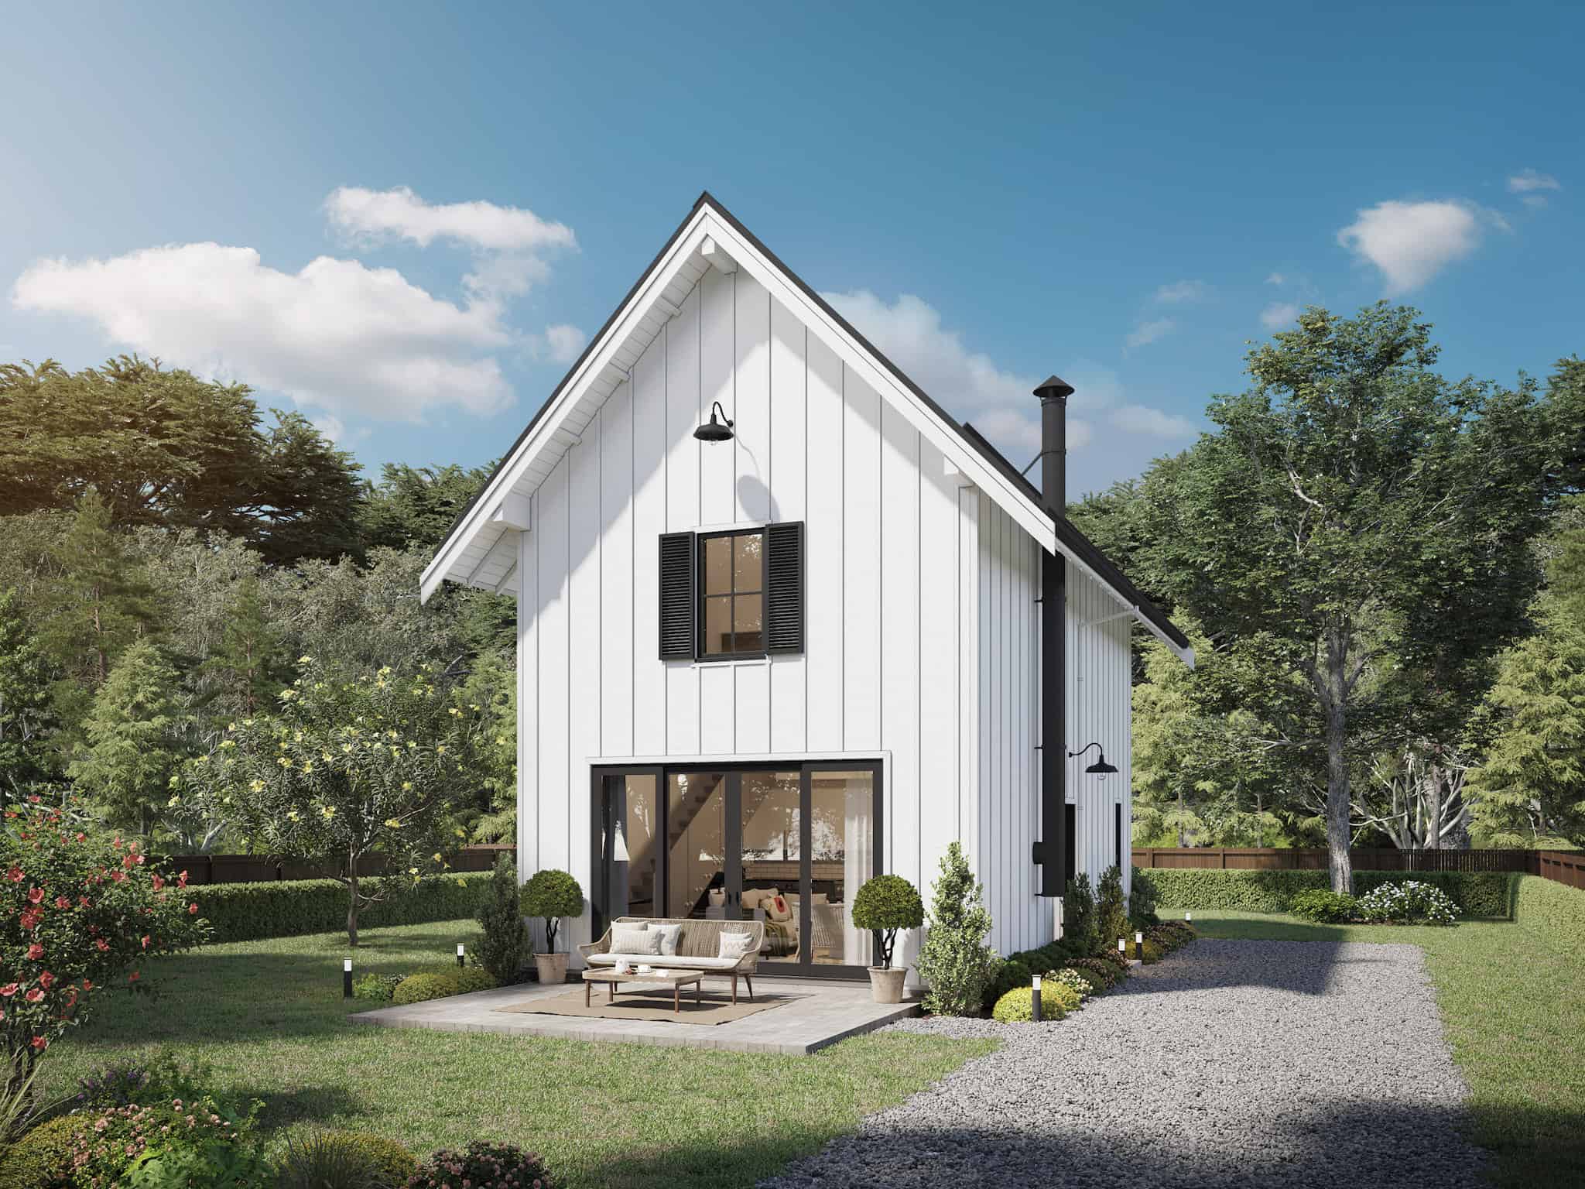
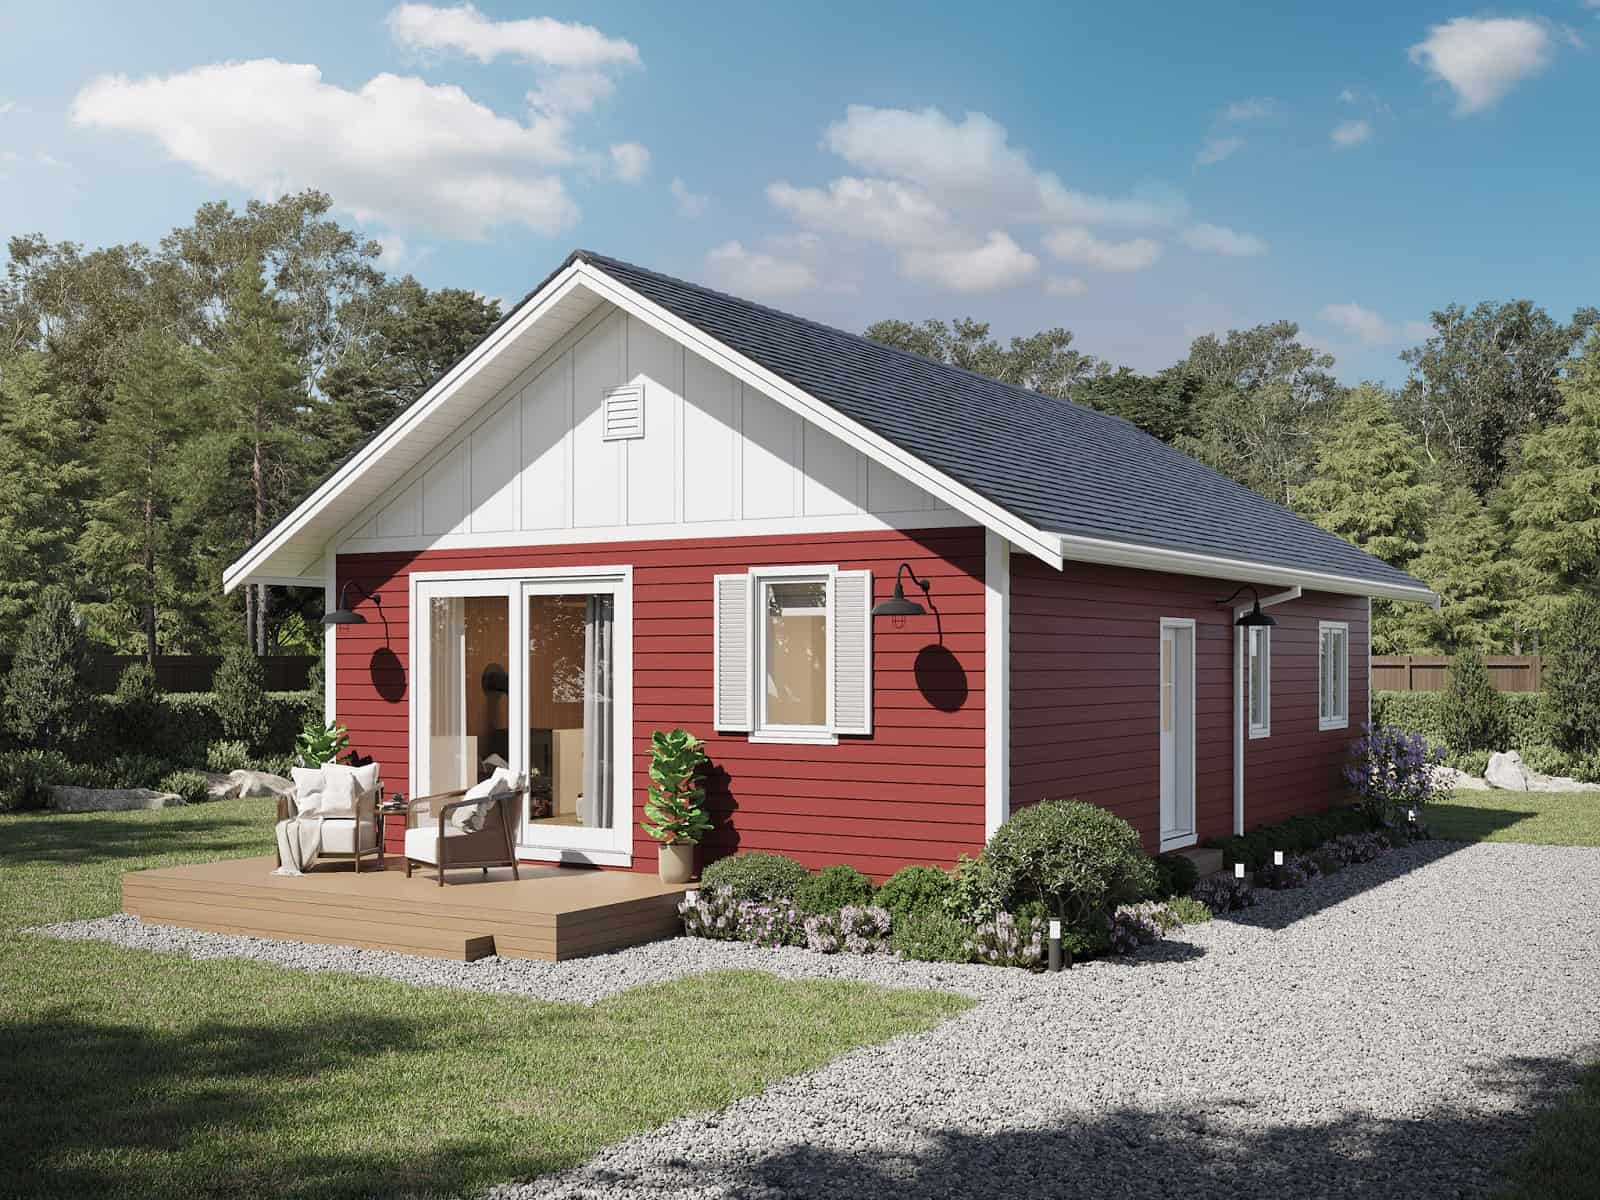
1-Bedroom, 672 Sq Ft Farmhouse Home Plan - 211-1070 - Main Exterior
Plan Collection
1-Bedroom, 672 Sq Ft Farmhouse Home Plan - 211-1070 - Main Exterior
Plan#211-1070
Starting at$800
672
Sq Ft
1
Story
1
Bed
1
Bath
0
Car
2-Bedroom, 800 Sq Ft Farmhouse House Plan - 211-1072 - Front Exterior
Plan Collection
2-Bedroom, 800 Sq Ft Farmhouse House Plan - 211-1072 - Front Exterior
Plan#211-1072
Starting at$900
800
Sq Ft
1
Story
2
Bed
2
Bath
0
Car
2-Bedroom, 1043 Sq Ft Ranch House - Plan #211-1003 - Front Exterior
Plan Collection
2-Bedroom, 1043 Sq Ft Ranch House - Plan #211-1003 - Front Exterior
Plan#211-1003
Starting at$900
1043
Sq Ft
1
Story
2
Bed
1
Bath
0
Car
4-Bedroom, 2154 Sq Ft Traditional House - Plan #120-2640 - Front Exterior
Plan Collection
4-Bedroom, 2154 Sq Ft Traditional House - Plan #120-2640 - Front Exterior
Plan#120-2640
Starting at$1305
2154
Sq Ft
1.5
Story
4
Bed
2.5
Bath
2
Car
3-Bedroom, 2,006 Sq Ft Cabin Plan with Vaulted Ceiling - #193-1179
Plan Collection
3-Bedroom, 2,006 Sq Ft Cabin Plan with Vaulted Ceiling - #193-1179
Plan#193-1179
Starting at$1000
2006
Sq Ft
1.5
Story
3
Bed
2.5
Bath
2
Car
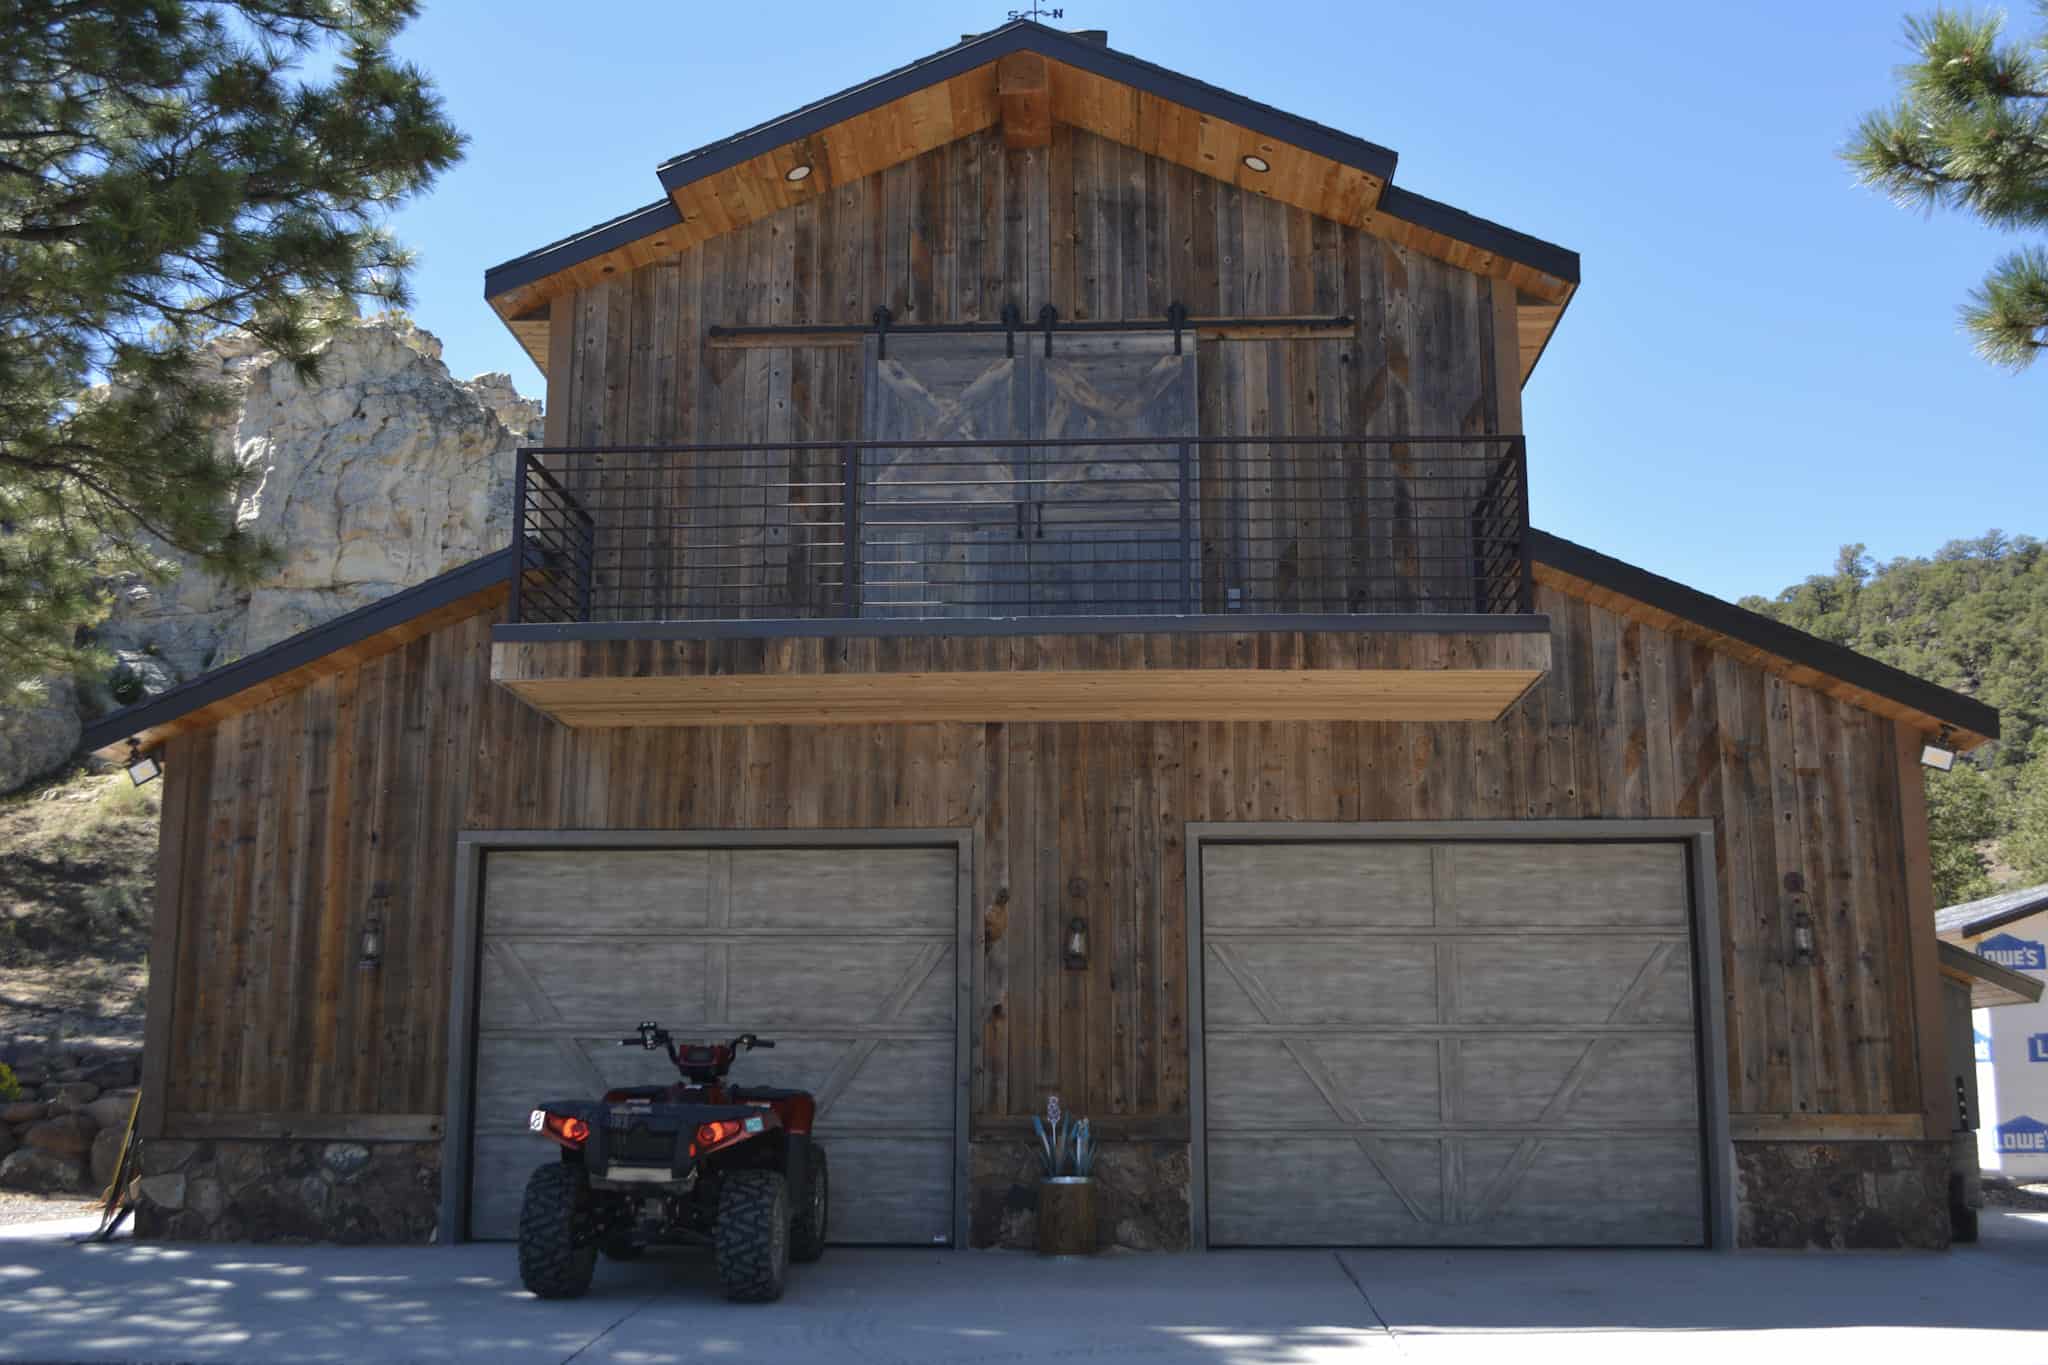
1-Bedroom, 3094 Sq Ft Barndominium House Plan - 141-1300 - Front Exterior
Plan Collection
1-Bedroom, 3094 Sq Ft Barndominium House Plan - 141-1300 - Front Exterior
Plan#141-1300
Starting at$1200
3094
Sq Ft
2
Story
1
Bed
1
Bath
0
Car
Contemporary 3-story brownstone townhouse with brick facade, stacked bay windows, and covered portico, Plan #196-1236
Plan Collection
Contemporary 3-story brownstone townhouse with brick facade, stacked bay windows, and covered portico, Plan #196-1236
Plan#196-1236
Starting at$1615
3321
Sq Ft
3
Story
3
Bed
3.5
Bath
0
Car
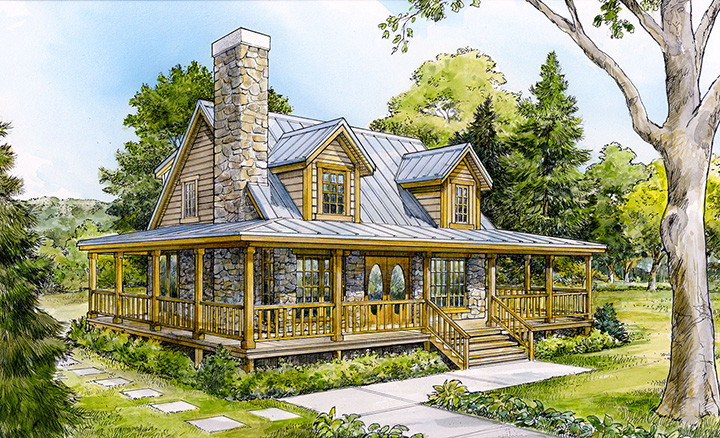
2-Bedroom, 1400 Sq Ft Rustic Country Home - 153-1649 - Main Exterior
Plan Collection
2-Bedroom, 1400 Sq Ft Rustic Country Home - 153-1649 - Main Exterior
Plan#153-1649
Starting at$1850
1400
Sq Ft
1.5
Story
2
Bed
2
Bath
0
Car
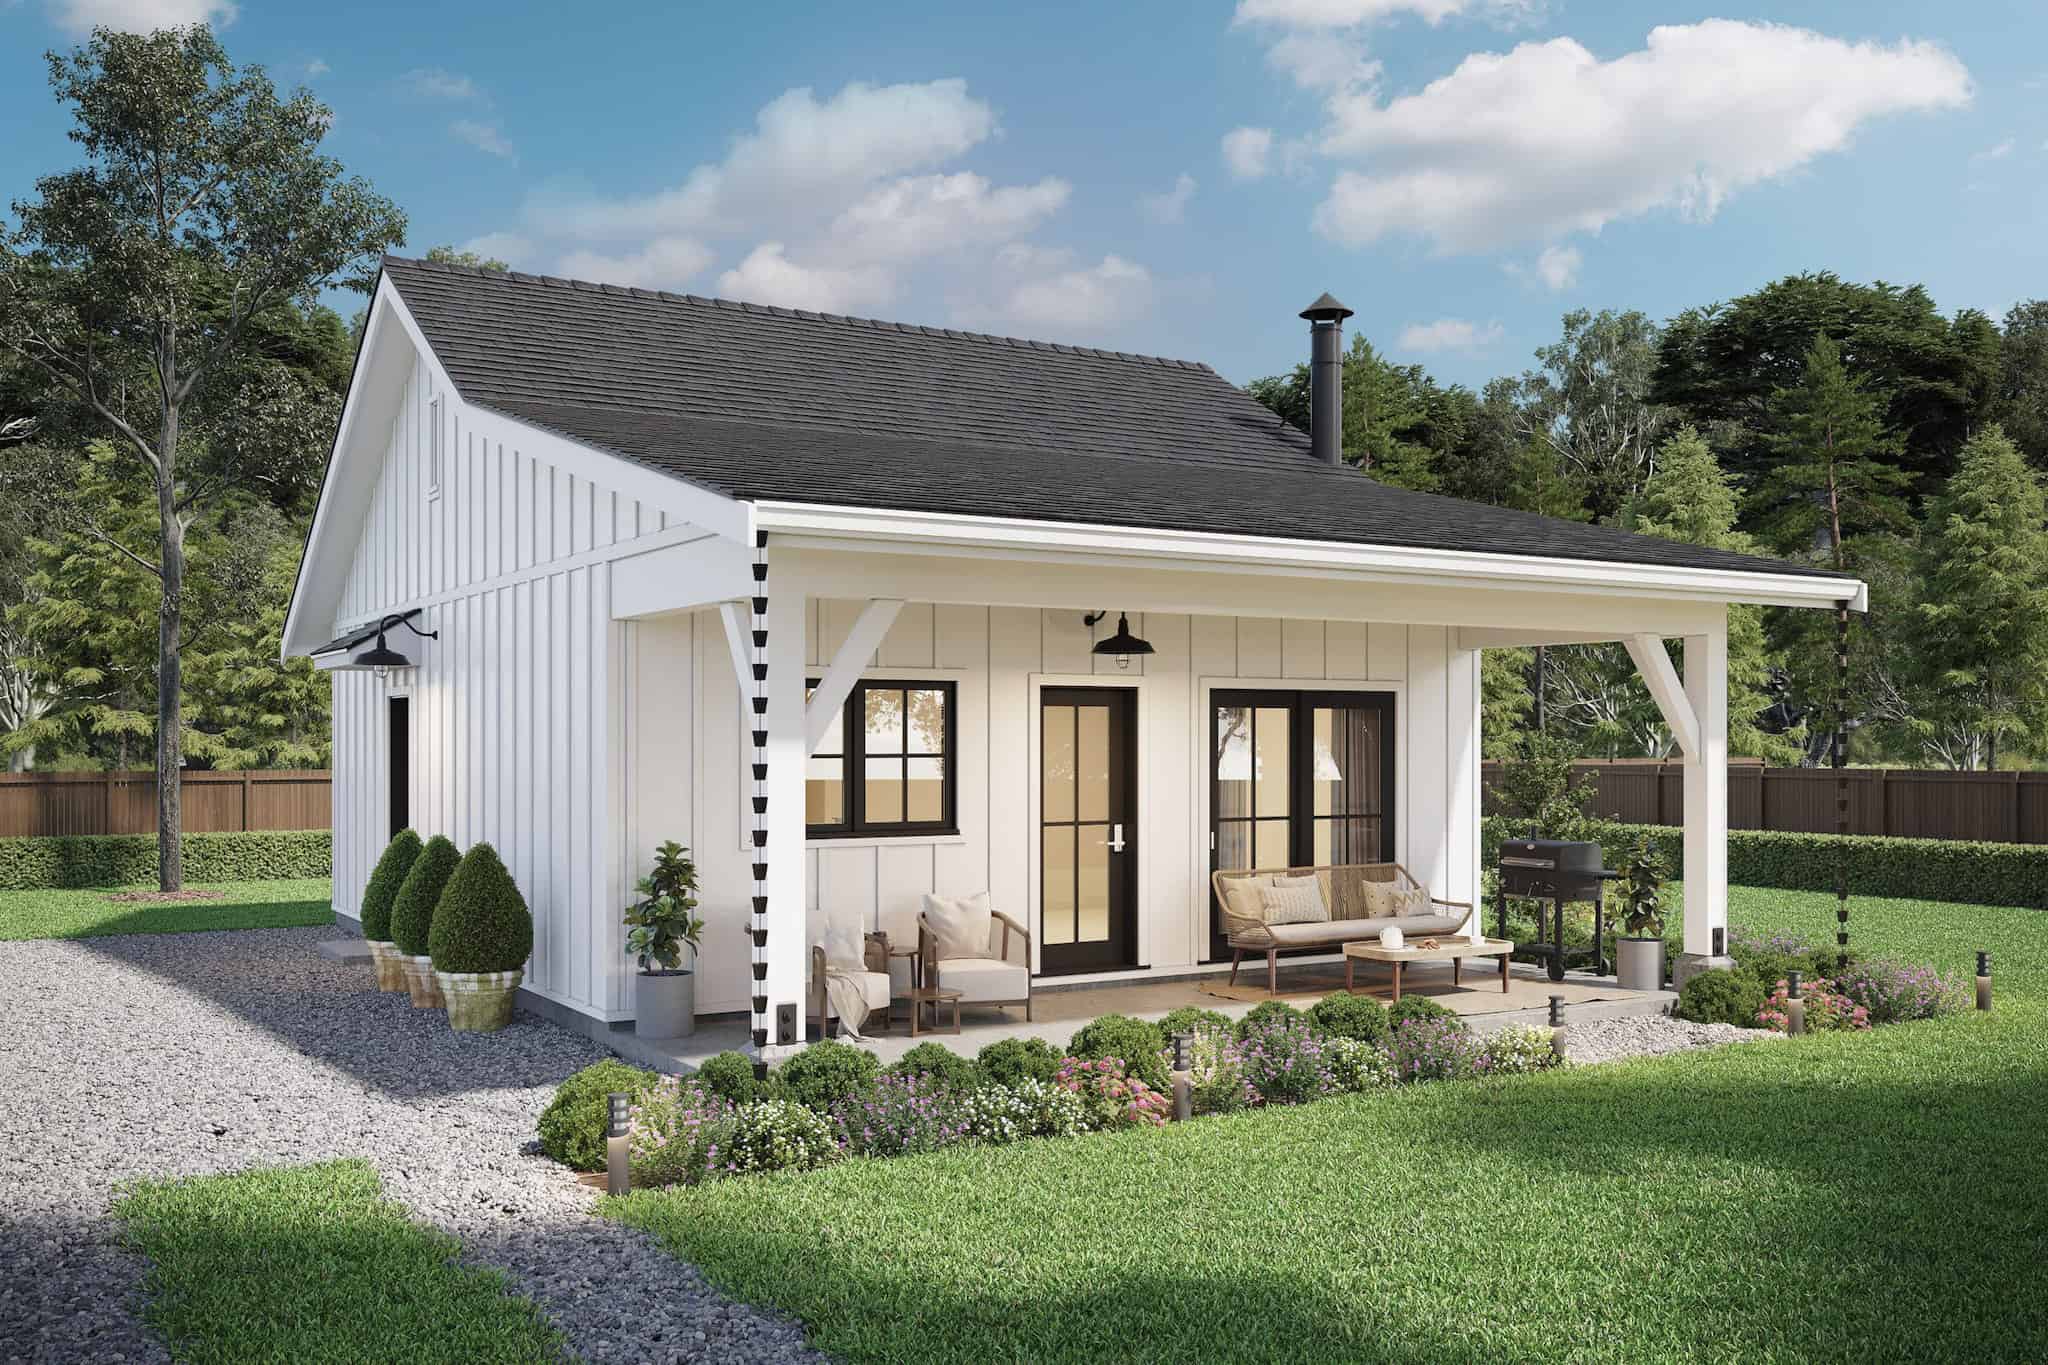
1-Bedroom, 412 Sq Ft Small House - Plan #178-1381 - Front Exterior
Plan Collection
1-Bedroom, 412 Sq Ft Small House - Plan #178-1381 - Front Exterior
Plan#178-1381
Starting at$1025
412
Sq Ft
1
Story
1
Bed
1
Bath
0
Car
2-Bedroom, 1645 Sq Ft Ranch Home Plan - 178-1180 - Main Exterior
Plan Collection
2-Bedroom, 1645 Sq Ft Ranch Home Plan - 178-1180 - Main Exterior
Plan#178-1180
Starting at$1085
1645
Sq Ft
1
Story
2
Bed
2
Bath
2
Car
2-Bedroom, 1020 Sq Ft Country Home Plan - 141-1335 - Main Exterior
Plan Collection
2-Bedroom, 1020 Sq Ft Country Home Plan - 141-1335 - Main Exterior
Plan#141-1335
Starting at$1200
1020
Sq Ft
1
Story
2
Bed
2
Bath
0
Car
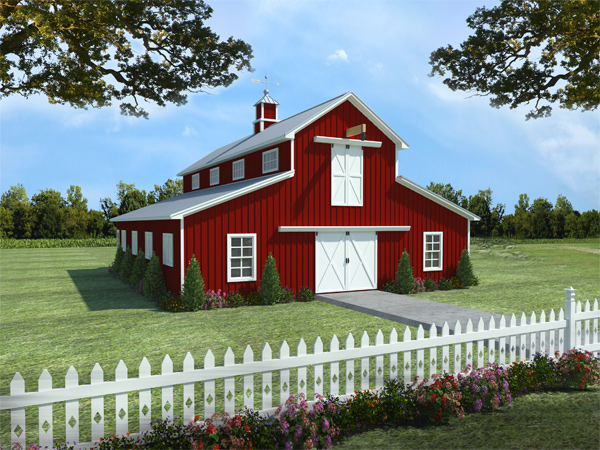
224 Sq Ft Backyard Bar Shed Plan - 100-1364 - Front Exterior
Plan Collection
224 Sq Ft Backyard Bar Shed Plan - 100-1364 - Front Exterior
Plan#100-1364
Starting at$400
224
Sq Ft
1.5
Story
0
Bed
0
Bath
0
Car
1-Bedroom, 910 Sq Ft Garage w/Apartment House - Plan #196-1229 - Front Exterior
Plan Collection
1-Bedroom, 910 Sq Ft Garage w/Apartment House - Plan #196-1229 - Front Exterior
Plan#196-1229
Starting at$715
910
Sq Ft
2
Story
1
Bed
1
Bath
2
Car
2-Bedroom, 1204 Sq Ft Ranch Home Plan - 211-1037 - Main Exterior
Plan Collection
2-Bedroom, 1204 Sq Ft Ranch Home Plan - 211-1037 - Main Exterior
Plan#211-1037
Starting at$1000
1204
Sq Ft
1
Story
2
Bed
2
Bath
0
Car
1-Bedroom, 460 Sq Ft Contemporary House - Plan #108-1993 - Front Exterior
Plan Collection
1-Bedroom, 460 Sq Ft Contemporary House - Plan #108-1993 - Front Exterior
Plan#108-1993
Starting at$560
460
Sq Ft
1
Story
1
Bed
1
Bath
0
Car
2-Bedroom, 1064 Sq Ft Country Home Plan - 142-1417 - Main Exterior
Plan Collection
2-Bedroom, 1064 Sq Ft Country Home Plan - 142-1417 - Main Exterior
Plan#142-1417
Starting at$1345
1064
Sq Ft
1
Story
2
Bed
2
Bath
0
Car
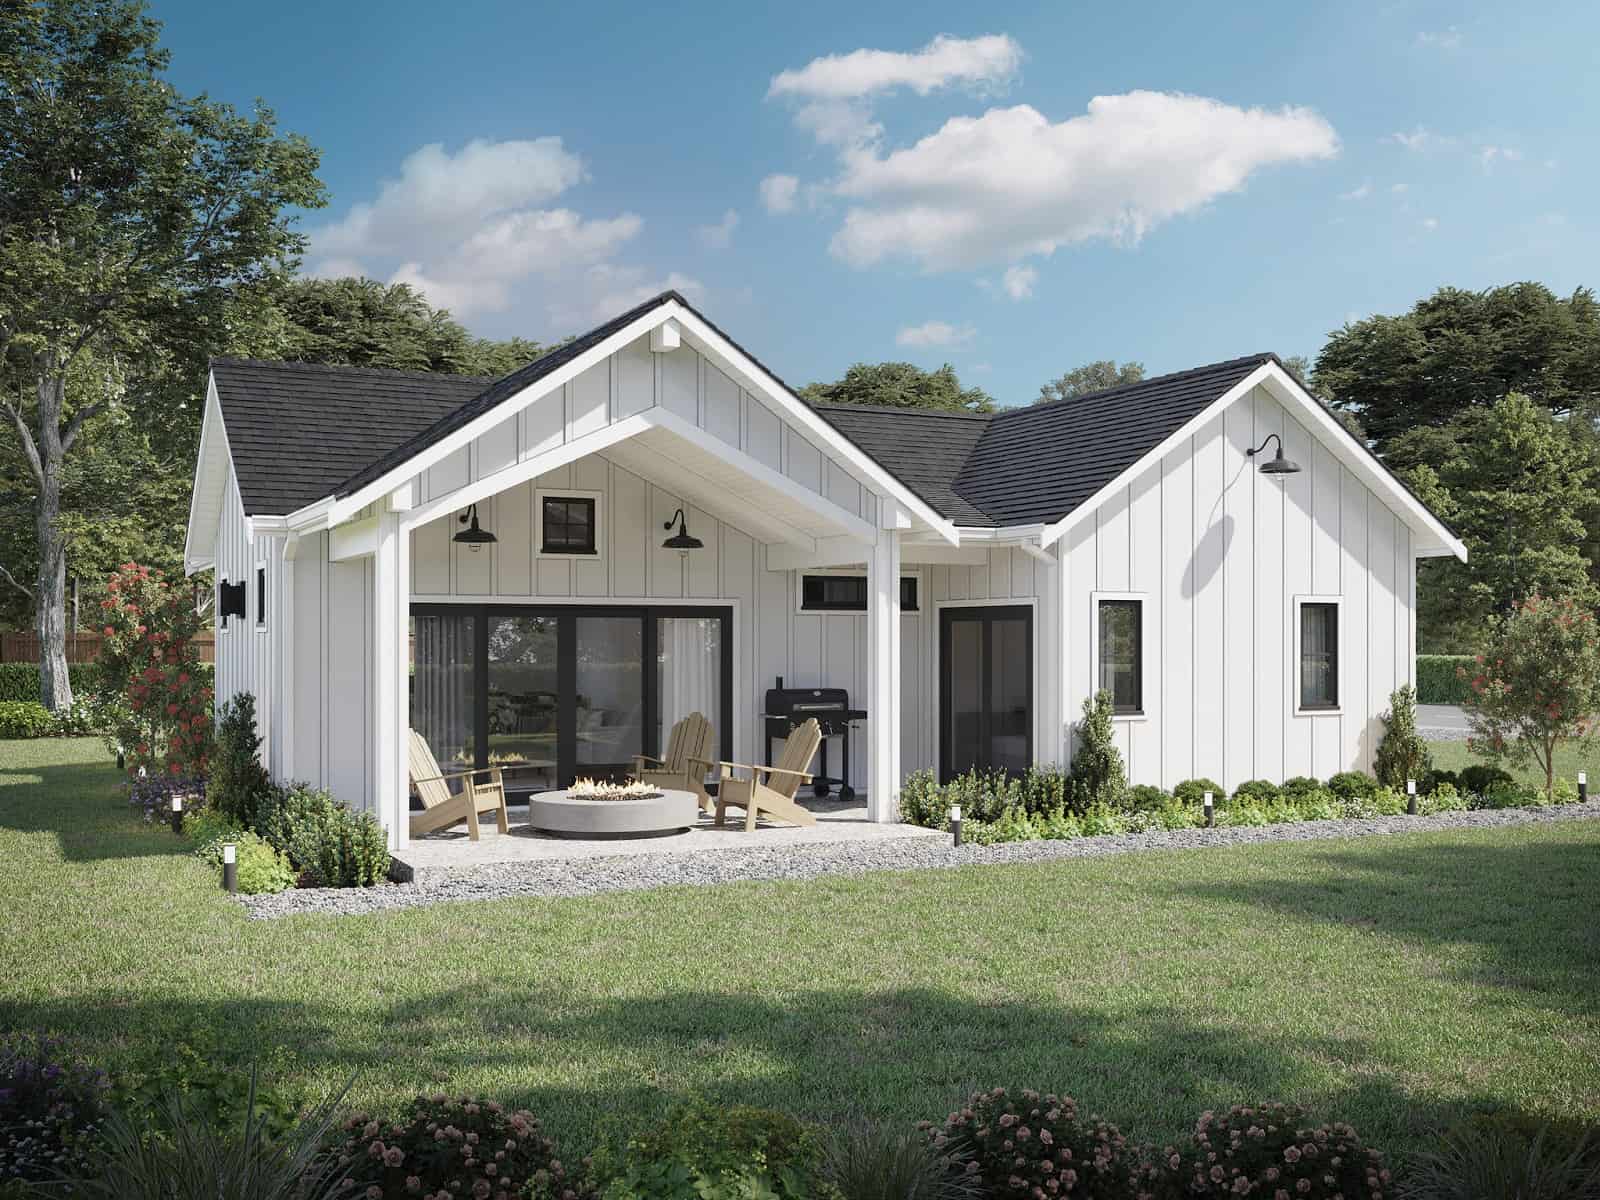
2-Car Garage with 975 Sq Ft Studio Home Plan - 208-1035 - Main Exterior
Plan Collection
2-Car Garage with 975 Sq Ft Studio Home Plan - 208-1035 - Main Exterior
Plan#208-1035
Starting at$1145
975
Sq Ft
2
Story
0
Bed
1
Bath
2
Car
3-Bedroom, 1605 Sq Ft Country House Plan - 142-1449 - Front Exterior
Plan Collection
3-Bedroom, 1605 Sq Ft Country House Plan - 142-1449 - Front Exterior
Plan#142-1449
Starting at$1395
1605
Sq Ft
1
Story
3
Bed
2
Bath
0
Car
3-Bedroom, 1575 Sq Ft Contemporary Home Plan - 211-1044 - Main Exterior
Plan Collection
3-Bedroom, 1575 Sq Ft Contemporary Home Plan - 211-1044 - Main Exterior
Plan#211-1044
Starting at$1000
1575
Sq Ft
1
Story
3
Bed
2
Bath
2
Car
2-Bedroom, 740 Sq Ft Modern House - Plan #196-1187 - Front Exterior
Plan Collection
2-Bedroom, 740 Sq Ft Modern House - Plan #196-1187 - Front Exterior
Plan#196-1187
Starting at$715
740
Sq Ft
3
Story
2
Bed
1
Bath
2
Car
2-Bedroom, 893 Sq Ft Farmhouse Home Plan - 211-1026 - Main Exterior
Plan Collection
2-Bedroom, 893 Sq Ft Farmhouse Home Plan - 211-1026 - Main Exterior
Plan#211-1026
Starting at$900
893
Sq Ft
1.5
Story
2
Bed
2
Bath
0
Car
2-Bedroom, 691 Sq Ft Cottage House - Plan #153-2041 - Front Exterior
Plan Collection
2-Bedroom, 691 Sq Ft Cottage House - Plan #153-2041 - Front Exterior
Plan#153-2041
Starting at$700
691
Sq Ft
1
Story
2
Bed
1
Bath
0
Car
3-Bedroom, 900 Sq Ft Ranch Home Plan - 211-1014 - Main Exterior
Plan Collection
3-Bedroom, 900 Sq Ft Ranch Home Plan - 211-1014 - Main Exterior
Plan#211-1014
Starting at$900
900
Sq Ft
1
Story
3
Bed
2
Bath
0
Car
3-Bedroom, 1479 Sq Ft Cottage House Plan - 192-1035 - Front Exterior
Plan Collection
3-Bedroom, 1479 Sq Ft Cottage House Plan - 192-1035 - Front Exterior
Plan#192-1035
Starting at$500
1479
Sq Ft
2
Story
3
Bed
2
Bath
0
Car
1-Bedroom, 672 Sq Ft Farmhouse Home Plan - 211-1070 - Main Exterior
Plan Collection
1-Bedroom, 672 Sq Ft Farmhouse Home Plan - 211-1070 - Main Exterior
Plan#211-1070
Starting at$800
672
Sq Ft
1
Story
1
Bed
1
Bath
0
Car
2-Bedroom, 800 Sq Ft Farmhouse House Plan - 211-1072 - Front Exterior
Plan Collection
2-Bedroom, 800 Sq Ft Farmhouse House Plan - 211-1072 - Front Exterior
Plan#211-1072
Starting at$900
800
Sq Ft
1
Story
2
Bed
2
Bath
0
Car
2-Bedroom, 1043 Sq Ft Ranch House - Plan #211-1003 - Front Exterior
Plan Collection
2-Bedroom, 1043 Sq Ft Ranch House - Plan #211-1003 - Front Exterior
Plan#211-1003
Starting at$900
1043
Sq Ft
1
Story
2
Bed
1
Bath
0
Car
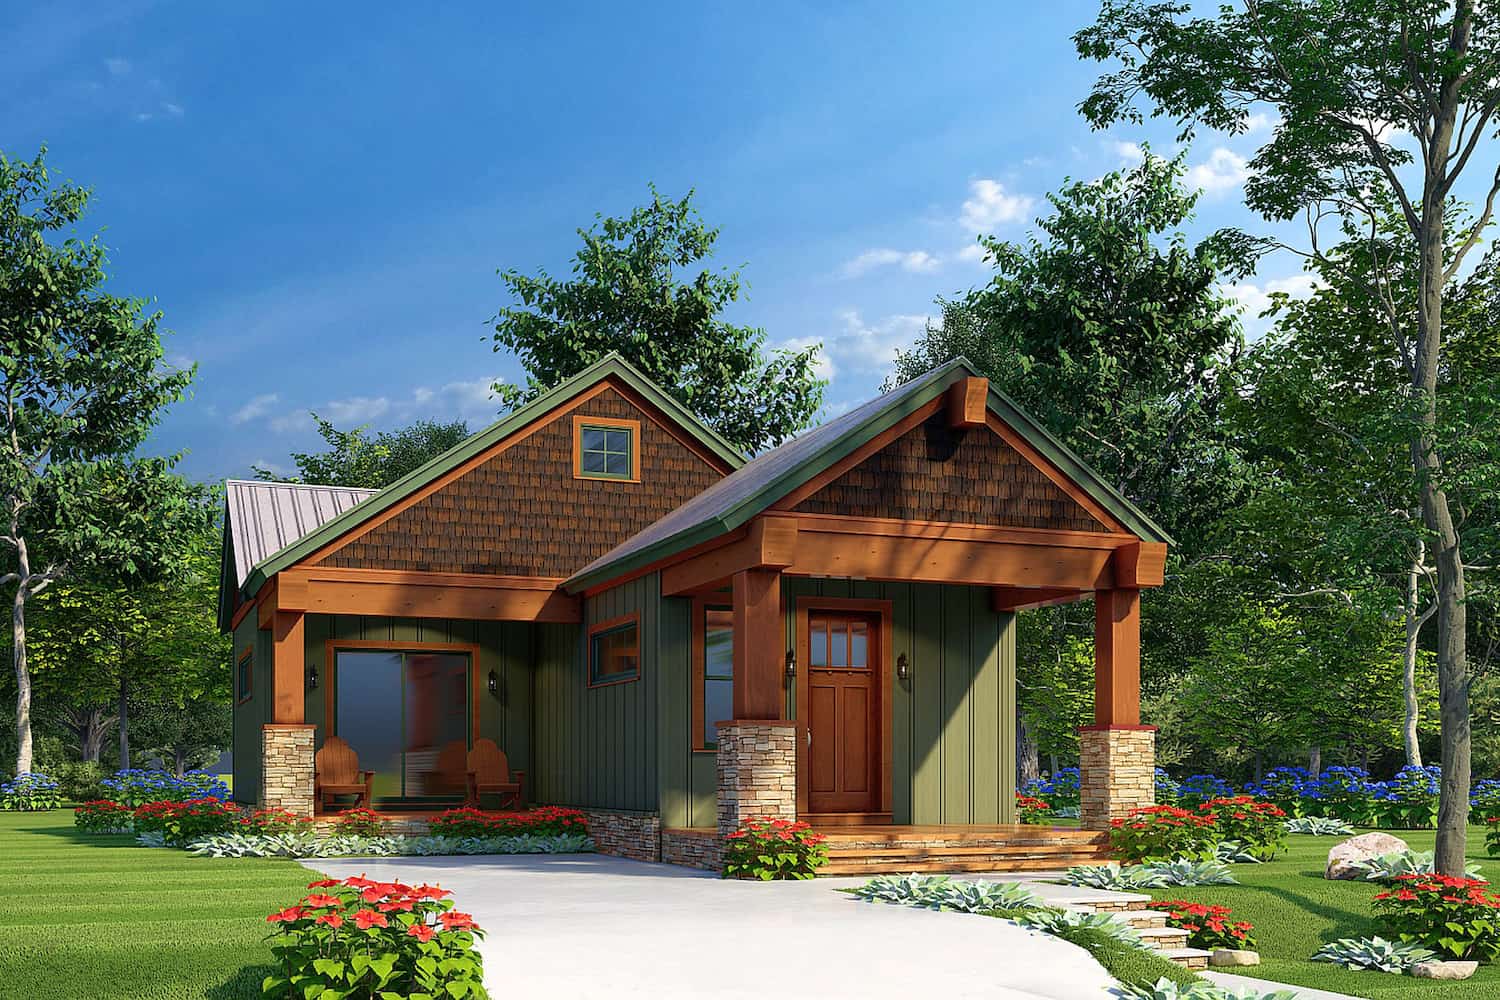
4-Bedroom, 2154 Sq Ft Traditional House - Plan #120-2640 - Front Exterior
Plan Collection
4-Bedroom, 2154 Sq Ft Traditional House - Plan #120-2640 - Front Exterior
Plan#120-2640
Starting at$1305
2154
Sq Ft
1.5
Story
4
Bed
2.5
Bath
2
Car
3-Bedroom, 2,006 Sq Ft Cabin Plan with Vaulted Ceiling - #193-1179
Plan Collection
3-Bedroom, 2,006 Sq Ft Cabin Plan with Vaulted Ceiling - #193-1179
Plan#193-1179
Starting at$1000
2006
Sq Ft
1.5
Story
3
Bed
2.5
Bath
2
Car
1-Bedroom, 3094 Sq Ft Barndominium House Plan - 141-1300 - Front Exterior
Plan Collection
1-Bedroom, 3094 Sq Ft Barndominium House Plan - 141-1300 - Front Exterior
Plan#141-1300
Starting at$1200
3094
Sq Ft
2
Story
1
Bed
1
Bath
0
Car
Contemporary 3-story brownstone townhouse with brick facade, stacked bay windows, and covered portico, Plan #196-1236
Plan Collection
Contemporary 3-story brownstone townhouse with brick facade, stacked bay windows, and covered portico, Plan #196-1236
Plan#196-1236
Starting at$1615
3321
Sq Ft
3
Story
3
Bed
3.5
Bath
0
Car
2-Bedroom, 1400 Sq Ft Rustic Country Home - 153-1649 - Main Exterior
Plan Collection
2-Bedroom, 1400 Sq Ft Rustic Country Home - 153-1649 - Main Exterior
Plan#153-1649
Starting at$1850
1400
Sq Ft
1.5
Story
2
Bed
2
Bath
0
Car
1-Bedroom, 412 Sq Ft Small House - Plan #178-1381 - Front Exterior
Plan Collection
1-Bedroom, 412 Sq Ft Small House - Plan #178-1381 - Front Exterior
Plan#178-1381
Starting at$1025
412
Sq Ft
1
Story
1
Bed
1
Bath
0
Car

2-Bedroom, 1645 Sq Ft Ranch Home Plan - 178-1180 - Main Exterior
Plan Collection
2-Bedroom, 1645 Sq Ft Ranch Home Plan - 178-1180 - Main Exterior
Plan#178-1180
Starting at$1085
1645
Sq Ft
1
Story
2
Bed
2
Bath
2
Car
2-Bedroom, 1020 Sq Ft Country Home Plan - 141-1335 - Main Exterior
Plan Collection
2-Bedroom, 1020 Sq Ft Country Home Plan - 141-1335 - Main Exterior
Plan#141-1335
Starting at$1200
1020
Sq Ft
1
Story
2
Bed
2
Bath
0
Car
224 Sq Ft Backyard Bar Shed Plan - 100-1364 - Front Exterior
Plan Collection
224 Sq Ft Backyard Bar Shed Plan - 100-1364 - Front Exterior
Plan#100-1364
Starting at$400
224
Sq Ft
1.5
Story
0
Bed
0
Bath
0
Car
1-Bedroom, 910 Sq Ft Garage w/Apartment House - Plan #196-1229 - Front Exterior
Plan Collection
1-Bedroom, 910 Sq Ft Garage w/Apartment House - Plan #196-1229 - Front Exterior
Plan#196-1229
Starting at$715
910
Sq Ft
2
Story
1
Bed
1
Bath
2
Car
2-Bedroom, 1204 Sq Ft Ranch Home Plan - 211-1037 - Main Exterior
Plan Collection
2-Bedroom, 1204 Sq Ft Ranch Home Plan - 211-1037 - Main Exterior
Plan#211-1037
Starting at$1000
1204
Sq Ft
1
Story
2
Bed
2
Bath
0
Car
12345...224