Narrow House Plans

5,332
Plan Results
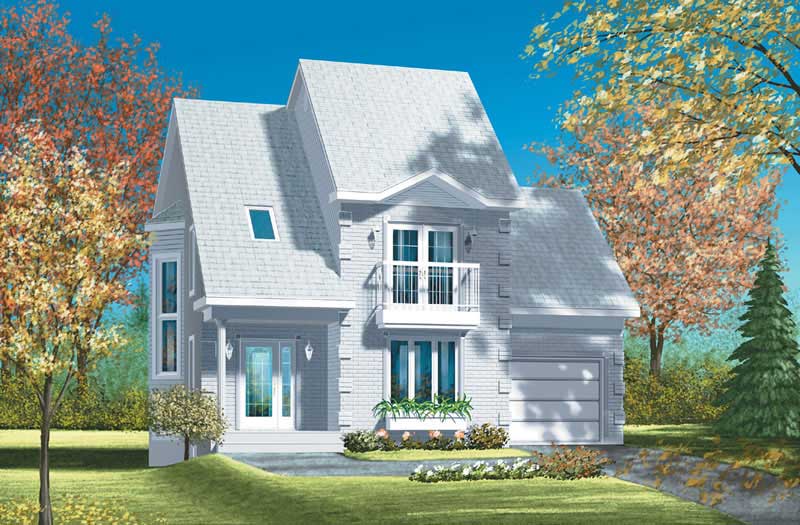
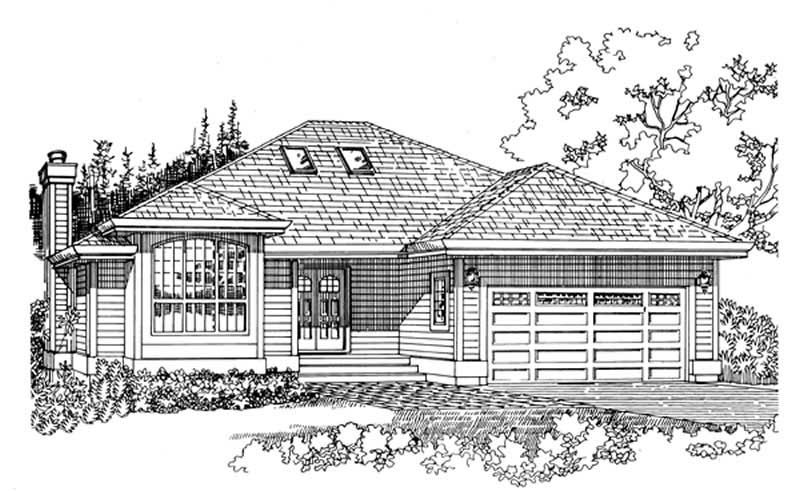
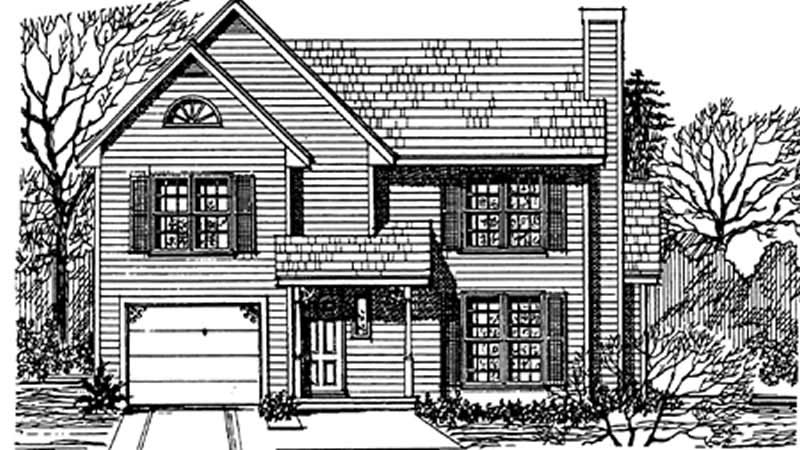
3-Bedroom, 1166 Sq Ft Ranch House Plan - 157-1244 - Front Exterior
Plan Collection
3-Bedroom, 1166 Sq Ft Ranch House Plan - 157-1244 - Front Exterior
Plan#157-1244
Starting at$1055
1166
Sq Ft
1
Story
3
Bed
1
Bath
0
Car
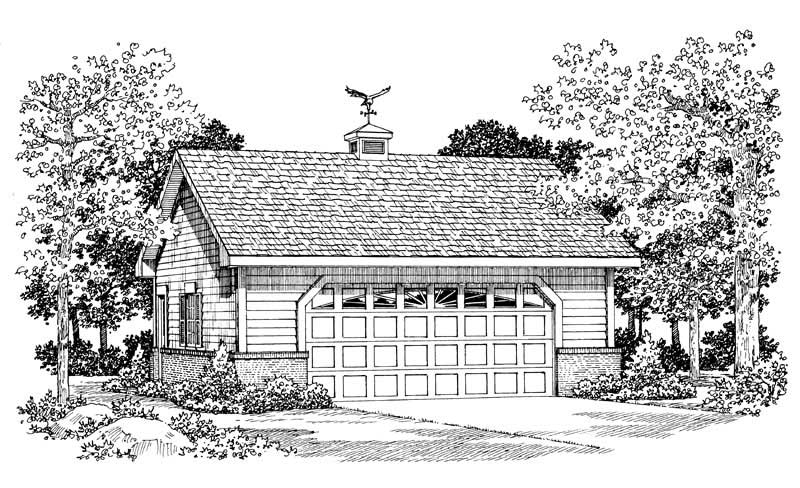
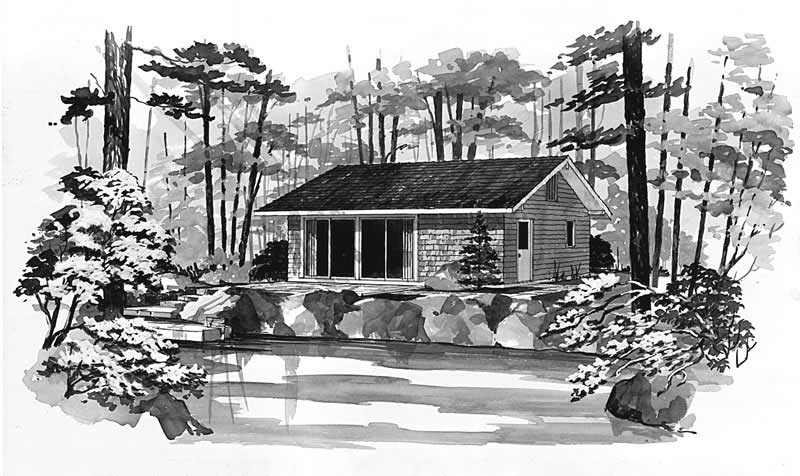
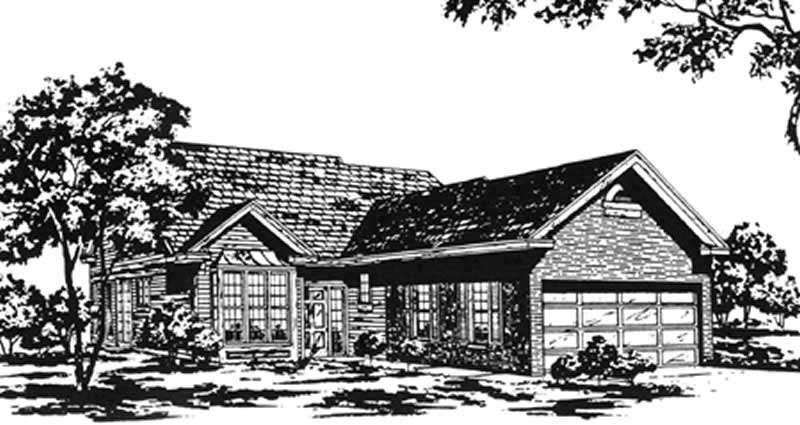
0-Bedroom, 396 Sq Ft Garage Home Plan - 110-1166 - Main Exterior
Plan Collection
0-Bedroom, 396 Sq Ft Garage Home Plan - 110-1166 - Main Exterior
Plan#110-1166
Starting at$500
396
Sq Ft
2
Story
0
Bed
0
Bath
2
Car
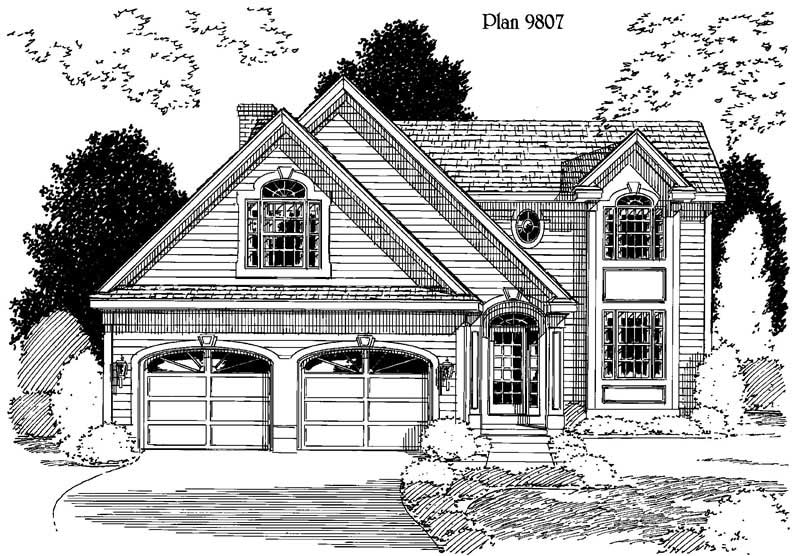
2-Bedroom, 1188 Sq Ft Ranch Home Plan - 157-1558 - Main Exterior
Plan Collection
2-Bedroom, 1188 Sq Ft Ranch Home Plan - 157-1558 - Main Exterior
Plan#157-1558
Starting at$1055
1188
Sq Ft
1
Story
2
Bed
1
Bath
1
Car
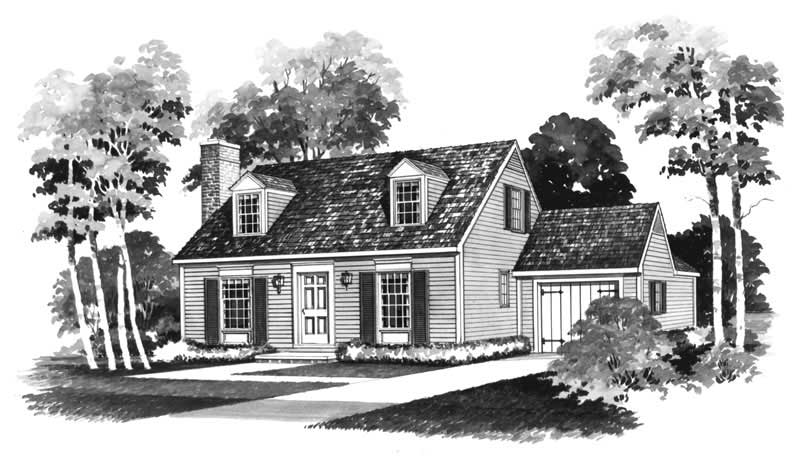
2-Bedroom, 1879 Sq Ft Ranch Home Plan - 124-1033 - Main Exterior
Plan Collection
2-Bedroom, 1879 Sq Ft Ranch Home Plan - 124-1033 - Main Exterior
Plan#124-1033
Starting at$725
1879
Sq Ft
1
Story
2
Bed
2
Bath
2
Car
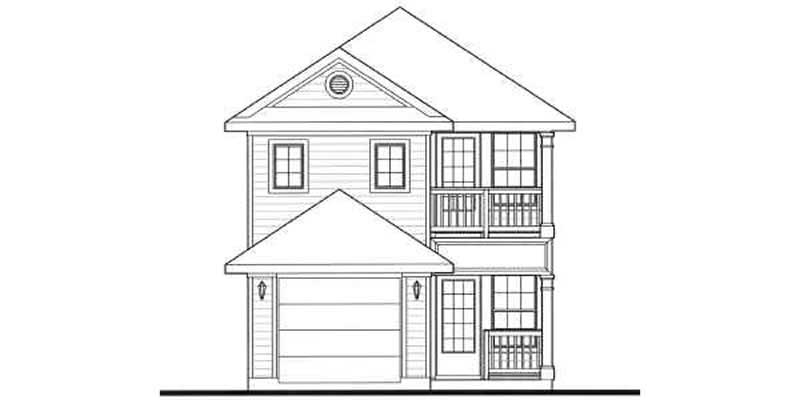
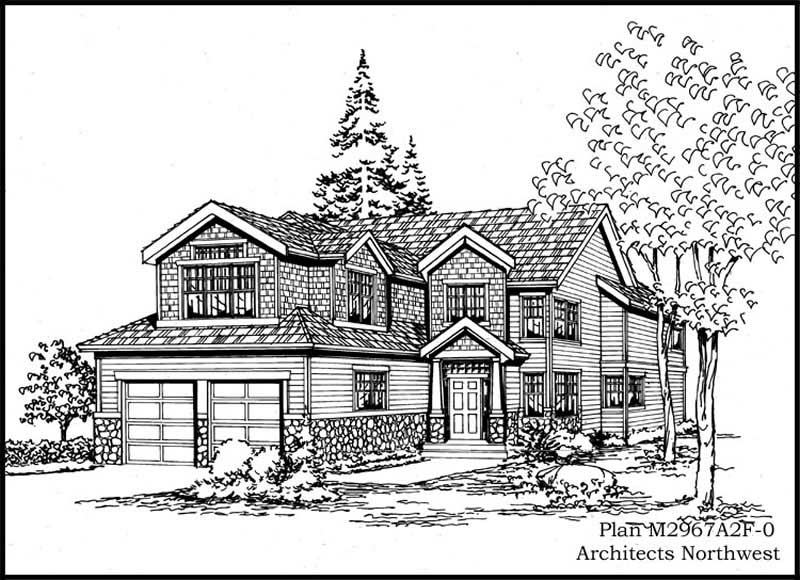
3-Bedroom, 1498 Sq Ft Craftsman House Plan - 157-1622 - Front Exterior
Plan Collection
3-Bedroom, 1498 Sq Ft Craftsman House Plan - 157-1622 - Front Exterior
Plan#157-1622
Starting at$1255
1498
Sq Ft
2
Story
3
Bed
1
Bath
2
Car
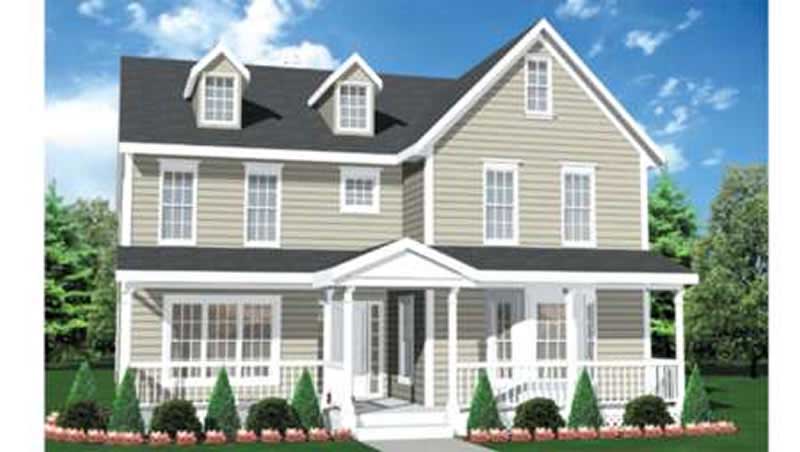
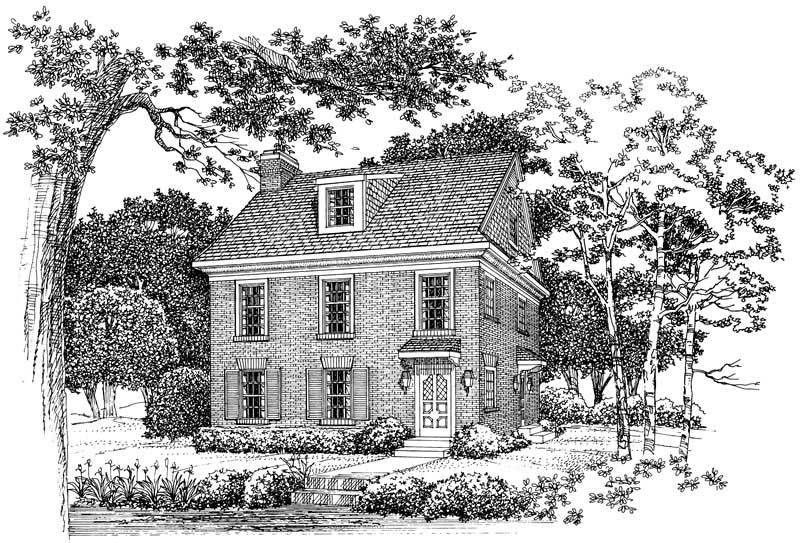
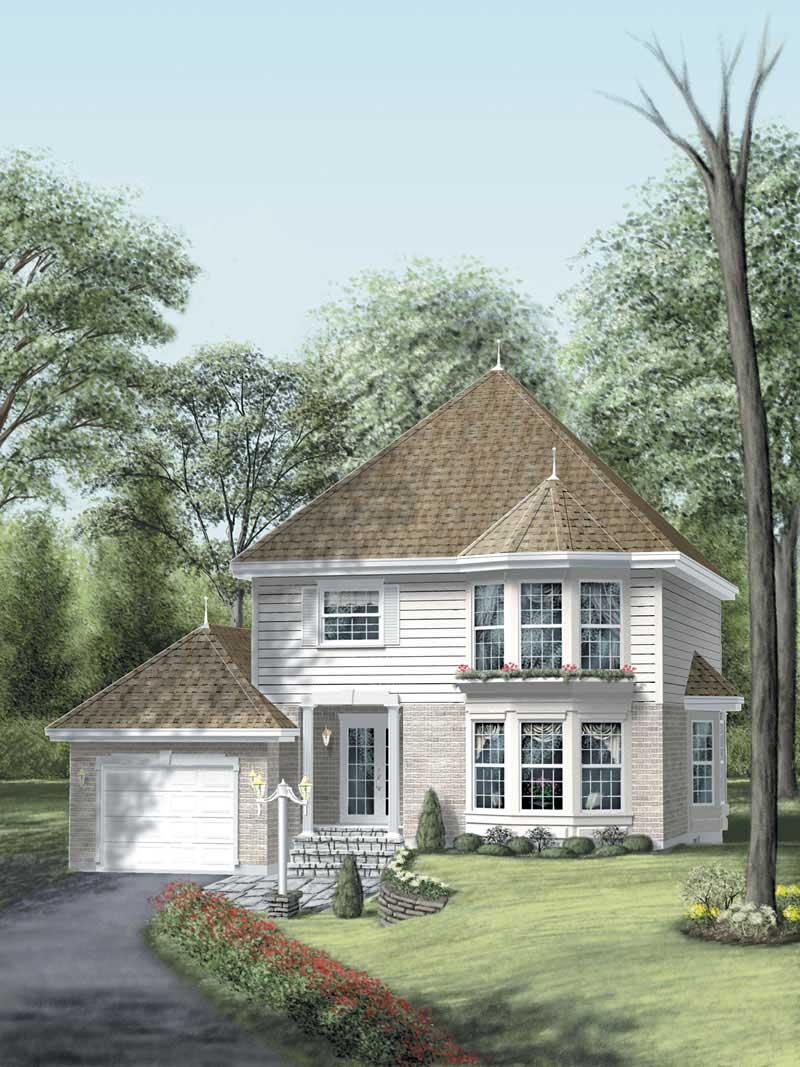
4-Bedroom, 2943 Sq Ft Colonial House Plan - 135-1244 - Front Exterior
Plan Collection
4-Bedroom, 2943 Sq Ft Colonial House Plan - 135-1244 - Front Exterior
Plan#135-1244
Starting at$1725
2943
Sq Ft
2
Story
4
Bed
2
Bath
0
Car
3-Bedroom, 1934 Sq Ft Ranch Home Plan - 132-1318 - Main Exterior
Plan Collection
3-Bedroom, 1934 Sq Ft Ranch Home Plan - 132-1318 - Main Exterior
Plan#132-1318
Starting at$1370
1934
Sq Ft
2
Story
3
Bed
2
Bath
0
Car
3-Bedroom, 1568 Sq Ft Craftsman Home Plan - 132-1487 - Main Exterior
Plan Collection
3-Bedroom, 1568 Sq Ft Craftsman Home Plan - 132-1487 - Main Exterior
Plan#132-1487
Starting at$1370
1568
Sq Ft
1
Story
3
Bed
2
Bath
2
Car
3-Bedroom, 3467 Sq Ft Luxury House Plan - 134-1255 - Front Exterior
Plan Collection
3-Bedroom, 3467 Sq Ft Luxury House Plan - 134-1255 - Front Exterior
Plan#134-1255
Starting at$11441
3467
Sq Ft
2
Story
3
Bed
2.5
Bath
3
Car
3-Bedroom, 3448 Sq Ft European House Plan - 134-1294 - Front Exterior
Plan Collection
3-Bedroom, 3448 Sq Ft European House Plan - 134-1294 - Front Exterior
Plan#134-1294
Starting at$8275
3448
Sq Ft
2
Story
3
Bed
4.5
Bath
2
Car
3-Bedroom, 1741 Sq Ft European Home Plan - 113-1056 - Main Exterior
Plan Collection
3-Bedroom, 1741 Sq Ft European Home Plan - 113-1056 - Main Exterior
Plan#113-1056
Starting at$325
1741
Sq Ft
2
Story
3
Bed
2
Bath
2
Car
3-Bedroom, 1536 Sq Ft Farmhouse Home Plan - 124-1151 - Main Exterior
Plan Collection
3-Bedroom, 1536 Sq Ft Farmhouse Home Plan - 124-1151 - Main Exterior
Plan#124-1151
Starting at$725
1536
Sq Ft
1.5
Story
3
Bed
2
Bath
0
Car
3-Bedroom, 3235 Sq Ft Ranch Home Plan - 115-1053 - Main Exterior
Plan Collection
3-Bedroom, 3235 Sq Ft Ranch Home Plan - 115-1053 - Main Exterior
Plan#115-1053
Starting at$2150
3235
Sq Ft
2
Story
3
Bed
3
Bath
2
Car
3-Bedroom, 1664 Sq Ft Country Home Plan - 157-1465 - Main Exterior
Plan Collection
3-Bedroom, 1664 Sq Ft Country Home Plan - 157-1465 - Main Exterior
Plan#157-1465
Starting at$1350
1664
Sq Ft
2
Story
3
Bed
1.5
Bath
0
Car
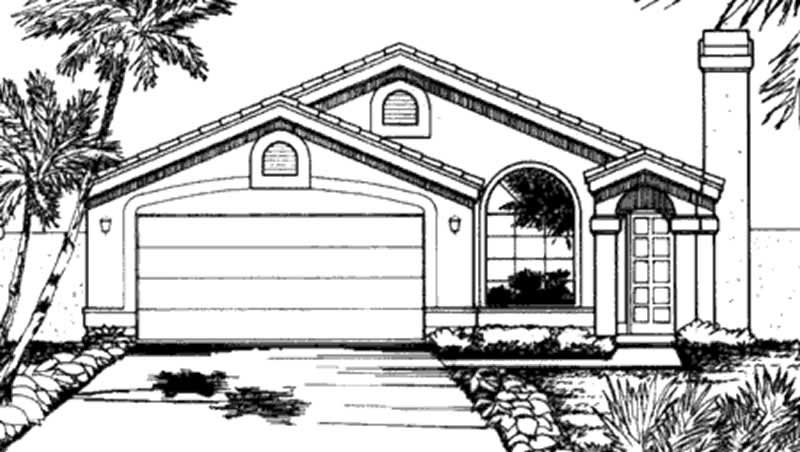
3-Bedroom, 1166 Sq Ft Ranch Home Plan - 157-1311 - Main Exterior
Plan Collection
3-Bedroom, 1166 Sq Ft Ranch Home Plan - 157-1311 - Main Exterior
Plan#157-1311
Starting at$1055
1166
Sq Ft
1
Story
3
Bed
1
Bath
0
Car
3-Bedroom, 1305 Sq Ft Country Home Plan - 157-1421 - Main Exterior
Plan Collection
3-Bedroom, 1305 Sq Ft Country Home Plan - 157-1421 - Main Exterior
Plan#157-1421
Starting at$1255
1305
Sq Ft
1
Story
3
Bed
1
Bath
0
Car
3-Bedroom, 2569 Sq Ft Log Cabin Home Plan - 132-1190 - Main Exterior
Plan Collection
3-Bedroom, 2569 Sq Ft Log Cabin Home Plan - 132-1190 - Main Exterior
Plan#132-1190
Starting at$1480
2569
Sq Ft
2
Story
3
Bed
3
Bath
2
Car
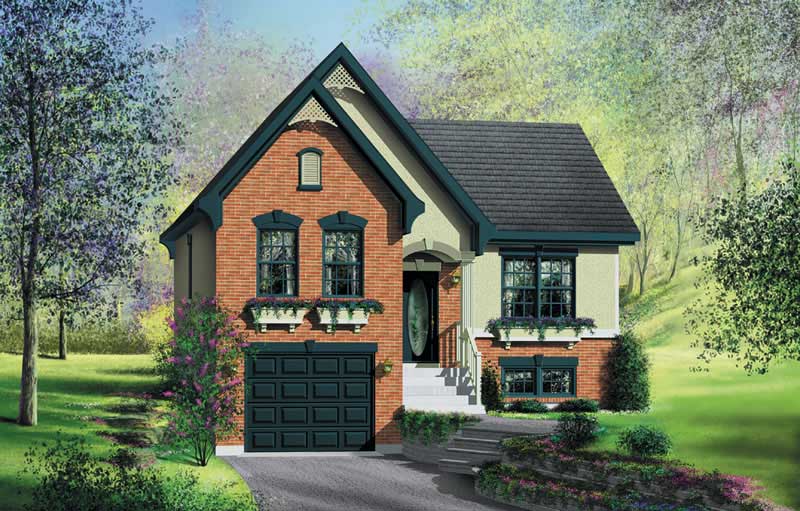
3-Bedroom, 1663 Sq Ft Multi-Level House Plan - 146-1329 - Front Exterior
Plan Collection
3-Bedroom, 1663 Sq Ft Multi-Level House Plan - 146-1329 - Front Exterior
Plan#146-1329
Starting at$980
1663
Sq Ft
1.5
Story
3
Bed
2
Bath
2
Car
3-Bedroom, 1336 Sq Ft Country Home Plan - 124-1148 - Main Exterior
Plan Collection
3-Bedroom, 1336 Sq Ft Country Home Plan - 124-1148 - Main Exterior
Plan#124-1148
Starting at$645
1336
Sq Ft
1.5
Story
3
Bed
2
Bath
1
Car
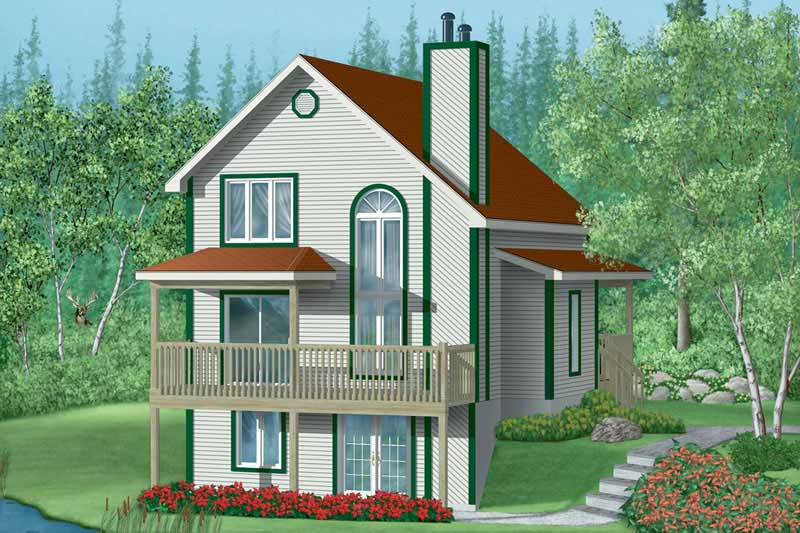
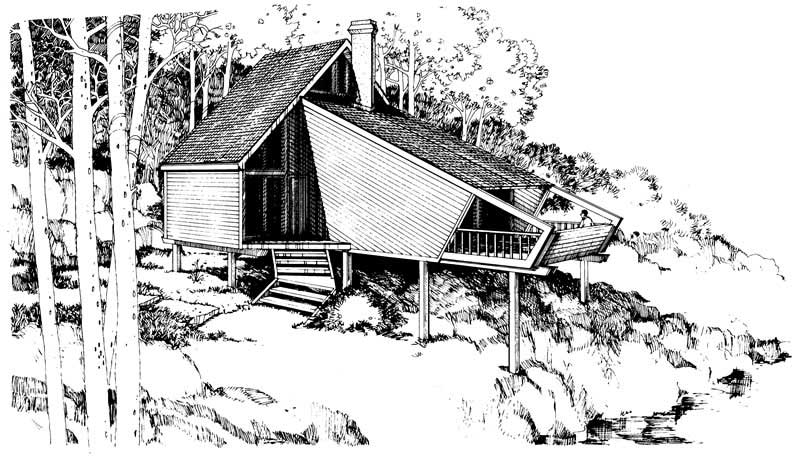
3-Bedroom, 1073 Sq Ft Mountain Cabin House Plans - 167-1026 - Front Exterior
Plan Collection
3-Bedroom, 1073 Sq Ft Mountain Cabin House Plans - 167-1026 - Front Exterior
Plan#167-1026
Starting at$700
1073
Sq Ft
2
Story
3
Bed
1.5
Bath
0
Car
3-Bedroom, 1461 Sq Ft Craftsman House Plan - 157-1066 - Front Exterior
Plan Collection
3-Bedroom, 1461 Sq Ft Craftsman House Plan - 157-1066 - Front Exterior
Plan#157-1066
Starting at$1255
1461
Sq Ft
1
Story
3
Bed
1
Bath
1
Car
3-Bedroom, 1490 Sq Ft Colonial House Plan - 157-1213 - Front Exterior
Plan Collection
3-Bedroom, 1490 Sq Ft Colonial House Plan - 157-1213 - Front Exterior
Plan#157-1213
Starting at$1255
1490
Sq Ft
2
Story
3
Bed
1
Bath
1
Car
4-Bedroom, 2479 Sq Ft European House Plan - 157-1051 - Front Exterior
Plan Collection
4-Bedroom, 2479 Sq Ft European House Plan - 157-1051 - Front Exterior
Plan#157-1051
Starting at$1455
2479
Sq Ft
2
Story
4
Bed
3
Bath
1
Car
2-Bedroom, 1496 Sq Ft Contemporary House Plan - 146-1777 - Front Exterior
Plan Collection
2-Bedroom, 1496 Sq Ft Contemporary House Plan - 146-1777 - Front Exterior
Plan#146-1777
Starting at$885
1496
Sq Ft
1.5
Story
2
Bed
2.5
Bath
2
Car
3-Bedroom, 1166 Sq Ft Ranch House Plan - 157-1244 - Front Exterior
Plan Collection
3-Bedroom, 1166 Sq Ft Ranch House Plan - 157-1244 - Front Exterior
Plan#157-1244
Starting at$1055
1166
Sq Ft
1
Story
3
Bed
1
Bath
0
Car
0-Bedroom, 396 Sq Ft Garage Home Plan - 110-1166 - Main Exterior
Plan Collection
0-Bedroom, 396 Sq Ft Garage Home Plan - 110-1166 - Main Exterior
Plan#110-1166
Starting at$500
396
Sq Ft
2
Story
0
Bed
0
Bath
2
Car
2-Bedroom, 1188 Sq Ft Ranch Home Plan - 157-1558 - Main Exterior
Plan Collection
2-Bedroom, 1188 Sq Ft Ranch Home Plan - 157-1558 - Main Exterior
Plan#157-1558
Starting at$1055
1188
Sq Ft
1
Story
2
Bed
1
Bath
1
Car
2-Bedroom, 1879 Sq Ft Ranch Home Plan - 124-1033 - Main Exterior
Plan Collection
2-Bedroom, 1879 Sq Ft Ranch Home Plan - 124-1033 - Main Exterior
Plan#124-1033
Starting at$725
1879
Sq Ft
1
Story
2
Bed
2
Bath
2
Car
3-Bedroom, 1498 Sq Ft Craftsman House Plan - 157-1622 - Front Exterior
Plan Collection
3-Bedroom, 1498 Sq Ft Craftsman House Plan - 157-1622 - Front Exterior
Plan#157-1622
Starting at$1255
1498
Sq Ft
2
Story
3
Bed
1
Bath
2
Car
4-Bedroom, 2943 Sq Ft Colonial House Plan - 135-1244 - Front Exterior
Plan Collection
4-Bedroom, 2943 Sq Ft Colonial House Plan - 135-1244 - Front Exterior
Plan#135-1244
Starting at$1725
2943
Sq Ft
2
Story
4
Bed
2
Bath
0
Car
3-Bedroom, 1934 Sq Ft Ranch Home Plan - 132-1318 - Main Exterior
Plan Collection
3-Bedroom, 1934 Sq Ft Ranch Home Plan - 132-1318 - Main Exterior
Plan#132-1318
Starting at$1370
1934
Sq Ft
2
Story
3
Bed
2
Bath
0
Car
3-Bedroom, 1568 Sq Ft Craftsman Home Plan - 132-1487 - Main Exterior
Plan Collection
3-Bedroom, 1568 Sq Ft Craftsman Home Plan - 132-1487 - Main Exterior
Plan#132-1487
Starting at$1370
1568
Sq Ft
1
Story
3
Bed
2
Bath
2
Car
3-Bedroom, 3467 Sq Ft Luxury House Plan - 134-1255 - Front Exterior
Plan Collection
3-Bedroom, 3467 Sq Ft Luxury House Plan - 134-1255 - Front Exterior
Plan#134-1255
Starting at$11441
3467
Sq Ft
2
Story
3
Bed
2.5
Bath
3
Car
3-Bedroom, 3448 Sq Ft European House Plan - 134-1294 - Front Exterior
Plan Collection
3-Bedroom, 3448 Sq Ft European House Plan - 134-1294 - Front Exterior
Plan#134-1294
Starting at$8275
3448
Sq Ft
2
Story
3
Bed
4.5
Bath
2
Car
3-Bedroom, 1741 Sq Ft European Home Plan - 113-1056 - Main Exterior
Plan Collection
3-Bedroom, 1741 Sq Ft European Home Plan - 113-1056 - Main Exterior
Plan#113-1056
Starting at$325
1741
Sq Ft
2
Story
3
Bed
2
Bath
2
Car
3-Bedroom, 1536 Sq Ft Farmhouse Home Plan - 124-1151 - Main Exterior
Plan Collection
3-Bedroom, 1536 Sq Ft Farmhouse Home Plan - 124-1151 - Main Exterior
Plan#124-1151
Starting at$725
1536
Sq Ft
1.5
Story
3
Bed
2
Bath
0
Car
3-Bedroom, 3235 Sq Ft Ranch Home Plan - 115-1053 - Main Exterior
Plan Collection
3-Bedroom, 3235 Sq Ft Ranch Home Plan - 115-1053 - Main Exterior
Plan#115-1053
Starting at$2150
3235
Sq Ft
2
Story
3
Bed
3
Bath
2
Car
3-Bedroom, 1664 Sq Ft Country Home Plan - 157-1465 - Main Exterior
Plan Collection
3-Bedroom, 1664 Sq Ft Country Home Plan - 157-1465 - Main Exterior
Plan#157-1465
Starting at$1350
1664
Sq Ft
2
Story
3
Bed
1.5
Bath
0
Car
3-Bedroom, 1166 Sq Ft Ranch Home Plan - 157-1311 - Main Exterior
Plan Collection
3-Bedroom, 1166 Sq Ft Ranch Home Plan - 157-1311 - Main Exterior
Plan#157-1311
Starting at$1055
1166
Sq Ft
1
Story
3
Bed
1
Bath
0
Car
3-Bedroom, 1305 Sq Ft Country Home Plan - 157-1421 - Main Exterior
Plan Collection
3-Bedroom, 1305 Sq Ft Country Home Plan - 157-1421 - Main Exterior
Plan#157-1421
Starting at$1255
1305
Sq Ft
1
Story
3
Bed
1
Bath
0
Car
3-Bedroom, 2569 Sq Ft Log Cabin Home Plan - 132-1190 - Main Exterior
Plan Collection
3-Bedroom, 2569 Sq Ft Log Cabin Home Plan - 132-1190 - Main Exterior
Plan#132-1190
Starting at$1480
2569
Sq Ft
2
Story
3
Bed
3
Bath
2
Car
3-Bedroom, 1663 Sq Ft Multi-Level House Plan - 146-1329 - Front Exterior
Plan Collection
3-Bedroom, 1663 Sq Ft Multi-Level House Plan - 146-1329 - Front Exterior
Plan#146-1329
Starting at$980
1663
Sq Ft
1.5
Story
3
Bed
2
Bath
2
Car
3-Bedroom, 1336 Sq Ft Country Home Plan - 124-1148 - Main Exterior
Plan Collection
3-Bedroom, 1336 Sq Ft Country Home Plan - 124-1148 - Main Exterior
Plan#124-1148
Starting at$645
1336
Sq Ft
1.5
Story
3
Bed
2
Bath
1
Car
3-Bedroom, 1073 Sq Ft Mountain Cabin House Plans - 167-1026 - Front Exterior
Plan Collection
3-Bedroom, 1073 Sq Ft Mountain Cabin House Plans - 167-1026 - Front Exterior
Plan#167-1026
Starting at$700
1073
Sq Ft
2
Story
3
Bed
1.5
Bath
0
Car
3-Bedroom, 1461 Sq Ft Craftsman House Plan - 157-1066 - Front Exterior
Plan Collection
3-Bedroom, 1461 Sq Ft Craftsman House Plan - 157-1066 - Front Exterior
Plan#157-1066
Starting at$1255
1461
Sq Ft
1
Story
3
Bed
1
Bath
1
Car
3-Bedroom, 1490 Sq Ft Colonial House Plan - 157-1213 - Front Exterior
Plan Collection
3-Bedroom, 1490 Sq Ft Colonial House Plan - 157-1213 - Front Exterior
Plan#157-1213
Starting at$1255
1490
Sq Ft
2
Story
3
Bed
1
Bath
1
Car
4-Bedroom, 2479 Sq Ft European House Plan - 157-1051 - Front Exterior
Plan Collection
4-Bedroom, 2479 Sq Ft European House Plan - 157-1051 - Front Exterior
Plan#157-1051
Starting at$1455
2479
Sq Ft
2
Story
4
Bed
3
Bath
1
Car
2-Bedroom, 1496 Sq Ft Contemporary House Plan - 146-1777 - Front Exterior
Plan Collection
2-Bedroom, 1496 Sq Ft Contemporary House Plan - 146-1777 - Front Exterior
Plan#146-1777
Starting at$885
1496
Sq Ft
1.5
Story
2
Bed
2.5
Bath
2
Car
1...113114115116117...223