House Plans with Laundry Off Master Bedroom and Main Floor

10,533
Plan Results
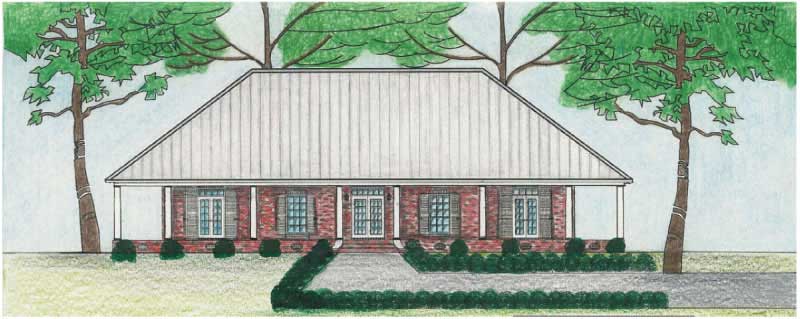
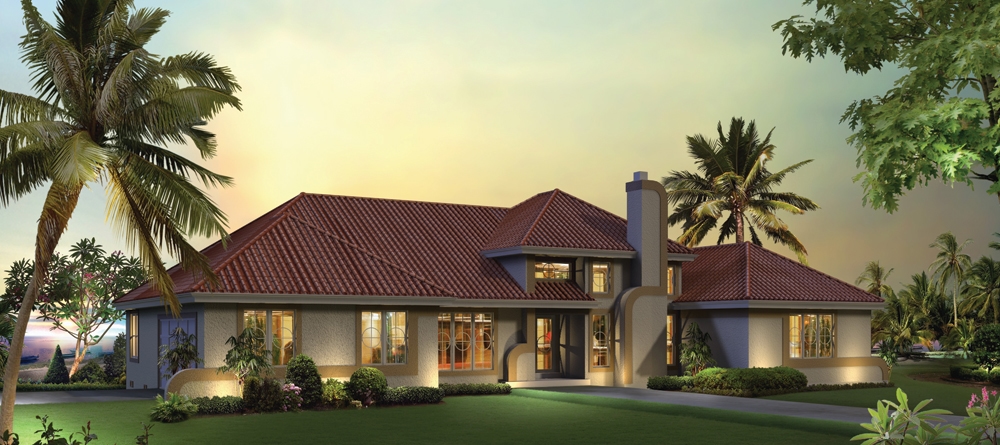
3-Bedroom, 1696 Sq Ft Country Home Plan - 121-1061 - Main Exterior
Plan Collection
3-Bedroom, 1696 Sq Ft Country Home Plan - 121-1061 - Main Exterior
Plan#121-1061
Starting at$1250
1696
Sq Ft
2
Story
3
Bed
2.5
Bath
2
Car
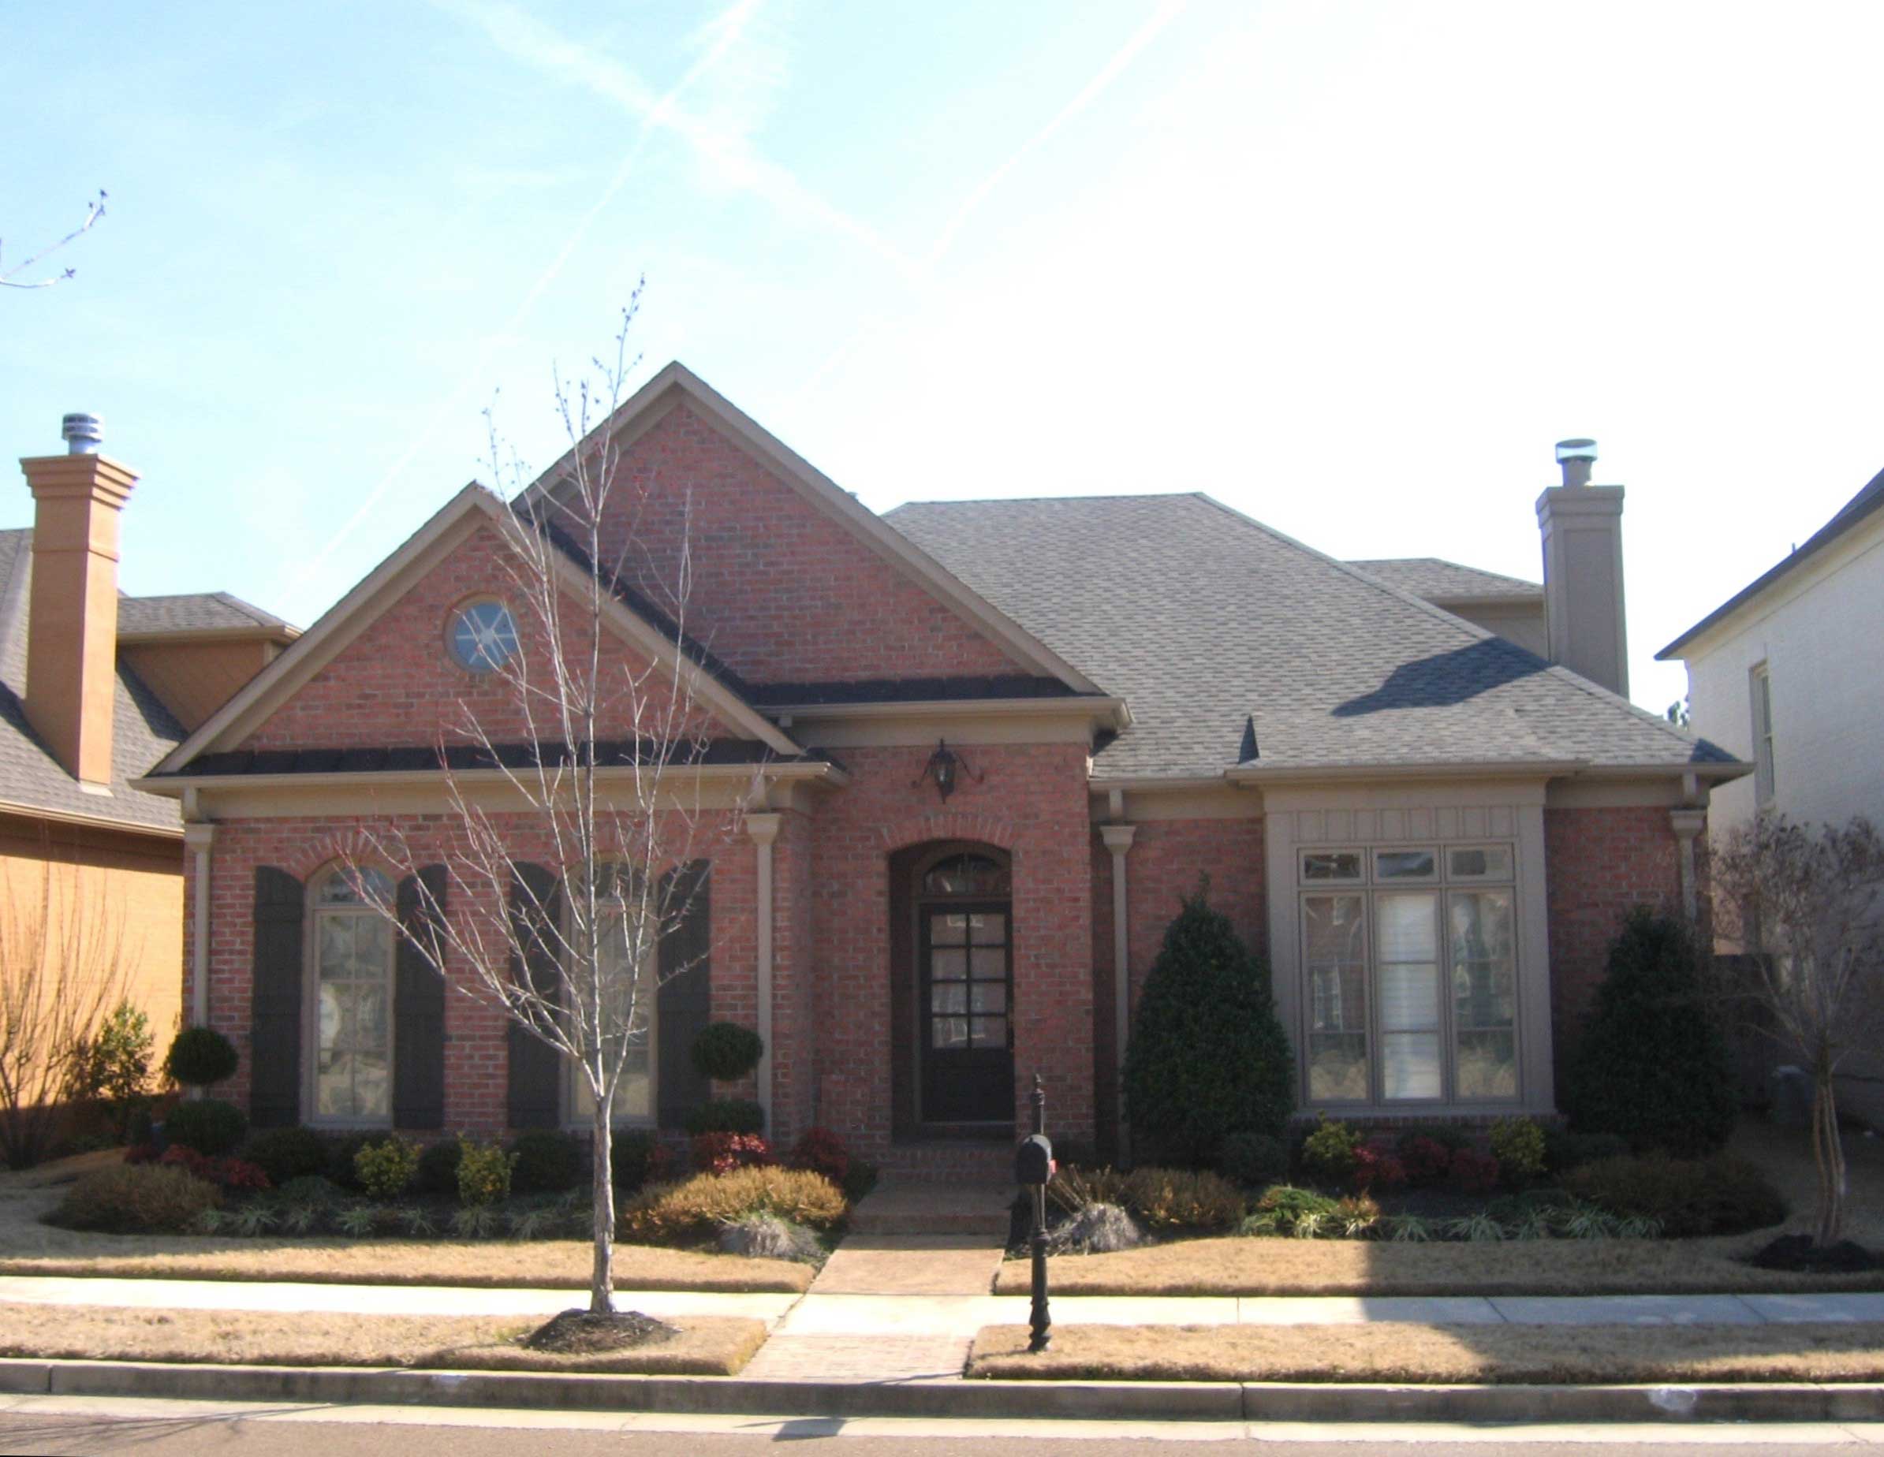
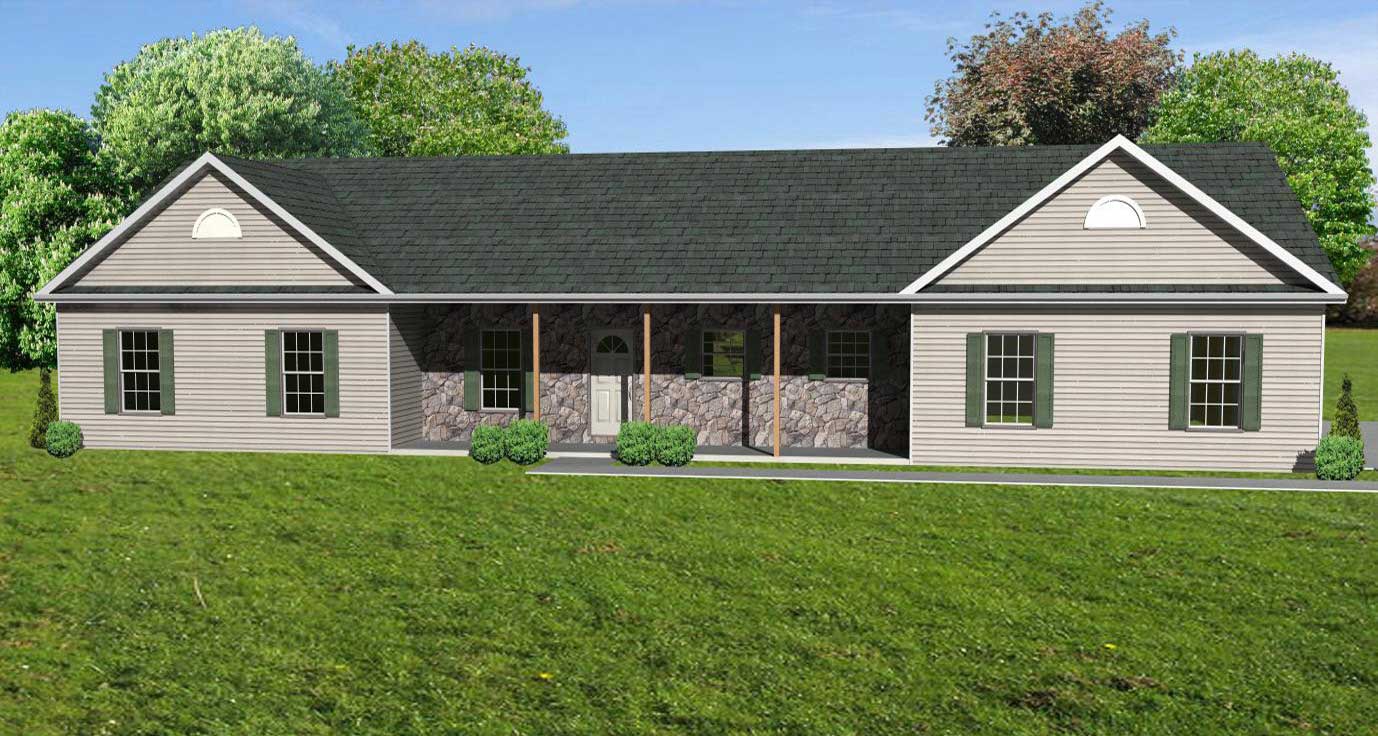
3-Bedroom, 2072 Sq Ft Ranch House Plan - 138-1252 - Front Exterior
Plan Collection
3-Bedroom, 2072 Sq Ft Ranch House Plan - 138-1252 - Front Exterior
Plan#138-1252
Starting at$1400
2072
Sq Ft
1
Story
3
Bed
2.5
Bath
2
Car
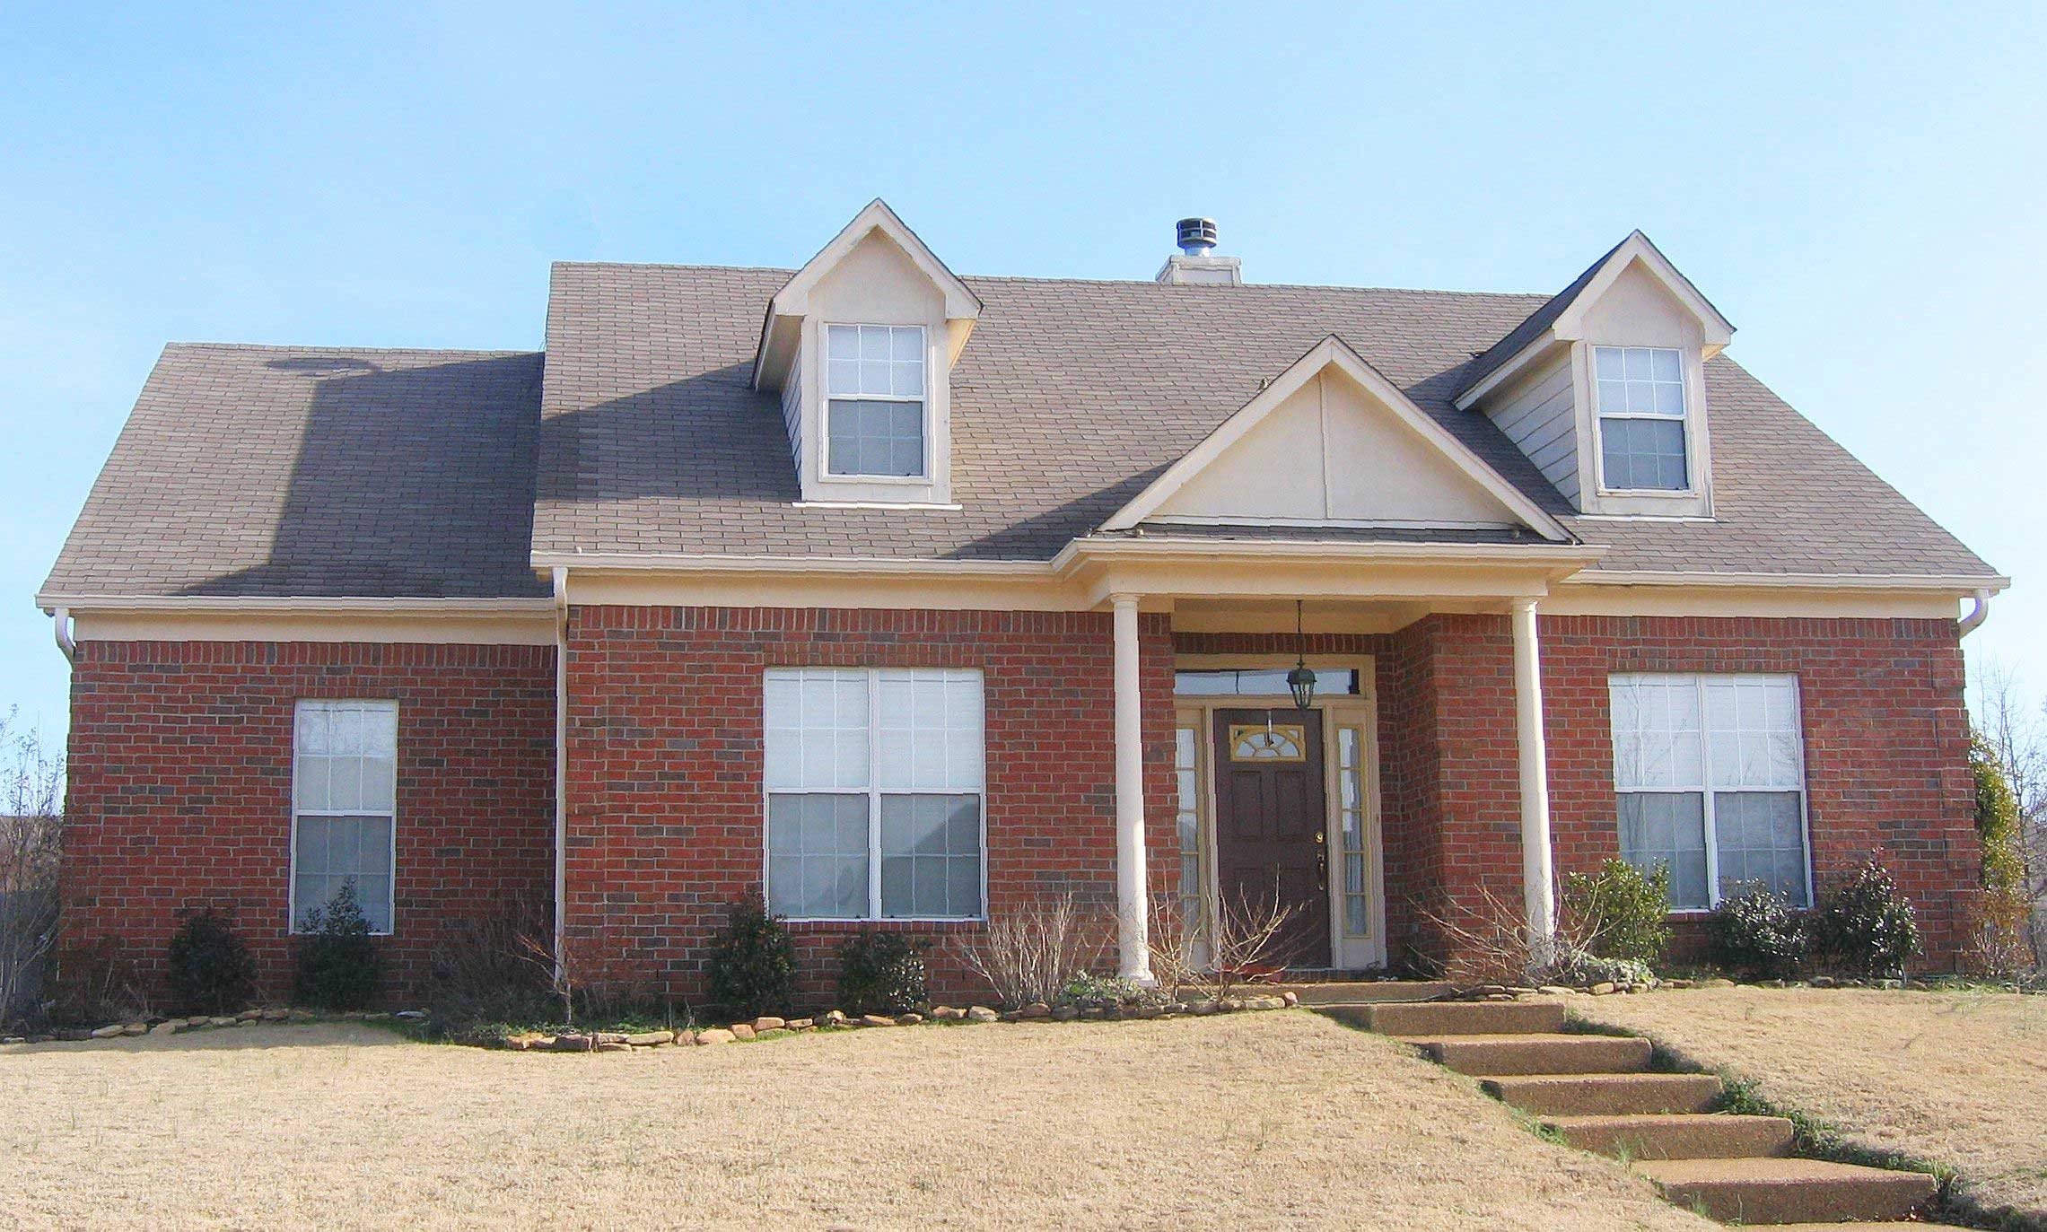
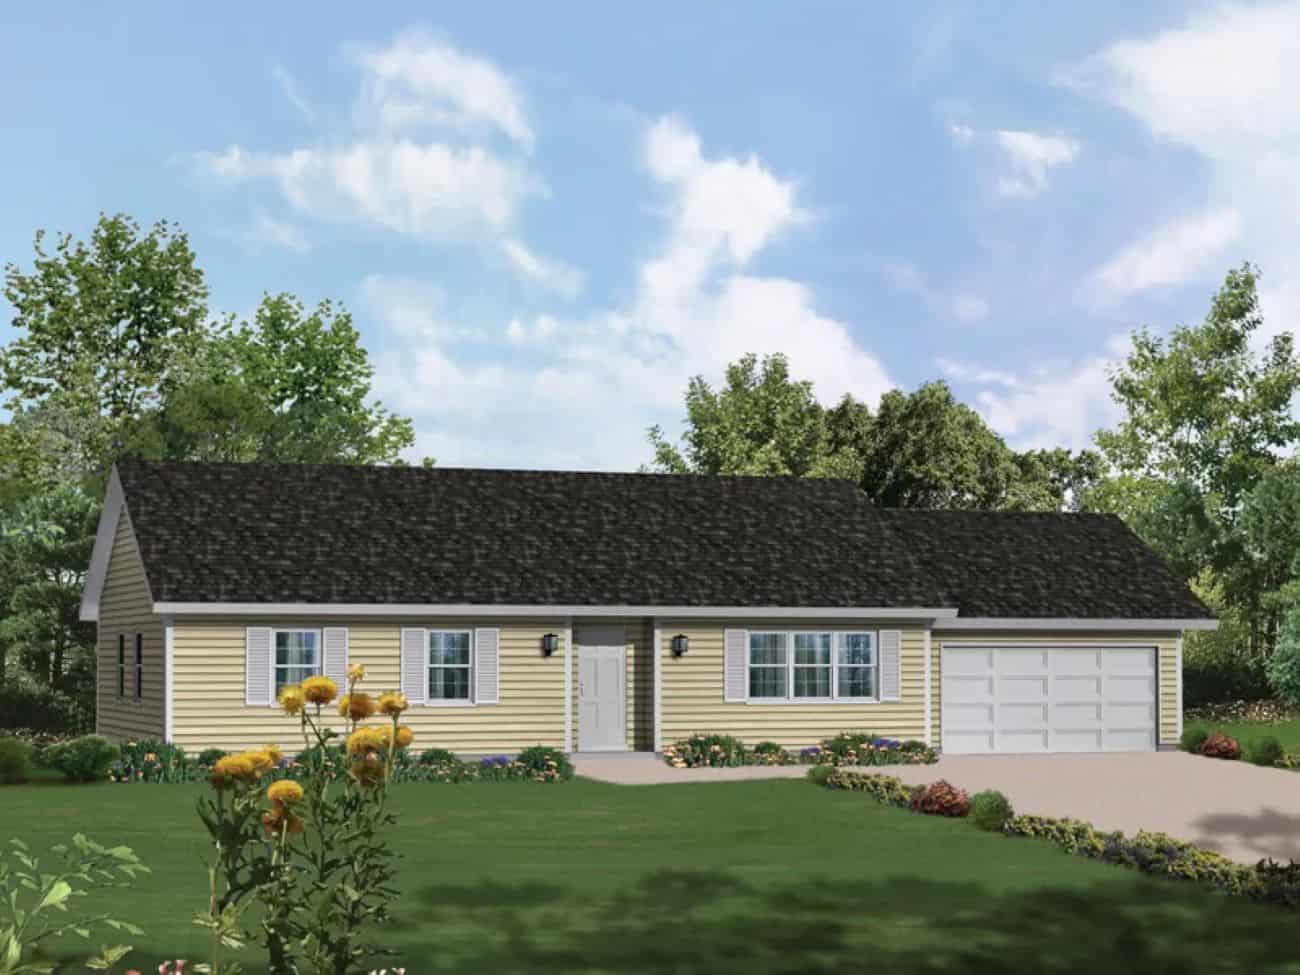
4-Bedroom, 2016 Sq Ft Country House Plan - 148-1052 - Front Exterior
Plan Collection
4-Bedroom, 2016 Sq Ft Country House Plan - 148-1052 - Front Exterior
Plan#148-1052
Starting at$750
2016
Sq Ft
1
Story
4
Bed
3
Bath
3
Car
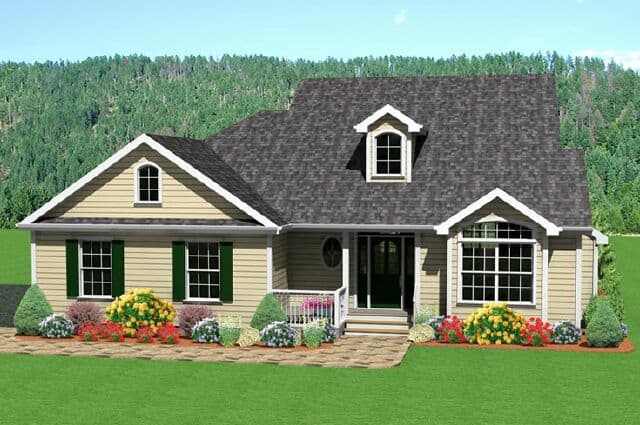
3-Bedroom, 2300 Sq Ft Country House Plan - 170-1066 - Front Exterior
Plan Collection
3-Bedroom, 2300 Sq Ft Country House Plan - 170-1066 - Front Exterior
Plan#170-1066
Starting at$1105
2300
Sq Ft
2
Story
3
Bed
3
Bath
3
Car
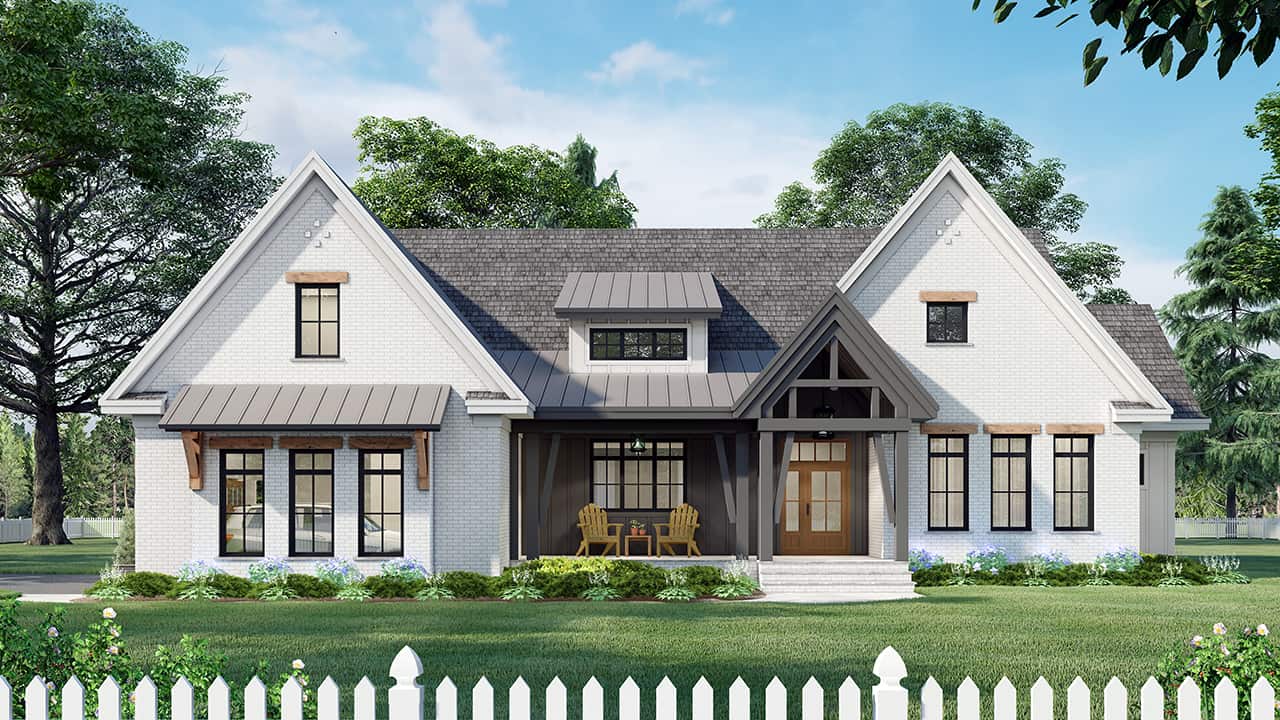
3-Bedroom, 1343 Sq Ft Modern Farmhouse House Plan - 138-1441 - Front Exterior
Plan Collection
3-Bedroom, 1343 Sq Ft Modern Farmhouse House Plan - 138-1441 - Front Exterior
Plan#138-1441
Starting at$1200
1343
Sq Ft
1
Story
3
Bed
2
Bath
2
Car
3-Bedroom, 2336 Sq Ft Ranch Home Plan - 165-1154 - Main Exterior
Plan Collection
3-Bedroom, 2336 Sq Ft Ranch Home Plan - 165-1154 - Main Exterior
Plan#165-1154
Starting at$2050
2336
Sq Ft
1
Story
3
Bed
2
Bath
2
Car
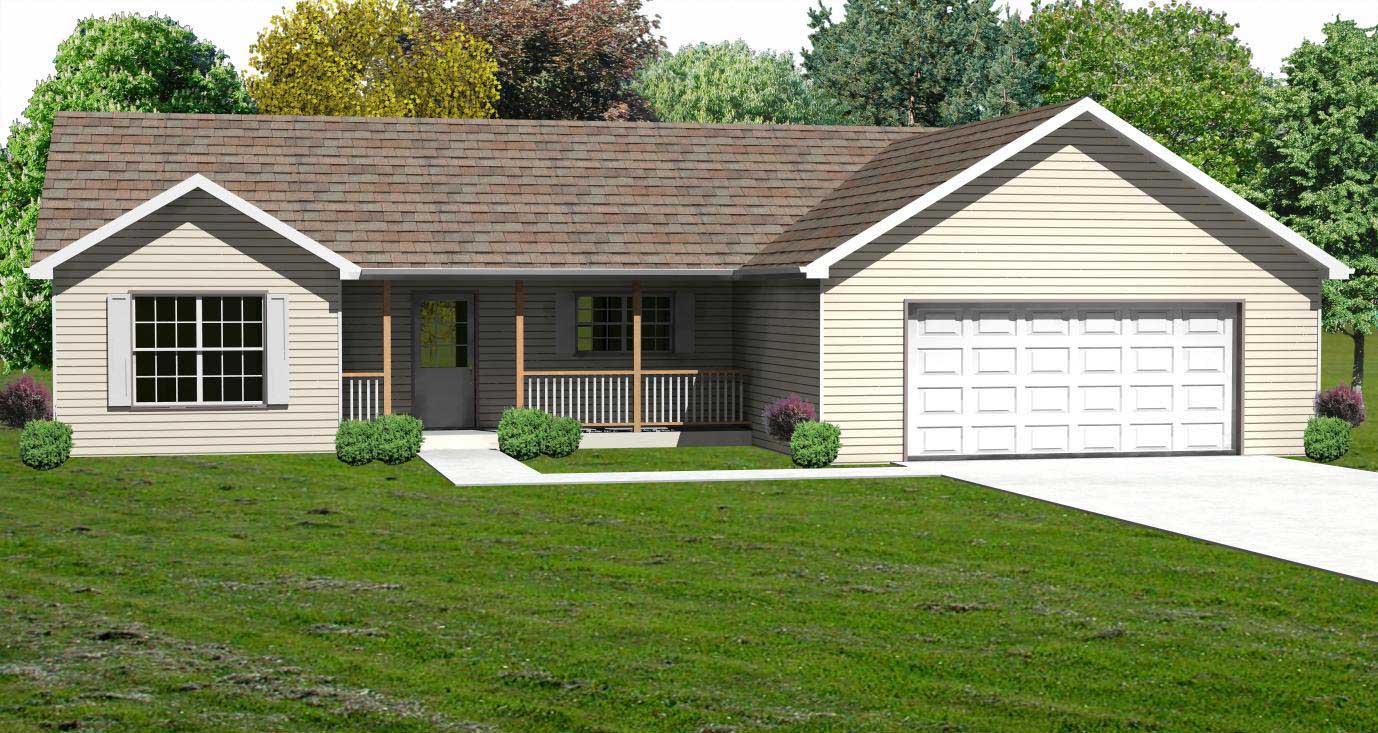
3-Bedroom, 1434 Sq Ft Country Home Plan - 148-1033 - Main Exterior
Plan Collection
3-Bedroom, 1434 Sq Ft Country Home Plan - 148-1033 - Main Exterior
Plan#148-1033
Starting at$750
1434
Sq Ft
1
Story
3
Bed
2.5
Bath
2
Car
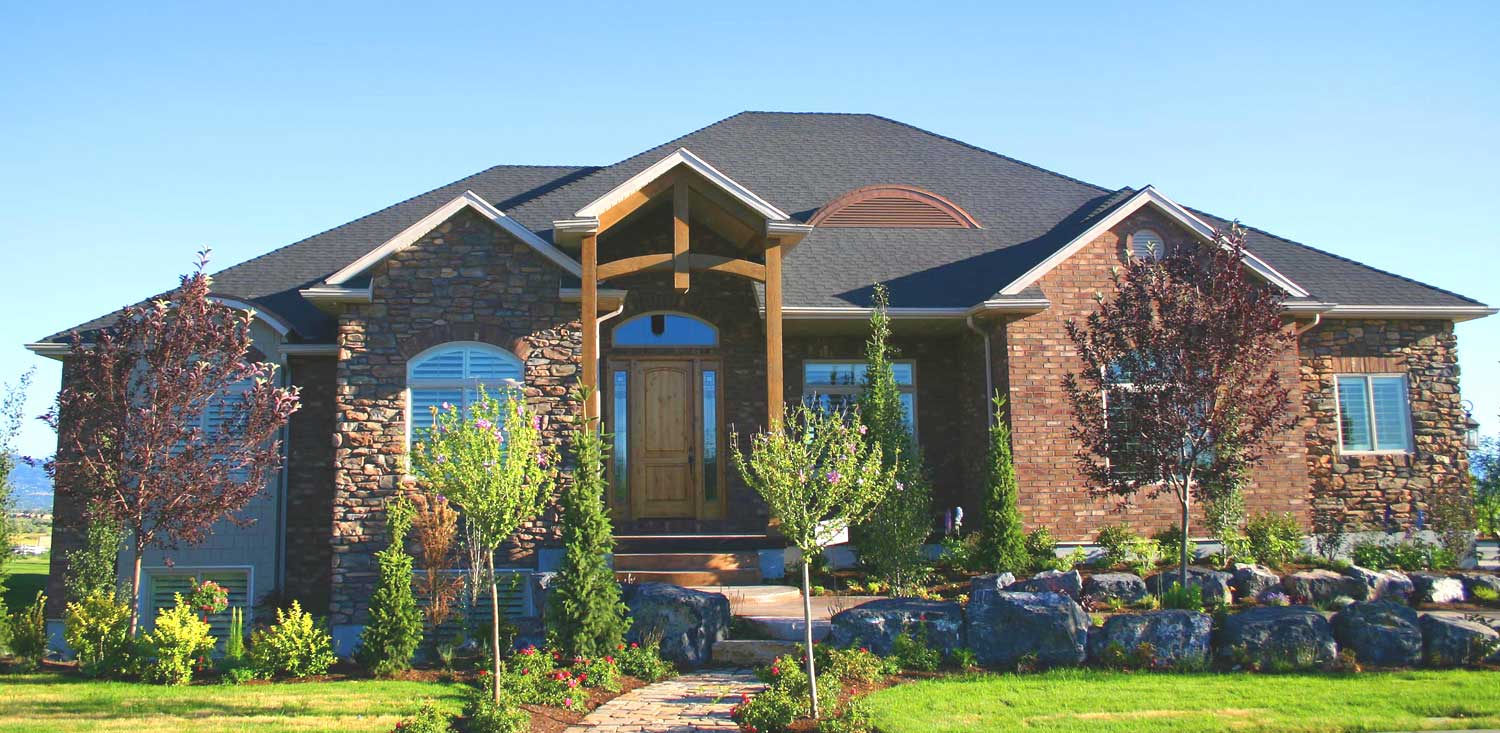
3-Bedroom, 2559 Sq Ft European Home Plan - 135-1060 - Main Exterior
Plan Collection
3-Bedroom, 2559 Sq Ft European Home Plan - 135-1060 - Main Exterior
Plan#135-1060
Starting at$1725
2559
Sq Ft
1
Story
3
Bed
2.5
Bath
3
Car
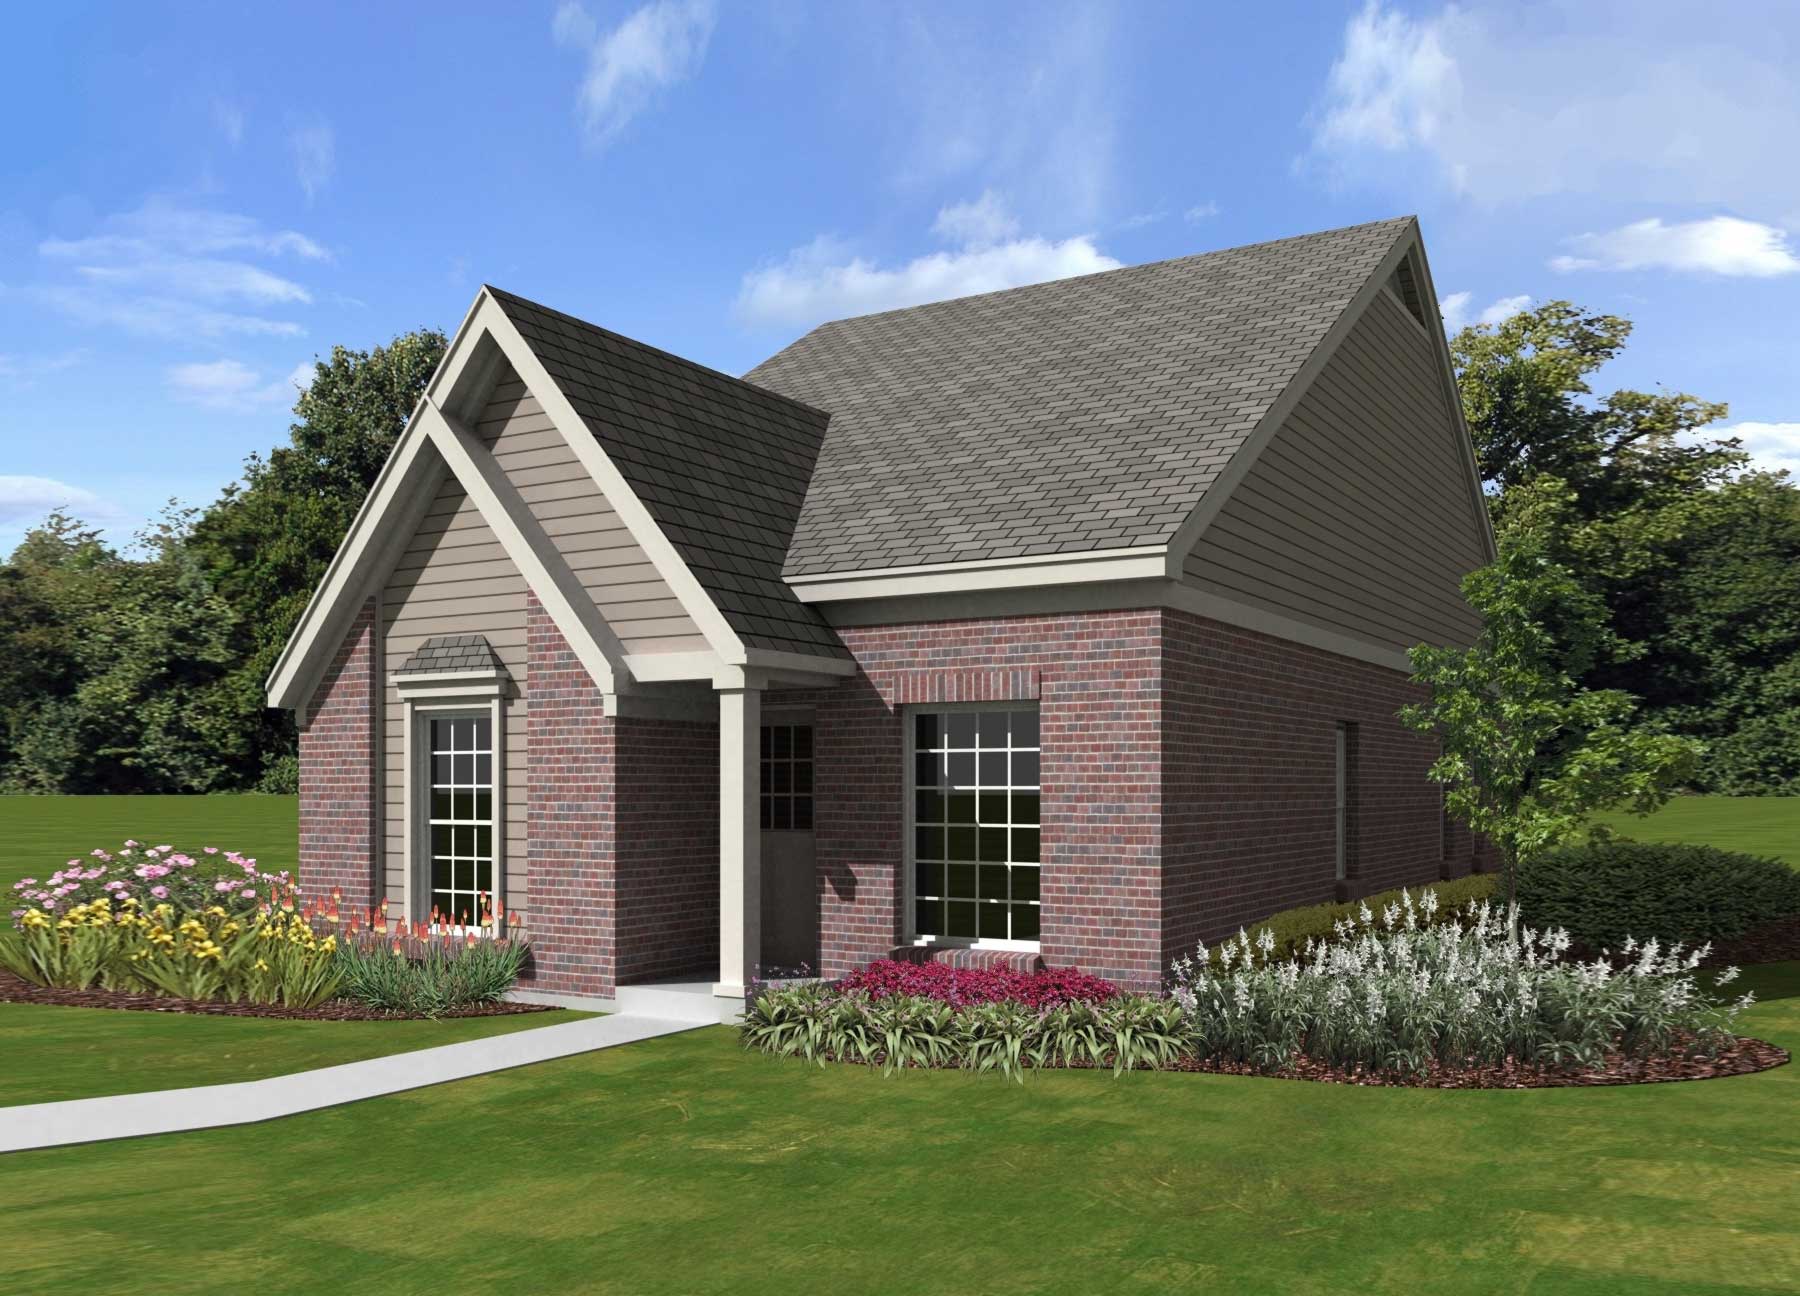
3-Bedroom, 1185 Sq Ft French House Plan - 170-1397 - Front Exterior
Plan Collection
3-Bedroom, 1185 Sq Ft French House Plan - 170-1397 - Front Exterior
Plan#170-1397
Starting at$770
1185
Sq Ft
1
Story
3
Bed
2
Bath
0
Car
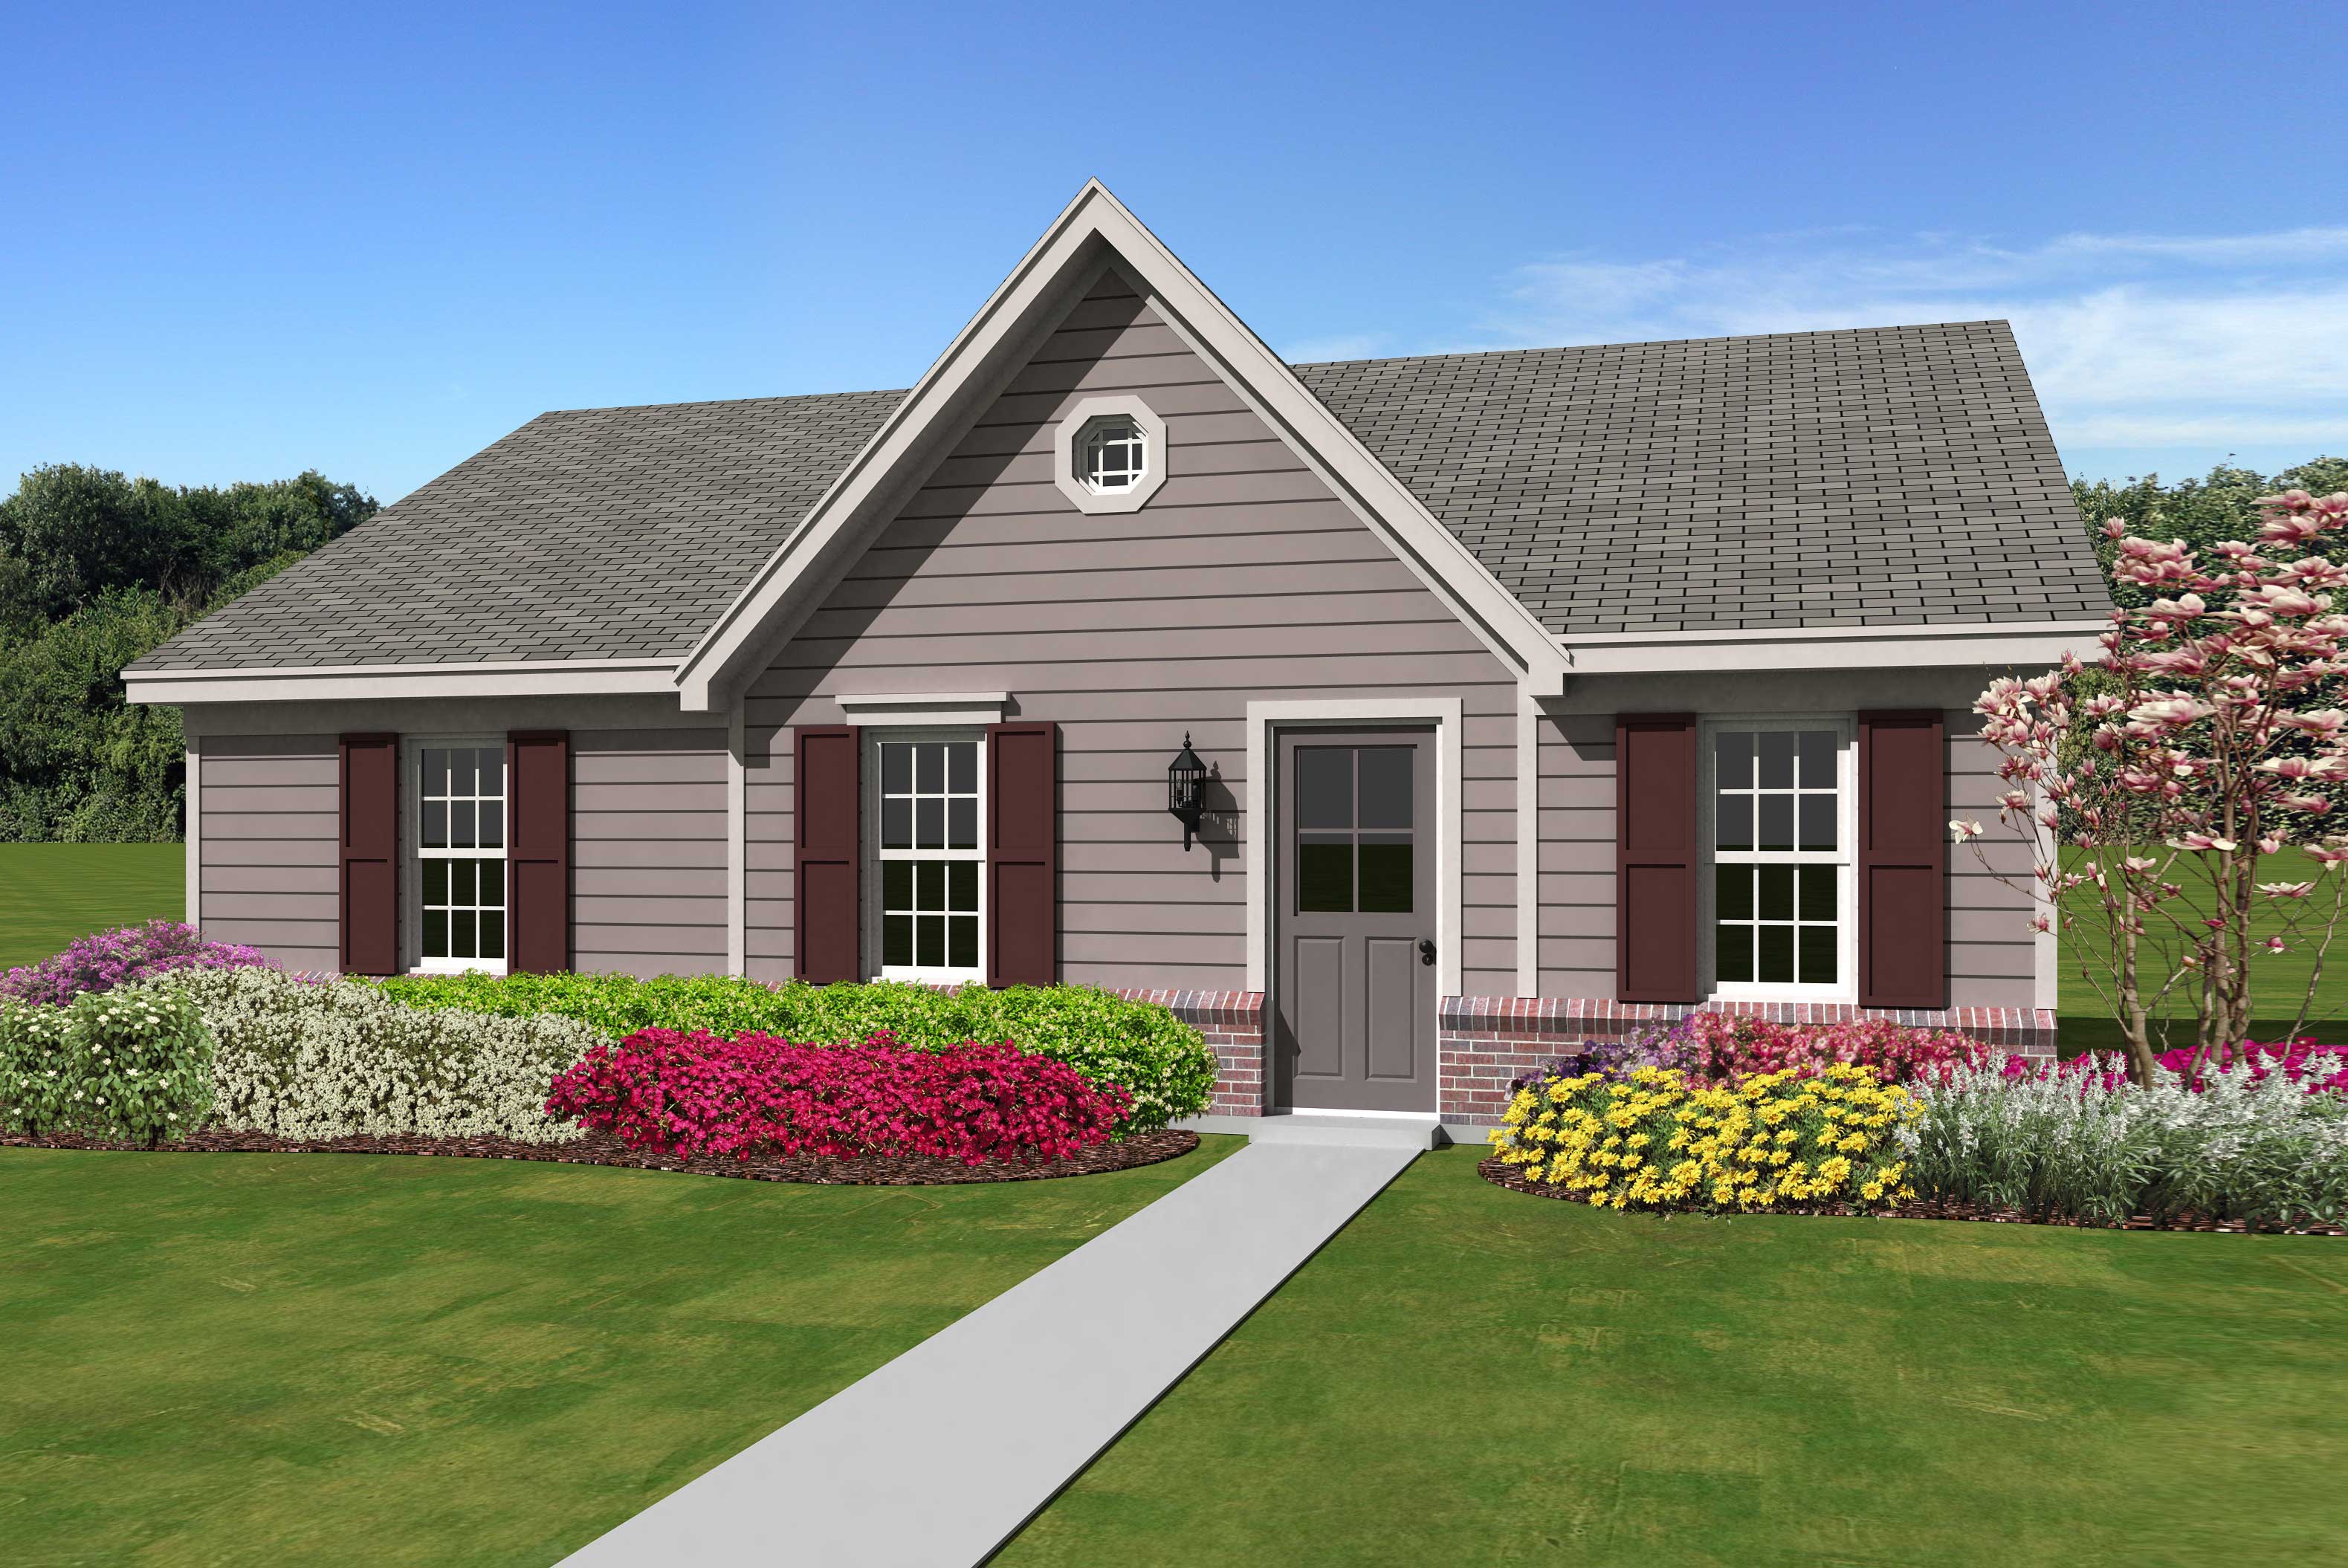
3-Bedroom, 1112 Sq Ft Small House Plans House Plan - 170-1415 - Front Exterior
Plan Collection
3-Bedroom, 1112 Sq Ft Small House Plans House Plan - 170-1415 - Front Exterior
Plan#170-1415
Starting at$770
1112
Sq Ft
1
Story
3
Bed
2
Bath
0
Car
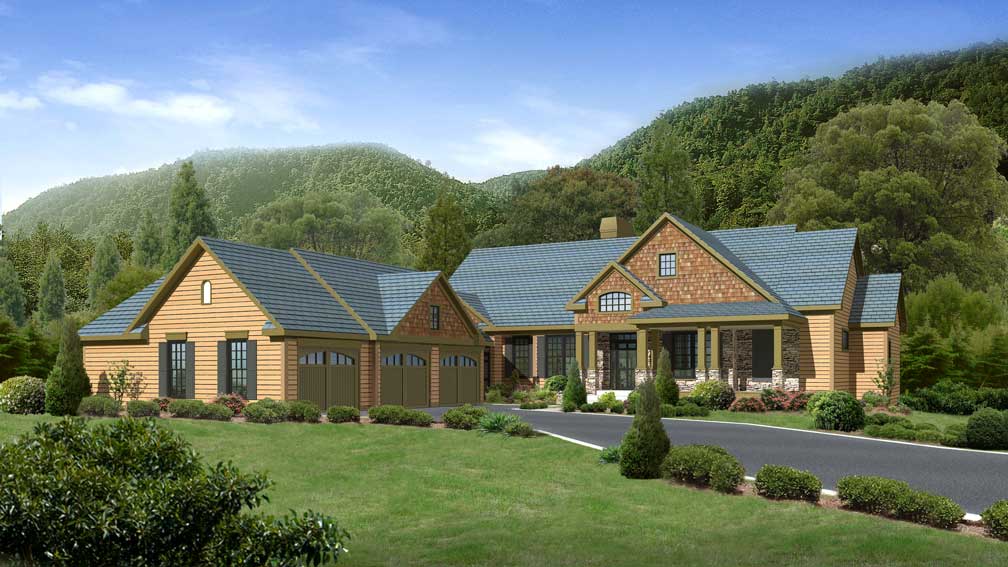
3-Bedroom, 3605 Sq Ft Country House Plan - 163-1035 - Front Exterior
Plan Collection
3-Bedroom, 3605 Sq Ft Country House Plan - 163-1035 - Front Exterior
Plan#163-1035
Starting at$1390
3605
Sq Ft
1
Story
3
Bed
3.5
Bath
3
Car
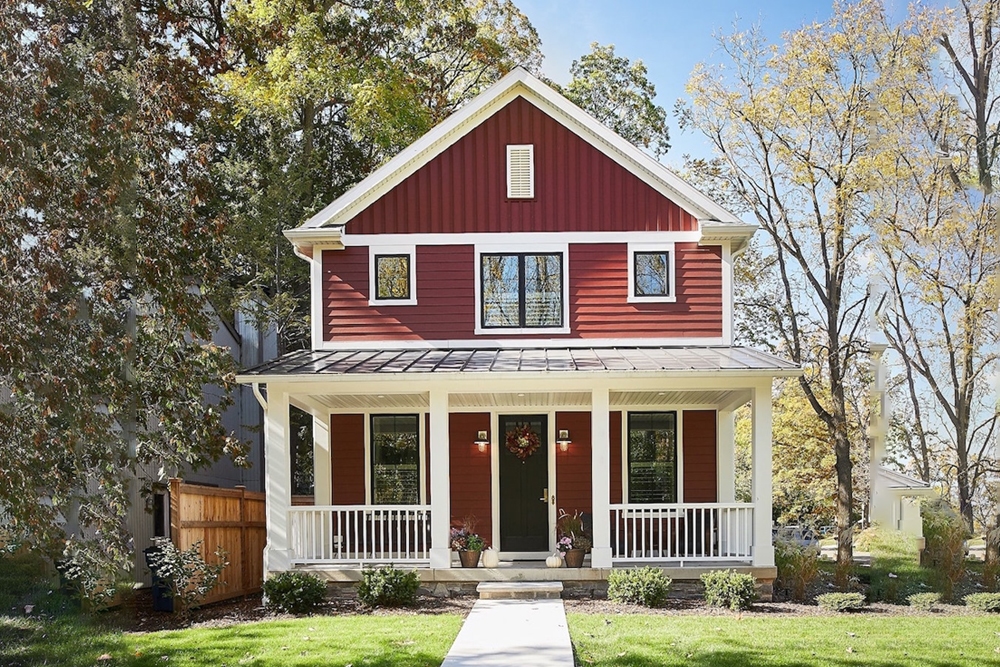
3-Bedroom, 2063 Sq Ft Farmhouse Home Plan - 168-1134 - Main Exterior
Plan Collection
3-Bedroom, 2063 Sq Ft Farmhouse Home Plan - 168-1134 - Main Exterior
Plan#168-1134
Starting at$2500
2063
Sq Ft
2
Story
3
Bed
2.5
Bath
2
Car
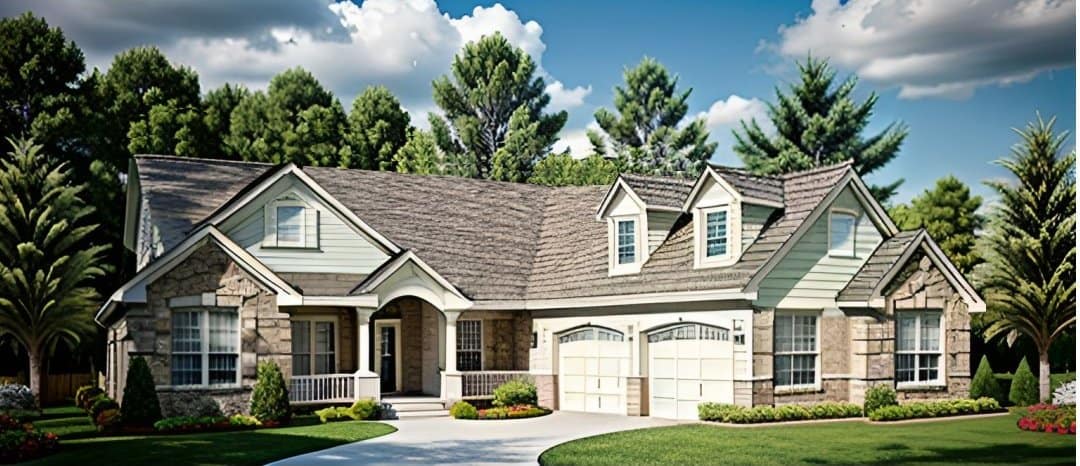
3-Bedroom, 1650 Sq Ft Country Ranch House - Plan #103-1161 - Front Exterior
Plan Collection
3-Bedroom, 1650 Sq Ft Country Ranch House - Plan #103-1161 - Front Exterior
Plan#103-1161
Starting at$920
1650
Sq Ft
1
Story
3
Bed
2.5
Bath
3
Car
3-Bedroom, 1683 Sq Ft Craftsman Home - Plan #103-1162 - Main Exterior
Plan Collection
3-Bedroom, 1683 Sq Ft Craftsman Home - Plan #103-1162 - Main Exterior
Plan#103-1162
Starting at$920
1683
Sq Ft
1
Story
3
Bed
2.5
Bath
2
Car
3-Bedroom, 1524 Sq Ft Ranch House - Plan  #103-1149 - Front Exterior
Plan Collection
3-Bedroom, 1524 Sq Ft Ranch House - Plan  #103-1149 - Front Exterior
Plan#103-1149
Starting at$920
1524
Sq Ft
1
Story
3
Bed
2
Bath
3
Car
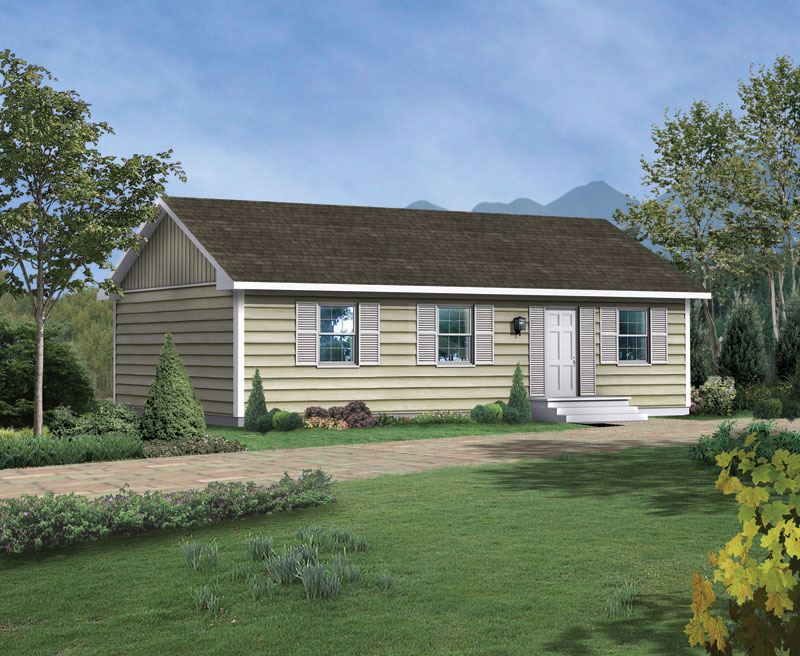
3-Bedroom, 983 Sq Ft Ranch House Plan - 138-1136 - Front Exterior
Plan Collection
3-Bedroom, 983 Sq Ft Ranch House Plan - 138-1136 - Front Exterior
Plan#138-1136
Starting at$1000
983
Sq Ft
1
Story
3
Bed
2
Bath
2
Car
4-Bedroom, 1300 Sq Ft Country Home - Plan #138-1313 - Front Exterior
Plan Collection
4-Bedroom, 1300 Sq Ft Country Home - Plan #138-1313 - Front Exterior
Plan#138-1313
Starting at$1200
1300
Sq Ft
1
Story
4
Bed
2
Bath
0
Car
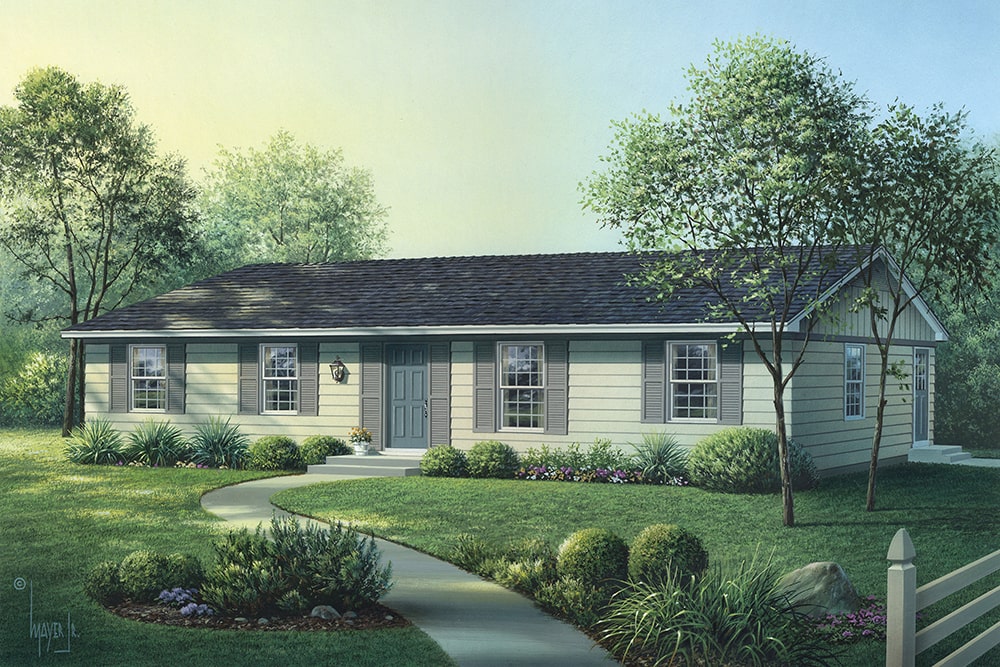
3-Bedroom, 1360 Sq Ft Traditional Home Plan - 138-1012 - Main Exterior
Plan Collection
3-Bedroom, 1360 Sq Ft Traditional Home Plan - 138-1012 - Main Exterior
Plan#138-1012
Starting at$1200
1360
Sq Ft
1
Story
3
Bed
2
Bath
2
Car
3-Bedroom, 1550 Sq Ft Craftsman House - Plan #103-1152 - Front Exterior
Plan Collection
3-Bedroom, 1550 Sq Ft Craftsman House - Plan #103-1152 - Front Exterior
Plan#103-1152
Starting at$920
1550
Sq Ft
1
Story
3
Bed
2
Bath
3
Car
3-Bedroom, 1539 Sq Ft Ranch Home - Plan #103-1151 - Main Exterior
Plan Collection
3-Bedroom, 1539 Sq Ft Ranch Home - Plan #103-1151 - Main Exterior
Plan#103-1151
Starting at$920
1539
Sq Ft
1
Story
3
Bed
2.5
Bath
3
Car
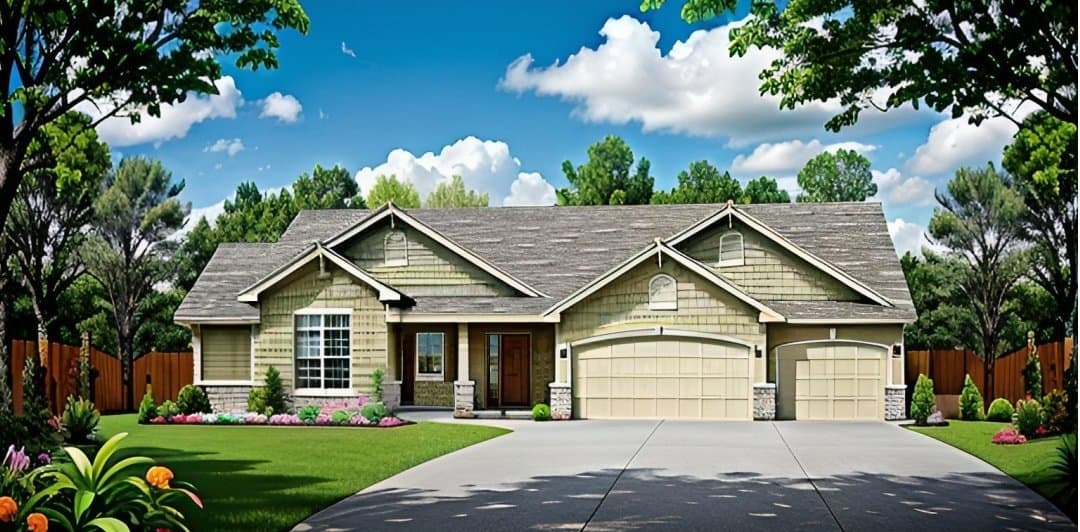
3-Bedroom, 1939 Sq Ft Ranch House Plan - 136-1026 - Front Exterior
Plan Collection
3-Bedroom, 1939 Sq Ft Ranch House Plan - 136-1026 - Front Exterior
Plan#136-1026
Starting at$1500
1939
Sq Ft
1
Story
3
Bed
2.5
Bath
0
Car
2-Bedroom, 800 Sq Ft Ranch House Plan - 138-1024 - Front Exterior
Plan Collection
2-Bedroom, 800 Sq Ft Ranch House Plan - 138-1024 - Front Exterior
Plan#138-1024
Starting at$700
800
Sq Ft
1
Story
2
Bed
1
Bath
0
Car
3-Bedroom, 1390 Sq Ft Contemporary Home Plan - 129-1022 - Main Exterior
Plan Collection
3-Bedroom, 1390 Sq Ft Contemporary Home Plan - 129-1022 - Main Exterior
Plan#129-1022
Starting at$1029
1390
Sq Ft
1
Story
3
Bed
2
Bath
3
Car
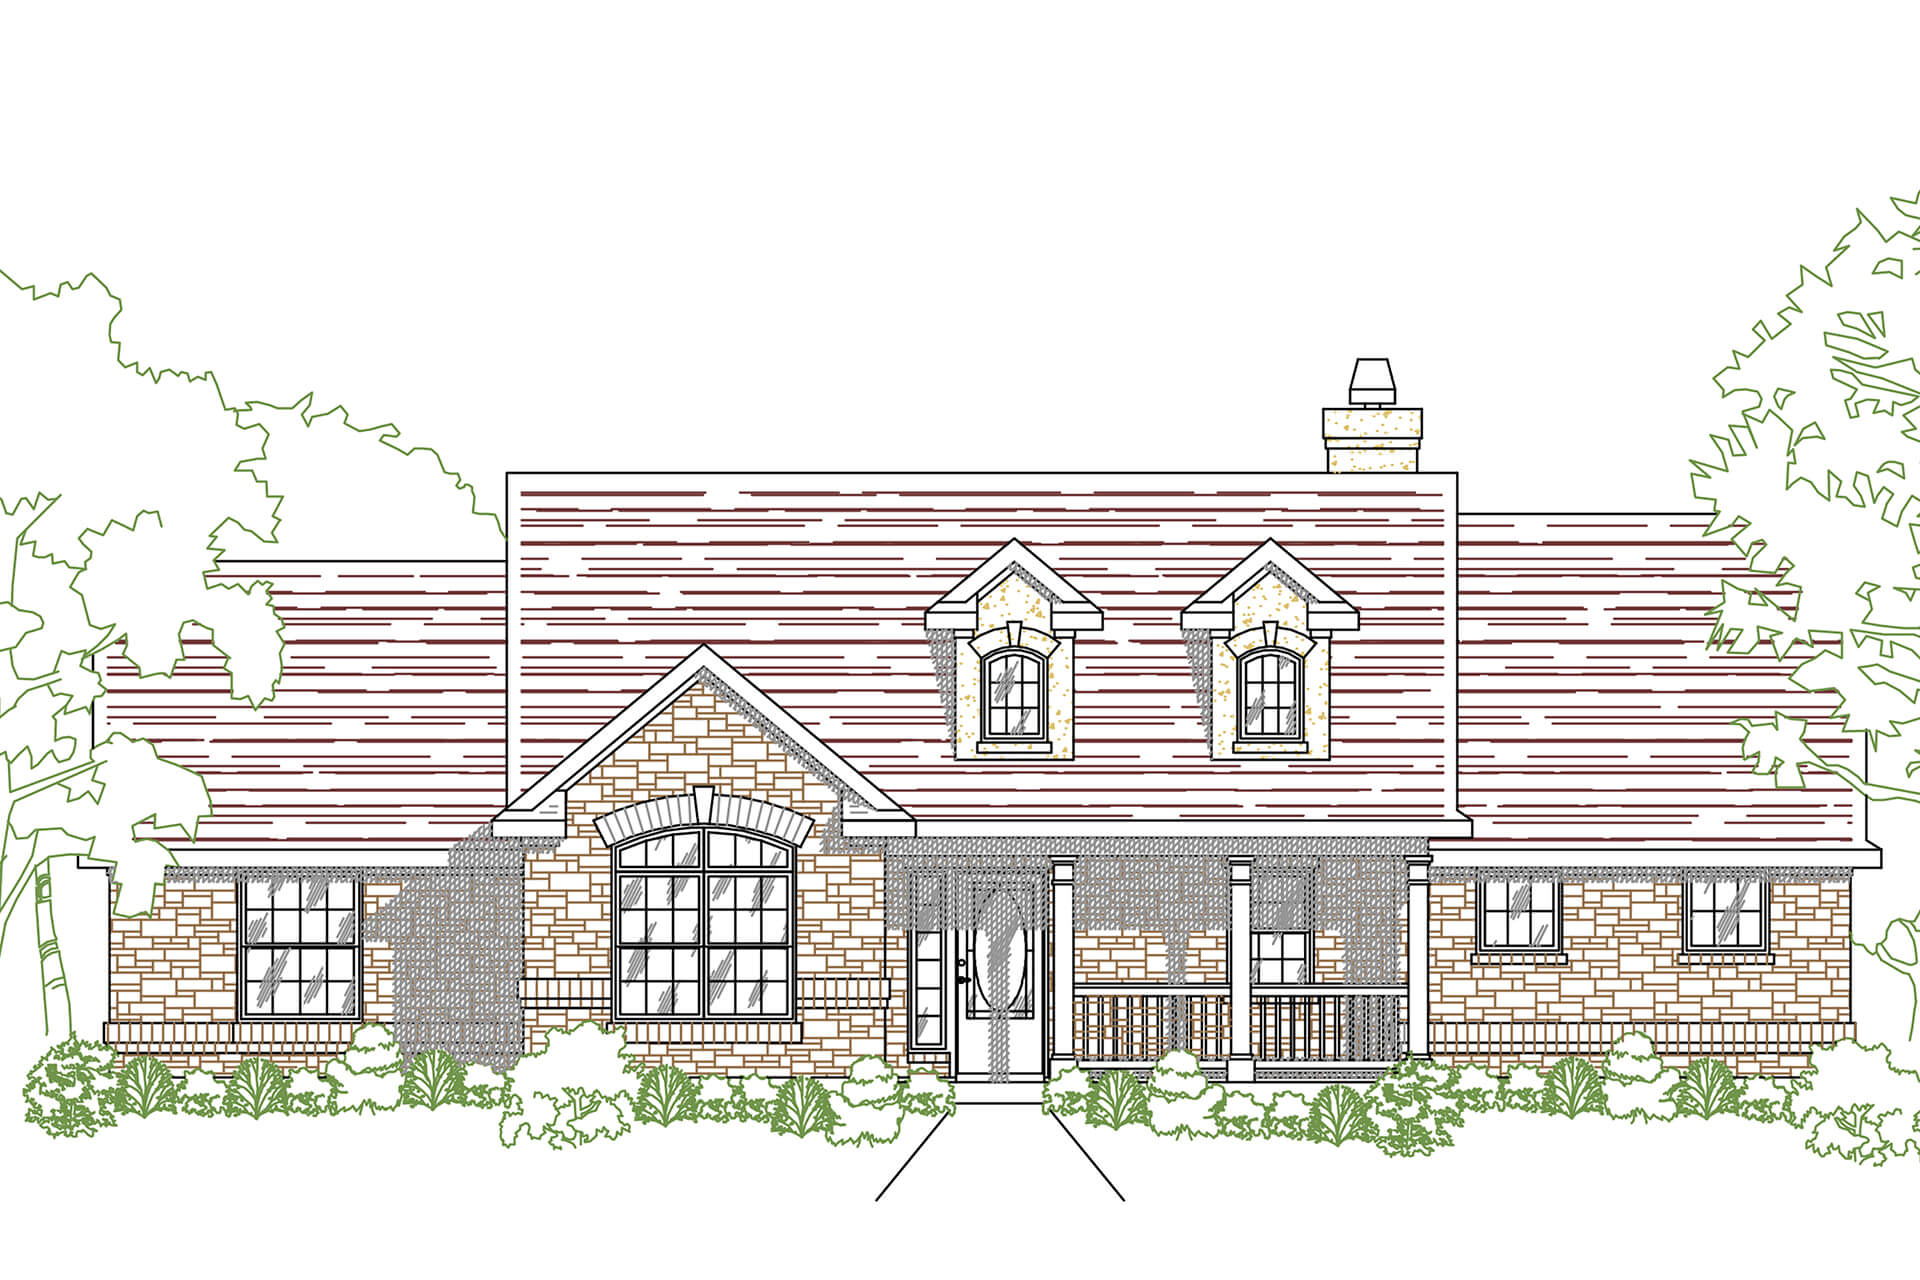
Exterior front view of Texas-style 4-bedroom home with wraparound porch and gabled rooflines
Plan Collection
Exterior front view of Texas-style 4-bedroom home with wraparound porch and gabled rooflines
Plan#136-1034
Starting at$2100
3382
Sq Ft
2
Story
4
Bed
4
Bath
3
Car
3-Bedroom, 1696 Sq Ft Country Home Plan - 121-1061 - Main Exterior
Plan Collection
3-Bedroom, 1696 Sq Ft Country Home Plan - 121-1061 - Main Exterior
Plan#121-1061
Starting at$1250
1696
Sq Ft
2
Story
3
Bed
2.5
Bath
2
Car
3-Bedroom, 2072 Sq Ft Ranch House Plan - 138-1252 - Front Exterior
Plan Collection
3-Bedroom, 2072 Sq Ft Ranch House Plan - 138-1252 - Front Exterior
Plan#138-1252
Starting at$1400
2072
Sq Ft
1
Story
3
Bed
2.5
Bath
2
Car
4-Bedroom, 2016 Sq Ft Country House Plan - 148-1052 - Front Exterior
Plan Collection
4-Bedroom, 2016 Sq Ft Country House Plan - 148-1052 - Front Exterior
Plan#148-1052
Starting at$750
2016
Sq Ft
1
Story
4
Bed
3
Bath
3
Car
3-Bedroom, 2300 Sq Ft Country House Plan - 170-1066 - Front Exterior
Plan Collection
3-Bedroom, 2300 Sq Ft Country House Plan - 170-1066 - Front Exterior
Plan#170-1066
Starting at$1105
2300
Sq Ft
2
Story
3
Bed
3
Bath
3
Car
3-Bedroom, 1343 Sq Ft Modern Farmhouse House Plan - 138-1441 - Front Exterior
Plan Collection
3-Bedroom, 1343 Sq Ft Modern Farmhouse House Plan - 138-1441 - Front Exterior
Plan#138-1441
Starting at$1200
1343
Sq Ft
1
Story
3
Bed
2
Bath
2
Car
3-Bedroom, 2336 Sq Ft Ranch Home Plan - 165-1154 - Main Exterior
Plan Collection
3-Bedroom, 2336 Sq Ft Ranch Home Plan - 165-1154 - Main Exterior
Plan#165-1154
Starting at$2050
2336
Sq Ft
1
Story
3
Bed
2
Bath
2
Car
3-Bedroom, 1434 Sq Ft Country Home Plan - 148-1033 - Main Exterior
Plan Collection
3-Bedroom, 1434 Sq Ft Country Home Plan - 148-1033 - Main Exterior
Plan#148-1033
Starting at$750
1434
Sq Ft
1
Story
3
Bed
2.5
Bath
2
Car
3-Bedroom, 2559 Sq Ft European Home Plan - 135-1060 - Main Exterior
Plan Collection
3-Bedroom, 2559 Sq Ft European Home Plan - 135-1060 - Main Exterior
Plan#135-1060
Starting at$1725
2559
Sq Ft
1
Story
3
Bed
2.5
Bath
3
Car
3-Bedroom, 1185 Sq Ft French House Plan - 170-1397 - Front Exterior
Plan Collection
3-Bedroom, 1185 Sq Ft French House Plan - 170-1397 - Front Exterior
Plan#170-1397
Starting at$770
1185
Sq Ft
1
Story
3
Bed
2
Bath
0
Car
3-Bedroom, 1112 Sq Ft Small House Plans House Plan - 170-1415 - Front Exterior
Plan Collection
3-Bedroom, 1112 Sq Ft Small House Plans House Plan - 170-1415 - Front Exterior
Plan#170-1415
Starting at$770
1112
Sq Ft
1
Story
3
Bed
2
Bath
0
Car
3-Bedroom, 3605 Sq Ft Country House Plan - 163-1035 - Front Exterior
Plan Collection
3-Bedroom, 3605 Sq Ft Country House Plan - 163-1035 - Front Exterior
Plan#163-1035
Starting at$1390
3605
Sq Ft
1
Story
3
Bed
3.5
Bath
3
Car
3-Bedroom, 2063 Sq Ft Farmhouse Home Plan - 168-1134 - Main Exterior
Plan Collection
3-Bedroom, 2063 Sq Ft Farmhouse Home Plan - 168-1134 - Main Exterior
Plan#168-1134
Starting at$2500
2063
Sq Ft
2
Story
3
Bed
2.5
Bath
2
Car
3-Bedroom, 1650 Sq Ft Country Ranch House - Plan #103-1161 - Front Exterior
Plan Collection
3-Bedroom, 1650 Sq Ft Country Ranch House - Plan #103-1161 - Front Exterior
Plan#103-1161
Starting at$920
1650
Sq Ft
1
Story
3
Bed
2.5
Bath
3
Car
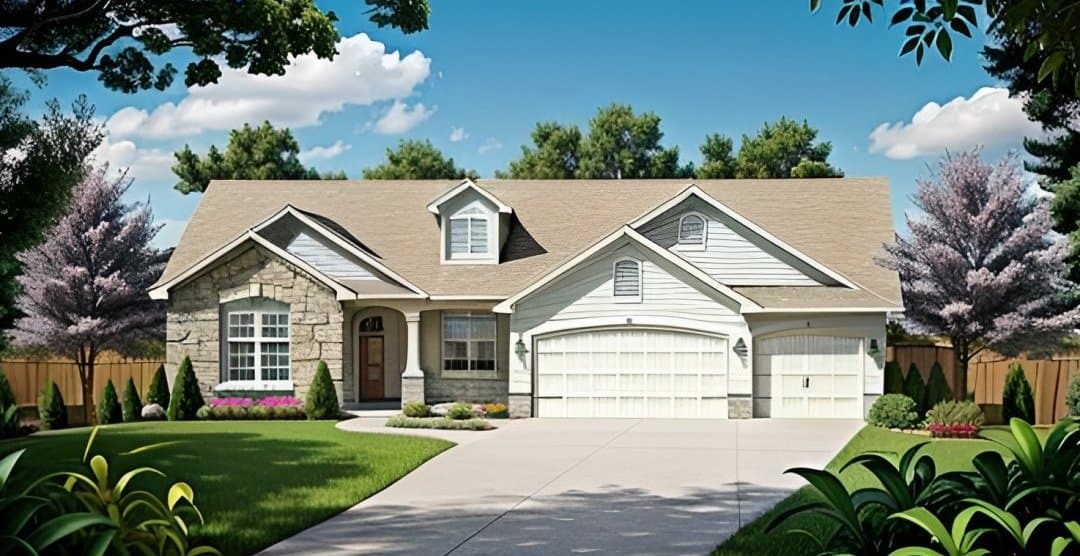
3-Bedroom, 1683 Sq Ft Craftsman Home - Plan #103-1162 - Main Exterior
Plan Collection
3-Bedroom, 1683 Sq Ft Craftsman Home - Plan #103-1162 - Main Exterior
Plan#103-1162
Starting at$920
1683
Sq Ft
1
Story
3
Bed
2.5
Bath
2
Car
3-Bedroom, 1524 Sq Ft Ranch House - Plan  #103-1149 - Front Exterior
Plan Collection
3-Bedroom, 1524 Sq Ft Ranch House - Plan  #103-1149 - Front Exterior
Plan#103-1149
Starting at$920
1524
Sq Ft
1
Story
3
Bed
2
Bath
3
Car
3-Bedroom, 983 Sq Ft Ranch House Plan - 138-1136 - Front Exterior
Plan Collection
3-Bedroom, 983 Sq Ft Ranch House Plan - 138-1136 - Front Exterior
Plan#138-1136
Starting at$1000
983
Sq Ft
1
Story
3
Bed
2
Bath
2
Car
4-Bedroom, 1300 Sq Ft Country Home - Plan #138-1313 - Front Exterior
Plan Collection
4-Bedroom, 1300 Sq Ft Country Home - Plan #138-1313 - Front Exterior
Plan#138-1313
Starting at$1200
1300
Sq Ft
1
Story
4
Bed
2
Bath
0
Car

3-Bedroom, 1360 Sq Ft Traditional Home Plan - 138-1012 - Main Exterior
Plan Collection
3-Bedroom, 1360 Sq Ft Traditional Home Plan - 138-1012 - Main Exterior
Plan#138-1012
Starting at$1200
1360
Sq Ft
1
Story
3
Bed
2
Bath
2
Car
3-Bedroom, 1550 Sq Ft Craftsman House - Plan #103-1152 - Front Exterior
Plan Collection
3-Bedroom, 1550 Sq Ft Craftsman House - Plan #103-1152 - Front Exterior
Plan#103-1152
Starting at$920
1550
Sq Ft
1
Story
3
Bed
2
Bath
3
Car
3-Bedroom, 1539 Sq Ft Ranch Home - Plan #103-1151 - Main Exterior
Plan Collection
3-Bedroom, 1539 Sq Ft Ranch Home - Plan #103-1151 - Main Exterior
Plan#103-1151
Starting at$920
1539
Sq Ft
1
Story
3
Bed
2.5
Bath
3
Car
3-Bedroom, 1939 Sq Ft Ranch House Plan - 136-1026 - Front Exterior
Plan Collection
3-Bedroom, 1939 Sq Ft Ranch House Plan - 136-1026 - Front Exterior
Plan#136-1026
Starting at$1500
1939
Sq Ft
1
Story
3
Bed
2.5
Bath
0
Car
2-Bedroom, 800 Sq Ft Ranch House Plan - 138-1024 - Front Exterior
Plan Collection
2-Bedroom, 800 Sq Ft Ranch House Plan - 138-1024 - Front Exterior
Plan#138-1024
Starting at$700
800
Sq Ft
1
Story
2
Bed
1
Bath
0
Car
3-Bedroom, 1390 Sq Ft Contemporary Home Plan - 129-1022 - Main Exterior
Plan Collection
3-Bedroom, 1390 Sq Ft Contemporary Home Plan - 129-1022 - Main Exterior
Plan#129-1022
Starting at$1029
1390
Sq Ft
1
Story
3
Bed
2
Bath
3
Car
Exterior front view of Texas-style 4-bedroom home with wraparound porch and gabled rooflines
Plan Collection
Exterior front view of Texas-style 4-bedroom home with wraparound porch and gabled rooflines
Plan#136-1034
Starting at$2100
3382
Sq Ft
2
Story
4
Bed
4
Bath
3
Car
1...239240241242243...439