House Plans with High Ceilings

12,280
Plan Results
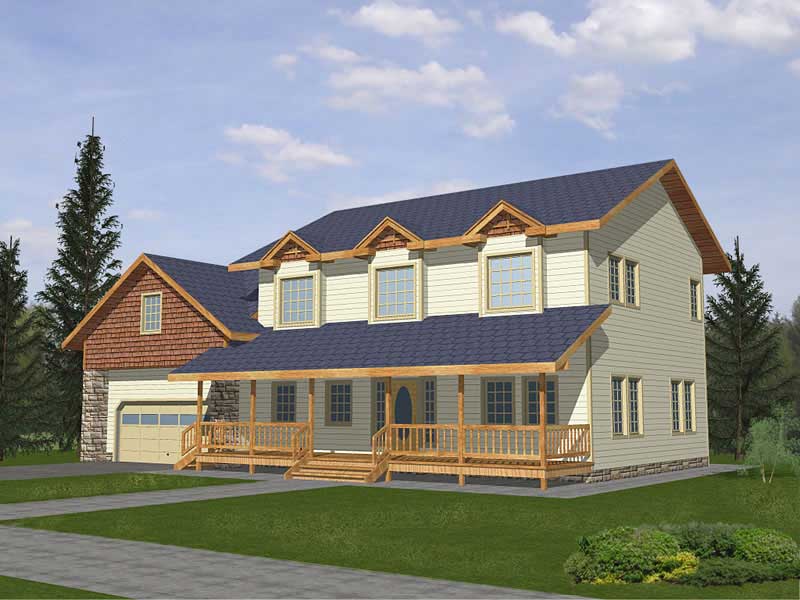
4-Bedroom, 4357 Sq Ft Georgian Home Plan - 113-1068 - Main Exterior
Plan Collection
4-Bedroom, 4357 Sq Ft Georgian Home Plan - 113-1068 - Main Exterior
Plan#113-1068
Starting at$450
4357
Sq Ft
2
Story
4
Bed
3
Bath
3
Car
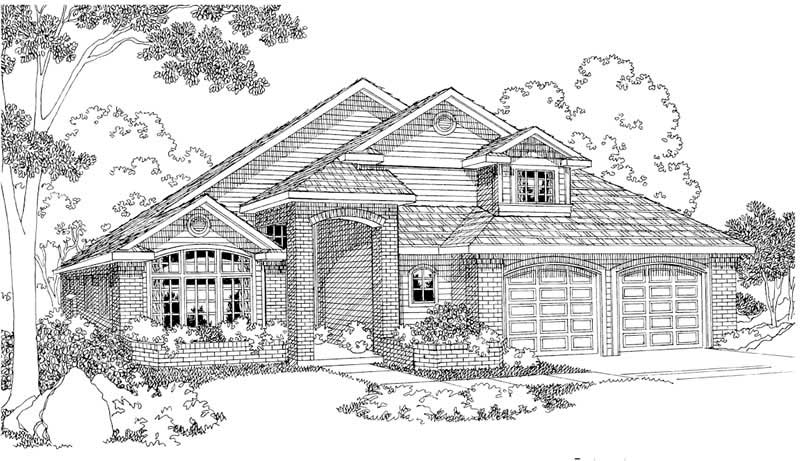
3-Bedroom, 2365 Sq Ft Traditional Home Plan - 108-1292 - Main Exterior
Plan Collection
3-Bedroom, 2365 Sq Ft Traditional Home Plan - 108-1292 - Main Exterior
Plan#108-1292
Starting at$1050
2365
Sq Ft
2
Story
3
Bed
2.5
Bath
3
Car
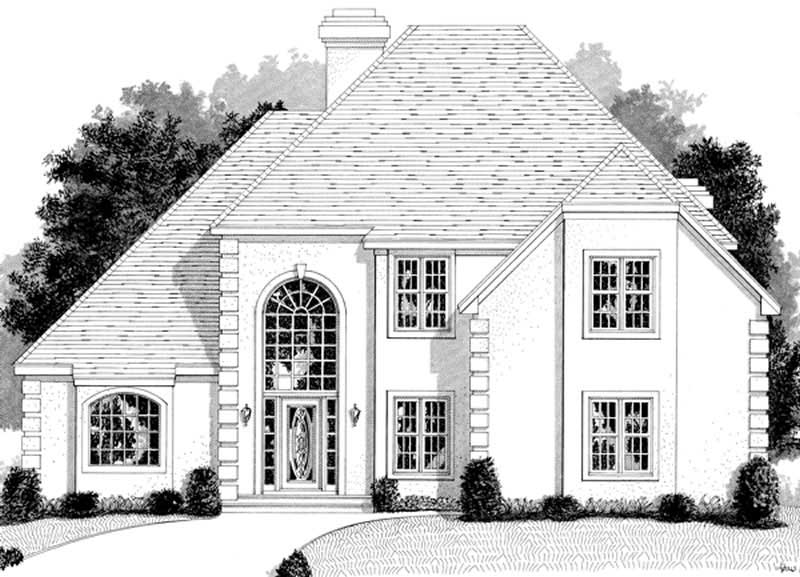
3-Bedroom, 3055 Sq Ft French Home Plan - 195-1188 - Main Exterior
Plan Collection
3-Bedroom, 3055 Sq Ft French Home Plan - 195-1188 - Main Exterior
Plan#195-1188
Starting at$1200
3055
Sq Ft
1
Story
3
Bed
2.5
Bath
2
Car
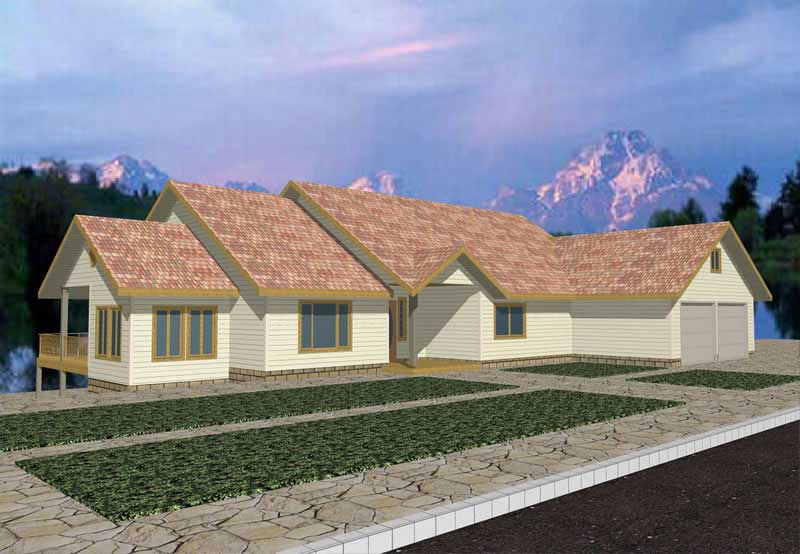
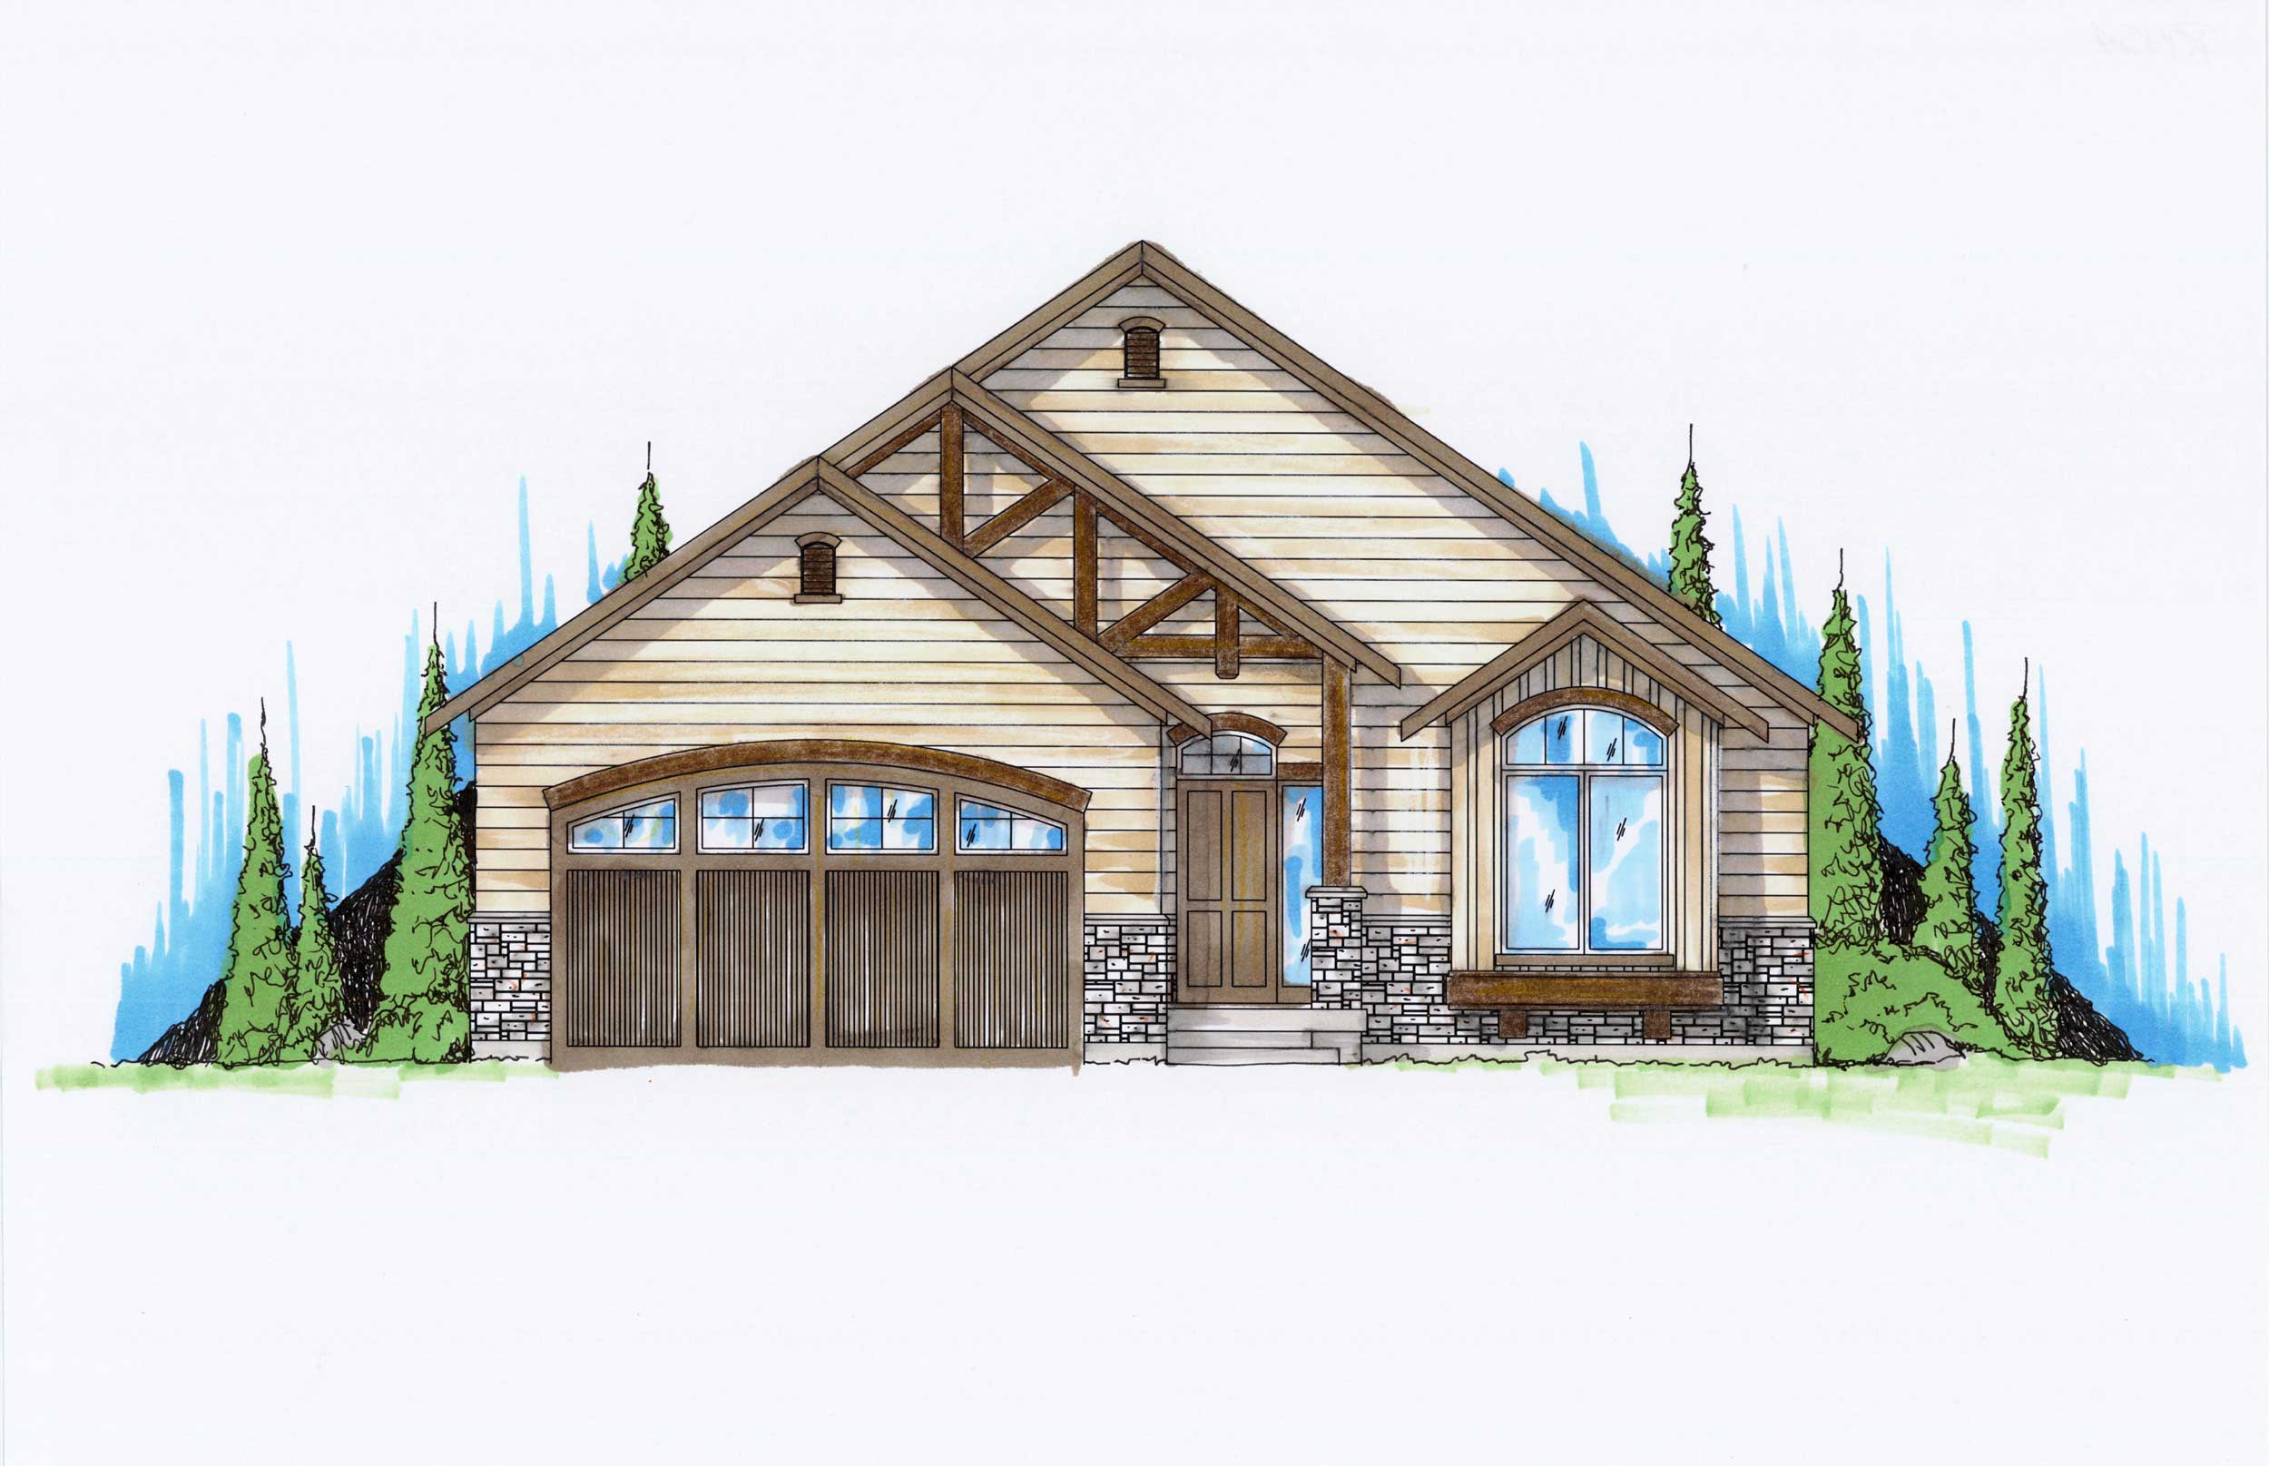
3-Bedroom, 2093 Sq Ft Craftsman Home Plan - 171-1304 - Main Exterior
Plan Collection
3-Bedroom, 2093 Sq Ft Craftsman Home Plan - 171-1304 - Main Exterior
Plan#171-1304
Starting at$1495
2093
Sq Ft
2
Story
3
Bed
2
Bath
2
Car
3-Bedroom, 3436 Sq Ft Tudor Home Plan - 195-1124 - Main Exterior
Plan Collection
3-Bedroom, 3436 Sq Ft Tudor Home Plan - 195-1124 - Main Exterior
Plan#195-1124
Starting at$1200
3436
Sq Ft
2
Story
3
Bed
3.5
Bath
2
Car
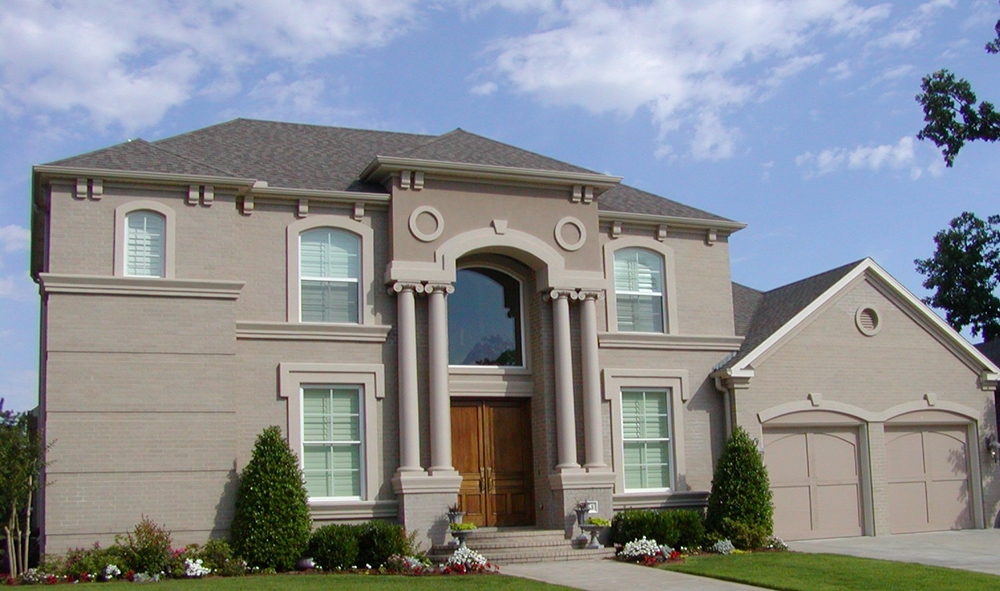
3-Bedroom, 3439 Sq Ft Country House Plan - 108-1129 - Front Exterior
Plan Collection
3-Bedroom, 3439 Sq Ft Country House Plan - 108-1129 - Front Exterior
Plan#108-1129
Starting at$1510
3439
Sq Ft
2
Story
3
Bed
3
Bath
3
Car
4-Bedroom, 3358 Sq Ft European House Plan - 109-1060 - Front Exterior
Plan Collection
4-Bedroom, 3358 Sq Ft European House Plan - 109-1060 - Front Exterior
Plan#109-1060
Starting at$1595
3358
Sq Ft
2
Story
4
Bed
3
Bath
2
Car
3-Bedroom, 2093 Sq Ft Contemporary Home Plan - 108-1622 - Main Exterior
Plan Collection
3-Bedroom, 2093 Sq Ft Contemporary Home Plan - 108-1622 - Main Exterior
Plan#108-1622
Starting at$945
2093
Sq Ft
2
Story
3
Bed
2
Bath
2
Car
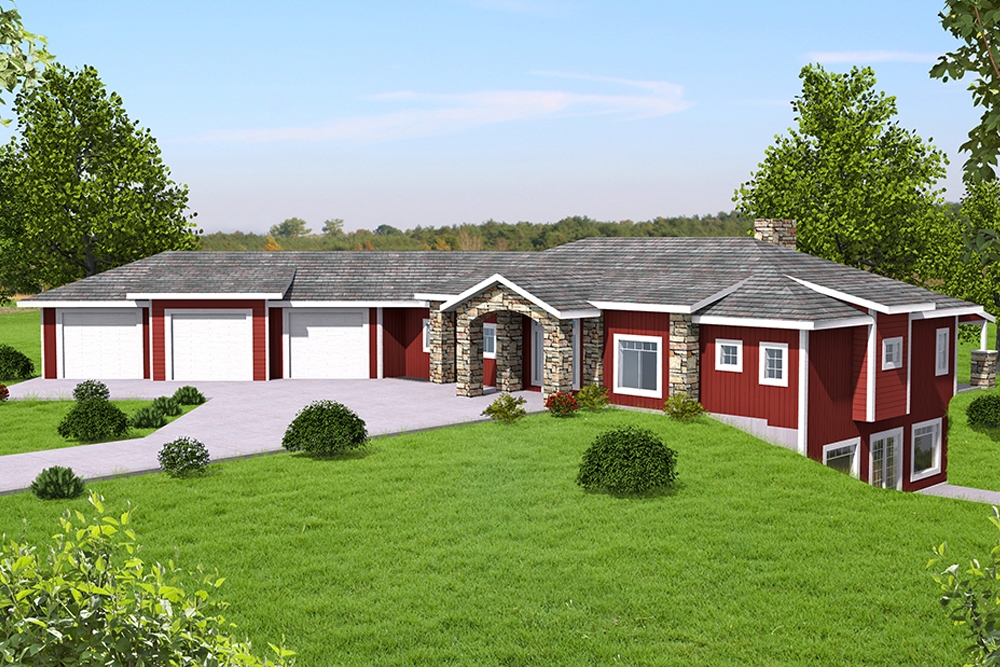
3-Bedroom, 1898 Sq Ft Ranch Home Plan - 132-1379 - Main Exterior
Plan Collection
3-Bedroom, 1898 Sq Ft Ranch Home Plan - 132-1379 - Main Exterior
Plan#132-1379
Starting at$1370
1898
Sq Ft
1
Story
3
Bed
2
Bath
2
Car
2-Bedroom, 2214 Sq Ft Craftsman Home Plan - 132-1382 - Main Exterior
Plan Collection
2-Bedroom, 2214 Sq Ft Craftsman Home Plan - 132-1382 - Main Exterior
Plan#132-1382
Starting at$2085
2214
Sq Ft
2
Story
2
Bed
2
Bath
3
Car
3-Bedroom, 2763 Sq Ft Ranch Home Plan - 132-1189 - Main Exterior
Plan Collection
3-Bedroom, 2763 Sq Ft Ranch Home Plan - 132-1189 - Main Exterior
Plan#132-1189
Starting at$1480
2763
Sq Ft
1
Story
3
Bed
2
Bath
0
Car
3-Bedroom, 2857 Sq Ft Ranch Home Plan - 132-1366 - Main Exterior
Plan Collection
3-Bedroom, 2857 Sq Ft Ranch Home Plan - 132-1366 - Main Exterior
Plan#132-1366
Starting at$1480
2857
Sq Ft
2
Story
3
Bed
3.5
Bath
3
Car
3-Bedroom, 2318 Sq Ft Country House Plan - 108-1437 - Front Exterior
Plan Collection
3-Bedroom, 2318 Sq Ft Country House Plan - 108-1437 - Front Exterior
Plan#108-1437
Starting at$1050
2318
Sq Ft
2
Story
3
Bed
2.5
Bath
2
Car
4-Bedroom, 4022 Sq Ft European House Plan - 108-1436 - Front Exterior
Plan Collection
4-Bedroom, 4022 Sq Ft European House Plan - 108-1436 - Front Exterior
Plan#108-1436
Starting at$1970
4022
Sq Ft
2
Story
4
Bed
3.5
Bath
3
Car
3-Bedroom, 1888 Sq Ft Cottage Home Plan - 108-1844 - Main Exterior
Plan Collection
3-Bedroom, 1888 Sq Ft Cottage Home Plan - 108-1844 - Main Exterior
Plan#108-1844
Starting at$845
1888
Sq Ft
1
Story
3
Bed
2
Bath
2
Car
4-Bedroom, 2460 Sq Ft European Home Plan - 109-1105 - Main Exterior
Plan Collection
4-Bedroom, 2460 Sq Ft European Home Plan - 109-1105 - Main Exterior
Plan#109-1105
Starting at$1395
2460
Sq Ft
2
Story
4
Bed
2
Bath
0
Car
3-Bedroom, 2300 Sq Ft European Home Plan - 109-1054 - Main Exterior
Plan Collection
3-Bedroom, 2300 Sq Ft European Home Plan - 109-1054 - Main Exterior
Plan#109-1054
Starting at$1395
2300
Sq Ft
2
Story
3
Bed
2
Bath
0
Car
3-Bedroom, 3011 Sq Ft Contemporary House Plan - 108-1452 - Front Exterior
Plan Collection
3-Bedroom, 3011 Sq Ft Contemporary House Plan - 108-1452 - Front Exterior
Plan#108-1452
Starting at$1510
3011
Sq Ft
2
Story
3
Bed
2.5
Bath
3
Car
3-Bedroom, 3702 Sq Ft Country Home Plan - 132-1692 - Main Exterior
Plan Collection
3-Bedroom, 3702 Sq Ft Country Home Plan - 132-1692 - Main Exterior
Plan#132-1692
Starting at$2085
3702
Sq Ft
1
Story
3
Bed
2.5
Bath
3
Car

3-Bedroom, 2324 Sq Ft Country House Plan - 132-1616 - Front Exterior
Plan Collection
3-Bedroom, 2324 Sq Ft Country House Plan - 132-1616 - Front Exterior
Plan#132-1616
Starting at$1480
2324
Sq Ft
1.5
Story
3
Bed
2
Bath
0
Car
3-Bedroom, 1692 Sq Ft Craftsman House Plan - 171-1298 - Front Exterior
Plan Collection
3-Bedroom, 1692 Sq Ft Craftsman House Plan - 171-1298 - Front Exterior
Plan#171-1298
Starting at$1495
1692
Sq Ft
1
Story
3
Bed
2
Bath
2
Car
3-Bedroom, 2649 Sq Ft Tudor House Plan - 195-1145 - Front Exterior
Plan Collection
3-Bedroom, 2649 Sq Ft Tudor House Plan - 195-1145 - Front Exterior
Plan#195-1145
Starting at$1115
2649
Sq Ft
1
Story
3
Bed
3
Bath
2
Car
4-Bedroom, 2474 Sq Ft European Home Plan - 147-1114 - Main Exterior
Plan Collection
4-Bedroom, 2474 Sq Ft European Home Plan - 147-1114 - Main Exterior
Plan#147-1114
Starting at$1097
2474
Sq Ft
2
Story
4
Bed
2.5
Bath
2
Car
3-Bedroom, 2006 Sq Ft Craftsman Home Plan - 109-1188 - Main Exterior
Plan Collection
3-Bedroom, 2006 Sq Ft Craftsman Home Plan - 109-1188 - Main Exterior
Plan#109-1188
Starting at$1395
2006
Sq Ft
1
Story
3
Bed
2
Bath
2
Car
4-Bedroom, 4357 Sq Ft Georgian Home Plan - 113-1068 - Main Exterior
Plan Collection
4-Bedroom, 4357 Sq Ft Georgian Home Plan - 113-1068 - Main Exterior
Plan#113-1068
Starting at$450
4357
Sq Ft
2
Story
4
Bed
3
Bath
3
Car
3-Bedroom, 2365 Sq Ft Traditional Home Plan - 108-1292 - Main Exterior
Plan Collection
3-Bedroom, 2365 Sq Ft Traditional Home Plan - 108-1292 - Main Exterior
Plan#108-1292
Starting at$1050
2365
Sq Ft
2
Story
3
Bed
2.5
Bath
3
Car
3-Bedroom, 3055 Sq Ft French Home Plan - 195-1188 - Main Exterior
Plan Collection
3-Bedroom, 3055 Sq Ft French Home Plan - 195-1188 - Main Exterior
Plan#195-1188
Starting at$1200
3055
Sq Ft
1
Story
3
Bed
2.5
Bath
2
Car
3-Bedroom, 2093 Sq Ft Craftsman Home Plan - 171-1304 - Main Exterior
Plan Collection
3-Bedroom, 2093 Sq Ft Craftsman Home Plan - 171-1304 - Main Exterior
Plan#171-1304
Starting at$1495
2093
Sq Ft
2
Story
3
Bed
2
Bath
2
Car
3-Bedroom, 3436 Sq Ft Tudor Home Plan - 195-1124 - Main Exterior
Plan Collection
3-Bedroom, 3436 Sq Ft Tudor Home Plan - 195-1124 - Main Exterior
Plan#195-1124
Starting at$1200
3436
Sq Ft
2
Story
3
Bed
3.5
Bath
2
Car
3-Bedroom, 3439 Sq Ft Country House Plan - 108-1129 - Front Exterior
Plan Collection
3-Bedroom, 3439 Sq Ft Country House Plan - 108-1129 - Front Exterior
Plan#108-1129
Starting at$1510
3439
Sq Ft
2
Story
3
Bed
3
Bath
3
Car
4-Bedroom, 3358 Sq Ft European House Plan - 109-1060 - Front Exterior
Plan Collection
4-Bedroom, 3358 Sq Ft European House Plan - 109-1060 - Front Exterior
Plan#109-1060
Starting at$1595
3358
Sq Ft
2
Story
4
Bed
3
Bath
2
Car
3-Bedroom, 2093 Sq Ft Contemporary Home Plan - 108-1622 - Main Exterior
Plan Collection
3-Bedroom, 2093 Sq Ft Contemporary Home Plan - 108-1622 - Main Exterior
Plan#108-1622
Starting at$945
2093
Sq Ft
2
Story
3
Bed
2
Bath
2
Car
3-Bedroom, 1898 Sq Ft Ranch Home Plan - 132-1379 - Main Exterior
Plan Collection
3-Bedroom, 1898 Sq Ft Ranch Home Plan - 132-1379 - Main Exterior
Plan#132-1379
Starting at$1370
1898
Sq Ft
1
Story
3
Bed
2
Bath
2
Car
2-Bedroom, 2214 Sq Ft Craftsman Home Plan - 132-1382 - Main Exterior
Plan Collection
2-Bedroom, 2214 Sq Ft Craftsman Home Plan - 132-1382 - Main Exterior
Plan#132-1382
Starting at$2085
2214
Sq Ft
2
Story
2
Bed
2
Bath
3
Car
3-Bedroom, 2763 Sq Ft Ranch Home Plan - 132-1189 - Main Exterior
Plan Collection
3-Bedroom, 2763 Sq Ft Ranch Home Plan - 132-1189 - Main Exterior
Plan#132-1189
Starting at$1480
2763
Sq Ft
1
Story
3
Bed
2
Bath
0
Car
3-Bedroom, 2857 Sq Ft Ranch Home Plan - 132-1366 - Main Exterior
Plan Collection
3-Bedroom, 2857 Sq Ft Ranch Home Plan - 132-1366 - Main Exterior
Plan#132-1366
Starting at$1480
2857
Sq Ft
2
Story
3
Bed
3.5
Bath
3
Car
3-Bedroom, 2318 Sq Ft Country House Plan - 108-1437 - Front Exterior
Plan Collection
3-Bedroom, 2318 Sq Ft Country House Plan - 108-1437 - Front Exterior
Plan#108-1437
Starting at$1050
2318
Sq Ft
2
Story
3
Bed
2.5
Bath
2
Car
4-Bedroom, 4022 Sq Ft European House Plan - 108-1436 - Front Exterior
Plan Collection
4-Bedroom, 4022 Sq Ft European House Plan - 108-1436 - Front Exterior
Plan#108-1436
Starting at$1970
4022
Sq Ft
2
Story
4
Bed
3.5
Bath
3
Car
3-Bedroom, 1888 Sq Ft Cottage Home Plan - 108-1844 - Main Exterior
Plan Collection
3-Bedroom, 1888 Sq Ft Cottage Home Plan - 108-1844 - Main Exterior
Plan#108-1844
Starting at$845
1888
Sq Ft
1
Story
3
Bed
2
Bath
2
Car
4-Bedroom, 2460 Sq Ft European Home Plan - 109-1105 - Main Exterior
Plan Collection
4-Bedroom, 2460 Sq Ft European Home Plan - 109-1105 - Main Exterior
Plan#109-1105
Starting at$1395
2460
Sq Ft
2
Story
4
Bed
2
Bath
0
Car
3-Bedroom, 2300 Sq Ft European Home Plan - 109-1054 - Main Exterior
Plan Collection
3-Bedroom, 2300 Sq Ft European Home Plan - 109-1054 - Main Exterior
Plan#109-1054
Starting at$1395
2300
Sq Ft
2
Story
3
Bed
2
Bath
0
Car
3-Bedroom, 3011 Sq Ft Contemporary House Plan - 108-1452 - Front Exterior
Plan Collection
3-Bedroom, 3011 Sq Ft Contemporary House Plan - 108-1452 - Front Exterior
Plan#108-1452
Starting at$1510
3011
Sq Ft
2
Story
3
Bed
2.5
Bath
3
Car
3-Bedroom, 3702 Sq Ft Country Home Plan - 132-1692 - Main Exterior
Plan Collection
3-Bedroom, 3702 Sq Ft Country Home Plan - 132-1692 - Main Exterior
Plan#132-1692
Starting at$2085
3702
Sq Ft
1
Story
3
Bed
2.5
Bath
3
Car
3-Bedroom, 2324 Sq Ft Country House Plan - 132-1616 - Front Exterior
Plan Collection
3-Bedroom, 2324 Sq Ft Country House Plan - 132-1616 - Front Exterior
Plan#132-1616
Starting at$1480
2324
Sq Ft
1.5
Story
3
Bed
2
Bath
0
Car
3-Bedroom, 1692 Sq Ft Craftsman House Plan - 171-1298 - Front Exterior
Plan Collection
3-Bedroom, 1692 Sq Ft Craftsman House Plan - 171-1298 - Front Exterior
Plan#171-1298
Starting at$1495
1692
Sq Ft
1
Story
3
Bed
2
Bath
2
Car
3-Bedroom, 2649 Sq Ft Tudor House Plan - 195-1145 - Front Exterior
Plan Collection
3-Bedroom, 2649 Sq Ft Tudor House Plan - 195-1145 - Front Exterior
Plan#195-1145
Starting at$1115
2649
Sq Ft
1
Story
3
Bed
3
Bath
2
Car
4-Bedroom, 2474 Sq Ft European Home Plan - 147-1114 - Main Exterior
Plan Collection
4-Bedroom, 2474 Sq Ft European Home Plan - 147-1114 - Main Exterior
Plan#147-1114
Starting at$1097
2474
Sq Ft
2
Story
4
Bed
2.5
Bath
2
Car
3-Bedroom, 2006 Sq Ft Craftsman Home Plan - 109-1188 - Main Exterior
Plan Collection
3-Bedroom, 2006 Sq Ft Craftsman Home Plan - 109-1188 - Main Exterior
Plan#109-1188
Starting at$1395
2006
Sq Ft
1
Story
3
Bed
2
Bath
2
Car
1...221222223224225...512