House Plans with High Ceilings

12,350
Plan Results
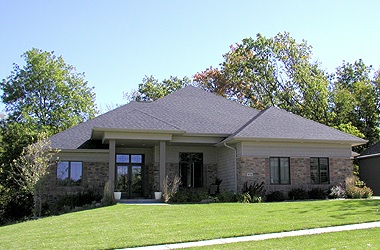
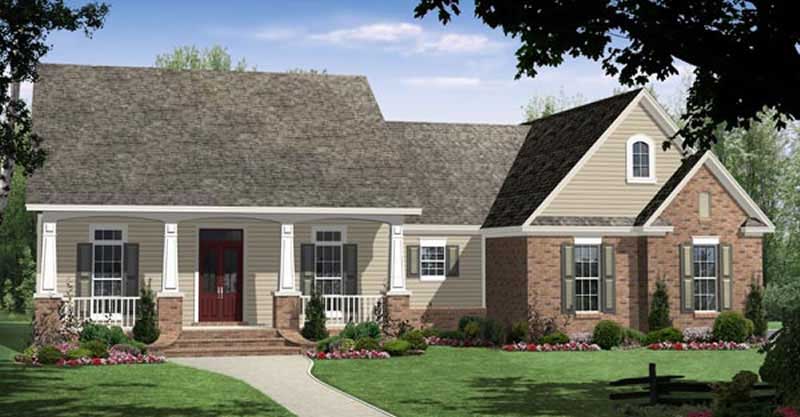
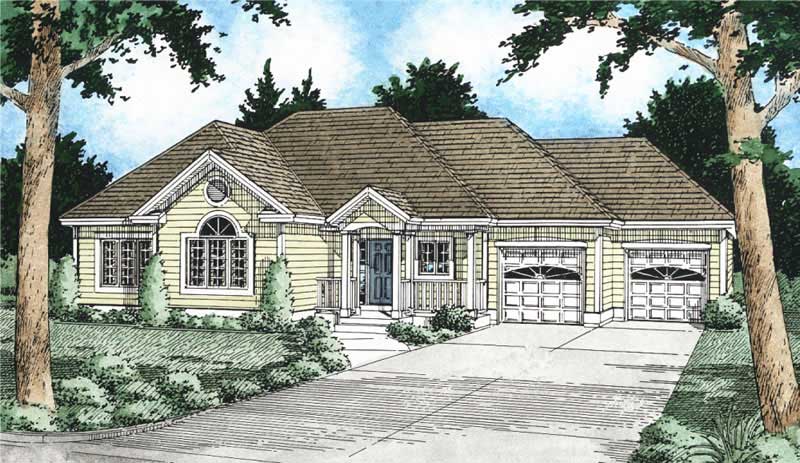
3-Bedroom, 1407 Sq Ft Craftsman Home Plan - 177-1017 - Main Exterior
Plan Collection
3-Bedroom, 1407 Sq Ft Craftsman Home Plan - 177-1017 - Main Exterior
Plan#177-1017
Starting at$1295
1407
Sq Ft
1
Story
3
Bed
2
Bath
2
Car
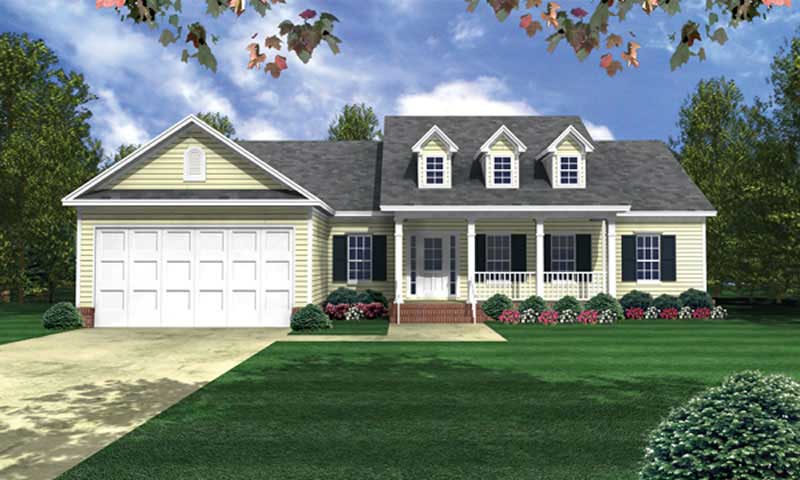
2-Bedroom, 1327 Sq Ft Ranch Home Plan - 120-2616 - Main Exterior
Plan Collection
2-Bedroom, 1327 Sq Ft Ranch Home Plan - 120-2616 - Main Exterior
Plan#120-2616
Starting at$1205
1327
Sq Ft
1
Story
2
Bed
2
Bath
2
Car
3-Bedroom, 2005 Sq Ft Traditional House Plan - 169-1162 - Front Exterior
Plan Collection
3-Bedroom, 2005 Sq Ft Traditional House Plan - 169-1162 - Front Exterior
Plan#169-1162
Starting at$870
2005
Sq Ft
2
Story
3
Bed
2.5
Bath
2
Car
4-Bedroom, 3162 Sq Ft Cottage Home Plan - 160-1036 - Main Exterior
Plan Collection
4-Bedroom, 3162 Sq Ft Cottage Home Plan - 160-1036 - Main Exterior
Plan#160-1036
Starting at$945
3162
Sq Ft
2
Story
4
Bed
3
Bath
0
Car
4-Bedroom, 3221 Sq Ft Traditional House Plan - 168-1138 - Front Exterior
Plan Collection
4-Bedroom, 3221 Sq Ft Traditional House Plan - 168-1138 - Front Exterior
Plan#168-1138
Starting at$2600
3221
Sq Ft
2
Story
4
Bed
3.5
Bath
3
Car
3-Bedroom, 4680 Sq Ft Craftsman House Plan - 108-1802 - Front Exterior
Plan Collection
3-Bedroom, 4680 Sq Ft Craftsman House Plan - 108-1802 - Front Exterior
Plan#108-1802
Starting at$2200
4680
Sq Ft
1
Story
3
Bed
2.5
Bath
3
Car
4-Bedroom, 2818 Sq Ft Country House Plan - 123-1056 - Front Exterior
Plan Collection
4-Bedroom, 2818 Sq Ft Country House Plan - 123-1056 - Front Exterior
Plan#123-1056
Starting at$1290
2818
Sq Ft
1
Story
4
Bed
3.5
Bath
3
Car
5-Bedroom, 5351 Sq Ft Home Plan - 117-1064 - Main Exterior
Plan Collection
5-Bedroom, 5351 Sq Ft Home Plan - 117-1064 - Main Exterior
Plan#117-1064
Starting at$1795
5351
Sq Ft
2
Story
5
Bed
5.5
Bath
3
Car
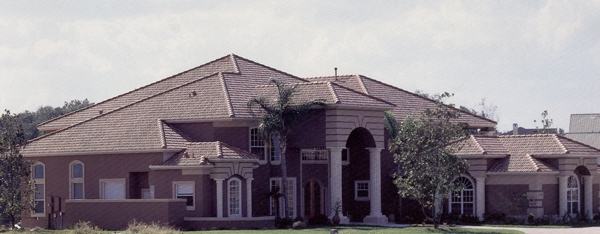
3-Bedroom, 2261 Sq Ft Mediterranean House Plan - 107-1070 - Front Exterior
Plan Collection
3-Bedroom, 2261 Sq Ft Mediterranean House Plan - 107-1070 - Front Exterior
Plan#107-1070
Starting at$1200
2261
Sq Ft
1
Story
3
Bed
2.5
Bath
2
Car
3-Bedroom, 1640 Sq Ft Country House Plan - 123-1006 - Front Exterior
Plan Collection
3-Bedroom, 1640 Sq Ft Country House Plan - 123-1006 - Front Exterior
Plan#123-1006
Starting at$1120
1640
Sq Ft
1
Story
3
Bed
2
Bath
0
Car
3-Bedroom, 2208 Sq Ft Country House Plan - 123-1011 - Front Exterior
Plan Collection
3-Bedroom, 2208 Sq Ft Country House Plan - 123-1011 - Front Exterior
Plan#123-1011
Starting at$1190
2208
Sq Ft
1
Story
3
Bed
2
Bath
2
Car
6-Bedroom, 5419 Sq Ft Contemporary House Plan - 194-1065 - Front Exterior
Plan Collection
6-Bedroom, 5419 Sq Ft Contemporary House Plan - 194-1065 - Front Exterior
Plan#194-1065
Starting at$2595
5419
Sq Ft
1.5
Story
6
Bed
4.5
Bath
4
Car
3-Bedroom, 1297 Sq Ft Farmhouse House Plan - 120-2631 - Front Exterior
Plan Collection
3-Bedroom, 1297 Sq Ft Farmhouse House Plan - 120-2631 - Front Exterior
Plan#120-2631
Starting at$1205
1297
Sq Ft
2
Story
3
Bed
2.5
Bath
2
Car
3-Bedroom, 1816 Sq Ft Craftsman House Plan - 141-1250 - Front Exterior
Plan Collection
3-Bedroom, 1816 Sq Ft Craftsman House Plan - 141-1250 - Front Exterior
Plan#141-1250
Starting at$1300
1816
Sq Ft
1
Story
3
Bed
2
Bath
2
Car
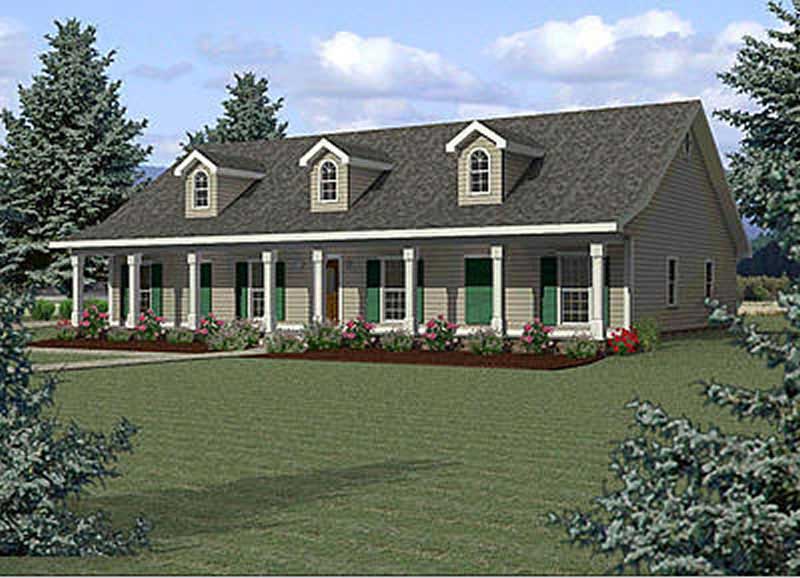
5-Bedroom, 6041 Sq Ft Luxury House Plan - 161-1026 - Front Exterior
Plan Collection
5-Bedroom, 6041 Sq Ft Luxury House Plan - 161-1026 - Front Exterior
Plan#161-1026
Starting at$2400
6041
Sq Ft
2
Story
5
Bed
4.5
Bath
4
Car
4-Bedroom, 3990 Sq Ft Contemporary House Plan - 153-1746 - Front Exterior
Plan Collection
4-Bedroom, 3990 Sq Ft Contemporary House Plan - 153-1746 - Front Exterior
Plan#153-1746
Starting at$1550
3990
Sq Ft
2
Story
4
Bed
3
Bath
2
Car
3-Bedroom, 1750 Sq Ft Acadian Home Plan - 141-1181 - Main Exterior
Plan Collection
3-Bedroom, 1750 Sq Ft Acadian Home Plan - 141-1181 - Main Exterior
Plan#141-1181
Starting at$1300
1750
Sq Ft
1
Story
3
Bed
2
Bath
2
Car
3-Bedroom, 1938 Sq Ft Ranch House - #120-2586 - Front Exterior
Plan Collection
3-Bedroom, 1938 Sq Ft Ranch House - #120-2586 - Front Exterior
Plan#120-2586
Starting at$1255
1938
Sq Ft
1
Story
3
Bed
2
Bath
2
Car
3-Bedroom, 2210 Sq Ft Craftsman House Plan - 178-1337 - Front Exterior
Plan Collection
3-Bedroom, 2210 Sq Ft Craftsman House Plan - 178-1337 - Front Exterior
Plan#178-1337
Starting at$1155
2210
Sq Ft
1
Story
3
Bed
3
Bath
2
Car
3-Bedroom, 1610 Sq Ft Acadian House Plan - 141-1070 - Front Exterior
Plan Collection
3-Bedroom, 1610 Sq Ft Acadian House Plan - 141-1070 - Front Exterior
Plan#141-1070
Starting at$1300
1610
Sq Ft
1
Story
3
Bed
2
Bath
2
Car
Craftsman House Plan - 4 Bedrms, 3.5 Baths - 1989 Sq Ft
Plan Collection
Craftsman House Plan - 4 Bedrms, 3.5 Baths - 1989 Sq Ft
Plan#120-2738
Starting at$1255
1989
Sq Ft
2
Story
4
Bed
3.5
Bath
2
Car
4-Bedroom, 3175 Sq Ft Transitional Farmhouse Plan - #126-1963 - Main Exterior
Plan Collection
4-Bedroom, 3175 Sq Ft Transitional Farmhouse Plan - #126-1963 - Main Exterior
Plan#126-1963
Starting at$2200
3175
Sq Ft
2
Story
4
Bed
3.5
Bath
2
Car
4-Bedroom, 2860 Sq Ft Country Home Plan - 163-1009 - Main Exterior
Plan Collection
4-Bedroom, 2860 Sq Ft Country Home Plan - 163-1009 - Main Exterior
Plan#163-1009
Starting at$1230
2860
Sq Ft
1
Story
4
Bed
4
Bath
0
Car
4-Bedroom, 2302 Sq Ft Country House Plan - 173-1051 - Front Exterior
Plan Collection
4-Bedroom, 2302 Sq Ft Country House Plan - 173-1051 - Front Exterior
Plan#173-1051
Starting at$1200
2302
Sq Ft
2
Story
4
Bed
2.5
Bath
2
Car
3-Bedroom, 1407 Sq Ft Craftsman Home Plan - 177-1017 - Main Exterior
Plan Collection
3-Bedroom, 1407 Sq Ft Craftsman Home Plan - 177-1017 - Main Exterior
Plan#177-1017
Starting at$1295
1407
Sq Ft
1
Story
3
Bed
2
Bath
2
Car
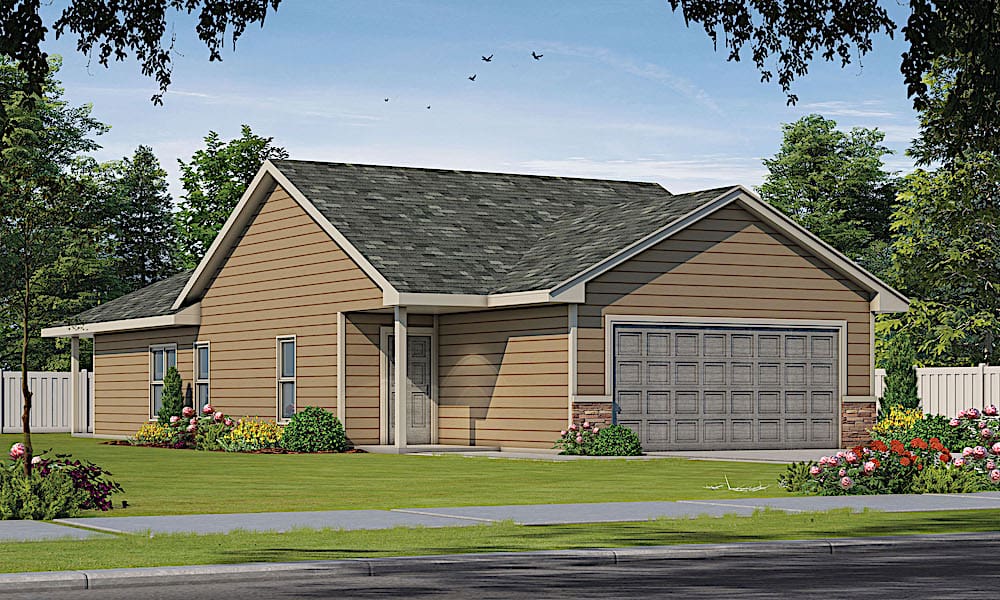
2-Bedroom, 1327 Sq Ft Ranch Home Plan - 120-2616 - Main Exterior
Plan Collection
2-Bedroom, 1327 Sq Ft Ranch Home Plan - 120-2616 - Main Exterior
Plan#120-2616
Starting at$1205
1327
Sq Ft
1
Story
2
Bed
2
Bath
2
Car
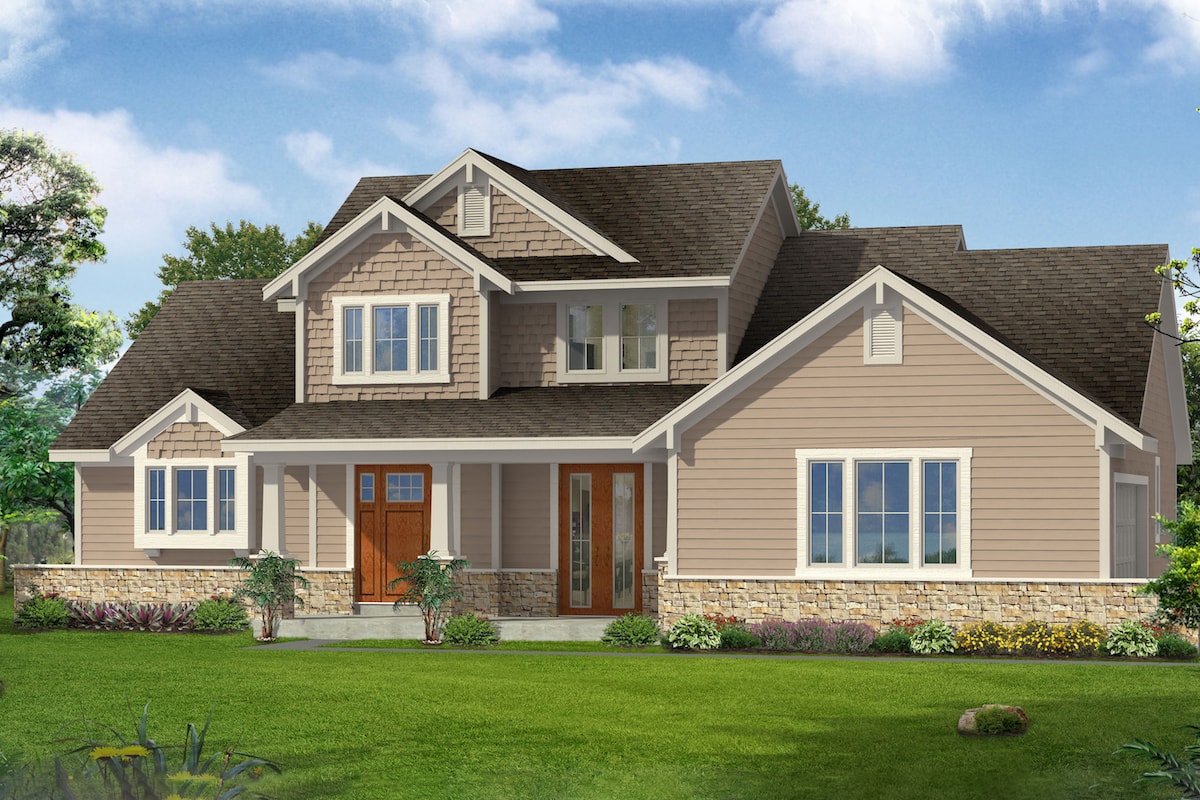
3-Bedroom, 2005 Sq Ft Traditional House Plan - 169-1162 - Front Exterior
Plan Collection
3-Bedroom, 2005 Sq Ft Traditional House Plan - 169-1162 - Front Exterior
Plan#169-1162
Starting at$870
2005
Sq Ft
2
Story
3
Bed
2.5
Bath
2
Car
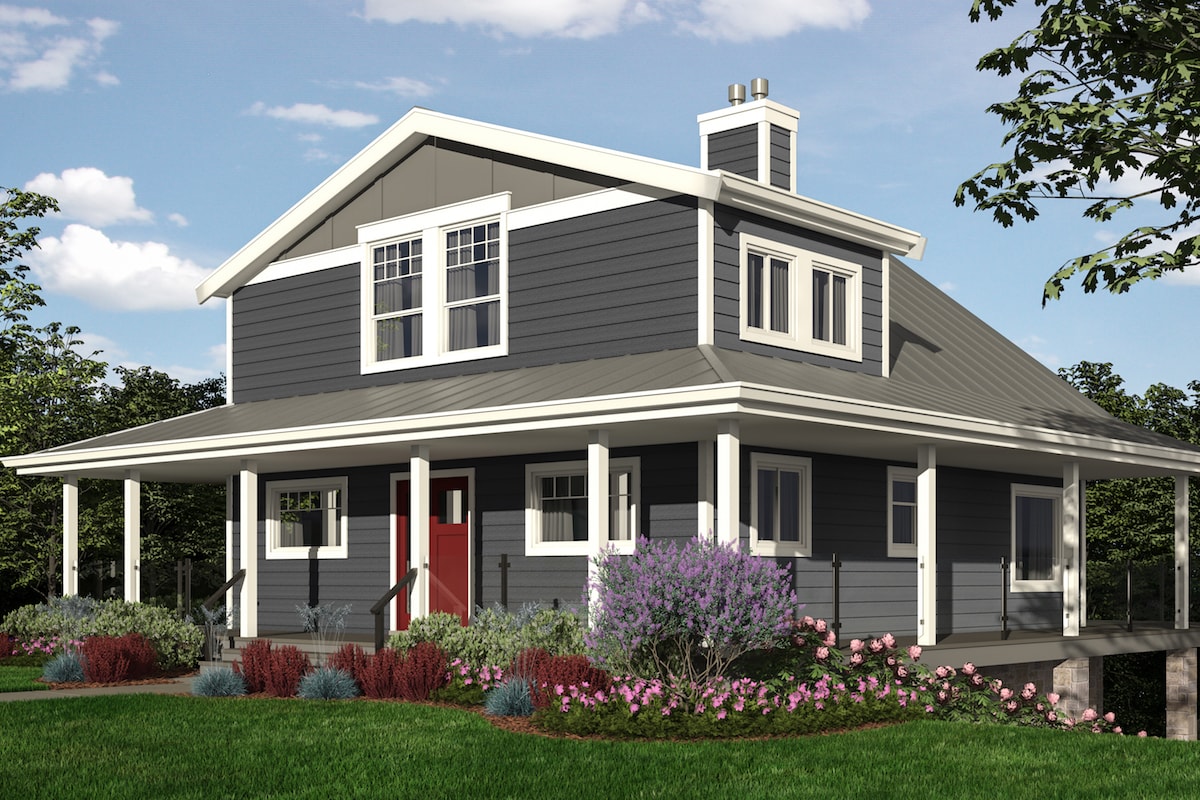
4-Bedroom, 3162 Sq Ft Cottage Home Plan - 160-1036 - Main Exterior
Plan Collection
4-Bedroom, 3162 Sq Ft Cottage Home Plan - 160-1036 - Main Exterior
Plan#160-1036
Starting at$945
3162
Sq Ft
2
Story
4
Bed
3
Bath
0
Car
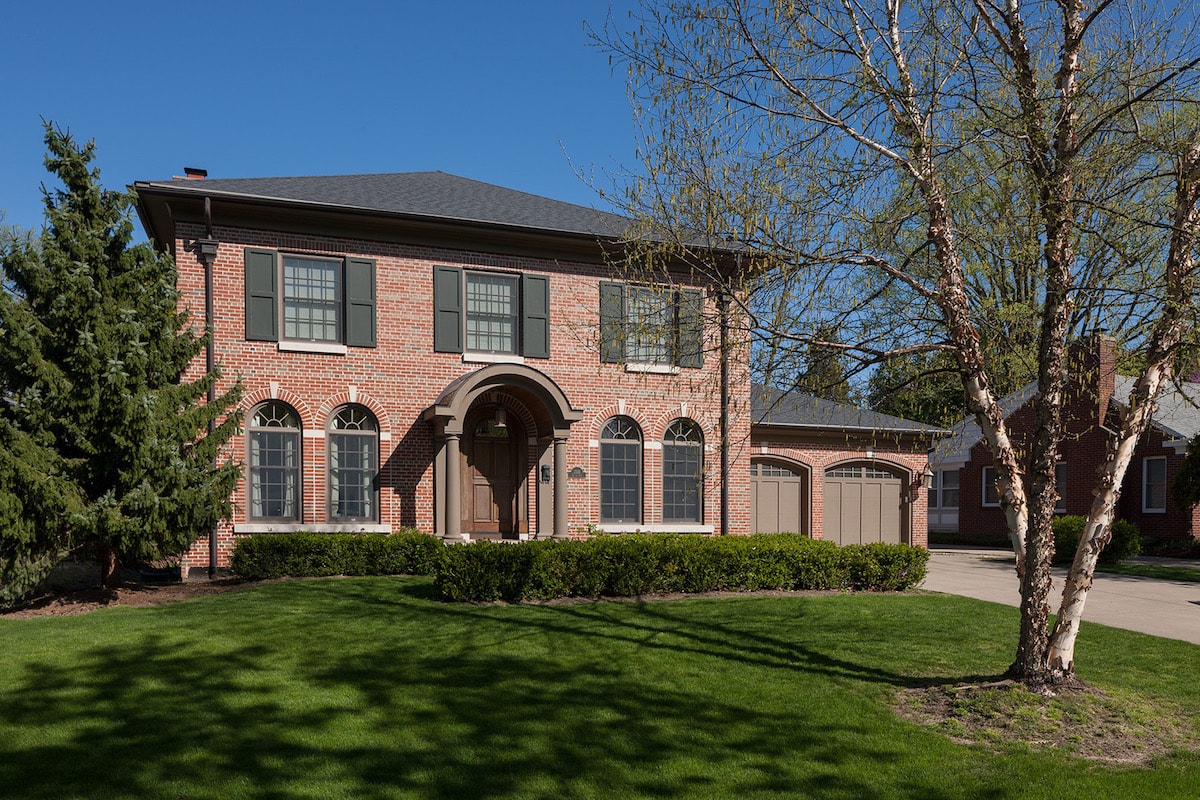
4-Bedroom, 3221 Sq Ft Traditional House Plan - 168-1138 - Front Exterior
Plan Collection
4-Bedroom, 3221 Sq Ft Traditional House Plan - 168-1138 - Front Exterior
Plan#168-1138
Starting at$2600
3221
Sq Ft
2
Story
4
Bed
3.5
Bath
3
Car
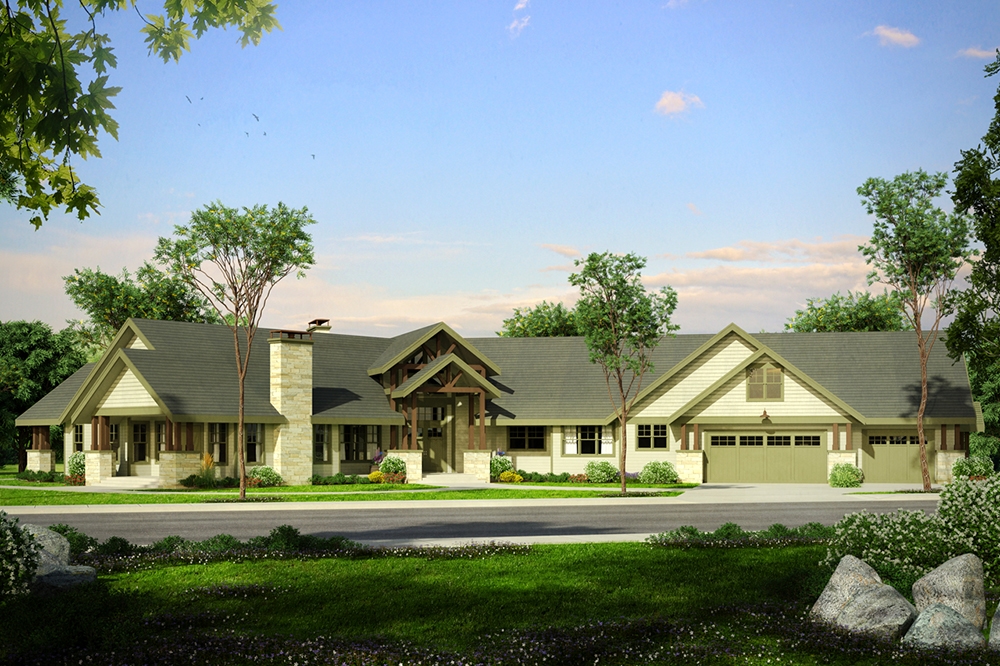
3-Bedroom, 4680 Sq Ft Craftsman House Plan - 108-1802 - Front Exterior
Plan Collection
3-Bedroom, 4680 Sq Ft Craftsman House Plan - 108-1802 - Front Exterior
Plan#108-1802
Starting at$2200
4680
Sq Ft
1
Story
3
Bed
2.5
Bath
3
Car
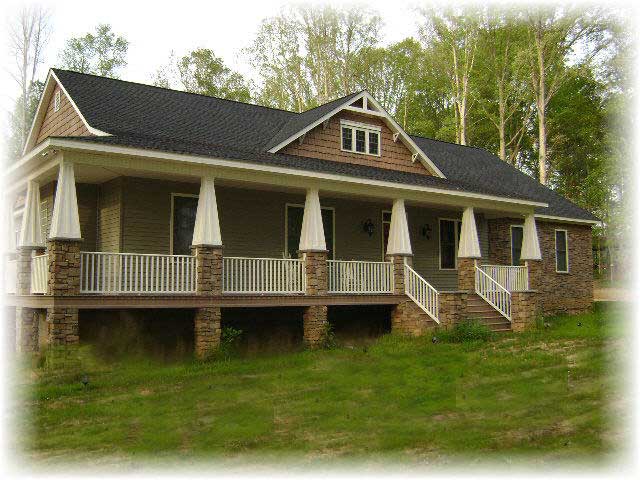
4-Bedroom, 2818 Sq Ft Country House Plan - 123-1056 - Front Exterior
Plan Collection
4-Bedroom, 2818 Sq Ft Country House Plan - 123-1056 - Front Exterior
Plan#123-1056
Starting at$1290
2818
Sq Ft
1
Story
4
Bed
3.5
Bath
3
Car
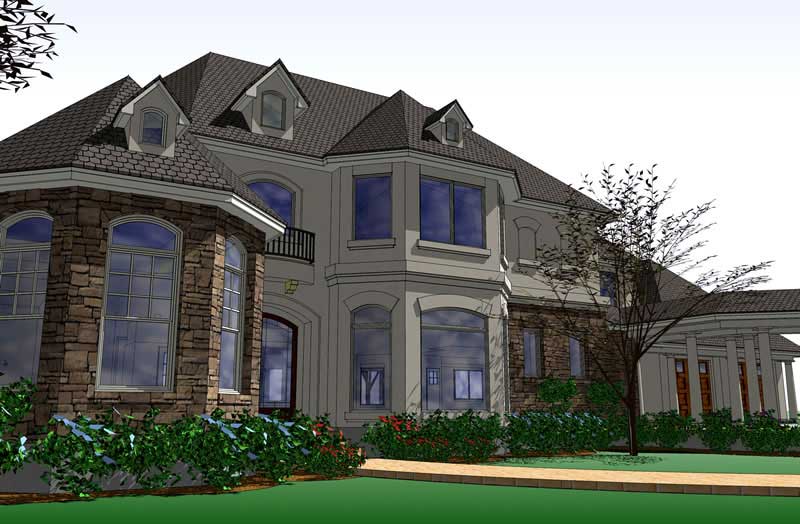
5-Bedroom, 5351 Sq Ft Home Plan - 117-1064 - Main Exterior
Plan Collection
5-Bedroom, 5351 Sq Ft Home Plan - 117-1064 - Main Exterior
Plan#117-1064
Starting at$1795
5351
Sq Ft
2
Story
5
Bed
5.5
Bath
3
Car
3-Bedroom, 2261 Sq Ft Mediterranean House Plan - 107-1070 - Front Exterior
Plan Collection
3-Bedroom, 2261 Sq Ft Mediterranean House Plan - 107-1070 - Front Exterior
Plan#107-1070
Starting at$1200
2261
Sq Ft
1
Story
3
Bed
2.5
Bath
2
Car
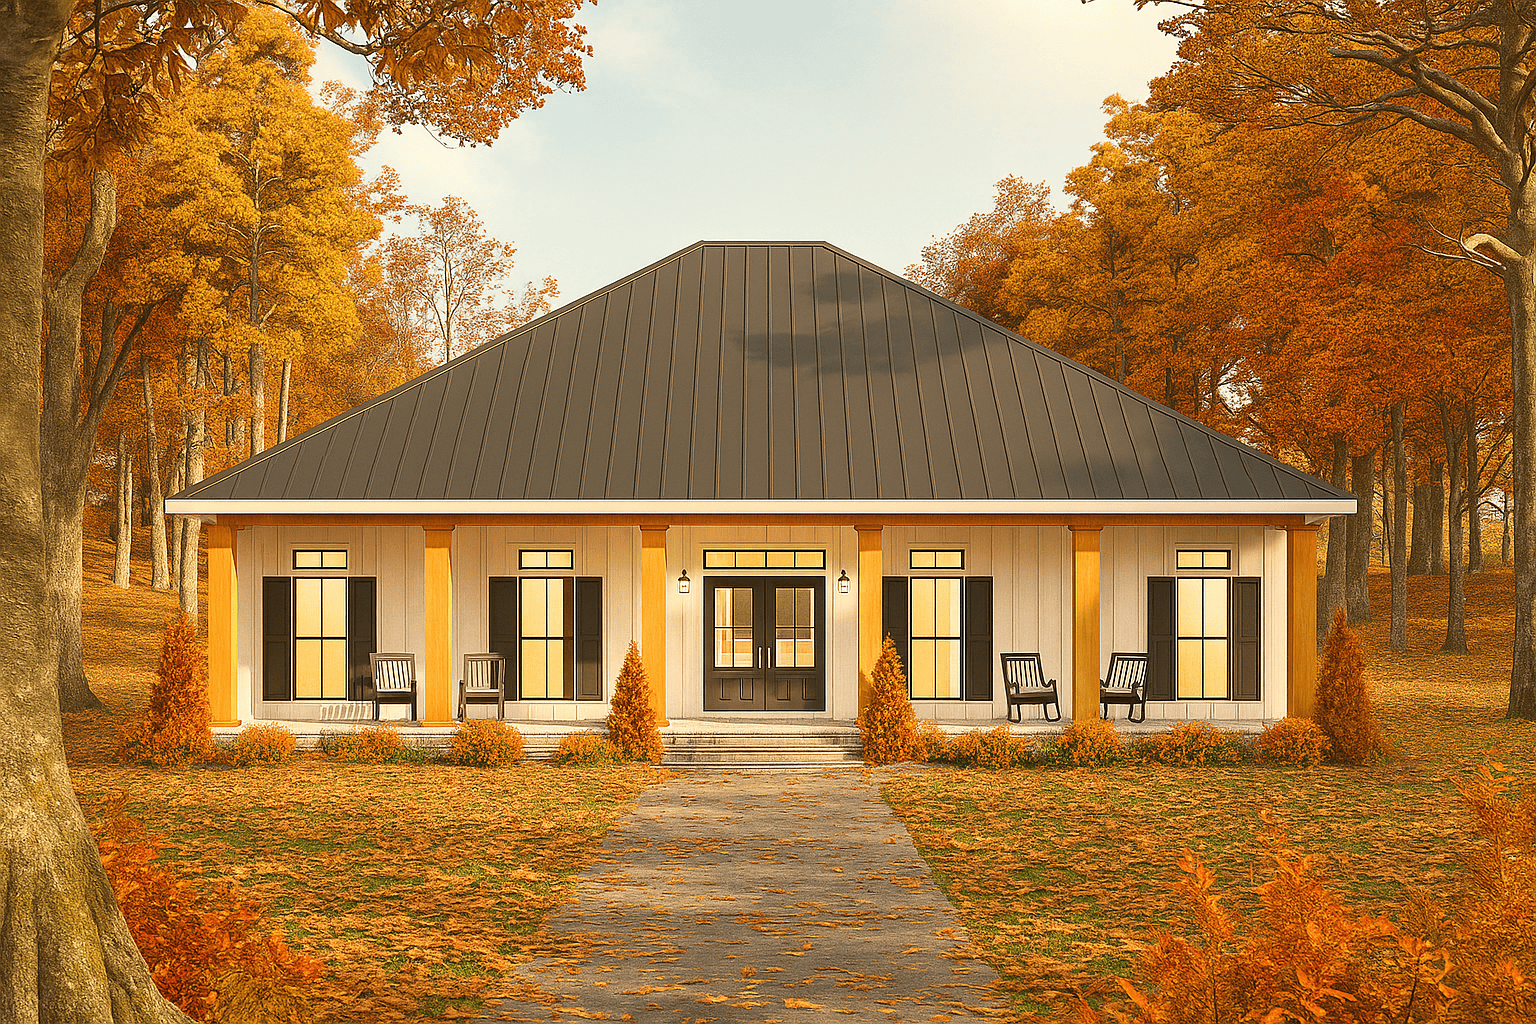
3-Bedroom, 1640 Sq Ft Country House Plan - 123-1006 - Front Exterior
Plan Collection
3-Bedroom, 1640 Sq Ft Country House Plan - 123-1006 - Front Exterior
Plan#123-1006
Starting at$1120
1640
Sq Ft
1
Story
3
Bed
2
Bath
0
Car
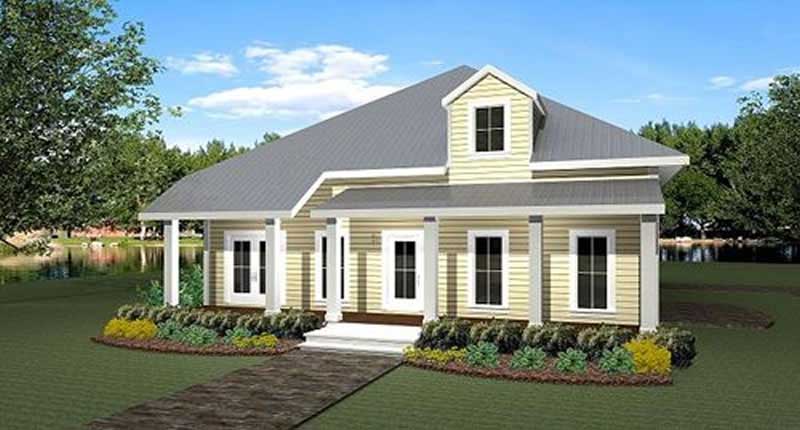
3-Bedroom, 2208 Sq Ft Country House Plan - 123-1011 - Front Exterior
Plan Collection
3-Bedroom, 2208 Sq Ft Country House Plan - 123-1011 - Front Exterior
Plan#123-1011
Starting at$1190
2208
Sq Ft
1
Story
3
Bed
2
Bath
2
Car
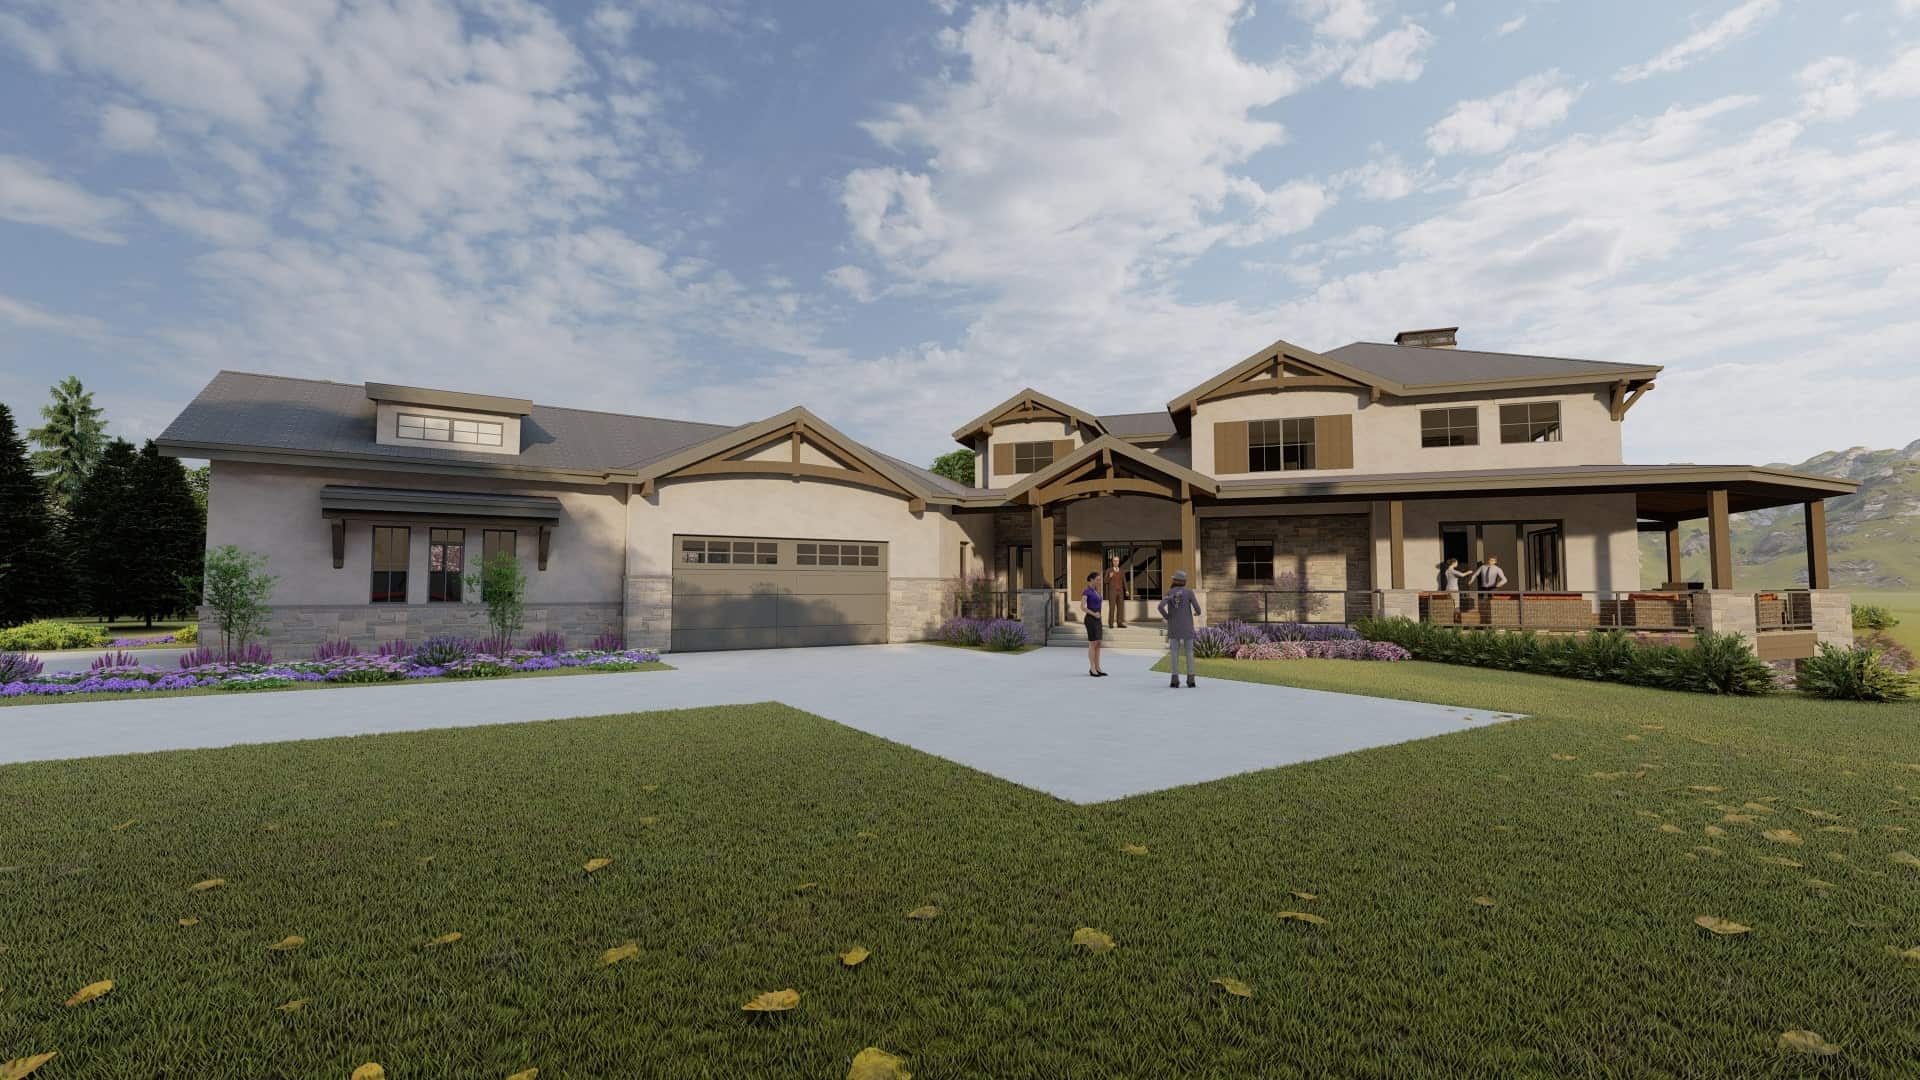
6-Bedroom, 5419 Sq Ft Contemporary House Plan - 194-1065 - Front Exterior
Plan Collection
6-Bedroom, 5419 Sq Ft Contemporary House Plan - 194-1065 - Front Exterior
Plan#194-1065
Starting at$2595
5419
Sq Ft
1.5
Story
6
Bed
4.5
Bath
4
Car
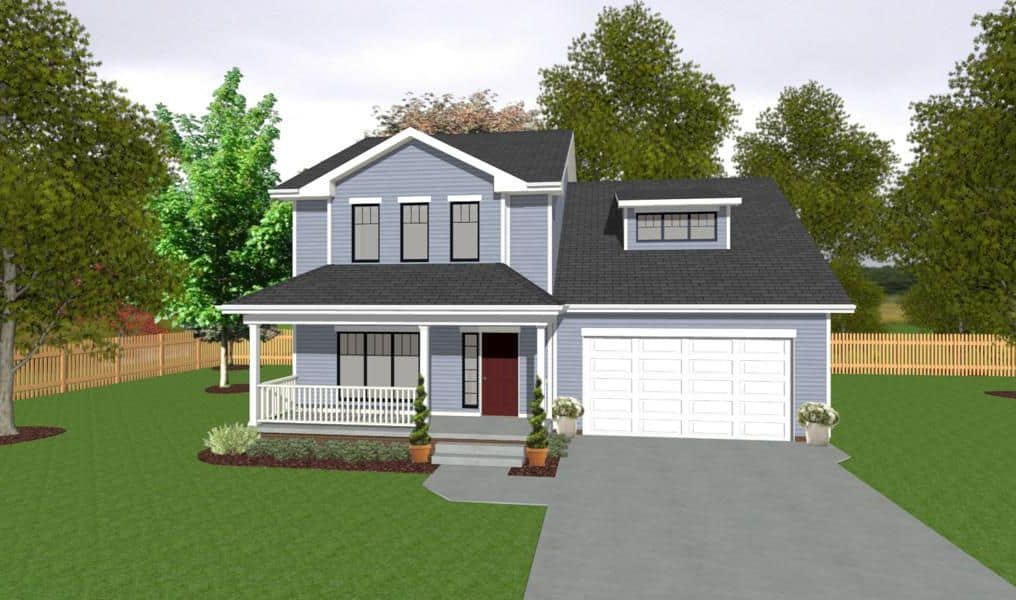
3-Bedroom, 1297 Sq Ft Farmhouse House Plan - 120-2631 - Front Exterior
Plan Collection
3-Bedroom, 1297 Sq Ft Farmhouse House Plan - 120-2631 - Front Exterior
Plan#120-2631
Starting at$1205
1297
Sq Ft
2
Story
3
Bed
2.5
Bath
2
Car
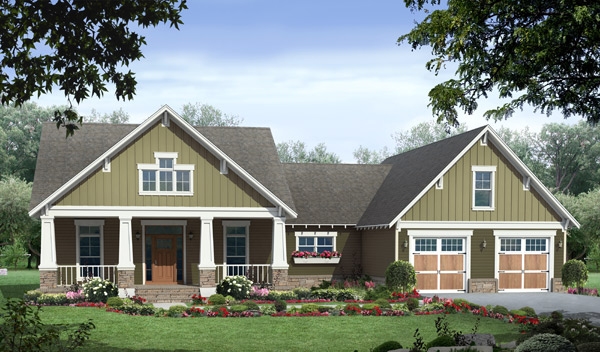
3-Bedroom, 1816 Sq Ft Craftsman House Plan - 141-1250 - Front Exterior
Plan Collection
3-Bedroom, 1816 Sq Ft Craftsman House Plan - 141-1250 - Front Exterior
Plan#141-1250
Starting at$1300
1816
Sq Ft
1
Story
3
Bed
2
Bath
2
Car
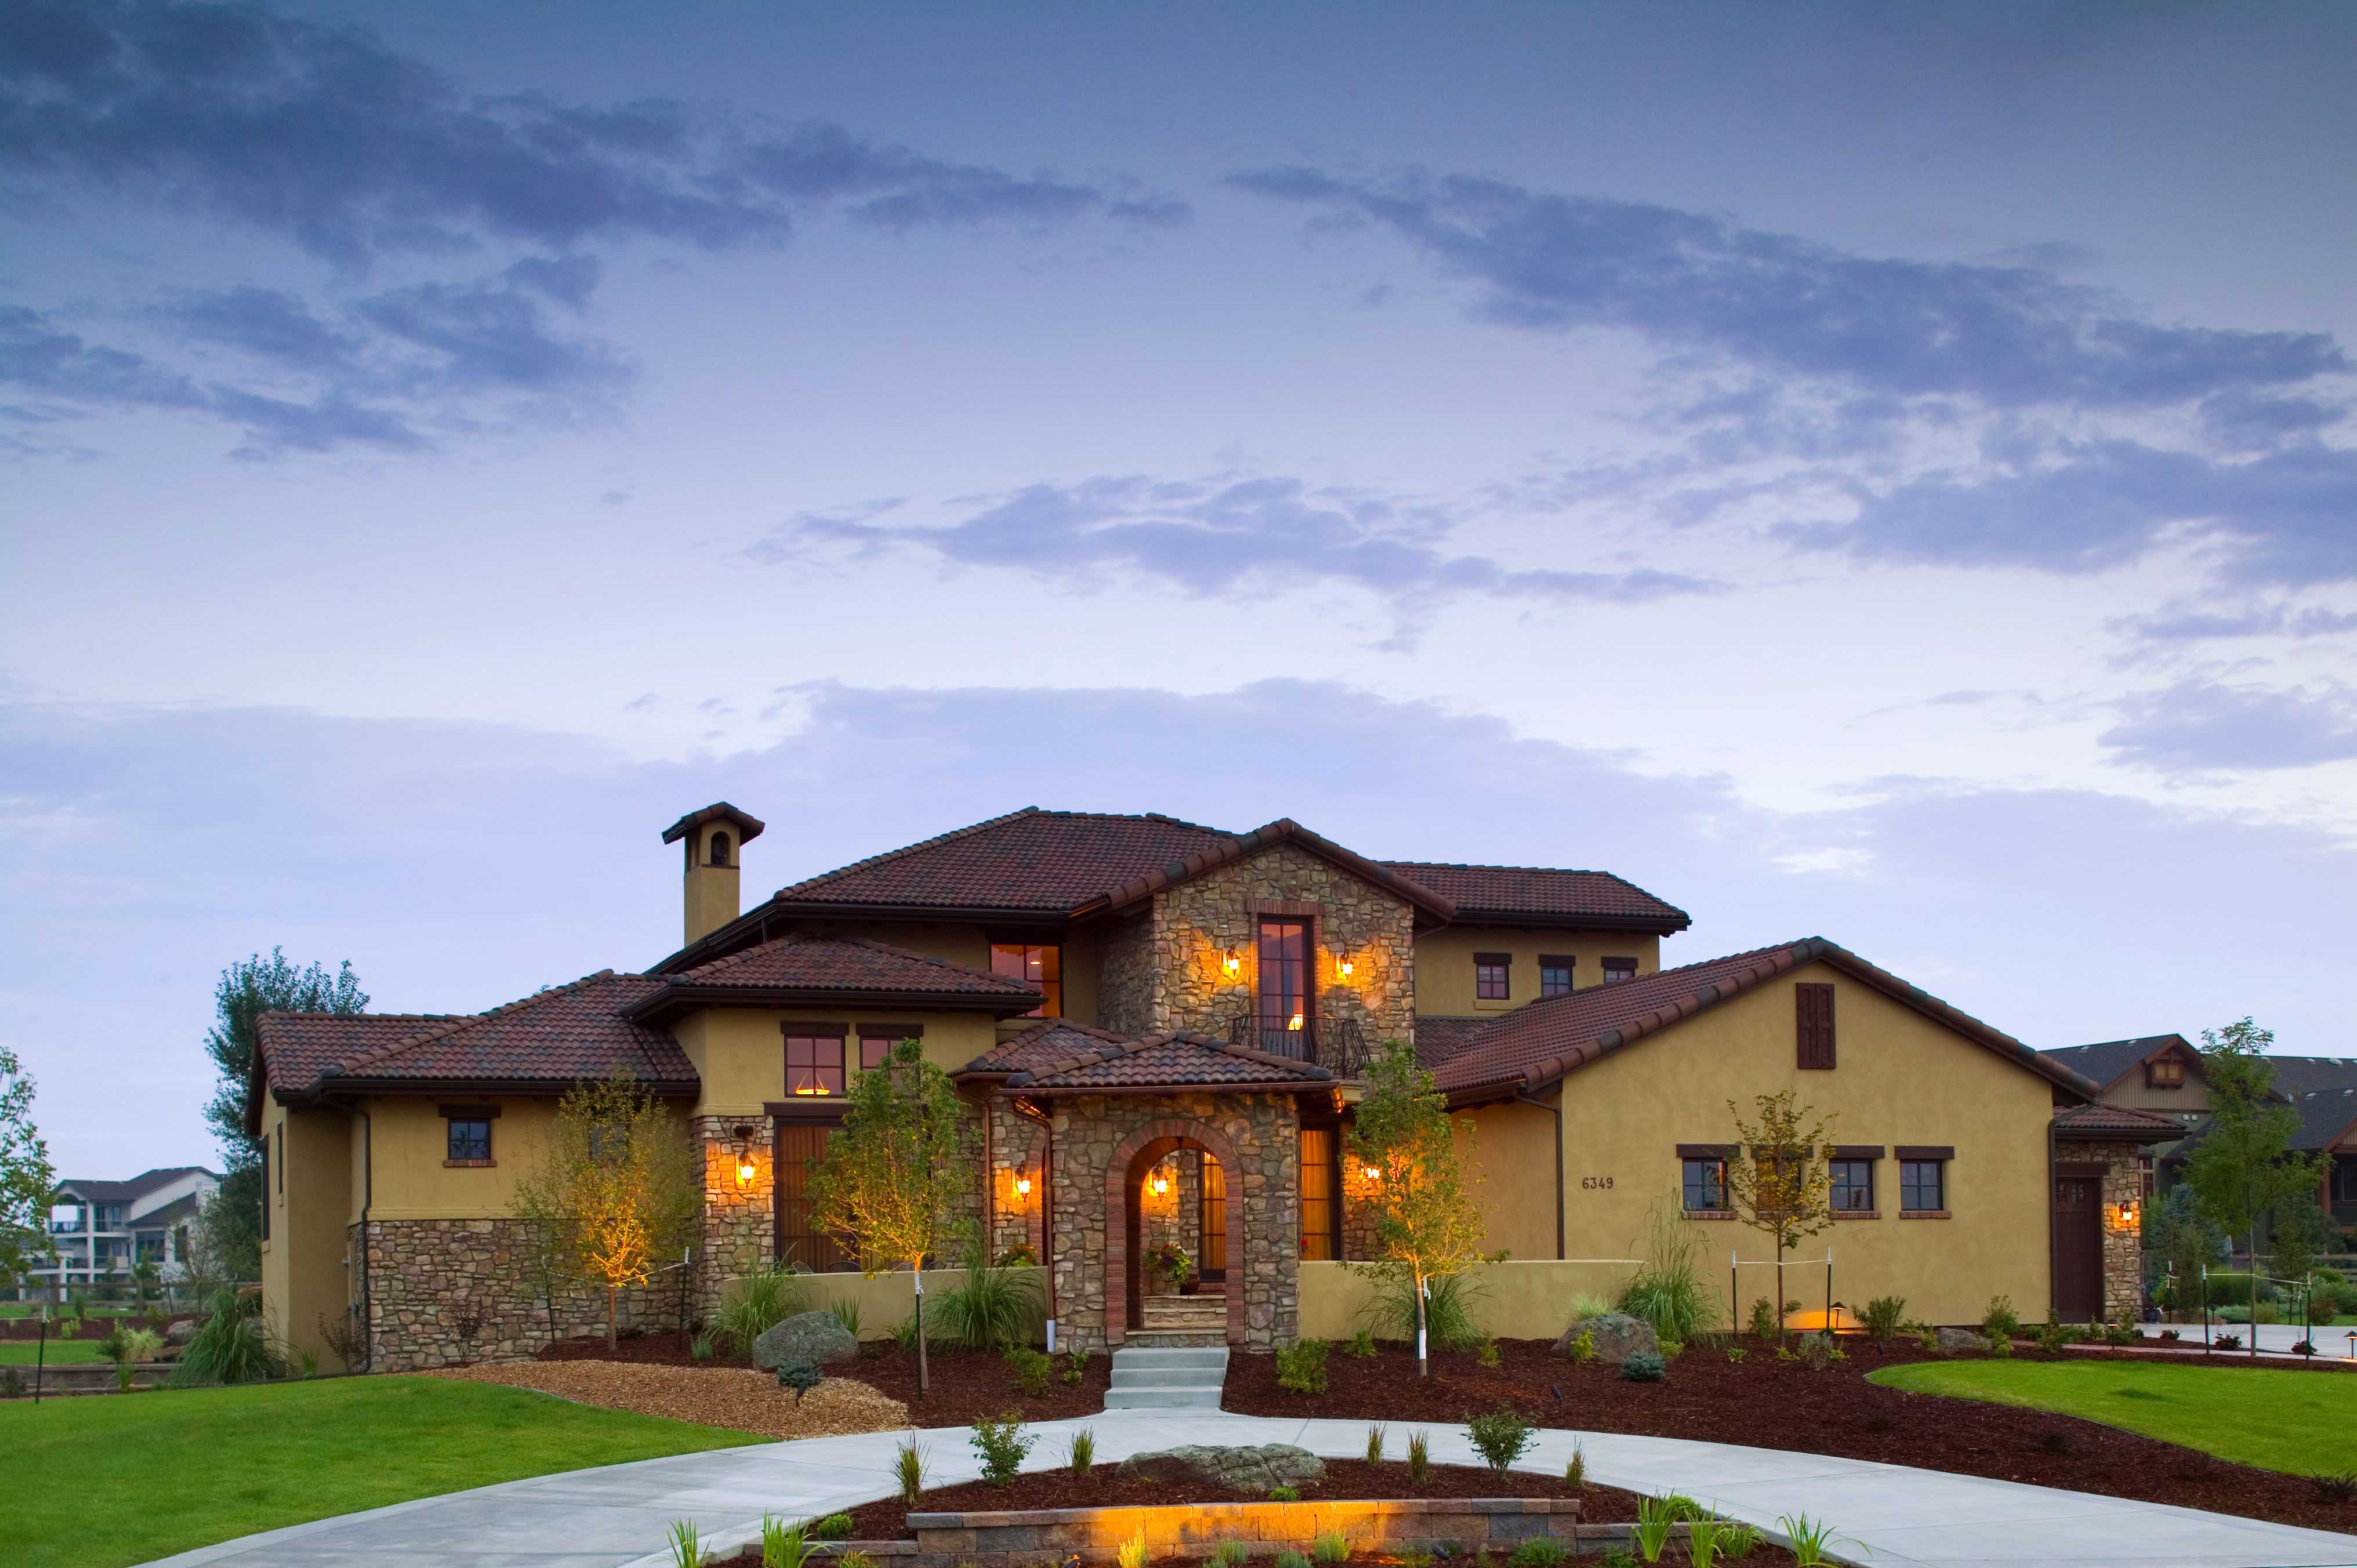
5-Bedroom, 6041 Sq Ft Luxury House Plan - 161-1026 - Front Exterior
Plan Collection
5-Bedroom, 6041 Sq Ft Luxury House Plan - 161-1026 - Front Exterior
Plan#161-1026
Starting at$2400
6041
Sq Ft
2
Story
5
Bed
4.5
Bath
4
Car
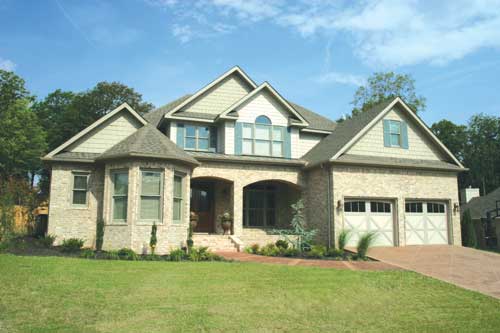
4-Bedroom, 3990 Sq Ft Contemporary House Plan - 153-1746 - Front Exterior
Plan Collection
4-Bedroom, 3990 Sq Ft Contemporary House Plan - 153-1746 - Front Exterior
Plan#153-1746
Starting at$1550
3990
Sq Ft
2
Story
4
Bed
3
Bath
2
Car
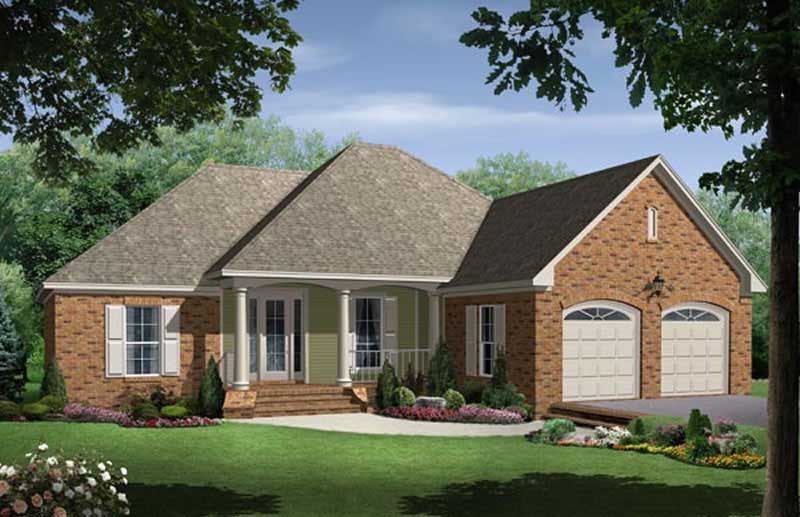
3-Bedroom, 1750 Sq Ft Acadian Home Plan - 141-1181 - Main Exterior
Plan Collection
3-Bedroom, 1750 Sq Ft Acadian Home Plan - 141-1181 - Main Exterior
Plan#141-1181
Starting at$1300
1750
Sq Ft
1
Story
3
Bed
2
Bath
2
Car
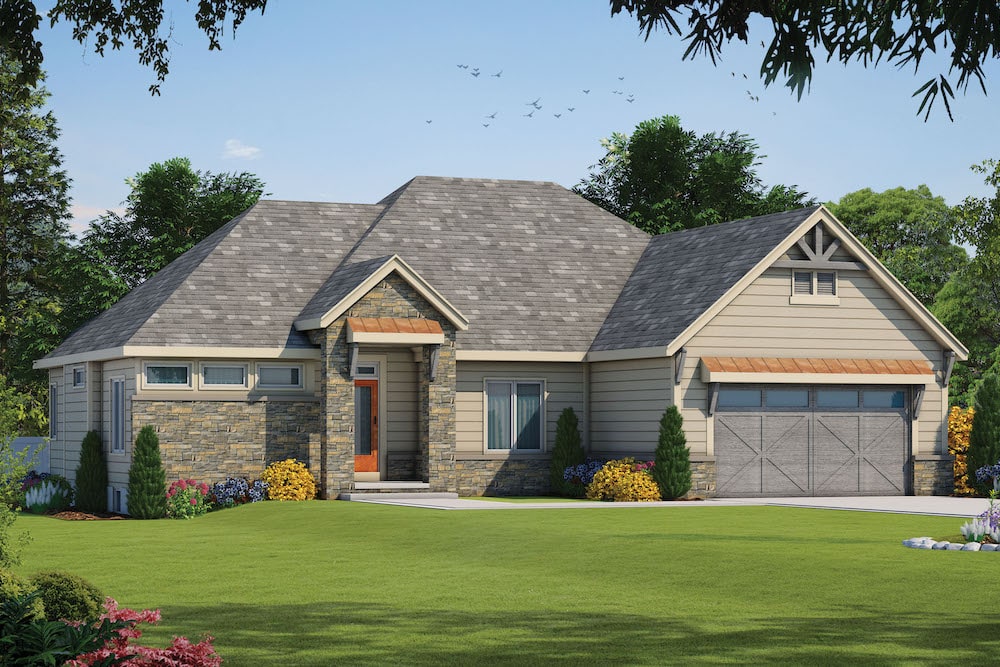
3-Bedroom, 1938 Sq Ft Ranch House - #120-2586 - Front Exterior
Plan Collection
3-Bedroom, 1938 Sq Ft Ranch House - #120-2586 - Front Exterior
Plan#120-2586
Starting at$1255
1938
Sq Ft
1
Story
3
Bed
2
Bath
2
Car
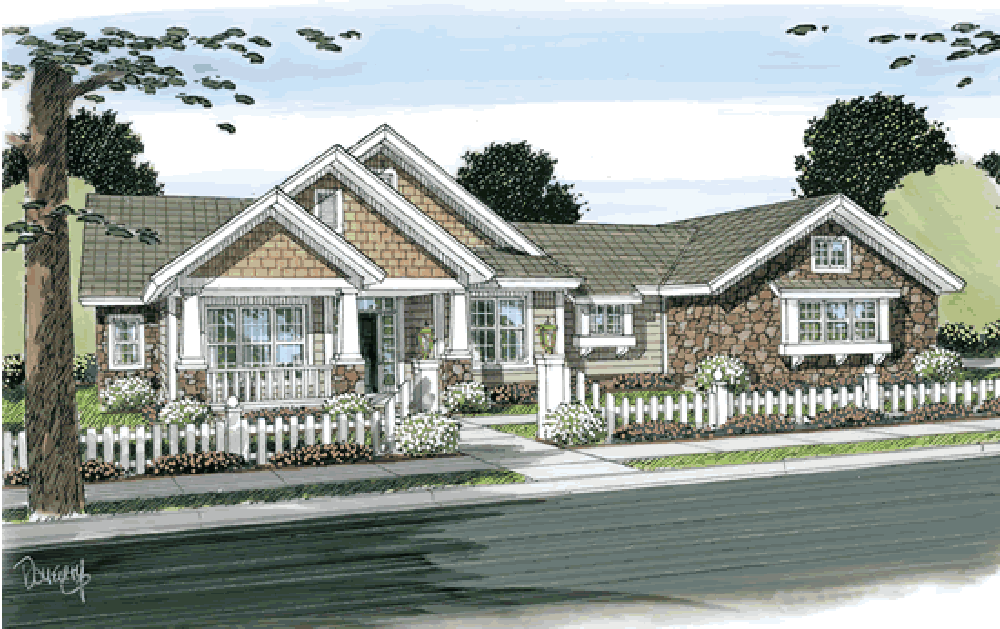
3-Bedroom, 2210 Sq Ft Craftsman House Plan - 178-1337 - Front Exterior
Plan Collection
3-Bedroom, 2210 Sq Ft Craftsman House Plan - 178-1337 - Front Exterior
Plan#178-1337
Starting at$1155
2210
Sq Ft
1
Story
3
Bed
3
Bath
2
Car
3-Bedroom, 1610 Sq Ft Acadian House Plan - 141-1070 - Front Exterior
Plan Collection
3-Bedroom, 1610 Sq Ft Acadian House Plan - 141-1070 - Front Exterior
Plan#141-1070
Starting at$1300
1610
Sq Ft
1
Story
3
Bed
2
Bath
2
Car
Craftsman House Plan - 4 Bedrms, 3.5 Baths - 1989 Sq Ft
Plan Collection
Craftsman House Plan - 4 Bedrms, 3.5 Baths - 1989 Sq Ft
Plan#120-2738
Starting at$1255
1989
Sq Ft
2
Story
4
Bed
3.5
Bath
2
Car
4-Bedroom, 3175 Sq Ft Transitional Farmhouse Plan - #126-1963 - Main Exterior
Plan Collection
4-Bedroom, 3175 Sq Ft Transitional Farmhouse Plan - #126-1963 - Main Exterior
Plan#126-1963
Starting at$2200
3175
Sq Ft
2
Story
4
Bed
3.5
Bath
2
Car
4-Bedroom, 2860 Sq Ft Country Home Plan - 163-1009 - Main Exterior
Plan Collection
4-Bedroom, 2860 Sq Ft Country Home Plan - 163-1009 - Main Exterior
Plan#163-1009
Starting at$1230
2860
Sq Ft
1
Story
4
Bed
4
Bath
0
Car
4-Bedroom, 2302 Sq Ft Country House Plan - 173-1051 - Front Exterior
Plan Collection
4-Bedroom, 2302 Sq Ft Country House Plan - 173-1051 - Front Exterior
Plan#173-1051
Starting at$1200
2302
Sq Ft
2
Story
4
Bed
2.5
Bath
2
Car
1...134135136137138...515