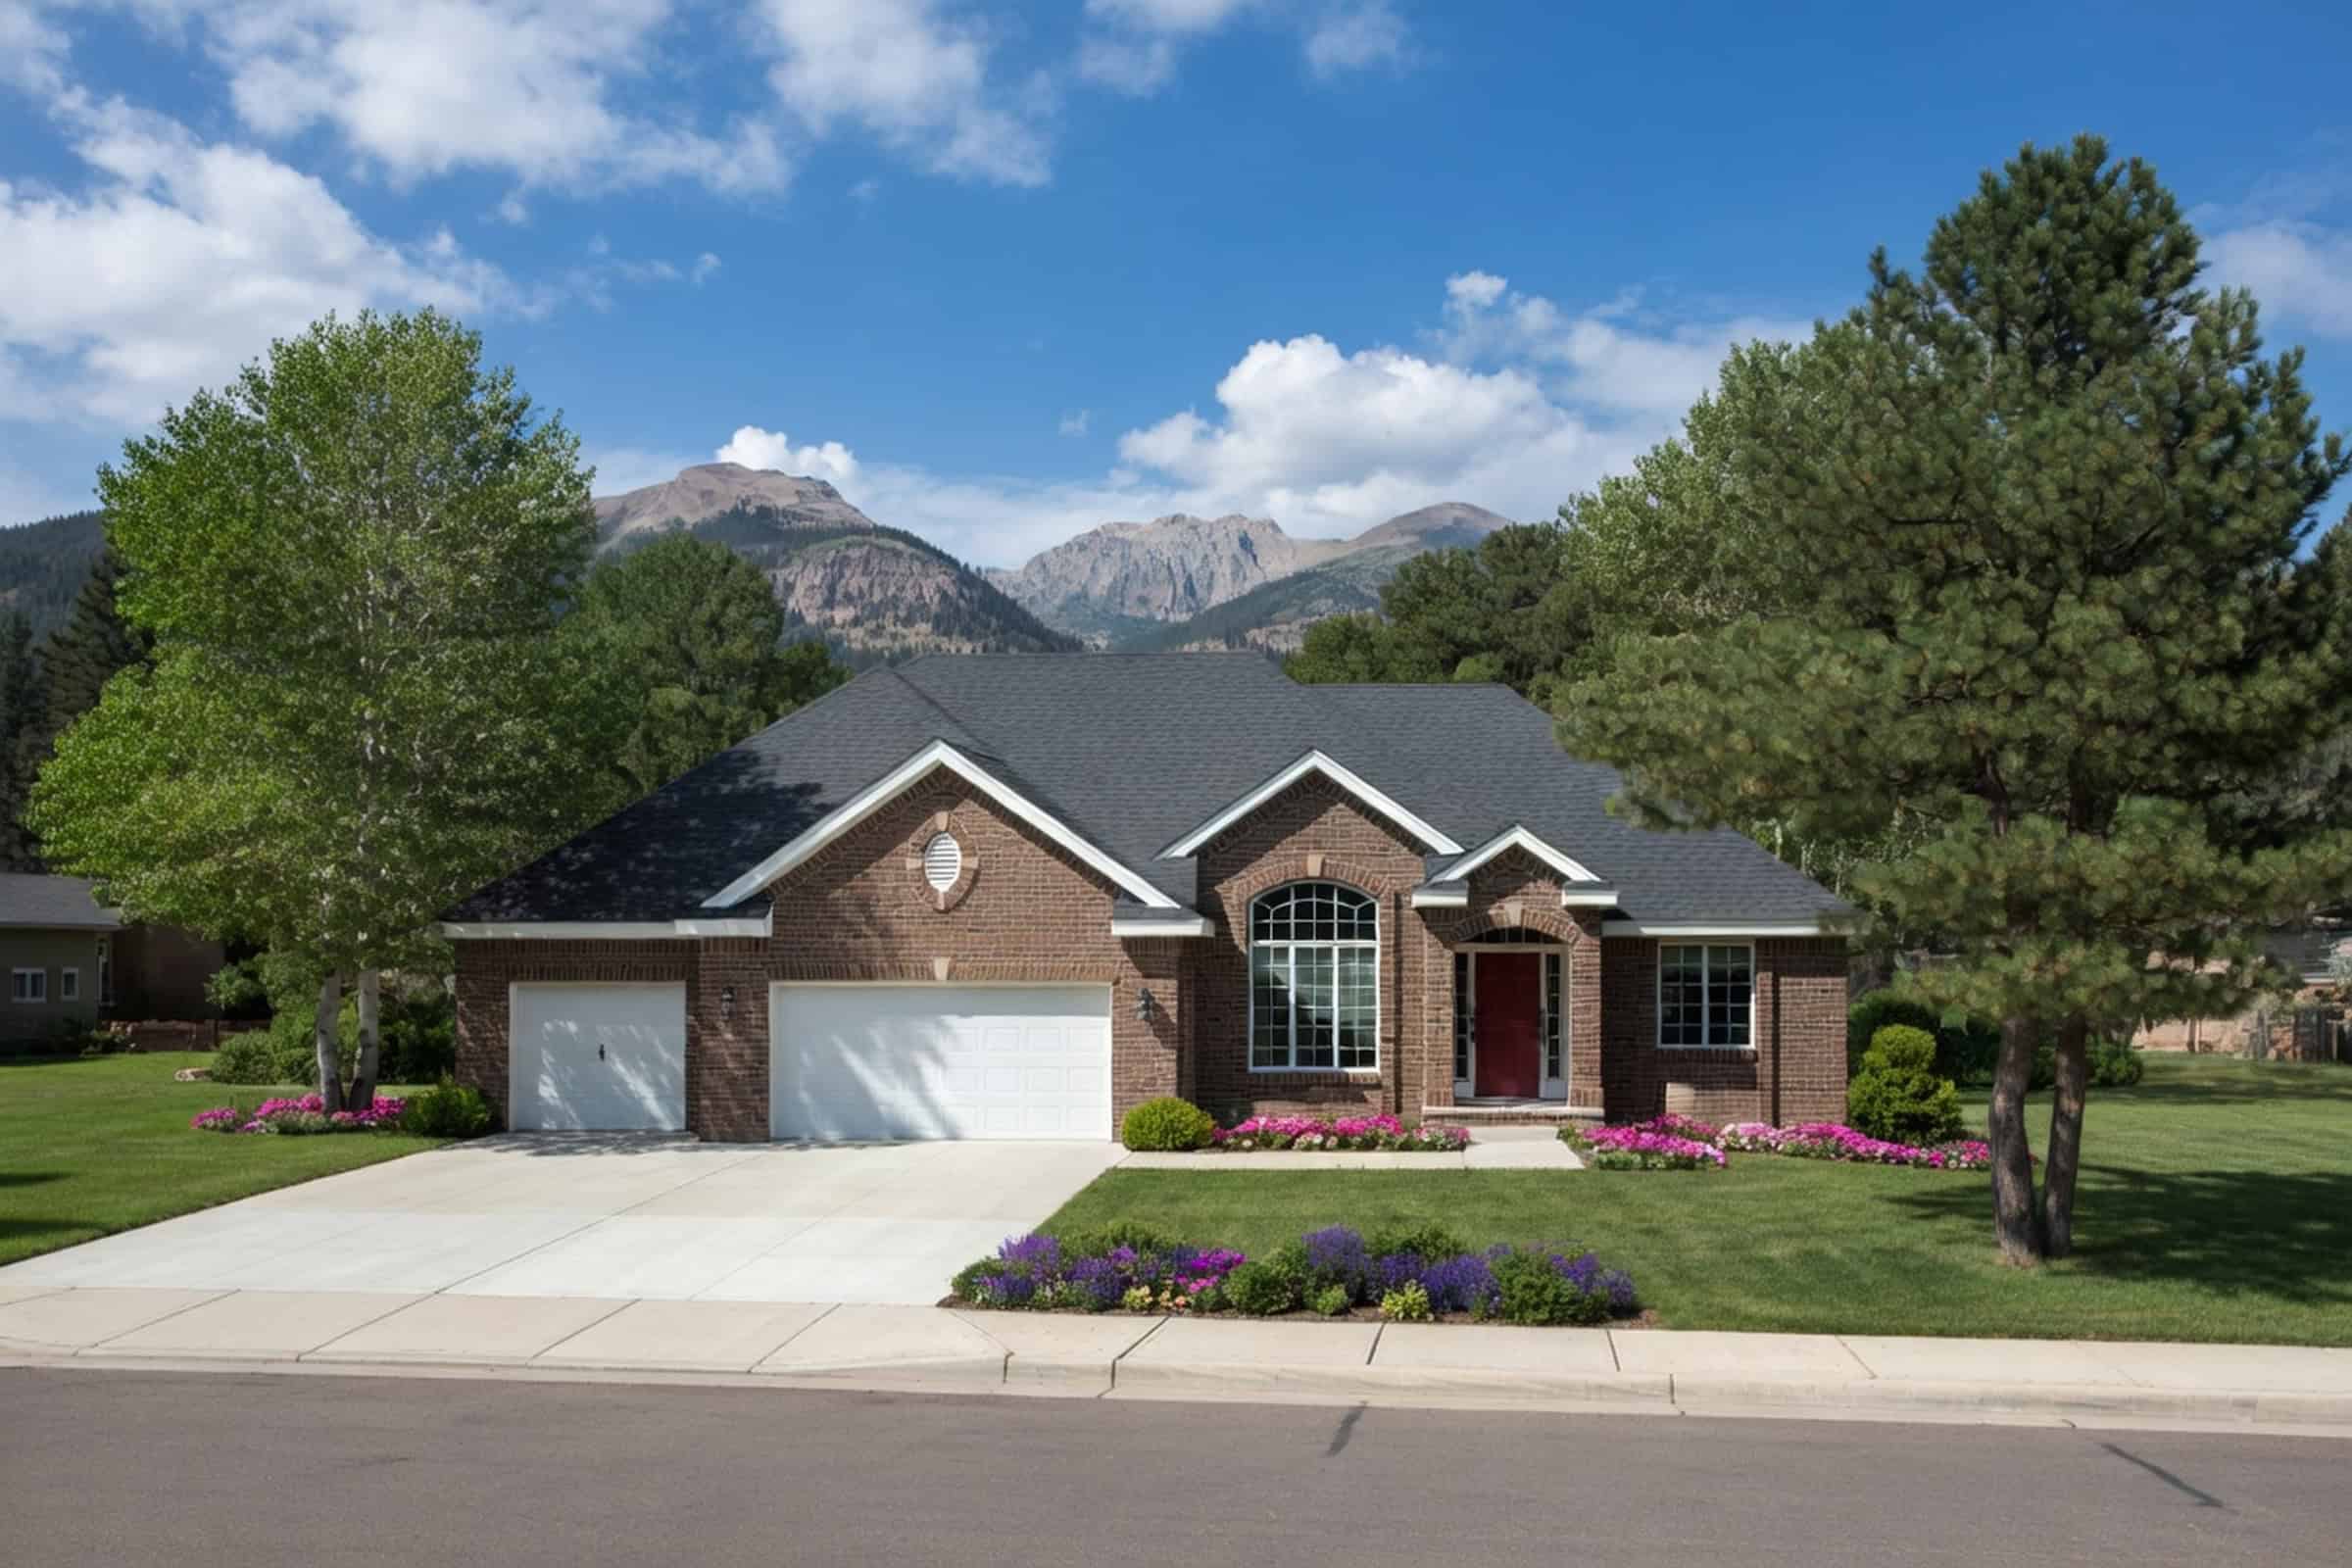
Split His/Her Bathroom House Plans

4,325
Plan Results
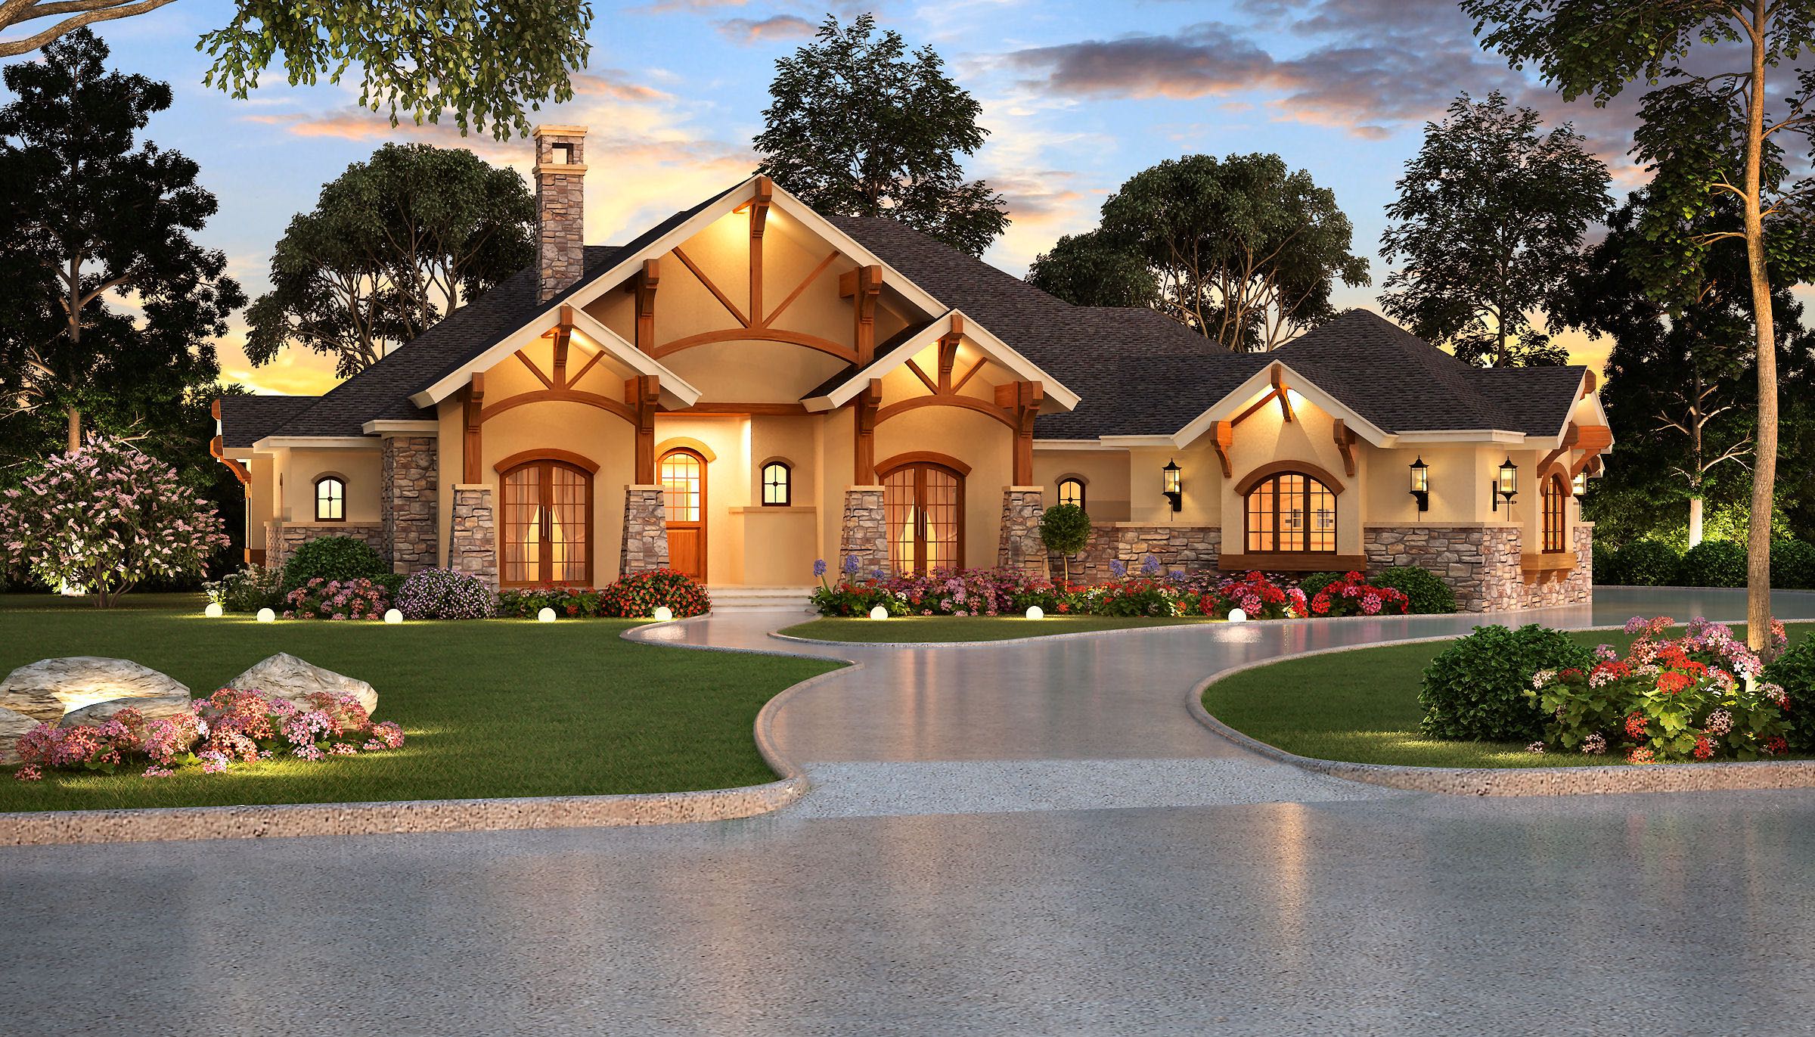
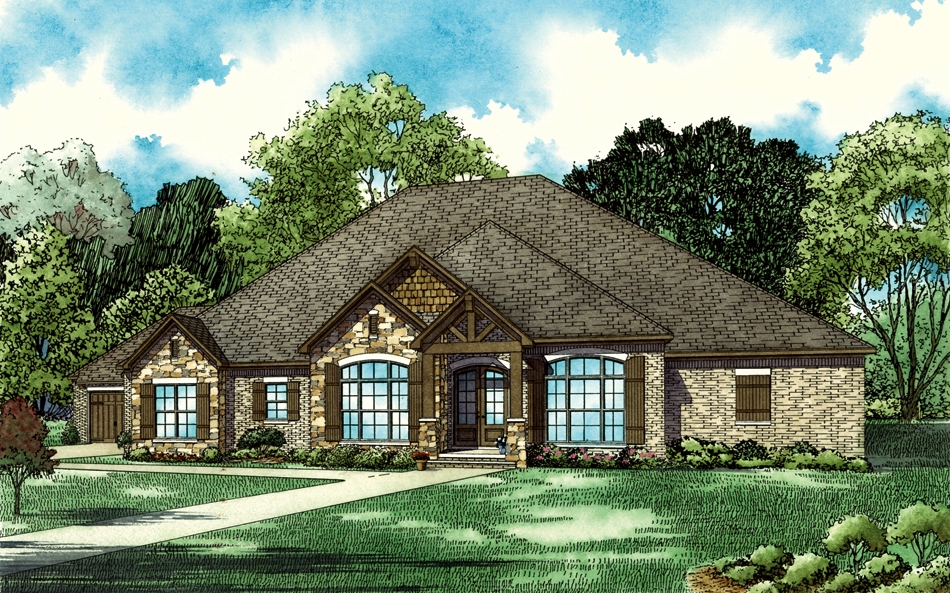
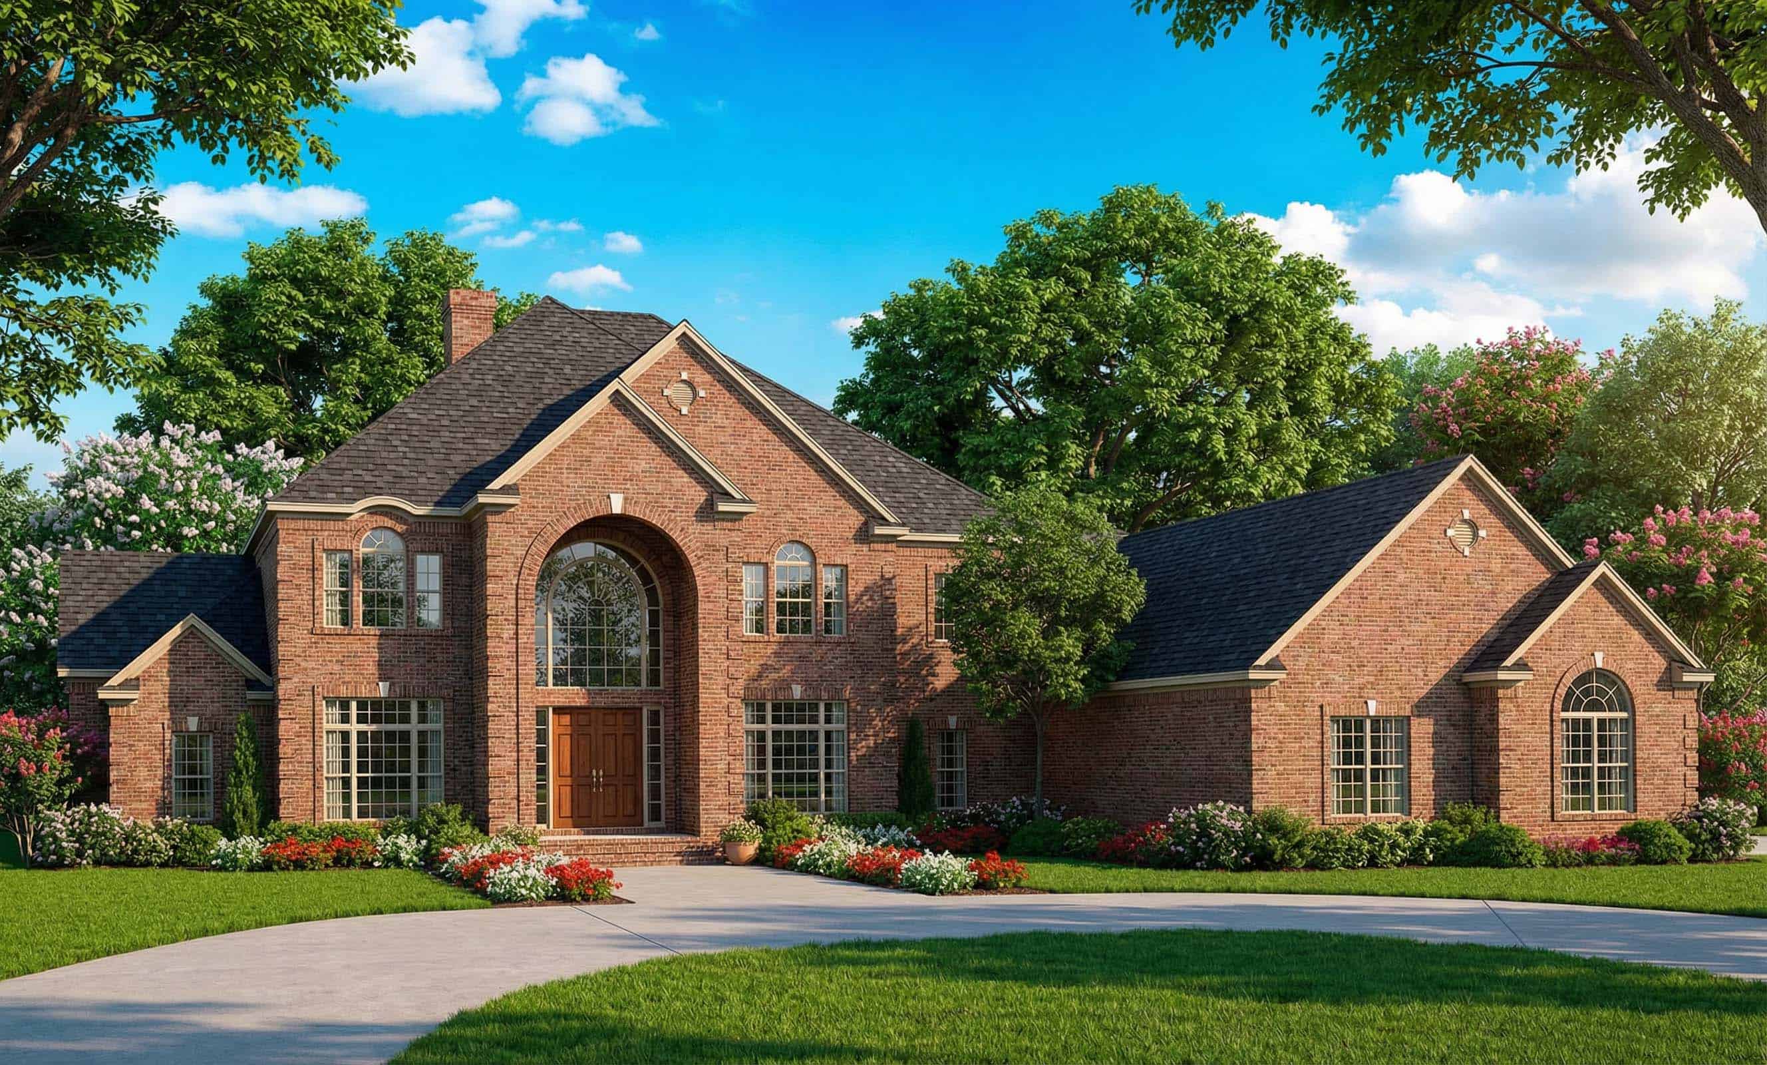
5-Bedroom, 2768 Sq Ft Country Home Plan - 153-1950 - Main Exterior
Plan Collection
5-Bedroom, 2768 Sq Ft Country Home Plan - 153-1950 - Main Exterior
Plan#153-1950
Starting at$1550
2768
Sq Ft
1.5
Story
5
Bed
3
Bath
3
Car
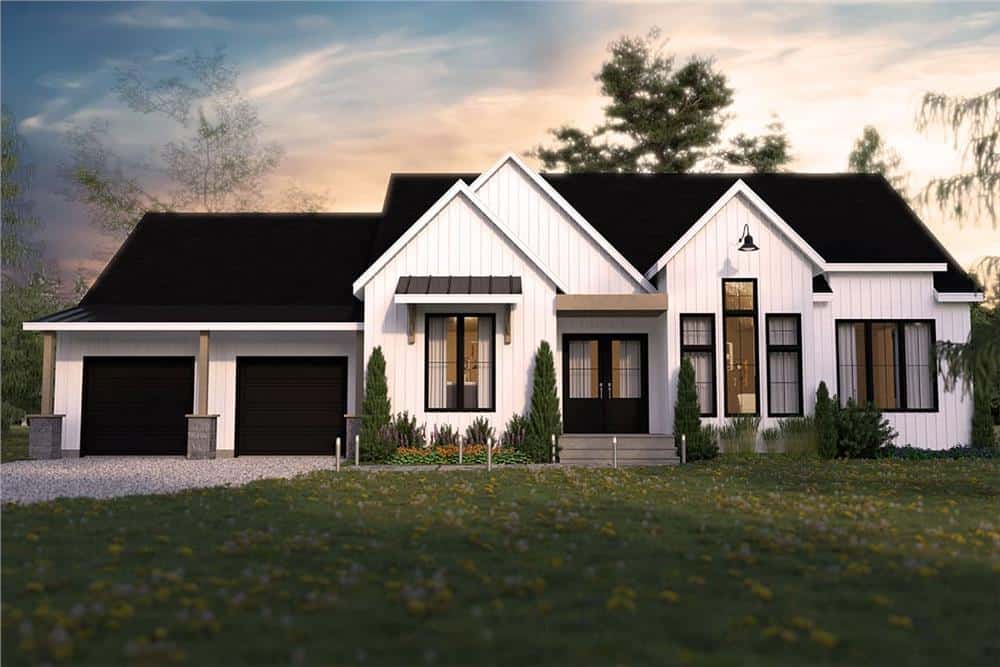
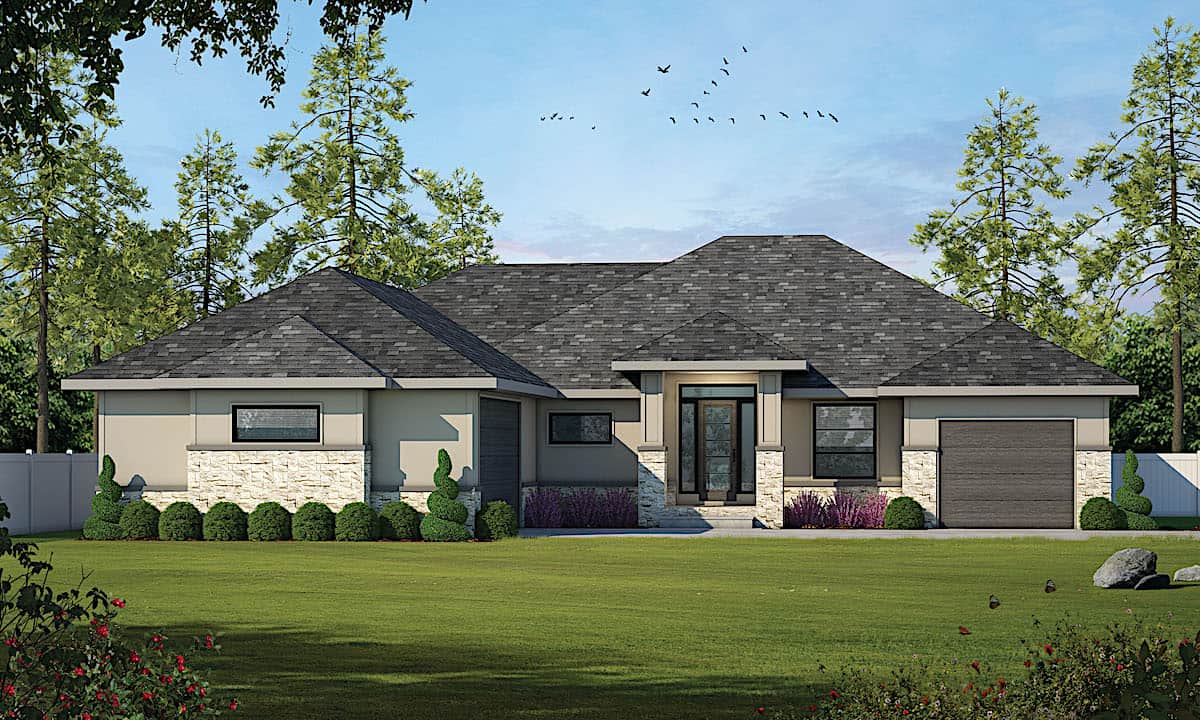
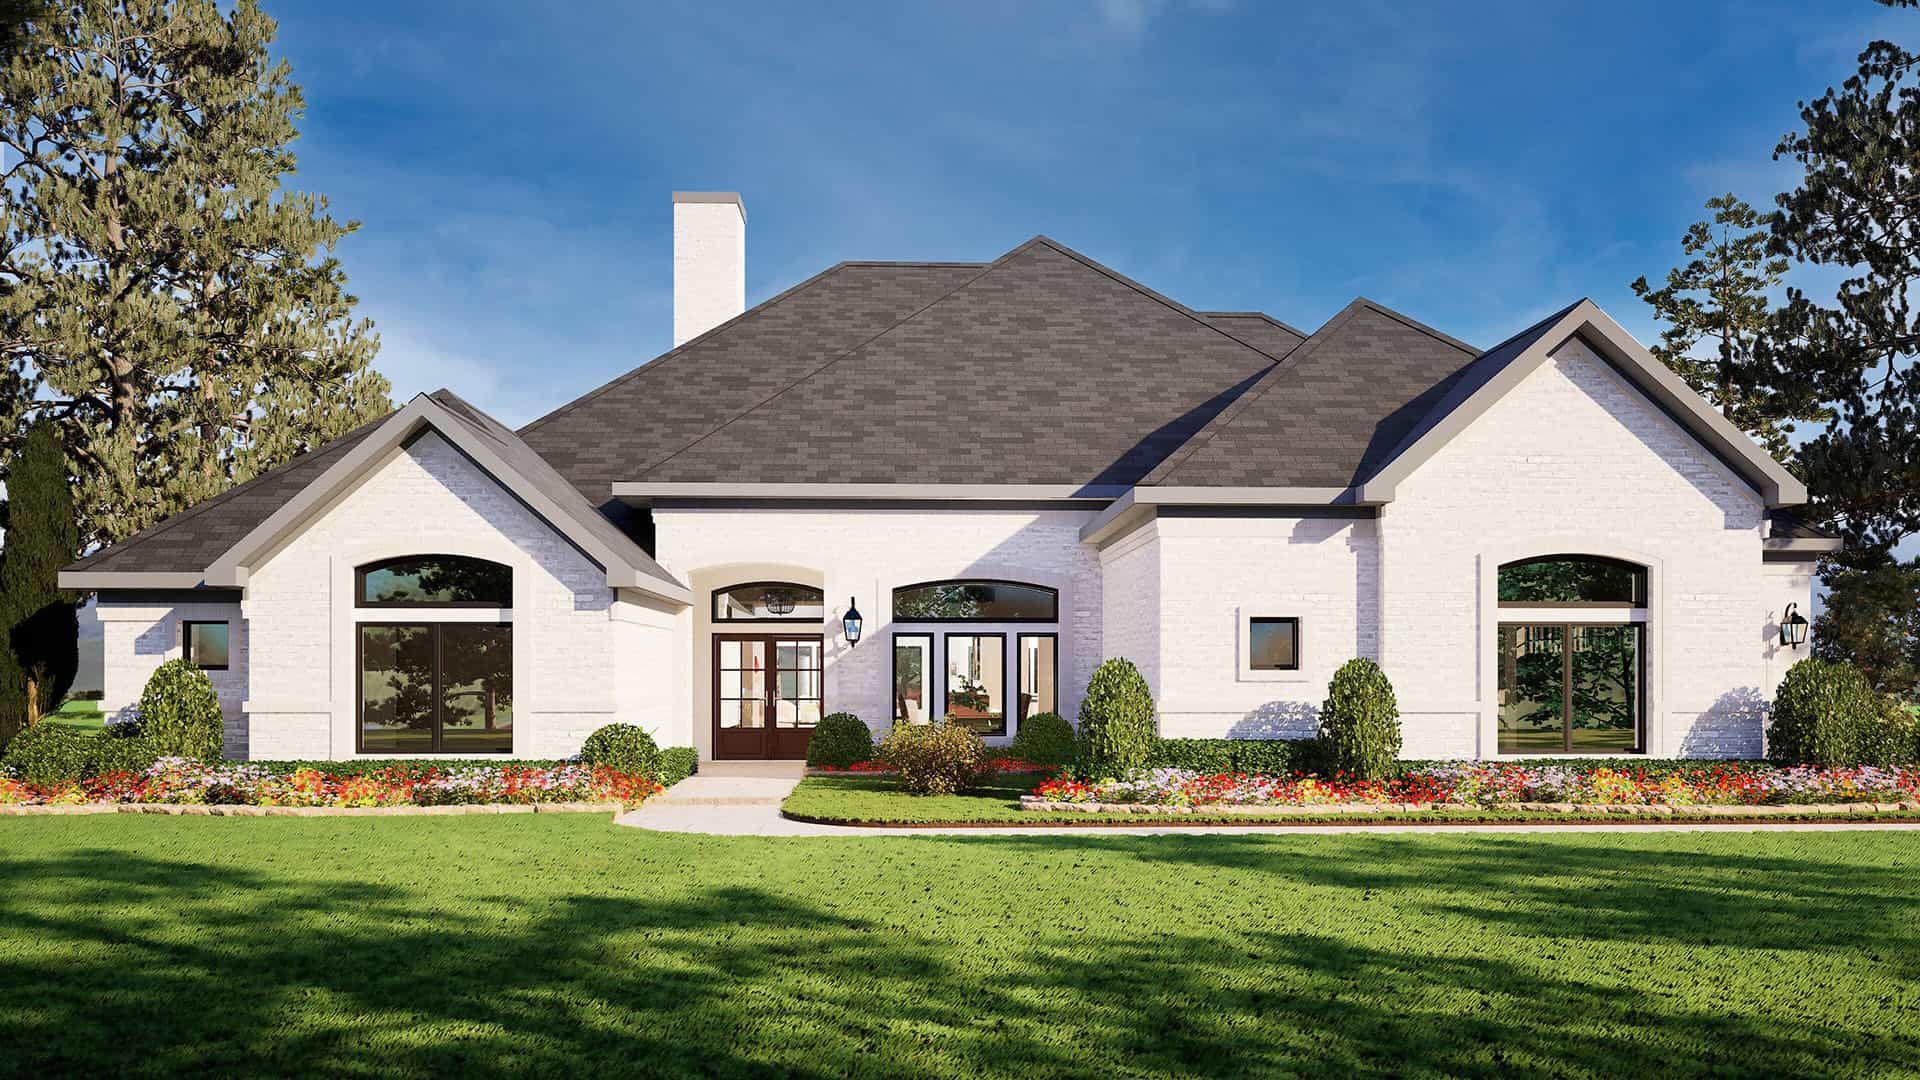
3-Bedroom, 2085 Sq Ft French Home - Plan -#193-1202 - Main Exterior
Plan Collection
3-Bedroom, 2085 Sq Ft French Home - Plan -#193-1202 - Main Exterior
Plan#193-1202
Starting at$1100
2085
Sq Ft
1
Story
3
Bed
2
Bath
2
Car
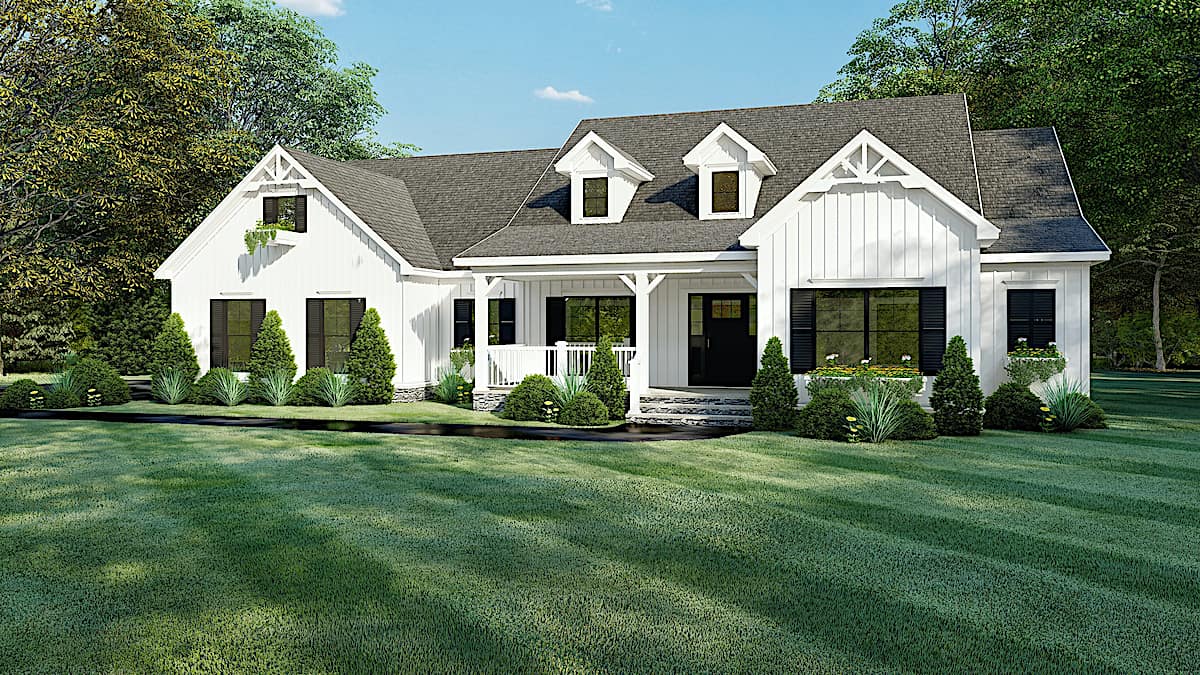
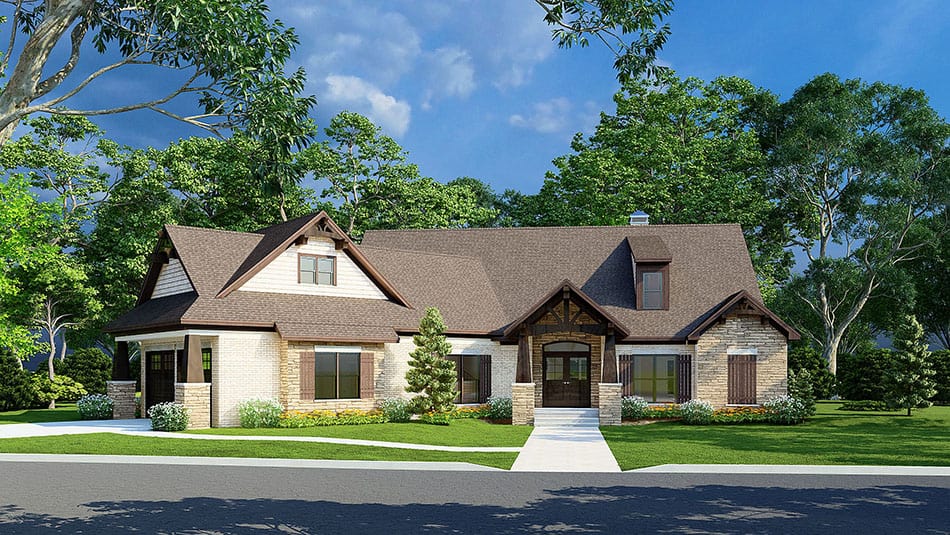
4-Bedroom, 2833 Sq Ft Traditional Home - Plan #153-1751 - Main Exterior
Plan Collection
4-Bedroom, 2833 Sq Ft Traditional Home - Plan #153-1751 - Main Exterior
Plan#153-1751
Starting at$1100
2833
Sq Ft
1
Story
4
Bed
2.5
Bath
2
Car
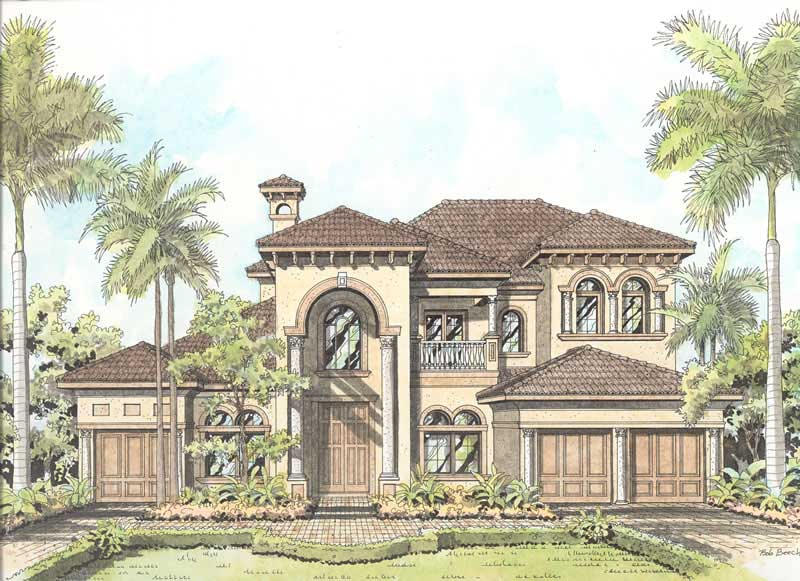
4-Bedroom, 5203 Sq Ft Southern Home Plan - 106-1297 - Main Exterior
Plan Collection
4-Bedroom, 5203 Sq Ft Southern Home Plan - 106-1297 - Main Exterior
Plan#106-1297
Starting at$1695
5203
Sq Ft
2
Story
4
Bed
4.5
Bath
4
Car
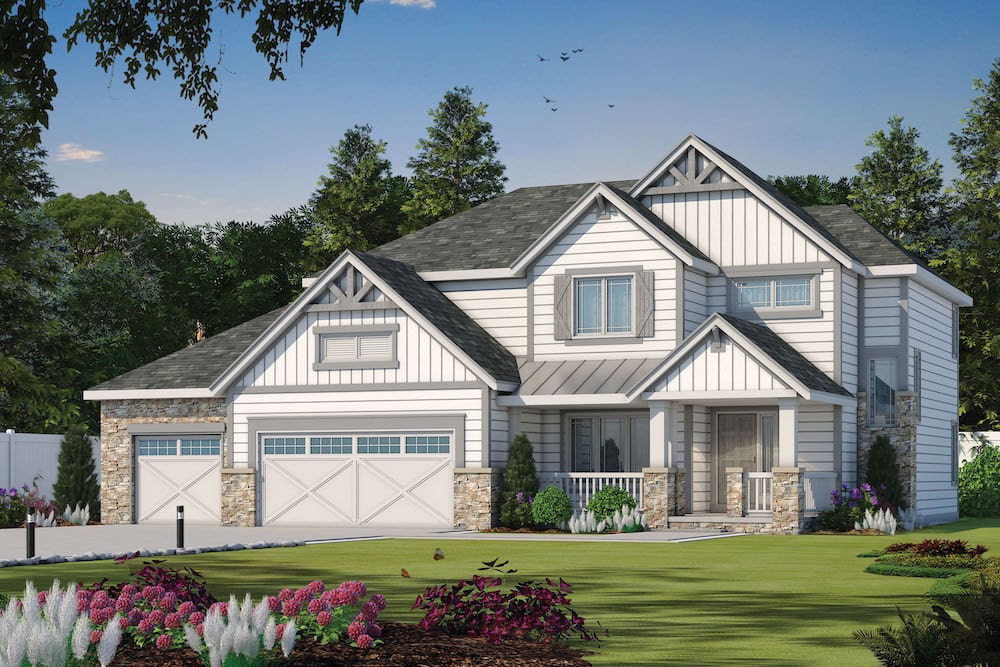
3-Bedroom, 1621 Sq Ft Craftsman House - Plan #153-2039 - Front Exterior
Plan Collection
3-Bedroom, 1621 Sq Ft Craftsman House - Plan #153-2039 - Front Exterior
Plan#153-2039
Starting at$1200
1621
Sq Ft
1.5
Story
3
Bed
2.5
Bath
2
Car
3-Bedroom, 2165 Sq Ft Farmhouse Home - Plan #142-1208 - Main Exterior
Plan Collection
3-Bedroom, 2165 Sq Ft Farmhouse Home - Plan #142-1208 - Main Exterior
Plan#142-1208
Starting at$1445
2165
Sq Ft
1.5
Story
3
Bed
2
Bath
2
Car
3-Bedroom, 3601 Sq Ft Contemporary Home - Plan #193-1192 - Main Exterior
Plan Collection
3-Bedroom, 3601 Sq Ft Contemporary Home - Plan #193-1192 - Main Exterior
Plan#193-1192
Starting at$2250
3601
Sq Ft
1
Story
3
Bed
2.5
Bath
4
Car
5-Bedroom, 7893 Sq Ft Luxury House - Plan #107-1219 - Front Exterior
Plan Collection
5-Bedroom, 7893 Sq Ft Luxury House - Plan #107-1219 - Front Exterior
Plan#107-1219
Starting at$2200
7893
Sq Ft
2
Story
5
Bed
7.5
Bath
3
Car
4-Bedroom, 3092 Sq Ft Prairie House - Plan #193-1204 - Front Exterior
Plan Collection
4-Bedroom, 3092 Sq Ft Prairie House - Plan #193-1204 - Front Exterior
Plan#193-1204
Starting at$1550
3092
Sq Ft
1
Story
4
Bed
3.5
Bath
2
Car
4-Bedroom, 2540 Sq Ft Traditional Home Plan - 120-2590 - Main Exterior
Plan Collection
4-Bedroom, 2540 Sq Ft Traditional Home Plan - 120-2590 - Main Exterior
Plan#120-2590
Starting at$1355
2540
Sq Ft
2
Story
4
Bed
3.5
Bath
3
Car
4-Bedroom, 5991 Sq Ft Luxury House - Plan #195-1302 - Front Exterior
Plan Collection
4-Bedroom, 5991 Sq Ft Luxury House - Plan #195-1302 - Front Exterior
Plan#195-1302
Starting at$2500
5991
Sq Ft
1.5
Story
4
Bed
4.5
Bath
4
Car
3-Bedroom, 2050 Sq Ft Ranch House - Plan #193-1161 - Front Exterior
Plan Collection
3-Bedroom, 2050 Sq Ft Ranch House - Plan #193-1161 - Front Exterior
Plan#193-1161
Starting at$1350
2050
Sq Ft
1
Story
3
Bed
2
Bath
0
Car
6-Bedroom, 6363 Sq Ft Country House Plan - 153-1942 - Front Exterior
Plan Collection
6-Bedroom, 6363 Sq Ft Country House Plan - 153-1942 - Front Exterior
Plan#153-1942
Starting at$2450
6363
Sq Ft
2
Story
6
Bed
5
Bath
5
Car
4-Bedroom, 3770 Sq Ft Country Home Plan - 109-1056 - Main Exterior
Plan Collection
4-Bedroom, 3770 Sq Ft Country Home Plan - 109-1056 - Main Exterior
Plan#109-1056
Starting at$1695
3770
Sq Ft
2
Story
4
Bed
3.5
Bath
3
Car
3-Bedroom, 1434 Sq Ft Ranch Home Plan - 108-1526 - Main Exterior
Plan Collection
3-Bedroom, 1434 Sq Ft Ranch Home Plan - 108-1526 - Main Exterior
Plan#108-1526
Starting at$690
1434
Sq Ft
1
Story
3
Bed
2
Bath
2
Car
6-Bedroom, 8441 Sq Ft Luxury House Plan - 107-1035 - Front Exterior
Plan Collection
6-Bedroom, 8441 Sq Ft Luxury House Plan - 107-1035 - Front Exterior
Plan#107-1035
Starting at$2300
8441
Sq Ft
2
Story
6
Bed
5.5
Bath
3
Car
3-Bedroom, 2112 Sq Ft Ranch House - Plan #193-1149 - Front Exterior
Plan Collection
3-Bedroom, 2112 Sq Ft Ranch House - Plan #193-1149 - Front Exterior
Plan#193-1149
Starting at$1200
2112
Sq Ft
1
Story
3
Bed
2.5
Bath
2
Car
4-Bedroom, 2309 Sq Ft Traditional House - Plan #120-2249 - Front Exterior
Plan Collection
4-Bedroom, 2309 Sq Ft Traditional House - Plan #120-2249 - Front Exterior
Plan#120-2249
Starting at$1305
2309
Sq Ft
2
Story
4
Bed
2.5
Bath
2
Car
6-Bedroom, 7592 Sq Ft Luxury Home Plan - 175-1098 - Main Exterior
Plan Collection
6-Bedroom, 7592 Sq Ft Luxury Home Plan - 175-1098 - Main Exterior
Plan#175-1098
Starting at$4000
7592
Sq Ft
2
Story
6
Bed
6.5
Bath
3
Car
3-Bedroom, 2050 Sq Ft Ranch Home - Plan #193-1172 - Main Exterior
Plan Collection
3-Bedroom, 2050 Sq Ft Ranch Home - Plan #193-1172 - Main Exterior
Plan#193-1172
Starting at$1550
2050
Sq Ft
1
Story
3
Bed
3.5
Bath
2
Car
3-Bedroom, 3919 Sq Ft European House Plan - 108-1862 - Front Exterior
Plan Collection
3-Bedroom, 3919 Sq Ft European House Plan - 108-1862 - Front Exterior
Plan#108-1862
Starting at$1765
3919
Sq Ft
1
Story
3
Bed
3.5
Bath
2
Car
4-Bedroom, 11237 Sq Ft Cape Cod House Plan - 107-1194 - Front Exterior
Plan Collection
4-Bedroom, 11237 Sq Ft Cape Cod House Plan - 107-1194 - Front Exterior
Plan#107-1194
Starting at$2700
11237
Sq Ft
2
Story
4
Bed
4
Bath
3
Car
4-Bedroom, 2294 Sq Ft Modern Farmhouse - Plan #193-1150 - Main Exterior
Plan Collection
4-Bedroom, 2294 Sq Ft Modern Farmhouse - Plan #193-1150 - Main Exterior
Plan#193-1150
Starting at$1350
2294
Sq Ft
1
Story
4
Bed
2.5
Bath
2
Car
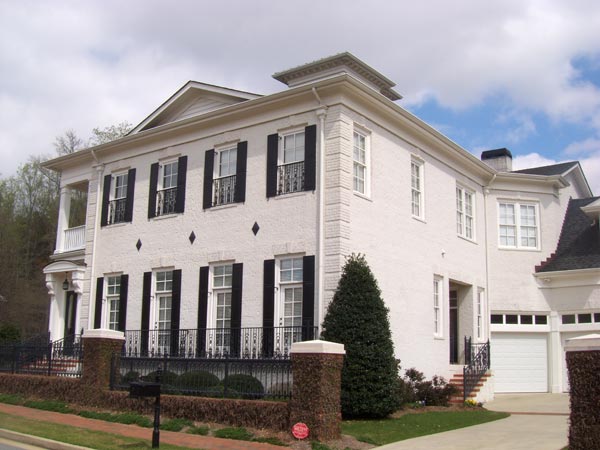
4-Bedroom, 1897 Sq Ft Ranch House - Plan #193-1168 - Front Exterior
Plan Collection
4-Bedroom, 1897 Sq Ft Ranch House - Plan #193-1168 - Front Exterior
Plan#193-1168
Starting at$1350
1897
Sq Ft
1
Story
4
Bed
2
Bath
2
Car
5-Bedroom, 2768 Sq Ft Country Home Plan - 153-1950 - Main Exterior
Plan Collection
5-Bedroom, 2768 Sq Ft Country Home Plan - 153-1950 - Main Exterior
Plan#153-1950
Starting at$1550
2768
Sq Ft
1.5
Story
5
Bed
3
Bath
3
Car
3-Bedroom, 2085 Sq Ft French Home - Plan -#193-1202 - Main Exterior
Plan Collection
3-Bedroom, 2085 Sq Ft French Home - Plan -#193-1202 - Main Exterior
Plan#193-1202
Starting at$1100
2085
Sq Ft
1
Story
3
Bed
2
Bath
2
Car
4-Bedroom, 2833 Sq Ft Traditional Home - Plan #153-1751 - Main Exterior
Plan Collection
4-Bedroom, 2833 Sq Ft Traditional Home - Plan #153-1751 - Main Exterior
Plan#153-1751
Starting at$1100
2833
Sq Ft
1
Story
4
Bed
2.5
Bath
2
Car
4-Bedroom, 5203 Sq Ft Southern Home Plan - 106-1297 - Main Exterior
Plan Collection
4-Bedroom, 5203 Sq Ft Southern Home Plan - 106-1297 - Main Exterior
Plan#106-1297
Starting at$1695
5203
Sq Ft
2
Story
4
Bed
4.5
Bath
4
Car
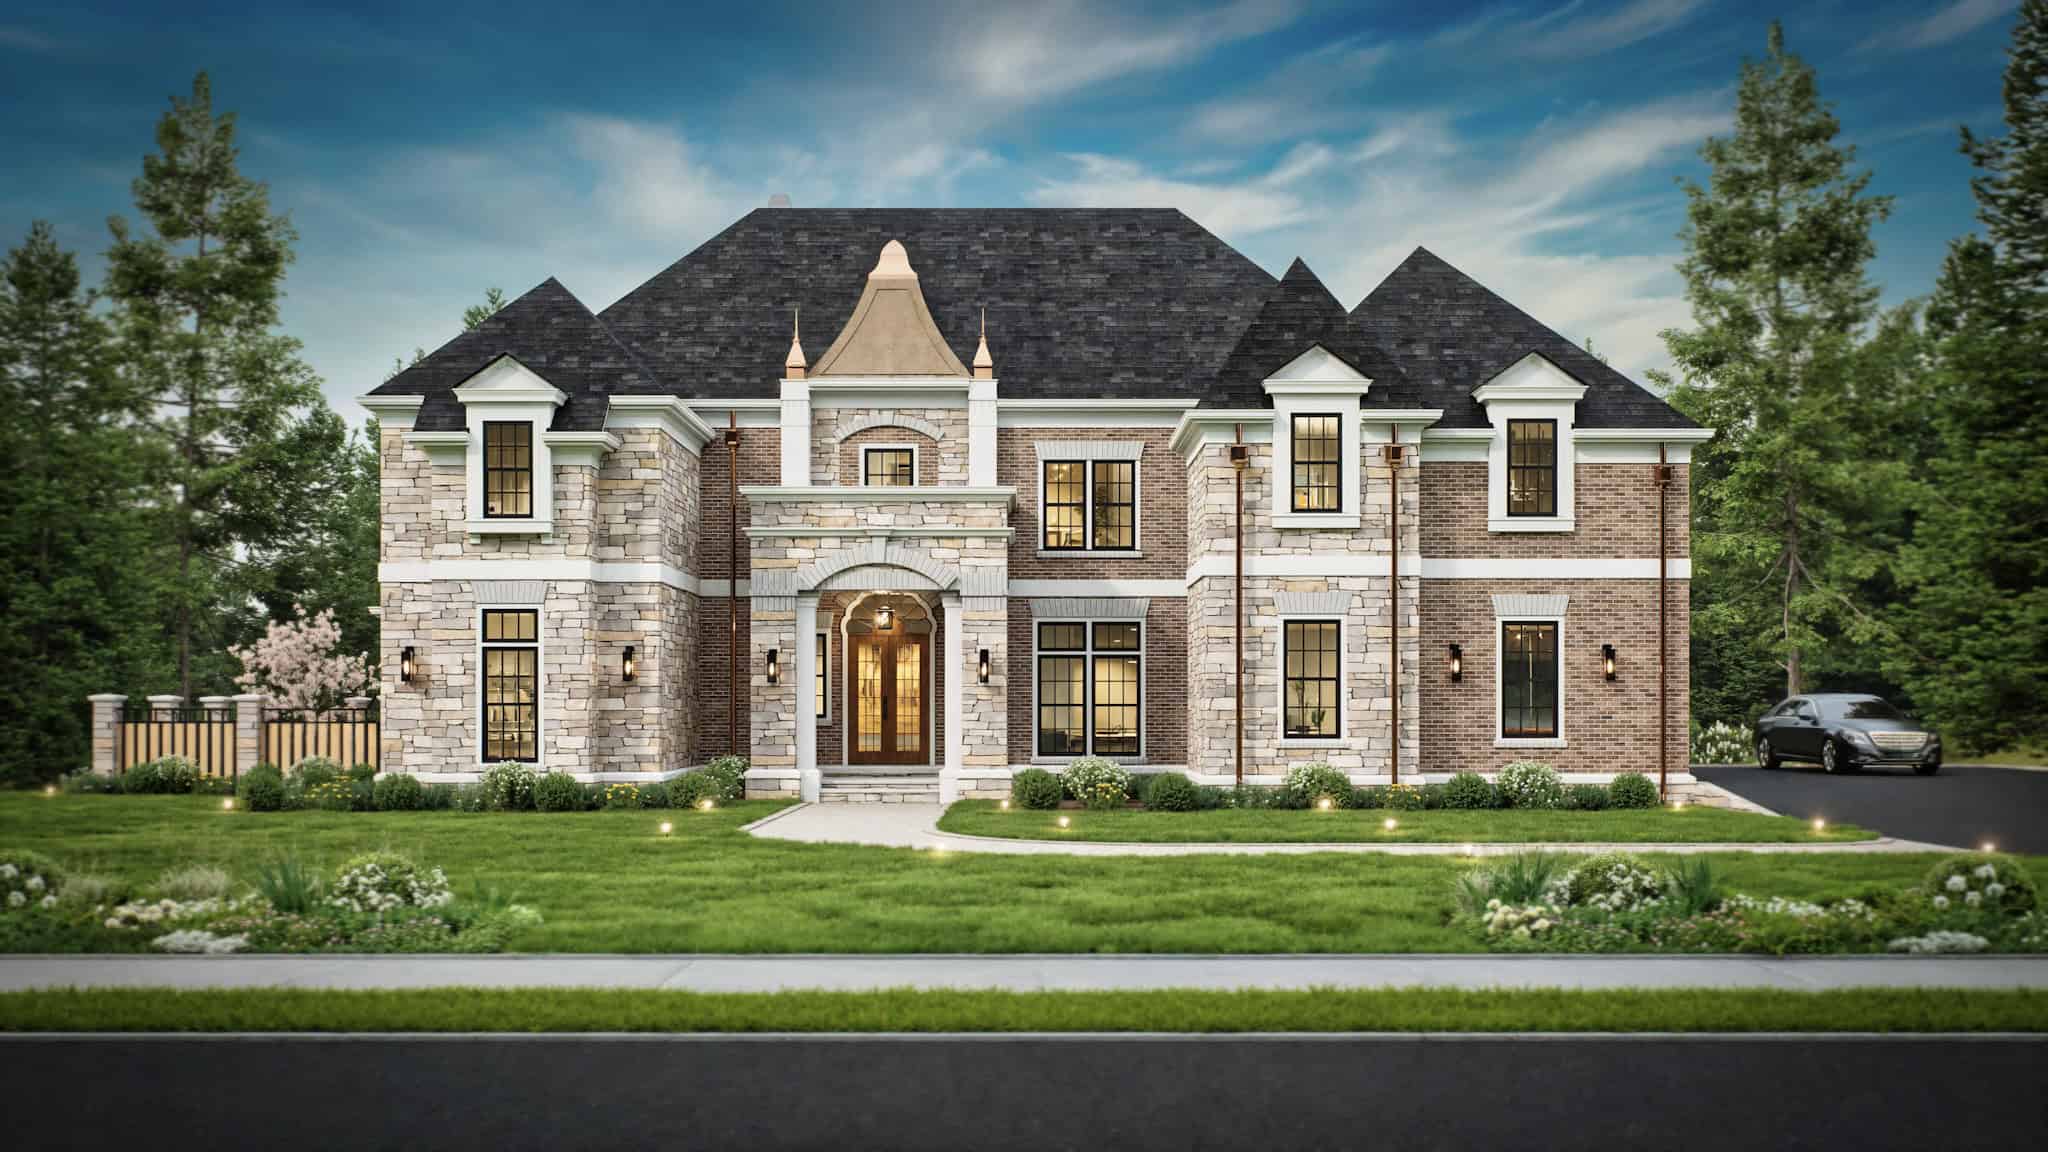
3-Bedroom, 1621 Sq Ft Craftsman House - Plan #153-2039 - Front Exterior
Plan Collection
3-Bedroom, 1621 Sq Ft Craftsman House - Plan #153-2039 - Front Exterior
Plan#153-2039
Starting at$1200
1621
Sq Ft
1.5
Story
3
Bed
2.5
Bath
2
Car
3-Bedroom, 2165 Sq Ft Farmhouse Home - Plan #142-1208 - Main Exterior
Plan Collection
3-Bedroom, 2165 Sq Ft Farmhouse Home - Plan #142-1208 - Main Exterior
Plan#142-1208
Starting at$1445
2165
Sq Ft
1.5
Story
3
Bed
2
Bath
2
Car
3-Bedroom, 3601 Sq Ft Contemporary Home - Plan #193-1192 - Main Exterior
Plan Collection
3-Bedroom, 3601 Sq Ft Contemporary Home - Plan #193-1192 - Main Exterior
Plan#193-1192
Starting at$2250
3601
Sq Ft
1
Story
3
Bed
2.5
Bath
4
Car
5-Bedroom, 7893 Sq Ft Luxury House - Plan #107-1219 - Front Exterior
Plan Collection
5-Bedroom, 7893 Sq Ft Luxury House - Plan #107-1219 - Front Exterior
Plan#107-1219
Starting at$2200
7893
Sq Ft
2
Story
5
Bed
7.5
Bath
3
Car
4-Bedroom, 3092 Sq Ft Prairie House - Plan #193-1204 - Front Exterior
Plan Collection
4-Bedroom, 3092 Sq Ft Prairie House - Plan #193-1204 - Front Exterior
Plan#193-1204
Starting at$1550
3092
Sq Ft
1
Story
4
Bed
3.5
Bath
2
Car
4-Bedroom, 2540 Sq Ft Traditional Home Plan - 120-2590 - Main Exterior
Plan Collection
4-Bedroom, 2540 Sq Ft Traditional Home Plan - 120-2590 - Main Exterior
Plan#120-2590
Starting at$1355
2540
Sq Ft
2
Story
4
Bed
3.5
Bath
3
Car
4-Bedroom, 5991 Sq Ft Luxury House - Plan #195-1302 - Front Exterior
Plan Collection
4-Bedroom, 5991 Sq Ft Luxury House - Plan #195-1302 - Front Exterior
Plan#195-1302
Starting at$2500
5991
Sq Ft
1.5
Story
4
Bed
4.5
Bath
4
Car
3-Bedroom, 2050 Sq Ft Ranch House - Plan #193-1161 - Front Exterior
Plan Collection
3-Bedroom, 2050 Sq Ft Ranch House - Plan #193-1161 - Front Exterior
Plan#193-1161
Starting at$1350
2050
Sq Ft
1
Story
3
Bed
2
Bath
0
Car
6-Bedroom, 6363 Sq Ft Country House Plan - 153-1942 - Front Exterior
Plan Collection
6-Bedroom, 6363 Sq Ft Country House Plan - 153-1942 - Front Exterior
Plan#153-1942
Starting at$2450
6363
Sq Ft
2
Story
6
Bed
5
Bath
5
Car
4-Bedroom, 3770 Sq Ft Country Home Plan - 109-1056 - Main Exterior
Plan Collection
4-Bedroom, 3770 Sq Ft Country Home Plan - 109-1056 - Main Exterior
Plan#109-1056
Starting at$1695
3770
Sq Ft
2
Story
4
Bed
3.5
Bath
3
Car
3-Bedroom, 1434 Sq Ft Ranch Home Plan - 108-1526 - Main Exterior
Plan Collection
3-Bedroom, 1434 Sq Ft Ranch Home Plan - 108-1526 - Main Exterior
Plan#108-1526
Starting at$690
1434
Sq Ft
1
Story
3
Bed
2
Bath
2
Car
6-Bedroom, 8441 Sq Ft Luxury House Plan - 107-1035 - Front Exterior
Plan Collection
6-Bedroom, 8441 Sq Ft Luxury House Plan - 107-1035 - Front Exterior
Plan#107-1035
Starting at$2300
8441
Sq Ft
2
Story
6
Bed
5.5
Bath
3
Car
3-Bedroom, 2112 Sq Ft Ranch House - Plan #193-1149 - Front Exterior
Plan Collection
3-Bedroom, 2112 Sq Ft Ranch House - Plan #193-1149 - Front Exterior
Plan#193-1149
Starting at$1200
2112
Sq Ft
1
Story
3
Bed
2.5
Bath
2
Car
4-Bedroom, 2309 Sq Ft Traditional House - Plan #120-2249 - Front Exterior
Plan Collection
4-Bedroom, 2309 Sq Ft Traditional House - Plan #120-2249 - Front Exterior
Plan#120-2249
Starting at$1305
2309
Sq Ft
2
Story
4
Bed
2.5
Bath
2
Car
6-Bedroom, 7592 Sq Ft Luxury Home Plan - 175-1098 - Main Exterior
Plan Collection
6-Bedroom, 7592 Sq Ft Luxury Home Plan - 175-1098 - Main Exterior
Plan#175-1098
Starting at$4000
7592
Sq Ft
2
Story
6
Bed
6.5
Bath
3
Car
3-Bedroom, 2050 Sq Ft Ranch Home - Plan #193-1172 - Main Exterior
Plan Collection
3-Bedroom, 2050 Sq Ft Ranch Home - Plan #193-1172 - Main Exterior
Plan#193-1172
Starting at$1550
2050
Sq Ft
1
Story
3
Bed
3.5
Bath
2
Car
3-Bedroom, 3919 Sq Ft European House Plan - 108-1862 - Front Exterior
Plan Collection
3-Bedroom, 3919 Sq Ft European House Plan - 108-1862 - Front Exterior
Plan#108-1862
Starting at$1765
3919
Sq Ft
1
Story
3
Bed
3.5
Bath
2
Car
4-Bedroom, 11237 Sq Ft Cape Cod House Plan - 107-1194 - Front Exterior
Plan Collection
4-Bedroom, 11237 Sq Ft Cape Cod House Plan - 107-1194 - Front Exterior
Plan#107-1194
Starting at$2700
11237
Sq Ft
2
Story
4
Bed
4
Bath
3
Car
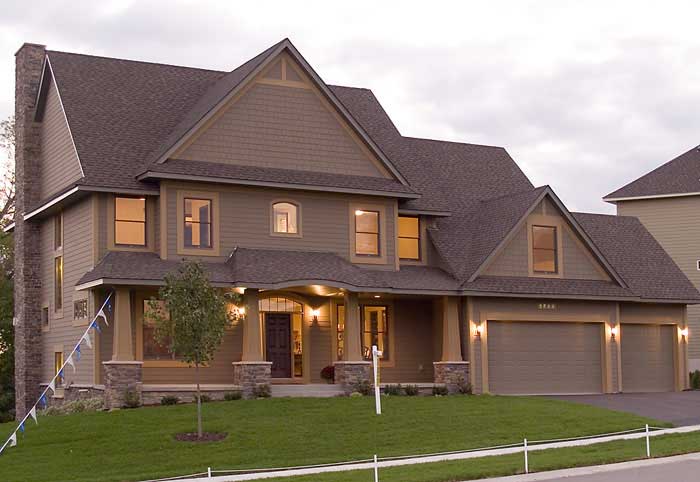
4-Bedroom, 2294 Sq Ft Modern Farmhouse - Plan #193-1150 - Main Exterior
Plan Collection
4-Bedroom, 2294 Sq Ft Modern Farmhouse - Plan #193-1150 - Main Exterior
Plan#193-1150
Starting at$1350
2294
Sq Ft
1
Story
4
Bed
2.5
Bath
2
Car
4-Bedroom, 1897 Sq Ft Ranch House - Plan #193-1168 - Front Exterior
Plan Collection
4-Bedroom, 1897 Sq Ft Ranch House - Plan #193-1168 - Front Exterior
Plan#193-1168
Starting at$1350
1897
Sq Ft
1
Story
4
Bed
2
Bath
2
Car
1...5051525354...181