Entry Mudroom Floor Plans

4,162
Plan Results
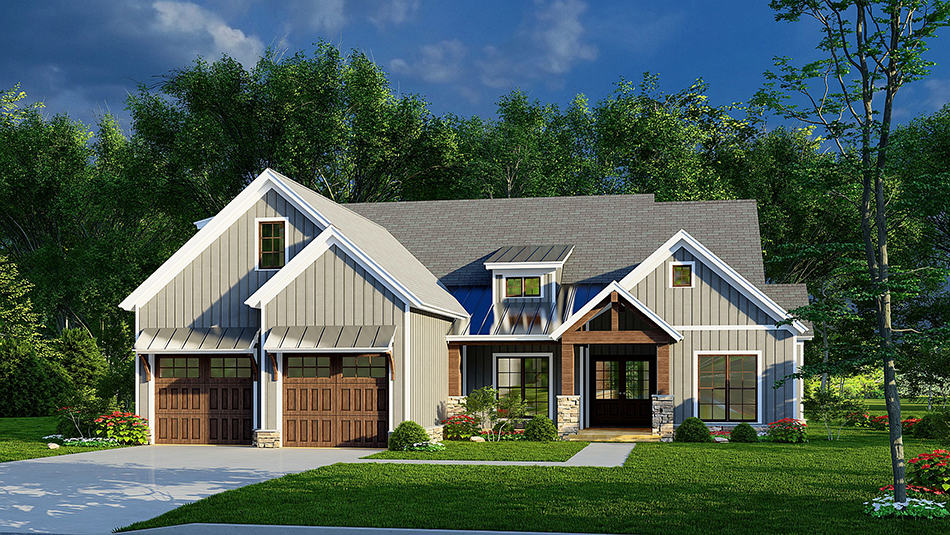
3-Bedroom, 1773 Sq Ft Farmhouse Home Plan - 193-1236 - Main Exterior
Plan Collection
3-Bedroom, 1773 Sq Ft Farmhouse Home Plan - 193-1236 - Main Exterior
Plan#193-1236
Starting at$1200
1773
Sq Ft
1.5
Story
3
Bed
2.5
Bath
2
Car
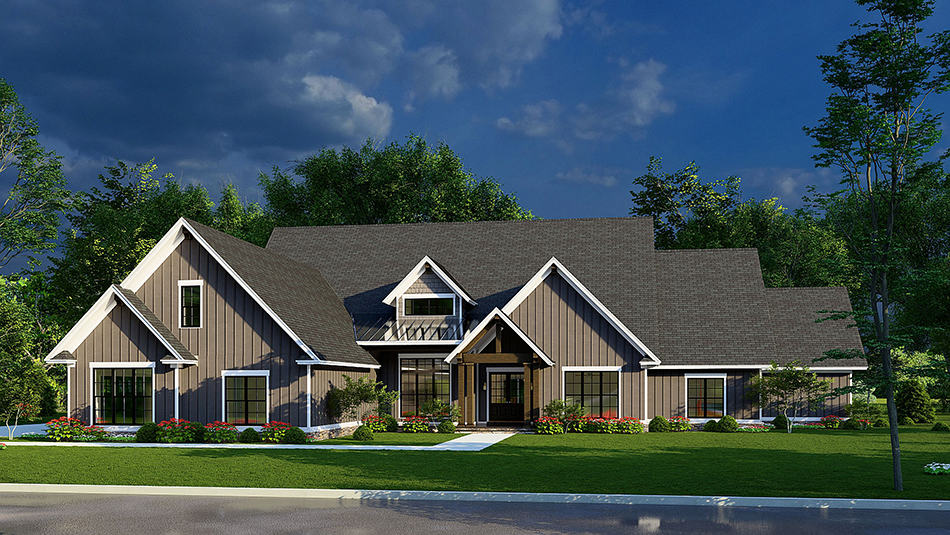
5-Bedroom, 3580 Sq Ft French House Plan - 193-1224 - Front Exterior
Plan Collection
5-Bedroom, 3580 Sq Ft French House Plan - 193-1224 - Front Exterior
Plan#193-1224
Starting at$1850
3580
Sq Ft
1
Story
5
Bed
3.5
Bath
4
Car
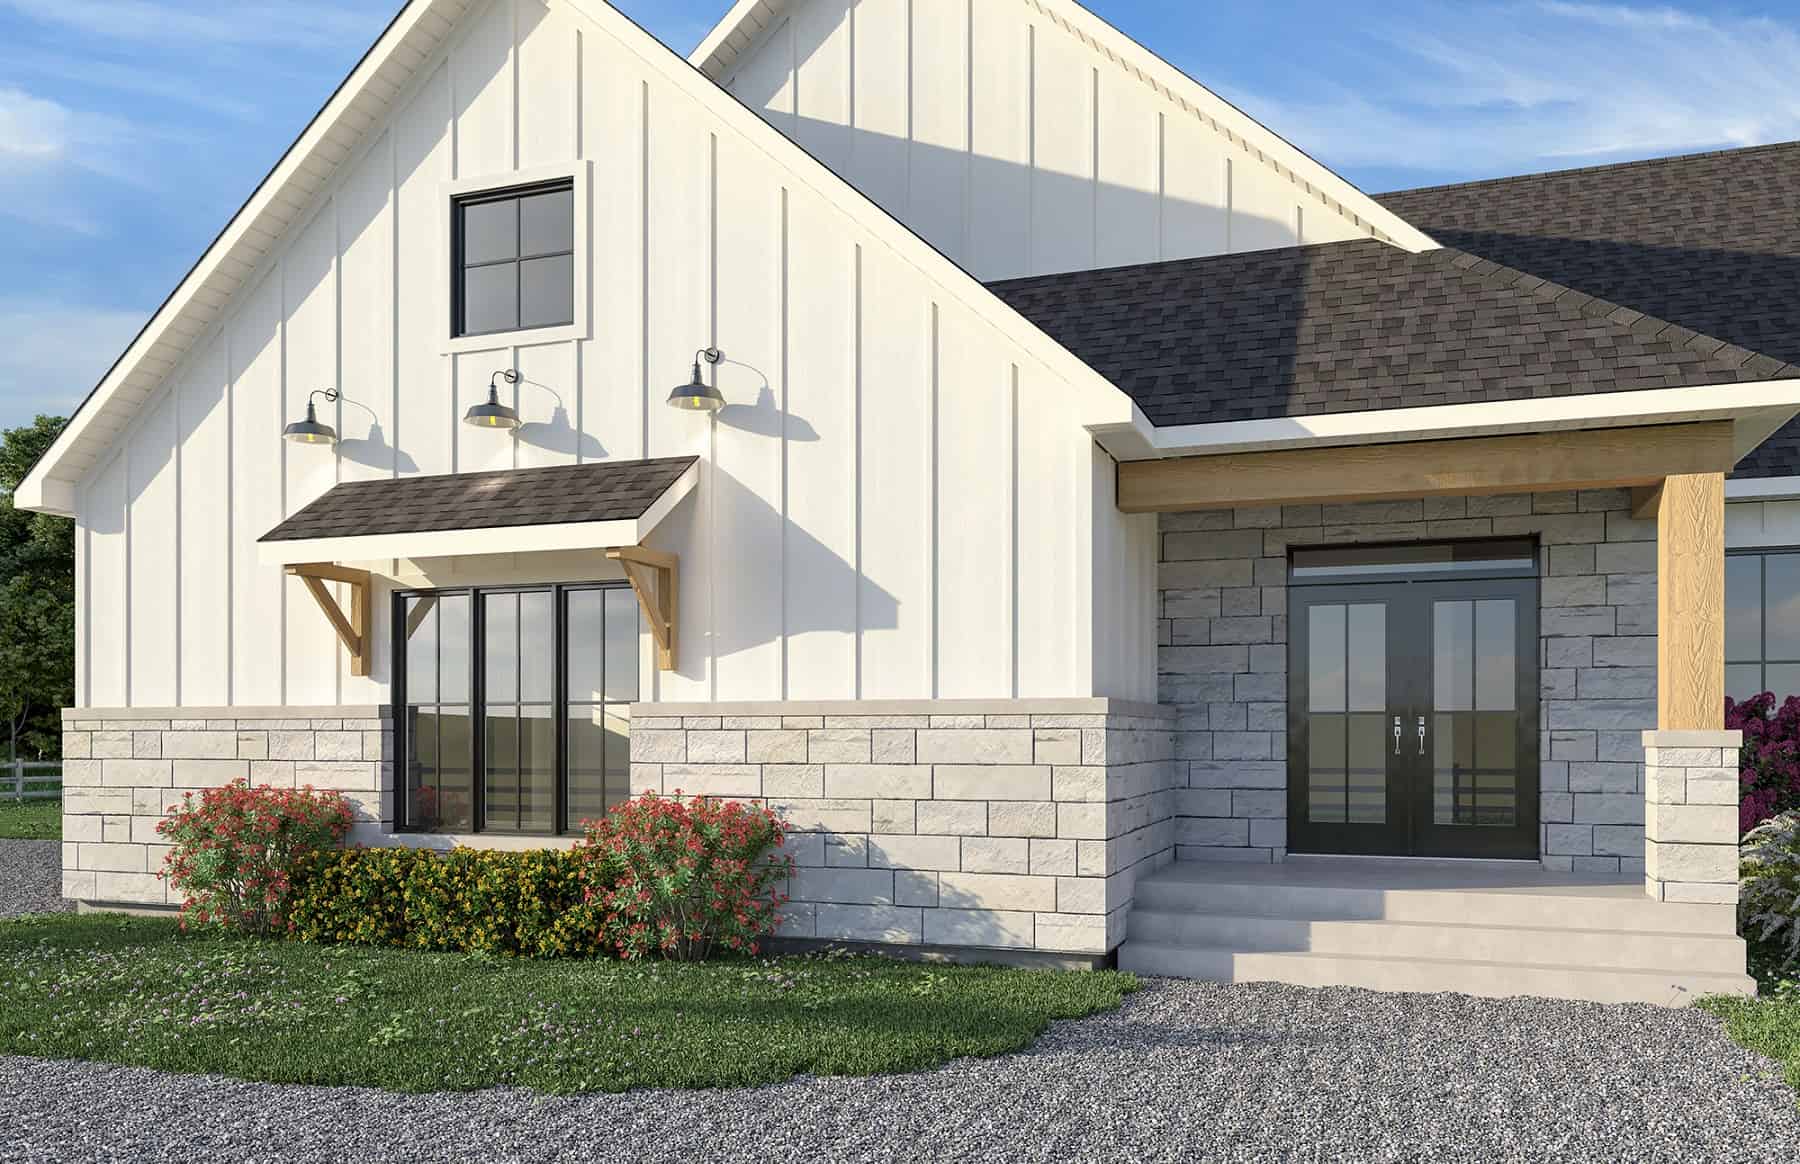
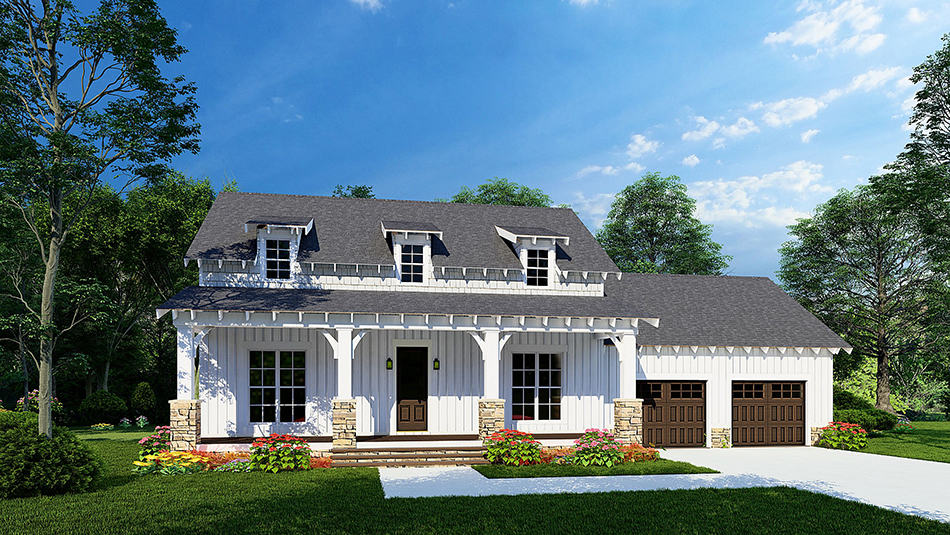
3-Bedroom, 2039 Sq Ft Modern Farmhouse Plan - 126-2021 - Front Exterior
Plan Collection
3-Bedroom, 2039 Sq Ft Modern Farmhouse Plan - 126-2021 - Front Exterior
Plan#126-2021
Starting at$1740
2039
Sq Ft
1
Story
3
Bed
2
Bath
1
Car
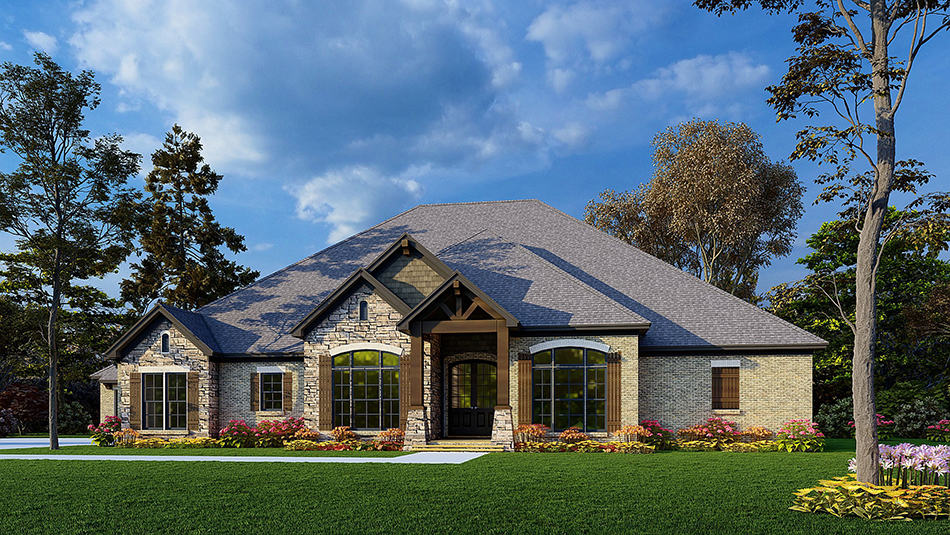
3-Bedroom, 2267 Sq Ft Contemporary House Plan - 101-2001 - Front Exterior
Plan Collection
3-Bedroom, 2267 Sq Ft Contemporary House Plan - 101-2001 - Front Exterior
Plan#101-2001
Starting at$1130
2267
Sq Ft
1
Story
3
Bed
2.5
Bath
4
Car
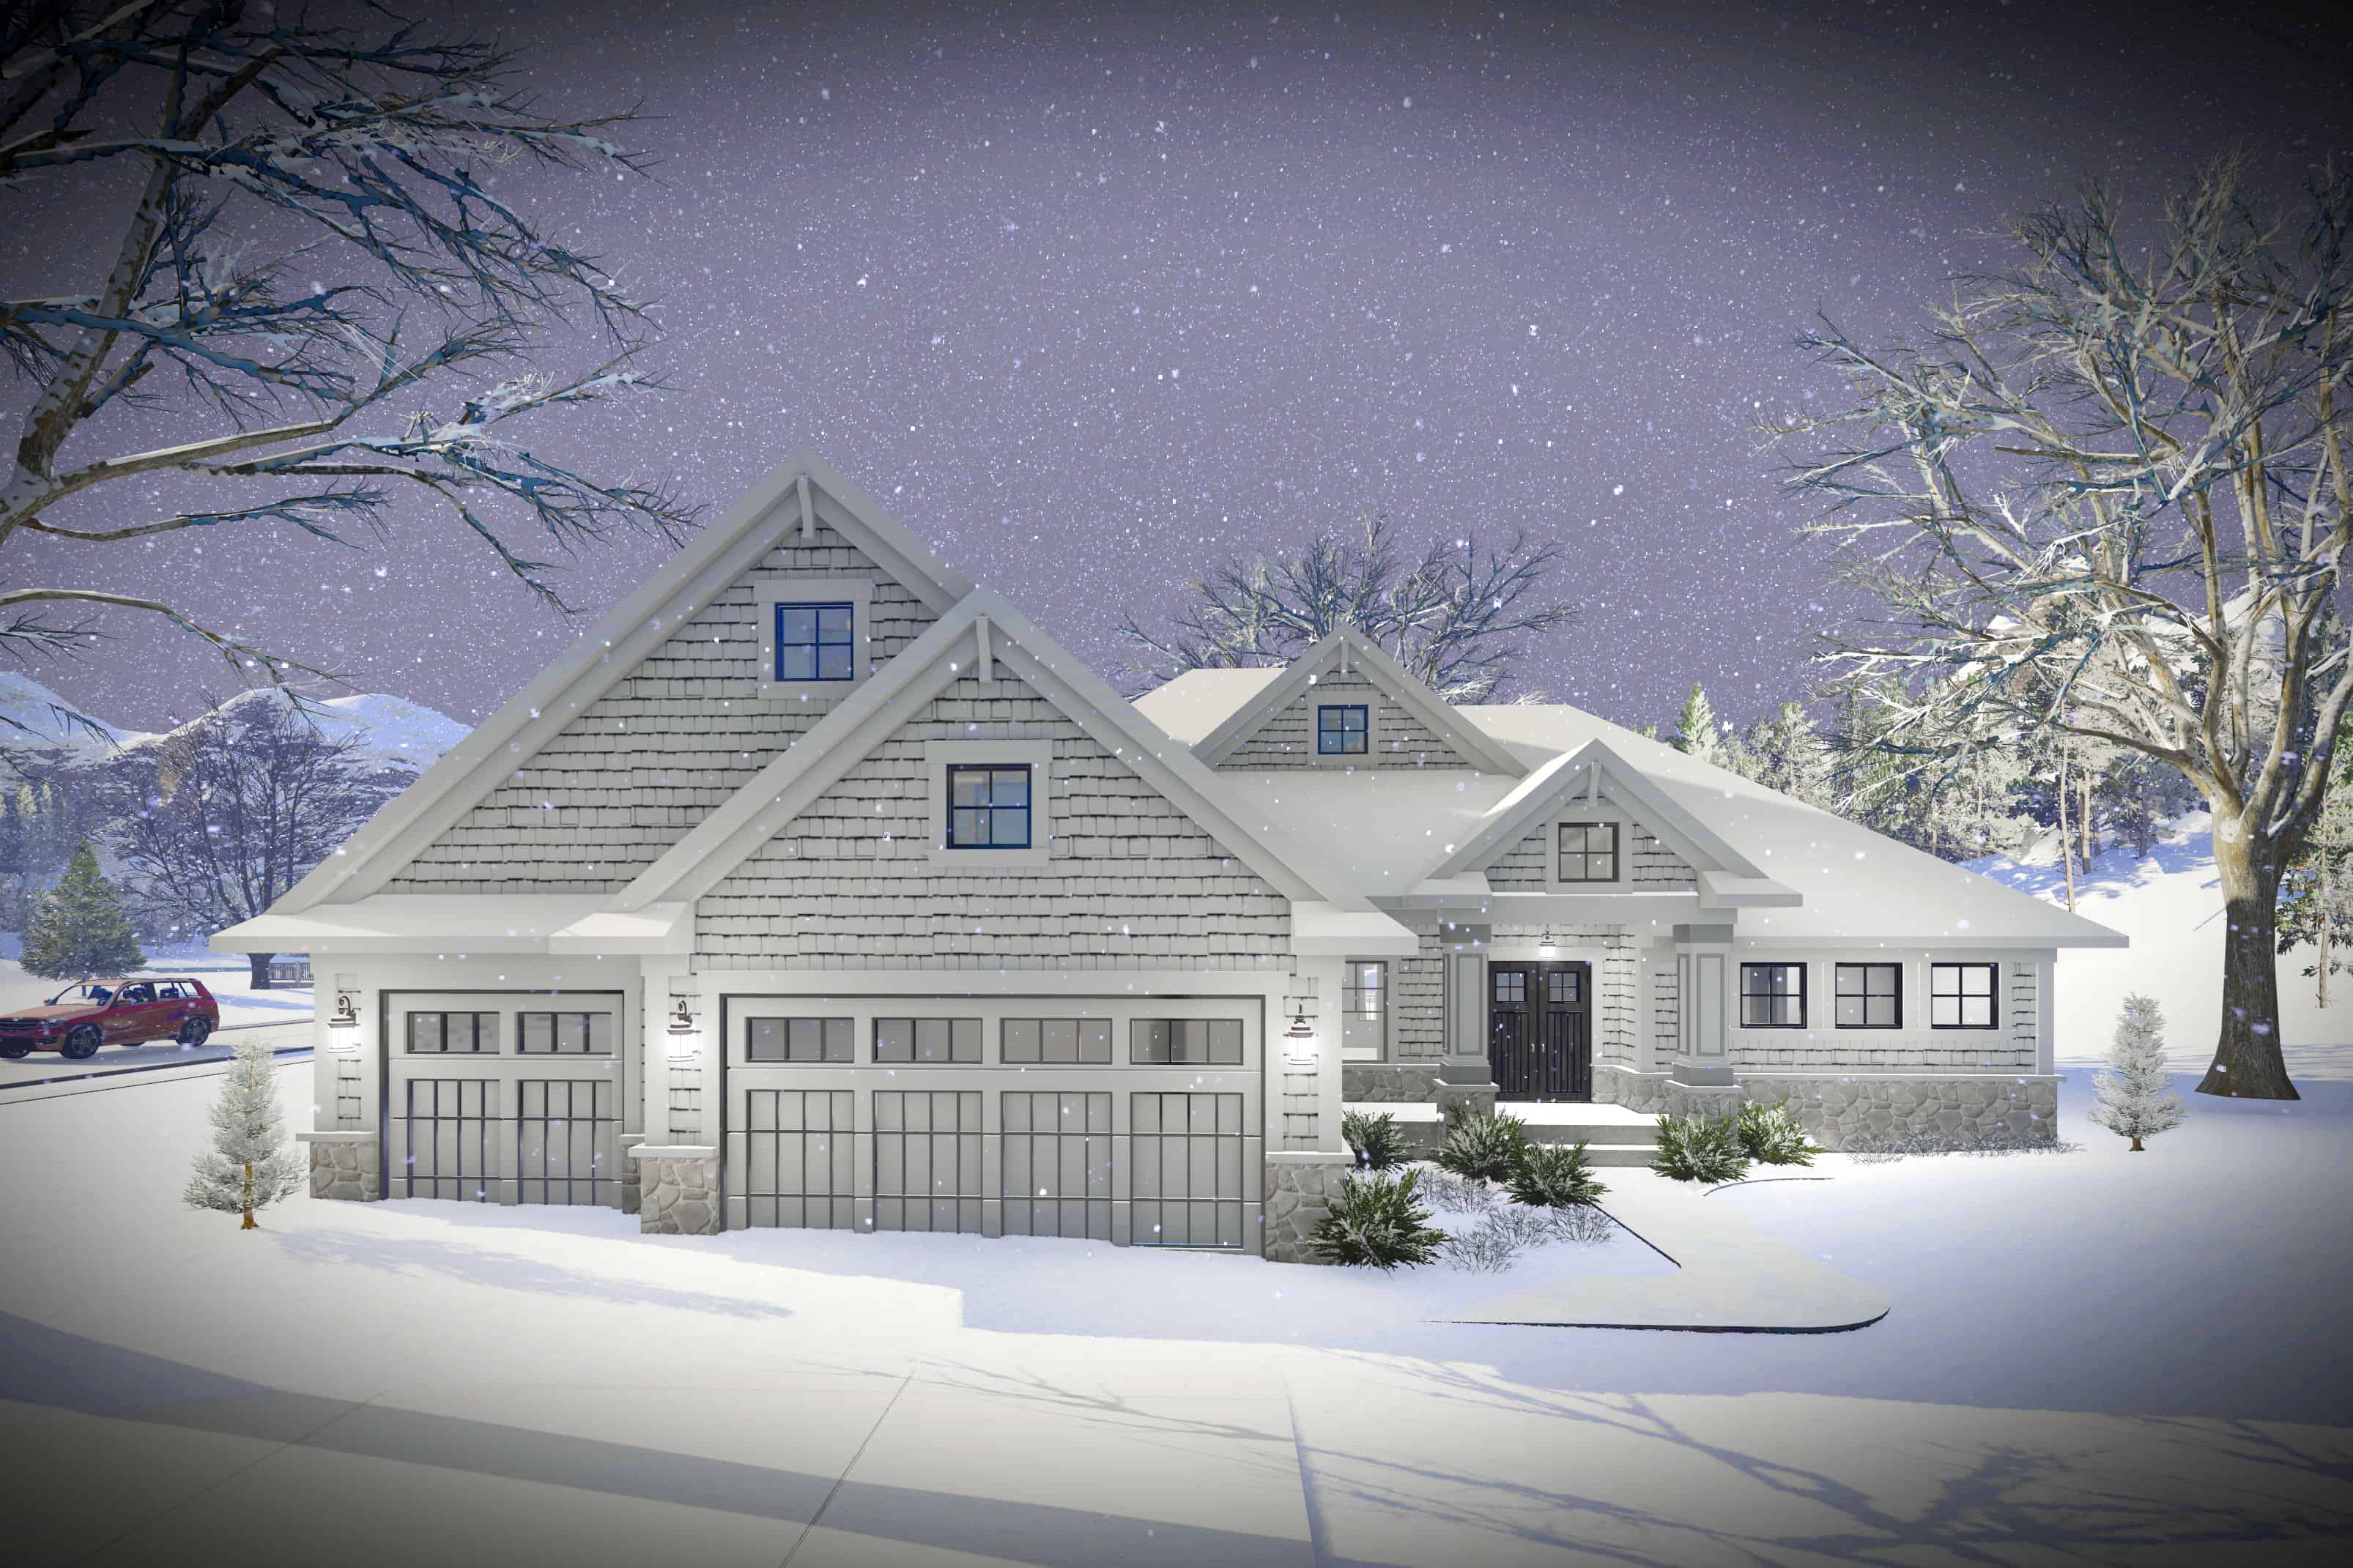
2-Bedroom, 2096 Sq Ft Ranch Home Plan - 101-1974 - Main Exterior
Plan Collection
2-Bedroom, 2096 Sq Ft Ranch Home Plan - 101-1974 - Main Exterior
Plan#101-1974
Starting at$1090
2096
Sq Ft
1
Story
2
Bed
2.5
Bath
3
Car
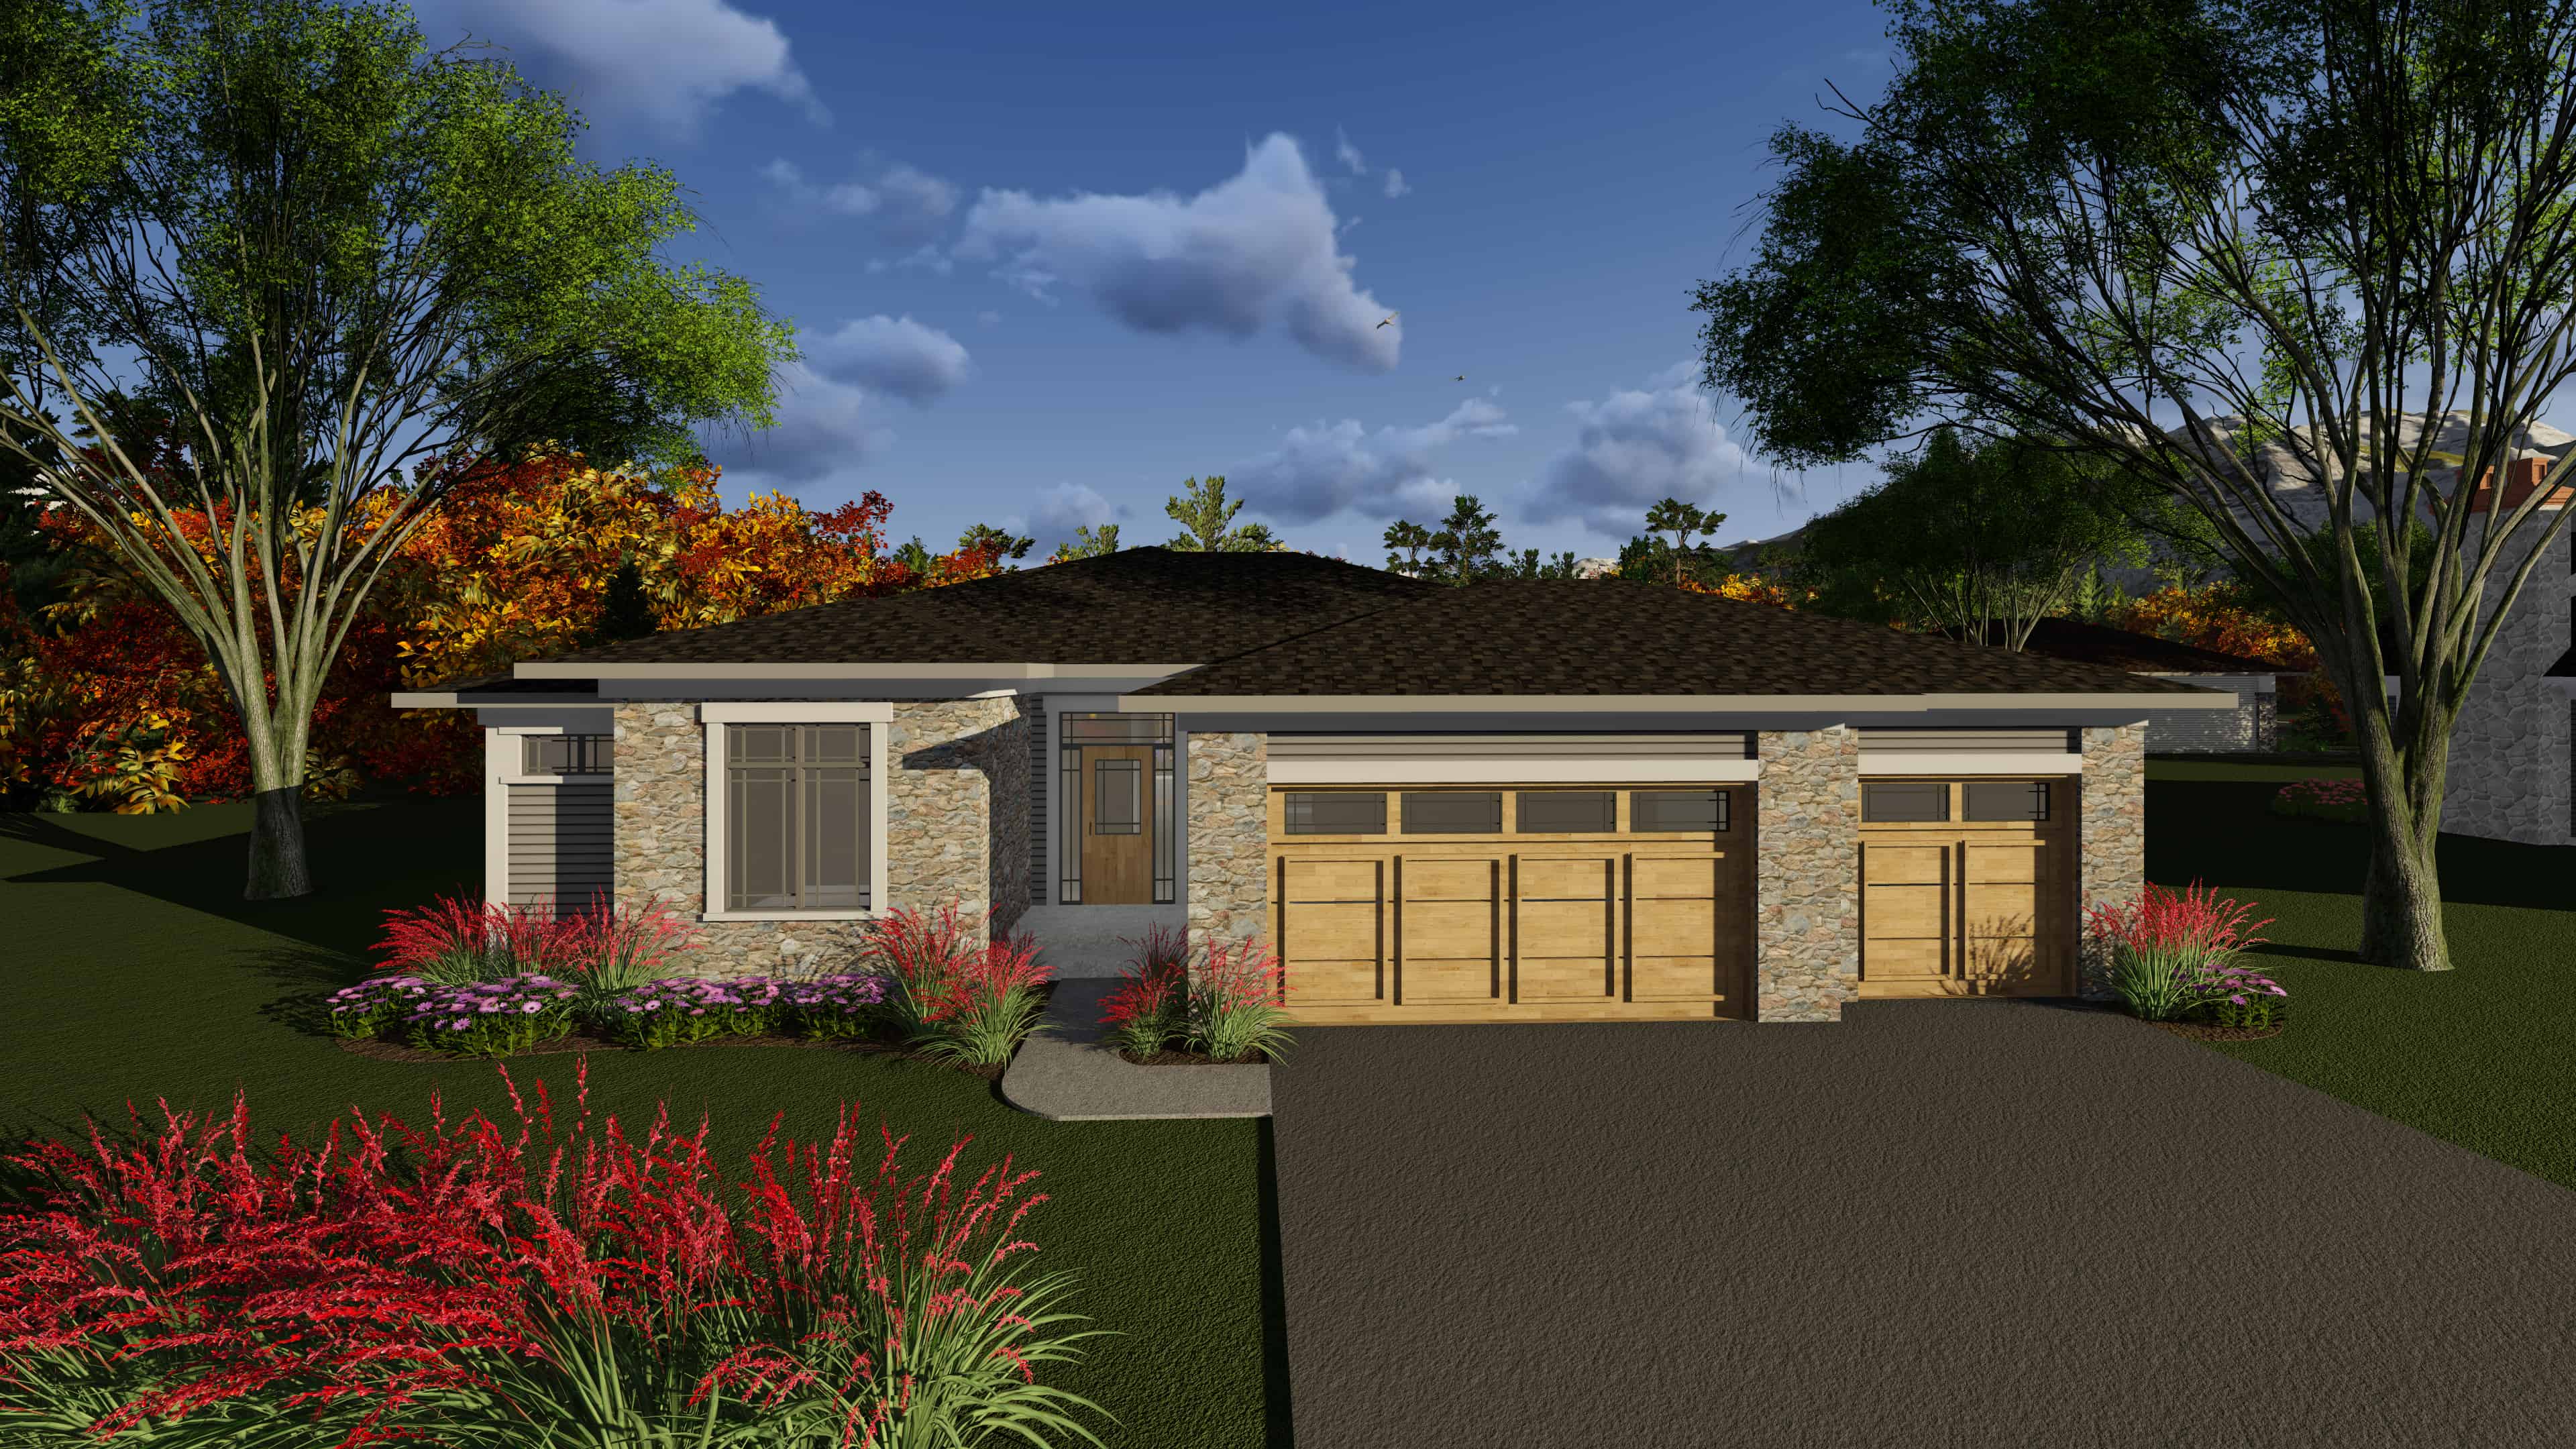
3-Bedroom, 1800 Sq Ft Ranch Home Plan - 101-1907 - Main Exterior
Plan Collection
3-Bedroom, 1800 Sq Ft Ranch Home Plan - 101-1907 - Main Exterior
Plan#101-1907
Starting at$1055
1800
Sq Ft
1
Story
3
Bed
2.5
Bath
3
Car
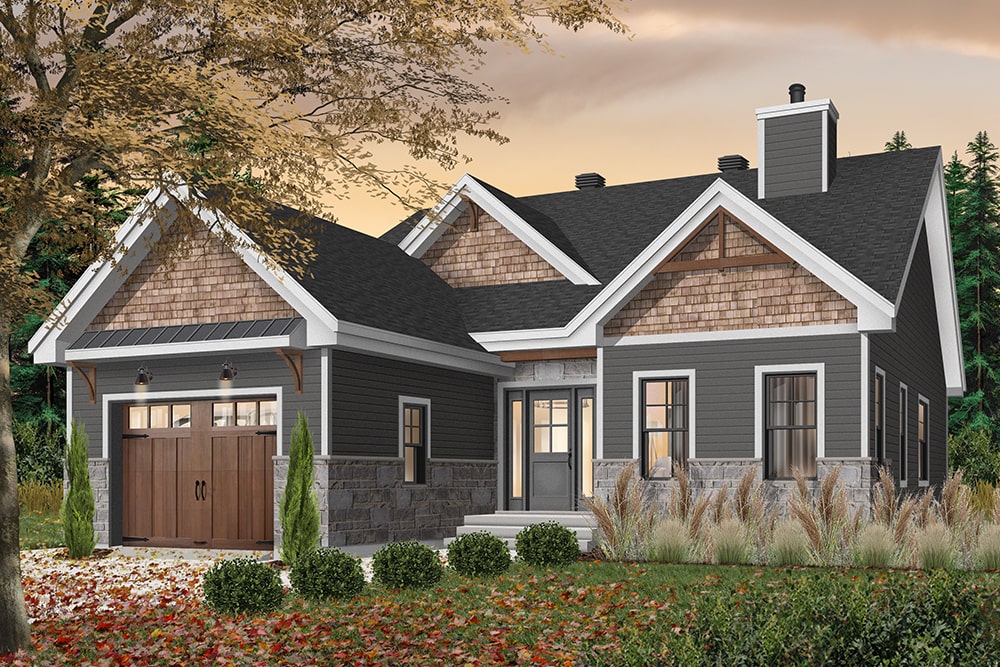
2-Bedroom, 1441 Sq Ft Craftsman House Plan - 126-1933 - Front Exterior
Plan Collection
2-Bedroom, 1441 Sq Ft Craftsman House Plan - 126-1933 - Front Exterior
Plan#126-1933
Starting at$1510
1441
Sq Ft
1
Story
2
Bed
2
Bath
1
Car
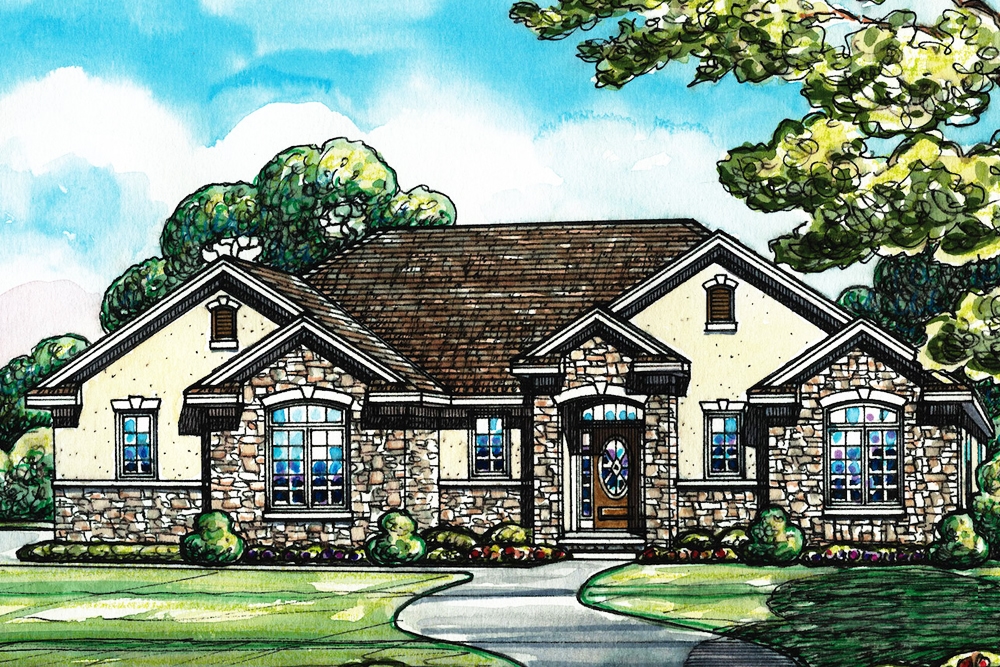
2-Bedroom, 1672 Sq Ft Traditional House Plan - 120-2542 - Front Exterior
Plan Collection
2-Bedroom, 1672 Sq Ft Traditional House Plan - 120-2542 - Front Exterior
Plan#120-2542
Starting at$1255
1672
Sq Ft
1
Story
2
Bed
2
Bath
2
Car
6-Bedroom, 6024 Sq Ft Luxury House Plan - 153-2022 - Front Exterior
Plan Collection
6-Bedroom, 6024 Sq Ft Luxury House Plan - 153-2022 - Front Exterior
Plan#153-2022
Starting at$3050
6024
Sq Ft
2
Story
6
Bed
5.5
Bath
3
Car
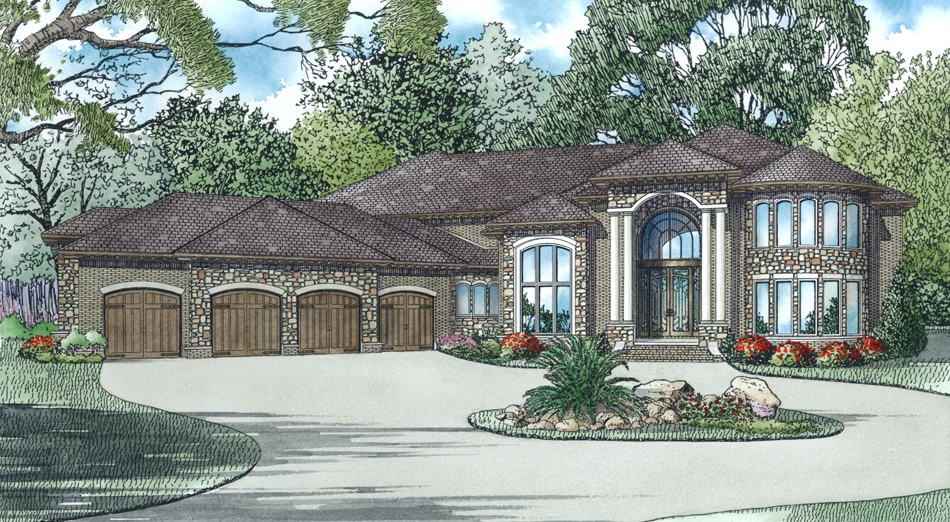
6-Bedroom, 8454 Sq Ft Luxury Home Plan - 153-2011 - Main Exterior
Plan Collection
6-Bedroom, 8454 Sq Ft Luxury Home Plan - 153-2011 - Main Exterior
Plan#153-2011
Starting at$3750
8454
Sq Ft
2
Story
6
Bed
6.5
Bath
4
Car
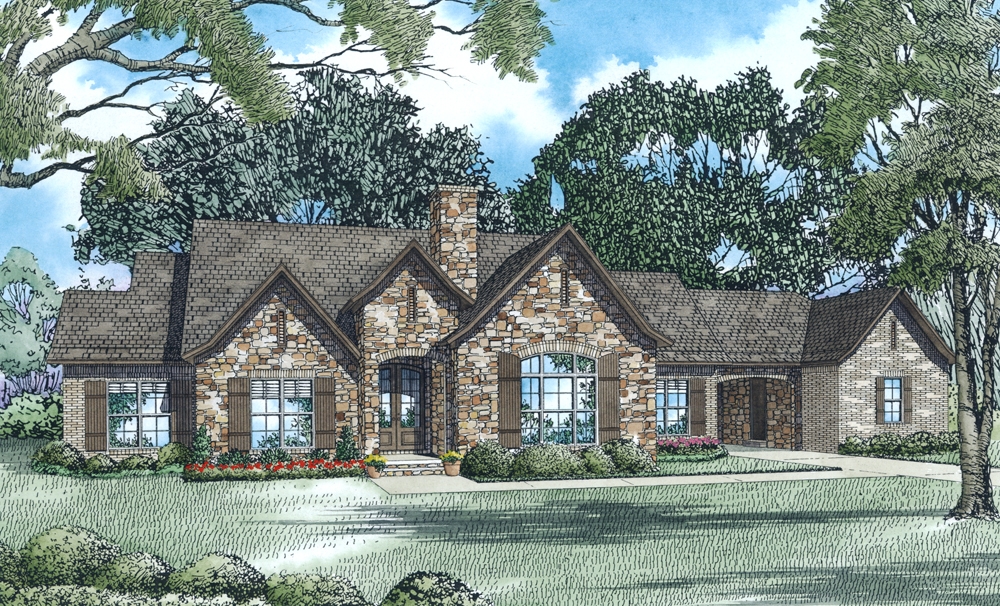
3-Bedroom, 2118 Sq Ft Ranch House Plan - 153-2004 - Front Exterior
Plan Collection
3-Bedroom, 2118 Sq Ft Ranch House Plan - 153-2004 - Front Exterior
Plan#153-2004
Starting at$1550
2118
Sq Ft
1
Story
3
Bed
2
Bath
4
Car
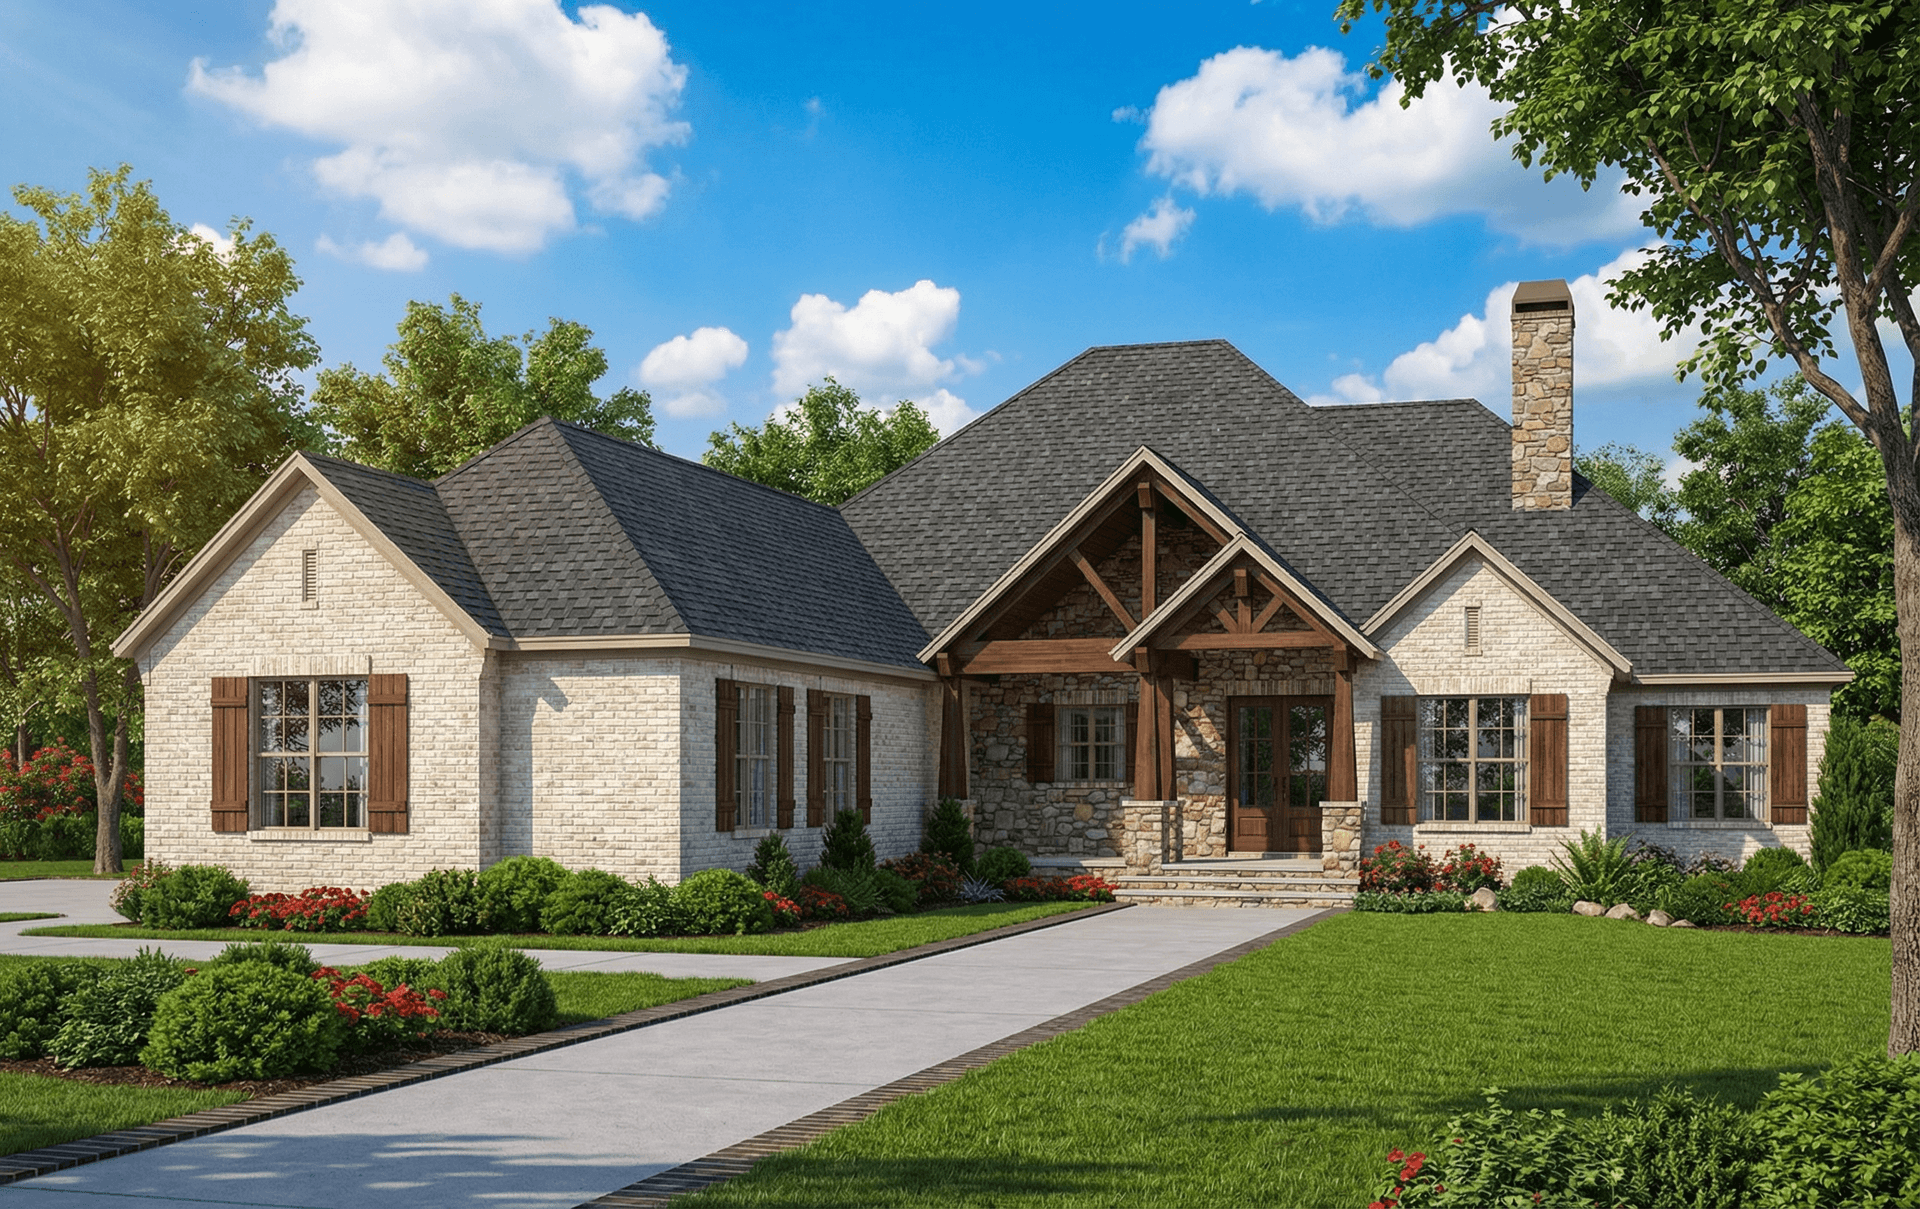
3-Bedroom, 3307 Sq Ft Rustic Ranch House Plan - 153-1978 - Front Exterior
Plan Collection
3-Bedroom, 3307 Sq Ft Rustic Ranch House Plan - 153-1978 - Front Exterior
Plan#153-1978
Starting at$1850
3307
Sq Ft
1
Story
3
Bed
2.5
Bath
3
Car
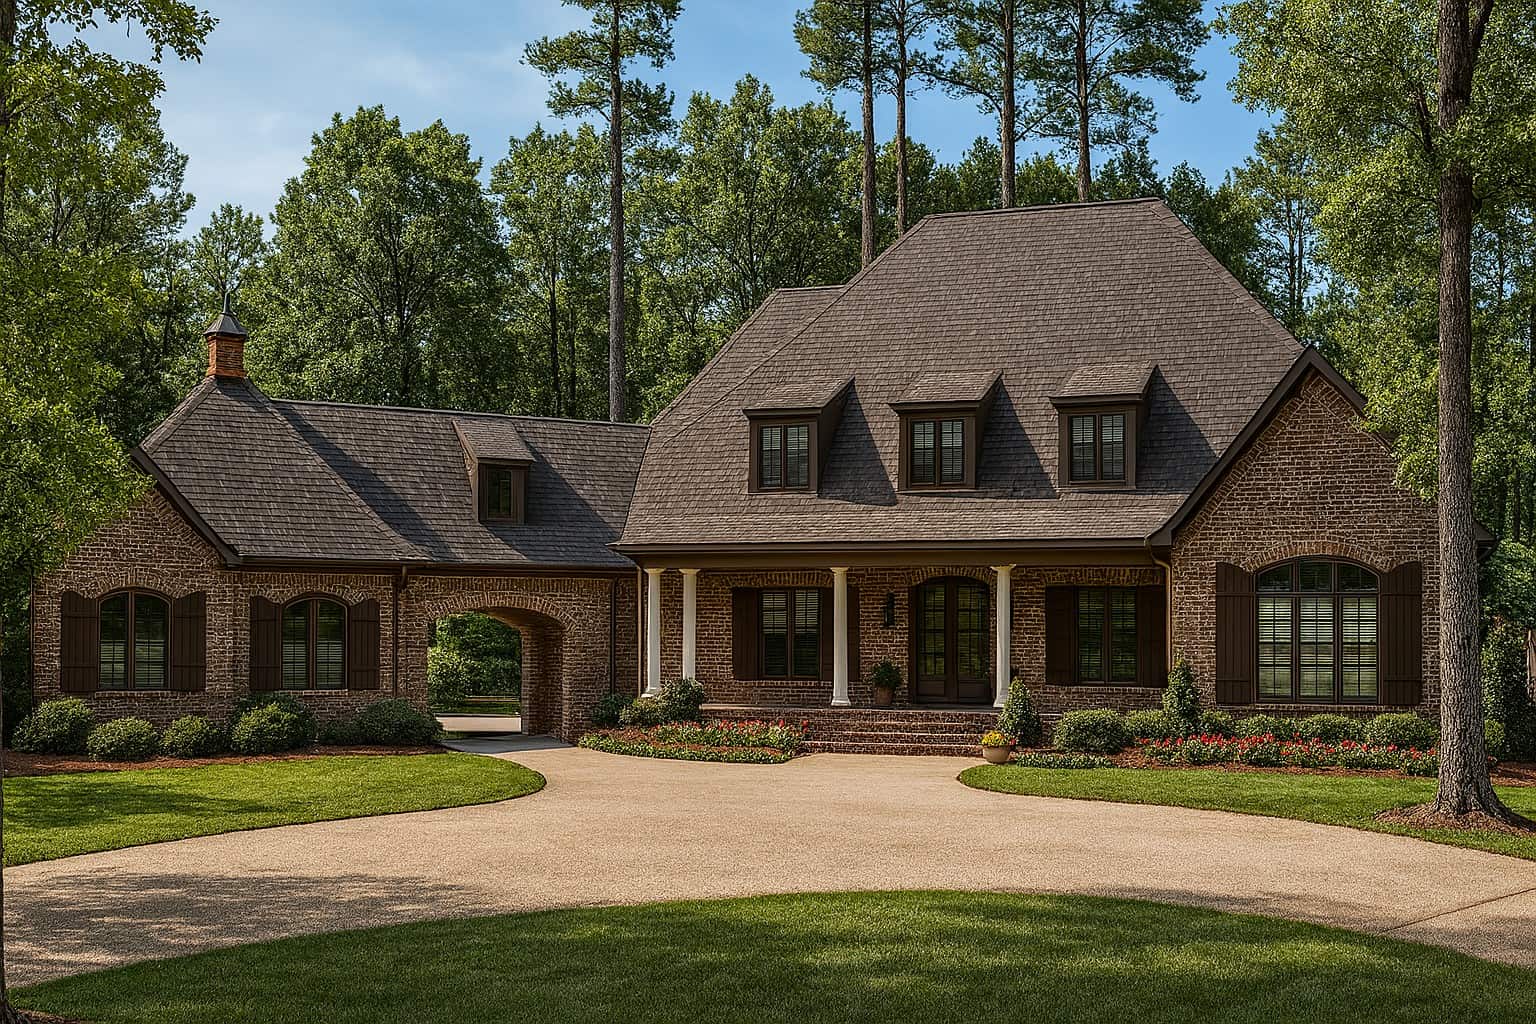
6-Bedroom, 6004 Sq Ft Luxury House Plan - 153-1945 - Front Exterior
Plan Collection
6-Bedroom, 6004 Sq Ft Luxury House Plan - 153-1945 - Front Exterior
Plan#153-1945
Starting at$2650
6004
Sq Ft
2
Story
6
Bed
6
Bath
4
Car
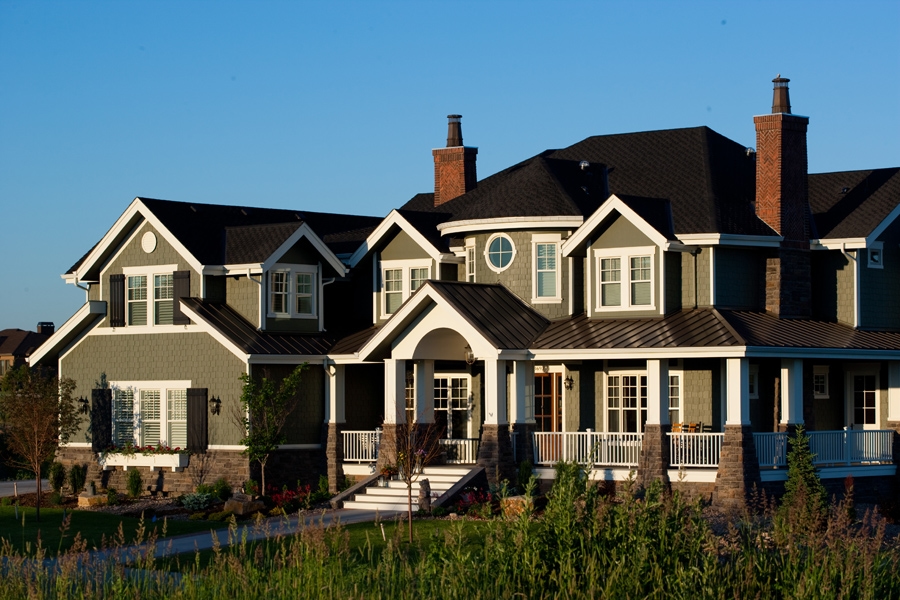
6-Bedroom, 10266 Sq Ft Craftsman Home Plan - 161-1044 - Main Exterior
Plan Collection
6-Bedroom, 10266 Sq Ft Craftsman Home Plan - 161-1044 - Main Exterior
Plan#161-1044
Starting at$4900
10266
Sq Ft
2
Story
6
Bed
7.5
Bath
3
Car
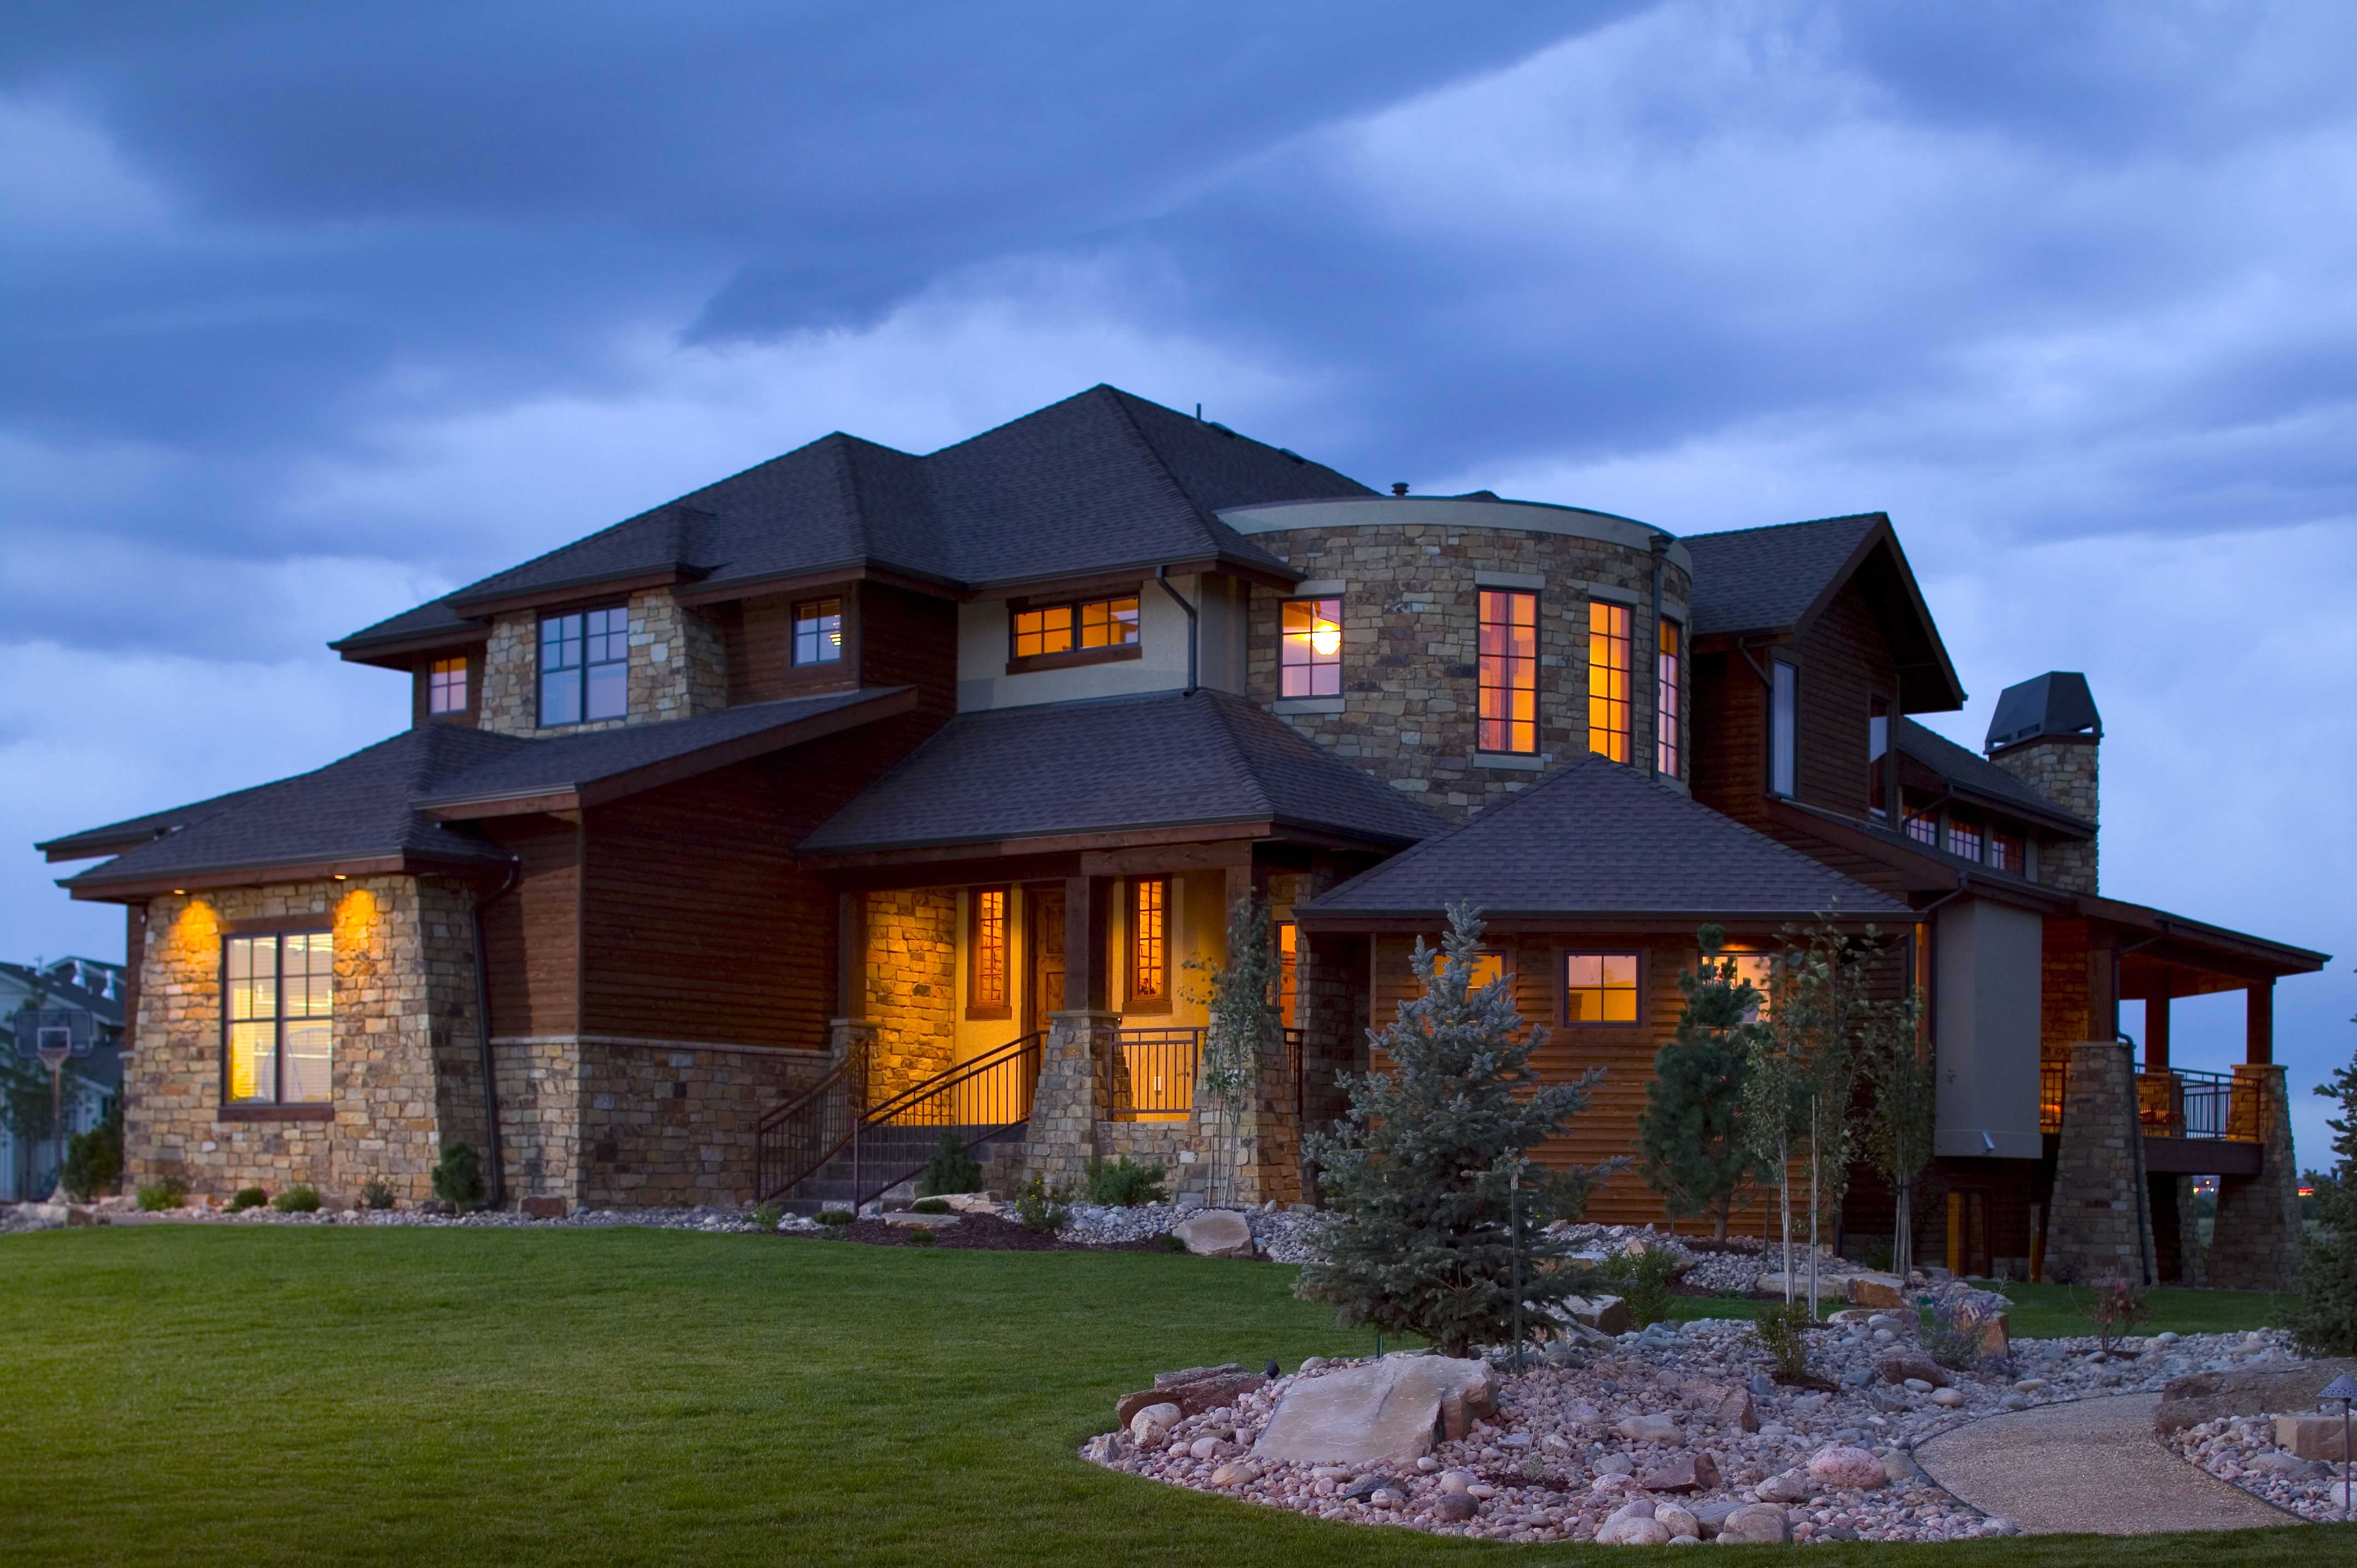
5-Bedroom, 6963 Sq Ft Rustic Home Plan - 161-1028 - Main Exterior
Plan Collection
5-Bedroom, 6963 Sq Ft Rustic Home Plan - 161-1028 - Main Exterior
Plan#161-1028
Starting at$3850
6963
Sq Ft
2
Story
5
Bed
5.5
Bath
4
Car
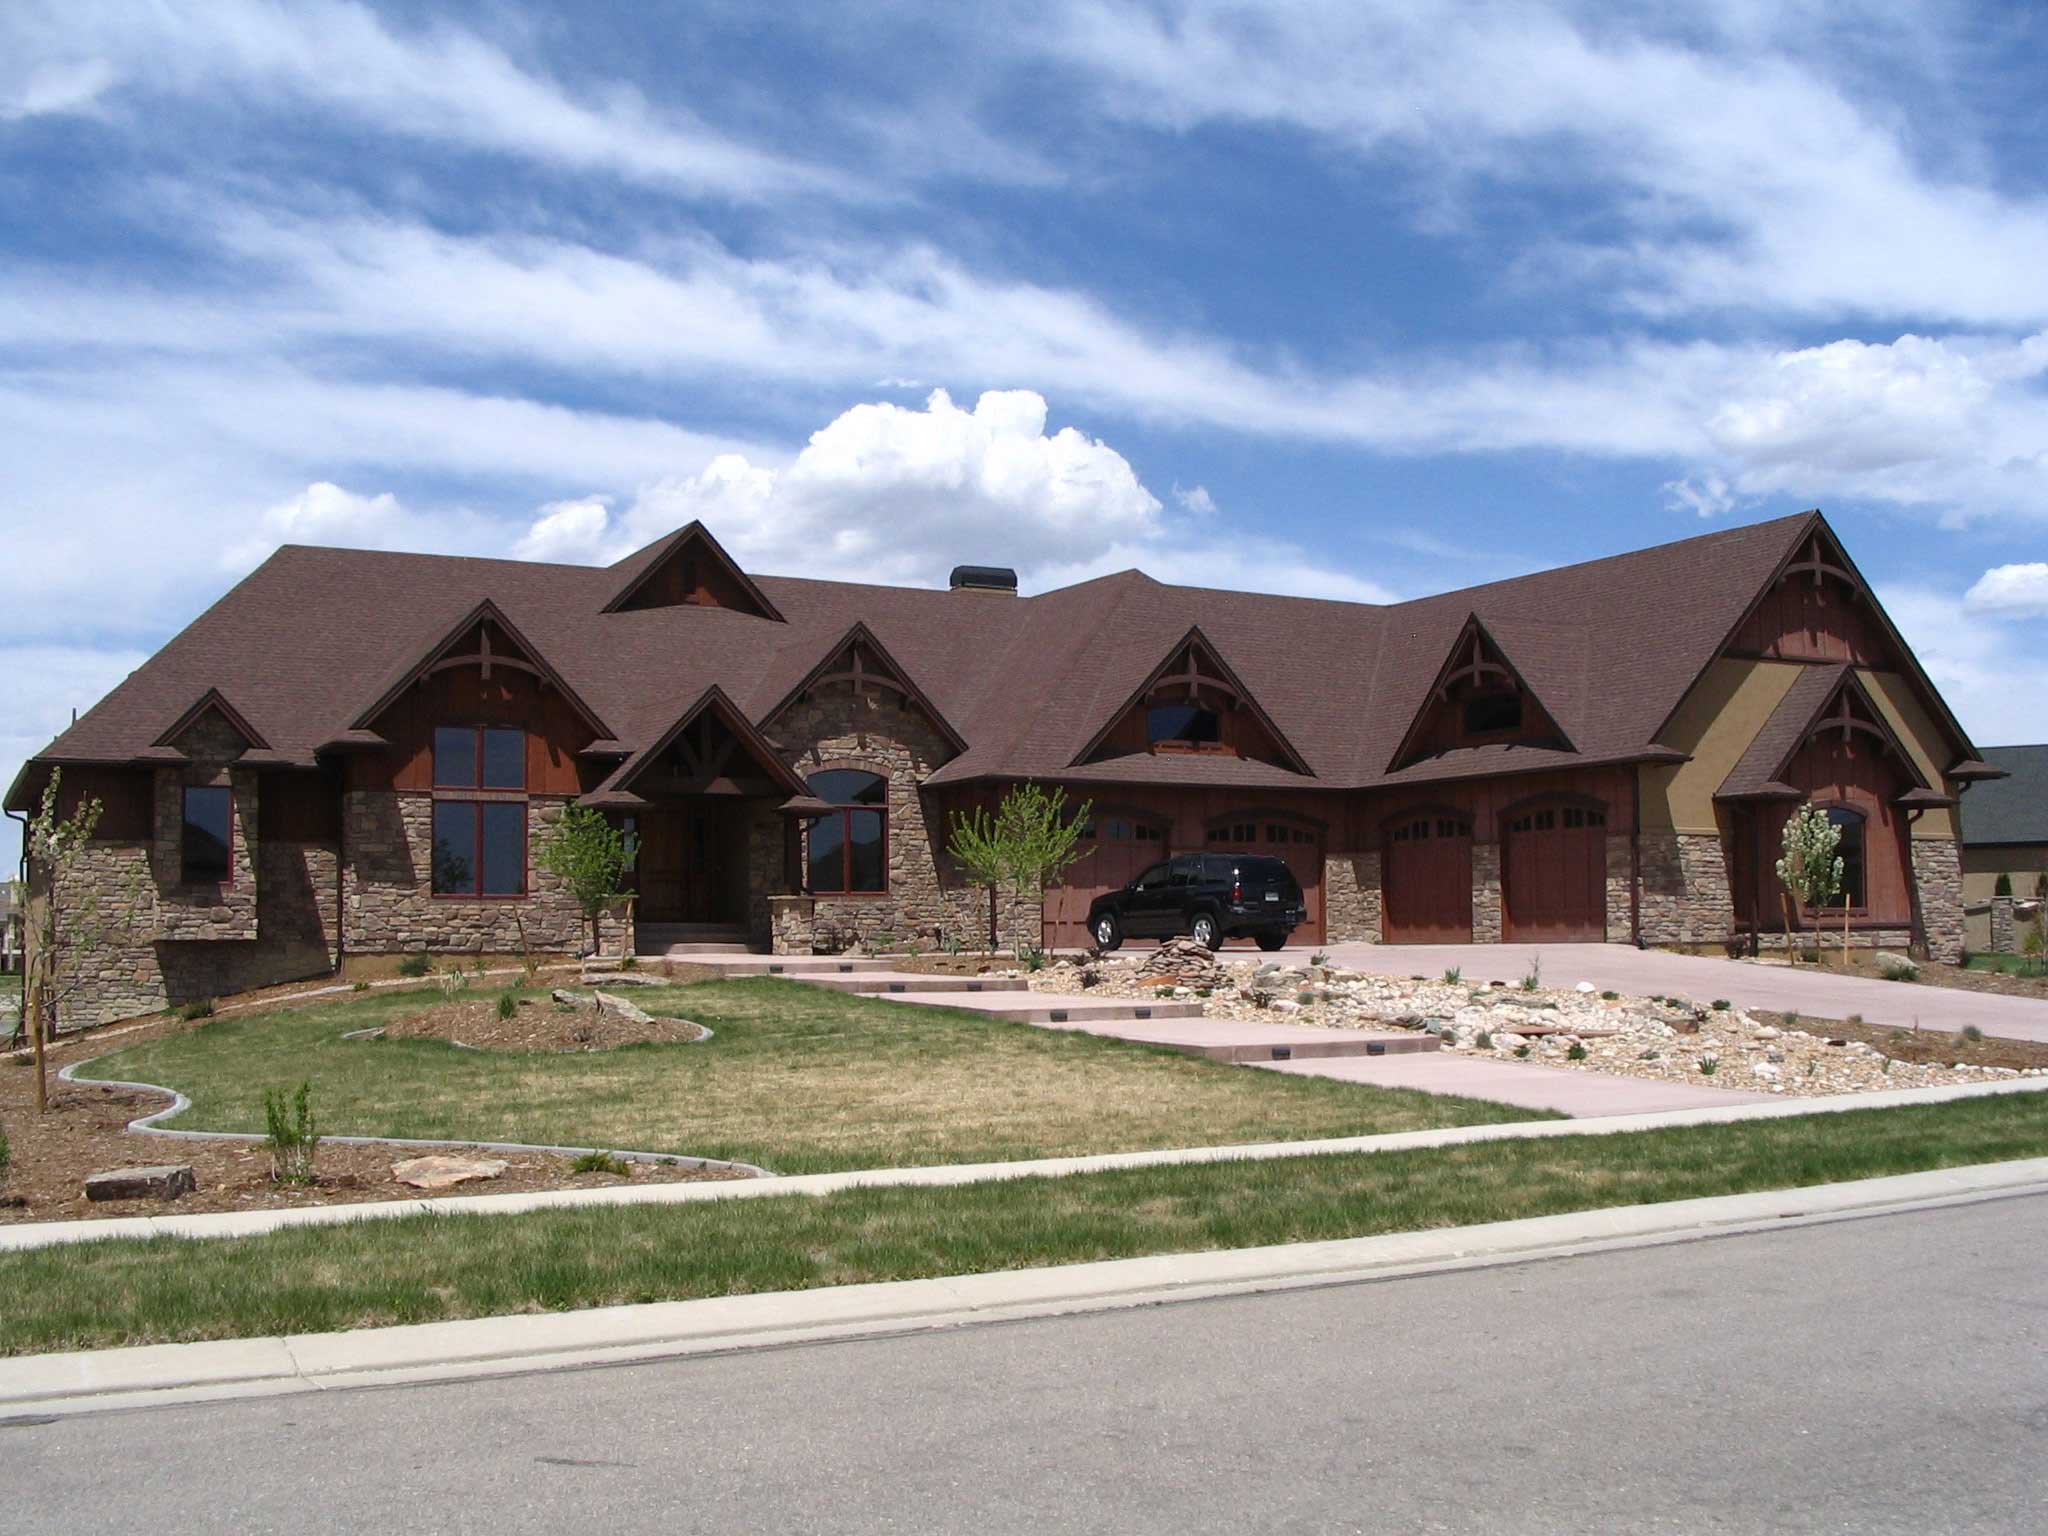
4-Bedroom, 6732 Sq Ft Country House Plan - 161-1004 - Front Exterior
Plan Collection
4-Bedroom, 6732 Sq Ft Country House Plan - 161-1004 - Front Exterior
Plan#161-1004
Starting at$2950
6732
Sq Ft
1
Story
4
Bed
5.5
Bath
4
Car
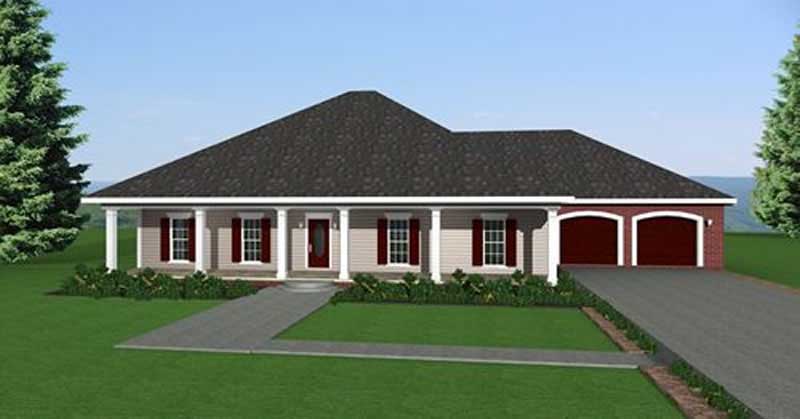
3-Bedroom, 2091 Sq Ft European House Plan - 123-1010 - Front Exterior
Plan Collection
3-Bedroom, 2091 Sq Ft European House Plan - 123-1010 - Front Exterior
Plan#123-1010
Starting at$1190
2091
Sq Ft
1
Story
3
Bed
2
Bath
2
Car

2-Bedroom, 1692 Sq Ft Cape Cod Home Plan - 120-2046 - Main Exterior
Plan Collection
2-Bedroom, 1692 Sq Ft Cape Cod Home Plan - 120-2046 - Main Exterior
Plan#120-2046
Starting at$1255
1692
Sq Ft
1
Story
2
Bed
2
Bath
2
Car
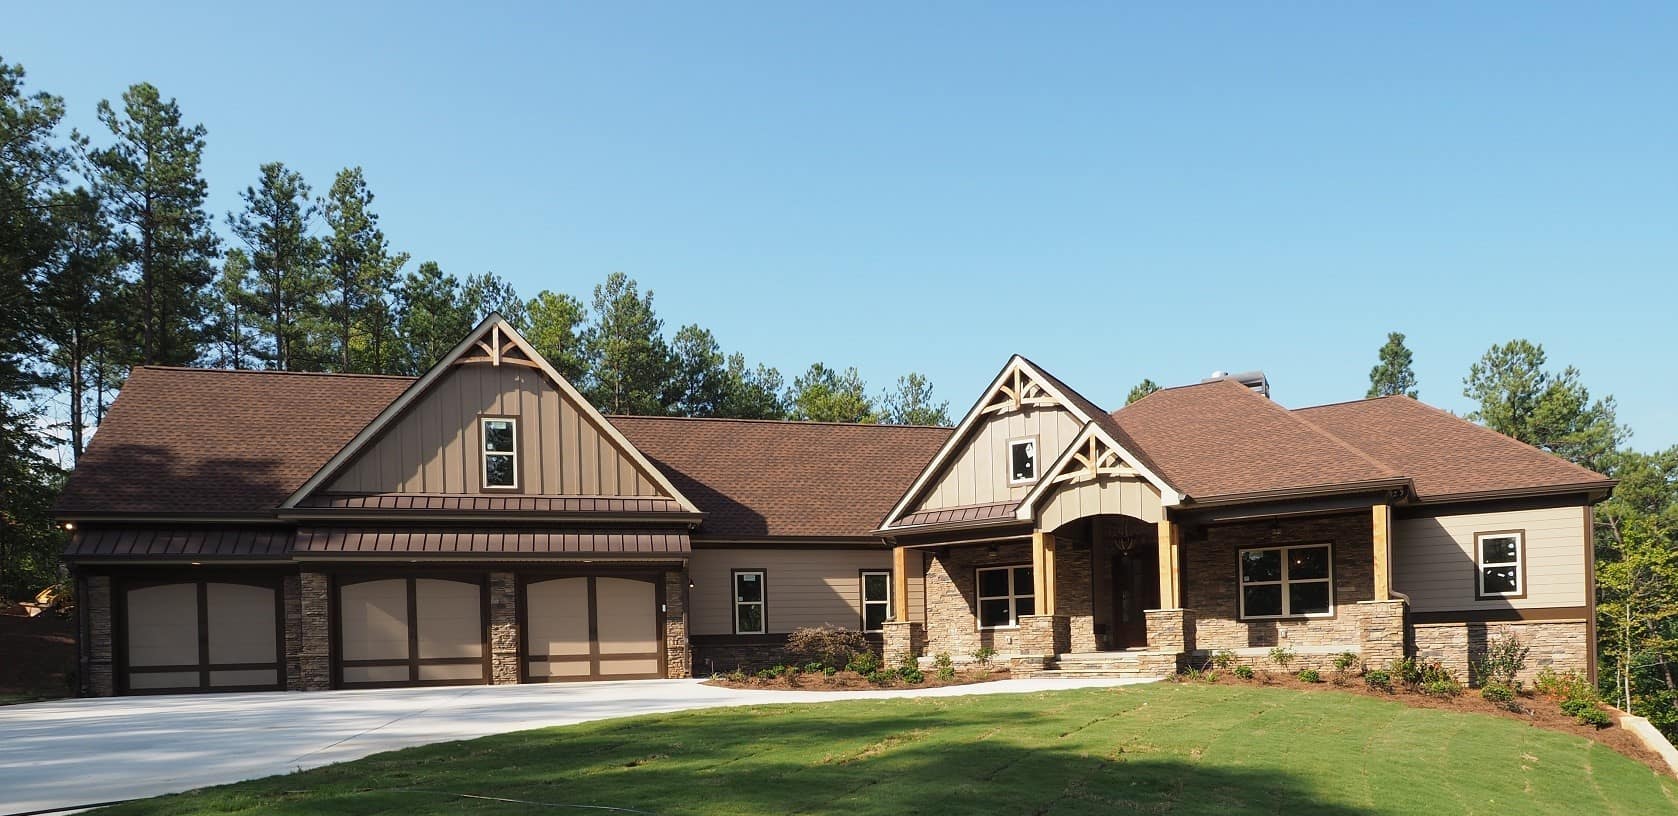
Craftsman Floor Plan - 4 Bedrms, 3.5 Baths - 2971 Sq Ft
Plan Collection
Craftsman Floor Plan - 4 Bedrms, 3.5 Baths - 2971 Sq Ft
Plan#213-1021
Starting at$1895
2971
Sq Ft
1
Story
4
Bed
3.5
Bath
3
Car
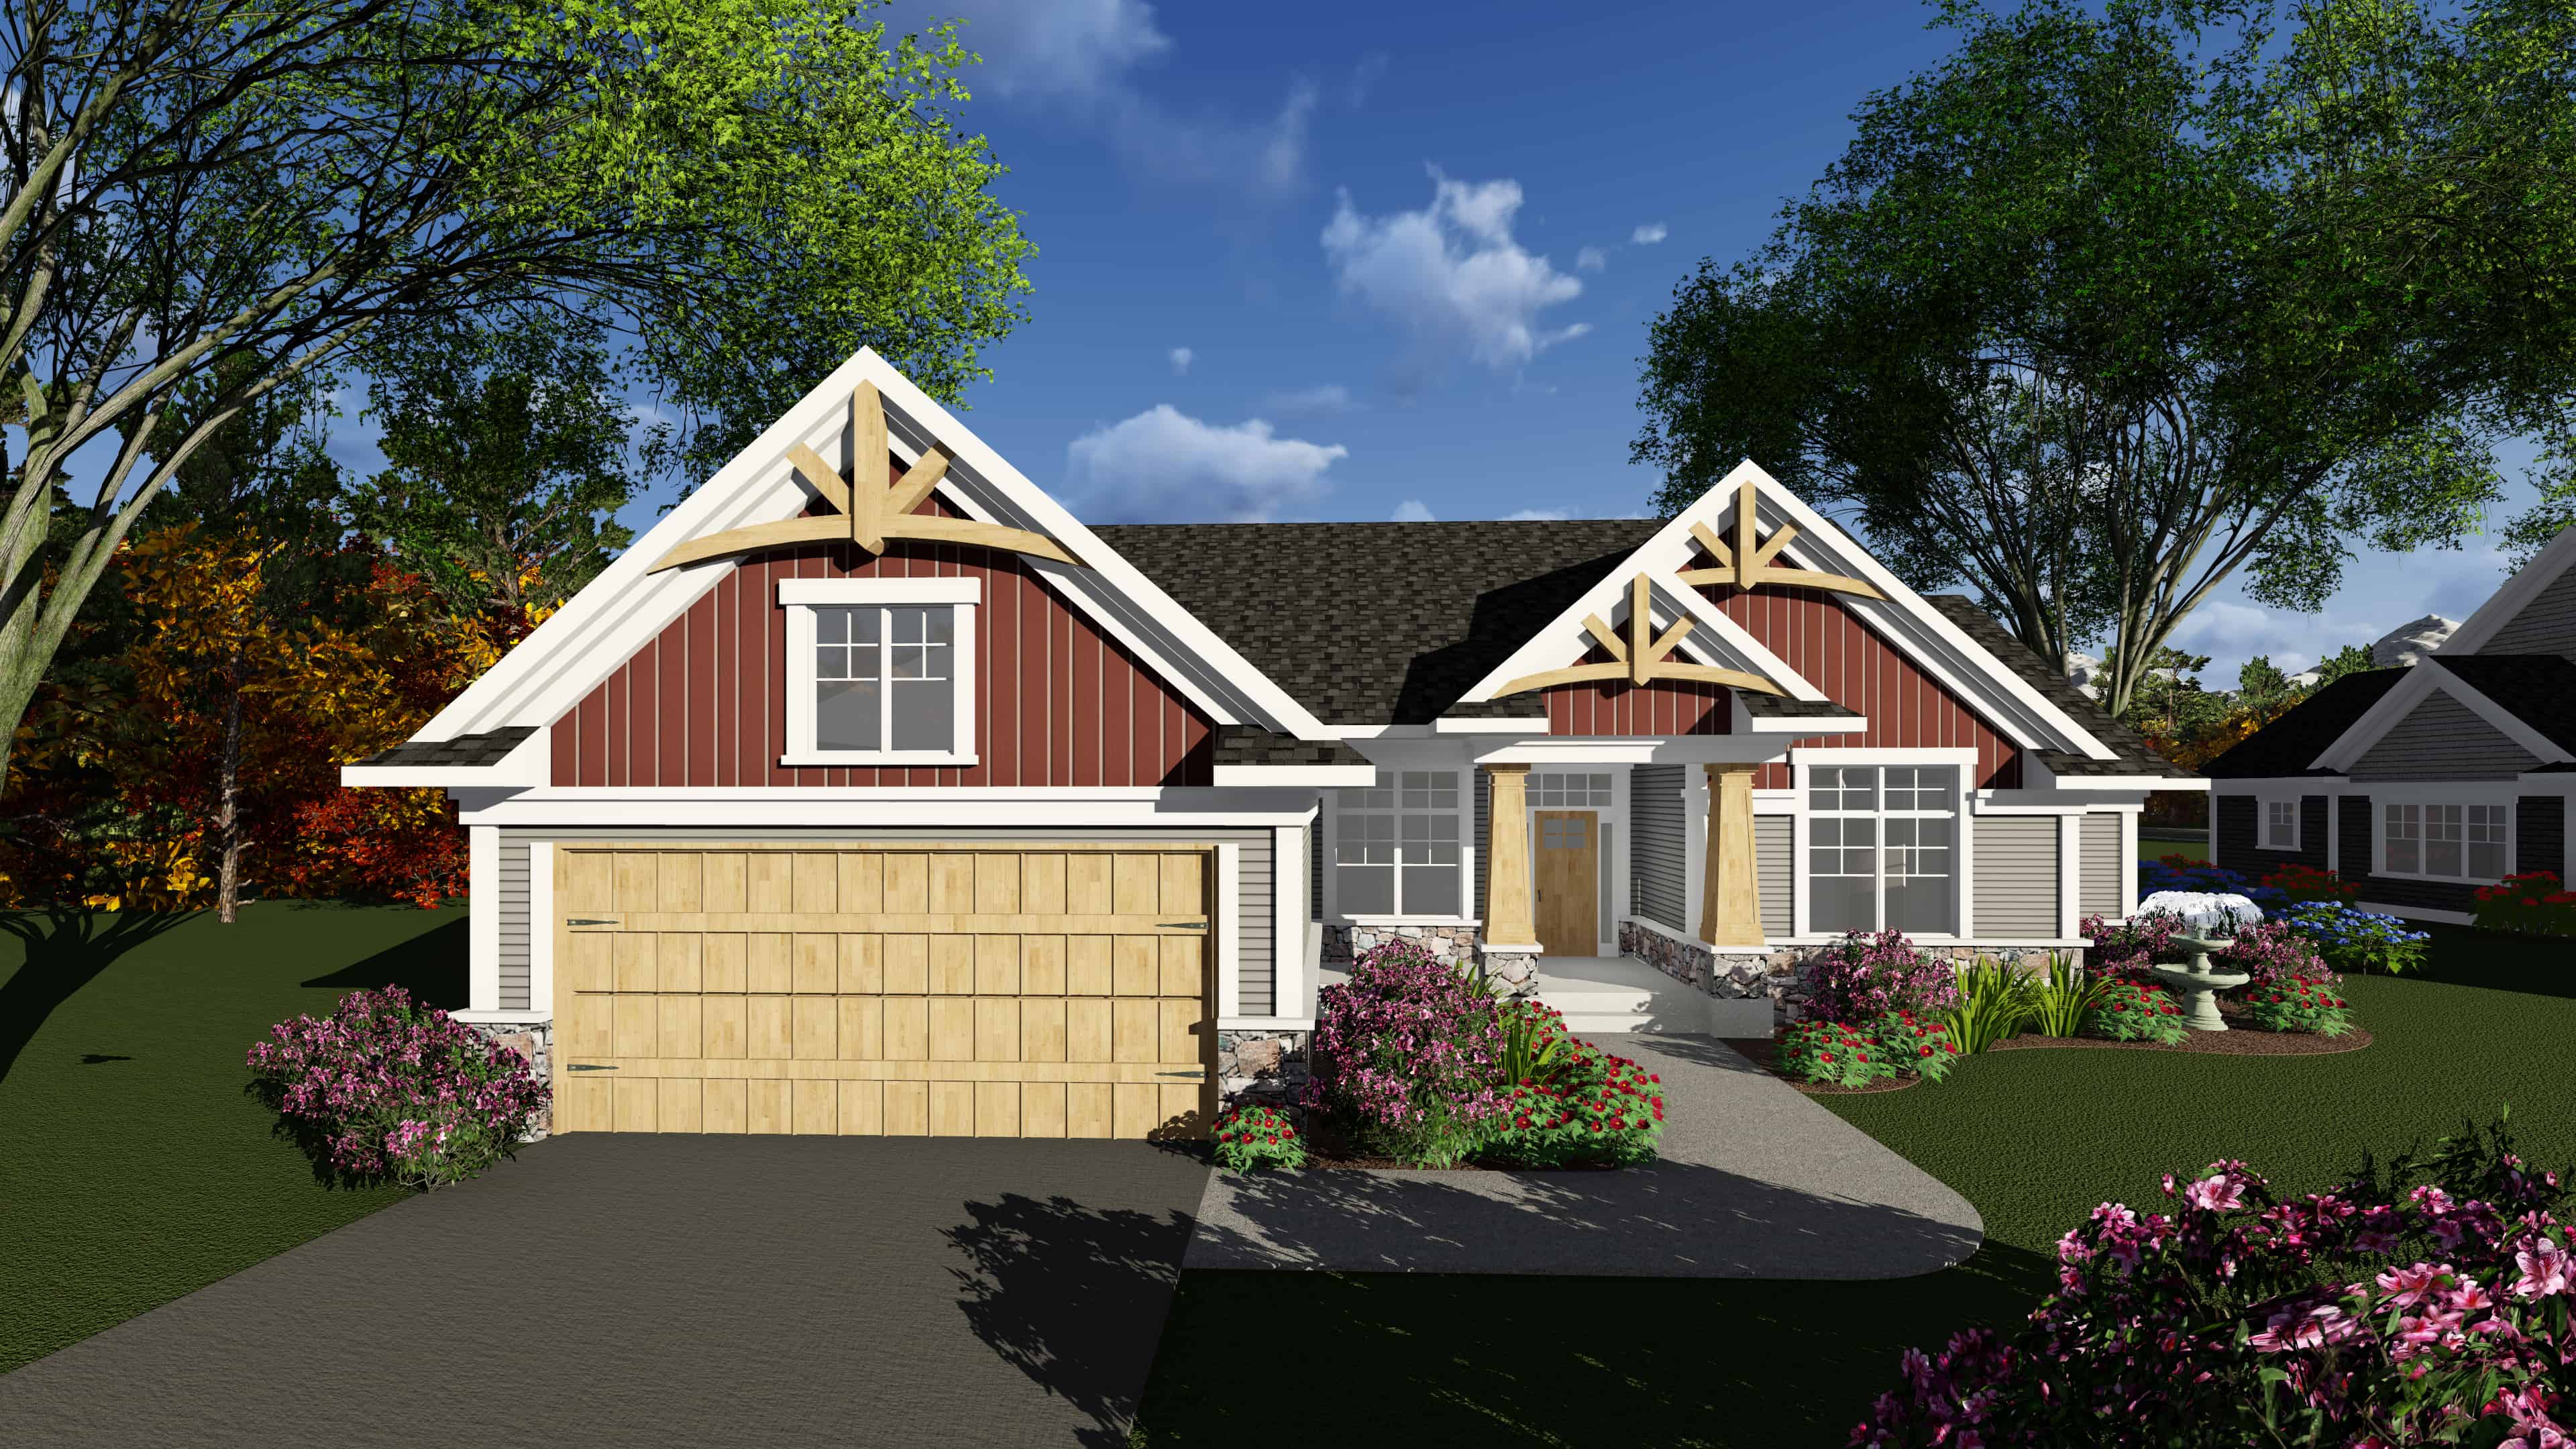
2-Bedroom, 1875 Sq Ft Ranch House Plan - 101-1910 - Front Exterior
Plan Collection
2-Bedroom, 1875 Sq Ft Ranch House Plan - 101-1910 - Front Exterior
Plan#101-1910
Starting at$1055
1875
Sq Ft
1
Story
2
Bed
2.5
Bath
2
Car
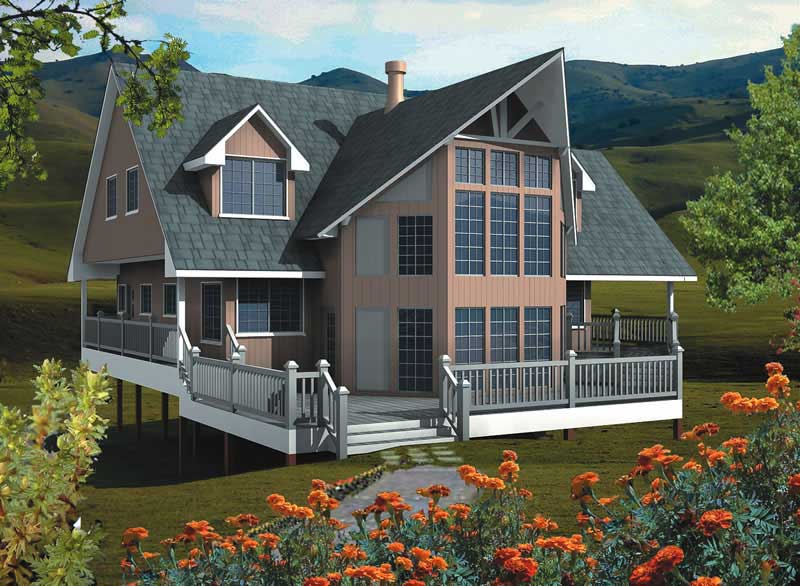
6-Bedroom, 2682 Sq Ft Log Cabin House Plan - 160-1004 - Front Exterior
Plan Collection
6-Bedroom, 2682 Sq Ft Log Cabin House Plan - 160-1004 - Front Exterior
Plan#160-1004
Starting at$945
2682
Sq Ft
2
Story
6
Bed
3
Bath
0
Car
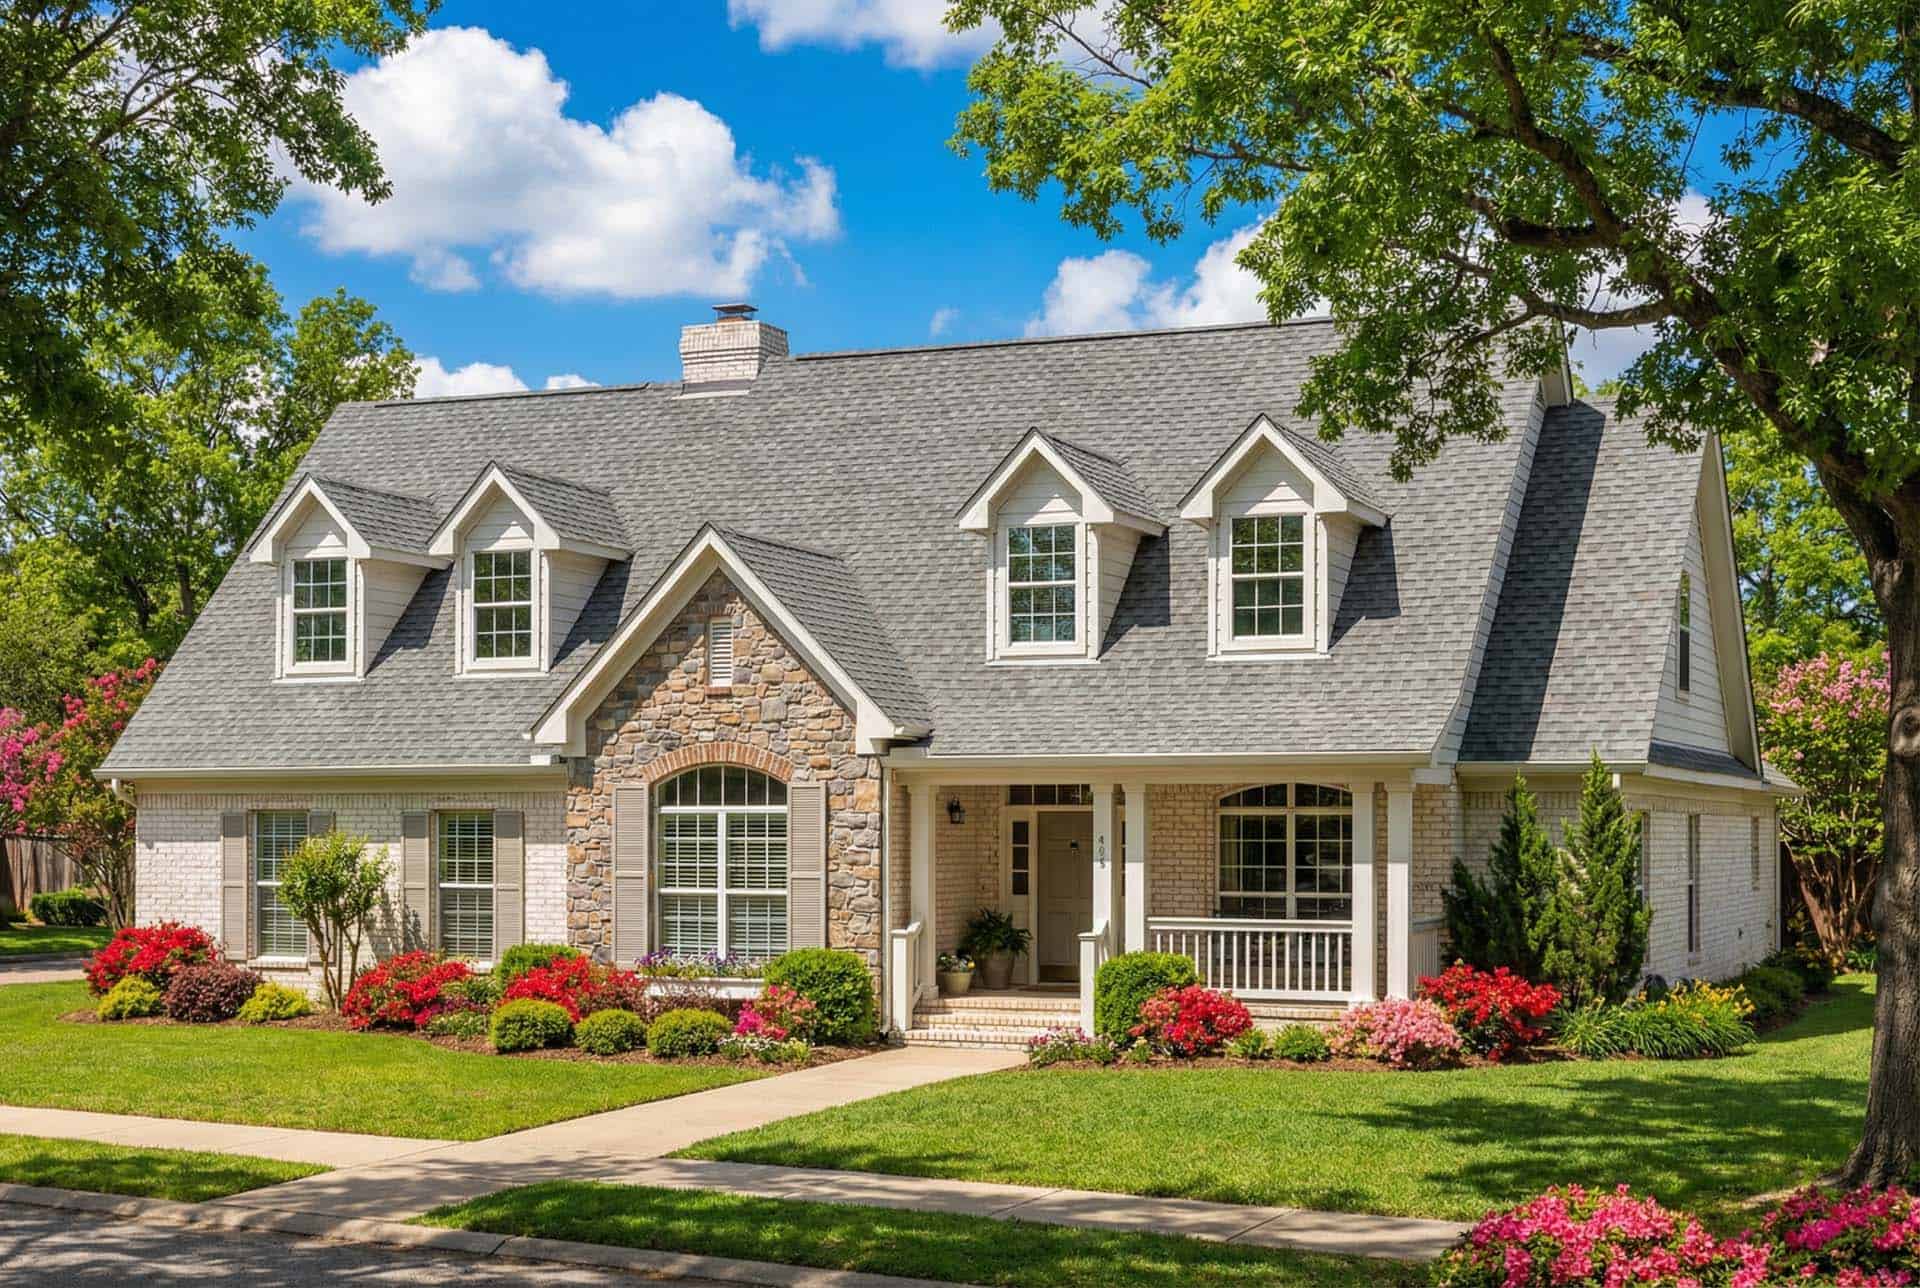
3-4 Bedroom, 2624 Sq Ft Country House Plan - 153-1176 - Front Exterior
Plan Collection
3-4 Bedroom, 2624 Sq Ft Country House Plan - 153-1176 - Front Exterior
Plan#153-1176
Starting at$1350
2624
Sq Ft
1
Story
4
Bed
3
Bath
2
Car
Bungalow Floor Plan - 4 Bedrms, 3.5 Baths - 4026 Sq Ft - #168-1145
Plan Collection
Bungalow Floor Plan - 4 Bedrms, 3.5 Baths - 4026 Sq Ft - #168-1145
Plan#168-1145
Starting at$2800
4026
Sq Ft
2
Story
4
Bed
3.5
Bath
2
Car
3-Bedroom, 5314 Sq Ft Mediterranean Home Plan - 193-1190 - Main Exterior
Plan Collection
3-Bedroom, 5314 Sq Ft Mediterranean Home Plan - 193-1190 - Main Exterior
Plan#193-1190
Starting at$2250
5314
Sq Ft
1
Story
3
Bed
3.5
Bath
3
Car
3-Bedroom, 1773 Sq Ft Farmhouse Home Plan - 193-1236 - Main Exterior
Plan Collection
3-Bedroom, 1773 Sq Ft Farmhouse Home Plan - 193-1236 - Main Exterior
Plan#193-1236
Starting at$1200
1773
Sq Ft
1.5
Story
3
Bed
2.5
Bath
2
Car
5-Bedroom, 3580 Sq Ft French House Plan - 193-1224 - Front Exterior
Plan Collection
5-Bedroom, 3580 Sq Ft French House Plan - 193-1224 - Front Exterior
Plan#193-1224
Starting at$1850
3580
Sq Ft
1
Story
5
Bed
3.5
Bath
4
Car
3-Bedroom, 2039 Sq Ft Modern Farmhouse Plan - 126-2021 - Front Exterior
Plan Collection
3-Bedroom, 2039 Sq Ft Modern Farmhouse Plan - 126-2021 - Front Exterior
Plan#126-2021
Starting at$1740
2039
Sq Ft
1
Story
3
Bed
2
Bath
1
Car
3-Bedroom, 2267 Sq Ft Contemporary House Plan - 101-2001 - Front Exterior
Plan Collection
3-Bedroom, 2267 Sq Ft Contemporary House Plan - 101-2001 - Front Exterior
Plan#101-2001
Starting at$1130
2267
Sq Ft
1
Story
3
Bed
2.5
Bath
4
Car
2-Bedroom, 2096 Sq Ft Ranch Home Plan - 101-1974 - Main Exterior
Plan Collection
2-Bedroom, 2096 Sq Ft Ranch Home Plan - 101-1974 - Main Exterior
Plan#101-1974
Starting at$1090
2096
Sq Ft
1
Story
2
Bed
2.5
Bath
3
Car
3-Bedroom, 1800 Sq Ft Ranch Home Plan - 101-1907 - Main Exterior
Plan Collection
3-Bedroom, 1800 Sq Ft Ranch Home Plan - 101-1907 - Main Exterior
Plan#101-1907
Starting at$1055
1800
Sq Ft
1
Story
3
Bed
2.5
Bath
3
Car
2-Bedroom, 1441 Sq Ft Craftsman House Plan - 126-1933 - Front Exterior
Plan Collection
2-Bedroom, 1441 Sq Ft Craftsman House Plan - 126-1933 - Front Exterior
Plan#126-1933
Starting at$1510
1441
Sq Ft
1
Story
2
Bed
2
Bath
1
Car
2-Bedroom, 1672 Sq Ft Traditional House Plan - 120-2542 - Front Exterior
Plan Collection
2-Bedroom, 1672 Sq Ft Traditional House Plan - 120-2542 - Front Exterior
Plan#120-2542
Starting at$1255
1672
Sq Ft
1
Story
2
Bed
2
Bath
2
Car
6-Bedroom, 6024 Sq Ft Luxury House Plan - 153-2022 - Front Exterior
Plan Collection
6-Bedroom, 6024 Sq Ft Luxury House Plan - 153-2022 - Front Exterior
Plan#153-2022
Starting at$3050
6024
Sq Ft
2
Story
6
Bed
5.5
Bath
3
Car
6-Bedroom, 8454 Sq Ft Luxury Home Plan - 153-2011 - Main Exterior
Plan Collection
6-Bedroom, 8454 Sq Ft Luxury Home Plan - 153-2011 - Main Exterior
Plan#153-2011
Starting at$3750
8454
Sq Ft
2
Story
6
Bed
6.5
Bath
4
Car
3-Bedroom, 2118 Sq Ft Ranch House Plan - 153-2004 - Front Exterior
Plan Collection
3-Bedroom, 2118 Sq Ft Ranch House Plan - 153-2004 - Front Exterior
Plan#153-2004
Starting at$1550
2118
Sq Ft
1
Story
3
Bed
2
Bath
4
Car
3-Bedroom, 3307 Sq Ft Rustic Ranch House Plan - 153-1978 - Front Exterior
Plan Collection
3-Bedroom, 3307 Sq Ft Rustic Ranch House Plan - 153-1978 - Front Exterior
Plan#153-1978
Starting at$1850
3307
Sq Ft
1
Story
3
Bed
2.5
Bath
3
Car
6-Bedroom, 6004 Sq Ft Luxury House Plan - 153-1945 - Front Exterior
Plan Collection
6-Bedroom, 6004 Sq Ft Luxury House Plan - 153-1945 - Front Exterior
Plan#153-1945
Starting at$2650
6004
Sq Ft
2
Story
6
Bed
6
Bath
4
Car
6-Bedroom, 10266 Sq Ft Craftsman Home Plan - 161-1044 - Main Exterior
Plan Collection
6-Bedroom, 10266 Sq Ft Craftsman Home Plan - 161-1044 - Main Exterior
Plan#161-1044
Starting at$4900
10266
Sq Ft
2
Story
6
Bed
7.5
Bath
3
Car
5-Bedroom, 6963 Sq Ft Rustic Home Plan - 161-1028 - Main Exterior
Plan Collection
5-Bedroom, 6963 Sq Ft Rustic Home Plan - 161-1028 - Main Exterior
Plan#161-1028
Starting at$3850
6963
Sq Ft
2
Story
5
Bed
5.5
Bath
4
Car
4-Bedroom, 6732 Sq Ft Country House Plan - 161-1004 - Front Exterior
Plan Collection
4-Bedroom, 6732 Sq Ft Country House Plan - 161-1004 - Front Exterior
Plan#161-1004
Starting at$2950
6732
Sq Ft
1
Story
4
Bed
5.5
Bath
4
Car
3-Bedroom, 2091 Sq Ft European House Plan - 123-1010 - Front Exterior
Plan Collection
3-Bedroom, 2091 Sq Ft European House Plan - 123-1010 - Front Exterior
Plan#123-1010
Starting at$1190
2091
Sq Ft
1
Story
3
Bed
2
Bath
2
Car
2-Bedroom, 1692 Sq Ft Cape Cod Home Plan - 120-2046 - Main Exterior
Plan Collection
2-Bedroom, 1692 Sq Ft Cape Cod Home Plan - 120-2046 - Main Exterior
Plan#120-2046
Starting at$1255
1692
Sq Ft
1
Story
2
Bed
2
Bath
2
Car
Craftsman Floor Plan - 4 Bedrms, 3.5 Baths - 2971 Sq Ft
Plan Collection
Craftsman Floor Plan - 4 Bedrms, 3.5 Baths - 2971 Sq Ft
Plan#213-1021
Starting at$1895
2971
Sq Ft
1
Story
4
Bed
3.5
Bath
3
Car
2-Bedroom, 1875 Sq Ft Ranch House Plan - 101-1910 - Front Exterior
Plan Collection
2-Bedroom, 1875 Sq Ft Ranch House Plan - 101-1910 - Front Exterior
Plan#101-1910
Starting at$1055
1875
Sq Ft
1
Story
2
Bed
2.5
Bath
2
Car
6-Bedroom, 2682 Sq Ft Log Cabin House Plan - 160-1004 - Front Exterior
Plan Collection
6-Bedroom, 2682 Sq Ft Log Cabin House Plan - 160-1004 - Front Exterior
Plan#160-1004
Starting at$945
2682
Sq Ft
2
Story
6
Bed
3
Bath
0
Car
3-4 Bedroom, 2624 Sq Ft Country House Plan - 153-1176 - Front Exterior
Plan Collection
3-4 Bedroom, 2624 Sq Ft Country House Plan - 153-1176 - Front Exterior
Plan#153-1176
Starting at$1350
2624
Sq Ft
1
Story
4
Bed
3
Bath
2
Car
Bungalow Floor Plan - 4 Bedrms, 3.5 Baths - 4026 Sq Ft - #168-1145
Plan Collection
Bungalow Floor Plan - 4 Bedrms, 3.5 Baths - 4026 Sq Ft - #168-1145
Plan#168-1145
Starting at$2800
4026
Sq Ft
2
Story
4
Bed
3.5
Bath
2
Car
3-Bedroom, 5314 Sq Ft Mediterranean Home Plan - 193-1190 - Main Exterior
Plan Collection
3-Bedroom, 5314 Sq Ft Mediterranean Home Plan - 193-1190 - Main Exterior
Plan#193-1190
Starting at$2250
5314
Sq Ft
1
Story
3
Bed
3.5
Bath
3
Car
1...6768697071...174