Entry Mudroom Floor Plans

4,162
Plan Results
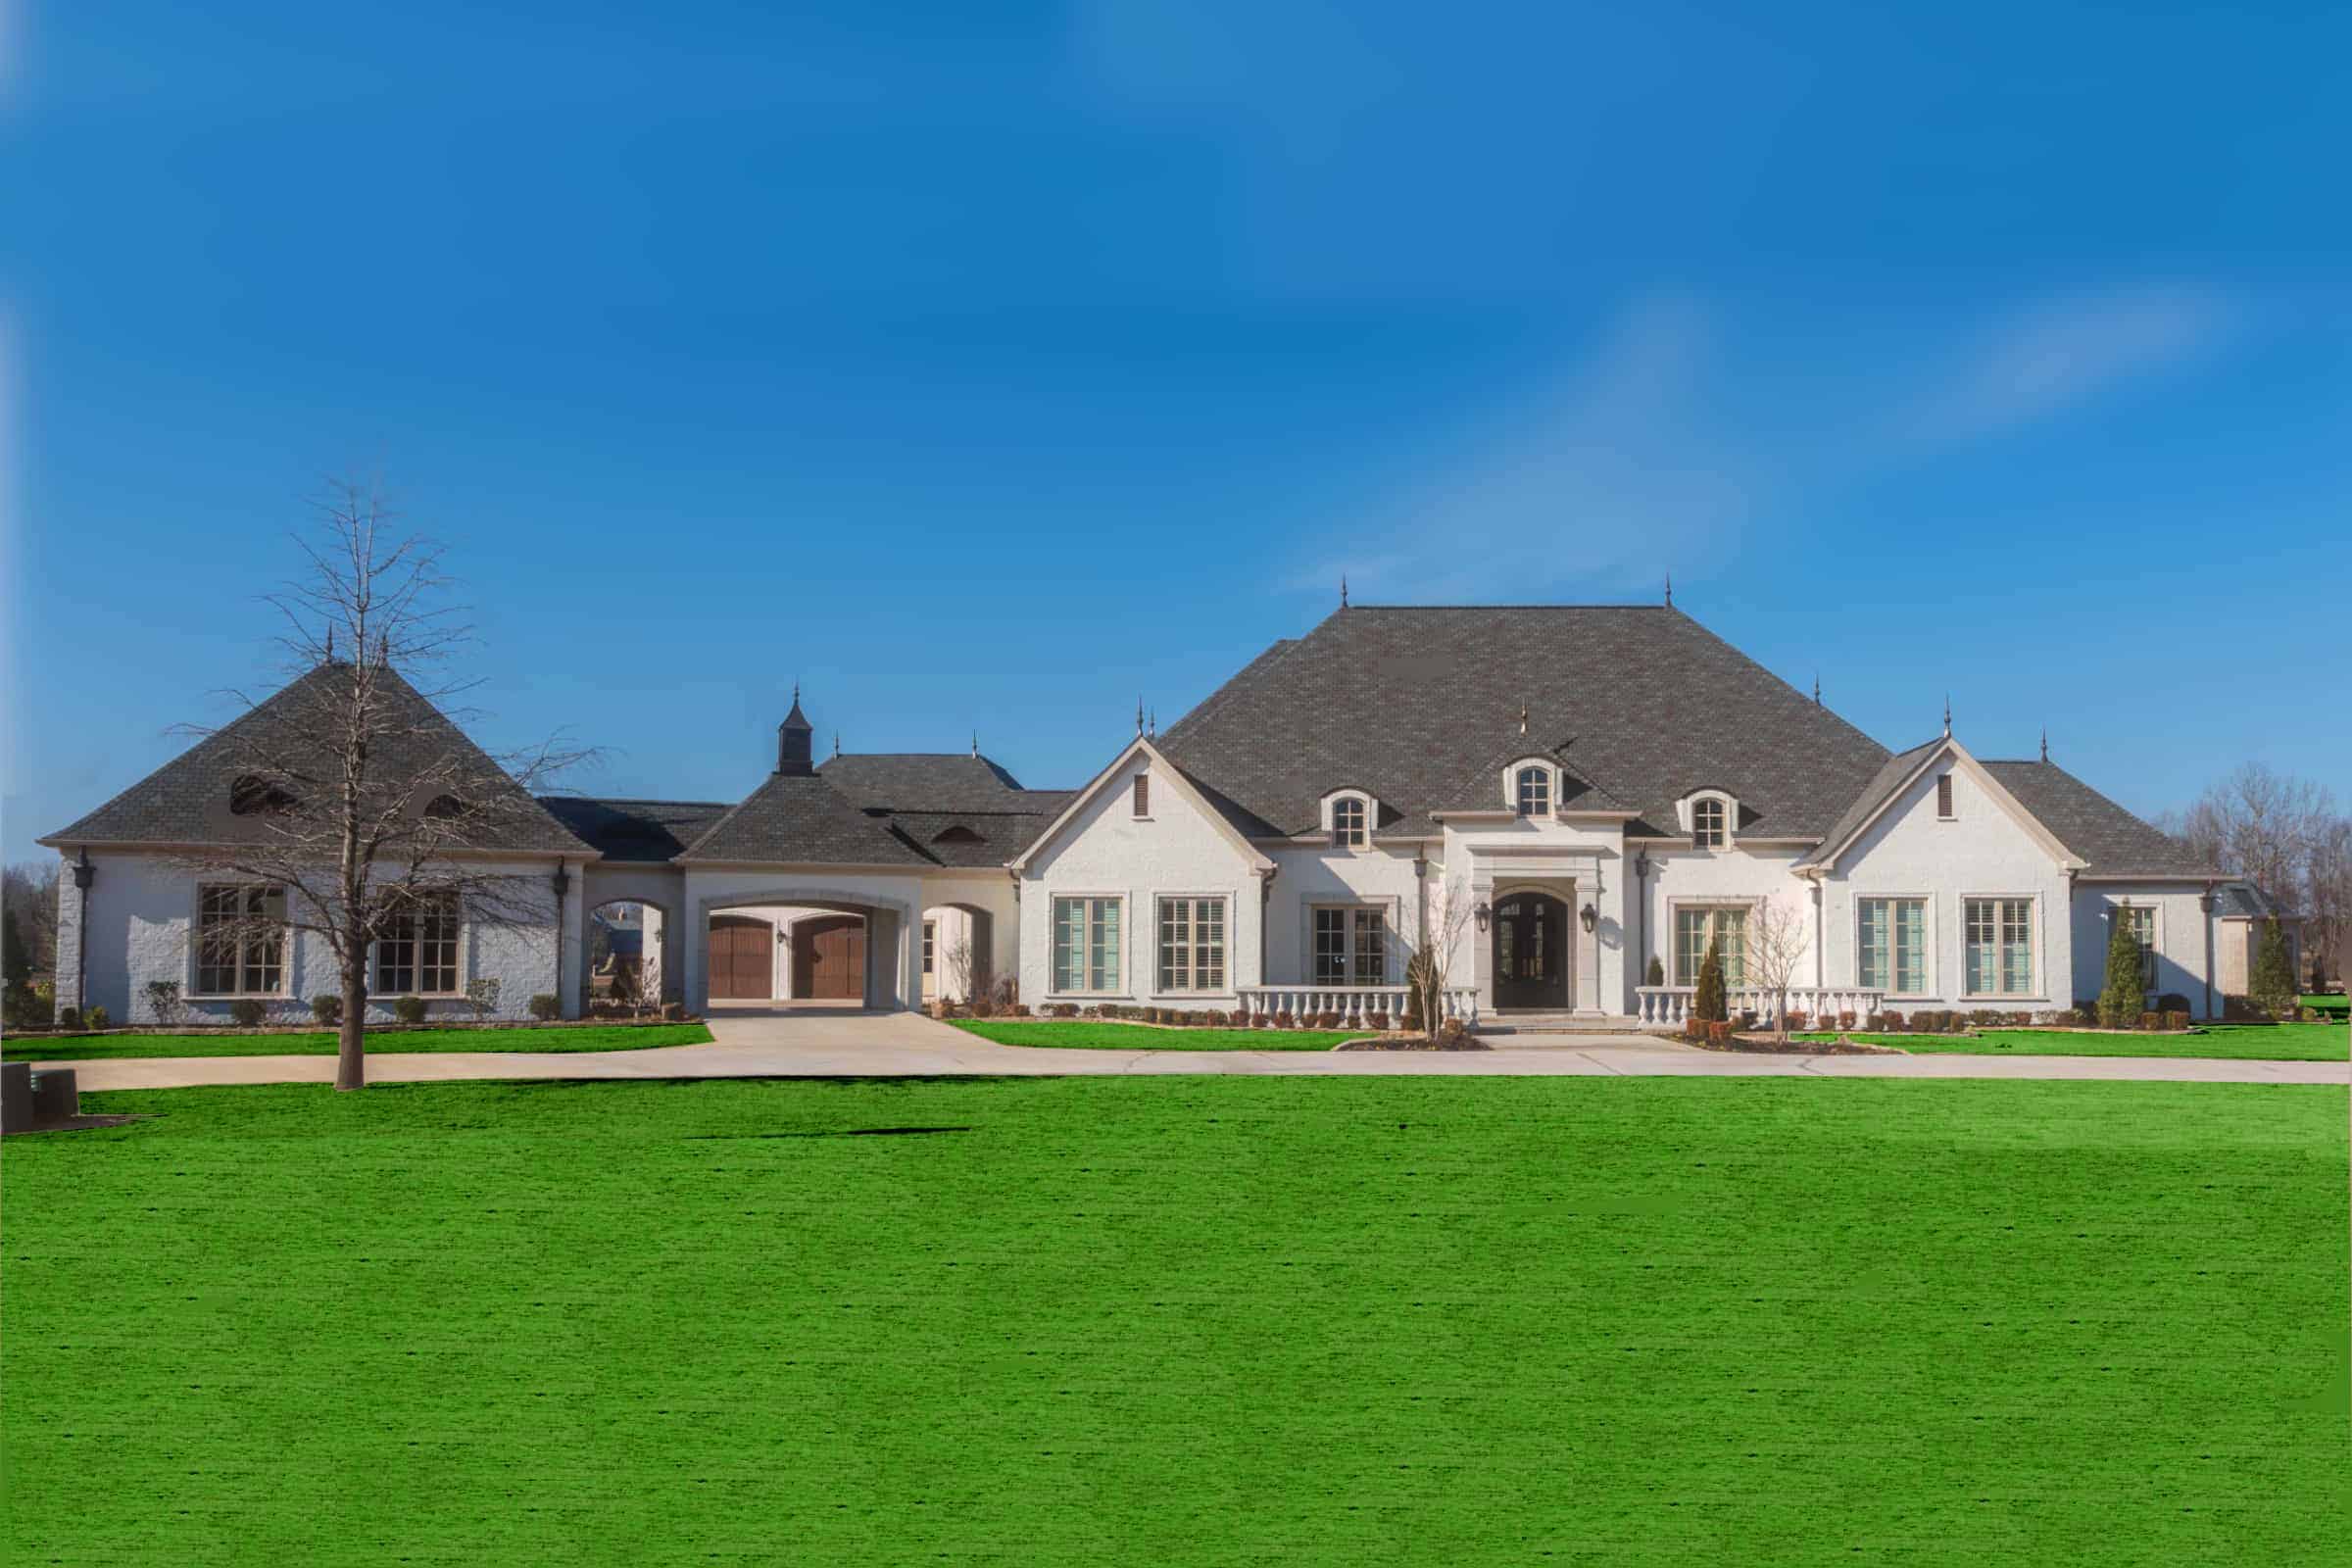
5-Bedroom, 5739 Sq Ft Luxurious European Home - Plan #193-1067 - Main Exterior
Plan Collection
5-Bedroom, 5739 Sq Ft Luxurious European Home - Plan #193-1067 - Main Exterior
Plan#193-1067
Starting at$3250
5739
Sq Ft
1
Story
5
Bed
5.5
Bath
4
Car
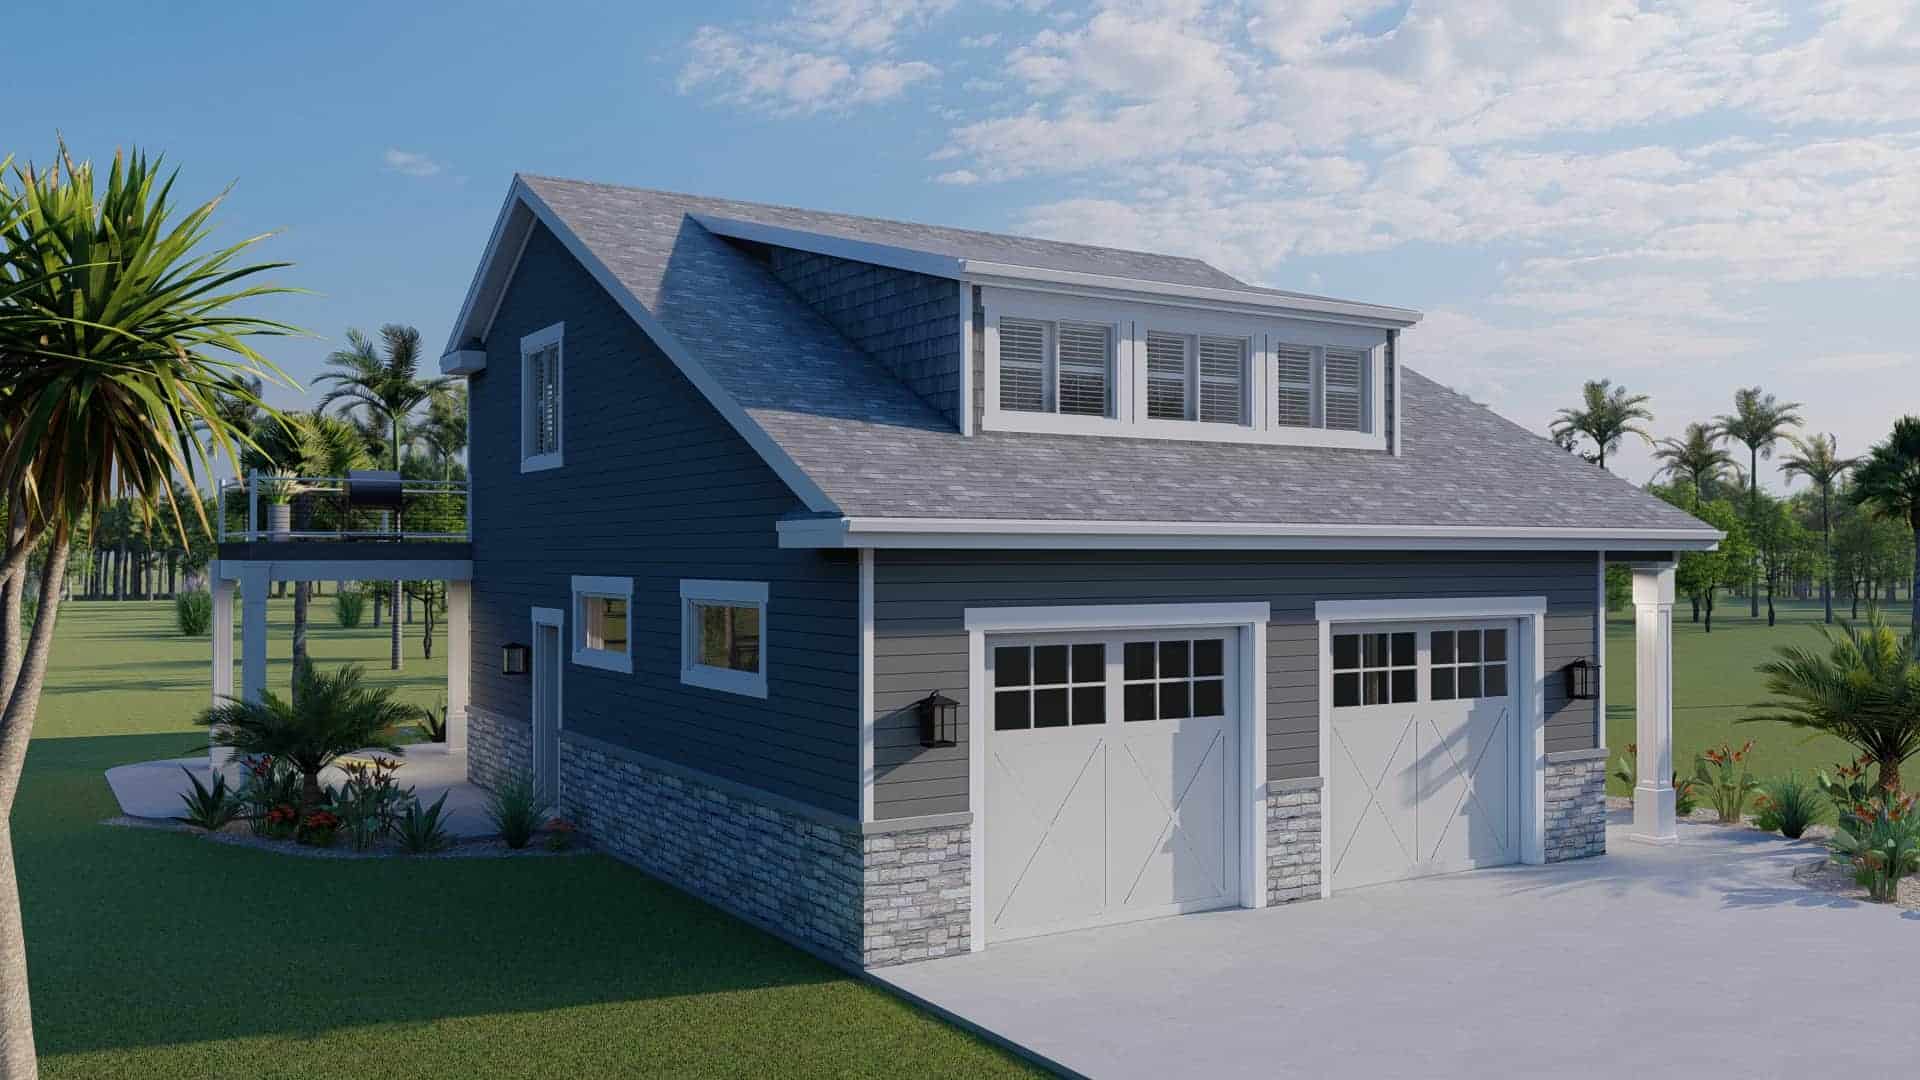
2297 Total Sq Ft Garage with Apartment Plan | Plan #187-1186
Plan Collection
2297 Total Sq Ft Garage with Apartment Plan | Plan #187-1186
Plan#187-1186
Starting at$950
805
Sq Ft
2
Story
1
Bed
2.5
Bath
2
Car
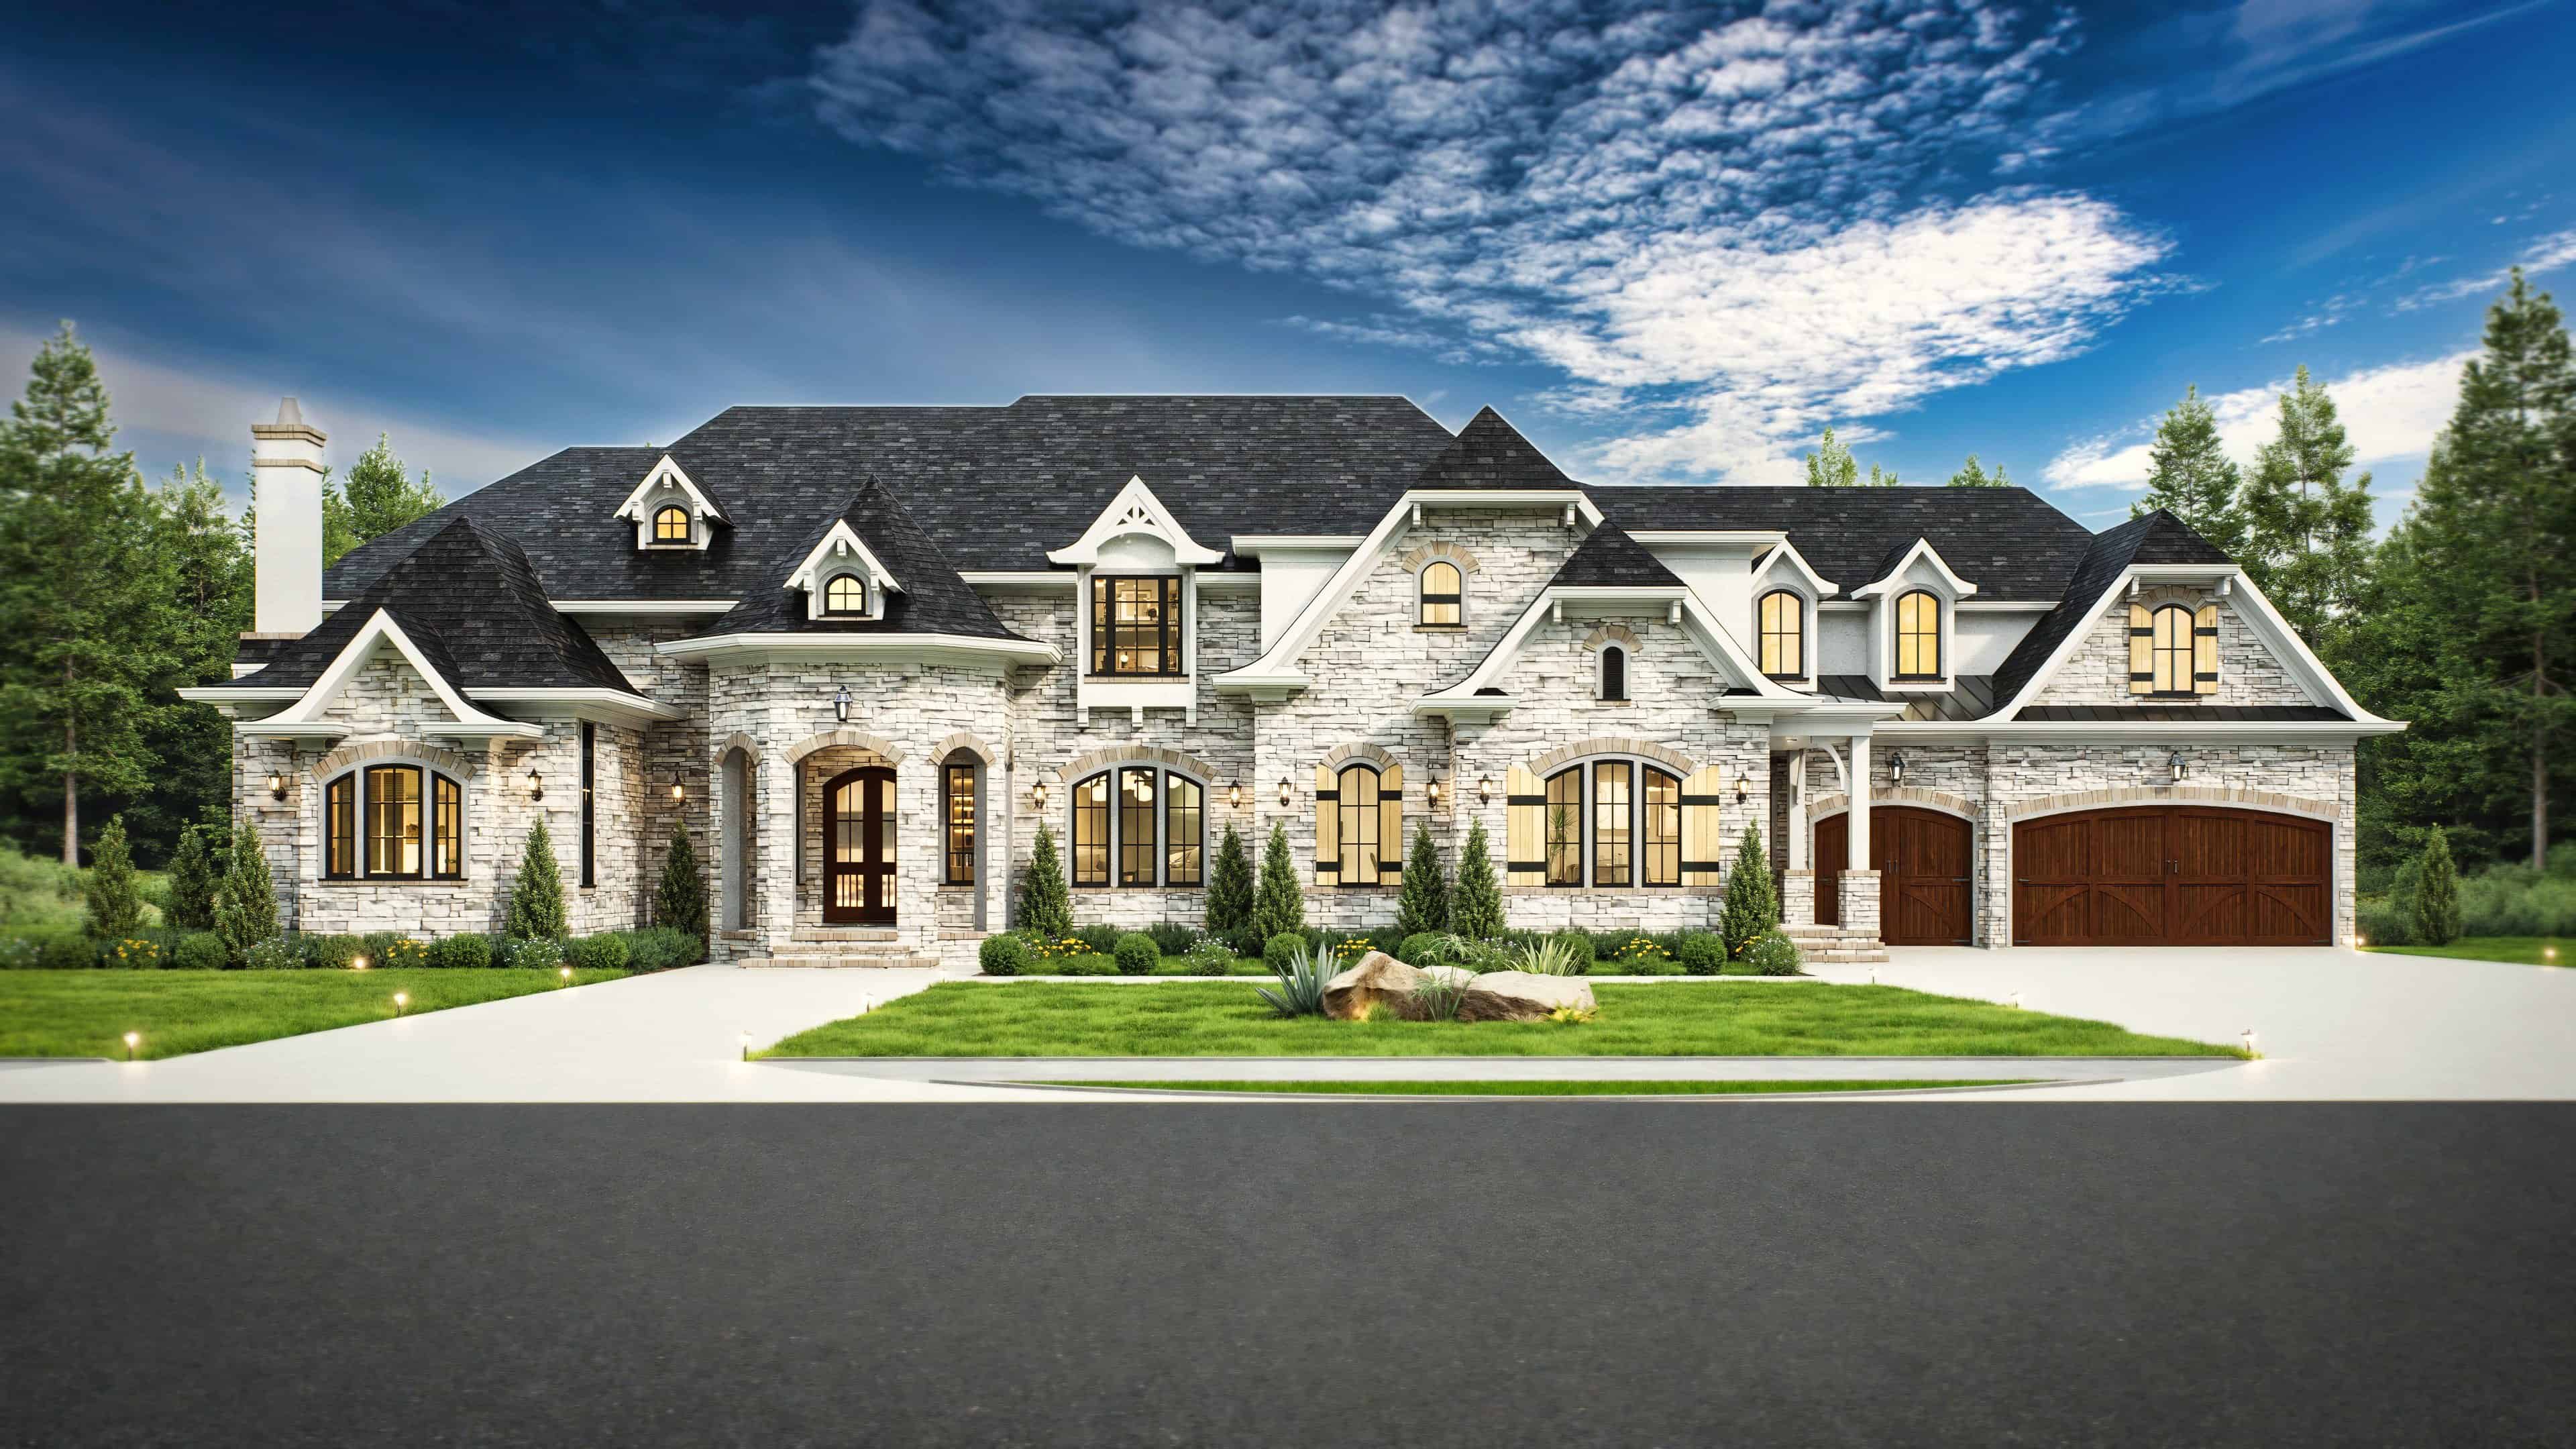
4-Bedroom, 4770 Sq Ft Luxury House Plan - 106-1294 - Front Exterior
Plan Collection
4-Bedroom, 4770 Sq Ft Luxury House Plan - 106-1294 - Front Exterior
Plan#106-1294
Starting at$1695
4770
Sq Ft
2
Story
4
Bed
3.5
Bath
3
Car
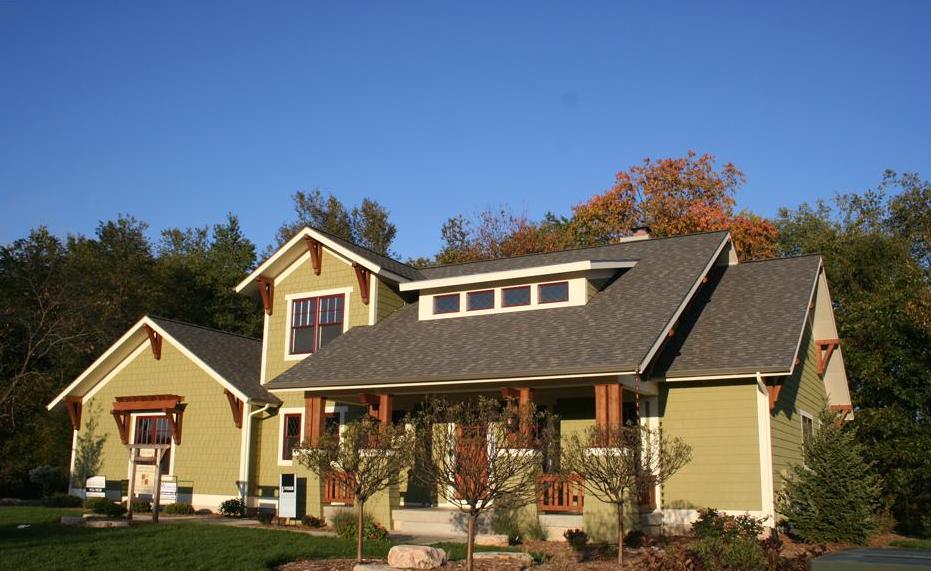
4-Bedroom, 2609 Sq Ft Contemporary Home Plan - 168-1099 - Main Exterior
Plan Collection
4-Bedroom, 2609 Sq Ft Contemporary Home Plan - 168-1099 - Main Exterior
Plan#168-1099
Starting at$2600
2609
Sq Ft
2
Story
4
Bed
3.5
Bath
3
Car
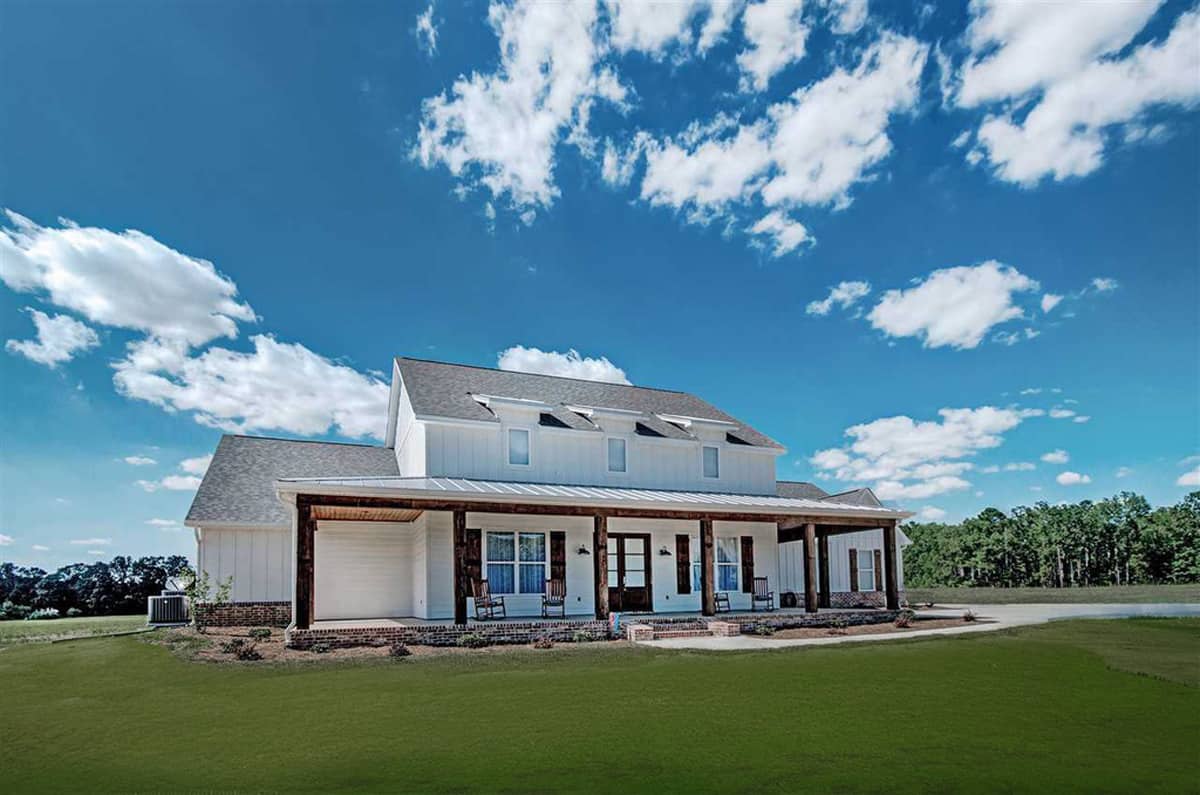
4-Bedroom, 3410 Sq Ft Modern Farmhouse House Plan - 140-1096 - Front Exterior
Plan Collection
4-Bedroom, 3410 Sq Ft Modern Farmhouse House Plan - 140-1096 - Front Exterior
Plan#140-1096
Starting at$1045
3410
Sq Ft
2
Story
4
Bed
3.5
Bath
3
Car
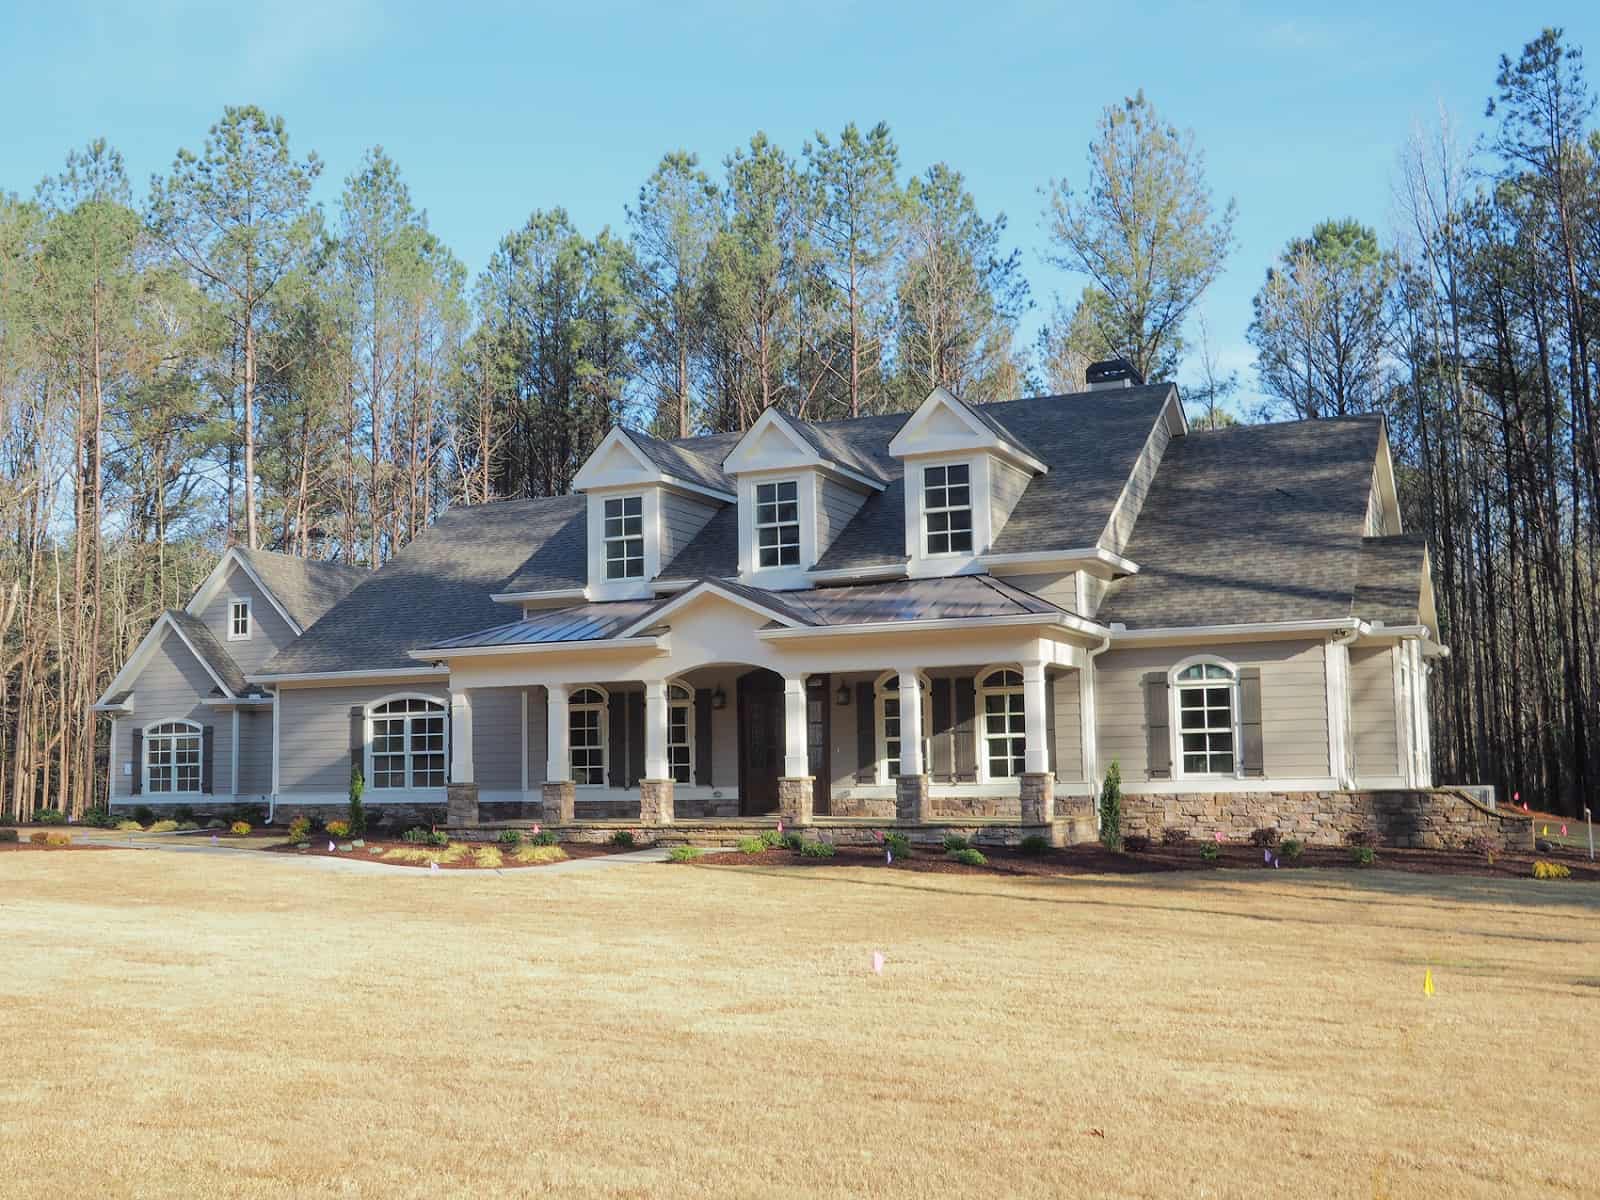
Craftsman House Plan - 4 Bedrms, 4.5 Baths - 3990 Sq Ft
Plan Collection
Craftsman House Plan - 4 Bedrms, 4.5 Baths - 3990 Sq Ft
Plan#213-1019
Starting at$2295
3990
Sq Ft
1
Story
4
Bed
4.5
Bath
3
Car
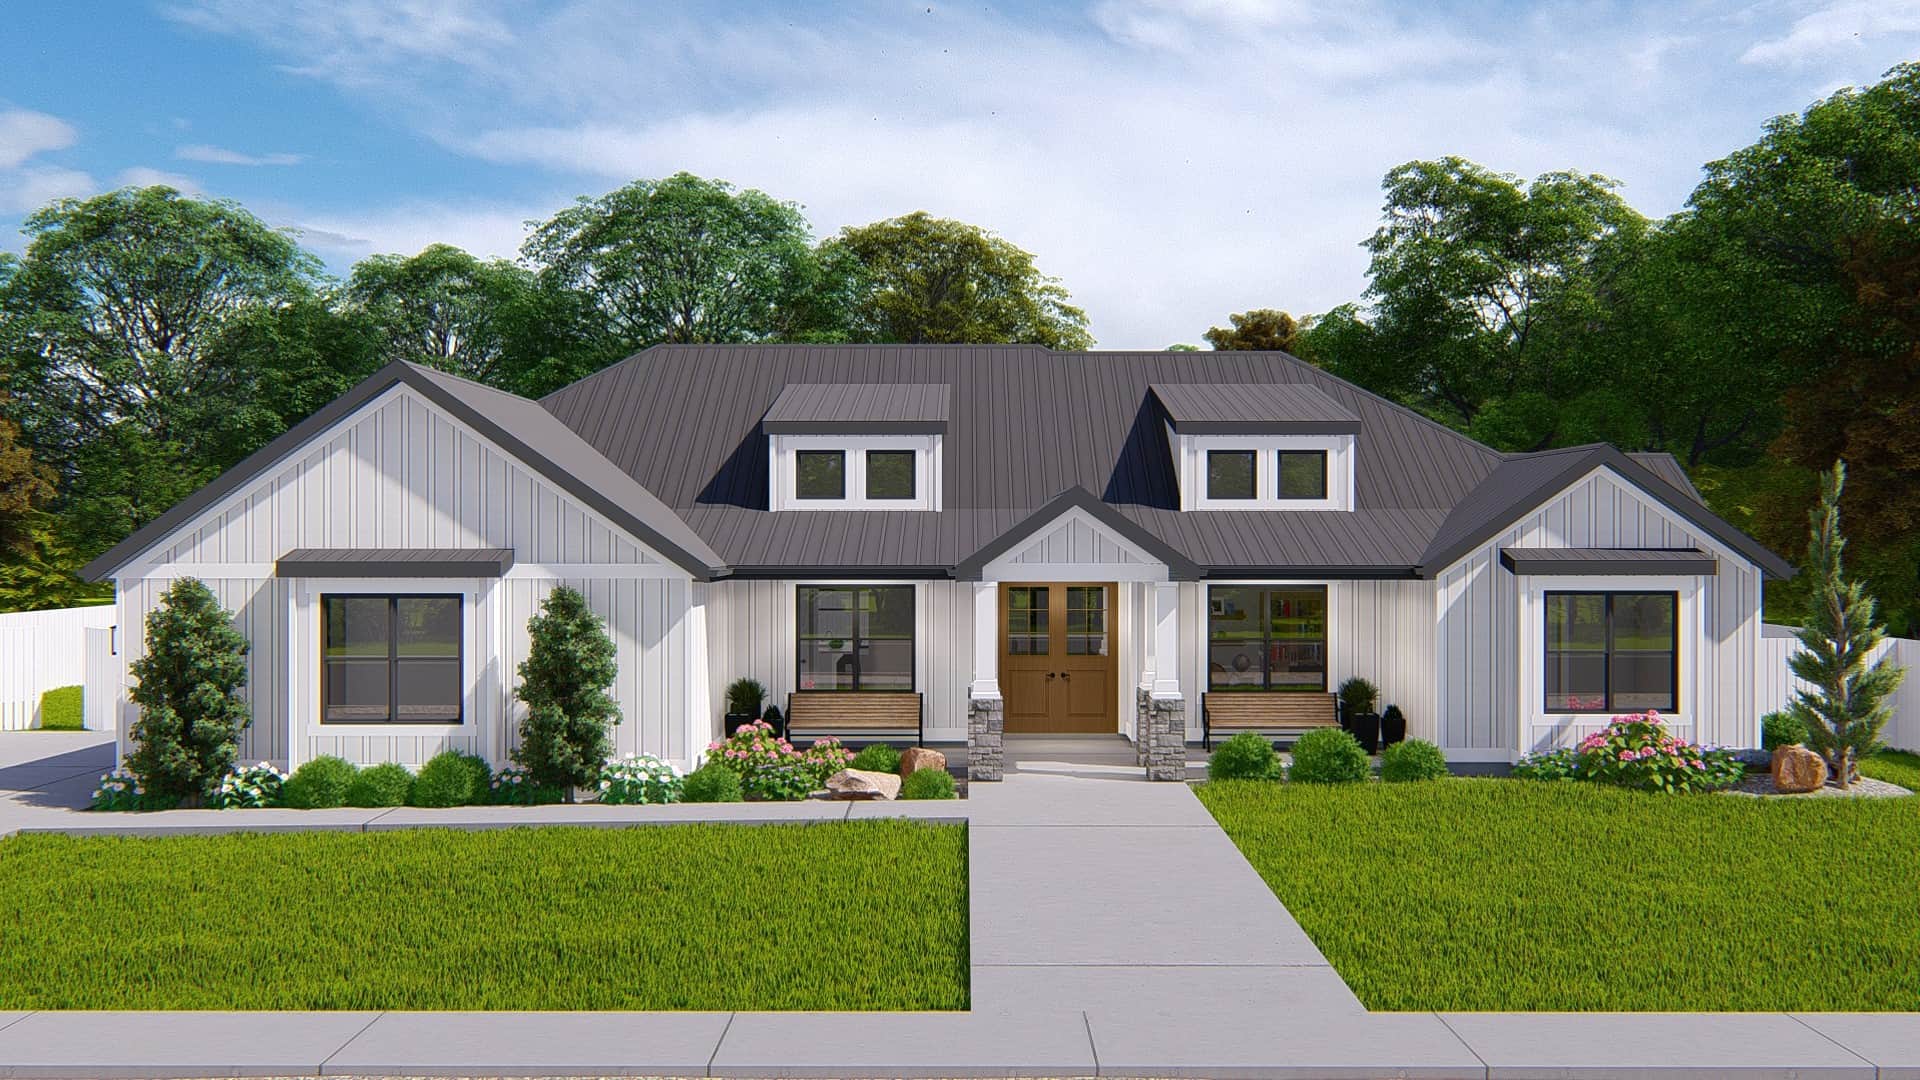
Ranch Home Plan - 3 Bedrms, 2.5 Baths - 2564 Sq Ft - #187-1193
Plan Collection
Ranch Home Plan - 3 Bedrms, 2.5 Baths - 2564 Sq Ft - #187-1193
Plan#187-1193
Starting at$1350
2564
Sq Ft
1
Story
3
Bed
2.5
Bath
2
Car
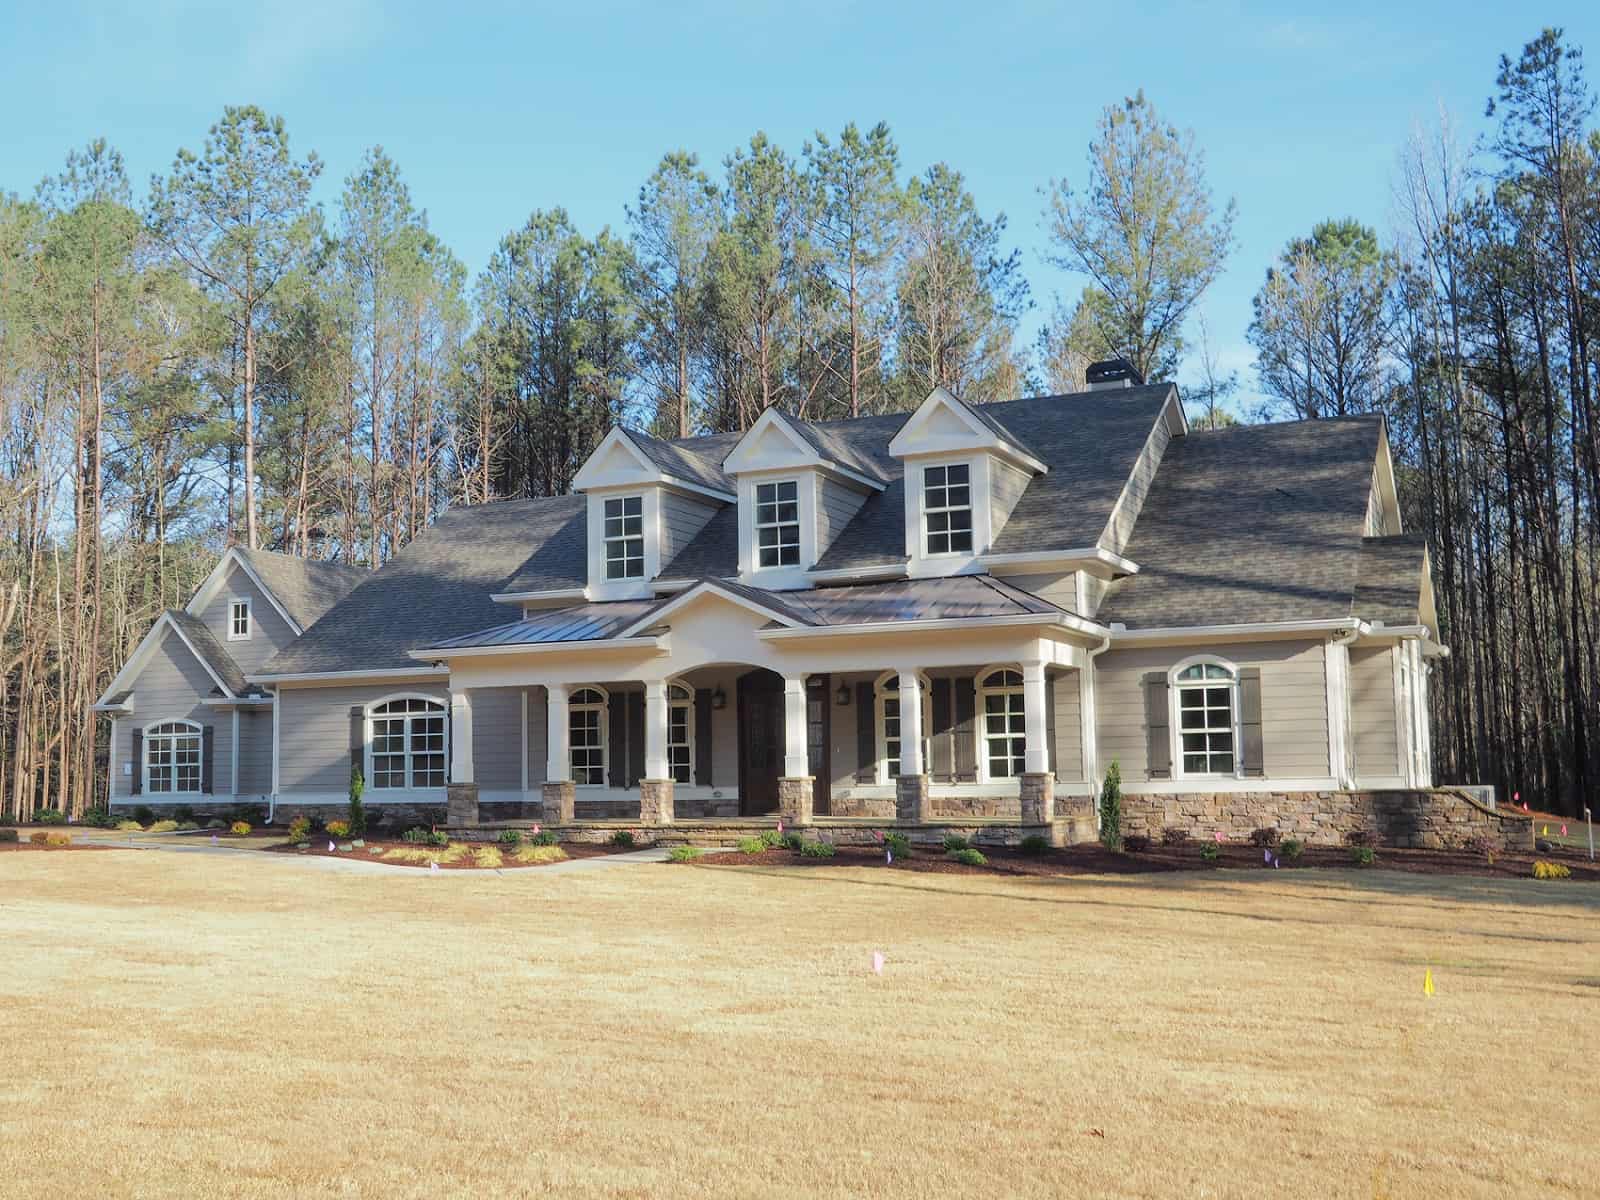
Craftsman Floor Plan - 4 Bedrms, 4.5 Baths - 4095 Sq Ft
Plan Collection
Craftsman Floor Plan - 4 Bedrms, 4.5 Baths - 4095 Sq Ft
Plan#213-1020
Starting at$2295
4095
Sq Ft
1
Story
4
Bed
4.5
Bath
3
Car
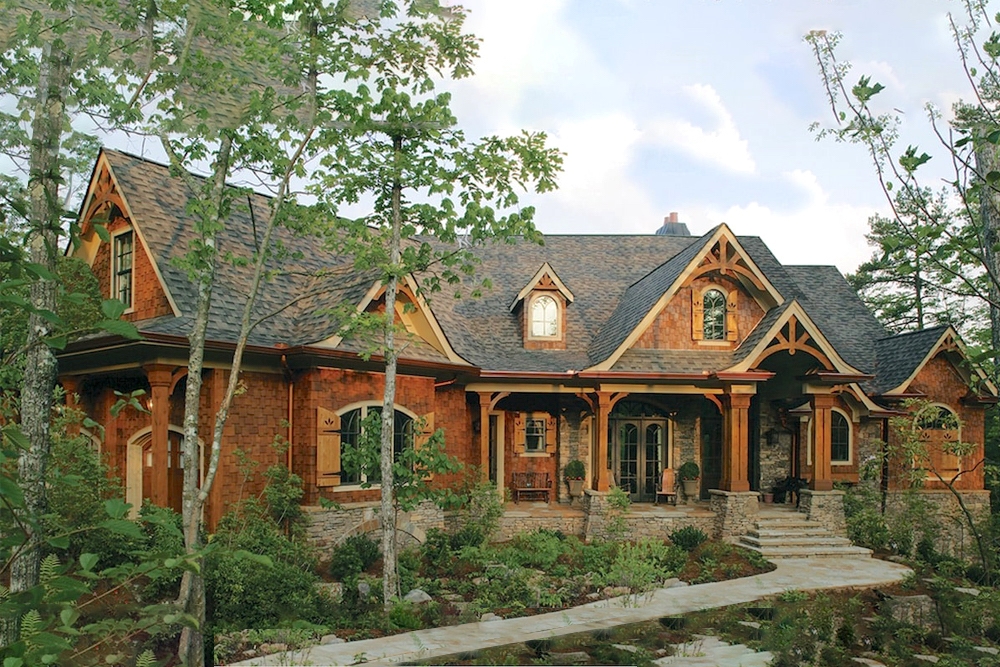
3-Bedroom, 2707 Sq Ft Cottage Home Plan - 198-1045 - Main Exterior
Plan Collection
3-Bedroom, 2707 Sq Ft Cottage Home Plan - 198-1045 - Main Exterior
Plan#198-1045
Starting at$2495
2707
Sq Ft
1
Story
3
Bed
2.5
Bath
2
Car
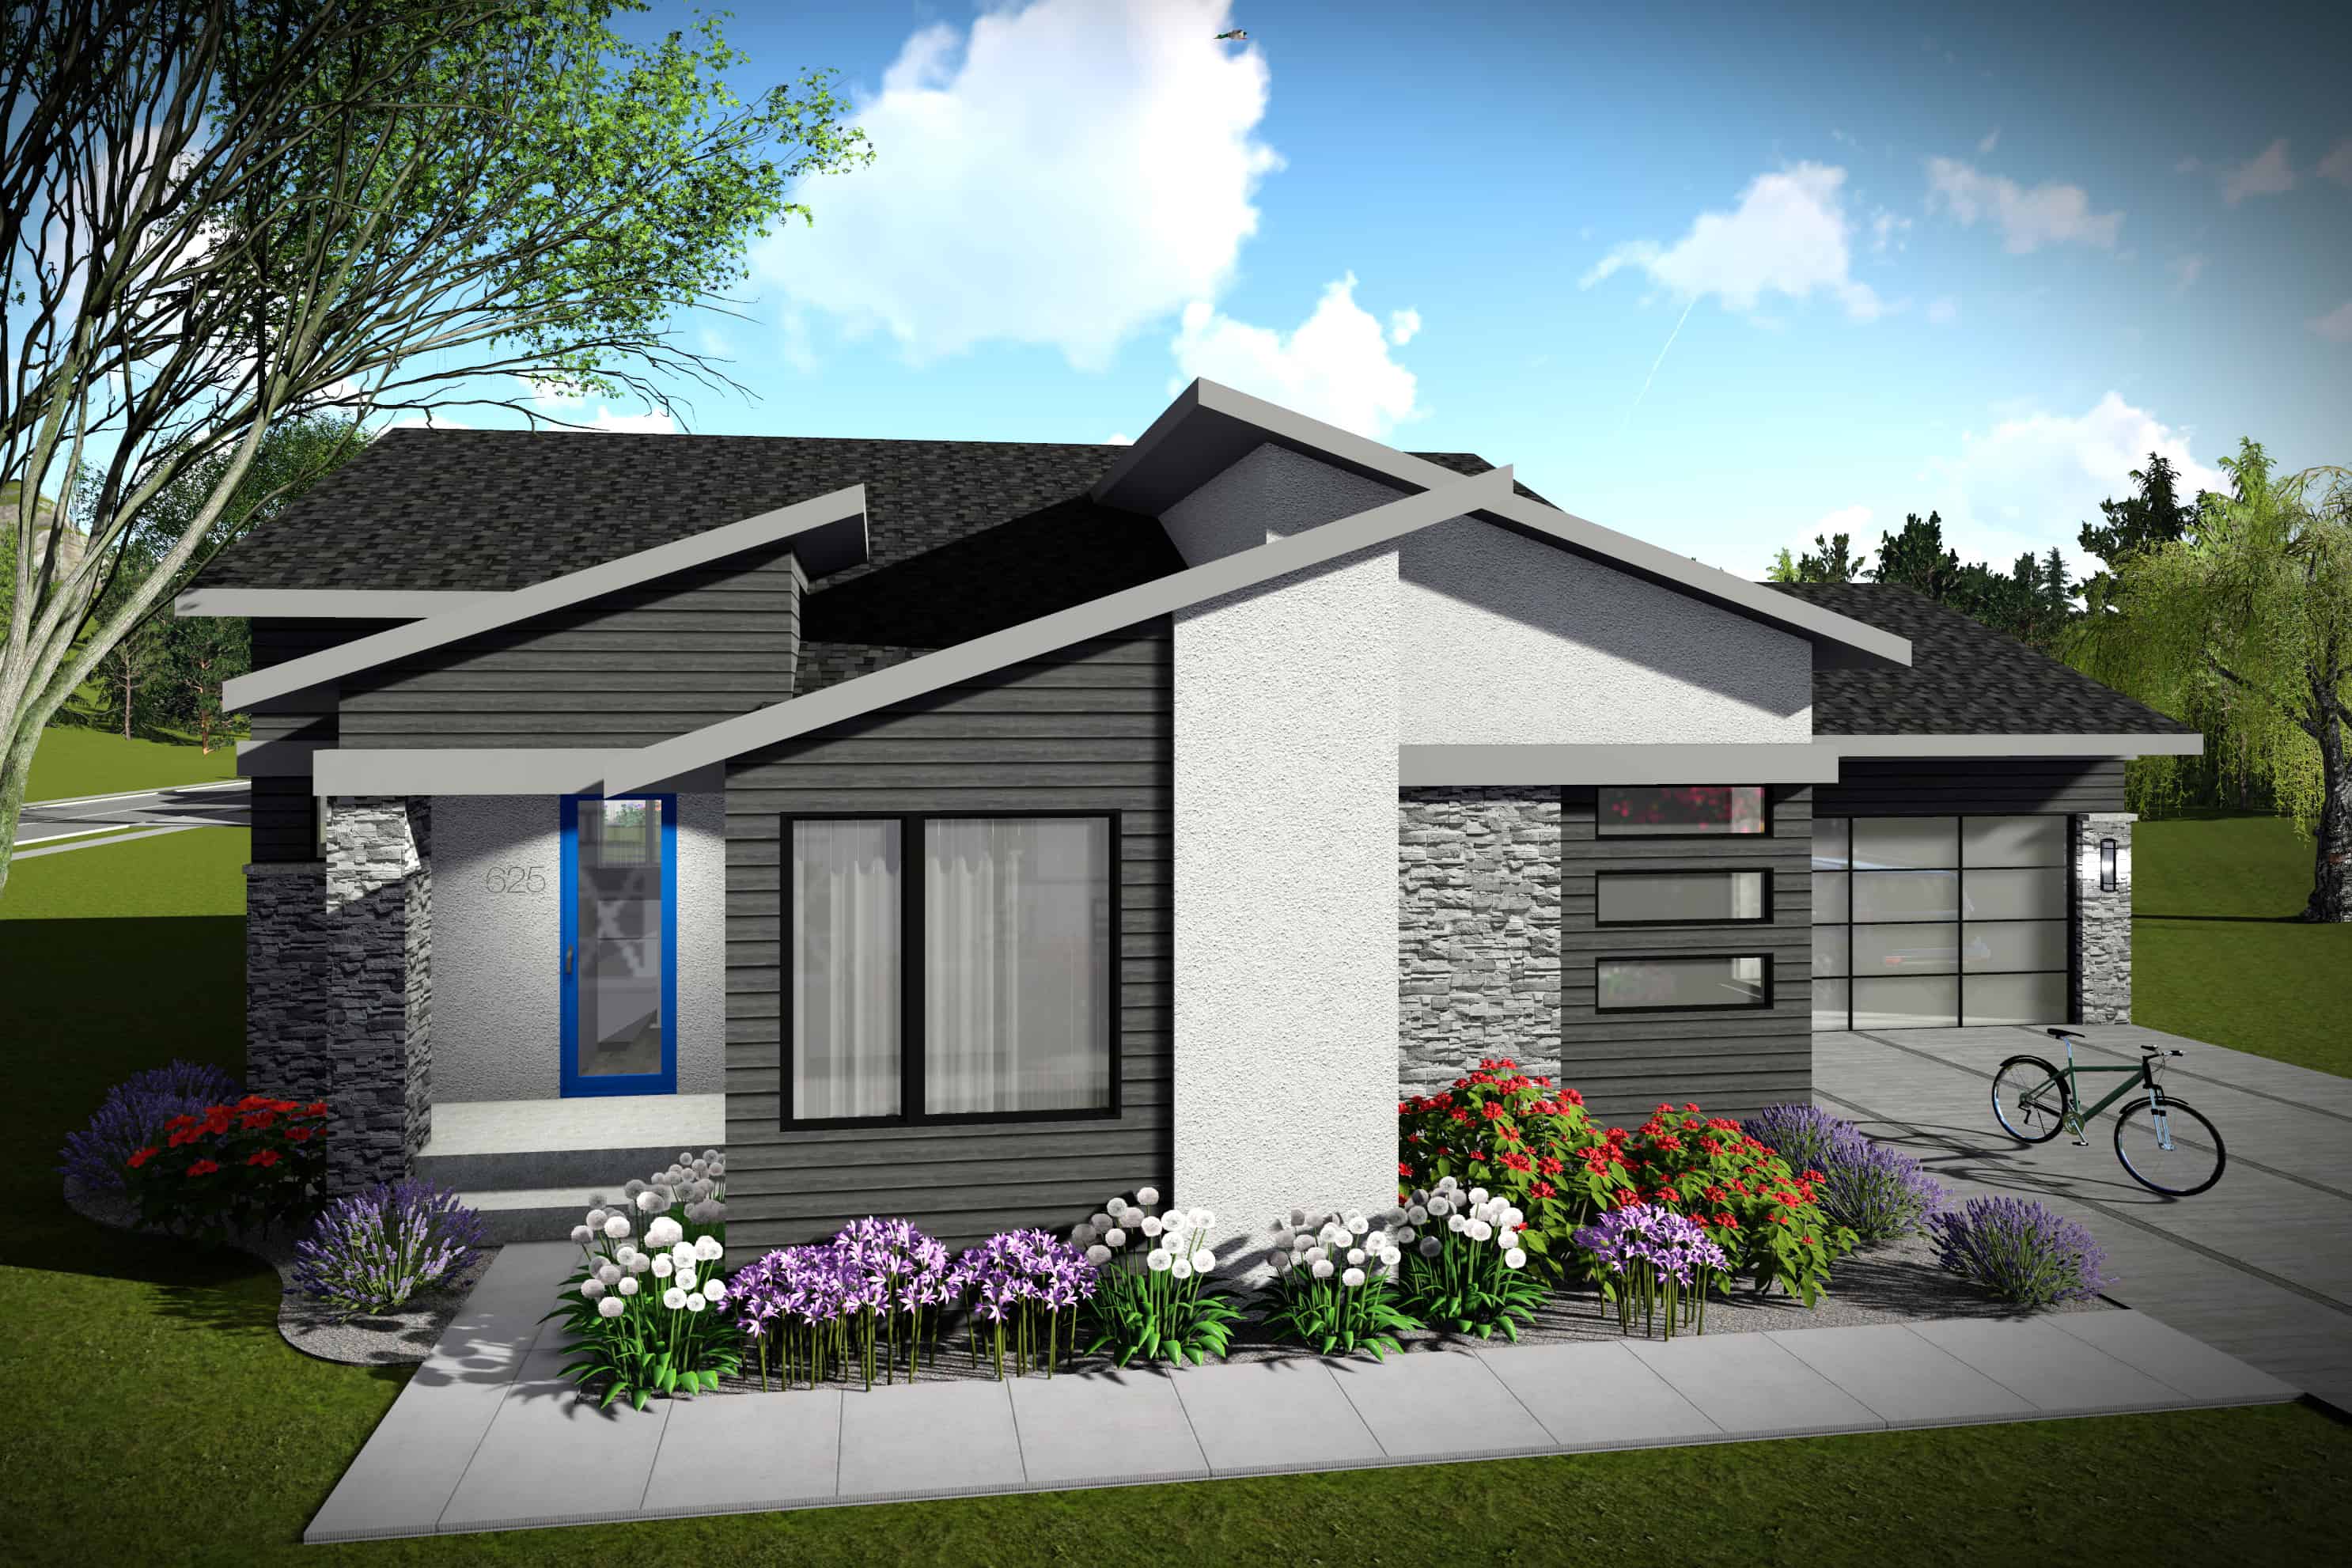
2-Bedroom, 1477 Sq Ft Contemporary House Plan - 101-1965 - Front Exterior
Plan Collection
2-Bedroom, 1477 Sq Ft Contemporary House Plan - 101-1965 - Front Exterior
Plan#101-1965
Starting at$985
1477
Sq Ft
1
Story
2
Bed
2.5
Bath
2
Car
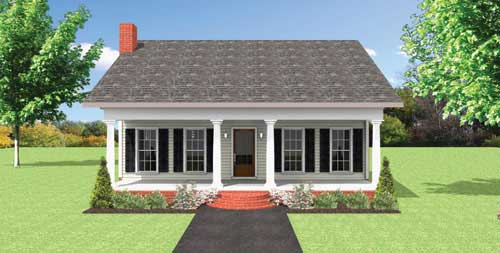
3-Bedroom, 1485 Sq Ft Country House Plan - 123-1057 - Front Exterior
Plan Collection
3-Bedroom, 1485 Sq Ft Country House Plan - 123-1057 - Front Exterior
Plan#123-1057
Starting at$990
1485
Sq Ft
1
Story
3
Bed
2
Bath
0
Car
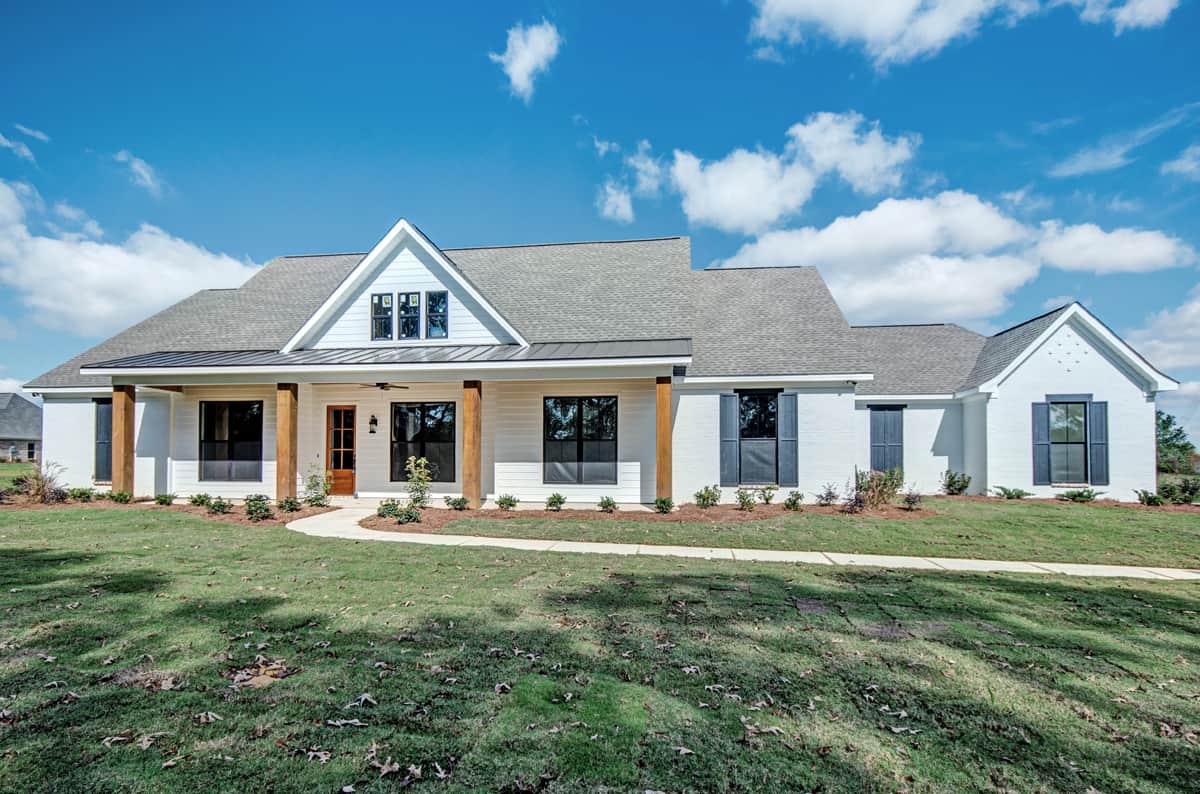
4-Bedroom, 2677 Sq Ft Ranch Style Farmhouse - Plan #140-1097 - Front Exterior
Plan Collection
4-Bedroom, 2677 Sq Ft Ranch Style Farmhouse - Plan #140-1097 - Front Exterior
Plan#140-1097
Starting at$945
2677
Sq Ft
1
Story
4
Bed
2.5
Bath
2
Car
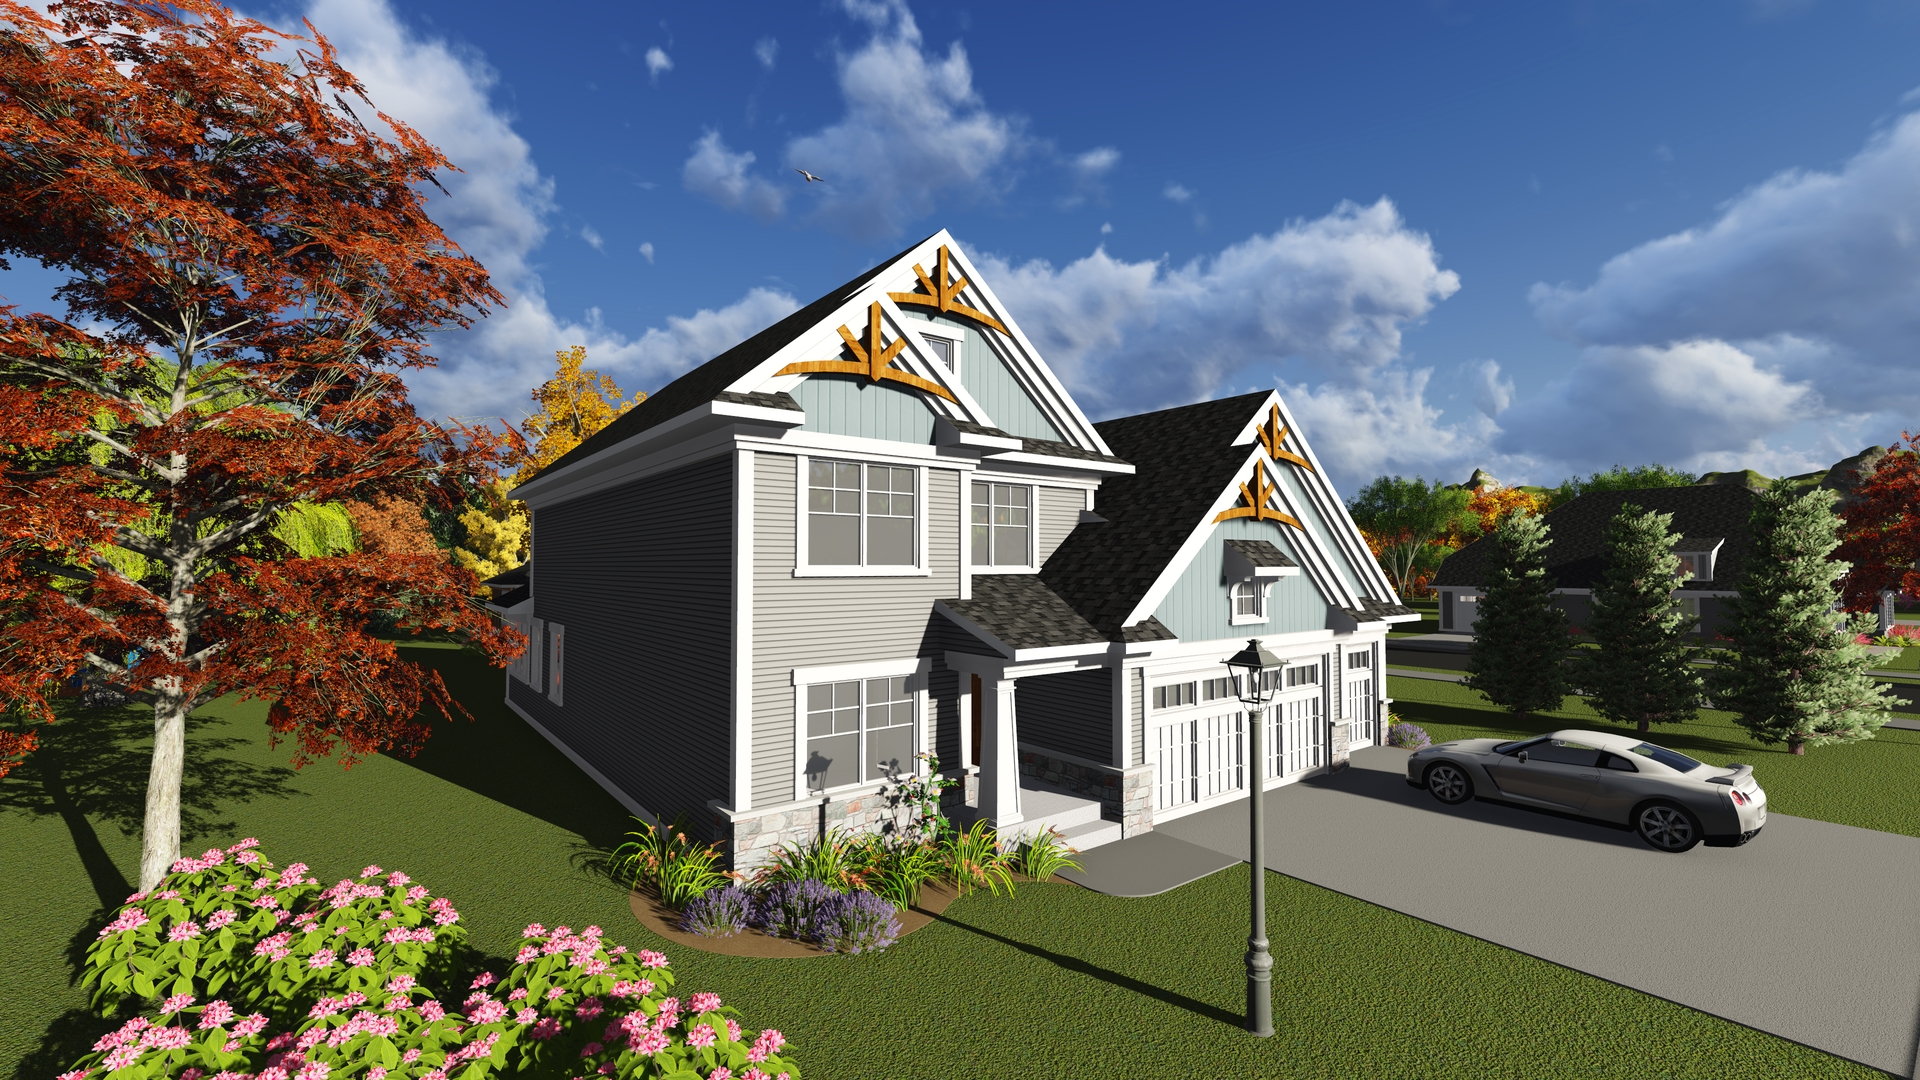
4-Bedroom, 2277 Sq Ft Southern House Plan - 101-1887 - Front Exterior
Plan Collection
4-Bedroom, 2277 Sq Ft Southern House Plan - 101-1887 - Front Exterior
Plan#101-1887
Starting at$1130
2277
Sq Ft
2
Story
4
Bed
3.5
Bath
3
Car
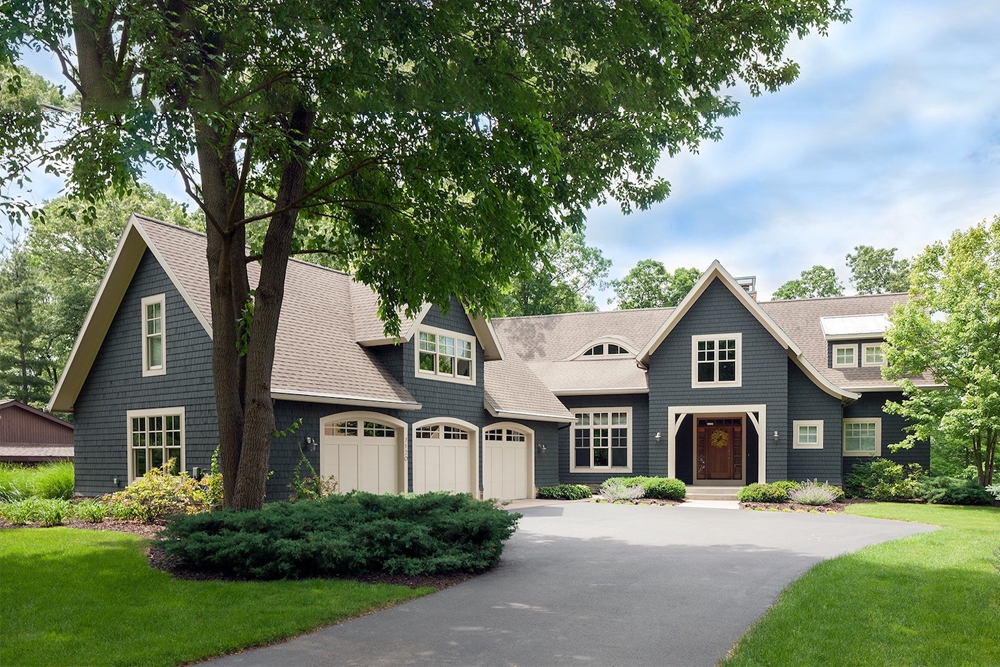
3-Bedroom, 3233 Sq Ft Traditional House Plan - 168-1136 - Front Exterior
Plan Collection
3-Bedroom, 3233 Sq Ft Traditional House Plan - 168-1136 - Front Exterior
Plan#168-1136
Starting at$2800
3233
Sq Ft
2
Story
3
Bed
3
Bath
3
Car
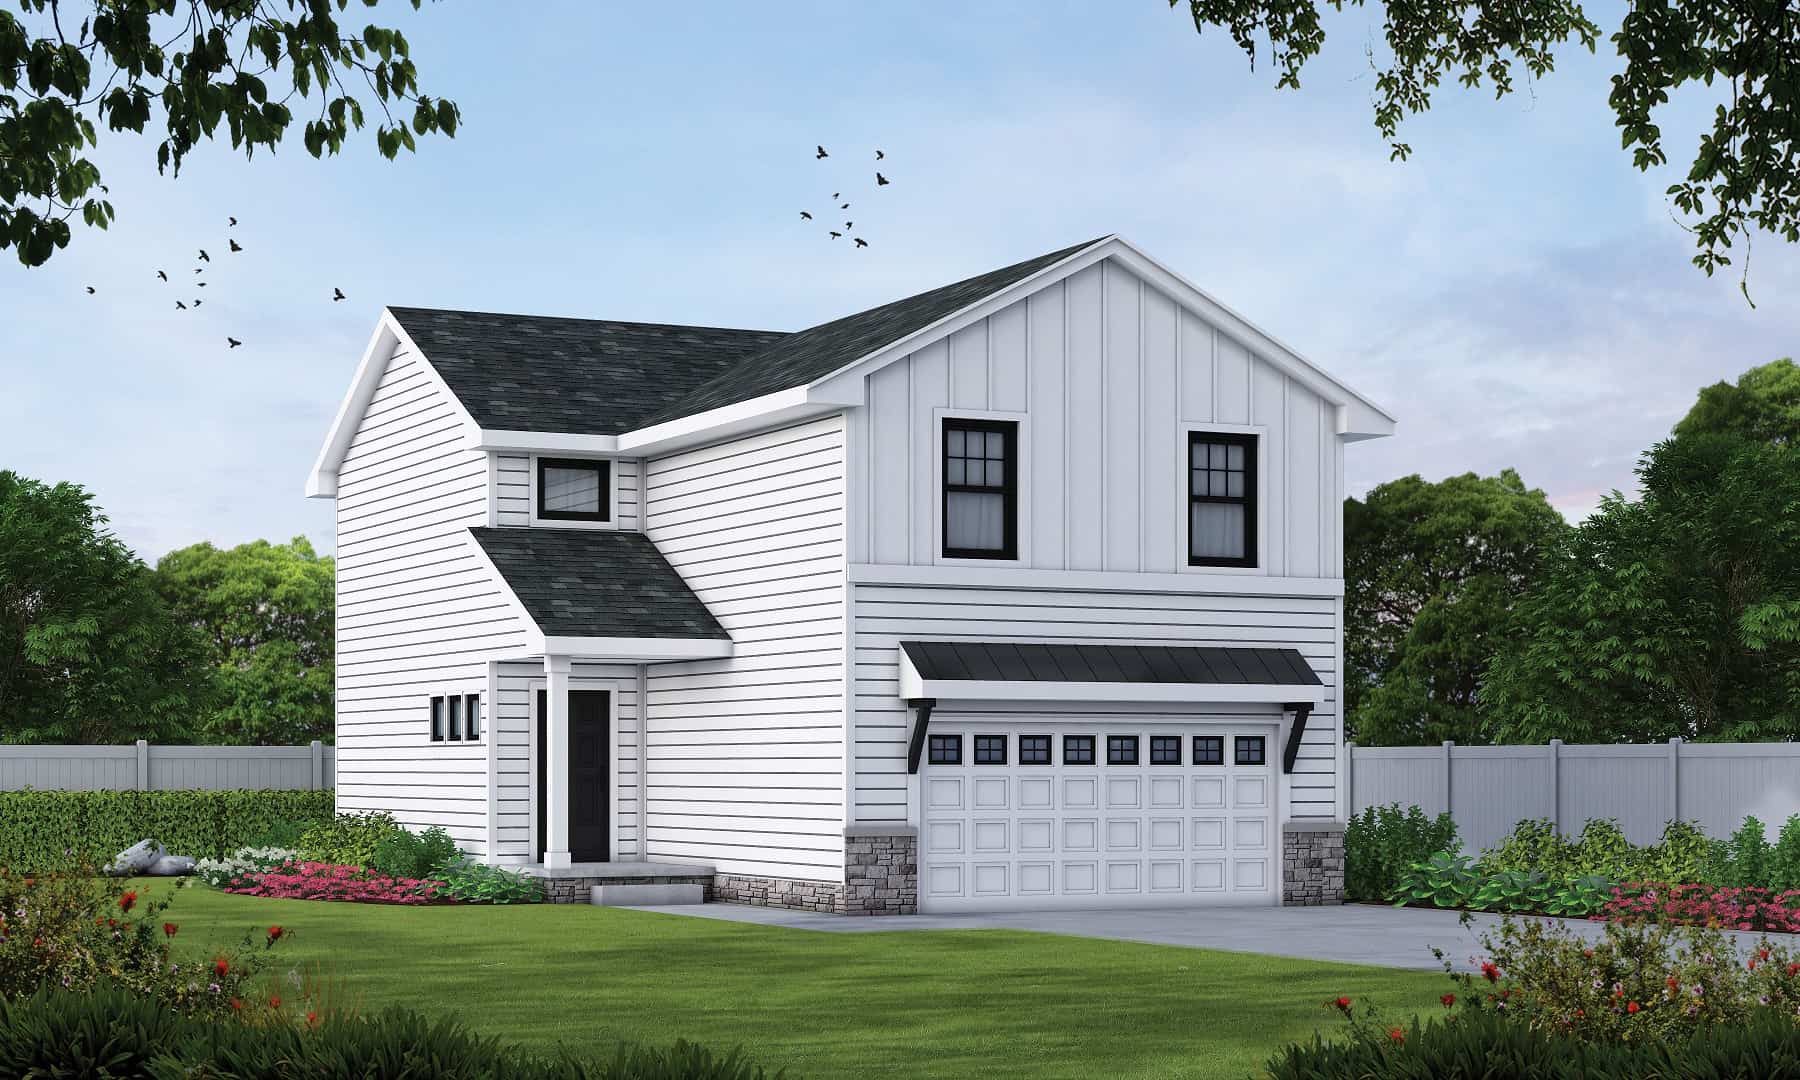
3-Bedroom, 1822 Sq Ft Farmhouse Home Plan - 120-2725 - Main Exterior
Plan Collection
3-Bedroom, 1822 Sq Ft Farmhouse Home Plan - 120-2725 - Main Exterior
Plan#120-2725
Starting at$1255
1822
Sq Ft
2
Story
3
Bed
3
Bath
2
Car
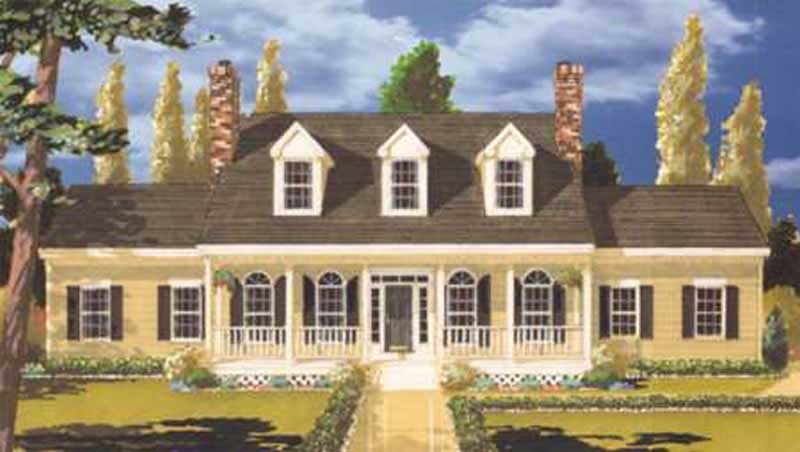
Craftsman Home Plan - 3-5 Bedrms, 3 Baths - 2301-3810 Sq Ft
Plan Collection
Craftsman Home Plan - 3-5 Bedrms, 3 Baths - 2301-3810 Sq Ft
Plan#120-2764
Starting at$1625
3810
Sq Ft
1
Story
5
Bed
3
Bath
3
Car
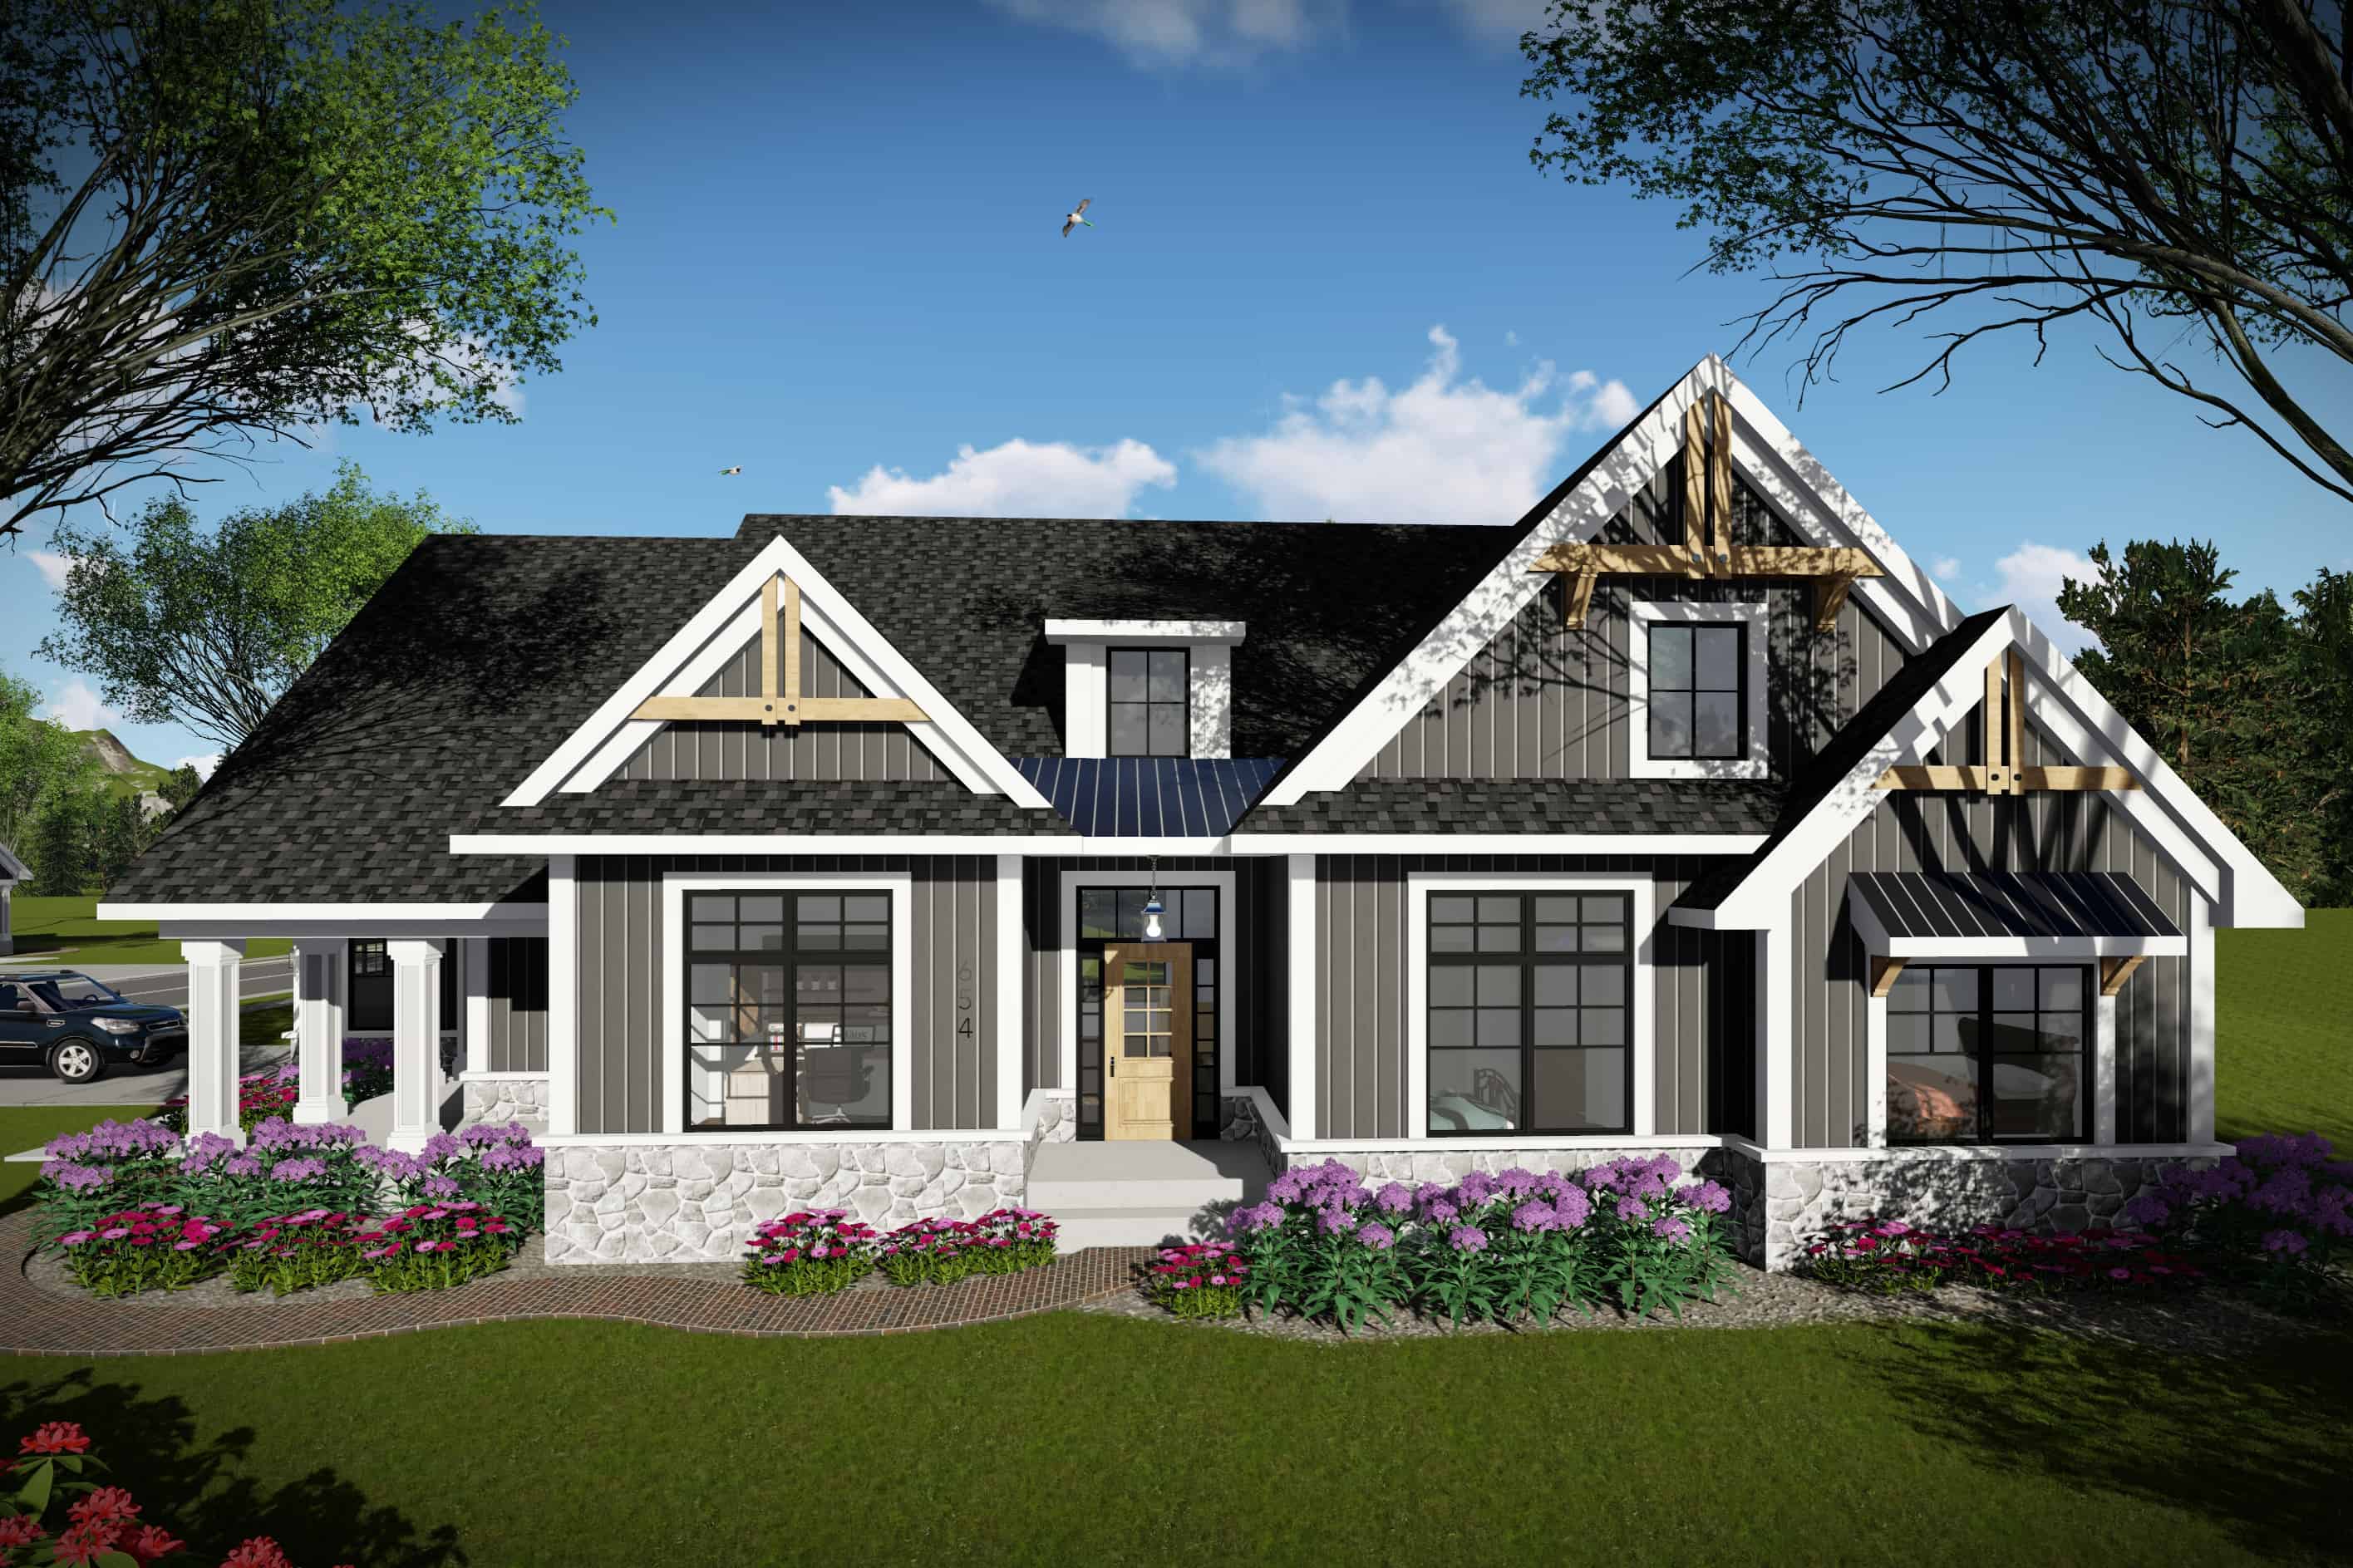
3-Bedroom, 1958 Sq Ft Southern House Plan - 101-1997 - Front Exterior
Plan Collection
3-Bedroom, 1958 Sq Ft Southern House Plan - 101-1997 - Front Exterior
Plan#101-1997
Starting at$1055
1958
Sq Ft
1
Story
3
Bed
2
Bath
2
Car
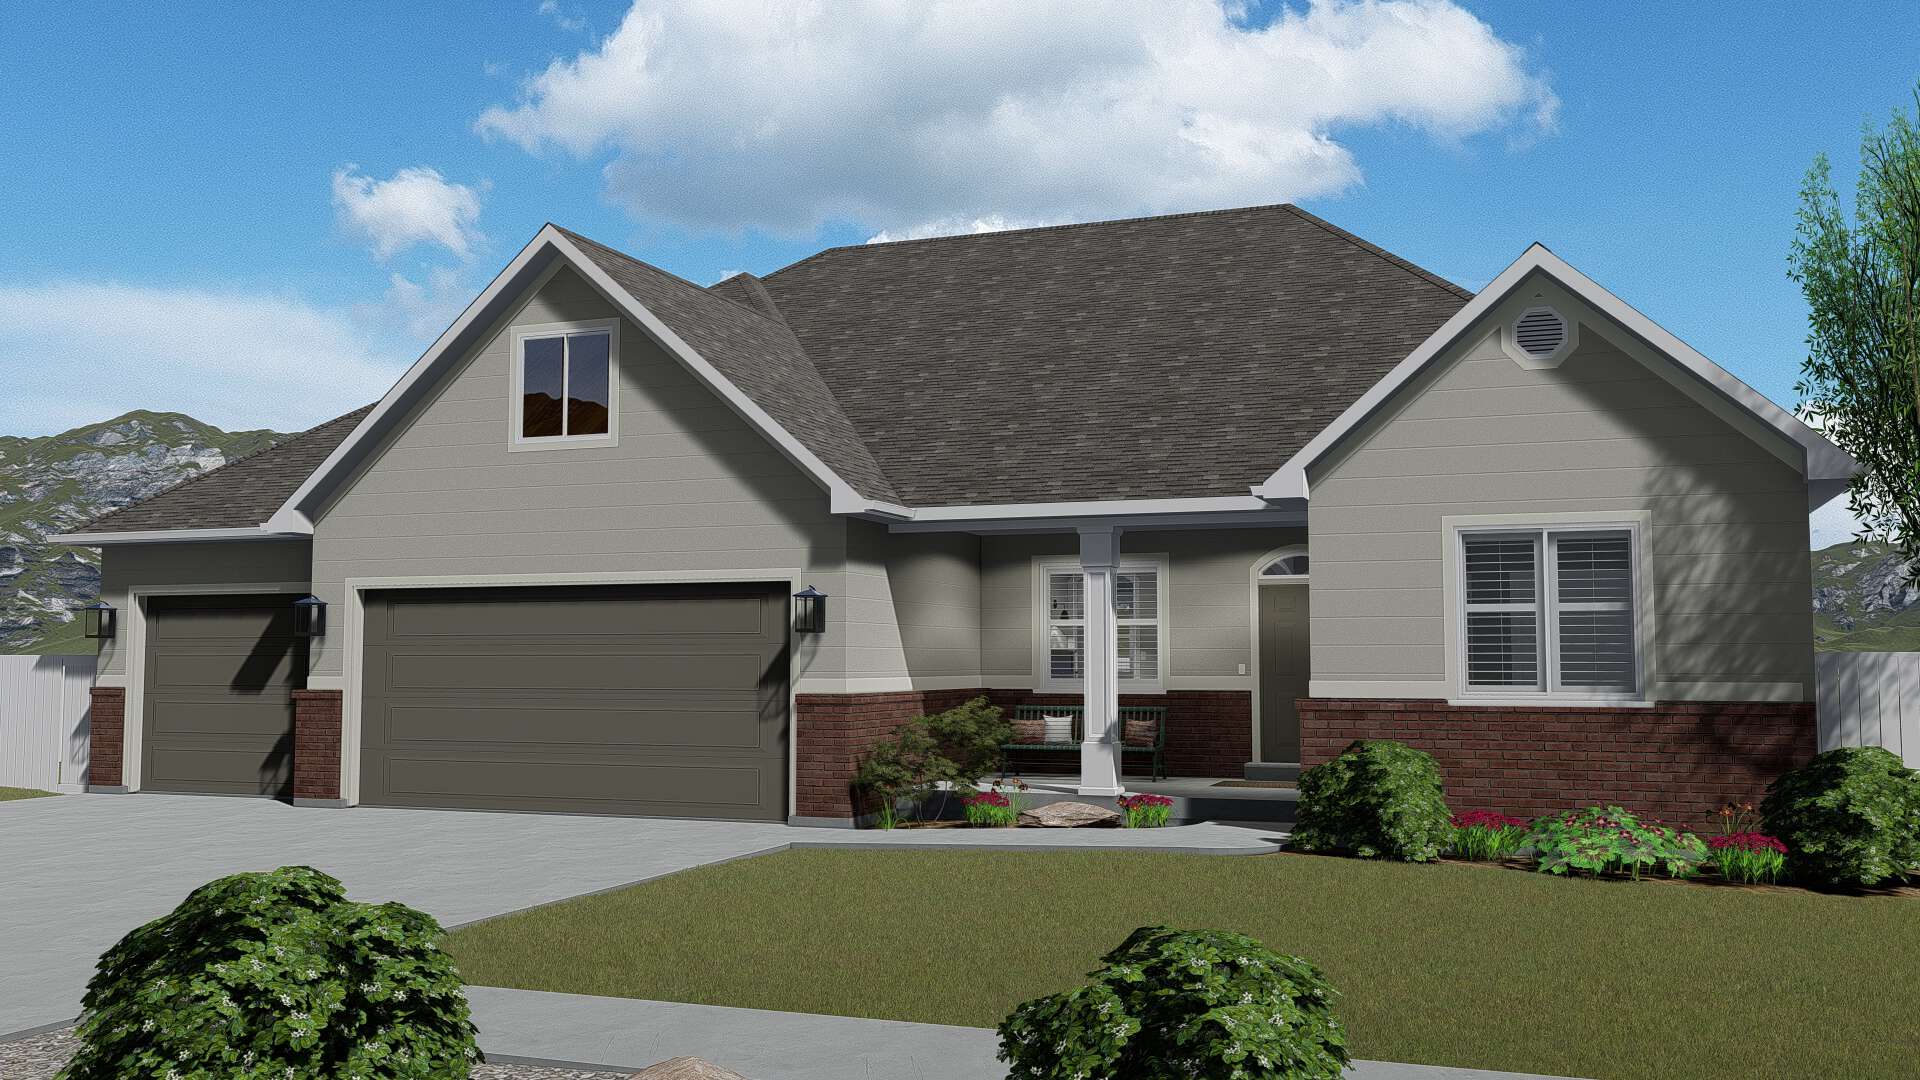
4-6 Bedroom, 1999 Sq Ft Country Home Plan - 187-1143 - Main Exterior
Plan Collection
4-6 Bedroom, 1999 Sq Ft Country Home Plan - 187-1143 - Main Exterior
Plan#187-1143
Starting at$1150
1999
Sq Ft
1
Story
4
Bed
2.5
Bath
3
Car
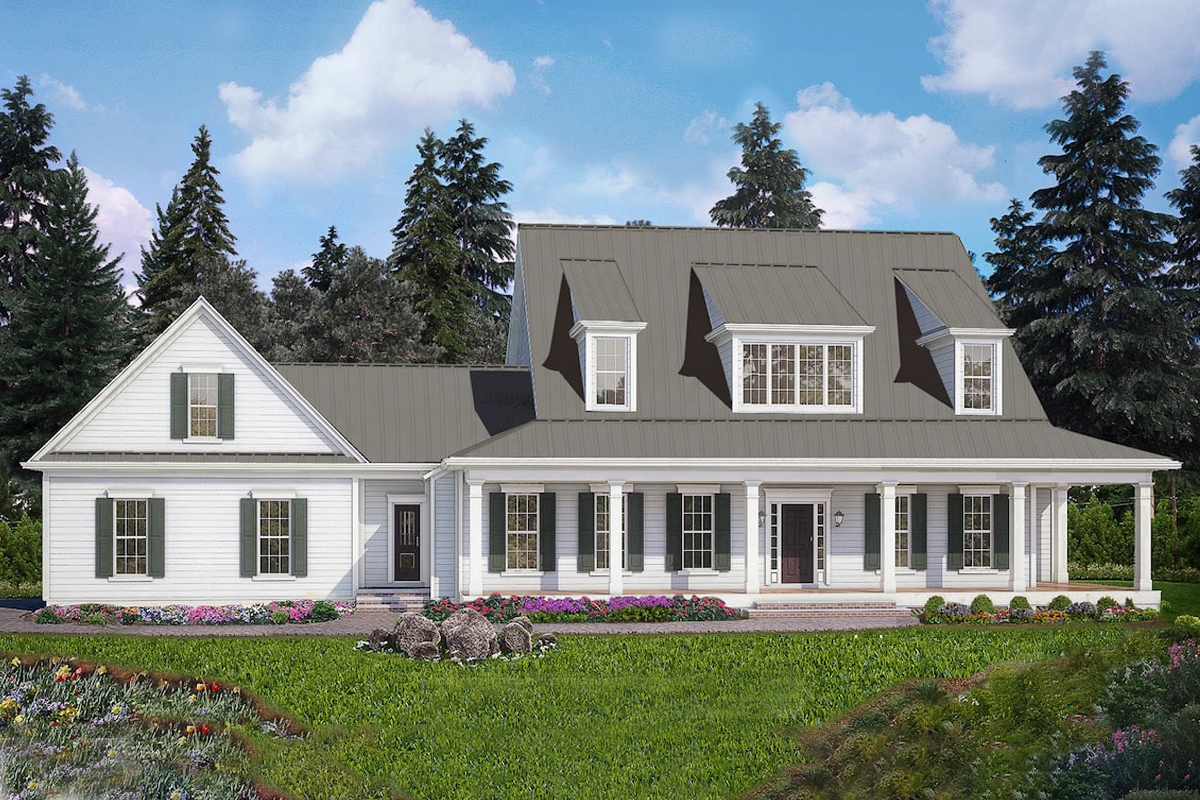
4-Bedroom, 3094 Sq Ft Cottage House Plan - 198-1042 - Front Exterior
Plan Collection
4-Bedroom, 3094 Sq Ft Cottage House Plan - 198-1042 - Front Exterior
Plan#198-1042
Starting at$1495
3094
Sq Ft
2
Story
4
Bed
3.5
Bath
2
Car
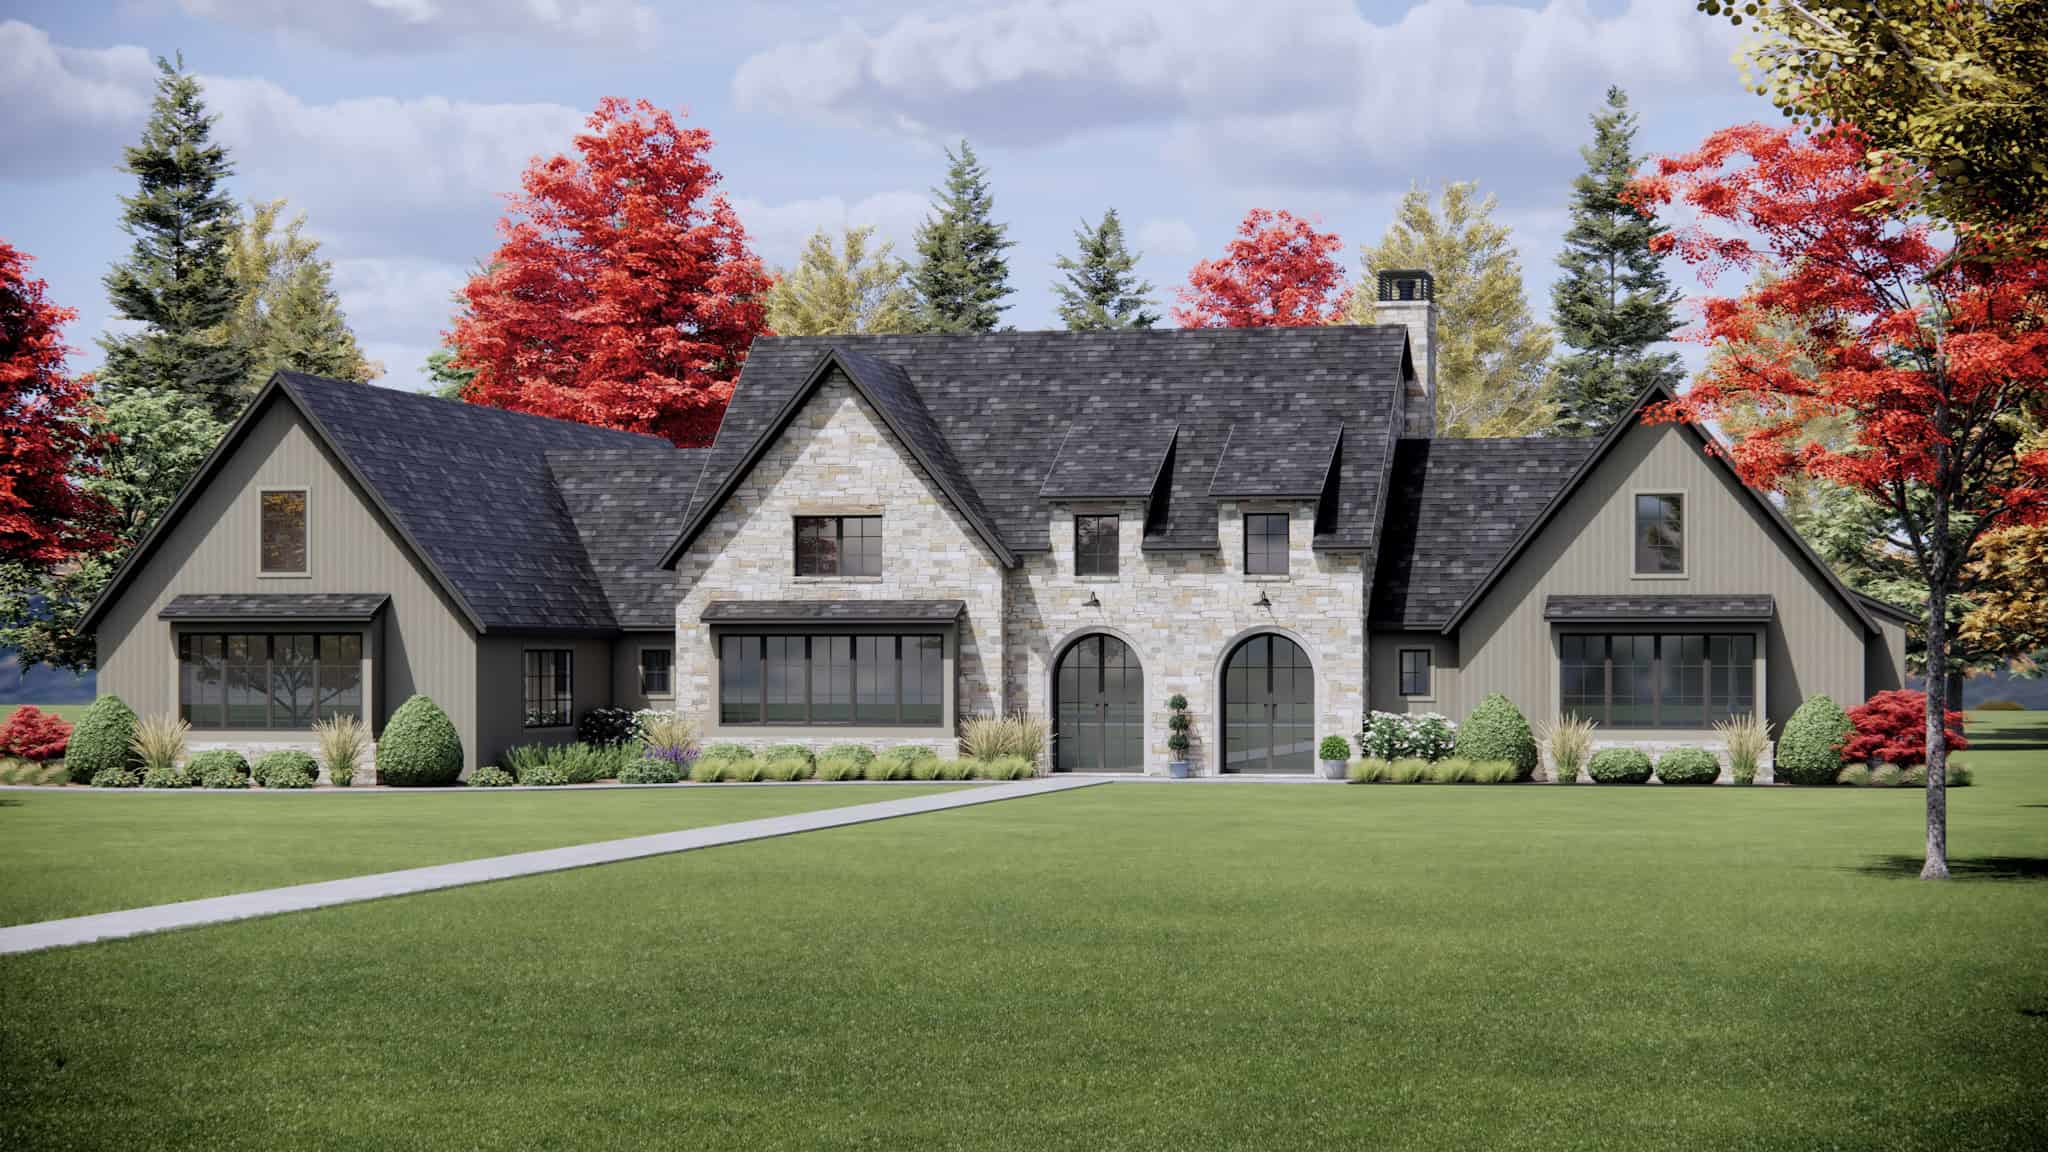
Craftsman House Plan - 4 Bedrms, 4.5 Baths - 3856 Sq Ft - #220-1014
Plan Collection
Craftsman House Plan - 4 Bedrms, 4.5 Baths - 3856 Sq Ft - #220-1014
Plan#220-1014
Starting at$2115
3856
Sq Ft
1
Story
4
Bed
4.5
Bath
3
Car
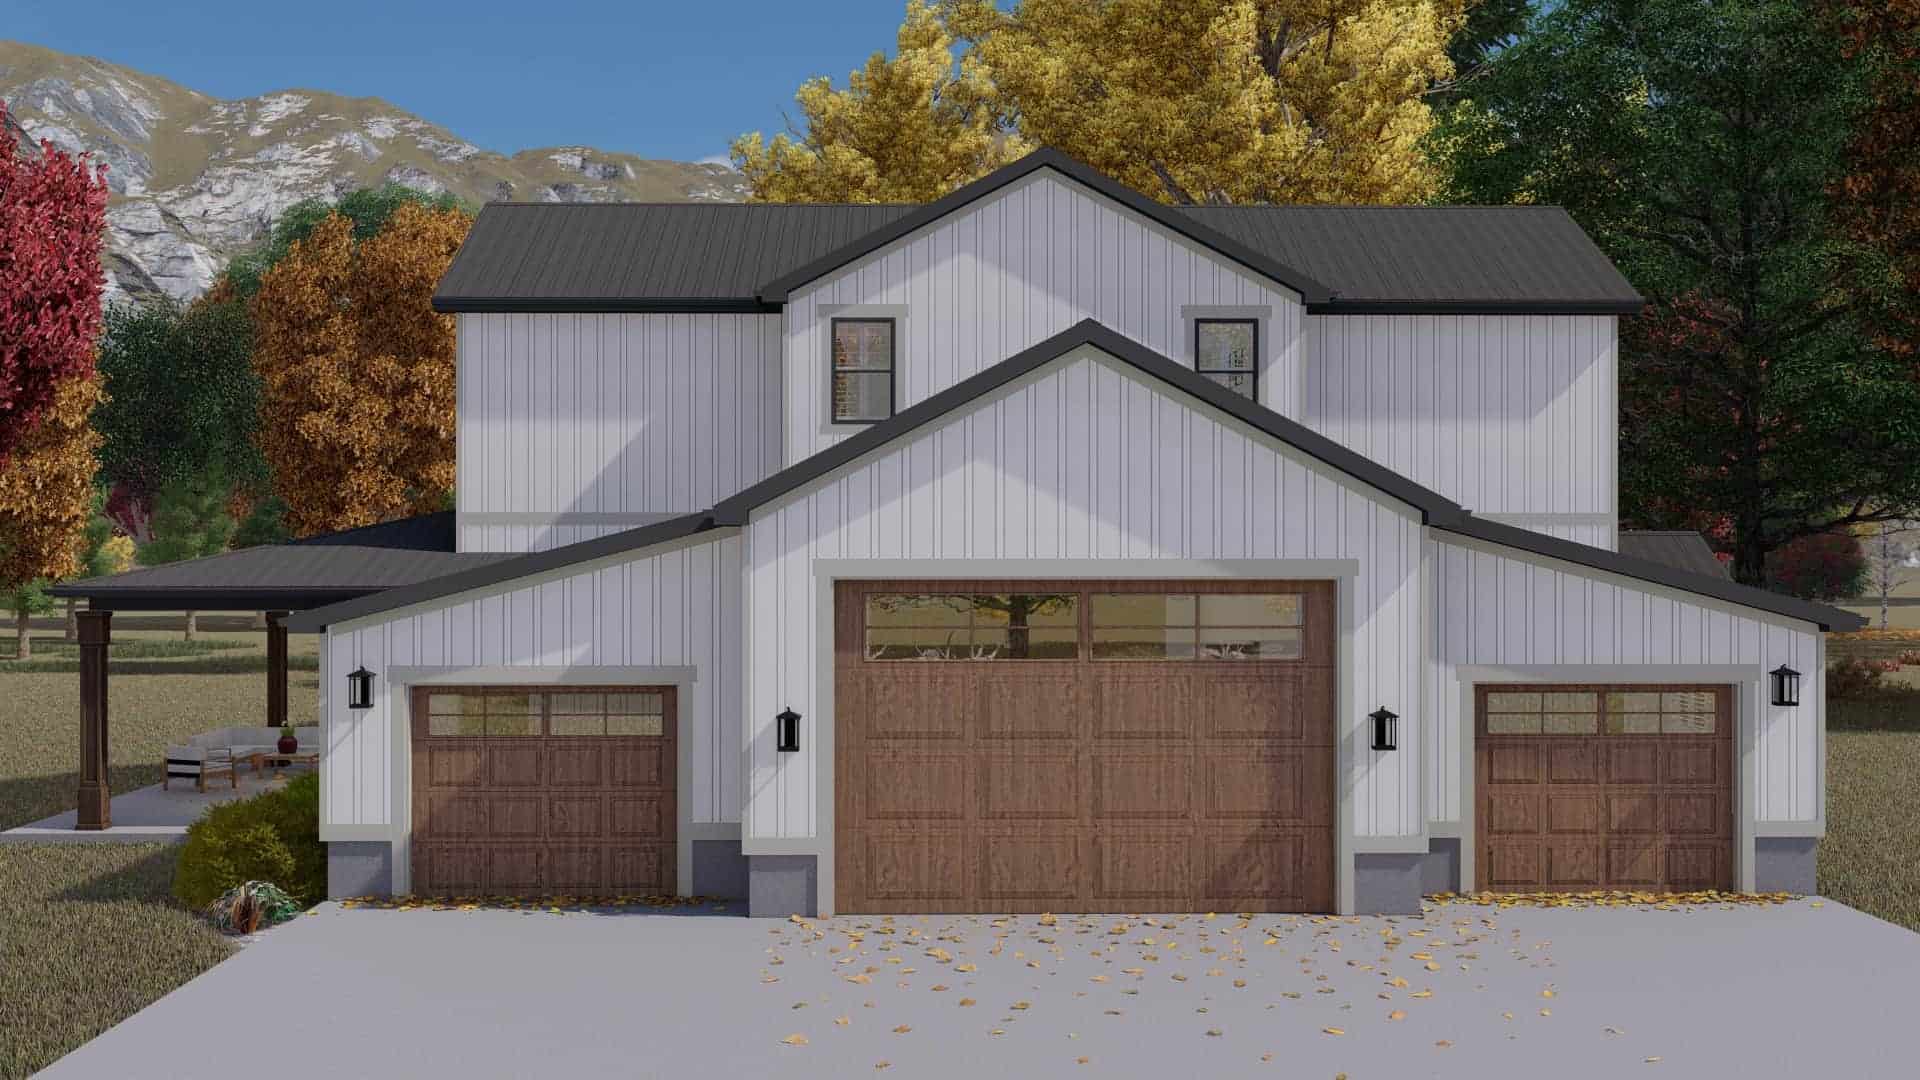
2-Bedroom, 2880 Sq Ft Garage with Apartment Home Plan - 187-1191 - Main Exterior
Plan Collection
2-Bedroom, 2880 Sq Ft Garage with Apartment Home Plan - 187-1191 - Main Exterior
Plan#187-1191
Starting at$1350
1536
Sq Ft
2
Story
2
Bed
2.5
Bath
6
Car
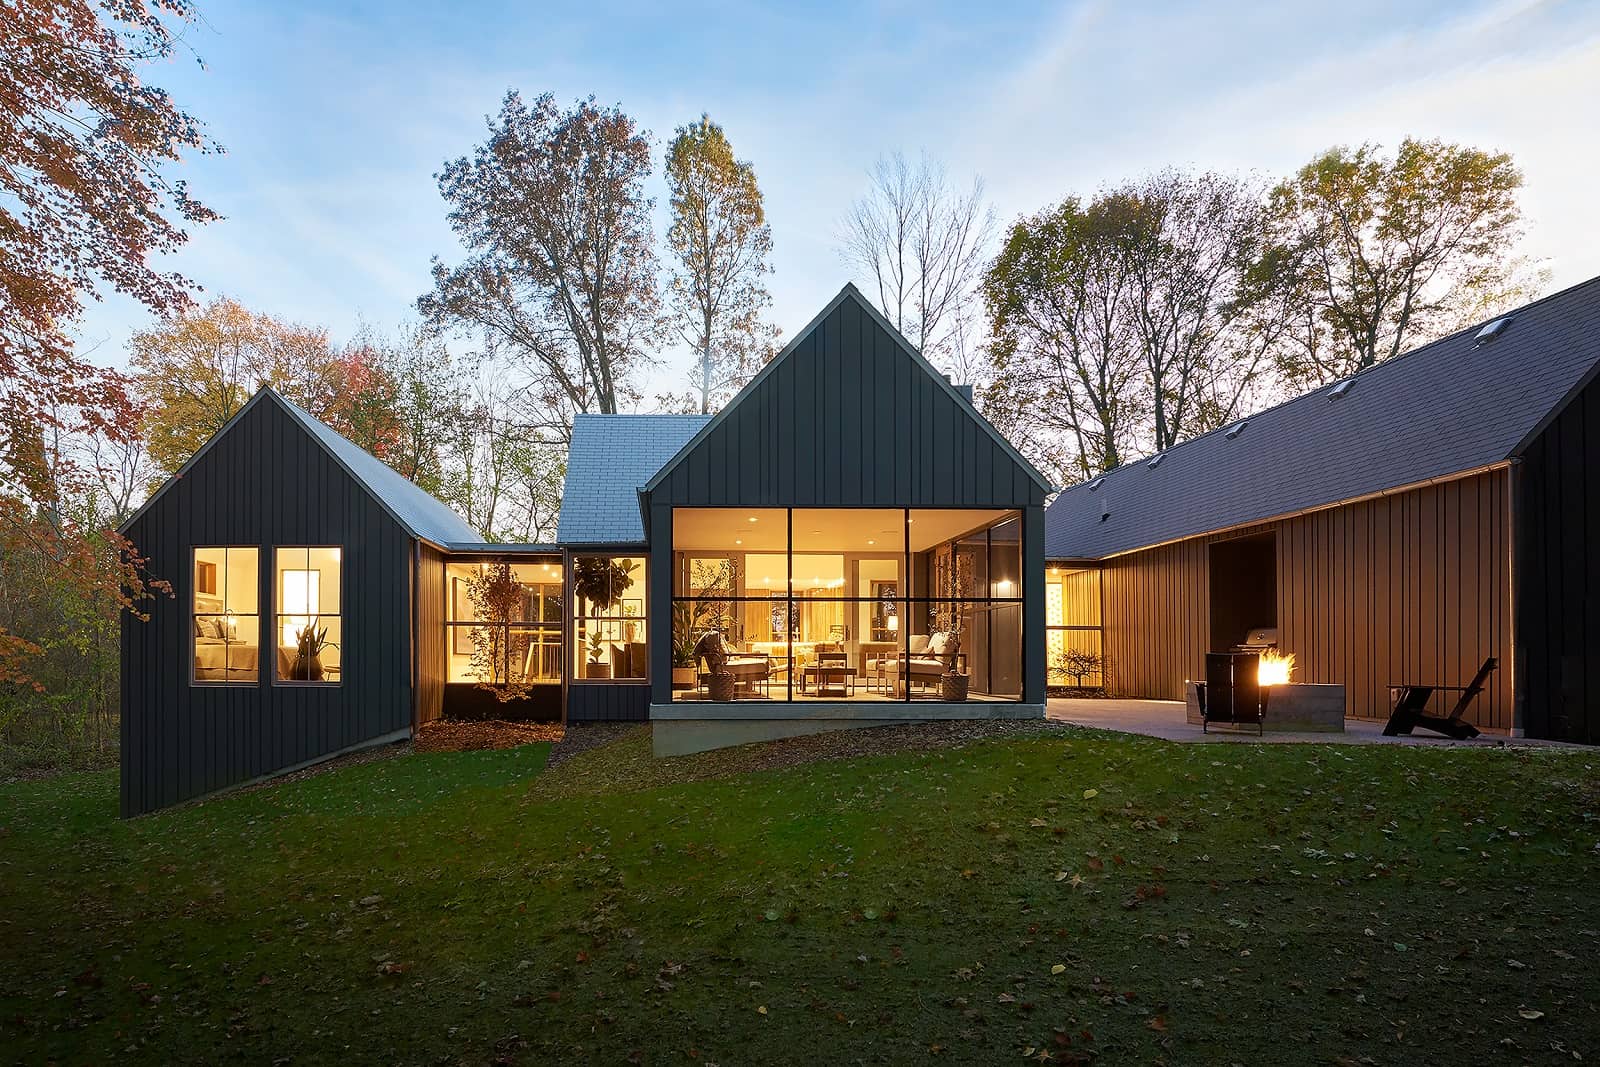
Dark board-and-batten modern barn house with three steep gable volumes and floor-to-ceiling black-framed windows lit at dusk, Plan #168-1148.
Plan Collection
Dark board-and-batten modern barn house with three steep gable volumes and floor-to-ceiling black-framed windows lit at dusk, Plan #168-1148.
Plan#168-1148
Starting at$2850
3551
Sq Ft
1.5
Story
4
Bed
3.5
Bath
3
Car
3-Bedroom, 2291 Sq Ft Farmhouse Home Plan - 206-1065 - Main Exterior
Plan Collection
3-Bedroom, 2291 Sq Ft Farmhouse Home Plan - 206-1065 - Main Exterior
Plan#206-1065
Starting at$1295
2291
Sq Ft
1
Story
3
Bed
2.5
Bath
2
Car
3-Bedroom, 2150 Sq Ft Contemporary House Plan - 101-1999 - Front Exterior
Plan Collection
3-Bedroom, 2150 Sq Ft Contemporary House Plan - 101-1999 - Front Exterior
Plan#101-1999
Starting at$1090
2150
Sq Ft
1
Story
3
Bed
2.5
Bath
2
Car
5-Bedroom, 5739 Sq Ft Luxurious European Home - Plan #193-1067 - Main Exterior
Plan Collection
5-Bedroom, 5739 Sq Ft Luxurious European Home - Plan #193-1067 - Main Exterior
Plan#193-1067
Starting at$3250
5739
Sq Ft
1
Story
5
Bed
5.5
Bath
4
Car
2297 Total Sq Ft Garage with Apartment Plan | Plan #187-1186
Plan Collection
2297 Total Sq Ft Garage with Apartment Plan | Plan #187-1186
Plan#187-1186
Starting at$950
805
Sq Ft
2
Story
1
Bed
2.5
Bath
2
Car
4-Bedroom, 4770 Sq Ft Luxury House Plan - 106-1294 - Front Exterior
Plan Collection
4-Bedroom, 4770 Sq Ft Luxury House Plan - 106-1294 - Front Exterior
Plan#106-1294
Starting at$1695
4770
Sq Ft
2
Story
4
Bed
3.5
Bath
3
Car
4-Bedroom, 2609 Sq Ft Contemporary Home Plan - 168-1099 - Main Exterior
Plan Collection
4-Bedroom, 2609 Sq Ft Contemporary Home Plan - 168-1099 - Main Exterior
Plan#168-1099
Starting at$2600
2609
Sq Ft
2
Story
4
Bed
3.5
Bath
3
Car
4-Bedroom, 3410 Sq Ft Modern Farmhouse House Plan - 140-1096 - Front Exterior
Plan Collection
4-Bedroom, 3410 Sq Ft Modern Farmhouse House Plan - 140-1096 - Front Exterior
Plan#140-1096
Starting at$1045
3410
Sq Ft
2
Story
4
Bed
3.5
Bath
3
Car
Craftsman House Plan - 4 Bedrms, 4.5 Baths - 3990 Sq Ft
Plan Collection
Craftsman House Plan - 4 Bedrms, 4.5 Baths - 3990 Sq Ft
Plan#213-1019
Starting at$2295
3990
Sq Ft
1
Story
4
Bed
4.5
Bath
3
Car
Ranch Home Plan - 3 Bedrms, 2.5 Baths - 2564 Sq Ft - #187-1193
Plan Collection
Ranch Home Plan - 3 Bedrms, 2.5 Baths - 2564 Sq Ft - #187-1193
Plan#187-1193
Starting at$1350
2564
Sq Ft
1
Story
3
Bed
2.5
Bath
2
Car
Craftsman Floor Plan - 4 Bedrms, 4.5 Baths - 4095 Sq Ft
Plan Collection
Craftsman Floor Plan - 4 Bedrms, 4.5 Baths - 4095 Sq Ft
Plan#213-1020
Starting at$2295
4095
Sq Ft
1
Story
4
Bed
4.5
Bath
3
Car
3-Bedroom, 2707 Sq Ft Cottage Home Plan - 198-1045 - Main Exterior
Plan Collection
3-Bedroom, 2707 Sq Ft Cottage Home Plan - 198-1045 - Main Exterior
Plan#198-1045
Starting at$2495
2707
Sq Ft
1
Story
3
Bed
2.5
Bath
2
Car
2-Bedroom, 1477 Sq Ft Contemporary House Plan - 101-1965 - Front Exterior
Plan Collection
2-Bedroom, 1477 Sq Ft Contemporary House Plan - 101-1965 - Front Exterior
Plan#101-1965
Starting at$985
1477
Sq Ft
1
Story
2
Bed
2.5
Bath
2
Car
3-Bedroom, 1485 Sq Ft Country House Plan - 123-1057 - Front Exterior
Plan Collection
3-Bedroom, 1485 Sq Ft Country House Plan - 123-1057 - Front Exterior
Plan#123-1057
Starting at$990
1485
Sq Ft
1
Story
3
Bed
2
Bath
0
Car
4-Bedroom, 2677 Sq Ft Ranch Style Farmhouse - Plan #140-1097 - Front Exterior
Plan Collection
4-Bedroom, 2677 Sq Ft Ranch Style Farmhouse - Plan #140-1097 - Front Exterior
Plan#140-1097
Starting at$945
2677
Sq Ft
1
Story
4
Bed
2.5
Bath
2
Car
4-Bedroom, 2277 Sq Ft Southern House Plan - 101-1887 - Front Exterior
Plan Collection
4-Bedroom, 2277 Sq Ft Southern House Plan - 101-1887 - Front Exterior
Plan#101-1887
Starting at$1130
2277
Sq Ft
2
Story
4
Bed
3.5
Bath
3
Car
3-Bedroom, 3233 Sq Ft Traditional House Plan - 168-1136 - Front Exterior
Plan Collection
3-Bedroom, 3233 Sq Ft Traditional House Plan - 168-1136 - Front Exterior
Plan#168-1136
Starting at$2800
3233
Sq Ft
2
Story
3
Bed
3
Bath
3
Car
3-Bedroom, 1822 Sq Ft Farmhouse Home Plan - 120-2725 - Main Exterior
Plan Collection
3-Bedroom, 1822 Sq Ft Farmhouse Home Plan - 120-2725 - Main Exterior
Plan#120-2725
Starting at$1255
1822
Sq Ft
2
Story
3
Bed
3
Bath
2
Car
Craftsman Home Plan - 3-5 Bedrms, 3 Baths - 2301-3810 Sq Ft
Plan Collection
Craftsman Home Plan - 3-5 Bedrms, 3 Baths - 2301-3810 Sq Ft
Plan#120-2764
Starting at$1625
3810
Sq Ft
1
Story
5
Bed
3
Bath
3
Car
3-Bedroom, 1958 Sq Ft Southern House Plan - 101-1997 - Front Exterior
Plan Collection
3-Bedroom, 1958 Sq Ft Southern House Plan - 101-1997 - Front Exterior
Plan#101-1997
Starting at$1055
1958
Sq Ft
1
Story
3
Bed
2
Bath
2
Car
4-6 Bedroom, 1999 Sq Ft Country Home Plan - 187-1143 - Main Exterior
Plan Collection
4-6 Bedroom, 1999 Sq Ft Country Home Plan - 187-1143 - Main Exterior
Plan#187-1143
Starting at$1150
1999
Sq Ft
1
Story
4
Bed
2.5
Bath
3
Car
4-Bedroom, 3094 Sq Ft Cottage House Plan - 198-1042 - Front Exterior
Plan Collection
4-Bedroom, 3094 Sq Ft Cottage House Plan - 198-1042 - Front Exterior
Plan#198-1042
Starting at$1495
3094
Sq Ft
2
Story
4
Bed
3.5
Bath
2
Car
Craftsman House Plan - 4 Bedrms, 4.5 Baths - 3856 Sq Ft - #220-1014
Plan Collection
Craftsman House Plan - 4 Bedrms, 4.5 Baths - 3856 Sq Ft - #220-1014
Plan#220-1014
Starting at$2115
3856
Sq Ft
1
Story
4
Bed
4.5
Bath
3
Car
2-Bedroom, 2880 Sq Ft Garage with Apartment Home Plan - 187-1191 - Main Exterior
Plan Collection
2-Bedroom, 2880 Sq Ft Garage with Apartment Home Plan - 187-1191 - Main Exterior
Plan#187-1191
Starting at$1350
1536
Sq Ft
2
Story
2
Bed
2.5
Bath
6
Car
Dark board-and-batten modern barn house with three steep gable volumes and floor-to-ceiling black-framed windows lit at dusk, Plan #168-1148.
Plan Collection
Dark board-and-batten modern barn house with three steep gable volumes and floor-to-ceiling black-framed windows lit at dusk, Plan #168-1148.
Plan#168-1148
Starting at$2850
3551
Sq Ft
1.5
Story
4
Bed
3.5
Bath
3
Car
3-Bedroom, 2291 Sq Ft Farmhouse Home Plan - 206-1065 - Main Exterior
Plan Collection
3-Bedroom, 2291 Sq Ft Farmhouse Home Plan - 206-1065 - Main Exterior
Plan#206-1065
Starting at$1295
2291
Sq Ft
1
Story
3
Bed
2.5
Bath
2
Car
3-Bedroom, 2150 Sq Ft Contemporary House Plan - 101-1999 - Front Exterior
Plan Collection
3-Bedroom, 2150 Sq Ft Contemporary House Plan - 101-1999 - Front Exterior
Plan#101-1999
Starting at$1090
2150
Sq Ft
1
Story
3
Bed
2.5
Bath
2
Car
1...6263646566...174