Great Bathroom Designs

10,673
Plan Results
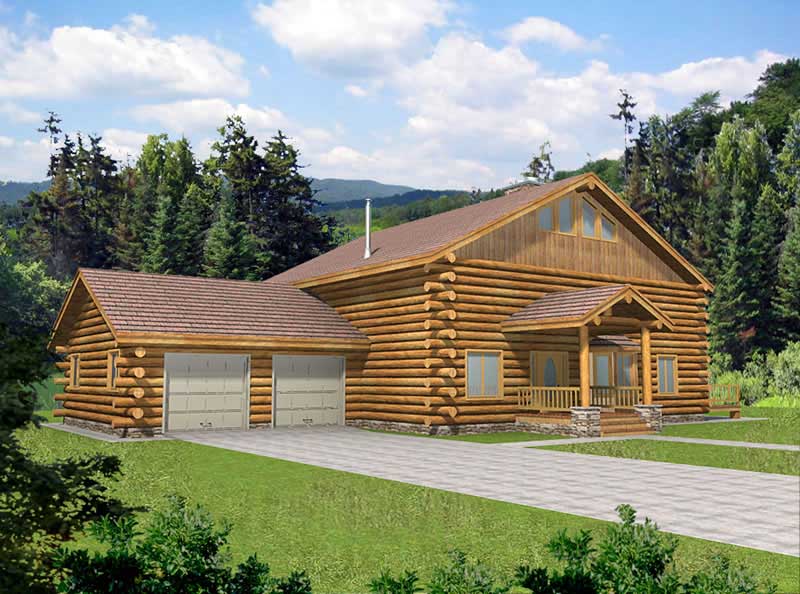
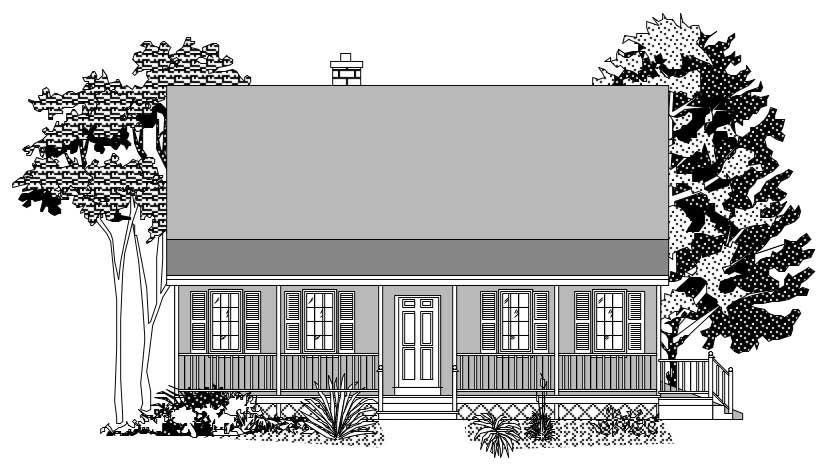
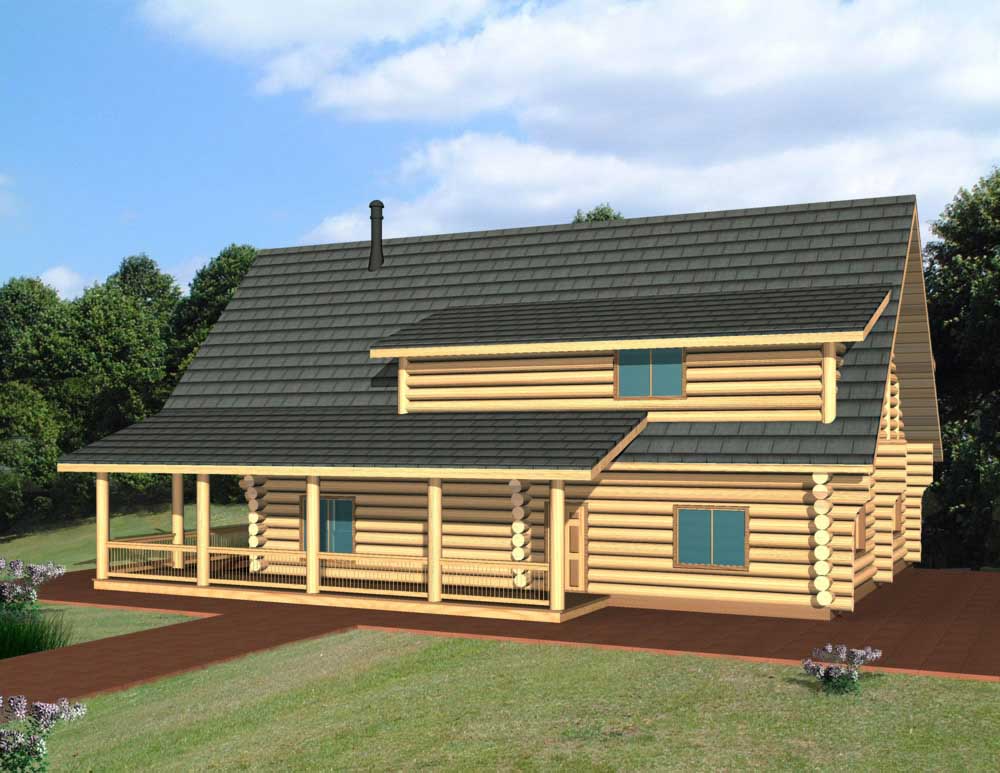
2-Bedroom, 2577 Sq Ft Log Cabin Home Plan - 132-1342 - Main Exterior
Plan Collection
2-Bedroom, 2577 Sq Ft Log Cabin Home Plan - 132-1342 - Main Exterior
Plan#132-1342
Starting at$2085
2577
Sq Ft
3
Story
2
Bed
2
Bath
0
Car
5-Bedroom, 5545 Sq Ft Craftsman House Plan - 132-1620 - Front Exterior
Plan Collection
5-Bedroom, 5545 Sq Ft Craftsman House Plan - 132-1620 - Front Exterior
Plan#132-1620
Starting at$1870
5545
Sq Ft
2
Story
5
Bed
4.5
Bath
3
Car
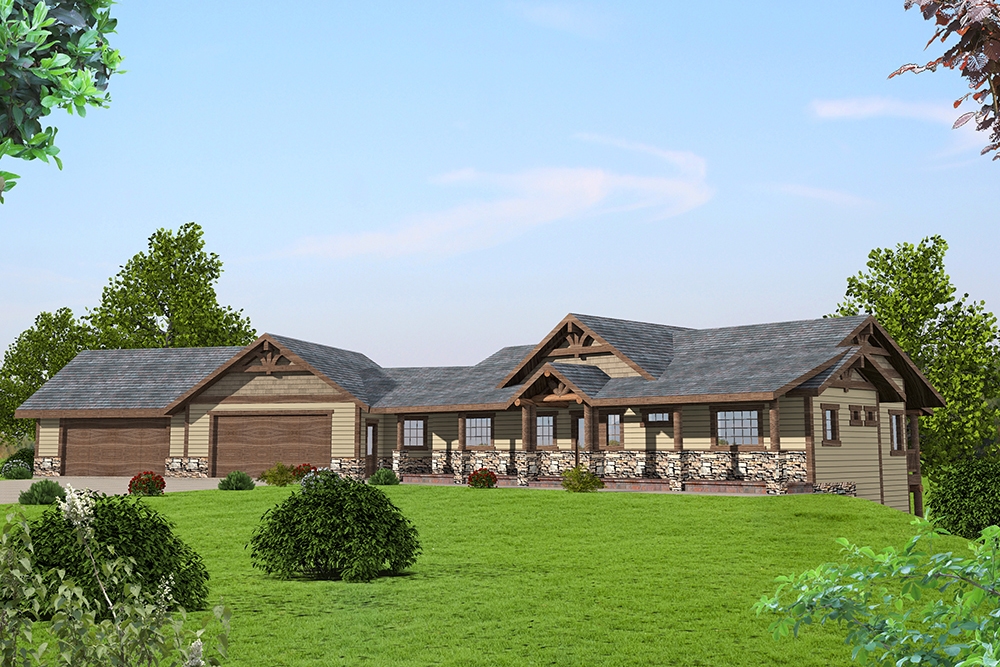
5-Bedroom, 4333 Sq Ft Craftsman Home Plan - 132-1644 - Main Exterior
Plan Collection
5-Bedroom, 4333 Sq Ft Craftsman Home Plan - 132-1644 - Main Exterior
Plan#132-1644
Starting at$2085
4333
Sq Ft
1
Story
5
Bed
3.5
Bath
3
Car
4-Bedroom, 3534 Sq Ft Country House Plan - 110-1125 - Front Exterior
Plan Collection
4-Bedroom, 3534 Sq Ft Country House Plan - 110-1125 - Front Exterior
Plan#110-1125
Starting at$840
3534
Sq Ft
2
Story
4
Bed
3
Bath
3
Car
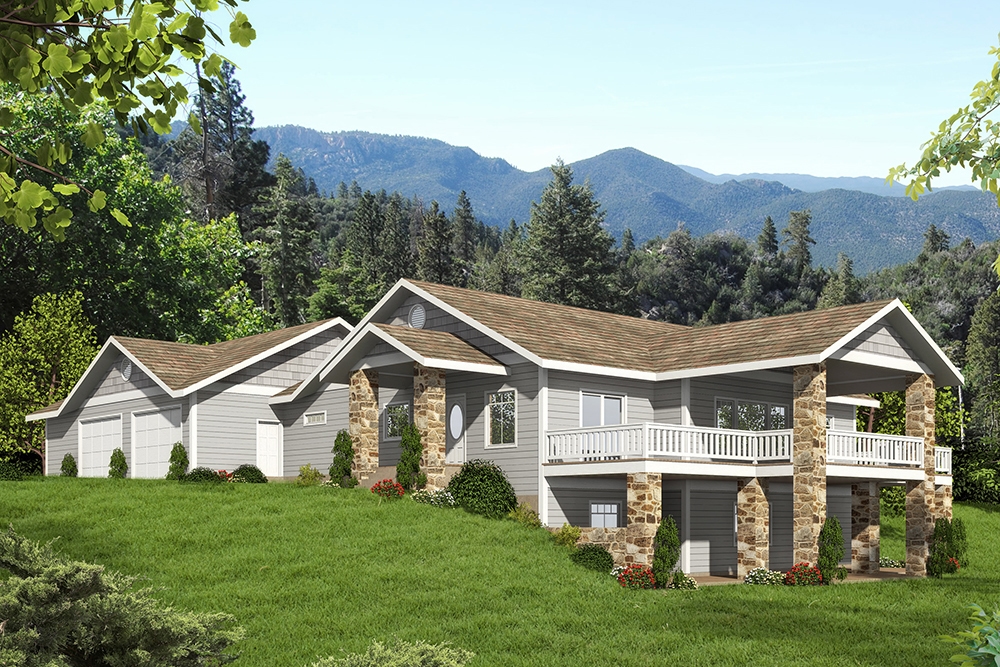
4-Bedroom, 4592 Sq Ft Craftsman Home Plan - 132-1632 - Main Exterior
Plan Collection
4-Bedroom, 4592 Sq Ft Craftsman Home Plan - 132-1632 - Main Exterior
Plan#132-1632
Starting at$2085
4592
Sq Ft
1.5
Story
4
Bed
3.5
Bath
3
Car
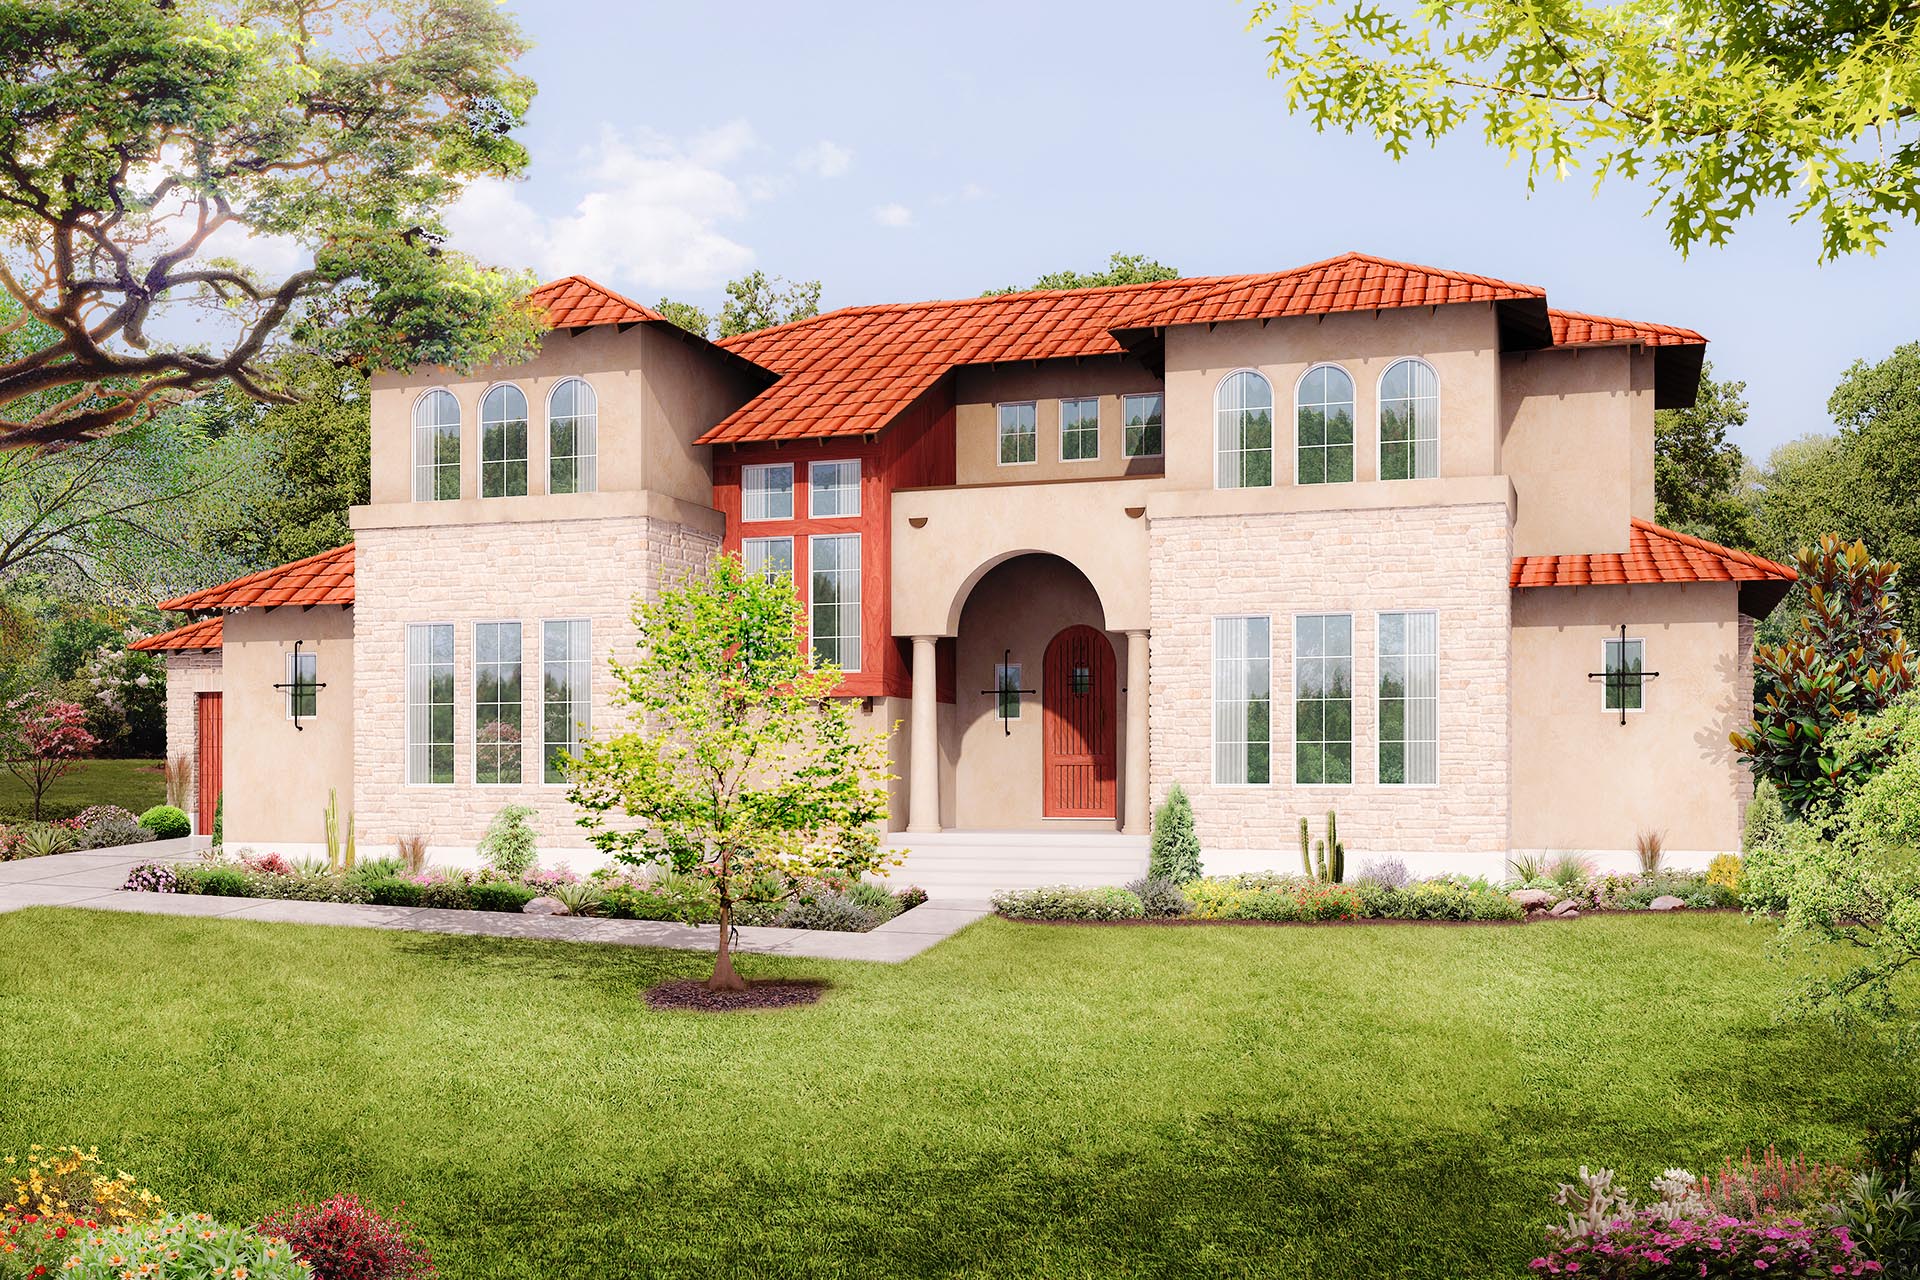
5-Bedroom, 5193 Sq Ft Mediterranean Home Plan - 195-1037 - Main Exterior
Plan Collection
5-Bedroom, 5193 Sq Ft Mediterranean Home Plan - 195-1037 - Main Exterior
Plan#195-1037
Starting at$2500
5193
Sq Ft
2
Story
5
Bed
5
Bath
3
Car
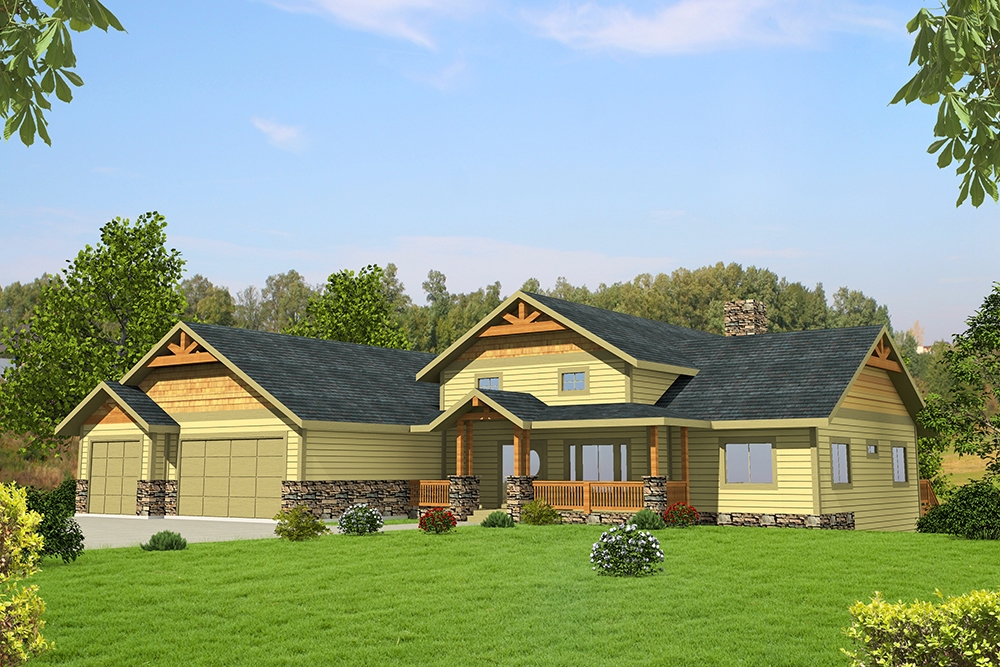
5-Bedroom, 3002 Sq Ft Craftsman House Plan - 132-1583 - Front Exterior
Plan Collection
5-Bedroom, 3002 Sq Ft Craftsman House Plan - 132-1583 - Front Exterior
Plan#132-1583
Starting at$2085
3002
Sq Ft
1.5
Story
5
Bed
3
Bath
0
Car
1-Bedroom, 1784 Sq Ft Cottage Home Plan - 132-1646 - Main Exterior
Plan Collection
1-Bedroom, 1784 Sq Ft Cottage Home Plan - 132-1646 - Main Exterior
Plan#132-1646
Starting at$1370
1784
Sq Ft
1.5
Story
1
Bed
2
Bath
2
Car
3-Bedroom, 1912 Sq Ft Multi-Level House Plan - 110-1061 - Front Exterior
Plan Collection
3-Bedroom, 1912 Sq Ft Multi-Level House Plan - 110-1061 - Front Exterior
Plan#110-1061
Starting at$840
1912
Sq Ft
1.5
Story
3
Bed
2.5
Bath
0
Car
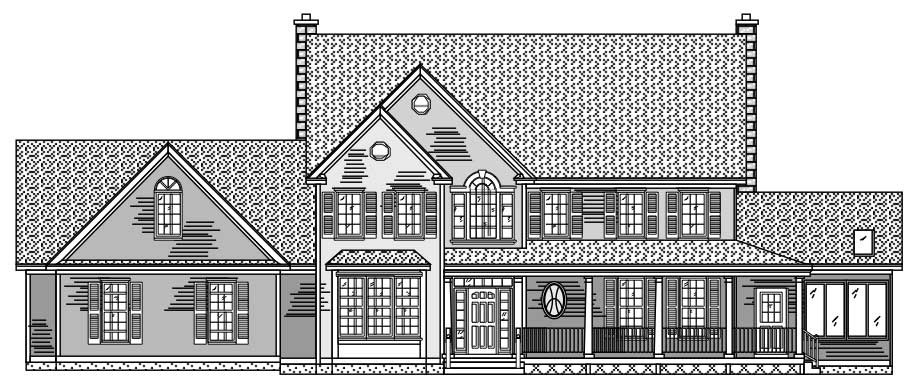
4-Bedroom, 3117 Sq Ft Cottage-Style House Plan - 115-1416 - Front Exterior
Plan Collection
4-Bedroom, 3117 Sq Ft Cottage-Style House Plan - 115-1416 - Front Exterior
Plan#115-1416
Starting at$2150
3117
Sq Ft
2
Story
4
Bed
2.5
Bath
3
Car
4-Bedroom, 4936 Sq Ft Luxury Home Plan - 195-1020 - Main Exterior
Plan Collection
4-Bedroom, 4936 Sq Ft Luxury Home Plan - 195-1020 - Main Exterior
Plan#195-1020
Starting at$1700
4936
Sq Ft
2
Story
4
Bed
3.5
Bath
3
Car
3-Bedroom, 3928 Sq Ft Southern Home Plan - 132-1593 - Main Exterior
Plan Collection
3-Bedroom, 3928 Sq Ft Southern Home Plan - 132-1593 - Main Exterior
Plan#132-1593
Starting at$2085
3928
Sq Ft
2
Story
3
Bed
3.5
Bath
2
Car
3-Bedroom, 4240 Sq Ft Craftsman House Plan - 132-1618 - Front Exterior
Plan Collection
3-Bedroom, 4240 Sq Ft Craftsman House Plan - 132-1618 - Front Exterior
Plan#132-1618
Starting at$2085
4240
Sq Ft
2
Story
3
Bed
3.5
Bath
0
Car
4-Bedroom, 3594 Sq Ft Country Home Plan - 115-1336 - Main Exterior
Plan Collection
4-Bedroom, 3594 Sq Ft Country Home Plan - 115-1336 - Main Exterior
Plan#115-1336
Starting at$2400
3594
Sq Ft
2
Story
4
Bed
3.5
Bath
3
Car
4-Bedroom, 4016 Sq Ft Craftsman House Plan - 132-1573 - Front Exterior
Plan Collection
4-Bedroom, 4016 Sq Ft Craftsman House Plan - 132-1573 - Front Exterior
Plan#132-1573
Starting at$2085
4016
Sq Ft
1
Story
4
Bed
3
Bath
2
Car
4-Bedroom, 3692 Sq Ft Mediterranean Home Plan - 195-1179 - Main Exterior
Plan Collection
4-Bedroom, 3692 Sq Ft Mediterranean Home Plan - 195-1179 - Main Exterior
Plan#195-1179
Starting at$1290
3692
Sq Ft
2
Story
4
Bed
3.5
Bath
3
Car
2-Bedroom, 2468 Sq Ft Craftsman Home Plan - 132-1647 - Main Exterior
Plan Collection
2-Bedroom, 2468 Sq Ft Craftsman Home Plan - 132-1647 - Main Exterior
Plan#132-1647
Starting at$1480
2468
Sq Ft
1.5
Story
2
Bed
2
Bath
0
Car
3-Bedroom, 1263 Sq Ft Ranch House Plan - 191-1020 - Front Exterior
Plan Collection
3-Bedroom, 1263 Sq Ft Ranch House Plan - 191-1020 - Front Exterior
Plan#191-1020
Starting at$1350
1263
Sq Ft
1
Story
3
Bed
2
Bath
2
Car
5-Bedroom, 4459 Sq Ft Craftsman House Plan - 132-1597 - Front Exterior
Plan Collection
5-Bedroom, 4459 Sq Ft Craftsman House Plan - 132-1597 - Front Exterior
Plan#132-1597
Starting at$2085
4459
Sq Ft
2
Story
5
Bed
4.5
Bath
2
Car
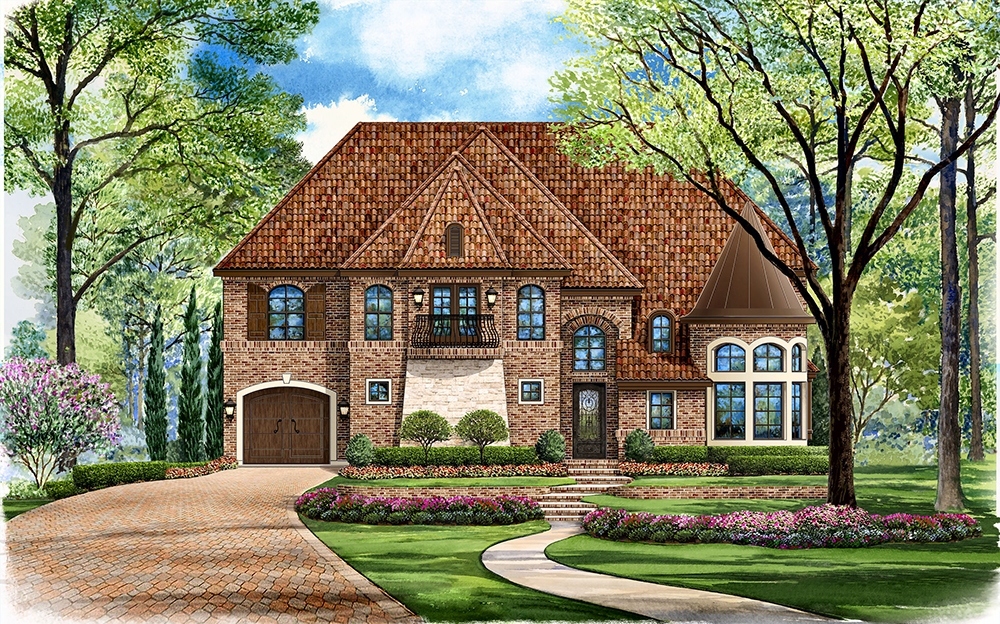
5-Bedroom, 5297 Sq Ft European Home Plan - 195-1069 - Main Exterior
Plan Collection
5-Bedroom, 5297 Sq Ft European Home Plan - 195-1069 - Main Exterior
Plan#195-1069
Starting at$2500
5297
Sq Ft
2
Story
5
Bed
5.5
Bath
3
Car
1-Bedroom, 3121 Sq Ft Log Cabin Home Plan - 132-1464 - Main Exterior
Plan Collection
1-Bedroom, 3121 Sq Ft Log Cabin Home Plan - 132-1464 - Main Exterior
Plan#132-1464
Starting at$1480
3121
Sq Ft
2
Story
3
Bed
2.5
Bath
2
Car
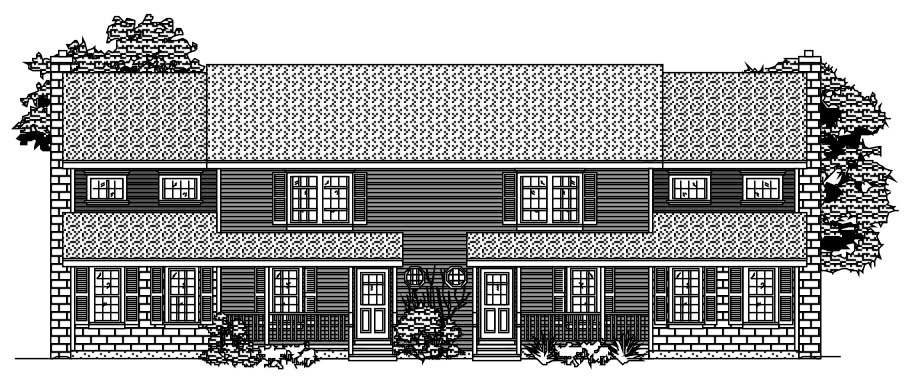
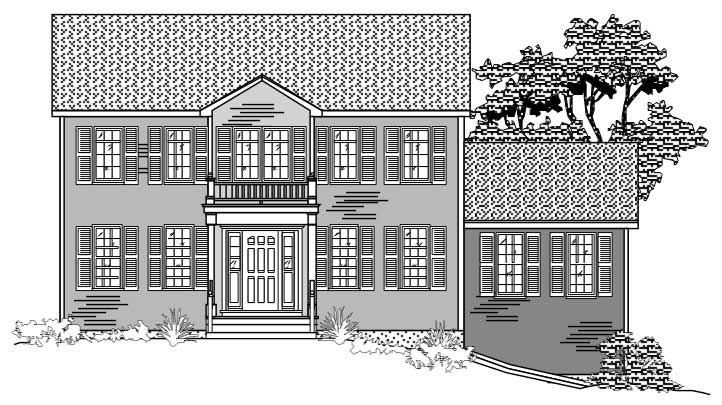
4-Bedroom, 2728 Sq Ft Colonial House Plan - 110-1111 - Front Exterior
Plan Collection
4-Bedroom, 2728 Sq Ft Colonial House Plan - 110-1111 - Front Exterior
Plan#110-1111
Starting at$840
2728
Sq Ft
2
Story
4
Bed
2.5
Bath
2
Car
4-Bedroom, 3461 Sq Ft Cape Cod House Plan - 110-1183 - Front Exterior
Plan Collection
4-Bedroom, 3461 Sq Ft Cape Cod House Plan - 110-1183 - Front Exterior
Plan#110-1183
Starting at$840
3461
Sq Ft
2
Story
4
Bed
3.5
Bath
2
Car

3-Bedroom, 4139 Sq Ft Craftsman Home Plan - 132-1606 - Main Exterior
Plan Collection
3-Bedroom, 4139 Sq Ft Craftsman Home Plan - 132-1606 - Main Exterior
Plan#132-1606
Starting at$2085
4139
Sq Ft
1.5
Story
3
Bed
3
Bath
3
Car
2-Bedroom, 2577 Sq Ft Log Cabin Home Plan - 132-1342 - Main Exterior
Plan Collection
2-Bedroom, 2577 Sq Ft Log Cabin Home Plan - 132-1342 - Main Exterior
Plan#132-1342
Starting at$2085
2577
Sq Ft
3
Story
2
Bed
2
Bath
0
Car
5-Bedroom, 5545 Sq Ft Craftsman House Plan - 132-1620 - Front Exterior
Plan Collection
5-Bedroom, 5545 Sq Ft Craftsman House Plan - 132-1620 - Front Exterior
Plan#132-1620
Starting at$1870
5545
Sq Ft
2
Story
5
Bed
4.5
Bath
3
Car
5-Bedroom, 4333 Sq Ft Craftsman Home Plan - 132-1644 - Main Exterior
Plan Collection
5-Bedroom, 4333 Sq Ft Craftsman Home Plan - 132-1644 - Main Exterior
Plan#132-1644
Starting at$2085
4333
Sq Ft
1
Story
5
Bed
3.5
Bath
3
Car
4-Bedroom, 3534 Sq Ft Country House Plan - 110-1125 - Front Exterior
Plan Collection
4-Bedroom, 3534 Sq Ft Country House Plan - 110-1125 - Front Exterior
Plan#110-1125
Starting at$840
3534
Sq Ft
2
Story
4
Bed
3
Bath
3
Car
4-Bedroom, 4592 Sq Ft Craftsman Home Plan - 132-1632 - Main Exterior
Plan Collection
4-Bedroom, 4592 Sq Ft Craftsman Home Plan - 132-1632 - Main Exterior
Plan#132-1632
Starting at$2085
4592
Sq Ft
1.5
Story
4
Bed
3.5
Bath
3
Car
5-Bedroom, 5193 Sq Ft Mediterranean Home Plan - 195-1037 - Main Exterior
Plan Collection
5-Bedroom, 5193 Sq Ft Mediterranean Home Plan - 195-1037 - Main Exterior
Plan#195-1037
Starting at$2500
5193
Sq Ft
2
Story
5
Bed
5
Bath
3
Car
5-Bedroom, 3002 Sq Ft Craftsman House Plan - 132-1583 - Front Exterior
Plan Collection
5-Bedroom, 3002 Sq Ft Craftsman House Plan - 132-1583 - Front Exterior
Plan#132-1583
Starting at$2085
3002
Sq Ft
1.5
Story
5
Bed
3
Bath
0
Car
1-Bedroom, 1784 Sq Ft Cottage Home Plan - 132-1646 - Main Exterior
Plan Collection
1-Bedroom, 1784 Sq Ft Cottage Home Plan - 132-1646 - Main Exterior
Plan#132-1646
Starting at$1370
1784
Sq Ft
1.5
Story
1
Bed
2
Bath
2
Car
3-Bedroom, 1912 Sq Ft Multi-Level House Plan - 110-1061 - Front Exterior
Plan Collection
3-Bedroom, 1912 Sq Ft Multi-Level House Plan - 110-1061 - Front Exterior
Plan#110-1061
Starting at$840
1912
Sq Ft
1.5
Story
3
Bed
2.5
Bath
0
Car
4-Bedroom, 3117 Sq Ft Cottage-Style House Plan - 115-1416 - Front Exterior
Plan Collection
4-Bedroom, 3117 Sq Ft Cottage-Style House Plan - 115-1416 - Front Exterior
Plan#115-1416
Starting at$2150
3117
Sq Ft
2
Story
4
Bed
2.5
Bath
3
Car
4-Bedroom, 4936 Sq Ft Luxury Home Plan - 195-1020 - Main Exterior
Plan Collection
4-Bedroom, 4936 Sq Ft Luxury Home Plan - 195-1020 - Main Exterior
Plan#195-1020
Starting at$1700
4936
Sq Ft
2
Story
4
Bed
3.5
Bath
3
Car
3-Bedroom, 3928 Sq Ft Southern Home Plan - 132-1593 - Main Exterior
Plan Collection
3-Bedroom, 3928 Sq Ft Southern Home Plan - 132-1593 - Main Exterior
Plan#132-1593
Starting at$2085
3928
Sq Ft
2
Story
3
Bed
3.5
Bath
2
Car
3-Bedroom, 4240 Sq Ft Craftsman House Plan - 132-1618 - Front Exterior
Plan Collection
3-Bedroom, 4240 Sq Ft Craftsman House Plan - 132-1618 - Front Exterior
Plan#132-1618
Starting at$2085
4240
Sq Ft
2
Story
3
Bed
3.5
Bath
0
Car
4-Bedroom, 3594 Sq Ft Country Home Plan - 115-1336 - Main Exterior
Plan Collection
4-Bedroom, 3594 Sq Ft Country Home Plan - 115-1336 - Main Exterior
Plan#115-1336
Starting at$2400
3594
Sq Ft
2
Story
4
Bed
3.5
Bath
3
Car
4-Bedroom, 4016 Sq Ft Craftsman House Plan - 132-1573 - Front Exterior
Plan Collection
4-Bedroom, 4016 Sq Ft Craftsman House Plan - 132-1573 - Front Exterior
Plan#132-1573
Starting at$2085
4016
Sq Ft
1
Story
4
Bed
3
Bath
2
Car
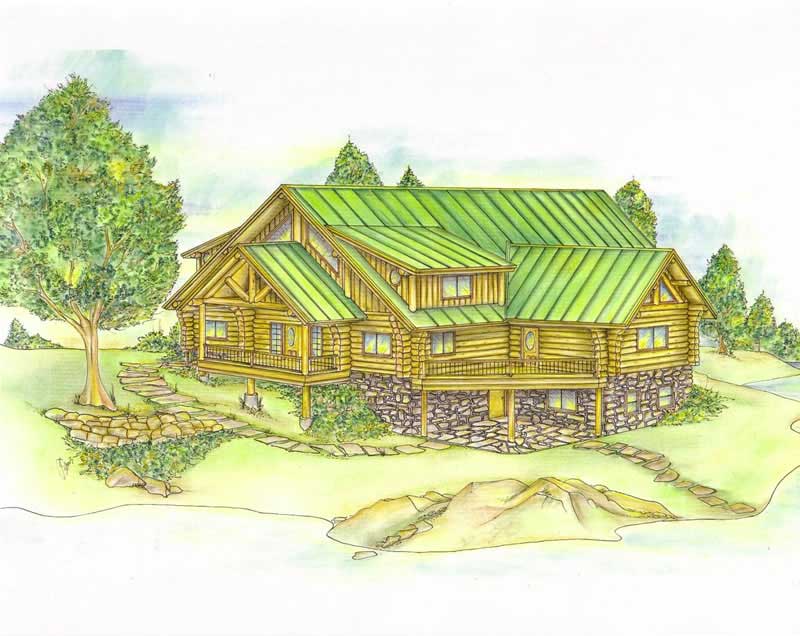
4-Bedroom, 3692 Sq Ft Mediterranean Home Plan - 195-1179 - Main Exterior
Plan Collection
4-Bedroom, 3692 Sq Ft Mediterranean Home Plan - 195-1179 - Main Exterior
Plan#195-1179
Starting at$1290
3692
Sq Ft
2
Story
4
Bed
3.5
Bath
3
Car
2-Bedroom, 2468 Sq Ft Craftsman Home Plan - 132-1647 - Main Exterior
Plan Collection
2-Bedroom, 2468 Sq Ft Craftsman Home Plan - 132-1647 - Main Exterior
Plan#132-1647
Starting at$1480
2468
Sq Ft
1.5
Story
2
Bed
2
Bath
0
Car
3-Bedroom, 1263 Sq Ft Ranch House Plan - 191-1020 - Front Exterior
Plan Collection
3-Bedroom, 1263 Sq Ft Ranch House Plan - 191-1020 - Front Exterior
Plan#191-1020
Starting at$1350
1263
Sq Ft
1
Story
3
Bed
2
Bath
2
Car
5-Bedroom, 4459 Sq Ft Craftsman House Plan - 132-1597 - Front Exterior
Plan Collection
5-Bedroom, 4459 Sq Ft Craftsman House Plan - 132-1597 - Front Exterior
Plan#132-1597
Starting at$2085
4459
Sq Ft
2
Story
5
Bed
4.5
Bath
2
Car
5-Bedroom, 5297 Sq Ft European Home Plan - 195-1069 - Main Exterior
Plan Collection
5-Bedroom, 5297 Sq Ft European Home Plan - 195-1069 - Main Exterior
Plan#195-1069
Starting at$2500
5297
Sq Ft
2
Story
5
Bed
5.5
Bath
3
Car
1-Bedroom, 3121 Sq Ft Log Cabin Home Plan - 132-1464 - Main Exterior
Plan Collection
1-Bedroom, 3121 Sq Ft Log Cabin Home Plan - 132-1464 - Main Exterior
Plan#132-1464
Starting at$1480
3121
Sq Ft
2
Story
3
Bed
2.5
Bath
2
Car
4-Bedroom, 2728 Sq Ft Colonial House Plan - 110-1111 - Front Exterior
Plan Collection
4-Bedroom, 2728 Sq Ft Colonial House Plan - 110-1111 - Front Exterior
Plan#110-1111
Starting at$840
2728
Sq Ft
2
Story
4
Bed
2.5
Bath
2
Car
4-Bedroom, 3461 Sq Ft Cape Cod House Plan - 110-1183 - Front Exterior
Plan Collection
4-Bedroom, 3461 Sq Ft Cape Cod House Plan - 110-1183 - Front Exterior
Plan#110-1183
Starting at$840
3461
Sq Ft
2
Story
4
Bed
3.5
Bath
2
Car
3-Bedroom, 4139 Sq Ft Craftsman Home Plan - 132-1606 - Main Exterior
Plan Collection
3-Bedroom, 4139 Sq Ft Craftsman Home Plan - 132-1606 - Main Exterior
Plan#132-1606
Starting at$2085
4139
Sq Ft
1.5
Story
3
Bed
3
Bath
3
Car
1...259260261262263...445