Home Office House Plans
Clear AllSort ByTrending
4,599
Plan Results
Plan Results
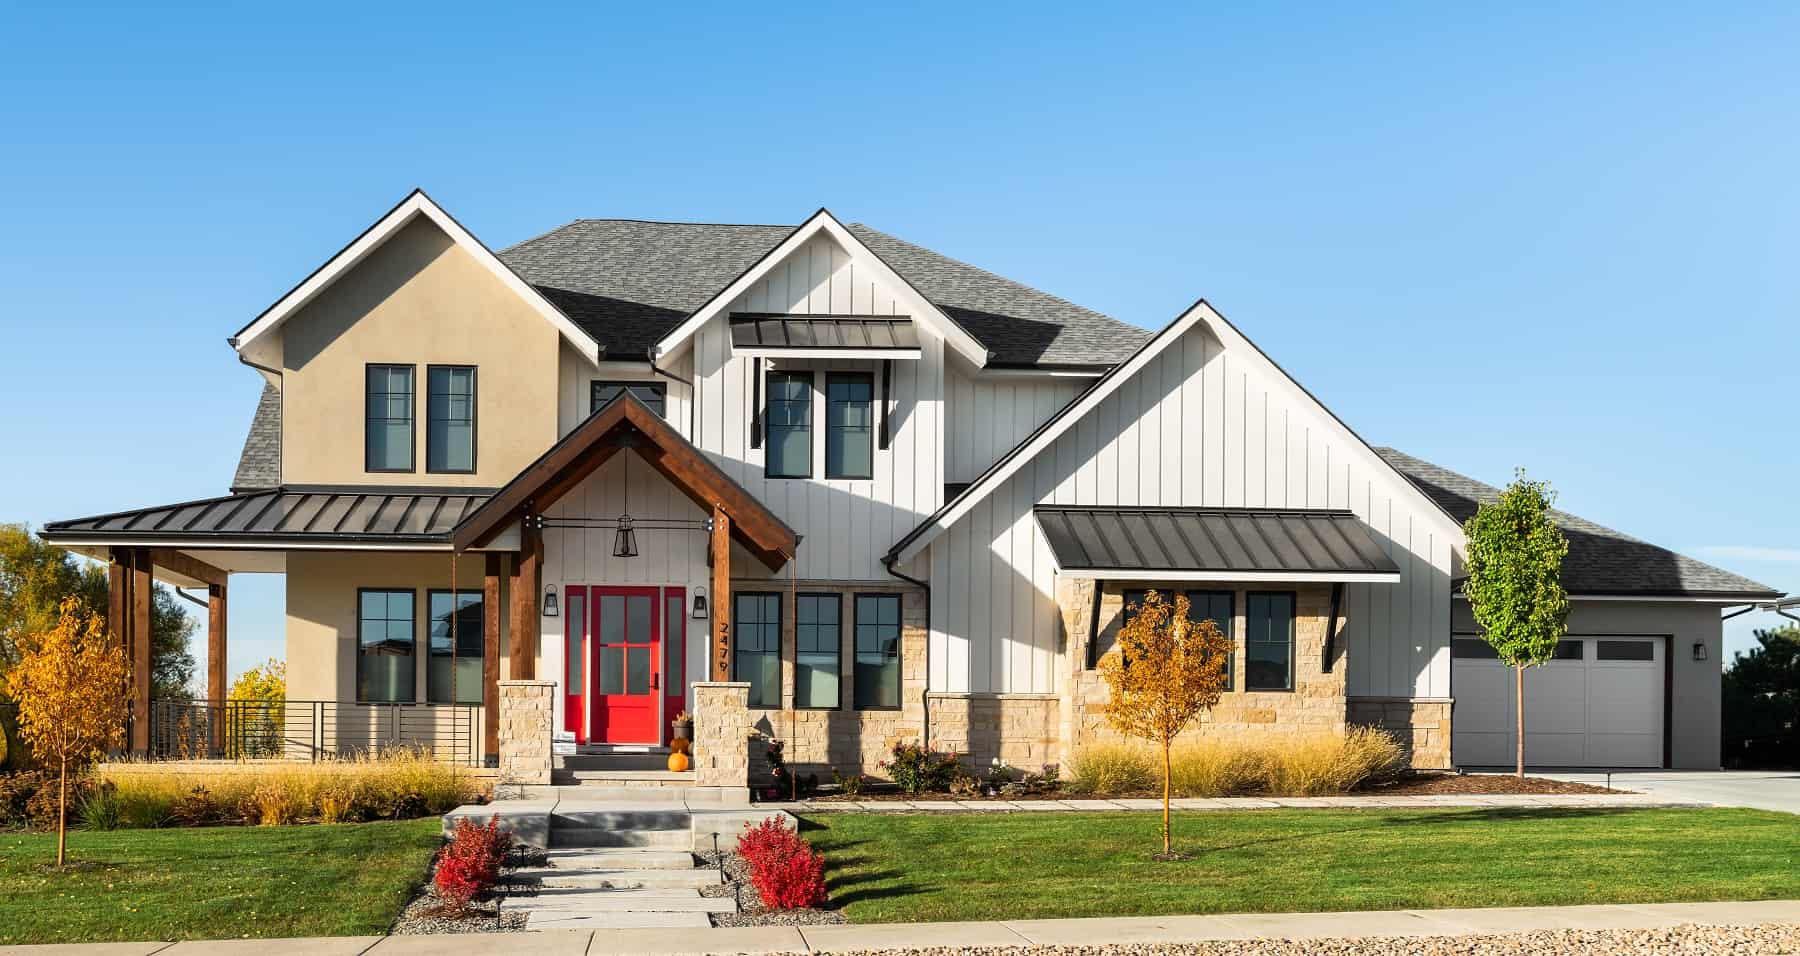
Plan#161-1216
Starting at$2650
3958
Sq Ft
2
Story
4
Bed
4.5
Bath
3
Car
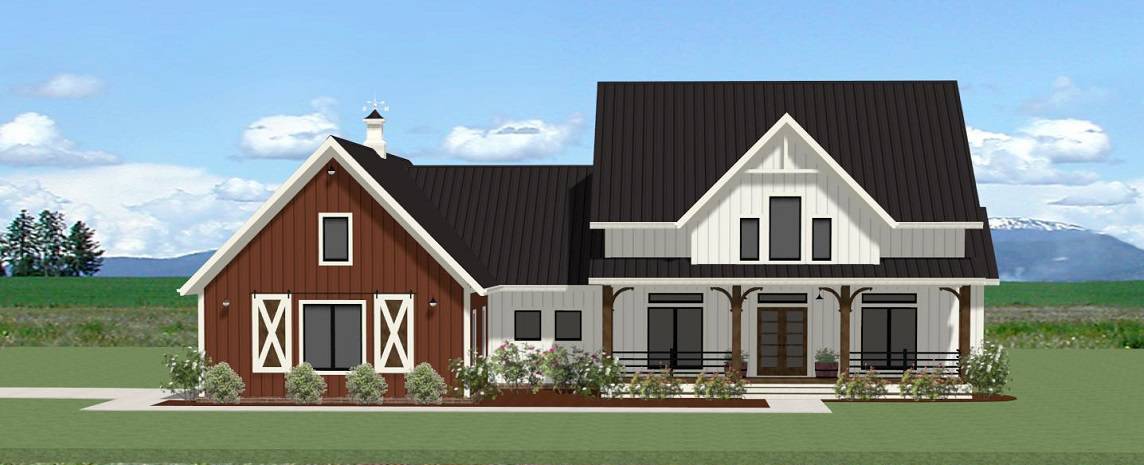
Plan#189-1144
Starting at$1895
2655
Sq Ft
1
Story
3
Bed
2.5
Bath
2
Car
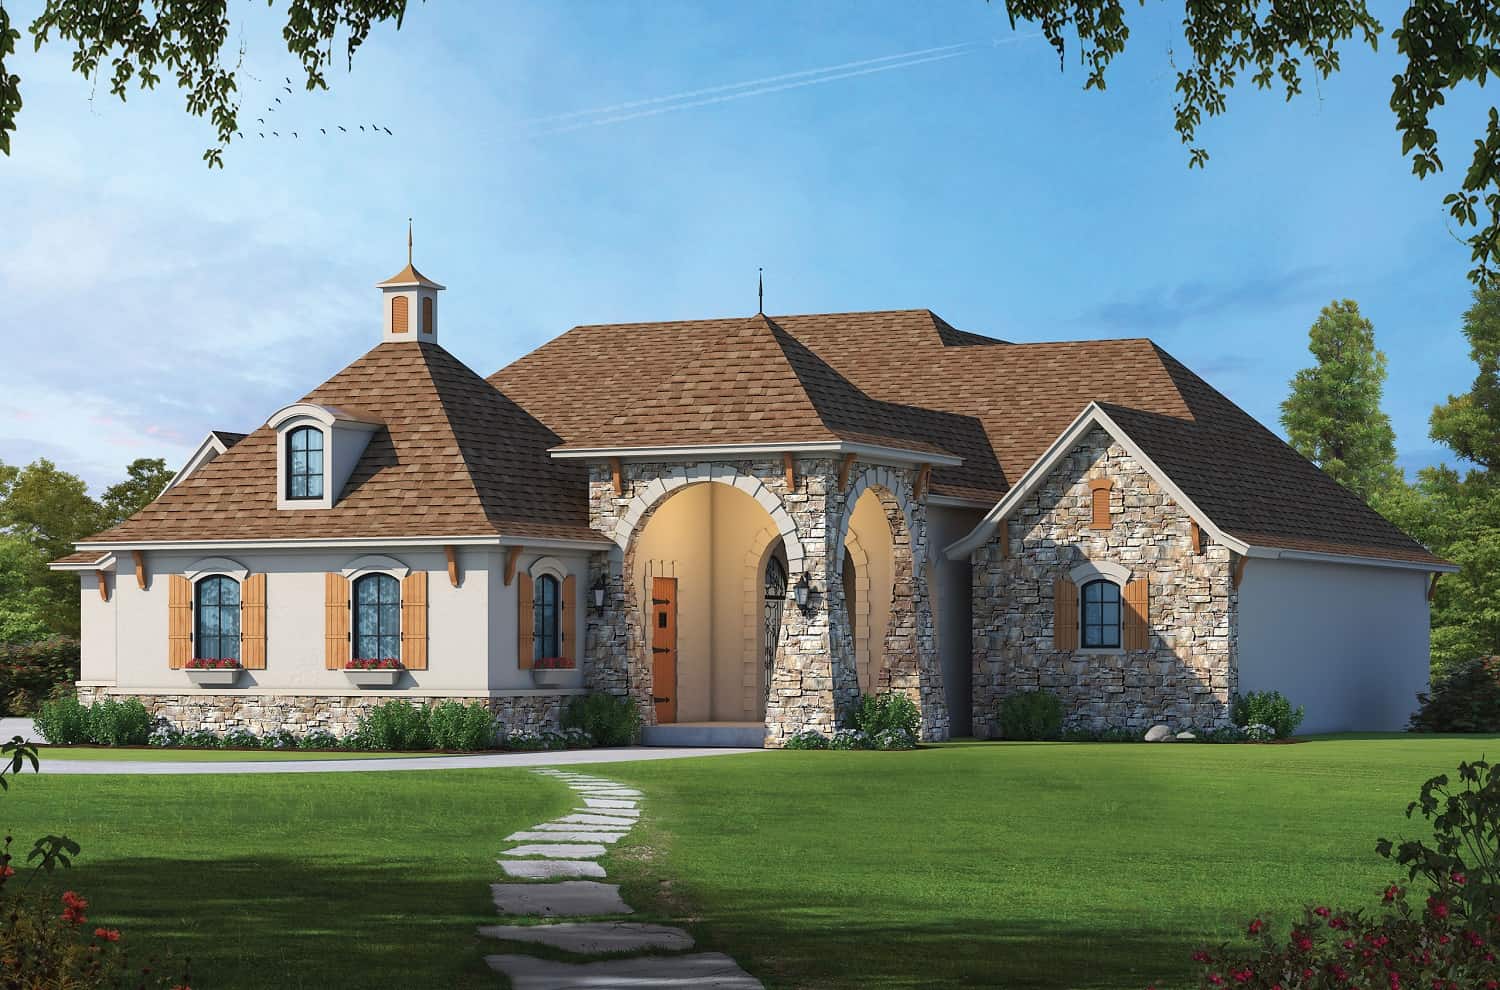
Plan#120-2703
Starting at$3365
4681
Sq Ft
1
Story
4
Bed
4.5
Bath
4
Car
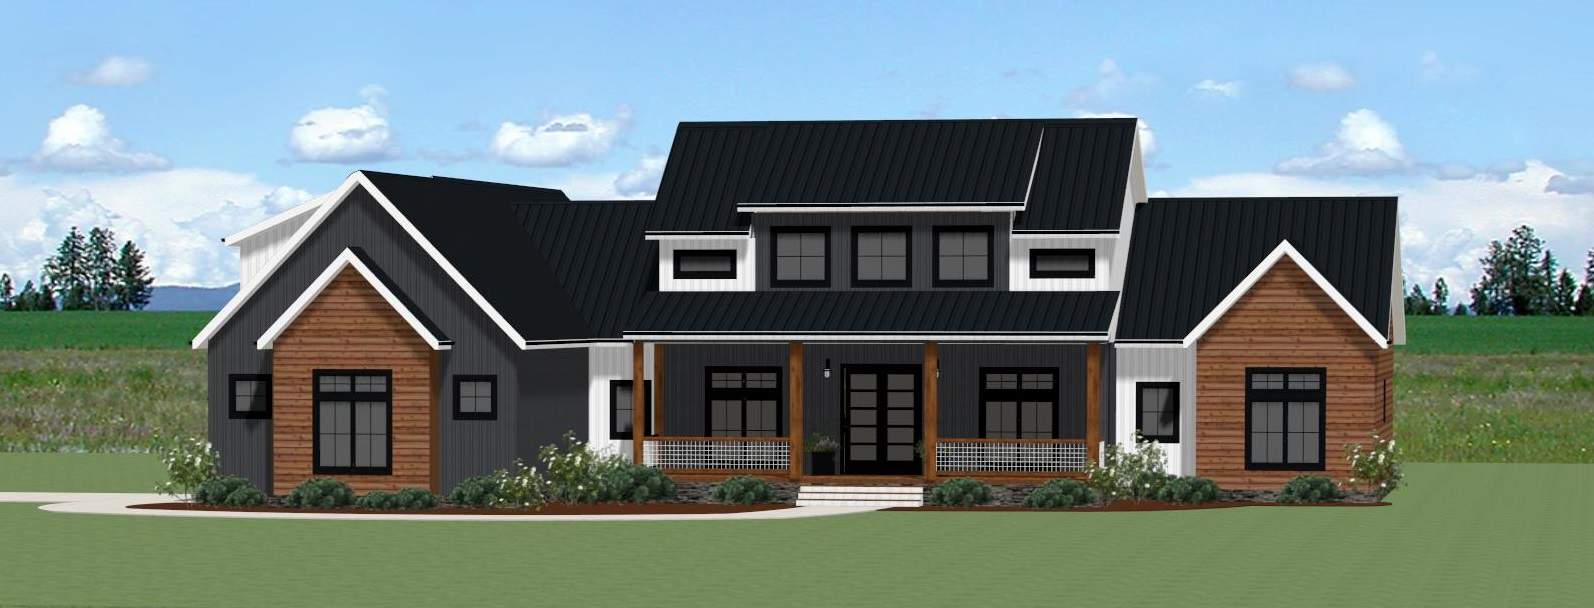
Plan#189-1153
Starting at$1895
2934
Sq Ft
1
Story
3
Bed
3.5
Bath
2
Car
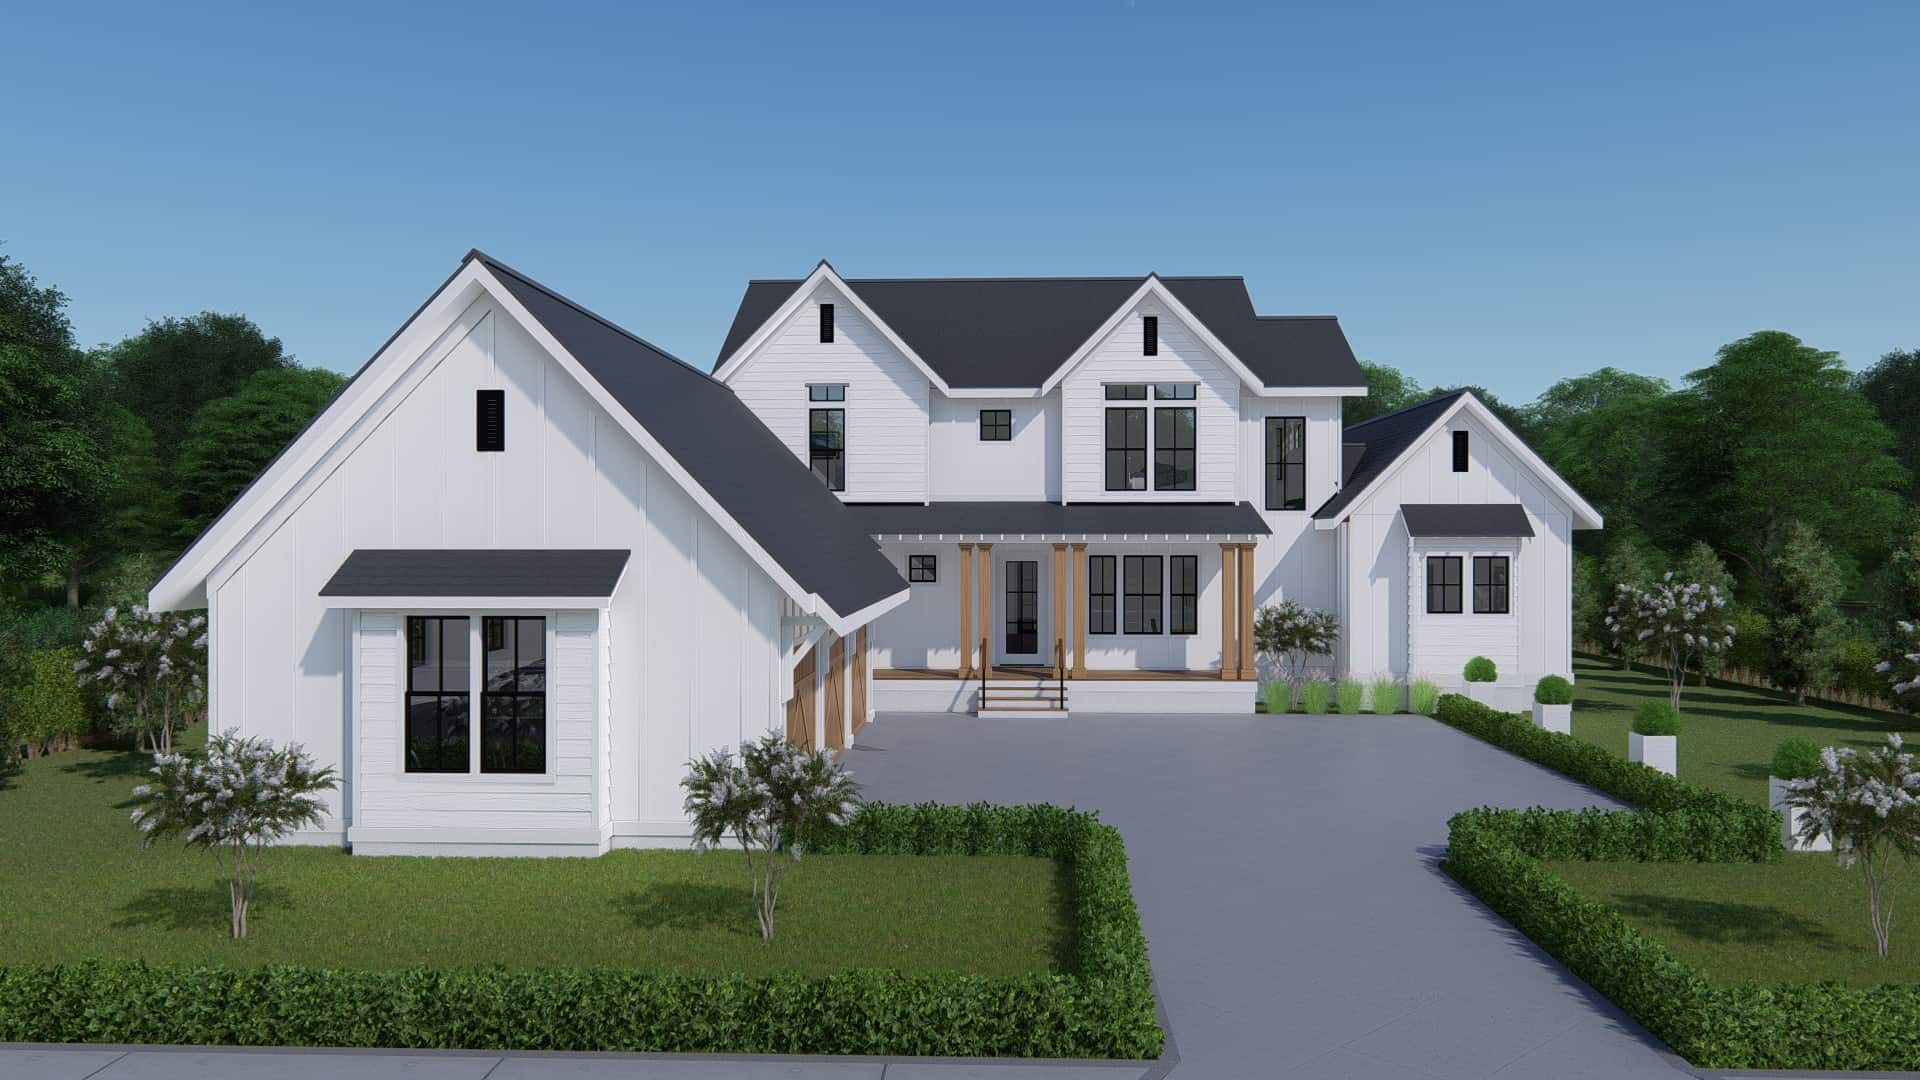
Plan#207-1003
Starting at$1425
3409
Sq Ft
2
Story
4
Bed
4.5
Bath
3
Car
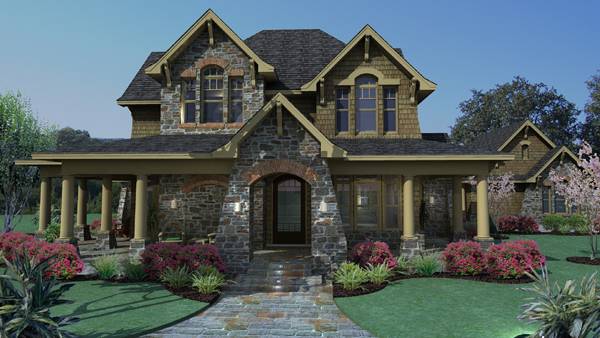
Plan#117-1120
Starting at$1545
2552
Sq Ft
2
Story
3
Bed
2.5
Bath
2
Car
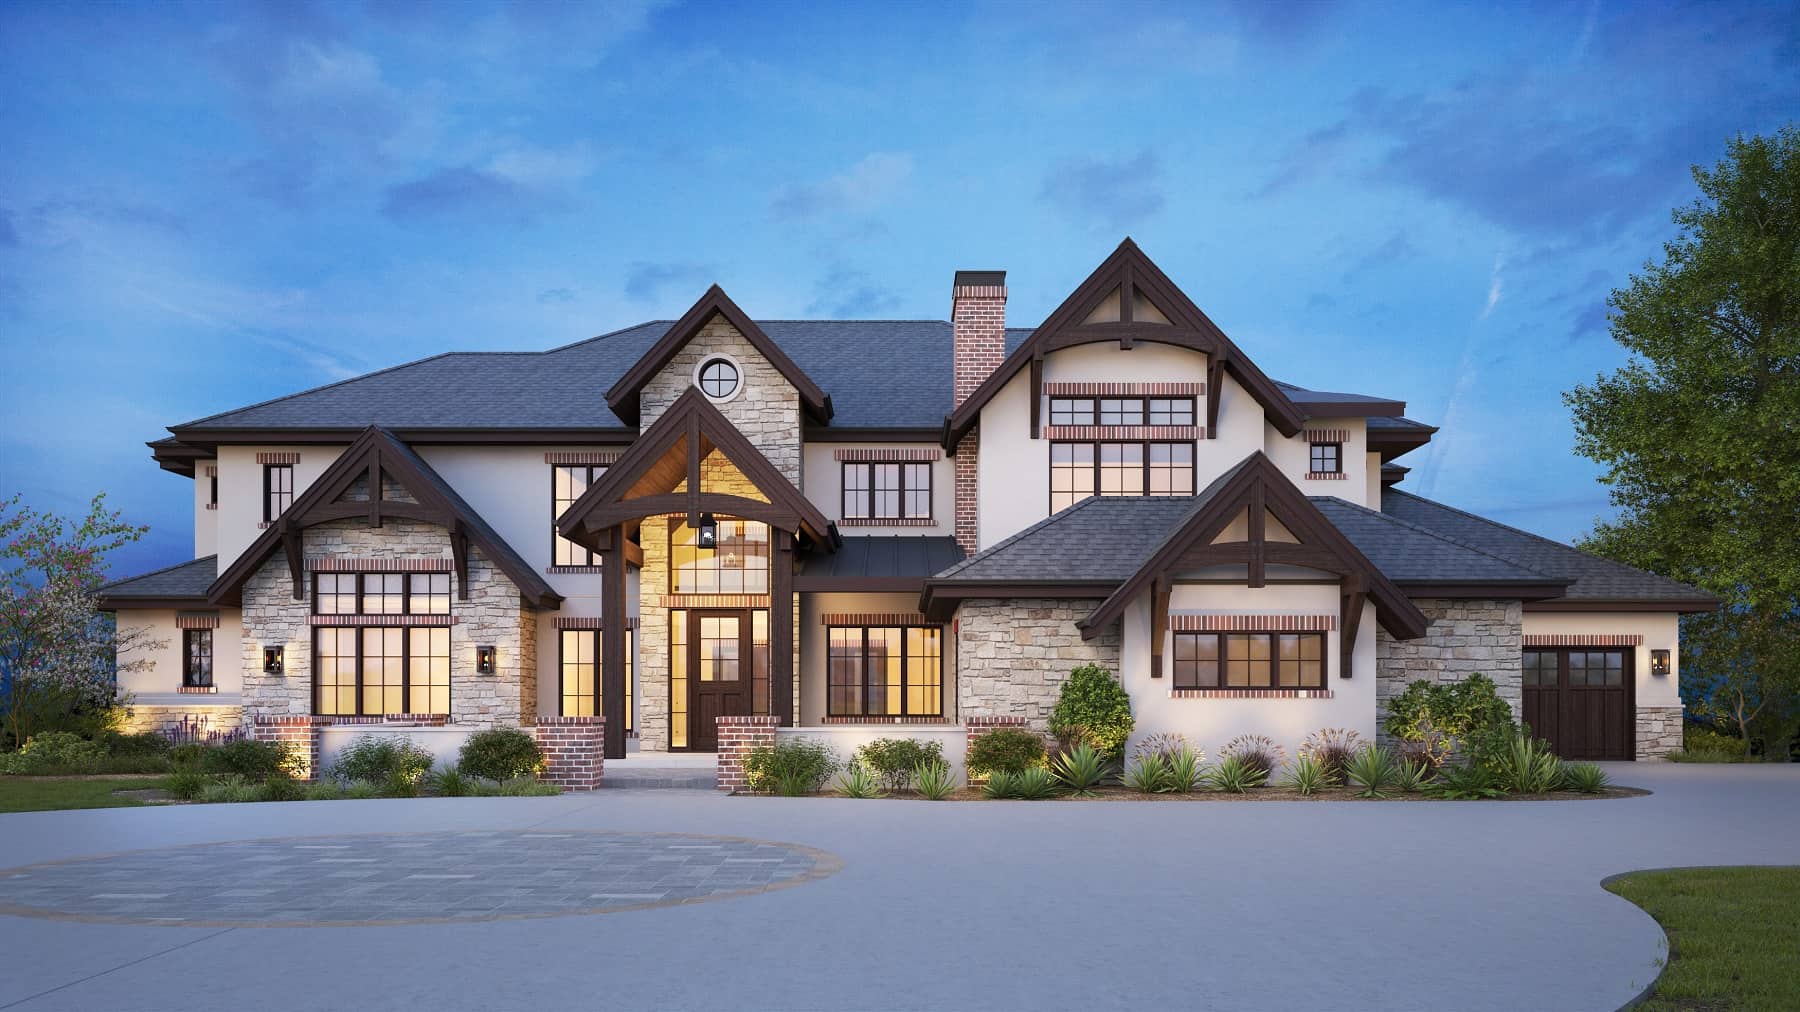
Plan#161-1177
Starting at$4200
5628
Sq Ft
2
Story
5
Bed
5.5
Bath
4
Car
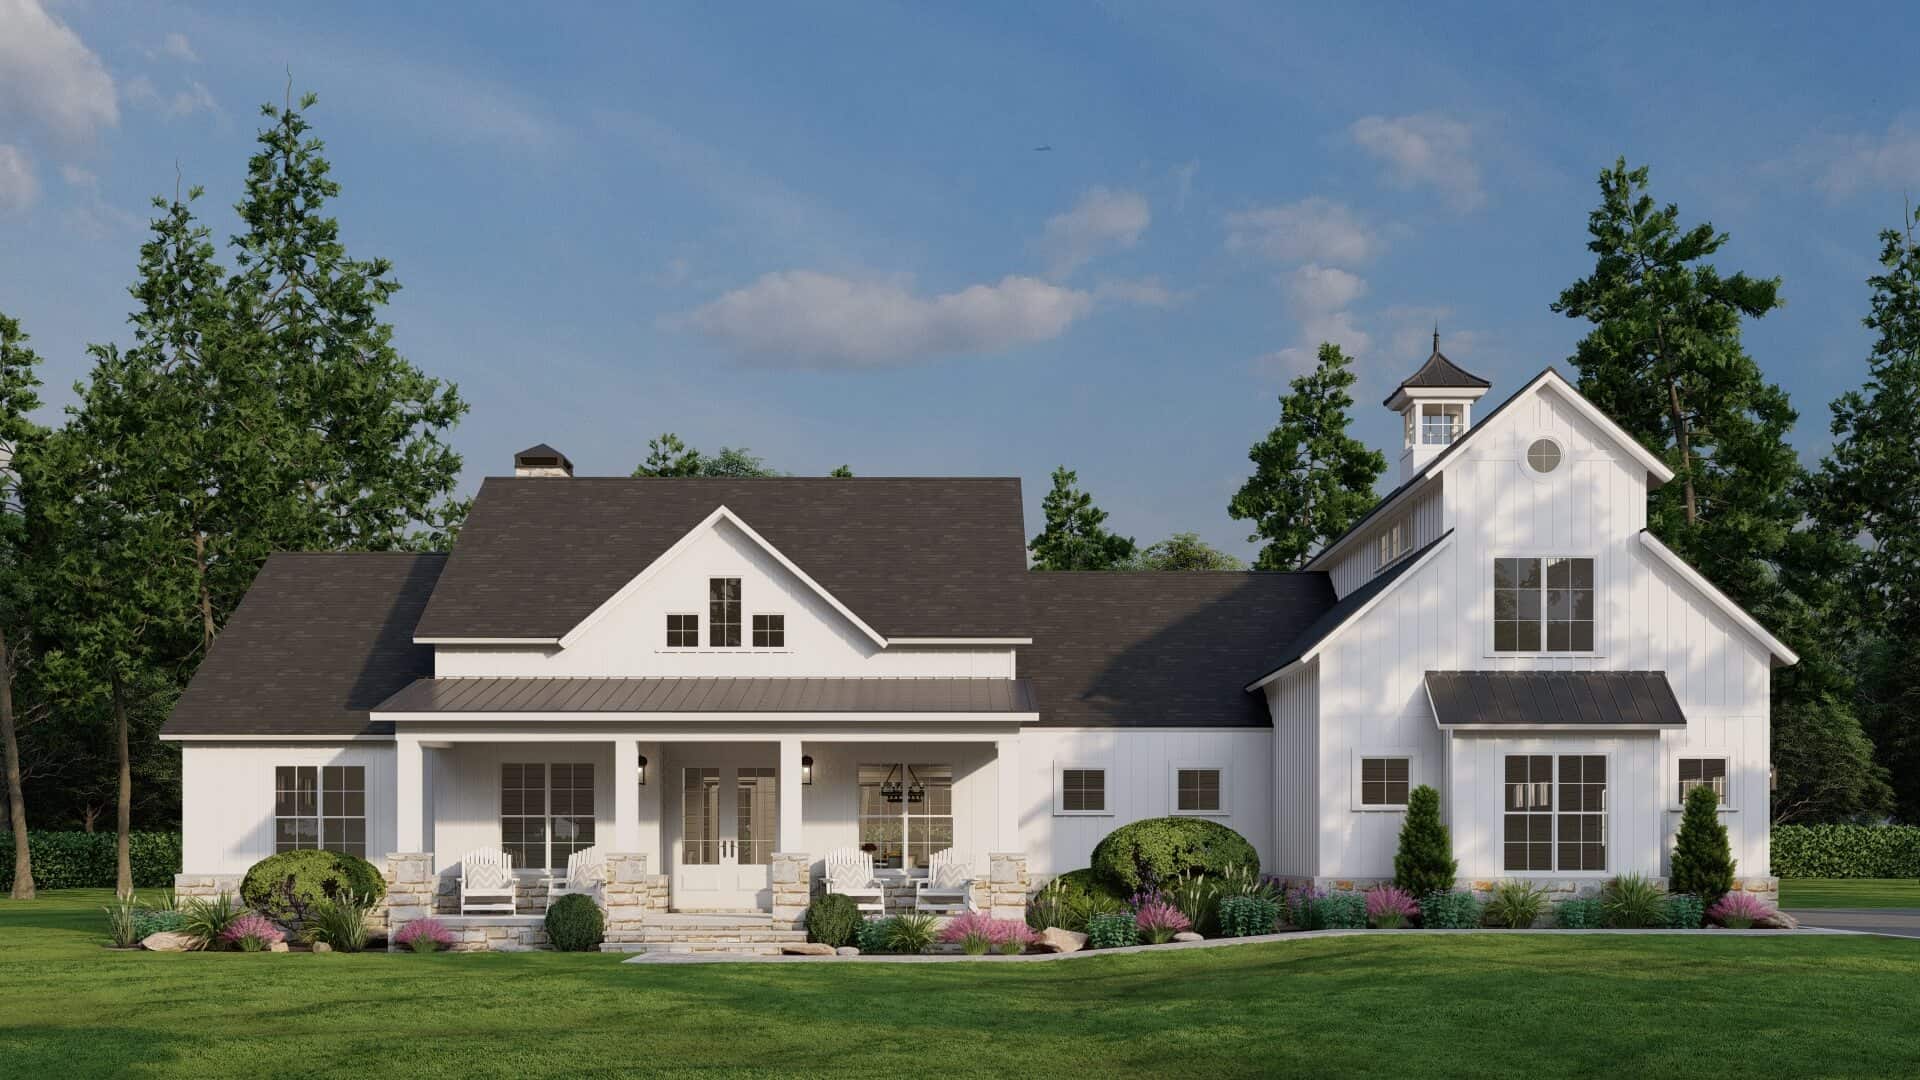
Plan#193-1299
Starting at$1650
2683
Sq Ft
1.5
Story
4
Bed
4.5
Bath
2
Car
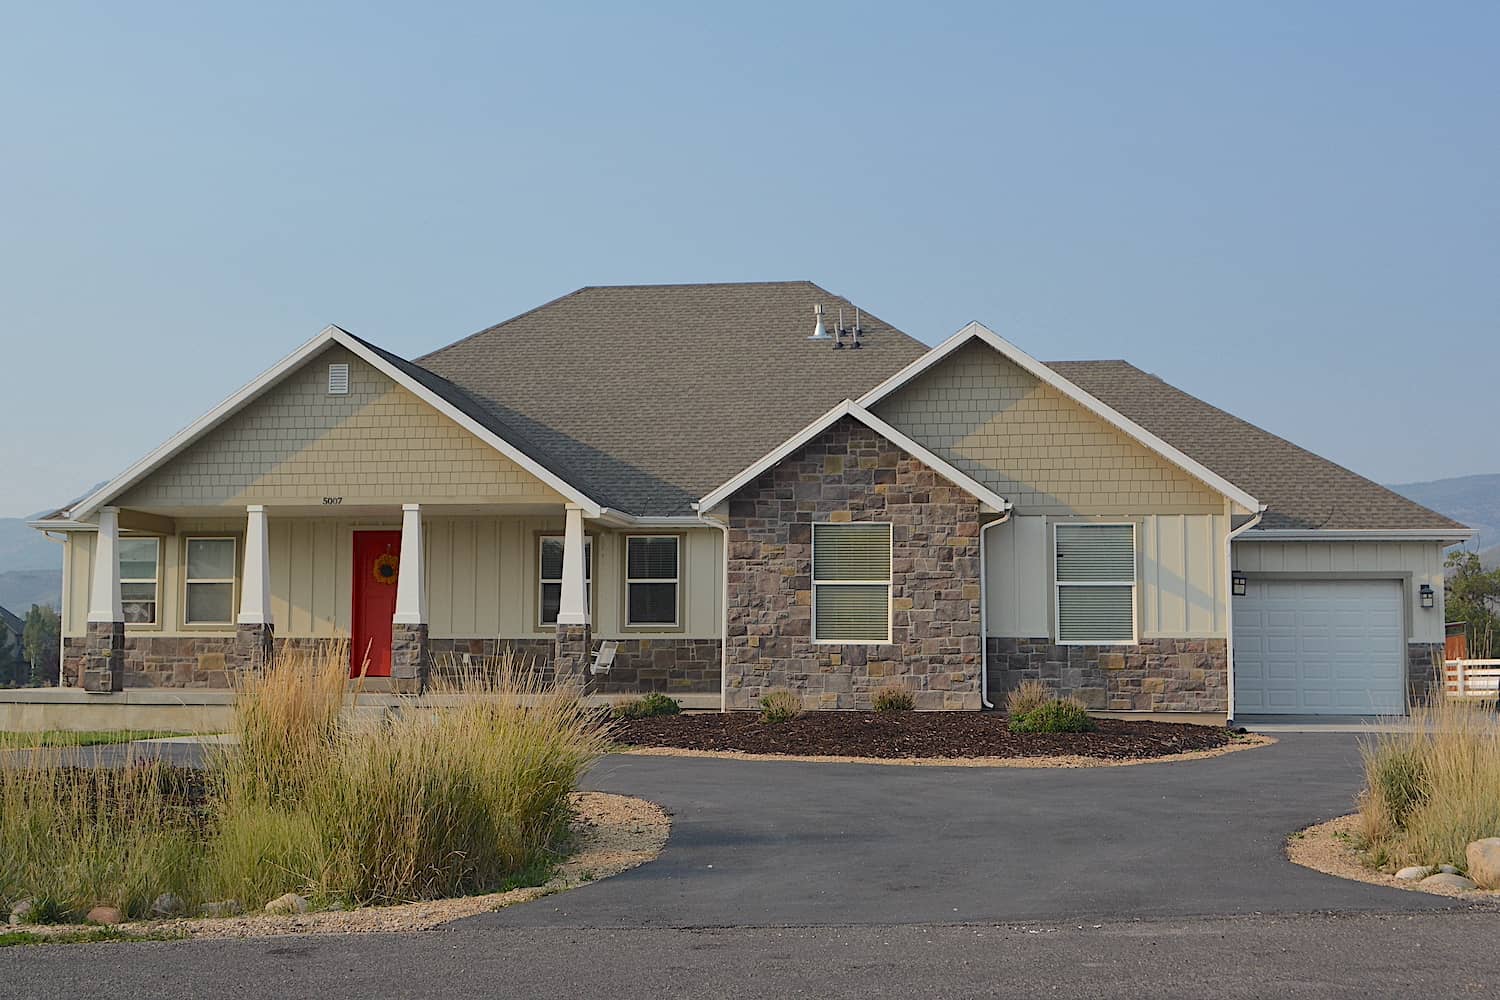
Plan#187-1003
Starting at$1250
2343
Sq Ft
1
Story
6
Bed
3.5
Bath
3
Car
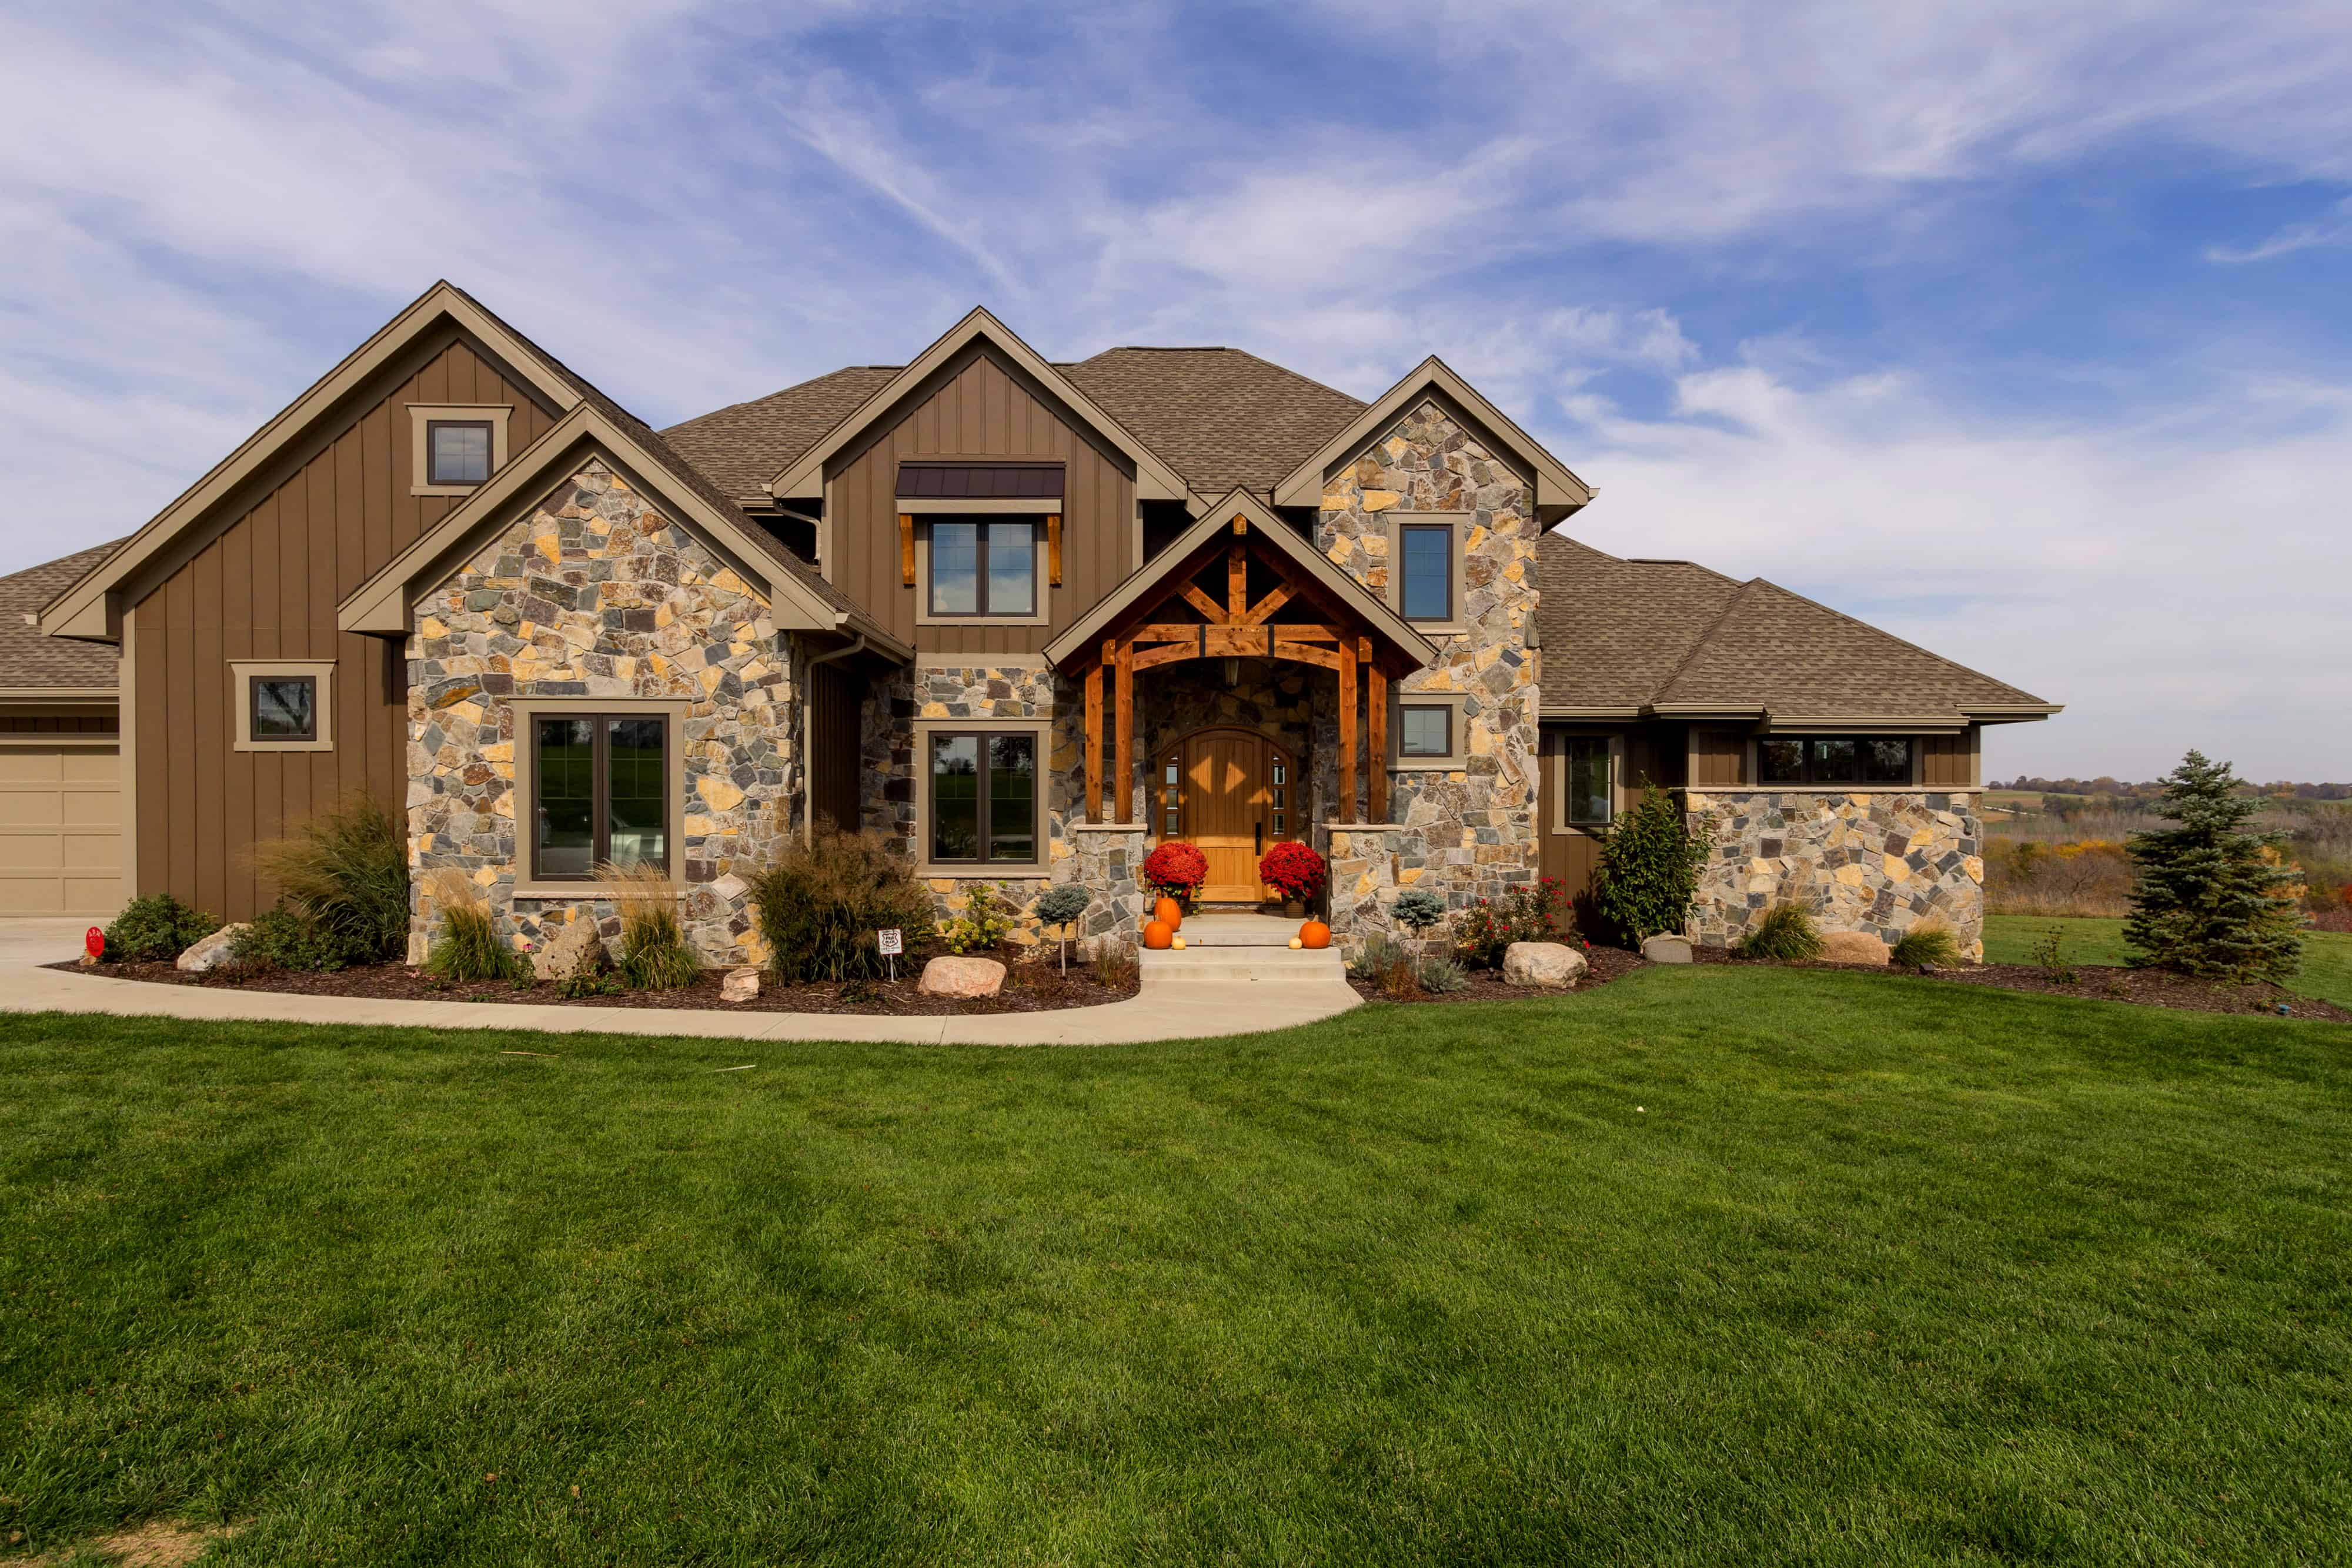
Plan#101-1984
Starting at$4122
4206
Sq Ft
2
Story
4
Bed
4.5
Bath
3
Car
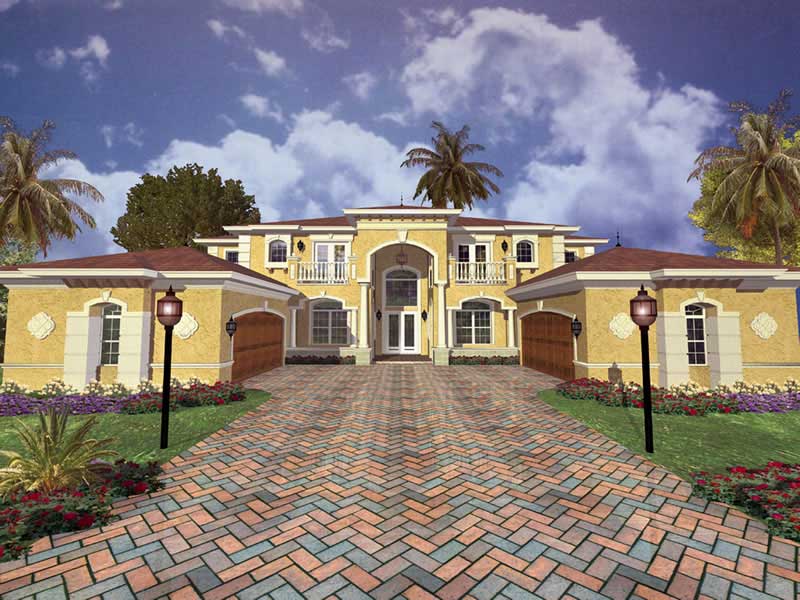
Plan#107-1065
Starting at$2300
8008
Sq Ft
2
Story
5
Bed
4.5
Bath
4
Car
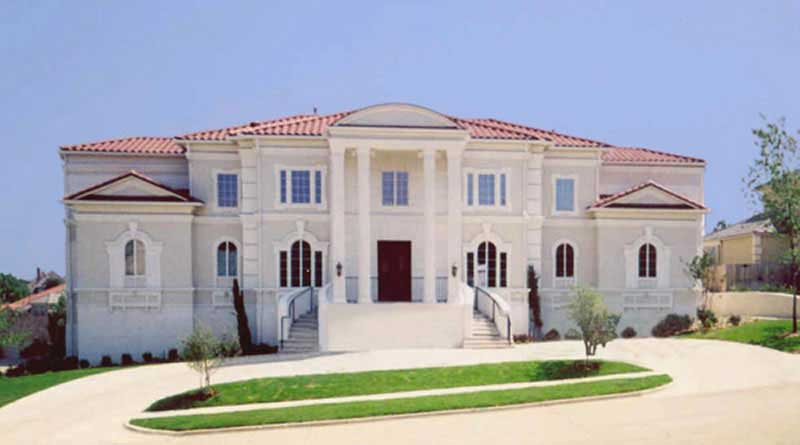
Plan#106-1155
Starting at$3295
6076
Sq Ft
2
Story
4
Bed
4
Bath
3
Car
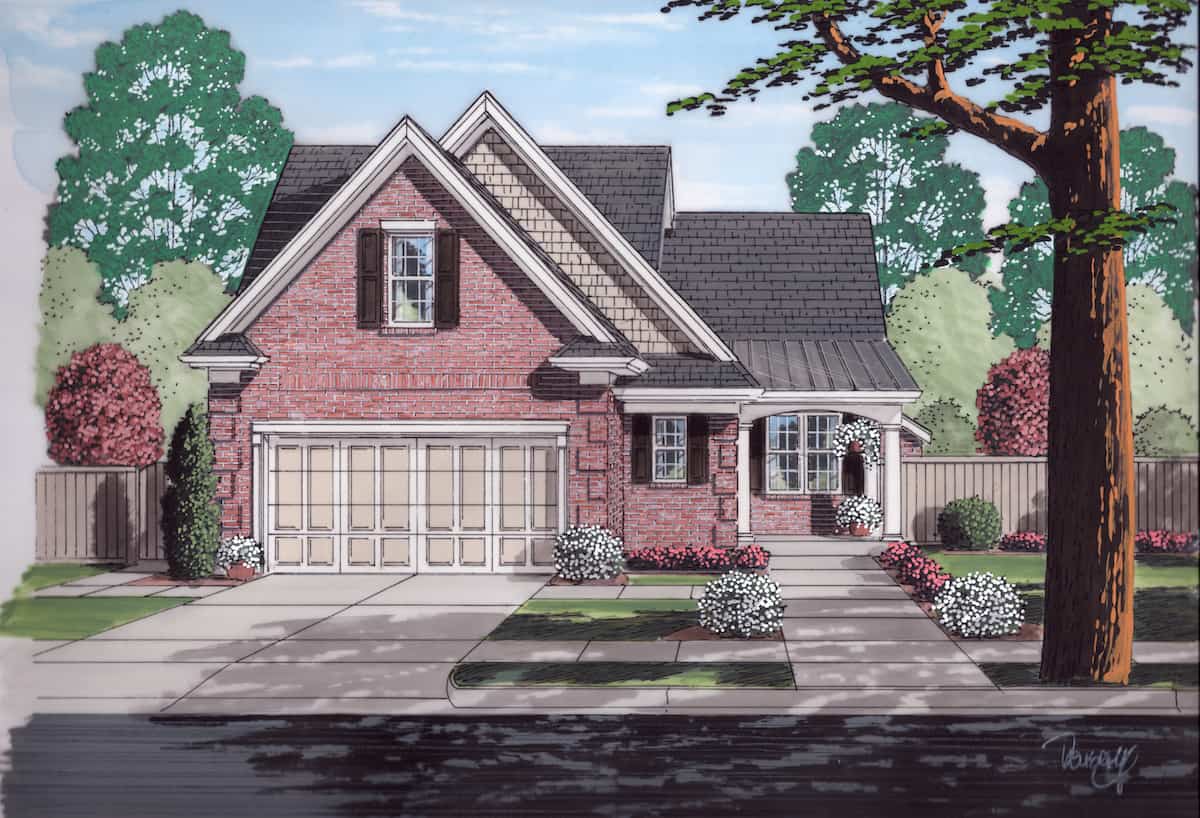
Plan#169-1050
Starting at$770
1875
Sq Ft
2
Story
4
Bed
2.5
Bath
2
Car

Plan#100-1106
Starting at$1900
3400
Sq Ft
1
Story
4
Bed
3
Bath
3
Car
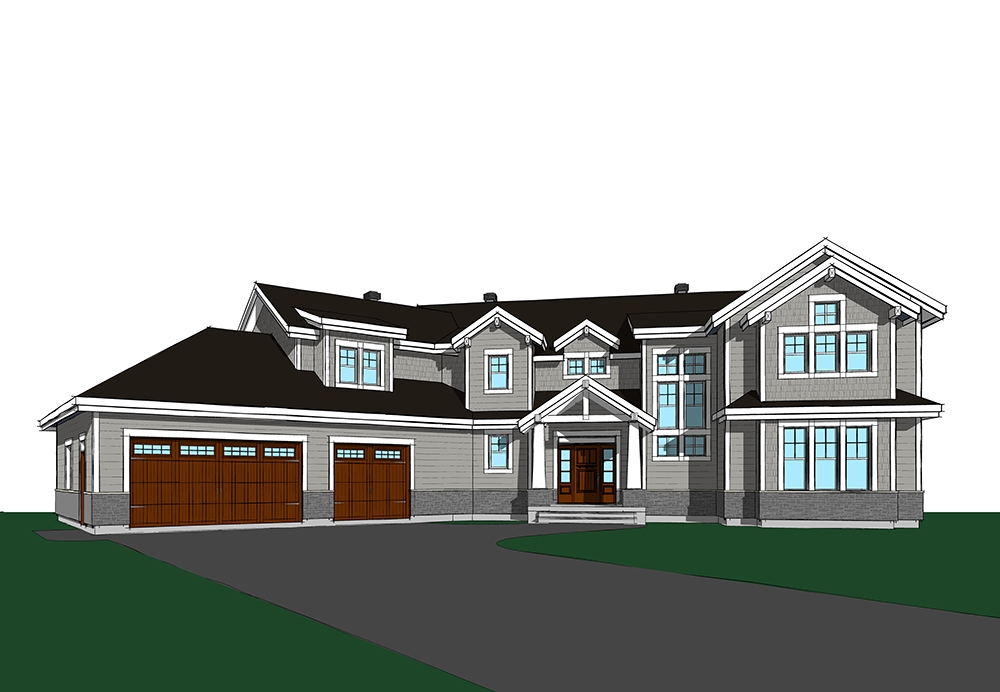
Plan#126-1831
Starting at$2700
3753
Sq Ft
2
Story
5
Bed
3
Bath
3
Car
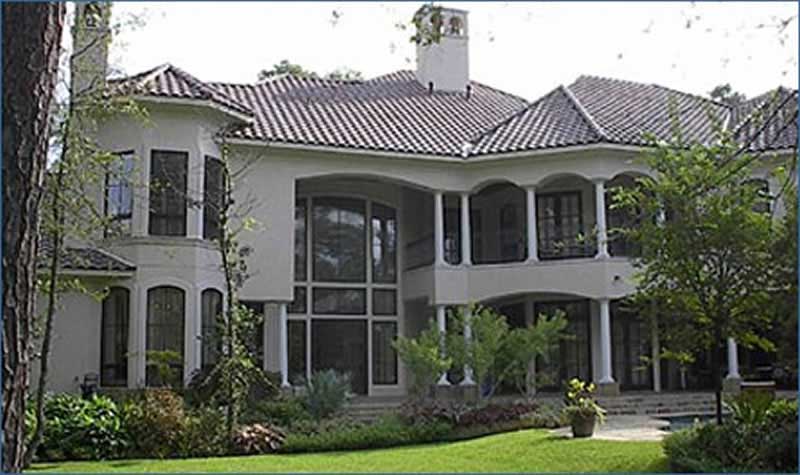
Plan#134-1355
Starting at$20681
8617
Sq Ft
2
Story
5
Bed
5.5
Bath
3
Car
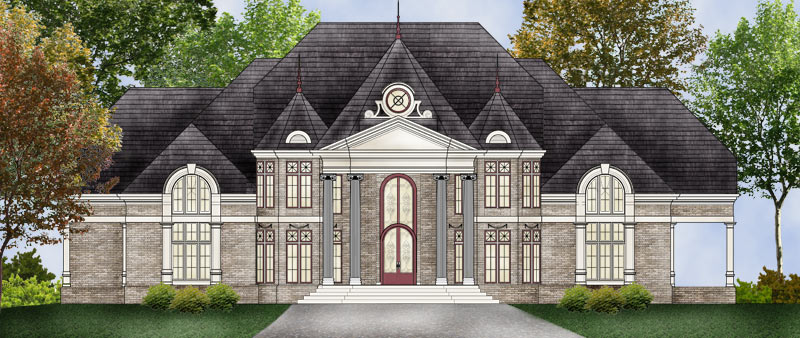
Plan#106-1307
Starting at$3295
7503
Sq Ft
2
Story
5
Bed
5.5
Bath
2
Car
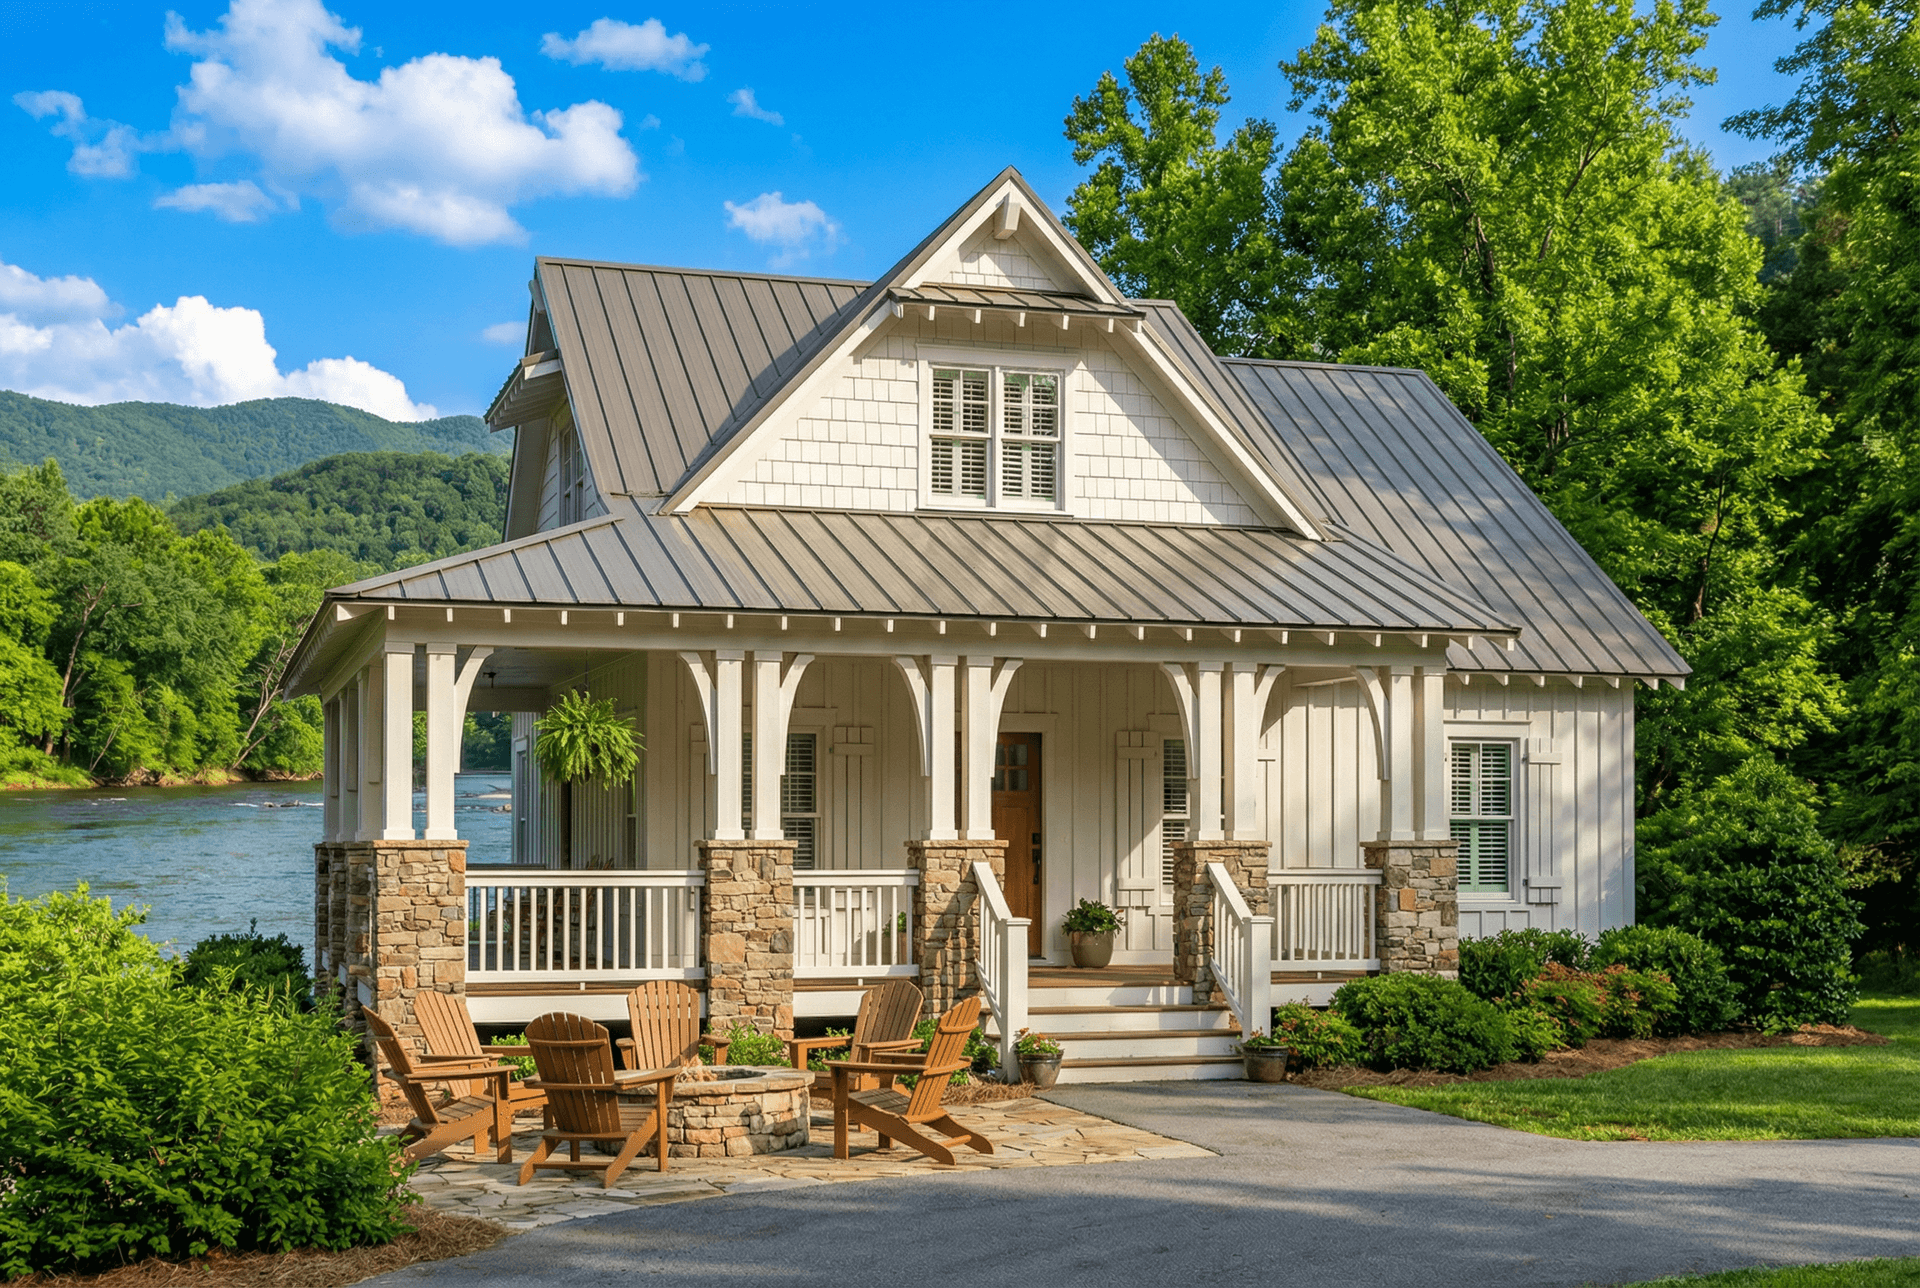
Plan#153-1085
Starting at$1200
1374
Sq Ft
2
Story
3
Bed
2
Bath
0
Car
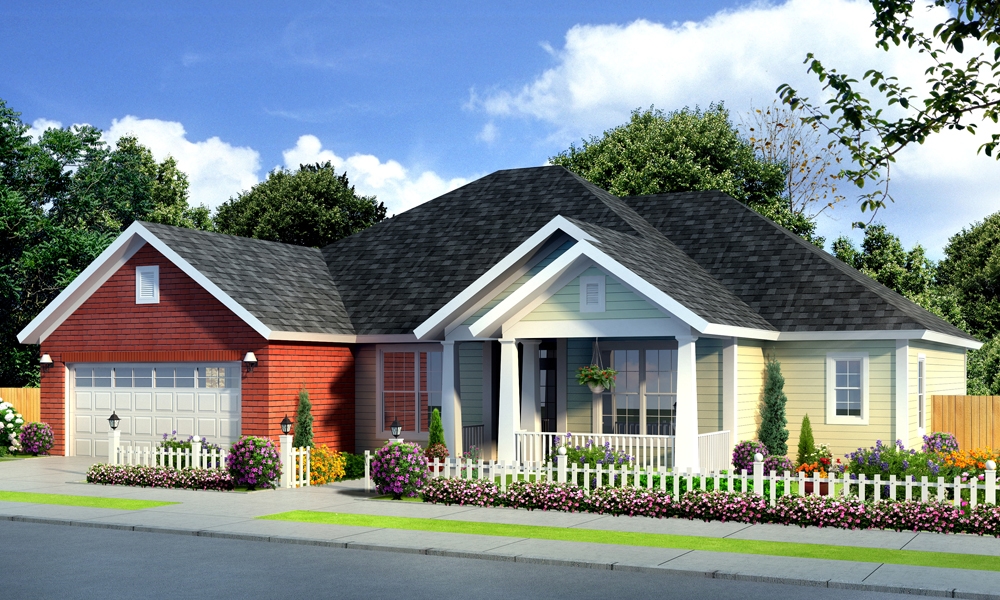
Plan#178-1250
Starting at$1105
1894
Sq Ft
1
Story
4
Bed
3
Bath
2
Car
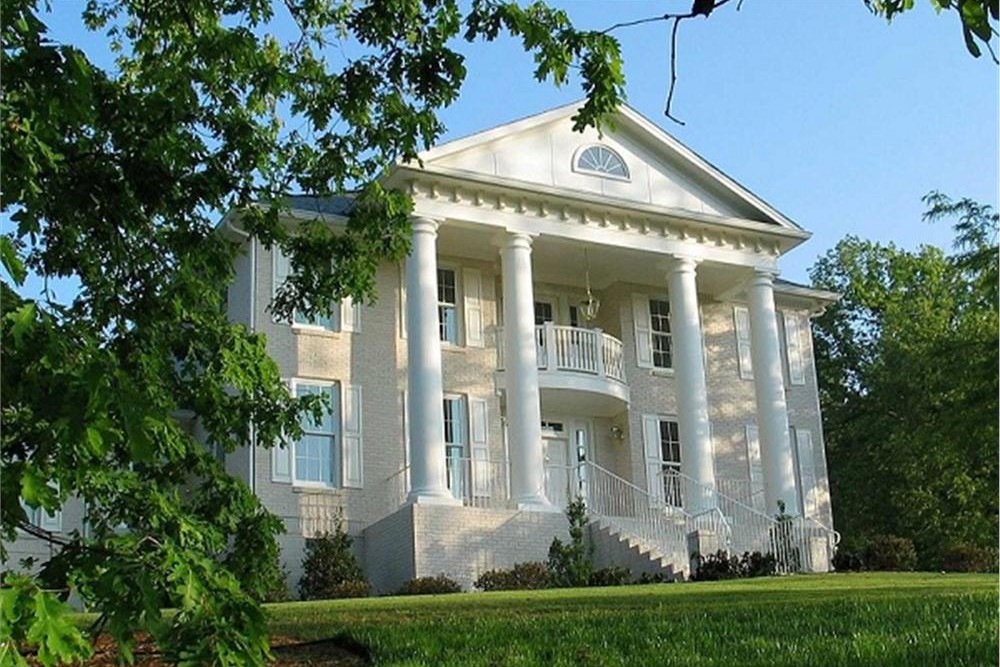
Plan#178-1034
Starting at$1225
3270
Sq Ft
2
Story
4
Bed
3.5
Bath
3
Car
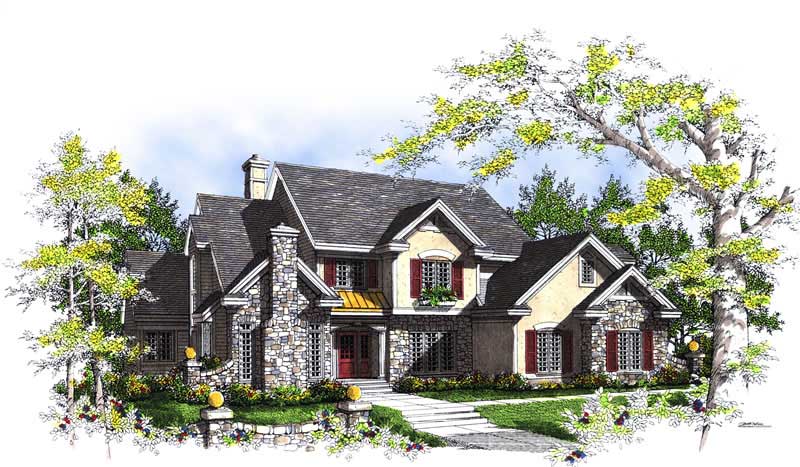
Plan#101-1535
Starting at$3718
3794
Sq Ft
2
Story
4
Bed
3
Bath
3
Car
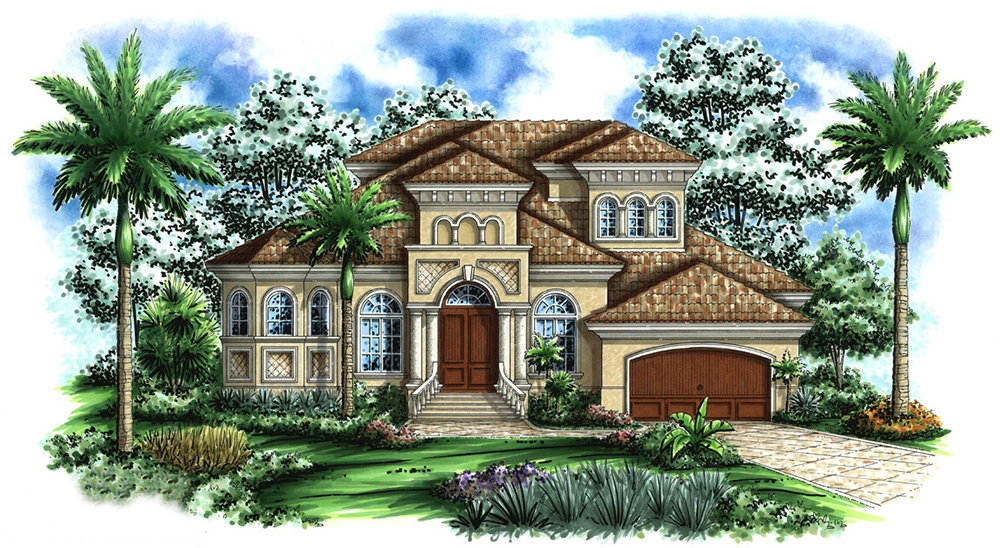
Plan#175-1161
Starting at$1800
4105
Sq Ft
2
Story
4
Bed
4.5
Bath
3
Car
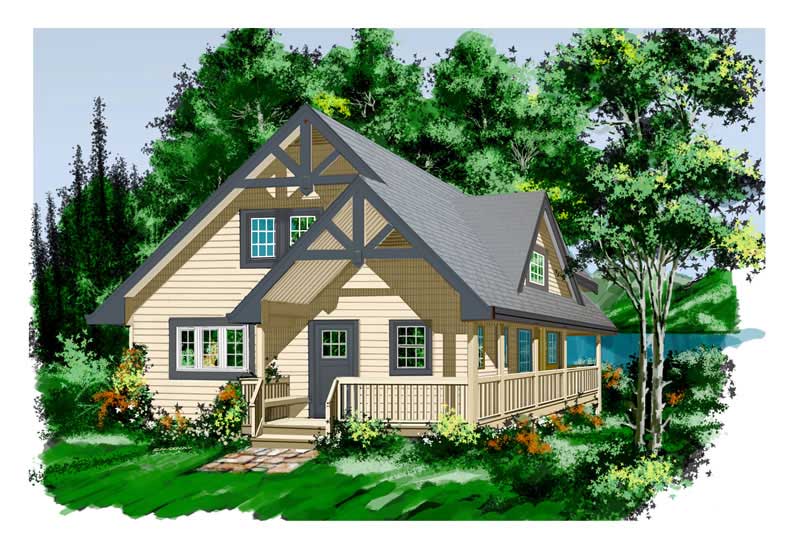
Plan#160-1005
Starting at$945
1644
Sq Ft
2
Story
2
Bed
2
Bath
0
Car

Plan#120-2475
Starting at$1255
1516
Sq Ft
1
Story
3
Bed
2
Bath
2
Car
Plan#161-1216
Starting at$2650
3958
Sq Ft
2
Story
4
Bed
4.5
Bath
3
Car
Plan#189-1144
Starting at$1895
2655
Sq Ft
1
Story
3
Bed
2.5
Bath
2
Car
Plan#120-2703
Starting at$3365
4681
Sq Ft
1
Story
4
Bed
4.5
Bath
4
Car
Plan#189-1153
Starting at$1895
2934
Sq Ft
1
Story
3
Bed
3.5
Bath
2
Car
Plan#207-1003
Starting at$1425
3409
Sq Ft
2
Story
4
Bed
4.5
Bath
3
Car
Plan#117-1120
Starting at$1545
2552
Sq Ft
2
Story
3
Bed
2.5
Bath
2
Car
Plan#161-1177
Starting at$4200
5628
Sq Ft
2
Story
5
Bed
5.5
Bath
4
Car
Plan#193-1299
Starting at$1650
2683
Sq Ft
1.5
Story
4
Bed
4.5
Bath
2
Car
Plan#187-1003
Starting at$1250
2343
Sq Ft
1
Story
6
Bed
3.5
Bath
3
Car
Plan#101-1984
Starting at$4122
4206
Sq Ft
2
Story
4
Bed
4.5
Bath
3
Car
Plan#107-1065
Starting at$2300
8008
Sq Ft
2
Story
5
Bed
4.5
Bath
4
Car
Plan#106-1155
Starting at$3295
6076
Sq Ft
2
Story
4
Bed
4
Bath
3
Car
Plan#169-1050
Starting at$770
1875
Sq Ft
2
Story
4
Bed
2.5
Bath
2
Car
Plan#100-1106
Starting at$1900
3400
Sq Ft
1
Story
4
Bed
3
Bath
3
Car
Plan#126-1831
Starting at$2700
3753
Sq Ft
2
Story
5
Bed
3
Bath
3
Car
Plan#134-1355
Starting at$20681
8617
Sq Ft
2
Story
5
Bed
5.5
Bath
3
Car
Plan#106-1307
Starting at$3295
7503
Sq Ft
2
Story
5
Bed
5.5
Bath
2
Car
Plan#153-1085
Starting at$1200
1374
Sq Ft
2
Story
3
Bed
2
Bath
0
Car
Plan#178-1250
Starting at$1105
1894
Sq Ft
1
Story
4
Bed
3
Bath
2
Car
Plan#178-1034
Starting at$1225
3270
Sq Ft
2
Story
4
Bed
3.5
Bath
3
Car
Plan#101-1535
Starting at$3718
3794
Sq Ft
2
Story
4
Bed
3
Bath
3
Car
Plan#175-1161
Starting at$1800
4105
Sq Ft
2
Story
4
Bed
4.5
Bath
3
Car
Plan#160-1005
Starting at$945
1644
Sq Ft
2
Story
2
Bed
2
Bath
0
Car
Plan#120-2475
Starting at$1255
1516
Sq Ft
1
Story
3
Bed
2
Bath
2
Car


