Home Office House Plans

4,554
Plan Results
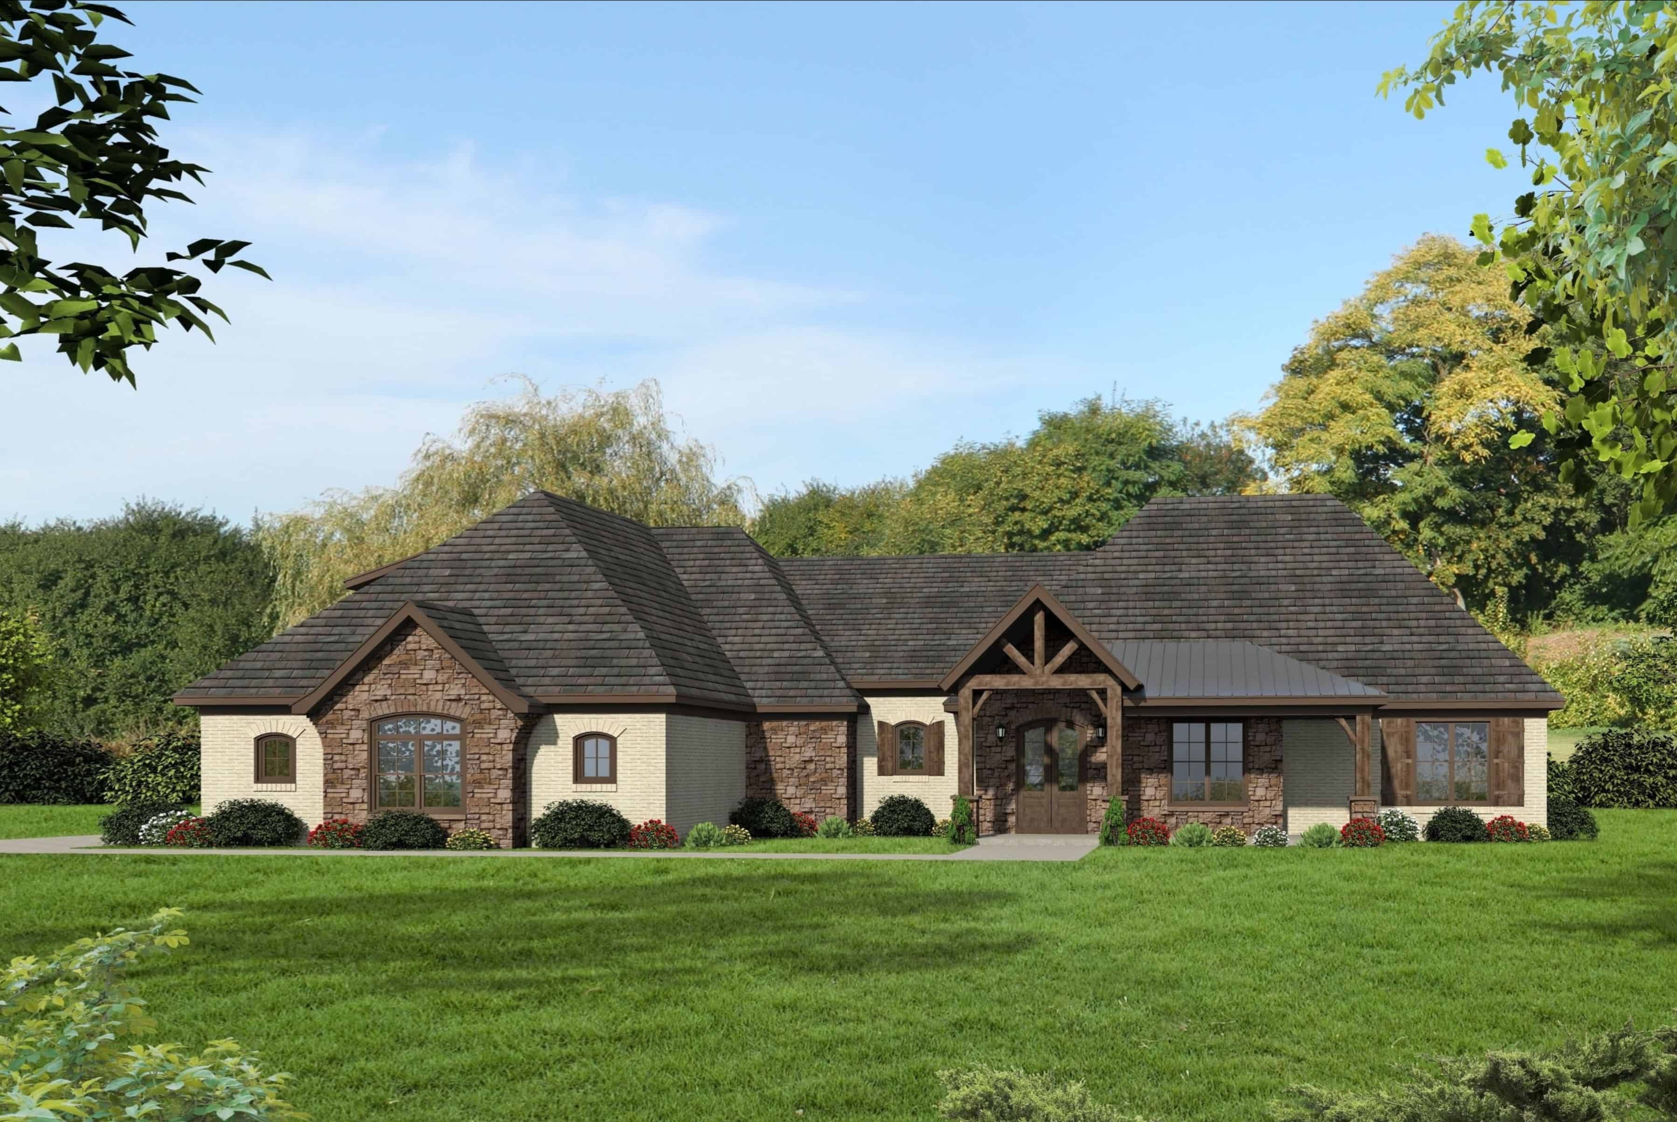
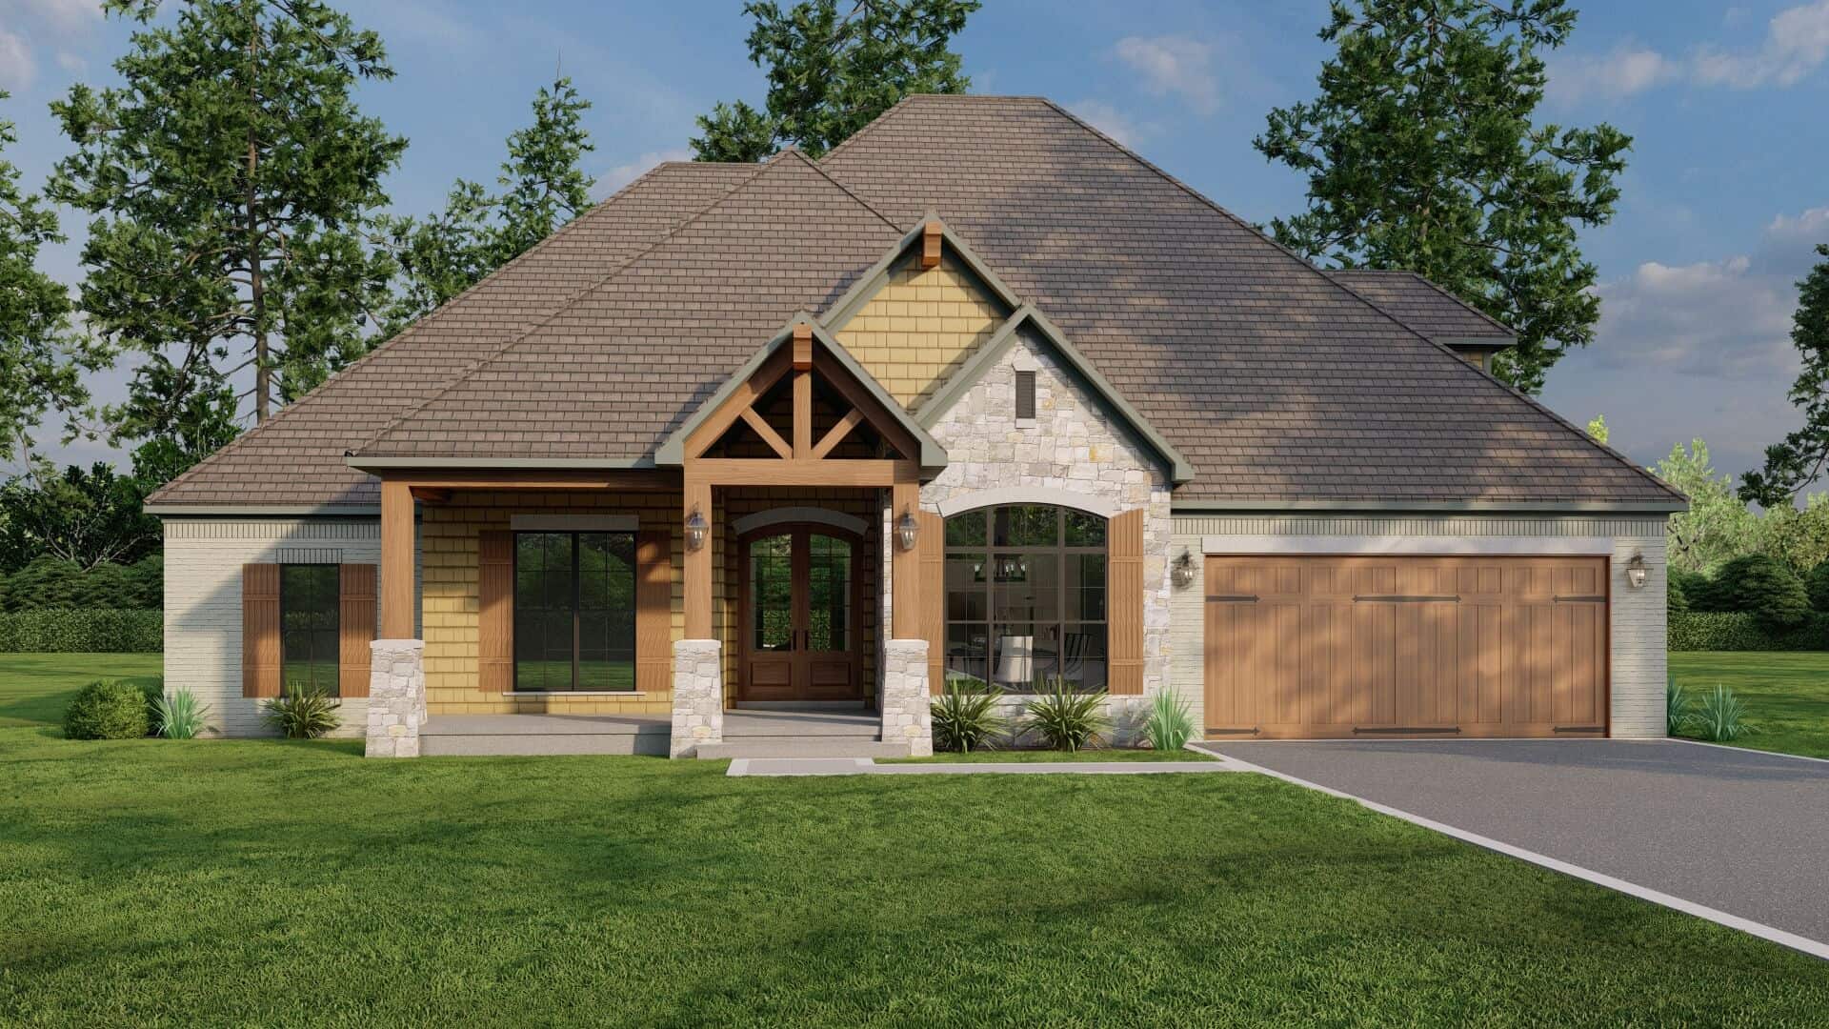
Farmhouse Home Plan - 3 Bedrms, 2.5 Baths - 1967 Sq Ft - #193-1337
Plan Collection
Farmhouse Home Plan - 3 Bedrms, 2.5 Baths - 1967 Sq Ft - #193-1337
Plan#193-1337
Starting at$1200
1967
Sq Ft
1.5
Story
3
Bed
2.5
Bath
3
Car
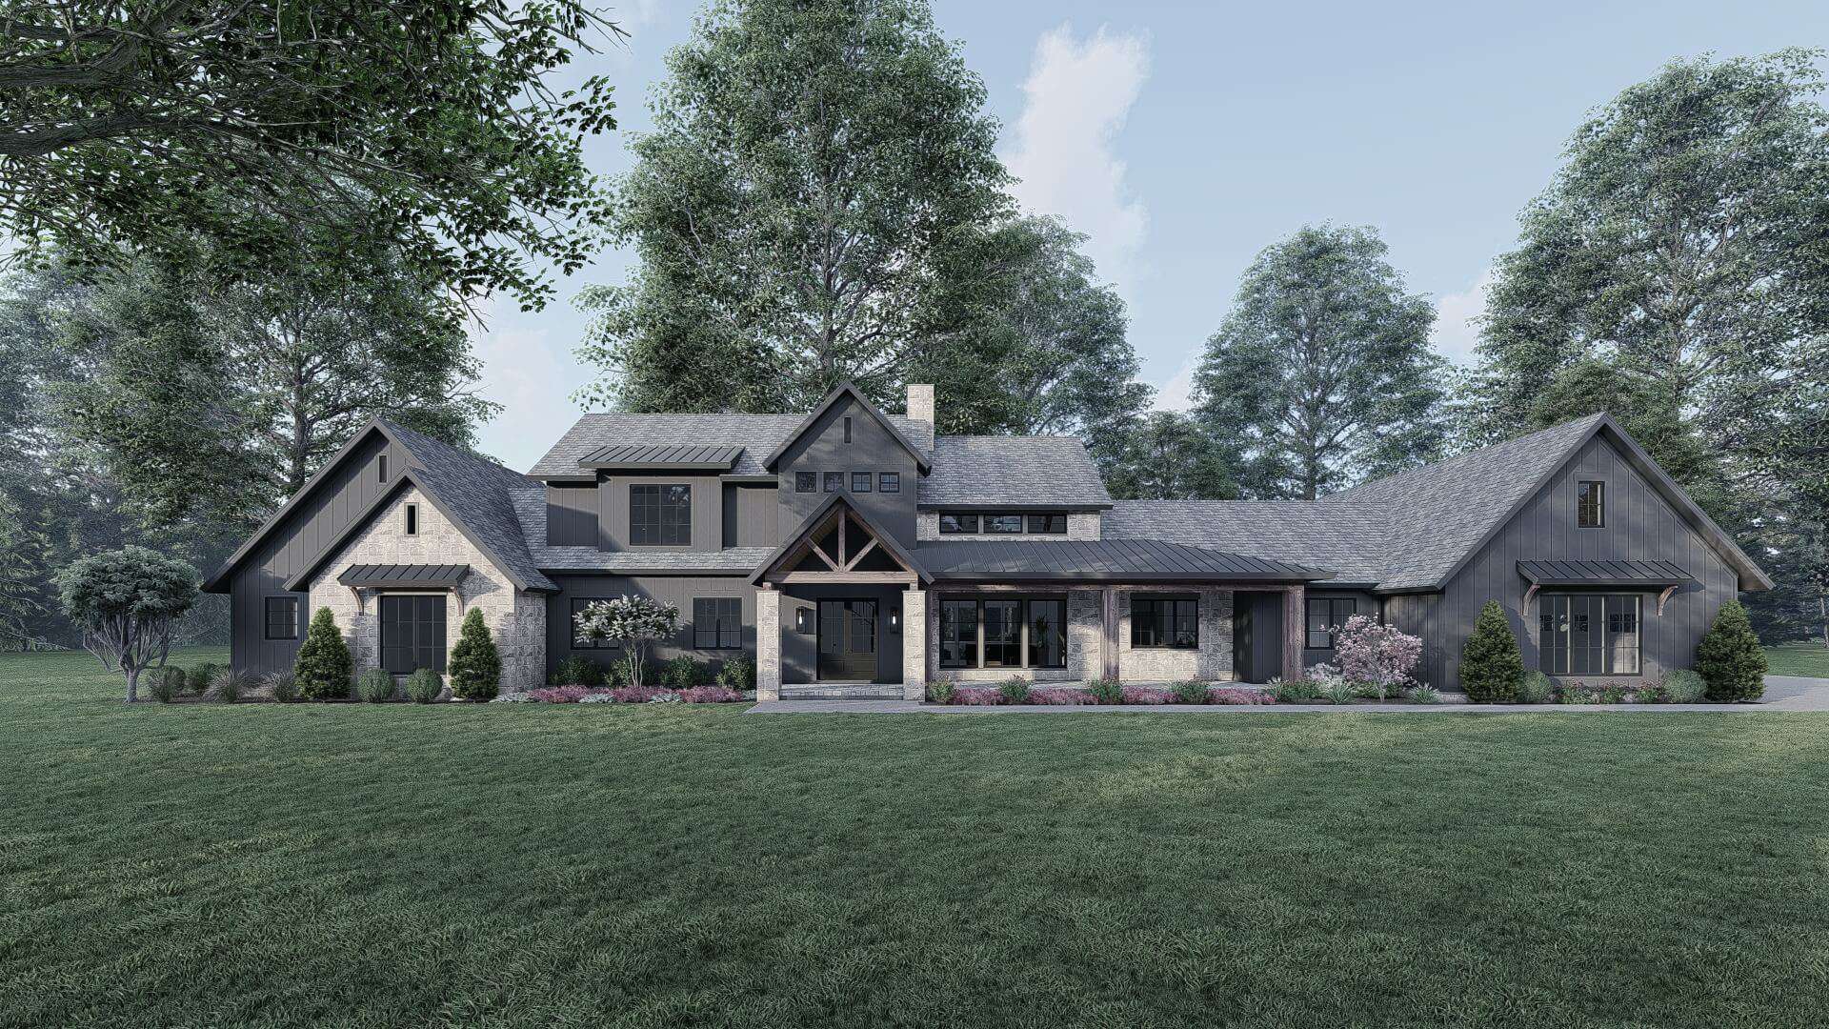
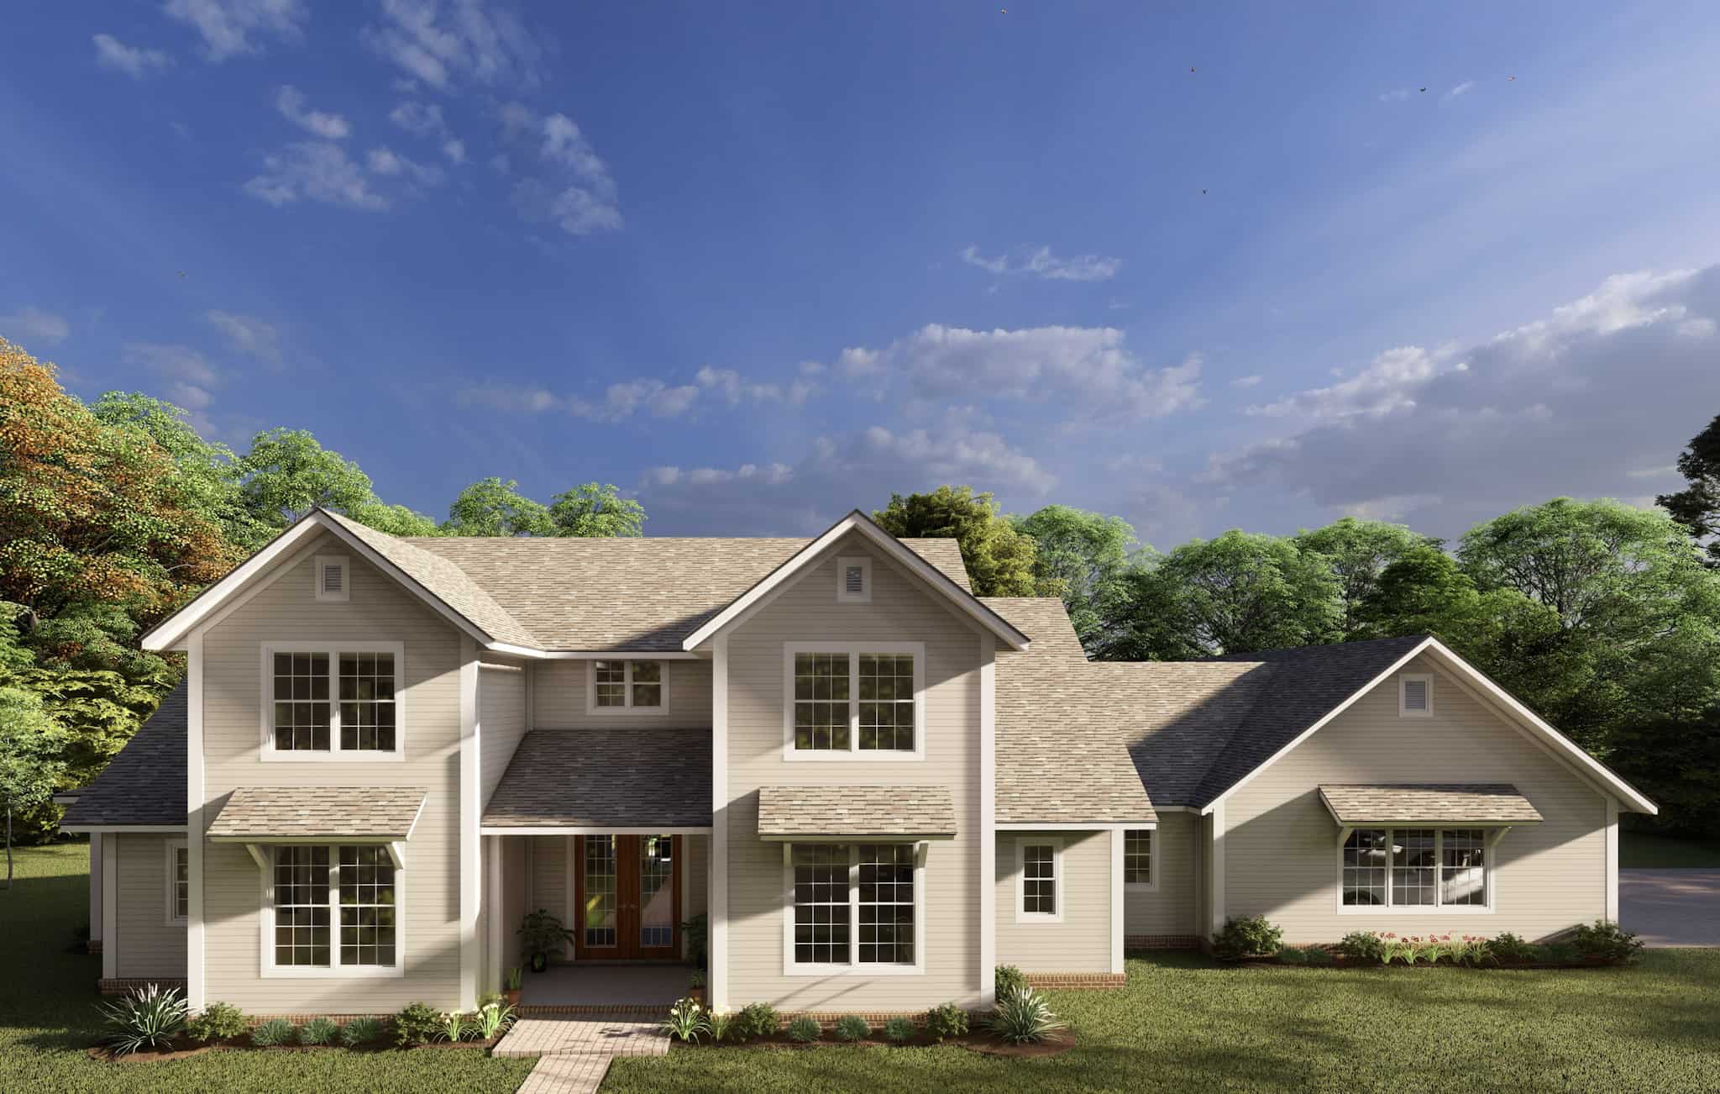
Craftsman Home Plan - 4 Bedrms, 3.5 Baths - 2380 Sq Ft - #193-1293
Plan Collection
Craftsman Home Plan - 4 Bedrms, 3.5 Baths - 2380 Sq Ft - #193-1293
Plan#193-1293
Starting at$1350
2380
Sq Ft
1.5
Story
4
Bed
3.5
Bath
2
Car
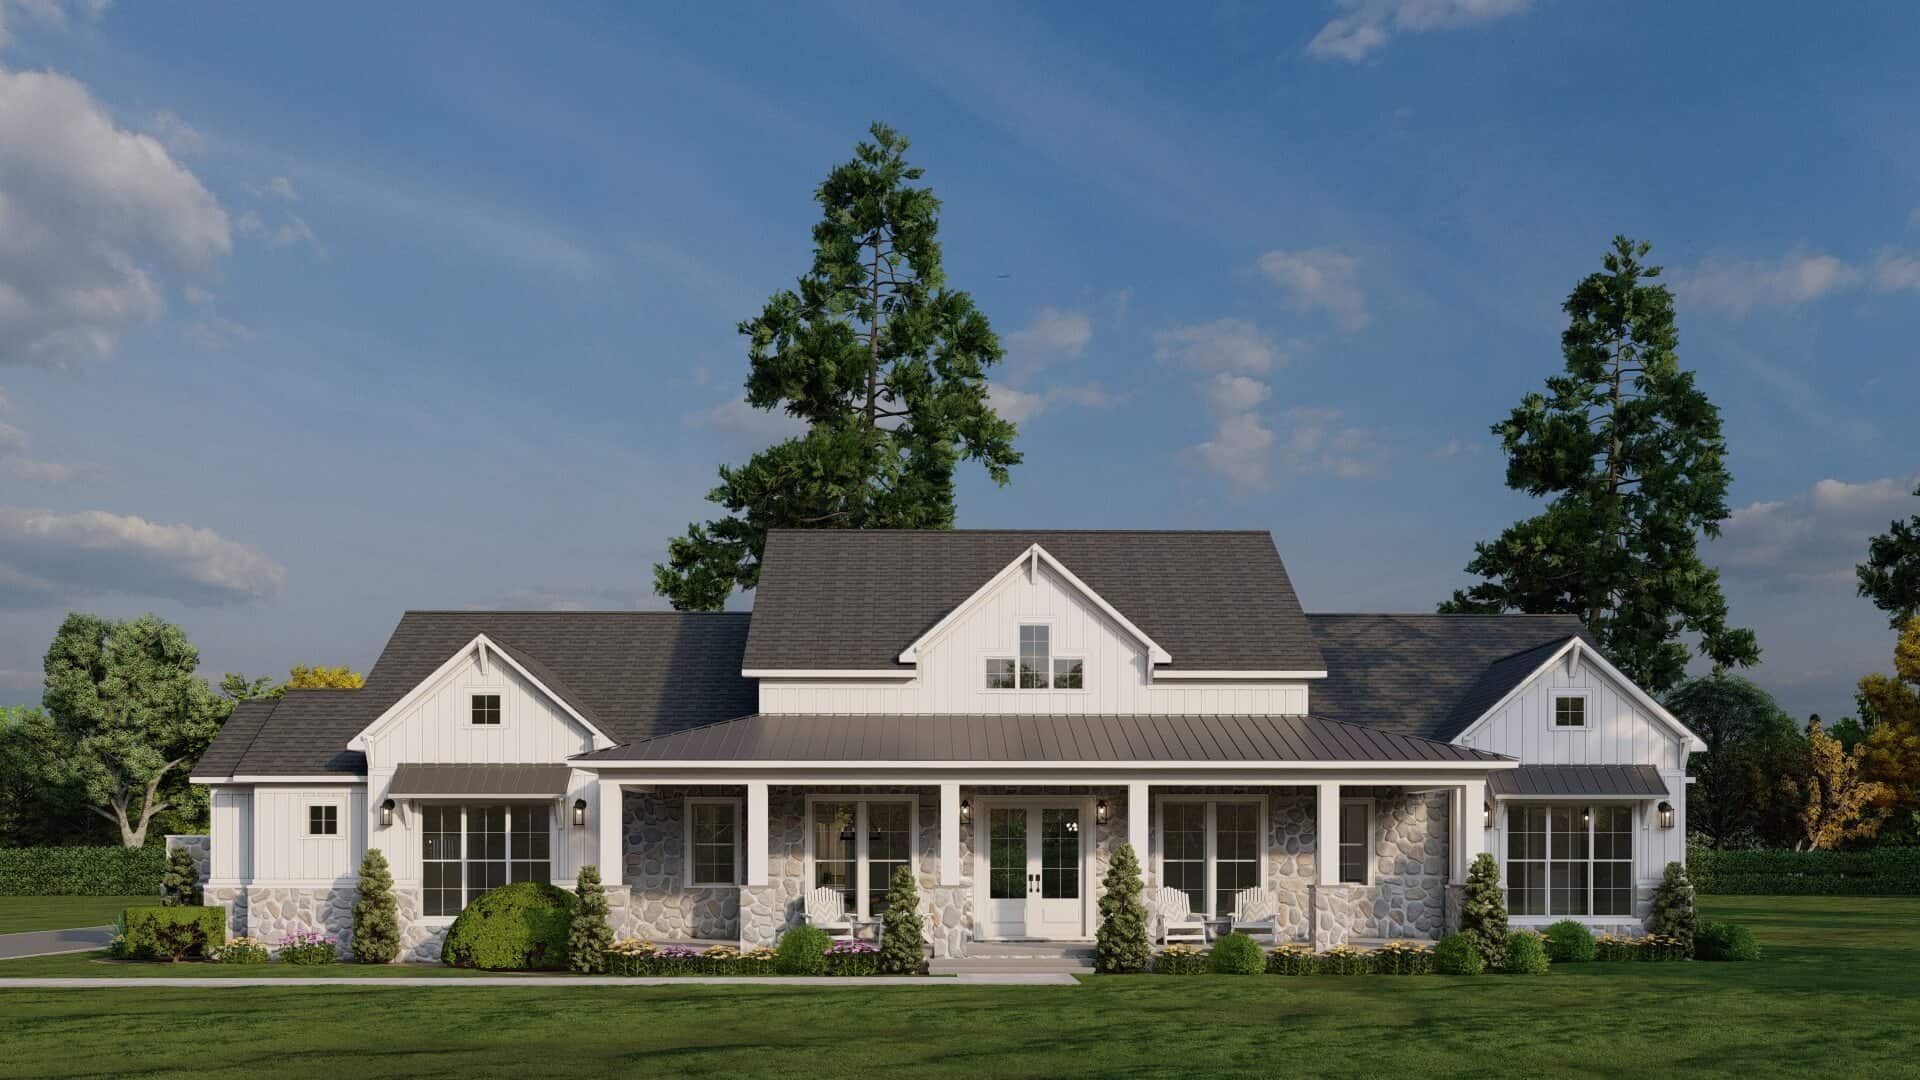
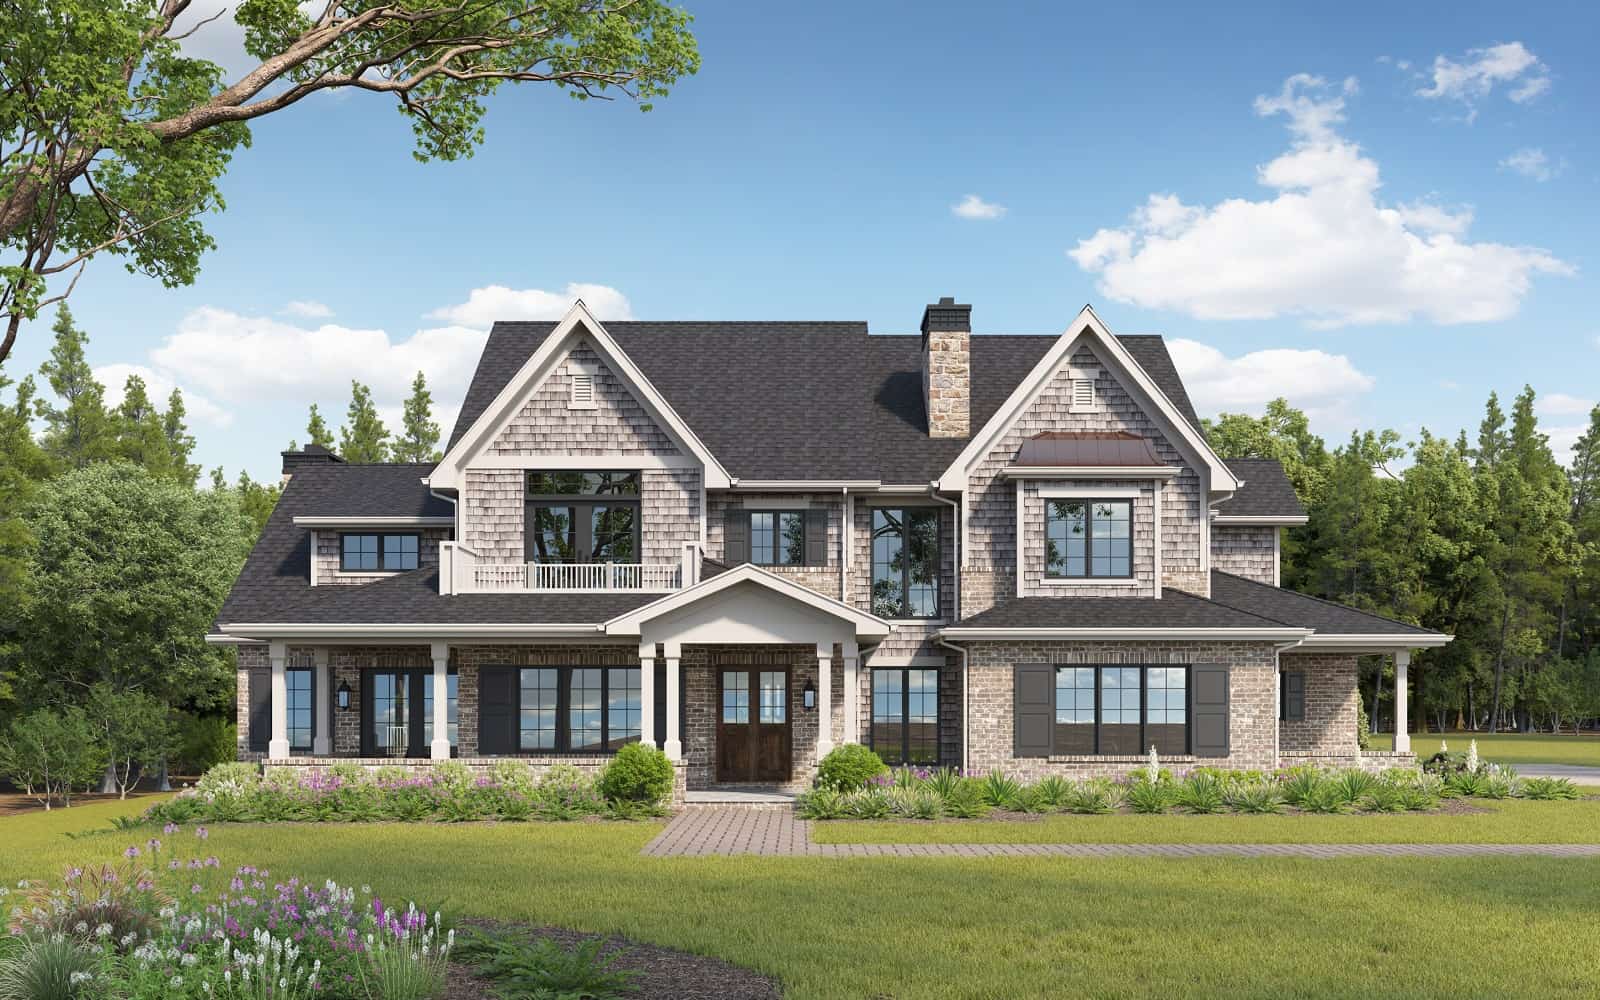
4-Bedroom, 2625 Sq Ft Farmhouse Home Plan - 178-1417 - Main Exterior
Plan Collection
4-Bedroom, 2625 Sq Ft Farmhouse Home Plan - 178-1417 - Main Exterior
Plan#178-1417
Starting at$1155
2625
Sq Ft
1.5
Story
4
Bed
3.5
Bath
3
Car
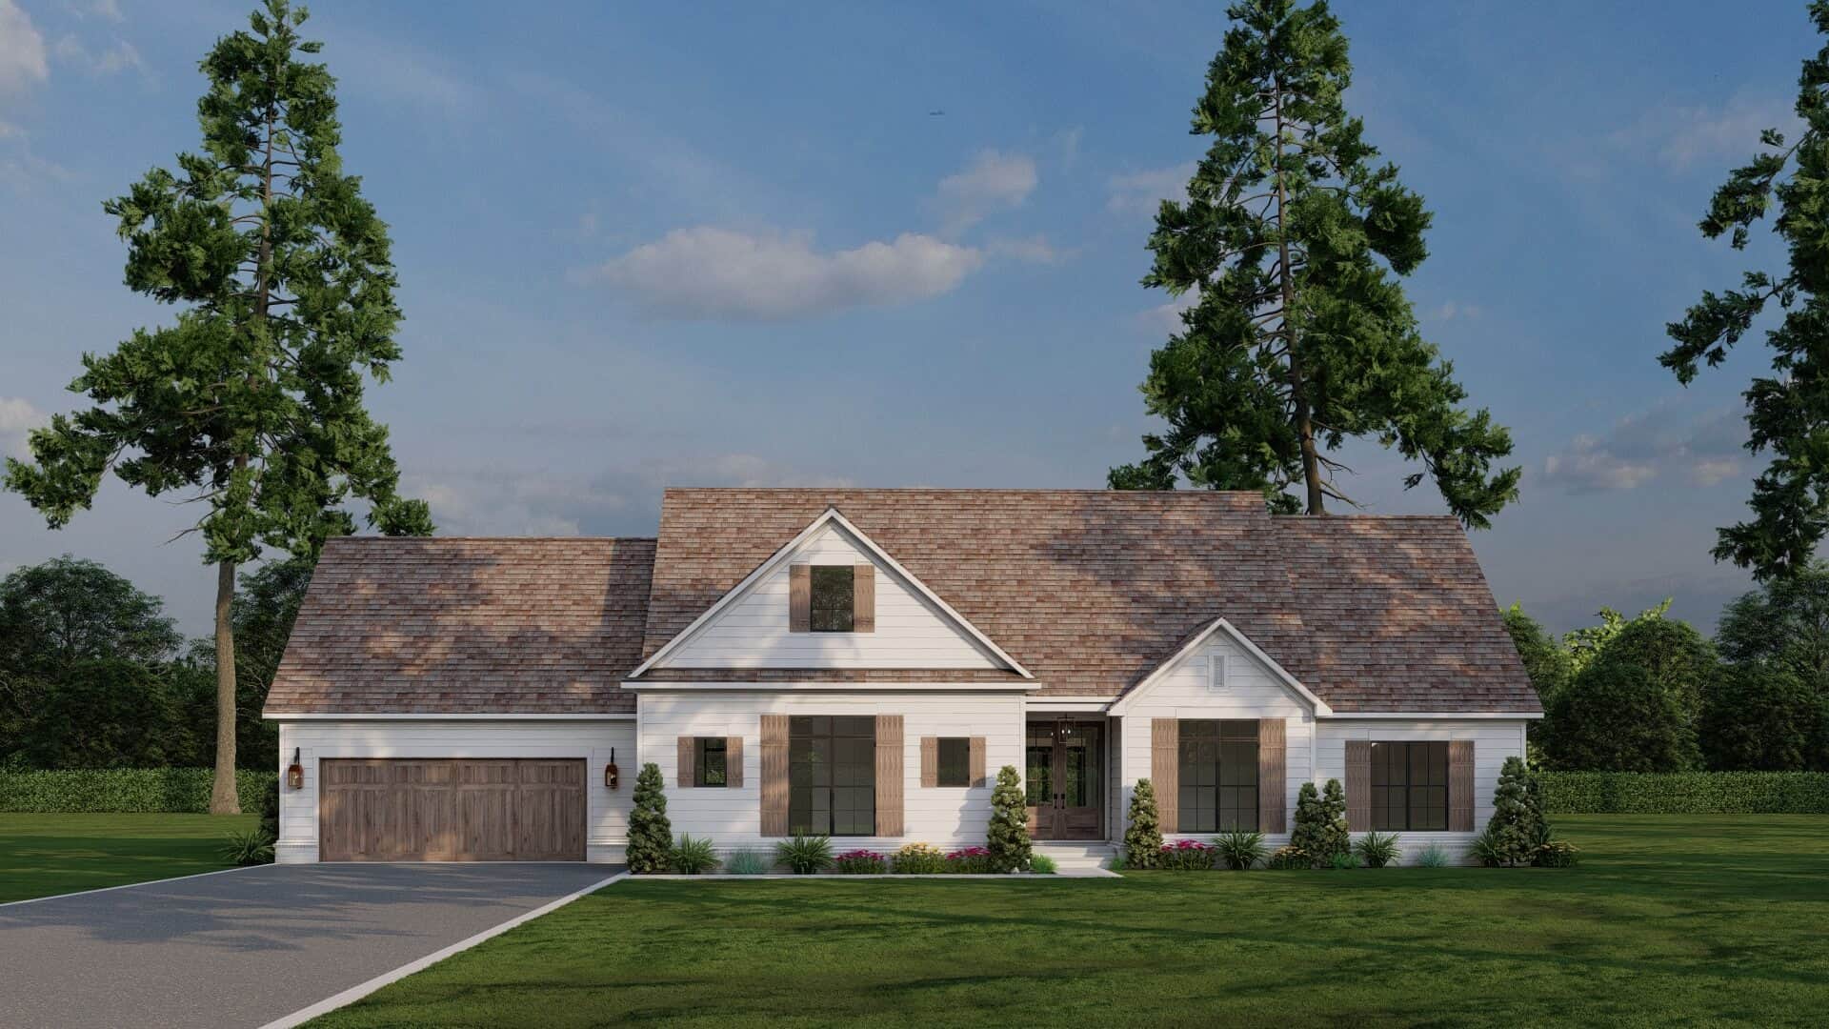
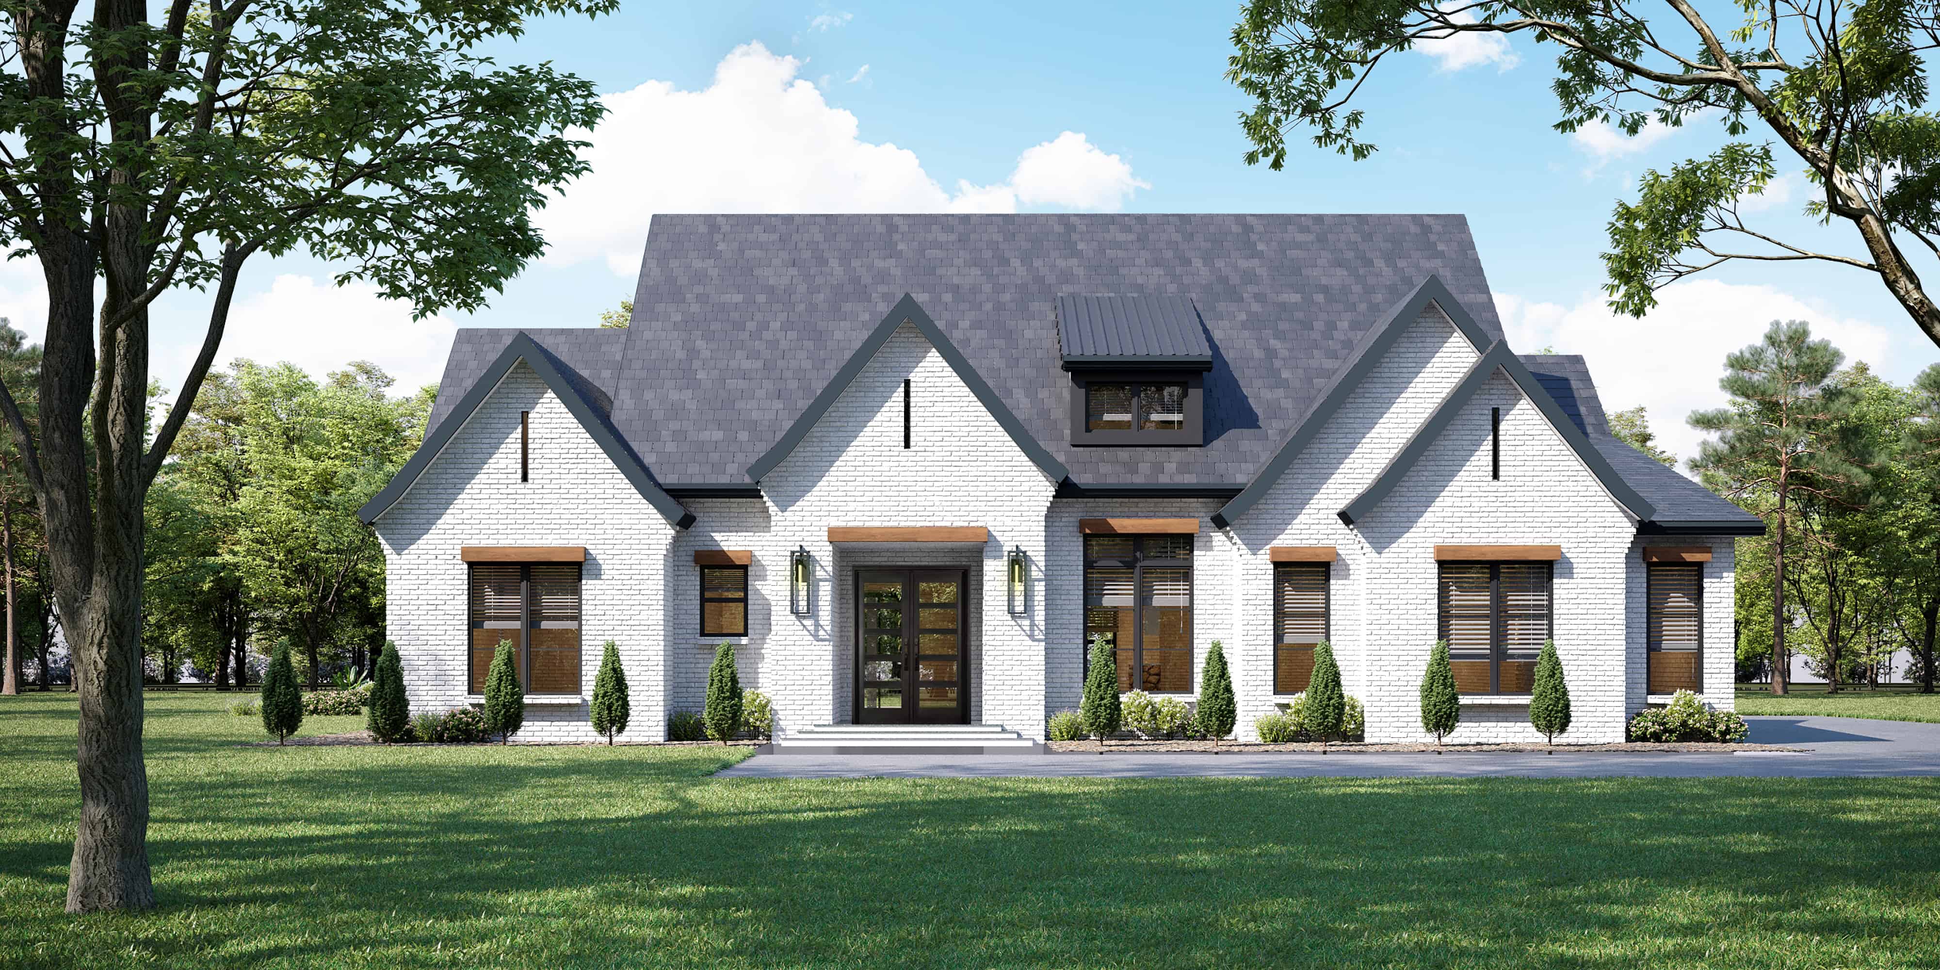
Luxury Home Plan - 6-7 Bedrms, 6.5-8 Baths - 5586-8068 Sq Ft - #161-1203
Plan Collection
Luxury Home Plan - 6-7 Bedrms, 6.5-8 Baths - 5586-8068 Sq Ft - #161-1203
Plan#161-1203
Starting at$4200
5586
Sq Ft
2
Story
6
Bed
6.5
Bath
4
Car
3-Bedroom, 2456 Sq Ft Ranch Home Plan - 106-1333 - Main Exterior
Plan Collection
3-Bedroom, 2456 Sq Ft Ranch Home Plan - 106-1333 - Main Exterior
Plan#106-1333
Starting at$1295
2456
Sq Ft
1
Story
3
Bed
3
Bath
2
Car
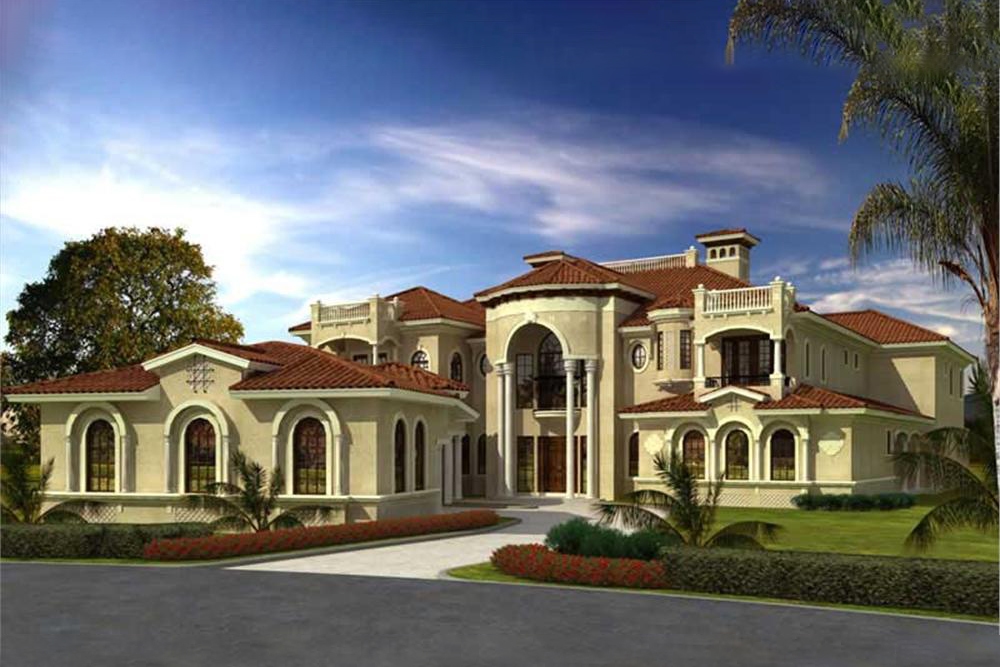
7-Bedroom, 11027 Sq Ft Luxury House Plan - 107-1024 - Front Exterior
Plan Collection
7-Bedroom, 11027 Sq Ft Luxury House Plan - 107-1024 - Front Exterior
Plan#107-1024
Starting at$2700
11027
Sq Ft
2
Story
7
Bed
7.5
Bath
4
Car
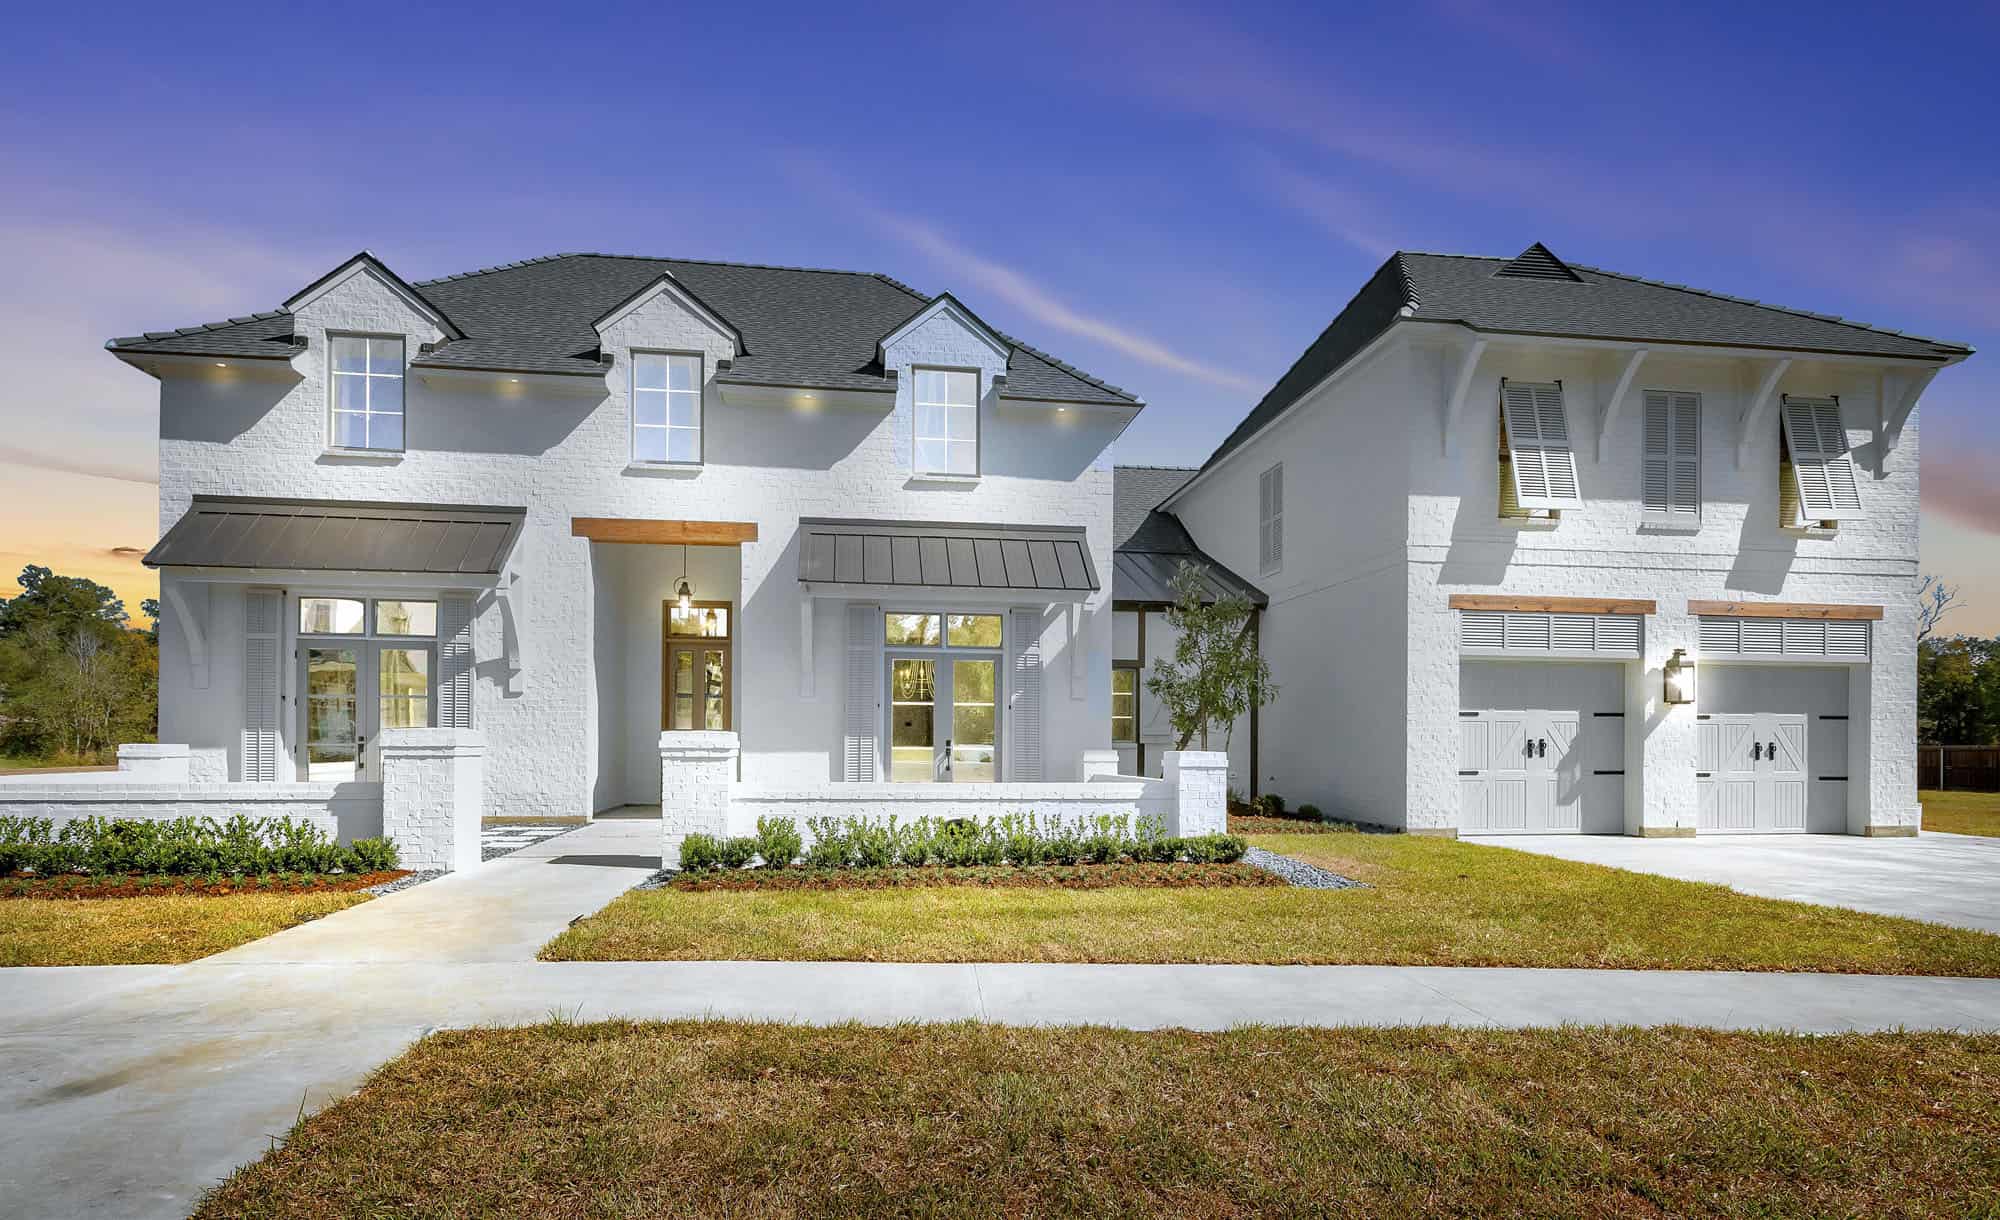
5-Bedroom, 4505 Sq Ft European Home Plan - 204-1035 - Main Exterior
Plan Collection
5-Bedroom, 4505 Sq Ft European Home Plan - 204-1035 - Main Exterior
Plan#204-1035
Starting at$1740
4505
Sq Ft
2
Story
5
Bed
4.5
Bath
3
Car
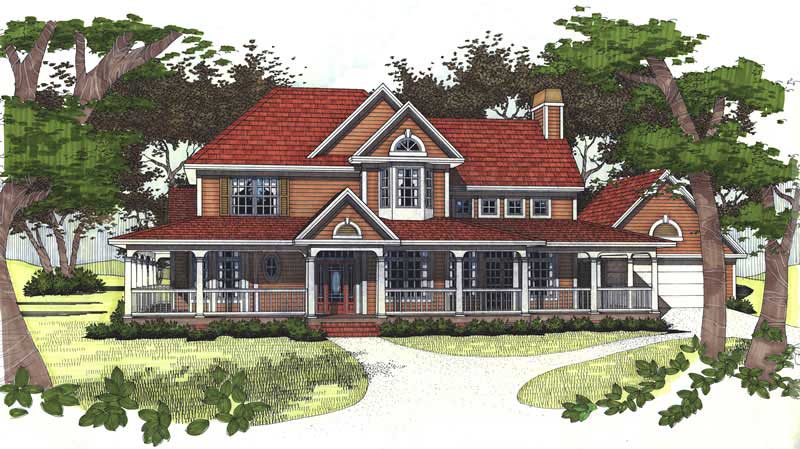
4-Bedroom, 2175 Sq Ft House Plan - 117-1027 - Front Exterior
Plan Collection
4-Bedroom, 2175 Sq Ft House Plan - 117-1027 - Front Exterior
Plan#117-1027
Starting at$1295
2175
Sq Ft
2
Story
3
Bed
2.5
Bath
2
Car
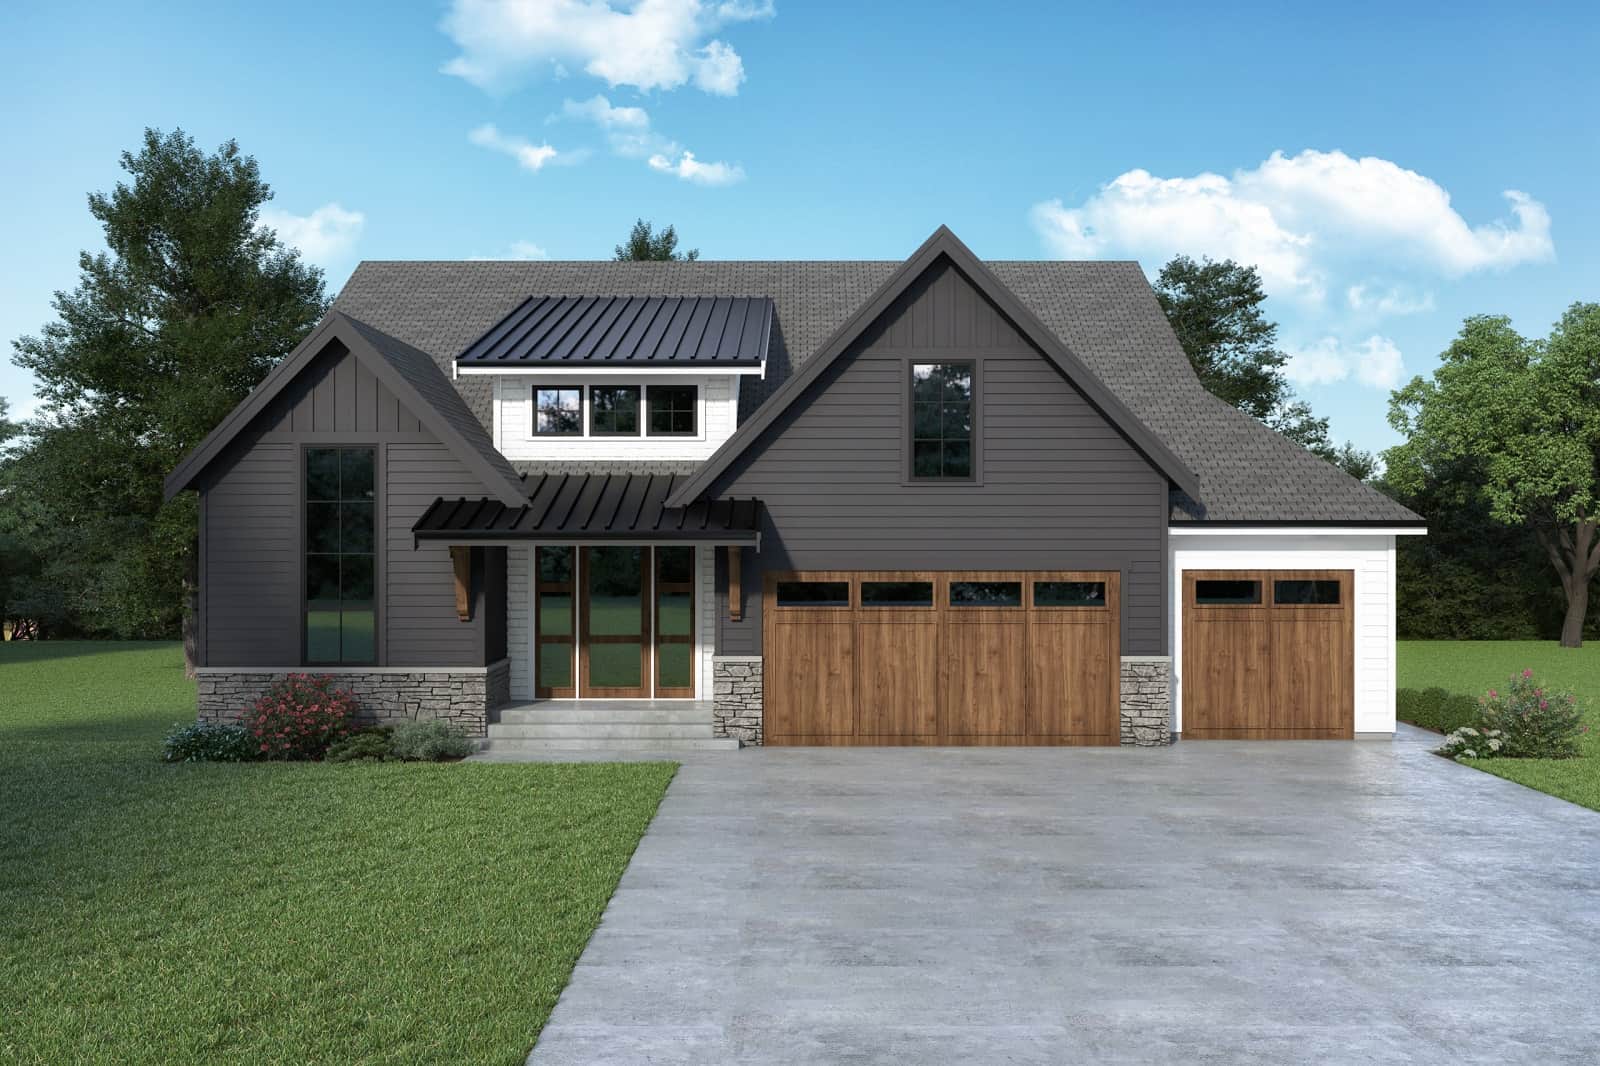
3-Bedroom, 2134 Sq Ft Farmhouse House Plan - 214-1007 - Front Exterior
Plan Collection
3-Bedroom, 2134 Sq Ft Farmhouse House Plan - 214-1007 - Front Exterior
Plan#214-1007
Starting at$875
2134
Sq Ft
1.5
Story
3
Bed
2.5
Bath
3
Car
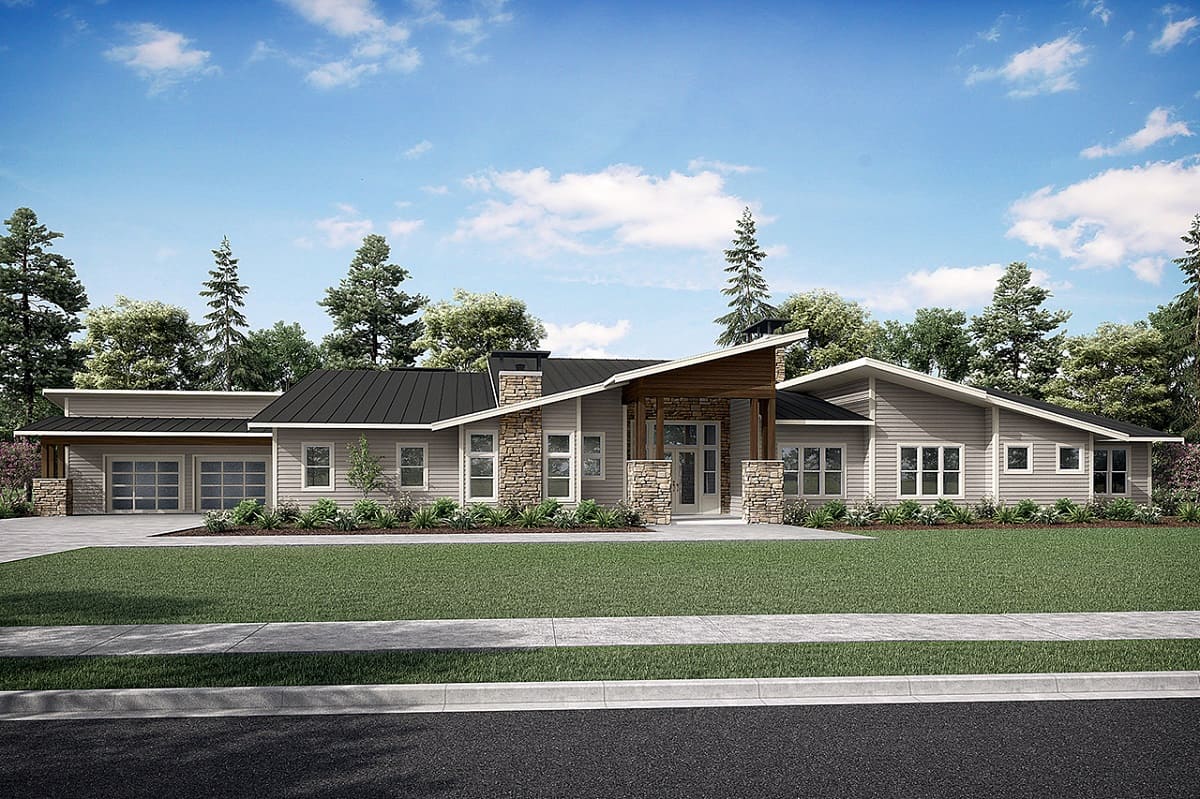
Contemporary House Plan - 3 Bedrms, 3.5 Baths - 4606 Sq Ft - #108-2090
Plan Collection
Contemporary House Plan - 3 Bedrms, 3.5 Baths - 4606 Sq Ft - #108-2090
Plan#108-2090
Starting at$2200
4606
Sq Ft
1
Story
3
Bed
3.5
Bath
2
Car
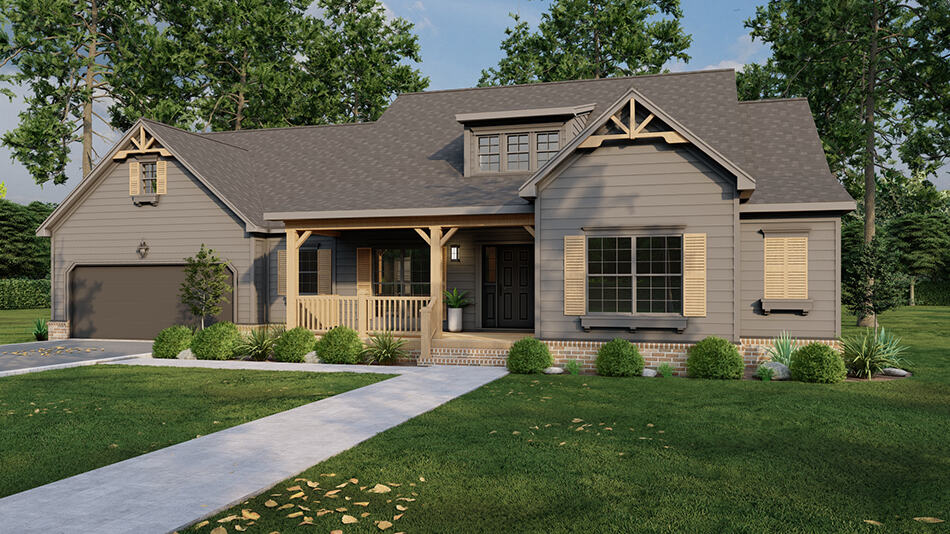
4-Bedroom, 2211 Sq Ft Craftsman House Plan - 193-1256 - Front Exterior
Plan Collection
4-Bedroom, 2211 Sq Ft Craftsman House Plan - 193-1256 - Front Exterior
Plan#193-1256
Starting at$1200
2211
Sq Ft
1
Story
4
Bed
2.5
Bath
2
Car
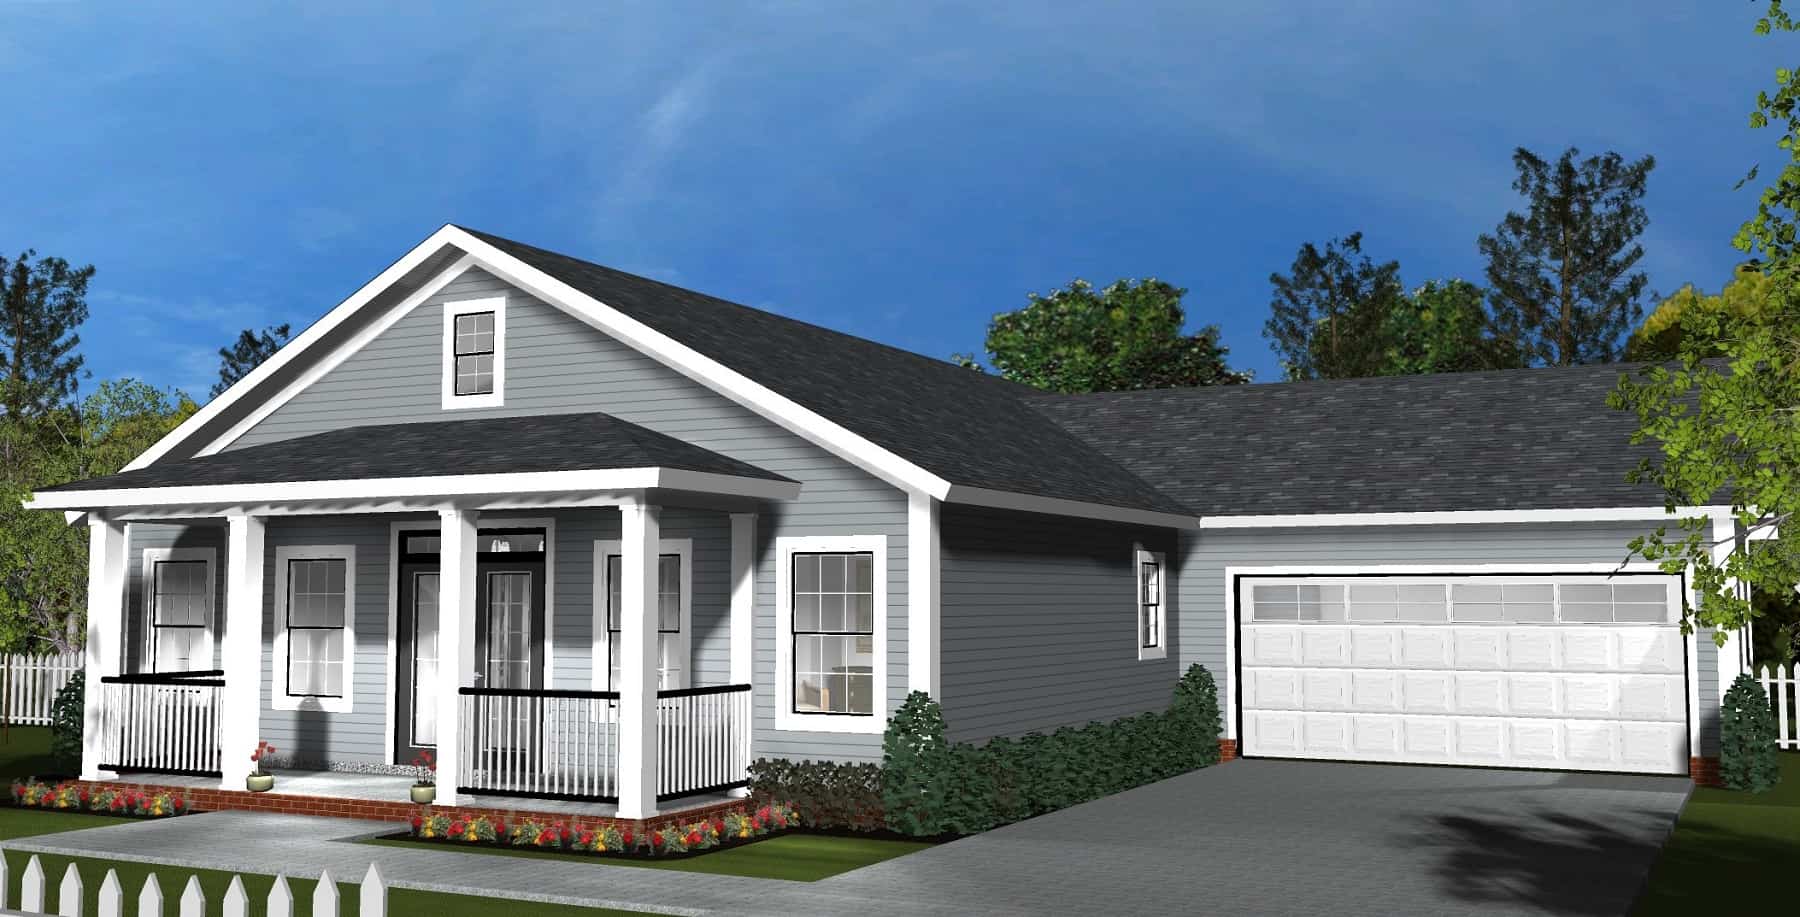
Cottage House Plan - 3 Bedrms, 2 Baths - 1563 Sq Ft - #178-1400
Plan Collection
Cottage House Plan - 3 Bedrms, 2 Baths - 1563 Sq Ft - #178-1400
Plan#178-1400
Starting at$1065
1563
Sq Ft
1
Story
3
Bed
2
Bath
2
Car
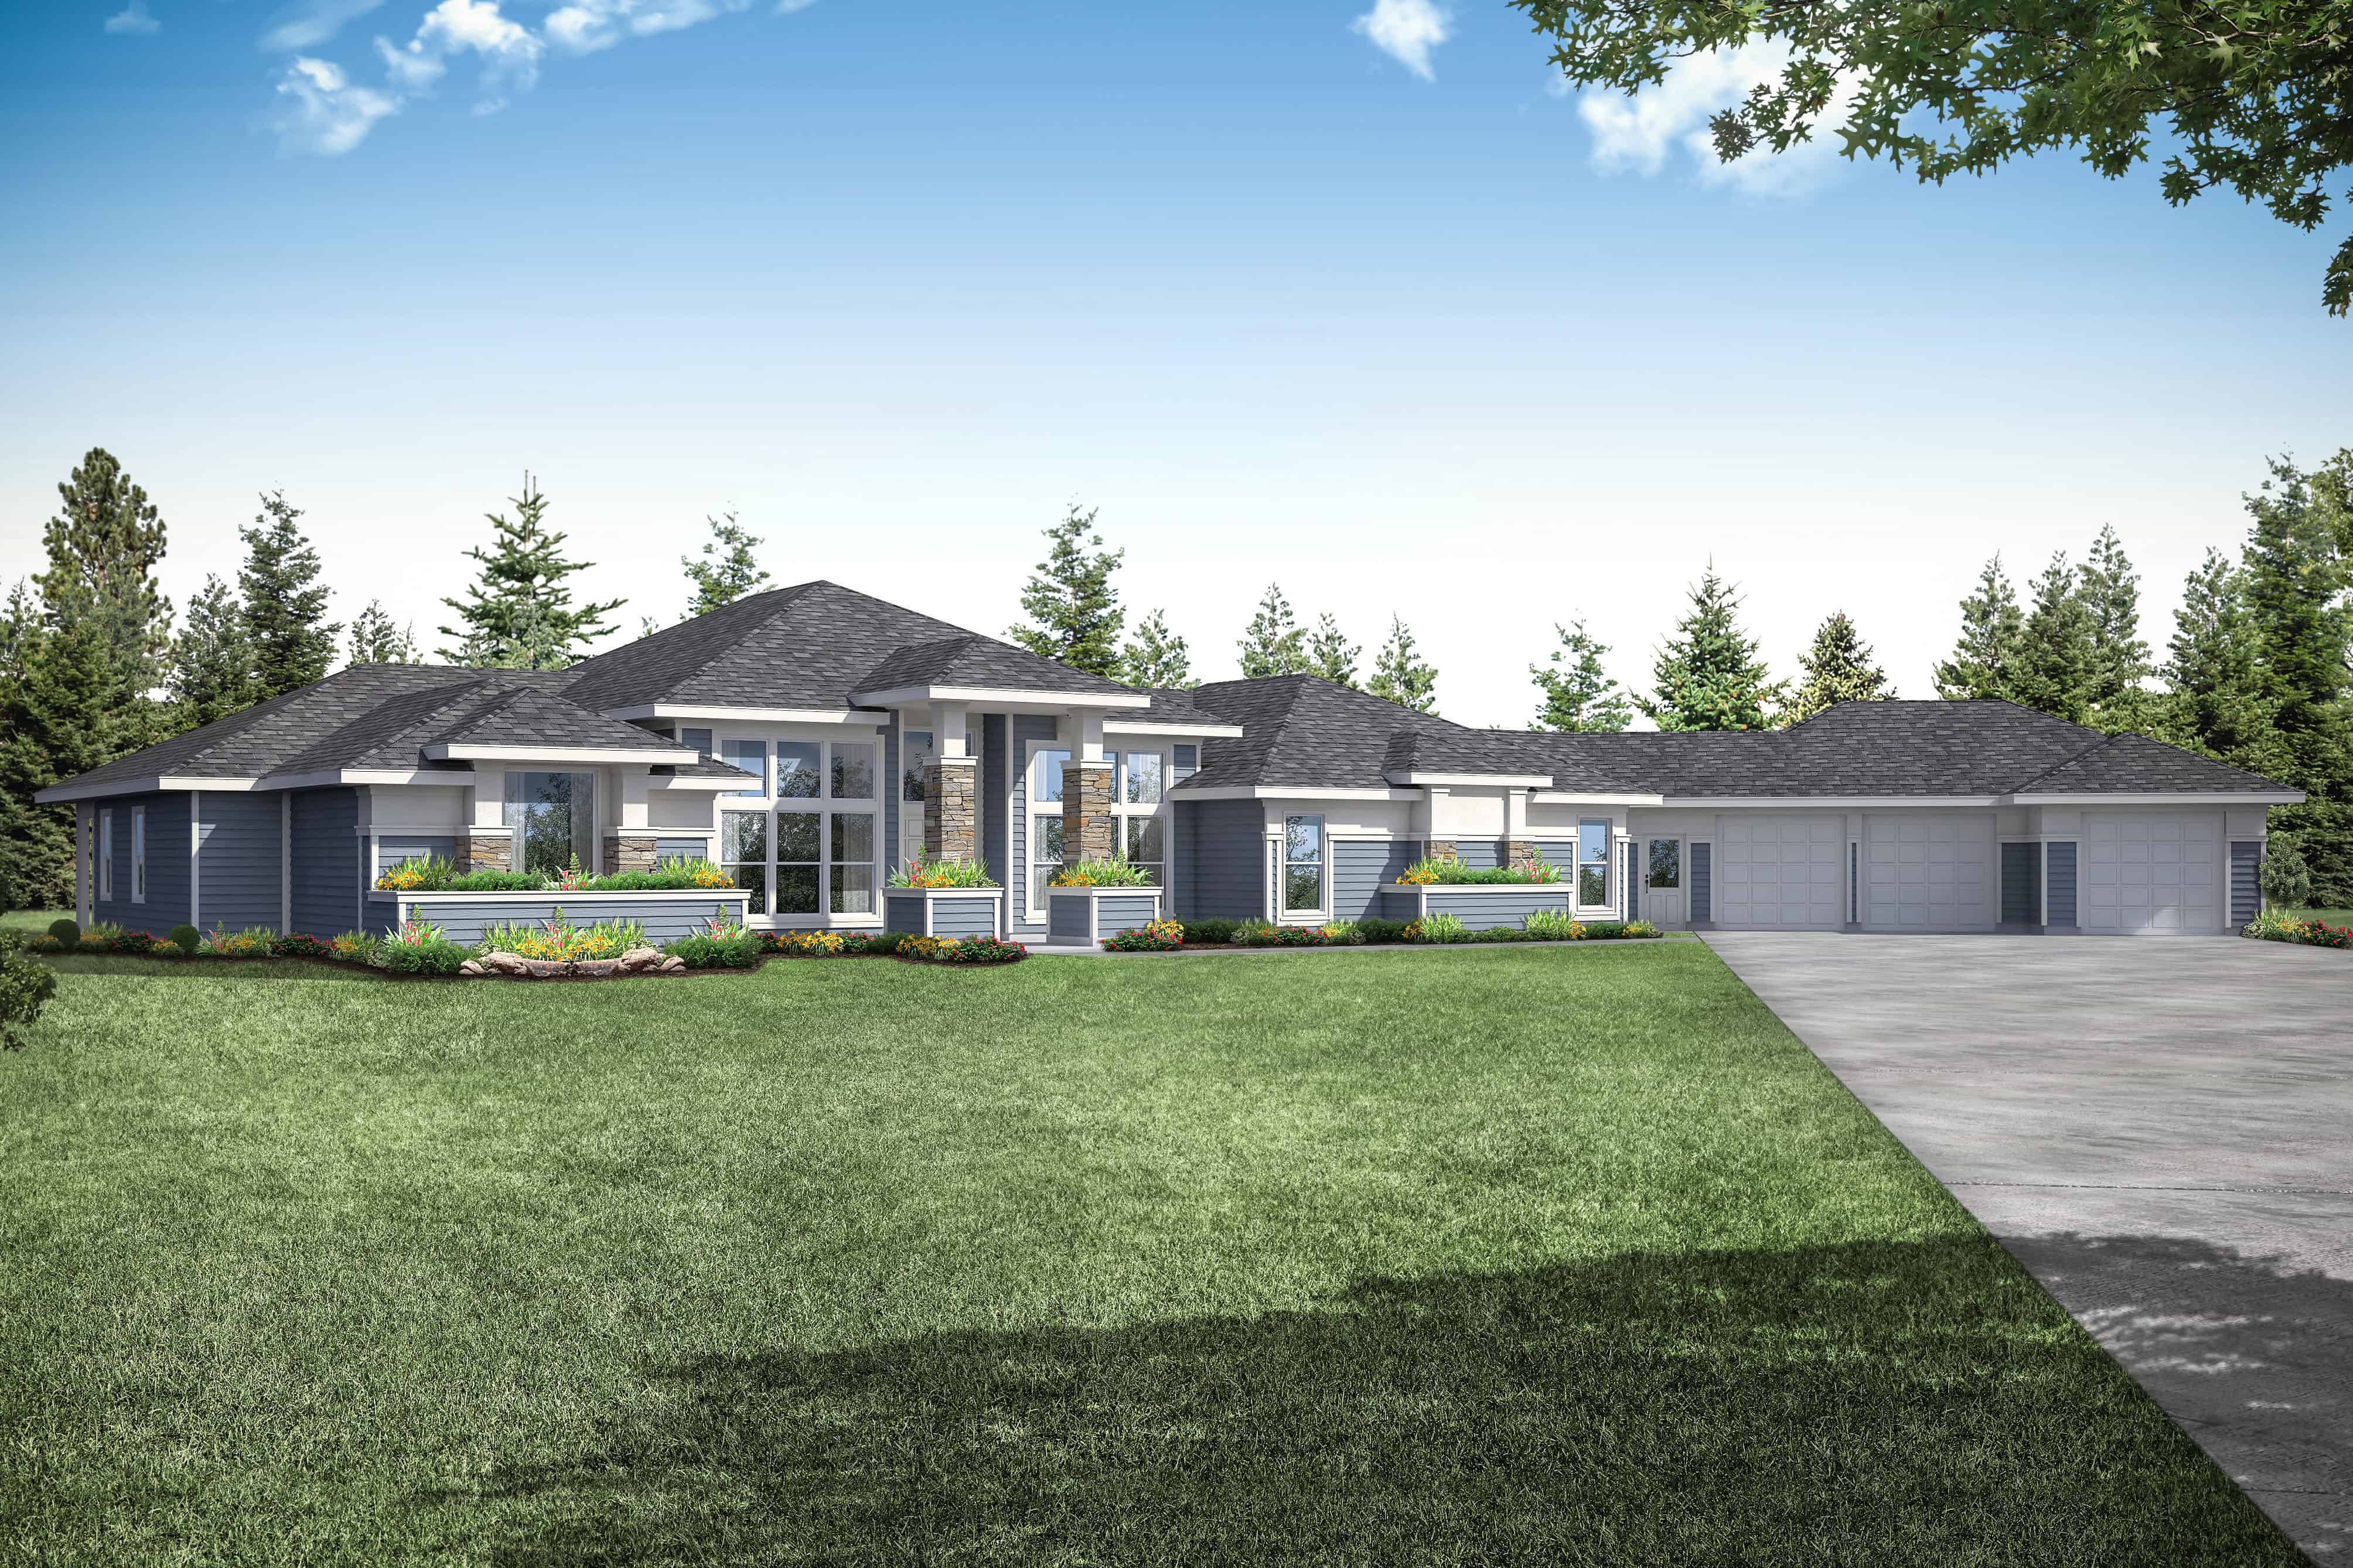
3-Bedroom, 3622 Sq Ft Contemporary House Plan - 108-1934 - Front Exterior
Plan Collection
3-Bedroom, 3622 Sq Ft Contemporary House Plan - 108-1934 - Front Exterior
Plan#108-1934
Starting at$1765
3622
Sq Ft
1
Story
3
Bed
4
Bath
4
Car
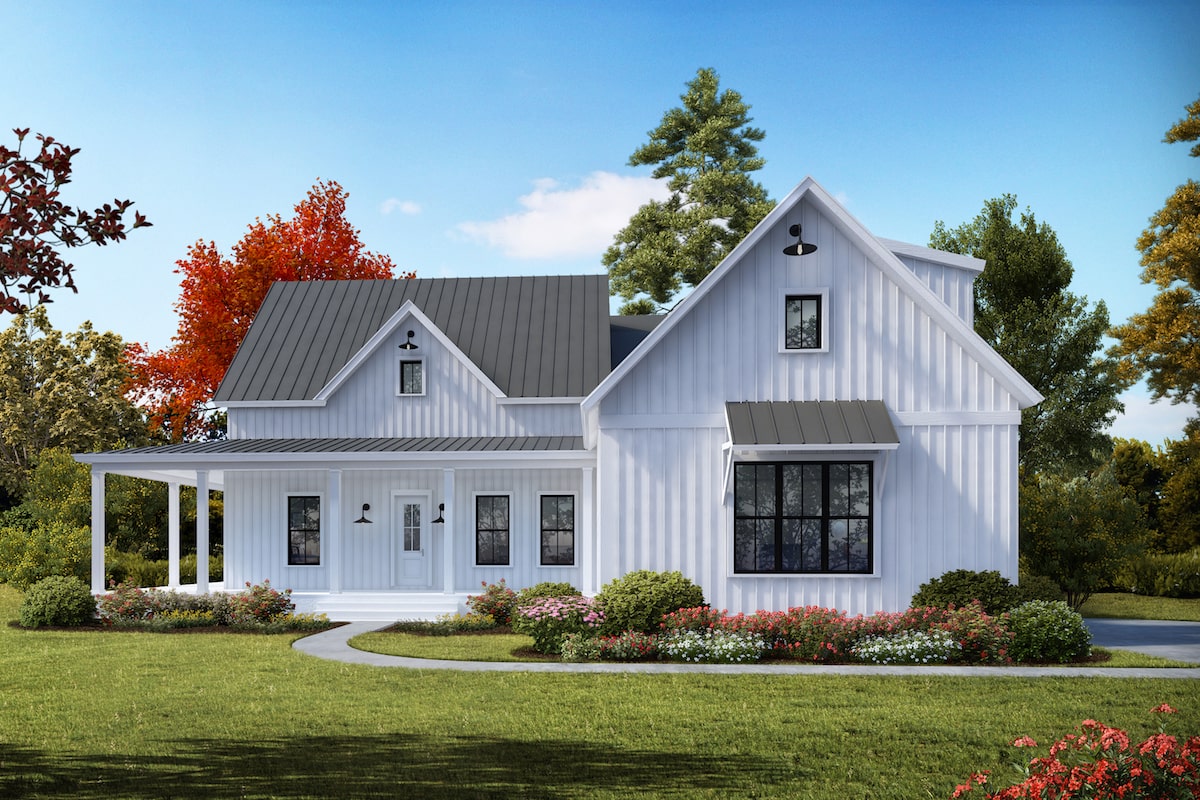
3-4 Bedroom, 2230 Sq Ft Cottage House Plan - 198-1041 - Front Exterior
Plan Collection
3-4 Bedroom, 2230 Sq Ft Cottage House Plan - 198-1041 - Front Exterior
Plan#198-1041
Starting at$1295
2230
Sq Ft
1
Story
3
Bed
2.5
Bath
2
Car
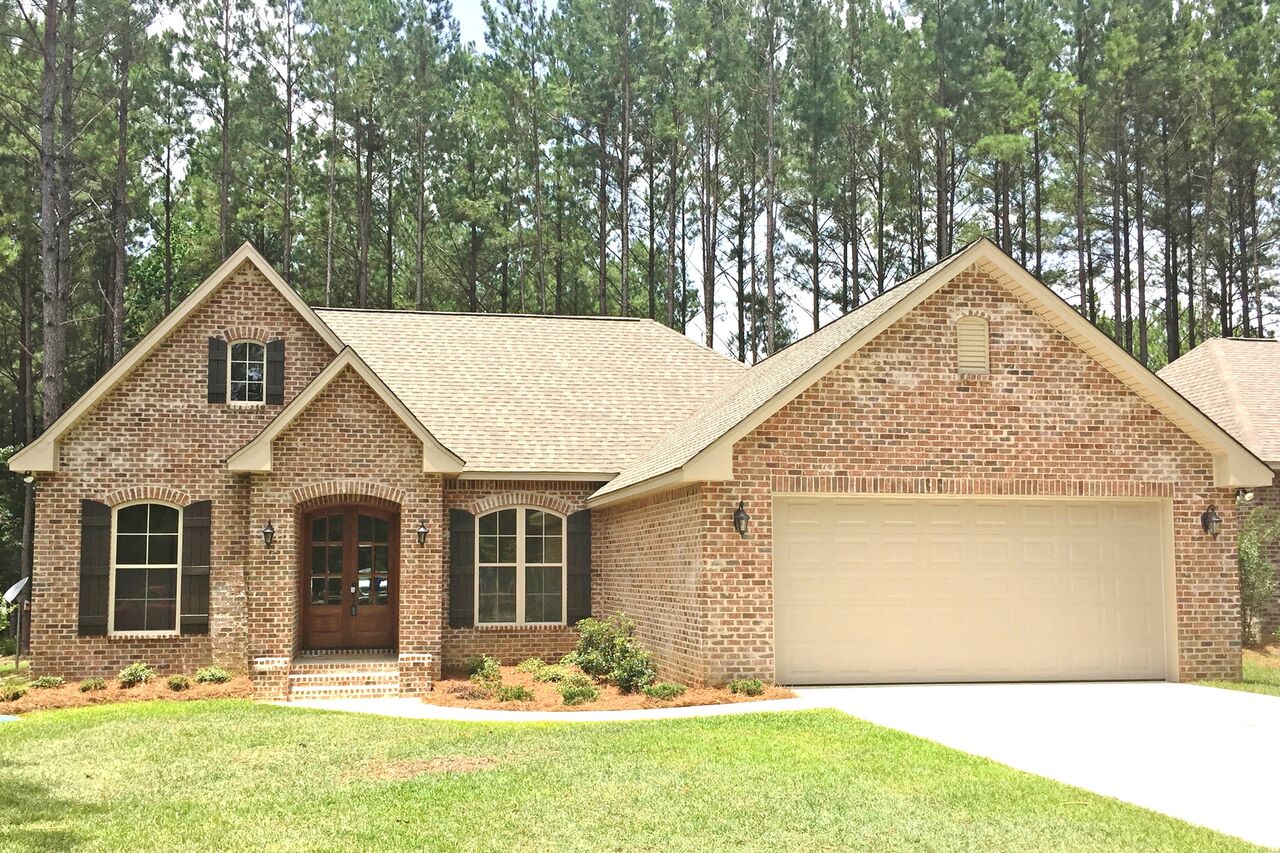
3-Bedroom, 1826 Sq Ft Traditional House Plan - 142-1137 - Front Exterior
Plan Collection
3-Bedroom, 1826 Sq Ft Traditional House Plan - 142-1137 - Front Exterior
Plan#142-1137
Starting at$1395
1826
Sq Ft
1
Story
3
Bed
2
Bath
2
Car
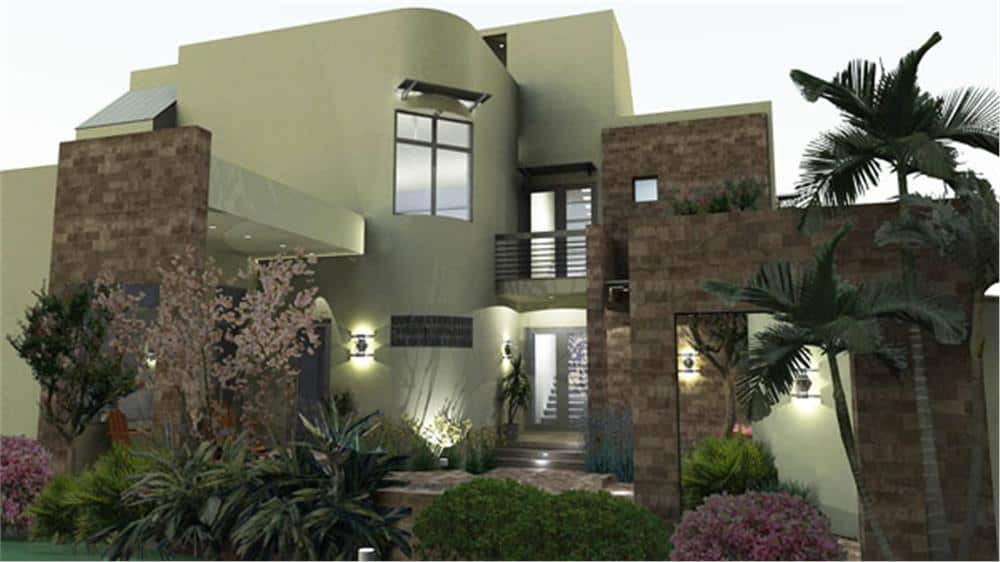
3-Bedroom, 2562 Sq Ft Modern Home - Plan #117-1121 - Main Exterior
Plan Collection
3-Bedroom, 2562 Sq Ft Modern Home - Plan #117-1121 - Main Exterior
Plan#117-1121
Starting at$1545
2562
Sq Ft
3
Story
3
Bed
3.5
Bath
2
Car
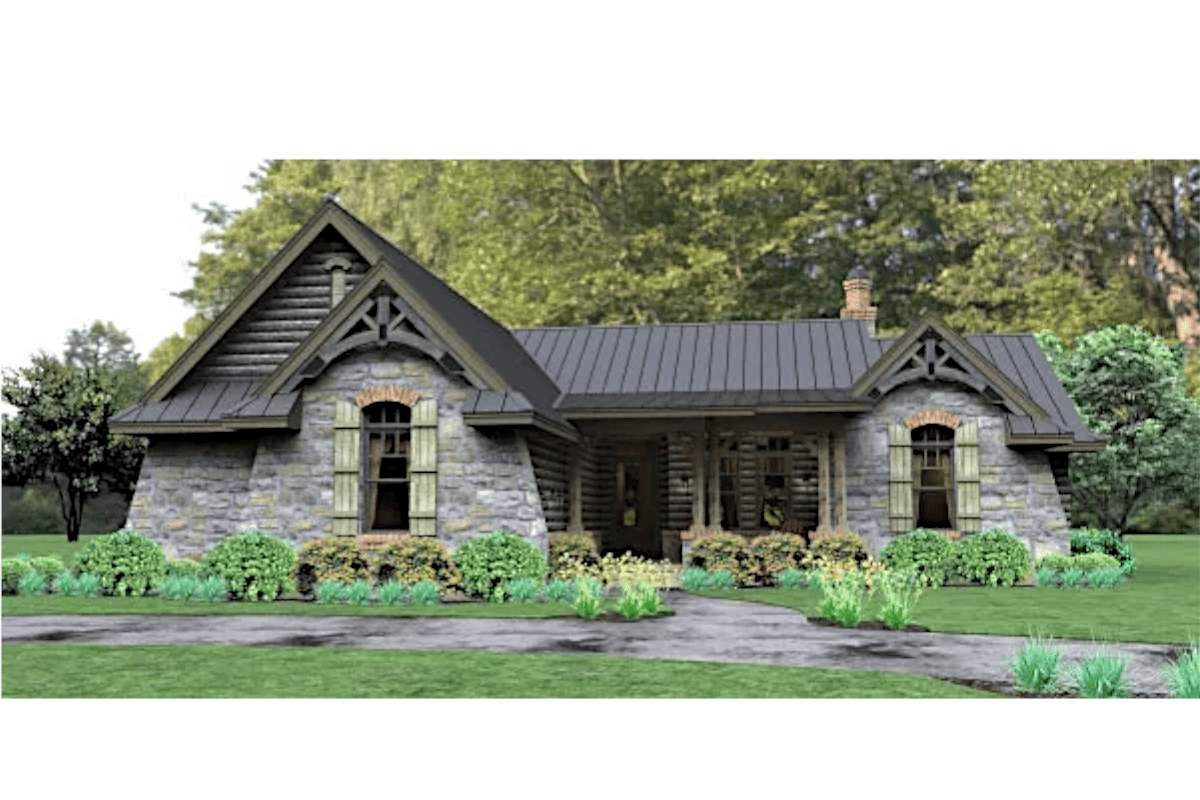
3-Bedroom, 2234 Sq Ft Cottage Ranch House Plan - 117-1112 - Front Exterior
Plan Collection
3-Bedroom, 2234 Sq Ft Cottage Ranch House Plan - 117-1112 - Front Exterior
Plan#117-1112
Starting at$1295
2234
Sq Ft
1
Story
3
Bed
2.5
Bath
2
Car
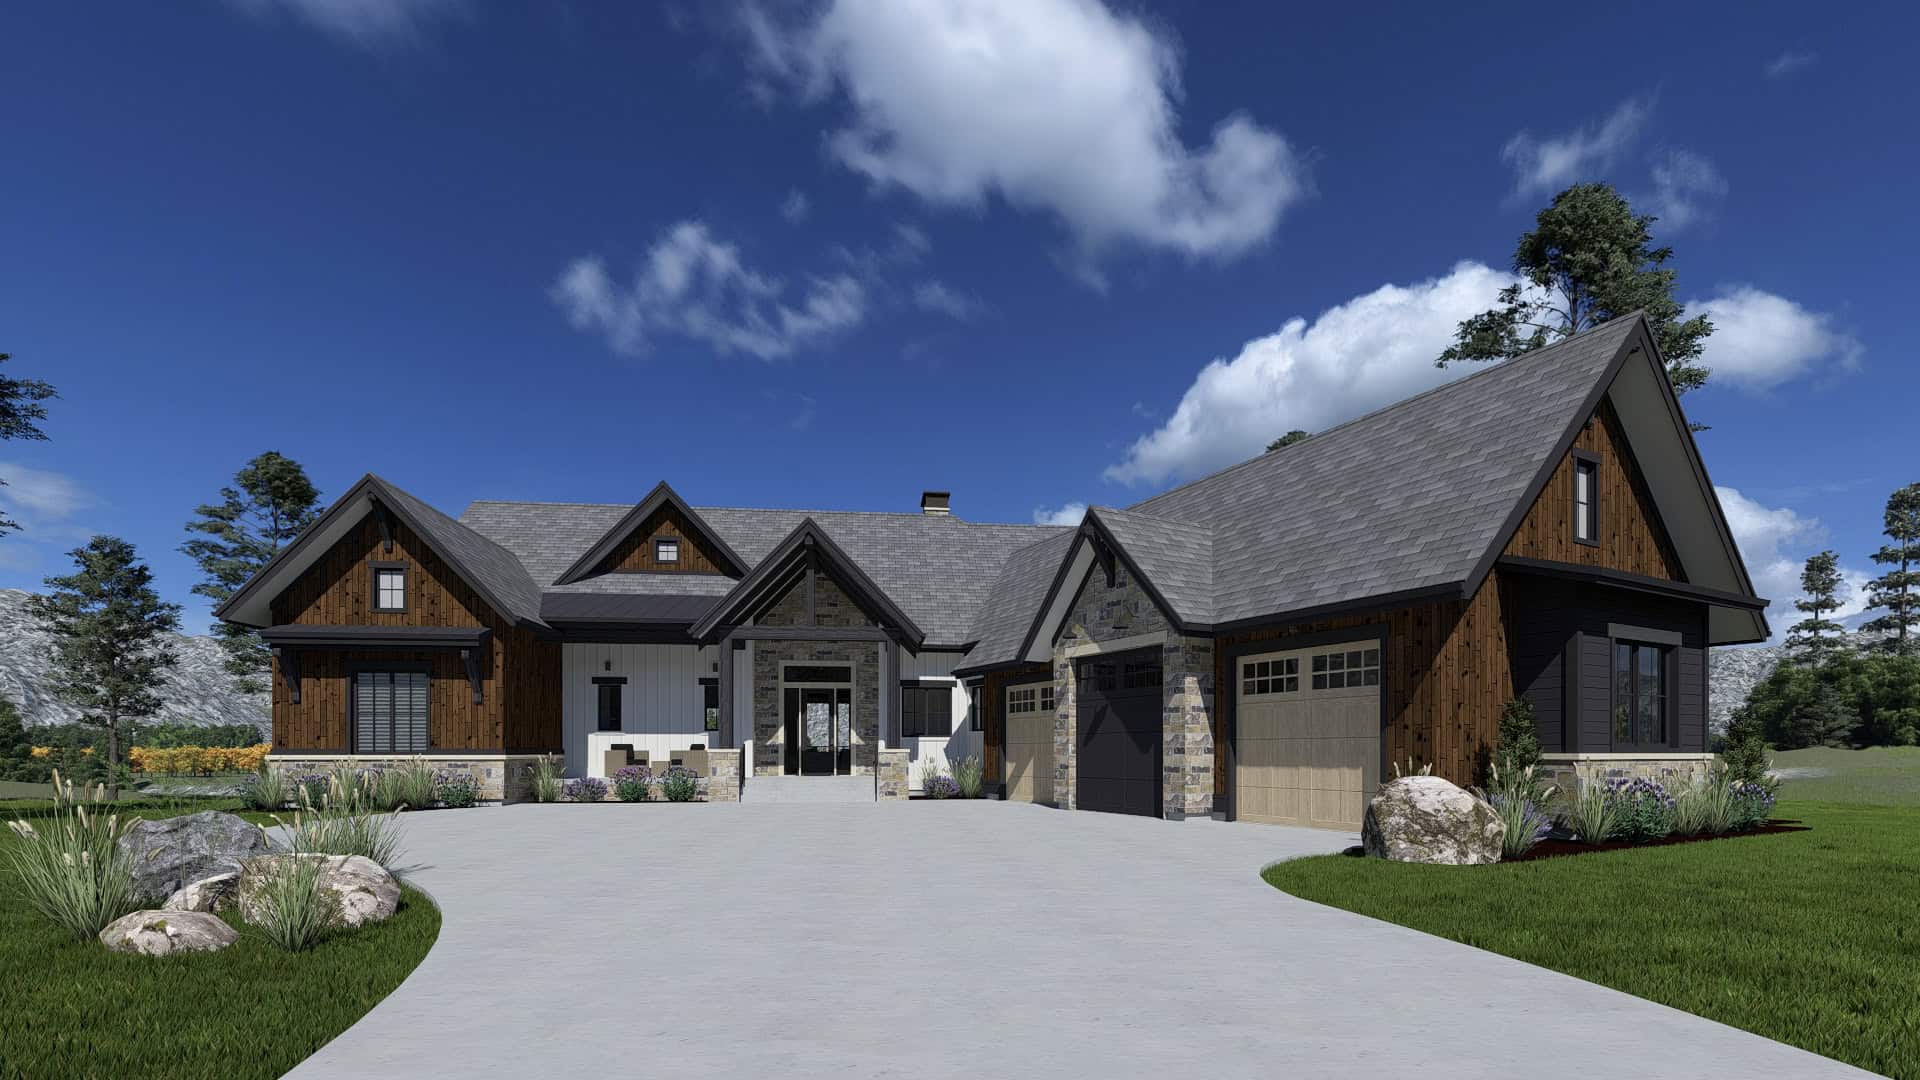
Texas Floor Plan - 2-4 Bedrms, 2.5-4 Baths - 2700-4917 Sq Ft - 194-1068
Plan Collection
Texas Floor Plan - 2-4 Bedrms, 2.5-4 Baths - 2700-4917 Sq Ft - 194-1068
Plan#194-1068
Starting at$1195
2700
Sq Ft
1
Story
2
Bed
2.5
Bath
3
Car
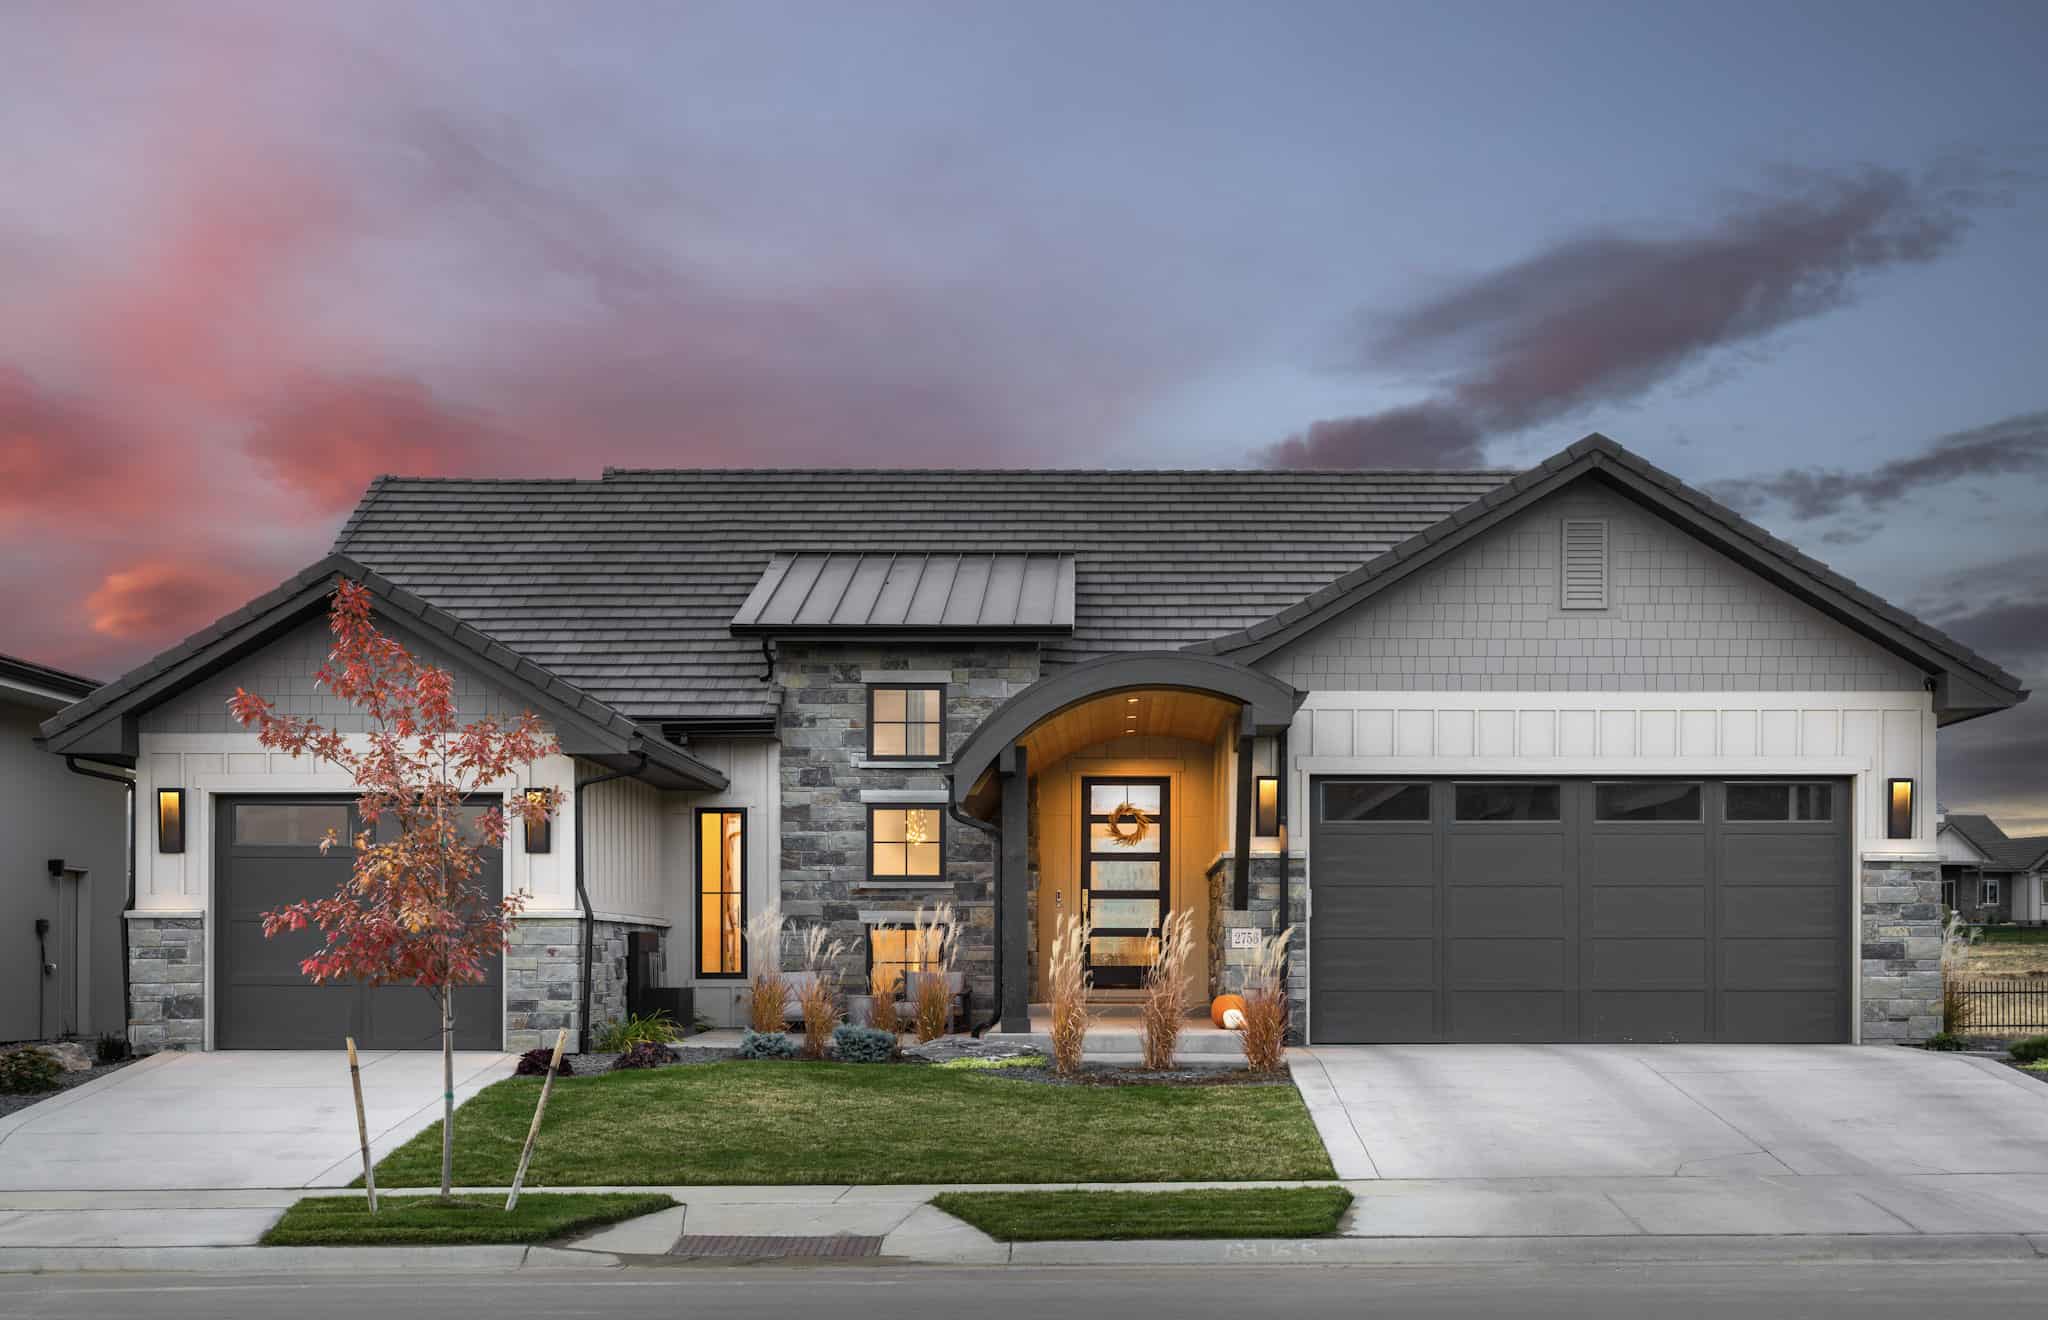
Contemporary Home Plan - 2 Bedrms, 2.5 Baths - 2257 Sq Ft - #161-1231
Plan Collection
Contemporary Home Plan - 2 Bedrms, 2.5 Baths - 2257 Sq Ft - #161-1231
Plan#161-1231
Starting at$1550
2257
Sq Ft
1
Story
2
Bed
2.5
Bath
3
Car
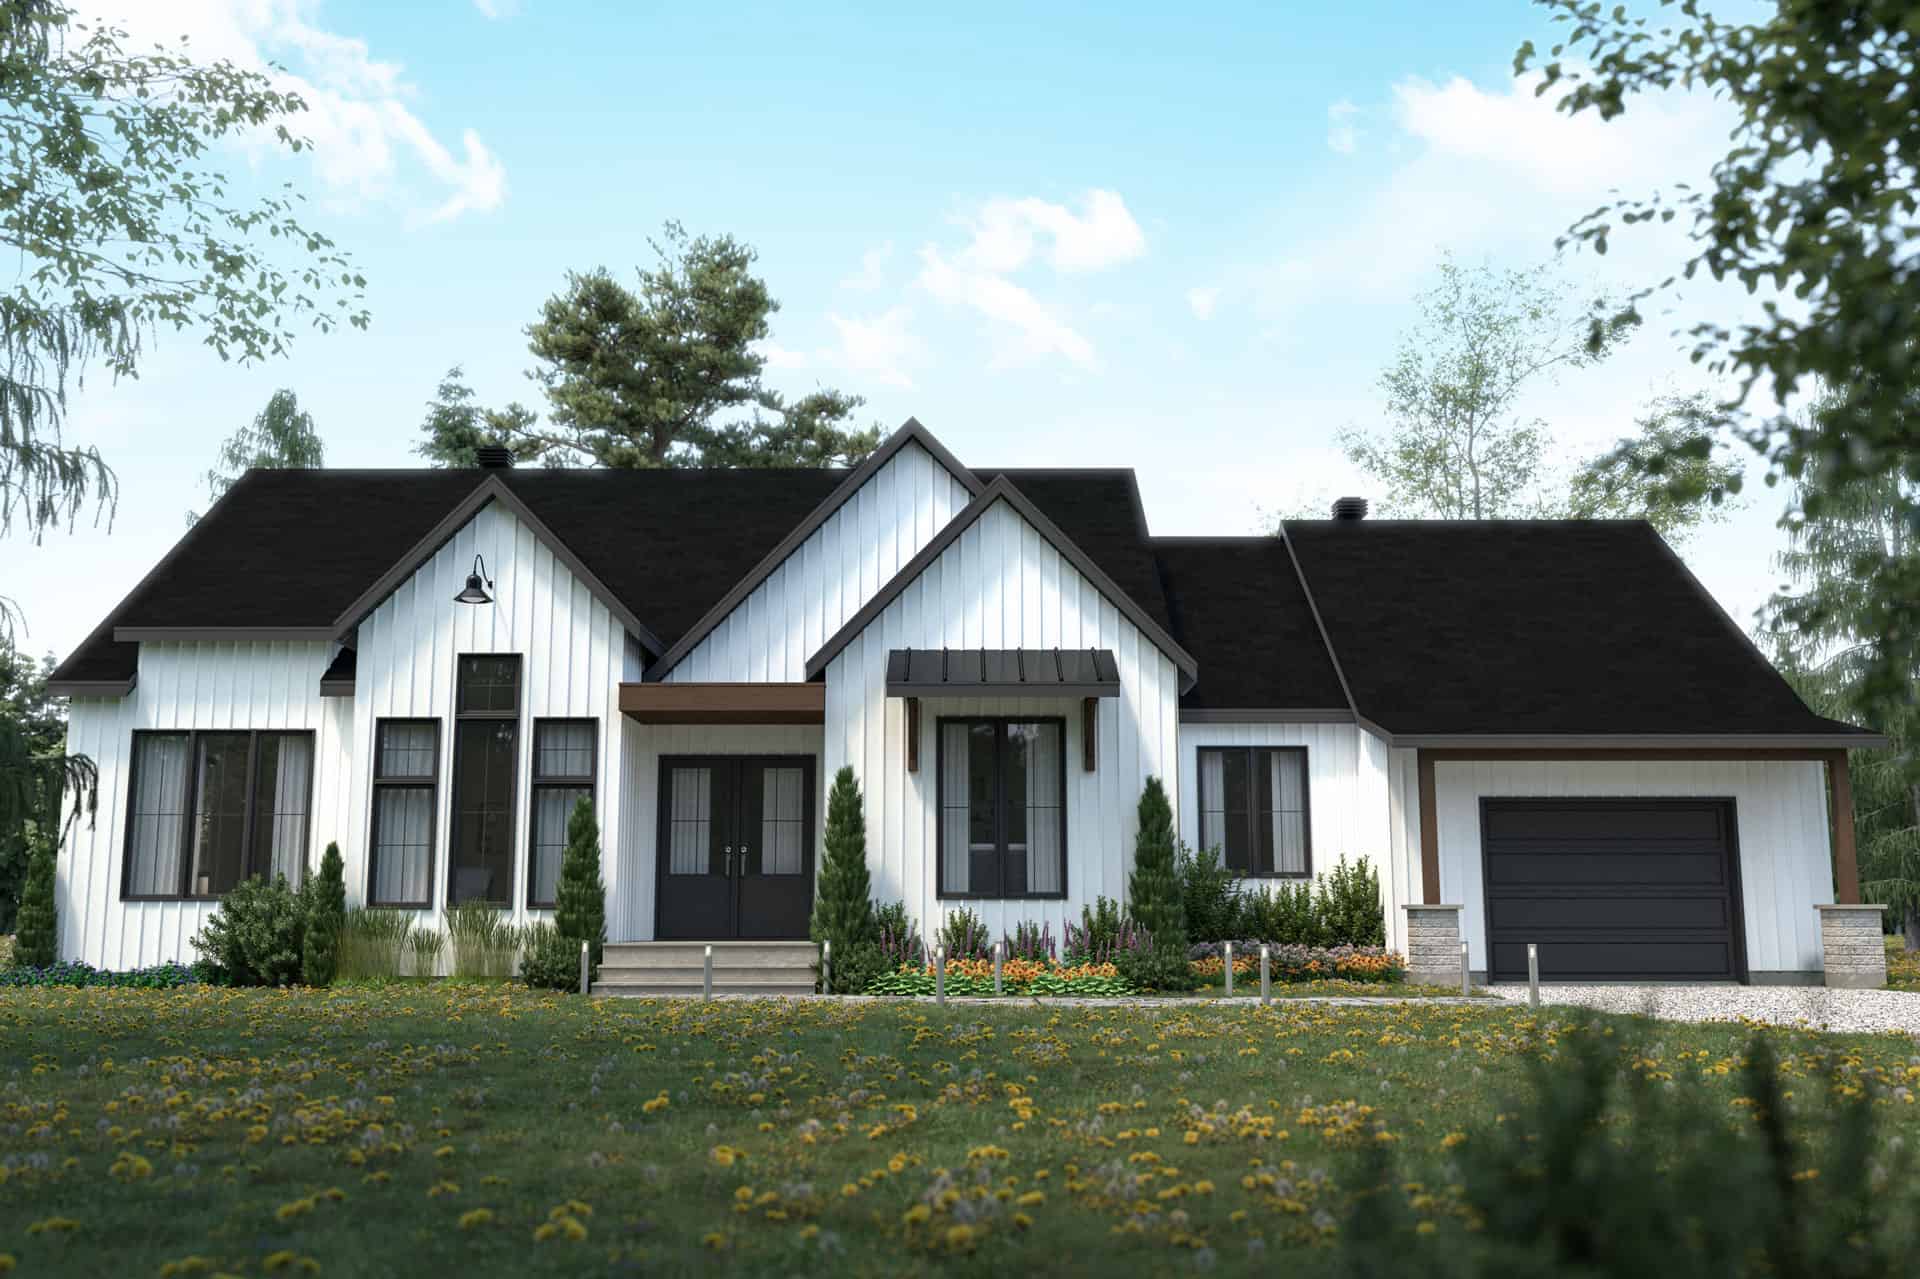
3-Bedroom, 1953 Sq Ft Contemporary Home Plan - 126-1999 - Main Exterior
Plan Collection
3-Bedroom, 1953 Sq Ft Contemporary Home Plan - 126-1999 - Main Exterior
Plan#126-1999
Starting at$1740
1953
Sq Ft
1
Story
3
Bed
2
Bath
1
Car

3-Bedroom, 1891 Sq Ft Traditional Home Plan - 126-1997 - Main Exterior
Plan Collection
3-Bedroom, 1891 Sq Ft Traditional Home Plan - 126-1997 - Main Exterior
Plan#126-1997
Starting at$1740
1891
Sq Ft
2
Story
3
Bed
2.5
Bath
1
Car
2-Bedroom, 2727 Sq Ft Contemporary Prairie House Plan - 101-2003 - Front Exterior
Plan Collection
2-Bedroom, 2727 Sq Ft Contemporary Prairie House Plan - 101-2003 - Front Exterior
Plan#101-2003
Starting at$1155
2727
Sq Ft
1.5
Story
2
Bed
3.5
Bath
4
Car
4-Bedroom, 2473 Sq Ft Contemporary Craftsman House - Plan #187-1150 - Front Exterior
Plan Collection
4-Bedroom, 2473 Sq Ft Contemporary Craftsman House - Plan #187-1150 - Front Exterior
Plan#187-1150
Starting at$1250
2473
Sq Ft
2
Story
4
Bed
2.5
Bath
2
Car
5-Bedroom, 3775 Sq Ft Modern Farmhouse Home Plan - 197-1023 - Main Exterior
Plan Collection
5-Bedroom, 3775 Sq Ft Modern Farmhouse Home Plan - 197-1023 - Main Exterior
Plan#197-1023
Starting at$1145
3775
Sq Ft
2
Story
5
Bed
4.5
Bath
3
Car
Farmhouse Home Plan - 3 Bedrms, 2.5 Baths - 1967 Sq Ft - #193-1337
Plan Collection
Farmhouse Home Plan - 3 Bedrms, 2.5 Baths - 1967 Sq Ft - #193-1337
Plan#193-1337
Starting at$1200
1967
Sq Ft
1.5
Story
3
Bed
2.5
Bath
3
Car
Craftsman Home Plan - 4 Bedrms, 3.5 Baths - 2380 Sq Ft - #193-1293
Plan Collection
Craftsman Home Plan - 4 Bedrms, 3.5 Baths - 2380 Sq Ft - #193-1293
Plan#193-1293
Starting at$1350
2380
Sq Ft
1.5
Story
4
Bed
3.5
Bath
2
Car
4-Bedroom, 2625 Sq Ft Farmhouse Home Plan - 178-1417 - Main Exterior
Plan Collection
4-Bedroom, 2625 Sq Ft Farmhouse Home Plan - 178-1417 - Main Exterior
Plan#178-1417
Starting at$1155
2625
Sq Ft
1.5
Story
4
Bed
3.5
Bath
3
Car
Luxury Home Plan - 6-7 Bedrms, 6.5-8 Baths - 5586-8068 Sq Ft - #161-1203
Plan Collection
Luxury Home Plan - 6-7 Bedrms, 6.5-8 Baths - 5586-8068 Sq Ft - #161-1203
Plan#161-1203
Starting at$4200
5586
Sq Ft
2
Story
6
Bed
6.5
Bath
4
Car
3-Bedroom, 2456 Sq Ft Ranch Home Plan - 106-1333 - Main Exterior
Plan Collection
3-Bedroom, 2456 Sq Ft Ranch Home Plan - 106-1333 - Main Exterior
Plan#106-1333
Starting at$1295
2456
Sq Ft
1
Story
3
Bed
3
Bath
2
Car
7-Bedroom, 11027 Sq Ft Luxury House Plan - 107-1024 - Front Exterior
Plan Collection
7-Bedroom, 11027 Sq Ft Luxury House Plan - 107-1024 - Front Exterior
Plan#107-1024
Starting at$2700
11027
Sq Ft
2
Story
7
Bed
7.5
Bath
4
Car
5-Bedroom, 4505 Sq Ft European Home Plan - 204-1035 - Main Exterior
Plan Collection
5-Bedroom, 4505 Sq Ft European Home Plan - 204-1035 - Main Exterior
Plan#204-1035
Starting at$1740
4505
Sq Ft
2
Story
5
Bed
4.5
Bath
3
Car
4-Bedroom, 2175 Sq Ft House Plan - 117-1027 - Front Exterior
Plan Collection
4-Bedroom, 2175 Sq Ft House Plan - 117-1027 - Front Exterior
Plan#117-1027
Starting at$1295
2175
Sq Ft
2
Story
3
Bed
2.5
Bath
2
Car
3-Bedroom, 2134 Sq Ft Farmhouse House Plan - 214-1007 - Front Exterior
Plan Collection
3-Bedroom, 2134 Sq Ft Farmhouse House Plan - 214-1007 - Front Exterior
Plan#214-1007
Starting at$875
2134
Sq Ft
1.5
Story
3
Bed
2.5
Bath
3
Car
Contemporary House Plan - 3 Bedrms, 3.5 Baths - 4606 Sq Ft - #108-2090
Plan Collection
Contemporary House Plan - 3 Bedrms, 3.5 Baths - 4606 Sq Ft - #108-2090
Plan#108-2090
Starting at$2200
4606
Sq Ft
1
Story
3
Bed
3.5
Bath
2
Car
4-Bedroom, 2211 Sq Ft Craftsman House Plan - 193-1256 - Front Exterior
Plan Collection
4-Bedroom, 2211 Sq Ft Craftsman House Plan - 193-1256 - Front Exterior
Plan#193-1256
Starting at$1200
2211
Sq Ft
1
Story
4
Bed
2.5
Bath
2
Car
Cottage House Plan - 3 Bedrms, 2 Baths - 1563 Sq Ft - #178-1400
Plan Collection
Cottage House Plan - 3 Bedrms, 2 Baths - 1563 Sq Ft - #178-1400
Plan#178-1400
Starting at$1065
1563
Sq Ft
1
Story
3
Bed
2
Bath
2
Car
3-Bedroom, 3622 Sq Ft Contemporary House Plan - 108-1934 - Front Exterior
Plan Collection
3-Bedroom, 3622 Sq Ft Contemporary House Plan - 108-1934 - Front Exterior
Plan#108-1934
Starting at$1765
3622
Sq Ft
1
Story
3
Bed
4
Bath
4
Car
3-4 Bedroom, 2230 Sq Ft Cottage House Plan - 198-1041 - Front Exterior
Plan Collection
3-4 Bedroom, 2230 Sq Ft Cottage House Plan - 198-1041 - Front Exterior
Plan#198-1041
Starting at$1295
2230
Sq Ft
1
Story
3
Bed
2.5
Bath
2
Car
3-Bedroom, 1826 Sq Ft Traditional House Plan - 142-1137 - Front Exterior
Plan Collection
3-Bedroom, 1826 Sq Ft Traditional House Plan - 142-1137 - Front Exterior
Plan#142-1137
Starting at$1395
1826
Sq Ft
1
Story
3
Bed
2
Bath
2
Car
3-Bedroom, 2562 Sq Ft Modern Home - Plan #117-1121 - Main Exterior
Plan Collection
3-Bedroom, 2562 Sq Ft Modern Home - Plan #117-1121 - Main Exterior
Plan#117-1121
Starting at$1545
2562
Sq Ft
3
Story
3
Bed
3.5
Bath
2
Car
3-Bedroom, 2234 Sq Ft Cottage Ranch House Plan - 117-1112 - Front Exterior
Plan Collection
3-Bedroom, 2234 Sq Ft Cottage Ranch House Plan - 117-1112 - Front Exterior
Plan#117-1112
Starting at$1295
2234
Sq Ft
1
Story
3
Bed
2.5
Bath
2
Car
Texas Floor Plan - 2-4 Bedrms, 2.5-4 Baths - 2700-4917 Sq Ft - 194-1068
Plan Collection
Texas Floor Plan - 2-4 Bedrms, 2.5-4 Baths - 2700-4917 Sq Ft - 194-1068
Plan#194-1068
Starting at$1195
2700
Sq Ft
1
Story
2
Bed
2.5
Bath
3
Car
Contemporary Home Plan - 2 Bedrms, 2.5 Baths - 2257 Sq Ft - #161-1231
Plan Collection
Contemporary Home Plan - 2 Bedrms, 2.5 Baths - 2257 Sq Ft - #161-1231
Plan#161-1231
Starting at$1550
2257
Sq Ft
1
Story
2
Bed
2.5
Bath
3
Car
3-Bedroom, 1953 Sq Ft Contemporary Home Plan - 126-1999 - Main Exterior
Plan Collection
3-Bedroom, 1953 Sq Ft Contemporary Home Plan - 126-1999 - Main Exterior
Plan#126-1999
Starting at$1740
1953
Sq Ft
1
Story
3
Bed
2
Bath
1
Car
3-Bedroom, 1891 Sq Ft Traditional Home Plan - 126-1997 - Main Exterior
Plan Collection
3-Bedroom, 1891 Sq Ft Traditional Home Plan - 126-1997 - Main Exterior
Plan#126-1997
Starting at$1740
1891
Sq Ft
2
Story
3
Bed
2.5
Bath
1
Car
2-Bedroom, 2727 Sq Ft Contemporary Prairie House Plan - 101-2003 - Front Exterior
Plan Collection
2-Bedroom, 2727 Sq Ft Contemporary Prairie House Plan - 101-2003 - Front Exterior
Plan#101-2003
Starting at$1155
2727
Sq Ft
1.5
Story
2
Bed
3.5
Bath
4
Car
4-Bedroom, 2473 Sq Ft Contemporary Craftsman House - Plan #187-1150 - Front Exterior
Plan Collection
4-Bedroom, 2473 Sq Ft Contemporary Craftsman House - Plan #187-1150 - Front Exterior
Plan#187-1150
Starting at$1250
2473
Sq Ft
2
Story
4
Bed
2.5
Bath
2
Car
5-Bedroom, 3775 Sq Ft Modern Farmhouse Home Plan - 197-1023 - Main Exterior
Plan Collection
5-Bedroom, 3775 Sq Ft Modern Farmhouse Home Plan - 197-1023 - Main Exterior
Plan#197-1023
Starting at$1145
3775
Sq Ft
2
Story
5
Bed
4.5
Bath
3
Car
1...2728293031...190