Home Office House Plans

4,553
Plan Results
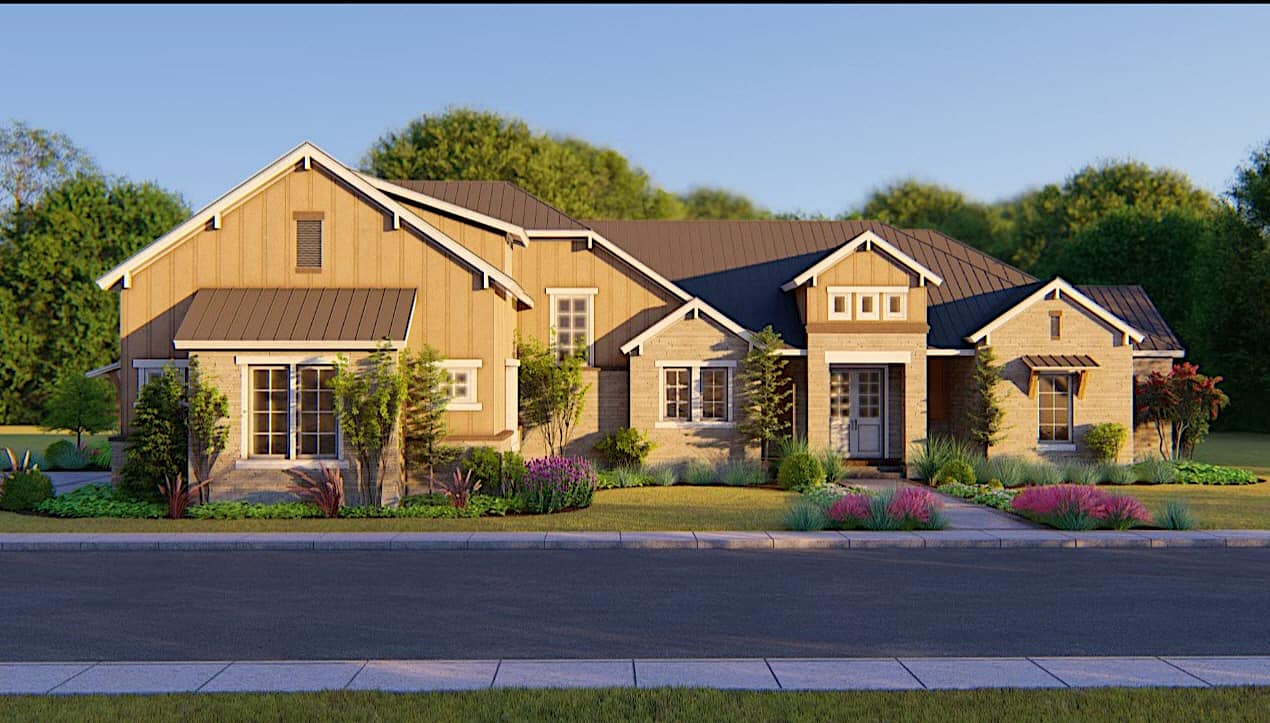
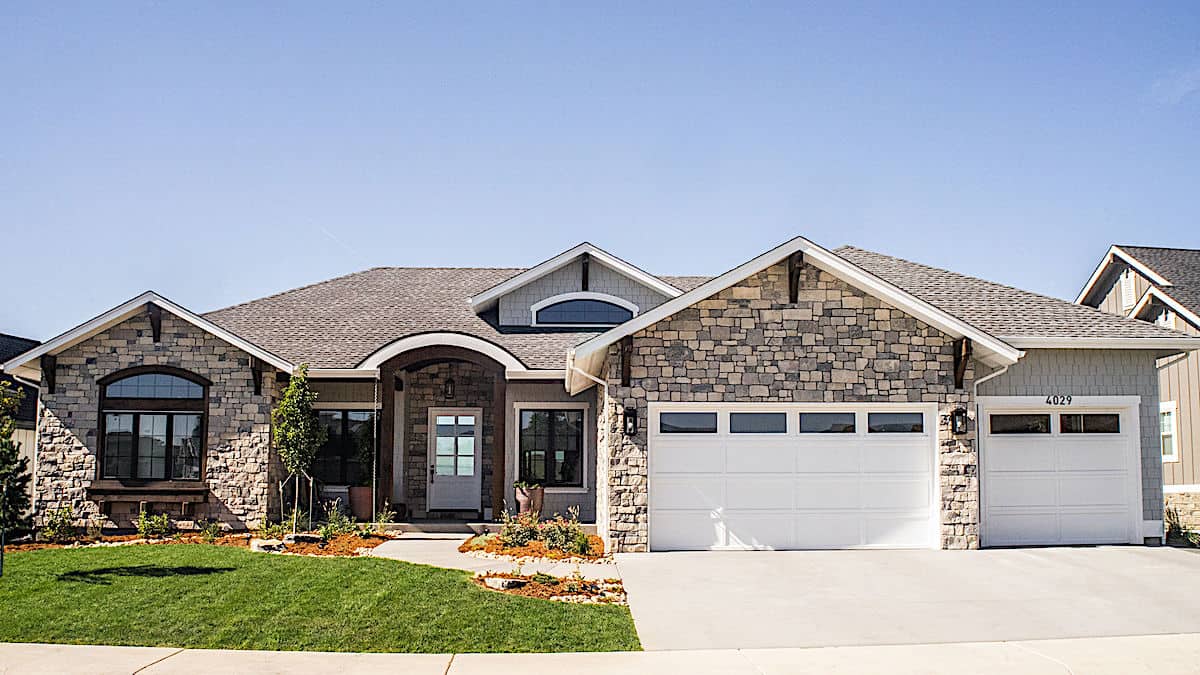
2–4-Bedroom, 2889–4850 Sq Ft Ranch Home - Plan #161-1147 - Main Exterior
Plan Collection
2–4-Bedroom, 2889–4850 Sq Ft Ranch Home - Plan #161-1147 - Main Exterior
Plan#161-1147
Starting at$1950
2889
Sq Ft
1
Story
2
Bed
2.5
Bath
3
Car
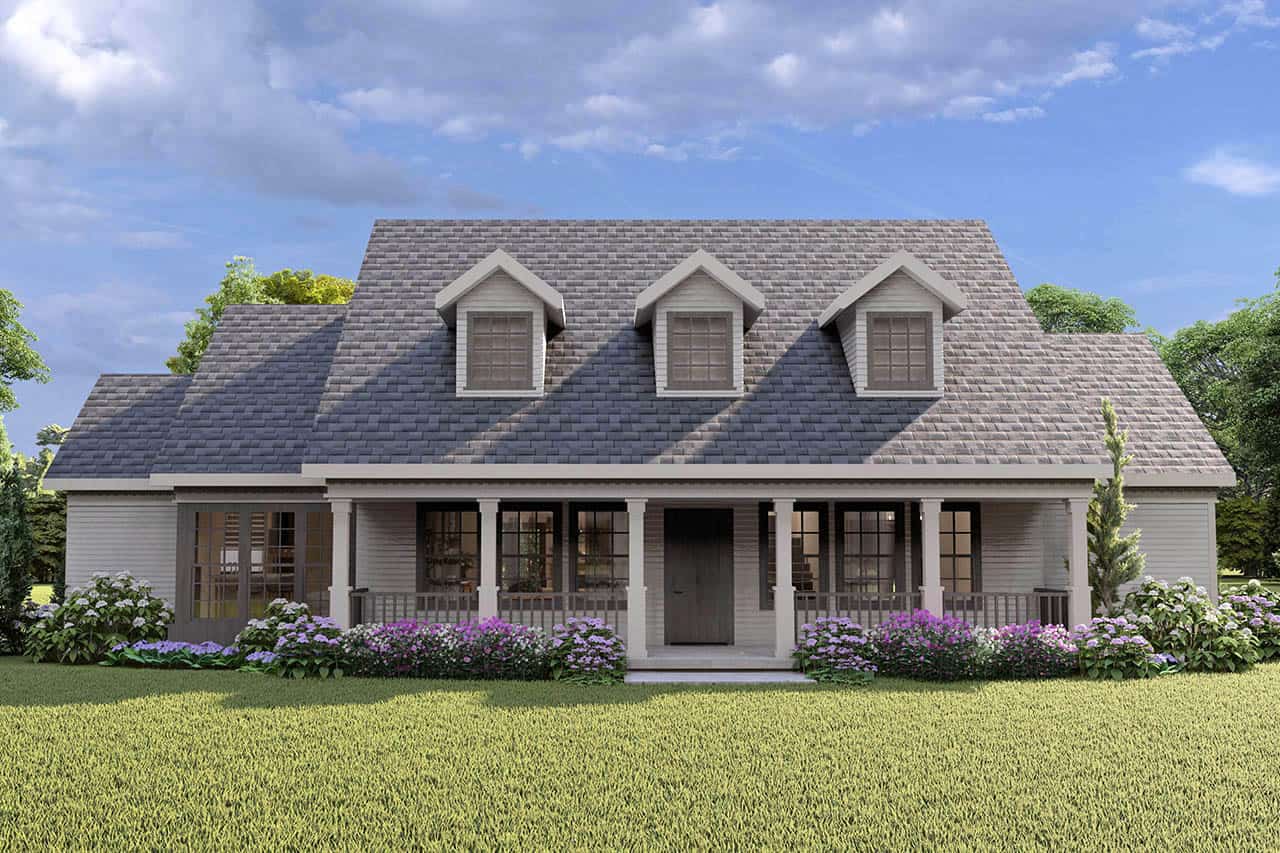
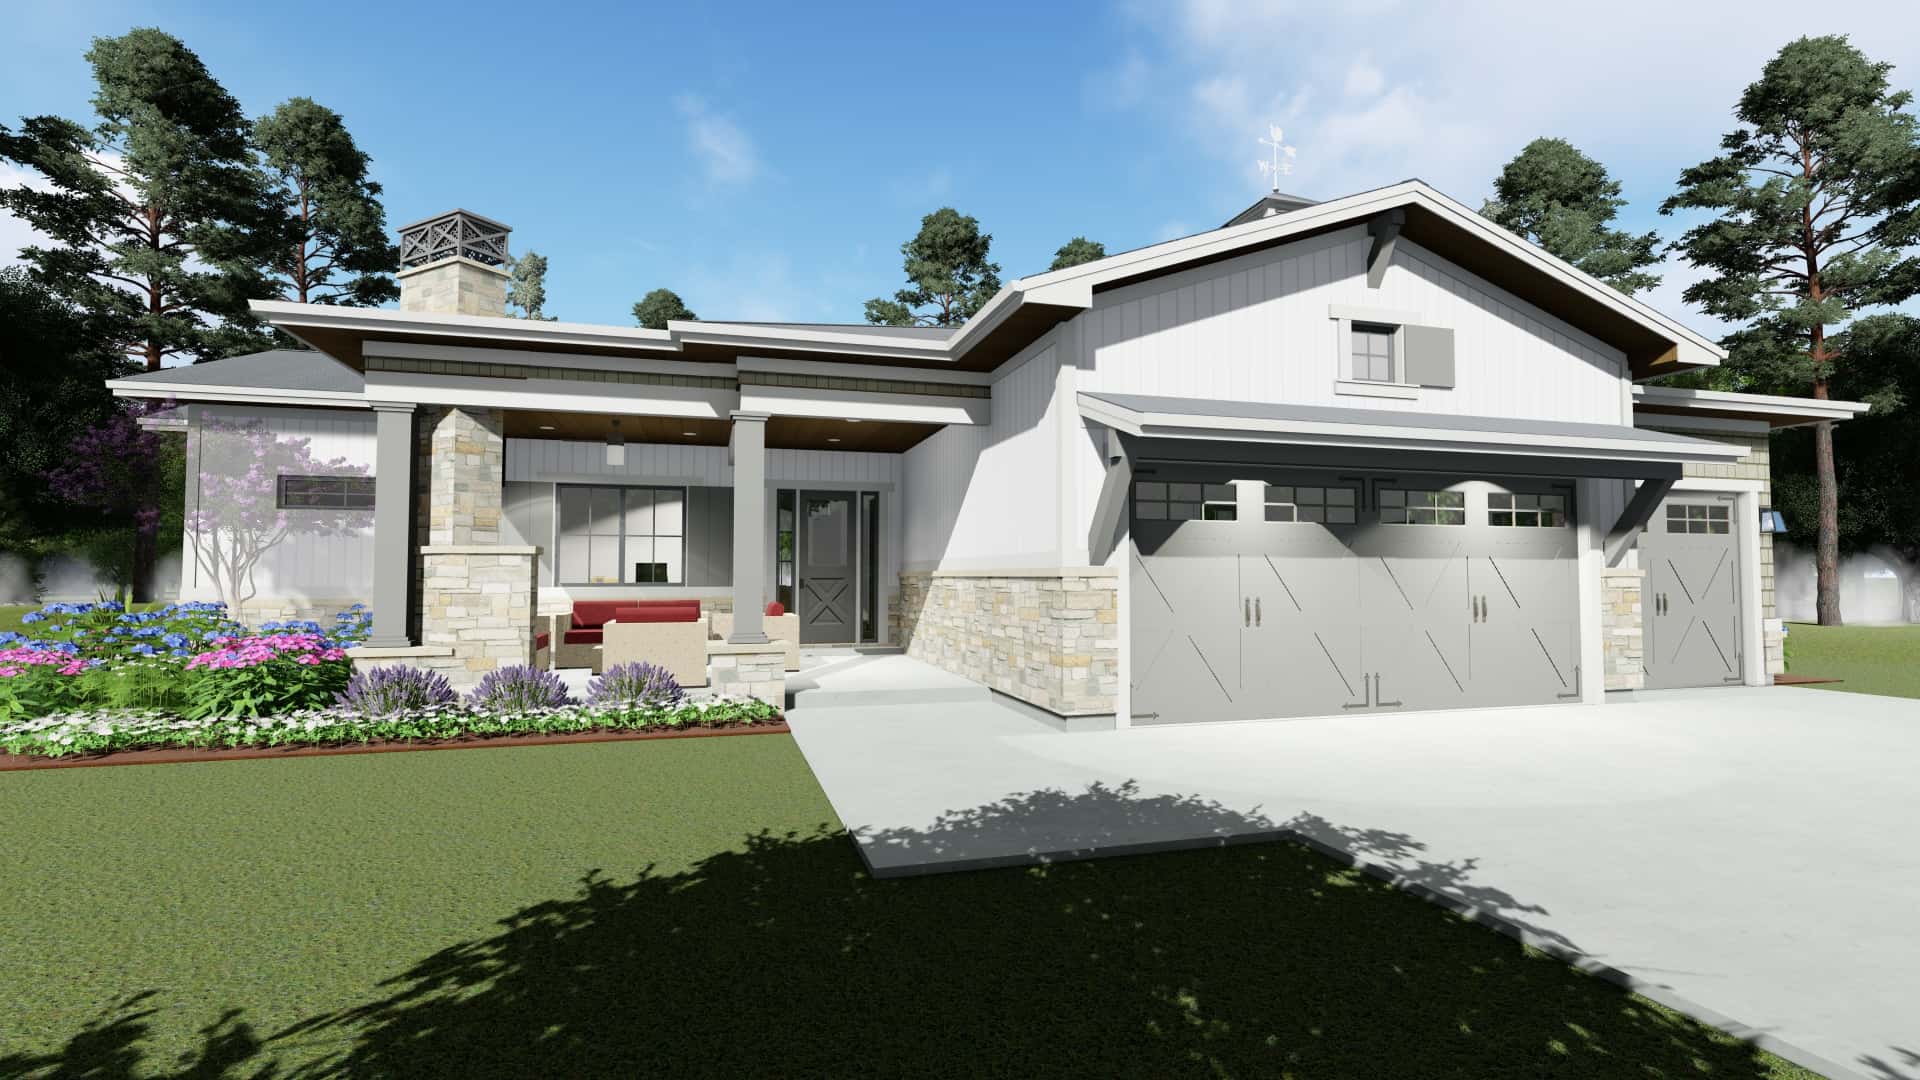
3-Bedroom, 2216 Sq Ft Acadian Home Plan - 141-1025 - Main Exterior
Plan Collection
3-Bedroom, 2216 Sq Ft Acadian Home Plan - 141-1025 - Main Exterior
Plan#141-1025
Starting at$1400
2216
Sq Ft
1
Story
3
Bed
2.5
Bath
2
Car
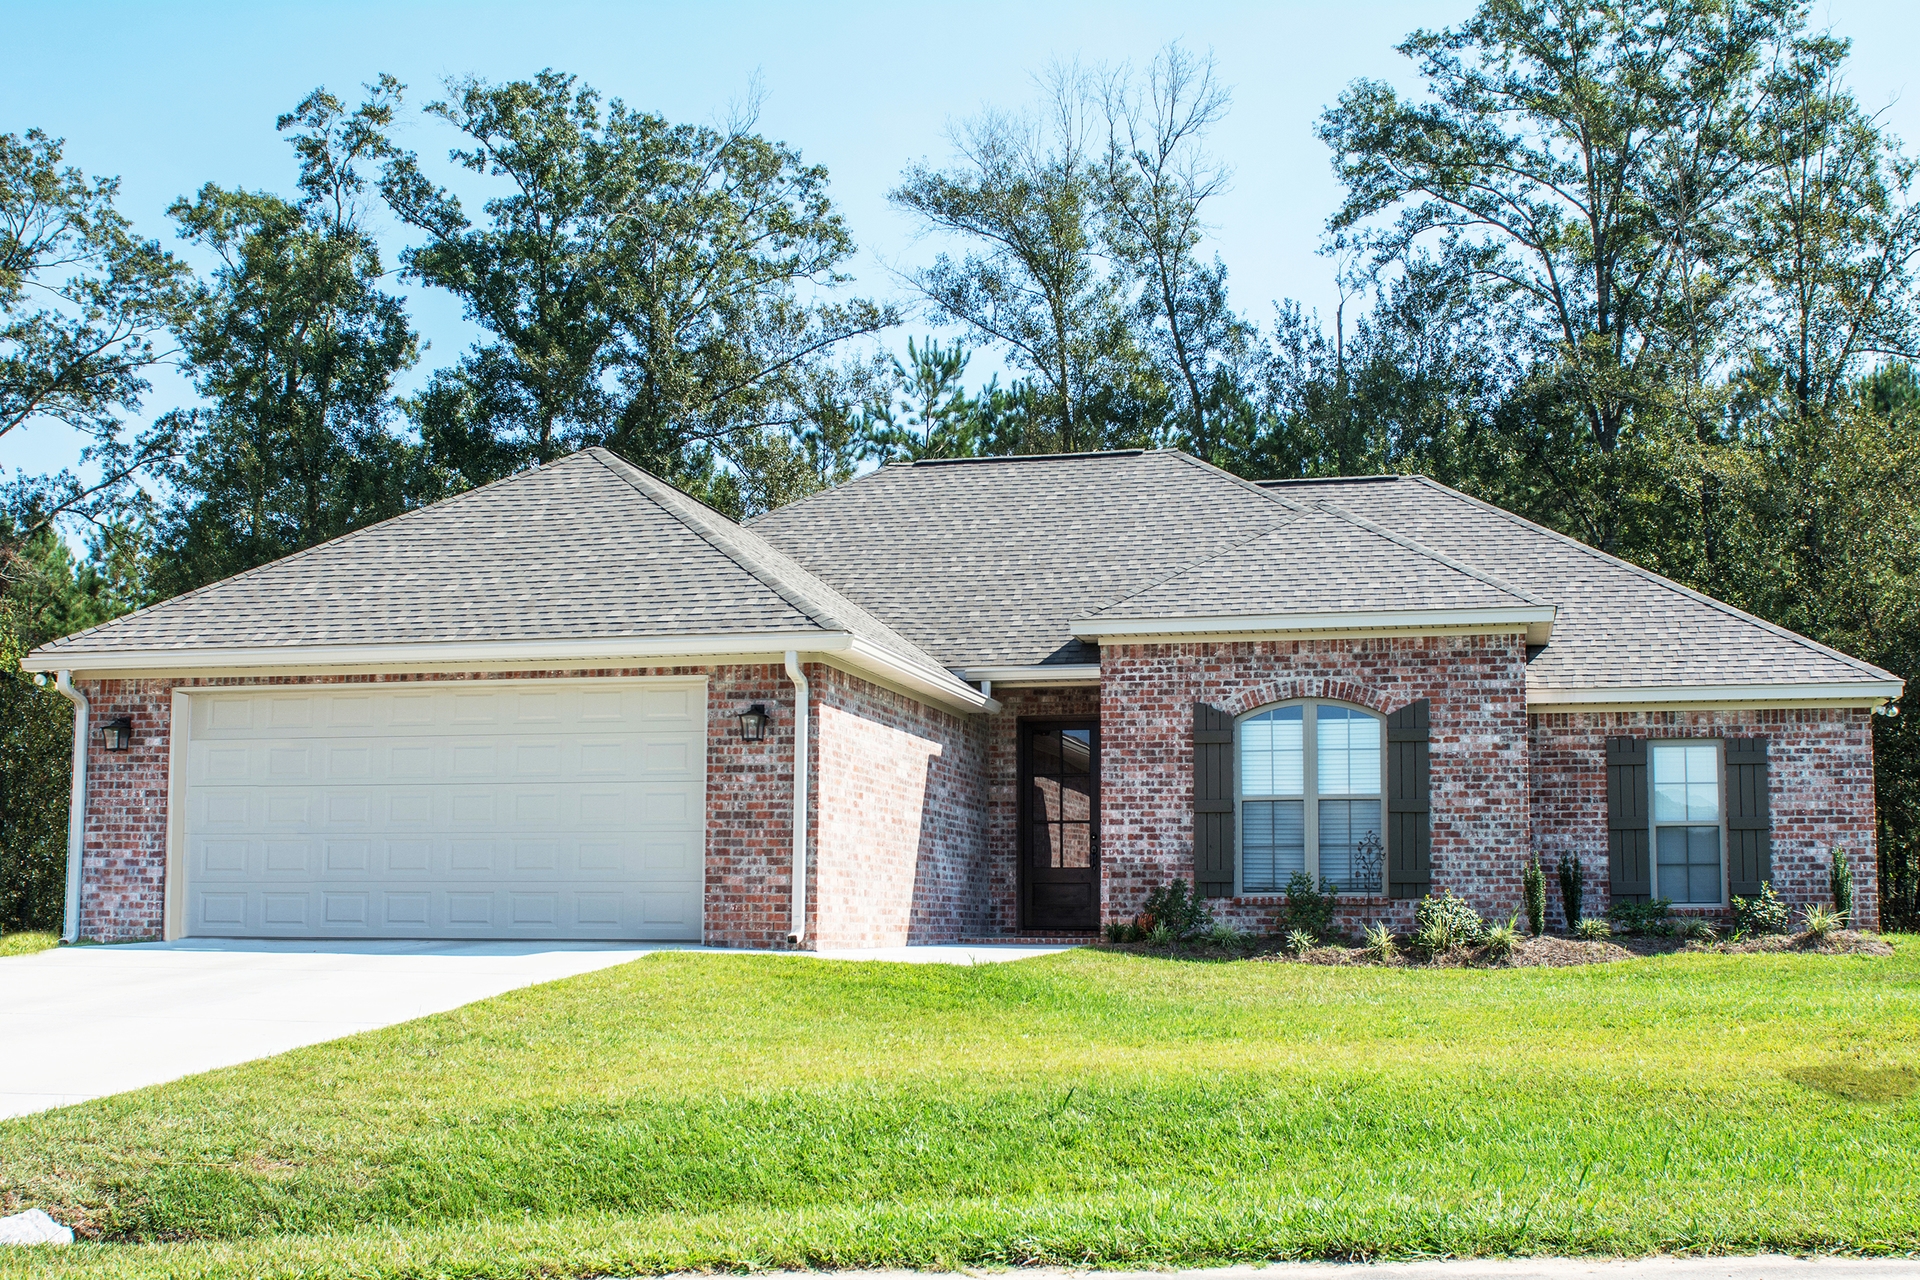
4-Bedroom, 2000 Sq Ft Acadian Home Plan - 142-1092 - Main Exterior
Plan Collection
4-Bedroom, 2000 Sq Ft Acadian Home Plan - 142-1092 - Main Exterior
Plan#142-1092
Starting at$1445
2000
Sq Ft
1
Story
4
Bed
2
Bath
2
Car
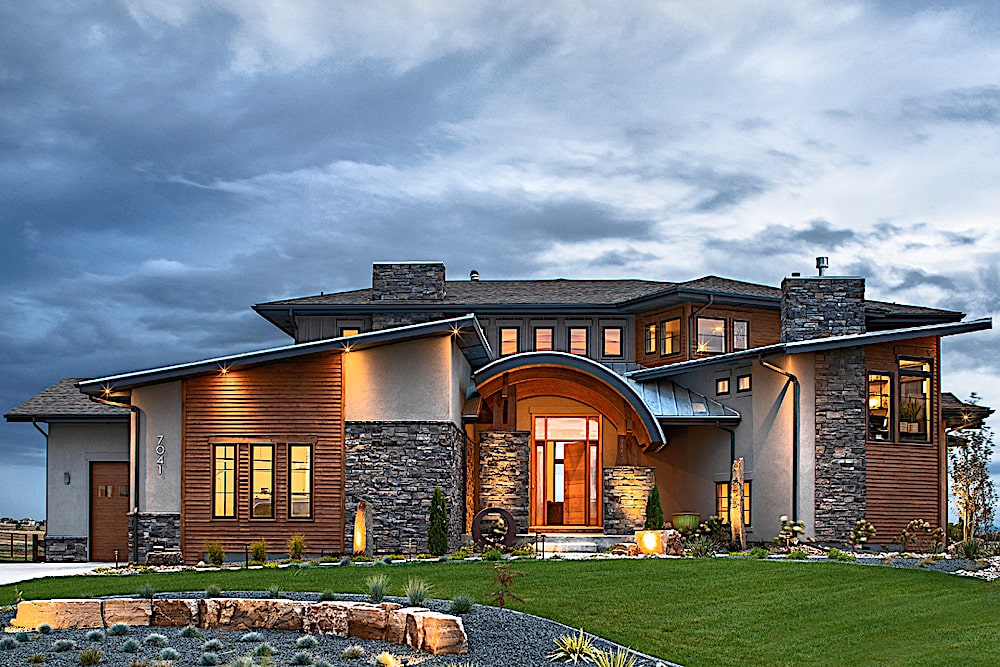
4-Bedroom, 3220 Sq Ft Luxury House - Plan #209-1008 - Front Exterior
Plan Collection
4-Bedroom, 3220 Sq Ft Luxury House - Plan #209-1008 - Front Exterior
Plan#209-1008
Starting at$3595
3220
Sq Ft
1.5
Story
4
Bed
4
Bath
3
Car
3-Bedroom, 3495 Sq Ft Ranch House - Plan #108-1914 - Front Exterior
Plan Collection
3-Bedroom, 3495 Sq Ft Ranch House - Plan #108-1914 - Front Exterior
Plan#108-1914
Starting at$1510
3495
Sq Ft
1
Story
3
Bed
2.5
Bath
3
Car
3-Bedroom, 1550 Sq Ft Cottage Home Plan - 142-1059 - Main Exterior
Plan Collection
3-Bedroom, 1550 Sq Ft Cottage Home Plan - 142-1059 - Main Exterior
Plan#142-1059
Starting at$1395
1550
Sq Ft
1
Story
3
Bed
2
Bath
2
Car
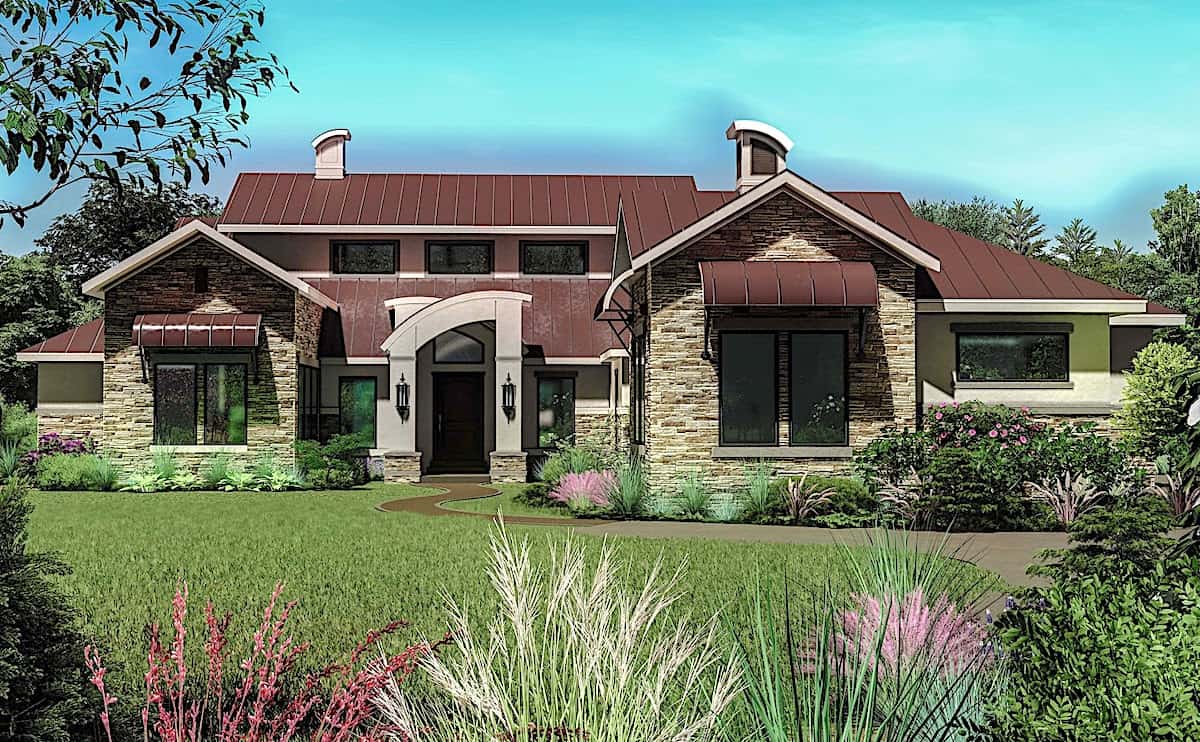
2-Bedroom, 2615 Sq Ft Ranch House - Plan #161-1121 - Front Exterior
Plan Collection
2-Bedroom, 2615 Sq Ft Ranch House - Plan #161-1121 - Front Exterior
Plan#161-1121
Starting at$1750
2615
Sq Ft
1
Story
2
Bed
2.5
Bath
3
Car
4-Bedroom, 3480 Sq Ft Ranch Home - Plan #196-1271 - Main Exterior
Plan Collection
4-Bedroom, 3480 Sq Ft Ranch Home - Plan #196-1271 - Main Exterior
Plan#196-1271
Starting at$1615
3480
Sq Ft
1
Story
4
Bed
4
Bath
3
Car
2–5-Bedroom, 2682 Sq Ft Ranch Home - Plan #161-1099 - Main Exterior
Plan Collection
2–5-Bedroom, 2682 Sq Ft Ranch Home - Plan #161-1099 - Main Exterior
Plan#161-1099
Starting at$1750
2682
Sq Ft
1
Story
2
Bed
2.5
Bath
3
Car
3–4-Bedroom, 3445 Sq Ft European Home - Plan #196-1040 - Main Exterior
Plan Collection
3–4-Bedroom, 3445 Sq Ft European Home - Plan #196-1040 - Main Exterior
Plan#196-1040
Starting at$1615
3445
Sq Ft
1
Story
3
Bed
3.5
Bath
3
Car
3-Bedroom, 1825 Sq Ft Craftsman House - Plan #205-1020 - Front Exterior
Plan Collection
3-Bedroom, 1825 Sq Ft Craftsman House - Plan #205-1020 - Front Exterior
Plan#205-1020
Starting at$1750
1825
Sq Ft
2
Story
3
Bed
3
Bath
2
Car
European House Plan - 4 Bedrms, 3.5 Baths - 3033 Sq Ft - #193-1342
Plan Collection
European House Plan - 4 Bedrms, 3.5 Baths - 3033 Sq Ft - #193-1342
Plan#193-1342
Starting at$1550
3033
Sq Ft
2
Story
4
Bed
3.5
Bath
2
Car
3-Bedroom, 4055 Sq Ft European House - Plan #196-1185 - Front Exterior
Plan Collection
3-Bedroom, 4055 Sq Ft European House - Plan #196-1185 - Front Exterior
Plan#196-1185
Starting at$1915
4055
Sq Ft
1
Story
3
Bed
3.5
Bath
3
Car
3-4 Bedroom, 2919 Sq Ft Contemporary House - Plan #108-2015 - Front Exterior
Plan Collection
3-4 Bedroom, 2919 Sq Ft Contemporary House - Plan #108-2015 - Front Exterior
Plan#108-2015
Starting at$1280
2919
Sq Ft
1
Story
3
Bed
2.5
Bath
3
Car

4-Bedroom, 1725 Sq Ft Acadian House Plan - 142-1070 - Front Exterior
Plan Collection
4-Bedroom, 1725 Sq Ft Acadian House Plan - 142-1070 - Front Exterior
Plan#142-1070
Starting at$1395
1725
Sq Ft
1
Story
4
Bed
2
Bath
2
Car
4-Bedroom, 4092 Sq Ft Traditional House - Plan #198-1135 - Front Exterior
Plan Collection
4-Bedroom, 4092 Sq Ft Traditional House - Plan #198-1135 - Front Exterior
Plan#198-1135
Starting at$1875
4092
Sq Ft
2
Story
4
Bed
4.5
Bath
3
Car
4-Bedroom, 3493 Sq Ft Contemporary Home - Plan #209-1011 - Main Exterior
Plan Collection
4-Bedroom, 3493 Sq Ft Contemporary Home - Plan #209-1011 - Main Exterior
Plan#209-1011
Starting at$3595
3493
Sq Ft
1
Story
4
Bed
3.5
Bath
3
Car
3-Bedroom, 2227 Sq Ft Farmhouse Home - Plan #196-1193 - Main Exterior
Plan Collection
3-Bedroom, 2227 Sq Ft Farmhouse Home - Plan #196-1193 - Main Exterior
Plan#196-1193
Starting at$1015
2227
Sq Ft
2
Story
3
Bed
2.5
Bath
0
Car
4-Bedroom, 1830 Sq Ft French Home Plan - 142-1081 - Main Exterior
Plan Collection
4-Bedroom, 1830 Sq Ft French Home Plan - 142-1081 - Main Exterior
Plan#142-1081
Starting at$1395
1830
Sq Ft
1
Story
4
Bed
2
Bath
2
Car

3-Bedroom, 3027 Sq Ft Contemporary Home - Plan #108-1910 - Main Exterior
Plan Collection
3-Bedroom, 3027 Sq Ft Contemporary Home - Plan #108-1910 - Main Exterior
Plan#108-1910
Starting at$1510
3027
Sq Ft
2
Story
3
Bed
3
Bath
3
Car
2-4 Bedroom, 2594-4376 Sq Ft Ranch House - Plan #161-1111 - Front Exterior
Plan Collection
2-4 Bedroom, 2594-4376 Sq Ft Ranch House - Plan #161-1111 - Front Exterior
Plan#161-1111
Starting at$1750
2594
Sq Ft
1
Story
2
Bed
2.5
Bath
3
Car
3-Bedroom, 2224 Sq Ft Country Home Plan - 108-1208 - Main Exterior
Plan Collection
3-Bedroom, 2224 Sq Ft Country Home Plan - 108-1208 - Main Exterior
Plan#108-1208
Starting at$945
2227
Sq Ft
2
Story
3
Bed
3.5
Bath
2
Car
4-Bedroom, 2016 Sq Ft Traditional Home Plan - 142-1156 - Main Exterior
Plan Collection
4-Bedroom, 2016 Sq Ft Traditional Home Plan - 142-1156 - Main Exterior
Plan#142-1156
Starting at$1445
2016
Sq Ft
1
Story
4
Bed
2
Bath
2
Car
3-Bedroom, 2596 Sq Ft Cottage House - Plan #209-1004 - Front Exterior
Plan Collection
3-Bedroom, 2596 Sq Ft Cottage House - Plan #209-1004 - Front Exterior
Plan#209-1004
Starting at$3250
2596
Sq Ft
1
Story
3
Bed
2.5
Bath
2
Car
2–4-Bedroom, 2889–4850 Sq Ft Ranch Home - Plan #161-1147 - Main Exterior
Plan Collection
2–4-Bedroom, 2889–4850 Sq Ft Ranch Home - Plan #161-1147 - Main Exterior
Plan#161-1147
Starting at$1950
2889
Sq Ft
1
Story
2
Bed
2.5
Bath
3
Car
3-Bedroom, 2216 Sq Ft Acadian Home Plan - 141-1025 - Main Exterior
Plan Collection
3-Bedroom, 2216 Sq Ft Acadian Home Plan - 141-1025 - Main Exterior
Plan#141-1025
Starting at$1400
2216
Sq Ft
1
Story
3
Bed
2.5
Bath
2
Car

4-Bedroom, 2000 Sq Ft Acadian Home Plan - 142-1092 - Main Exterior
Plan Collection
4-Bedroom, 2000 Sq Ft Acadian Home Plan - 142-1092 - Main Exterior
Plan#142-1092
Starting at$1445
2000
Sq Ft
1
Story
4
Bed
2
Bath
2
Car
4-Bedroom, 3220 Sq Ft Luxury House - Plan #209-1008 - Front Exterior
Plan Collection
4-Bedroom, 3220 Sq Ft Luxury House - Plan #209-1008 - Front Exterior
Plan#209-1008
Starting at$3595
3220
Sq Ft
1.5
Story
4
Bed
4
Bath
3
Car
3-Bedroom, 3495 Sq Ft Ranch House - Plan #108-1914 - Front Exterior
Plan Collection
3-Bedroom, 3495 Sq Ft Ranch House - Plan #108-1914 - Front Exterior
Plan#108-1914
Starting at$1510
3495
Sq Ft
1
Story
3
Bed
2.5
Bath
3
Car
3-Bedroom, 1550 Sq Ft Cottage Home Plan - 142-1059 - Main Exterior
Plan Collection
3-Bedroom, 1550 Sq Ft Cottage Home Plan - 142-1059 - Main Exterior
Plan#142-1059
Starting at$1395
1550
Sq Ft
1
Story
3
Bed
2
Bath
2
Car
2-Bedroom, 2615 Sq Ft Ranch House - Plan #161-1121 - Front Exterior
Plan Collection
2-Bedroom, 2615 Sq Ft Ranch House - Plan #161-1121 - Front Exterior
Plan#161-1121
Starting at$1750
2615
Sq Ft
1
Story
2
Bed
2.5
Bath
3
Car
4-Bedroom, 3480 Sq Ft Ranch Home - Plan #196-1271 - Main Exterior
Plan Collection
4-Bedroom, 3480 Sq Ft Ranch Home - Plan #196-1271 - Main Exterior
Plan#196-1271
Starting at$1615
3480
Sq Ft
1
Story
4
Bed
4
Bath
3
Car
2–5-Bedroom, 2682 Sq Ft Ranch Home - Plan #161-1099 - Main Exterior
Plan Collection
2–5-Bedroom, 2682 Sq Ft Ranch Home - Plan #161-1099 - Main Exterior
Plan#161-1099
Starting at$1750
2682
Sq Ft
1
Story
2
Bed
2.5
Bath
3
Car
3–4-Bedroom, 3445 Sq Ft European Home - Plan #196-1040 - Main Exterior
Plan Collection
3–4-Bedroom, 3445 Sq Ft European Home - Plan #196-1040 - Main Exterior
Plan#196-1040
Starting at$1615
3445
Sq Ft
1
Story
3
Bed
3.5
Bath
3
Car
3-Bedroom, 1825 Sq Ft Craftsman House - Plan #205-1020 - Front Exterior
Plan Collection
3-Bedroom, 1825 Sq Ft Craftsman House - Plan #205-1020 - Front Exterior
Plan#205-1020
Starting at$1750
1825
Sq Ft
2
Story
3
Bed
3
Bath
2
Car
European House Plan - 4 Bedrms, 3.5 Baths - 3033 Sq Ft - #193-1342
Plan Collection
European House Plan - 4 Bedrms, 3.5 Baths - 3033 Sq Ft - #193-1342
Plan#193-1342
Starting at$1550
3033
Sq Ft
2
Story
4
Bed
3.5
Bath
2
Car
3-Bedroom, 4055 Sq Ft European House - Plan #196-1185 - Front Exterior
Plan Collection
3-Bedroom, 4055 Sq Ft European House - Plan #196-1185 - Front Exterior
Plan#196-1185
Starting at$1915
4055
Sq Ft
1
Story
3
Bed
3.5
Bath
3
Car
3-4 Bedroom, 2919 Sq Ft Contemporary House - Plan #108-2015 - Front Exterior
Plan Collection
3-4 Bedroom, 2919 Sq Ft Contemporary House - Plan #108-2015 - Front Exterior
Plan#108-2015
Starting at$1280
2919
Sq Ft
1
Story
3
Bed
2.5
Bath
3
Car
4-Bedroom, 1725 Sq Ft Acadian House Plan - 142-1070 - Front Exterior
Plan Collection
4-Bedroom, 1725 Sq Ft Acadian House Plan - 142-1070 - Front Exterior
Plan#142-1070
Starting at$1395
1725
Sq Ft
1
Story
4
Bed
2
Bath
2
Car
4-Bedroom, 4092 Sq Ft Traditional House - Plan #198-1135 - Front Exterior
Plan Collection
4-Bedroom, 4092 Sq Ft Traditional House - Plan #198-1135 - Front Exterior
Plan#198-1135
Starting at$1875
4092
Sq Ft
2
Story
4
Bed
4.5
Bath
3
Car
4-Bedroom, 3493 Sq Ft Contemporary Home - Plan #209-1011 - Main Exterior
Plan Collection
4-Bedroom, 3493 Sq Ft Contemporary Home - Plan #209-1011 - Main Exterior
Plan#209-1011
Starting at$3595
3493
Sq Ft
1
Story
4
Bed
3.5
Bath
3
Car
3-Bedroom, 2227 Sq Ft Farmhouse Home - Plan #196-1193 - Main Exterior
Plan Collection
3-Bedroom, 2227 Sq Ft Farmhouse Home - Plan #196-1193 - Main Exterior
Plan#196-1193
Starting at$1015
2227
Sq Ft
2
Story
3
Bed
2.5
Bath
0
Car
4-Bedroom, 1830 Sq Ft French Home Plan - 142-1081 - Main Exterior
Plan Collection
4-Bedroom, 1830 Sq Ft French Home Plan - 142-1081 - Main Exterior
Plan#142-1081
Starting at$1395
1830
Sq Ft
1
Story
4
Bed
2
Bath
2
Car
3-Bedroom, 3027 Sq Ft Contemporary Home - Plan #108-1910 - Main Exterior
Plan Collection
3-Bedroom, 3027 Sq Ft Contemporary Home - Plan #108-1910 - Main Exterior
Plan#108-1910
Starting at$1510
3027
Sq Ft
2
Story
3
Bed
3
Bath
3
Car
2-4 Bedroom, 2594-4376 Sq Ft Ranch House - Plan #161-1111 - Front Exterior
Plan Collection
2-4 Bedroom, 2594-4376 Sq Ft Ranch House - Plan #161-1111 - Front Exterior
Plan#161-1111
Starting at$1750
2594
Sq Ft
1
Story
2
Bed
2.5
Bath
3
Car
3-Bedroom, 2224 Sq Ft Country Home Plan - 108-1208 - Main Exterior
Plan Collection
3-Bedroom, 2224 Sq Ft Country Home Plan - 108-1208 - Main Exterior
Plan#108-1208
Starting at$945
2227
Sq Ft
2
Story
3
Bed
3.5
Bath
2
Car
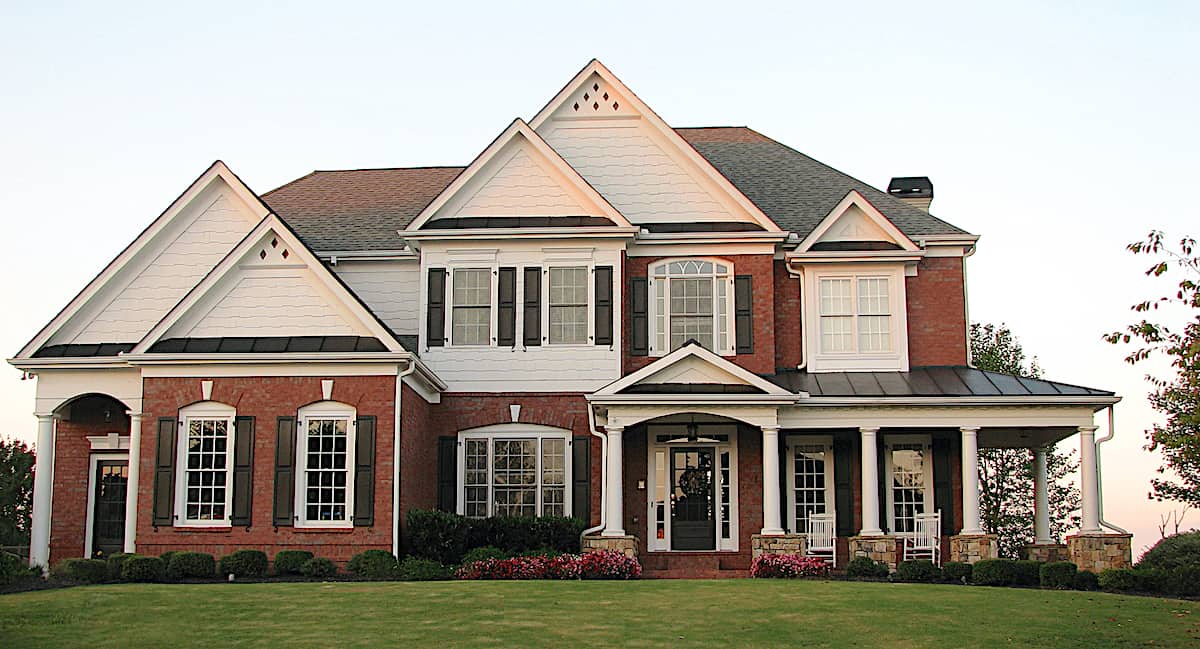
4-Bedroom, 2016 Sq Ft Traditional Home Plan - 142-1156 - Main Exterior
Plan Collection
4-Bedroom, 2016 Sq Ft Traditional Home Plan - 142-1156 - Main Exterior
Plan#142-1156
Starting at$1445
2016
Sq Ft
1
Story
4
Bed
2
Bath
2
Car
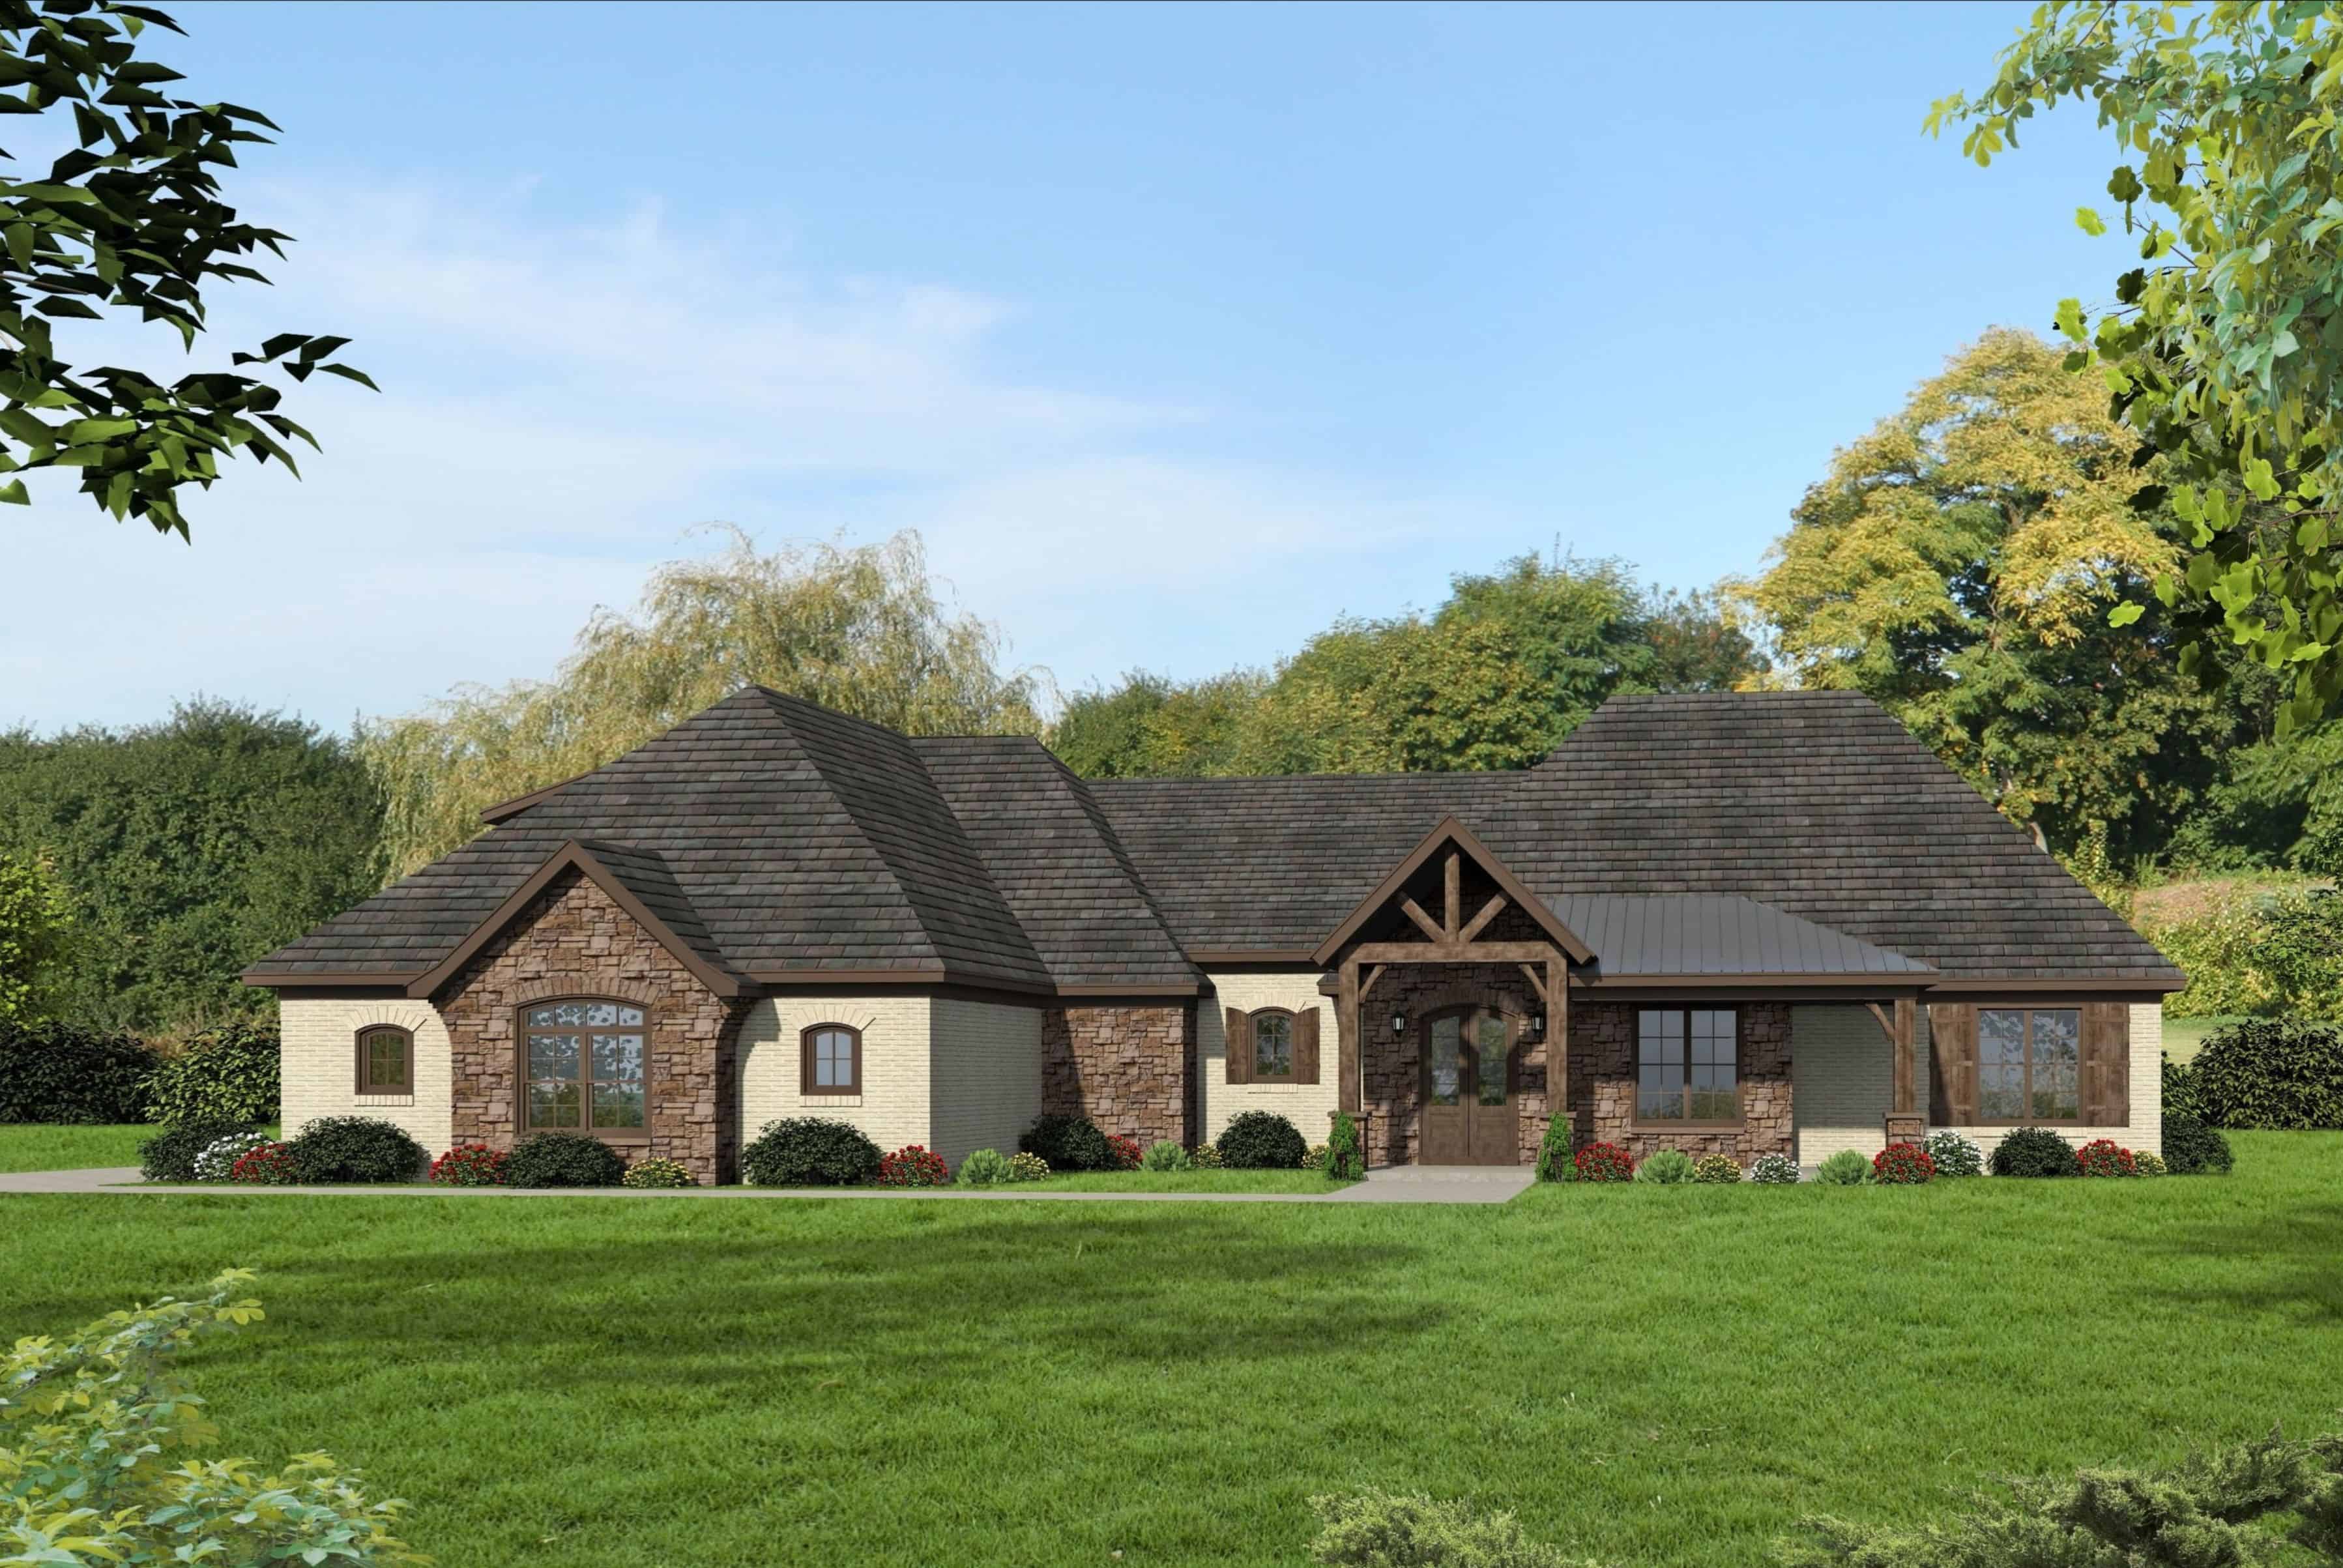
3-Bedroom, 2596 Sq Ft Cottage House - Plan #209-1004 - Front Exterior
Plan Collection
3-Bedroom, 2596 Sq Ft Cottage House - Plan #209-1004 - Front Exterior
Plan#209-1004
Starting at$3250
2596
Sq Ft
1
Story
3
Bed
2.5
Bath
2
Car
1...910111213...190