House Plans with Great Rooms and Vaulted Ceilings

9,698
Plan Results
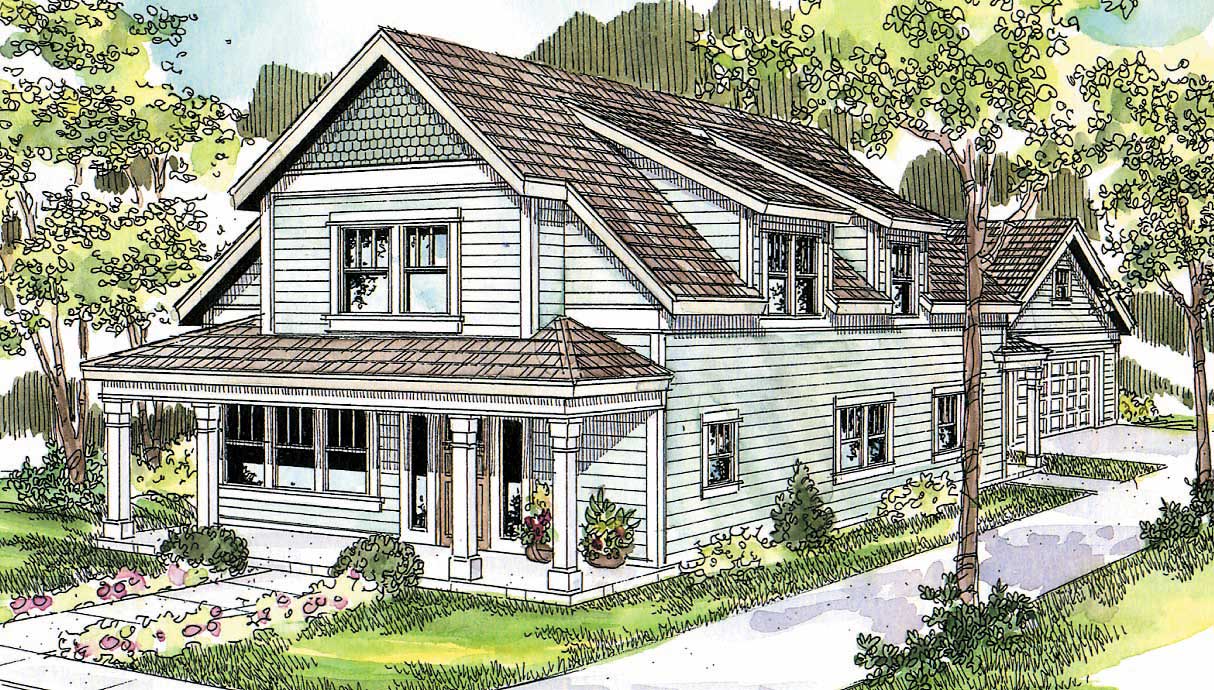
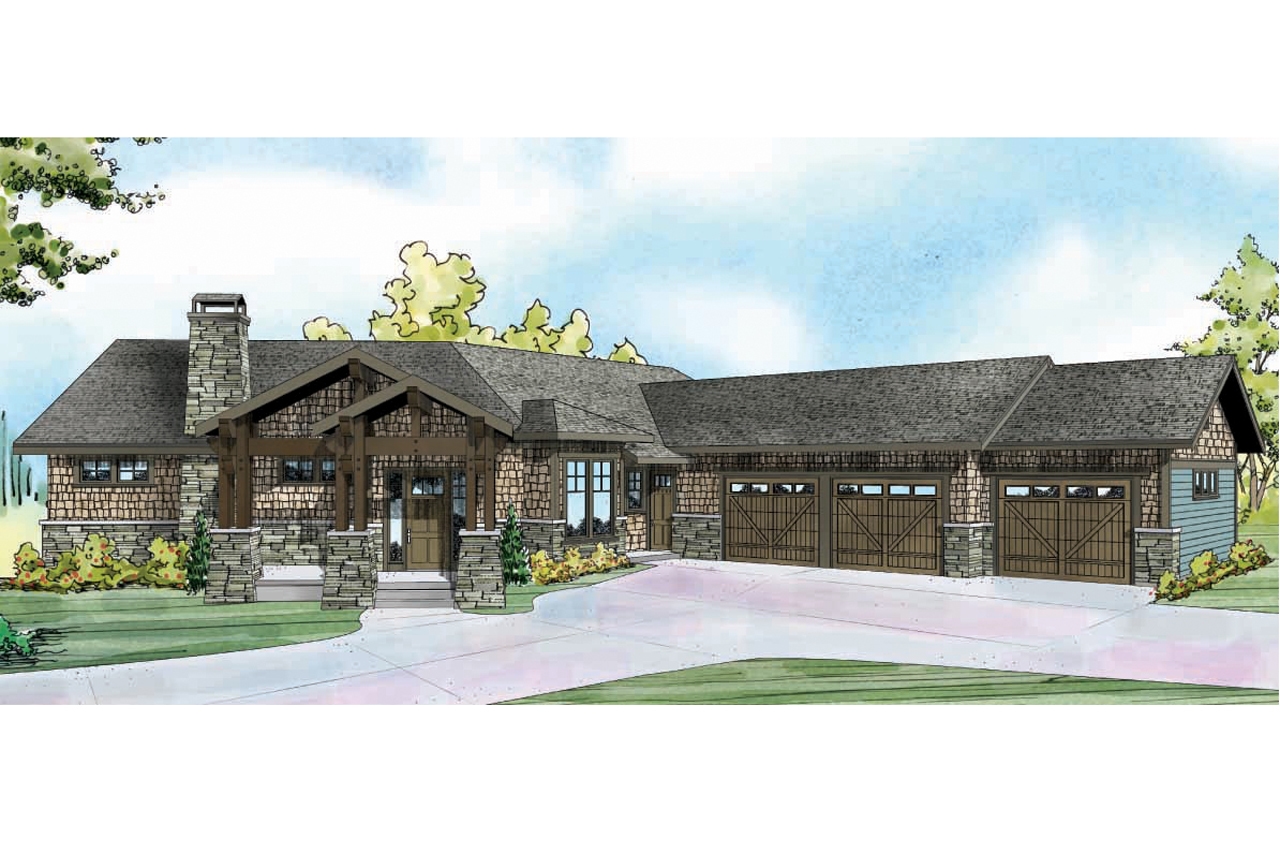
3-Bedroom, 1871 Sq Ft Craftsman Home - Plan #169-1129 - Main Exterior
Plan Collection
3-Bedroom, 1871 Sq Ft Craftsman Home - Plan #169-1129 - Main Exterior
Plan#169-1129
Starting at$770
1871
Sq Ft
1
Story
3
Bed
2
Bath
2
Car
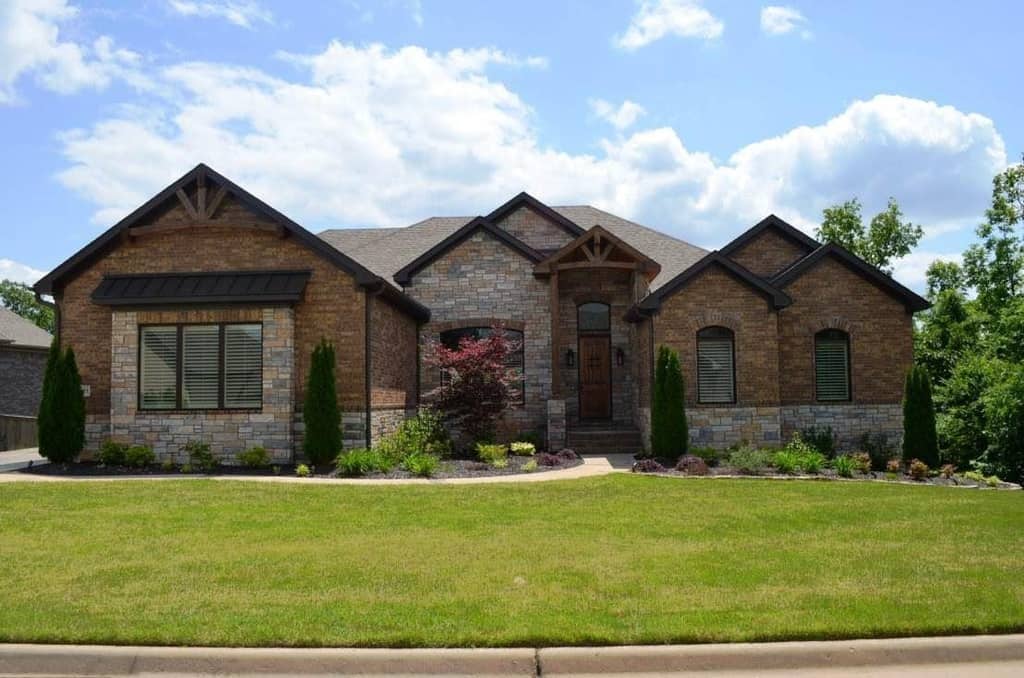
4-Bedroom, 2152 Sq Ft European House Plan - 140-1082 - Front Exterior
Plan Collection
4-Bedroom, 2152 Sq Ft European House Plan - 140-1082 - Front Exterior
Plan#140-1082
Starting at$945
2152
Sq Ft
1
Story
4
Bed
3
Bath
2
Car
3-Bedroom, 2264 Sq Ft Country House Plan - 108-1005 - Front Exterior
Plan Collection
3-Bedroom, 2264 Sq Ft Country House Plan - 108-1005 - Front Exterior
Plan#108-1005
Starting at$945
2264
Sq Ft
1
Story
3
Bed
2.5
Bath
2
Car
4-Bedroom, 2248 Sq Ft European Home - Plan #140-1084 - Main Exterior
Plan Collection
4-Bedroom, 2248 Sq Ft European Home - Plan #140-1084 - Main Exterior
Plan#140-1084
Starting at$945
2248
Sq Ft
1
Story
4
Bed
3
Bath
2
Car
5-Bedroom, 2507 Sq Ft Ranch Home Plan - 108-1219 - Main Exterior
Plan Collection
5-Bedroom, 2507 Sq Ft Ranch Home Plan - 108-1219 - Main Exterior
Plan#108-1219
Starting at$1100
2507
Sq Ft
1
Story
5
Bed
3.5
Bath
3
Car
4-Bedroom, 2587 Sq Ft Ranch Home - Plan #201-1001 - Main Exterior
Plan Collection
4-Bedroom, 2587 Sq Ft Ranch Home - Plan #201-1001 - Main Exterior
Plan#201-1001
Starting at$970
2587
Sq Ft
1
Story
4
Bed
2
Bath
2
Car
3-Bedroom, 2415 Sq Ft Acadian Home - Plan #140-1106 - Main Exterior
Plan Collection
3-Bedroom, 2415 Sq Ft Acadian Home - Plan #140-1106 - Main Exterior
Plan#140-1106
Starting at$945
2415
Sq Ft
1
Story
3
Bed
2.5
Bath
2
Car
3-Bedroom, 1775 Sq Ft European Home - Plan #193-1152 - Main Exterior
Plan Collection
3-Bedroom, 1775 Sq Ft European Home - Plan #193-1152 - Main Exterior
Plan#193-1152
Starting at$1000
1775
Sq Ft
1.5
Story
3
Bed
2
Bath
2
Car
4-Bedroom, 2566 Sq Ft Ranch Home - Plan #140-1104 - Main Exterior
Plan Collection
4-Bedroom, 2566 Sq Ft Ranch Home - Plan #140-1104 - Main Exterior
Plan#140-1104
Starting at$945
2566
Sq Ft
1
Story
4
Bed
2.5
Bath
2
Car
5-Bedroom, 3476 Sq Ft Ranch Home - Plan #108-1696 - Main Exterior
Plan Collection
5-Bedroom, 3476 Sq Ft Ranch Home - Plan #108-1696 - Main Exterior
Plan#108-1696
Starting at$1510
3476
Sq Ft
1
Story
5
Bed
3.5
Bath
3
Car
4-Bedroom, 2292 Sq Ft Acadian Style Home - Plan #140-1120 - Main Exterior
Plan Collection
4-Bedroom, 2292 Sq Ft Acadian Style Home - Plan #140-1120 - Main Exterior
Plan#140-1120
Starting at$945
2292
Sq Ft
1
Story
4
Bed
3
Bath
2
Car
3-Bedroom, 3617 Sq Ft European House Plan - 108-1127 - Front Exterior
Plan Collection
3-Bedroom, 3617 Sq Ft European House Plan - 108-1127 - Front Exterior
Plan#108-1127
Starting at$1765
3617
Sq Ft
1
Story
3
Bed
2.5
Bath
3
Car
4-Bedroom, 1793 Sq Ft Small House Plans - 108-1165 - Main Exterior
Plan Collection
4-Bedroom, 1793 Sq Ft Small House Plans - 108-1165 - Main Exterior
Plan#108-1165
Starting at$845
1793
Sq Ft
1
Story
4
Bed
2.5
Bath
2
Car
4-Bedroom, 4015 Sq Ft European House Plan - 108-1377 - Front Exterior
Plan Collection
4-Bedroom, 4015 Sq Ft European House Plan - 108-1377 - Front Exterior
Plan#108-1377
Starting at$1970
4015
Sq Ft
2
Story
4
Bed
3.5
Bath
3
Car
2-Bedroom, 1207 Sq Ft Contemporary Home - Plan #126-1985 - Main Exterior
Plan Collection
2-Bedroom, 1207 Sq Ft Contemporary Home - Plan #126-1985 - Main Exterior
Plan#126-1985
Starting at$1510
1207
Sq Ft
1
Story
2
Bed
1
Bath
0
Car
3-Bedroom, 1852 Sq Ft Acadian House - Plan #140-1089 - Front Exterior
Plan Collection
3-Bedroom, 1852 Sq Ft Acadian House - Plan #140-1089 - Front Exterior
Plan#140-1089
Starting at$845
1852
Sq Ft
1
Story
3
Bed
2
Bath
2
Car
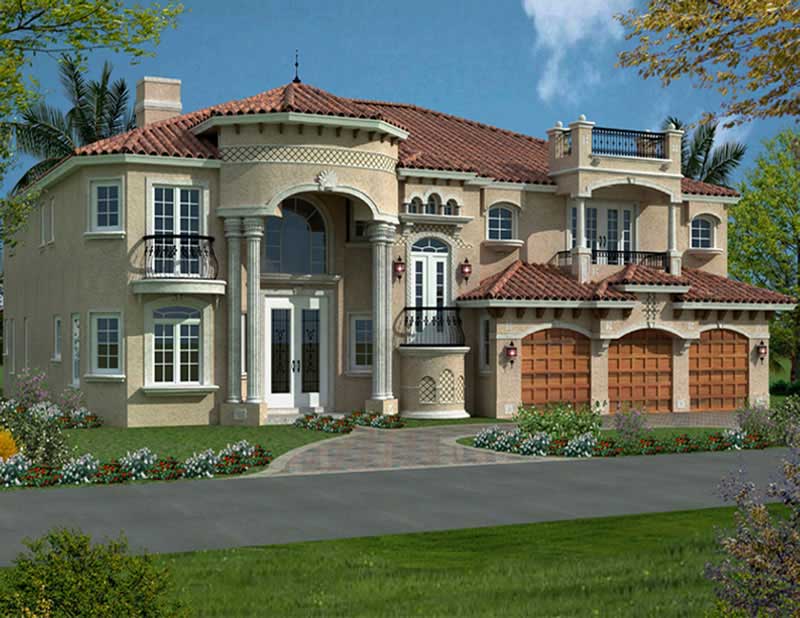
4-Bedroom, 6009 Sq Ft Luxury Home Plan - 107-1041 - Main Exterior
Plan Collection
4-Bedroom, 6009 Sq Ft Luxury Home Plan - 107-1041 - Main Exterior
Plan#107-1041
Starting at$1900
6009
Sq Ft
2
Story
4
Bed
5.5
Bath
3
Car
3-Bedroom, 2408 Sq Ft French Home Plan - 153-1992 - Main Exterior
Plan Collection
3-Bedroom, 2408 Sq Ft French Home Plan - 153-1992 - Main Exterior
Plan#153-1992
Starting at$1550
2408
Sq Ft
1
Story
3
Bed
2.5
Bath
2
Car
3-Bedroom, 1974 Sq Ft French Home - Plan #140-1116 - Main Exterior
Plan Collection
3-Bedroom, 1974 Sq Ft French Home - Plan #140-1116 - Main Exterior
Plan#140-1116
Starting at$845
1974
Sq Ft
1
Story
3
Bed
2.5
Bath
2
Car
4-Bedroom, 1620 Sq Ft Ranch Home Plan - 108-1189 - Main Exterior
Plan Collection
4-Bedroom, 1620 Sq Ft Ranch Home Plan - 108-1189 - Main Exterior
Plan#108-1189
Starting at$920
1620
Sq Ft
1
Story
4
Bed
2
Bath
2
Car
3-Bedroom, 2190 Sq Ft Craftsman House Plan - 178-1263 - Front Exterior
Plan Collection
3-Bedroom, 2190 Sq Ft Craftsman House Plan - 178-1263 - Front Exterior
Plan#178-1263
Starting at$1125
2190
Sq Ft
2
Story
3
Bed
2.5
Bath
2
Car

4-Bedroom, 3739 Sq Ft Cape Cod House Plan - 108-1068 - Front Exterior
Plan Collection
4-Bedroom, 3739 Sq Ft Cape Cod House Plan - 108-1068 - Front Exterior
Plan#108-1068
Starting at$1765
3739
Sq Ft
2
Story
4
Bed
3.5
Bath
3
Car
3-Bedroom, 3815 Sq Ft Craftsman Home Plan - 108-1789 - Main Exterior
Plan Collection
3-Bedroom, 3815 Sq Ft Craftsman Home Plan - 108-1789 - Main Exterior
Plan#108-1789
Starting at$1765
3815
Sq Ft
2
Story
3
Bed
2.5
Bath
2
Car
2-Bedroom, 2472 Sq Ft Ranch Home - Plan #108-1101 - Main Exterior
Plan Collection
2-Bedroom, 2472 Sq Ft Ranch Home - Plan #108-1101 - Main Exterior
Plan#108-1101
Starting at$1050
2472
Sq Ft
1
Story
3
Bed
2
Bath
4
Car
3-Bedroom, 1871 Sq Ft Craftsman Home - Plan #169-1129 - Main Exterior
Plan Collection
3-Bedroom, 1871 Sq Ft Craftsman Home - Plan #169-1129 - Main Exterior
Plan#169-1129
Starting at$770
1871
Sq Ft
1
Story
3
Bed
2
Bath
2
Car
4-Bedroom, 2152 Sq Ft European House Plan - 140-1082 - Front Exterior
Plan Collection
4-Bedroom, 2152 Sq Ft European House Plan - 140-1082 - Front Exterior
Plan#140-1082
Starting at$945
2152
Sq Ft
1
Story
4
Bed
3
Bath
2
Car
3-Bedroom, 2264 Sq Ft Country House Plan - 108-1005 - Front Exterior
Plan Collection
3-Bedroom, 2264 Sq Ft Country House Plan - 108-1005 - Front Exterior
Plan#108-1005
Starting at$945
2264
Sq Ft
1
Story
3
Bed
2.5
Bath
2
Car
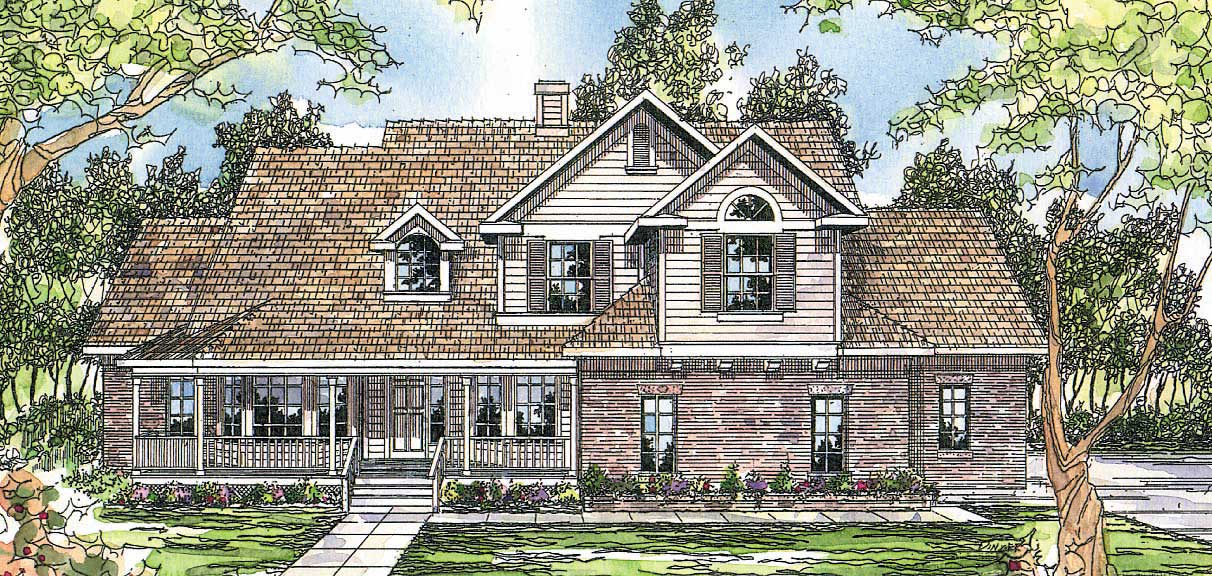
4-Bedroom, 2248 Sq Ft European Home - Plan #140-1084 - Main Exterior
Plan Collection
4-Bedroom, 2248 Sq Ft European Home - Plan #140-1084 - Main Exterior
Plan#140-1084
Starting at$945
2248
Sq Ft
1
Story
4
Bed
3
Bath
2
Car
5-Bedroom, 2507 Sq Ft Ranch Home Plan - 108-1219 - Main Exterior
Plan Collection
5-Bedroom, 2507 Sq Ft Ranch Home Plan - 108-1219 - Main Exterior
Plan#108-1219
Starting at$1100
2507
Sq Ft
1
Story
5
Bed
3.5
Bath
3
Car
4-Bedroom, 2587 Sq Ft Ranch Home - Plan #201-1001 - Main Exterior
Plan Collection
4-Bedroom, 2587 Sq Ft Ranch Home - Plan #201-1001 - Main Exterior
Plan#201-1001
Starting at$970
2587
Sq Ft
1
Story
4
Bed
2
Bath
2
Car
3-Bedroom, 2415 Sq Ft Acadian Home - Plan #140-1106 - Main Exterior
Plan Collection
3-Bedroom, 2415 Sq Ft Acadian Home - Plan #140-1106 - Main Exterior
Plan#140-1106
Starting at$945
2415
Sq Ft
1
Story
3
Bed
2.5
Bath
2
Car
3-Bedroom, 1775 Sq Ft European Home - Plan #193-1152 - Main Exterior
Plan Collection
3-Bedroom, 1775 Sq Ft European Home - Plan #193-1152 - Main Exterior
Plan#193-1152
Starting at$1000
1775
Sq Ft
1.5
Story
3
Bed
2
Bath
2
Car
4-Bedroom, 2566 Sq Ft Ranch Home - Plan #140-1104 - Main Exterior
Plan Collection
4-Bedroom, 2566 Sq Ft Ranch Home - Plan #140-1104 - Main Exterior
Plan#140-1104
Starting at$945
2566
Sq Ft
1
Story
4
Bed
2.5
Bath
2
Car
5-Bedroom, 3476 Sq Ft Ranch Home - Plan #108-1696 - Main Exterior
Plan Collection
5-Bedroom, 3476 Sq Ft Ranch Home - Plan #108-1696 - Main Exterior
Plan#108-1696
Starting at$1510
3476
Sq Ft
1
Story
5
Bed
3.5
Bath
3
Car
4-Bedroom, 2292 Sq Ft Acadian Style Home - Plan #140-1120 - Main Exterior
Plan Collection
4-Bedroom, 2292 Sq Ft Acadian Style Home - Plan #140-1120 - Main Exterior
Plan#140-1120
Starting at$945
2292
Sq Ft
1
Story
4
Bed
3
Bath
2
Car
3-Bedroom, 3617 Sq Ft European House Plan - 108-1127 - Front Exterior
Plan Collection
3-Bedroom, 3617 Sq Ft European House Plan - 108-1127 - Front Exterior
Plan#108-1127
Starting at$1765
3617
Sq Ft
1
Story
3
Bed
2.5
Bath
3
Car
4-Bedroom, 1793 Sq Ft Small House Plans - 108-1165 - Main Exterior
Plan Collection
4-Bedroom, 1793 Sq Ft Small House Plans - 108-1165 - Main Exterior
Plan#108-1165
Starting at$845
1793
Sq Ft
1
Story
4
Bed
2.5
Bath
2
Car
4-Bedroom, 4015 Sq Ft European House Plan - 108-1377 - Front Exterior
Plan Collection
4-Bedroom, 4015 Sq Ft European House Plan - 108-1377 - Front Exterior
Plan#108-1377
Starting at$1970
4015
Sq Ft
2
Story
4
Bed
3.5
Bath
3
Car
2-Bedroom, 1207 Sq Ft Contemporary Home - Plan #126-1985 - Main Exterior
Plan Collection
2-Bedroom, 1207 Sq Ft Contemporary Home - Plan #126-1985 - Main Exterior
Plan#126-1985
Starting at$1510
1207
Sq Ft
1
Story
2
Bed
1
Bath
0
Car
3-Bedroom, 1852 Sq Ft Acadian House - Plan #140-1089 - Front Exterior
Plan Collection
3-Bedroom, 1852 Sq Ft Acadian House - Plan #140-1089 - Front Exterior
Plan#140-1089
Starting at$845
1852
Sq Ft
1
Story
3
Bed
2
Bath
2
Car
4-Bedroom, 6009 Sq Ft Luxury Home Plan - 107-1041 - Main Exterior
Plan Collection
4-Bedroom, 6009 Sq Ft Luxury Home Plan - 107-1041 - Main Exterior
Plan#107-1041
Starting at$1900
6009
Sq Ft
2
Story
4
Bed
5.5
Bath
3
Car
3-Bedroom, 2408 Sq Ft French Home Plan - 153-1992 - Main Exterior
Plan Collection
3-Bedroom, 2408 Sq Ft French Home Plan - 153-1992 - Main Exterior
Plan#153-1992
Starting at$1550
2408
Sq Ft
1
Story
3
Bed
2.5
Bath
2
Car
3-Bedroom, 1974 Sq Ft French Home - Plan #140-1116 - Main Exterior
Plan Collection
3-Bedroom, 1974 Sq Ft French Home - Plan #140-1116 - Main Exterior
Plan#140-1116
Starting at$845
1974
Sq Ft
1
Story
3
Bed
2.5
Bath
2
Car
4-Bedroom, 1620 Sq Ft Ranch Home Plan - 108-1189 - Main Exterior
Plan Collection
4-Bedroom, 1620 Sq Ft Ranch Home Plan - 108-1189 - Main Exterior
Plan#108-1189
Starting at$920
1620
Sq Ft
1
Story
4
Bed
2
Bath
2
Car
3-Bedroom, 2190 Sq Ft Craftsman House Plan - 178-1263 - Front Exterior
Plan Collection
3-Bedroom, 2190 Sq Ft Craftsman House Plan - 178-1263 - Front Exterior
Plan#178-1263
Starting at$1125
2190
Sq Ft
2
Story
3
Bed
2.5
Bath
2
Car
4-Bedroom, 3739 Sq Ft Cape Cod House Plan - 108-1068 - Front Exterior
Plan Collection
4-Bedroom, 3739 Sq Ft Cape Cod House Plan - 108-1068 - Front Exterior
Plan#108-1068
Starting at$1765
3739
Sq Ft
2
Story
4
Bed
3.5
Bath
3
Car
3-Bedroom, 3815 Sq Ft Craftsman Home Plan - 108-1789 - Main Exterior
Plan Collection
3-Bedroom, 3815 Sq Ft Craftsman Home Plan - 108-1789 - Main Exterior
Plan#108-1789
Starting at$1765
3815
Sq Ft
2
Story
3
Bed
2.5
Bath
2
Car
2-Bedroom, 2472 Sq Ft Ranch Home - Plan #108-1101 - Main Exterior
Plan Collection
2-Bedroom, 2472 Sq Ft Ranch Home - Plan #108-1101 - Main Exterior
Plan#108-1101
Starting at$1050
2472
Sq Ft
1
Story
3
Bed
2
Bath
4
Car
1...9596979899...405