House Plans with Great Rooms and Vaulted Ceilings
Clear AllSort ByTrending
9,780
Plan Results
Plan Results
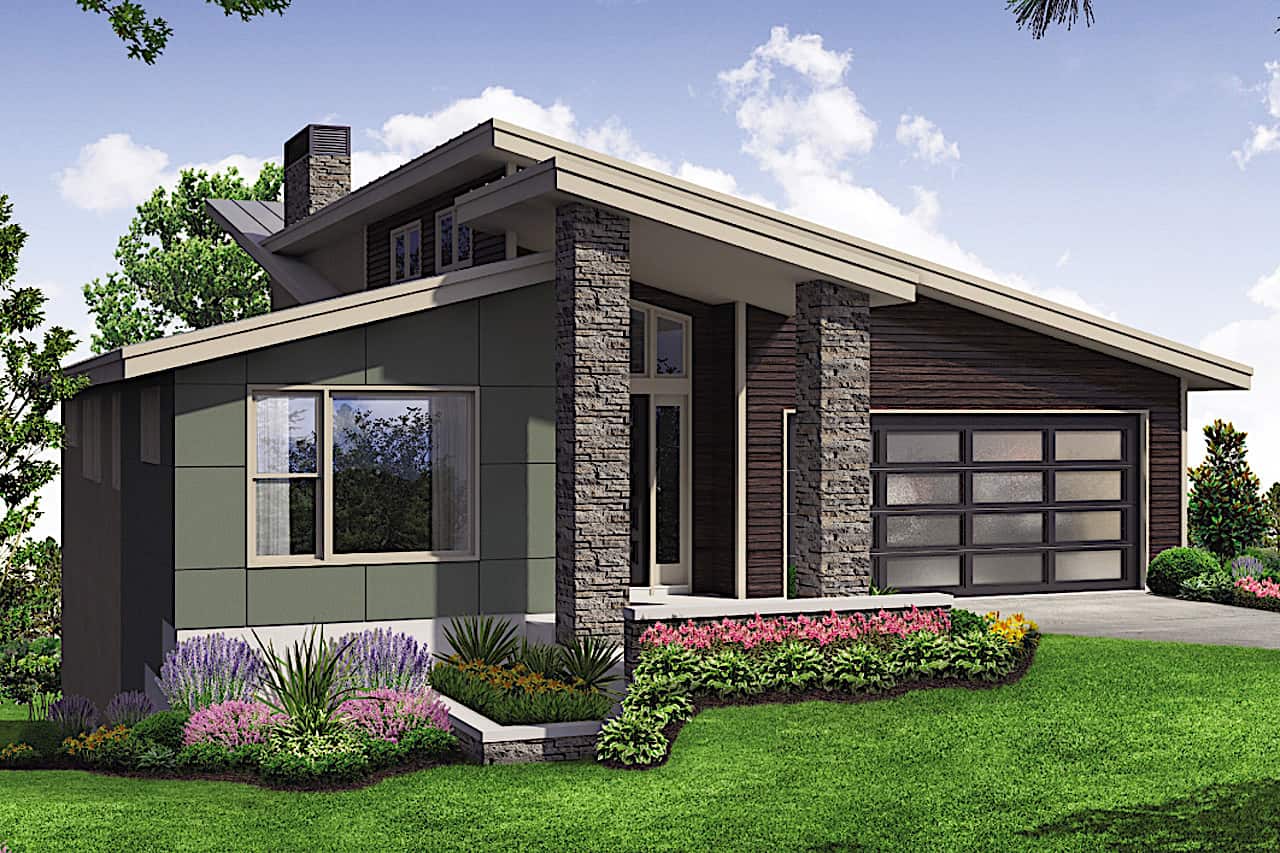
Plan#108-1923
Starting at$1280
2928
Sq Ft
1
Story
4
Bed
3
Bath
2
Car
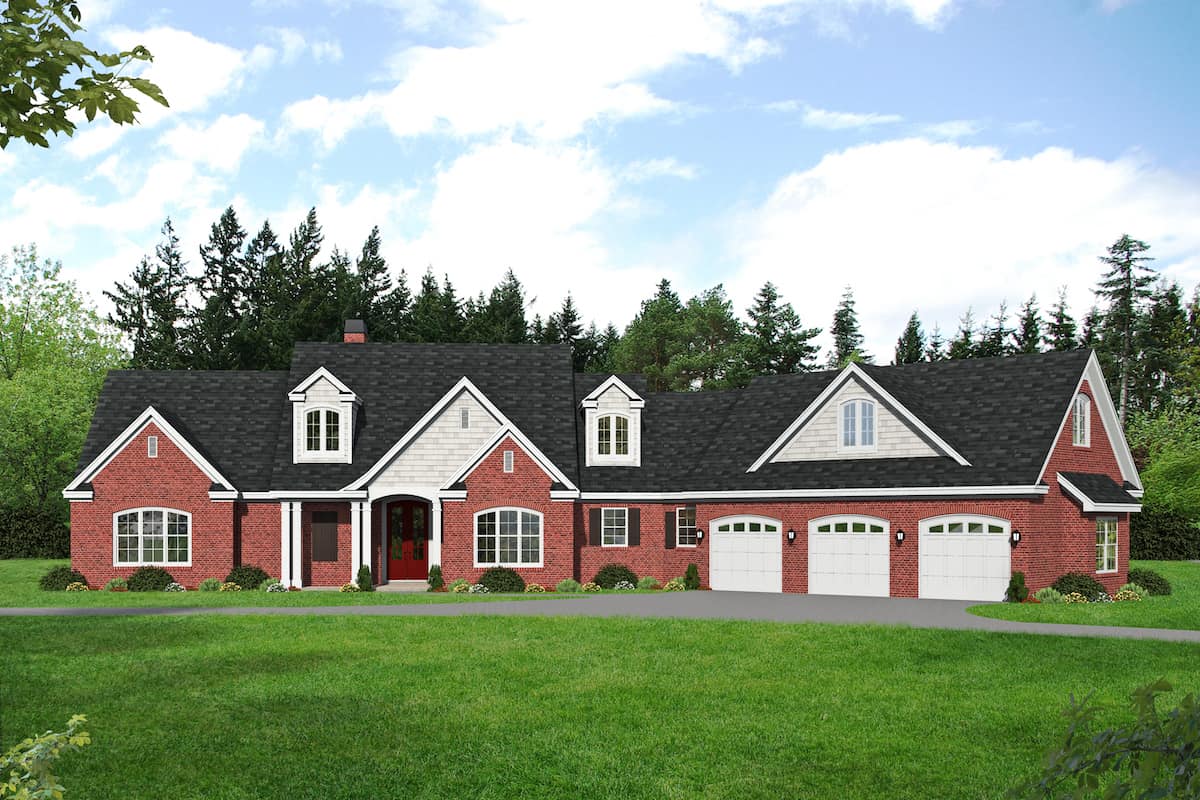
Plan#196-1265
Starting at$1690
3510
Sq Ft
1.5
Story
3
Bed
2.5
Bath
3
Car
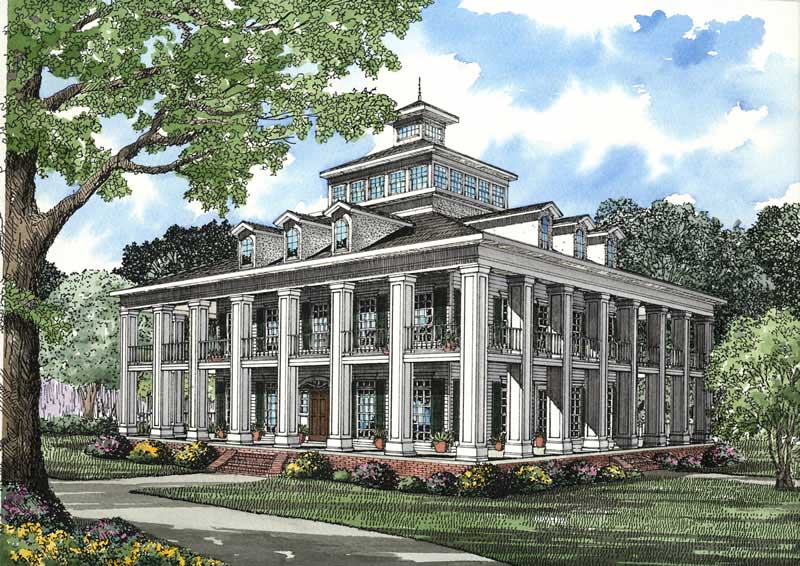
Plan#153-1187
Starting at$2450
7433
Sq Ft
3
Story
5
Bed
5.5
Bath
3
Car
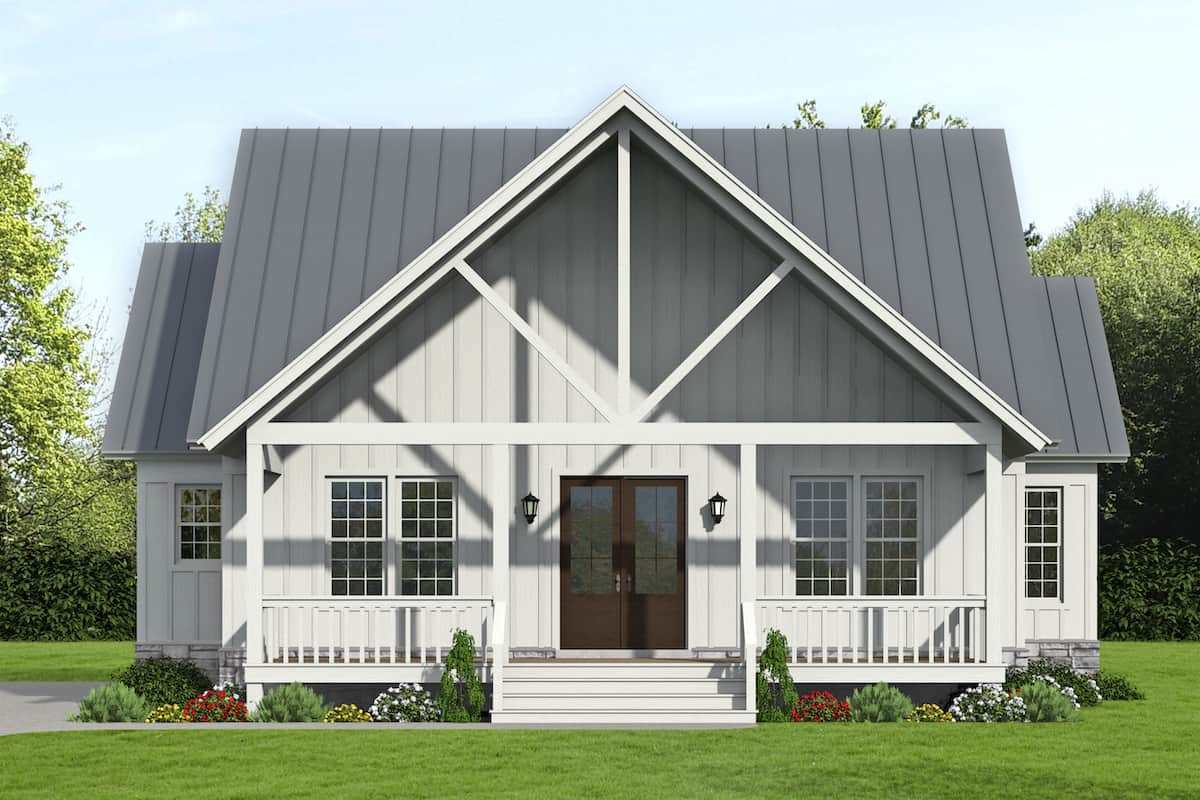
Plan#196-1237
Starting at$1015
2100
Sq Ft
1.5
Story
3
Bed
2.5
Bath
0
Car
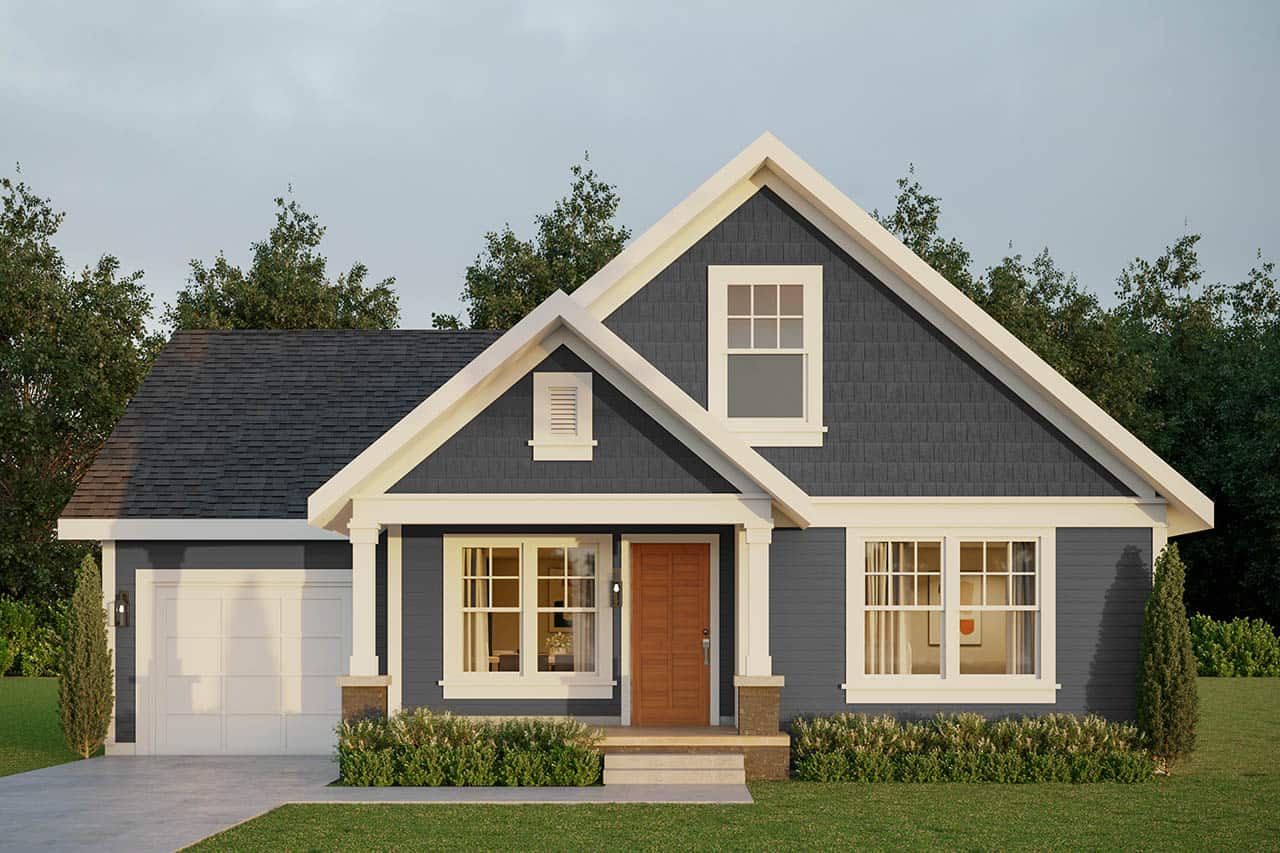
Plan#108-1296
Starting at$690
1426
Sq Ft
2
Story
3
Bed
2.5
Bath
1
Car
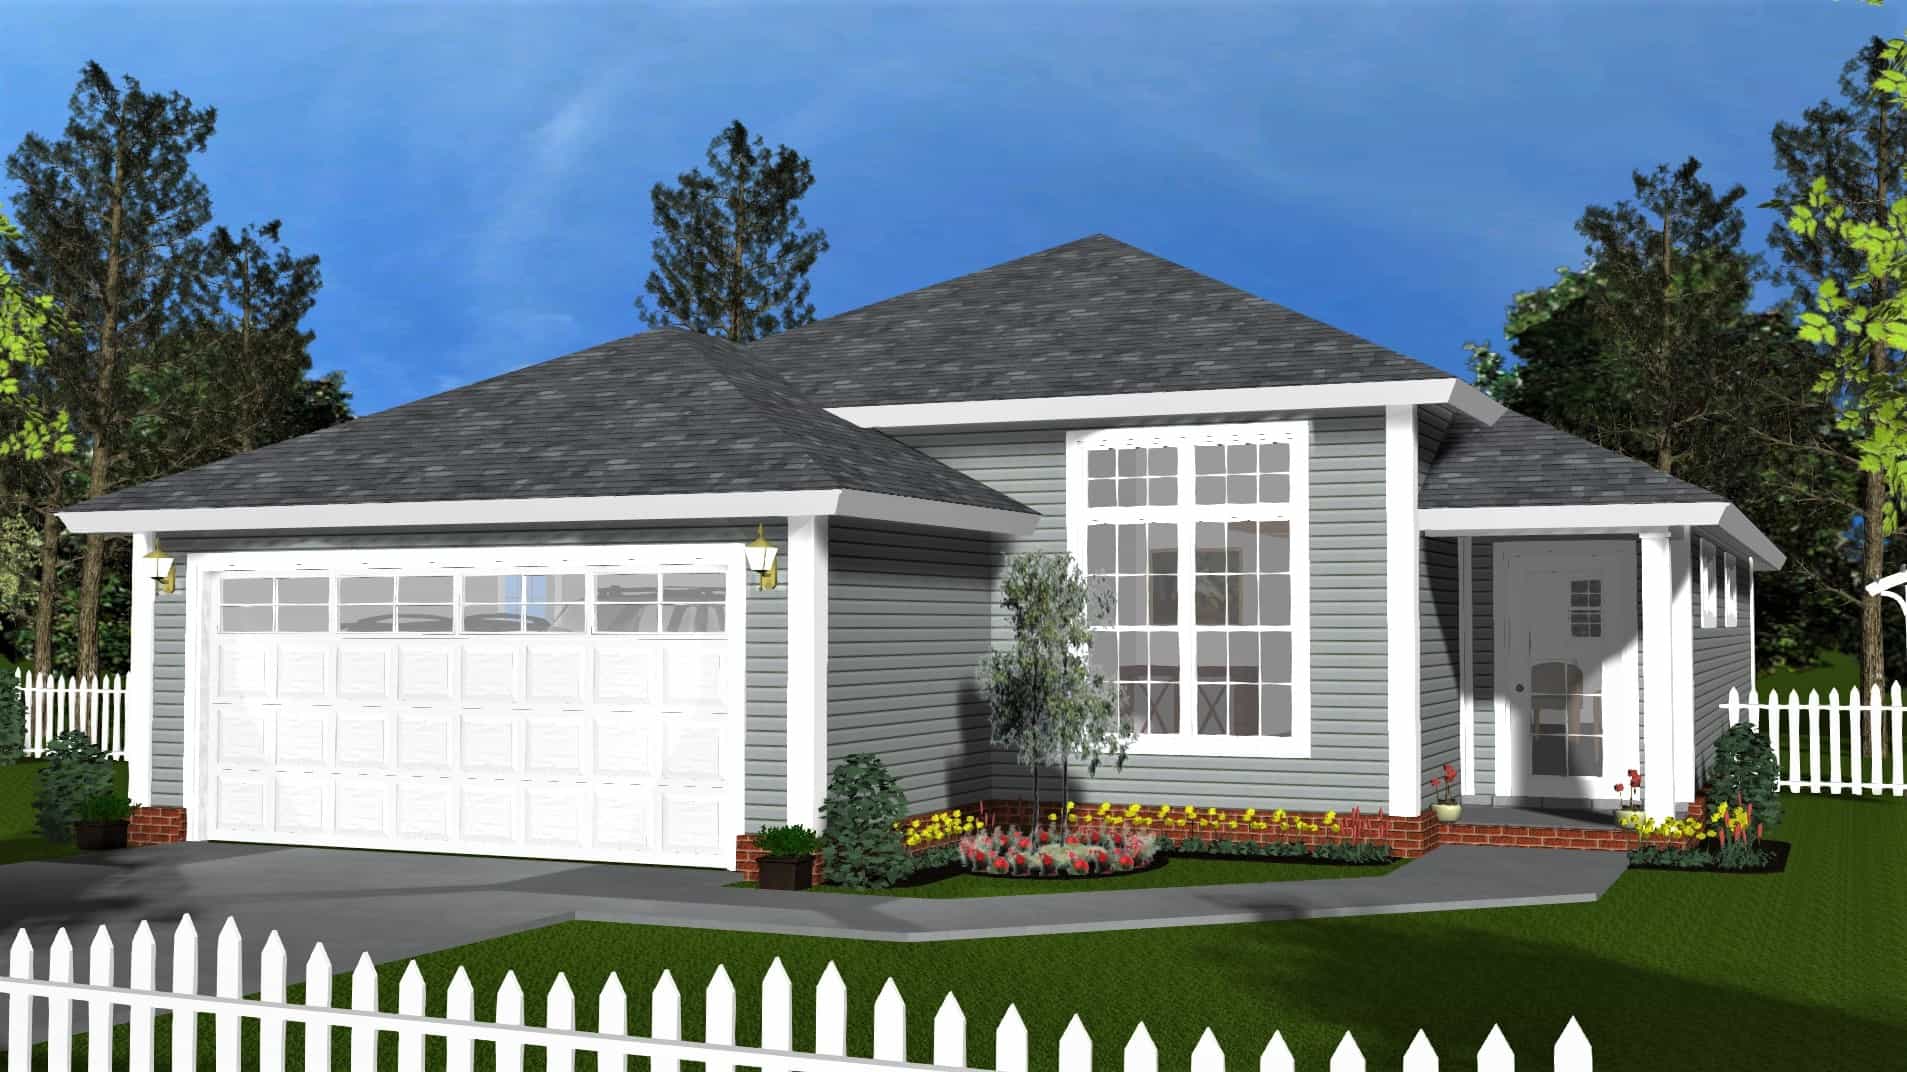
Plan#178-1405
Starting at$1065
1577
Sq Ft
1
Story
3
Bed
2
Bath
2
Car
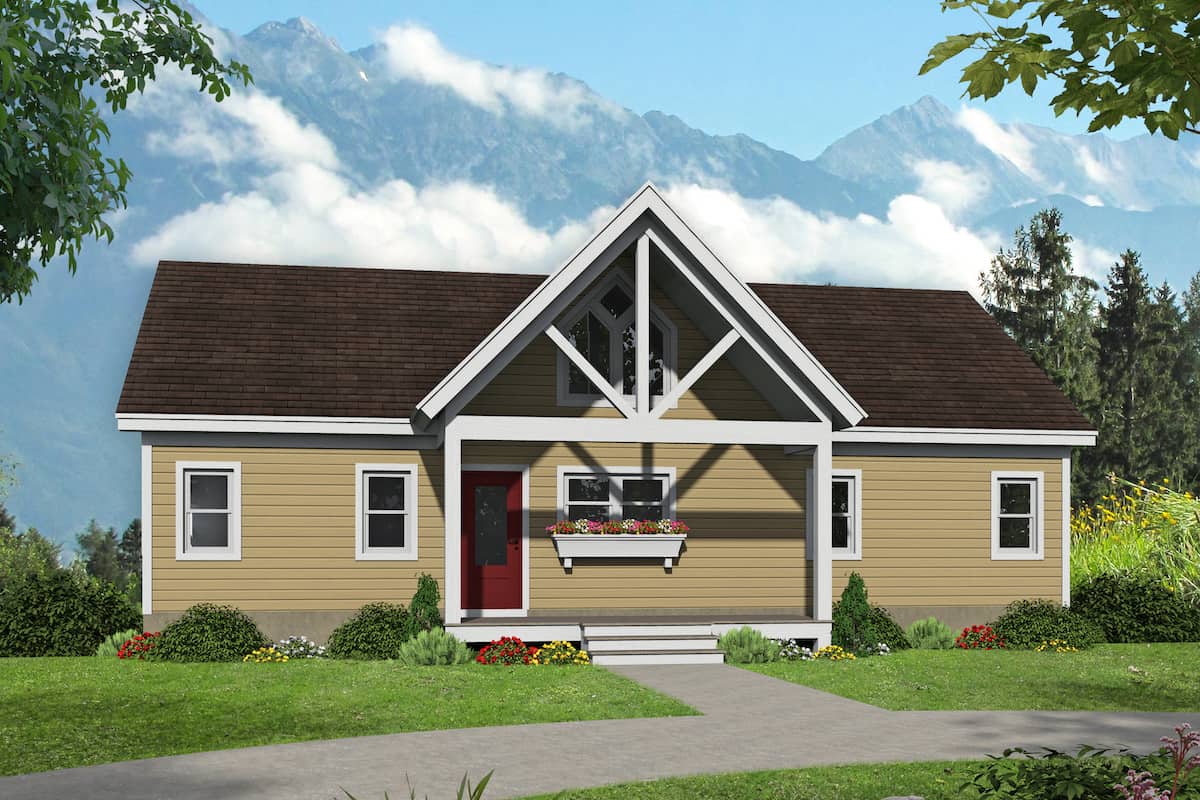
Plan#196-1241
Starting at$1165
2633
Sq Ft
1
Story
4
Bed
4
Bath
0
Car
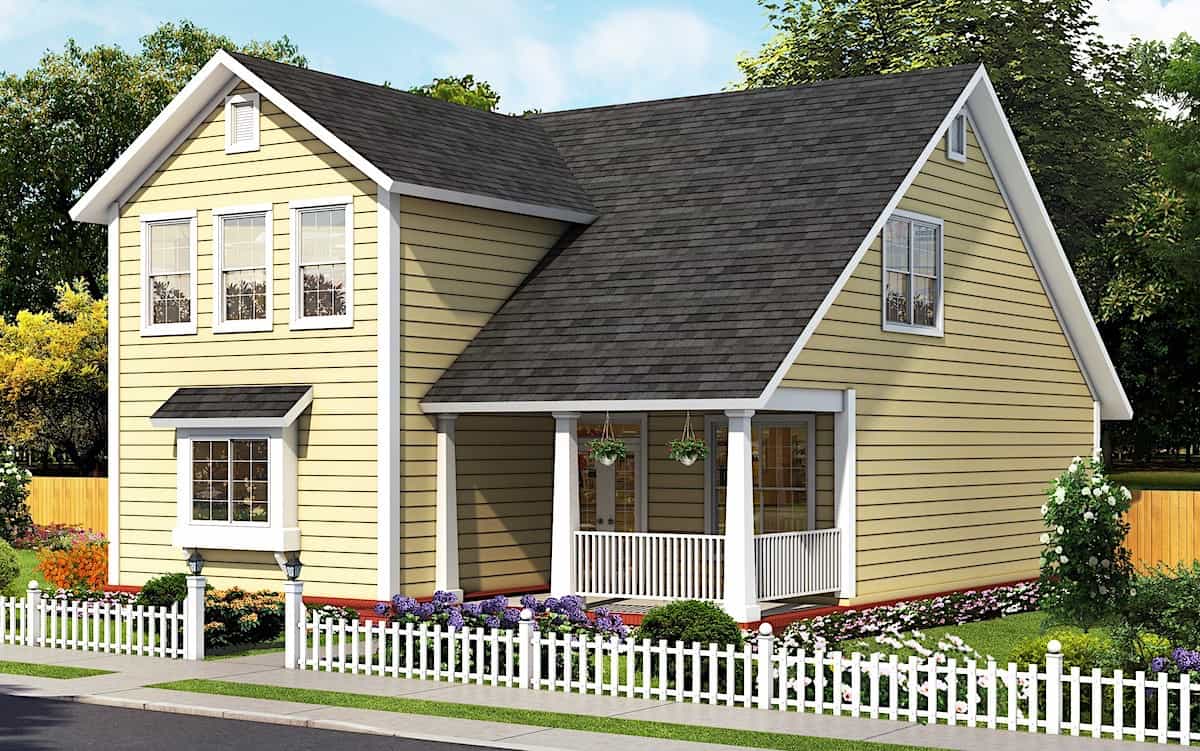
Plan#178-1389
Starting at$1105
1878
Sq Ft
2
Story
3
Bed
3.5
Bath
0
Car
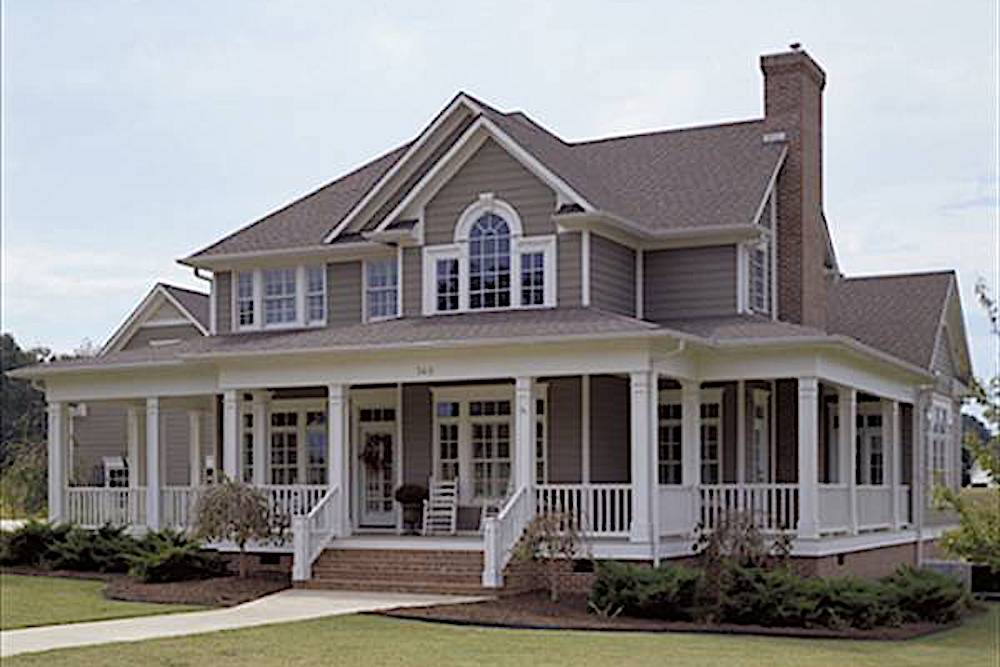
Plan#117-1030
Starting at$1295
2112
Sq Ft
2
Story
3
Bed
2.5
Bath
2
Car
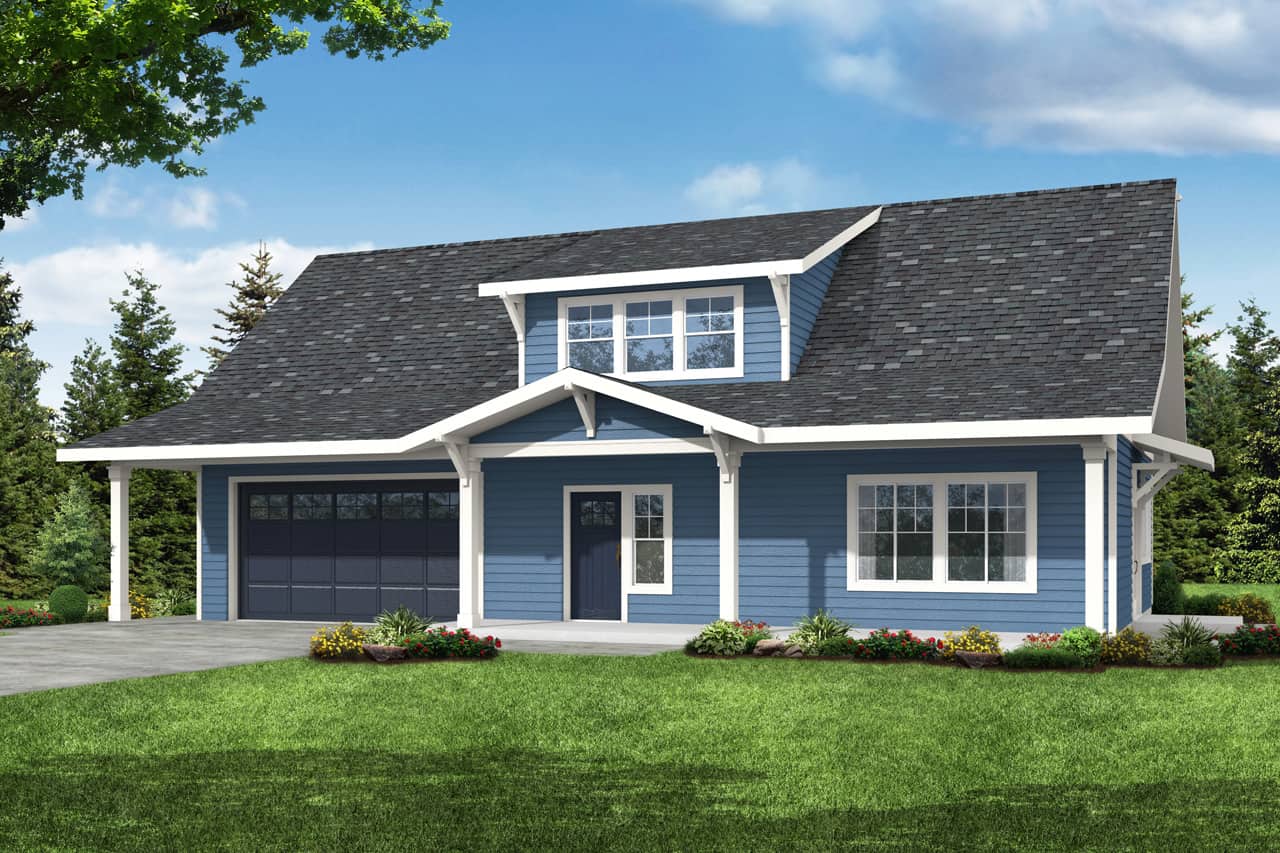
Plan#108-2008
Starting at$1050
2426
Sq Ft
2
Story
3
Bed
2.5
Bath
2
Car
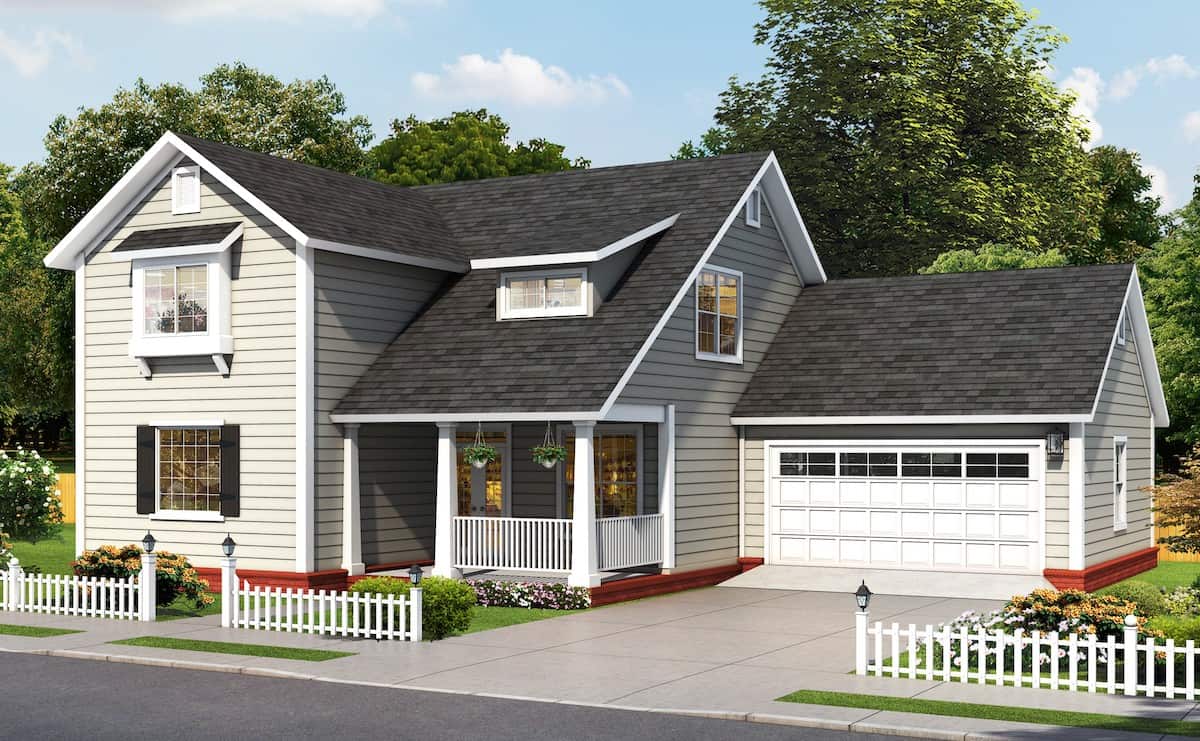
Plan#178-1390
Starting at$1125
2137
Sq Ft
2
Story
4
Bed
4.5
Bath
2
Car
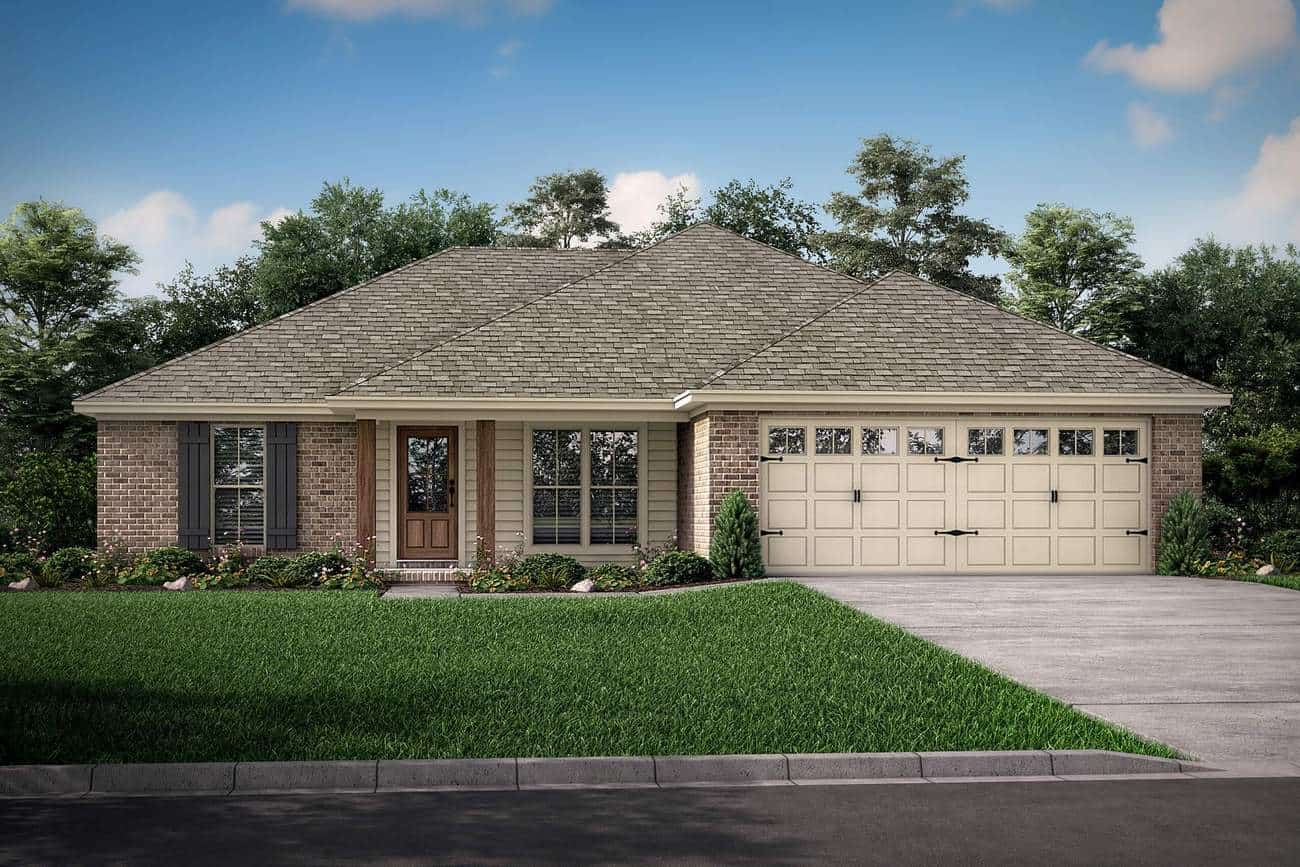
Plan#142-1046
Starting at$1345
1300
Sq Ft
1
Story
3
Bed
2
Bath
2
Car
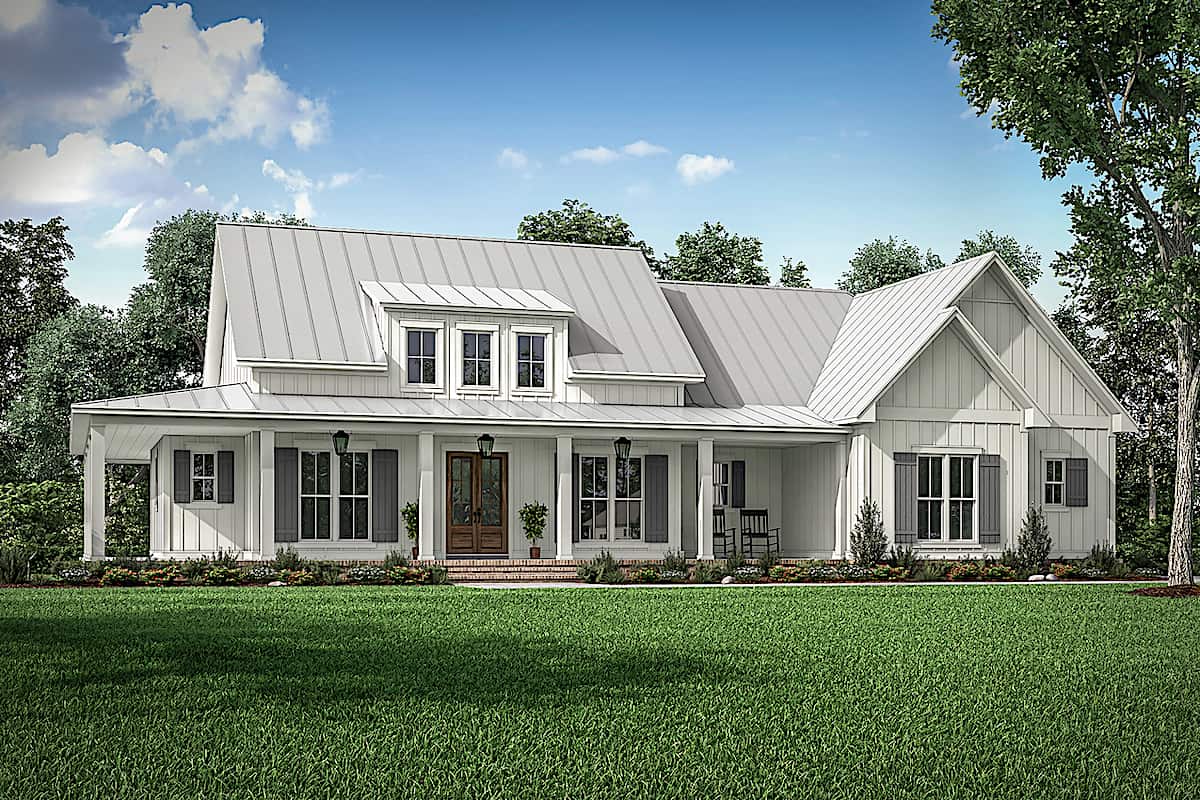
Plan#142-1243
Starting at$1445
2395
Sq Ft
1
Story
3
Bed
2.5
Bath
2
Car
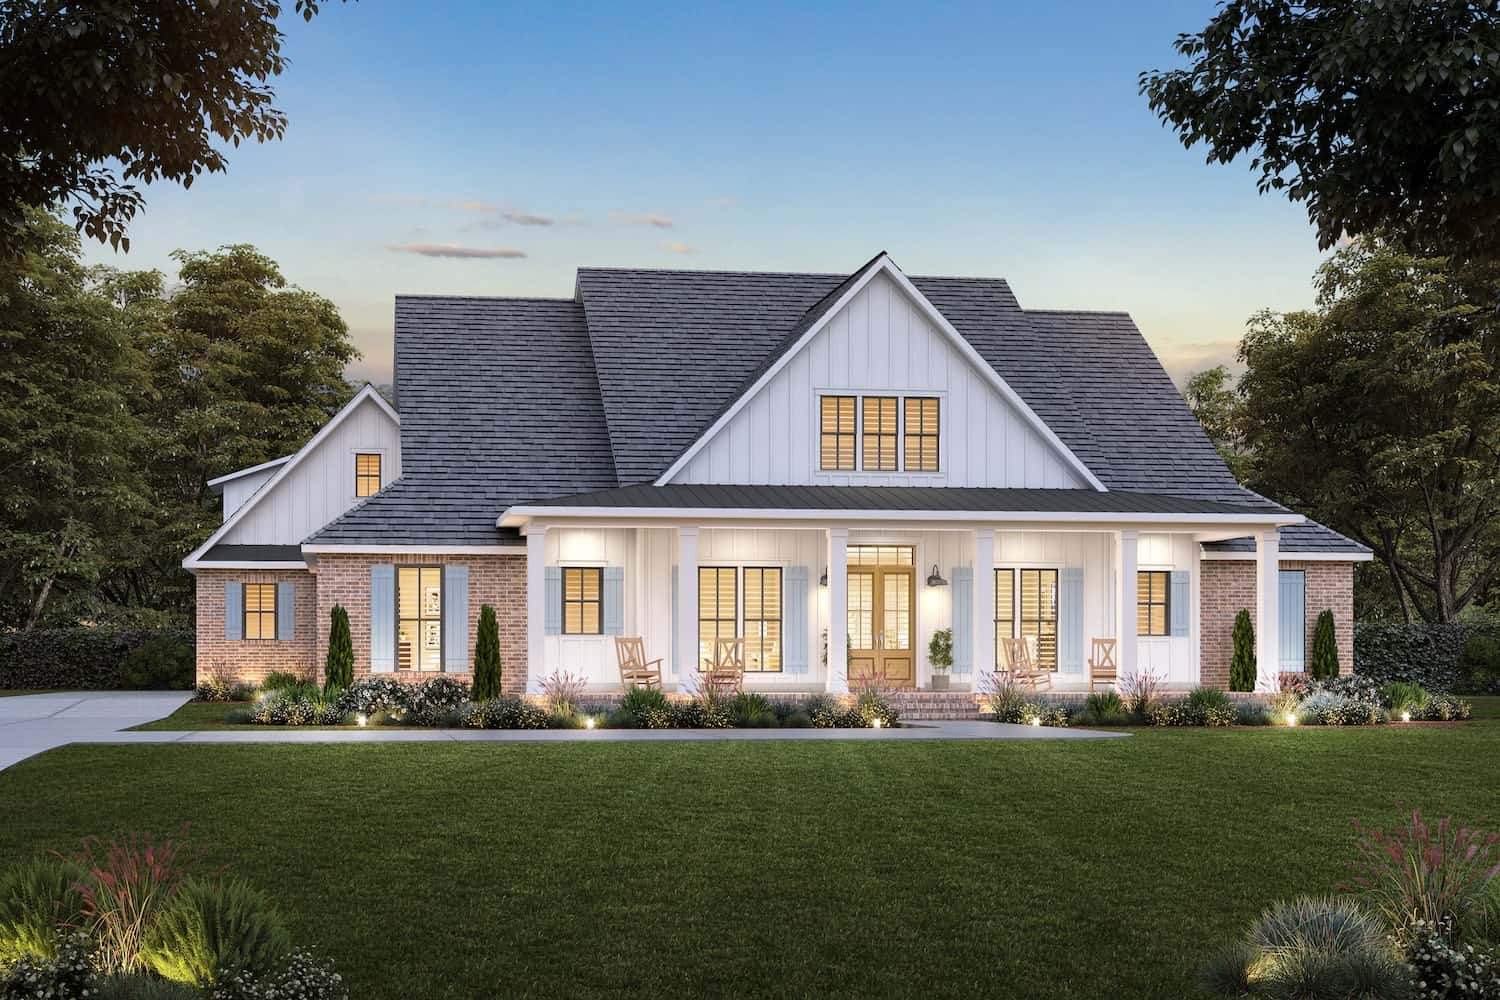
Plan#206-1051
Starting at$1445
3449
Sq Ft
1
Story
4
Bed
3.5
Bath
3
Car
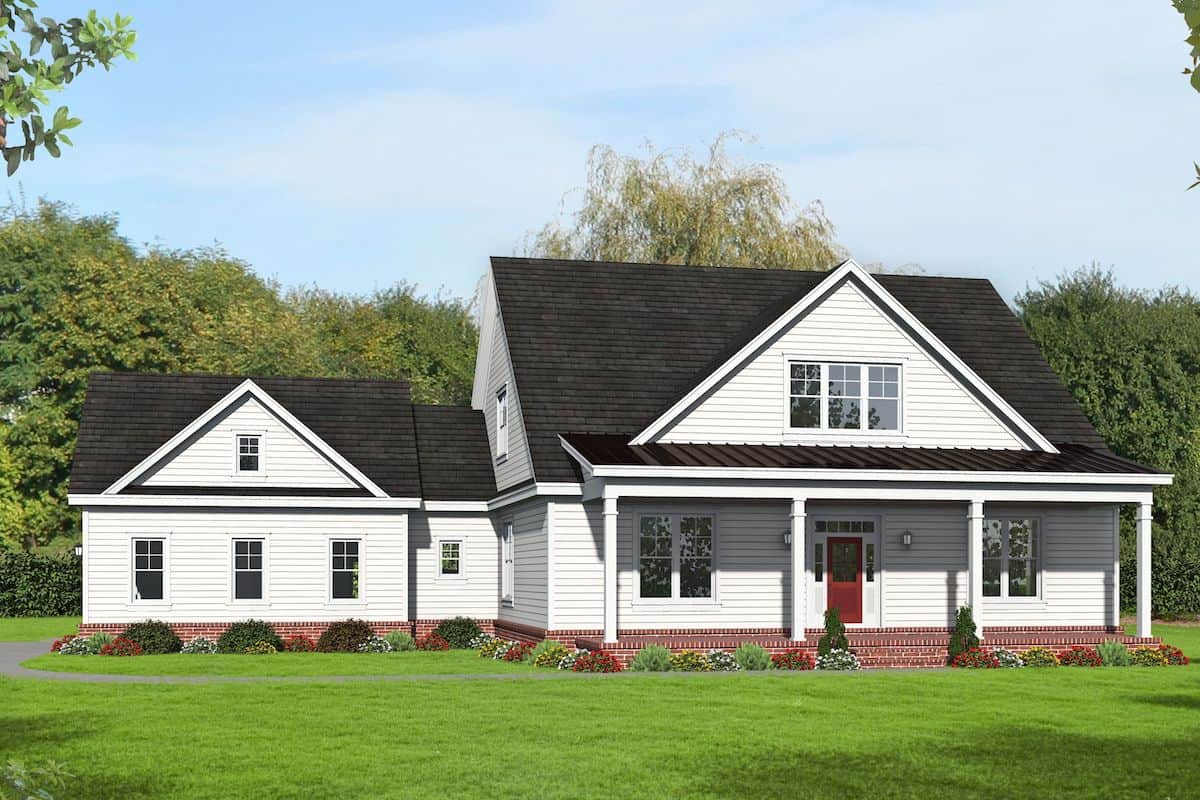
Plan#196-1266
Starting at$1090
2400
Sq Ft
1.5
Story
3
Bed
2
Bath
2
Car
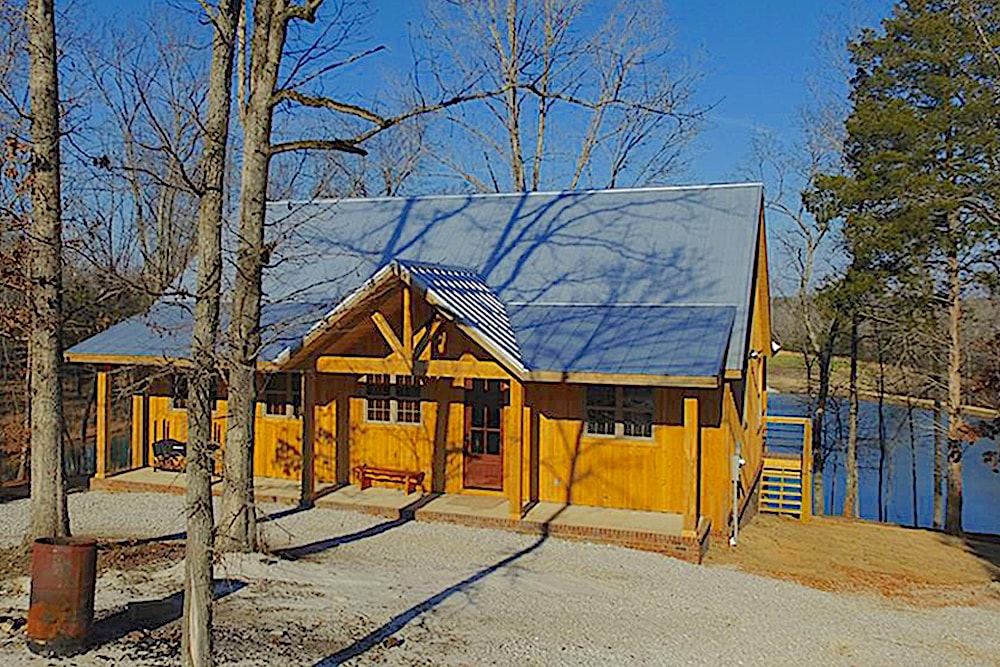
Plan#196-1013
Starting at$1015
2033
Sq Ft
1.5
Story
2
Bed
2
Bath
0
Car
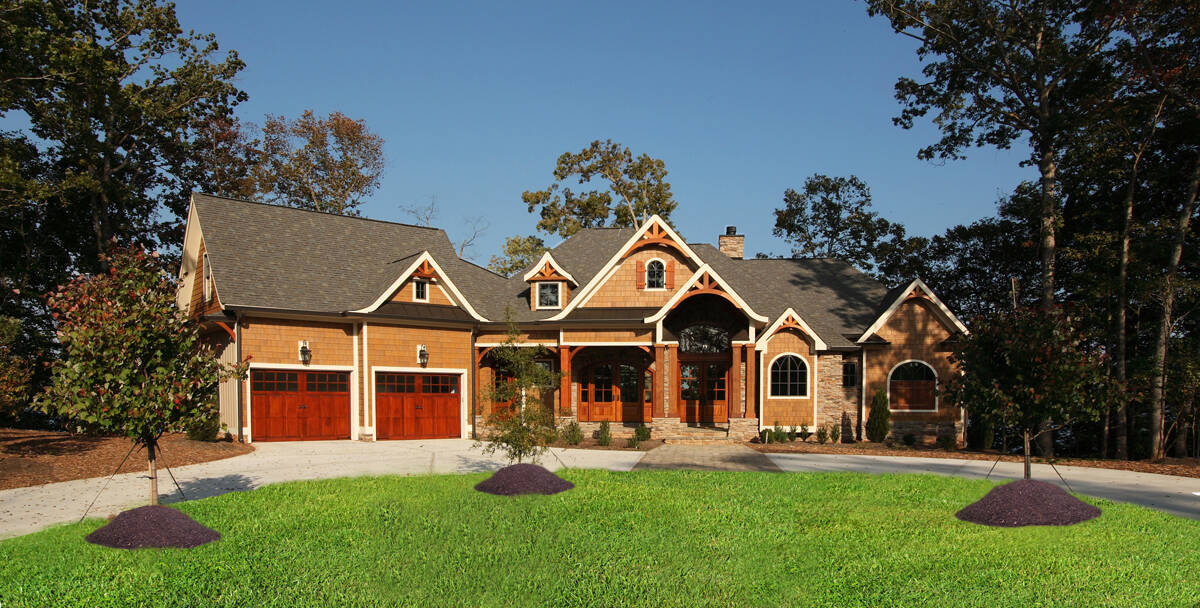
Plan#198-1097
Starting at$2895
3463
Sq Ft
1
Story
2
Bed
2.5
Bath
2
Car
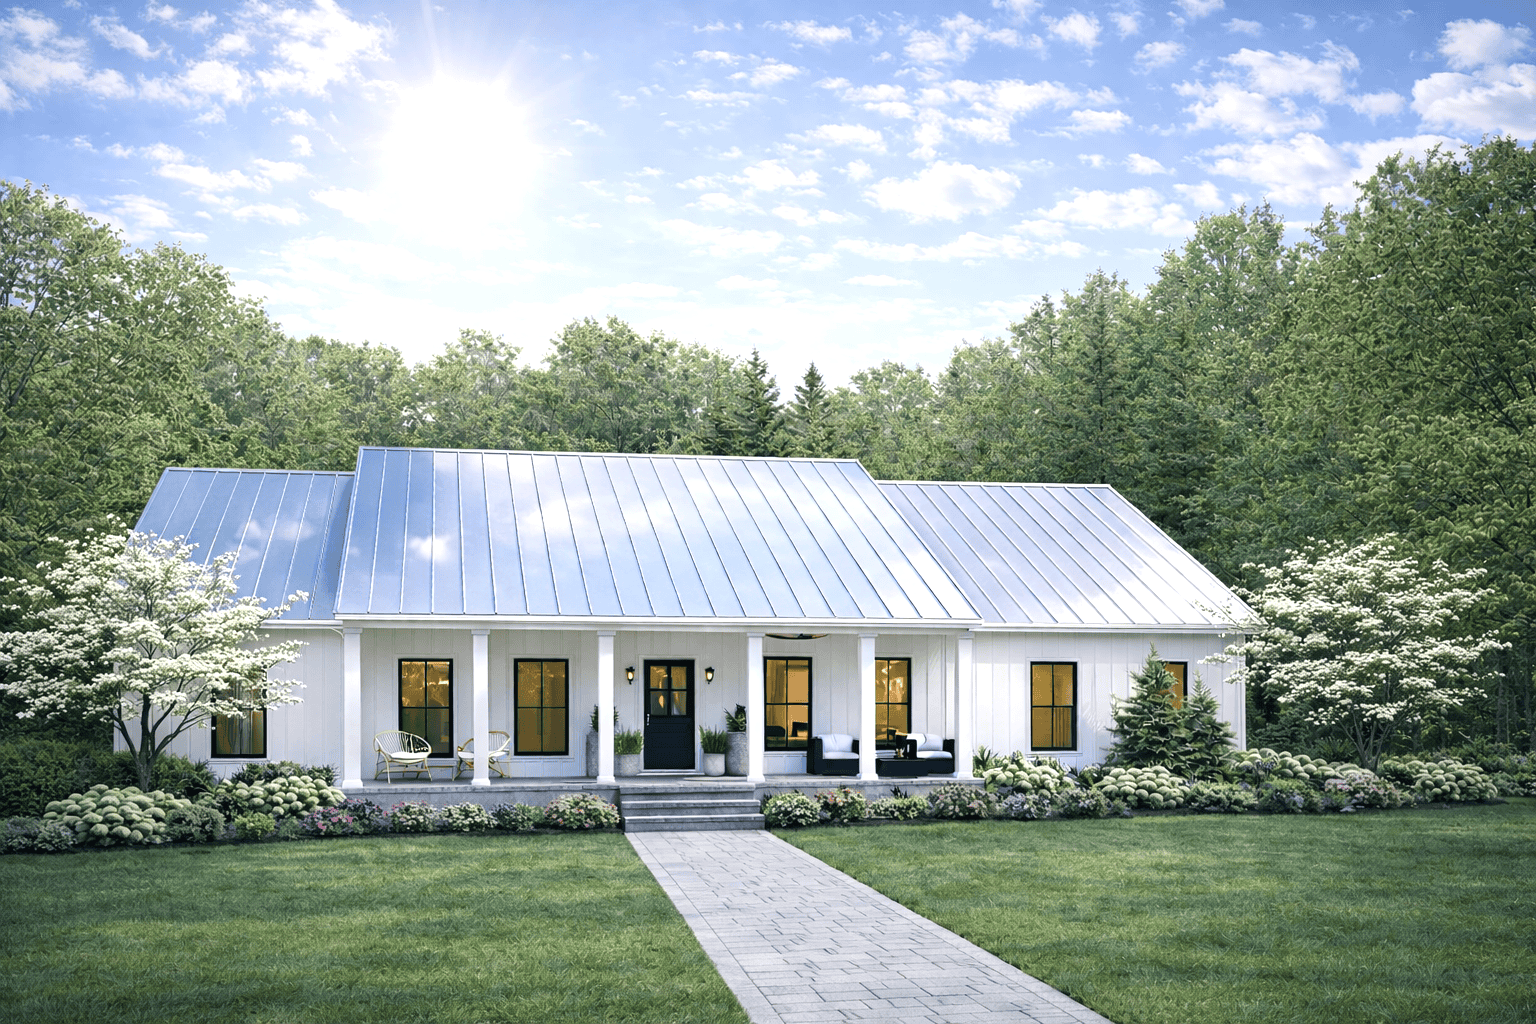
Plan#123-1128
Starting at$1120
1615
Sq Ft
1
Story
3
Bed
2
Bath
2
Car
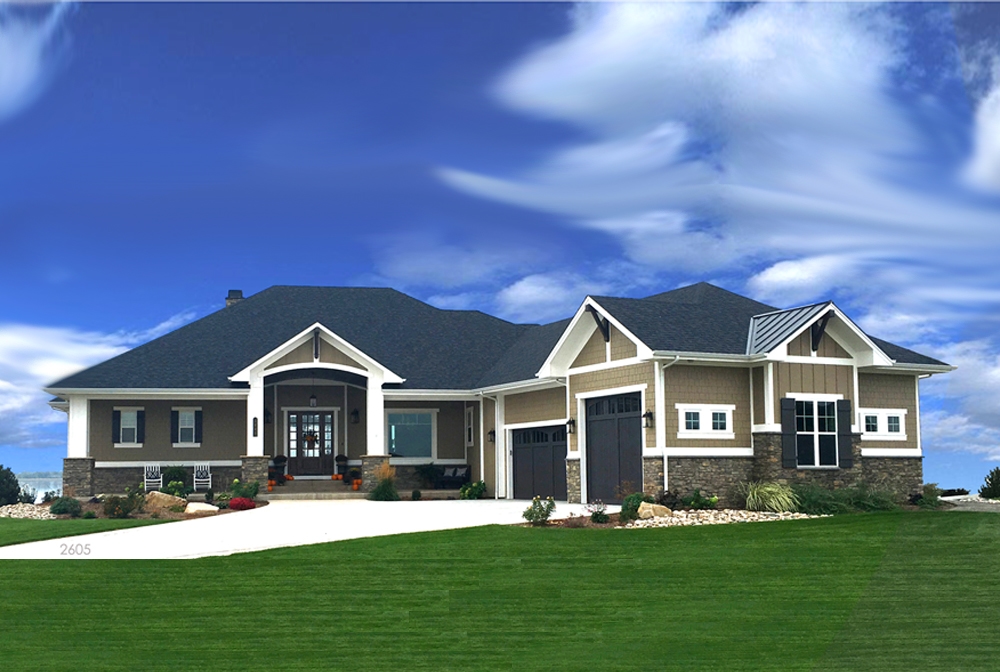
Plan#194-1010
Starting at$1195
2605
Sq Ft
1
Story
2
Bed
2.5
Bath
3
Car
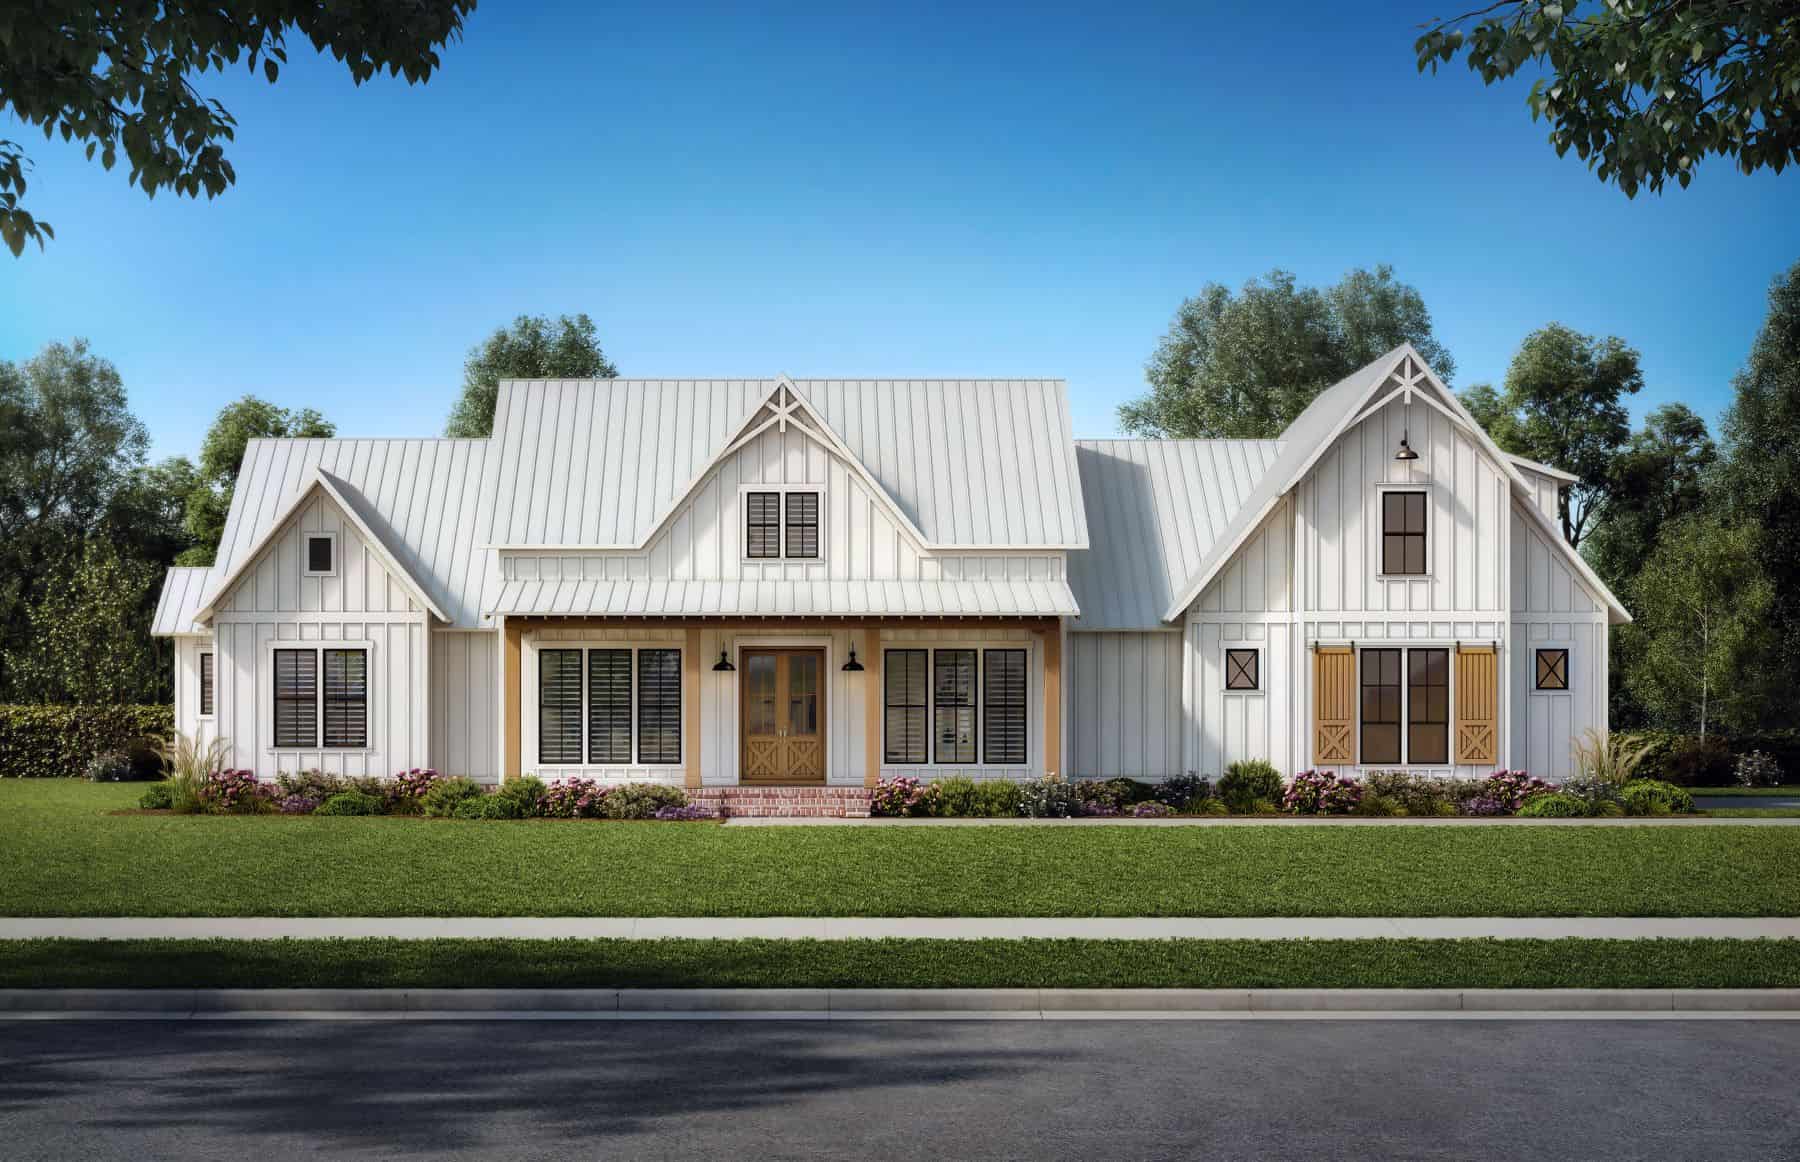
Plan#206-1069
Starting at$1345
2951
Sq Ft
1
Story
4
Bed
3.5
Bath
3
Car
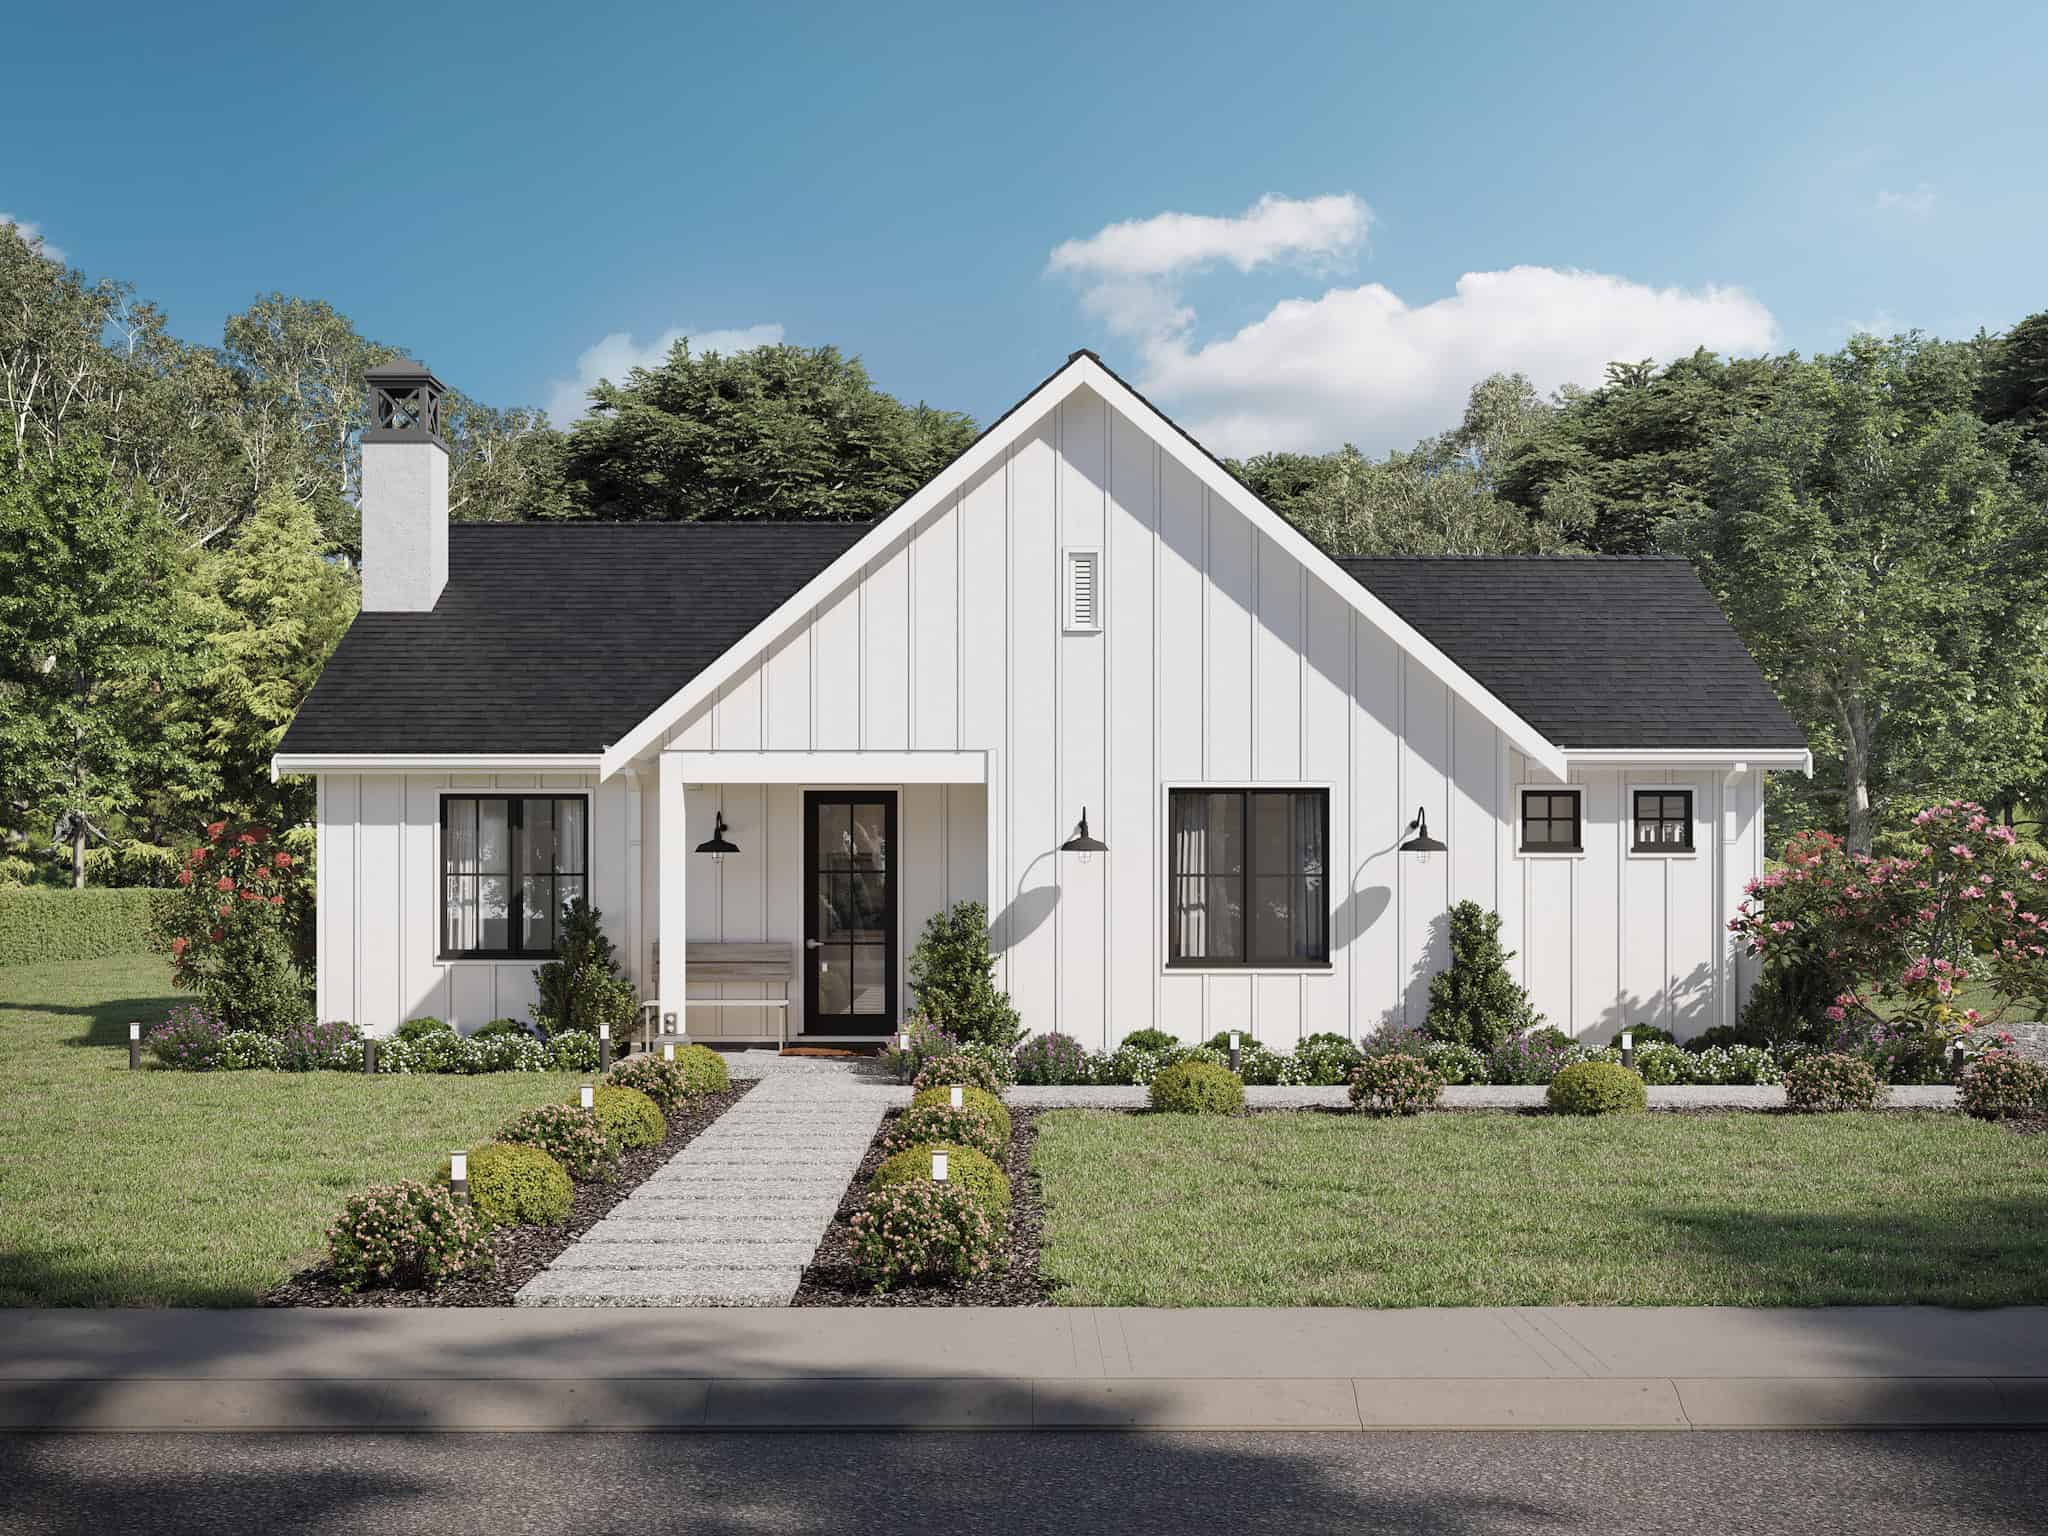
Plan#211-1046
Starting at$1000
1300
Sq Ft
1
Story
2
Bed
2
Bath
2
Car
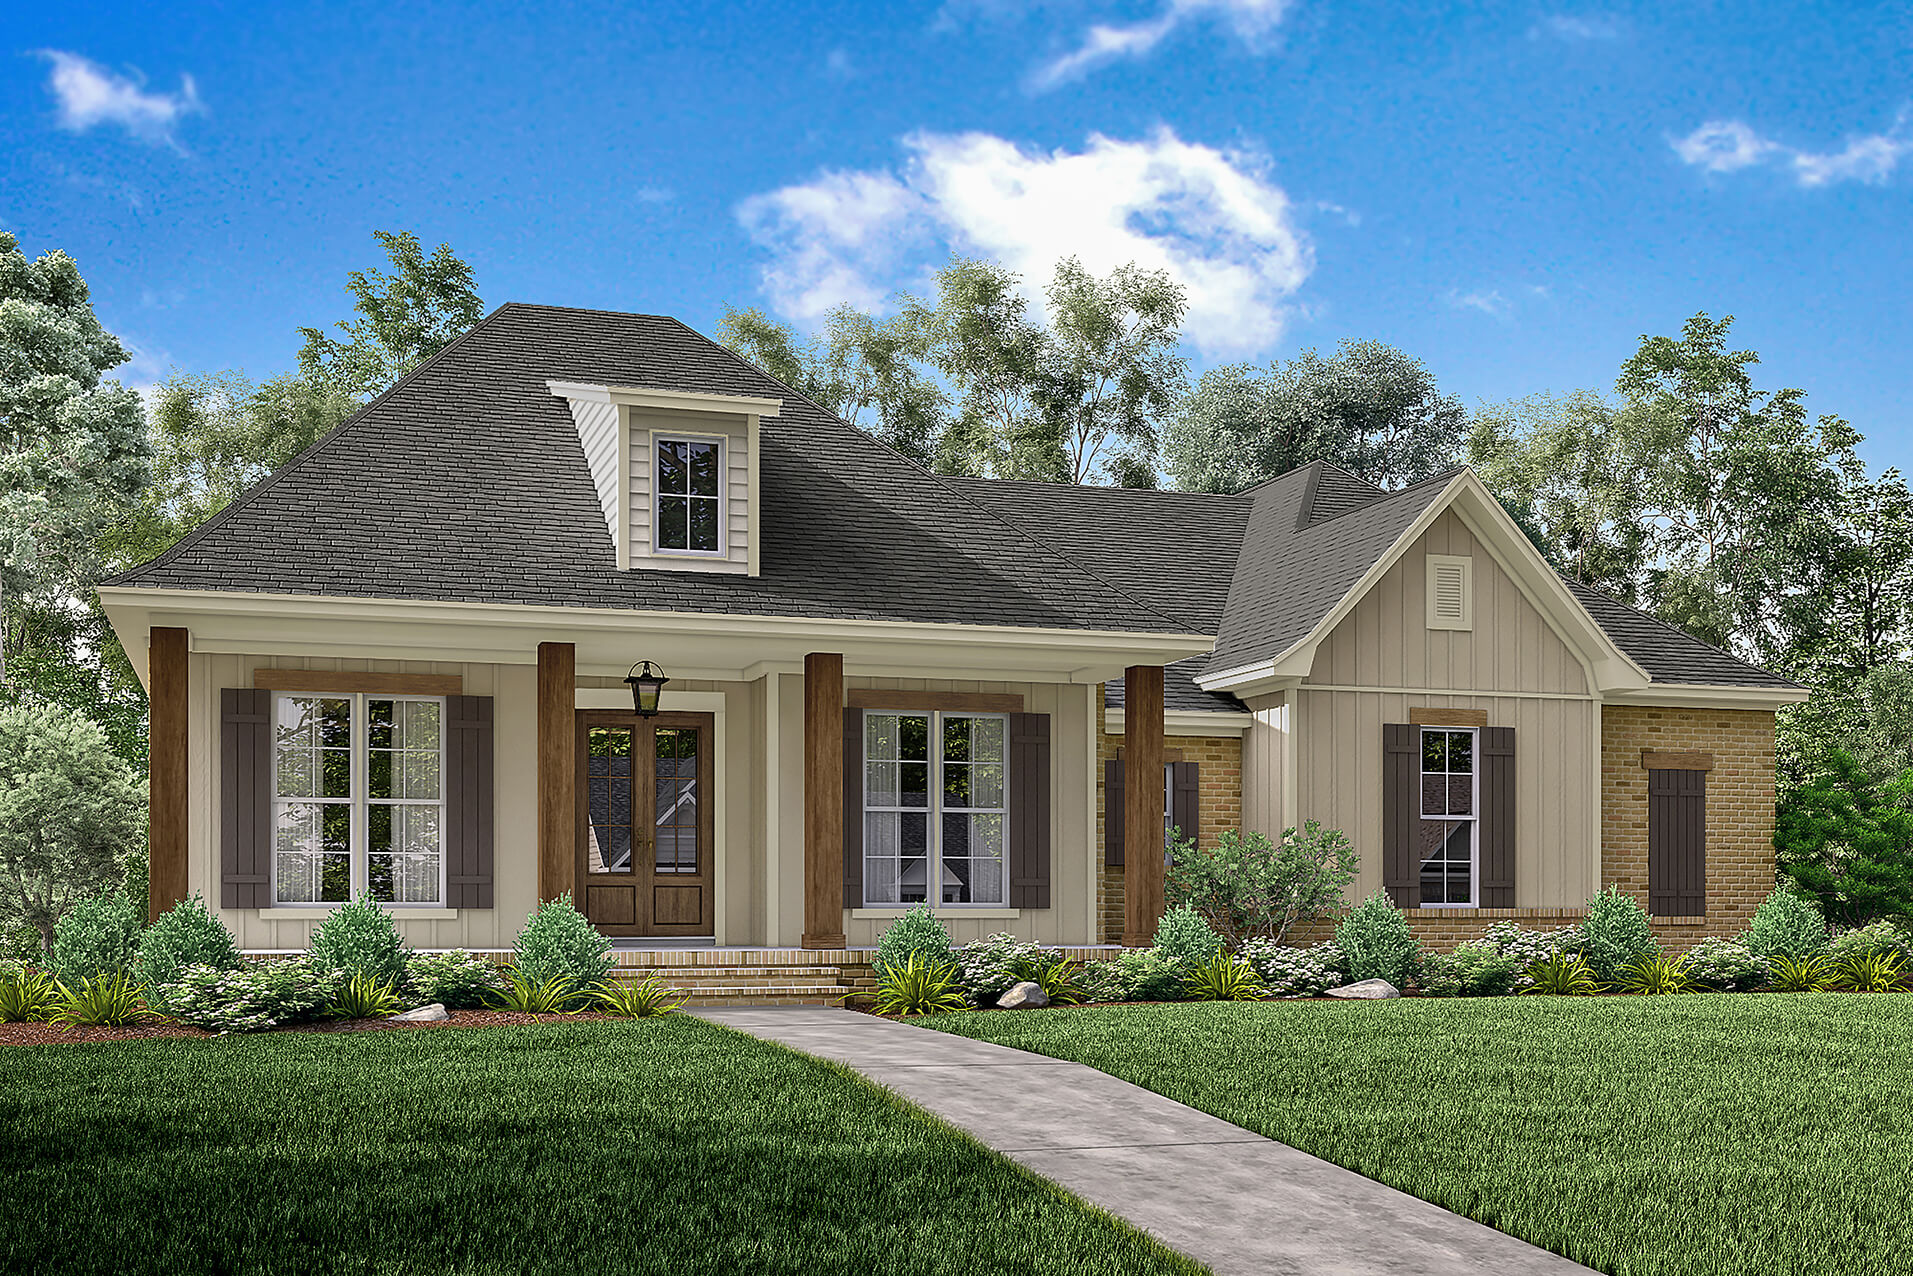
Plan#142-1163
Starting at$1395
1900
Sq Ft
1
Story
3
Bed
2
Bath
2
Car
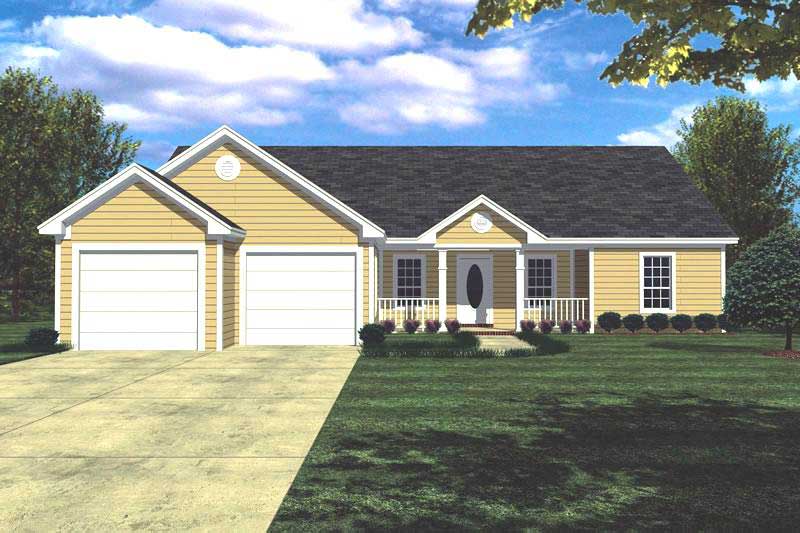
Plan#141-1152
Starting at$1200
1400
Sq Ft
1
Story
3
Bed
2
Bath
2
Car
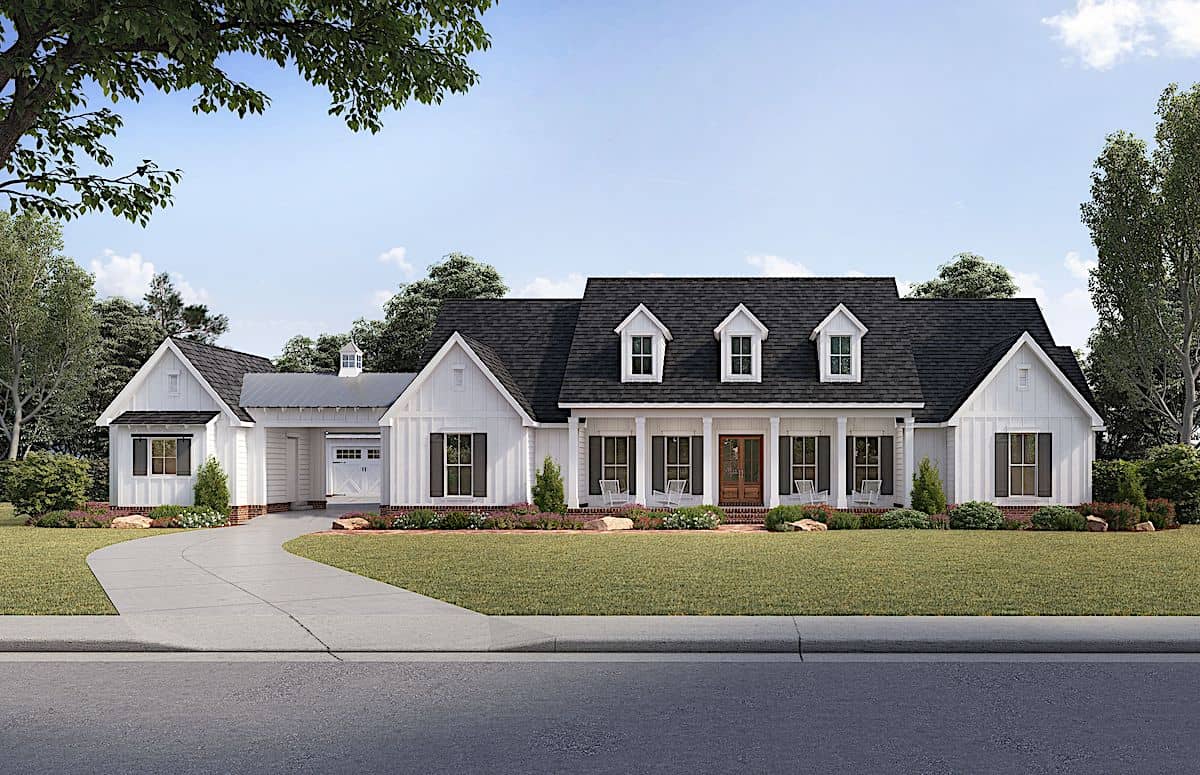
Plan#206-1017
Starting at$1445
3272
Sq Ft
1
Story
4
Bed
3.5
Bath
3
Car
Plan#108-1923
Starting at$1280
2928
Sq Ft
1
Story
4
Bed
3
Bath
2
Car
Plan#196-1265
Starting at$1690
3510
Sq Ft
1.5
Story
3
Bed
2.5
Bath
3
Car
Plan#153-1187
Starting at$2450
7433
Sq Ft
3
Story
5
Bed
5.5
Bath
3
Car
Plan#196-1237
Starting at$1015
2100
Sq Ft
1.5
Story
3
Bed
2.5
Bath
0
Car
Plan#108-1296
Starting at$690
1426
Sq Ft
2
Story
3
Bed
2.5
Bath
1
Car
Plan#178-1405
Starting at$1065
1577
Sq Ft
1
Story
3
Bed
2
Bath
2
Car
Plan#196-1241
Starting at$1165
2633
Sq Ft
1
Story
4
Bed
4
Bath
0
Car
Plan#178-1389
Starting at$1105
1878
Sq Ft
2
Story
3
Bed
3.5
Bath
0
Car
Plan#117-1030
Starting at$1295
2112
Sq Ft
2
Story
3
Bed
2.5
Bath
2
Car
Plan#108-2008
Starting at$1050
2426
Sq Ft
2
Story
3
Bed
2.5
Bath
2
Car
Plan#178-1390
Starting at$1125
2137
Sq Ft
2
Story
4
Bed
4.5
Bath
2
Car
Plan#142-1046
Starting at$1345
1300
Sq Ft
1
Story
3
Bed
2
Bath
2
Car
Plan#142-1243
Starting at$1445
2395
Sq Ft
1
Story
3
Bed
2.5
Bath
2
Car
Plan#206-1051
Starting at$1445
3449
Sq Ft
1
Story
4
Bed
3.5
Bath
3
Car
Plan#196-1266
Starting at$1090
2400
Sq Ft
1.5
Story
3
Bed
2
Bath
2
Car
Plan#196-1013
Starting at$1015
2033
Sq Ft
1.5
Story
2
Bed
2
Bath
0
Car
Plan#198-1097
Starting at$2895
3463
Sq Ft
1
Story
2
Bed
2.5
Bath
2
Car
Plan#123-1128
Starting at$1120
1615
Sq Ft
1
Story
3
Bed
2
Bath
2
Car
Plan#194-1010
Starting at$1195
2605
Sq Ft
1
Story
2
Bed
2.5
Bath
3
Car
Plan#206-1069
Starting at$1345
2951
Sq Ft
1
Story
4
Bed
3.5
Bath
3
Car
Plan#211-1046
Starting at$1000
1300
Sq Ft
1
Story
2
Bed
2
Bath
2
Car
Plan#142-1163
Starting at$1395
1900
Sq Ft
1
Story
3
Bed
2
Bath
2
Car
Plan#141-1152
Starting at$1200
1400
Sq Ft
1
Story
3
Bed
2
Bath
2
Car
Plan#206-1017
Starting at$1445
3272
Sq Ft
1
Story
4
Bed
3.5
Bath
3
Car


