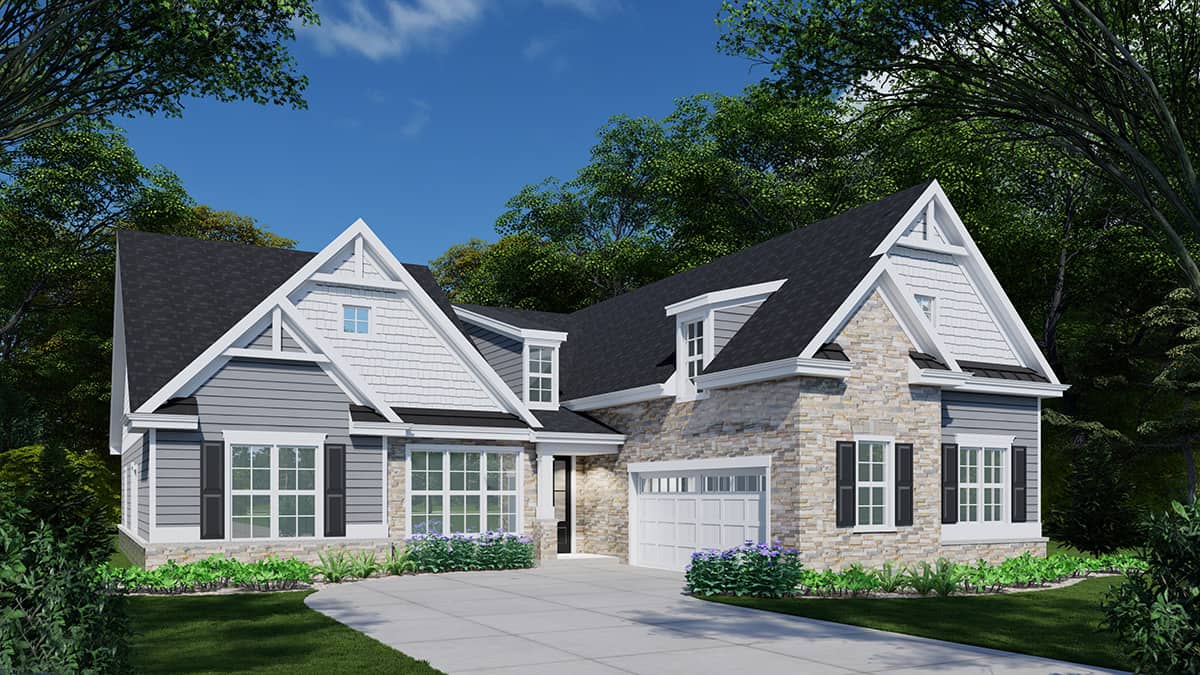
House Plans with Basement

12,600
Plan Results
5-Bedroom, 6672 Sq Ft Luxury House Plan - 120-2600 - Front Exterior
Plan Collection
5-Bedroom, 6672 Sq Ft Luxury House Plan - 120-2600 - Front Exterior
Plan#120-2600
Starting at$5265
6672
Sq Ft
2
Story
5
Bed
5.5
Bath
3
Car
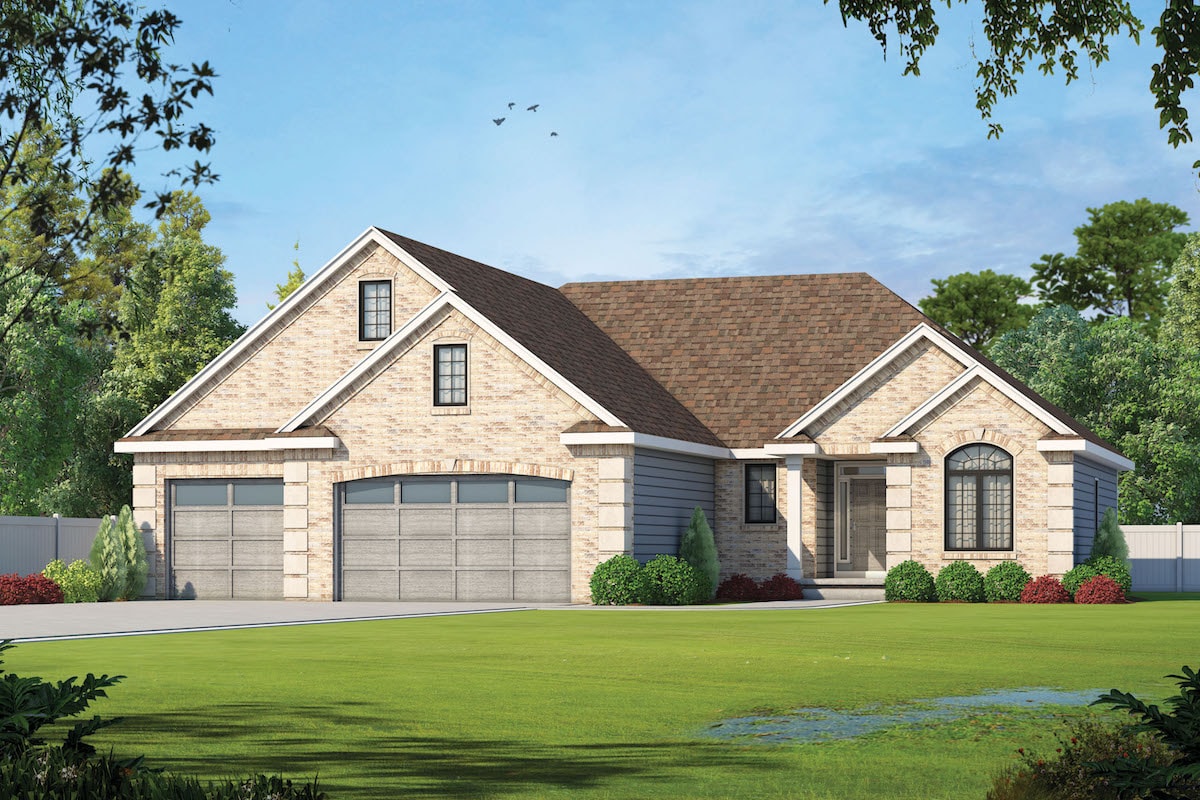
4-Bedroom, 2717 Sq Ft Traditional House Plan - 199-1012 - Front Exterior
Plan Collection
4-Bedroom, 2717 Sq Ft Traditional House Plan - 199-1012 - Front Exterior
Plan#199-1012
Starting at$951
2717
Sq Ft
1
Story
4
Bed
3
Bath
3
Car
3-Bedroom, 1519 Sq Ft Ranch House Plan - 153-1837 - Front Exterior
Plan Collection
3-Bedroom, 1519 Sq Ft Ranch House Plan - 153-1837 - Front Exterior
Plan#153-1837
Starting at$1200
1519
Sq Ft
1
Story
3
Bed
2
Bath
2
Car
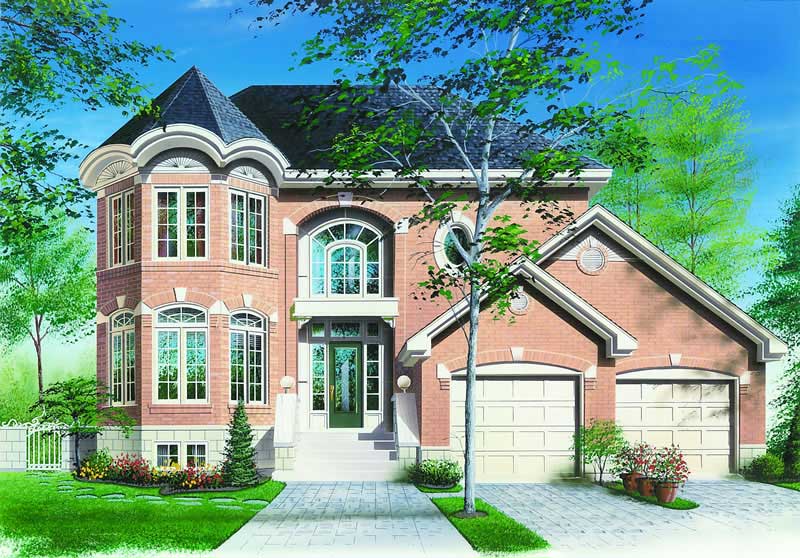
“Front view of 4-bedroom 4488 sq ft luxury style house plan with brick exterior and traditional French-country elements”
Plan Collection
“Front view of 4-bedroom 4488 sq ft luxury style house plan with brick exterior and traditional French-country elements”
Plan#153-1365
Starting at$1550
4488
Sq Ft
2
Story
4
Bed
3.5
Bath
3
Car
4-Bedroom, 2373 Sq Ft Country House Plan - 153-1224 - Front Exterior
Plan Collection
4-Bedroom, 2373 Sq Ft Country House Plan - 153-1224 - Front Exterior
Plan#153-1224
Starting at$1850
2373
Sq Ft
2
Story
4
Bed
3
Bath
2
Car
2-Bedroom, 2083 Sq Ft Traditional Home Plan - 120-2569 - Main Exterior
Plan Collection
2-Bedroom, 2083 Sq Ft Traditional Home Plan - 120-2569 - Main Exterior
Plan#120-2569
Starting at$1305
2083
Sq Ft
1
Story
2
Bed
2.5
Bath
3
Car
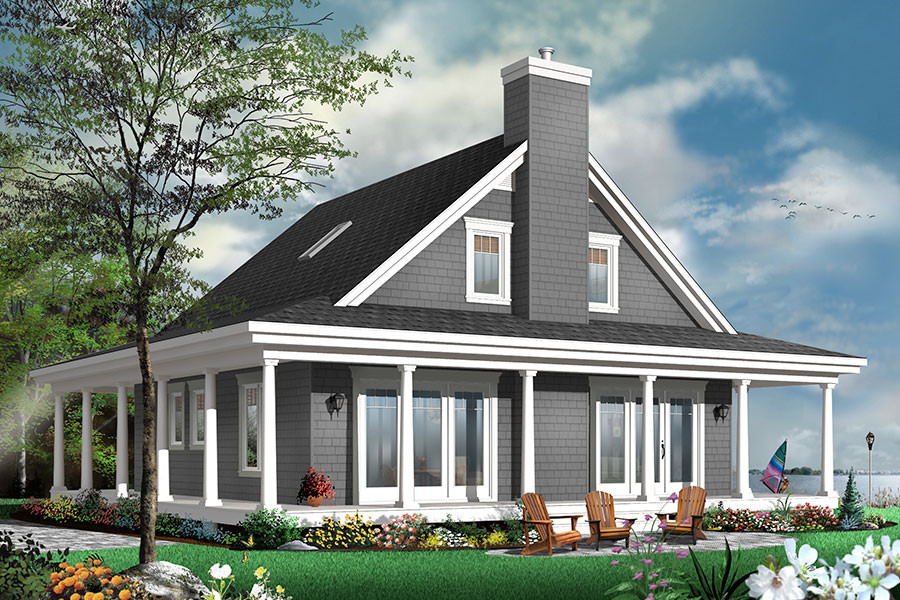
4-Bedroom, 1857 Sq Ft Country Home Plan - 126-1876 - Main Exterior
Plan Collection
4-Bedroom, 1857 Sq Ft Country Home Plan - 126-1876 - Main Exterior
Plan#126-1876
Starting at$1740
1857
Sq Ft
2
Story
4
Bed
3.5
Bath
0
Car
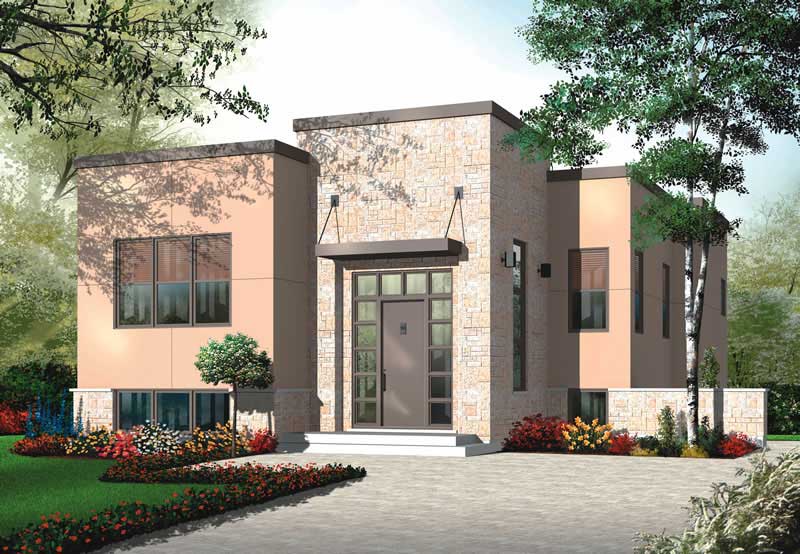
2-Bedroom, 1210 Sq Ft Bungalow House Plan - 126-1001 - Front Exterior
Plan Collection
2-Bedroom, 1210 Sq Ft Bungalow House Plan - 126-1001 - Front Exterior
Plan#126-1001
Starting at$1510
1210
Sq Ft
1
Story
2
Bed
1
Bath
0
Car
3-Bedroom, 1700 Sq Ft Bungalow House Plan - 126-1392 - Front Exterior
Plan Collection
3-Bedroom, 1700 Sq Ft Bungalow House Plan - 126-1392 - Front Exterior
Plan#126-1392
Starting at$1680
1700
Sq Ft
1
Story
3
Bed
2
Bath
0
Car
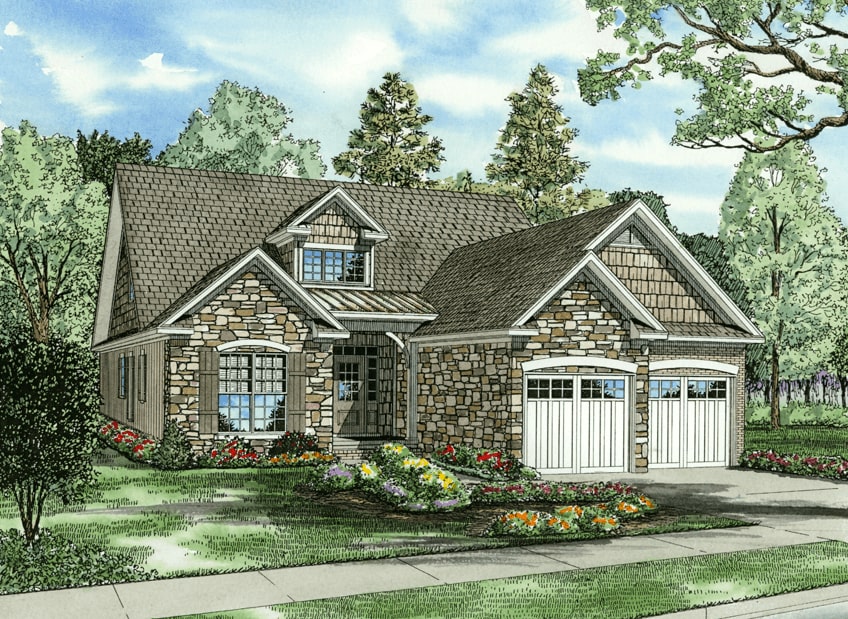
4-Bedroom, 1875 Sq Ft Cape Cod Home Plan - 153-1768 - Main Exterior
Plan Collection
4-Bedroom, 1875 Sq Ft Cape Cod Home Plan - 153-1768 - Main Exterior
Plan#153-1768
Starting at$1200
1875
Sq Ft
2
Story
4
Bed
3
Bath
2
Car
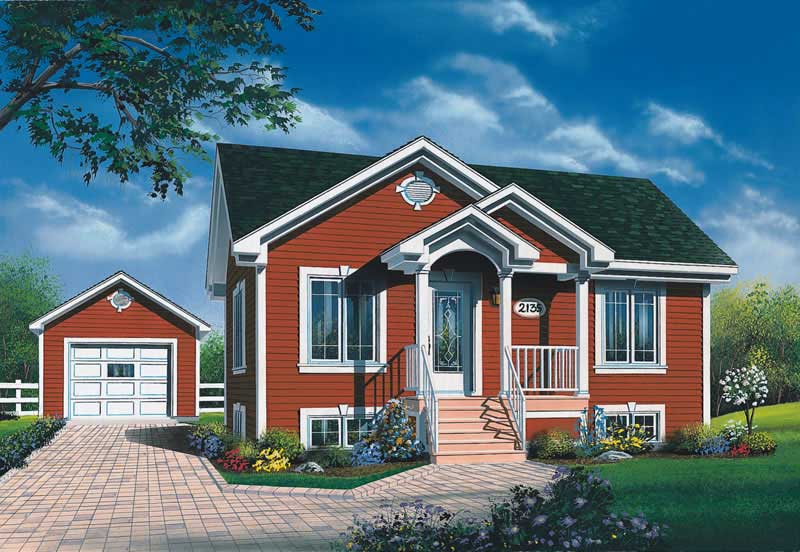
2-Bedroom, 896 Sq Ft Bungalow Home Plan - 126-1535 - Main Exterior
Plan Collection
2-Bedroom, 896 Sq Ft Bungalow Home Plan - 126-1535 - Main Exterior
Plan#126-1535
Starting at$1275
896
Sq Ft
1
Story
2
Bed
1
Bath
2
Car
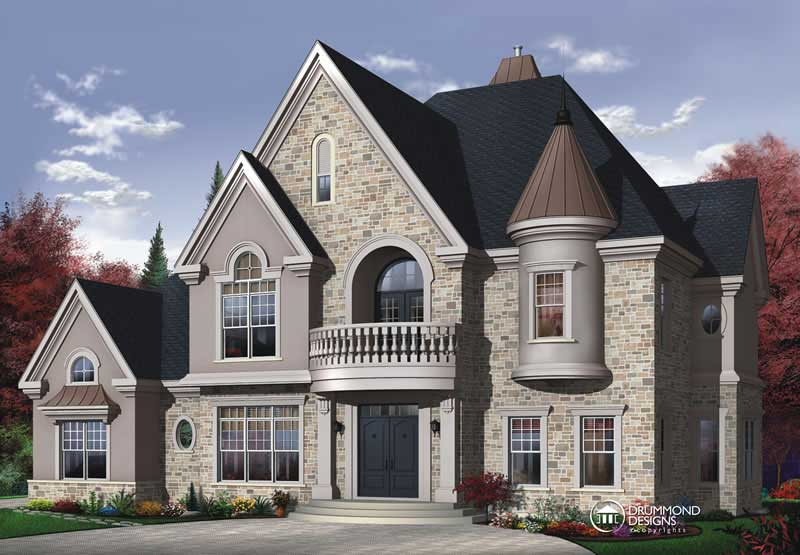
4-Bedroom, 3614 Sq Ft European House Plan - 126-1443 - Front Exterior
Plan Collection
4-Bedroom, 3614 Sq Ft European House Plan - 126-1443 - Front Exterior
Plan#126-1443
Starting at$2815
3614
Sq Ft
1
Story
4
Bed
3.5
Bath
3
Car
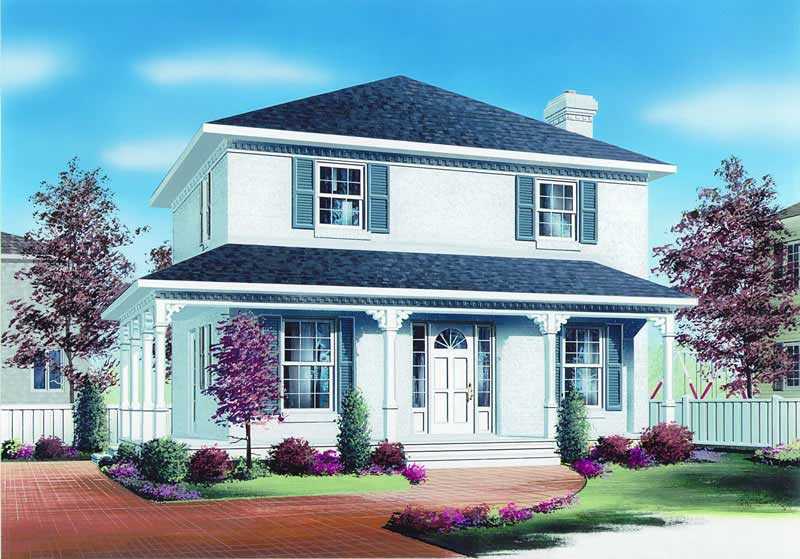
3-Bedroom, 1560 Sq Ft Country House Plan - 126-1260 - Front Exterior
Plan Collection
3-Bedroom, 1560 Sq Ft Country House Plan - 126-1260 - Front Exterior
Plan#126-1260
Starting at$1680
1560
Sq Ft
2
Story
3
Bed
2
Bath
0
Car
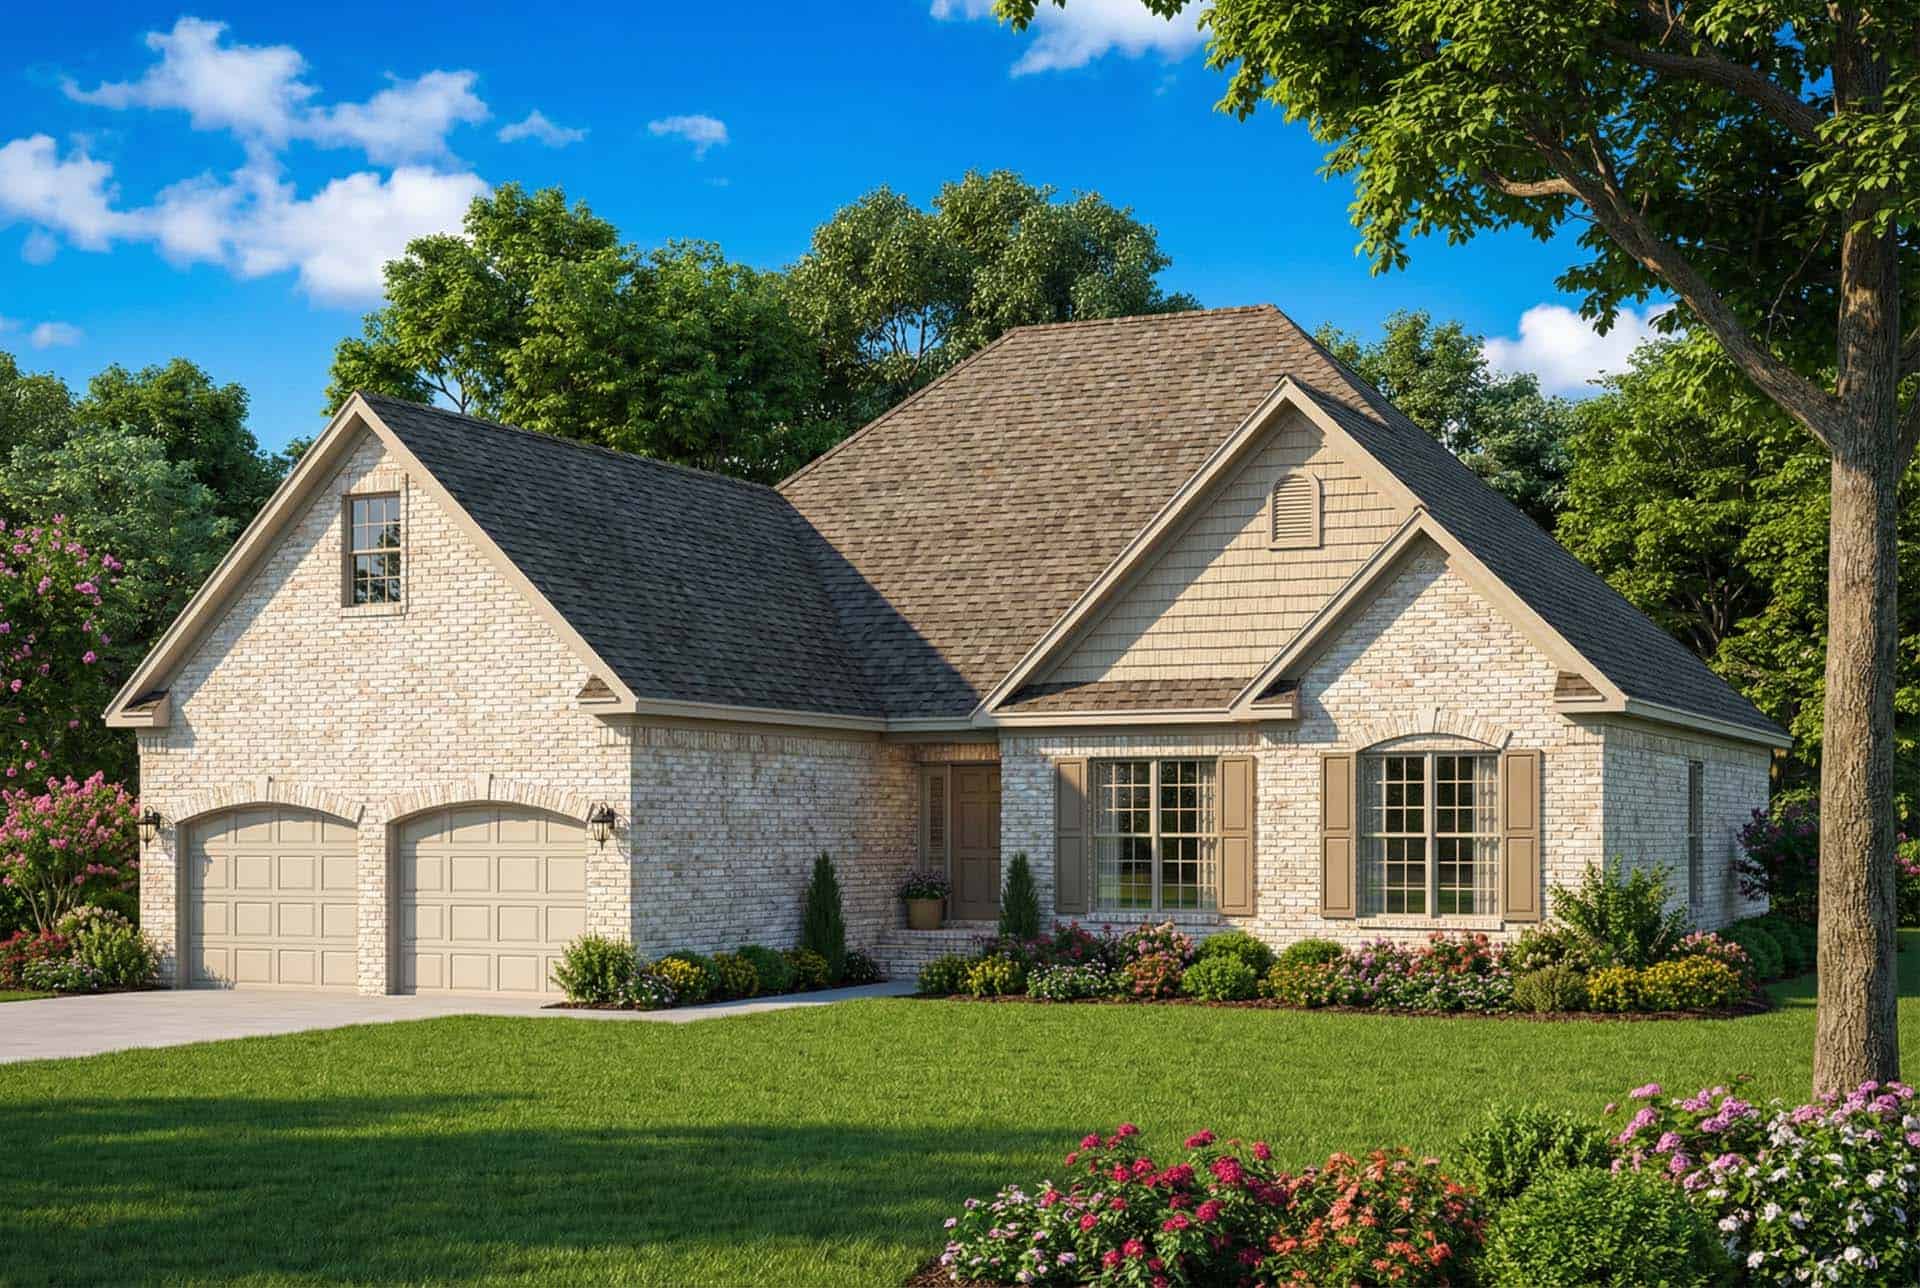
3-Bedroom, 1732 Sq Ft Contemporary House Plan - 153-1333 - Front Exterior
Plan Collection
3-Bedroom, 1732 Sq Ft Contemporary House Plan - 153-1333 - Front Exterior
Plan#153-1333
Starting at$1100
1732
Sq Ft
1
Story
3
Bed
2
Bath
2
Car
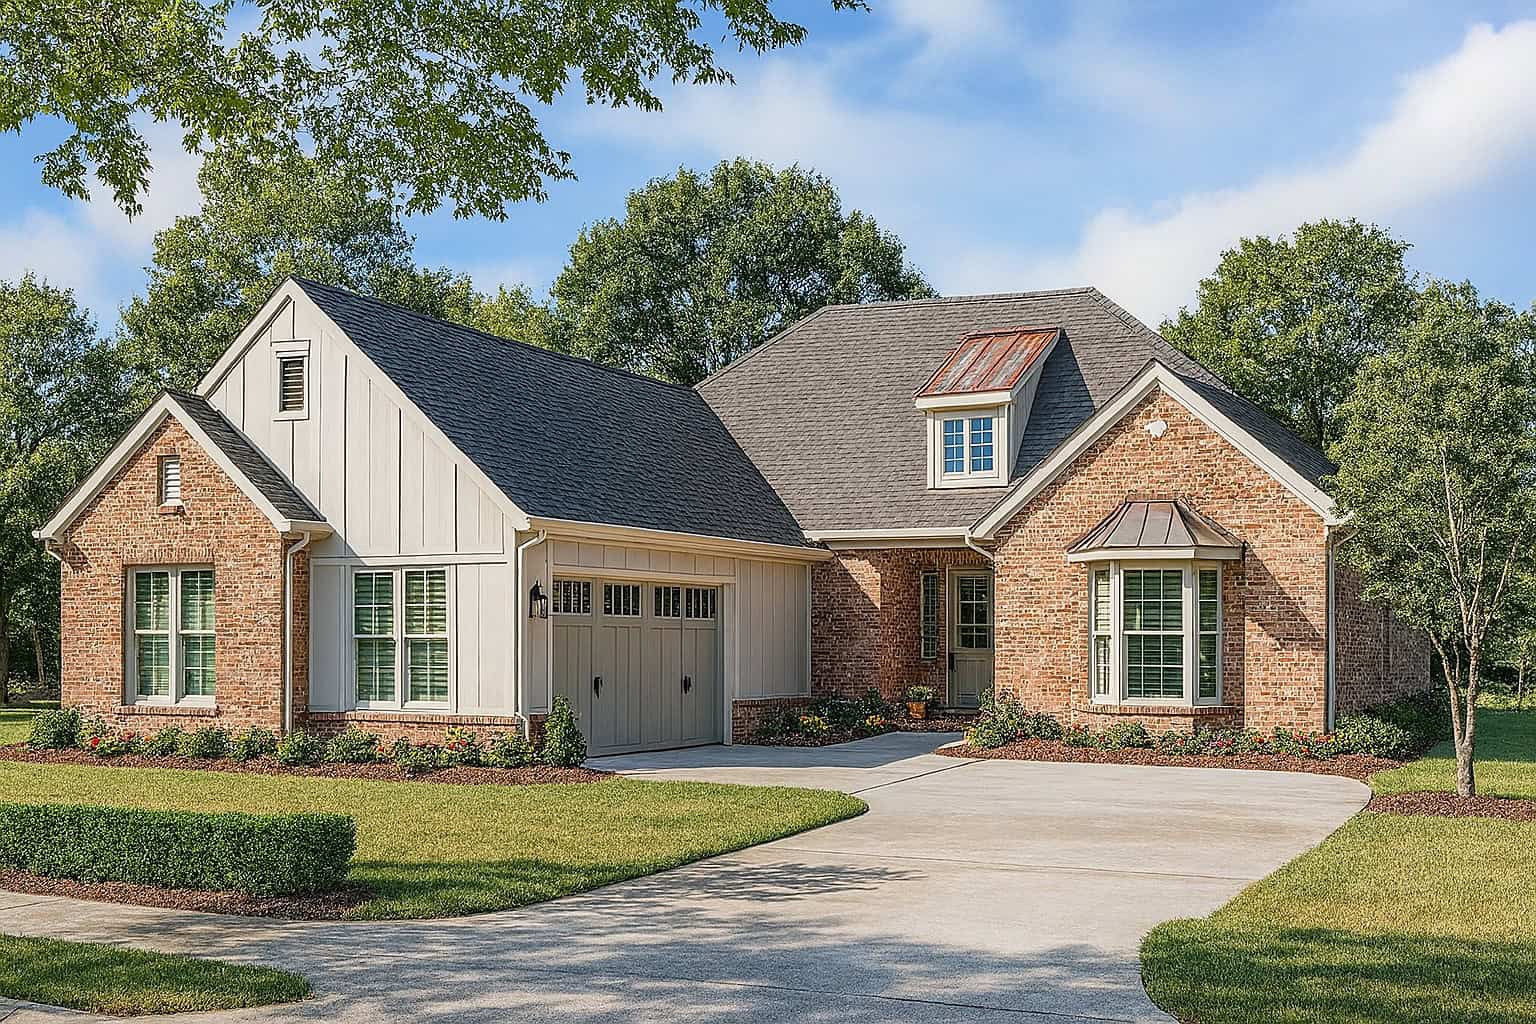
2-Bedroom, 1474 Sq Ft Craftsman Home Plan - 153-1571 - Main Exterior
Plan Collection
2-Bedroom, 1474 Sq Ft Craftsman Home Plan - 153-1571 - Main Exterior
Plan#153-1571
Starting at$1200
1474
Sq Ft
1
Story
2
Bed
2
Bath
2
Car
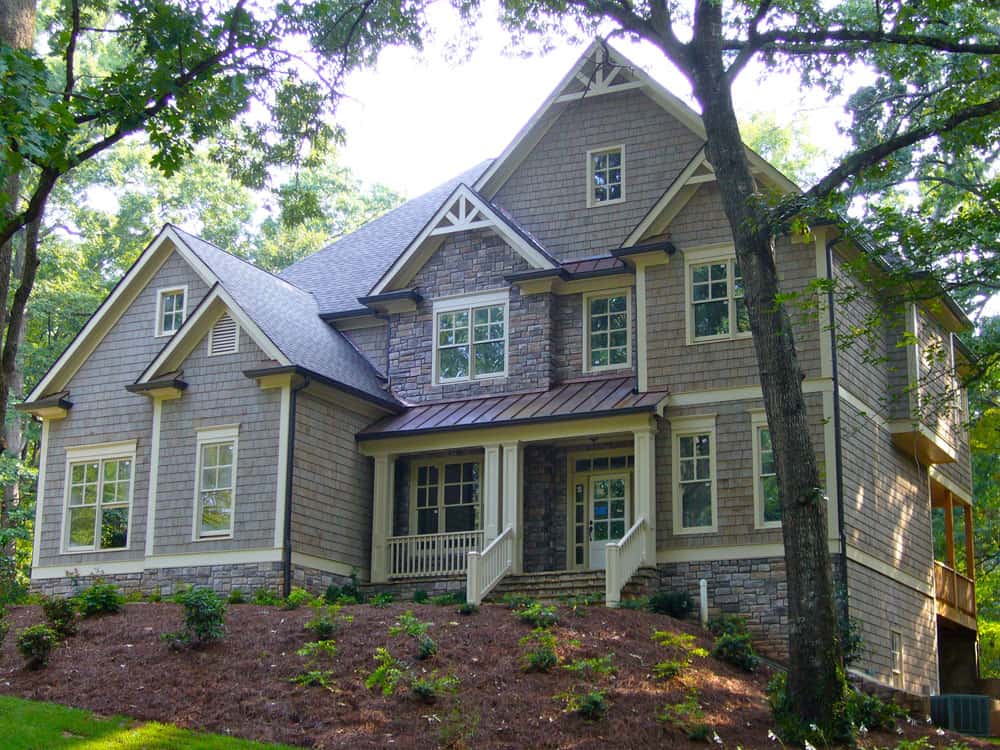
5-Bedroom, 3496 Sq Ft Farmhouse Home Plan - 163-1084 - Main Exterior
Plan Collection
5-Bedroom, 3496 Sq Ft Farmhouse Home Plan - 163-1084 - Main Exterior
Plan#163-1084
Starting at$990
3496
Sq Ft
2
Story
5
Bed
4
Bath
2
Car
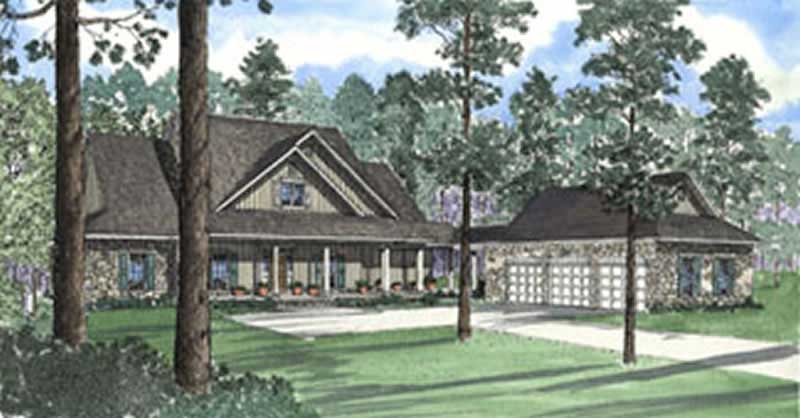
5-Bedroom, 4131 Sq Ft Country Home Plan - 153-1609 - Main Exterior
Plan Collection
5-Bedroom, 4131 Sq Ft Country Home Plan - 153-1609 - Main Exterior
Plan#153-1609
Starting at$1650
4131
Sq Ft
1.5
Story
5
Bed
3
Bath
3
Car
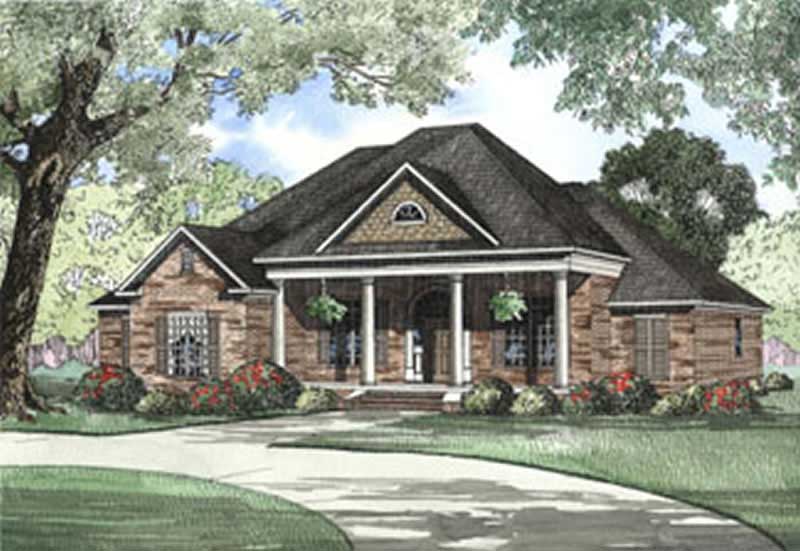
4-Bedroom, 2556 Sq Ft French Home Plan - 153-1188 - Main Exterior
Plan Collection
4-Bedroom, 2556 Sq Ft French Home Plan - 153-1188 - Main Exterior
Plan#153-1188
Starting at$1350
2556
Sq Ft
1
Story
4
Bed
3
Bath
3
Car
2-Bedroom, 1742 Sq Ft French House Plan - 120-2493 - Front Exterior
Plan Collection
2-Bedroom, 1742 Sq Ft French House Plan - 120-2493 - Front Exterior
Plan#120-2493
Starting at$1255
1742
Sq Ft
1
Story
2
Bed
2
Bath
2
Car
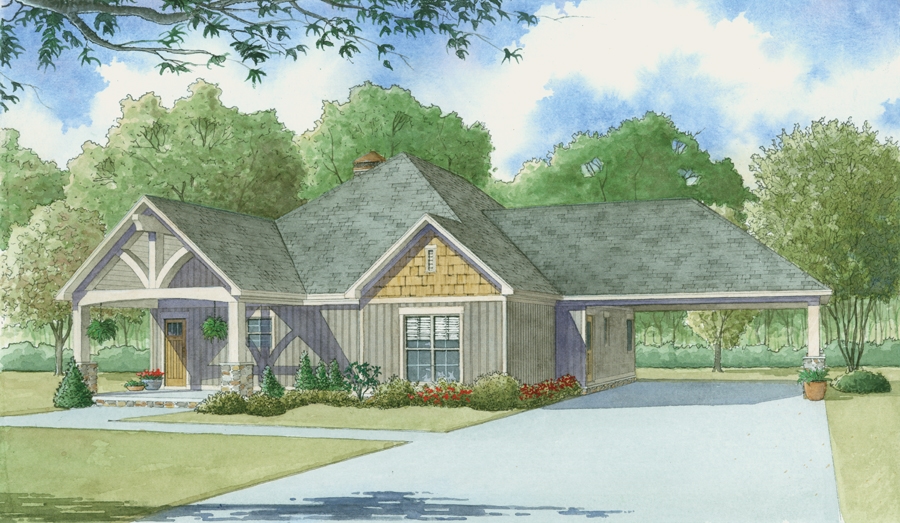
2-Bedroom, 1891 Sq Ft Cottage House Plan - 193-1009 - Front Exterior
Plan Collection
2-Bedroom, 1891 Sq Ft Cottage House Plan - 193-1009 - Front Exterior
Plan#193-1009
Starting at$1200
1891
Sq Ft
1
Story
2
Bed
2
Bath
0
Car
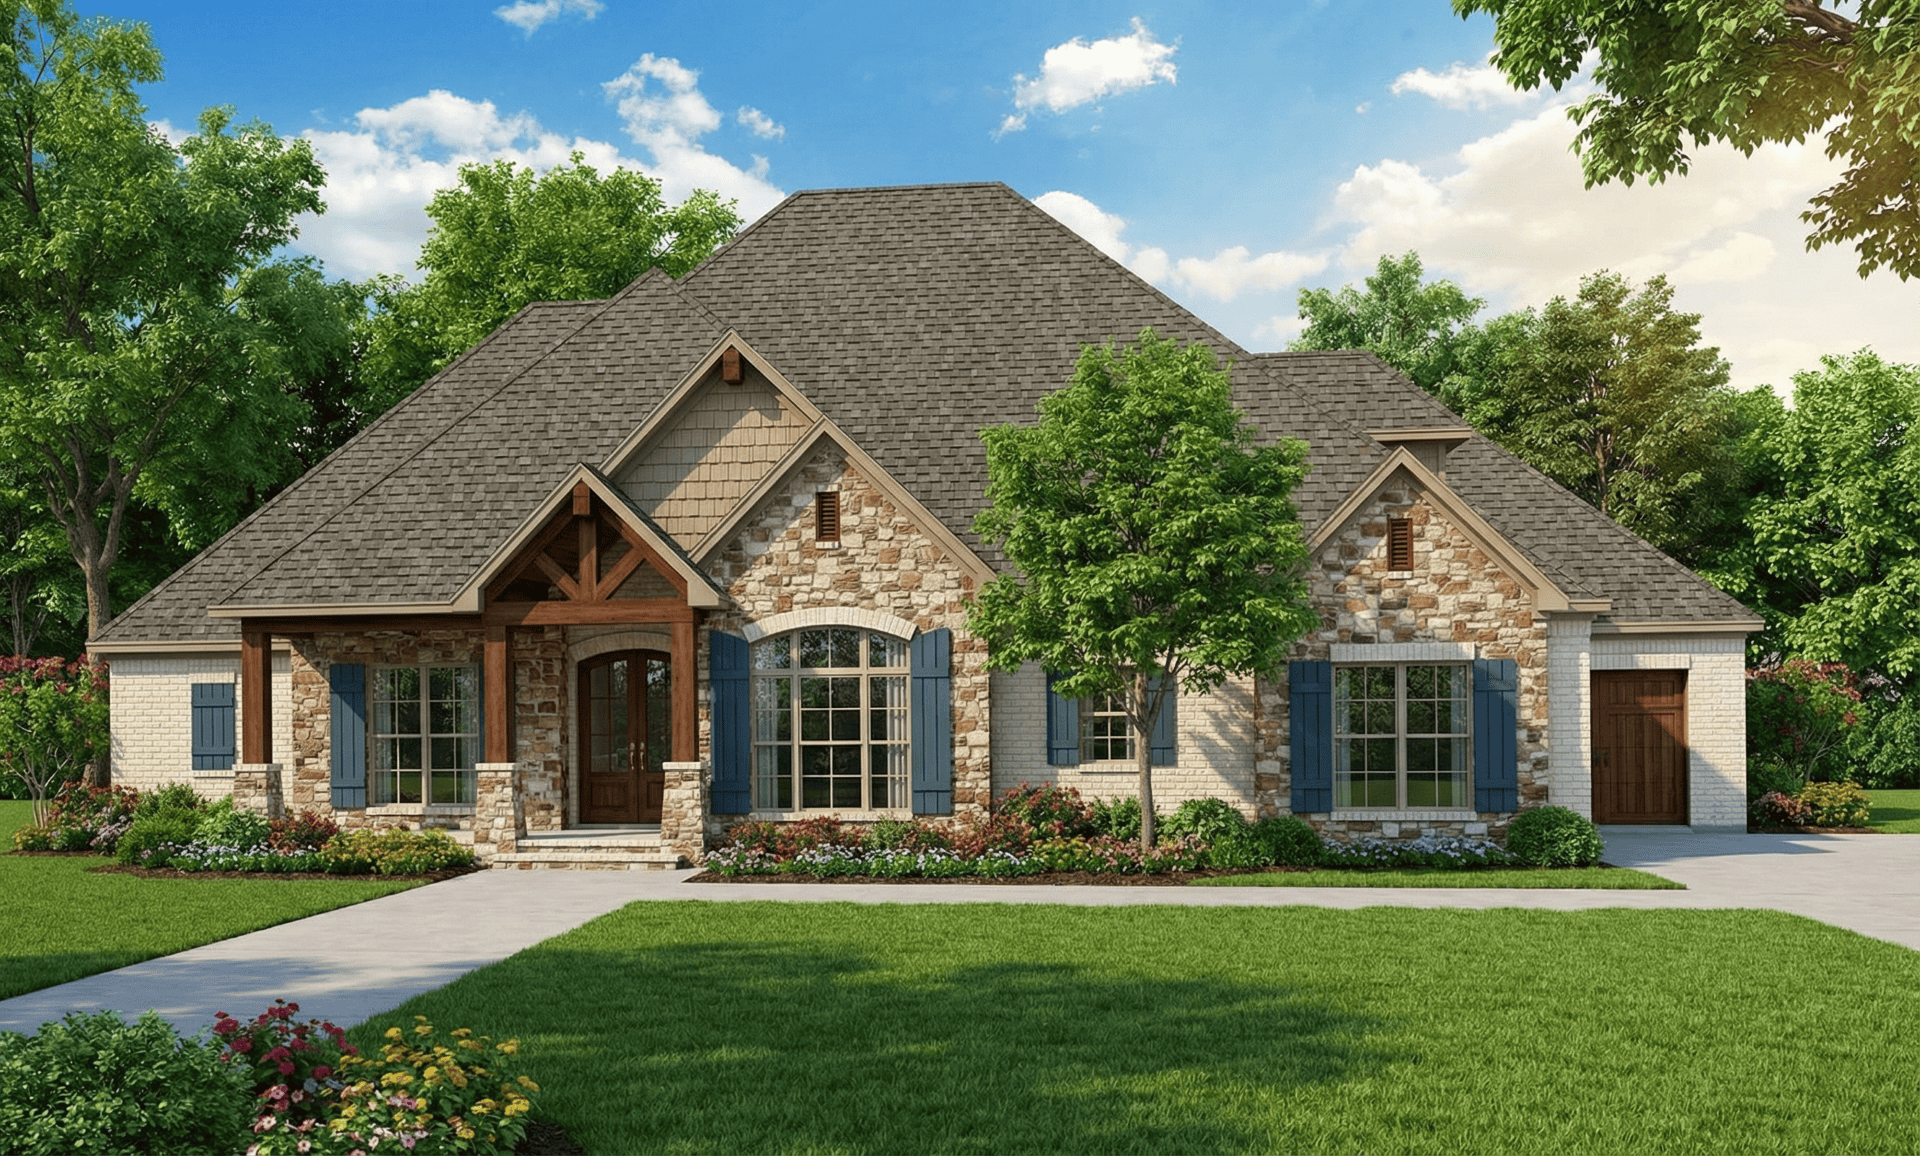
4-Bedroom, 2340 Sq Ft European Home - Plan #153-1987 - Main Exterior
Plan Collection
4-Bedroom, 2340 Sq Ft European Home - Plan #153-1987 - Main Exterior
Plan#153-1987
Starting at$1550
2340
Sq Ft
2
Story
4
Bed
3.5
Bath
3
Car
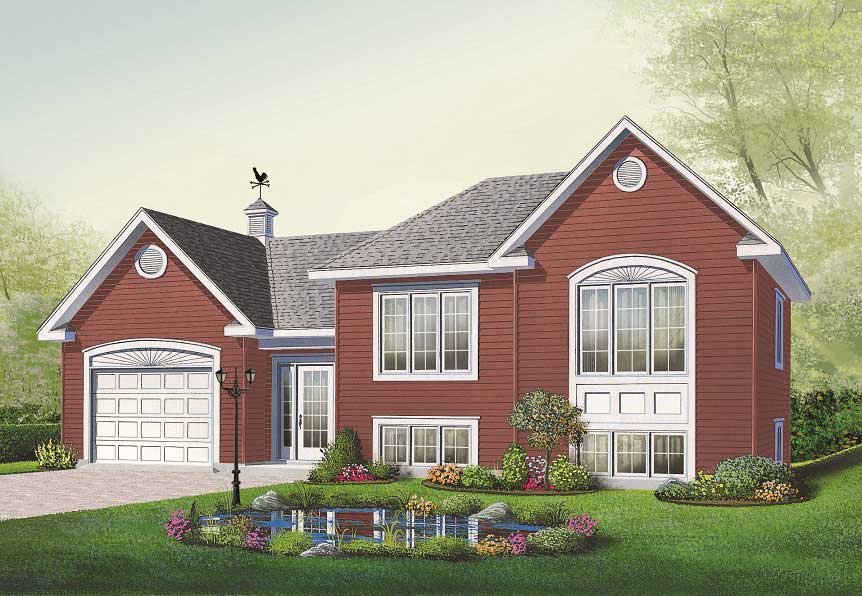
2-Bedroom, 1059 Sq Ft Split-Level Home Plan - 126-1055 - Main Exterior
Plan Collection
2-Bedroom, 1059 Sq Ft Split-Level Home Plan - 126-1055 - Main Exterior
Plan#126-1055
Starting at$1450
1059
Sq Ft
1.5
Story
2
Bed
1
Bath
1
Car
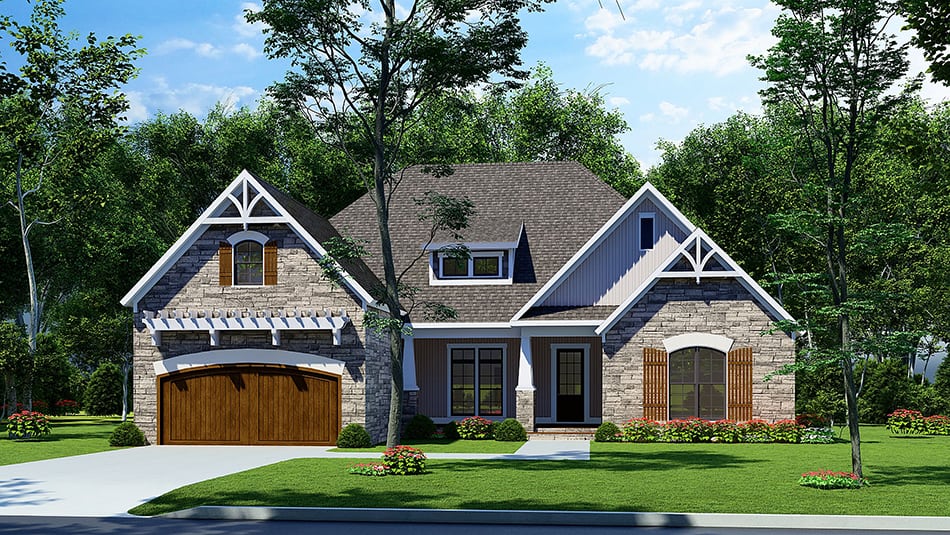
4-Bedroom, 2083 Sq Ft Southern House Plan - 153-1142 - Front Exterior
Plan Collection
4-Bedroom, 2083 Sq Ft Southern House Plan - 153-1142 - Front Exterior
Plan#153-1142
Starting at$1100
2083
Sq Ft
1
Story
4
Bed
2
Bath
2
Car
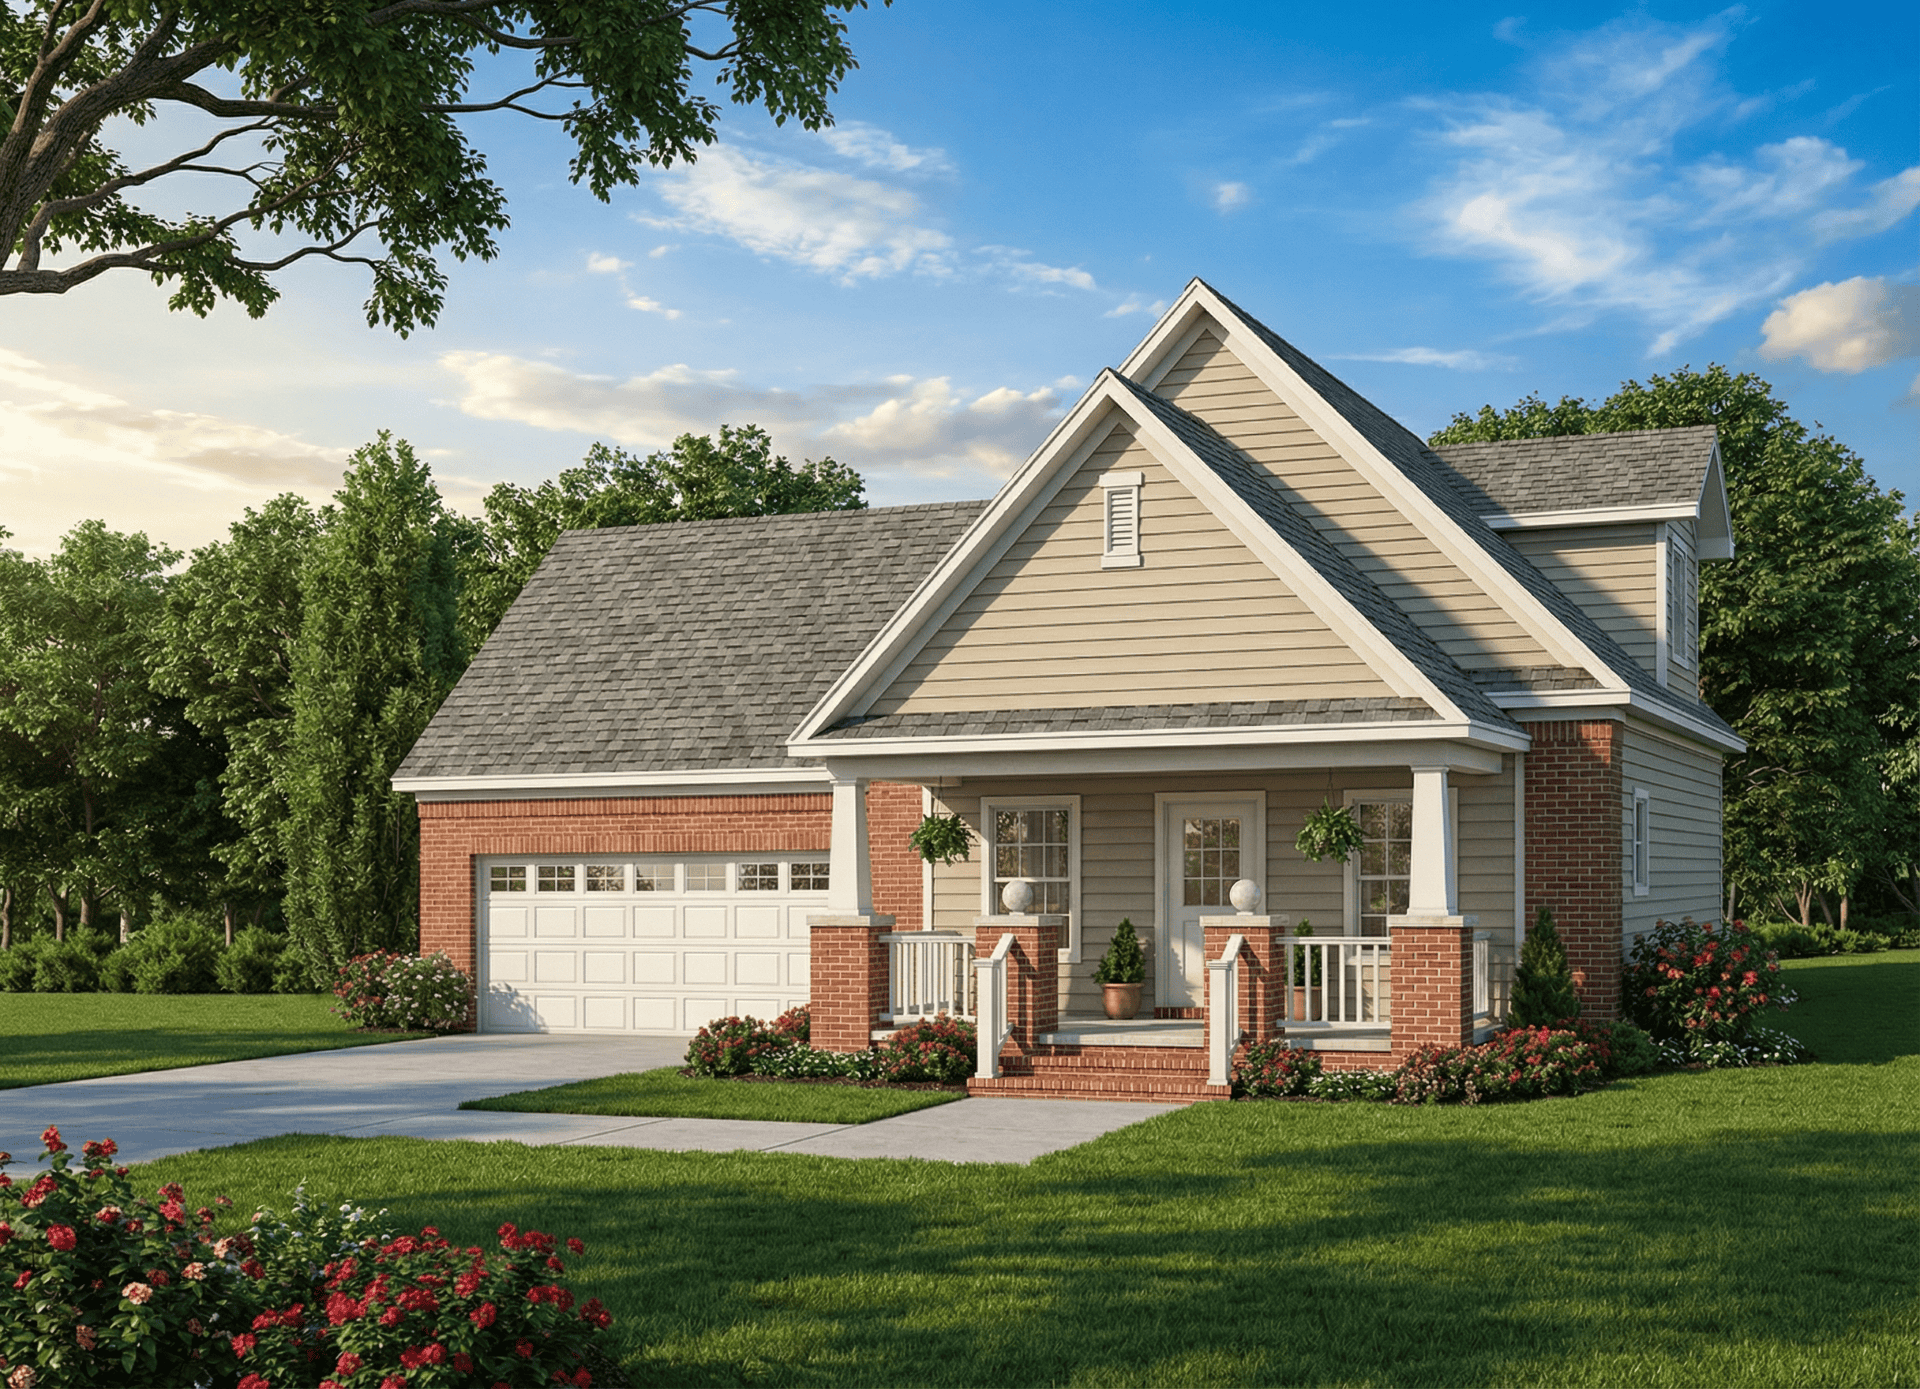
3-Bedroom, 1059 Sq Ft Ranch Home Plan - 153-1788 - Main Exterior
Plan Collection
3-Bedroom, 1059 Sq Ft Ranch Home Plan - 153-1788 - Main Exterior
Plan#153-1788
Starting at$1000
1059
Sq Ft
2
Story
3
Bed
2
Bath
2
Car
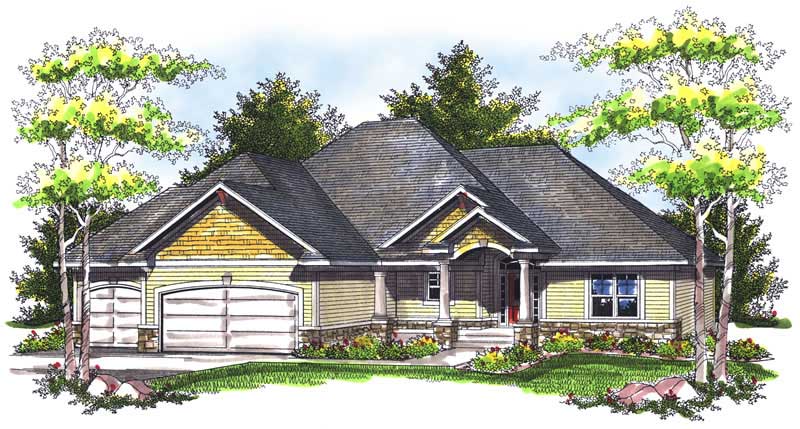
5-Bedroom, 6672 Sq Ft Luxury House Plan - 120-2600 - Front Exterior
Plan Collection
5-Bedroom, 6672 Sq Ft Luxury House Plan - 120-2600 - Front Exterior
Plan#120-2600
Starting at$5265
6672
Sq Ft
2
Story
5
Bed
5.5
Bath
3
Car
4-Bedroom, 2717 Sq Ft Traditional House Plan - 199-1012 - Front Exterior
Plan Collection
4-Bedroom, 2717 Sq Ft Traditional House Plan - 199-1012 - Front Exterior
Plan#199-1012
Starting at$951
2717
Sq Ft
1
Story
4
Bed
3
Bath
3
Car
3-Bedroom, 1519 Sq Ft Ranch House Plan - 153-1837 - Front Exterior
Plan Collection
3-Bedroom, 1519 Sq Ft Ranch House Plan - 153-1837 - Front Exterior
Plan#153-1837
Starting at$1200
1519
Sq Ft
1
Story
3
Bed
2
Bath
2
Car
“Front view of 4-bedroom 4488 sq ft luxury style house plan with brick exterior and traditional French-country elements”
Plan Collection
“Front view of 4-bedroom 4488 sq ft luxury style house plan with brick exterior and traditional French-country elements”
Plan#153-1365
Starting at$1550
4488
Sq Ft
2
Story
4
Bed
3.5
Bath
3
Car
4-Bedroom, 2373 Sq Ft Country House Plan - 153-1224 - Front Exterior
Plan Collection
4-Bedroom, 2373 Sq Ft Country House Plan - 153-1224 - Front Exterior
Plan#153-1224
Starting at$1850
2373
Sq Ft
2
Story
4
Bed
3
Bath
2
Car
2-Bedroom, 2083 Sq Ft Traditional Home Plan - 120-2569 - Main Exterior
Plan Collection
2-Bedroom, 2083 Sq Ft Traditional Home Plan - 120-2569 - Main Exterior
Plan#120-2569
Starting at$1305
2083
Sq Ft
1
Story
2
Bed
2.5
Bath
3
Car
4-Bedroom, 1857 Sq Ft Country Home Plan - 126-1876 - Main Exterior
Plan Collection
4-Bedroom, 1857 Sq Ft Country Home Plan - 126-1876 - Main Exterior
Plan#126-1876
Starting at$1740
1857
Sq Ft
2
Story
4
Bed
3.5
Bath
0
Car
2-Bedroom, 1210 Sq Ft Bungalow House Plan - 126-1001 - Front Exterior
Plan Collection
2-Bedroom, 1210 Sq Ft Bungalow House Plan - 126-1001 - Front Exterior
Plan#126-1001
Starting at$1510
1210
Sq Ft
1
Story
2
Bed
1
Bath
0
Car
3-Bedroom, 1700 Sq Ft Bungalow House Plan - 126-1392 - Front Exterior
Plan Collection
3-Bedroom, 1700 Sq Ft Bungalow House Plan - 126-1392 - Front Exterior
Plan#126-1392
Starting at$1680
1700
Sq Ft
1
Story
3
Bed
2
Bath
0
Car
4-Bedroom, 1875 Sq Ft Cape Cod Home Plan - 153-1768 - Main Exterior
Plan Collection
4-Bedroom, 1875 Sq Ft Cape Cod Home Plan - 153-1768 - Main Exterior
Plan#153-1768
Starting at$1200
1875
Sq Ft
2
Story
4
Bed
3
Bath
2
Car
2-Bedroom, 896 Sq Ft Bungalow Home Plan - 126-1535 - Main Exterior
Plan Collection
2-Bedroom, 896 Sq Ft Bungalow Home Plan - 126-1535 - Main Exterior
Plan#126-1535
Starting at$1275
896
Sq Ft
1
Story
2
Bed
1
Bath
2
Car
4-Bedroom, 3614 Sq Ft European House Plan - 126-1443 - Front Exterior
Plan Collection
4-Bedroom, 3614 Sq Ft European House Plan - 126-1443 - Front Exterior
Plan#126-1443
Starting at$2815
3614
Sq Ft
1
Story
4
Bed
3.5
Bath
3
Car
3-Bedroom, 1560 Sq Ft Country House Plan - 126-1260 - Front Exterior
Plan Collection
3-Bedroom, 1560 Sq Ft Country House Plan - 126-1260 - Front Exterior
Plan#126-1260
Starting at$1680
1560
Sq Ft
2
Story
3
Bed
2
Bath
0
Car
3-Bedroom, 1732 Sq Ft Contemporary House Plan - 153-1333 - Front Exterior
Plan Collection
3-Bedroom, 1732 Sq Ft Contemporary House Plan - 153-1333 - Front Exterior
Plan#153-1333
Starting at$1100
1732
Sq Ft
1
Story
3
Bed
2
Bath
2
Car
2-Bedroom, 1474 Sq Ft Craftsman Home Plan - 153-1571 - Main Exterior
Plan Collection
2-Bedroom, 1474 Sq Ft Craftsman Home Plan - 153-1571 - Main Exterior
Plan#153-1571
Starting at$1200
1474
Sq Ft
1
Story
2
Bed
2
Bath
2
Car
5-Bedroom, 3496 Sq Ft Farmhouse Home Plan - 163-1084 - Main Exterior
Plan Collection
5-Bedroom, 3496 Sq Ft Farmhouse Home Plan - 163-1084 - Main Exterior
Plan#163-1084
Starting at$990
3496
Sq Ft
2
Story
5
Bed
4
Bath
2
Car
5-Bedroom, 4131 Sq Ft Country Home Plan - 153-1609 - Main Exterior
Plan Collection
5-Bedroom, 4131 Sq Ft Country Home Plan - 153-1609 - Main Exterior
Plan#153-1609
Starting at$1650
4131
Sq Ft
1.5
Story
5
Bed
3
Bath
3
Car
4-Bedroom, 2556 Sq Ft French Home Plan - 153-1188 - Main Exterior
Plan Collection
4-Bedroom, 2556 Sq Ft French Home Plan - 153-1188 - Main Exterior
Plan#153-1188
Starting at$1350
2556
Sq Ft
1
Story
4
Bed
3
Bath
3
Car
2-Bedroom, 1742 Sq Ft French House Plan - 120-2493 - Front Exterior
Plan Collection
2-Bedroom, 1742 Sq Ft French House Plan - 120-2493 - Front Exterior
Plan#120-2493
Starting at$1255
1742
Sq Ft
1
Story
2
Bed
2
Bath
2
Car
2-Bedroom, 1891 Sq Ft Cottage House Plan - 193-1009 - Front Exterior
Plan Collection
2-Bedroom, 1891 Sq Ft Cottage House Plan - 193-1009 - Front Exterior
Plan#193-1009
Starting at$1200
1891
Sq Ft
1
Story
2
Bed
2
Bath
0
Car
4-Bedroom, 2340 Sq Ft European Home - Plan #153-1987 - Main Exterior
Plan Collection
4-Bedroom, 2340 Sq Ft European Home - Plan #153-1987 - Main Exterior
Plan#153-1987
Starting at$1550
2340
Sq Ft
2
Story
4
Bed
3.5
Bath
3
Car
2-Bedroom, 1059 Sq Ft Split-Level Home Plan - 126-1055 - Main Exterior
Plan Collection
2-Bedroom, 1059 Sq Ft Split-Level Home Plan - 126-1055 - Main Exterior
Plan#126-1055
Starting at$1450
1059
Sq Ft
1.5
Story
2
Bed
1
Bath
1
Car
4-Bedroom, 2083 Sq Ft Southern House Plan - 153-1142 - Front Exterior
Plan Collection
4-Bedroom, 2083 Sq Ft Southern House Plan - 153-1142 - Front Exterior
Plan#153-1142
Starting at$1100
2083
Sq Ft
1
Story
4
Bed
2
Bath
2
Car
3-Bedroom, 1059 Sq Ft Ranch Home Plan - 153-1788 - Main Exterior
Plan Collection
3-Bedroom, 1059 Sq Ft Ranch Home Plan - 153-1788 - Main Exterior
Plan#153-1788
Starting at$1000
1059
Sq Ft
2
Story
3
Bed
2
Bath
2
Car
1...182183184185186...525