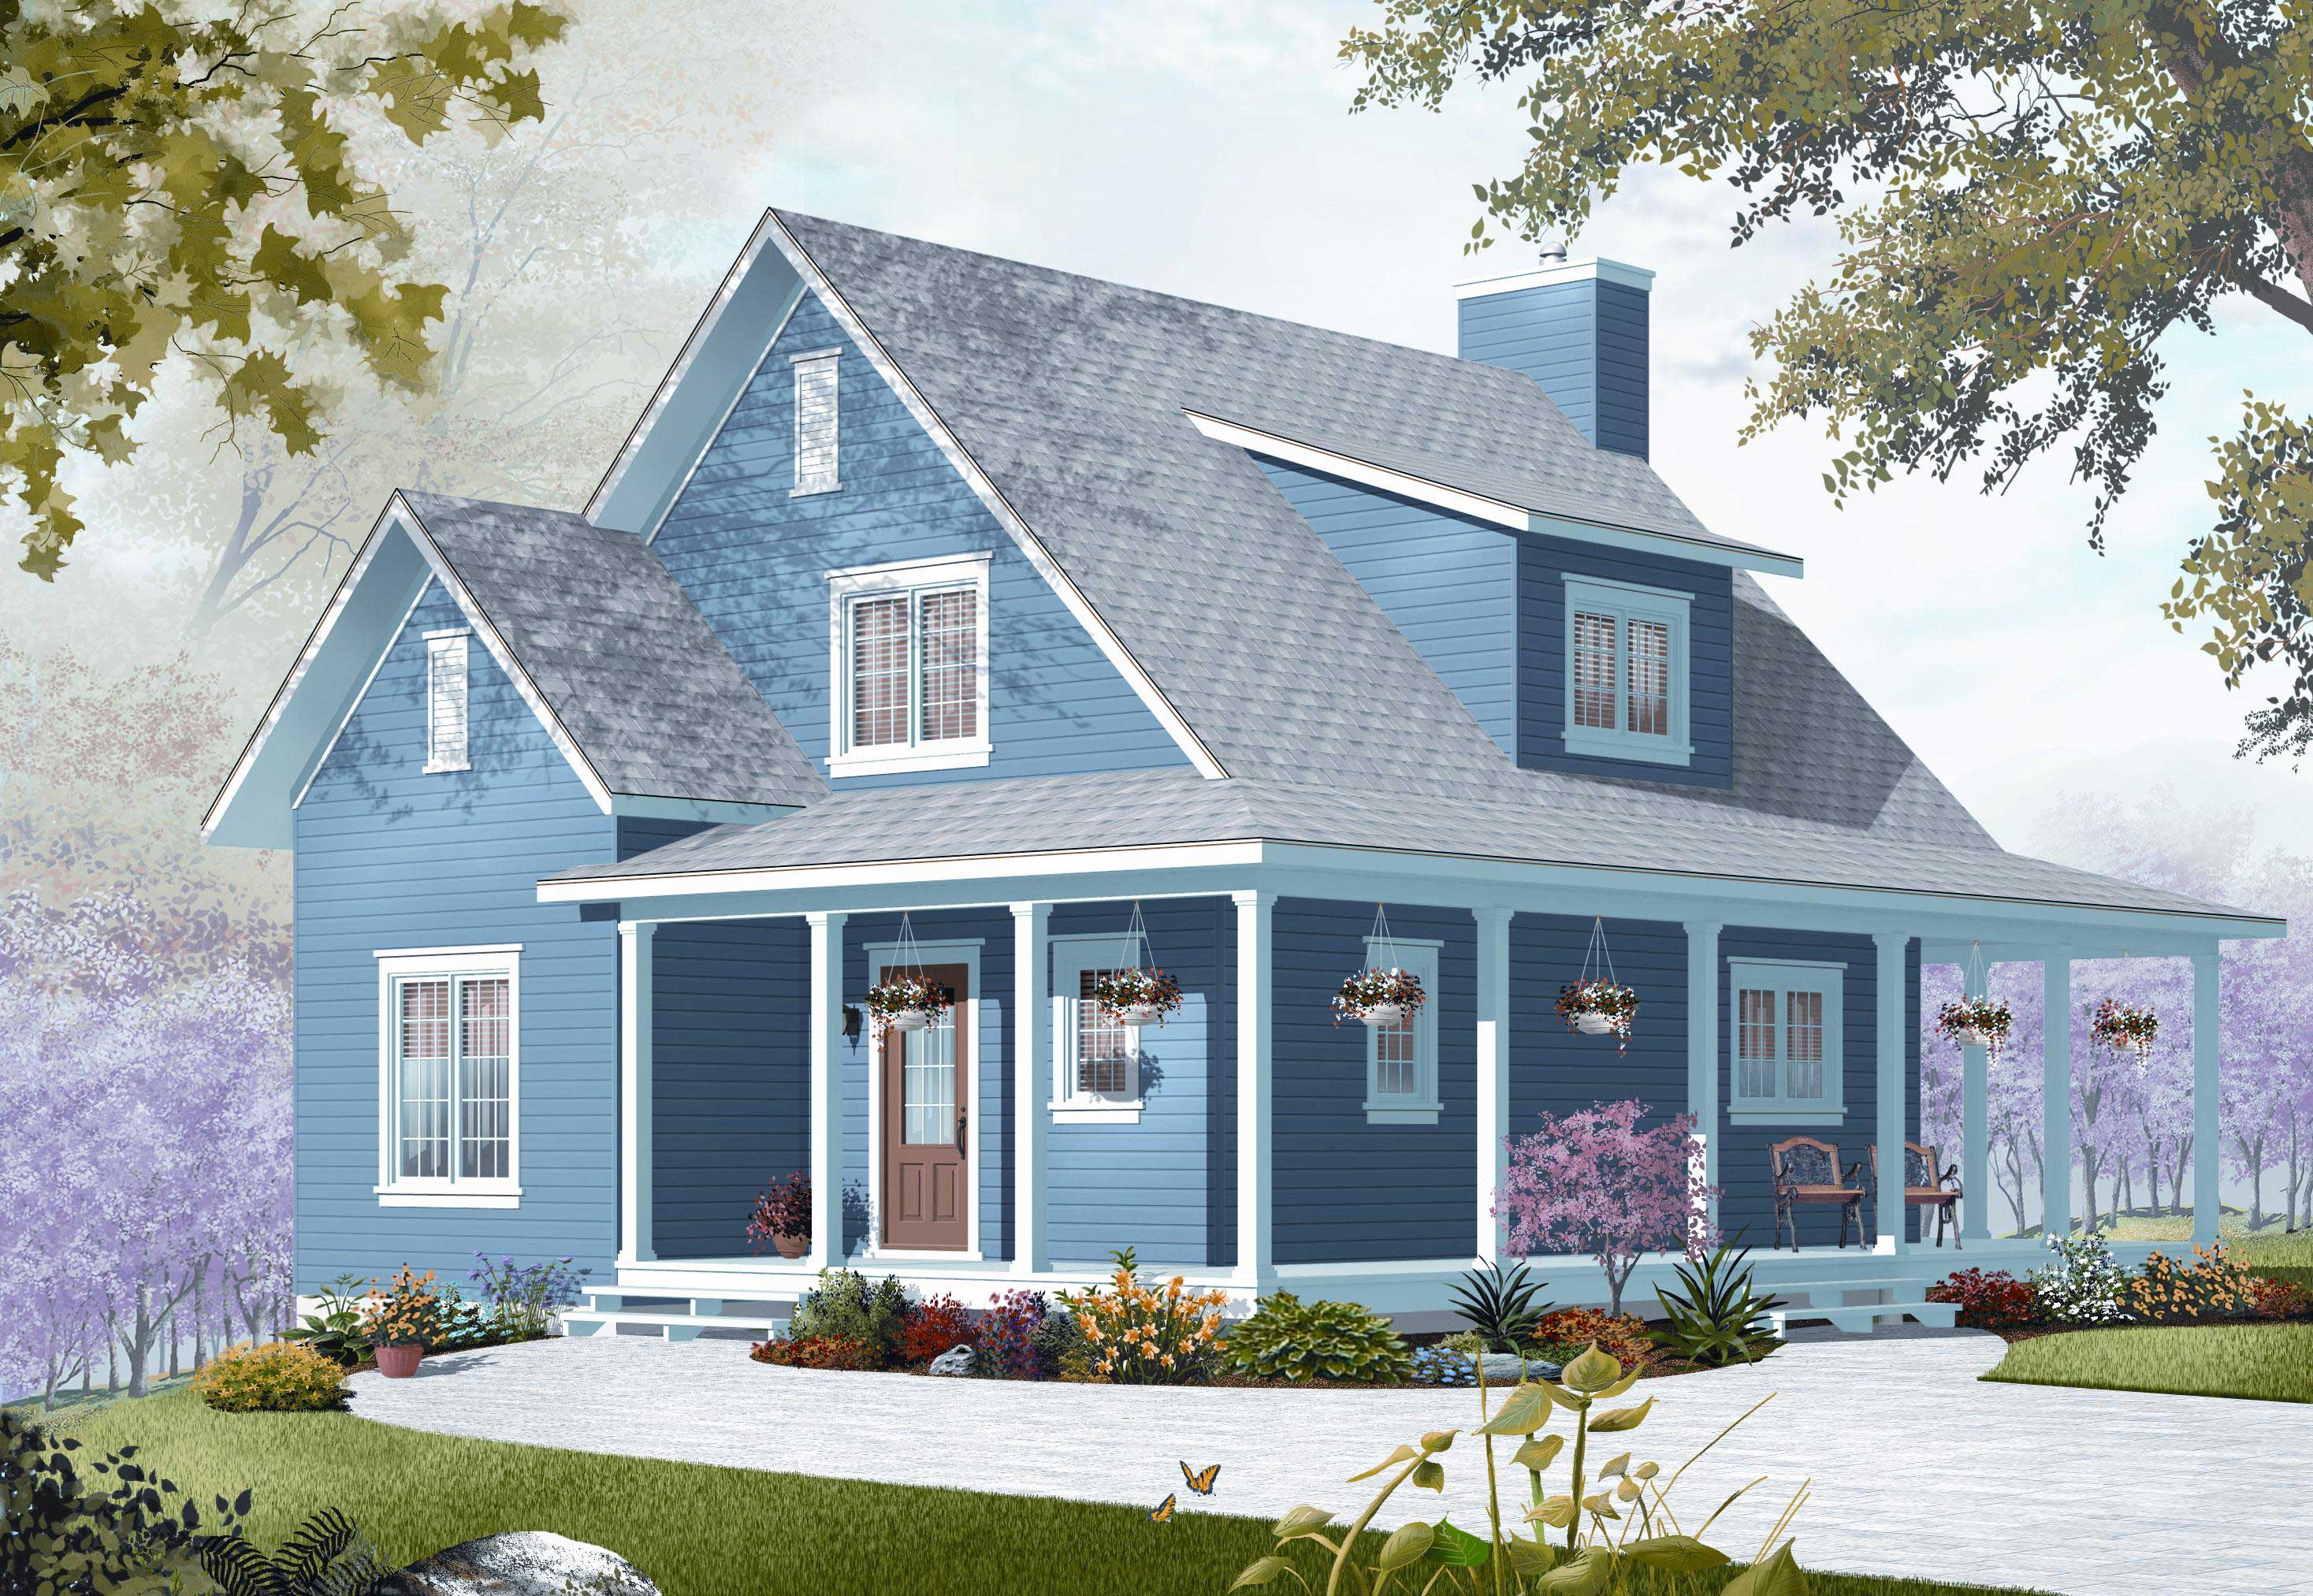
House Plans with Basement

12,600
Plan Results
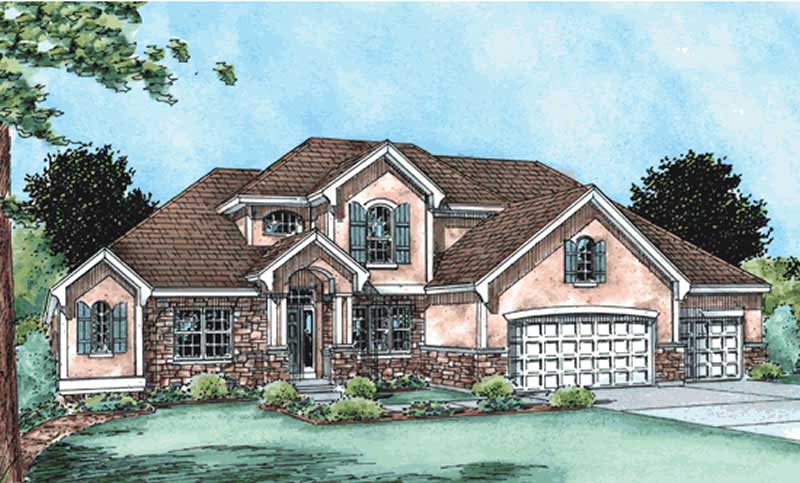
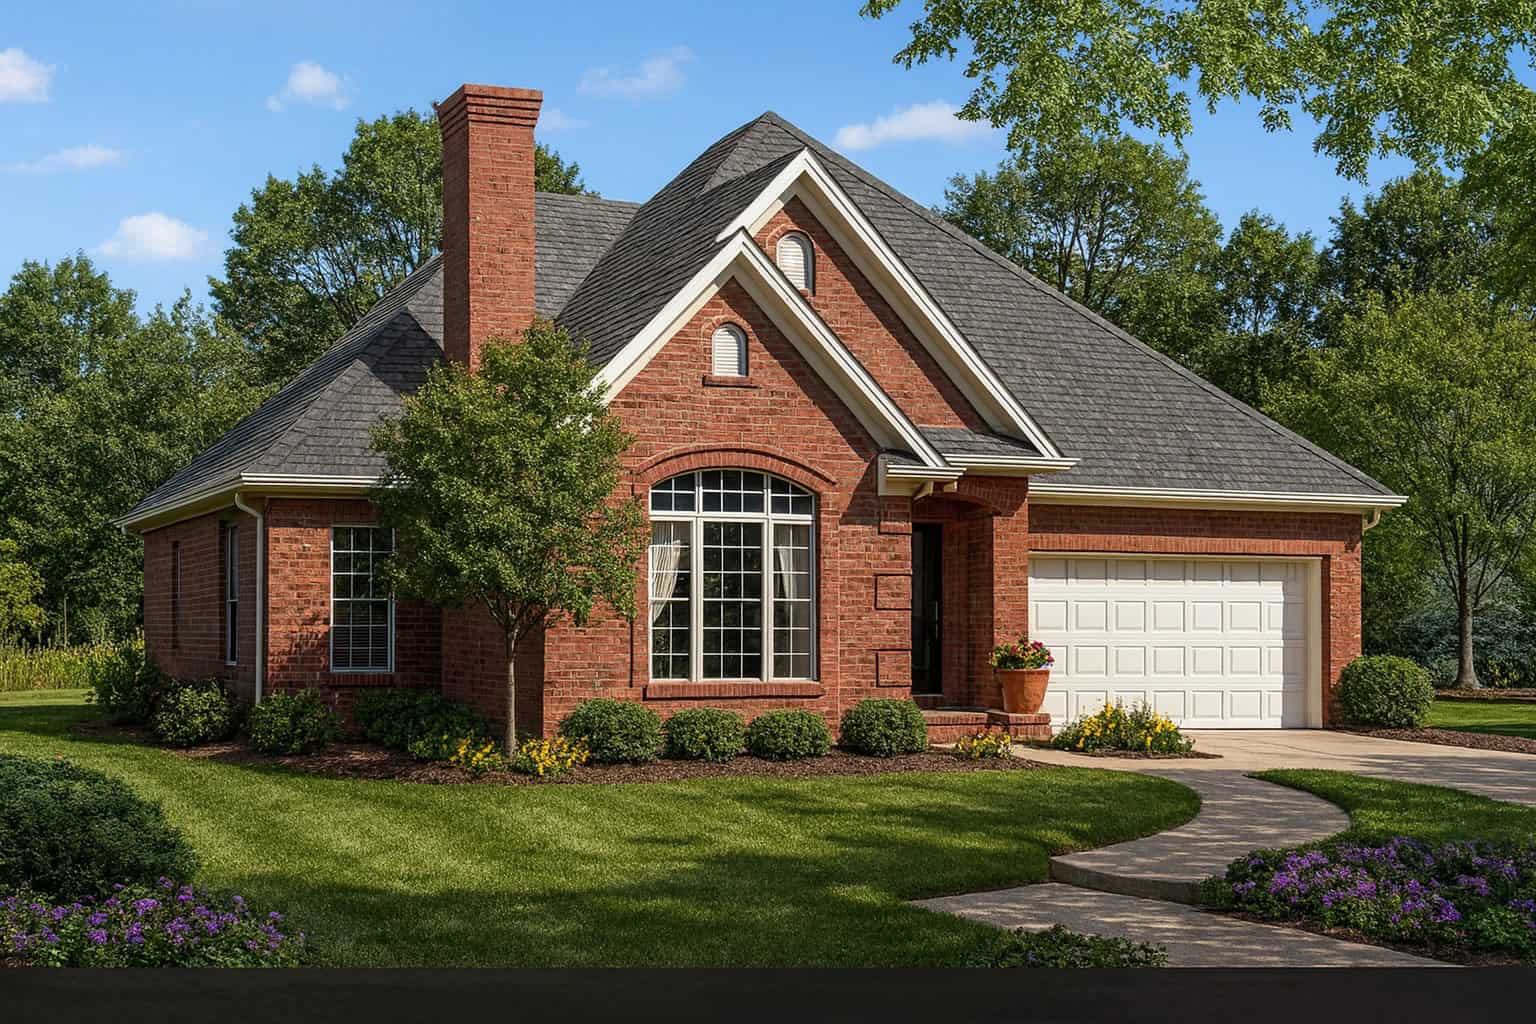
2-Bedroom, 1586 Sq Ft Mediterranean Home Plan - 100-1098 - Main Exterior
Plan Collection
2-Bedroom, 1586 Sq Ft Mediterranean Home Plan - 100-1098 - Main Exterior
Plan#100-1098
Starting at$1400
1586
Sq Ft
1
Story
2
Bed
2
Bath
2
Car
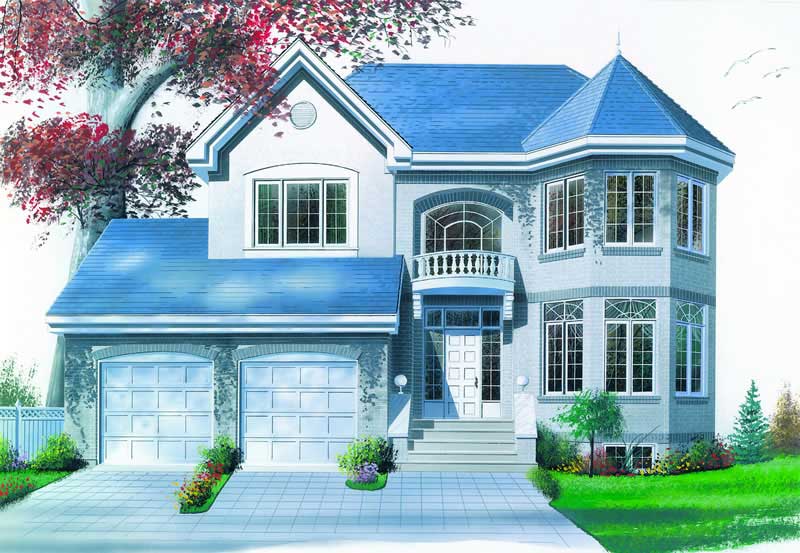
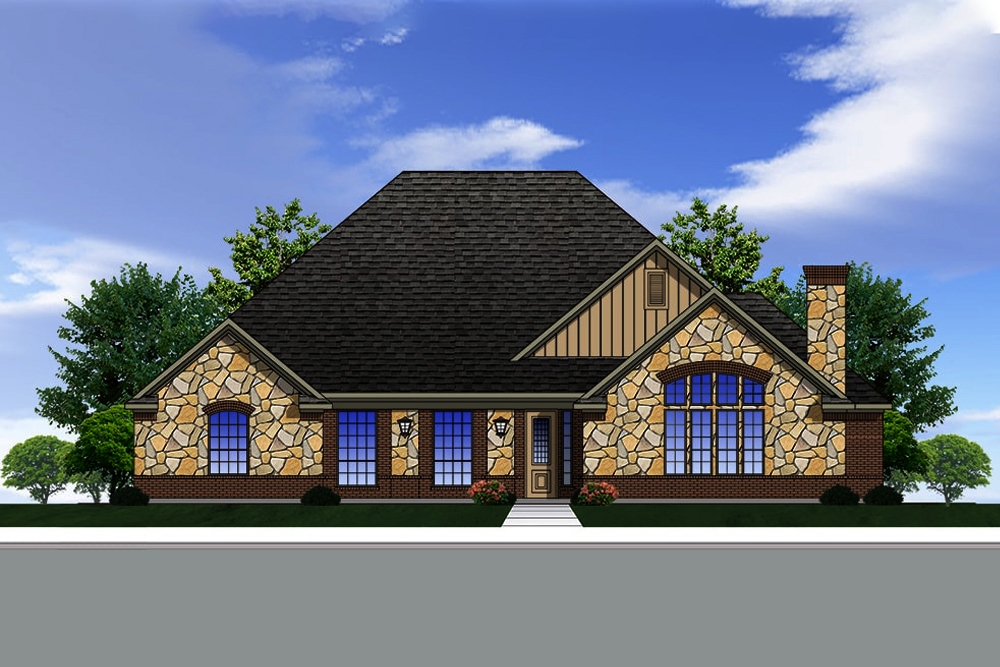
3-Bedroom, 2745 Sq Ft European Home Plan - 101-1670 - Main Exterior
Plan Collection
3-Bedroom, 2745 Sq Ft European Home Plan - 101-1670 - Main Exterior
Plan#101-1670
Starting at$1155
2745
Sq Ft
2
Story
3
Bed
2
Bath
3
Car
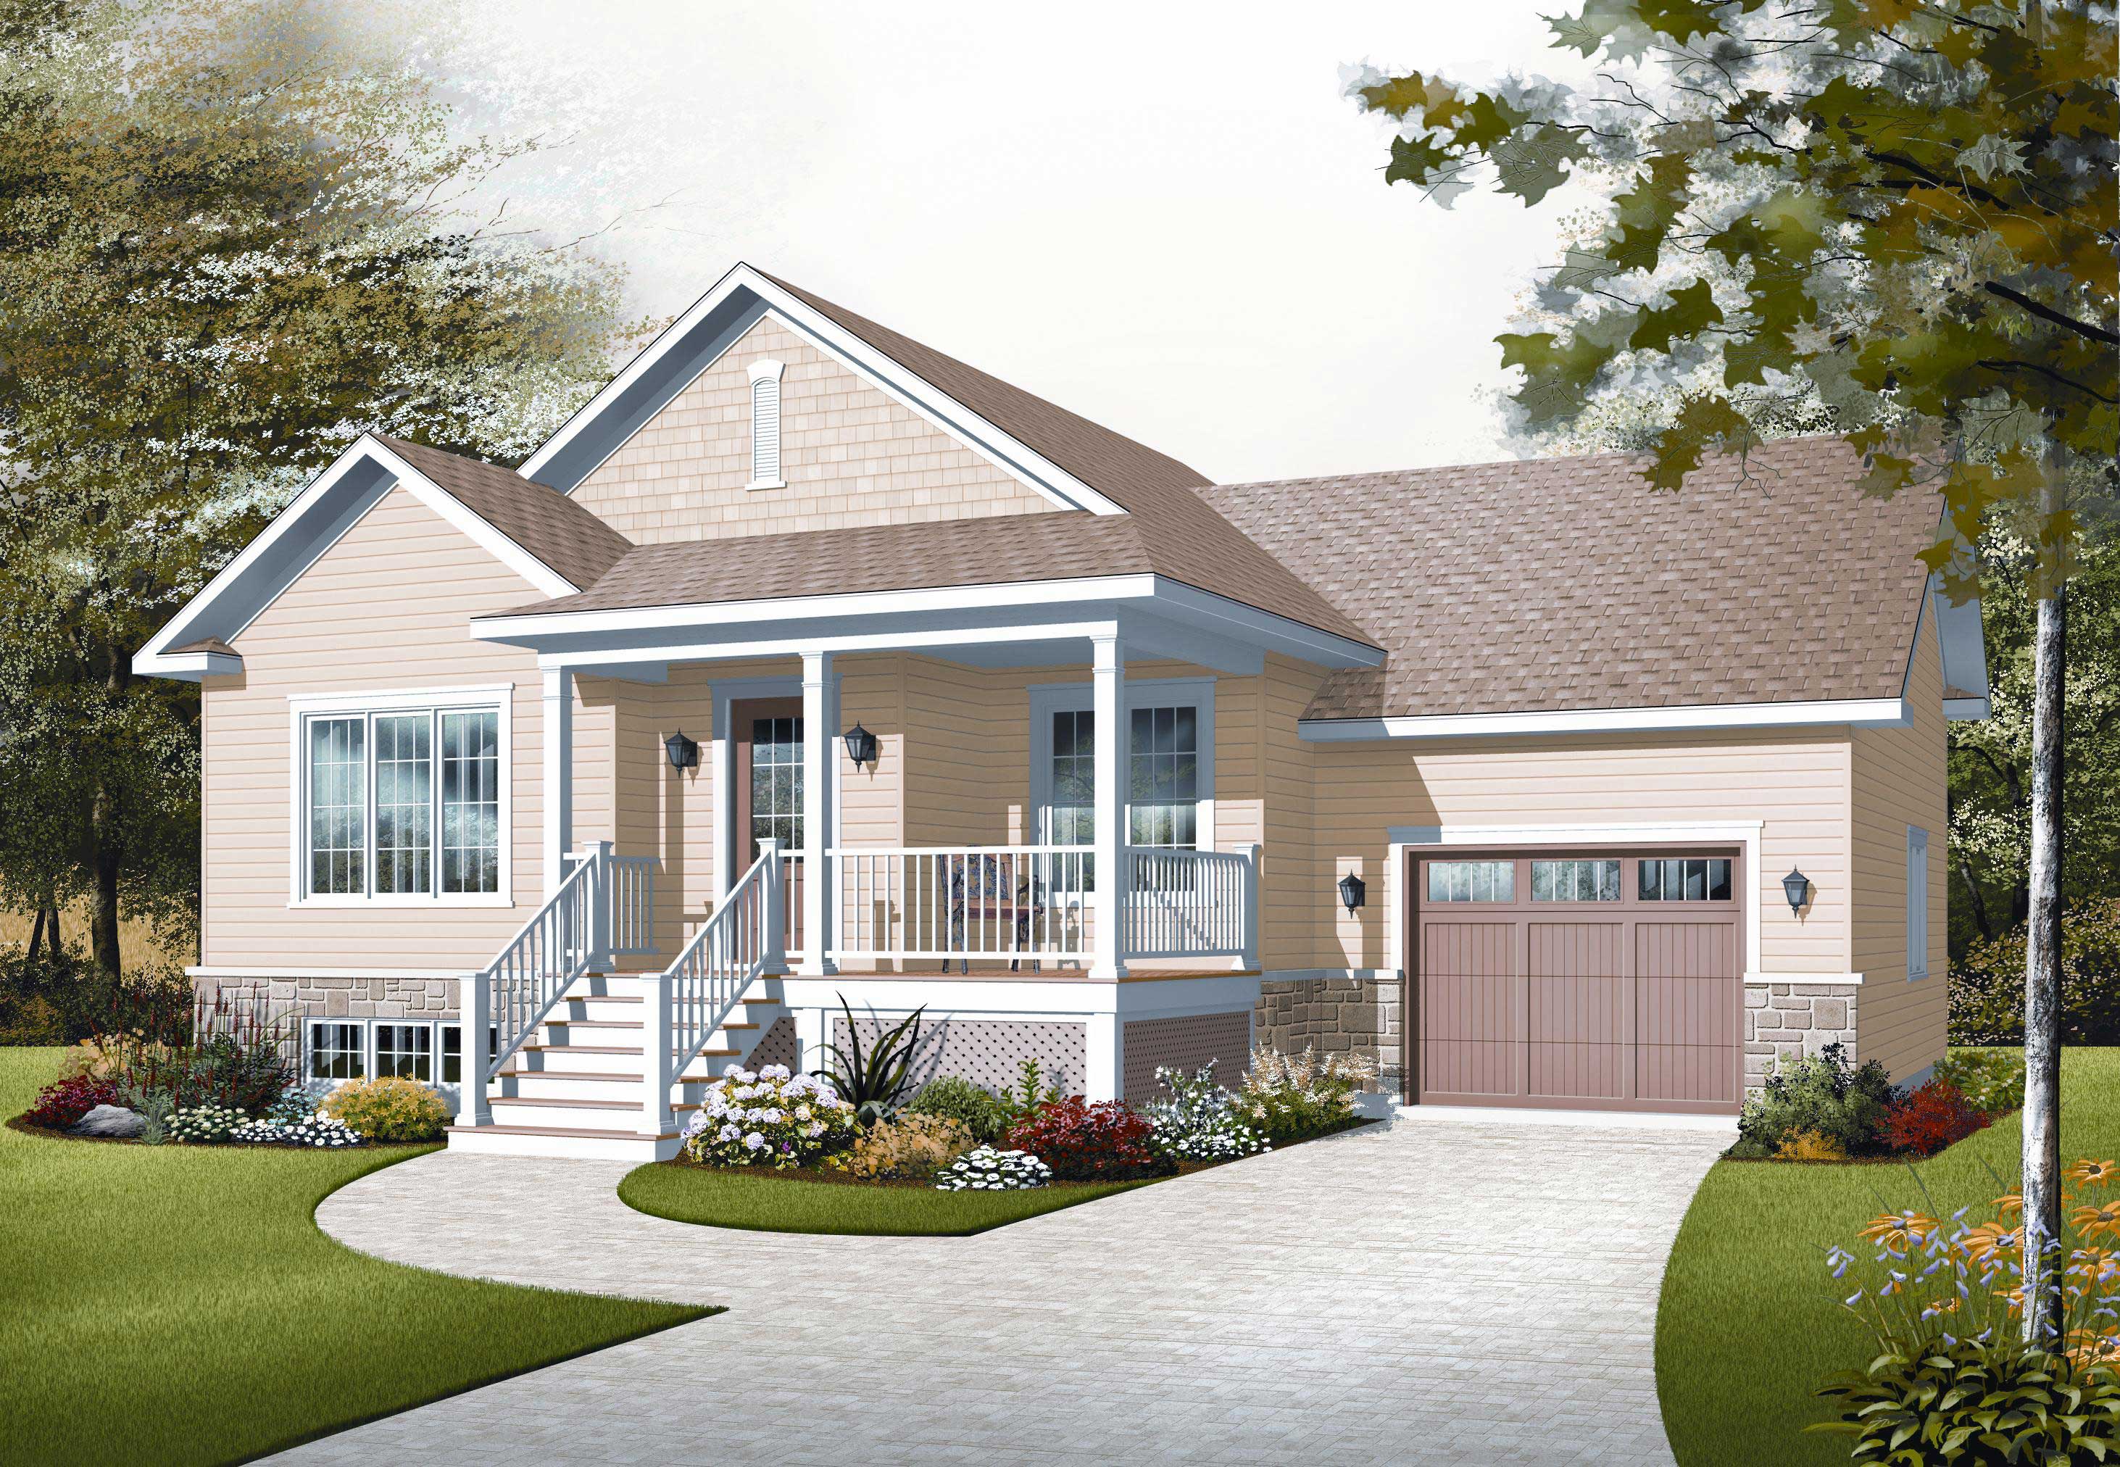
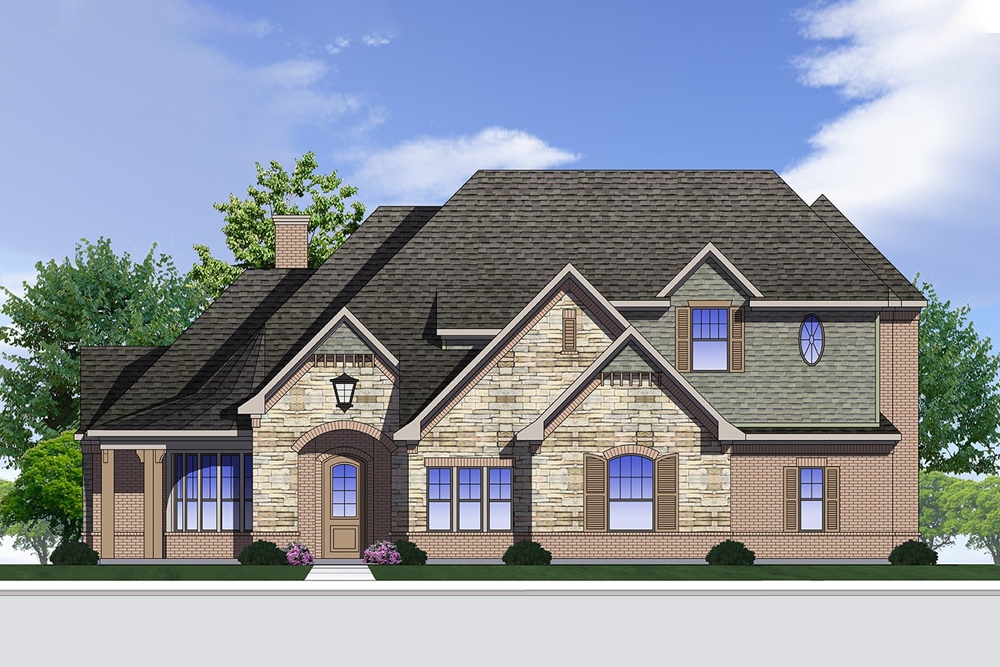
3-Bedroom, 2557 Sq Ft Ranch House Plan - 101-1510 - Front Exterior
Plan Collection
3-Bedroom, 2557 Sq Ft Ranch House Plan - 101-1510 - Front Exterior
Plan#101-1510
Starting at$1130
2557
Sq Ft
1
Story
3
Bed
1
Bath
3
Car
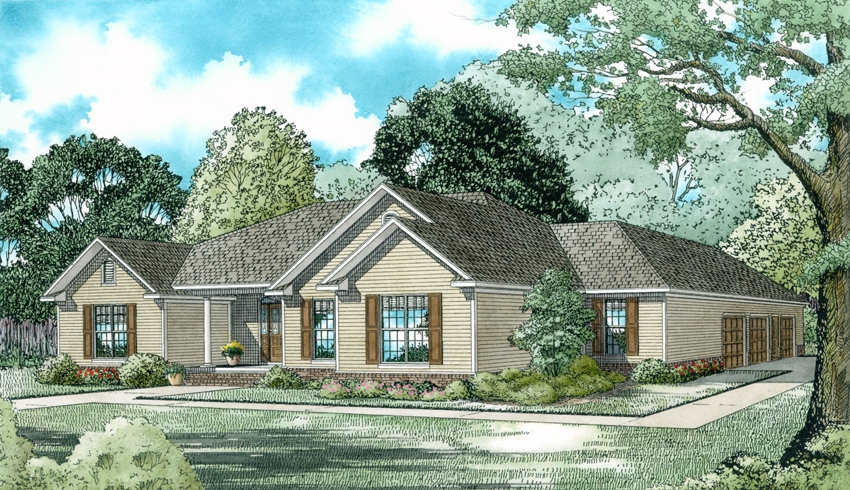
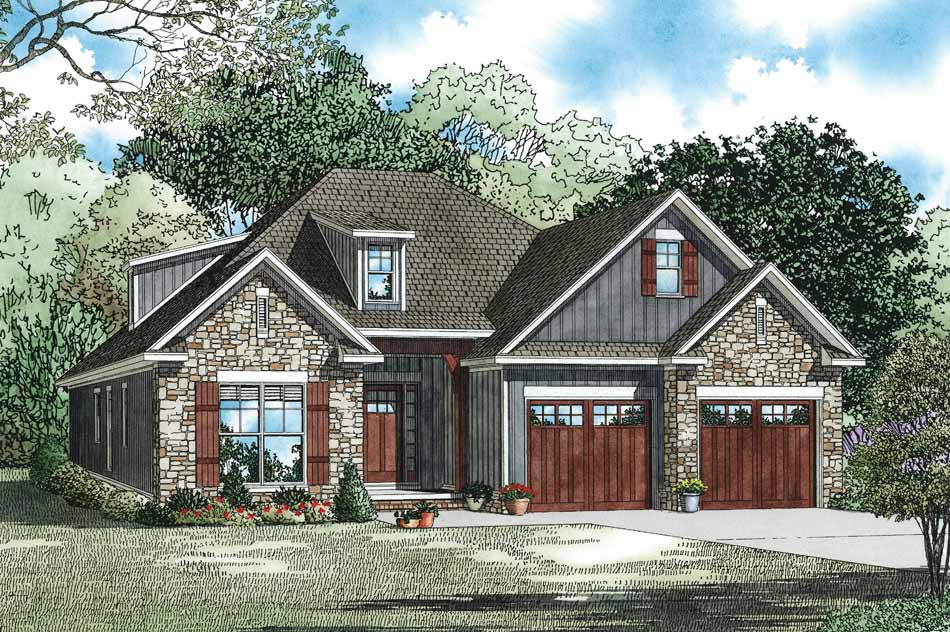
4-Bedroom, 4297 Sq Ft European Home Plan - 101-1205 - Main Exterior
Plan Collection
4-Bedroom, 4297 Sq Ft European Home Plan - 101-1205 - Main Exterior
Plan#101-1205
Starting at$4211
4297
Sq Ft
2
Story
4
Bed
2
Bath
4
Car
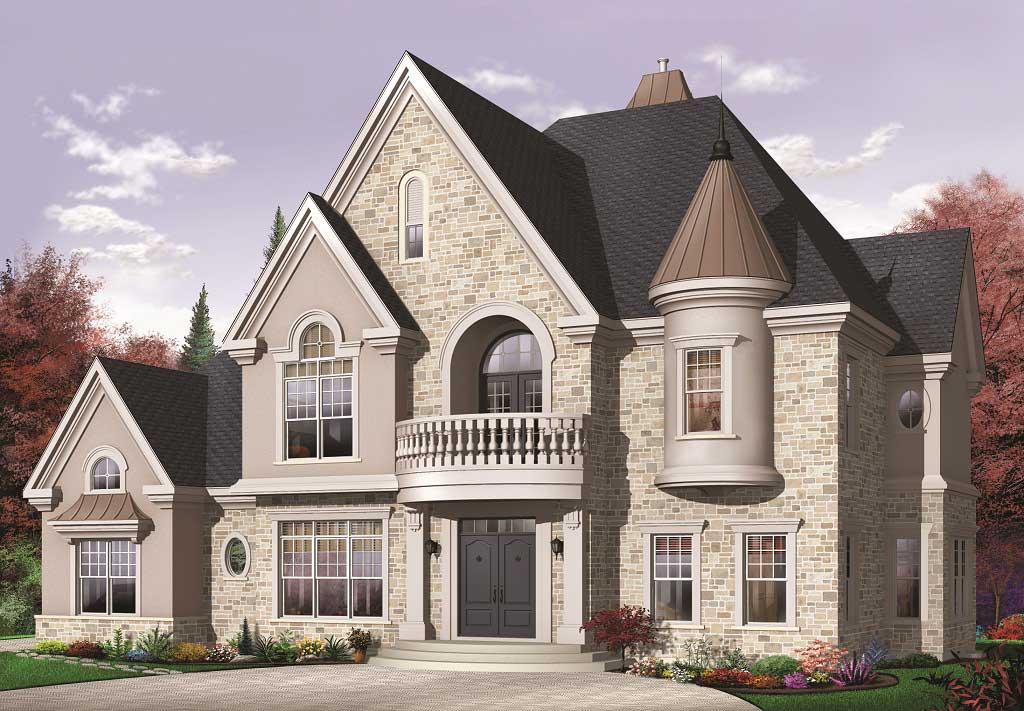
4-Bedroom, 3322 Sq Ft Traditional Home Plan - 199-1017 - Main Exterior
Plan Collection
4-Bedroom, 3322 Sq Ft Traditional Home Plan - 199-1017 - Main Exterior
Plan#199-1017
Starting at$1163
3322
Sq Ft
2
Story
4
Bed
3.5
Bath
3
Car
3-Bedroom, 1826 Sq Ft European House Plan - 126-1110 - Front Exterior
Plan Collection
3-Bedroom, 1826 Sq Ft European House Plan - 126-1110 - Front Exterior
Plan#126-1110
Starting at$1855
1826
Sq Ft
2
Story
3
Bed
2
Bath
1
Car
3-Bedroom, 5194 Sq Ft European House Plan - 106-1002 - Front Exterior
Plan Collection
3-Bedroom, 5194 Sq Ft European House Plan - 106-1002 - Front Exterior
Plan#106-1002
Starting at$1695
5194
Sq Ft
1
Story
3
Bed
3.5
Bath
3
Car
4-Bedroom, 3143 Sq Ft French House Plan - 106-1020 - Front Exterior
Plan Collection
4-Bedroom, 3143 Sq Ft French House Plan - 106-1020 - Front Exterior
Plan#106-1020
Starting at$1695
3143
Sq Ft
2
Story
4
Bed
3.5
Bath
3
Car
3-Bedroom, 1381 Sq Ft Country Home Plan - 153-1276 - Main Exterior
Plan Collection
3-Bedroom, 1381 Sq Ft Country Home Plan - 153-1276 - Main Exterior
Plan#153-1276
Starting at$700
1381
Sq Ft
1
Story
3
Bed
2
Bath
2
Car
2-Bedroom, 998 Sq Ft Country House Plan - 126-1906 - Front Exterior
Plan Collection
2-Bedroom, 998 Sq Ft Country House Plan - 126-1906 - Front Exterior
Plan#126-1906
Starting at$1275
998
Sq Ft
1
Story
2
Bed
1.5
Bath
1
Car
3-Bedroom, 2029 Sq Ft Country Home Plan - 153-1247 - Main Exterior
Plan Collection
3-Bedroom, 2029 Sq Ft Country Home Plan - 153-1247 - Main Exterior
Plan#153-1247
Starting at$1100
2029
Sq Ft
1
Story
3
Bed
2
Bath
2
Car
3-Bedroom, 1168 Sq Ft Country House Plan - 126-1244 - Front Exterior
Plan Collection
3-Bedroom, 1168 Sq Ft Country House Plan - 126-1244 - Front Exterior
Plan#126-1244
Starting at$1450
1168
Sq Ft
2
Story
3
Bed
2
Bath
0
Car
1-Bedroom, 1252 Sq Ft Farmhouse House Plan - 101-1986 - Front Exterior
Plan Collection
1-Bedroom, 1252 Sq Ft Farmhouse House Plan - 101-1986 - Front Exterior
Plan#101-1986
Starting at$985
1252
Sq Ft
1.5
Story
1
Bed
1
Bath
0
Car
3-Bedroom, 2549 Sq Ft Traditional Home Plan - 199-1002 - Main Exterior
Plan Collection
3-Bedroom, 2549 Sq Ft Traditional Home Plan - 199-1002 - Main Exterior
Plan#199-1002
Starting at$892
2549
Sq Ft
1
Story
3
Bed
3
Bath
2
Car
4-Bedroom, 1933 Sq Ft Craftsman Home Plan - 101-1505 - Main Exterior
Plan Collection
4-Bedroom, 1933 Sq Ft Craftsman Home Plan - 101-1505 - Main Exterior
Plan#101-1505
Starting at$1055
1933
Sq Ft
2
Story
4
Bed
3
Bath
2
Car
Tudor House Plan - 5 Bedrms, 3.5 Baths - 3349 Sq Ft - #168-1171
Plan Collection
Tudor House Plan - 5 Bedrms, 3.5 Baths - 3349 Sq Ft - #168-1171
Plan#168-1171
Starting at$2600
3349
Sq Ft
2
Story
5
Bed
3.5
Bath
0
Car
2-Bedroom, 1126 Sq Ft Country Home Plan - 126-1080 - Main Exterior
Plan Collection
2-Bedroom, 1126 Sq Ft Country Home Plan - 126-1080 - Main Exterior
Plan#126-1080
Starting at$1740
1126
Sq Ft
2
Story
2
Bed
1
Bath
1
Car
2-Bedroom, 1287 Sq Ft Contemporary Home Plan - 153-1534 - Main Exterior
Plan Collection
2-Bedroom, 1287 Sq Ft Contemporary Home Plan - 153-1534 - Main Exterior
Plan#153-1534
Starting at$1100
1287
Sq Ft
1
Story
2
Bed
2
Bath
2
Car
4-Bedroom, 4791 Sq Ft Country Home Plan - 153-1214 - Main Exterior
Plan Collection
4-Bedroom, 4791 Sq Ft Country Home Plan - 153-1214 - Main Exterior
Plan#153-1214
Starting at$1850
4791
Sq Ft
2
Story
4
Bed
5.5
Bath
2
Car
3-Bedroom, 2016 Sq Ft Southern Home Plan - 153-1575 - Main Exterior
Plan Collection
3-Bedroom, 2016 Sq Ft Southern Home Plan - 153-1575 - Main Exterior
Plan#153-1575
Starting at$1000
2016
Sq Ft
2
Story
3
Bed
2.5
Bath
2
Car
3-Bedroom, 2257 Sq Ft Country House Plan - 126-1297 - Front Exterior
Plan Collection
3-Bedroom, 2257 Sq Ft Country House Plan - 126-1297 - Front Exterior
Plan#126-1297
Starting at$1855
2257
Sq Ft
2
Story
3
Bed
2.5
Bath
2
Car
3-Bedroom, 1251 Sq Ft Small House Plans - 153-1807 - Main Exterior
Plan Collection
3-Bedroom, 1251 Sq Ft Small House Plans - 153-1807 - Main Exterior
Plan#153-1807
Starting at$1000
1251
Sq Ft
2
Story
3
Bed
2.5
Bath
1
Car
Cottage Home Plan - 5 Bedrms, 3.5 Baths - 2859 Sq Ft - #168-1172
Plan Collection
Cottage Home Plan - 5 Bedrms, 3.5 Baths - 2859 Sq Ft - #168-1172
Plan#168-1172
Starting at$2950
2859
Sq Ft
3
Story
5
Bed
3.5
Bath
2
Car
4-Bedroom, 3783 Sq Ft Country House Plan - 153-1092 - Front Exterior
Plan Collection
4-Bedroom, 3783 Sq Ft Country House Plan - 153-1092 - Front Exterior
Plan#153-1092
Starting at$1650
3783
Sq Ft
2
Story
4
Bed
3
Bath
3
Car
2-Bedroom, 1586 Sq Ft Mediterranean Home Plan - 100-1098 - Main Exterior
Plan Collection
2-Bedroom, 1586 Sq Ft Mediterranean Home Plan - 100-1098 - Main Exterior
Plan#100-1098
Starting at$1400
1586
Sq Ft
1
Story
2
Bed
2
Bath
2
Car
3-Bedroom, 2745 Sq Ft European Home Plan - 101-1670 - Main Exterior
Plan Collection
3-Bedroom, 2745 Sq Ft European Home Plan - 101-1670 - Main Exterior
Plan#101-1670
Starting at$1155
2745
Sq Ft
2
Story
3
Bed
2
Bath
3
Car
3-Bedroom, 2557 Sq Ft Ranch House Plan - 101-1510 - Front Exterior
Plan Collection
3-Bedroom, 2557 Sq Ft Ranch House Plan - 101-1510 - Front Exterior
Plan#101-1510
Starting at$1130
2557
Sq Ft
1
Story
3
Bed
1
Bath
3
Car
4-Bedroom, 4297 Sq Ft European Home Plan - 101-1205 - Main Exterior
Plan Collection
4-Bedroom, 4297 Sq Ft European Home Plan - 101-1205 - Main Exterior
Plan#101-1205
Starting at$4211
4297
Sq Ft
2
Story
4
Bed
2
Bath
4
Car
4-Bedroom, 3322 Sq Ft Traditional Home Plan - 199-1017 - Main Exterior
Plan Collection
4-Bedroom, 3322 Sq Ft Traditional Home Plan - 199-1017 - Main Exterior
Plan#199-1017
Starting at$1163
3322
Sq Ft
2
Story
4
Bed
3.5
Bath
3
Car
3-Bedroom, 1826 Sq Ft European House Plan - 126-1110 - Front Exterior
Plan Collection
3-Bedroom, 1826 Sq Ft European House Plan - 126-1110 - Front Exterior
Plan#126-1110
Starting at$1855
1826
Sq Ft
2
Story
3
Bed
2
Bath
1
Car
3-Bedroom, 5194 Sq Ft European House Plan - 106-1002 - Front Exterior
Plan Collection
3-Bedroom, 5194 Sq Ft European House Plan - 106-1002 - Front Exterior
Plan#106-1002
Starting at$1695
5194
Sq Ft
1
Story
3
Bed
3.5
Bath
3
Car
4-Bedroom, 3143 Sq Ft French House Plan - 106-1020 - Front Exterior
Plan Collection
4-Bedroom, 3143 Sq Ft French House Plan - 106-1020 - Front Exterior
Plan#106-1020
Starting at$1695
3143
Sq Ft
2
Story
4
Bed
3.5
Bath
3
Car
3-Bedroom, 1381 Sq Ft Country Home Plan - 153-1276 - Main Exterior
Plan Collection
3-Bedroom, 1381 Sq Ft Country Home Plan - 153-1276 - Main Exterior
Plan#153-1276
Starting at$700
1381
Sq Ft
1
Story
3
Bed
2
Bath
2
Car
2-Bedroom, 998 Sq Ft Country House Plan - 126-1906 - Front Exterior
Plan Collection
2-Bedroom, 998 Sq Ft Country House Plan - 126-1906 - Front Exterior
Plan#126-1906
Starting at$1275
998
Sq Ft
1
Story
2
Bed
1.5
Bath
1
Car
3-Bedroom, 2029 Sq Ft Country Home Plan - 153-1247 - Main Exterior
Plan Collection
3-Bedroom, 2029 Sq Ft Country Home Plan - 153-1247 - Main Exterior
Plan#153-1247
Starting at$1100
2029
Sq Ft
1
Story
3
Bed
2
Bath
2
Car
3-Bedroom, 1168 Sq Ft Country House Plan - 126-1244 - Front Exterior
Plan Collection
3-Bedroom, 1168 Sq Ft Country House Plan - 126-1244 - Front Exterior
Plan#126-1244
Starting at$1450
1168
Sq Ft
2
Story
3
Bed
2
Bath
0
Car
1-Bedroom, 1252 Sq Ft Farmhouse House Plan - 101-1986 - Front Exterior
Plan Collection
1-Bedroom, 1252 Sq Ft Farmhouse House Plan - 101-1986 - Front Exterior
Plan#101-1986
Starting at$985
1252
Sq Ft
1.5
Story
1
Bed
1
Bath
0
Car
3-Bedroom, 2549 Sq Ft Traditional Home Plan - 199-1002 - Main Exterior
Plan Collection
3-Bedroom, 2549 Sq Ft Traditional Home Plan - 199-1002 - Main Exterior
Plan#199-1002
Starting at$892
2549
Sq Ft
1
Story
3
Bed
3
Bath
2
Car
4-Bedroom, 1933 Sq Ft Craftsman Home Plan - 101-1505 - Main Exterior
Plan Collection
4-Bedroom, 1933 Sq Ft Craftsman Home Plan - 101-1505 - Main Exterior
Plan#101-1505
Starting at$1055
1933
Sq Ft
2
Story
4
Bed
3
Bath
2
Car
Tudor House Plan - 5 Bedrms, 3.5 Baths - 3349 Sq Ft - #168-1171
Plan Collection
Tudor House Plan - 5 Bedrms, 3.5 Baths - 3349 Sq Ft - #168-1171
Plan#168-1171
Starting at$2600
3349
Sq Ft
2
Story
5
Bed
3.5
Bath
0
Car
2-Bedroom, 1126 Sq Ft Country Home Plan - 126-1080 - Main Exterior
Plan Collection
2-Bedroom, 1126 Sq Ft Country Home Plan - 126-1080 - Main Exterior
Plan#126-1080
Starting at$1740
1126
Sq Ft
2
Story
2
Bed
1
Bath
1
Car
2-Bedroom, 1287 Sq Ft Contemporary Home Plan - 153-1534 - Main Exterior
Plan Collection
2-Bedroom, 1287 Sq Ft Contemporary Home Plan - 153-1534 - Main Exterior
Plan#153-1534
Starting at$1100
1287
Sq Ft
1
Story
2
Bed
2
Bath
2
Car
4-Bedroom, 4791 Sq Ft Country Home Plan - 153-1214 - Main Exterior
Plan Collection
4-Bedroom, 4791 Sq Ft Country Home Plan - 153-1214 - Main Exterior
Plan#153-1214
Starting at$1850
4791
Sq Ft
2
Story
4
Bed
5.5
Bath
2
Car
3-Bedroom, 2016 Sq Ft Southern Home Plan - 153-1575 - Main Exterior
Plan Collection
3-Bedroom, 2016 Sq Ft Southern Home Plan - 153-1575 - Main Exterior
Plan#153-1575
Starting at$1000
2016
Sq Ft
2
Story
3
Bed
2.5
Bath
2
Car
3-Bedroom, 2257 Sq Ft Country House Plan - 126-1297 - Front Exterior
Plan Collection
3-Bedroom, 2257 Sq Ft Country House Plan - 126-1297 - Front Exterior
Plan#126-1297
Starting at$1855
2257
Sq Ft
2
Story
3
Bed
2.5
Bath
2
Car
3-Bedroom, 1251 Sq Ft Small House Plans - 153-1807 - Main Exterior
Plan Collection
3-Bedroom, 1251 Sq Ft Small House Plans - 153-1807 - Main Exterior
Plan#153-1807
Starting at$1000
1251
Sq Ft
2
Story
3
Bed
2.5
Bath
1
Car
Cottage Home Plan - 5 Bedrms, 3.5 Baths - 2859 Sq Ft - #168-1172
Plan Collection
Cottage Home Plan - 5 Bedrms, 3.5 Baths - 2859 Sq Ft - #168-1172
Plan#168-1172
Starting at$2950
2859
Sq Ft
3
Story
5
Bed
3.5
Bath
2
Car
4-Bedroom, 3783 Sq Ft Country House Plan - 153-1092 - Front Exterior
Plan Collection
4-Bedroom, 3783 Sq Ft Country House Plan - 153-1092 - Front Exterior
Plan#153-1092
Starting at$1650
3783
Sq Ft
2
Story
4
Bed
3
Bath
3
Car
1...175176177178179...525