House Plans with Basement
Clear AllSort ByTrending
12,853
Plan Results
Plan Results
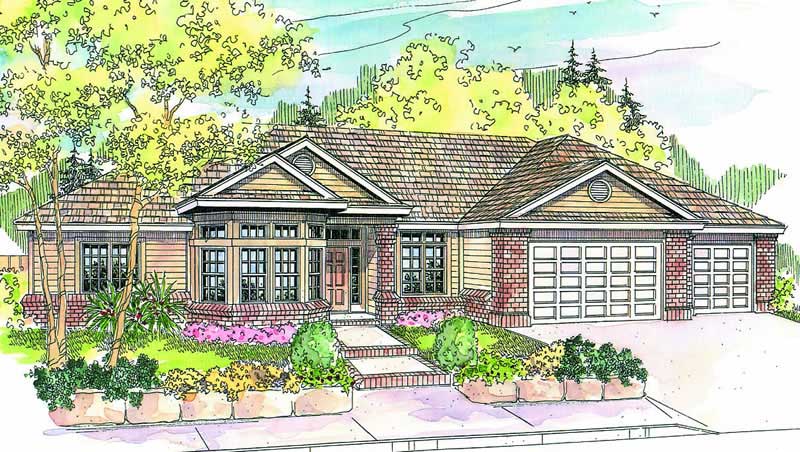
Plan#108-1643
Starting at$1100
2653
Sq Ft
1
Story
3
Bed
2
Bath
3
Car
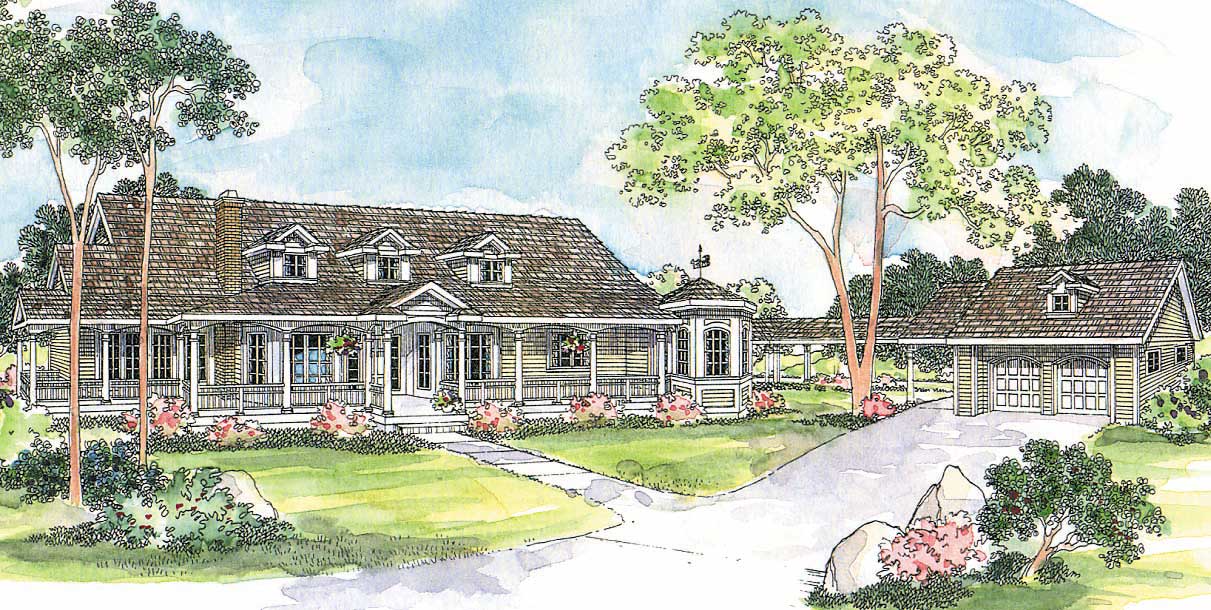
Plan#108-1458
Starting at$1280
2966
Sq Ft
2
Story
3
Bed
2.5
Bath
2
Car
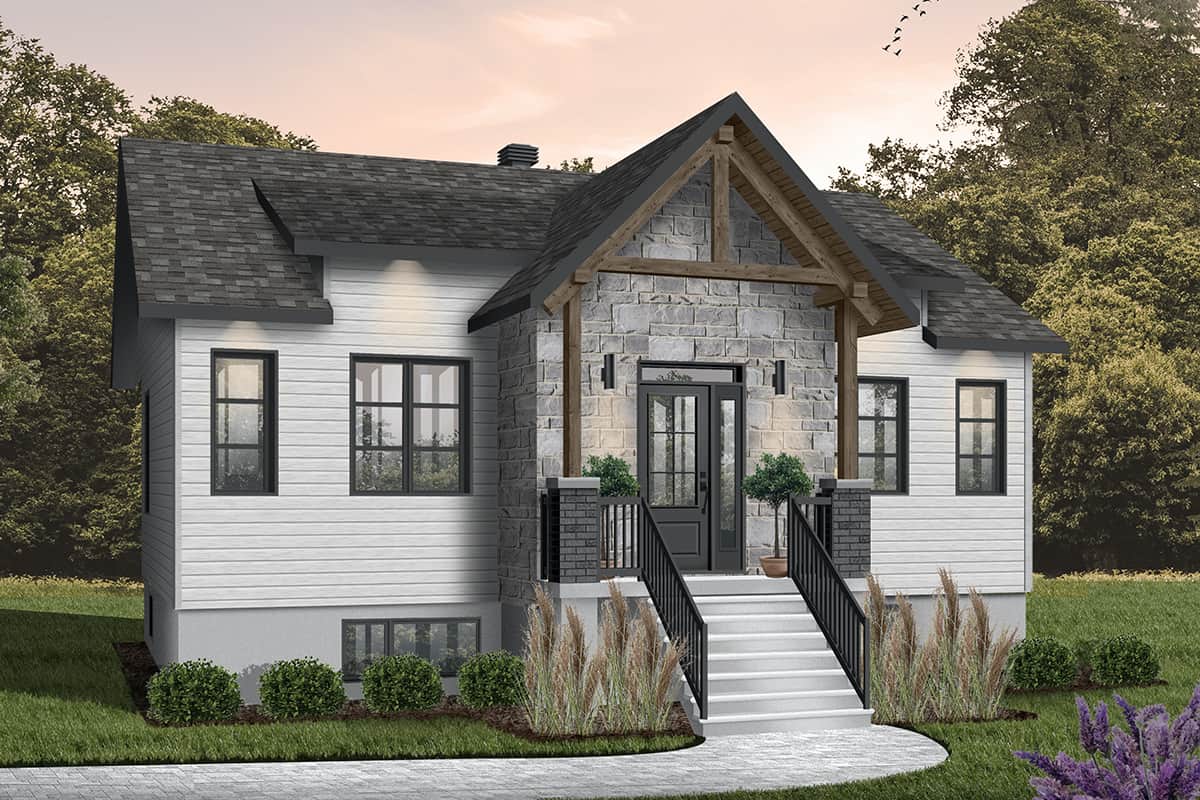
Plan#126-1988
Starting at$1510
1229
Sq Ft
1
Story
2
Bed
1
Bath
0
Car
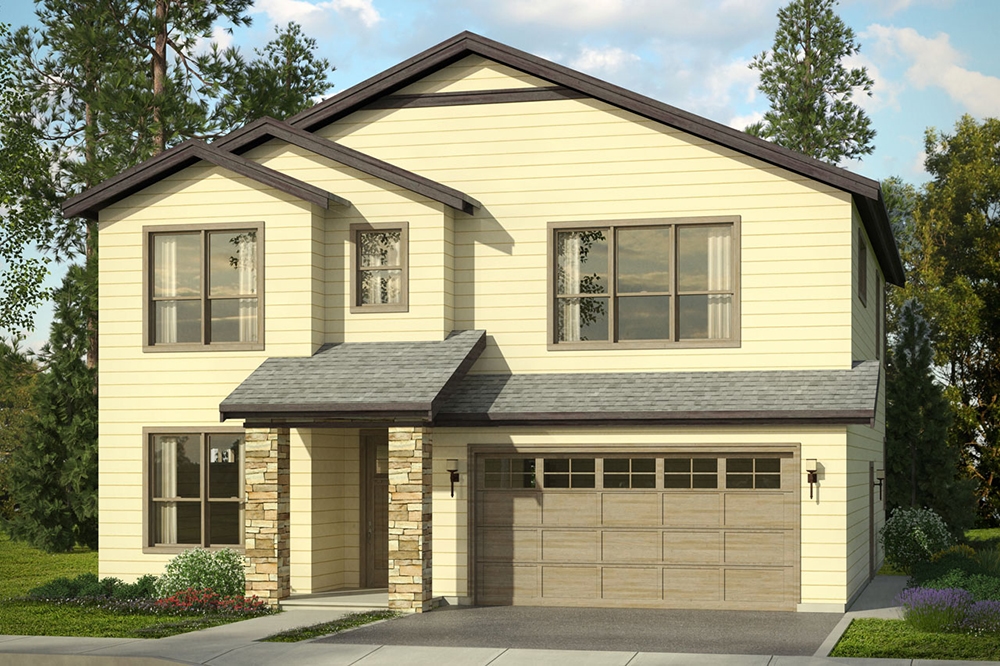
Plan#108-1806
Starting at$1100
2648
Sq Ft
2
Story
3
Bed
3
Bath
2
Car
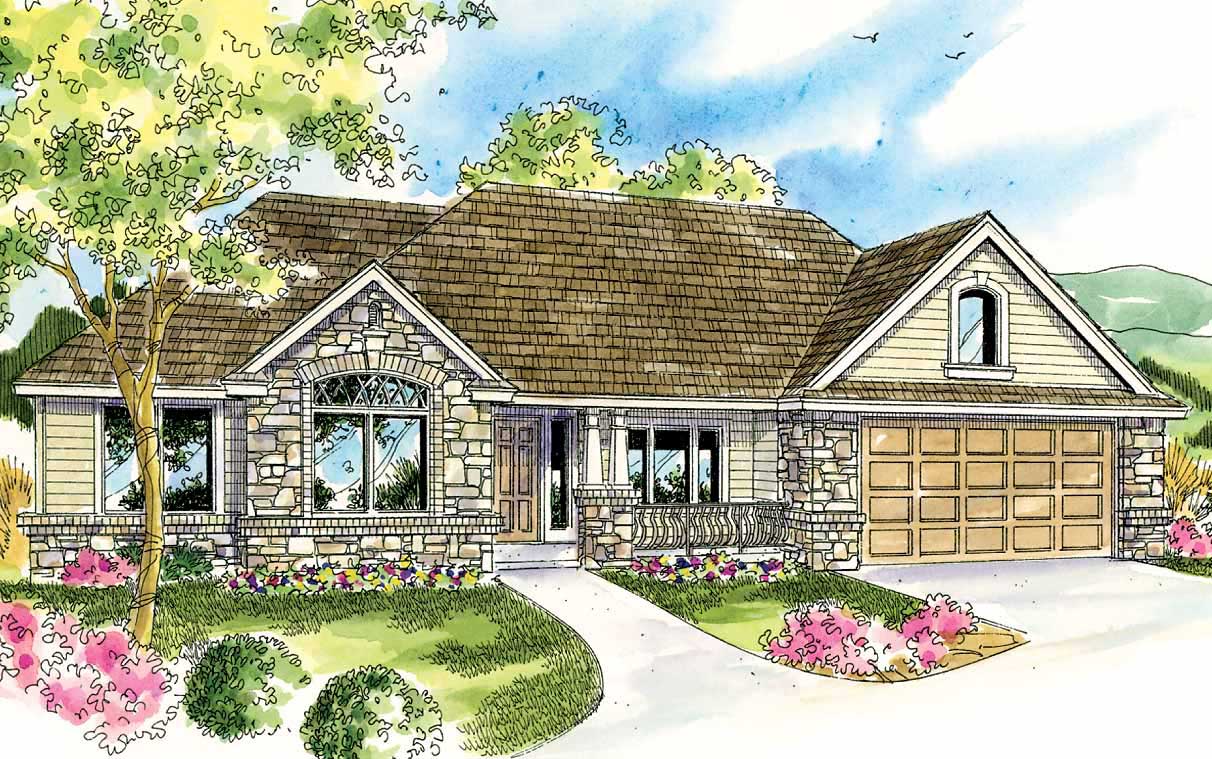
Plan#108-1561
Starting at$1280
2828
Sq Ft
2
Story
3
Bed
3
Bath
2
Car
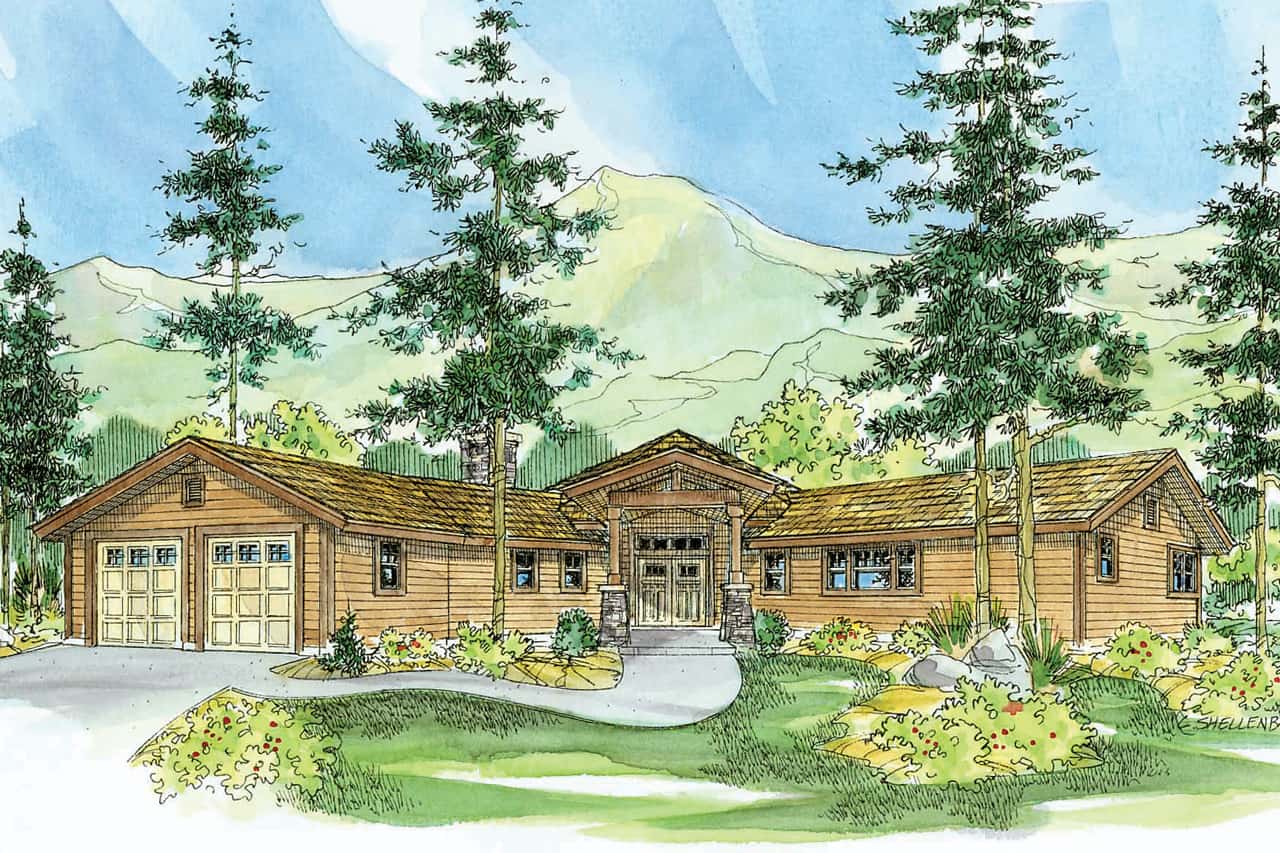
Plan#108-1001
Starting at$1765
3793
Sq Ft
1
Story
3
Bed
3
Bath
2
Car

Plan#108-1476
Starting at$945
2285
Sq Ft
2
Story
4
Bed
3.5
Bath
3
Car
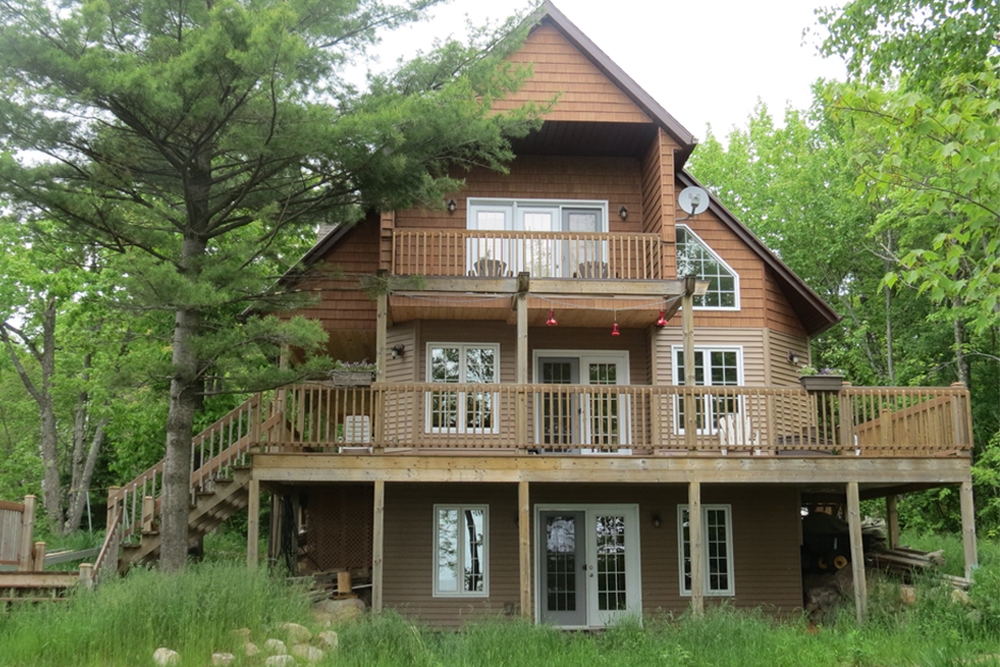
Plan#160-1028
Starting at$945
1538
Sq Ft
2
Story
3
Bed
2
Bath
0
Car
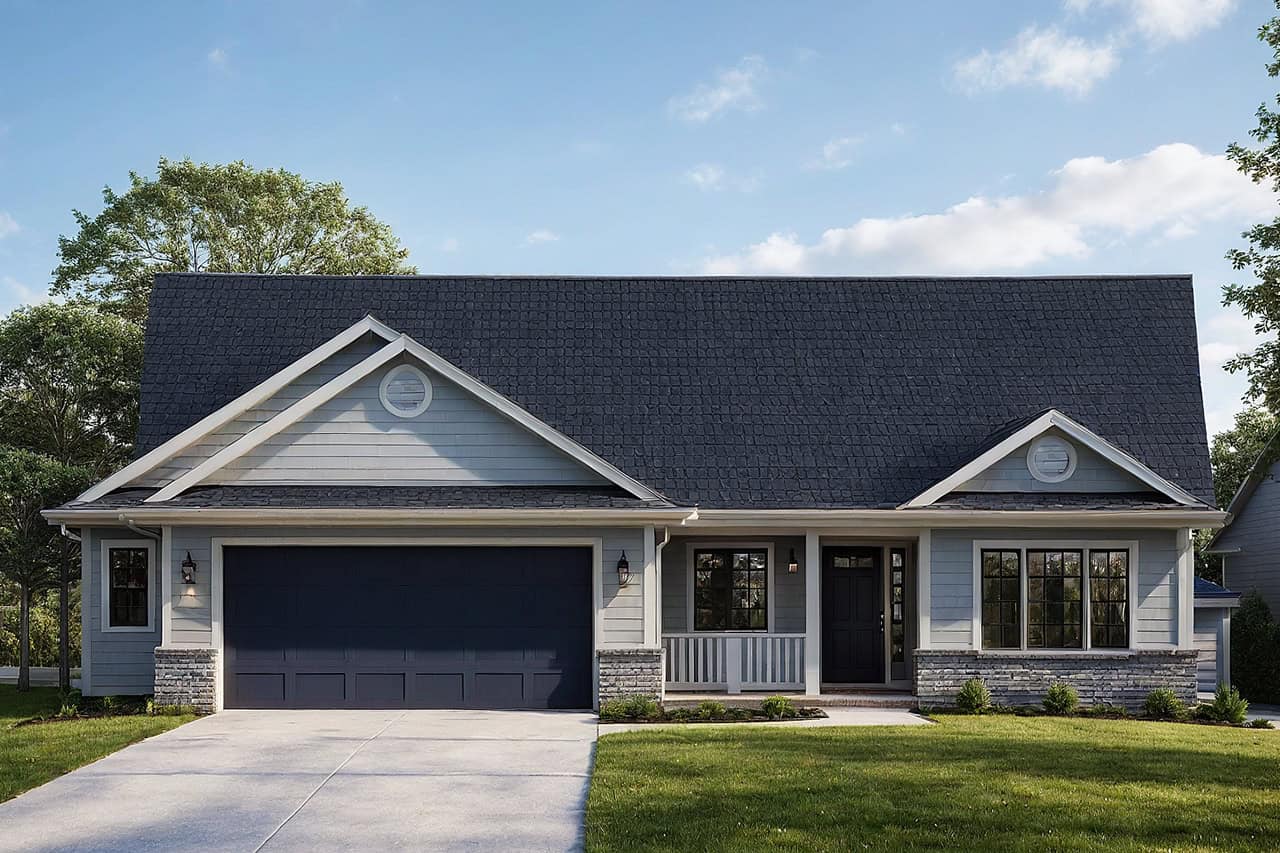
Plan#108-1248
Starting at$845
1867
Sq Ft
1
Story
3
Bed
2.5
Bath
2
Car
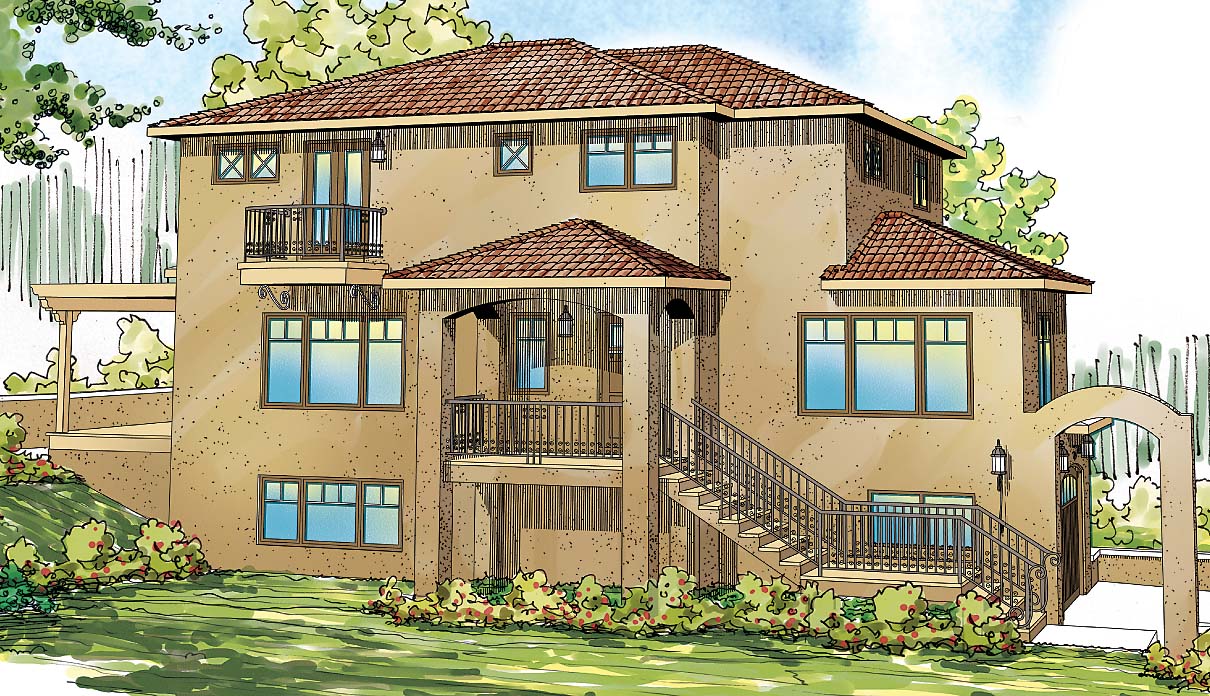
Plan#108-1698
Starting at$1050
2429
Sq Ft
3
Story
3
Bed
2.5
Bath
2
Car
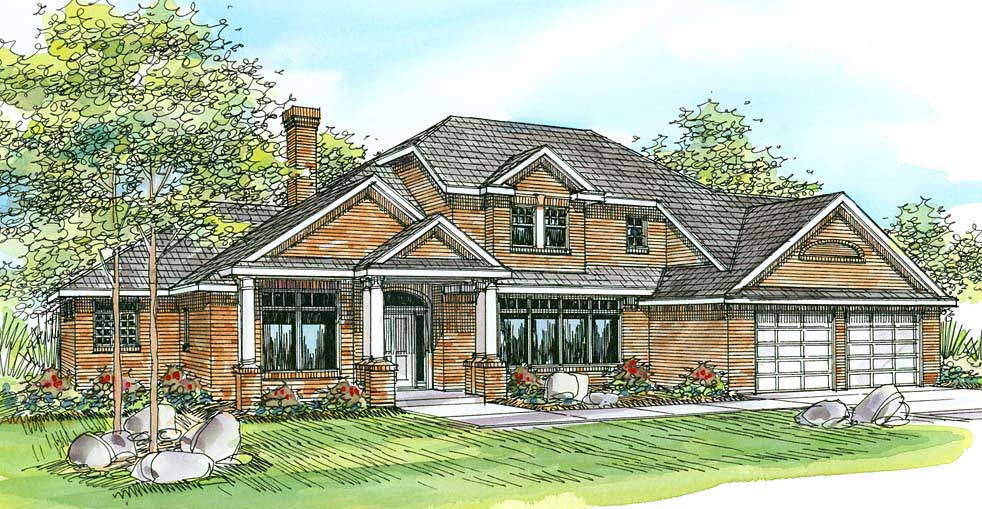
Plan#108-1454
Starting at$1280
2922
Sq Ft
2
Story
4
Bed
2.5
Bath
2
Car
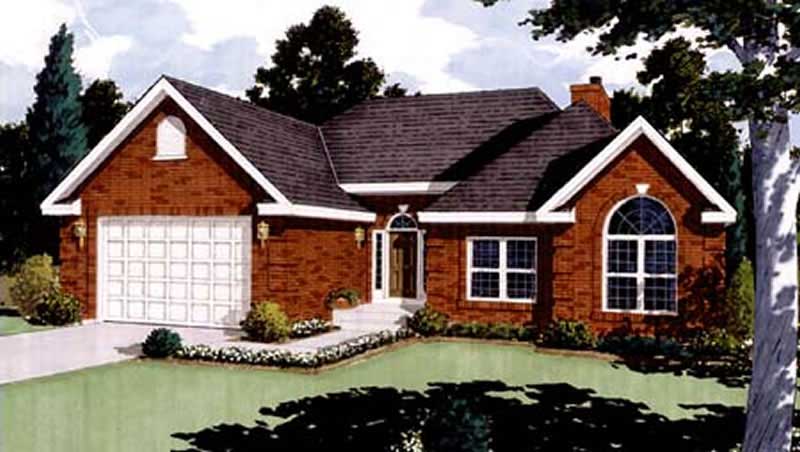
Plan#105-1010
Starting at$485
1513
Sq Ft
1
Story
3
Bed
2
Bath
2
Car
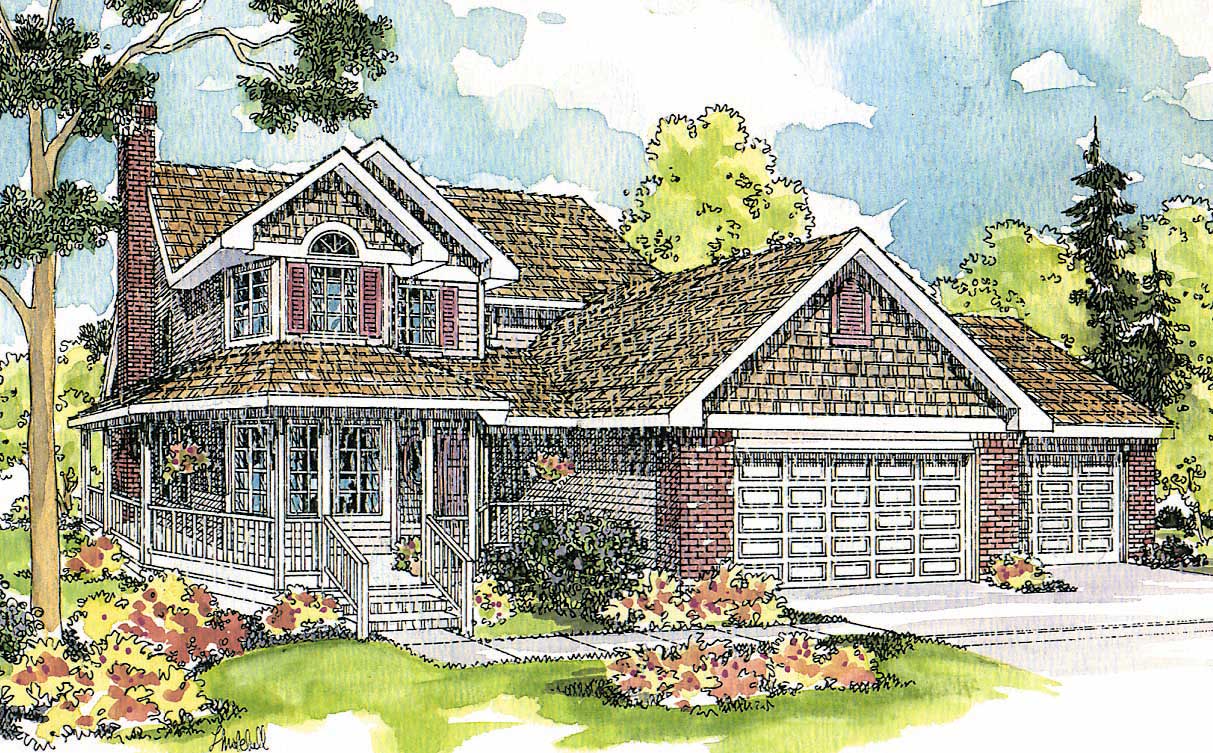
Plan#108-1456
Starting at$1100
2540
Sq Ft
2
Story
4
Bed
3.5
Bath
3
Car
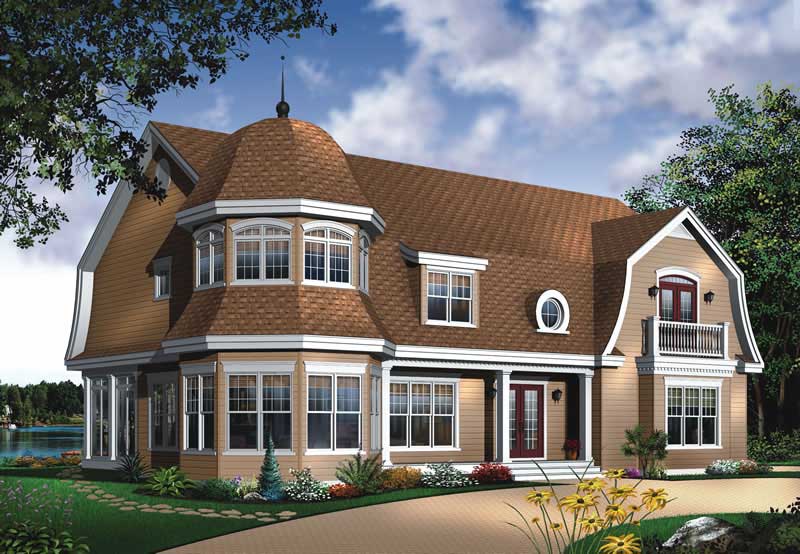
Plan#126-1576
Starting at$2700
3733
Sq Ft
2
Story
4
Bed
3.5
Bath
3
Car
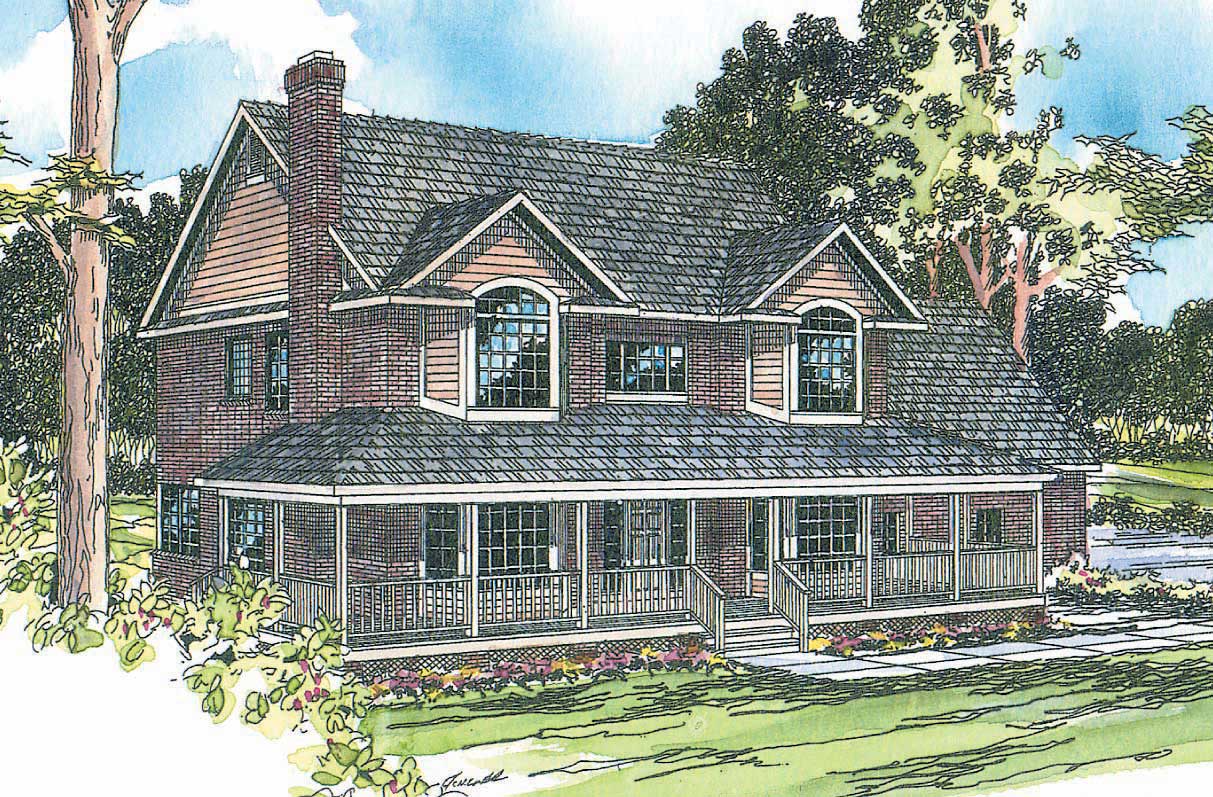
Plan#108-1003
Starting at$1100
2678
Sq Ft
1
Story
4
Bed
2
Bath
2
Car
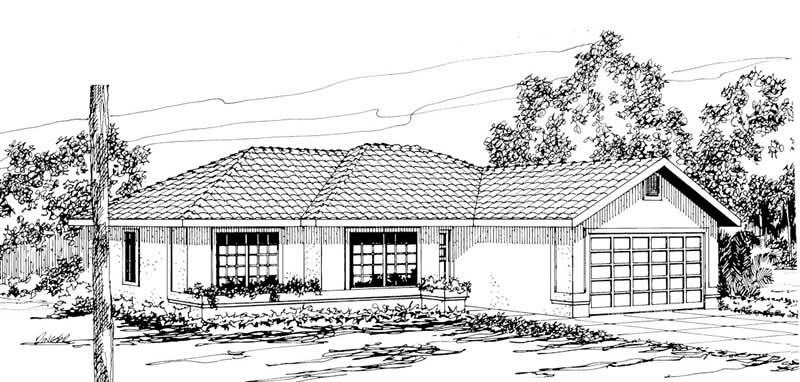
Plan#108-1351
Starting at$690
1493
Sq Ft
1
Story
3
Bed
2.5
Bath
2
Car

Plan#108-1759
Starting at$945
2177
Sq Ft
2
Story
3
Bed
2
Bath
0
Car
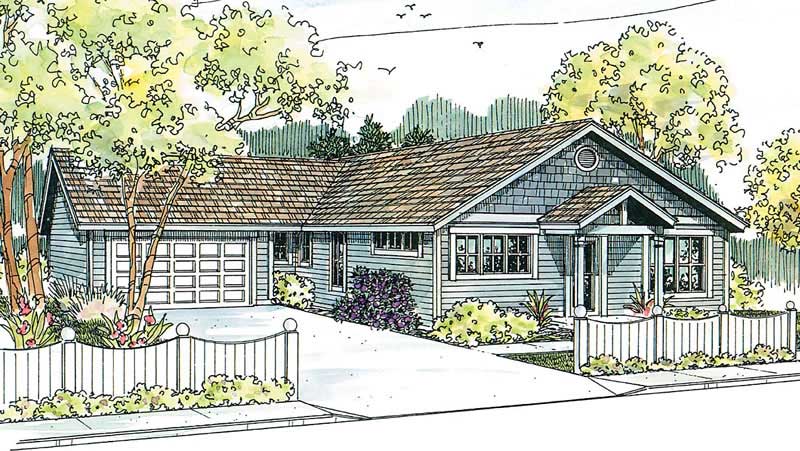
Plan#108-1610
Starting at$845
2395
Sq Ft
1
Story
3
Bed
2
Bath
2
Car
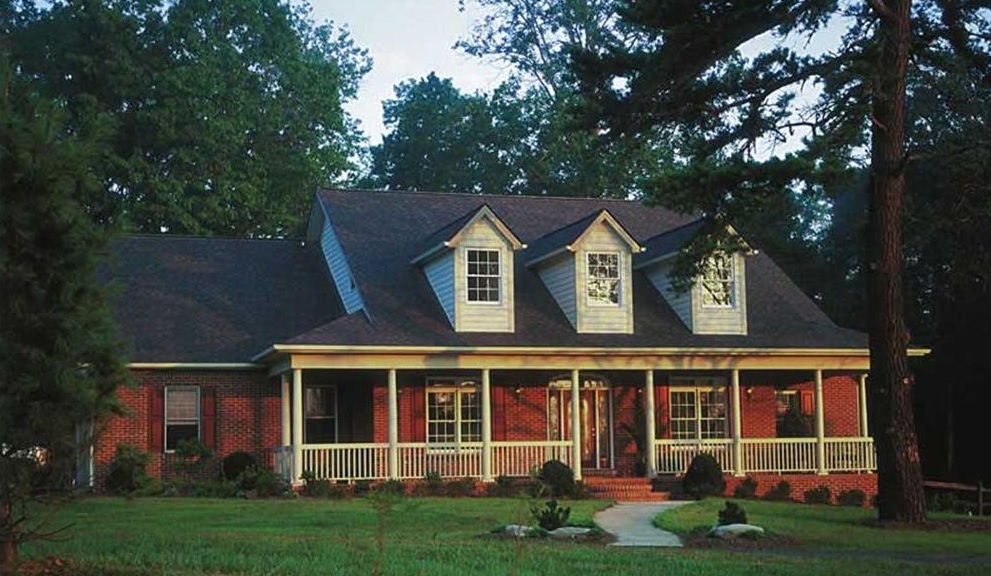
Plan#120-2041
Starting at$1405
3072
Sq Ft
2
Story
4
Bed
3
Bath
3
Car
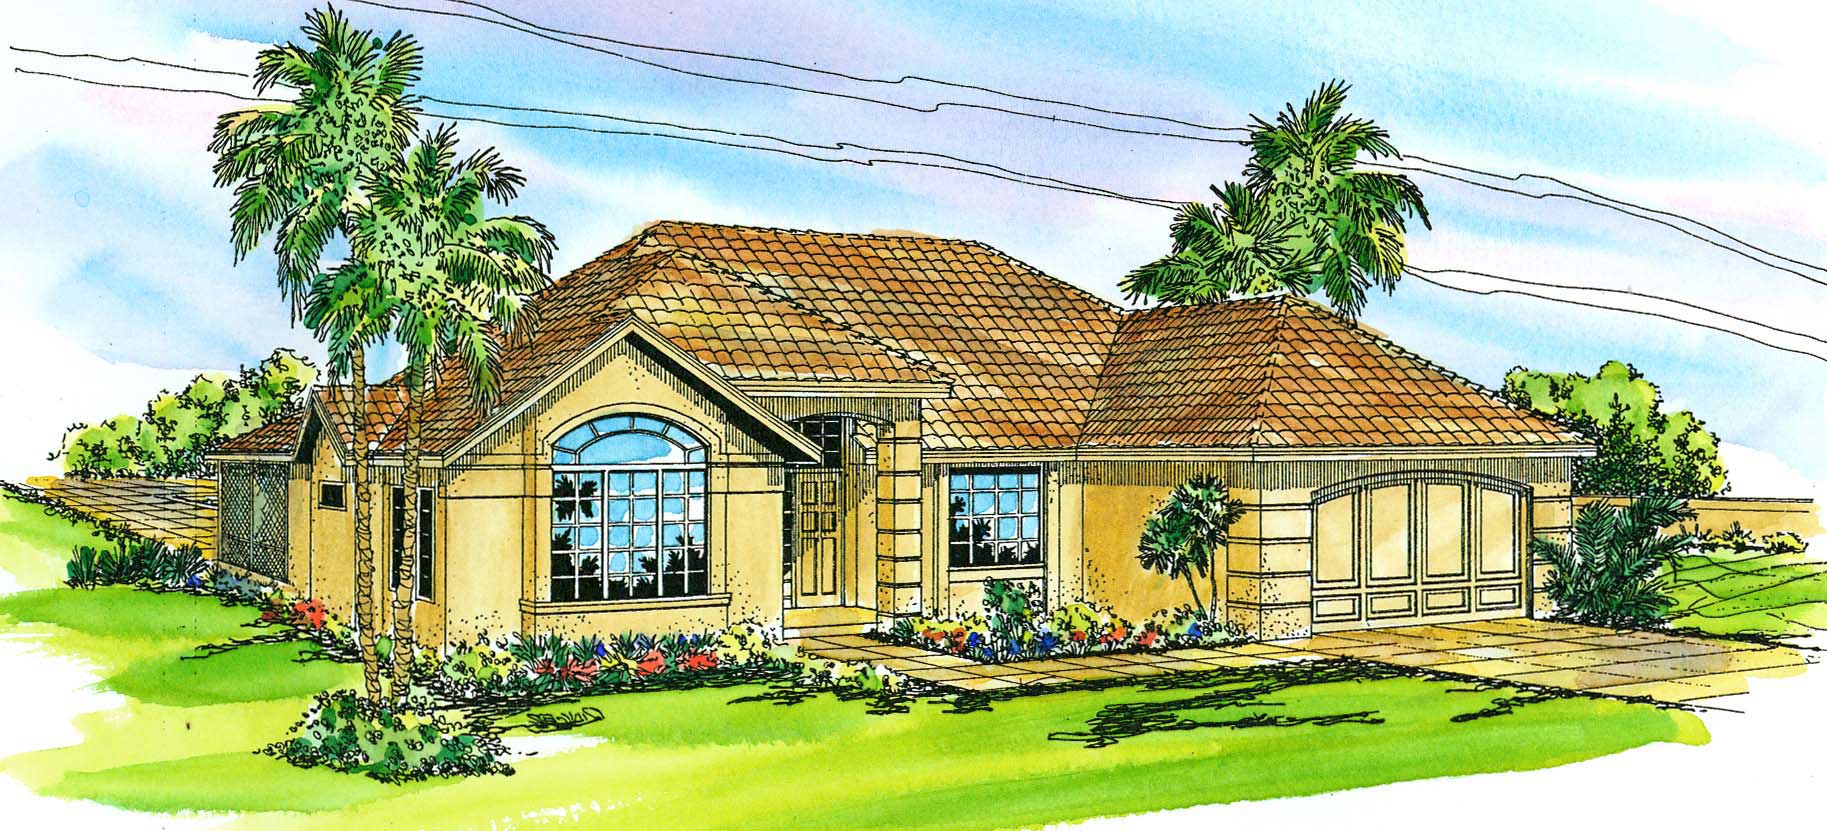
Plan#108-1355
Starting at$845
1982
Sq Ft
1
Story
3
Bed
2
Bath
2
Car
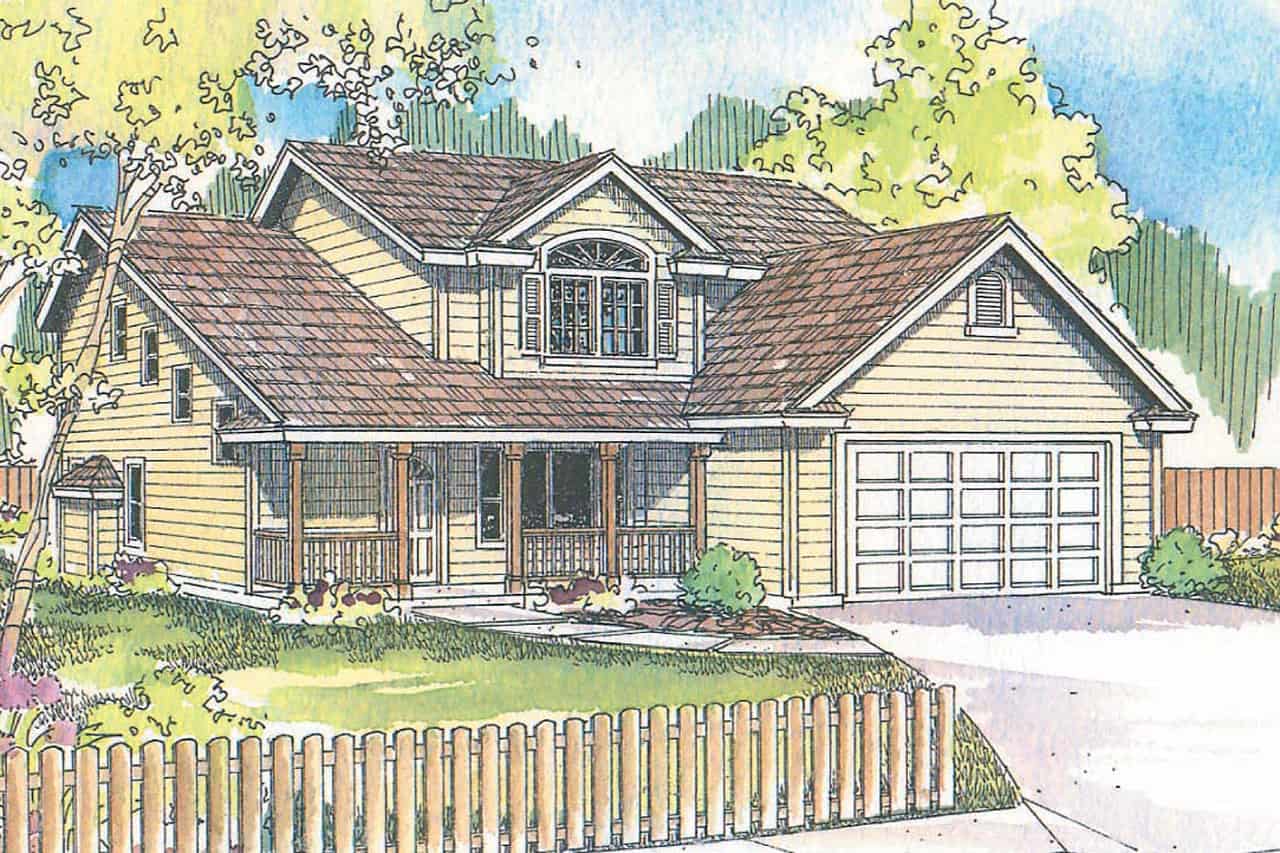
Plan#108-1965
Starting at$945
2256
Sq Ft
1
Story
4
Bed
3
Bath
2
Car
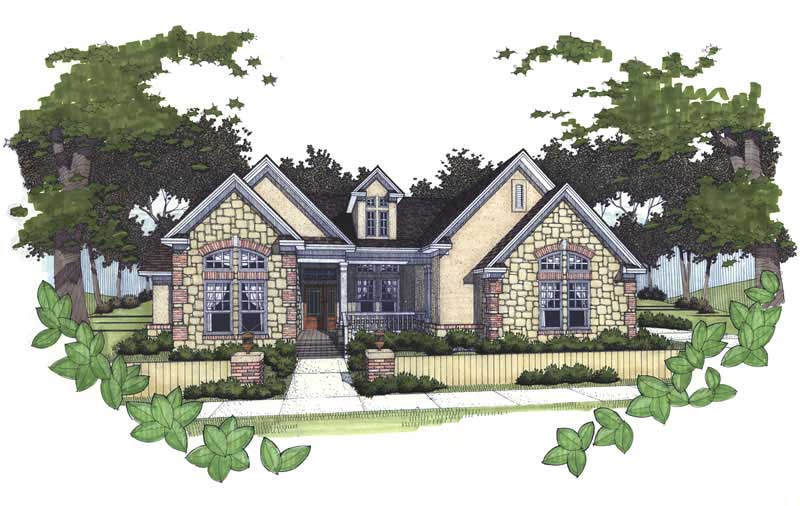
Plan#117-1039
Starting at$1095
1779
Sq Ft
1
Story
3
Bed
2
Bath
2
Car
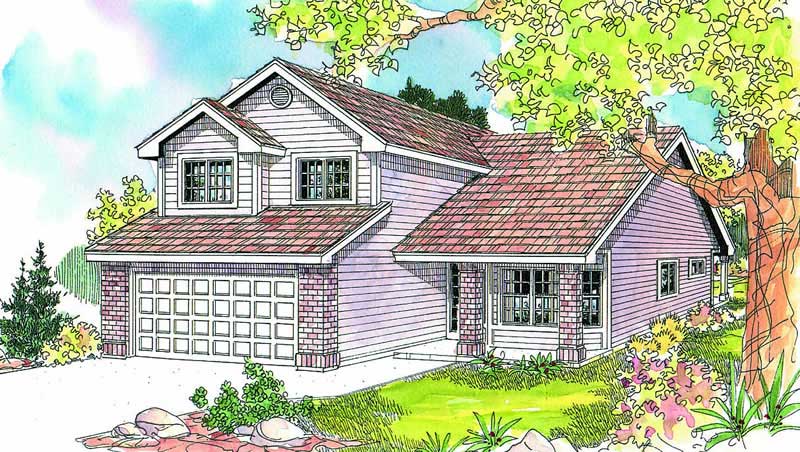
Plan#108-1665
Starting at$920
1655
Sq Ft
2
Story
3
Bed
2
Bath
2
Car
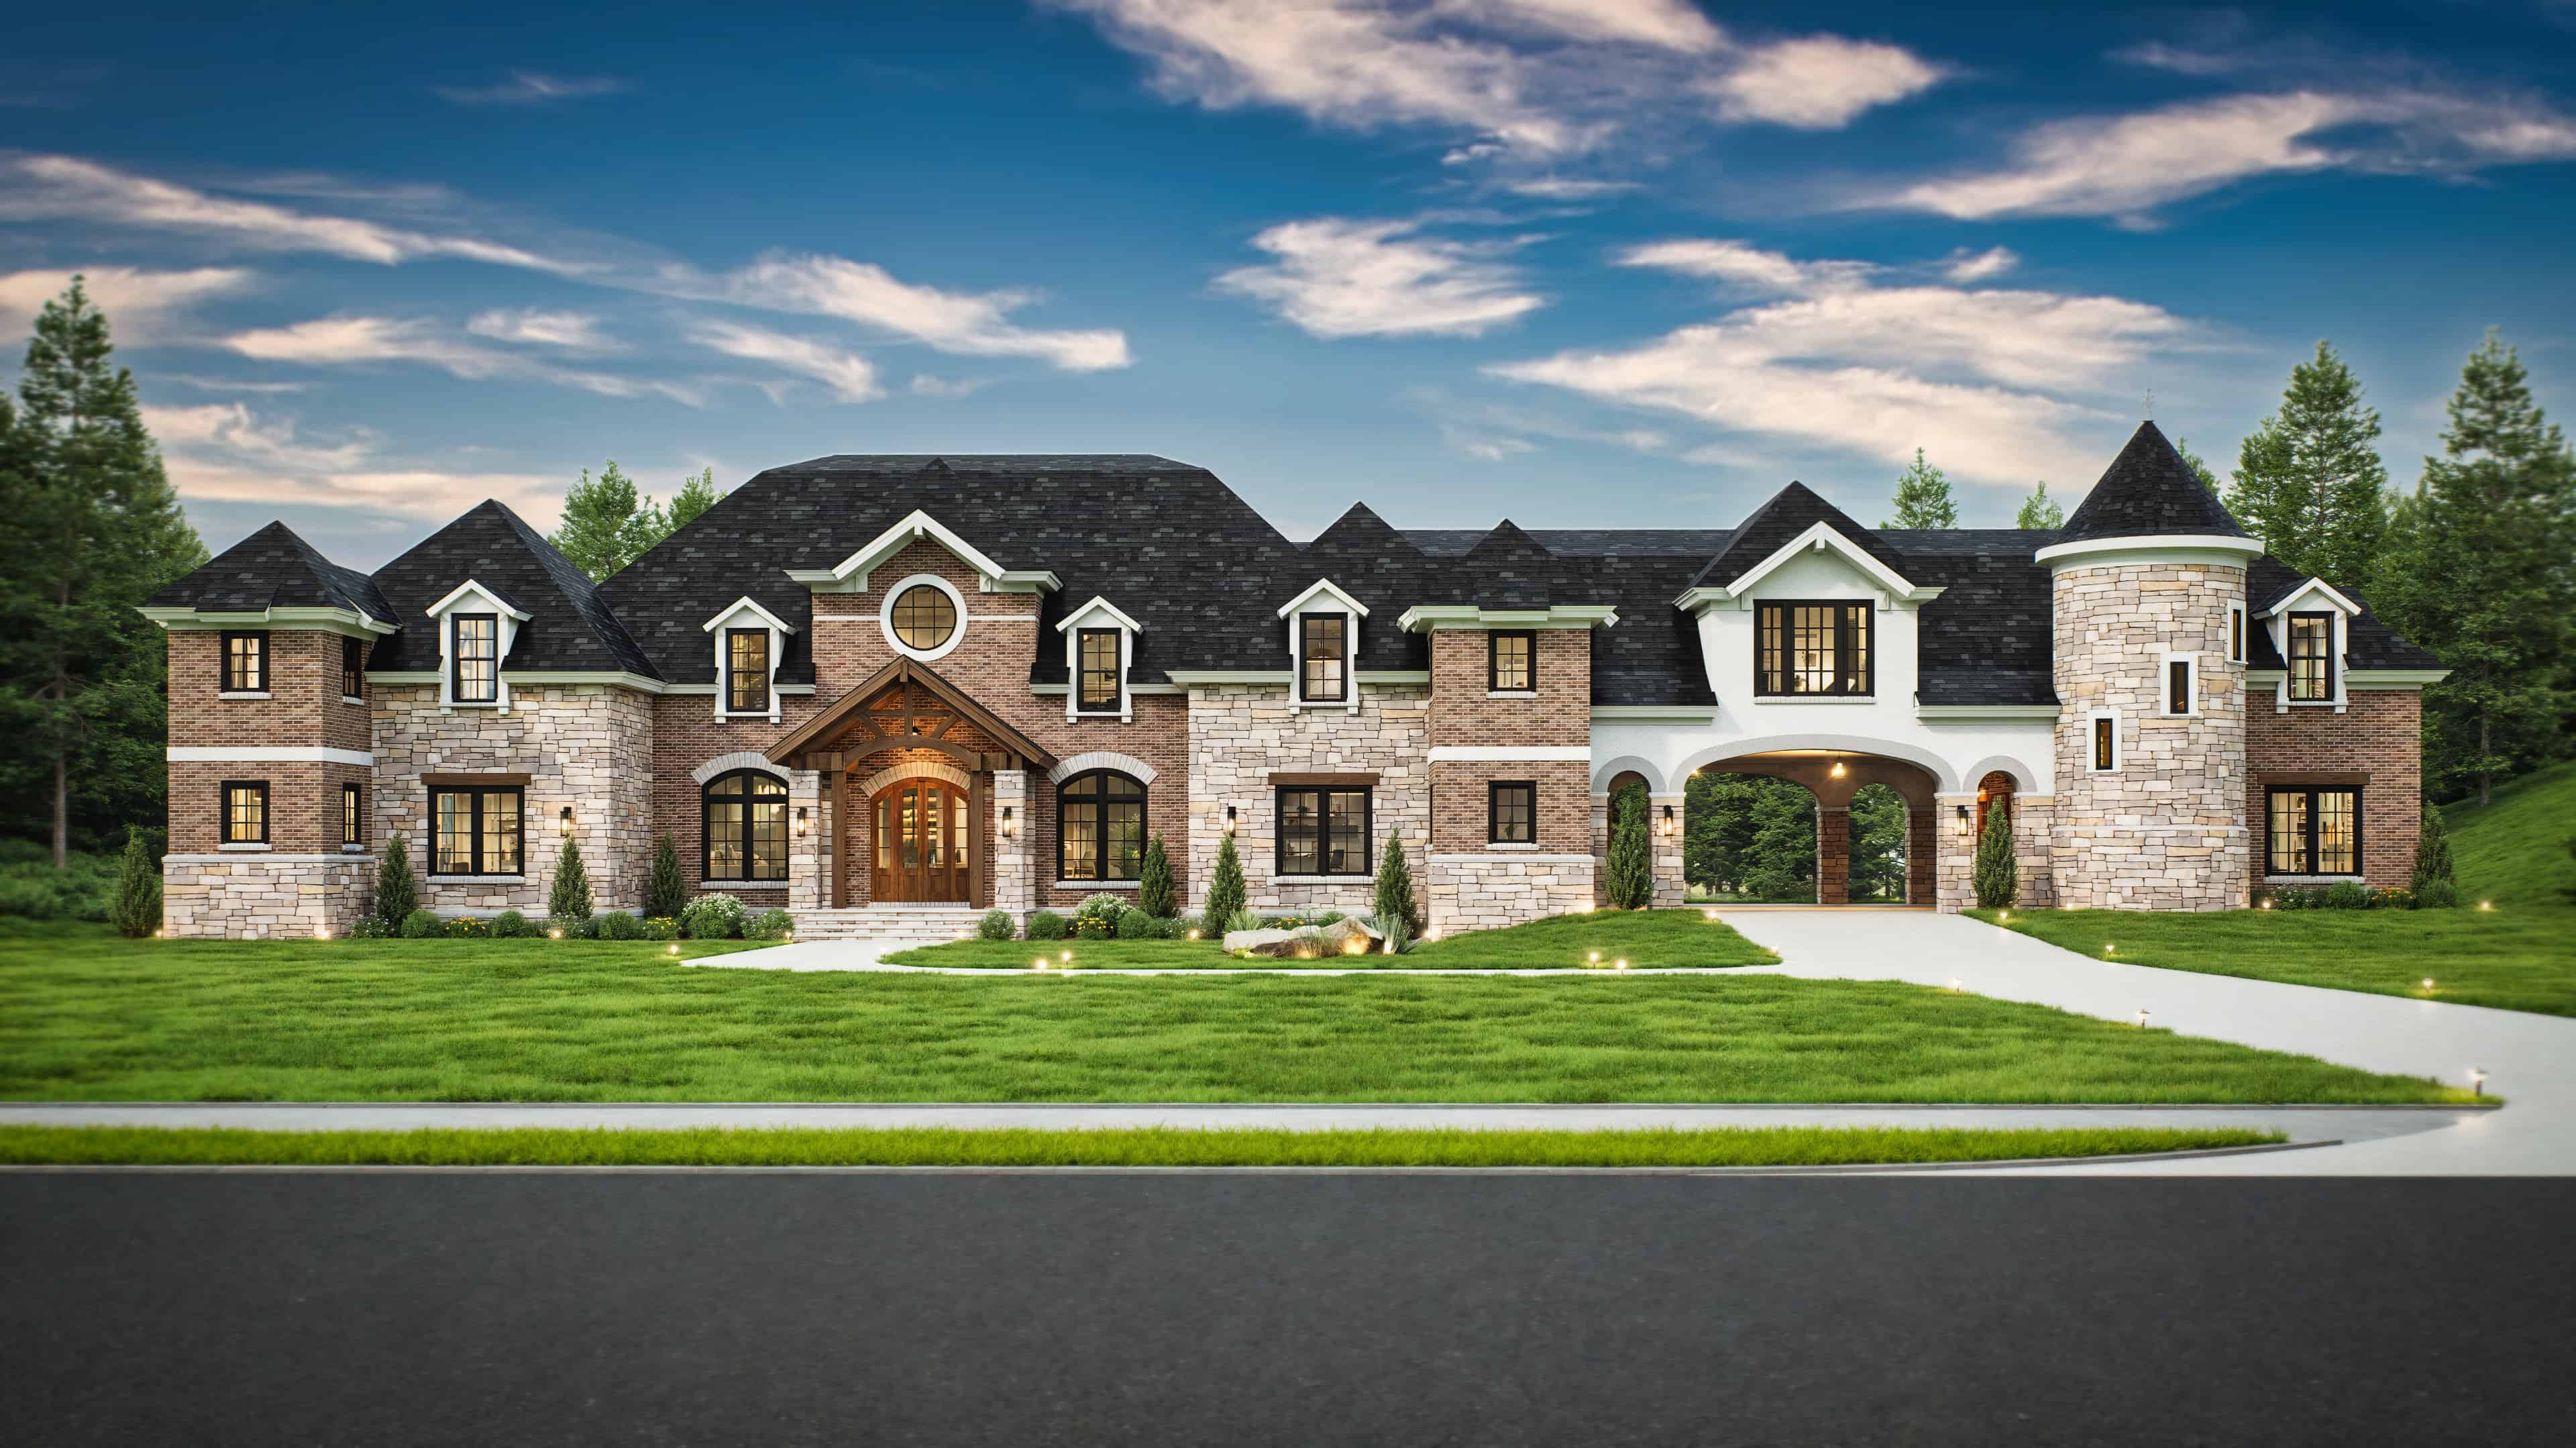
Plan#106-1298
Starting at$3295
6532
Sq Ft
2
Story
4
Bed
4.5
Bath
4
Car
Plan#108-1643
Starting at$1100
2653
Sq Ft
1
Story
3
Bed
2
Bath
3
Car
Plan#108-1458
Starting at$1280
2966
Sq Ft
2
Story
3
Bed
2.5
Bath
2
Car
Plan#126-1988
Starting at$1510
1229
Sq Ft
1
Story
2
Bed
1
Bath
0
Car
Plan#108-1806
Starting at$1100
2648
Sq Ft
2
Story
3
Bed
3
Bath
2
Car
Plan#108-1561
Starting at$1280
2828
Sq Ft
2
Story
3
Bed
3
Bath
2
Car
Plan#108-1001
Starting at$1765
3793
Sq Ft
1
Story
3
Bed
3
Bath
2
Car
Plan#108-1476
Starting at$945
2285
Sq Ft
2
Story
4
Bed
3.5
Bath
3
Car
Plan#160-1028
Starting at$945
1538
Sq Ft
2
Story
3
Bed
2
Bath
0
Car
Plan#108-1248
Starting at$845
1867
Sq Ft
1
Story
3
Bed
2.5
Bath
2
Car
Plan#108-1698
Starting at$1050
2429
Sq Ft
3
Story
3
Bed
2.5
Bath
2
Car
Plan#108-1454
Starting at$1280
2922
Sq Ft
2
Story
4
Bed
2.5
Bath
2
Car
Plan#105-1010
Starting at$485
1513
Sq Ft
1
Story
3
Bed
2
Bath
2
Car
Plan#108-1456
Starting at$1100
2540
Sq Ft
2
Story
4
Bed
3.5
Bath
3
Car
Plan#126-1576
Starting at$2700
3733
Sq Ft
2
Story
4
Bed
3.5
Bath
3
Car
Plan#108-1003
Starting at$1100
2678
Sq Ft
1
Story
4
Bed
2
Bath
2
Car
Plan#108-1351
Starting at$690
1493
Sq Ft
1
Story
3
Bed
2.5
Bath
2
Car
Plan#108-1759
Starting at$945
2177
Sq Ft
2
Story
3
Bed
2
Bath
0
Car
Plan#108-1610
Starting at$845
2395
Sq Ft
1
Story
3
Bed
2
Bath
2
Car
Plan#120-2041
Starting at$1405
3072
Sq Ft
2
Story
4
Bed
3
Bath
3
Car
Plan#108-1355
Starting at$845
1982
Sq Ft
1
Story
3
Bed
2
Bath
2
Car
Plan#108-1965
Starting at$945
2256
Sq Ft
1
Story
4
Bed
3
Bath
2
Car
Plan#117-1039
Starting at$1095
1779
Sq Ft
1
Story
3
Bed
2
Bath
2
Car
Plan#108-1665
Starting at$920
1655
Sq Ft
2
Story
3
Bed
2
Bath
2
Car
Plan#106-1298
Starting at$3295
6532
Sq Ft
2
Story
4
Bed
4.5
Bath
4
Car


