House Plans with Great Kitchens

11,197
Plan Results
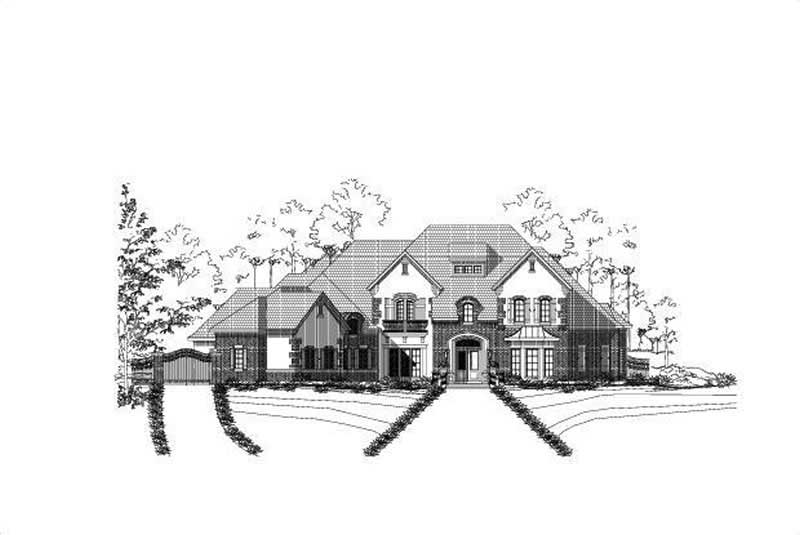
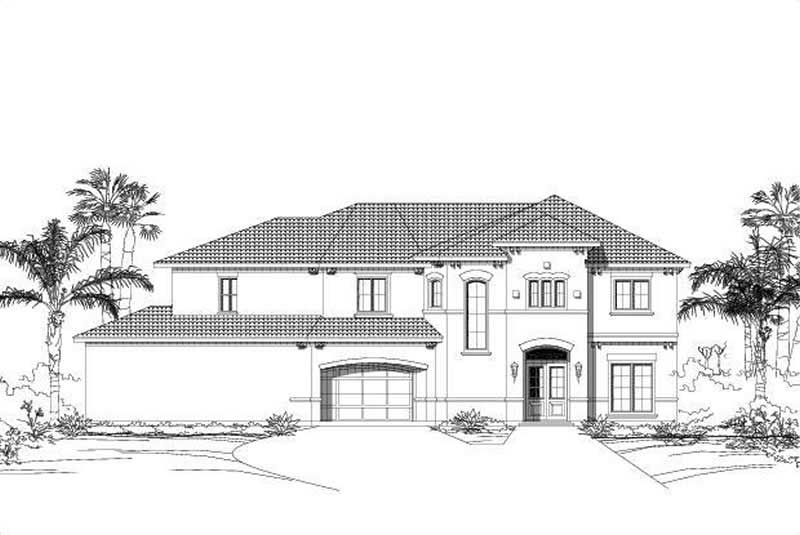
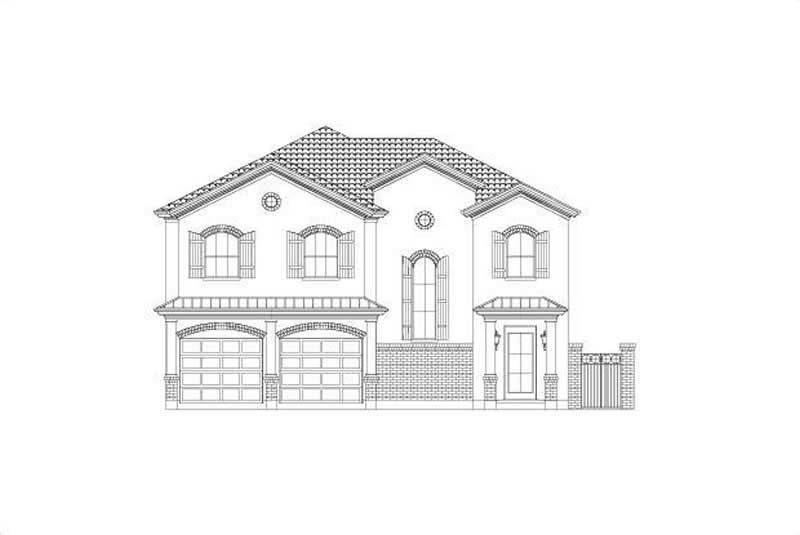
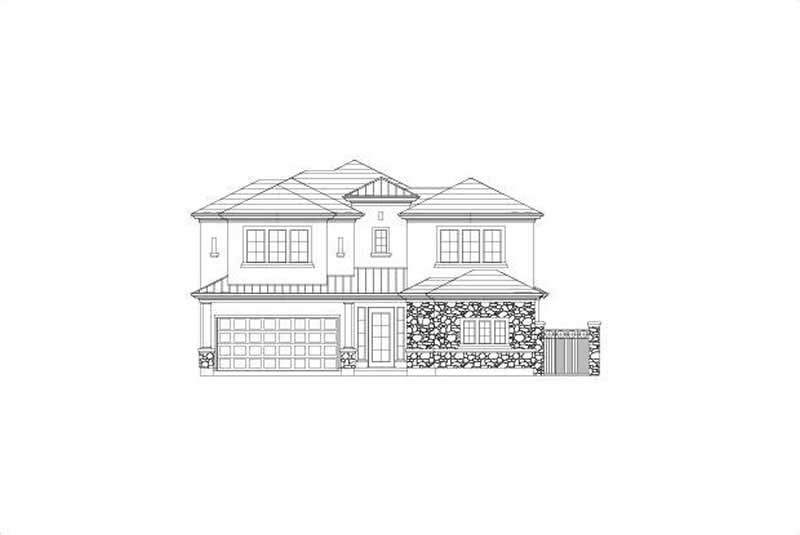
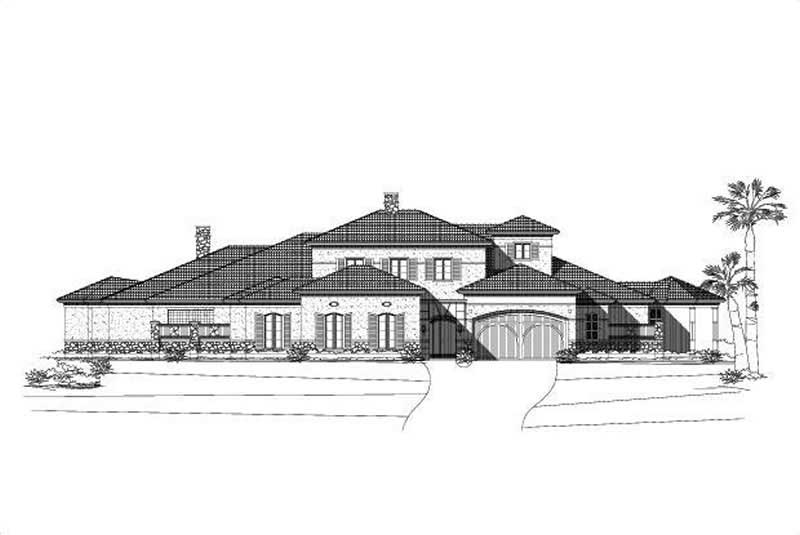
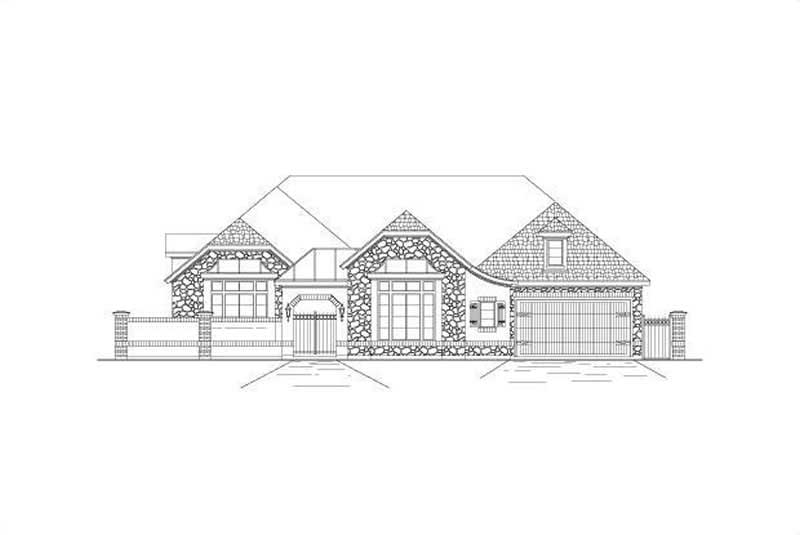
4-Bedroom, 3607 Sq Ft Country Home Plan - 115-1388 - Main Exterior
Plan Collection
4-Bedroom, 3607 Sq Ft Country Home Plan - 115-1388 - Main Exterior
Plan#115-1388
Starting at$2400
3607
Sq Ft
2
Story
4
Bed
2.5
Bath
3
Car
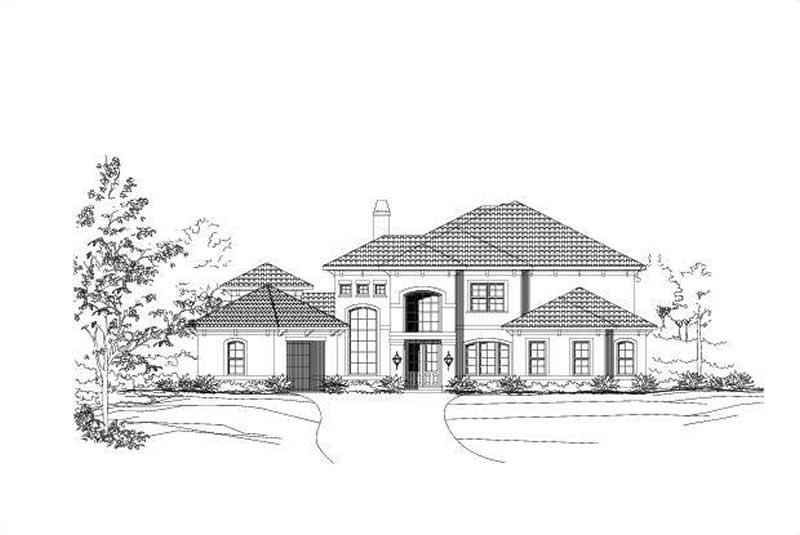
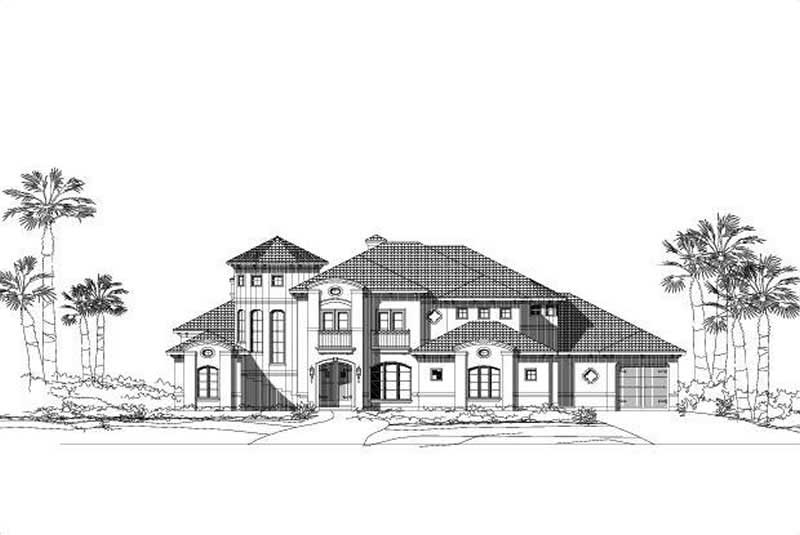
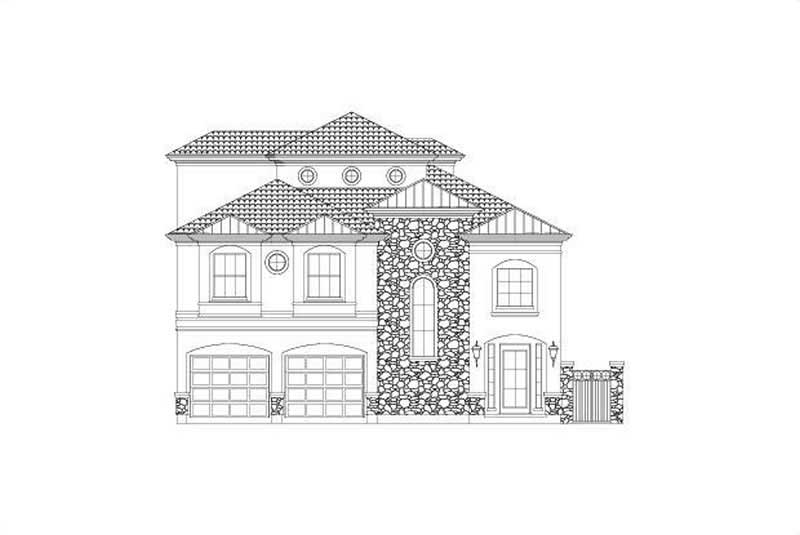
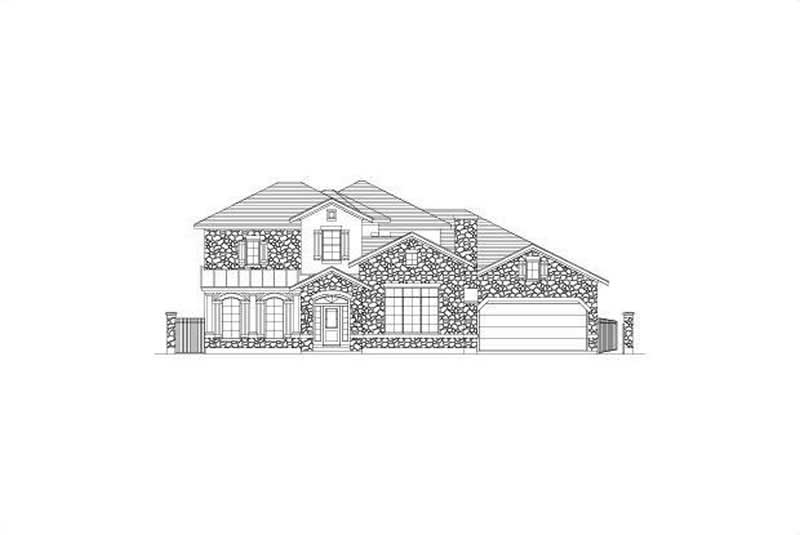
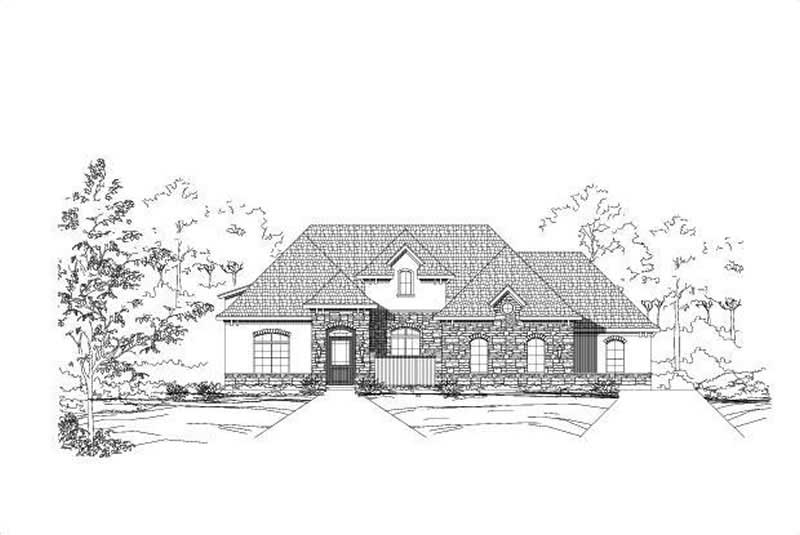
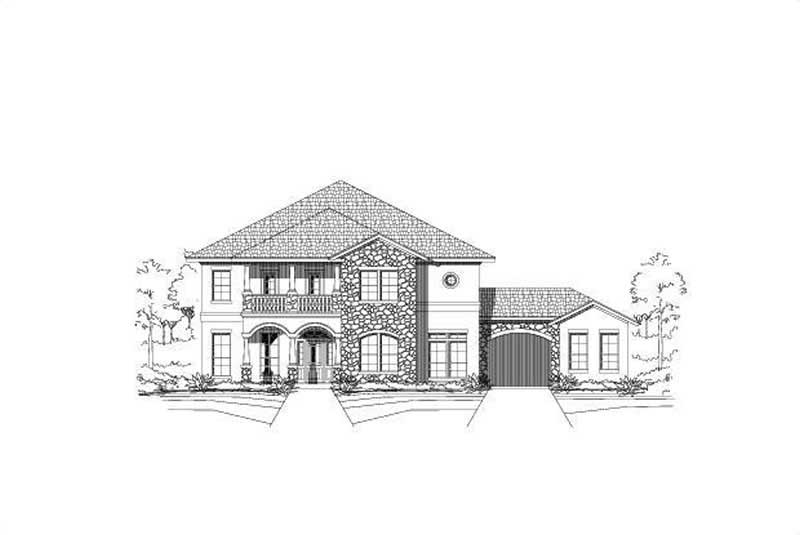
1-Bedroom, 3669 Sq Ft Country Home Plan - 115-1337 - Main Exterior
Plan Collection
1-Bedroom, 3669 Sq Ft Country Home Plan - 115-1337 - Main Exterior
Plan#115-1337
Starting at$2400
3669
Sq Ft
2
Story
4
Bed
2.5
Bath
4
Car
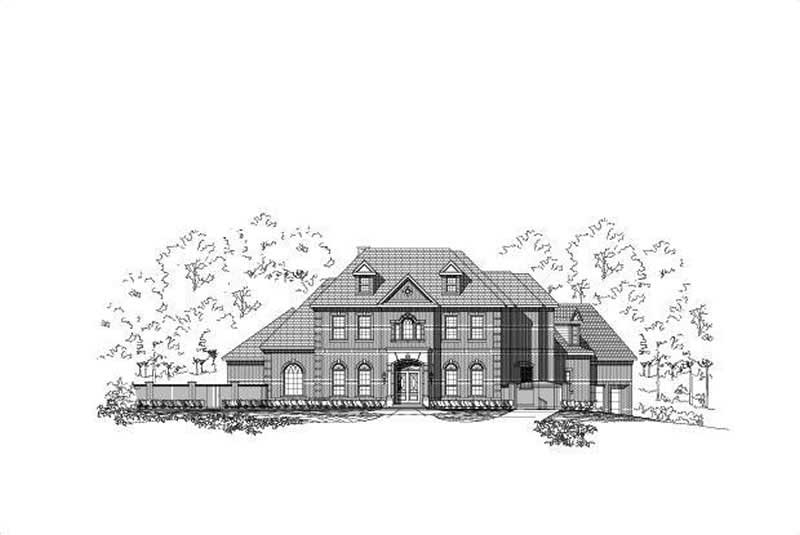
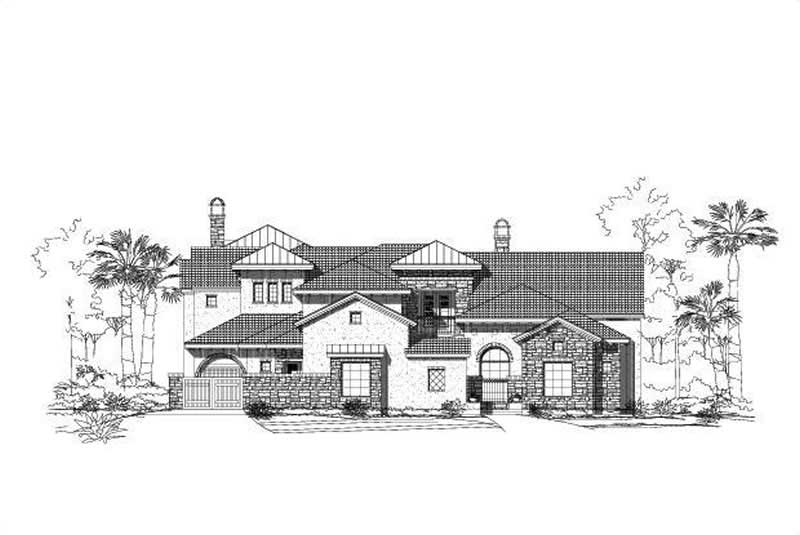
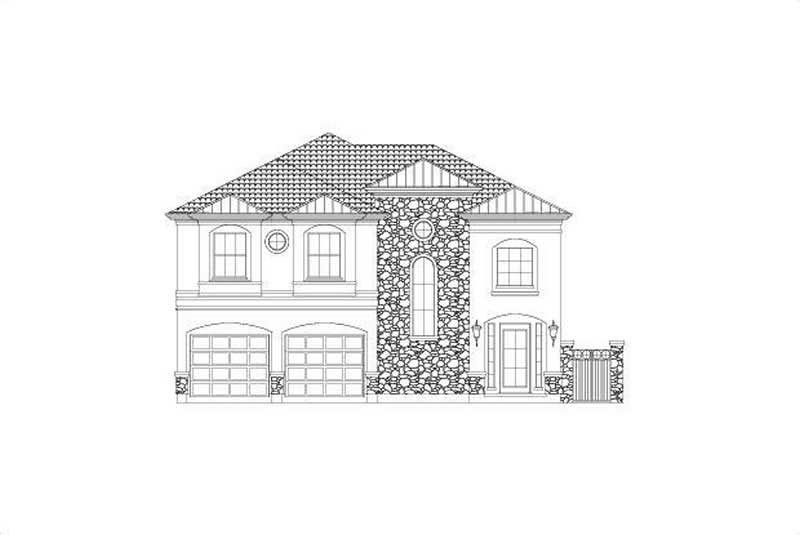
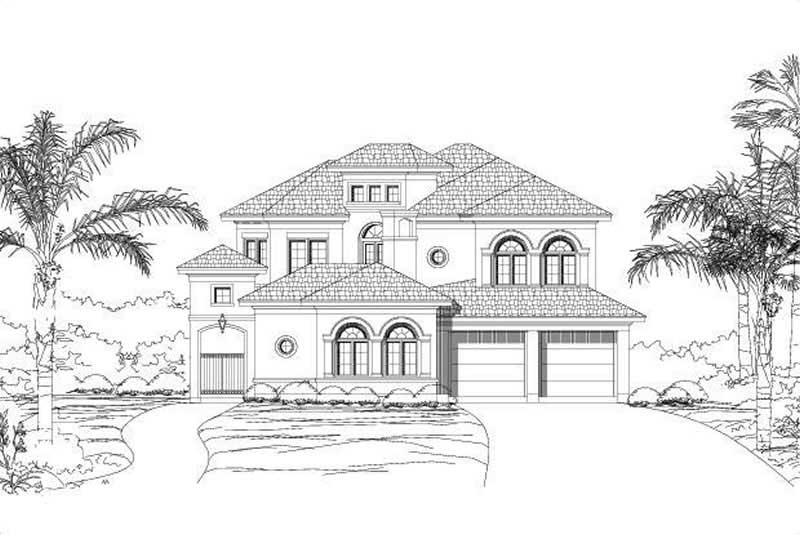
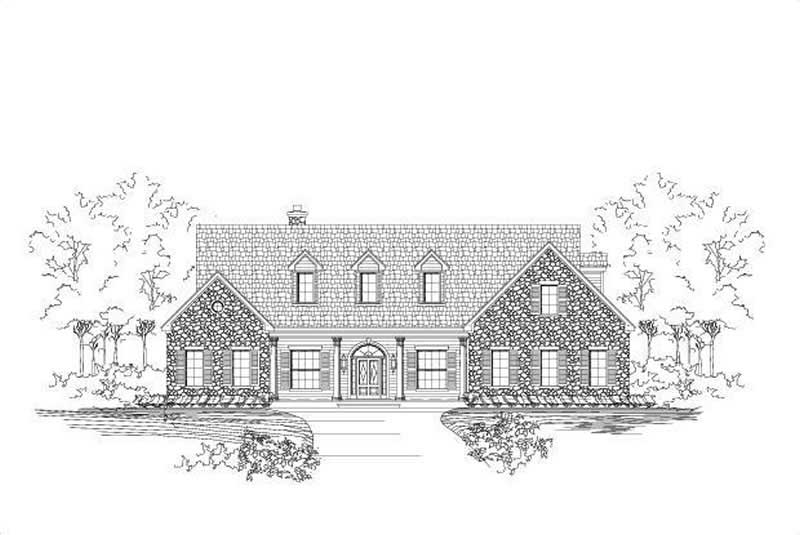
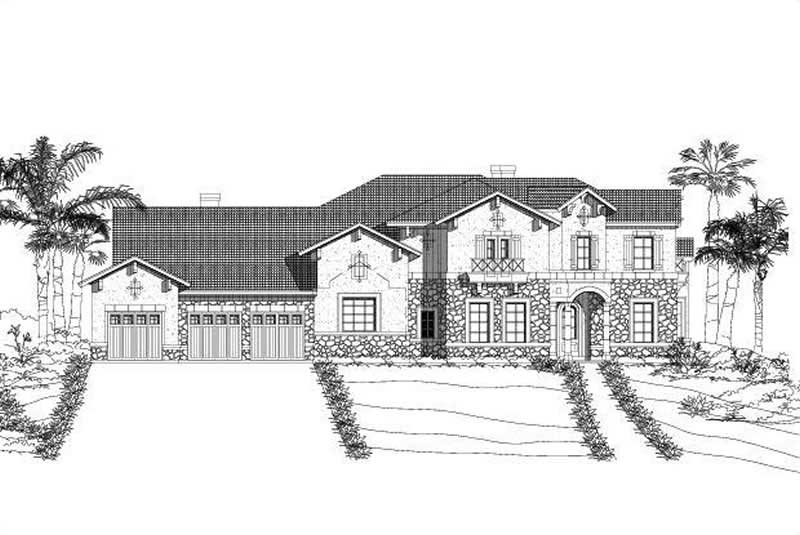
5-Bedroom, 3693 Sq Ft Contemporary Home Plan - 115-1421 - Main Exterior
Plan Collection
5-Bedroom, 3693 Sq Ft Contemporary Home Plan - 115-1421 - Main Exterior
Plan#115-1421
Starting at$2400
3693
Sq Ft
2
Story
5
Bed
3.5
Bath
3
Car
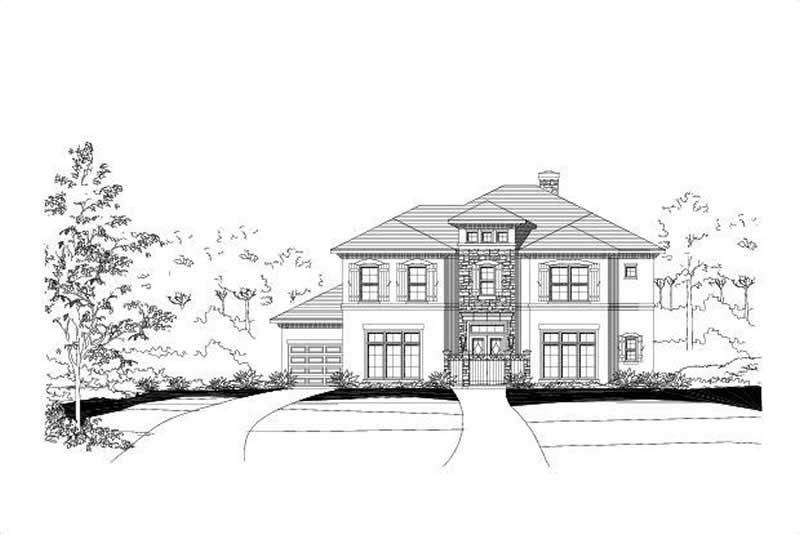
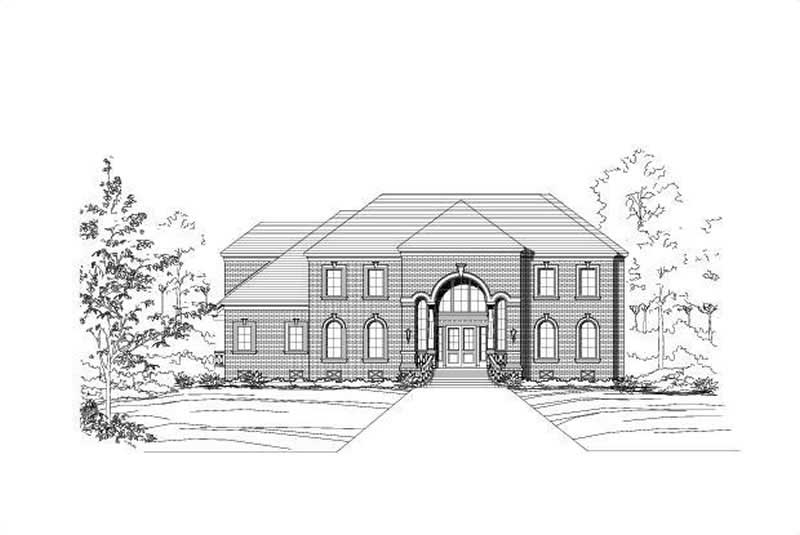
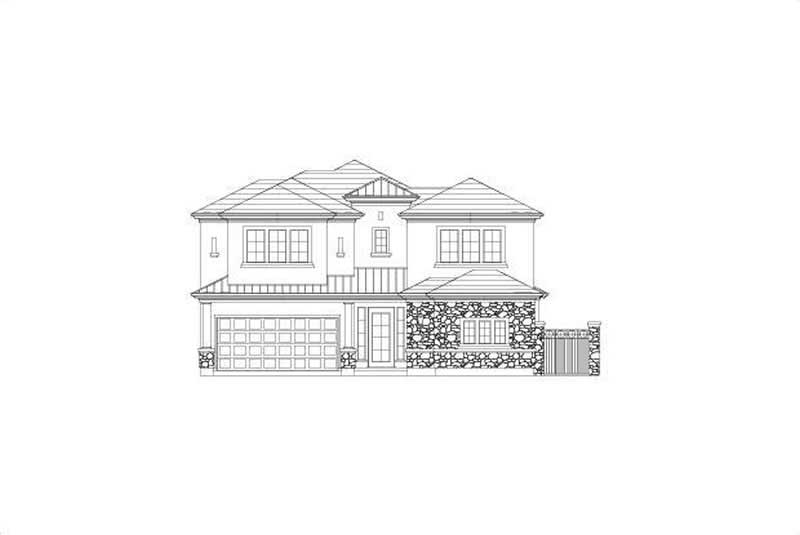
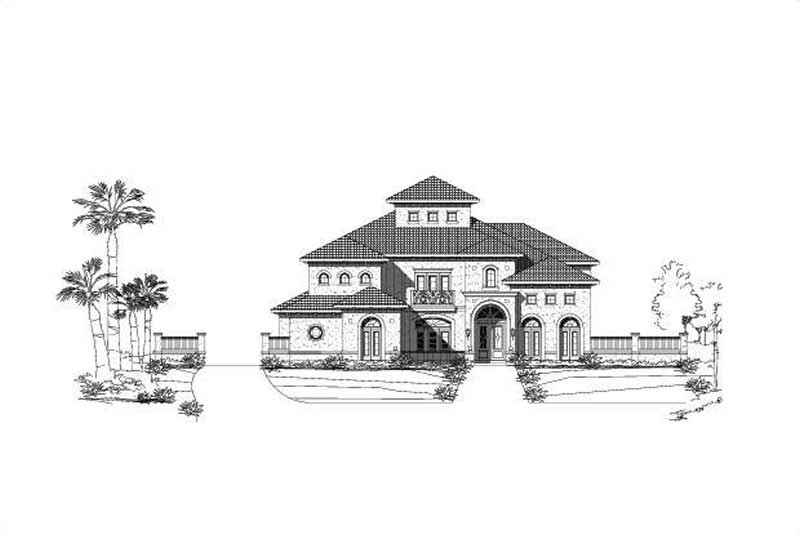
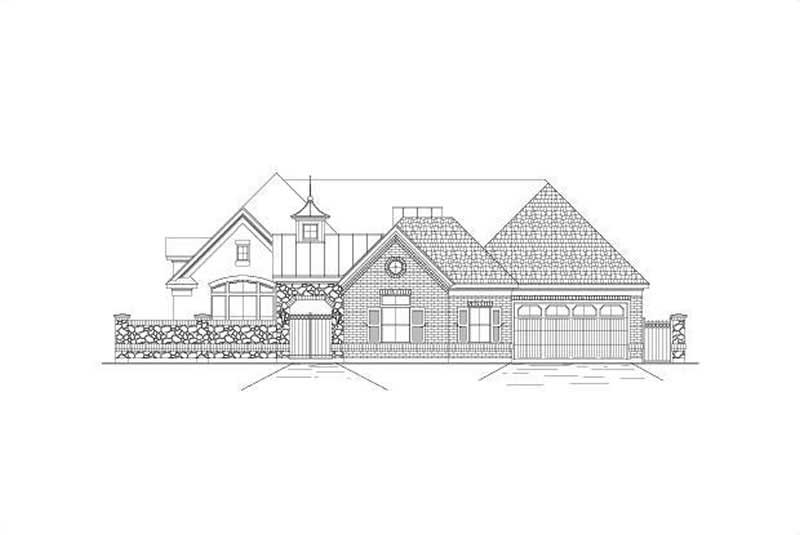
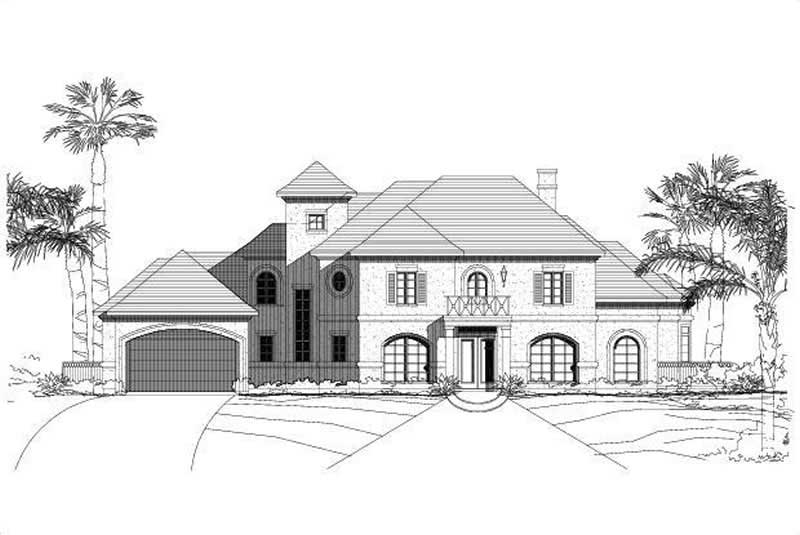
3-Bedroom, 2465 Sq Ft Traditional House Plan - 115-1383 - Front Exterior
Plan Collection
3-Bedroom, 2465 Sq Ft Traditional House Plan - 115-1383 - Front Exterior
Plan#115-1383
Starting at$1700
2465
Sq Ft
2
Story
3
Bed
2
Bath
2
Car
3-Bedroom, 2270 Sq Ft Craftsman House Plan - 115-1292 - Front Exterior
Plan Collection
3-Bedroom, 2270 Sq Ft Craftsman House Plan - 115-1292 - Front Exterior
Plan#115-1292
Starting at$1700
2270
Sq Ft
2
Story
3
Bed
2
Bath
2
Car
3-Bedroom, 1780 Sq Ft Ranch House Plan - 119-1216 - Front Exterior
Plan Collection
3-Bedroom, 1780 Sq Ft Ranch House Plan - 119-1216 - Front Exterior
Plan#119-1216
Starting at$1045
1780
Sq Ft
2
Story
3
Bed
2
Bath
2
Car
3-Bedroom, 1983 Sq Ft Colonial House Plan - 119-1214 - Front Exterior
Plan Collection
3-Bedroom, 1983 Sq Ft Colonial House Plan - 119-1214 - Front Exterior
Plan#119-1214
Starting at$1045
1983
Sq Ft
1
Story
3
Bed
2
Bath
2
Car
4-Bedroom, 3114 Sq Ft European House Plan - 119-1202 - Front Exterior
Plan Collection
4-Bedroom, 3114 Sq Ft European House Plan - 119-1202 - Front Exterior
Plan#119-1202
Starting at$1245
3114
Sq Ft
2
Story
4
Bed
3
Bath
3
Car
3-Bedroom, 1831 Sq Ft Ranch House Plan - 119-1199 - Front Exterior
Plan Collection
3-Bedroom, 1831 Sq Ft Ranch House Plan - 119-1199 - Front Exterior
Plan#119-1199
Starting at$1045
1831
Sq Ft
1
Story
3
Bed
2
Bath
0
Car
3-Bedroom, 2272 Sq Ft Craftsman House Plan - 119-1203 - Front Exterior
Plan Collection
3-Bedroom, 2272 Sq Ft Craftsman House Plan - 119-1203 - Front Exterior
Plan#119-1203
Starting at$1095
2272
Sq Ft
2
Story
3
Bed
2
Bath
2
Car
3-Bedroom, 2263 Sq Ft Craftsman House Plan - 119-1227 - Front Exterior
Plan Collection
3-Bedroom, 2263 Sq Ft Craftsman House Plan - 119-1227 - Front Exterior
Plan#119-1227
Starting at$1095
2263
Sq Ft
2
Story
3
Bed
2
Bath
3
Car
4-Bedroom, 3325 Sq Ft Contemporary Home Plan - 119-1236 - Main Exterior
Plan Collection
4-Bedroom, 3325 Sq Ft Contemporary Home Plan - 119-1236 - Main Exterior
Plan#119-1236
Starting at$1245
3325
Sq Ft
2
Story
4
Bed
2
Bath
4
Car
4-Bedroom, 3408 Sq Ft European House Plan - 119-1201 - Front Exterior
Plan Collection
4-Bedroom, 3408 Sq Ft European House Plan - 119-1201 - Front Exterior
Plan#119-1201
Starting at$1245
3408
Sq Ft
2
Story
4
Bed
3
Bath
3
Car
3-Bedroom, 1980 Sq Ft Country House Plan - 119-1229 - Front Exterior
Plan Collection
3-Bedroom, 1980 Sq Ft Country House Plan - 119-1229 - Front Exterior
Plan#119-1229
Starting at$1045
1980
Sq Ft
2
Story
3
Bed
2
Bath
2
Car
3-Bedroom, 2287 Sq Ft Traditional Home Plan - 119-1239 - Main Exterior
Plan Collection
3-Bedroom, 2287 Sq Ft Traditional Home Plan - 119-1239 - Main Exterior
Plan#119-1239
Starting at$1095
2287
Sq Ft
2
Story
3
Bed
2
Bath
3
Car
4-Bedroom, 3263 Sq Ft European Home Plan - 119-1231 - Main Exterior
Plan Collection
4-Bedroom, 3263 Sq Ft European Home Plan - 119-1231 - Main Exterior
Plan#119-1231
Starting at$1245
3263
Sq Ft
2
Story
4
Bed
2
Bath
2
Car
4-Bedroom, 2287 Sq Ft Ranch Home Plan - 119-1232 - Main Exterior
Plan Collection
4-Bedroom, 2287 Sq Ft Ranch Home Plan - 119-1232 - Main Exterior
Plan#119-1232
Starting at$1095
2287
Sq Ft
2
Story
4
Bed
2
Bath
3
Car
4-Bedroom, 3514 Sq Ft Craftsman House Plan - 119-1251 - Front Exterior
Plan Collection
4-Bedroom, 3514 Sq Ft Craftsman House Plan - 119-1251 - Front Exterior
Plan#119-1251
Starting at$1645
3514
Sq Ft
2
Story
4
Bed
5
Bath
3
Car
4-Bedroom, 3793 Sq Ft Craftsman House Plan - 119-1226 - Front Exterior
Plan Collection
4-Bedroom, 3793 Sq Ft Craftsman House Plan - 119-1226 - Front Exterior
Plan#119-1226
Starting at$1645
3793
Sq Ft
2
Story
4
Bed
5
Bath
3
Car
3-Bedroom, 1400 Sq Ft Bungalow Home Plan - 119-1252 - Main Exterior
Plan Collection
3-Bedroom, 1400 Sq Ft Bungalow Home Plan - 119-1252 - Main Exterior
Plan#119-1252
Starting at$995
1400
Sq Ft
1
Story
3
Bed
2
Bath
2
Car
3-Bedroom, 1492 Sq Ft Bungalow Home Plan - 119-1241 - Main Exterior
Plan Collection
3-Bedroom, 1492 Sq Ft Bungalow Home Plan - 119-1241 - Main Exterior
Plan#119-1241
Starting at$995
1492
Sq Ft
1
Story
3
Bed
2
Bath
2
Car
3-Bedroom, 1450 Sq Ft Bungalow Home Plan - 119-1242 - Main Exterior
Plan Collection
3-Bedroom, 1450 Sq Ft Bungalow Home Plan - 119-1242 - Main Exterior
Plan#119-1242
Starting at$995
1450
Sq Ft
1
Story
3
Bed
2
Bath
2
Car
4-Bedroom, 3249 Sq Ft Cape Cod Home Plan - 119-1219 - Main Exterior
Plan Collection
4-Bedroom, 3249 Sq Ft Cape Cod Home Plan - 119-1219 - Main Exterior
Plan#119-1219
Starting at$1245
3249
Sq Ft
2
Story
4
Bed
2
Bath
2
Car
4-Bedroom, 3542 Sq Ft French Home Plan - 106-1168 - Main Exterior
Plan Collection
4-Bedroom, 3542 Sq Ft French Home Plan - 106-1168 - Main Exterior
Plan#106-1168
Starting at$1695
3542
Sq Ft
2
Story
4
Bed
3.5
Bath
3
Car
4-Bedroom, 3607 Sq Ft Country Home Plan - 115-1388 - Main Exterior
Plan Collection
4-Bedroom, 3607 Sq Ft Country Home Plan - 115-1388 - Main Exterior
Plan#115-1388
Starting at$2400
3607
Sq Ft
2
Story
4
Bed
2.5
Bath
3
Car
1-Bedroom, 3669 Sq Ft Country Home Plan - 115-1337 - Main Exterior
Plan Collection
1-Bedroom, 3669 Sq Ft Country Home Plan - 115-1337 - Main Exterior
Plan#115-1337
Starting at$2400
3669
Sq Ft
2
Story
4
Bed
2.5
Bath
4
Car
5-Bedroom, 3693 Sq Ft Contemporary Home Plan - 115-1421 - Main Exterior
Plan Collection
5-Bedroom, 3693 Sq Ft Contemporary Home Plan - 115-1421 - Main Exterior
Plan#115-1421
Starting at$2400
3693
Sq Ft
2
Story
5
Bed
3.5
Bath
3
Car
3-Bedroom, 2465 Sq Ft Traditional House Plan - 115-1383 - Front Exterior
Plan Collection
3-Bedroom, 2465 Sq Ft Traditional House Plan - 115-1383 - Front Exterior
Plan#115-1383
Starting at$1700
2465
Sq Ft
2
Story
3
Bed
2
Bath
2
Car
3-Bedroom, 2270 Sq Ft Craftsman House Plan - 115-1292 - Front Exterior
Plan Collection
3-Bedroom, 2270 Sq Ft Craftsman House Plan - 115-1292 - Front Exterior
Plan#115-1292
Starting at$1700
2270
Sq Ft
2
Story
3
Bed
2
Bath
2
Car
3-Bedroom, 1780 Sq Ft Ranch House Plan - 119-1216 - Front Exterior
Plan Collection
3-Bedroom, 1780 Sq Ft Ranch House Plan - 119-1216 - Front Exterior
Plan#119-1216
Starting at$1045
1780
Sq Ft
2
Story
3
Bed
2
Bath
2
Car
3-Bedroom, 1983 Sq Ft Colonial House Plan - 119-1214 - Front Exterior
Plan Collection
3-Bedroom, 1983 Sq Ft Colonial House Plan - 119-1214 - Front Exterior
Plan#119-1214
Starting at$1045
1983
Sq Ft
1
Story
3
Bed
2
Bath
2
Car
4-Bedroom, 3114 Sq Ft European House Plan - 119-1202 - Front Exterior
Plan Collection
4-Bedroom, 3114 Sq Ft European House Plan - 119-1202 - Front Exterior
Plan#119-1202
Starting at$1245
3114
Sq Ft
2
Story
4
Bed
3
Bath
3
Car
3-Bedroom, 1831 Sq Ft Ranch House Plan - 119-1199 - Front Exterior
Plan Collection
3-Bedroom, 1831 Sq Ft Ranch House Plan - 119-1199 - Front Exterior
Plan#119-1199
Starting at$1045
1831
Sq Ft
1
Story
3
Bed
2
Bath
0
Car
3-Bedroom, 2272 Sq Ft Craftsman House Plan - 119-1203 - Front Exterior
Plan Collection
3-Bedroom, 2272 Sq Ft Craftsman House Plan - 119-1203 - Front Exterior
Plan#119-1203
Starting at$1095
2272
Sq Ft
2
Story
3
Bed
2
Bath
2
Car
3-Bedroom, 2263 Sq Ft Craftsman House Plan - 119-1227 - Front Exterior
Plan Collection
3-Bedroom, 2263 Sq Ft Craftsman House Plan - 119-1227 - Front Exterior
Plan#119-1227
Starting at$1095
2263
Sq Ft
2
Story
3
Bed
2
Bath
3
Car
4-Bedroom, 3325 Sq Ft Contemporary Home Plan - 119-1236 - Main Exterior
Plan Collection
4-Bedroom, 3325 Sq Ft Contemporary Home Plan - 119-1236 - Main Exterior
Plan#119-1236
Starting at$1245
3325
Sq Ft
2
Story
4
Bed
2
Bath
4
Car
4-Bedroom, 3408 Sq Ft European House Plan - 119-1201 - Front Exterior
Plan Collection
4-Bedroom, 3408 Sq Ft European House Plan - 119-1201 - Front Exterior
Plan#119-1201
Starting at$1245
3408
Sq Ft
2
Story
4
Bed
3
Bath
3
Car
3-Bedroom, 1980 Sq Ft Country House Plan - 119-1229 - Front Exterior
Plan Collection
3-Bedroom, 1980 Sq Ft Country House Plan - 119-1229 - Front Exterior
Plan#119-1229
Starting at$1045
1980
Sq Ft
2
Story
3
Bed
2
Bath
2
Car
3-Bedroom, 2287 Sq Ft Traditional Home Plan - 119-1239 - Main Exterior
Plan Collection
3-Bedroom, 2287 Sq Ft Traditional Home Plan - 119-1239 - Main Exterior
Plan#119-1239
Starting at$1095
2287
Sq Ft
2
Story
3
Bed
2
Bath
3
Car
4-Bedroom, 3263 Sq Ft European Home Plan - 119-1231 - Main Exterior
Plan Collection
4-Bedroom, 3263 Sq Ft European Home Plan - 119-1231 - Main Exterior
Plan#119-1231
Starting at$1245
3263
Sq Ft
2
Story
4
Bed
2
Bath
2
Car
4-Bedroom, 2287 Sq Ft Ranch Home Plan - 119-1232 - Main Exterior
Plan Collection
4-Bedroom, 2287 Sq Ft Ranch Home Plan - 119-1232 - Main Exterior
Plan#119-1232
Starting at$1095
2287
Sq Ft
2
Story
4
Bed
2
Bath
3
Car
4-Bedroom, 3514 Sq Ft Craftsman House Plan - 119-1251 - Front Exterior
Plan Collection
4-Bedroom, 3514 Sq Ft Craftsman House Plan - 119-1251 - Front Exterior
Plan#119-1251
Starting at$1645
3514
Sq Ft
2
Story
4
Bed
5
Bath
3
Car
4-Bedroom, 3793 Sq Ft Craftsman House Plan - 119-1226 - Front Exterior
Plan Collection
4-Bedroom, 3793 Sq Ft Craftsman House Plan - 119-1226 - Front Exterior
Plan#119-1226
Starting at$1645
3793
Sq Ft
2
Story
4
Bed
5
Bath
3
Car
3-Bedroom, 1400 Sq Ft Bungalow Home Plan - 119-1252 - Main Exterior
Plan Collection
3-Bedroom, 1400 Sq Ft Bungalow Home Plan - 119-1252 - Main Exterior
Plan#119-1252
Starting at$995
1400
Sq Ft
1
Story
3
Bed
2
Bath
2
Car
3-Bedroom, 1492 Sq Ft Bungalow Home Plan - 119-1241 - Main Exterior
Plan Collection
3-Bedroom, 1492 Sq Ft Bungalow Home Plan - 119-1241 - Main Exterior
Plan#119-1241
Starting at$995
1492
Sq Ft
1
Story
3
Bed
2
Bath
2
Car
3-Bedroom, 1450 Sq Ft Bungalow Home Plan - 119-1242 - Main Exterior
Plan Collection
3-Bedroom, 1450 Sq Ft Bungalow Home Plan - 119-1242 - Main Exterior
Plan#119-1242
Starting at$995
1450
Sq Ft
1
Story
3
Bed
2
Bath
2
Car
4-Bedroom, 3249 Sq Ft Cape Cod Home Plan - 119-1219 - Main Exterior
Plan Collection
4-Bedroom, 3249 Sq Ft Cape Cod Home Plan - 119-1219 - Main Exterior
Plan#119-1219
Starting at$1245
3249
Sq Ft
2
Story
4
Bed
2
Bath
2
Car
4-Bedroom, 3542 Sq Ft French Home Plan - 106-1168 - Main Exterior
Plan Collection
4-Bedroom, 3542 Sq Ft French Home Plan - 106-1168 - Main Exterior
Plan#106-1168
Starting at$1695
3542
Sq Ft
2
Story
4
Bed
3.5
Bath
3
Car
1...444445446447448...467