House Plans with Great Kitchens

11,234
Plan Results
4-Bedroom, 2530 Sq Ft Craftsman Home - Plan #193-1062 - Main Exterior
Plan Collection
4-Bedroom, 2530 Sq Ft Craftsman Home - Plan #193-1062 - Main Exterior
Plan#193-1062
Starting at$1550
2530
Sq Ft
1
Story
4
Bed
3
Bath
2
Car

3-Bedroom, 1438 Sq Ft Country Home Plan - 100-1168 - Main Exterior
Plan Collection
3-Bedroom, 1438 Sq Ft Country Home Plan - 100-1168 - Main Exterior
Plan#100-1168
Starting at$1400
1438
Sq Ft
1
Story
3
Bed
2
Bath
2
Car
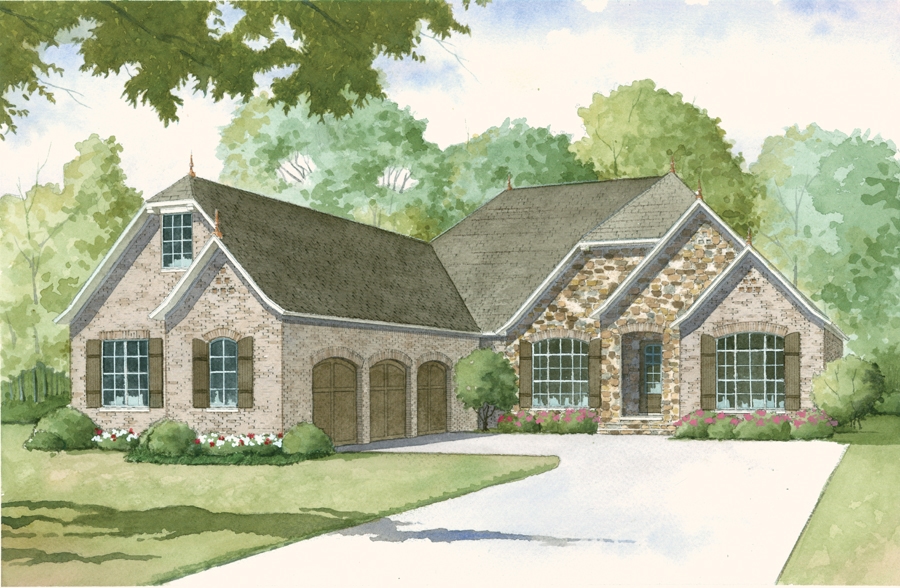
3-Bedroom, 2532 Sq Ft Cottage Home Plan - 193-1012 - Main Exterior
Plan Collection
3-Bedroom, 2532 Sq Ft Cottage Home Plan - 193-1012 - Main Exterior
Plan#193-1012
Starting at$1650
2532
Sq Ft
1
Story
3
Bed
2.5
Bath
3
Car
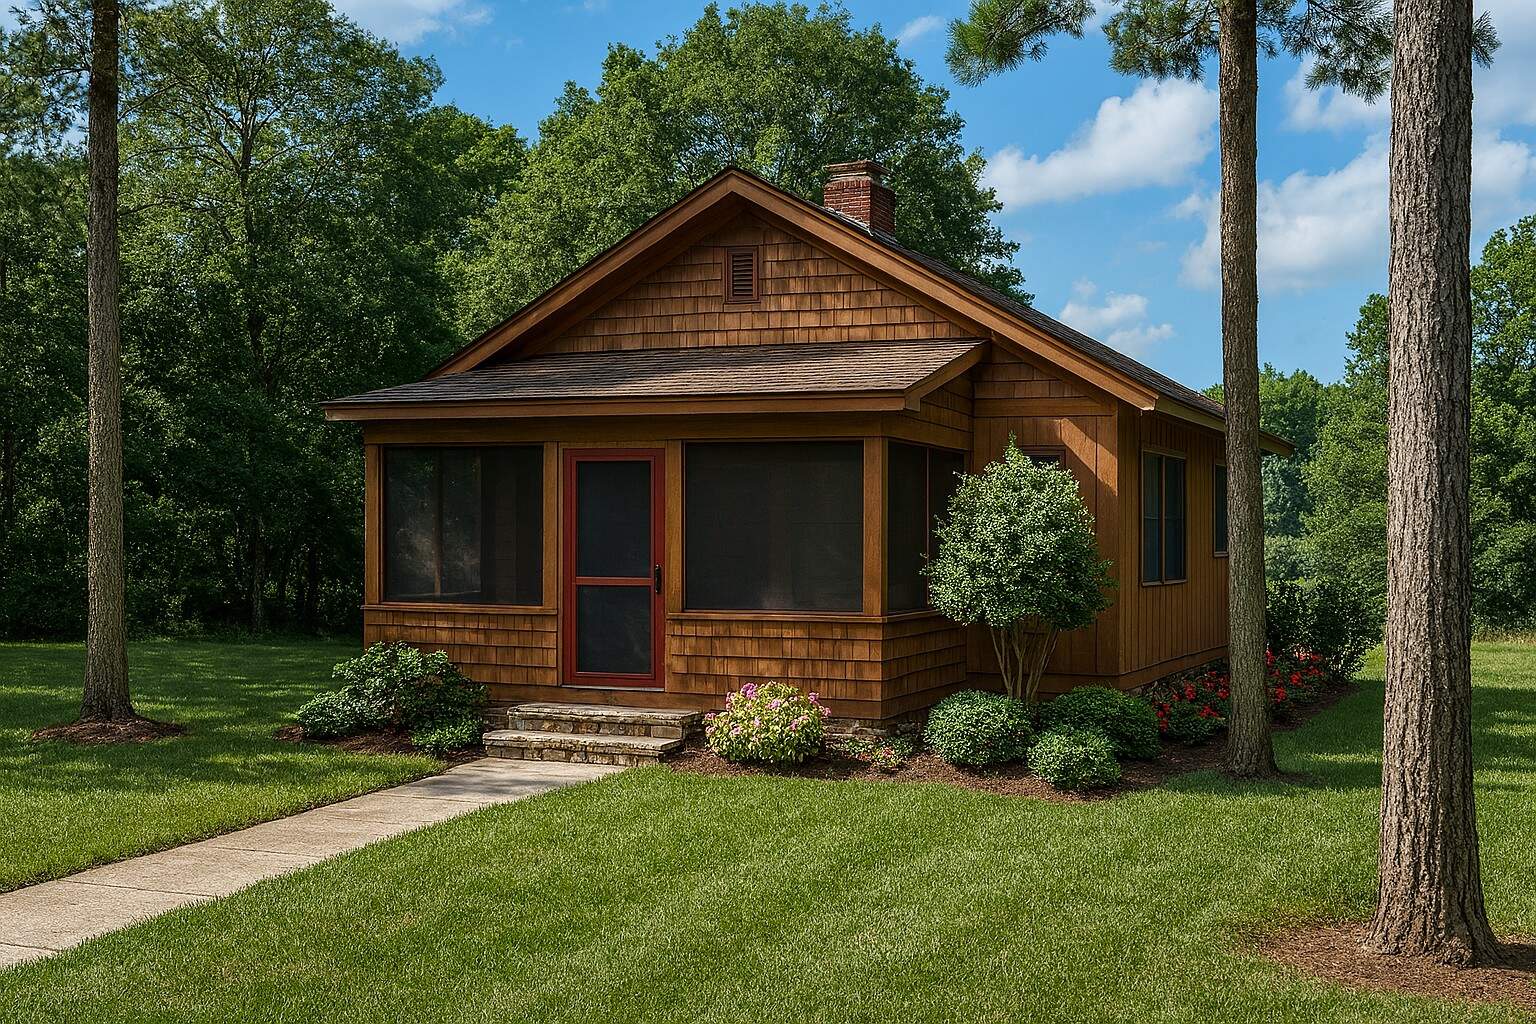
2-Bedroom, 691 Sq Ft Cottage House Plan - 153-2042 - Front Exterior
Plan Collection
2-Bedroom, 691 Sq Ft Cottage House Plan - 153-2042 - Front Exterior
Plan#153-2042
Starting at$700
691
Sq Ft
1
Story
2
Bed
1
Bath
0
Car

2-Bedroom, 1750 Sq Ft Cottage Home - Plan #120-2536 - Main Exterior
Plan Collection
2-Bedroom, 1750 Sq Ft Cottage Home - Plan #120-2536 - Main Exterior
Plan#120-2536
Starting at$1255
1750
Sq Ft
1
Story
2
Bed
2
Bath
3
Car

2-Bedroom, 1436 Sq Ft Ranch Home - Plan #120-2532 - Main Exterior
Plan Collection
2-Bedroom, 1436 Sq Ft Ranch Home - Plan #120-2532 - Main Exterior
Plan#120-2532
Starting at$1205
1436
Sq Ft
1
Story
2
Bed
2
Bath
2
Car
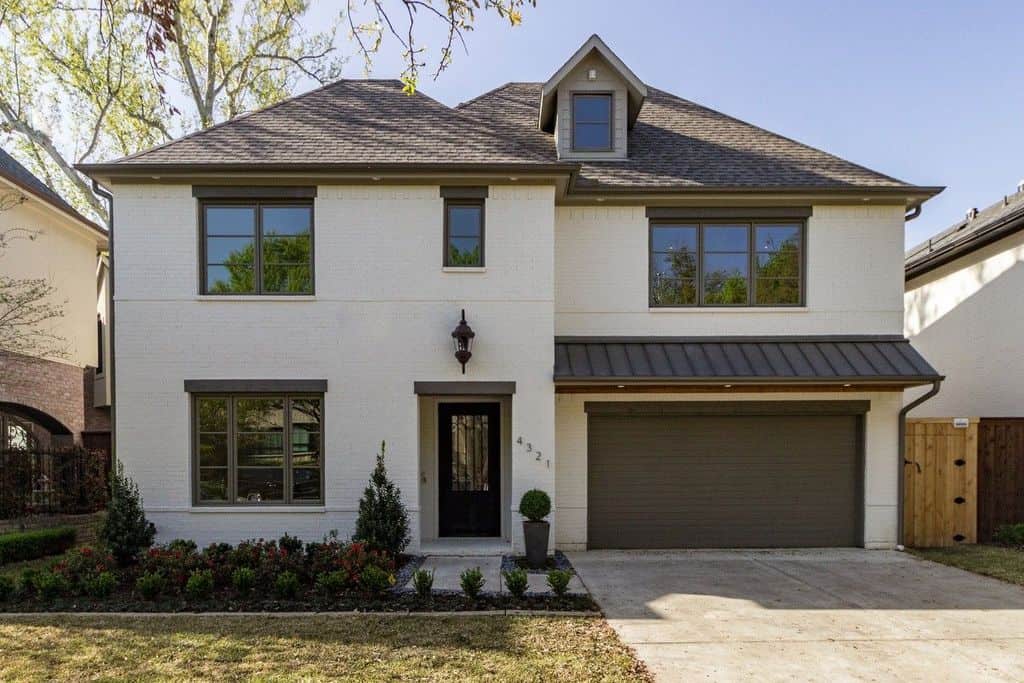
6-Bedroom, 5618 Sq Ft Contemporary Home - Plan #195-1264 - Main Exterior
Plan Collection
6-Bedroom, 5618 Sq Ft Contemporary Home - Plan #195-1264 - Main Exterior
Plan#195-1264
Starting at$2500
5618
Sq Ft
3
Story
6
Bed
6.5
Bath
2
Car
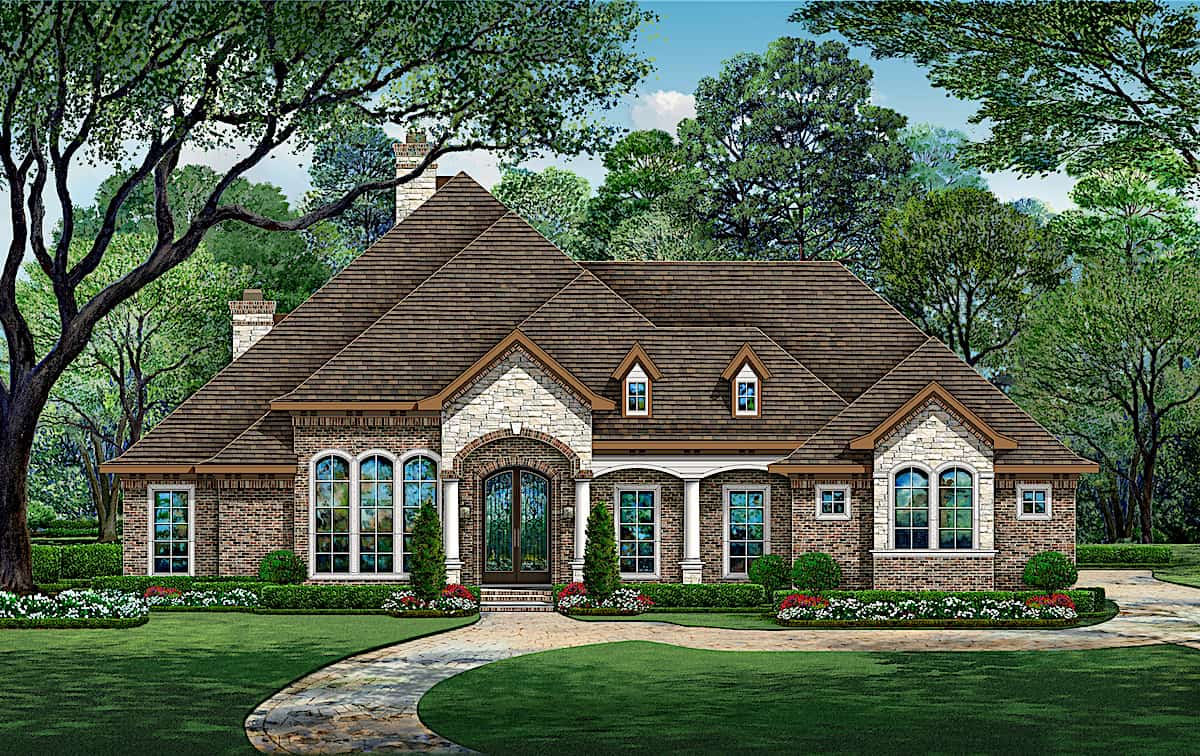
4-Bedroom, 4547 Sq Ft European House - Plan #195-1270 - Front Exterior
Plan Collection
4-Bedroom, 4547 Sq Ft European House - Plan #195-1270 - Front Exterior
Plan#195-1270
Starting at$1700
4547
Sq Ft
1
Story
4
Bed
3
Bath
3
Car

4-Bedroom, 2000 Sq Ft Craftsman House Plan - 109-1047 - Front Exterior
Plan Collection
4-Bedroom, 2000 Sq Ft Craftsman House Plan - 109-1047 - Front Exterior
Plan#109-1047
Starting at$1395
2000
Sq Ft
1
Story
4
Bed
2.5
Bath
3
Car

3-Bedroom, 1745 Sq Ft Craftsman House - Plan #193-1042 - Front Exterior
Plan Collection
3-Bedroom, 1745 Sq Ft Craftsman House - Plan #193-1042 - Front Exterior
Plan#193-1042
Starting at$1100
1745
Sq Ft
1
Story
3
Bed
2
Bath
2
Car

4-Bedroom, 2598 Sq Ft Farmhouse Home - Plan #120-2619 - Main Exterior
Plan Collection
4-Bedroom, 2598 Sq Ft Farmhouse Home - Plan #120-2619 - Main Exterior
Plan#120-2619
Starting at$1355
2598
Sq Ft
2
Story
4
Bed
3.5
Bath
2
Car

2-Bedroom, 1600 Sq Ft Prairie Home Plan - 126-1874 - Main Exterior
Plan Collection
2-Bedroom, 1600 Sq Ft Prairie Home Plan - 126-1874 - Main Exterior
Plan#126-1874
Starting at$1740
1600
Sq Ft
1
Story
2
Bed
2
Bath
2
Car
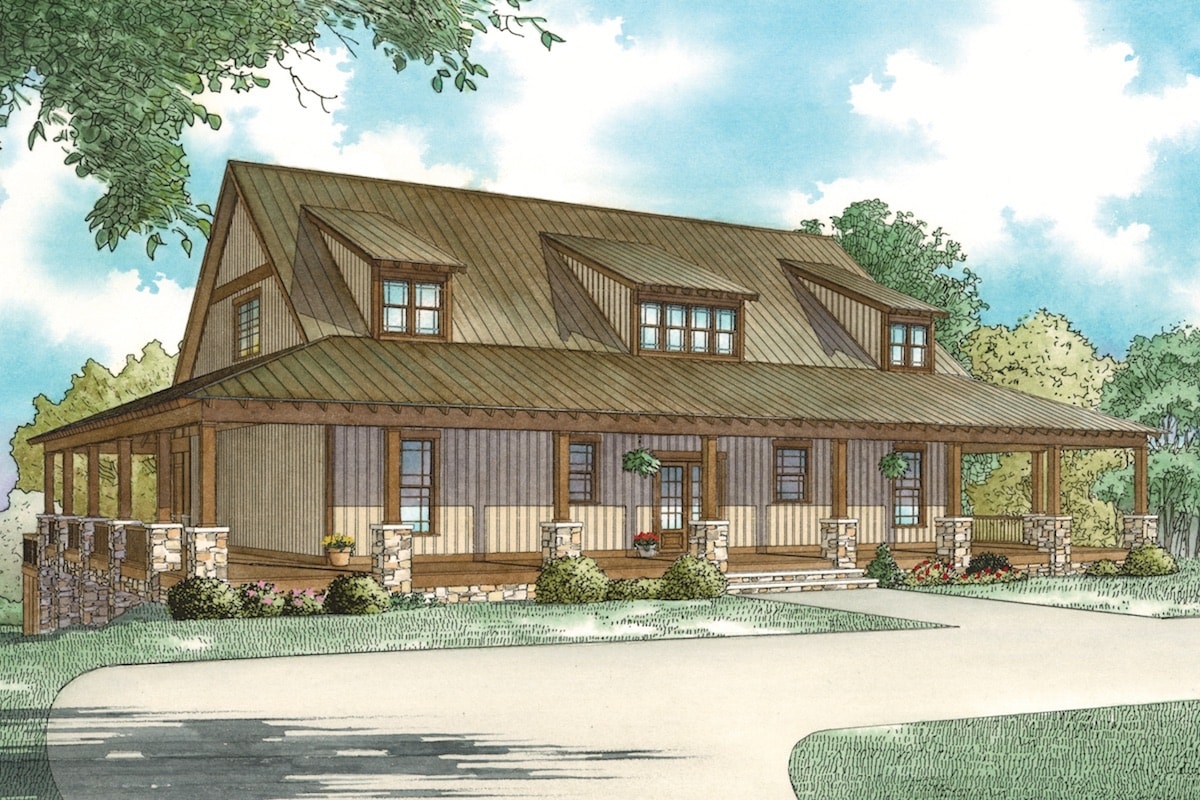
5-Bedroom, 2903 Sq Ft Coastal House - Plan #153-2082 - Front Exterior
Plan Collection
5-Bedroom, 2903 Sq Ft Coastal House - Plan #153-2082 - Front Exterior
Plan#153-2082
Starting at$1550
2903
Sq Ft
1.5
Story
5
Bed
3
Bath
0
Car

3-Bedroom, 2050 Sq Ft Craftsman Home Plan - 120-2462 - Main Exterior
Plan Collection
3-Bedroom, 2050 Sq Ft Craftsman Home Plan - 120-2462 - Main Exterior
Plan#120-2462
Starting at$1305
2050
Sq Ft
2
Story
3
Bed
2.5
Bath
2
Car
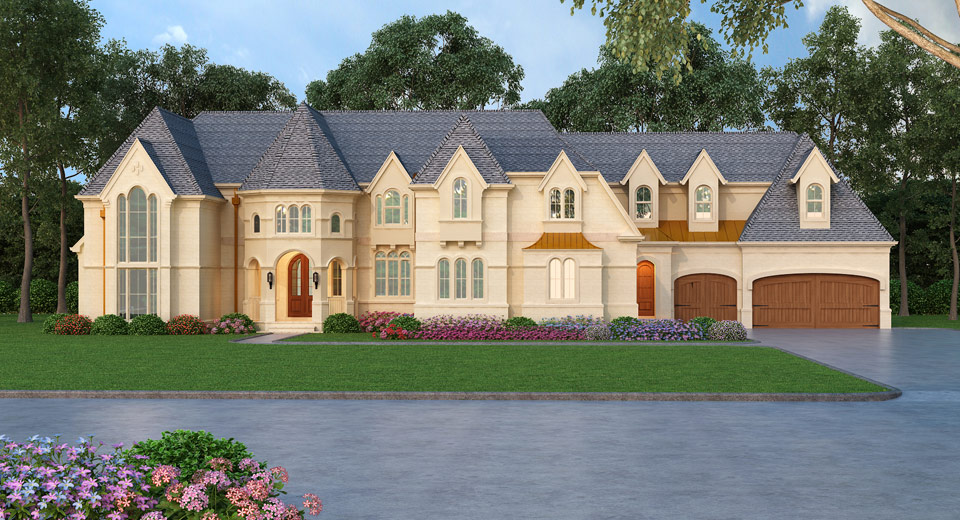
4-Bedroom, 4962 Sq Ft European Home Plan - 106-1308 - Main Exterior
Plan Collection
4-Bedroom, 4962 Sq Ft European Home Plan - 106-1308 - Main Exterior
Plan#106-1308
Starting at$1695
4962
Sq Ft
2
Story
4
Bed
4.5
Bath
6
Car
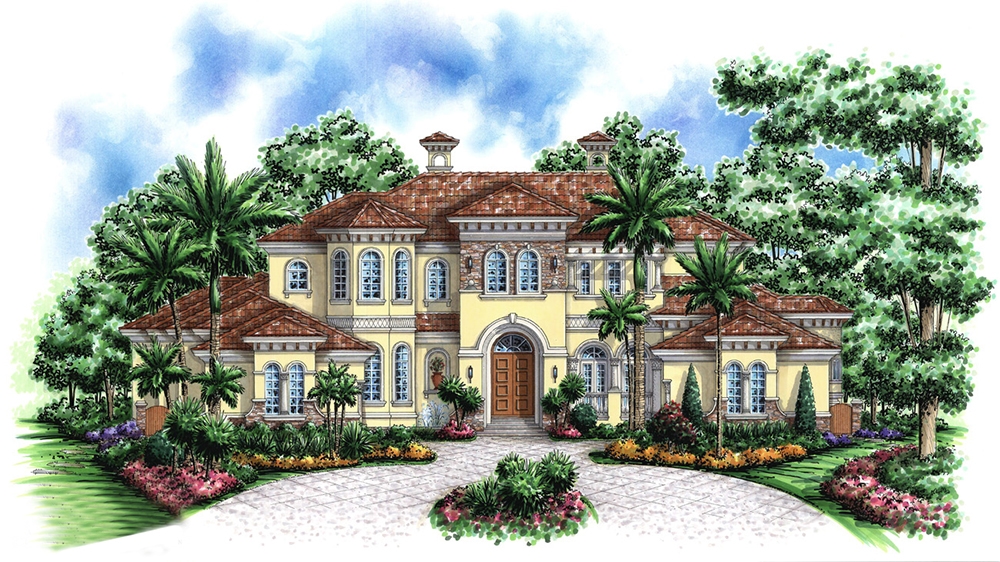
4-Bedroom, 7441 Sq Ft Mediterranean Home Plan - 175-1185 - Main Exterior
Plan Collection
4-Bedroom, 7441 Sq Ft Mediterranean Home Plan - 175-1185 - Main Exterior
Plan#175-1185
Starting at$6500
7441
Sq Ft
2
Story
4
Bed
5.5
Bath
4
Car
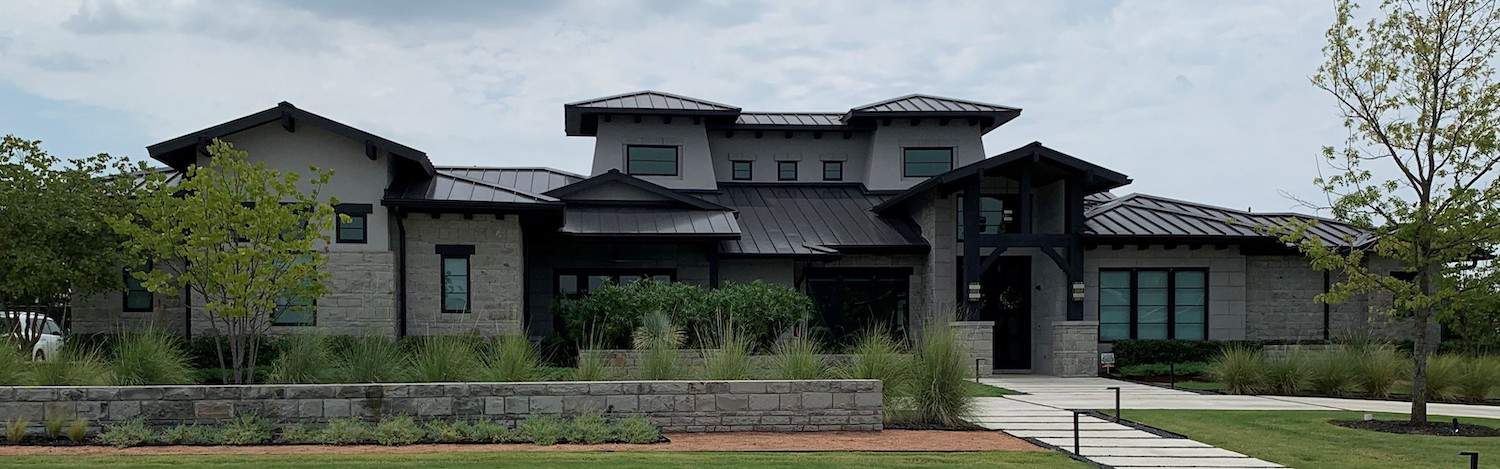
4–5-Bedroom, 6083 Sq Ft Luxury House - Plan #195-1298 - Front Exterior
Plan Collection
4–5-Bedroom, 6083 Sq Ft Luxury House - Plan #195-1298 - Front Exterior
Plan#195-1298
Starting at$2960
6083
Sq Ft
1
Story
4
Bed
6
Bath
4
Car
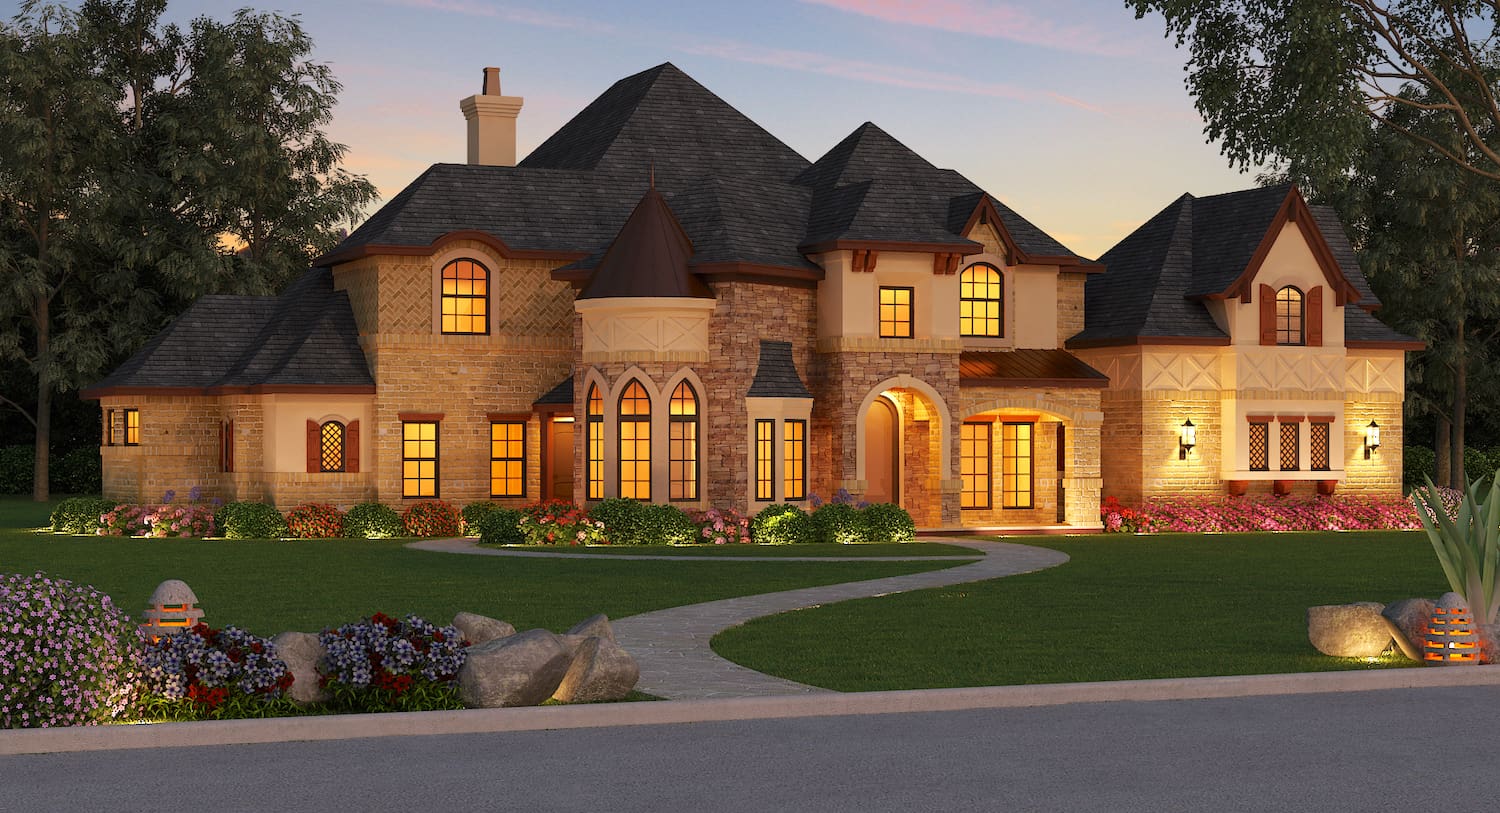
4-Bedroom, 4691 Sq Ft European House - Plan #195-1293 - Front Exterior
Plan Collection
4-Bedroom, 4691 Sq Ft European House - Plan #195-1293 - Front Exterior
Plan#195-1293
Starting at$1700
4691
Sq Ft
2
Story
4
Bed
4.5
Bath
4
Car
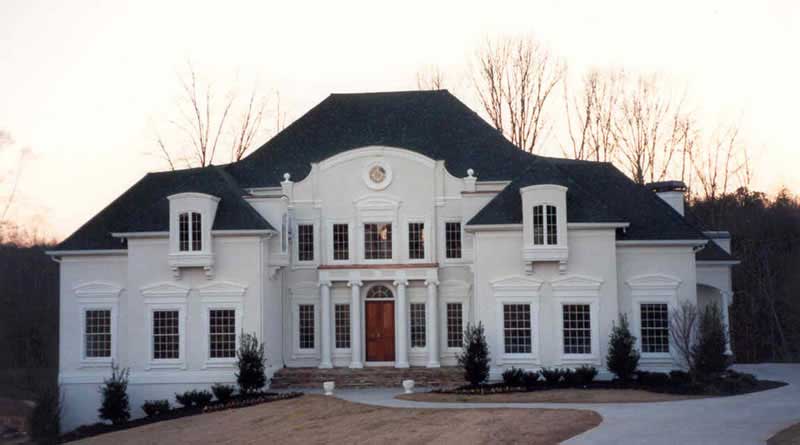
3-Bedroom, 5258 Sq Ft Colonial Home Plan - 106-1189 - Main Exterior
Plan Collection
3-Bedroom, 5258 Sq Ft Colonial Home Plan - 106-1189 - Main Exterior
Plan#106-1189
Starting at$1695
5258
Sq Ft
2
Story
3
Bed
4
Bath
3
Car
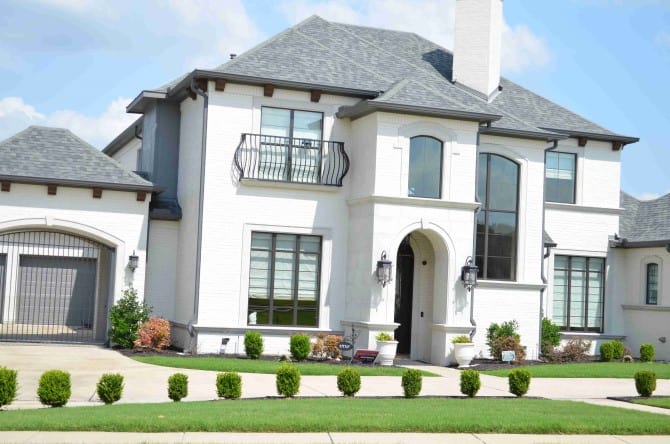
4-Bedroom, 3937 Sq Ft French House - Plan #195-1292 - Front Exterior
Plan Collection
4-Bedroom, 3937 Sq Ft French House - Plan #195-1292 - Front Exterior
Plan#195-1292
Starting at$1290
3937
Sq Ft
1.5
Story
4
Bed
3
Bath
3
Car
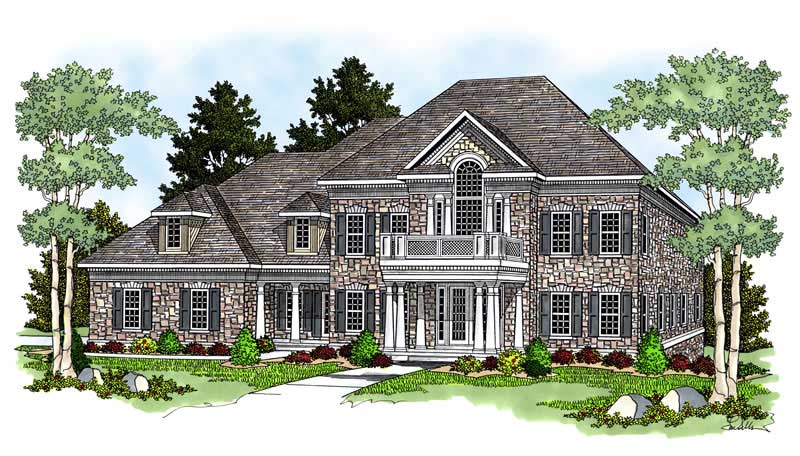
4-Bedroom, 4752 Sq Ft European Home Plan - 101-1415 - Main Exterior
Plan Collection
4-Bedroom, 4752 Sq Ft European Home Plan - 101-1415 - Main Exterior
Plan#101-1415
Starting at$4657
4752
Sq Ft
2
Story
4
Bed
4
Bath
4
Car
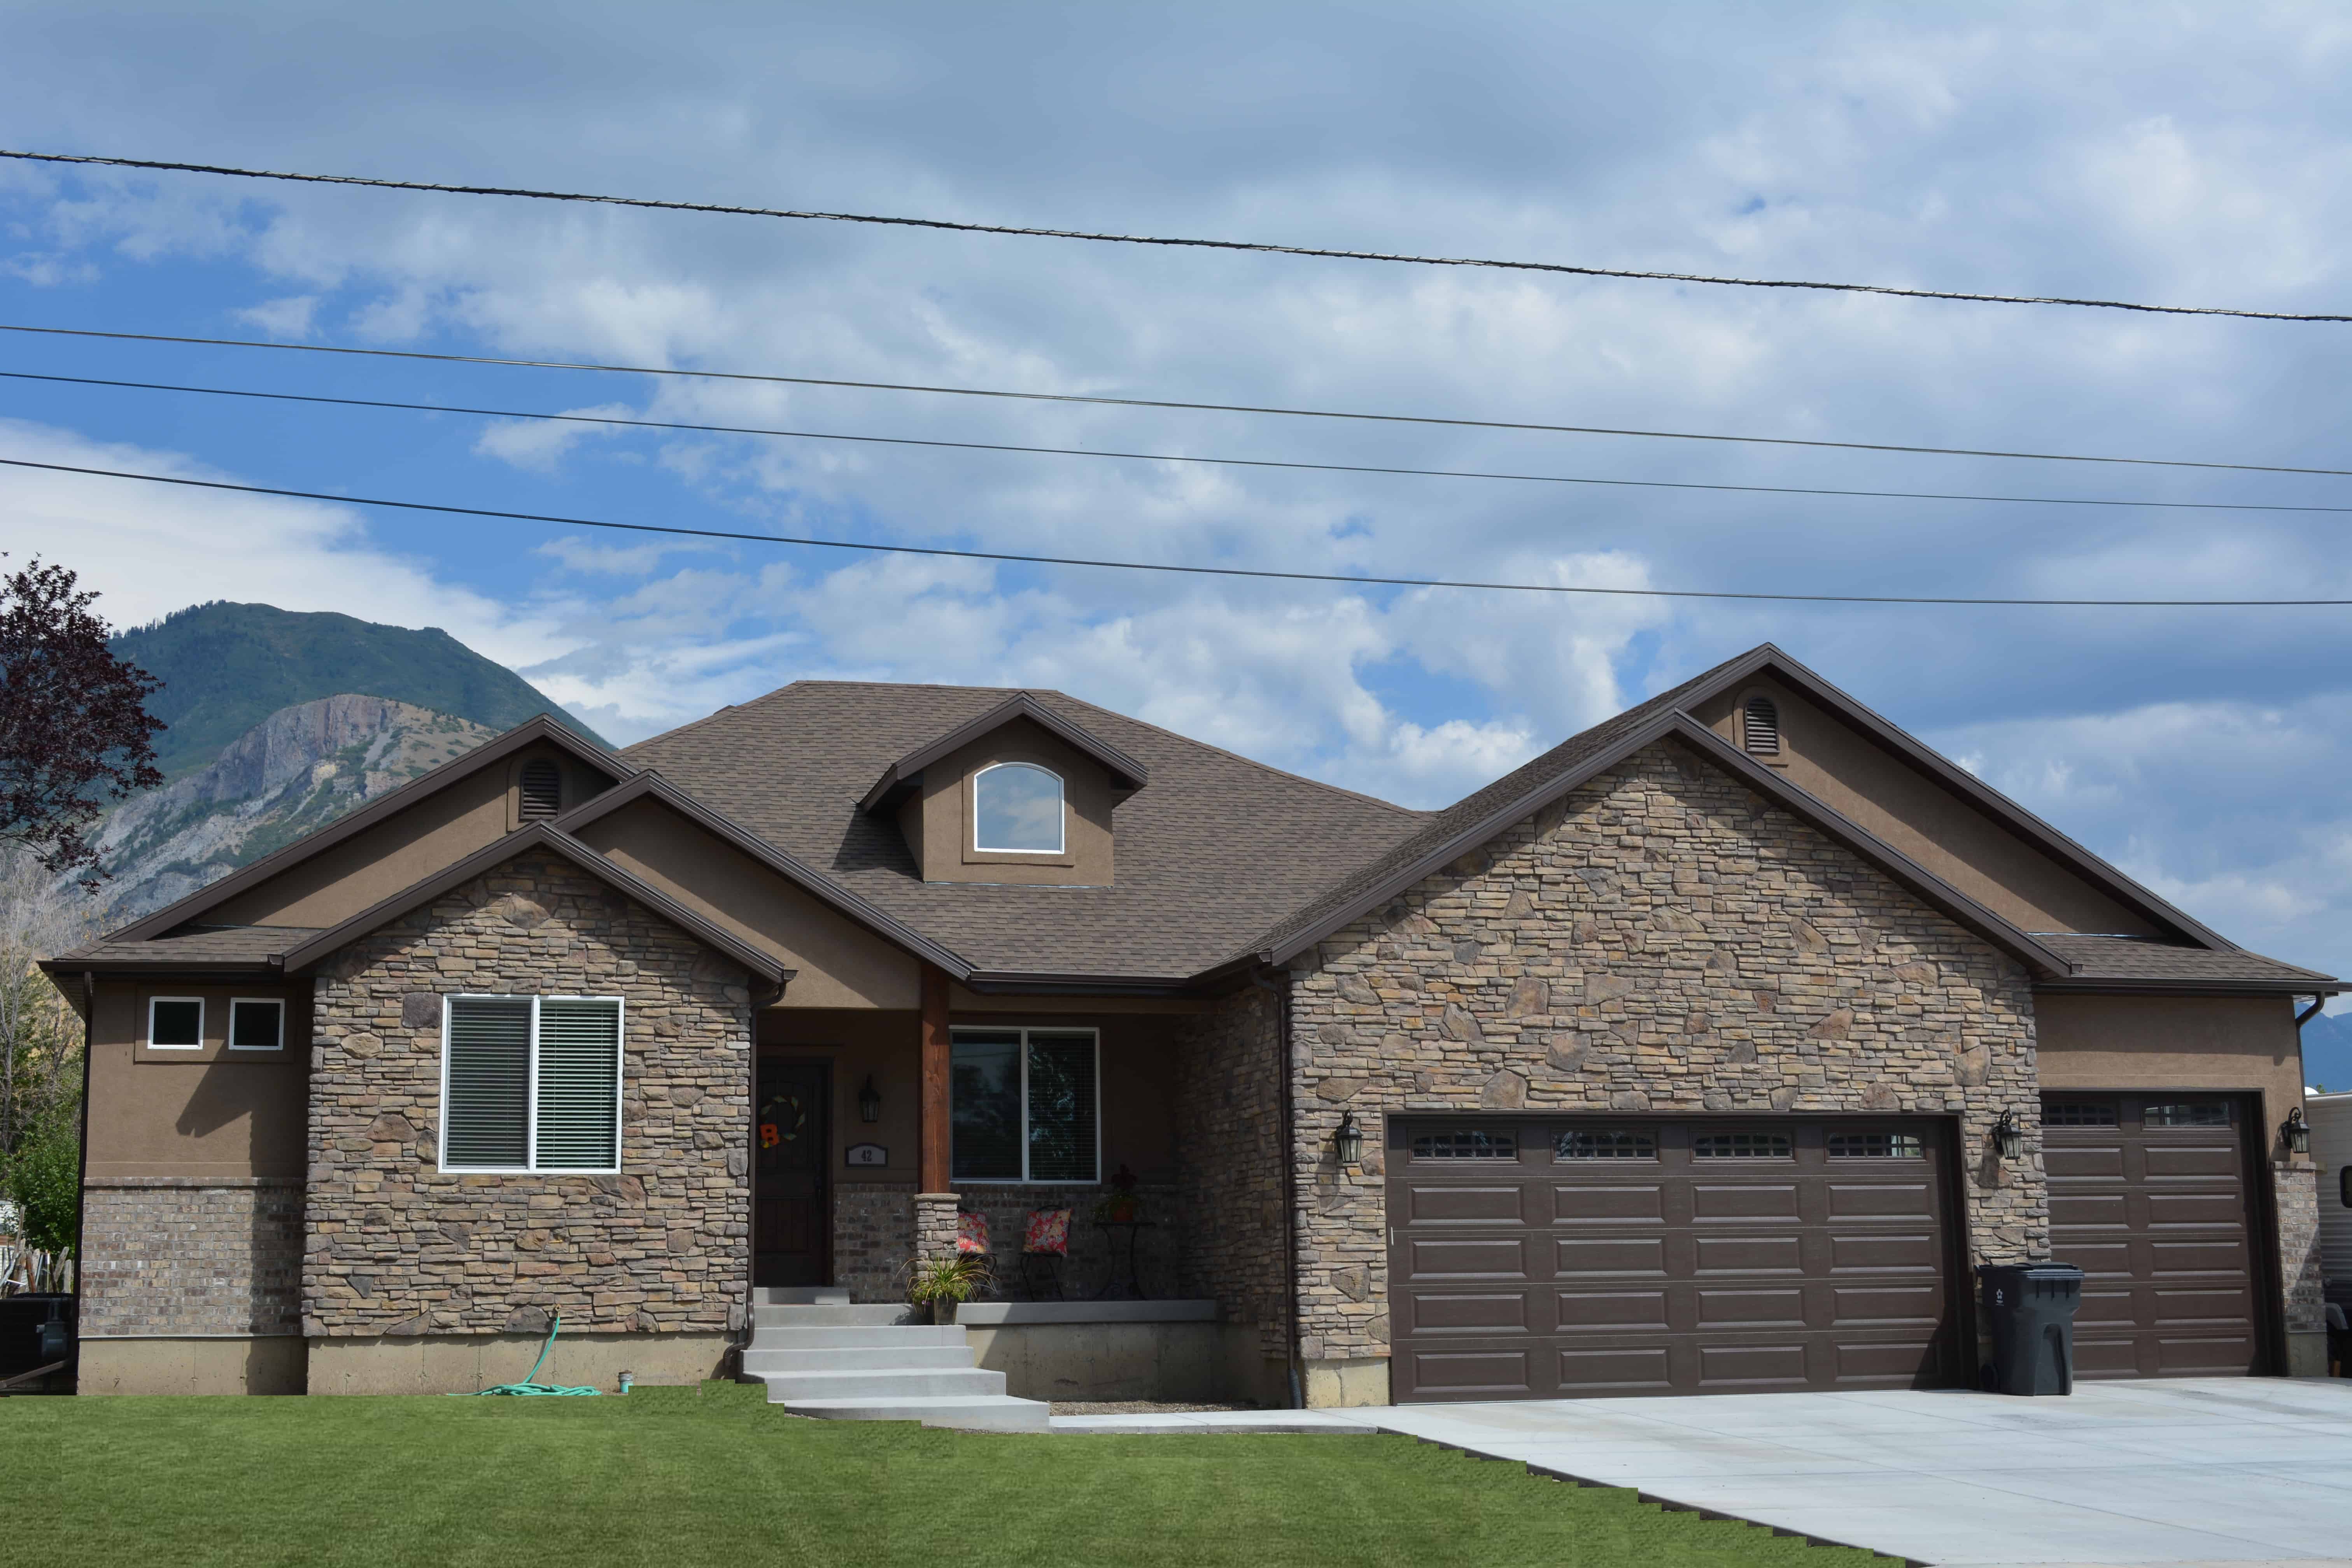
3-4 Bedroom, 2050–4156 Sq Ft Ranch House Plan - 187-1141 - Front Exterior
Plan Collection
3-4 Bedroom, 2050–4156 Sq Ft Ranch House Plan - 187-1141 - Front Exterior
Plan#187-1141
Starting at$1250
2050
Sq Ft
1
Story
3
Bed
2.5
Bath
3
Car
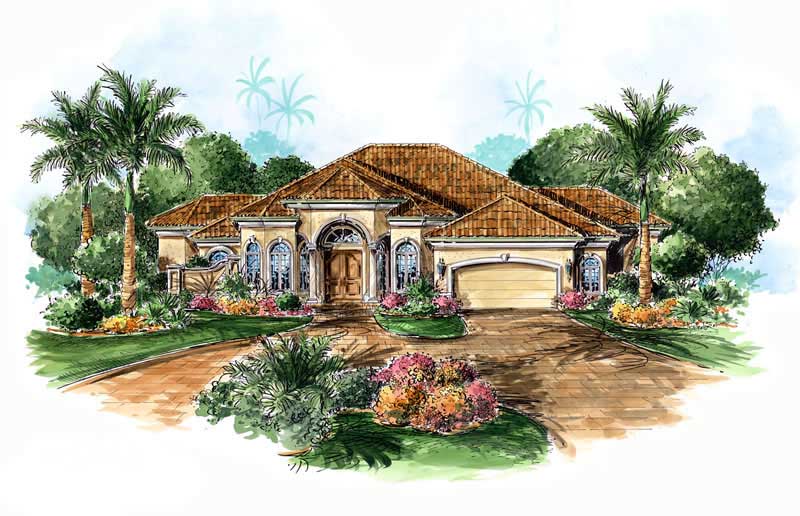
3-Bedroom, 3091 Sq Ft Coastal House Plan - 175-1078 - Front Exterior
Plan Collection
3-Bedroom, 3091 Sq Ft Coastal House Plan - 175-1078 - Front Exterior
Plan#175-1078
Starting at$1250
3091
Sq Ft
1
Story
3
Bed
3
Bath
2
Car
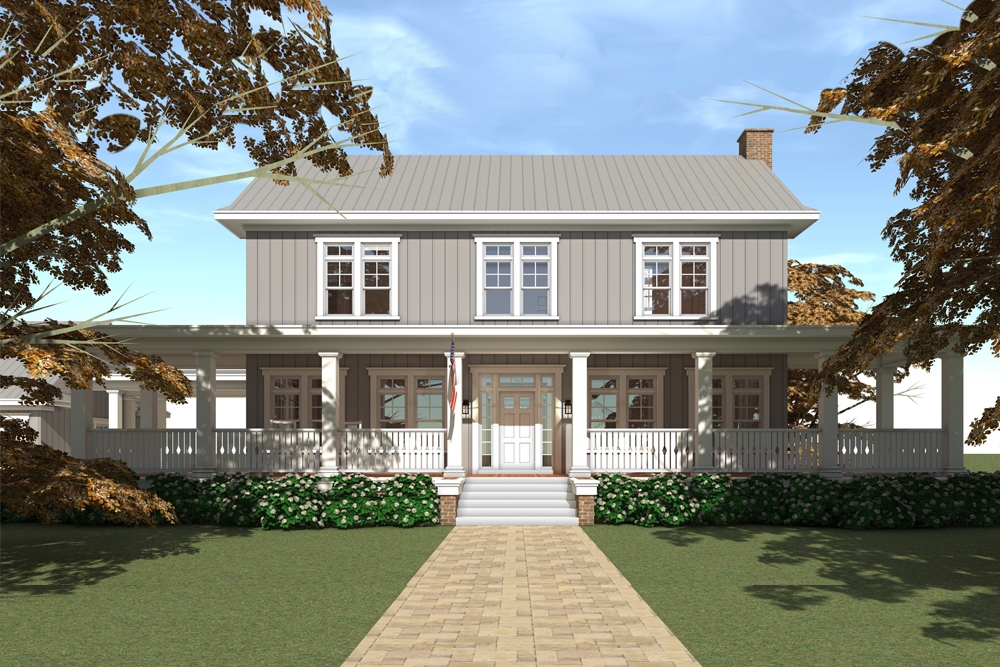
5-Bedroom, 4742 Sq Ft Traditional Home Plan - 116-1092 - Main Exterior
Plan Collection
5-Bedroom, 4742 Sq Ft Traditional Home Plan - 116-1092 - Main Exterior
Plan#116-1092
Starting at$3768
4742
Sq Ft
2
Story
5
Bed
4.5
Bath
0
Car
4-Bedroom, 2530 Sq Ft Craftsman Home - Plan #193-1062 - Main Exterior
Plan Collection
4-Bedroom, 2530 Sq Ft Craftsman Home - Plan #193-1062 - Main Exterior
Plan#193-1062
Starting at$1550
2530
Sq Ft
1
Story
4
Bed
3
Bath
2
Car
3-Bedroom, 1438 Sq Ft Country Home Plan - 100-1168 - Main Exterior
Plan Collection
3-Bedroom, 1438 Sq Ft Country Home Plan - 100-1168 - Main Exterior
Plan#100-1168
Starting at$1400
1438
Sq Ft
1
Story
3
Bed
2
Bath
2
Car
3-Bedroom, 2532 Sq Ft Cottage Home Plan - 193-1012 - Main Exterior
Plan Collection
3-Bedroom, 2532 Sq Ft Cottage Home Plan - 193-1012 - Main Exterior
Plan#193-1012
Starting at$1650
2532
Sq Ft
1
Story
3
Bed
2.5
Bath
3
Car
2-Bedroom, 691 Sq Ft Cottage House Plan - 153-2042 - Front Exterior
Plan Collection
2-Bedroom, 691 Sq Ft Cottage House Plan - 153-2042 - Front Exterior
Plan#153-2042
Starting at$700
691
Sq Ft
1
Story
2
Bed
1
Bath
0
Car
2-Bedroom, 1750 Sq Ft Cottage Home - Plan #120-2536 - Main Exterior
Plan Collection
2-Bedroom, 1750 Sq Ft Cottage Home - Plan #120-2536 - Main Exterior
Plan#120-2536
Starting at$1255
1750
Sq Ft
1
Story
2
Bed
2
Bath
3
Car
2-Bedroom, 1436 Sq Ft Ranch Home - Plan #120-2532 - Main Exterior
Plan Collection
2-Bedroom, 1436 Sq Ft Ranch Home - Plan #120-2532 - Main Exterior
Plan#120-2532
Starting at$1205
1436
Sq Ft
1
Story
2
Bed
2
Bath
2
Car
6-Bedroom, 5618 Sq Ft Contemporary Home - Plan #195-1264 - Main Exterior
Plan Collection
6-Bedroom, 5618 Sq Ft Contemporary Home - Plan #195-1264 - Main Exterior
Plan#195-1264
Starting at$2500
5618
Sq Ft
3
Story
6
Bed
6.5
Bath
2
Car
4-Bedroom, 4547 Sq Ft European House - Plan #195-1270 - Front Exterior
Plan Collection
4-Bedroom, 4547 Sq Ft European House - Plan #195-1270 - Front Exterior
Plan#195-1270
Starting at$1700
4547
Sq Ft
1
Story
4
Bed
3
Bath
3
Car
4-Bedroom, 2000 Sq Ft Craftsman House Plan - 109-1047 - Front Exterior
Plan Collection
4-Bedroom, 2000 Sq Ft Craftsman House Plan - 109-1047 - Front Exterior
Plan#109-1047
Starting at$1395
2000
Sq Ft
1
Story
4
Bed
2.5
Bath
3
Car
3-Bedroom, 1745 Sq Ft Craftsman House - Plan #193-1042 - Front Exterior
Plan Collection
3-Bedroom, 1745 Sq Ft Craftsman House - Plan #193-1042 - Front Exterior
Plan#193-1042
Starting at$1100
1745
Sq Ft
1
Story
3
Bed
2
Bath
2
Car
4-Bedroom, 2598 Sq Ft Farmhouse Home - Plan #120-2619 - Main Exterior
Plan Collection
4-Bedroom, 2598 Sq Ft Farmhouse Home - Plan #120-2619 - Main Exterior
Plan#120-2619
Starting at$1355
2598
Sq Ft
2
Story
4
Bed
3.5
Bath
2
Car
2-Bedroom, 1600 Sq Ft Prairie Home Plan - 126-1874 - Main Exterior
Plan Collection
2-Bedroom, 1600 Sq Ft Prairie Home Plan - 126-1874 - Main Exterior
Plan#126-1874
Starting at$1740
1600
Sq Ft
1
Story
2
Bed
2
Bath
2
Car
5-Bedroom, 2903 Sq Ft Coastal House - Plan #153-2082 - Front Exterior
Plan Collection
5-Bedroom, 2903 Sq Ft Coastal House - Plan #153-2082 - Front Exterior
Plan#153-2082
Starting at$1550
2903
Sq Ft
1.5
Story
5
Bed
3
Bath
0
Car
3-Bedroom, 2050 Sq Ft Craftsman Home Plan - 120-2462 - Main Exterior
Plan Collection
3-Bedroom, 2050 Sq Ft Craftsman Home Plan - 120-2462 - Main Exterior
Plan#120-2462
Starting at$1305
2050
Sq Ft
2
Story
3
Bed
2.5
Bath
2
Car
4-Bedroom, 4962 Sq Ft European Home Plan - 106-1308 - Main Exterior
Plan Collection
4-Bedroom, 4962 Sq Ft European Home Plan - 106-1308 - Main Exterior
Plan#106-1308
Starting at$1695
4962
Sq Ft
2
Story
4
Bed
4.5
Bath
6
Car
4-Bedroom, 7441 Sq Ft Mediterranean Home Plan - 175-1185 - Main Exterior
Plan Collection
4-Bedroom, 7441 Sq Ft Mediterranean Home Plan - 175-1185 - Main Exterior
Plan#175-1185
Starting at$6500
7441
Sq Ft
2
Story
4
Bed
5.5
Bath
4
Car
4–5-Bedroom, 6083 Sq Ft Luxury House - Plan #195-1298 - Front Exterior
Plan Collection
4–5-Bedroom, 6083 Sq Ft Luxury House - Plan #195-1298 - Front Exterior
Plan#195-1298
Starting at$2960
6083
Sq Ft
1
Story
4
Bed
6
Bath
4
Car
4-Bedroom, 4691 Sq Ft European House - Plan #195-1293 - Front Exterior
Plan Collection
4-Bedroom, 4691 Sq Ft European House - Plan #195-1293 - Front Exterior
Plan#195-1293
Starting at$1700
4691
Sq Ft
2
Story
4
Bed
4.5
Bath
4
Car
3-Bedroom, 5258 Sq Ft Colonial Home Plan - 106-1189 - Main Exterior
Plan Collection
3-Bedroom, 5258 Sq Ft Colonial Home Plan - 106-1189 - Main Exterior
Plan#106-1189
Starting at$1695
5258
Sq Ft
2
Story
3
Bed
4
Bath
3
Car
4-Bedroom, 3937 Sq Ft French House - Plan #195-1292 - Front Exterior
Plan Collection
4-Bedroom, 3937 Sq Ft French House - Plan #195-1292 - Front Exterior
Plan#195-1292
Starting at$1290
3937
Sq Ft
1.5
Story
4
Bed
3
Bath
3
Car
4-Bedroom, 4752 Sq Ft European Home Plan - 101-1415 - Main Exterior
Plan Collection
4-Bedroom, 4752 Sq Ft European Home Plan - 101-1415 - Main Exterior
Plan#101-1415
Starting at$4657
4752
Sq Ft
2
Story
4
Bed
4
Bath
4
Car
3-4 Bedroom, 2050–4156 Sq Ft Ranch House Plan - 187-1141 - Front Exterior
Plan Collection
3-4 Bedroom, 2050–4156 Sq Ft Ranch House Plan - 187-1141 - Front Exterior
Plan#187-1141
Starting at$1250
2050
Sq Ft
1
Story
3
Bed
2.5
Bath
3
Car
3-Bedroom, 3091 Sq Ft Coastal House Plan - 175-1078 - Front Exterior
Plan Collection
3-Bedroom, 3091 Sq Ft Coastal House Plan - 175-1078 - Front Exterior
Plan#175-1078
Starting at$1250
3091
Sq Ft
1
Story
3
Bed
3
Bath
2
Car
5-Bedroom, 4742 Sq Ft Traditional Home Plan - 116-1092 - Main Exterior
Plan Collection
5-Bedroom, 4742 Sq Ft Traditional Home Plan - 116-1092 - Main Exterior
Plan#116-1092
Starting at$3768
4742
Sq Ft
2
Story
5
Bed
4.5
Bath
0
Car
1...153154155156157...469