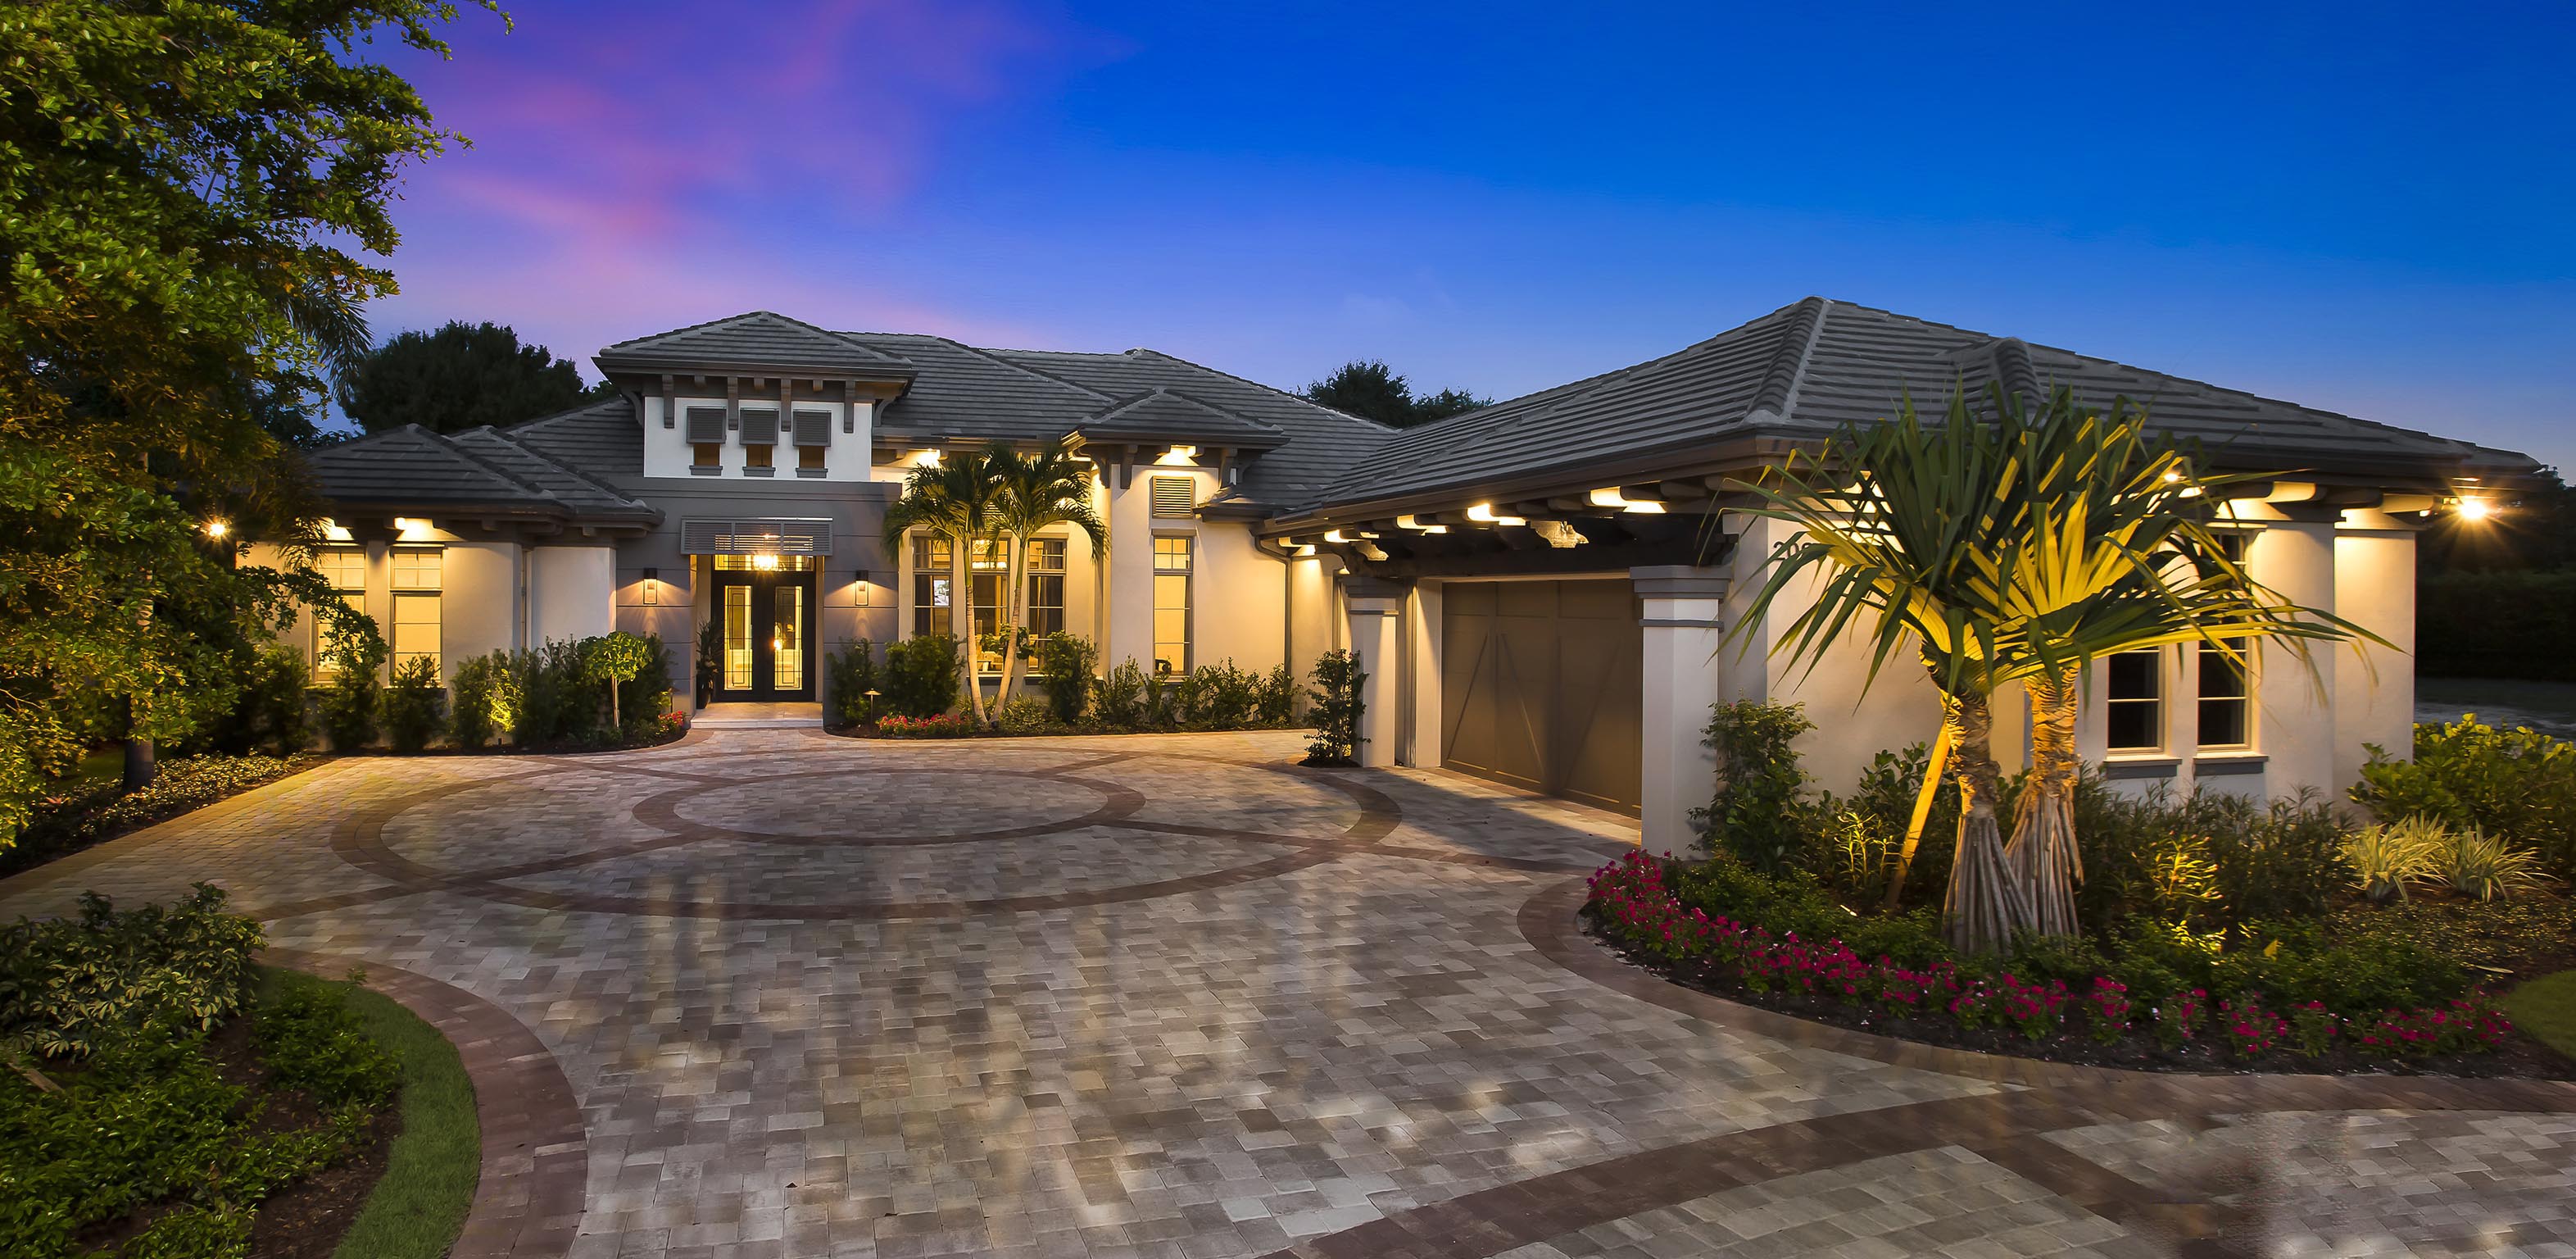
Gulf Coast House Plans

2,738
Plan Results
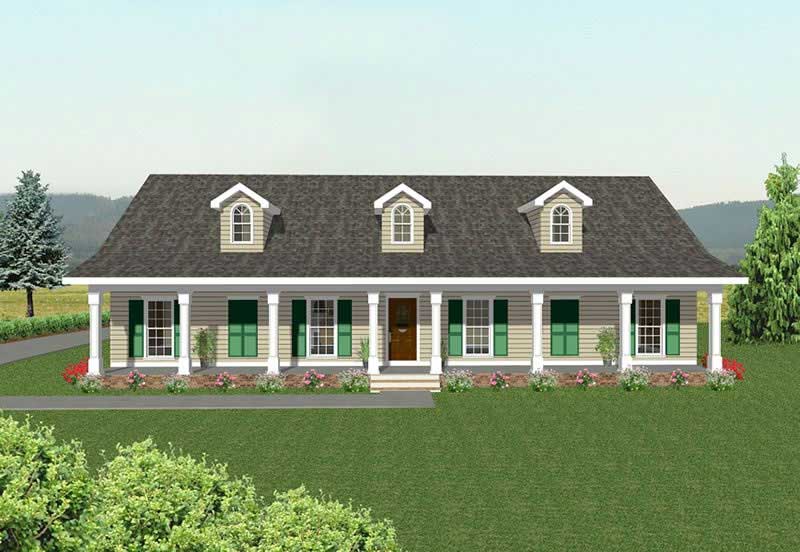
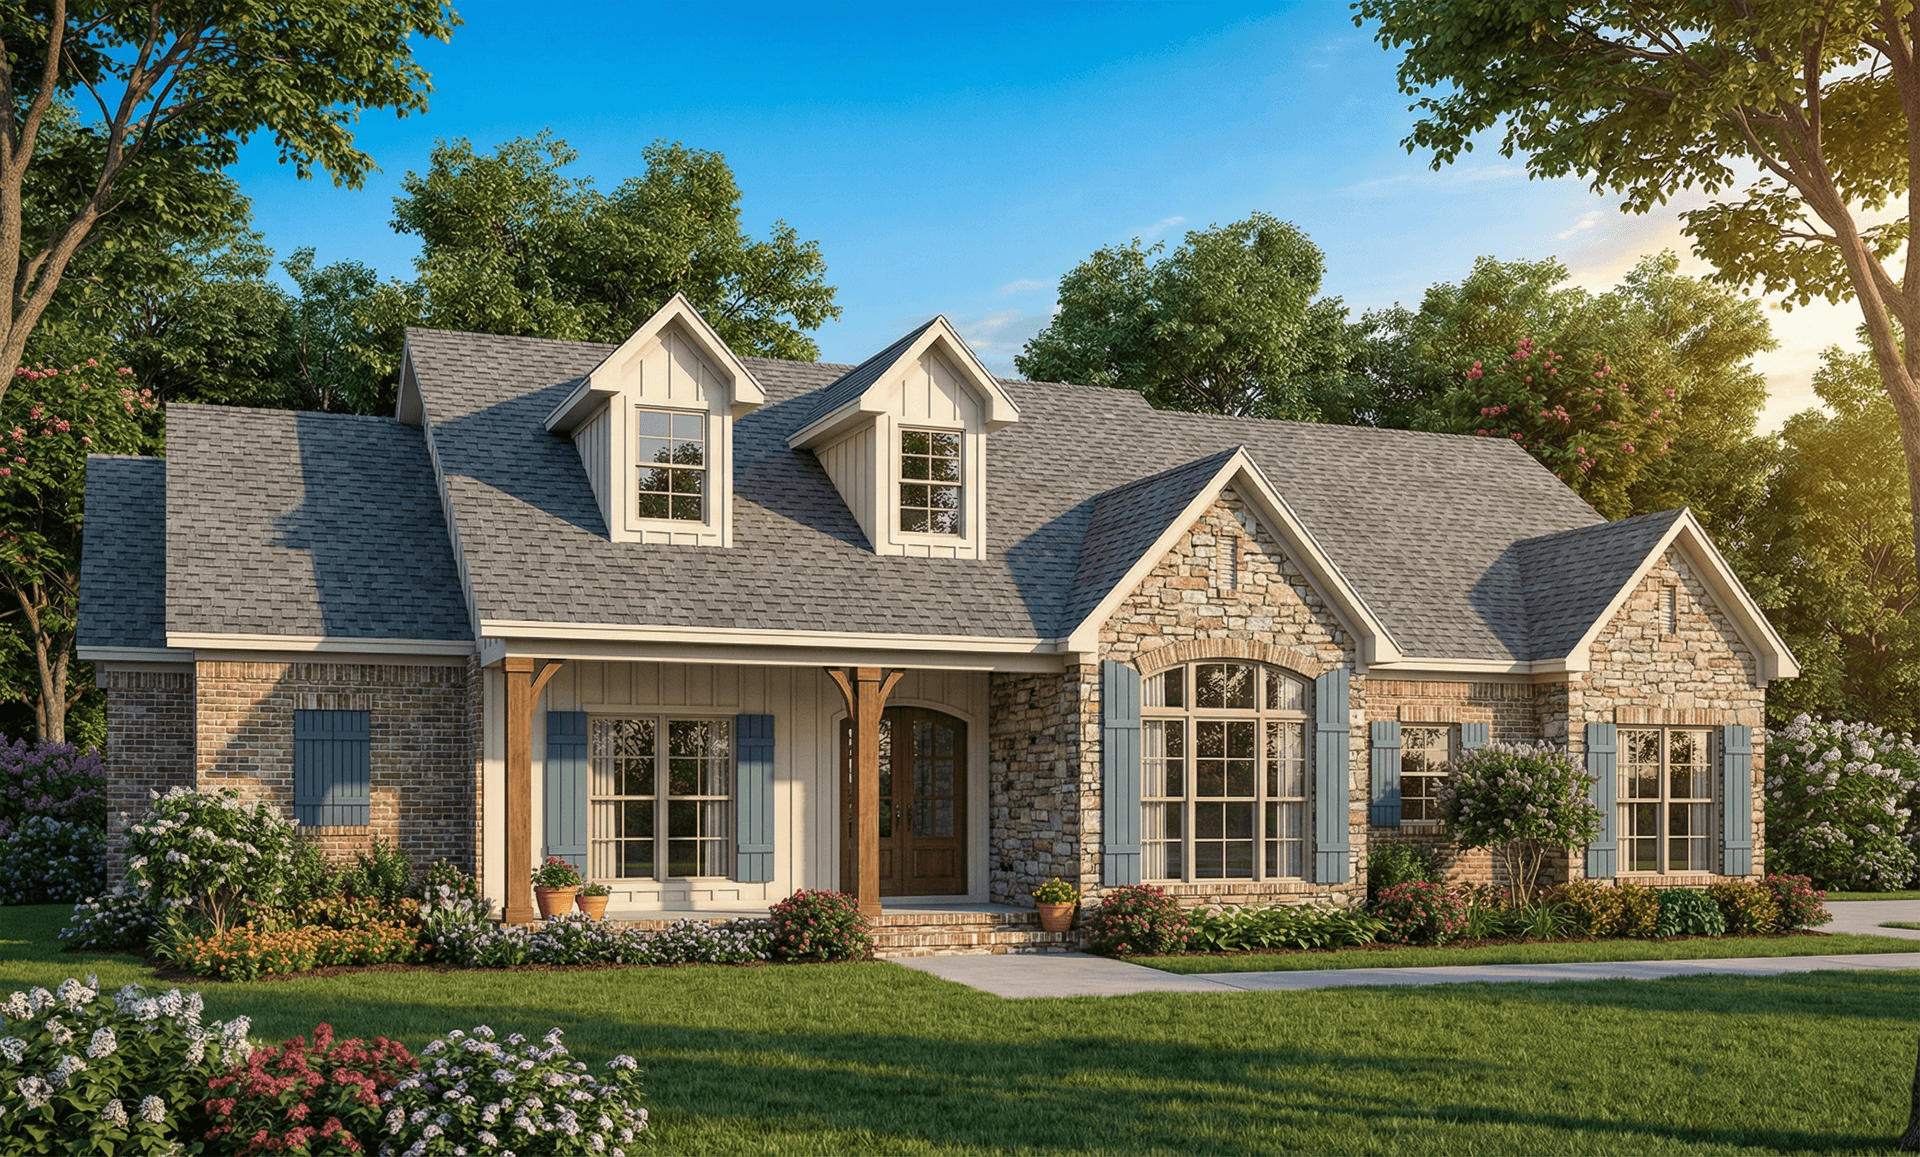
4-Bedroom, 2172 Sq Ft Country Ranch Home Plan - 123-1041 - Main Exterior
Plan Collection
4-Bedroom, 2172 Sq Ft Country Ranch Home Plan - 123-1041 - Main Exterior
Plan#123-1041
Starting at$1190
2172
Sq Ft
1
Story
4
Bed
2
Bath
2
Car
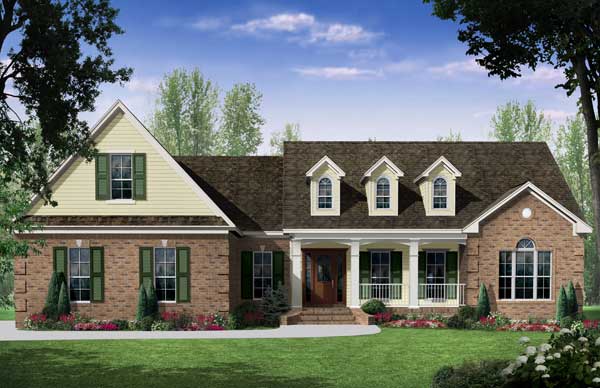
3-Bedroom, 2401 Sq Ft Cape Cod Home Plan - 141-1124 - Main Exterior
Plan Collection
3-Bedroom, 2401 Sq Ft Cape Cod Home Plan - 141-1124 - Main Exterior
Plan#141-1124
Starting at$1400
2401
Sq Ft
1
Story
3
Bed
2.5
Bath
2
Car
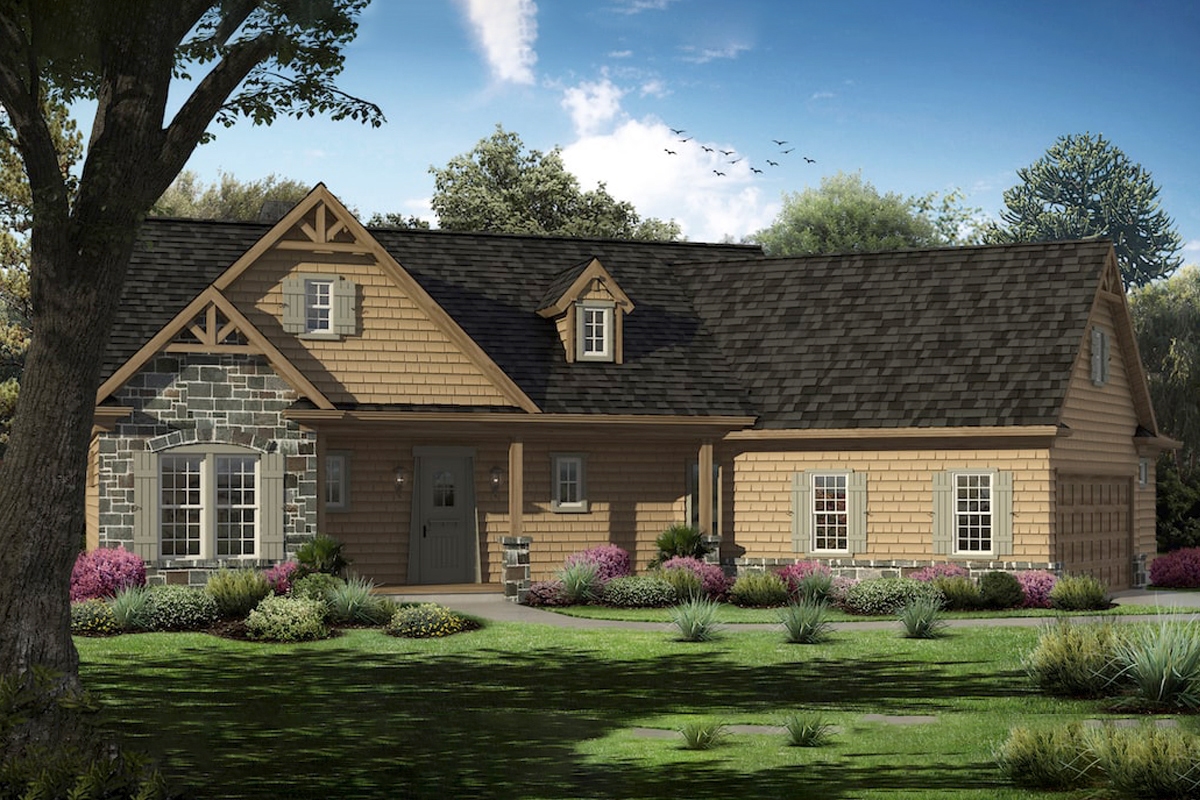
3-Bedroom, 1948 Sq Ft Cottage House Plan - 198-1051 - Front Exterior
Plan Collection
3-Bedroom, 1948 Sq Ft Cottage House Plan - 198-1051 - Front Exterior
Plan#198-1051
Starting at$1195
1948
Sq Ft
1
Story
3
Bed
3
Bath
2
Car
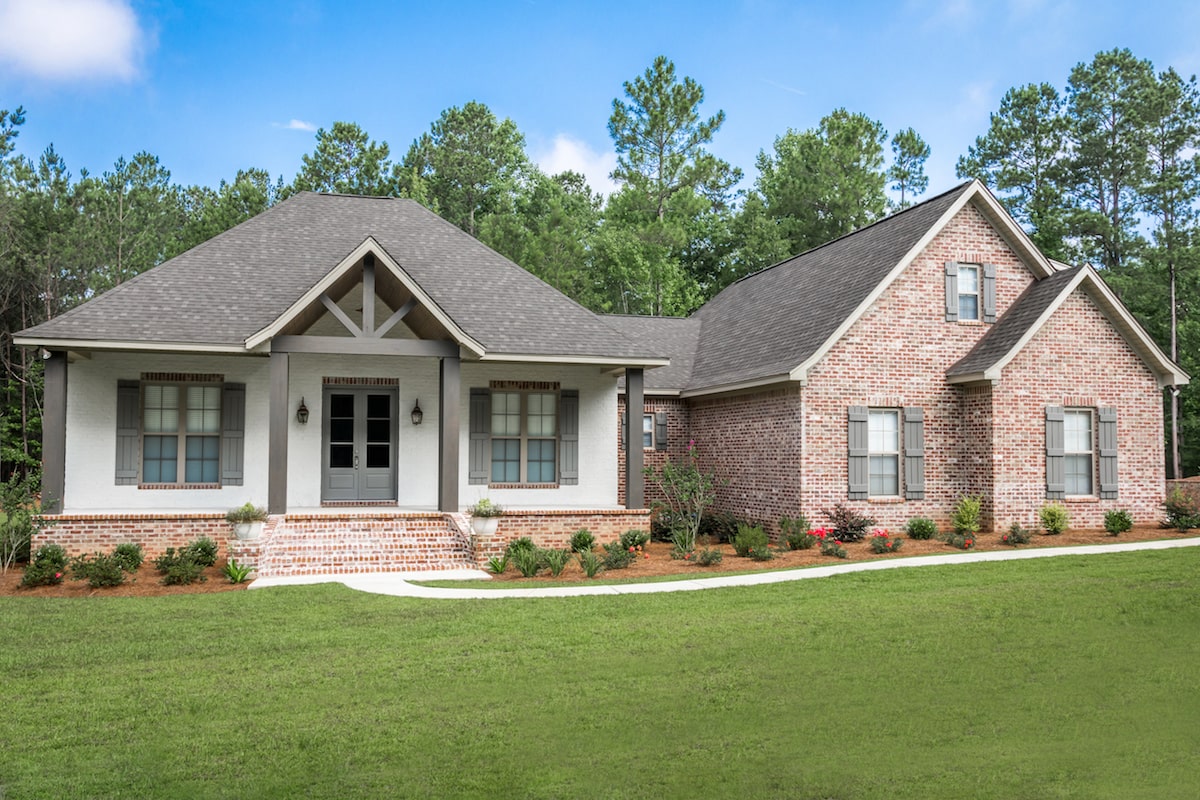
3-Bedroom, 2447 Sq Ft Acadian House Plan - 142-1197 - Front Exterior
Plan Collection
3-Bedroom, 2447 Sq Ft Acadian House Plan - 142-1197 - Front Exterior
Plan#142-1197
Starting at$1445
2447
Sq Ft
1
Story
3
Bed
2.5
Bath
2
Car
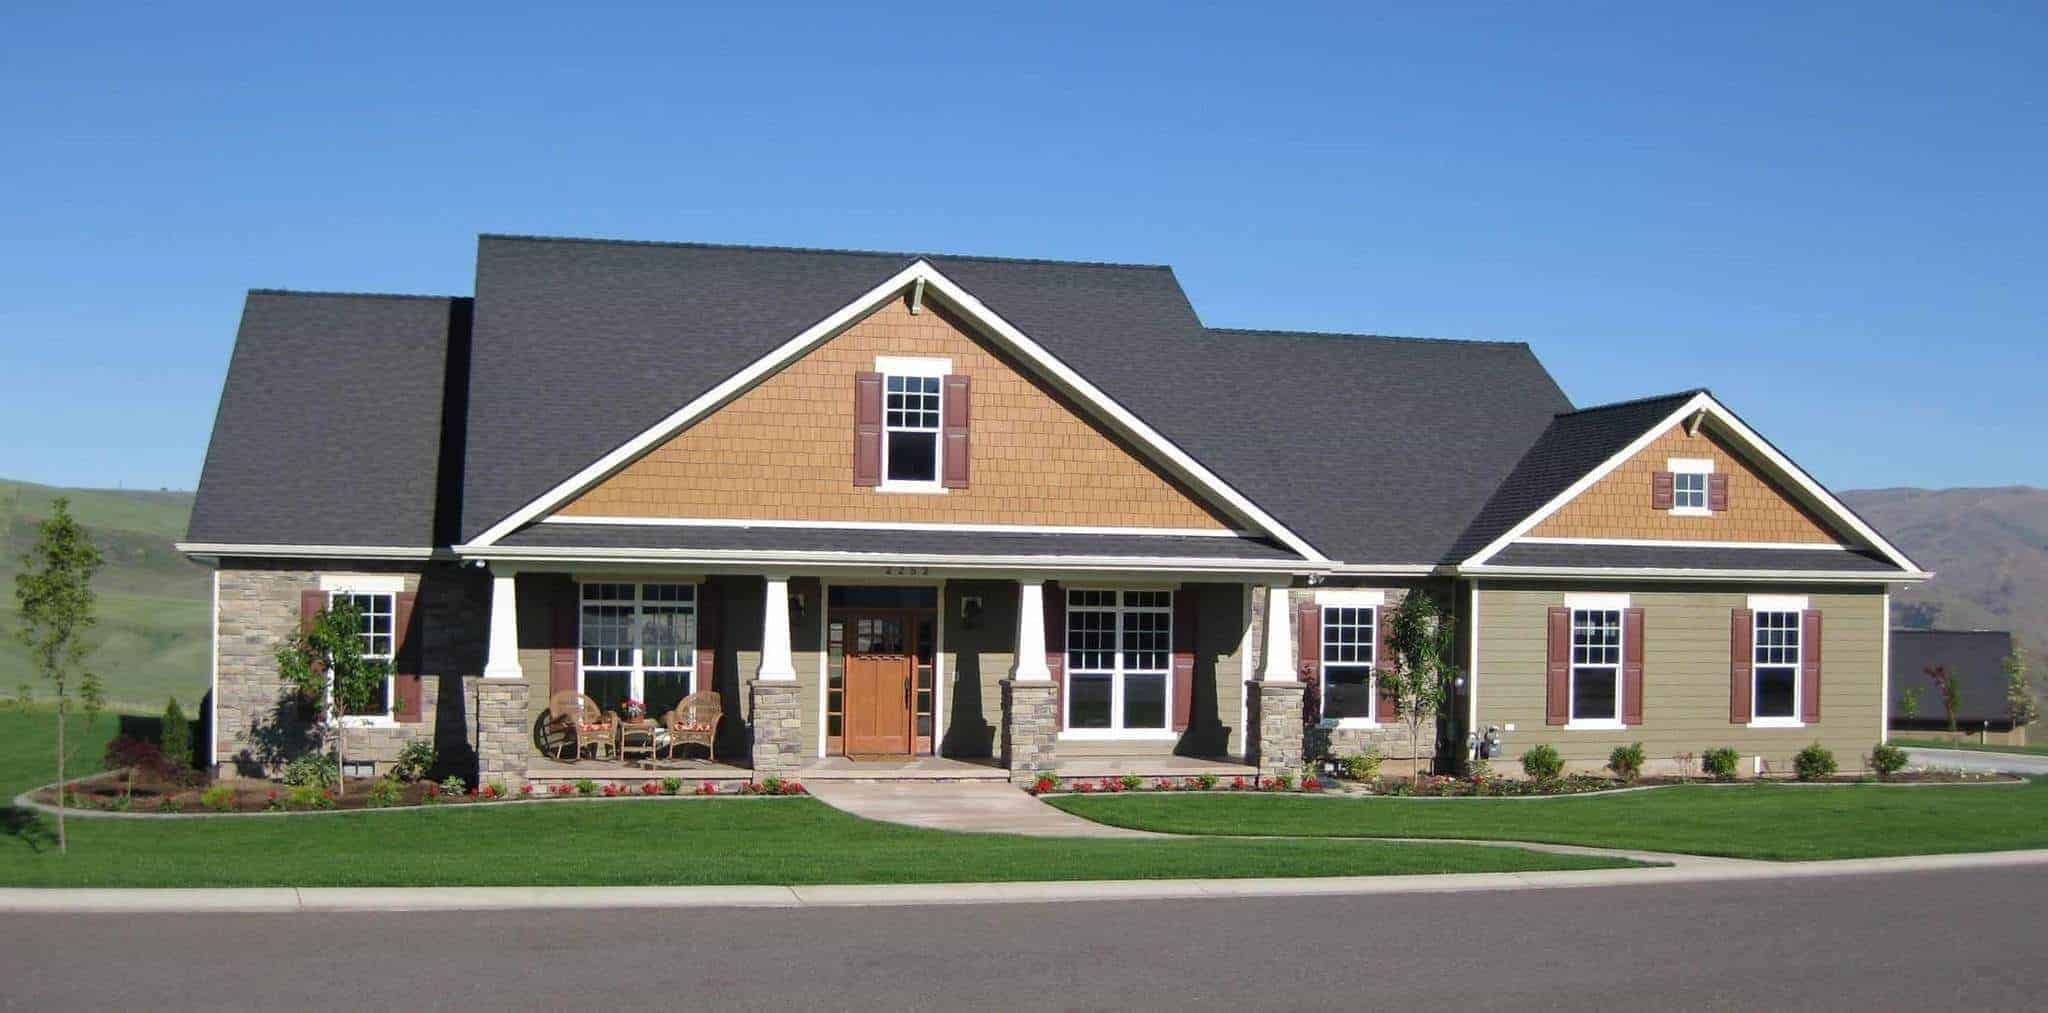
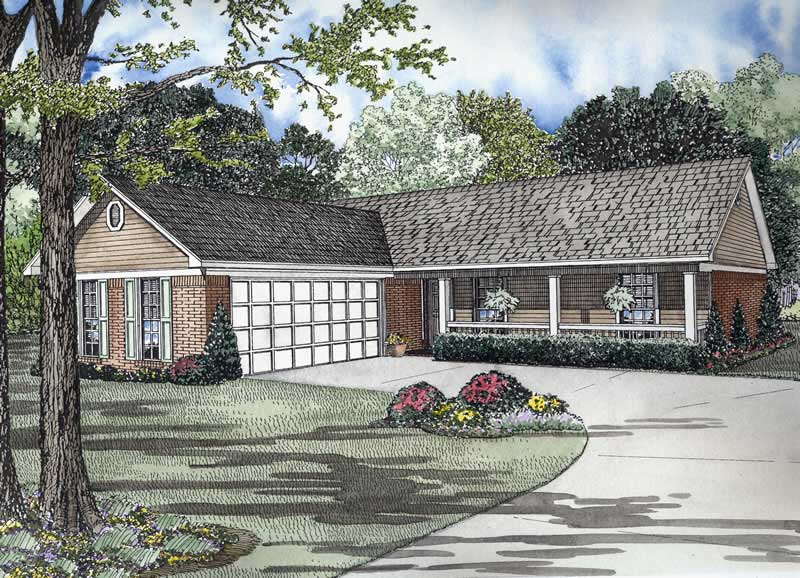
4-Bedroom, 2800 Sq Ft Ranch Home Plan - 141-1038 - Main Exterior
Plan Collection
4-Bedroom, 2800 Sq Ft Ranch Home Plan - 141-1038 - Main Exterior
Plan#141-1038
Starting at$1550
2800
Sq Ft
1
Story
4
Bed
2.5
Bath
3
Car
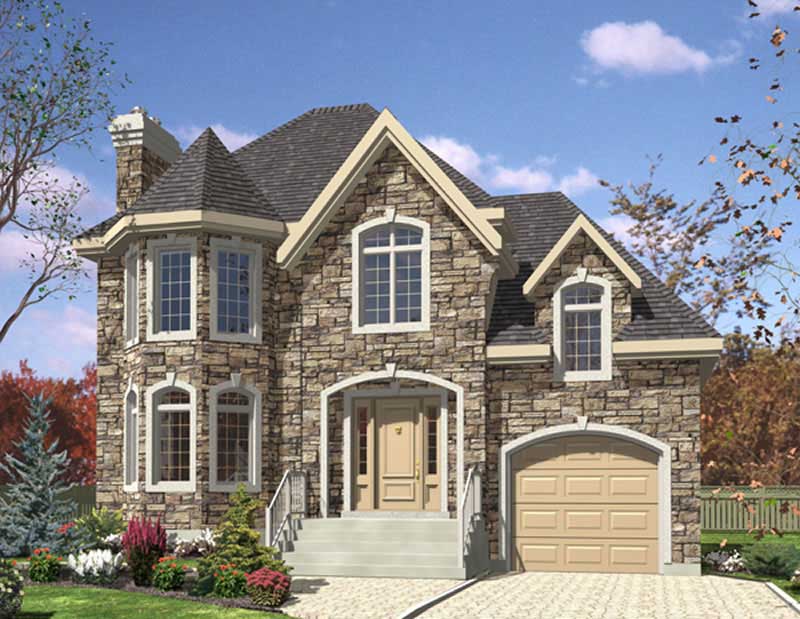
3-Bedroom, 1512 Sq Ft European House Plan - 158-1099 - Front Exterior
Plan Collection
3-Bedroom, 1512 Sq Ft European House Plan - 158-1099 - Front Exterior
Plan#158-1099
Starting at$1755
1512
Sq Ft
2
Story
3
Bed
1.5
Bath
1
Car
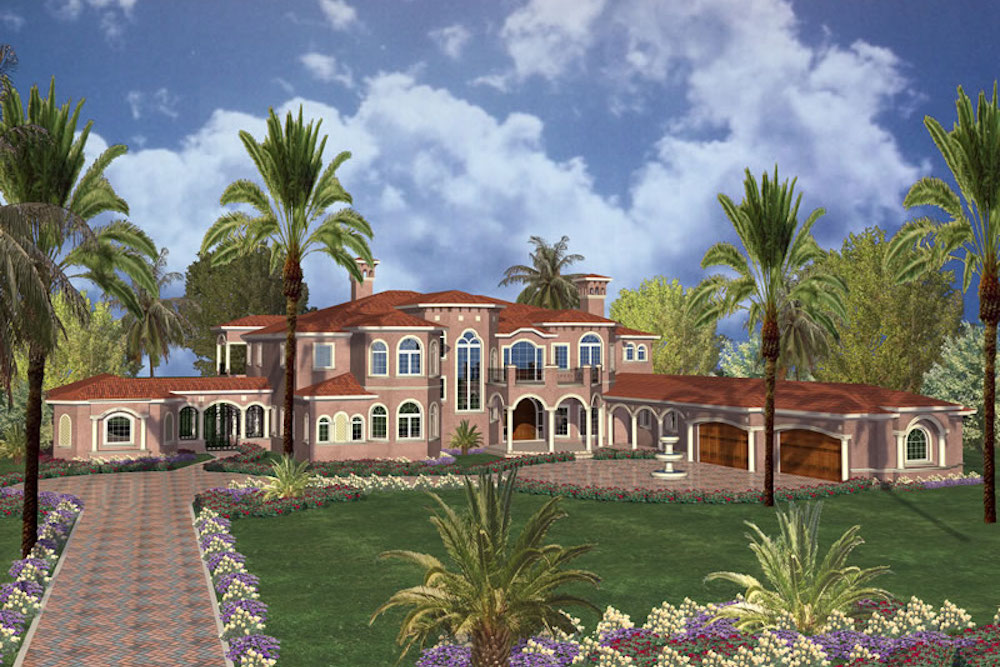
7-Bedroom, 15601 Sq Ft Florida Style House Plan - 107-1179 - Front Exterior
Plan Collection
7-Bedroom, 15601 Sq Ft Florida Style House Plan - 107-1179 - Front Exterior
Plan#107-1179
Starting at$2300
15601
Sq Ft
2
Story
7
Bed
6
Bath
4
Car
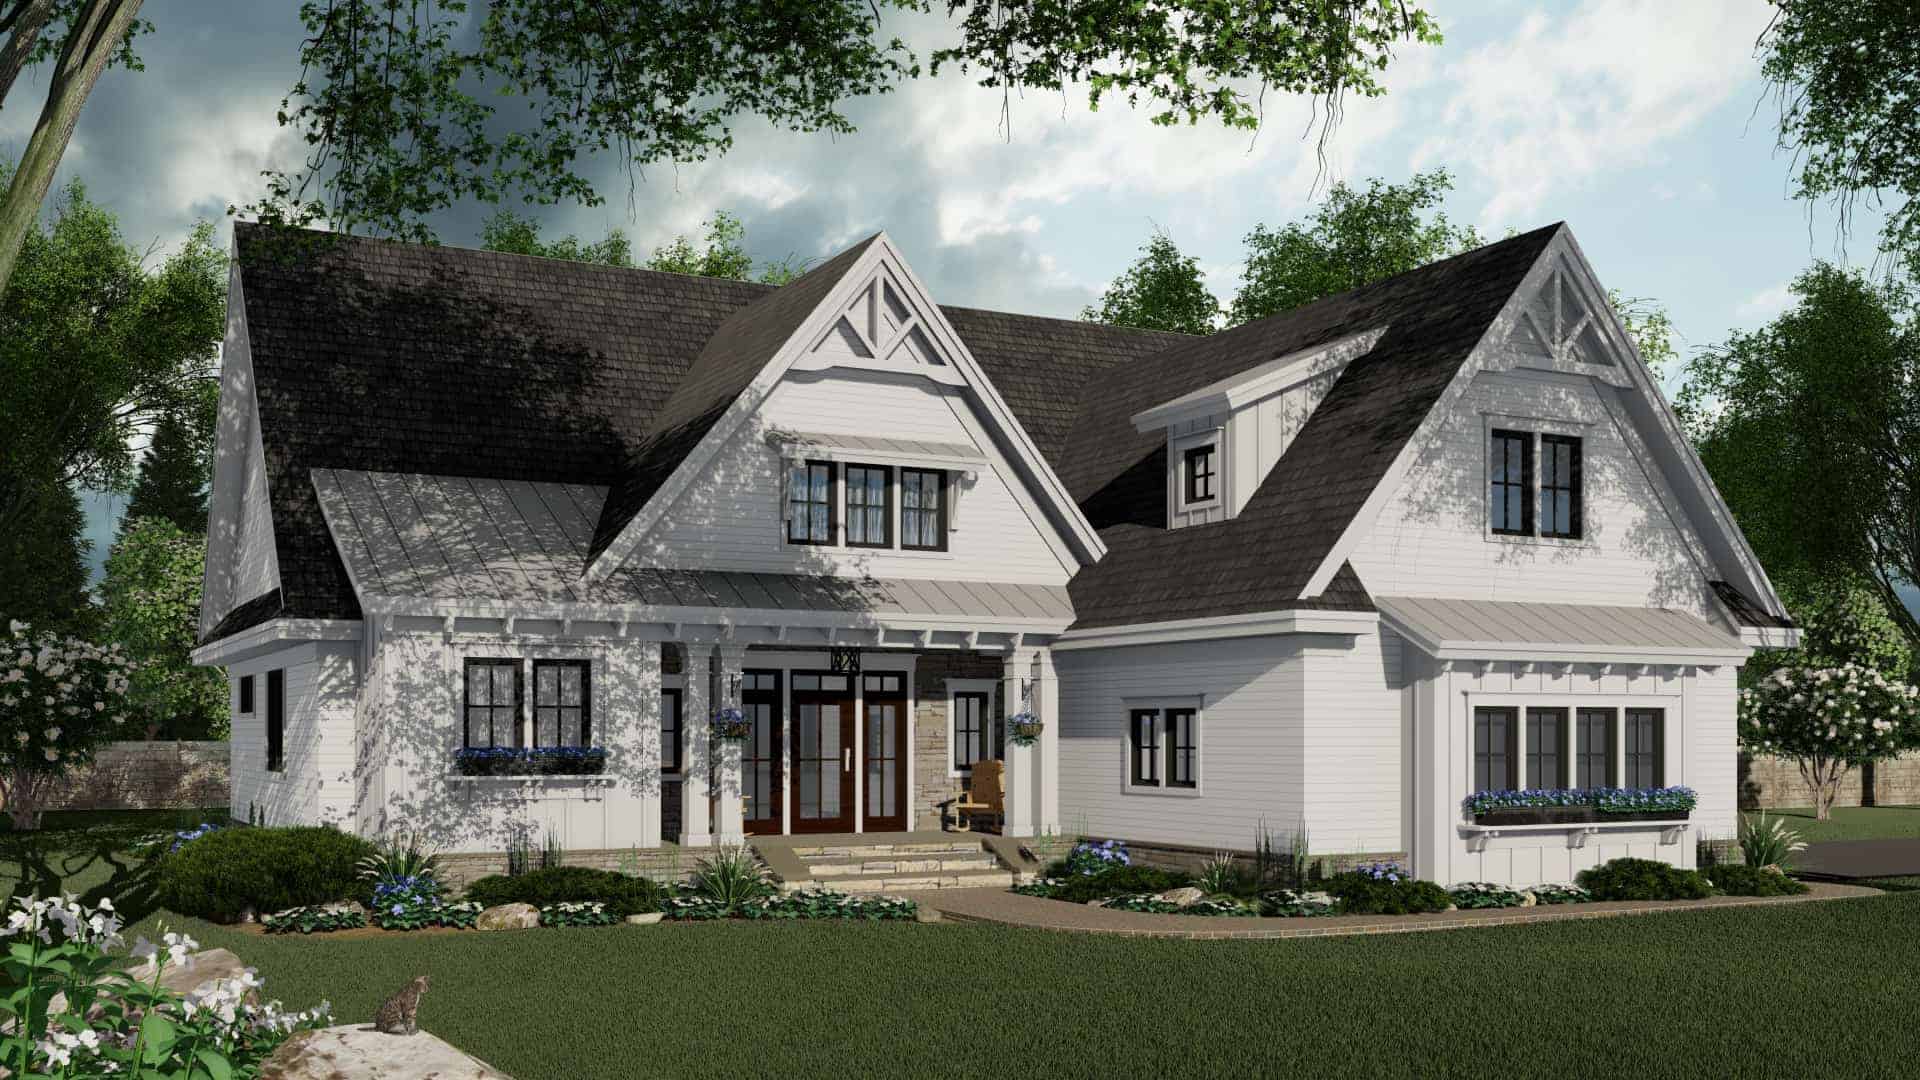
1-Bedroom, 1465 Sq Ft Craftsman House Plan - 163-1058 - Front Exterior
Plan Collection
1-Bedroom, 1465 Sq Ft Craftsman House Plan - 163-1058 - Front Exterior
Plan#163-1058
Starting at$990
1465
Sq Ft
1
Story
1
Bed
1.5
Bath
2
Car
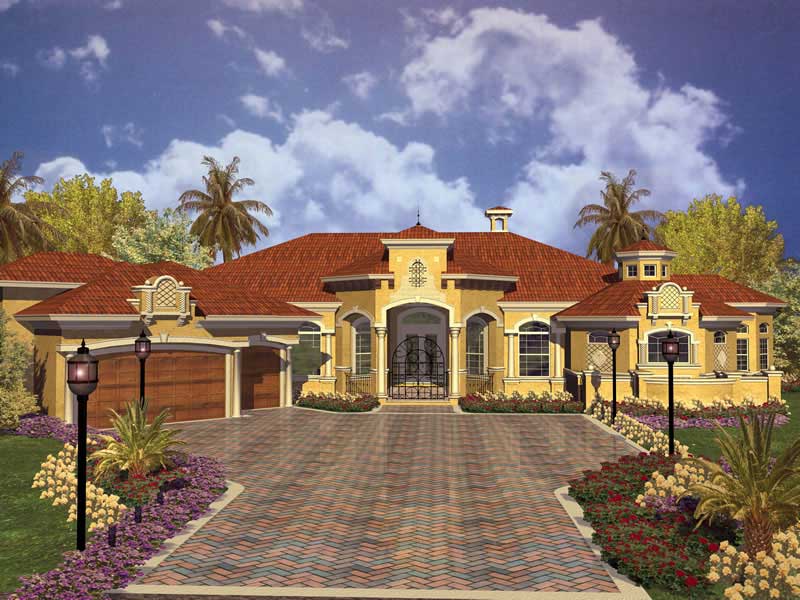
6-Bedroom, 9870 Sq Ft Mediterranean Home Plan - 175-1187 - Main Exterior
Plan Collection
6-Bedroom, 9870 Sq Ft Mediterranean Home Plan - 175-1187 - Main Exterior
Plan#175-1187
Starting at$7100
9870
Sq Ft
2
Story
6
Bed
6.5
Bath
6
Car
3-Bedroom, 1960 Sq Ft Country Home Plan - 153-1115 - Main Exterior
Plan Collection
3-Bedroom, 1960 Sq Ft Country Home Plan - 153-1115 - Main Exterior
Plan#153-1115
Starting at$1350
1960
Sq Ft
1
Story
3
Bed
2.5
Bath
2
Car
3-Bedroom, 2046 Sq Ft Ranch Home Plan - 165-1165 - Main Exterior
Plan Collection
3-Bedroom, 2046 Sq Ft Ranch Home Plan - 165-1165 - Main Exterior
Plan#165-1165
Starting at$2050
2046
Sq Ft
1
Story
3
Bed
2.5
Bath
2
Car
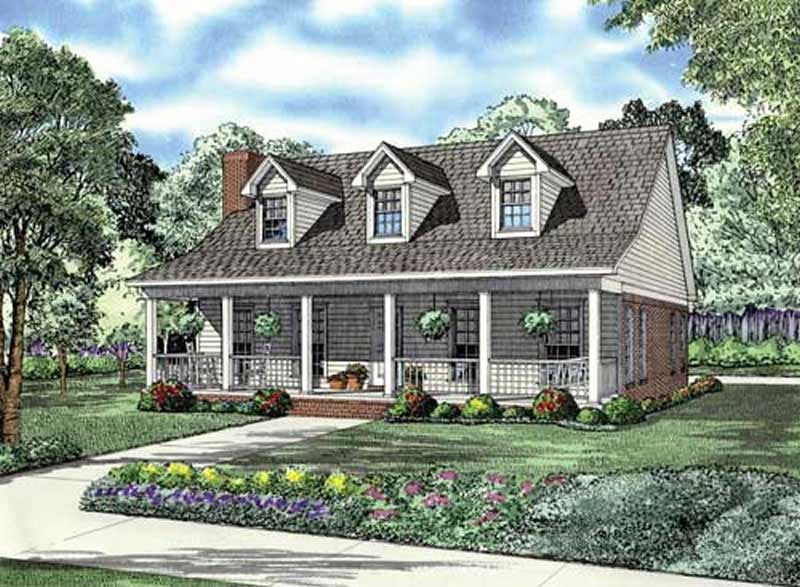
2-Bedroom, 1712 Sq Ft House Plan - 153-1835 - Front Exterior
Plan Collection
2-Bedroom, 1712 Sq Ft House Plan - 153-1835 - Front Exterior
Plan#153-1835
Starting at$1100
1712
Sq Ft
2
Story
2
Bed
2
Bath
2
Car
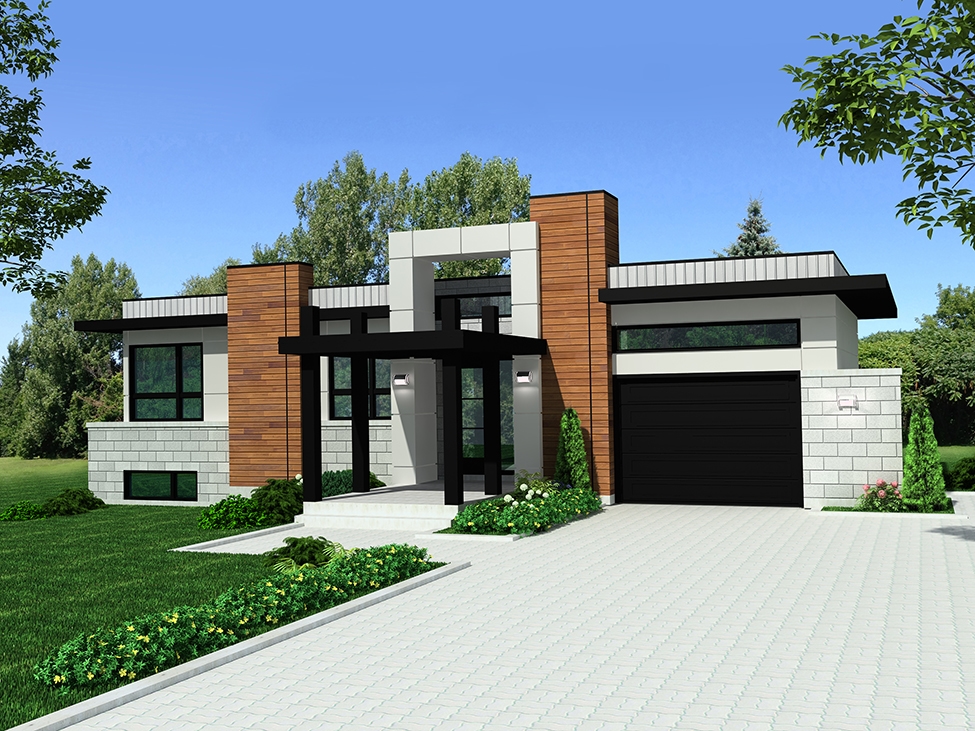
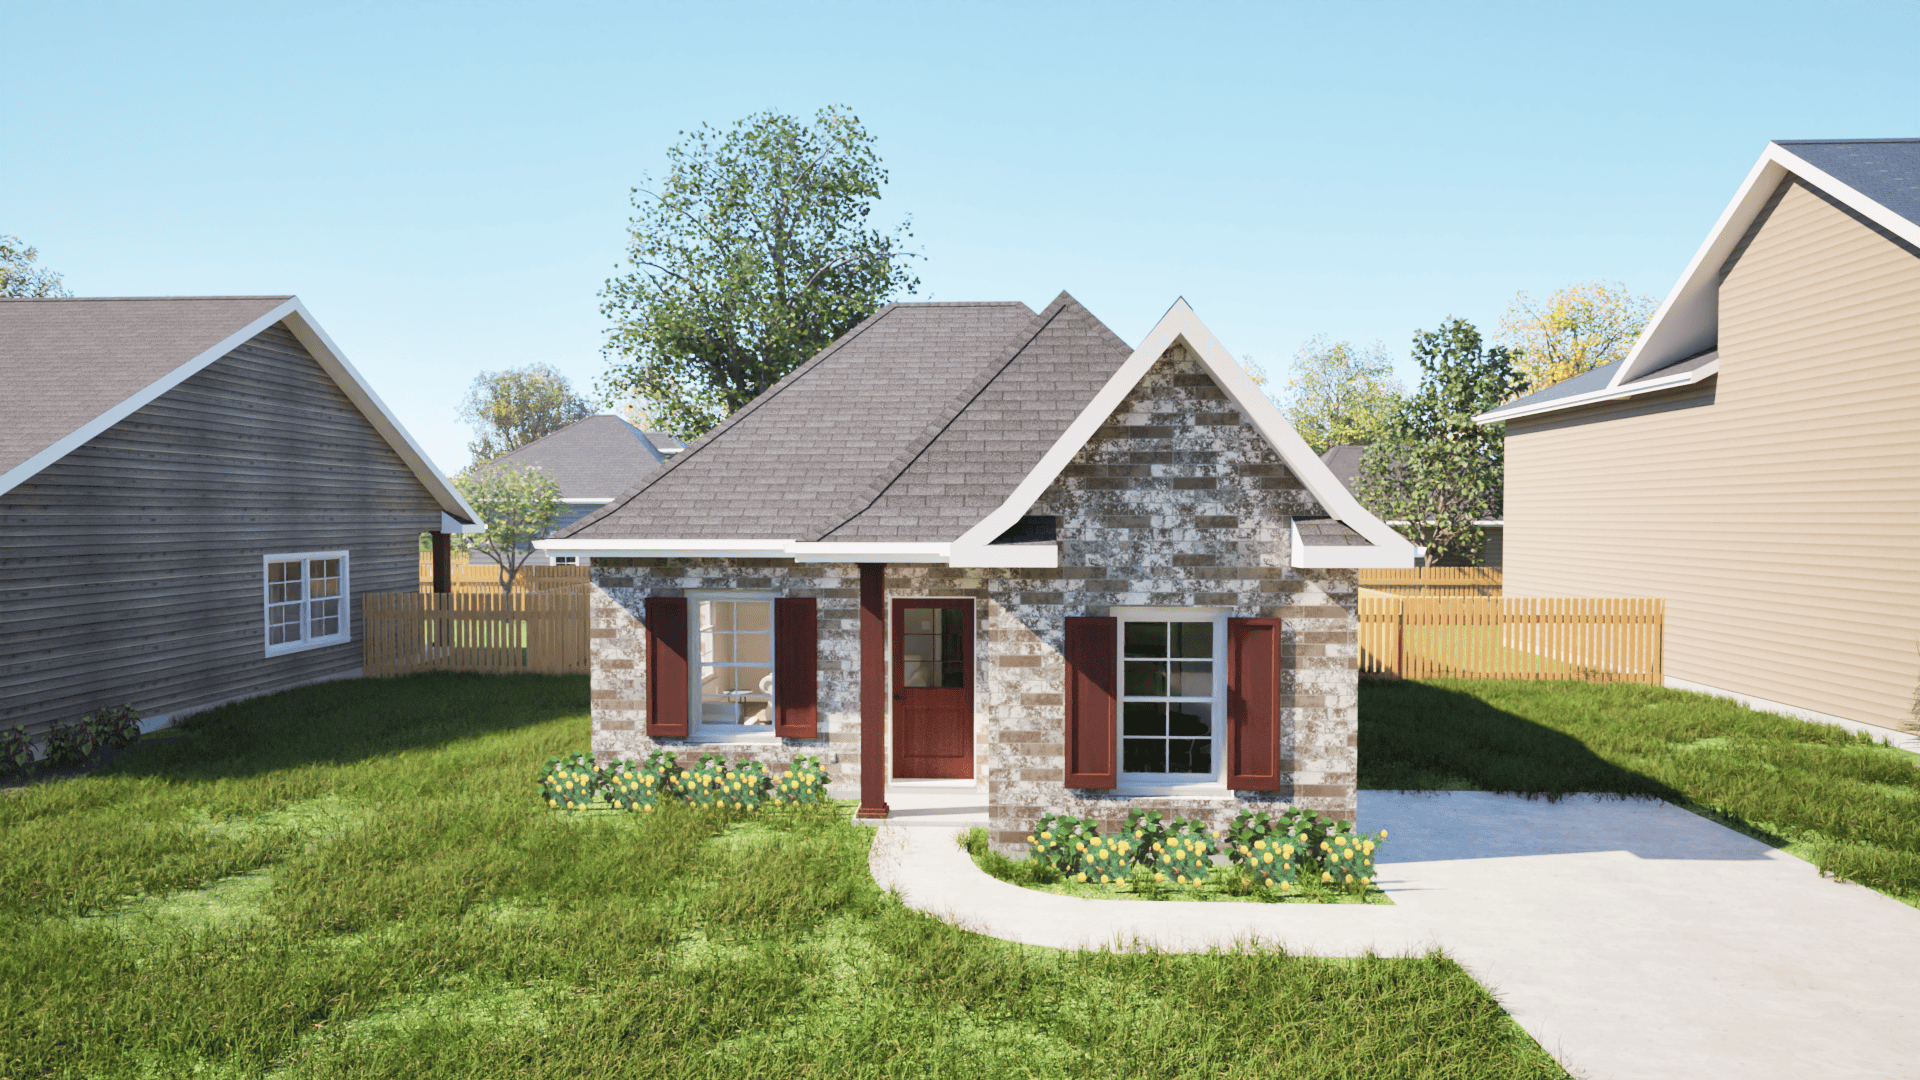
2-Bedroom, 800 Sq Ft European House Plan - 203-1006 - Front Exterior
Plan Collection
2-Bedroom, 800 Sq Ft European House Plan - 203-1006 - Front Exterior
Plan#203-1006
Starting at$700
800
Sq Ft
1
Story
2
Bed
1
Bath
0
Car
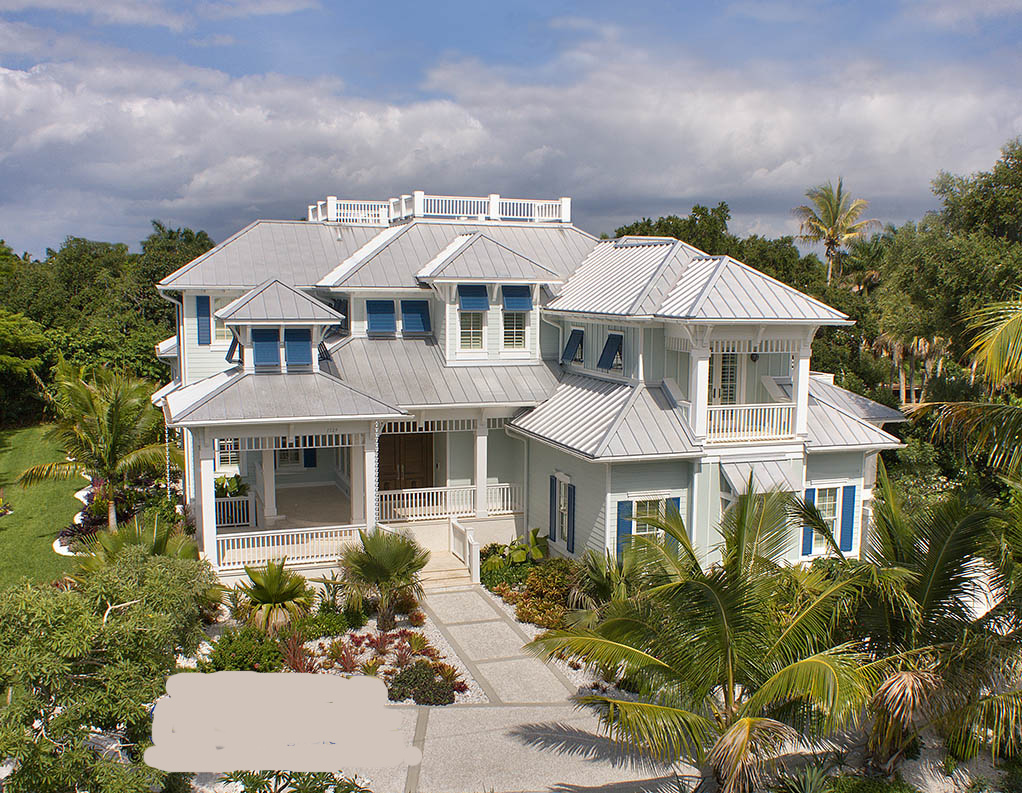
Front elevation of a two-story Country cottage house plan with covered portico entry and stone wainscot, Plan #126-1856
Plan Collection
Front elevation of a two-story Country cottage house plan with covered portico entry and stone wainscot, Plan #126-1856
Plan#126-1856
Starting at$1275
943
Sq Ft
2
Story
2
Bed
2
Bath
0
Car
3-Bedroom, 3154 Sq Ft Mediterranean Home Plan - 175-1044 - Main Exterior
Plan Collection
3-Bedroom, 3154 Sq Ft Mediterranean Home Plan - 175-1044 - Main Exterior
Plan#175-1044
Starting at$1050
3154
Sq Ft
1
Story
3
Bed
3
Bath
2
Car
3-Bedroom, 1265 Sq Ft Country House Plan - 164-1197 - Front Exterior
Plan Collection
3-Bedroom, 1265 Sq Ft Country House Plan - 164-1197 - Front Exterior
Plan#164-1197
Starting at$938
1265
Sq Ft
1
Story
3
Bed
2
Bath
2
Car
3-Bedroom, 1758 Sq Ft California Style House Plan - 175-1042 - Front Exterior
Plan Collection
3-Bedroom, 1758 Sq Ft California Style House Plan - 175-1042 - Front Exterior
Plan#175-1042
Starting at$1000
1758
Sq Ft
1
Story
3
Bed
2
Bath
2
Car
3-Bedroom, 3489 Sq Ft Coastal House Plan - 133-1086 - Front Exterior
Plan Collection
3-Bedroom, 3489 Sq Ft Coastal House Plan - 133-1086 - Front Exterior
Plan#133-1086
Starting at$3140
3489
Sq Ft
1
Story
3
Bed
4.5
Bath
3
Car
4-Bedroom, 3869 Sq Ft Mediterranean Home Plan - 175-1129 - Main Exterior
Plan Collection
4-Bedroom, 3869 Sq Ft Mediterranean Home Plan - 175-1129 - Main Exterior
Plan#175-1129
Starting at$2200
3869
Sq Ft
1
Story
4
Bed
4
Bath
3
Car
4-Bedroom, 2889 Sq Ft Farmhouse Home Plan - 165-1186 - Main Exterior
Plan Collection
4-Bedroom, 2889 Sq Ft Farmhouse Home Plan - 165-1186 - Main Exterior
Plan#165-1186
Starting at$2050
2889
Sq Ft
2
Story
4
Bed
3.5
Bath
2
Car
6-Bedroom, 13616 Sq Ft European Home Plan - 106-1052 - Main Exterior
Plan Collection
6-Bedroom, 13616 Sq Ft European Home Plan - 106-1052 - Main Exterior
Plan#106-1052
Starting at$10595
13616
Sq Ft
2
Story
6
Bed
6.5
Bath
4
Car
5-Bedroom, 10875 Sq Ft Mediterranean Home Plan - 175-1188 - Main Exterior
Plan Collection
5-Bedroom, 10875 Sq Ft Mediterranean Home Plan - 175-1188 - Main Exterior
Plan#175-1188
Starting at$7100
10875
Sq Ft
2
Story
5
Bed
5.5
Bath
5
Car
2-Bedroom, 1057 Sq Ft Bungalow House Plan - 170-1701 - Front Exterior
Plan Collection
2-Bedroom, 1057 Sq Ft Bungalow House Plan - 170-1701 - Front Exterior
Plan#170-1701
Starting at$770
1057
Sq Ft
1
Story
2
Bed
2
Bath
0
Car
5-Bedroom, 5841 Sq Ft Florida Style House Plan - 175-1092 - Front Exterior
Plan Collection
5-Bedroom, 5841 Sq Ft Florida Style House Plan - 175-1092 - Front Exterior
Plan#175-1092
Starting at$3500
5841
Sq Ft
2
Story
5
Bed
5.5
Bath
3
Car
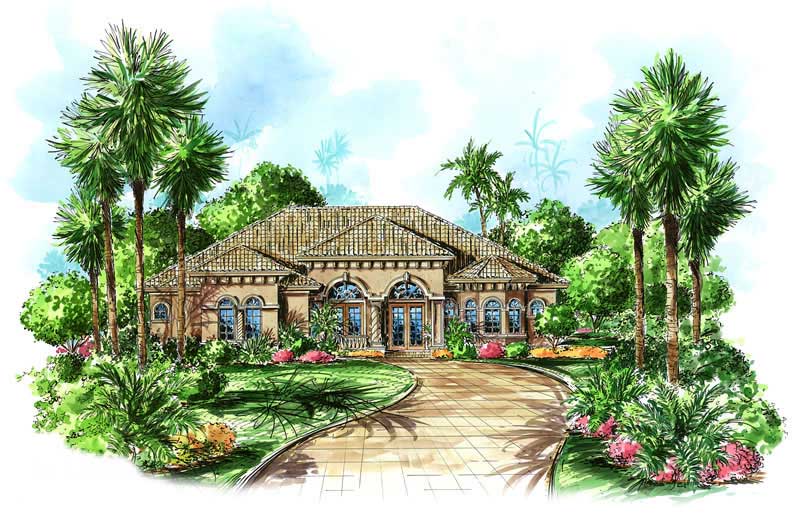
4-Bedroom, 2172 Sq Ft Country Ranch Home Plan - 123-1041 - Main Exterior
Plan Collection
4-Bedroom, 2172 Sq Ft Country Ranch Home Plan - 123-1041 - Main Exterior
Plan#123-1041
Starting at$1190
2172
Sq Ft
1
Story
4
Bed
2
Bath
2
Car
3-Bedroom, 2401 Sq Ft Cape Cod Home Plan - 141-1124 - Main Exterior
Plan Collection
3-Bedroom, 2401 Sq Ft Cape Cod Home Plan - 141-1124 - Main Exterior
Plan#141-1124
Starting at$1400
2401
Sq Ft
1
Story
3
Bed
2.5
Bath
2
Car
3-Bedroom, 1948 Sq Ft Cottage House Plan - 198-1051 - Front Exterior
Plan Collection
3-Bedroom, 1948 Sq Ft Cottage House Plan - 198-1051 - Front Exterior
Plan#198-1051
Starting at$1195
1948
Sq Ft
1
Story
3
Bed
3
Bath
2
Car
3-Bedroom, 2447 Sq Ft Acadian House Plan - 142-1197 - Front Exterior
Plan Collection
3-Bedroom, 2447 Sq Ft Acadian House Plan - 142-1197 - Front Exterior
Plan#142-1197
Starting at$1445
2447
Sq Ft
1
Story
3
Bed
2.5
Bath
2
Car
4-Bedroom, 2800 Sq Ft Ranch Home Plan - 141-1038 - Main Exterior
Plan Collection
4-Bedroom, 2800 Sq Ft Ranch Home Plan - 141-1038 - Main Exterior
Plan#141-1038
Starting at$1550
2800
Sq Ft
1
Story
4
Bed
2.5
Bath
3
Car
3-Bedroom, 1512 Sq Ft European House Plan - 158-1099 - Front Exterior
Plan Collection
3-Bedroom, 1512 Sq Ft European House Plan - 158-1099 - Front Exterior
Plan#158-1099
Starting at$1755
1512
Sq Ft
2
Story
3
Bed
1.5
Bath
1
Car
7-Bedroom, 15601 Sq Ft Florida Style House Plan - 107-1179 - Front Exterior
Plan Collection
7-Bedroom, 15601 Sq Ft Florida Style House Plan - 107-1179 - Front Exterior
Plan#107-1179
Starting at$2300
15601
Sq Ft
2
Story
7
Bed
6
Bath
4
Car
1-Bedroom, 1465 Sq Ft Craftsman House Plan - 163-1058 - Front Exterior
Plan Collection
1-Bedroom, 1465 Sq Ft Craftsman House Plan - 163-1058 - Front Exterior
Plan#163-1058
Starting at$990
1465
Sq Ft
1
Story
1
Bed
1.5
Bath
2
Car
6-Bedroom, 9870 Sq Ft Mediterranean Home Plan - 175-1187 - Main Exterior
Plan Collection
6-Bedroom, 9870 Sq Ft Mediterranean Home Plan - 175-1187 - Main Exterior
Plan#175-1187
Starting at$7100
9870
Sq Ft
2
Story
6
Bed
6.5
Bath
6
Car
3-Bedroom, 1960 Sq Ft Country Home Plan - 153-1115 - Main Exterior
Plan Collection
3-Bedroom, 1960 Sq Ft Country Home Plan - 153-1115 - Main Exterior
Plan#153-1115
Starting at$1350
1960
Sq Ft
1
Story
3
Bed
2.5
Bath
2
Car
3-Bedroom, 2046 Sq Ft Ranch Home Plan - 165-1165 - Main Exterior
Plan Collection
3-Bedroom, 2046 Sq Ft Ranch Home Plan - 165-1165 - Main Exterior
Plan#165-1165
Starting at$2050
2046
Sq Ft
1
Story
3
Bed
2.5
Bath
2
Car
2-Bedroom, 1712 Sq Ft House Plan - 153-1835 - Front Exterior
Plan Collection
2-Bedroom, 1712 Sq Ft House Plan - 153-1835 - Front Exterior
Plan#153-1835
Starting at$1100
1712
Sq Ft
2
Story
2
Bed
2
Bath
2
Car
2-Bedroom, 800 Sq Ft European House Plan - 203-1006 - Front Exterior
Plan Collection
2-Bedroom, 800 Sq Ft European House Plan - 203-1006 - Front Exterior
Plan#203-1006
Starting at$700
800
Sq Ft
1
Story
2
Bed
1
Bath
0
Car
Front elevation of a two-story Country cottage house plan with covered portico entry and stone wainscot, Plan #126-1856
Plan Collection
Front elevation of a two-story Country cottage house plan with covered portico entry and stone wainscot, Plan #126-1856
Plan#126-1856
Starting at$1275
943
Sq Ft
2
Story
2
Bed
2
Bath
0
Car
3-Bedroom, 3154 Sq Ft Mediterranean Home Plan - 175-1044 - Main Exterior
Plan Collection
3-Bedroom, 3154 Sq Ft Mediterranean Home Plan - 175-1044 - Main Exterior
Plan#175-1044
Starting at$1050
3154
Sq Ft
1
Story
3
Bed
3
Bath
2
Car
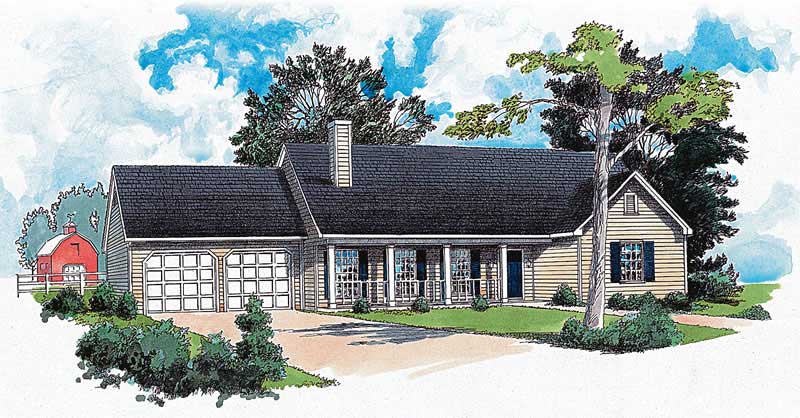
3-Bedroom, 1265 Sq Ft Country House Plan - 164-1197 - Front Exterior
Plan Collection
3-Bedroom, 1265 Sq Ft Country House Plan - 164-1197 - Front Exterior
Plan#164-1197
Starting at$938
1265
Sq Ft
1
Story
3
Bed
2
Bath
2
Car
3-Bedroom, 1758 Sq Ft California Style House Plan - 175-1042 - Front Exterior
Plan Collection
3-Bedroom, 1758 Sq Ft California Style House Plan - 175-1042 - Front Exterior
Plan#175-1042
Starting at$1000
1758
Sq Ft
1
Story
3
Bed
2
Bath
2
Car
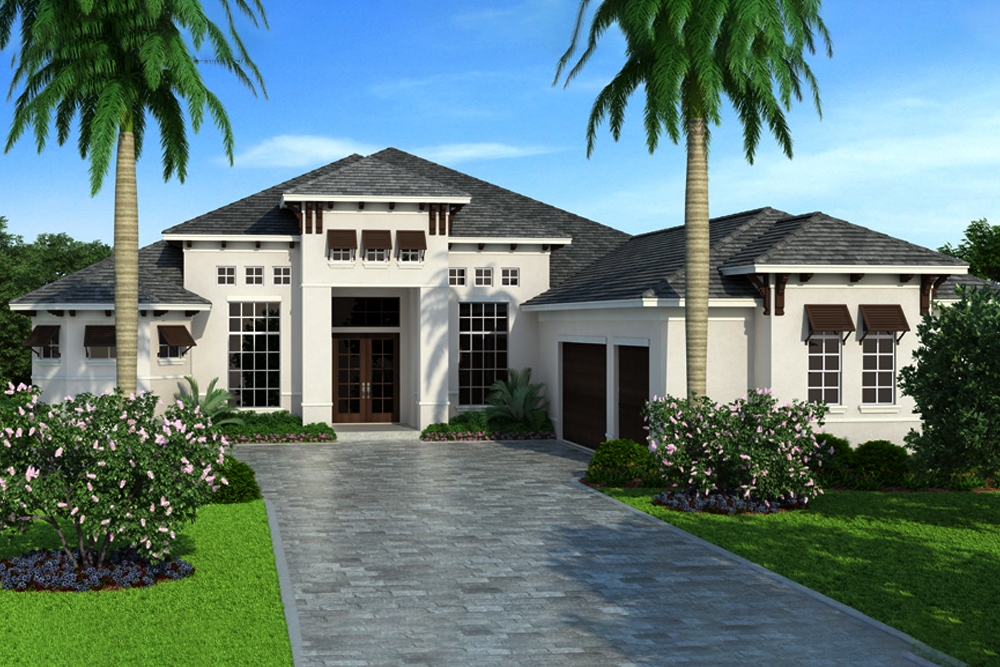
3-Bedroom, 3489 Sq Ft Coastal House Plan - 133-1086 - Front Exterior
Plan Collection
3-Bedroom, 3489 Sq Ft Coastal House Plan - 133-1086 - Front Exterior
Plan#133-1086
Starting at$3140
3489
Sq Ft
1
Story
3
Bed
4.5
Bath
3
Car
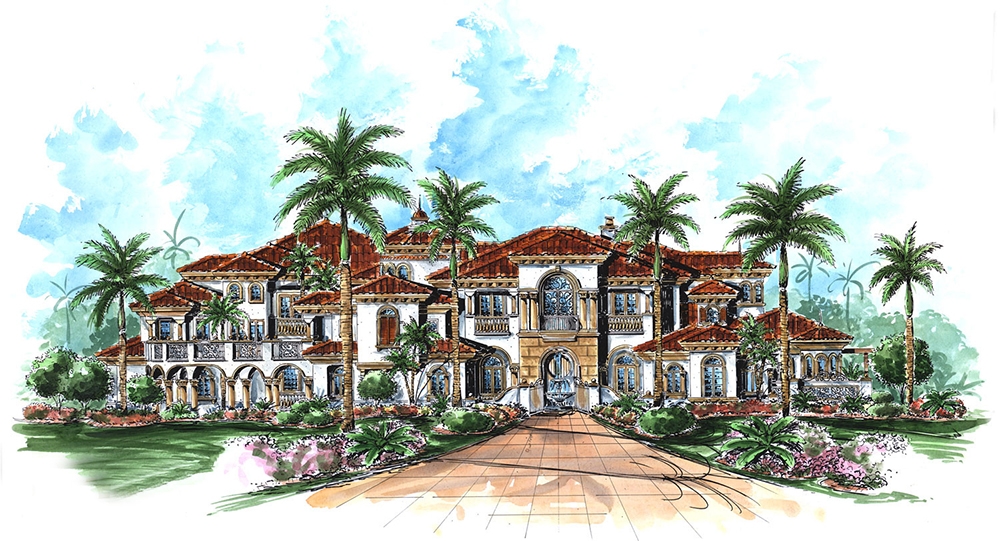
4-Bedroom, 3869 Sq Ft Mediterranean Home Plan - 175-1129 - Main Exterior
Plan Collection
4-Bedroom, 3869 Sq Ft Mediterranean Home Plan - 175-1129 - Main Exterior
Plan#175-1129
Starting at$2200
3869
Sq Ft
1
Story
4
Bed
4
Bath
3
Car
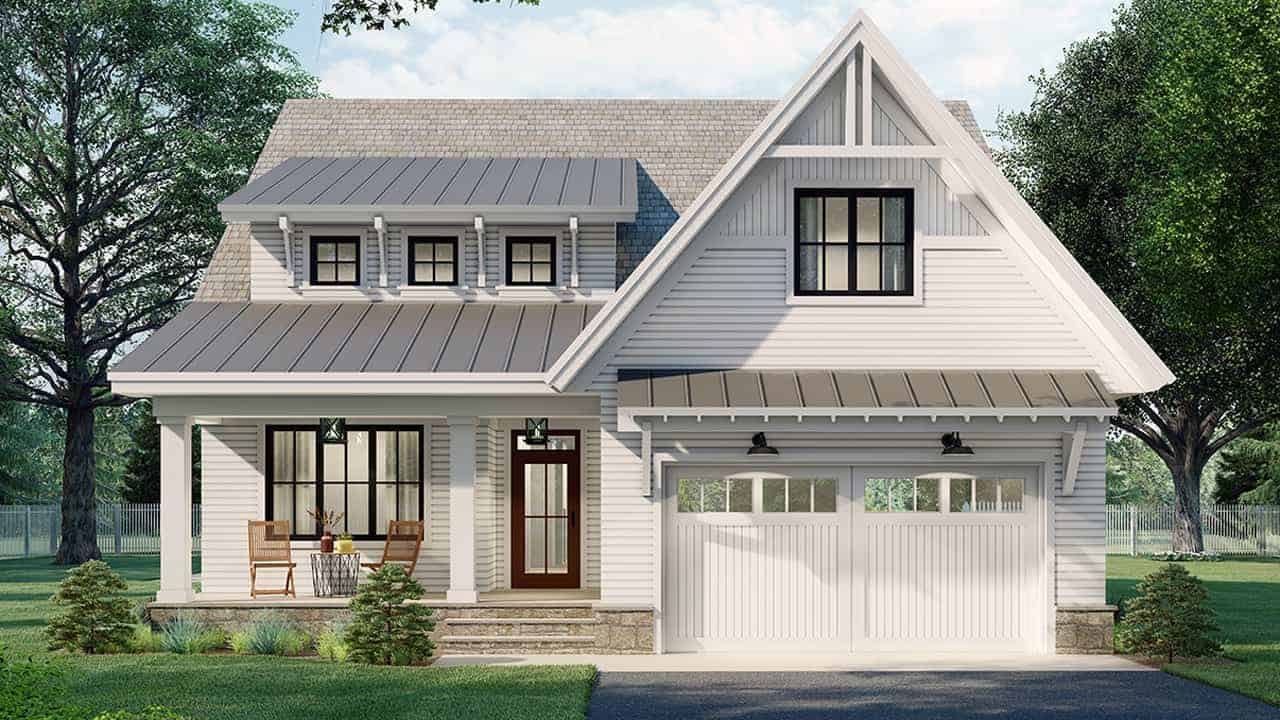
4-Bedroom, 2889 Sq Ft Farmhouse Home Plan - 165-1186 - Main Exterior
Plan Collection
4-Bedroom, 2889 Sq Ft Farmhouse Home Plan - 165-1186 - Main Exterior
Plan#165-1186
Starting at$2050
2889
Sq Ft
2
Story
4
Bed
3.5
Bath
2
Car
6-Bedroom, 13616 Sq Ft European Home Plan - 106-1052 - Main Exterior
Plan Collection
6-Bedroom, 13616 Sq Ft European Home Plan - 106-1052 - Main Exterior
Plan#106-1052
Starting at$10595
13616
Sq Ft
2
Story
6
Bed
6.5
Bath
4
Car
5-Bedroom, 10875 Sq Ft Mediterranean Home Plan - 175-1188 - Main Exterior
Plan Collection
5-Bedroom, 10875 Sq Ft Mediterranean Home Plan - 175-1188 - Main Exterior
Plan#175-1188
Starting at$7100
10875
Sq Ft
2
Story
5
Bed
5.5
Bath
5
Car
2-Bedroom, 1057 Sq Ft Bungalow House Plan - 170-1701 - Front Exterior
Plan Collection
2-Bedroom, 1057 Sq Ft Bungalow House Plan - 170-1701 - Front Exterior
Plan#170-1701
Starting at$770
1057
Sq Ft
1
Story
2
Bed
2
Bath
0
Car
5-Bedroom, 5841 Sq Ft Florida Style House Plan - 175-1092 - Front Exterior
Plan Collection
5-Bedroom, 5841 Sq Ft Florida Style House Plan - 175-1092 - Front Exterior
Plan#175-1092
Starting at$3500
5841
Sq Ft
2
Story
5
Bed
5.5
Bath
3
Car
1...5354555657...115