Homes with Eat-In Kitchen Designs

4,656
Plan Results
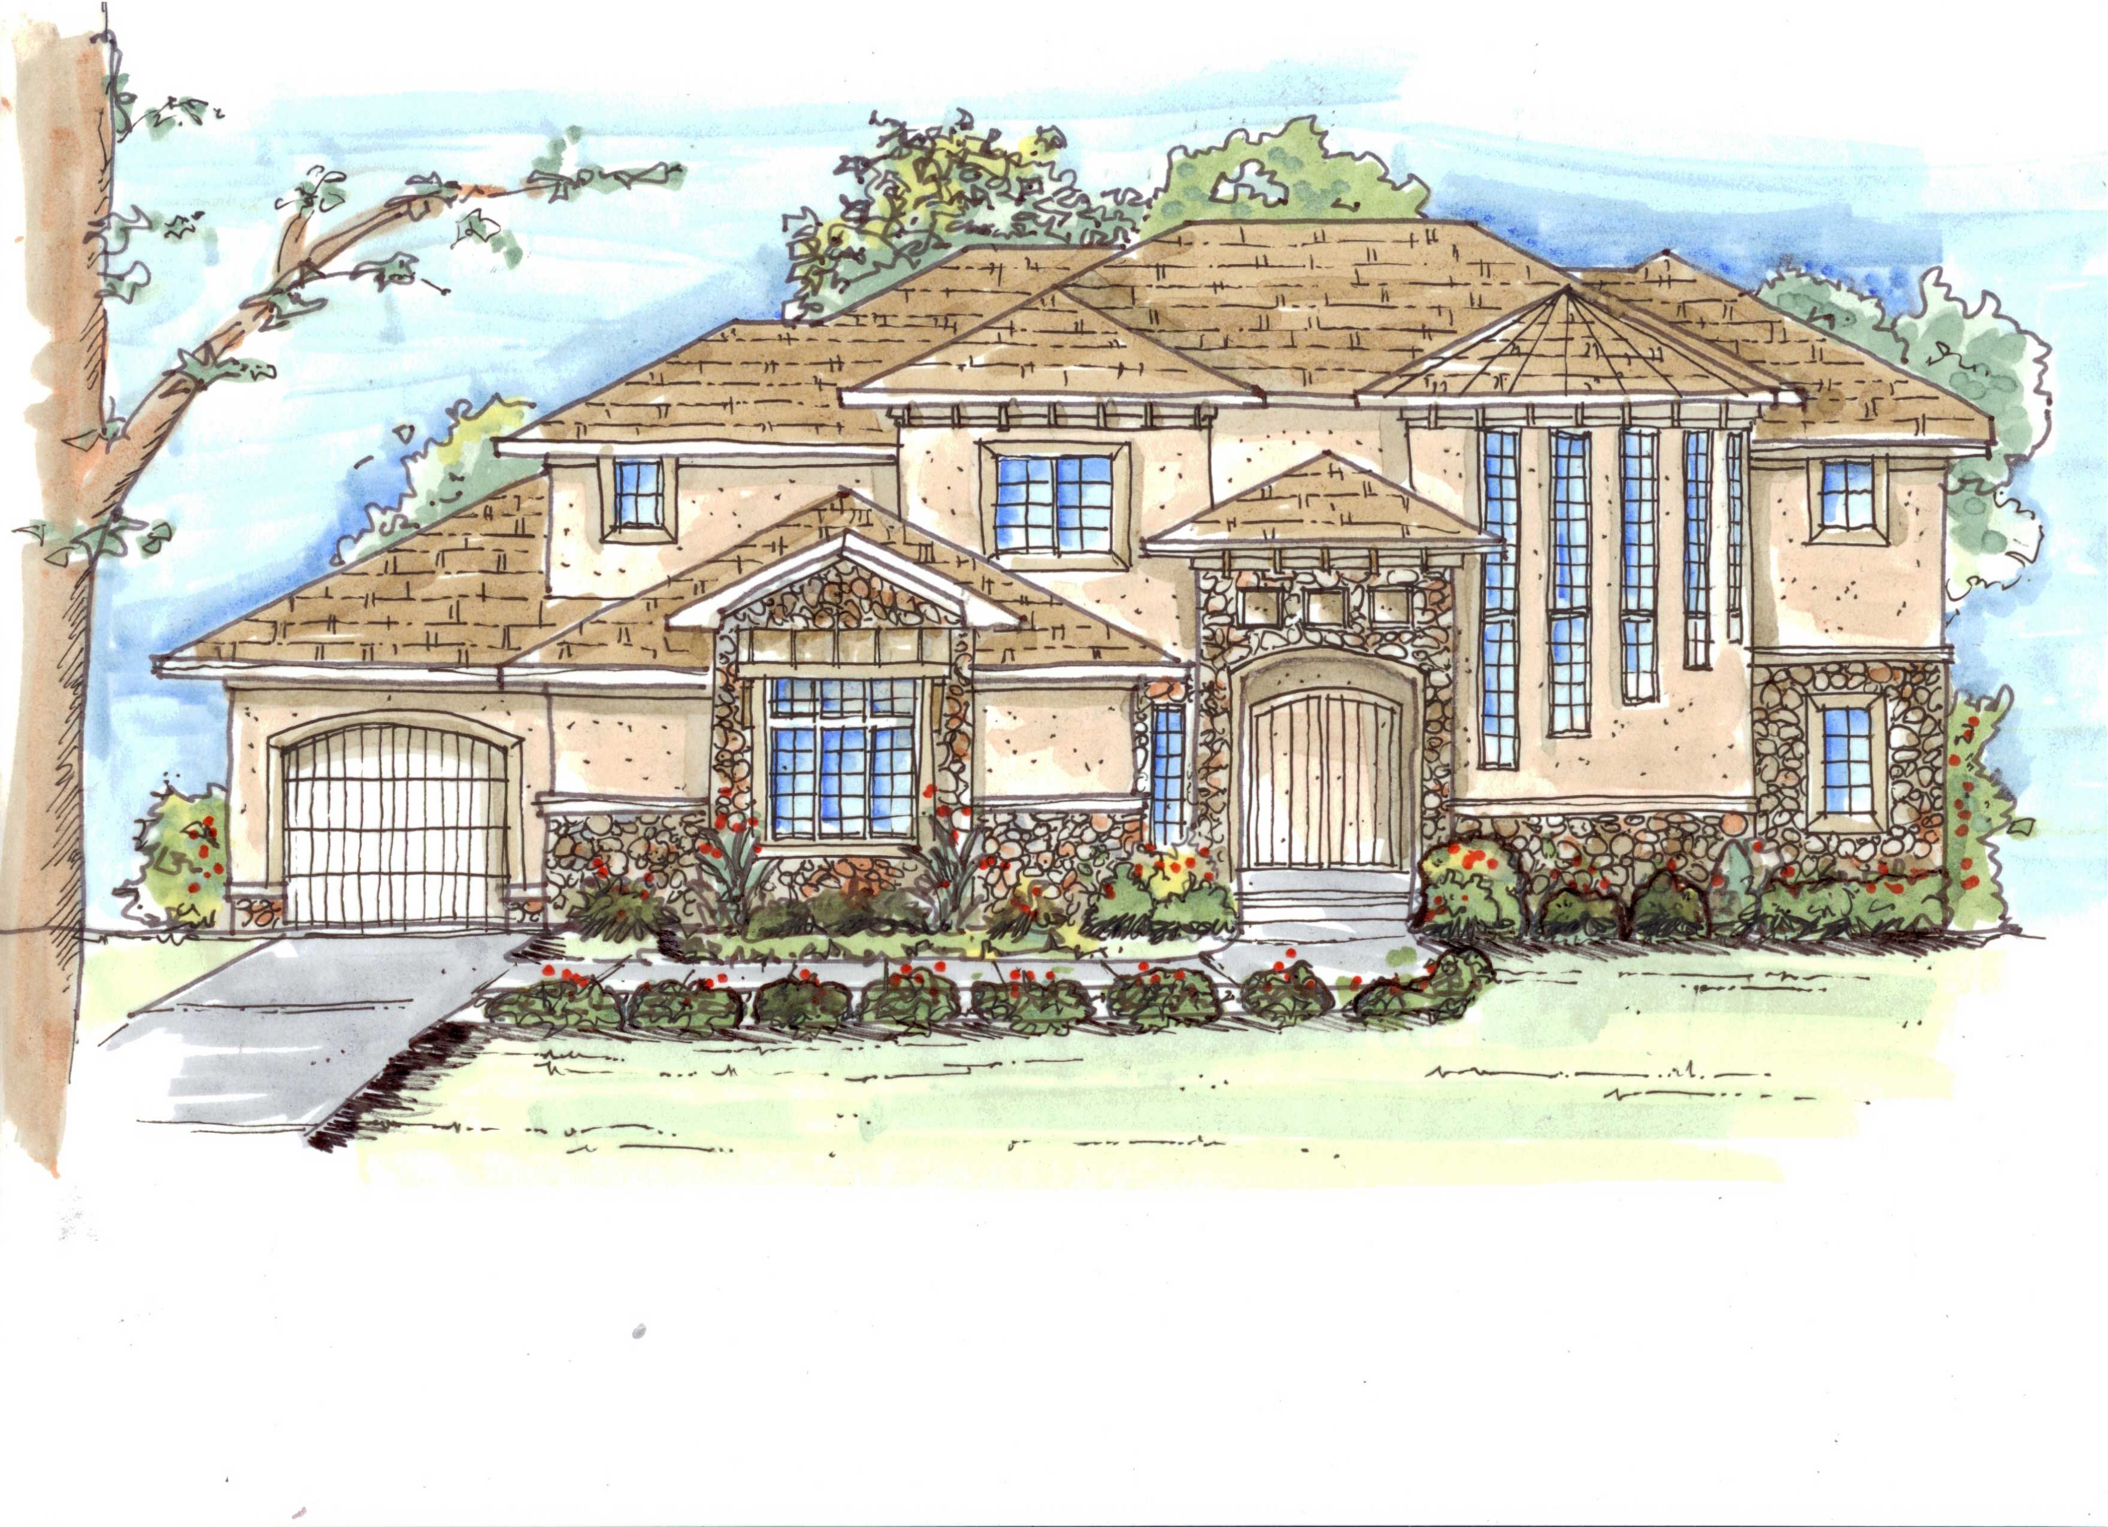
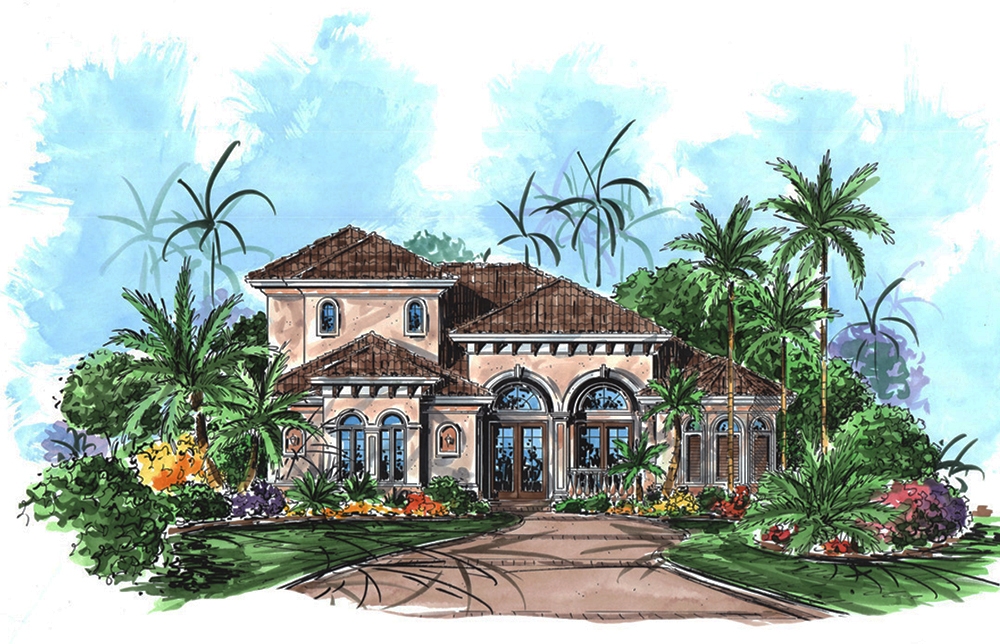
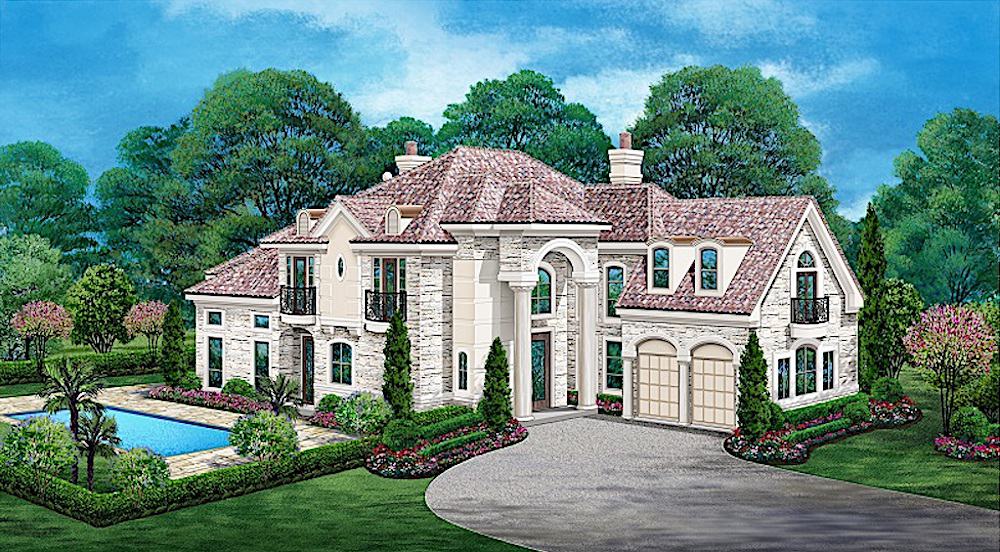
4-Bedroom, 5200 Sq Ft Mediterranean House - Plan #195-1218 - Front Exterior
Plan Collection
4-Bedroom, 5200 Sq Ft Mediterranean House - Plan #195-1218 - Front Exterior
Plan#195-1218
Starting at$1700
5224
Sq Ft
2
Story
4
Bed
5.5
Bath
3
Car
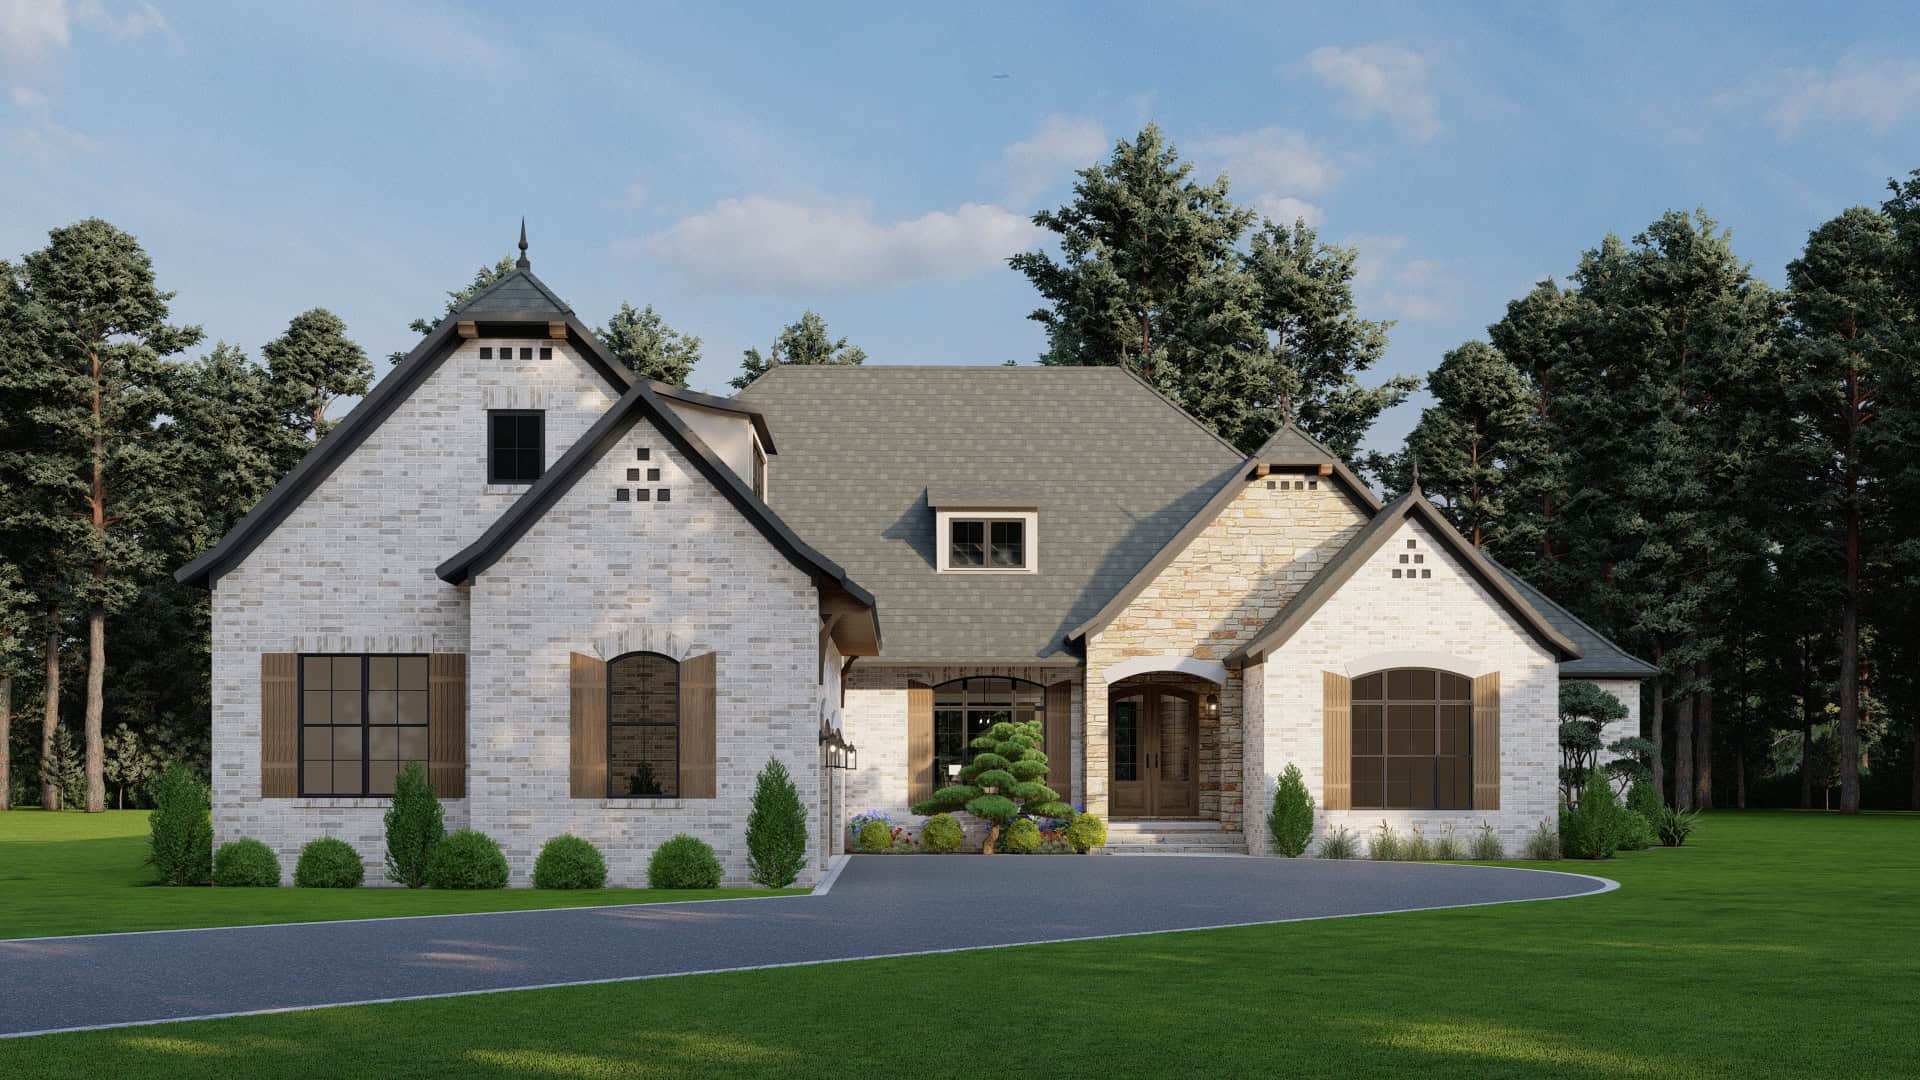
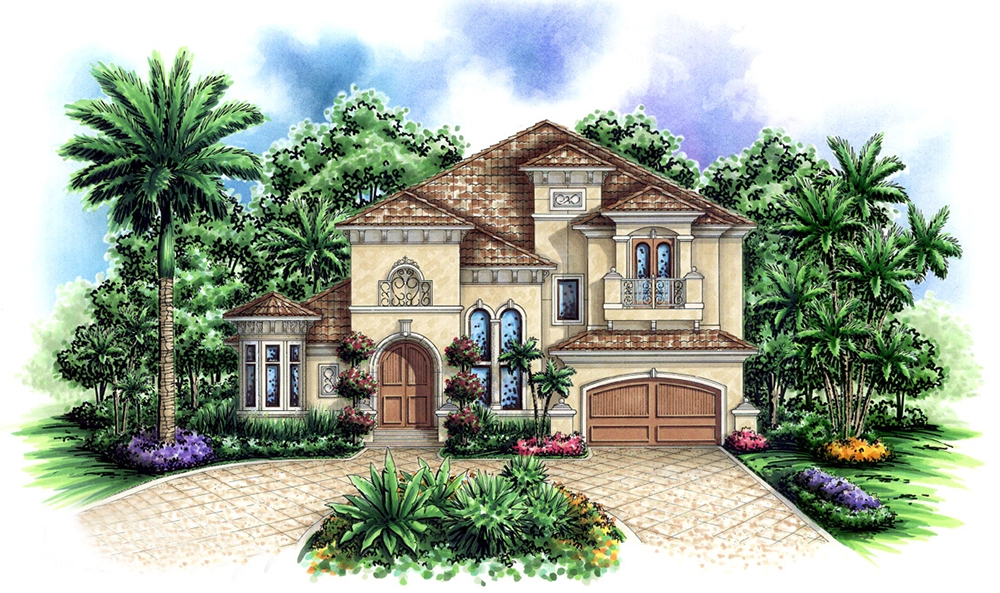
3-Bedroom, 3277 Sq Ft Tuscan House Plan - 175-1152 - Front Exterior
Plan Collection
3-Bedroom, 3277 Sq Ft Tuscan House Plan - 175-1152 - Front Exterior
Plan#175-1152
Starting at$1300
3277
Sq Ft
2
Story
3
Bed
3.5
Bath
3
Car
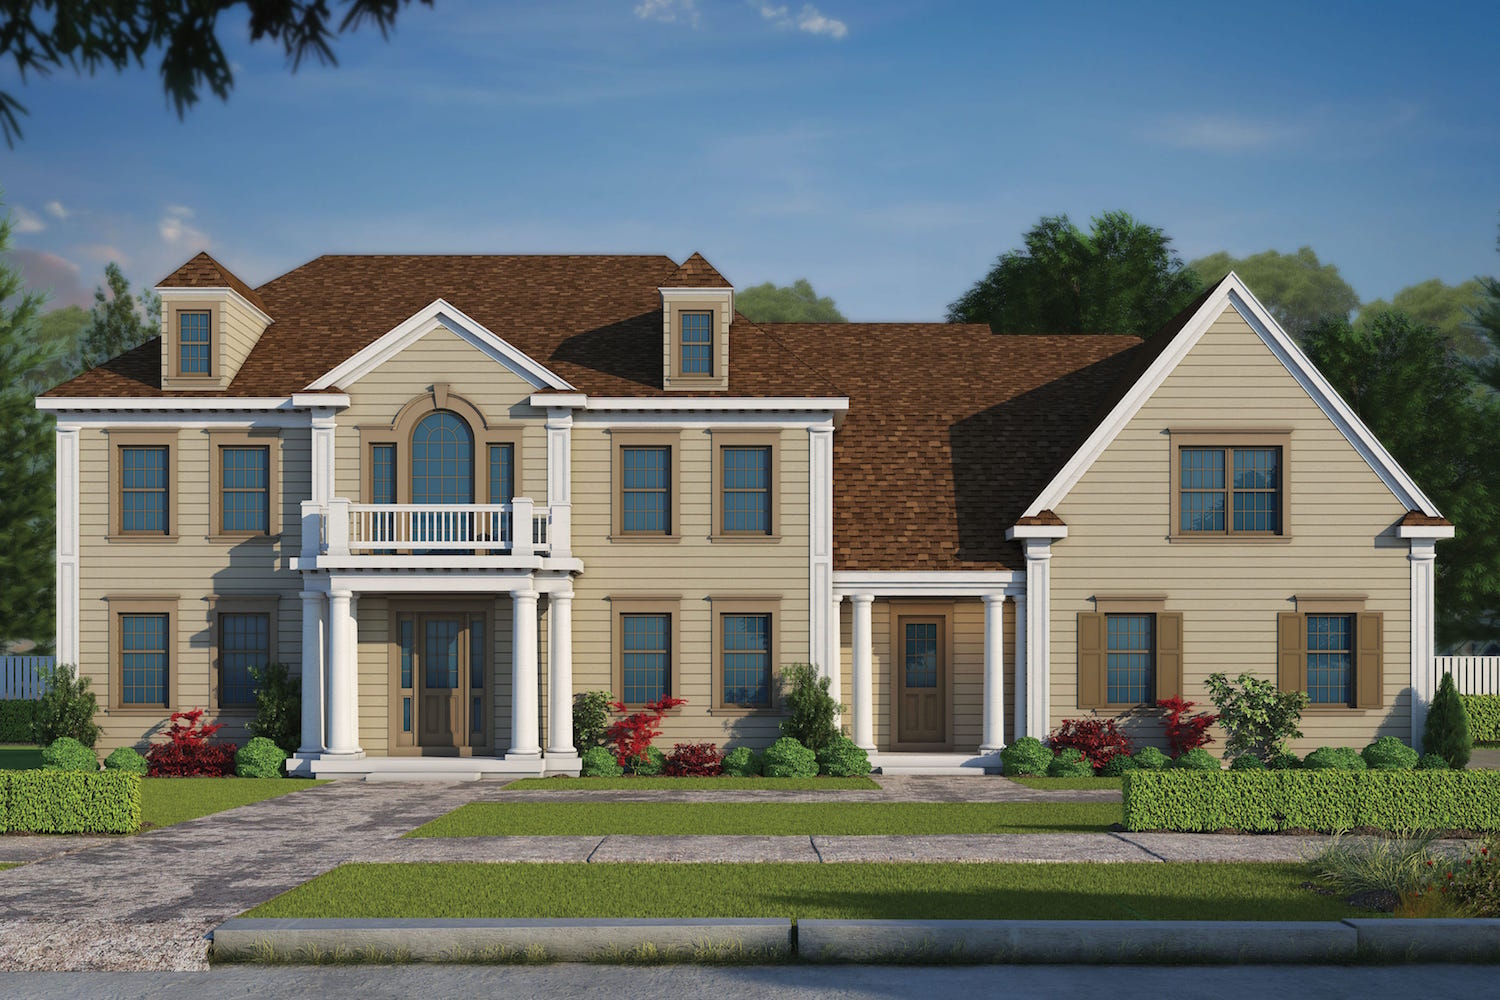
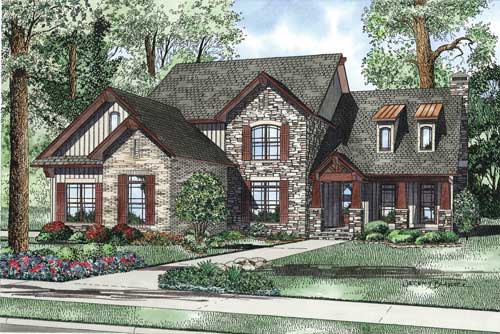
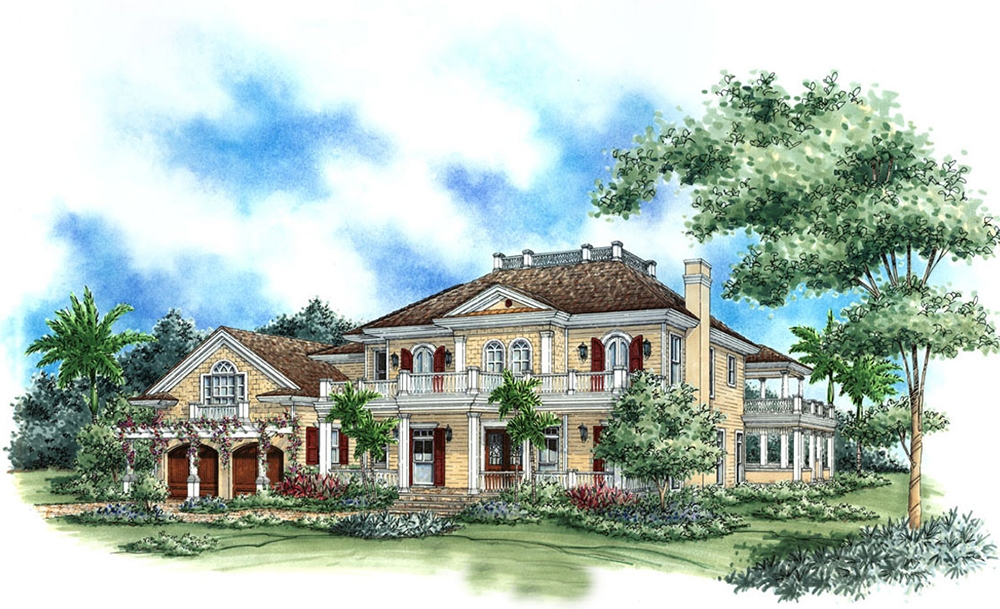
5-Bedroom, 5722 Sq Ft Colonial Home Plan - 120-2495 - Main Exterior
Plan Collection
5-Bedroom, 5722 Sq Ft Colonial Home Plan - 120-2495 - Main Exterior
Plan#120-2495
Starting at$4315
5722
Sq Ft
2
Story
5
Bed
5.5
Bath
3
Car
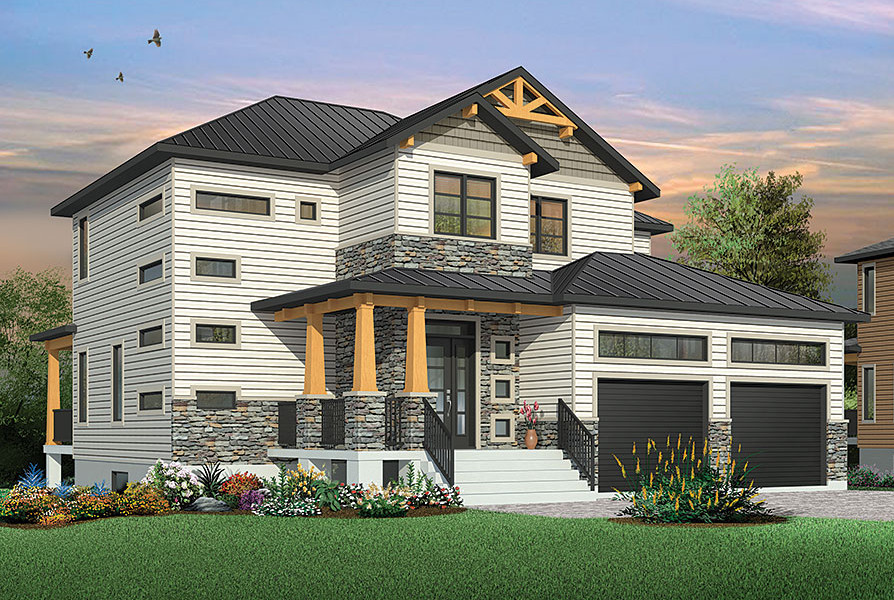
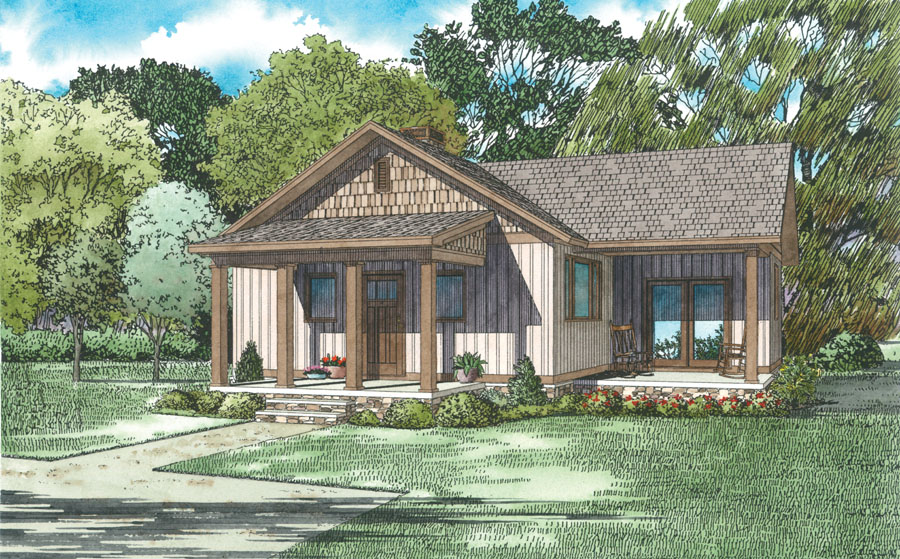
3-Bedroom, 1403 Sq Ft Craftsman House Plan - 177-1044 - Front Exterior
Plan Collection
3-Bedroom, 1403 Sq Ft Craftsman House Plan - 177-1044 - Front Exterior
Plan#177-1044
Starting at$1295
1403
Sq Ft
1
Story
3
Bed
2
Bath
2
Car
2-Bedroom, 1441 Sq Ft Craftsman Home Plan - 100-1133 - Main Exterior
Plan Collection
2-Bedroom, 1441 Sq Ft Craftsman Home Plan - 100-1133 - Main Exterior
Plan#100-1133
Starting at$1400
1441
Sq Ft
2
Story
2
Bed
2.5
Bath
0
Car
2-Bedroom, 1704 Sq Ft Multi-Unit Home Plan - 153-1219 - Main Exterior
Plan Collection
2-Bedroom, 1704 Sq Ft Multi-Unit Home Plan - 153-1219 - Main Exterior
Plan#153-1219
Starting at$1200
1704
Sq Ft
1
Story
2
Bed
1
Bath
1
Car
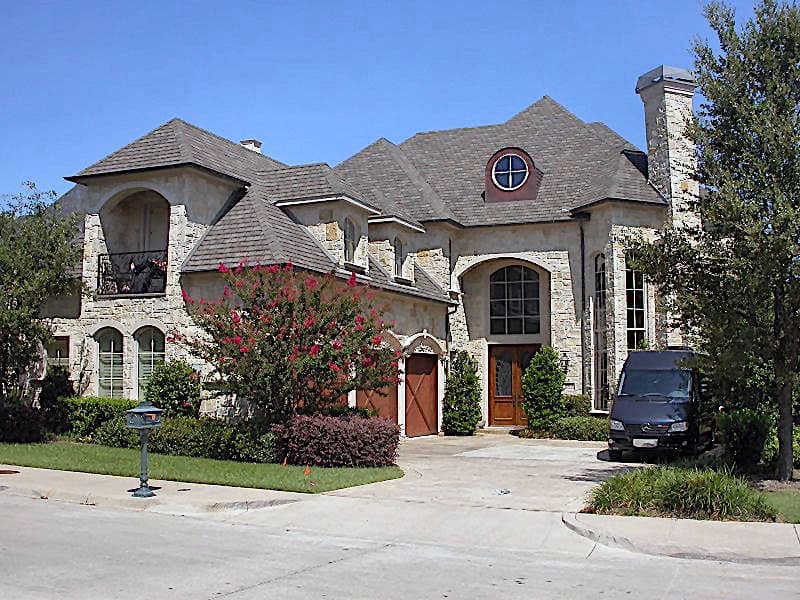
4-Bedroom, 3400 Sq Ft European Home Plan - 100-1106 - Main Exterior
Plan Collection
4-Bedroom, 3400 Sq Ft European Home Plan - 100-1106 - Main Exterior
Plan#100-1106
Starting at$1900
3400
Sq Ft
1
Story
4
Bed
3
Bath
3
Car
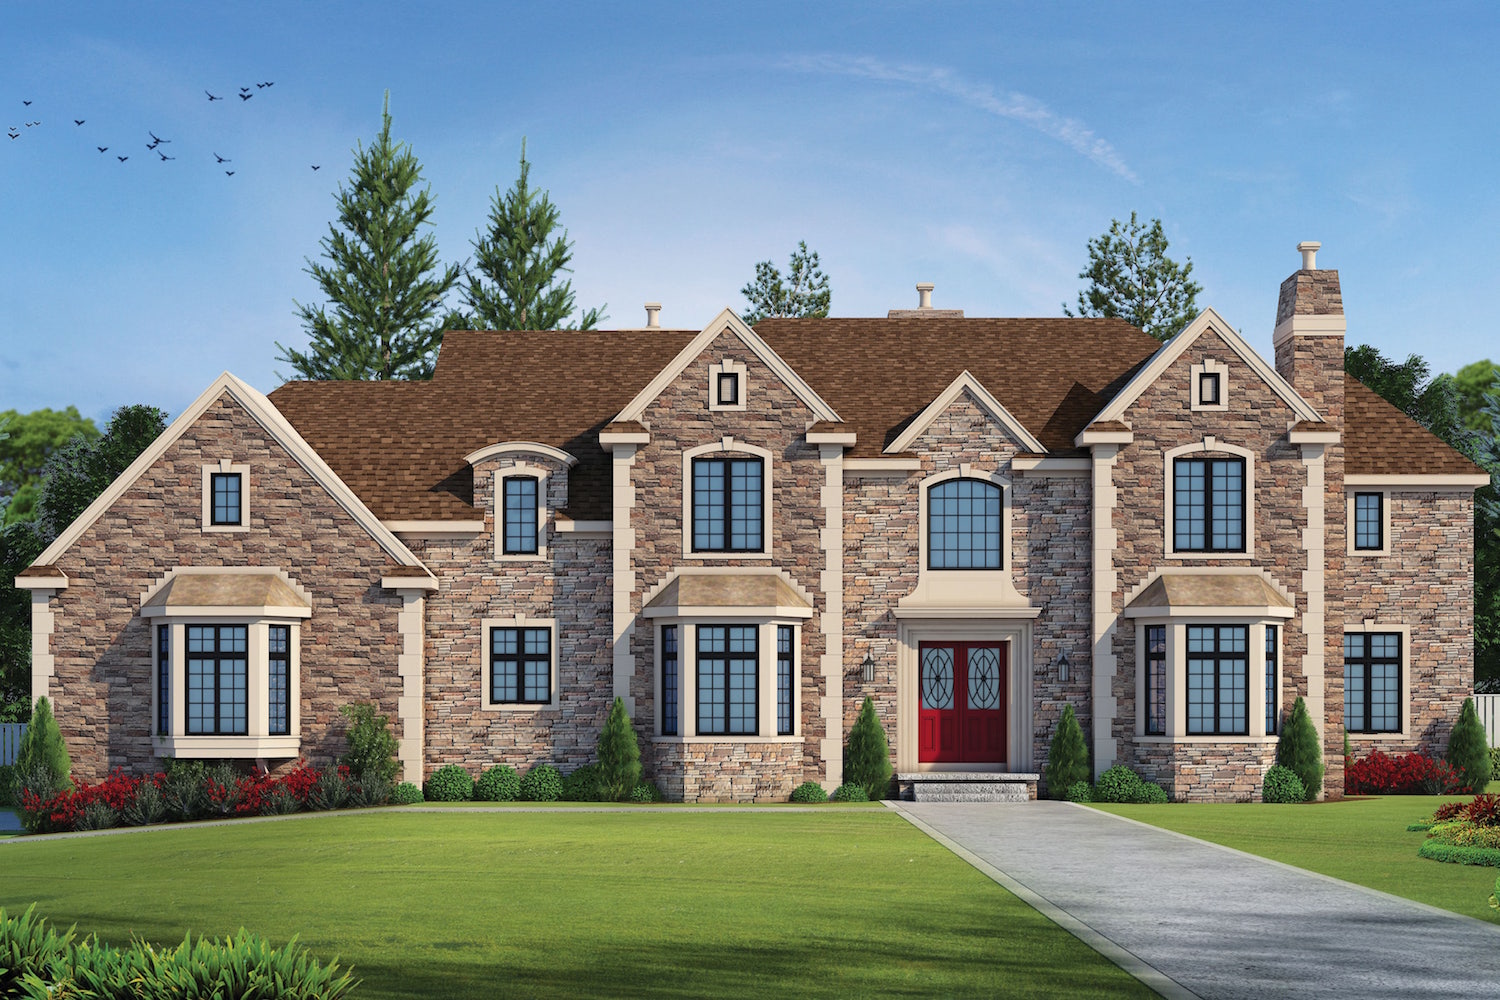
5-Bedroom, 4741 Sq Ft Traditional Home Plan - 120-2494 - Main Exterior
Plan Collection
5-Bedroom, 4741 Sq Ft Traditional Home Plan - 120-2494 - Main Exterior
Plan#120-2494
Starting at$3365
4741
Sq Ft
2
Story
5
Bed
4.5
Bath
3
Car
2-Bedroom, 1600 Sq Ft Prairie Home Plan - 126-1874 - Main Exterior
Plan Collection
2-Bedroom, 1600 Sq Ft Prairie Home Plan - 126-1874 - Main Exterior
Plan#126-1874
Starting at$1740
1600
Sq Ft
1
Story
2
Bed
2
Bath
2
Car
4-Bedroom, 2646 Sq Ft Bungalow House - Plan 193-1071 - Front Exterior
Plan Collection
4-Bedroom, 2646 Sq Ft Bungalow House - Plan 193-1071 - Front Exterior
Plan#193-1071
Starting at$1550
2646
Sq Ft
1
Story
4
Bed
3.5
Bath
2
Car
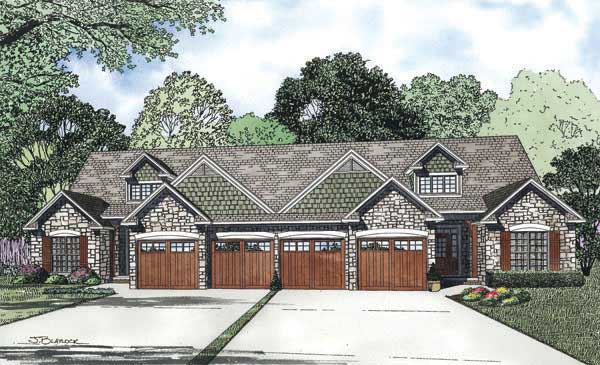
4-Bedroom, 1875 Sq Ft Per Unit Multi-Unit Home Plan - 153-1081 - Main Exterior
Plan Collection
4-Bedroom, 1875 Sq Ft Per Unit Multi-Unit Home Plan - 153-1081 - Main Exterior
Plan#153-1081
Starting at$2450
1875
Sq Ft
2
Story
4
Bed
3
Bath
2
Car
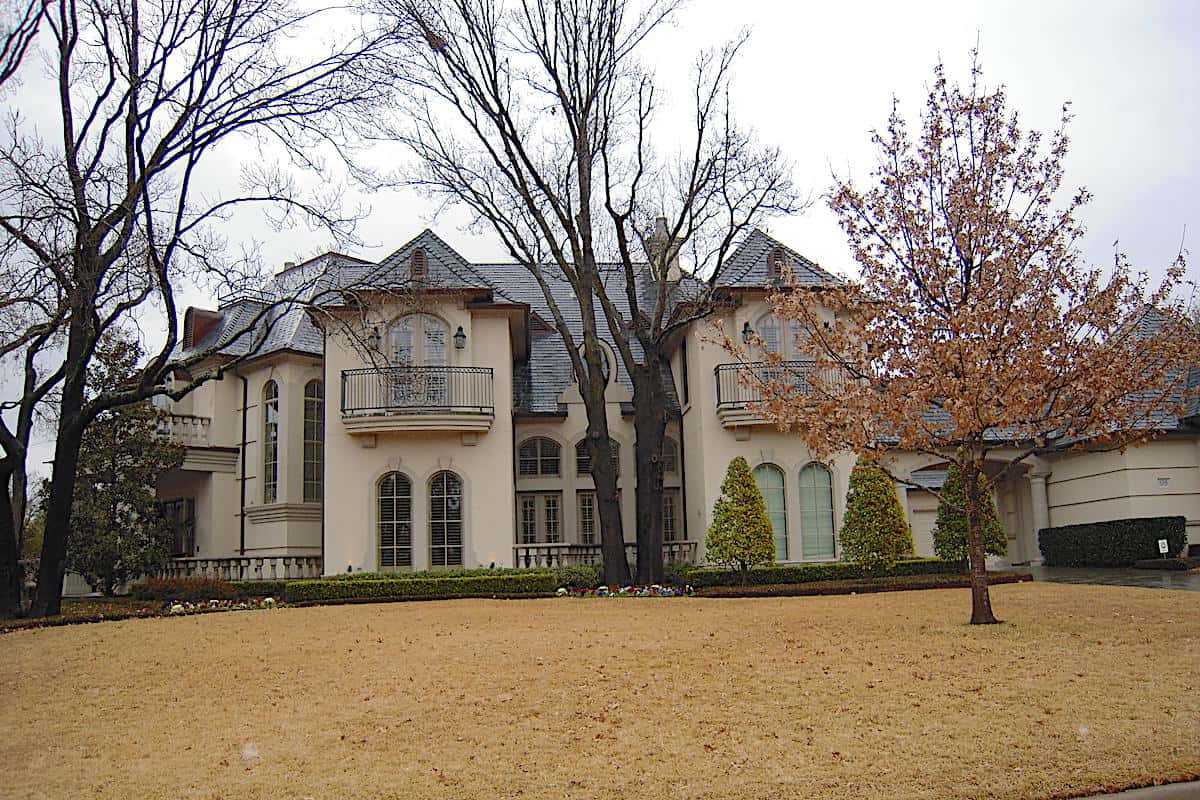
4-Bedroom, 4691 Sq Ft European House - Plan #195-1293 - Front Exterior
Plan Collection
4-Bedroom, 4691 Sq Ft European House - Plan #195-1293 - Front Exterior
Plan#195-1293
Starting at$1700
4691
Sq Ft
2
Story
4
Bed
4.5
Bath
4
Car
3-Bedroom, 1819 Sq Ft Country House Plan - 120-2021 - Front Exterior
Plan Collection
3-Bedroom, 1819 Sq Ft Country House Plan - 120-2021 - Front Exterior
Plan#120-2021
Starting at$1255
1819
Sq Ft
2
Story
3
Bed
2.5
Bath
2
Car
4-Bedroom, 2133 Sq Ft Country House Plan - 126-1863 - Front Exterior
Plan Collection
4-Bedroom, 2133 Sq Ft Country House Plan - 126-1863 - Front Exterior
Plan#126-1863
Starting at$1740
2133
Sq Ft
1
Story
4
Bed
2.5
Bath
0
Car
4-Bedroom, 2676 Sq Ft Country Home Plan - 193-1024 - Main Exterior
Plan Collection
4-Bedroom, 2676 Sq Ft Country Home Plan - 193-1024 - Main Exterior
Plan#193-1024
Starting at$1550
2676
Sq Ft
1
Story
4
Bed
3
Bath
2
Car
2-Bedroom, 859 Sq Ft Small House Plans - 153-2045 - Front Exterior
Plan Collection
2-Bedroom, 859 Sq Ft Small House Plans - 153-2045 - Front Exterior
Plan#153-2045
Starting at$1000
859
Sq Ft
1
Story
2
Bed
1
Bath
0
Car
3-Bedroom, 1432 Sq Ft Traditional House - Plan #126-1159 - Front Exterior
Plan Collection
3-Bedroom, 1432 Sq Ft Traditional House - Plan #126-1159 - Front Exterior
Plan#126-1159
Starting at$1740
1432
Sq Ft
1.5
Story
3
Bed
2
Bath
2
Car
3-Bedroom, 1688 Sq Ft Ranch Home - Plan #100-1125 - Main Exterior
Plan Collection
3-Bedroom, 1688 Sq Ft Ranch Home - Plan #100-1125 - Main Exterior
Plan#100-1125
Starting at$1400
1688
Sq Ft
1
Story
3
Bed
2
Bath
2
Car
3-Bedroom, 1629 Sq Ft Craftsman Home Plan - 153-1792 - Main Exterior
Plan Collection
3-Bedroom, 1629 Sq Ft Craftsman Home Plan - 153-1792 - Main Exterior
Plan#153-1792
Starting at$1200
1629
Sq Ft
1
Story
3
Bed
2
Bath
2
Car
3-Bedroom, 6720 Sq Ft Georgian Home Plan - 175-1195 - Main Exterior
Plan Collection
3-Bedroom, 6720 Sq Ft Georgian Home Plan - 175-1195 - Main Exterior
Plan#175-1195
Starting at$3500
6720
Sq Ft
3
Story
3
Bed
5.5
Bath
3
Car
3-Bedroom, 2931 Sq Ft Mediterranean Home Plan - 175-1218 - Main Exterior
Plan Collection
3-Bedroom, 2931 Sq Ft Mediterranean Home Plan - 175-1218 - Main Exterior
Plan#175-1218
Starting at$2000
2931
Sq Ft
2
Story
3
Bed
2.5
Bath
2
Car
3-Bedroom, 1438 Sq Ft Country Home Plan - 100-1168 - Main Exterior
Plan Collection
3-Bedroom, 1438 Sq Ft Country Home Plan - 100-1168 - Main Exterior
Plan#100-1168
Starting at$1400
1438
Sq Ft
1
Story
3
Bed
2
Bath
2
Car
3–4-Bedroom, 7576 Sq Ft European Home - Plan #195-1282 - Main Exterior
Plan Collection
3–4-Bedroom, 7576 Sq Ft European Home - Plan #195-1282 - Main Exterior
Plan#195-1282
Starting at$3400
7576
Sq Ft
1.5
Story
3
Bed
4.5
Bath
4
Car
3-Bedroom, 1719 Sq Ft Ranch Home Plan - 120-2105 - Main Exterior
Plan Collection
3-Bedroom, 1719 Sq Ft Ranch Home Plan - 120-2105 - Main Exterior
Plan#120-2105
Starting at$1255
1719
Sq Ft
1
Story
3
Bed
2
Bath
2
Car
4-Bedroom, 5200 Sq Ft Mediterranean House - Plan #195-1218 - Front Exterior
Plan Collection
4-Bedroom, 5200 Sq Ft Mediterranean House - Plan #195-1218 - Front Exterior
Plan#195-1218
Starting at$1700
5224
Sq Ft
2
Story
4
Bed
5.5
Bath
3
Car
3-Bedroom, 3277 Sq Ft Tuscan House Plan - 175-1152 - Front Exterior
Plan Collection
3-Bedroom, 3277 Sq Ft Tuscan House Plan - 175-1152 - Front Exterior
Plan#175-1152
Starting at$1300
3277
Sq Ft
2
Story
3
Bed
3.5
Bath
3
Car
5-Bedroom, 5722 Sq Ft Colonial Home Plan - 120-2495 - Main Exterior
Plan Collection
5-Bedroom, 5722 Sq Ft Colonial Home Plan - 120-2495 - Main Exterior
Plan#120-2495
Starting at$4315
5722
Sq Ft
2
Story
5
Bed
5.5
Bath
3
Car
3-Bedroom, 1403 Sq Ft Craftsman House Plan - 177-1044 - Front Exterior
Plan Collection
3-Bedroom, 1403 Sq Ft Craftsman House Plan - 177-1044 - Front Exterior
Plan#177-1044
Starting at$1295
1403
Sq Ft
1
Story
3
Bed
2
Bath
2
Car
2-Bedroom, 1441 Sq Ft Craftsman Home Plan - 100-1133 - Main Exterior
Plan Collection
2-Bedroom, 1441 Sq Ft Craftsman Home Plan - 100-1133 - Main Exterior
Plan#100-1133
Starting at$1400
1441
Sq Ft
2
Story
2
Bed
2.5
Bath
0
Car
2-Bedroom, 1704 Sq Ft Multi-Unit Home Plan - 153-1219 - Main Exterior
Plan Collection
2-Bedroom, 1704 Sq Ft Multi-Unit Home Plan - 153-1219 - Main Exterior
Plan#153-1219
Starting at$1200
1704
Sq Ft
1
Story
2
Bed
1
Bath
1
Car
4-Bedroom, 3400 Sq Ft European Home Plan - 100-1106 - Main Exterior
Plan Collection
4-Bedroom, 3400 Sq Ft European Home Plan - 100-1106 - Main Exterior
Plan#100-1106
Starting at$1900
3400
Sq Ft
1
Story
4
Bed
3
Bath
3
Car

5-Bedroom, 4741 Sq Ft Traditional Home Plan - 120-2494 - Main Exterior
Plan Collection
5-Bedroom, 4741 Sq Ft Traditional Home Plan - 120-2494 - Main Exterior
Plan#120-2494
Starting at$3365
4741
Sq Ft
2
Story
5
Bed
4.5
Bath
3
Car
2-Bedroom, 1600 Sq Ft Prairie Home Plan - 126-1874 - Main Exterior
Plan Collection
2-Bedroom, 1600 Sq Ft Prairie Home Plan - 126-1874 - Main Exterior
Plan#126-1874
Starting at$1740
1600
Sq Ft
1
Story
2
Bed
2
Bath
2
Car
4-Bedroom, 2646 Sq Ft Bungalow House - Plan 193-1071 - Front Exterior
Plan Collection
4-Bedroom, 2646 Sq Ft Bungalow House - Plan 193-1071 - Front Exterior
Plan#193-1071
Starting at$1550
2646
Sq Ft
1
Story
4
Bed
3.5
Bath
2
Car
4-Bedroom, 1875 Sq Ft Per Unit Multi-Unit Home Plan - 153-1081 - Main Exterior
Plan Collection
4-Bedroom, 1875 Sq Ft Per Unit Multi-Unit Home Plan - 153-1081 - Main Exterior
Plan#153-1081
Starting at$2450
1875
Sq Ft
2
Story
4
Bed
3
Bath
2
Car
4-Bedroom, 4691 Sq Ft European House - Plan #195-1293 - Front Exterior
Plan Collection
4-Bedroom, 4691 Sq Ft European House - Plan #195-1293 - Front Exterior
Plan#195-1293
Starting at$1700
4691
Sq Ft
2
Story
4
Bed
4.5
Bath
4
Car
3-Bedroom, 1819 Sq Ft Country House Plan - 120-2021 - Front Exterior
Plan Collection
3-Bedroom, 1819 Sq Ft Country House Plan - 120-2021 - Front Exterior
Plan#120-2021
Starting at$1255
1819
Sq Ft
2
Story
3
Bed
2.5
Bath
2
Car
4-Bedroom, 2133 Sq Ft Country House Plan - 126-1863 - Front Exterior
Plan Collection
4-Bedroom, 2133 Sq Ft Country House Plan - 126-1863 - Front Exterior
Plan#126-1863
Starting at$1740
2133
Sq Ft
1
Story
4
Bed
2.5
Bath
0
Car
4-Bedroom, 2676 Sq Ft Country Home Plan - 193-1024 - Main Exterior
Plan Collection
4-Bedroom, 2676 Sq Ft Country Home Plan - 193-1024 - Main Exterior
Plan#193-1024
Starting at$1550
2676
Sq Ft
1
Story
4
Bed
3
Bath
2
Car
2-Bedroom, 859 Sq Ft Small House Plans - 153-2045 - Front Exterior
Plan Collection
2-Bedroom, 859 Sq Ft Small House Plans - 153-2045 - Front Exterior
Plan#153-2045
Starting at$1000
859
Sq Ft
1
Story
2
Bed
1
Bath
0
Car
3-Bedroom, 1432 Sq Ft Traditional House - Plan #126-1159 - Front Exterior
Plan Collection
3-Bedroom, 1432 Sq Ft Traditional House - Plan #126-1159 - Front Exterior
Plan#126-1159
Starting at$1740
1432
Sq Ft
1.5
Story
3
Bed
2
Bath
2
Car
3-Bedroom, 1688 Sq Ft Ranch Home - Plan #100-1125 - Main Exterior
Plan Collection
3-Bedroom, 1688 Sq Ft Ranch Home - Plan #100-1125 - Main Exterior
Plan#100-1125
Starting at$1400
1688
Sq Ft
1
Story
3
Bed
2
Bath
2
Car
3-Bedroom, 1629 Sq Ft Craftsman Home Plan - 153-1792 - Main Exterior
Plan Collection
3-Bedroom, 1629 Sq Ft Craftsman Home Plan - 153-1792 - Main Exterior
Plan#153-1792
Starting at$1200
1629
Sq Ft
1
Story
3
Bed
2
Bath
2
Car
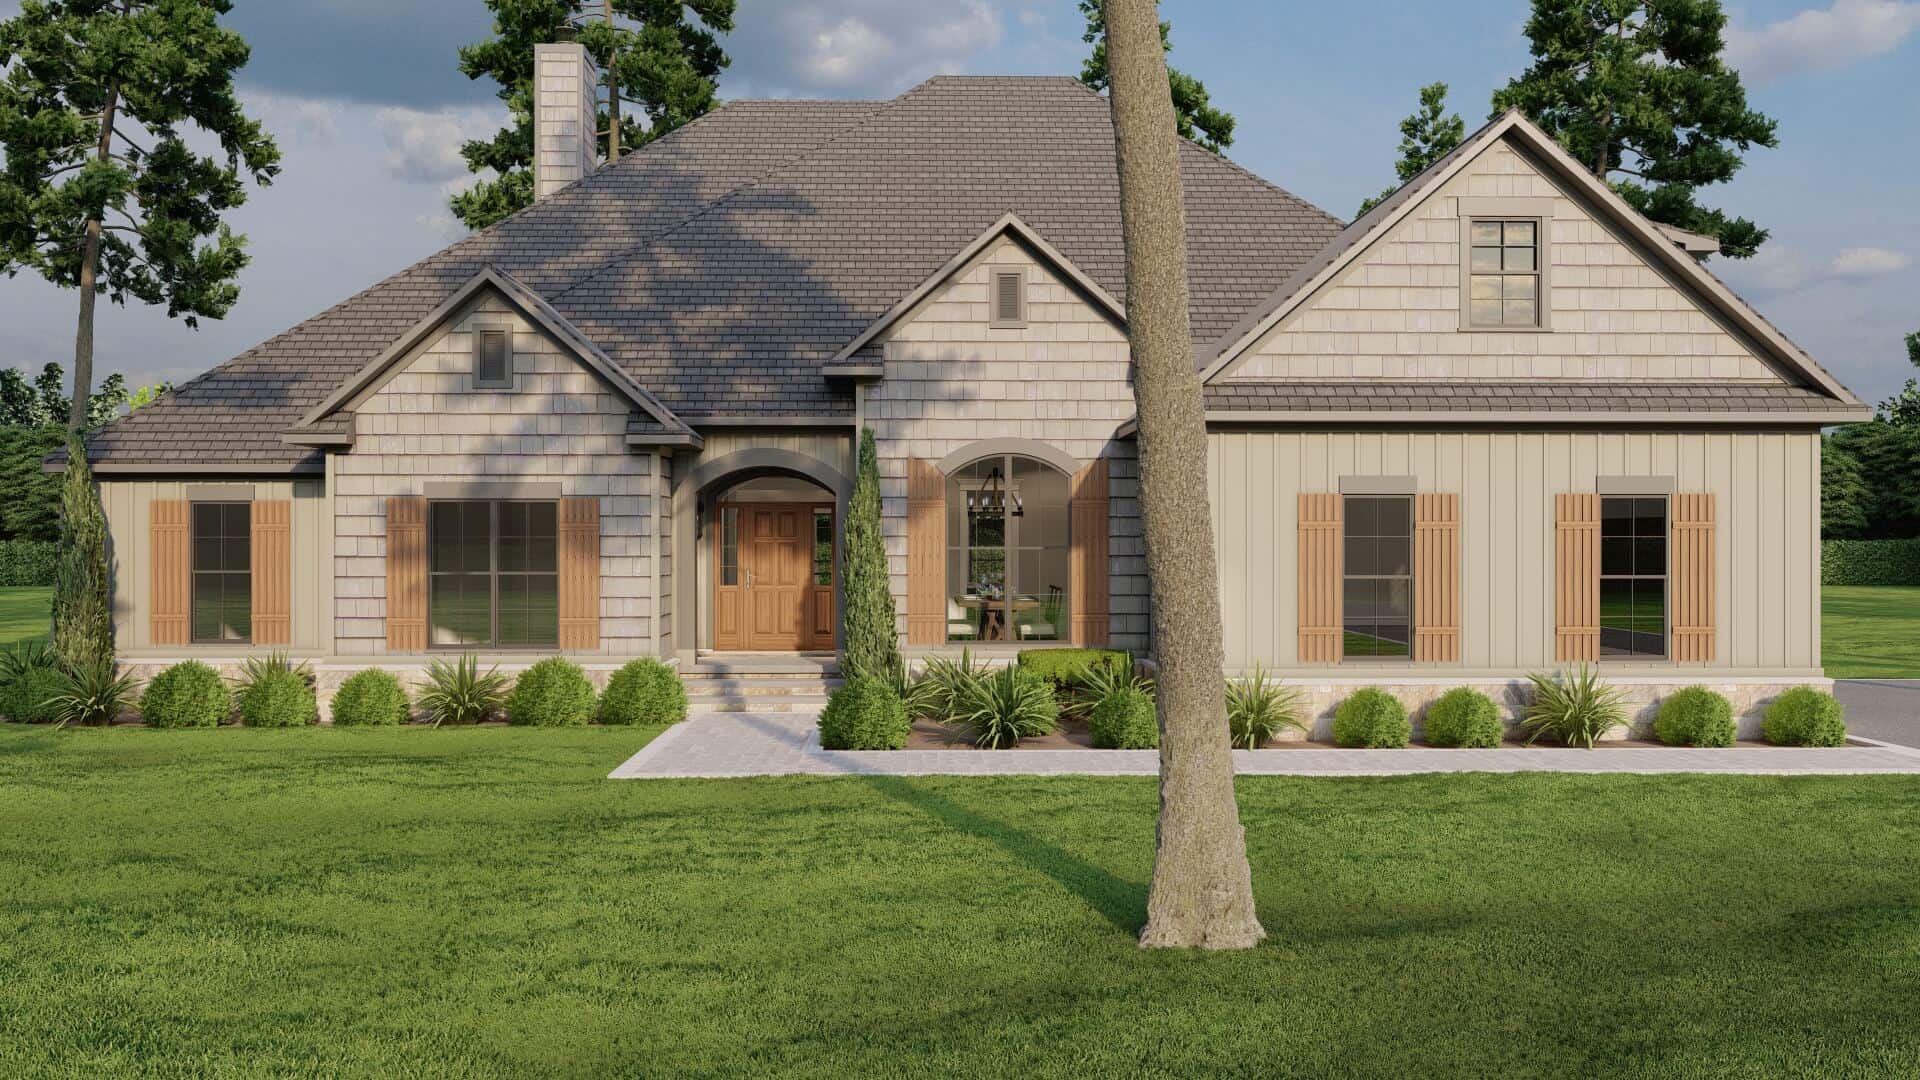
3-Bedroom, 6720 Sq Ft Georgian Home Plan - 175-1195 - Main Exterior
Plan Collection
3-Bedroom, 6720 Sq Ft Georgian Home Plan - 175-1195 - Main Exterior
Plan#175-1195
Starting at$3500
6720
Sq Ft
3
Story
3
Bed
5.5
Bath
3
Car
3-Bedroom, 2931 Sq Ft Mediterranean Home Plan - 175-1218 - Main Exterior
Plan Collection
3-Bedroom, 2931 Sq Ft Mediterranean Home Plan - 175-1218 - Main Exterior
Plan#175-1218
Starting at$2000
2931
Sq Ft
2
Story
3
Bed
2.5
Bath
2
Car
3-Bedroom, 1438 Sq Ft Country Home Plan - 100-1168 - Main Exterior
Plan Collection
3-Bedroom, 1438 Sq Ft Country Home Plan - 100-1168 - Main Exterior
Plan#100-1168
Starting at$1400
1438
Sq Ft
1
Story
3
Bed
2
Bath
2
Car
3–4-Bedroom, 7576 Sq Ft European Home - Plan #195-1282 - Main Exterior
Plan Collection
3–4-Bedroom, 7576 Sq Ft European Home - Plan #195-1282 - Main Exterior
Plan#195-1282
Starting at$3400
7576
Sq Ft
1.5
Story
3
Bed
4.5
Bath
4
Car
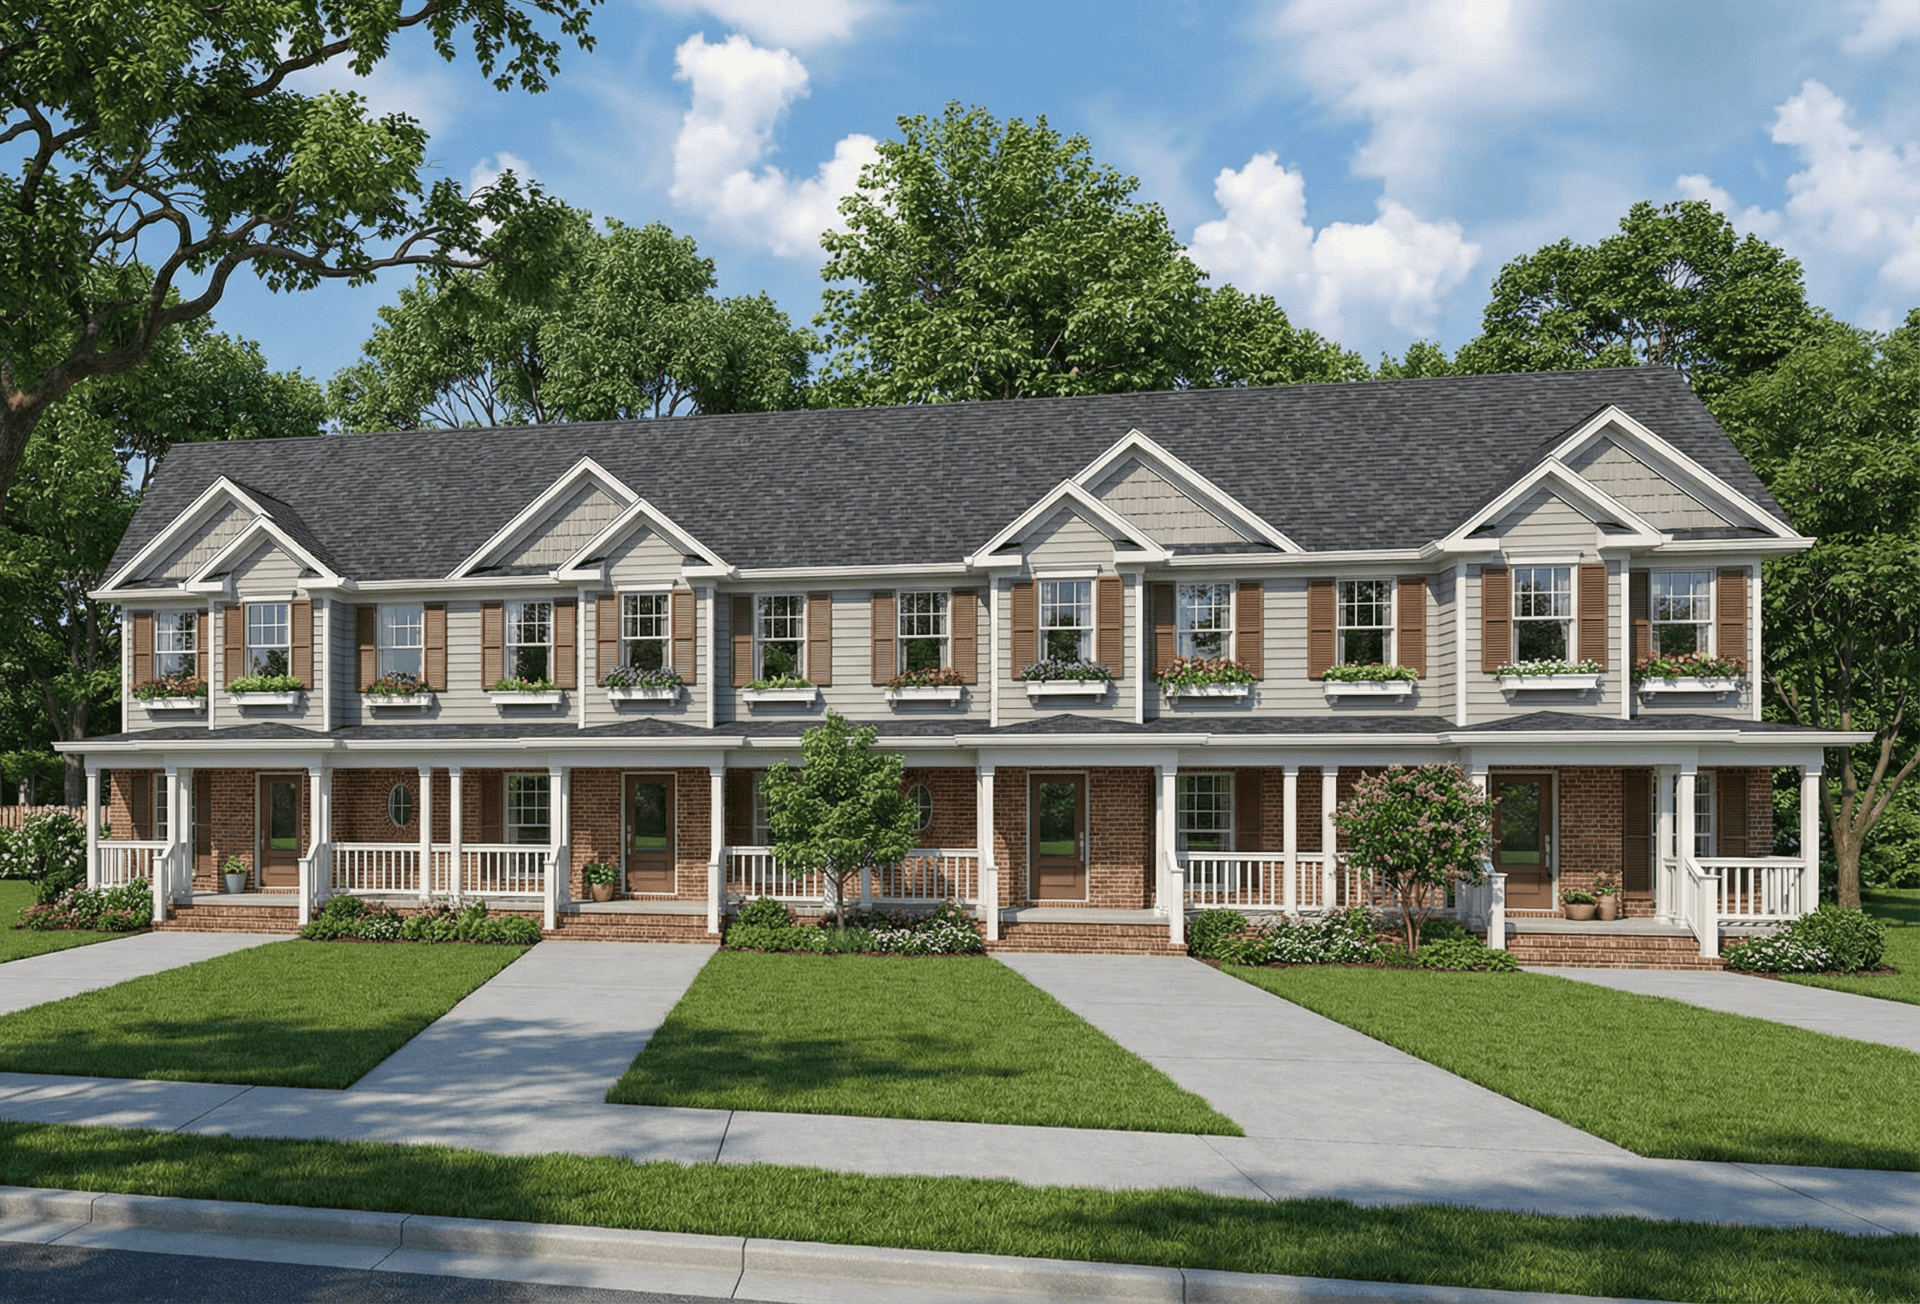
3-Bedroom, 1719 Sq Ft Ranch Home Plan - 120-2105 - Main Exterior
Plan Collection
3-Bedroom, 1719 Sq Ft Ranch Home Plan - 120-2105 - Main Exterior
Plan#120-2105
Starting at$1255
1719
Sq Ft
1
Story
3
Bed
2
Bath
2
Car
1...6263646566...194