Canadian House Plans

7,523
Plan Results
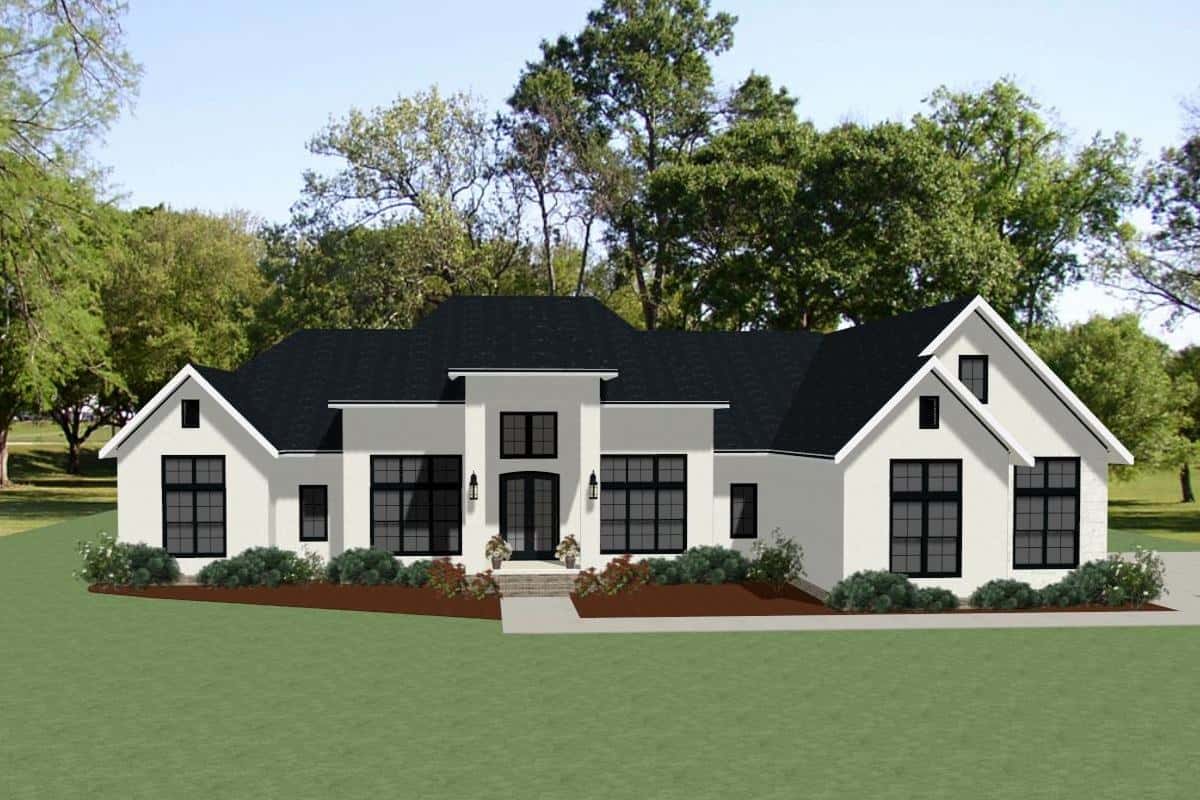
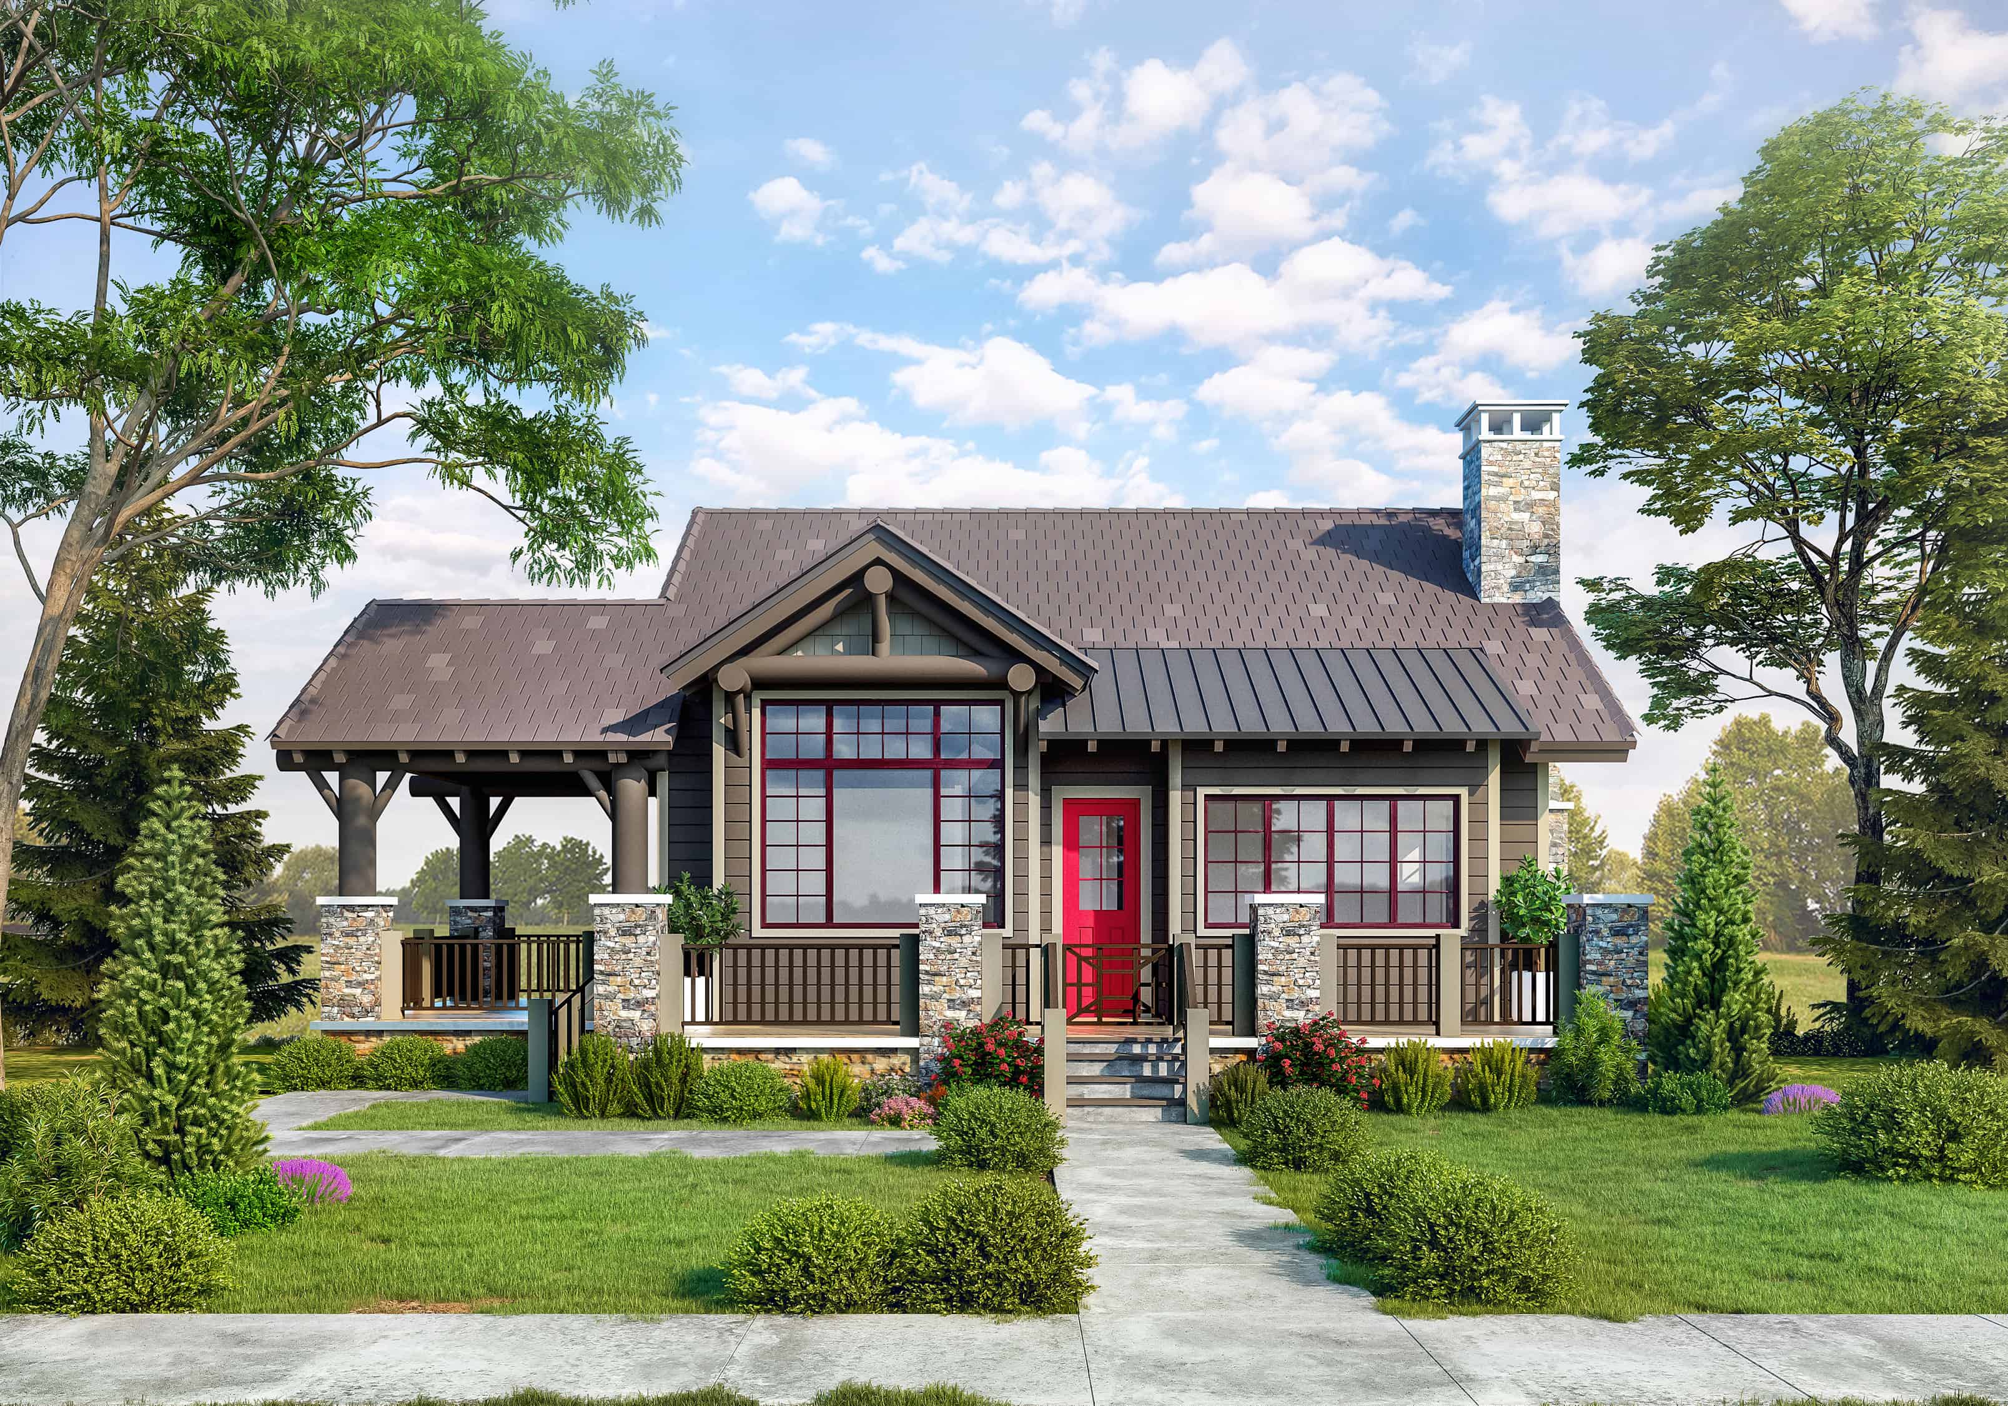
Country House Plan - 2 Bedrms, 2 Baths - 2017 Sq Ft - #161-1173
Plan Collection
Country House Plan - 2 Bedrms, 2 Baths - 2017 Sq Ft - #161-1173
Plan#161-1173
Starting at$1550
2017
Sq Ft
1
Story
2
Bed
2
Bath
2
Car
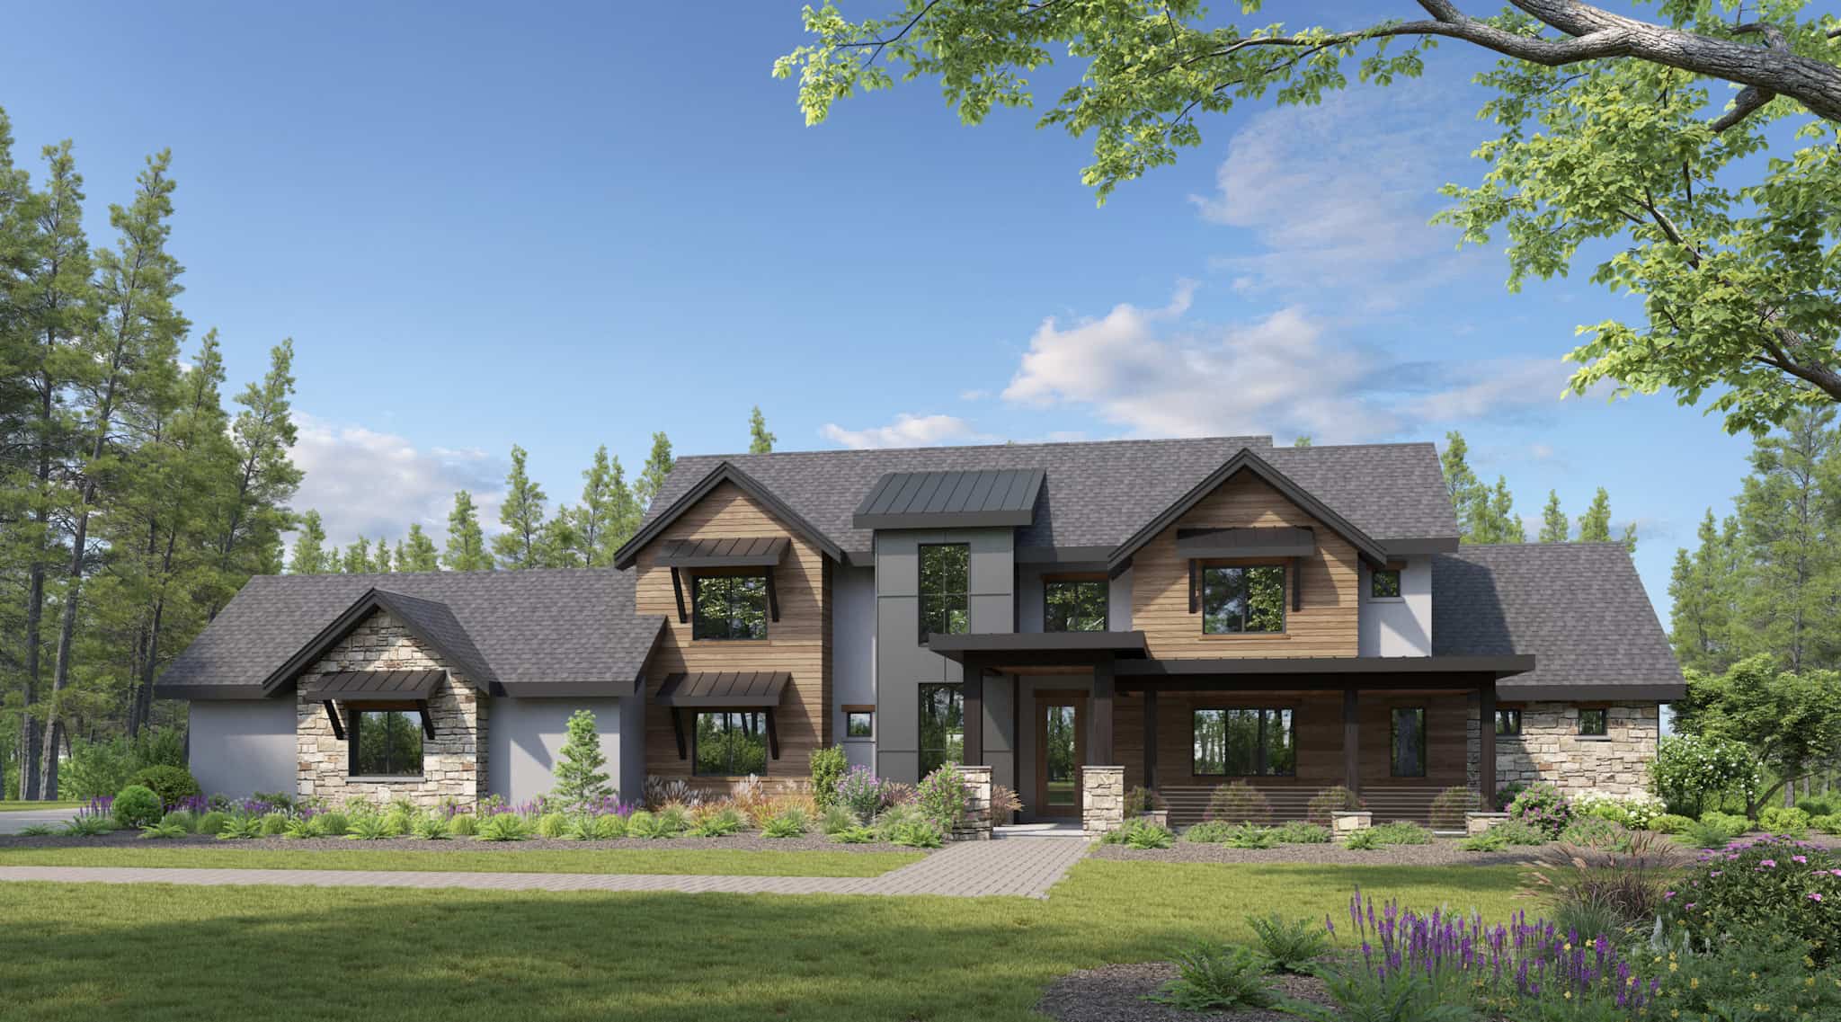
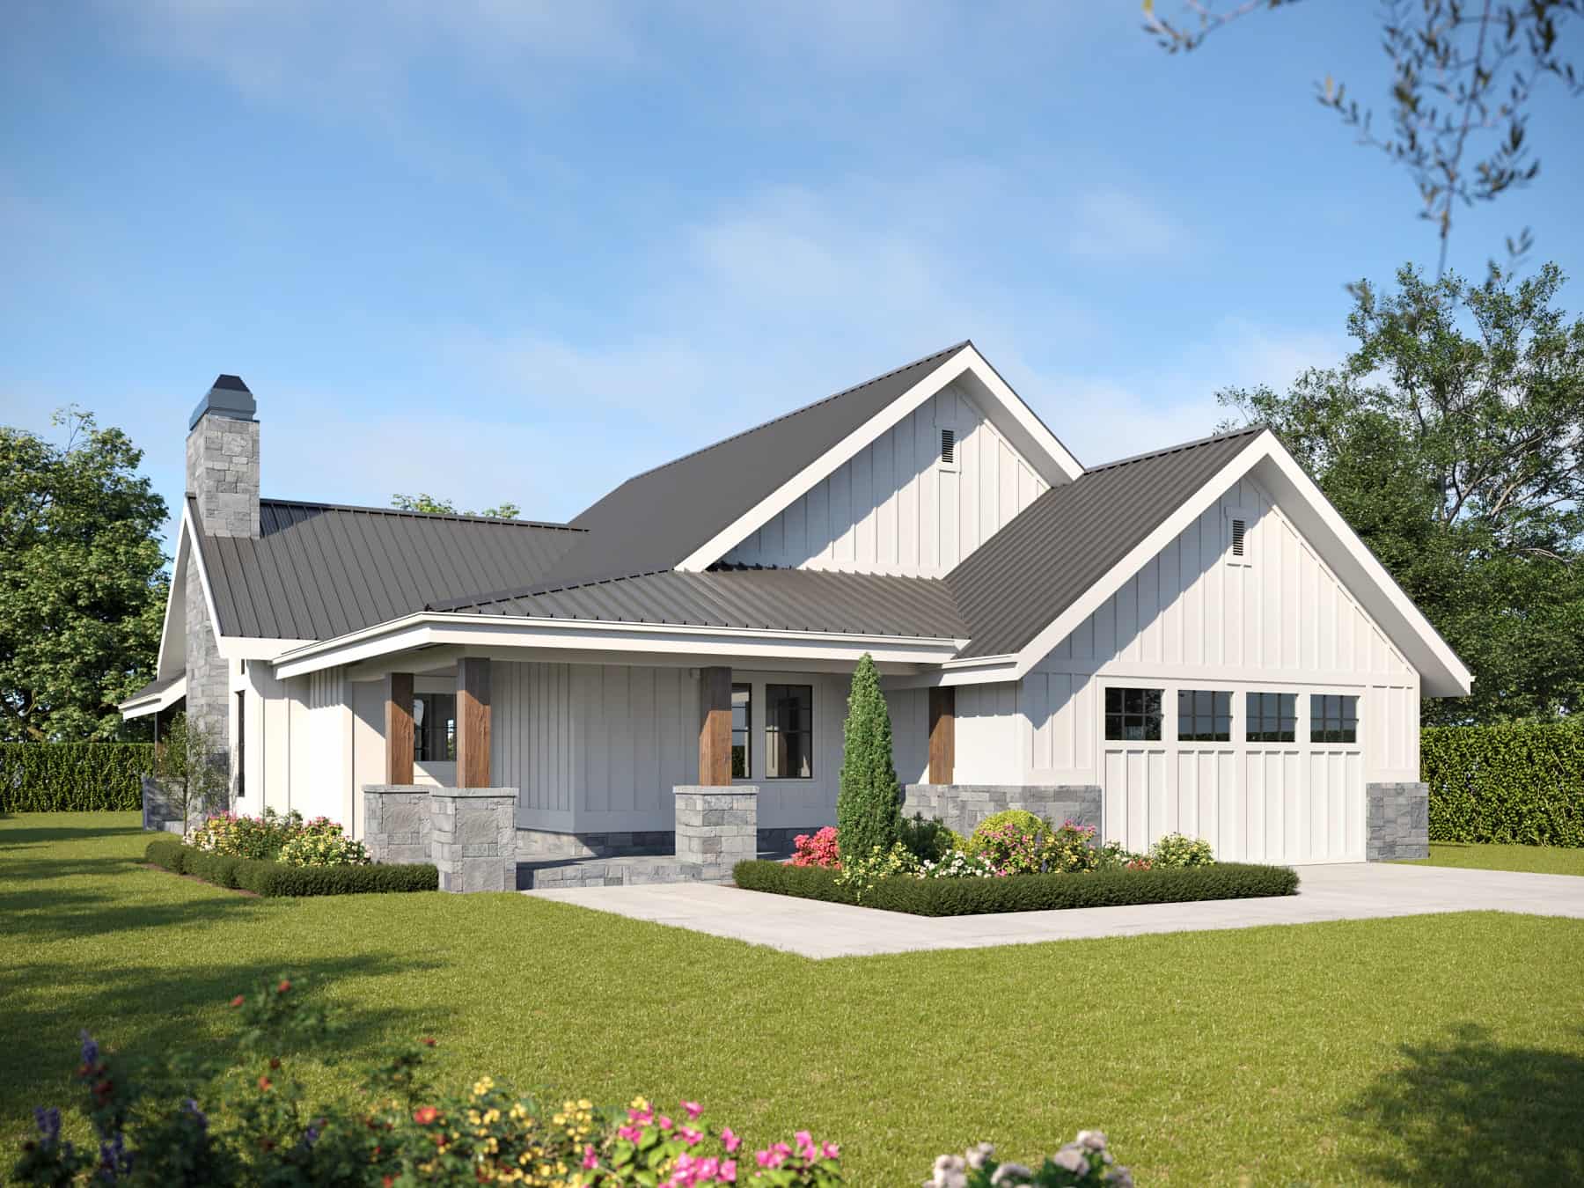
Contemporary Home Plan - 6 Bedrms, 6.5 Baths - 6535 Sq Ft - #161-1171
Plan Collection
Contemporary Home Plan - 6 Bedrms, 6.5 Baths - 6535 Sq Ft - #161-1171
Plan#161-1171
Starting at$4500
6535
Sq Ft
2
Story
6
Bed
6.5
Bath
4
Car
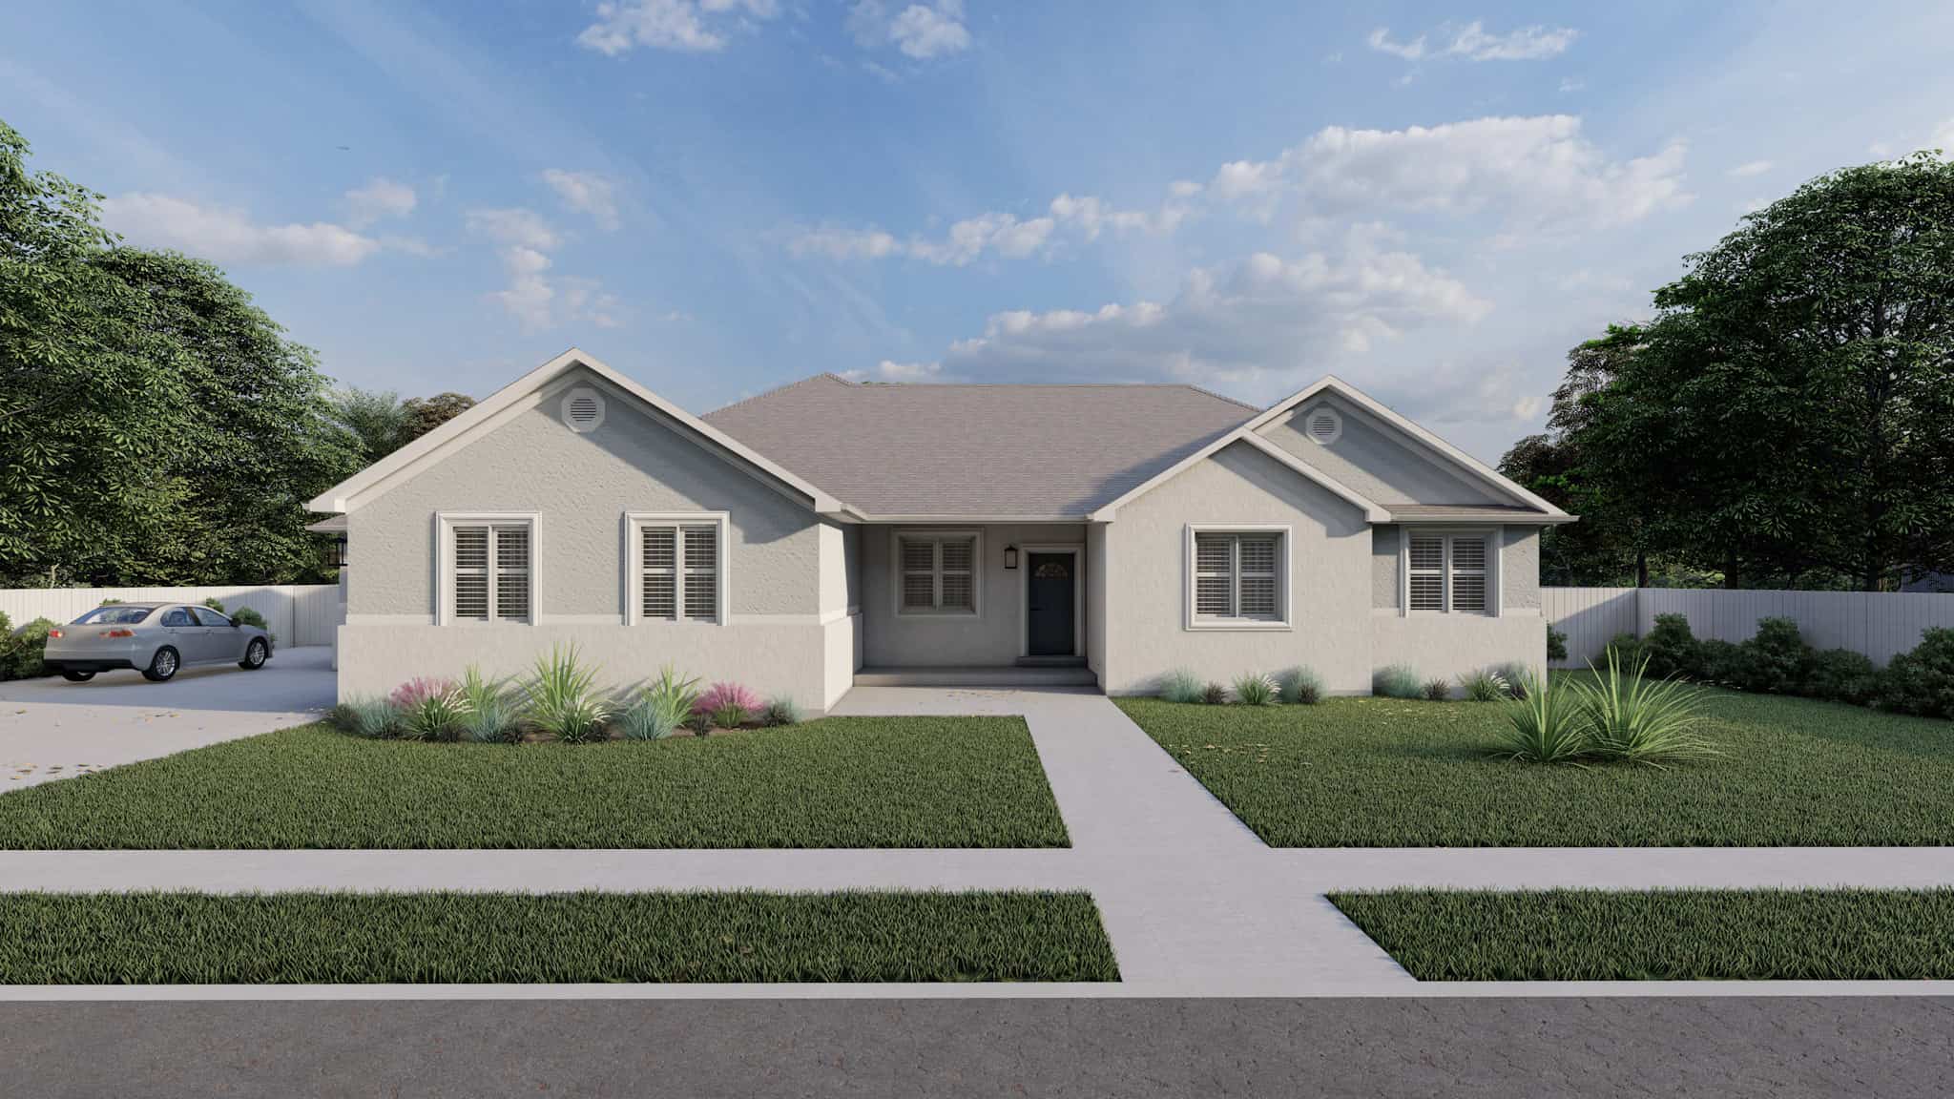
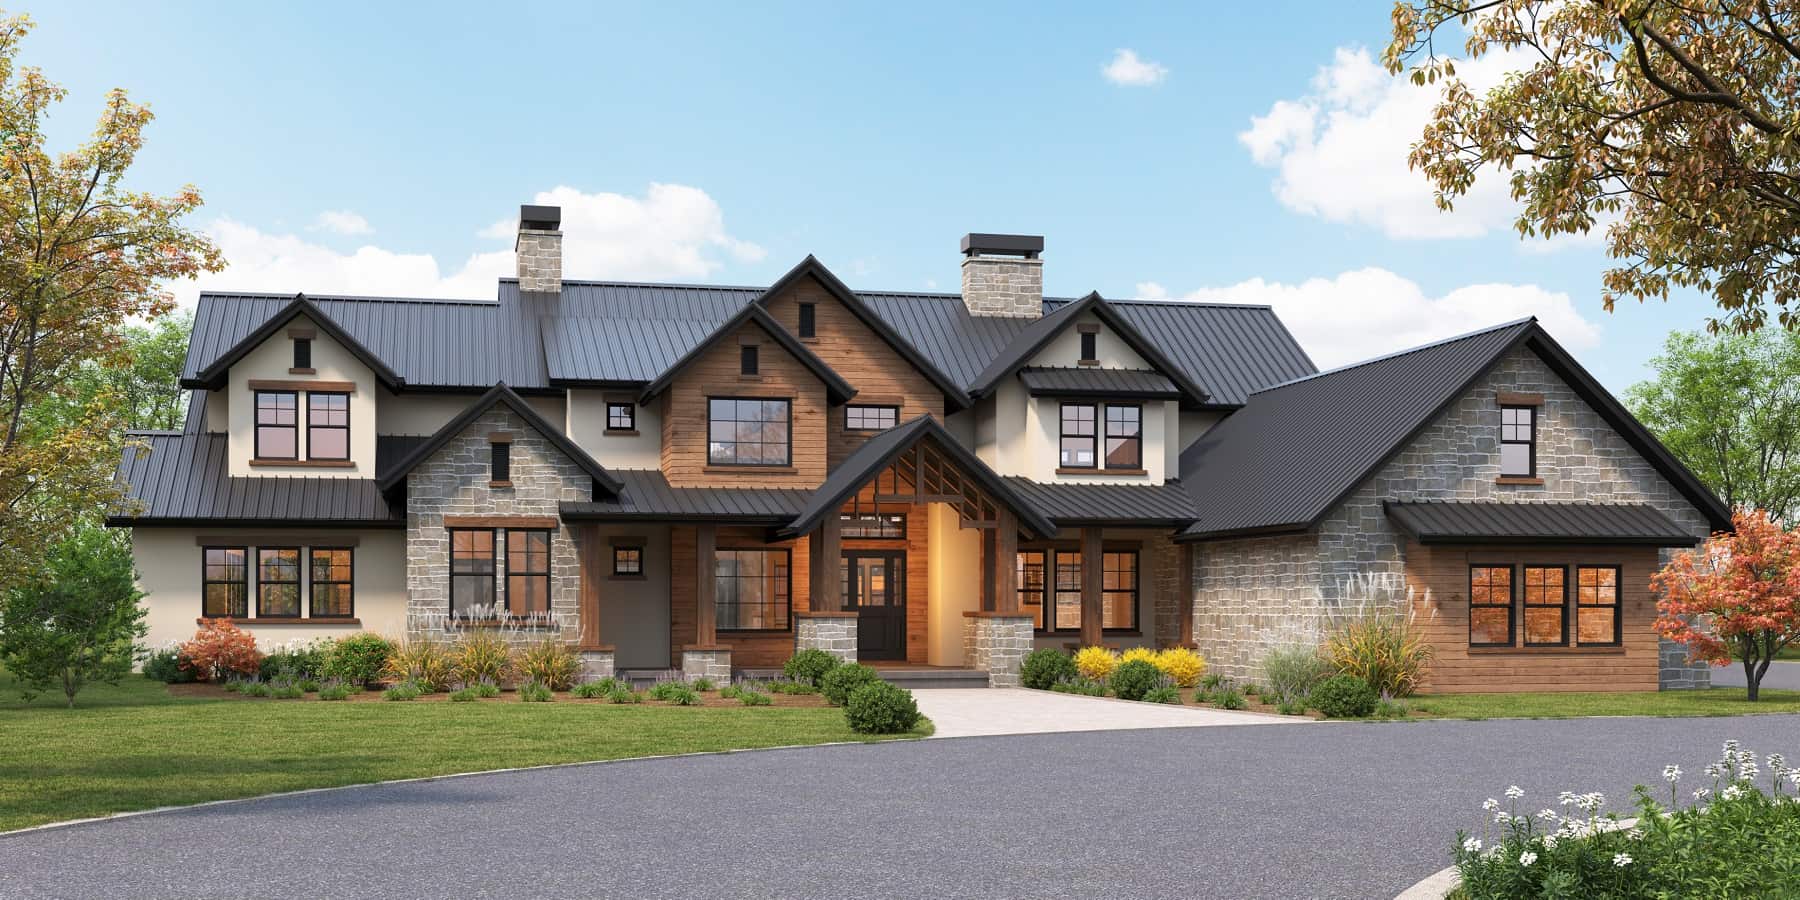
Modern House Plan - 2 Bedrms, 2.5 Baths - 2513 Sq Ft - #161-1170
Plan Collection
Modern House Plan - 2 Bedrms, 2.5 Baths - 2513 Sq Ft - #161-1170
Plan#161-1170
Starting at$1750
2513
Sq Ft
1
Story
2
Bed
2.5
Bath
3
Car
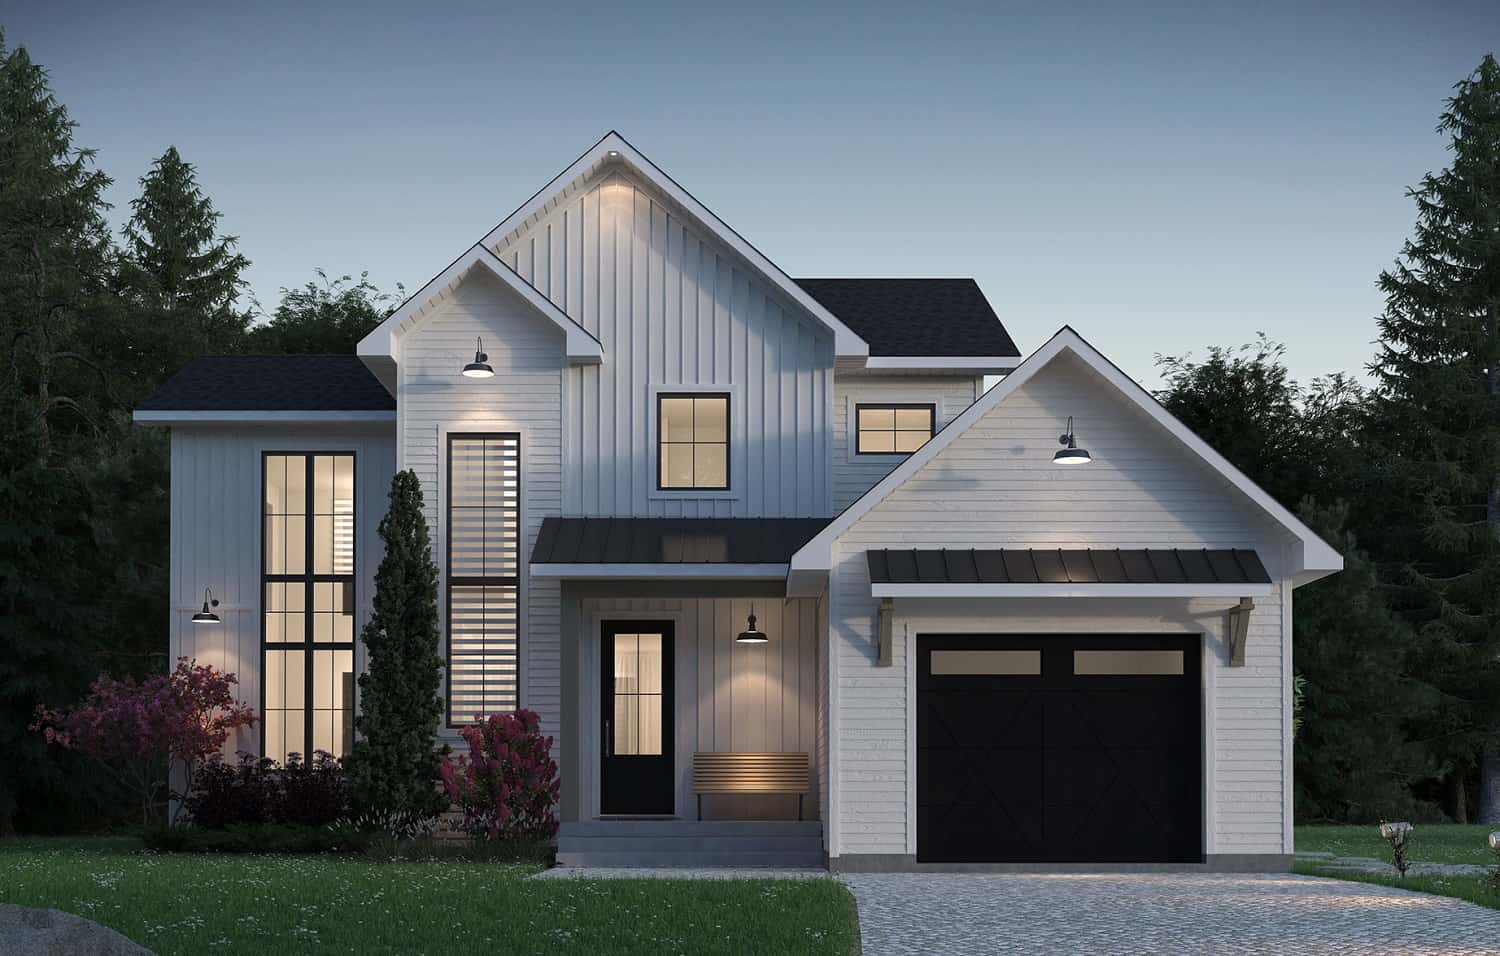
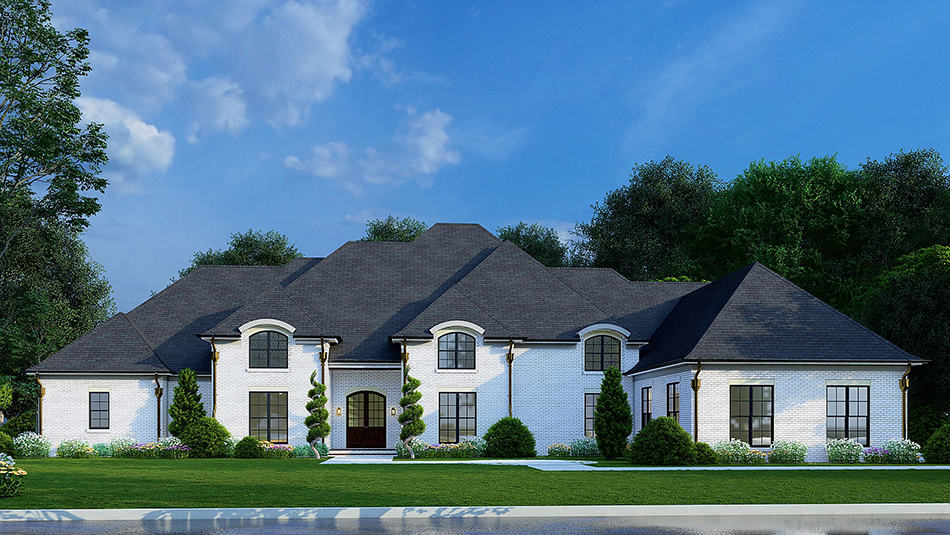
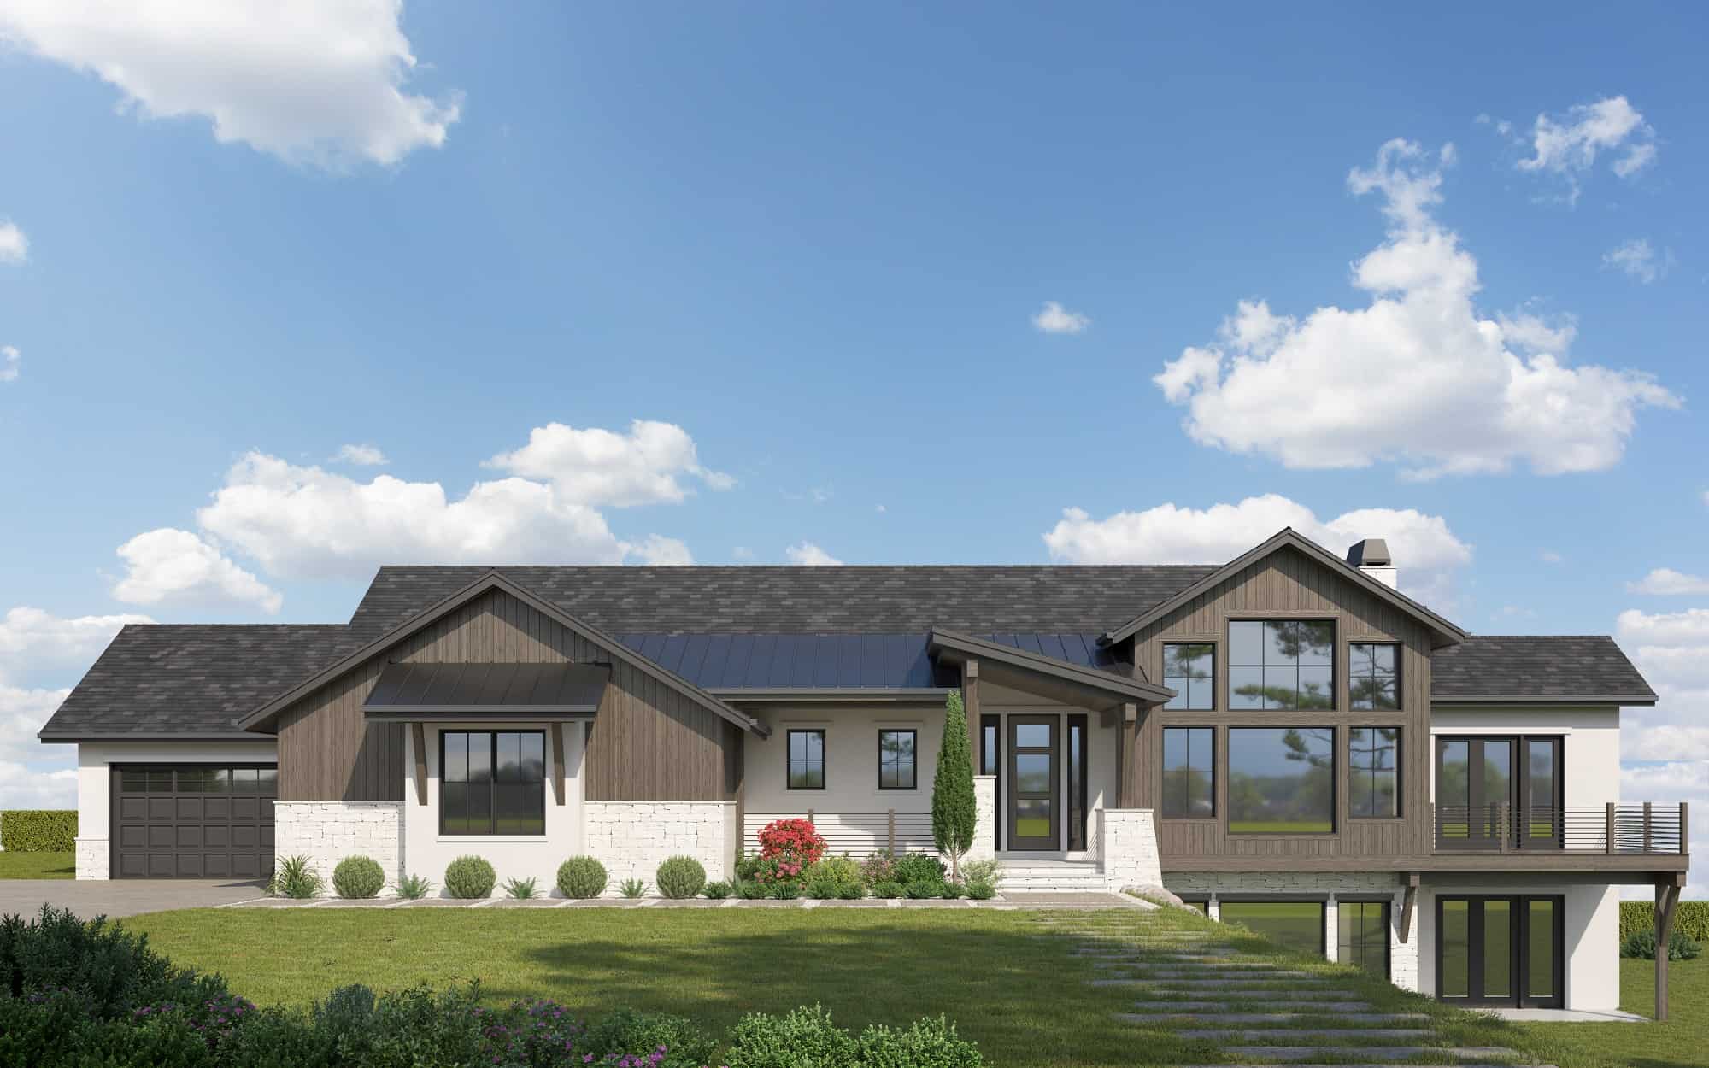
3-Bedroom, 1583 Sq Ft Contemporary Home Plan - 126-2019 - Main Exterior
Plan Collection
3-Bedroom, 1583 Sq Ft Contemporary Home Plan - 126-2019 - Main Exterior
Plan#126-2019
Starting at$1680
1583
Sq Ft
2
Story
3
Bed
1.5
Bath
1
Car
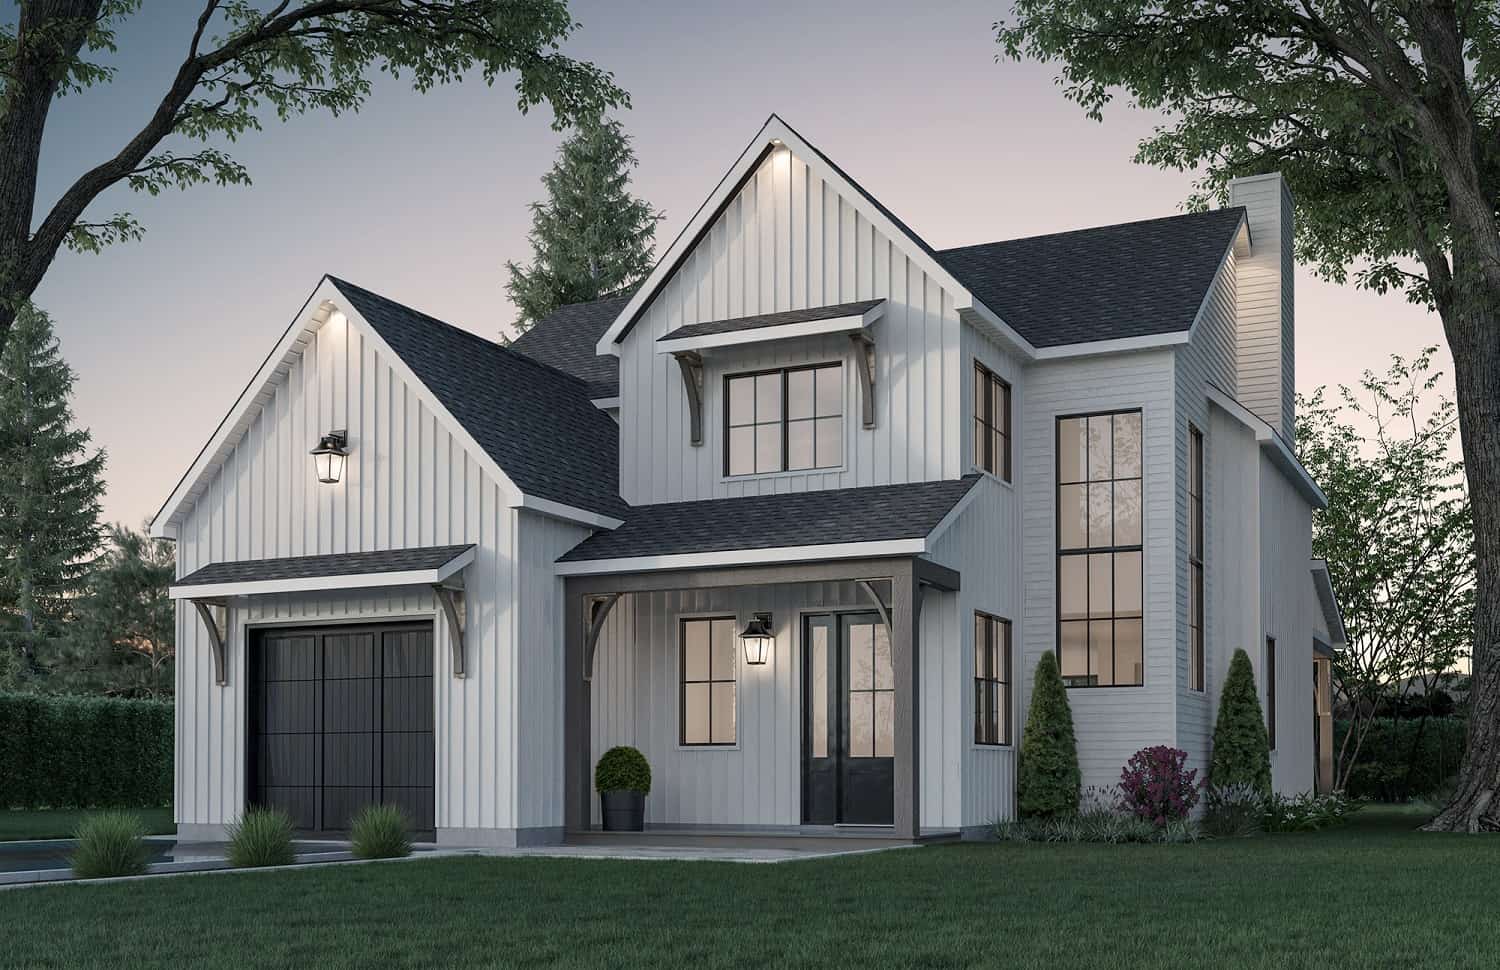
3-Bedroom, 2150 Sq Ft Farmhouse House Plan - 126-2016 - Front Exterior
Plan Collection
3-Bedroom, 2150 Sq Ft Farmhouse House Plan - 126-2016 - Front Exterior
Plan#126-2016
Starting at$1740
2150
Sq Ft
2
Story
3
Bed
2
Bath
1
Car
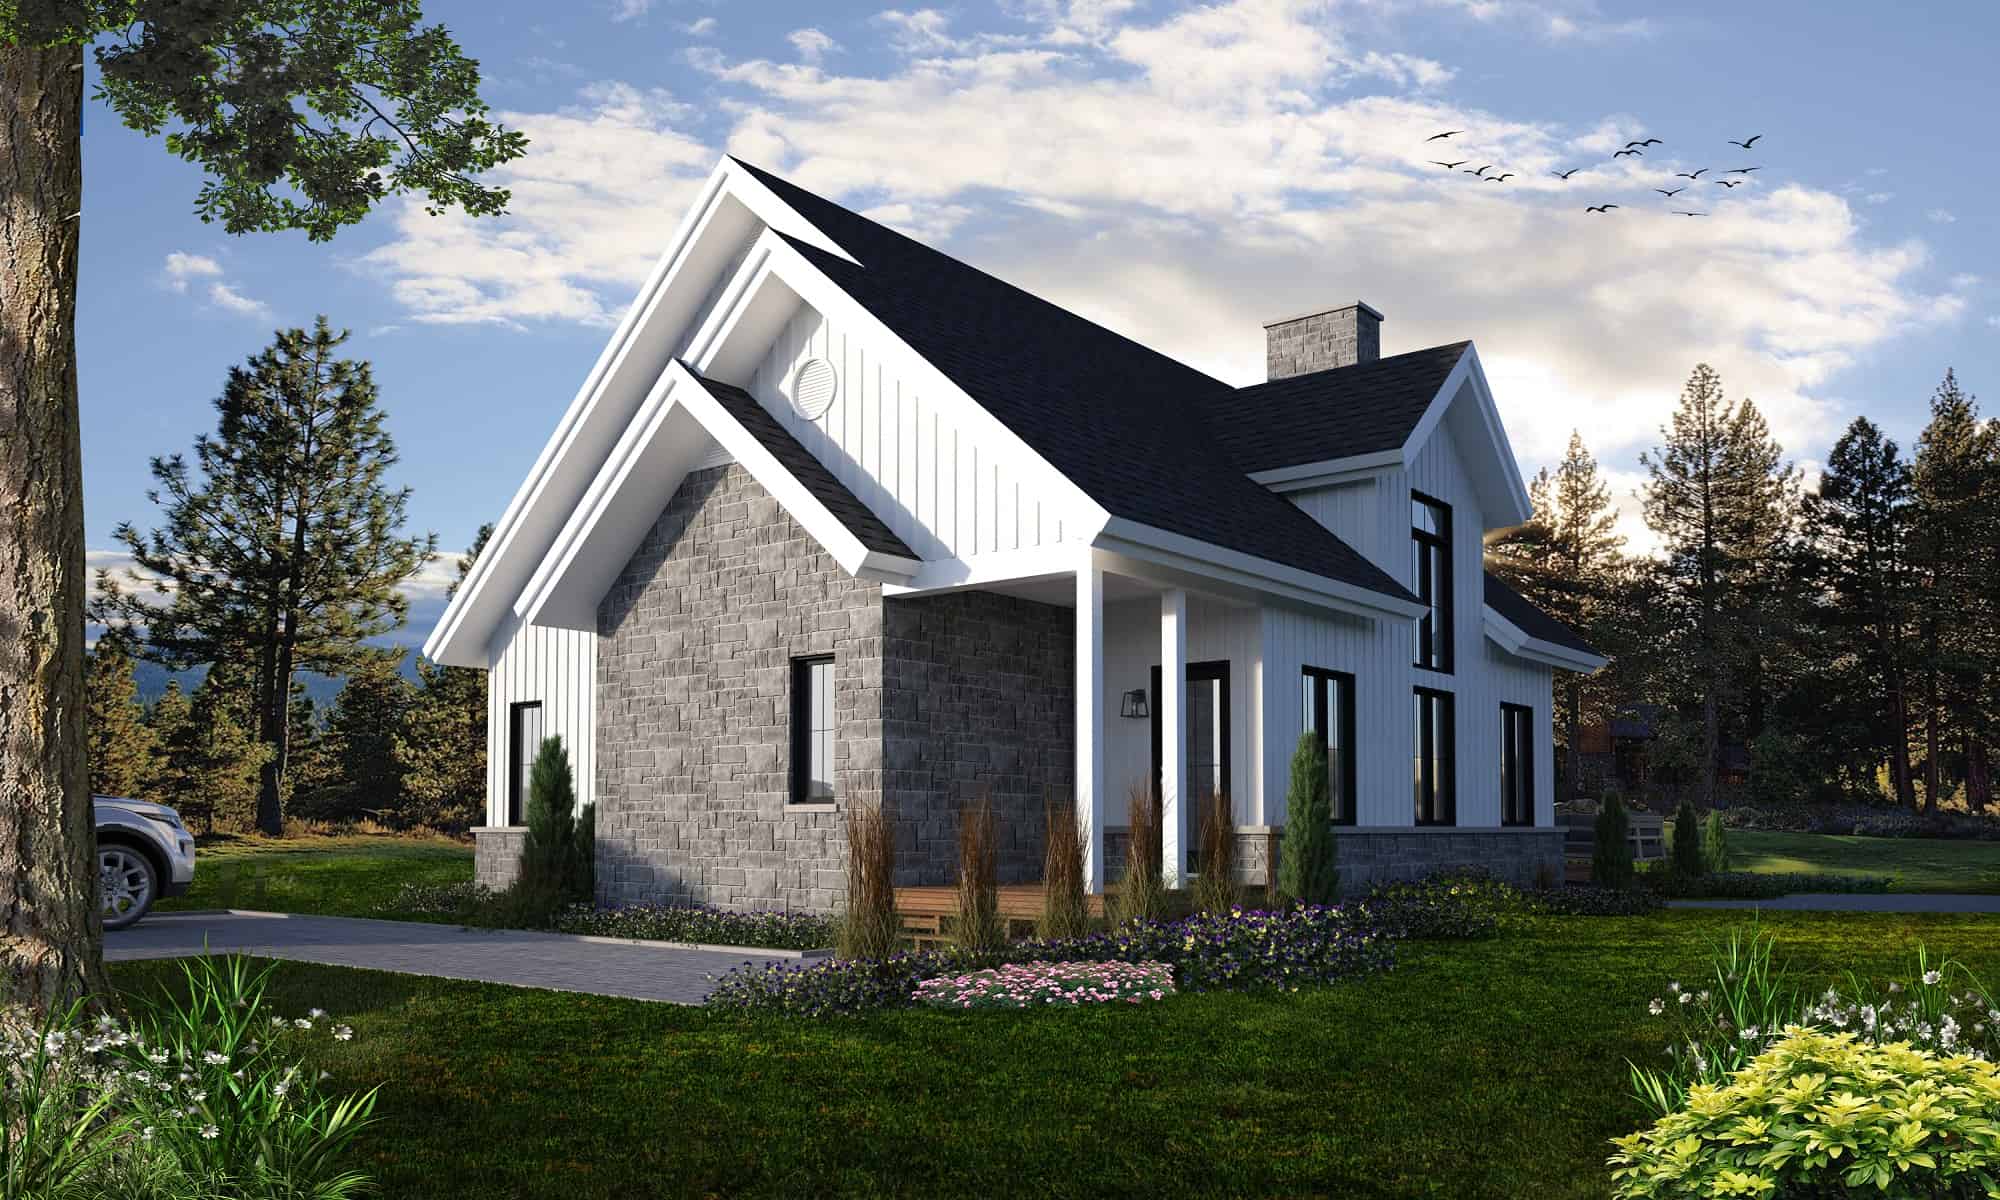
3-Bedroom, 1876 Sq Ft Farmhouse House Plan - 126-1998 - Front Exterior
Plan Collection
3-Bedroom, 1876 Sq Ft Farmhouse House Plan - 126-1998 - Front Exterior
Plan#126-1998
Starting at$1740
1876
Sq Ft
1.5
Story
3
Bed
2.5
Bath
0
Car
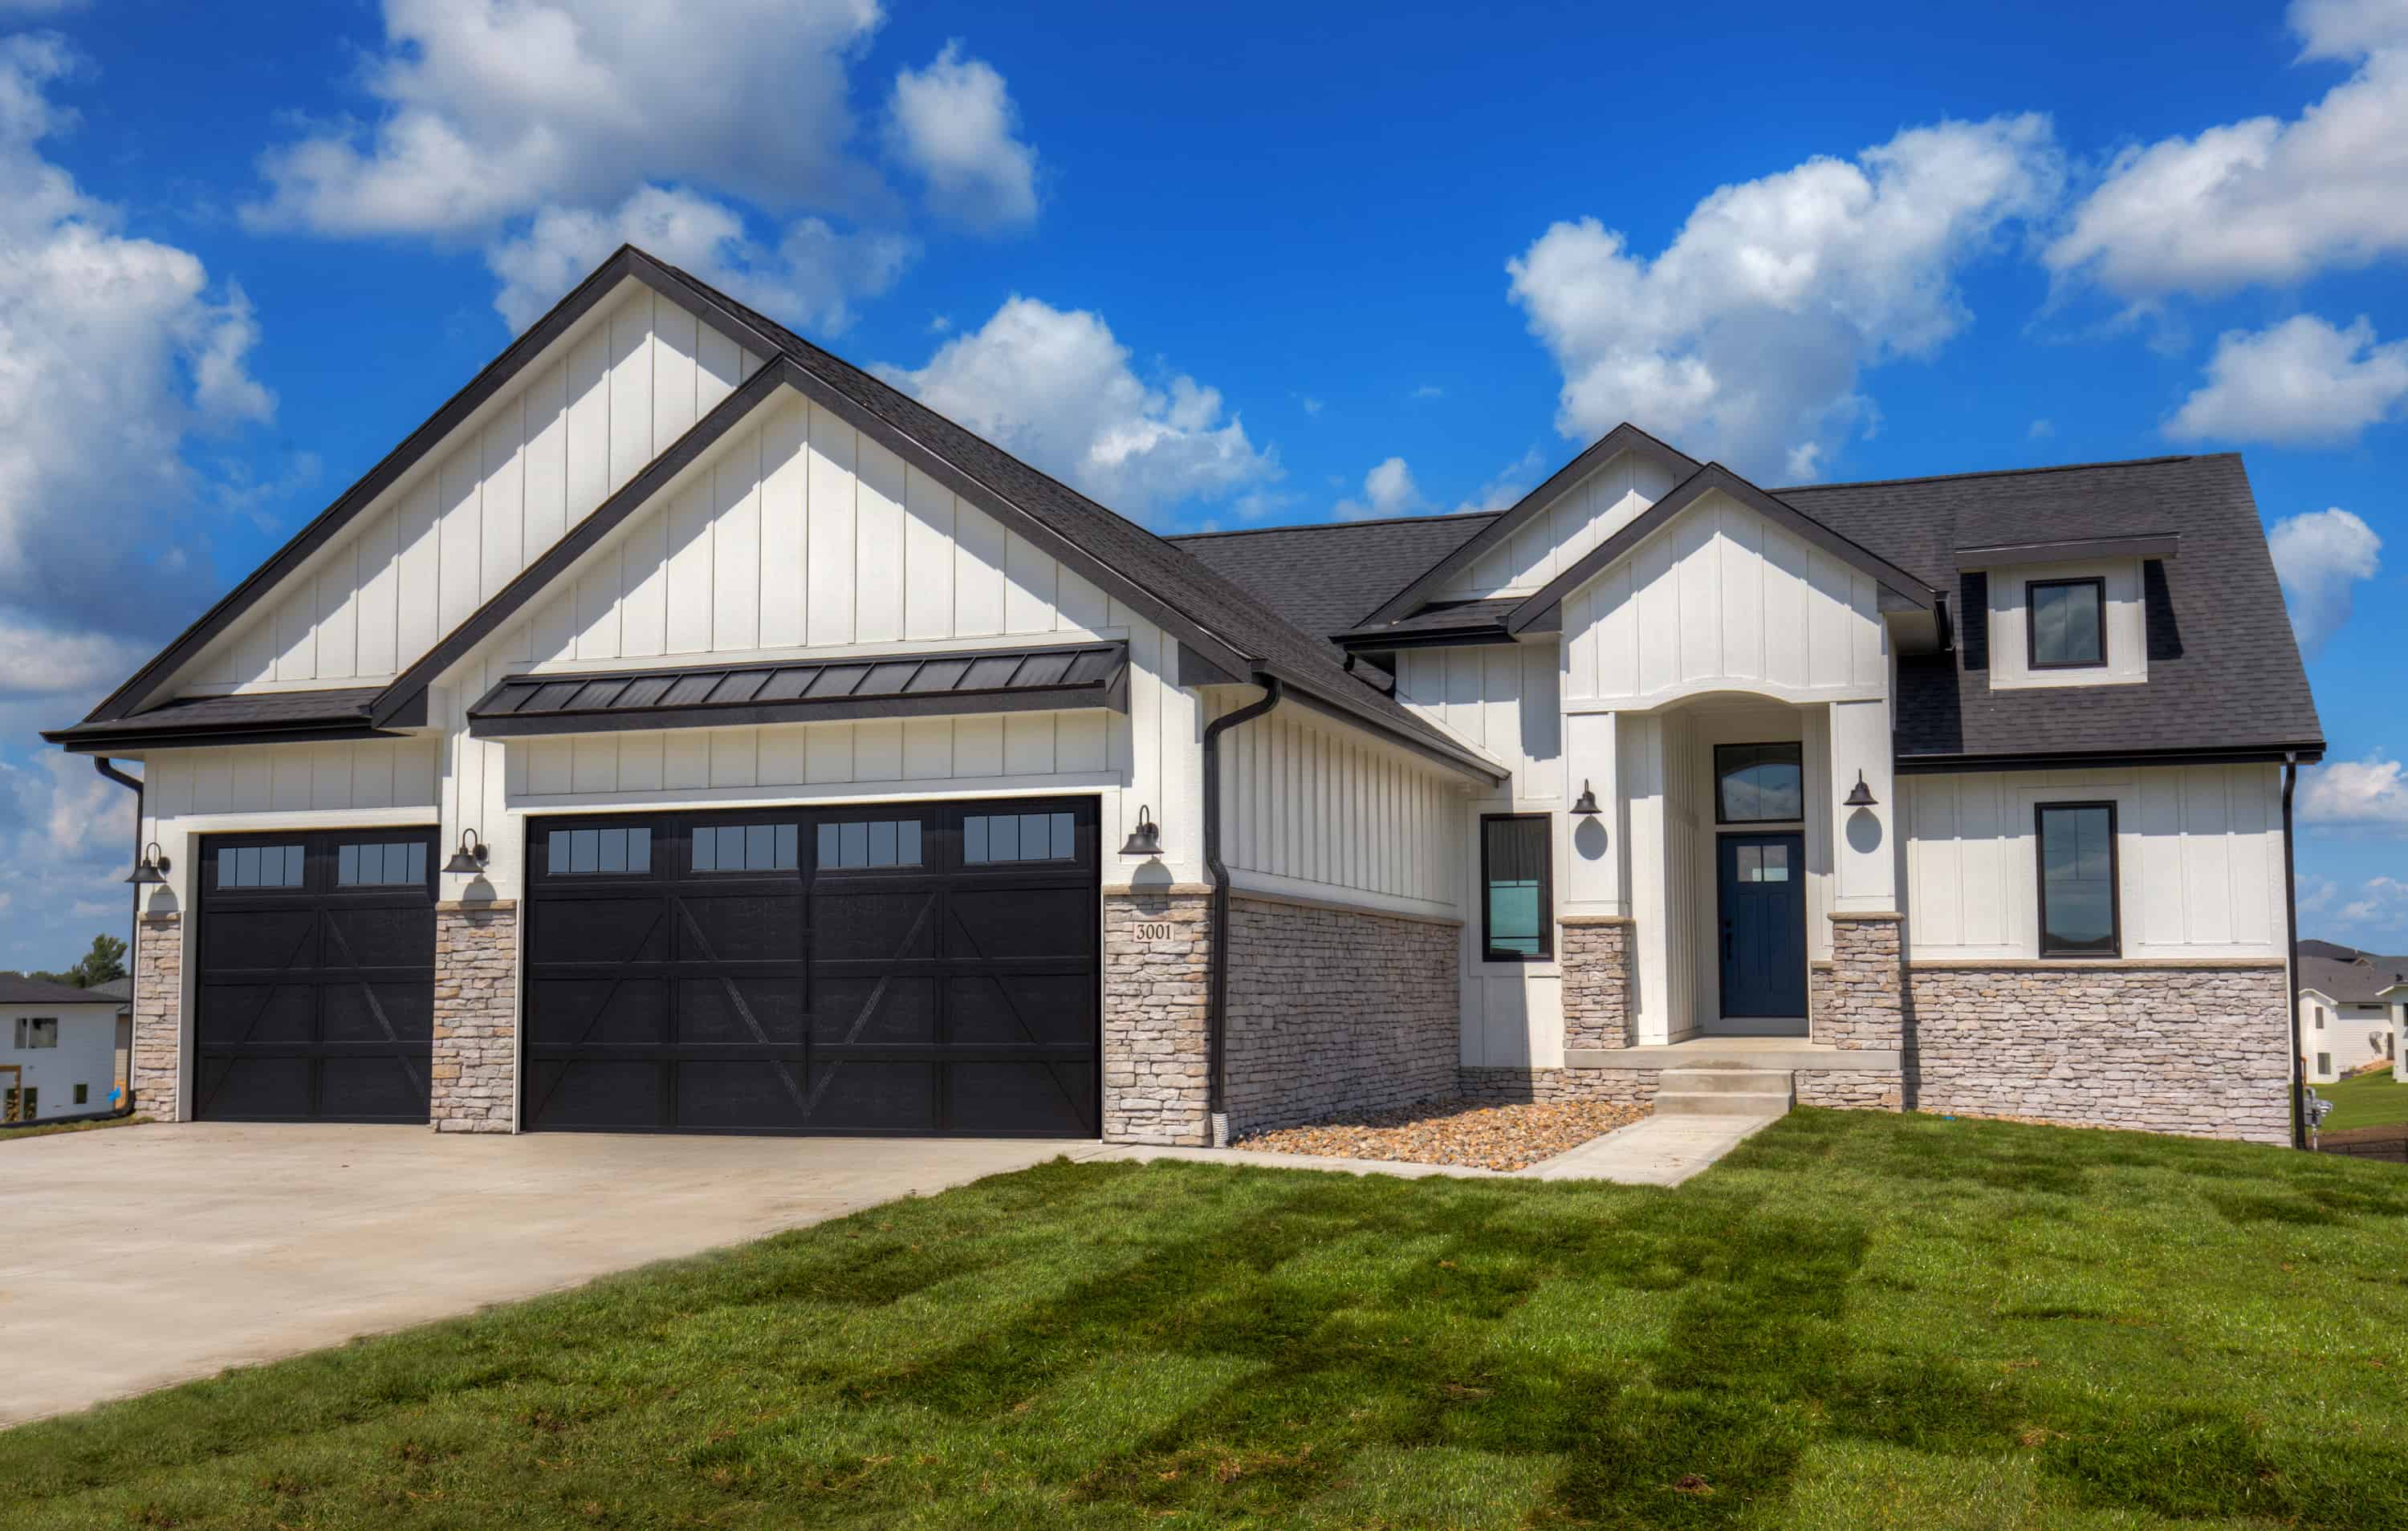
3-Bedroom, 1837 Sq Ft Ranch Home Plan - 101-1994 - Main Exterior
Plan Collection
3-Bedroom, 1837 Sq Ft Ranch Home Plan - 101-1994 - Main Exterior
Plan#101-1994
Starting at$1055
1837
Sq Ft
1
Story
3
Bed
2.5
Bath
3
Car
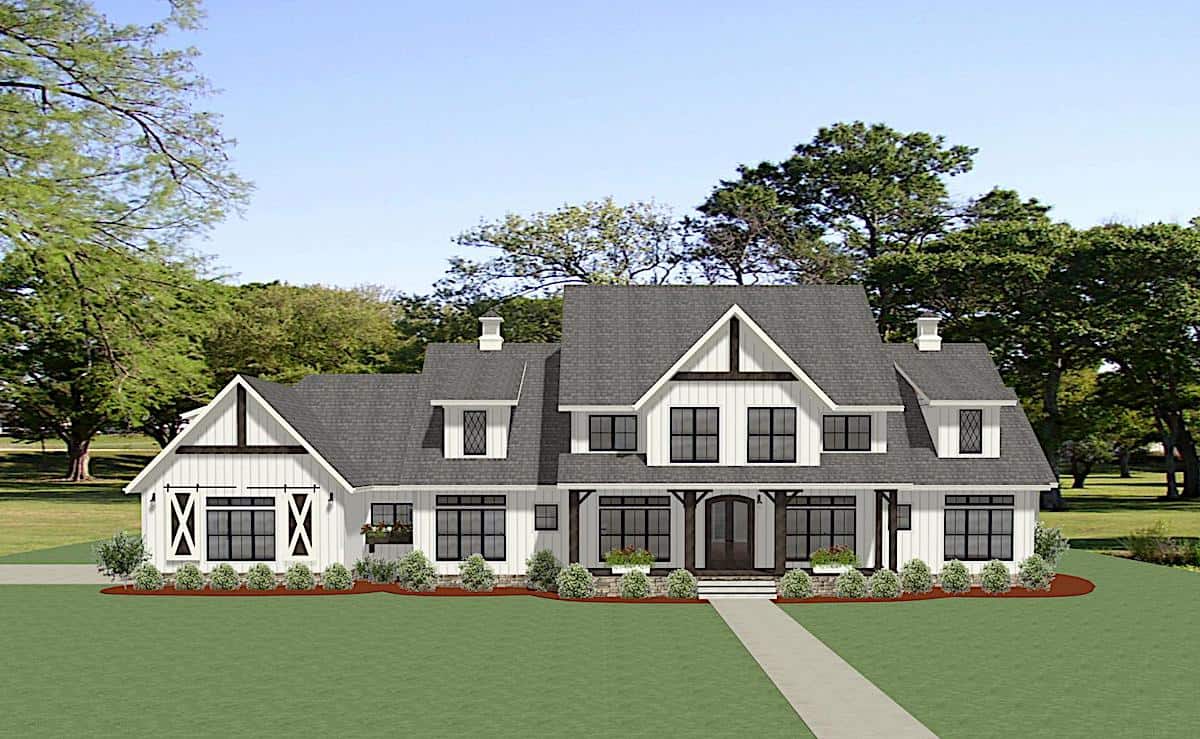
5-Bedroom, 4991 Sq Ft Colonial Home Plan - 189-1138 - Main Exterior
Plan Collection
5-Bedroom, 4991 Sq Ft Colonial Home Plan - 189-1138 - Main Exterior
Plan#189-1138
Starting at$2495
4991
Sq Ft
2
Story
5
Bed
5.5
Bath
3
Car
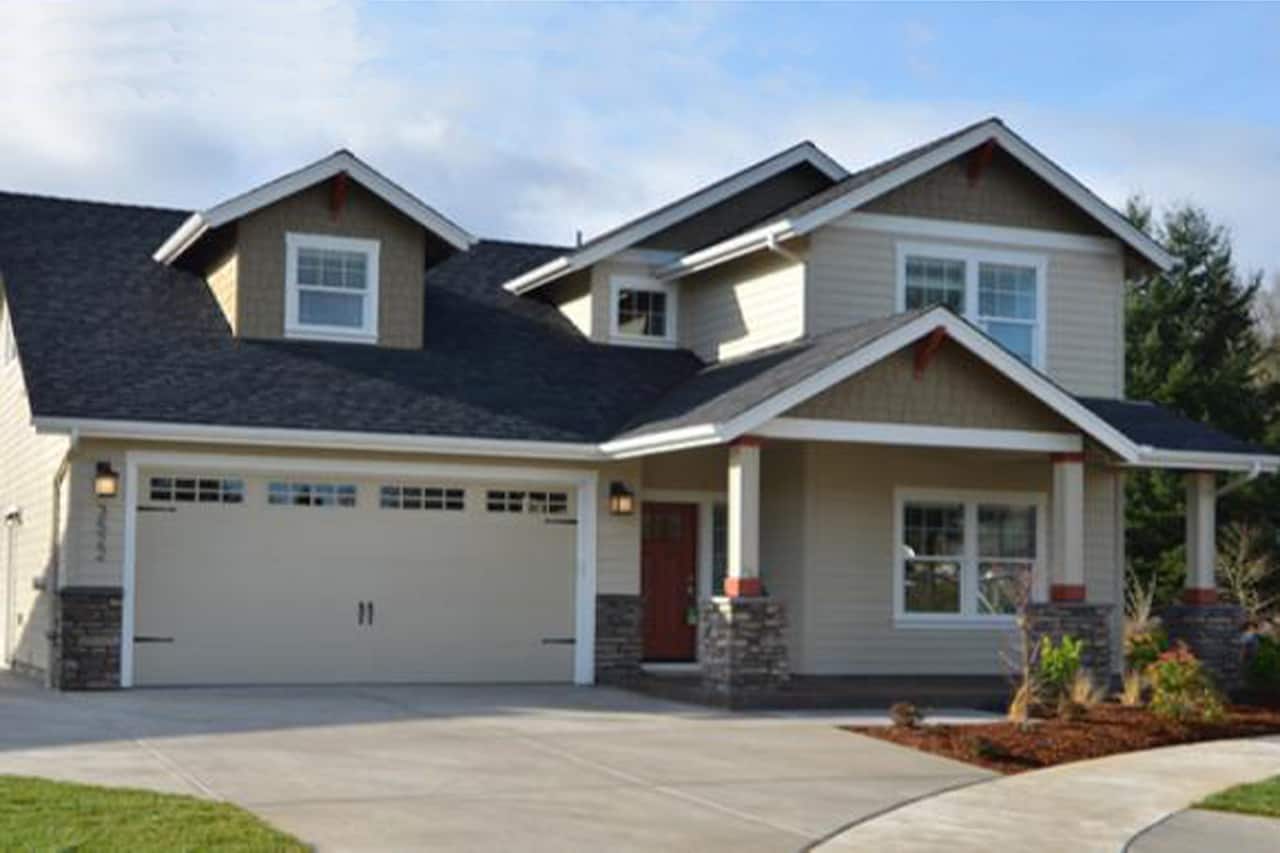
4-Bedroom, 1716 Sq Ft Bungalow House Plan - 108-1960 - Front Exterior
Plan Collection
4-Bedroom, 1716 Sq Ft Bungalow House Plan - 108-1960 - Front Exterior
Plan#108-1960
Starting at$845
1716
Sq Ft
1.5
Story
4
Bed
2.5
Bath
2
Car
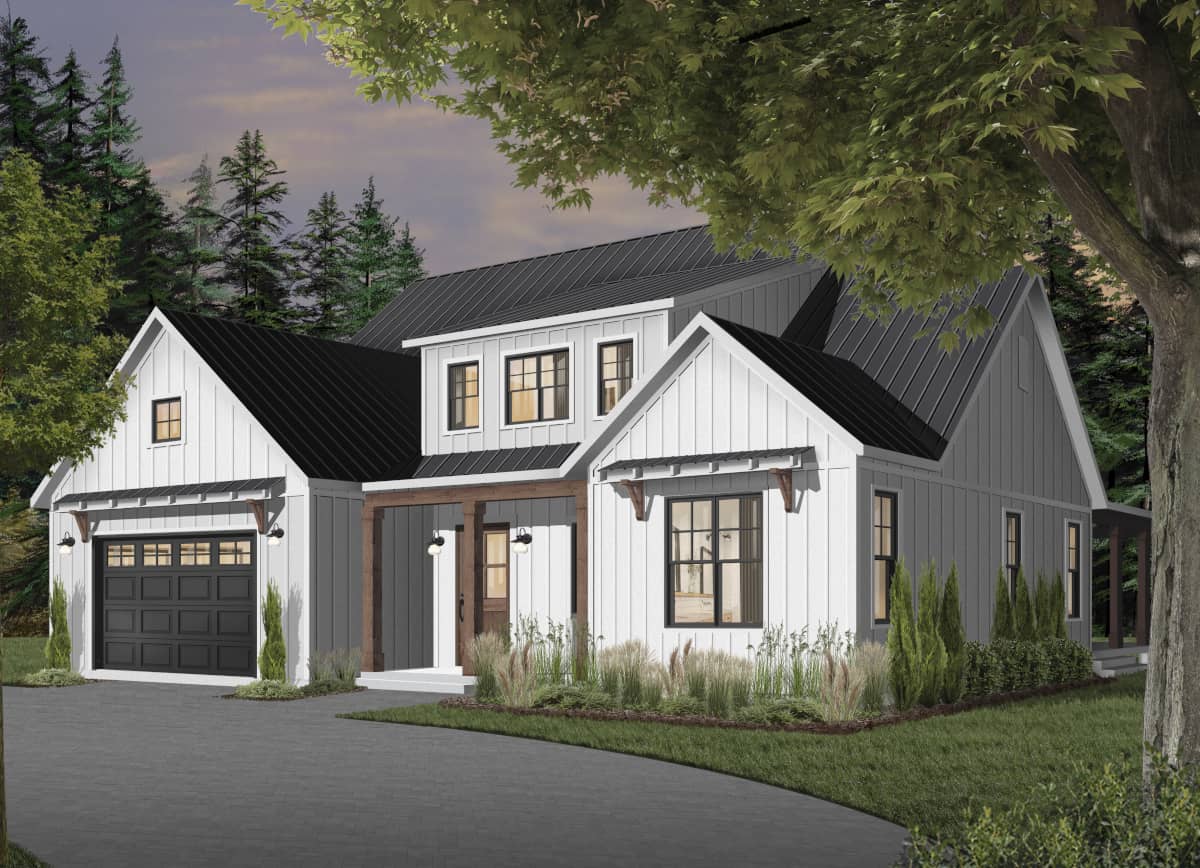
4-Bedroom, 3354 Sq Ft Modern Farmhouse Home Plan - 126-1976 - Main Exterior
Plan Collection
4-Bedroom, 3354 Sq Ft Modern Farmhouse Home Plan - 126-1976 - Main Exterior
Plan#126-1976
Starting at$2310
3354
Sq Ft
2
Story
4
Bed
3.5
Bath
3
Car
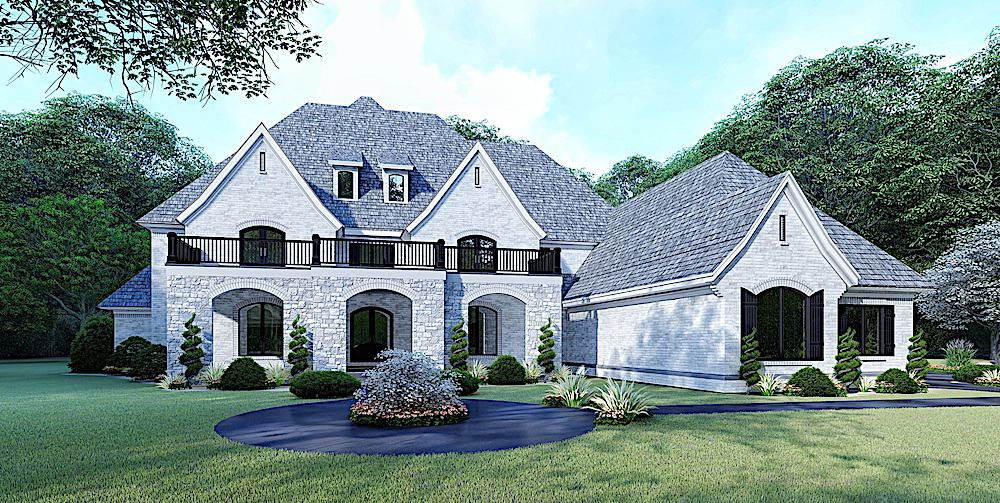
5-Bedroom, 5615 Sq Ft Luxury Home Plan - 193-1107 - Main Exterior
Plan Collection
5-Bedroom, 5615 Sq Ft Luxury Home Plan - 193-1107 - Main Exterior
Plan#193-1107
Starting at$1850
5615
Sq Ft
2
Story
5
Bed
4.5
Bath
3
Car
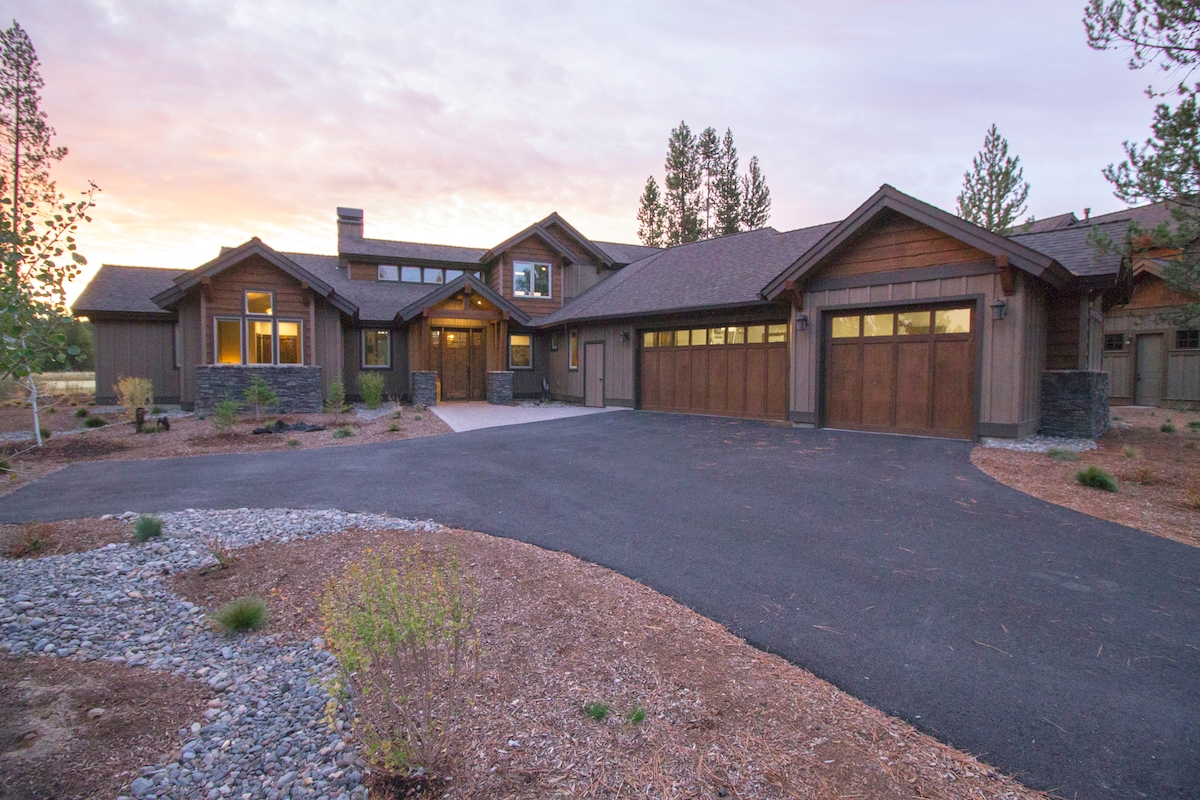
3-Bedroom, 2536 Sq Ft Craftsman House Plan - 202-1003 - Front Exterior
Plan Collection
3-Bedroom, 2536 Sq Ft Craftsman House Plan - 202-1003 - Front Exterior
Plan#202-1003
Starting at$1000
2536
Sq Ft
2
Story
3
Bed
4.5
Bath
3
Car
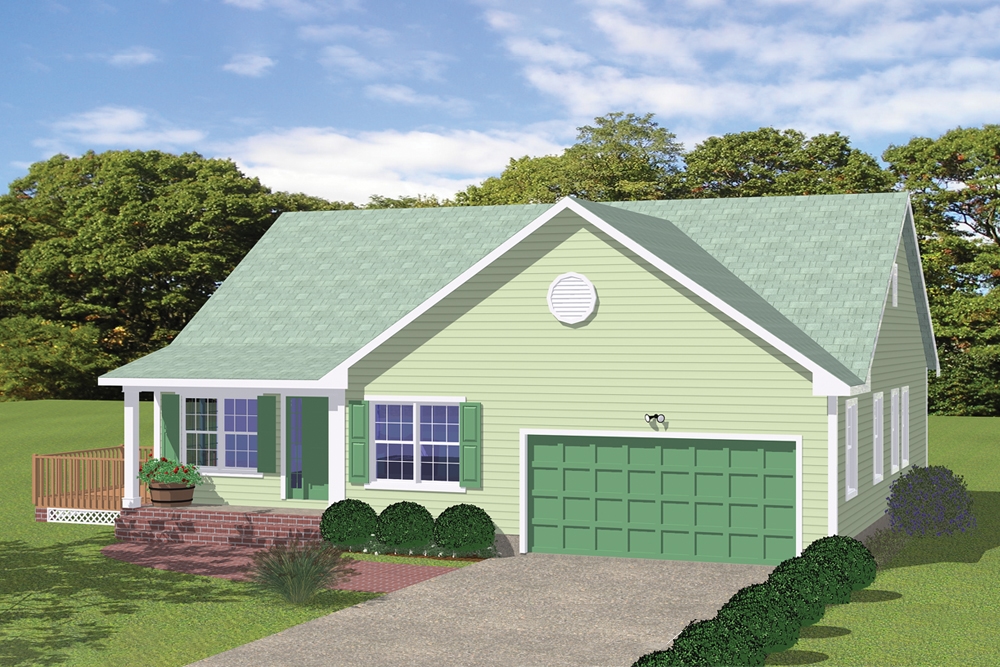
3-Bedroom, 1390 Sq Ft Cottage House - #200-1028 - Front Exterior
Plan Collection
3-Bedroom, 1390 Sq Ft Cottage House - #200-1028 - Front Exterior
Plan#200-1028
Starting at$1350
1390
Sq Ft
1
Story
3
Bed
2.5
Bath
2
Car
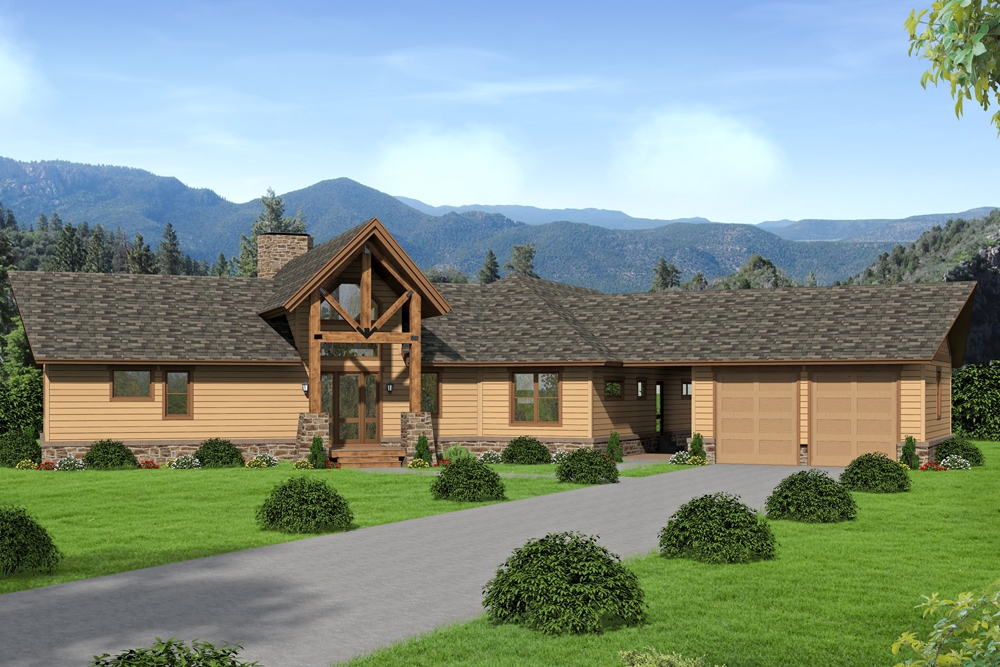
3-Bedroom, 2943 Sq Ft Ranch Home Plan - 196-1042 - Main Exterior
Plan Collection
3-Bedroom, 2943 Sq Ft Ranch Home Plan - 196-1042 - Main Exterior
Plan#196-1042
Starting at$1315
2943
Sq Ft
1
Story
3
Bed
2.5
Bath
2
Car
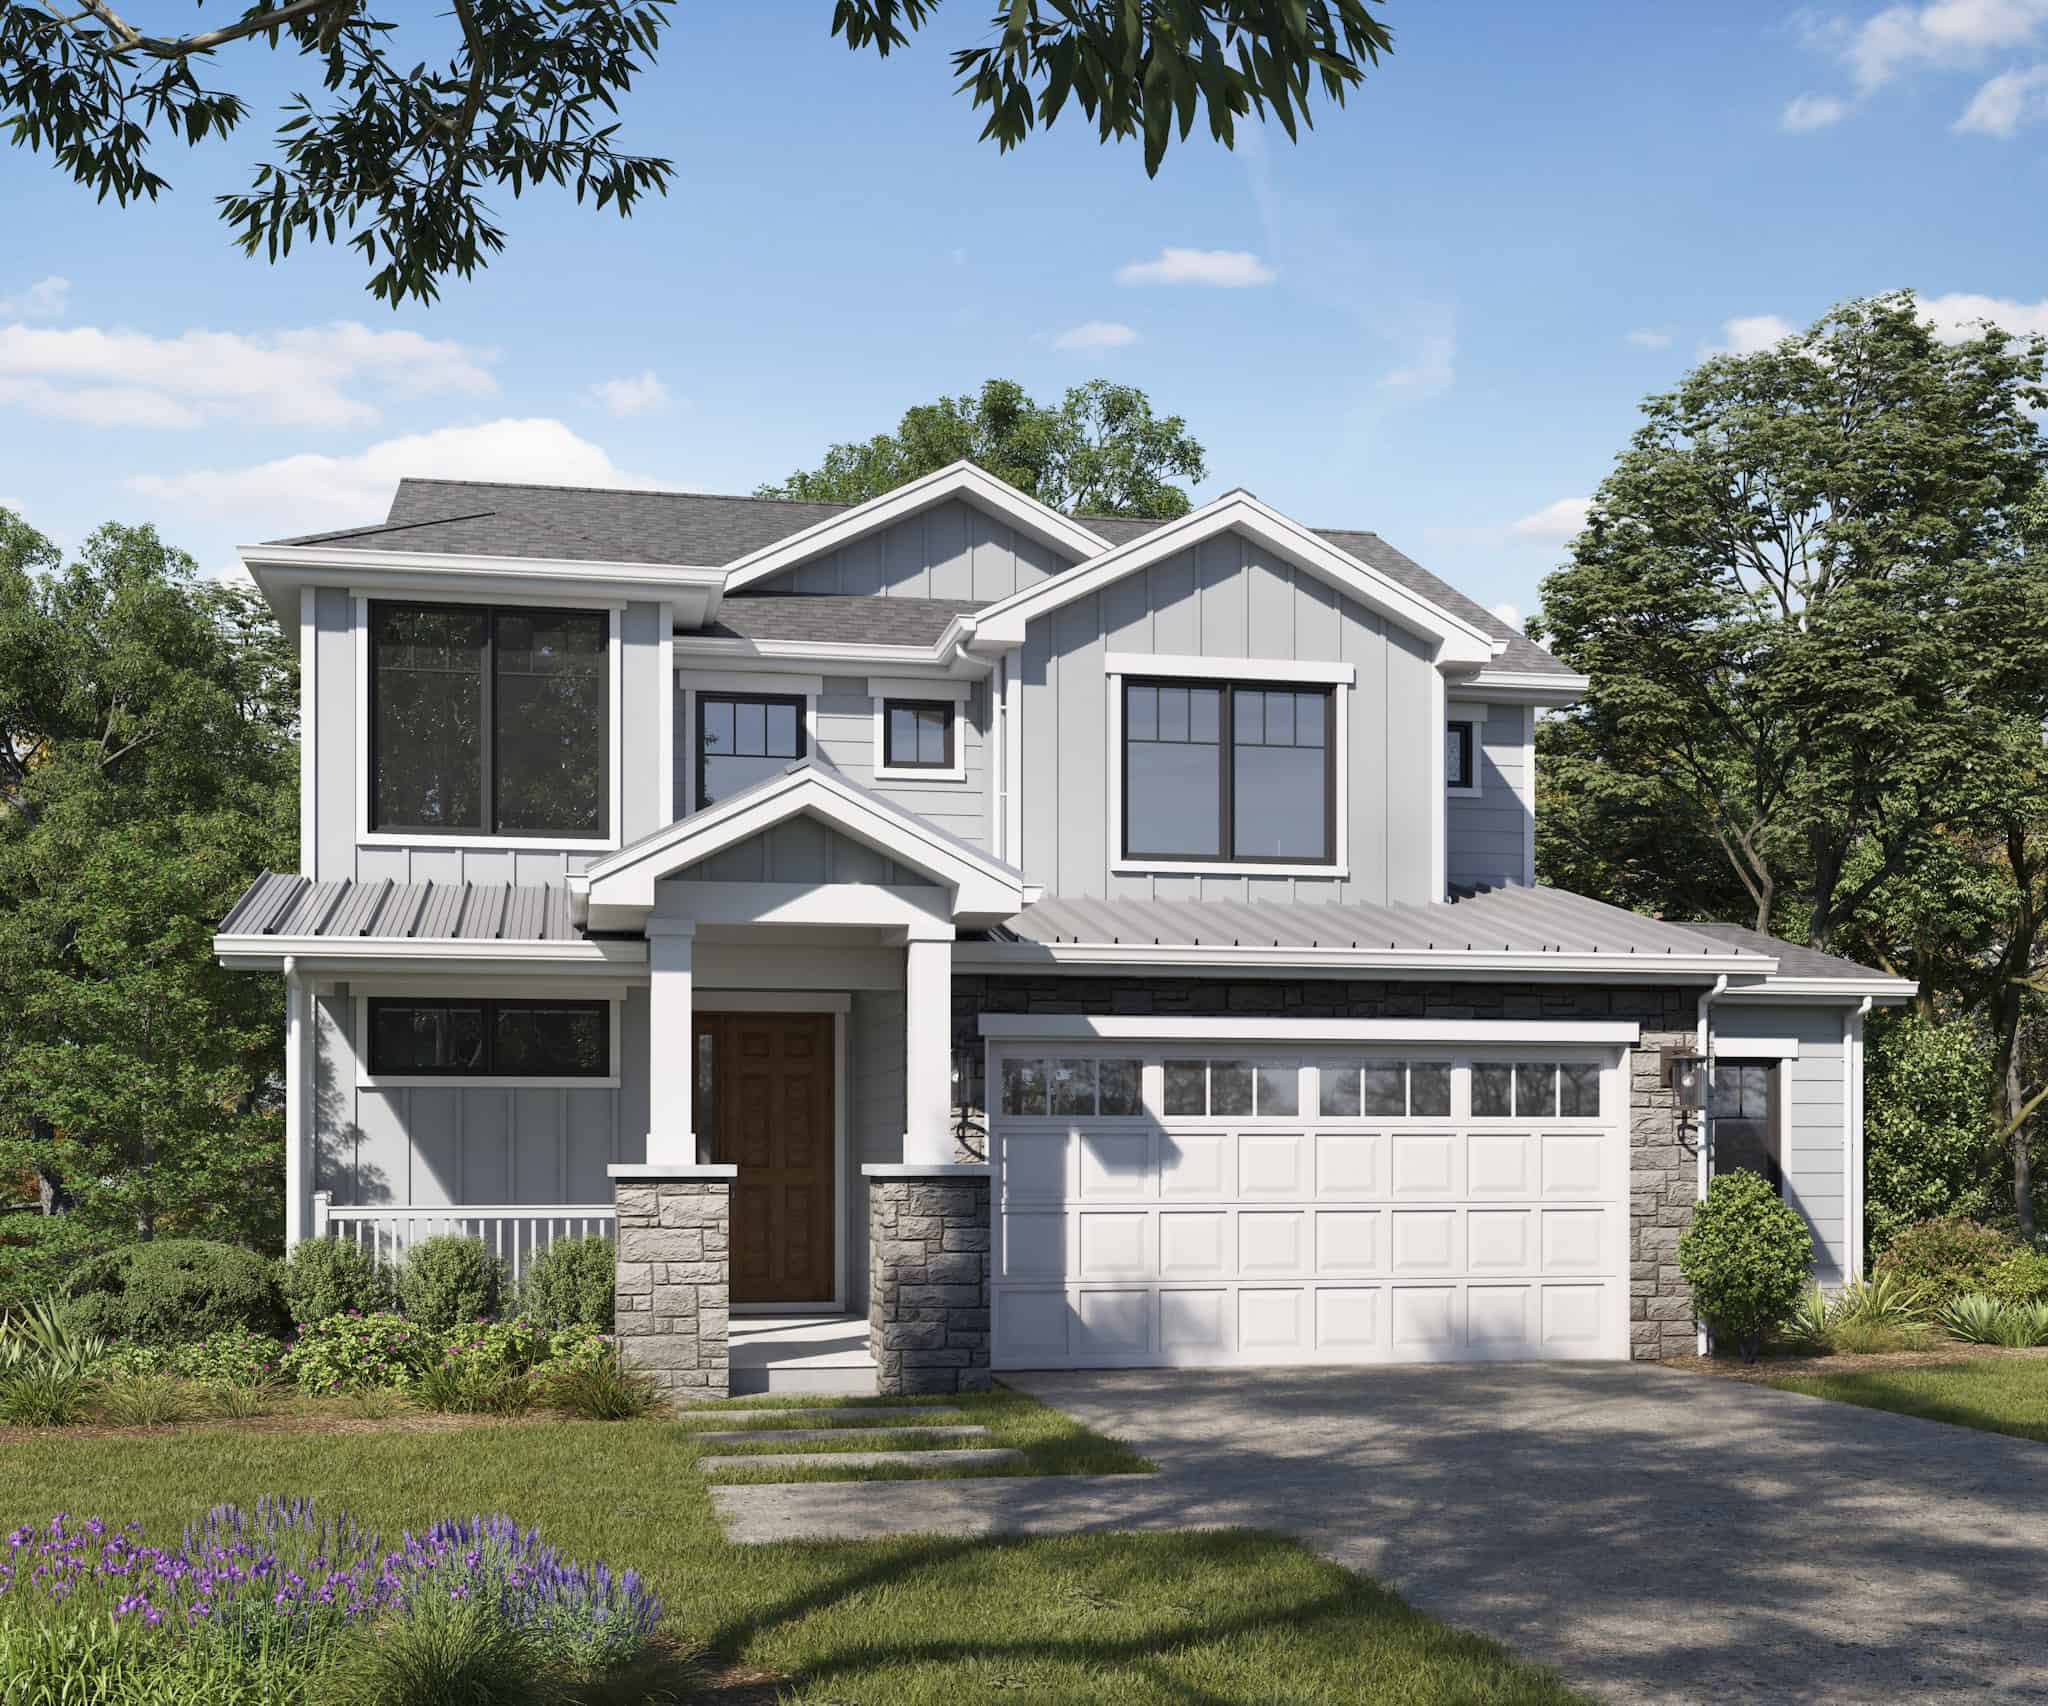
Craftsman Floor Plan - 3-4 Bedrms, 2.5-3.5 Baths - 1986-2717 Sq Ft - #161-1224
Plan Collection
Craftsman Floor Plan - 3-4 Bedrms, 2.5-3.5 Baths - 1986-2717 Sq Ft - #161-1224
Plan#161-1224
Starting at$1550
1986
Sq Ft
2
Story
3
Bed
2.5
Bath
2
Car
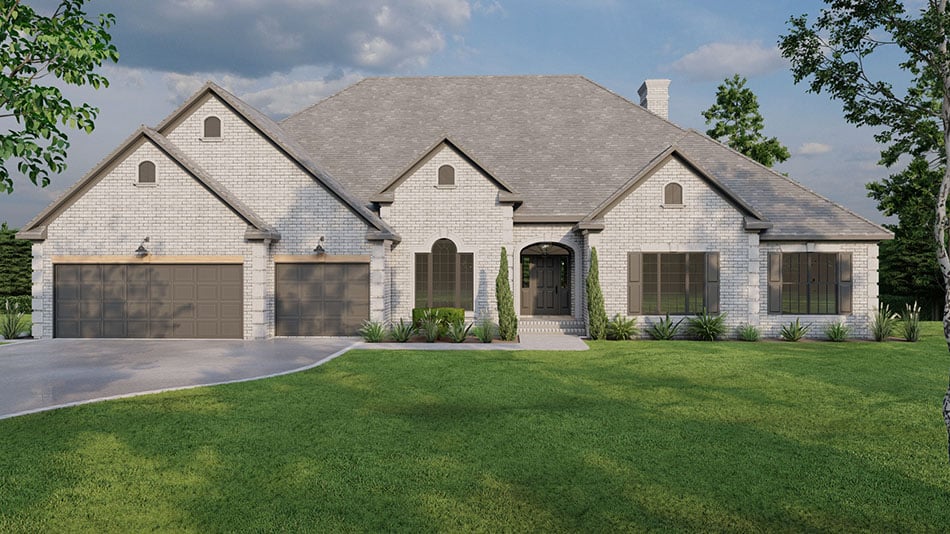
Traditional House Plan - 4 Bedrms, 3.5 Baths - 3012 Sq Ft - #193-1250
Plan Collection
Traditional House Plan - 4 Bedrms, 3.5 Baths - 3012 Sq Ft - #193-1250
Plan#193-1250
Starting at$1200
3012
Sq Ft
2
Story
4
Bed
3.5
Bath
3
Car
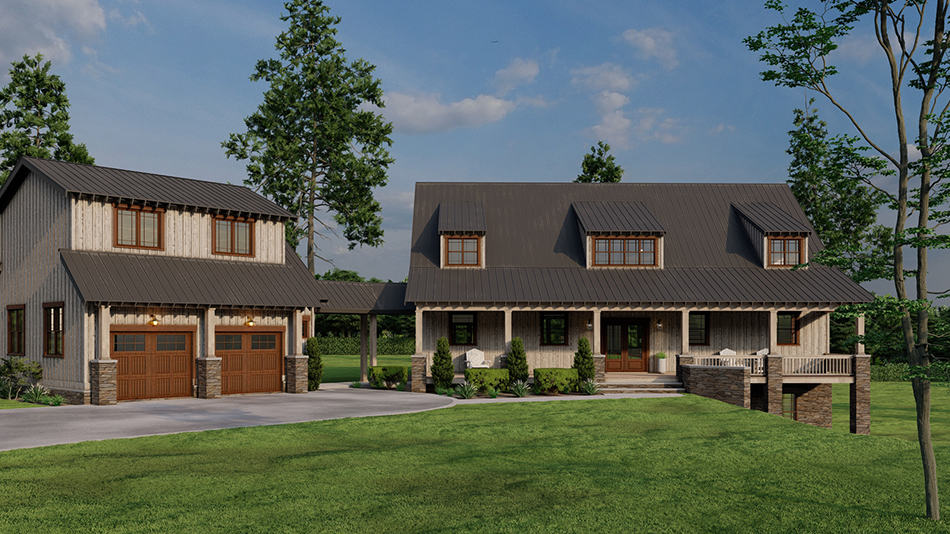
Rustic Floor Plan - 6 Bedrms, 4 Baths - 2761 Sq Ft - #193-1249
Plan Collection
Rustic Floor Plan - 6 Bedrms, 4 Baths - 2761 Sq Ft - #193-1249
Plan#193-1249
Starting at$1650
2761
Sq Ft
2
Story
6
Bed
4
Bath
2
Car
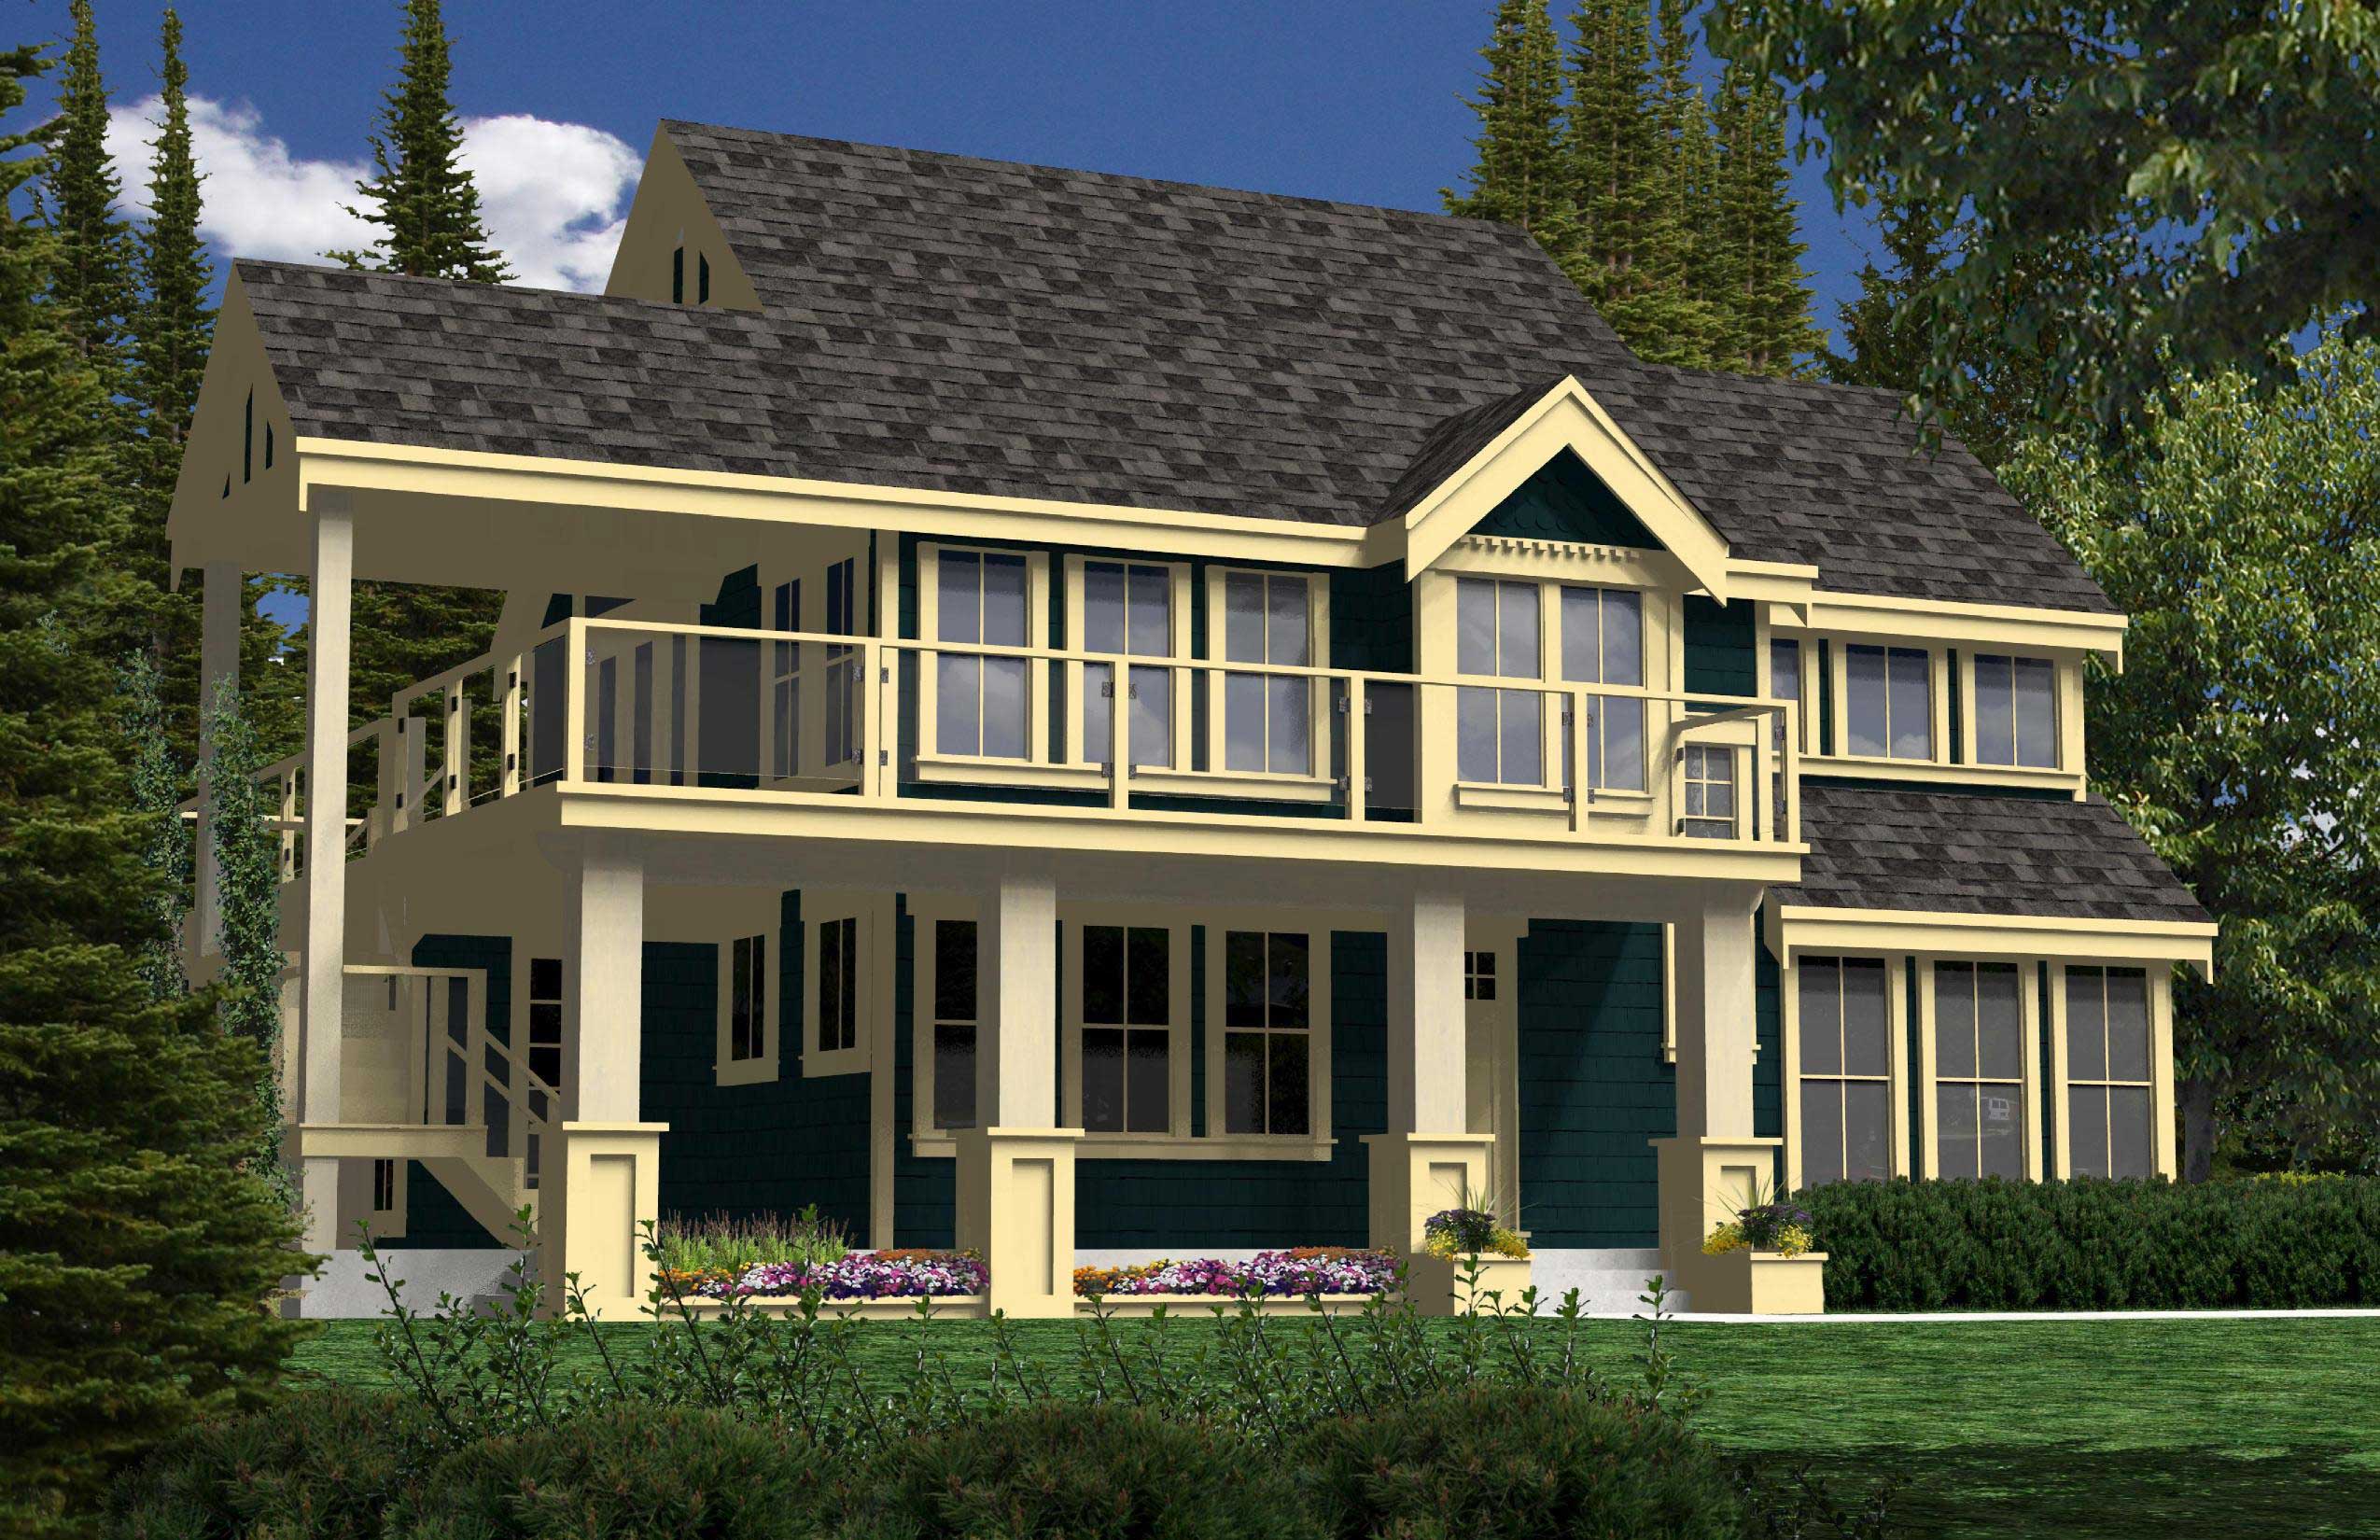
3-Bedroom, 1923 Sq Ft Country Home Plan - 160-1022 - Main Exterior
Plan Collection
3-Bedroom, 1923 Sq Ft Country Home Plan - 160-1022 - Main Exterior
Plan#160-1022
Starting at$945
1923
Sq Ft
2
Story
3
Bed
2
Bath
0
Car
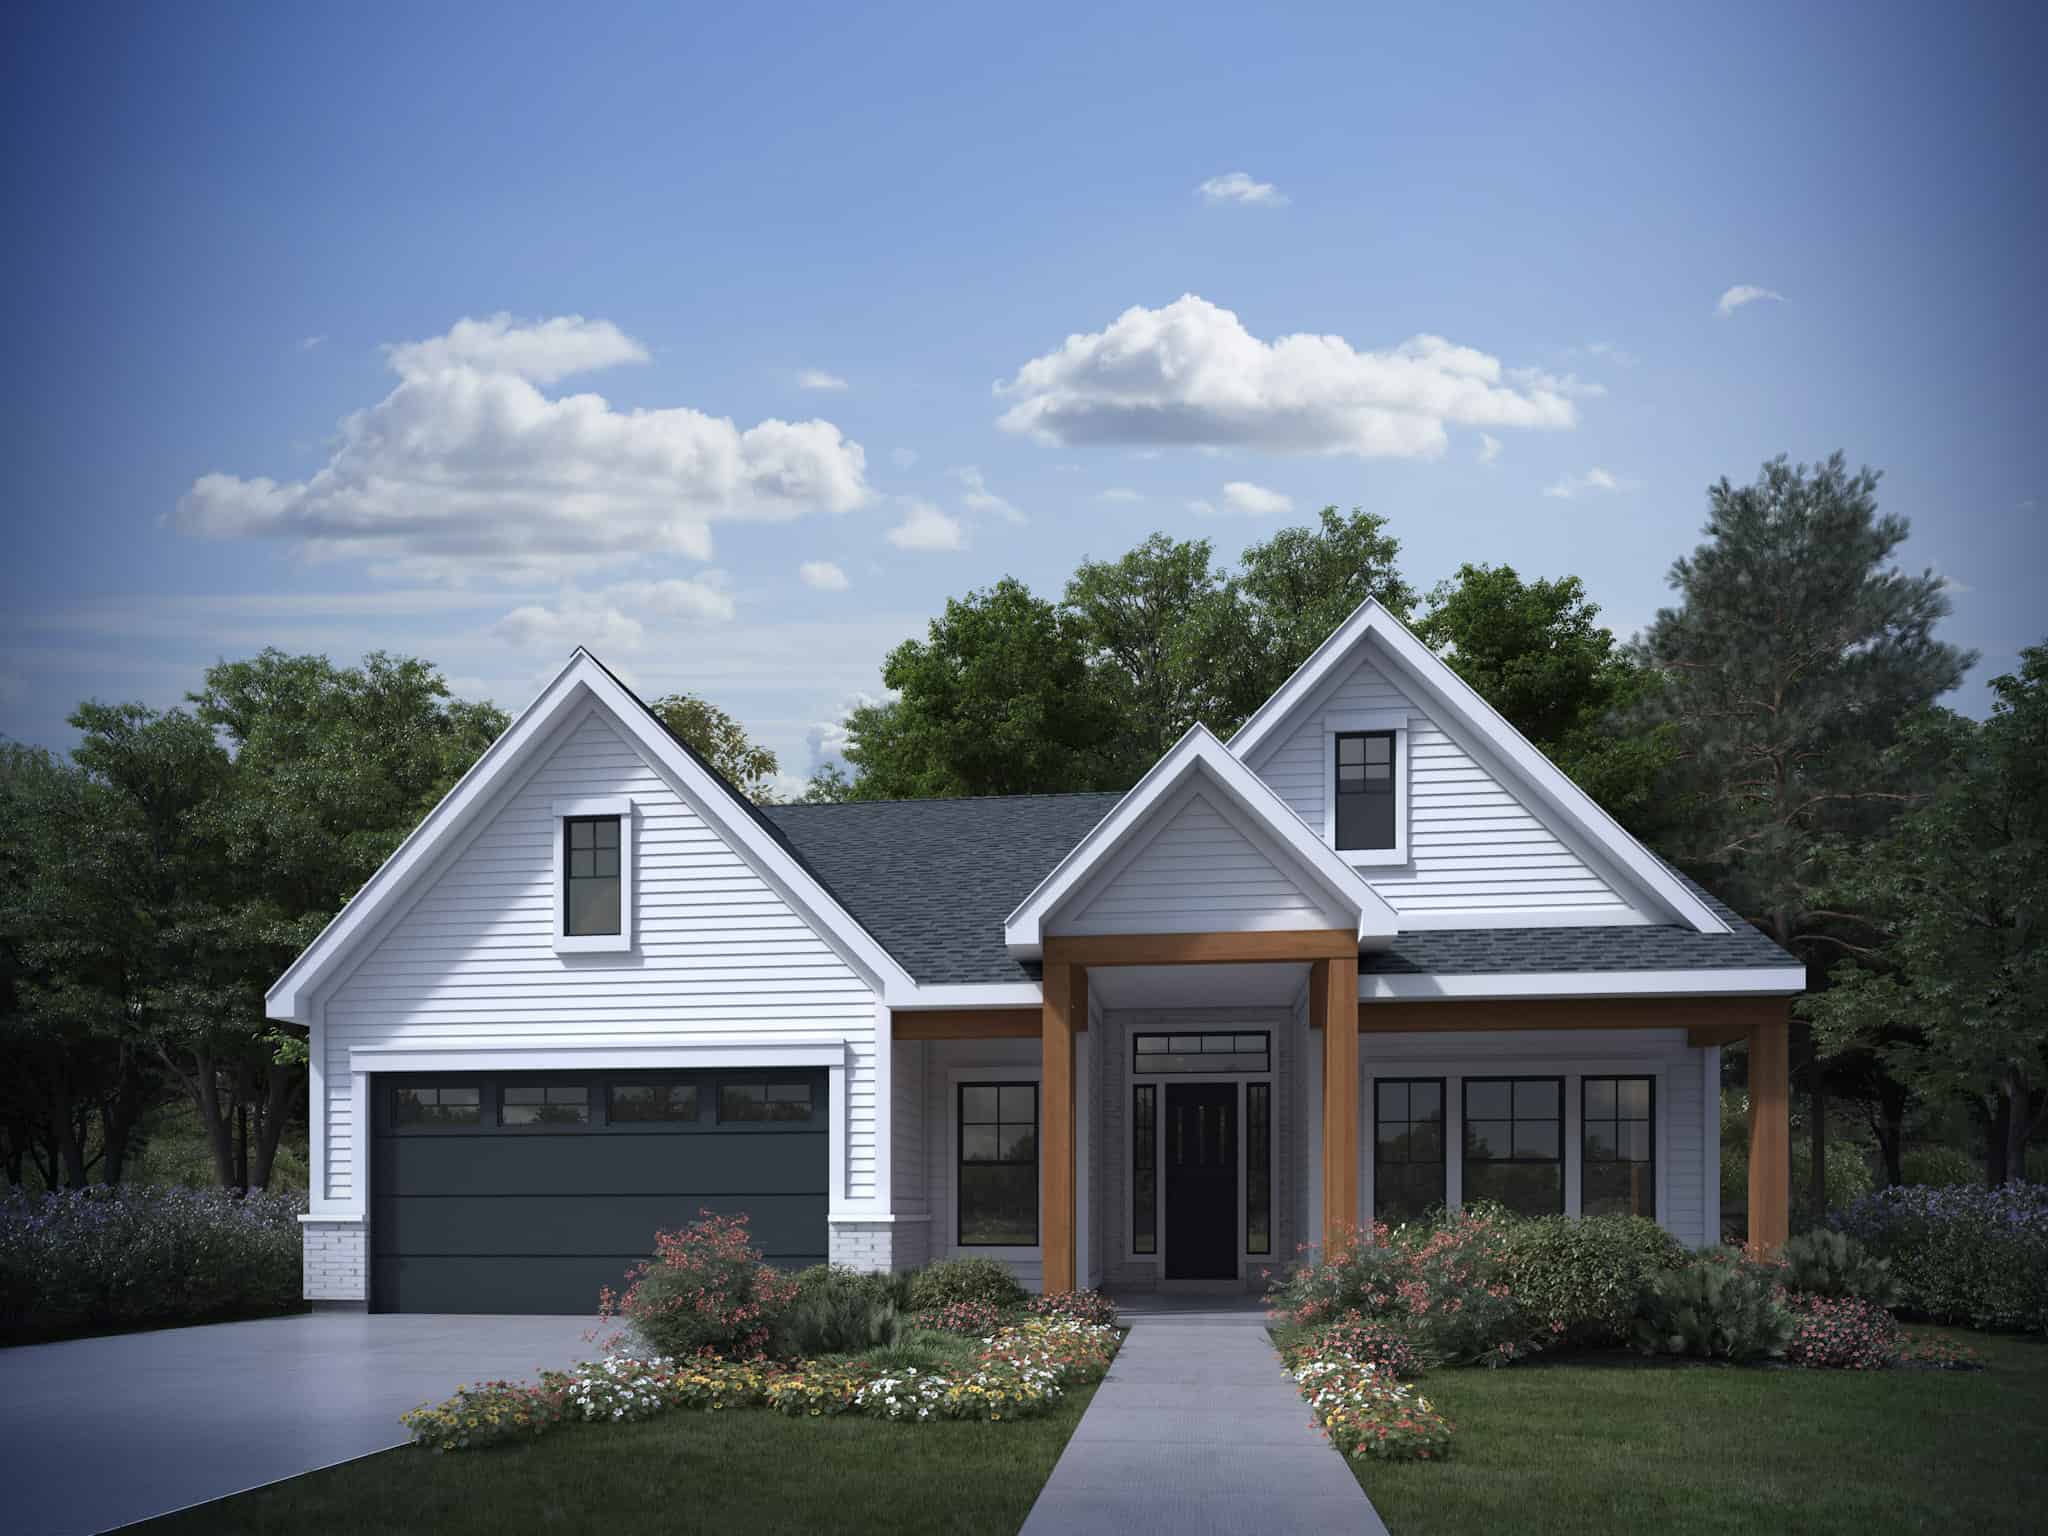
2-Bedroom, 1726 Sq Ft Craftsman House Plan - 208-1038 - Front Exterior
Plan Collection
2-Bedroom, 1726 Sq Ft Craftsman House Plan - 208-1038 - Front Exterior
Plan#208-1038
Starting at$1145
1726
Sq Ft
1
Story
2
Bed
2.5
Bath
2
Car
2-Bedroom, 1039 Sq Ft Rustic House Plan - 193-1310 - Front Exterior
Plan Collection
2-Bedroom, 1039 Sq Ft Rustic House Plan - 193-1310 - Front Exterior
Plan#193-1310
Starting at$1000
1039
Sq Ft
2
Story
2
Bed
2
Bath
0
Car
Modern Farmhouse Home Plan - 3 Bedrms, 2.5 Baths - 3163 Sq Ft - #189-1143
Plan Collection
Modern Farmhouse Home Plan - 3 Bedrms, 2.5 Baths - 3163 Sq Ft - #189-1143
Plan#189-1143
Starting at$2095
3163
Sq Ft
2
Story
3
Bed
2.5
Bath
2
Car
Contemporary Home Plan - 5 Bedrms, 4.5 Baths - 5636 Sq Ft - #161-1218
Plan Collection
Contemporary Home Plan - 5 Bedrms, 4.5 Baths - 5636 Sq Ft - #161-1218
Plan#161-1218
Starting at$4200
5636
Sq Ft
2
Story
5
Bed
4.5
Bath
4
Car
3-Bedroom, 3,276 Sq Ft Ranch Home Plan - 161-1169 - Main Exterior
Plan Collection
3-Bedroom, 3,276 Sq Ft Ranch Home Plan - 161-1169 - Main Exterior
Plan#161-1169
Starting at$2200
3276
Sq Ft
1
Story
3
Bed
3.5
Bath
4
Car
3-Bedroom, 1395 Sq Ft Ranch Home Plan - 108-2070 - Main Exterior
Plan Collection
3-Bedroom, 1395 Sq Ft Ranch Home Plan - 108-2070 - Main Exterior
Plan#108-2070
Starting at$690
1395
Sq Ft
1
Story
3
Bed
2
Bath
0
Car
Country House Plan - 2 Bedrms, 2 Baths - 2017 Sq Ft - #161-1173
Plan Collection
Country House Plan - 2 Bedrms, 2 Baths - 2017 Sq Ft - #161-1173
Plan#161-1173
Starting at$1550
2017
Sq Ft
1
Story
2
Bed
2
Bath
2
Car
Contemporary Home Plan - 6 Bedrms, 6.5 Baths - 6535 Sq Ft - #161-1171
Plan Collection
Contemporary Home Plan - 6 Bedrms, 6.5 Baths - 6535 Sq Ft - #161-1171
Plan#161-1171
Starting at$4500
6535
Sq Ft
2
Story
6
Bed
6.5
Bath
4
Car
Modern House Plan - 2 Bedrms, 2.5 Baths - 2513 Sq Ft - #161-1170
Plan Collection
Modern House Plan - 2 Bedrms, 2.5 Baths - 2513 Sq Ft - #161-1170
Plan#161-1170
Starting at$1750
2513
Sq Ft
1
Story
2
Bed
2.5
Bath
3
Car
3-Bedroom, 1583 Sq Ft Contemporary Home Plan - 126-2019 - Main Exterior
Plan Collection
3-Bedroom, 1583 Sq Ft Contemporary Home Plan - 126-2019 - Main Exterior
Plan#126-2019
Starting at$1680
1583
Sq Ft
2
Story
3
Bed
1.5
Bath
1
Car
3-Bedroom, 2150 Sq Ft Farmhouse House Plan - 126-2016 - Front Exterior
Plan Collection
3-Bedroom, 2150 Sq Ft Farmhouse House Plan - 126-2016 - Front Exterior
Plan#126-2016
Starting at$1740
2150
Sq Ft
2
Story
3
Bed
2
Bath
1
Car
3-Bedroom, 1876 Sq Ft Farmhouse House Plan - 126-1998 - Front Exterior
Plan Collection
3-Bedroom, 1876 Sq Ft Farmhouse House Plan - 126-1998 - Front Exterior
Plan#126-1998
Starting at$1740
1876
Sq Ft
1.5
Story
3
Bed
2.5
Bath
0
Car
3-Bedroom, 1837 Sq Ft Ranch Home Plan - 101-1994 - Main Exterior
Plan Collection
3-Bedroom, 1837 Sq Ft Ranch Home Plan - 101-1994 - Main Exterior
Plan#101-1994
Starting at$1055
1837
Sq Ft
1
Story
3
Bed
2.5
Bath
3
Car
5-Bedroom, 4991 Sq Ft Colonial Home Plan - 189-1138 - Main Exterior
Plan Collection
5-Bedroom, 4991 Sq Ft Colonial Home Plan - 189-1138 - Main Exterior
Plan#189-1138
Starting at$2495
4991
Sq Ft
2
Story
5
Bed
5.5
Bath
3
Car
4-Bedroom, 1716 Sq Ft Bungalow House Plan - 108-1960 - Front Exterior
Plan Collection
4-Bedroom, 1716 Sq Ft Bungalow House Plan - 108-1960 - Front Exterior
Plan#108-1960
Starting at$845
1716
Sq Ft
1.5
Story
4
Bed
2.5
Bath
2
Car
4-Bedroom, 3354 Sq Ft Modern Farmhouse Home Plan - 126-1976 - Main Exterior
Plan Collection
4-Bedroom, 3354 Sq Ft Modern Farmhouse Home Plan - 126-1976 - Main Exterior
Plan#126-1976
Starting at$2310
3354
Sq Ft
2
Story
4
Bed
3.5
Bath
3
Car
5-Bedroom, 5615 Sq Ft Luxury Home Plan - 193-1107 - Main Exterior
Plan Collection
5-Bedroom, 5615 Sq Ft Luxury Home Plan - 193-1107 - Main Exterior
Plan#193-1107
Starting at$1850
5615
Sq Ft
2
Story
5
Bed
4.5
Bath
3
Car
3-Bedroom, 2536 Sq Ft Craftsman House Plan - 202-1003 - Front Exterior
Plan Collection
3-Bedroom, 2536 Sq Ft Craftsman House Plan - 202-1003 - Front Exterior
Plan#202-1003
Starting at$1000
2536
Sq Ft
2
Story
3
Bed
4.5
Bath
3
Car
3-Bedroom, 1390 Sq Ft Cottage House - #200-1028 - Front Exterior
Plan Collection
3-Bedroom, 1390 Sq Ft Cottage House - #200-1028 - Front Exterior
Plan#200-1028
Starting at$1350
1390
Sq Ft
1
Story
3
Bed
2.5
Bath
2
Car
3-Bedroom, 2943 Sq Ft Ranch Home Plan - 196-1042 - Main Exterior
Plan Collection
3-Bedroom, 2943 Sq Ft Ranch Home Plan - 196-1042 - Main Exterior
Plan#196-1042
Starting at$1315
2943
Sq Ft
1
Story
3
Bed
2.5
Bath
2
Car
Craftsman Floor Plan - 3-4 Bedrms, 2.5-3.5 Baths - 1986-2717 Sq Ft - #161-1224
Plan Collection
Craftsman Floor Plan - 3-4 Bedrms, 2.5-3.5 Baths - 1986-2717 Sq Ft - #161-1224
Plan#161-1224
Starting at$1550
1986
Sq Ft
2
Story
3
Bed
2.5
Bath
2
Car
Traditional House Plan - 4 Bedrms, 3.5 Baths - 3012 Sq Ft - #193-1250
Plan Collection
Traditional House Plan - 4 Bedrms, 3.5 Baths - 3012 Sq Ft - #193-1250
Plan#193-1250
Starting at$1200
3012
Sq Ft
2
Story
4
Bed
3.5
Bath
3
Car
Rustic Floor Plan - 6 Bedrms, 4 Baths - 2761 Sq Ft - #193-1249
Plan Collection
Rustic Floor Plan - 6 Bedrms, 4 Baths - 2761 Sq Ft - #193-1249
Plan#193-1249
Starting at$1650
2761
Sq Ft
2
Story
6
Bed
4
Bath
2
Car
3-Bedroom, 1923 Sq Ft Country Home Plan - 160-1022 - Main Exterior
Plan Collection
3-Bedroom, 1923 Sq Ft Country Home Plan - 160-1022 - Main Exterior
Plan#160-1022
Starting at$945
1923
Sq Ft
2
Story
3
Bed
2
Bath
0
Car
2-Bedroom, 1726 Sq Ft Craftsman House Plan - 208-1038 - Front Exterior
Plan Collection
2-Bedroom, 1726 Sq Ft Craftsman House Plan - 208-1038 - Front Exterior
Plan#208-1038
Starting at$1145
1726
Sq Ft
1
Story
2
Bed
2.5
Bath
2
Car
2-Bedroom, 1039 Sq Ft Rustic House Plan - 193-1310 - Front Exterior
Plan Collection
2-Bedroom, 1039 Sq Ft Rustic House Plan - 193-1310 - Front Exterior
Plan#193-1310
Starting at$1000
1039
Sq Ft
2
Story
2
Bed
2
Bath
0
Car
Modern Farmhouse Home Plan - 3 Bedrms, 2.5 Baths - 3163 Sq Ft - #189-1143
Plan Collection
Modern Farmhouse Home Plan - 3 Bedrms, 2.5 Baths - 3163 Sq Ft - #189-1143
Plan#189-1143
Starting at$2095
3163
Sq Ft
2
Story
3
Bed
2.5
Bath
2
Car
Contemporary Home Plan - 5 Bedrms, 4.5 Baths - 5636 Sq Ft - #161-1218
Plan Collection
Contemporary Home Plan - 5 Bedrms, 4.5 Baths - 5636 Sq Ft - #161-1218
Plan#161-1218
Starting at$4200
5636
Sq Ft
2
Story
5
Bed
4.5
Bath
4
Car
3-Bedroom, 3,276 Sq Ft Ranch Home Plan - 161-1169 - Main Exterior
Plan Collection
3-Bedroom, 3,276 Sq Ft Ranch Home Plan - 161-1169 - Main Exterior
Plan#161-1169
Starting at$2200
3276
Sq Ft
1
Story
3
Bed
3.5
Bath
4
Car
3-Bedroom, 1395 Sq Ft Ranch Home Plan - 108-2070 - Main Exterior
Plan Collection
3-Bedroom, 1395 Sq Ft Ranch Home Plan - 108-2070 - Main Exterior
Plan#108-2070
Starting at$690
1395
Sq Ft
1
Story
3
Bed
2
Bath
0
Car
1...4546474849...314