Canadian House Plans

7,594
Plan Results
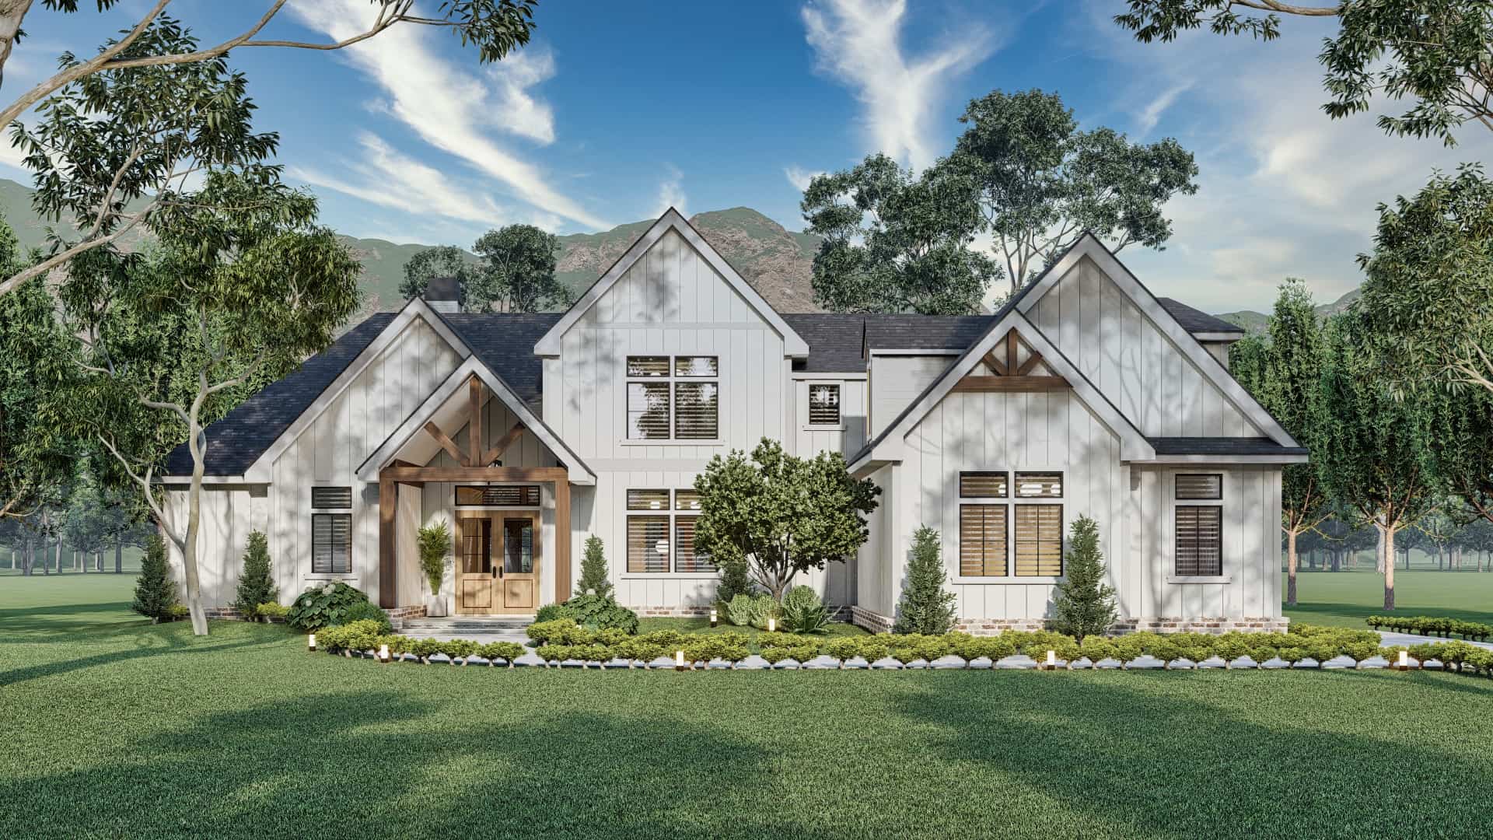
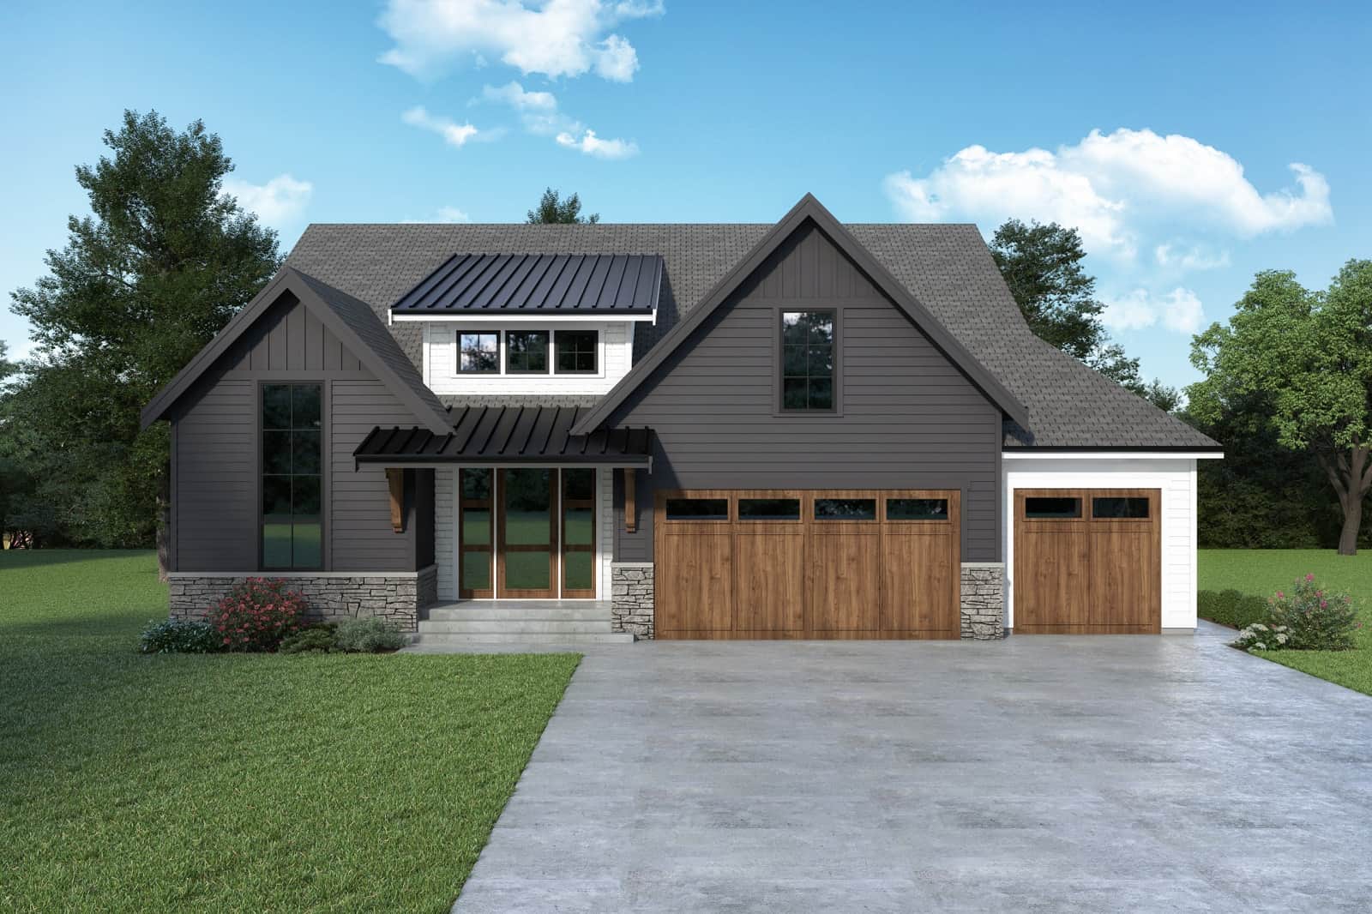
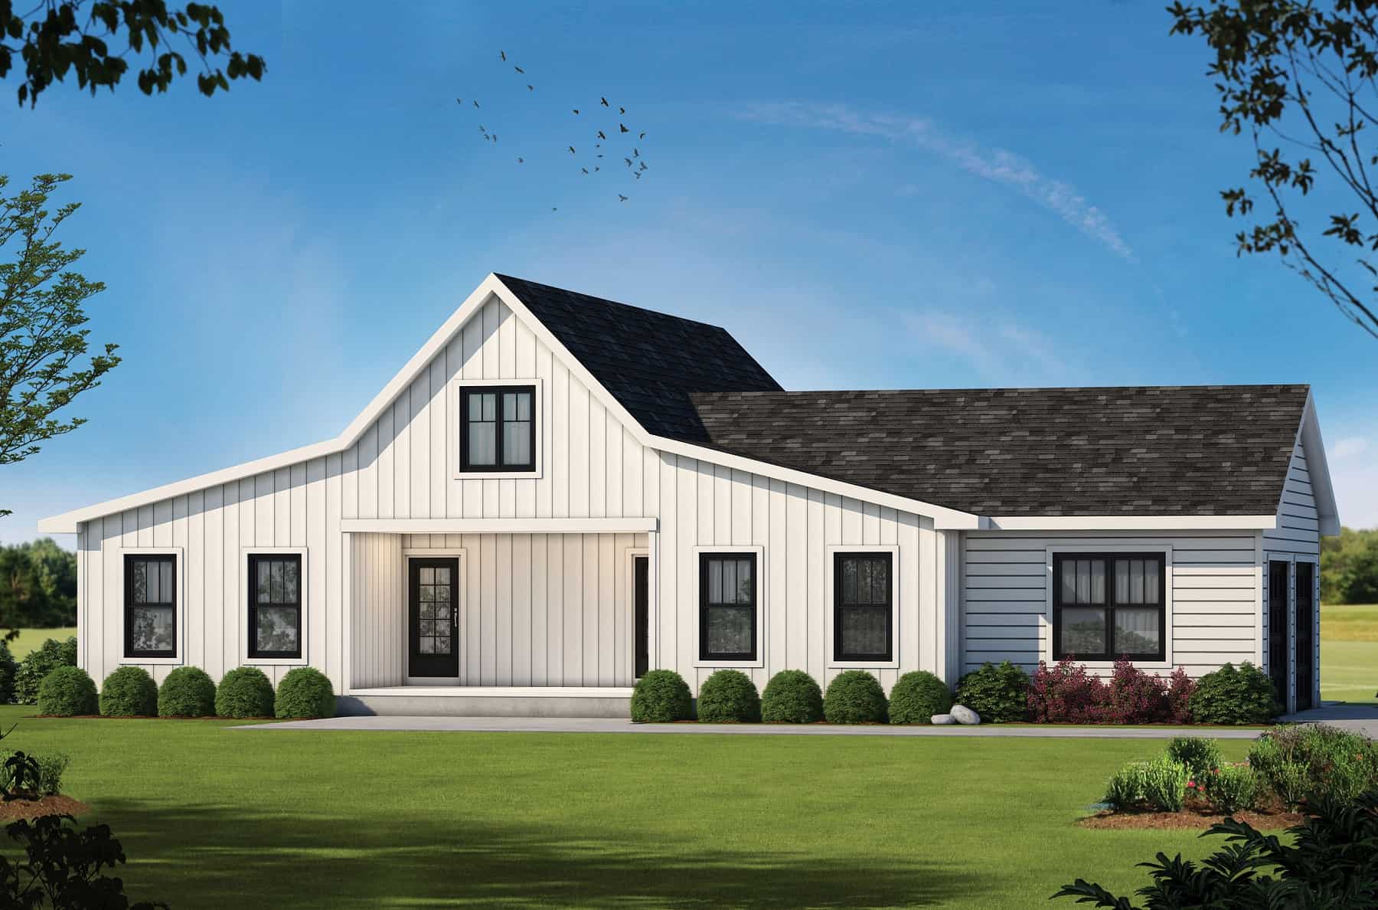
3-Bedroom, 2134 Sq Ft Farmhouse House Plan - 214-1007 - Front Exterior
Plan Collection
3-Bedroom, 2134 Sq Ft Farmhouse House Plan - 214-1007 - Front Exterior
Plan#214-1007
Starting at$875
2134
Sq Ft
1.5
Story
3
Bed
2.5
Bath
3
Car
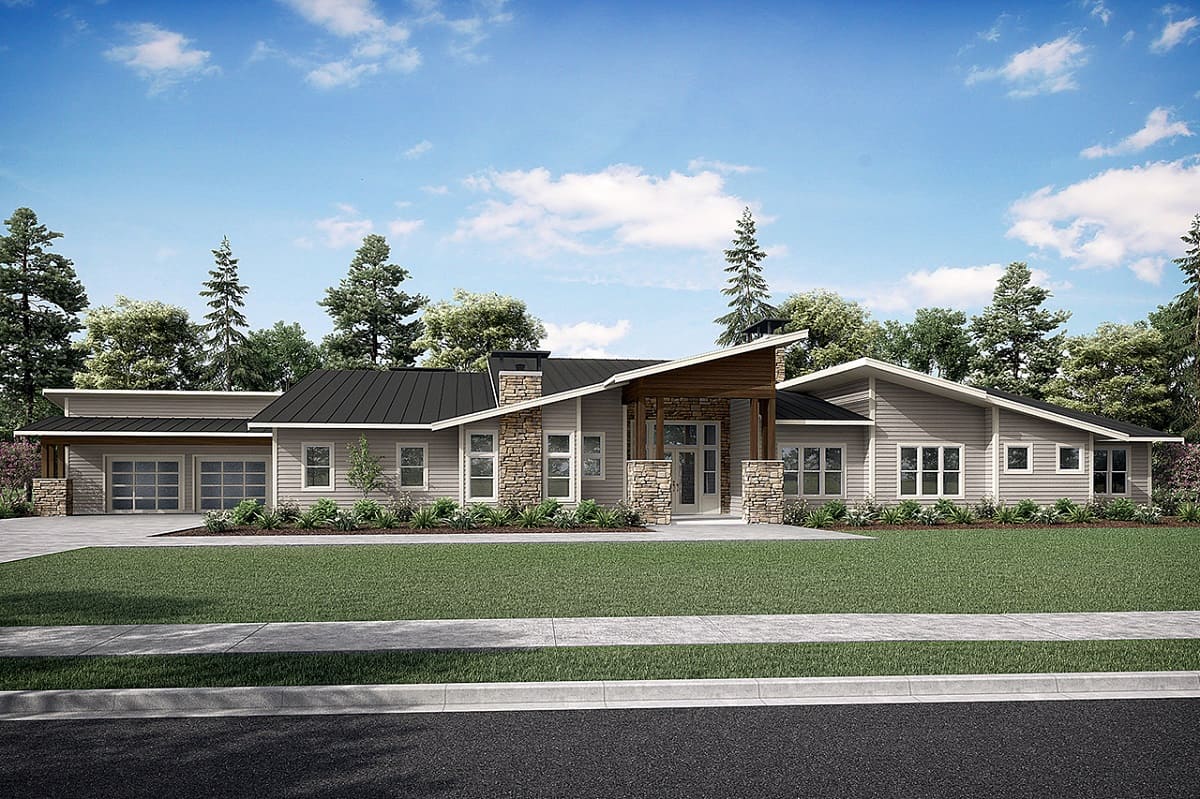
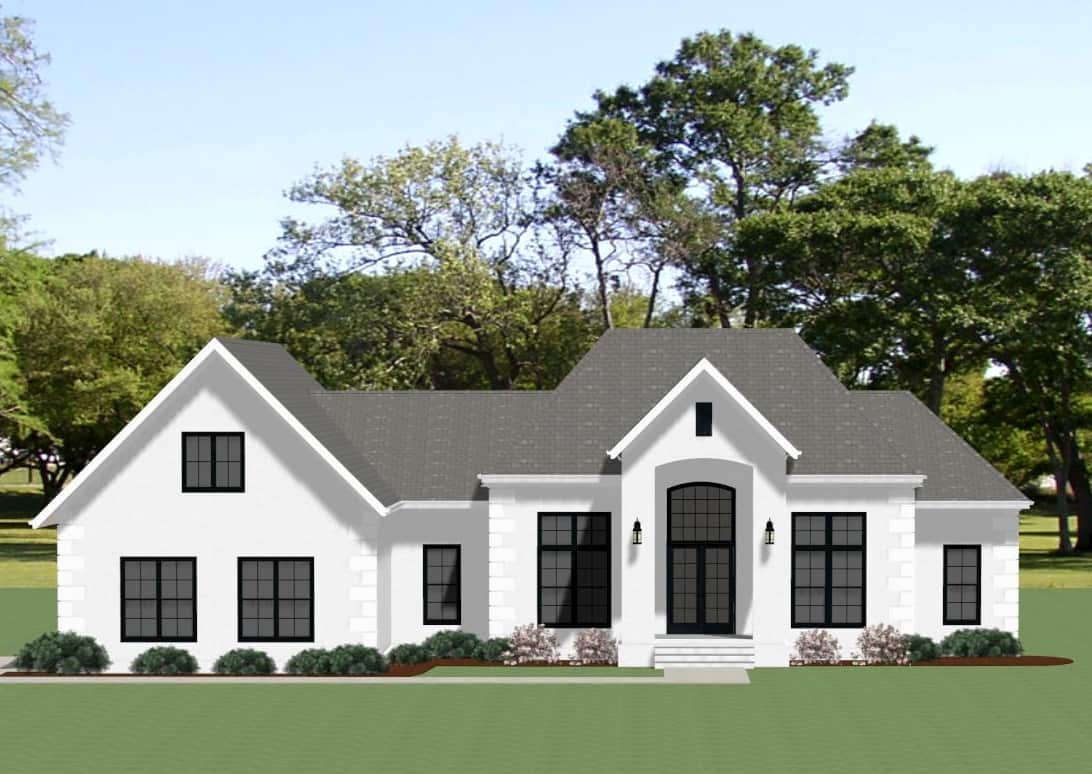
Contemporary House Plan - 3 Bedrms, 3.5 Baths - 4606 Sq Ft - #108-2090
Plan Collection
Contemporary House Plan - 3 Bedrms, 3.5 Baths - 4606 Sq Ft - #108-2090
Plan#108-2090
Starting at$2200
4606
Sq Ft
1
Story
3
Bed
3.5
Bath
2
Car
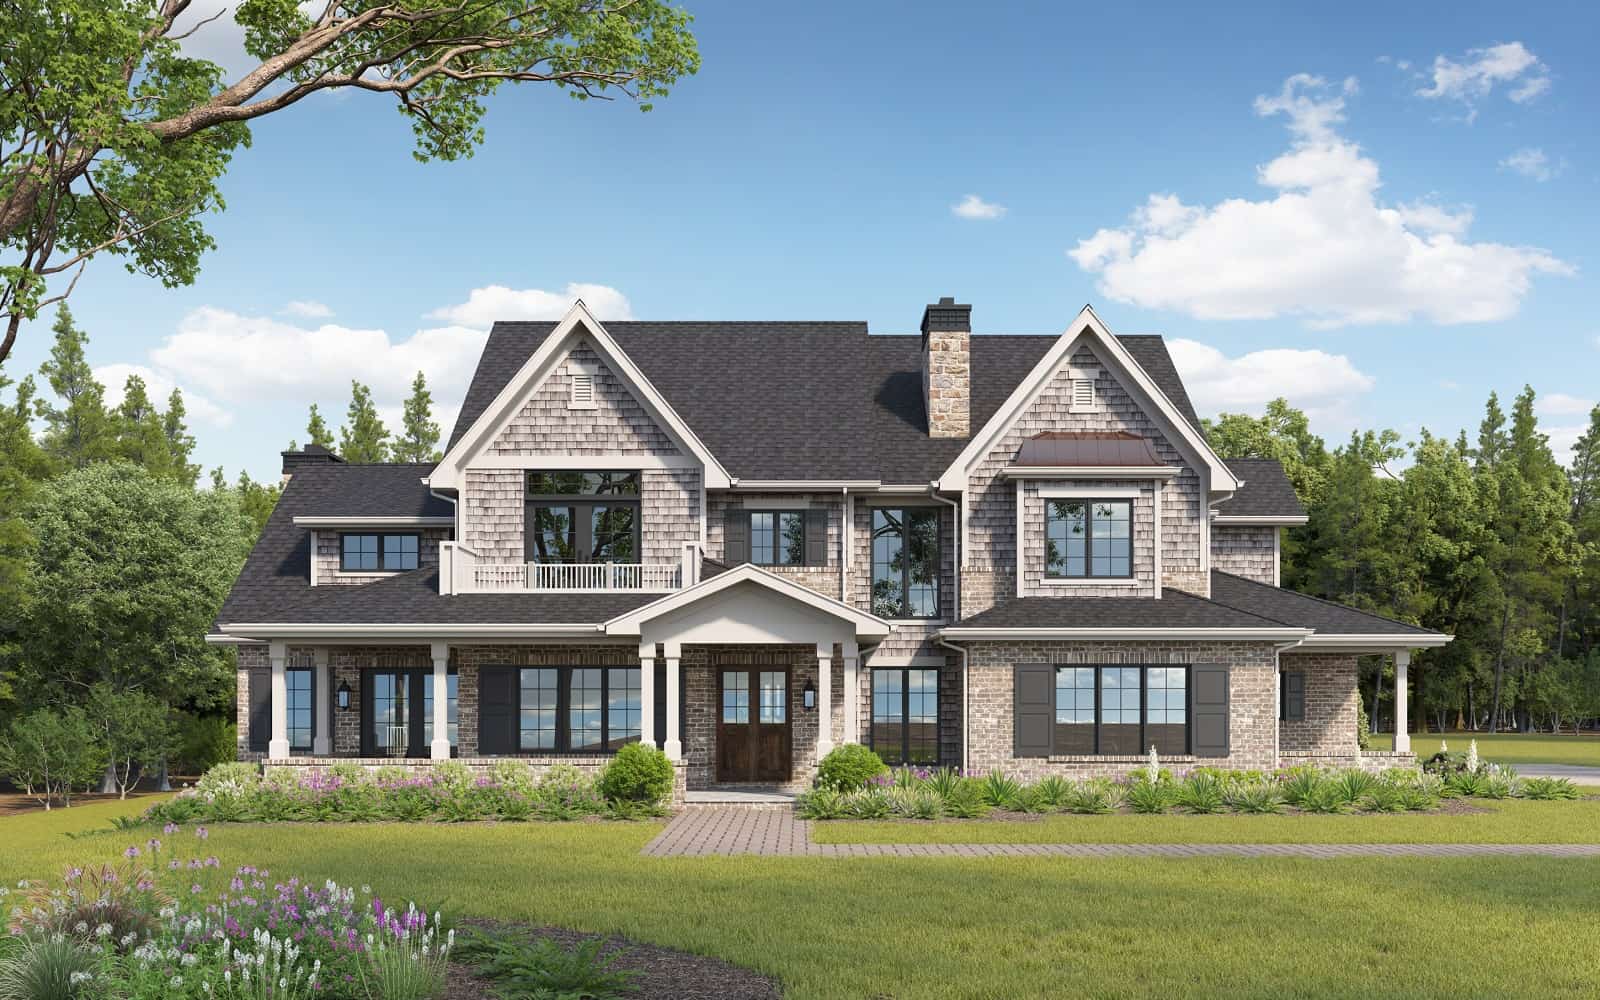
1-Bedroom, 1219 Sq Ft Cottage Home Plan - 108-2052 - Main Exterior
Plan Collection
1-Bedroom, 1219 Sq Ft Cottage Home Plan - 108-2052 - Main Exterior
Plan#108-2052
Starting at$690
1219
Sq Ft
1
Story
1
Bed
2
Bath
0
Car
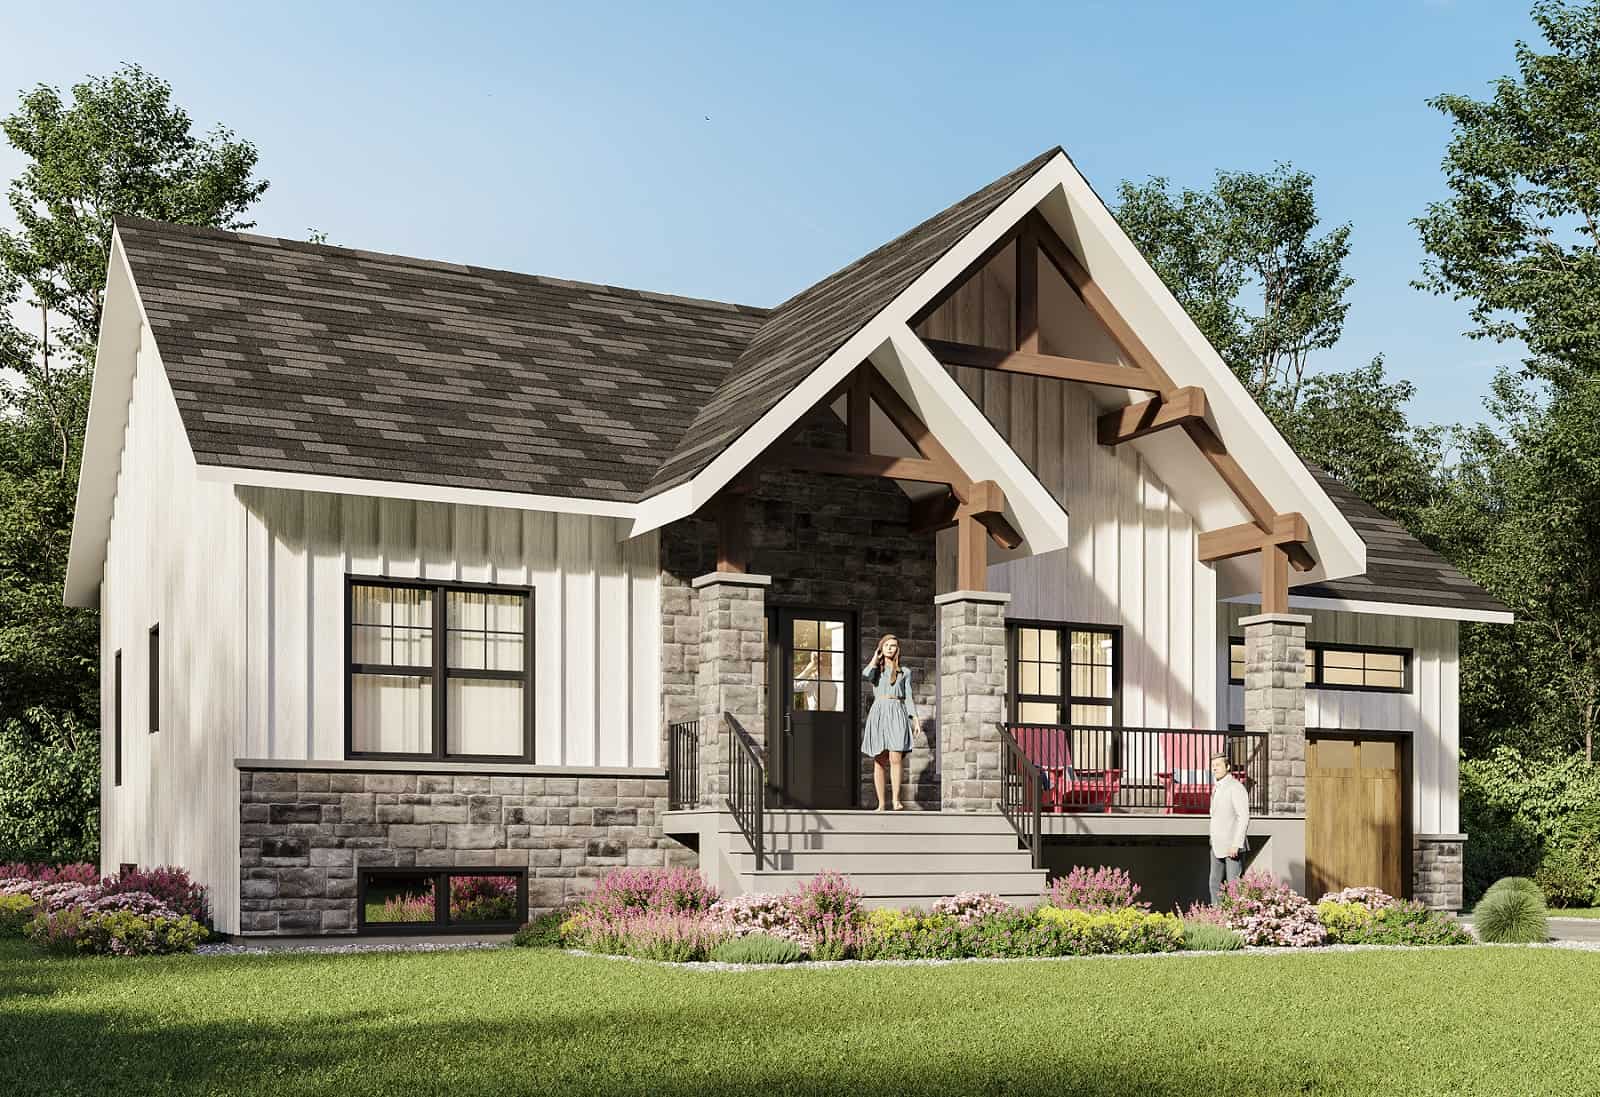
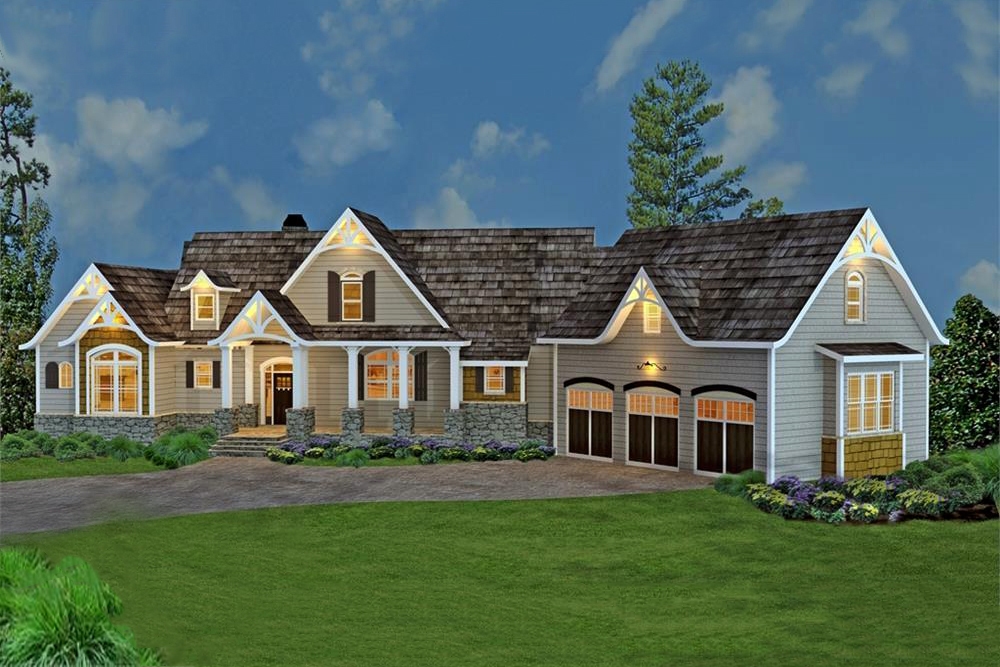
2-Bedroom, 1140 Sq Ft Cottage Home Plan - 126-2004 - Main Exterior
Plan Collection
2-Bedroom, 1140 Sq Ft Cottage Home Plan - 126-2004 - Main Exterior
Plan#126-2004
Starting at$1450
1140
Sq Ft
1
Story
2
Bed
1
Bath
1
Car
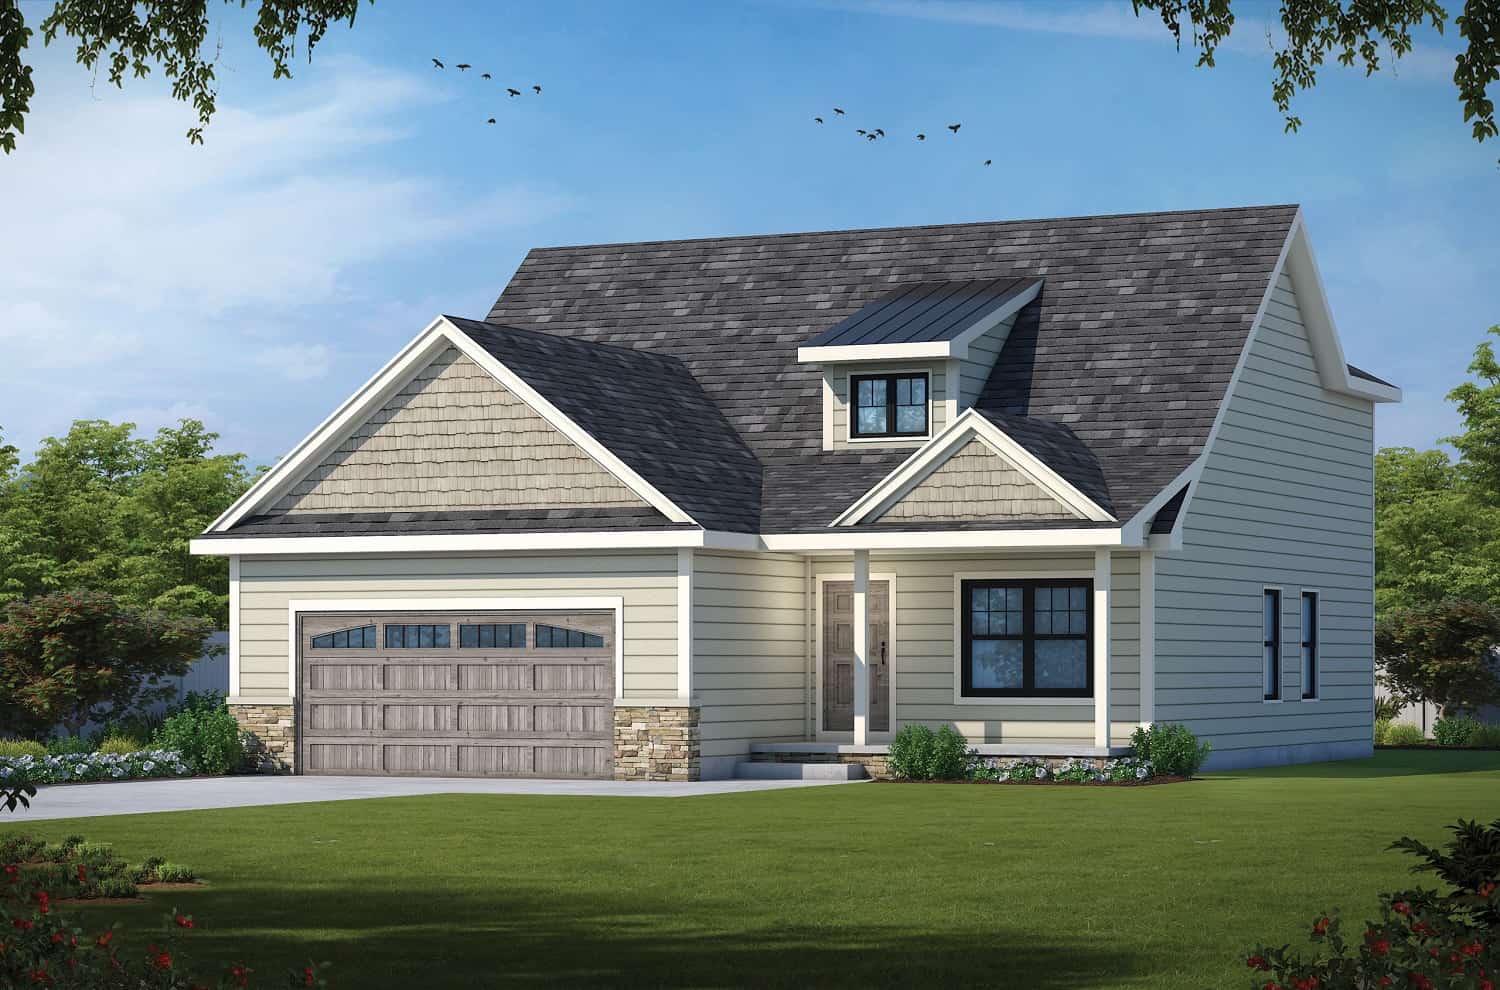
3-Bedroom, 1840 Sq Ft Farmhouse Home Plan - 120-2716 - Main Exterior
Plan Collection
3-Bedroom, 1840 Sq Ft Farmhouse Home Plan - 120-2716 - Main Exterior
Plan#120-2716
Starting at$1255
1840
Sq Ft
1.5
Story
3
Bed
2.5
Bath
2
Car
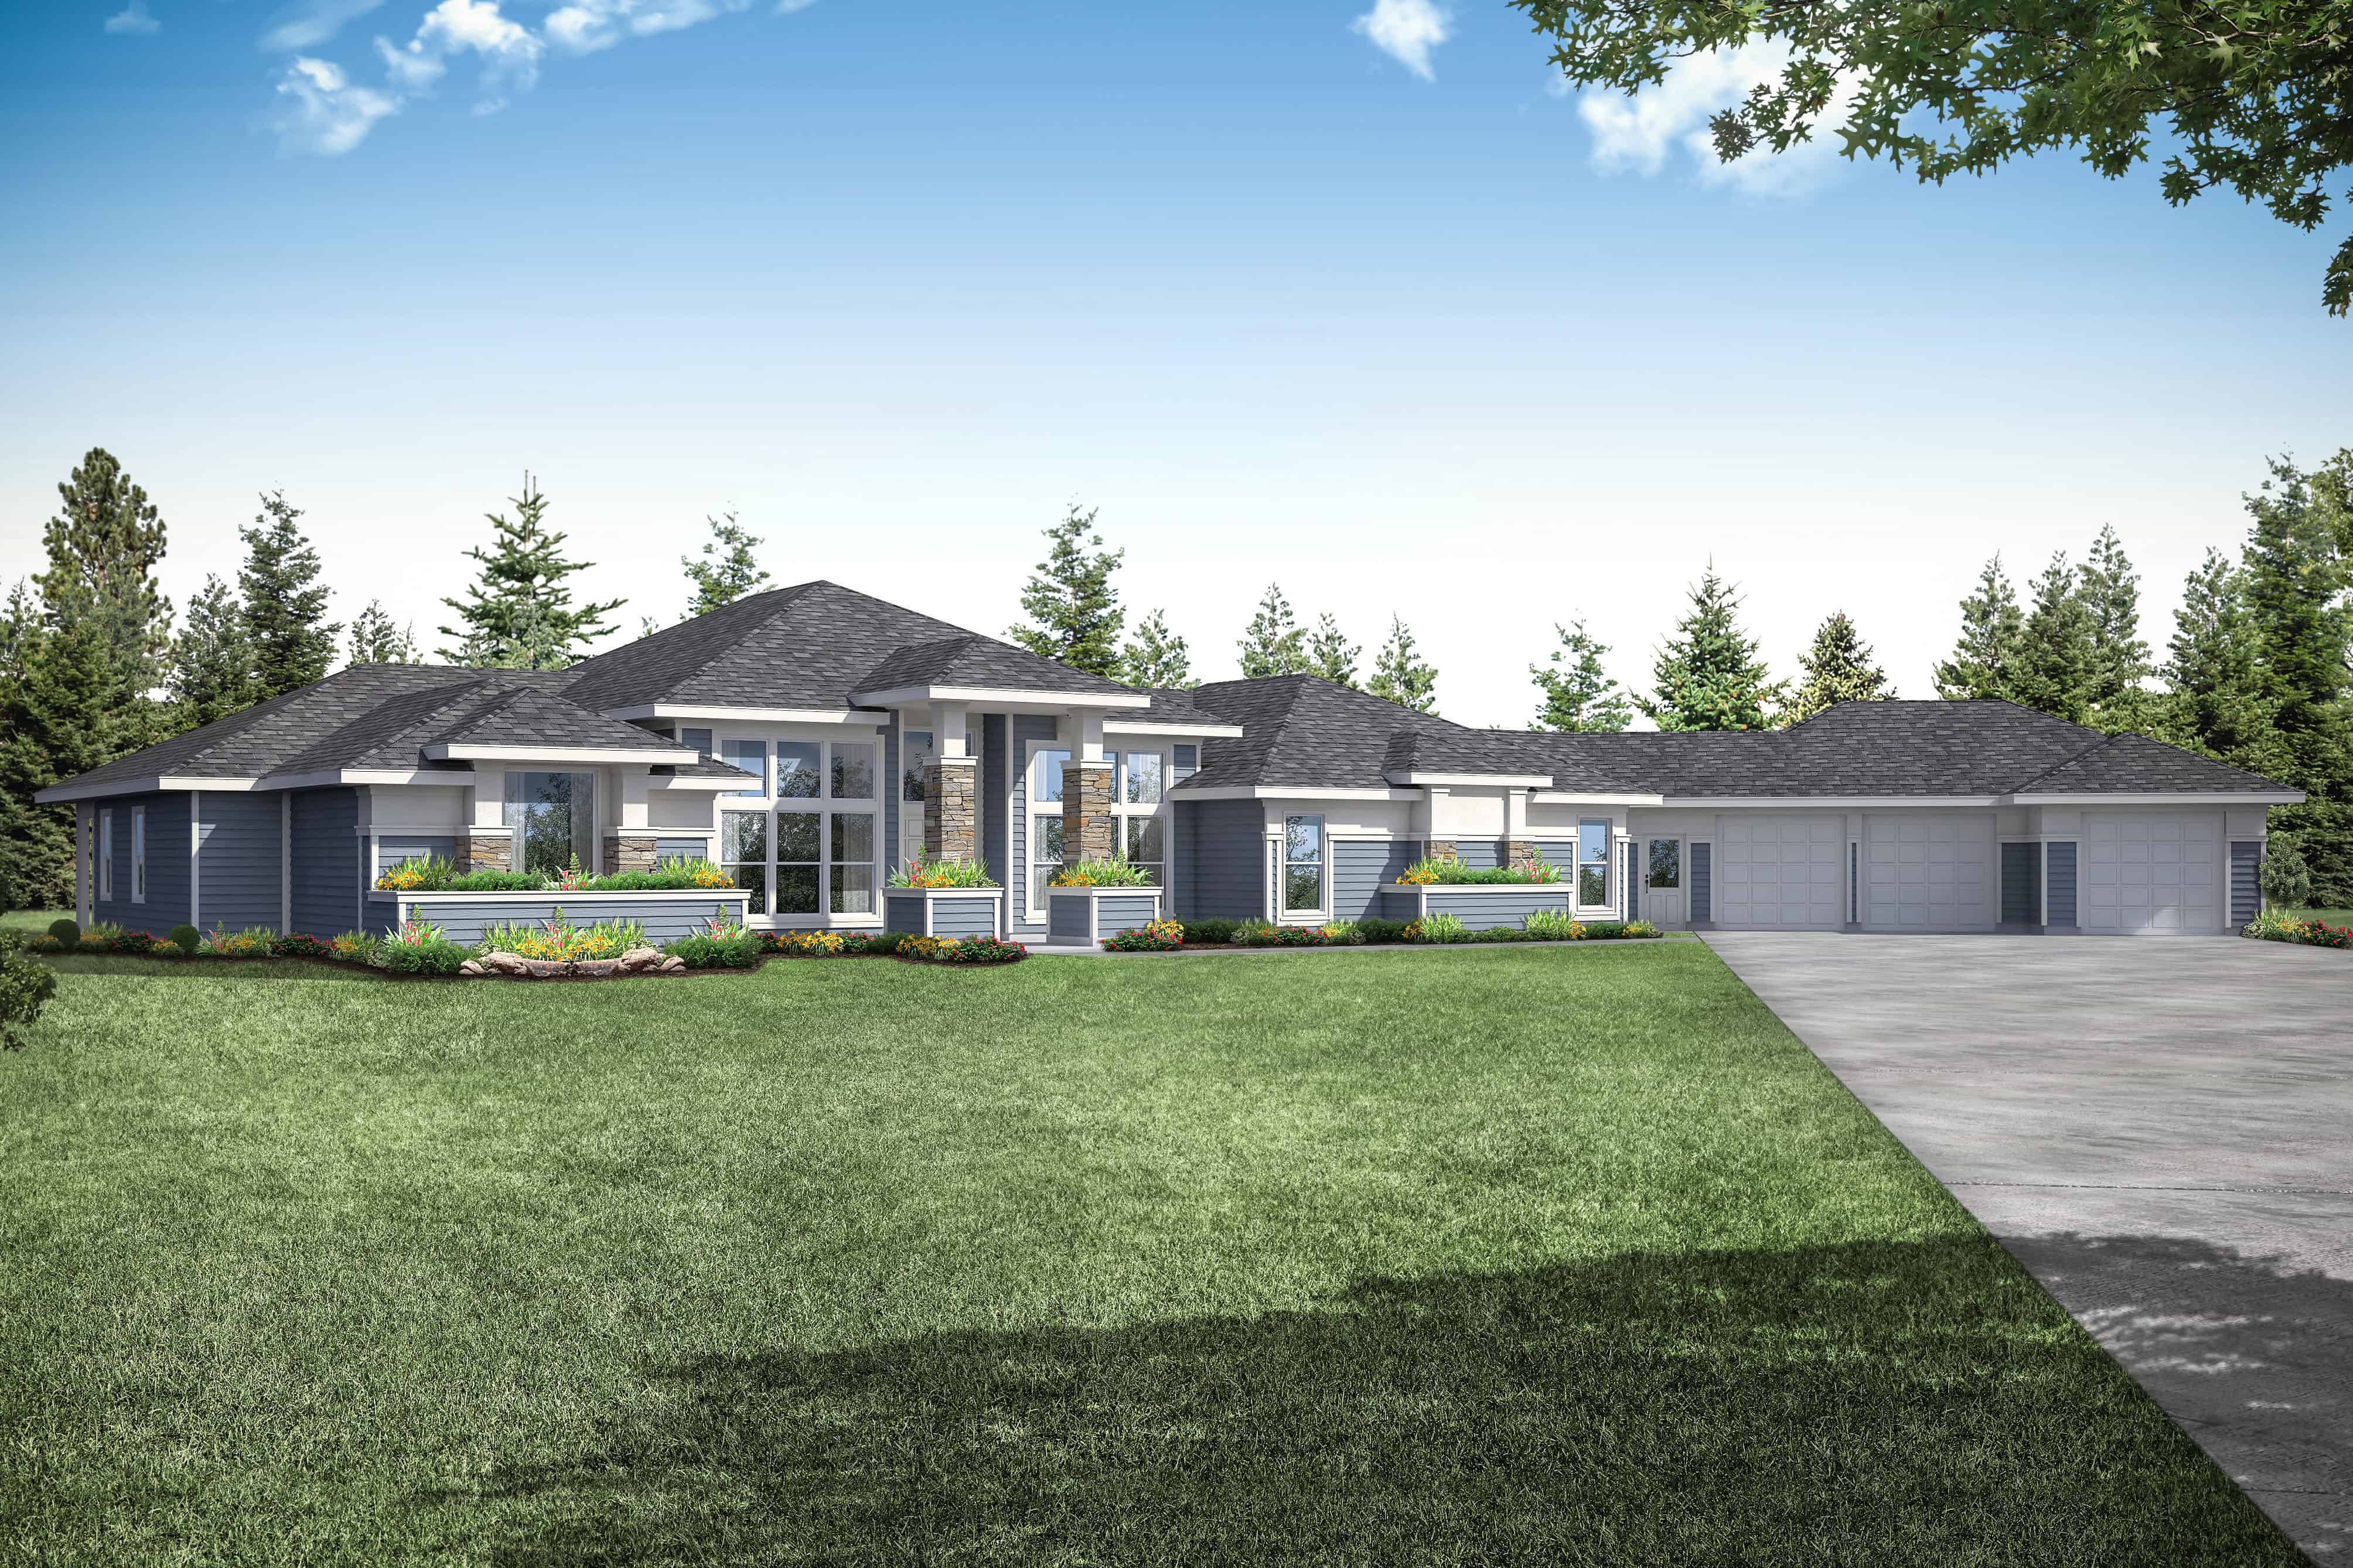
3-Bedroom, 3622 Sq Ft Contemporary House Plan - 108-1934 - Front Exterior
Plan Collection
3-Bedroom, 3622 Sq Ft Contemporary House Plan - 108-1934 - Front Exterior
Plan#108-1934
Starting at$1765
3622
Sq Ft
1
Story
3
Bed
4
Bath
4
Car
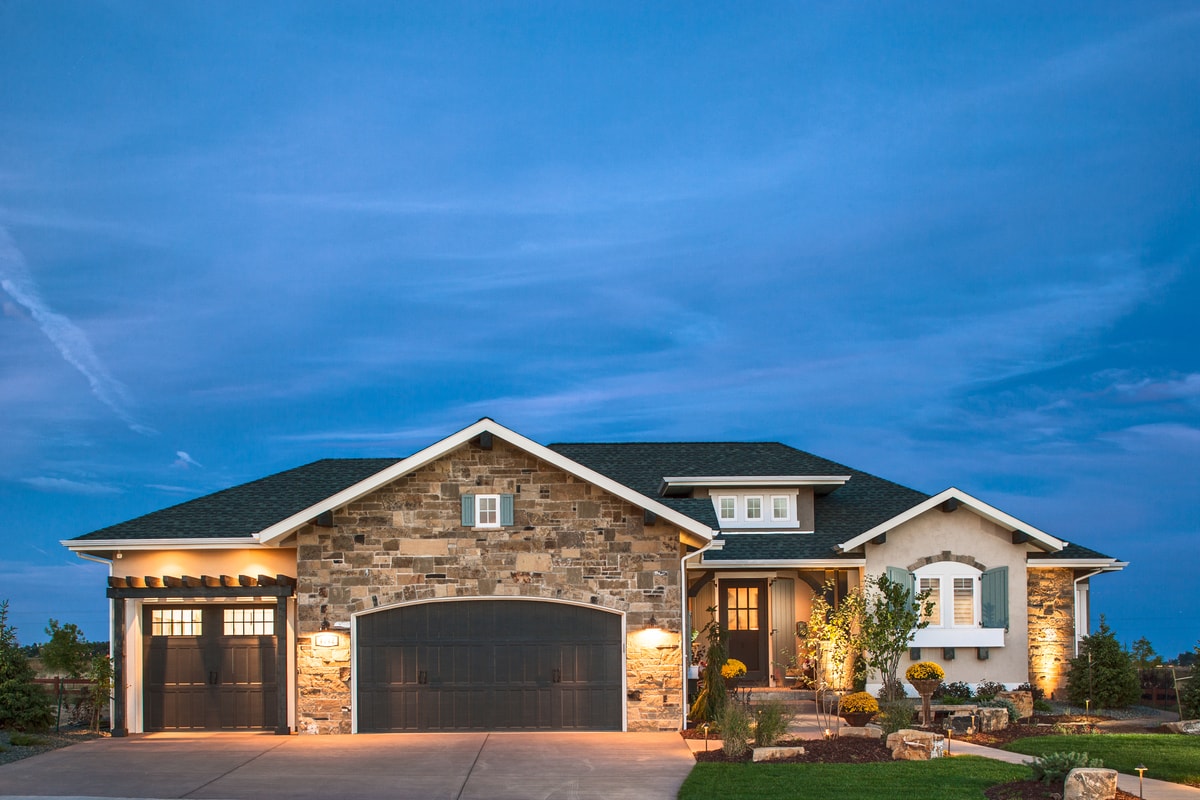
2-Bedroom, 1885 Sq Ft Traditional Home Plan - 161-1068 - Main Exterior
Plan Collection
2-Bedroom, 1885 Sq Ft Traditional Home Plan - 161-1068 - Main Exterior
Plan#161-1068
Starting at$1550
1885
Sq Ft
1
Story
2
Bed
2.5
Bath
3
Car
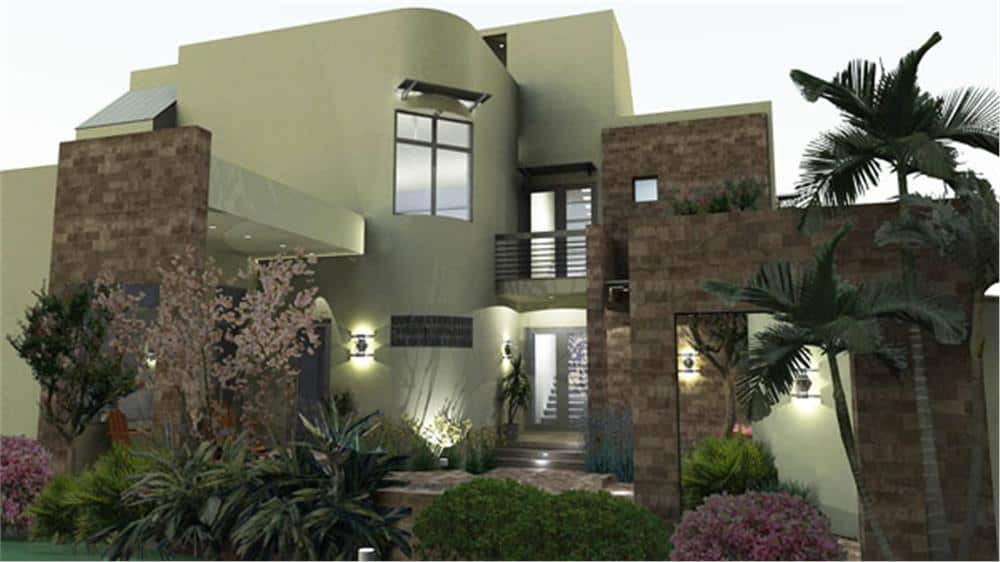
3-Bedroom, 2562 Sq Ft Modern Home - Plan #117-1121 - Main Exterior
Plan Collection
3-Bedroom, 2562 Sq Ft Modern Home - Plan #117-1121 - Main Exterior
Plan#117-1121
Starting at$1545
2562
Sq Ft
3
Story
3
Bed
3.5
Bath
2
Car
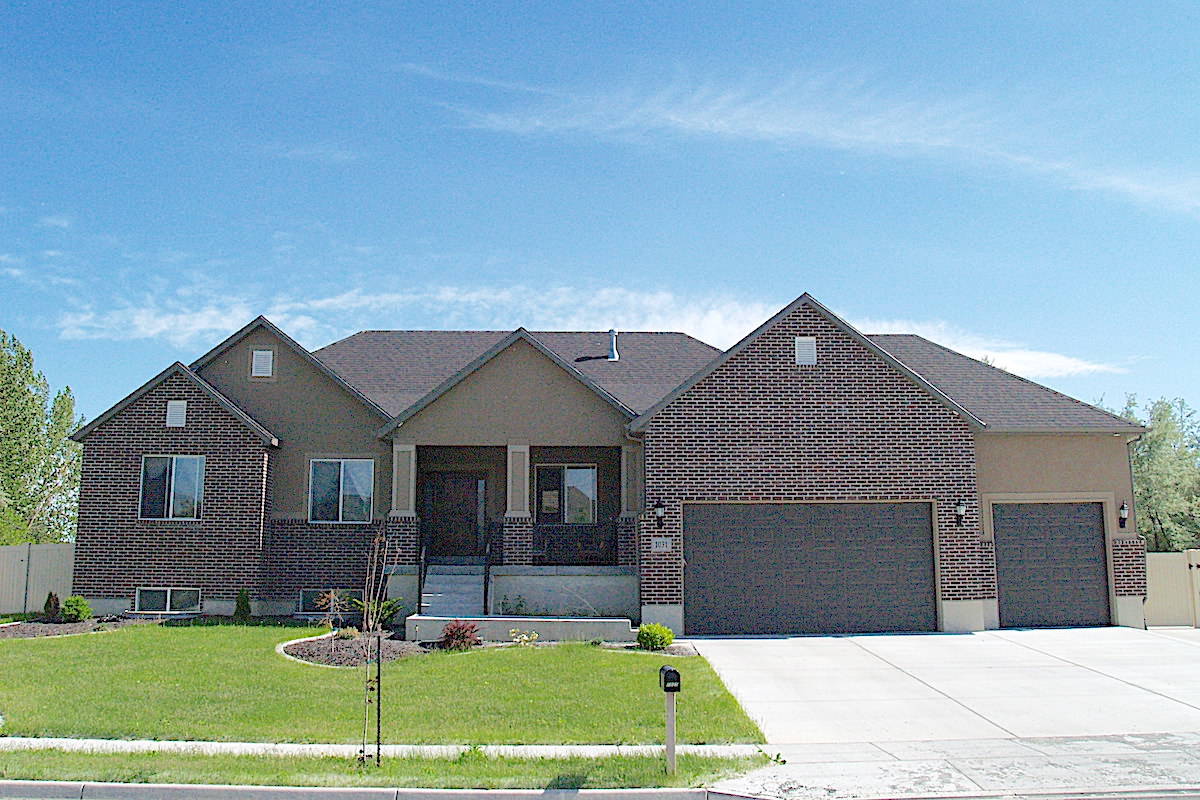
3–6-Bedroom, 2085–4334 Sq Ft Traditional Home - Plan #187-1072 - Main Exterior
Plan Collection
3–6-Bedroom, 2085–4334 Sq Ft Traditional Home - Plan #187-1072 - Main Exterior
Plan#187-1072
Starting at$1250
2085
Sq Ft
1
Story
3
Bed
2
Bath
3
Car
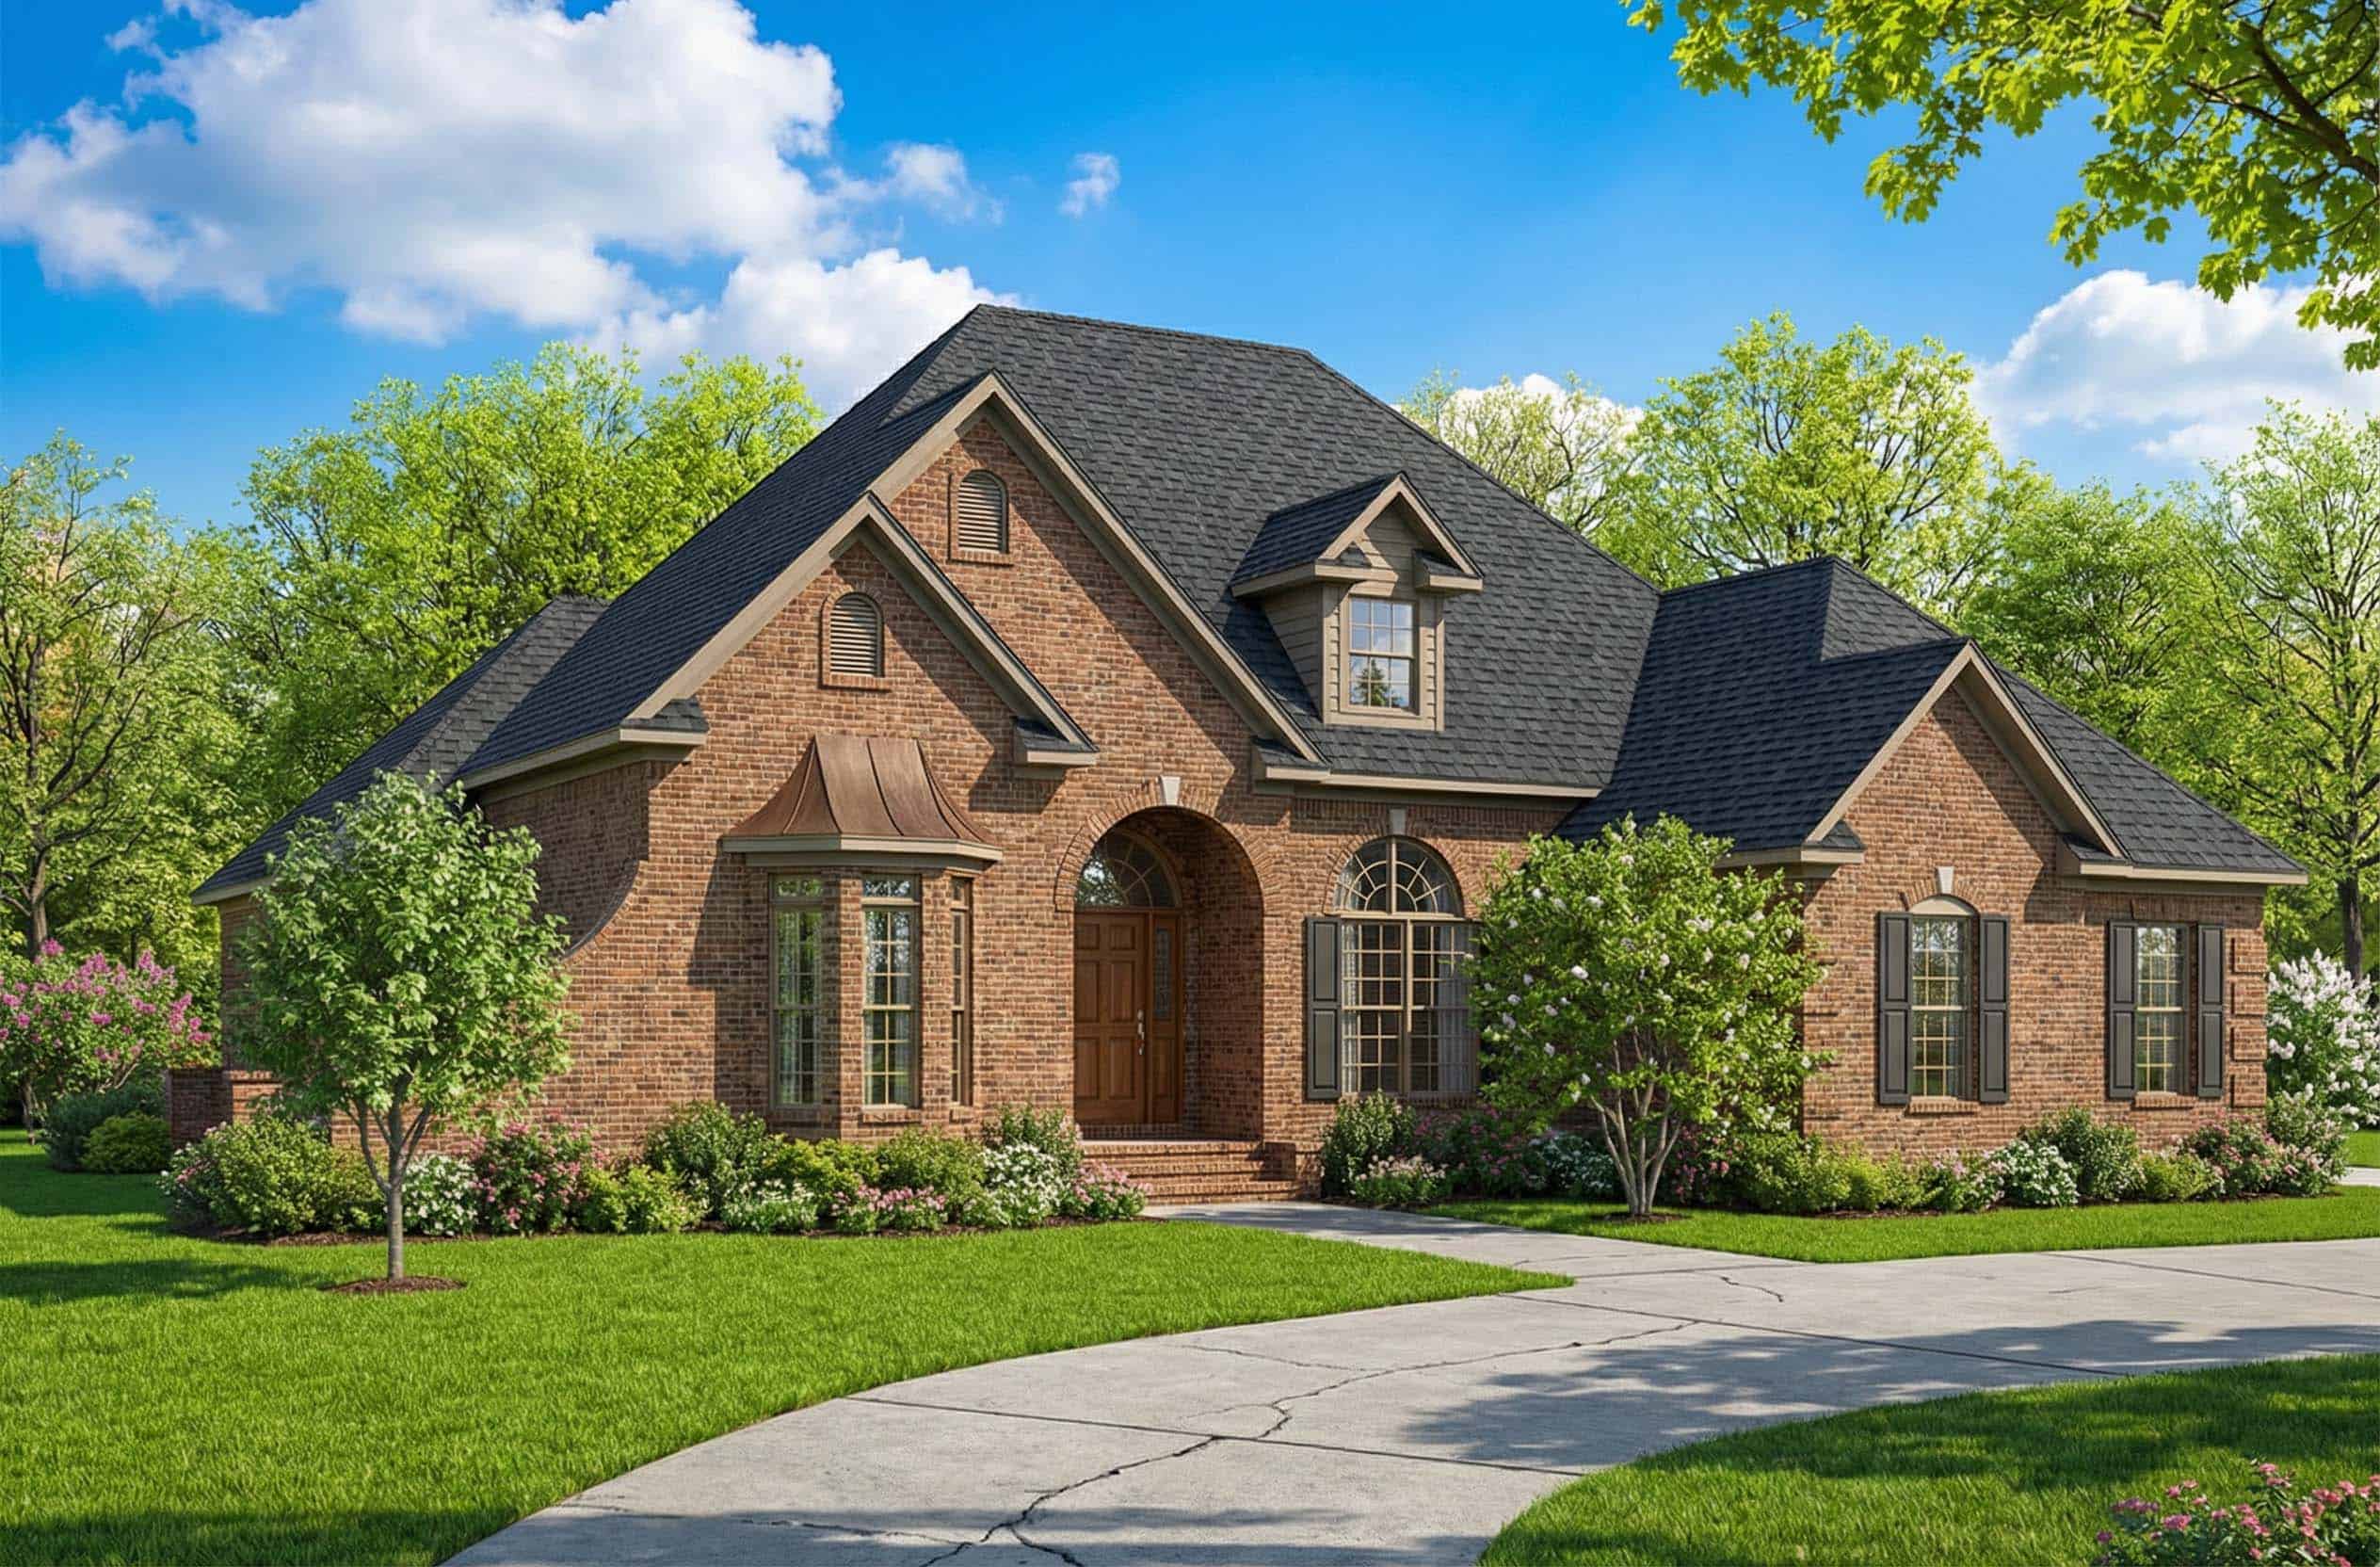
4-Bedroom, 2606 Sq Ft European Home - #153-1213 - Main Exterior
Plan Collection
4-Bedroom, 2606 Sq Ft European Home - #153-1213 - Main Exterior
Plan#153-1213
Starting at$1100
2606
Sq Ft
1.5
Story
4
Bed
2.5
Bath
2
Car
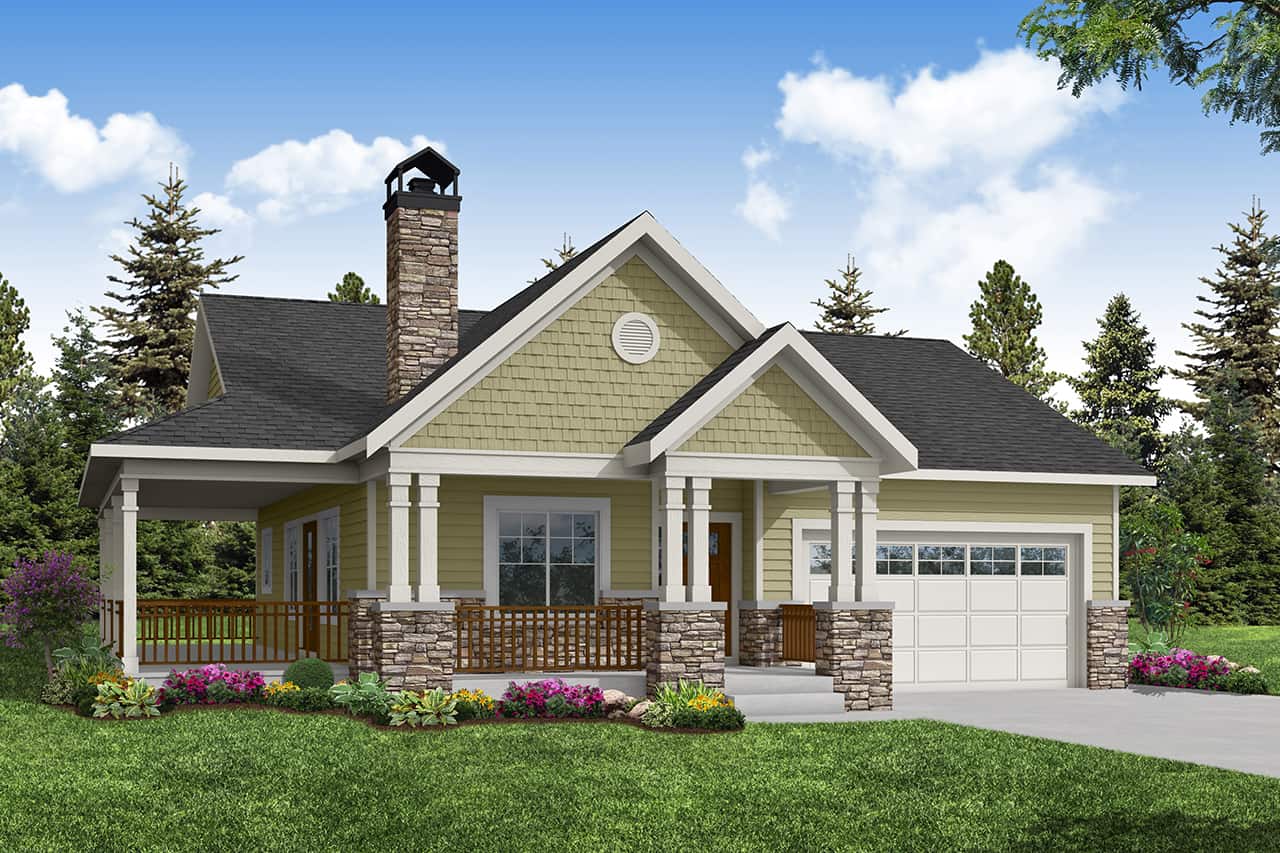
Country Floor Plan - 3 Bedrms, 2 Baths - 1623 Sq Ft - #108-2082
Plan Collection
Country Floor Plan - 3 Bedrms, 2 Baths - 1623 Sq Ft - #108-2082
Plan#108-2082
Starting at$920
1623
Sq Ft
1
Story
3
Bed
2
Bath
2
Car
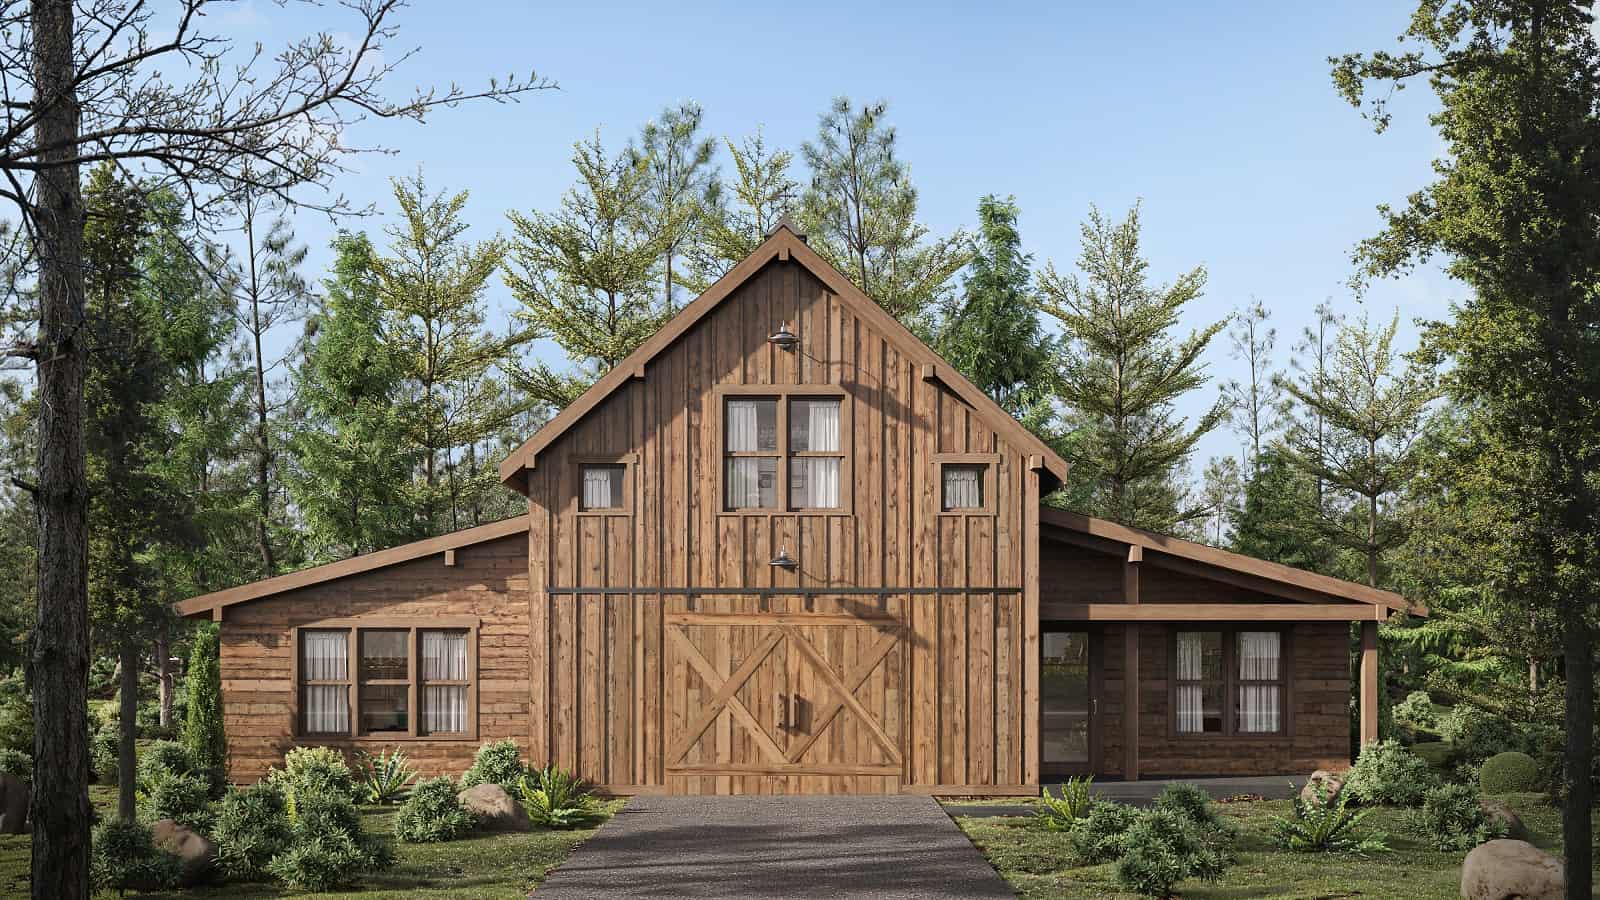
1-Bedroom, 1580 Sq Ft Barndominium - 214-1008 - Main Exterior
Plan Collection
1-Bedroom, 1580 Sq Ft Barndominium - 214-1008 - Main Exterior
Plan#214-1008
Starting at$625
1580
Sq Ft
2
Story
1
Bed
1
Bath
1
Car
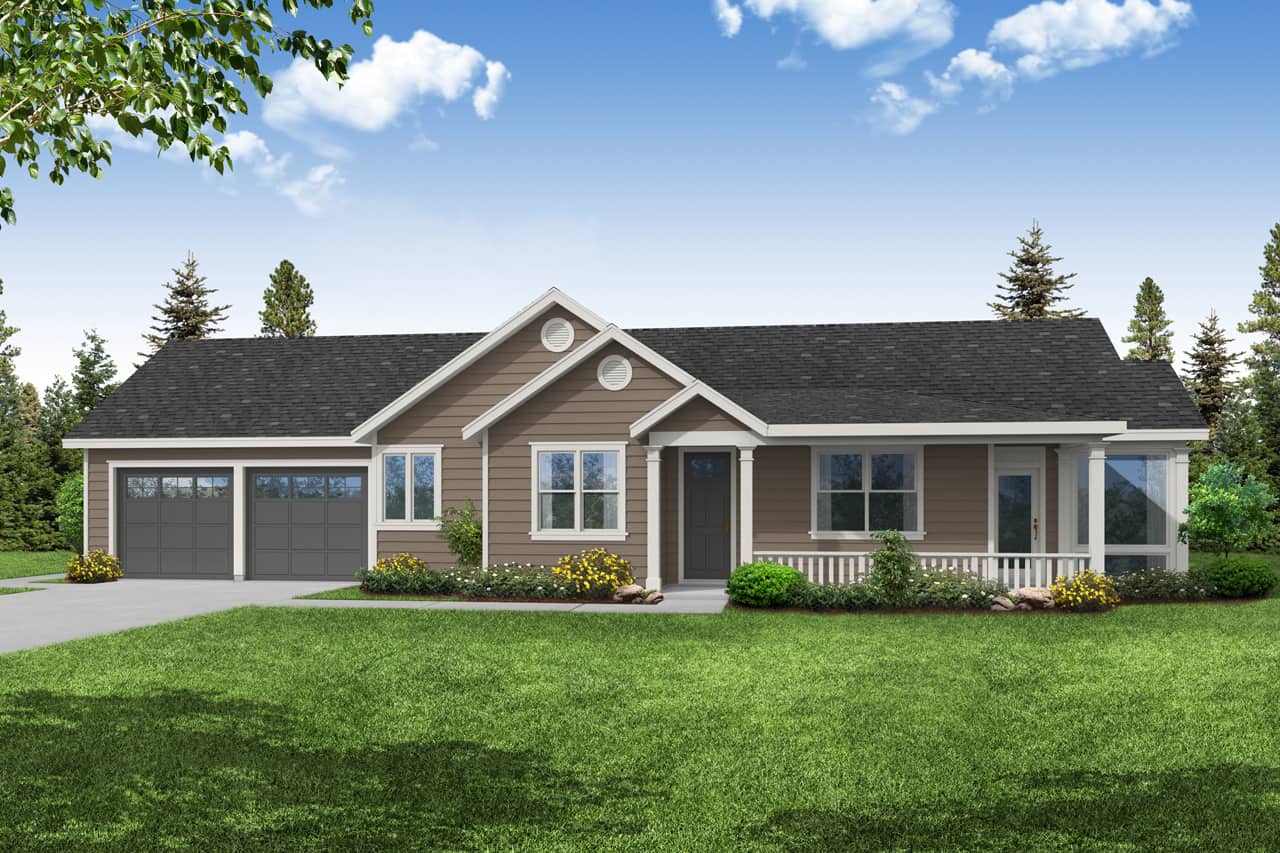
2-Bedroom, 1258 Sq Ft Ranch Home Plan - 108-2066 - Main Exterior
Plan Collection
2-Bedroom, 1258 Sq Ft Ranch Home Plan - 108-2066 - Main Exterior
Plan#108-2066
Starting at$690
1258
Sq Ft
1
Story
2
Bed
2
Bath
2
Car
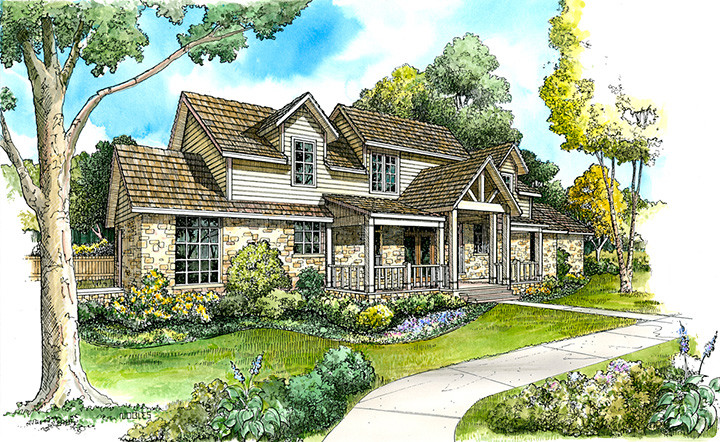
2-4-Bedroom, 1755-3028 Sq Ft Barndominium Plan - 120-2773 - Front Exterior
Plan Collection
2-4-Bedroom, 1755-3028 Sq Ft Barndominium Plan - 120-2773 - Front Exterior
Plan#120-2773
Starting at$1405
3028
Sq Ft
1
Story
4
Bed
3
Bath
2
Car
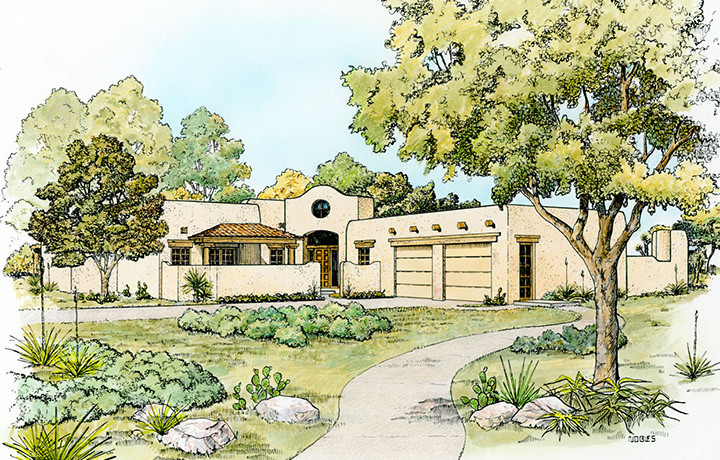
4-Bedroom, 2596 Sq Ft Southwest Home Plan - 192-1041 - Main Exterior
Plan Collection
4-Bedroom, 2596 Sq Ft Southwest Home Plan - 192-1041 - Main Exterior
Plan#192-1041
Starting at$500
2596
Sq Ft
1
Story
4
Bed
3.5
Bath
2
Car
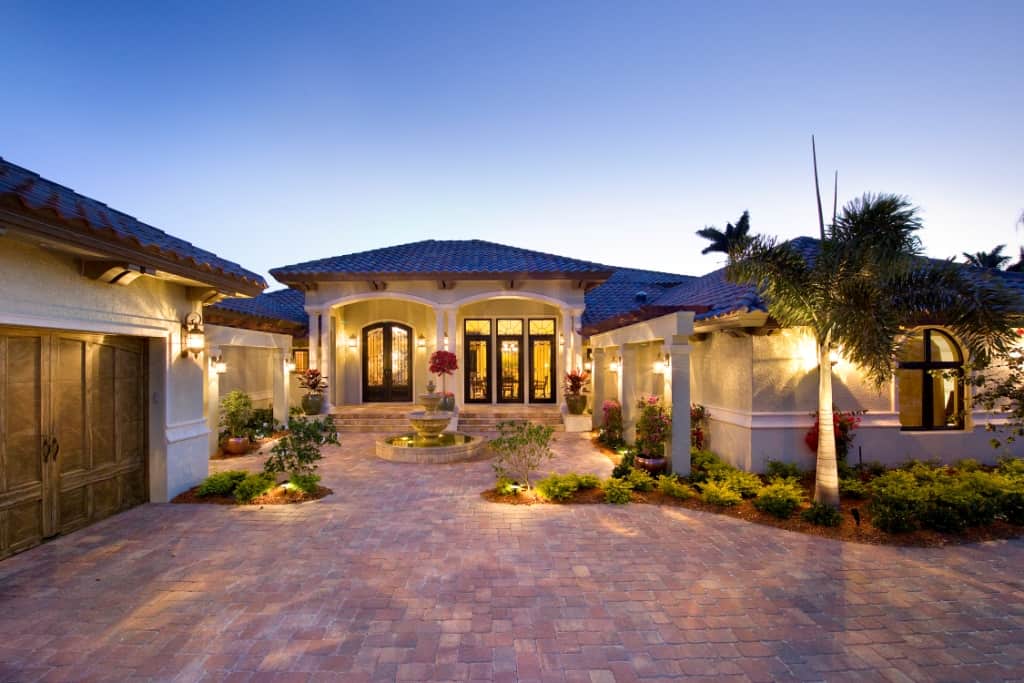
4-Bedroom, 4730 Sq Ft Mediterranean Home Plan - 219-1001 - Main Exterior
Plan Collection
4-Bedroom, 4730 Sq Ft Mediterranean Home Plan - 219-1001 - Main Exterior
Plan#219-1001
Starting at$5913
4730
Sq Ft
2
Story
4
Bed
4.5
Bath
4
Car
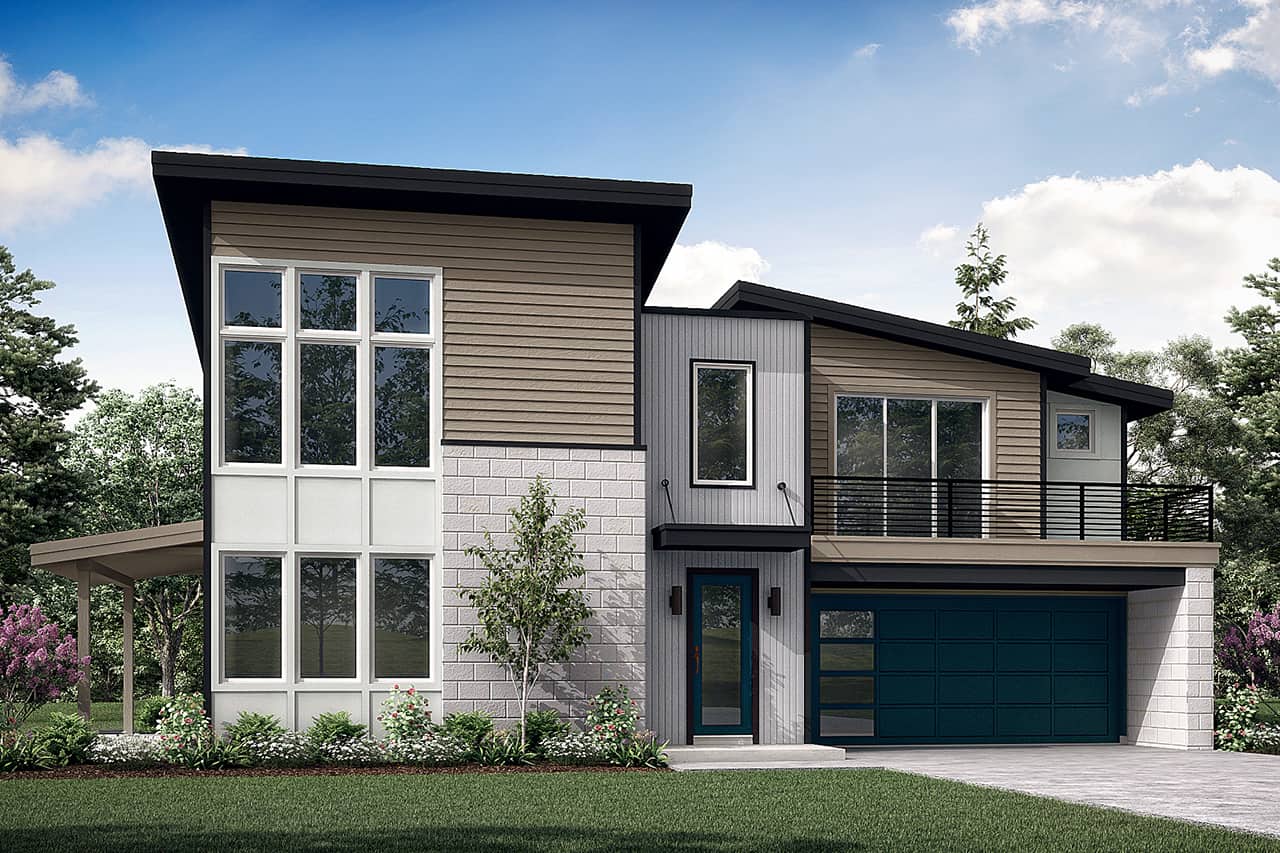
3-Bedroom, 2345 Sq Ft Contemporary House Plan - 108-2096 - Front Exterior
Plan Collection
3-Bedroom, 2345 Sq Ft Contemporary House Plan - 108-2096 - Front Exterior
Plan#108-2096
Starting at$945
2345
Sq Ft
2
Story
3
Bed
2.5
Bath
2
Car
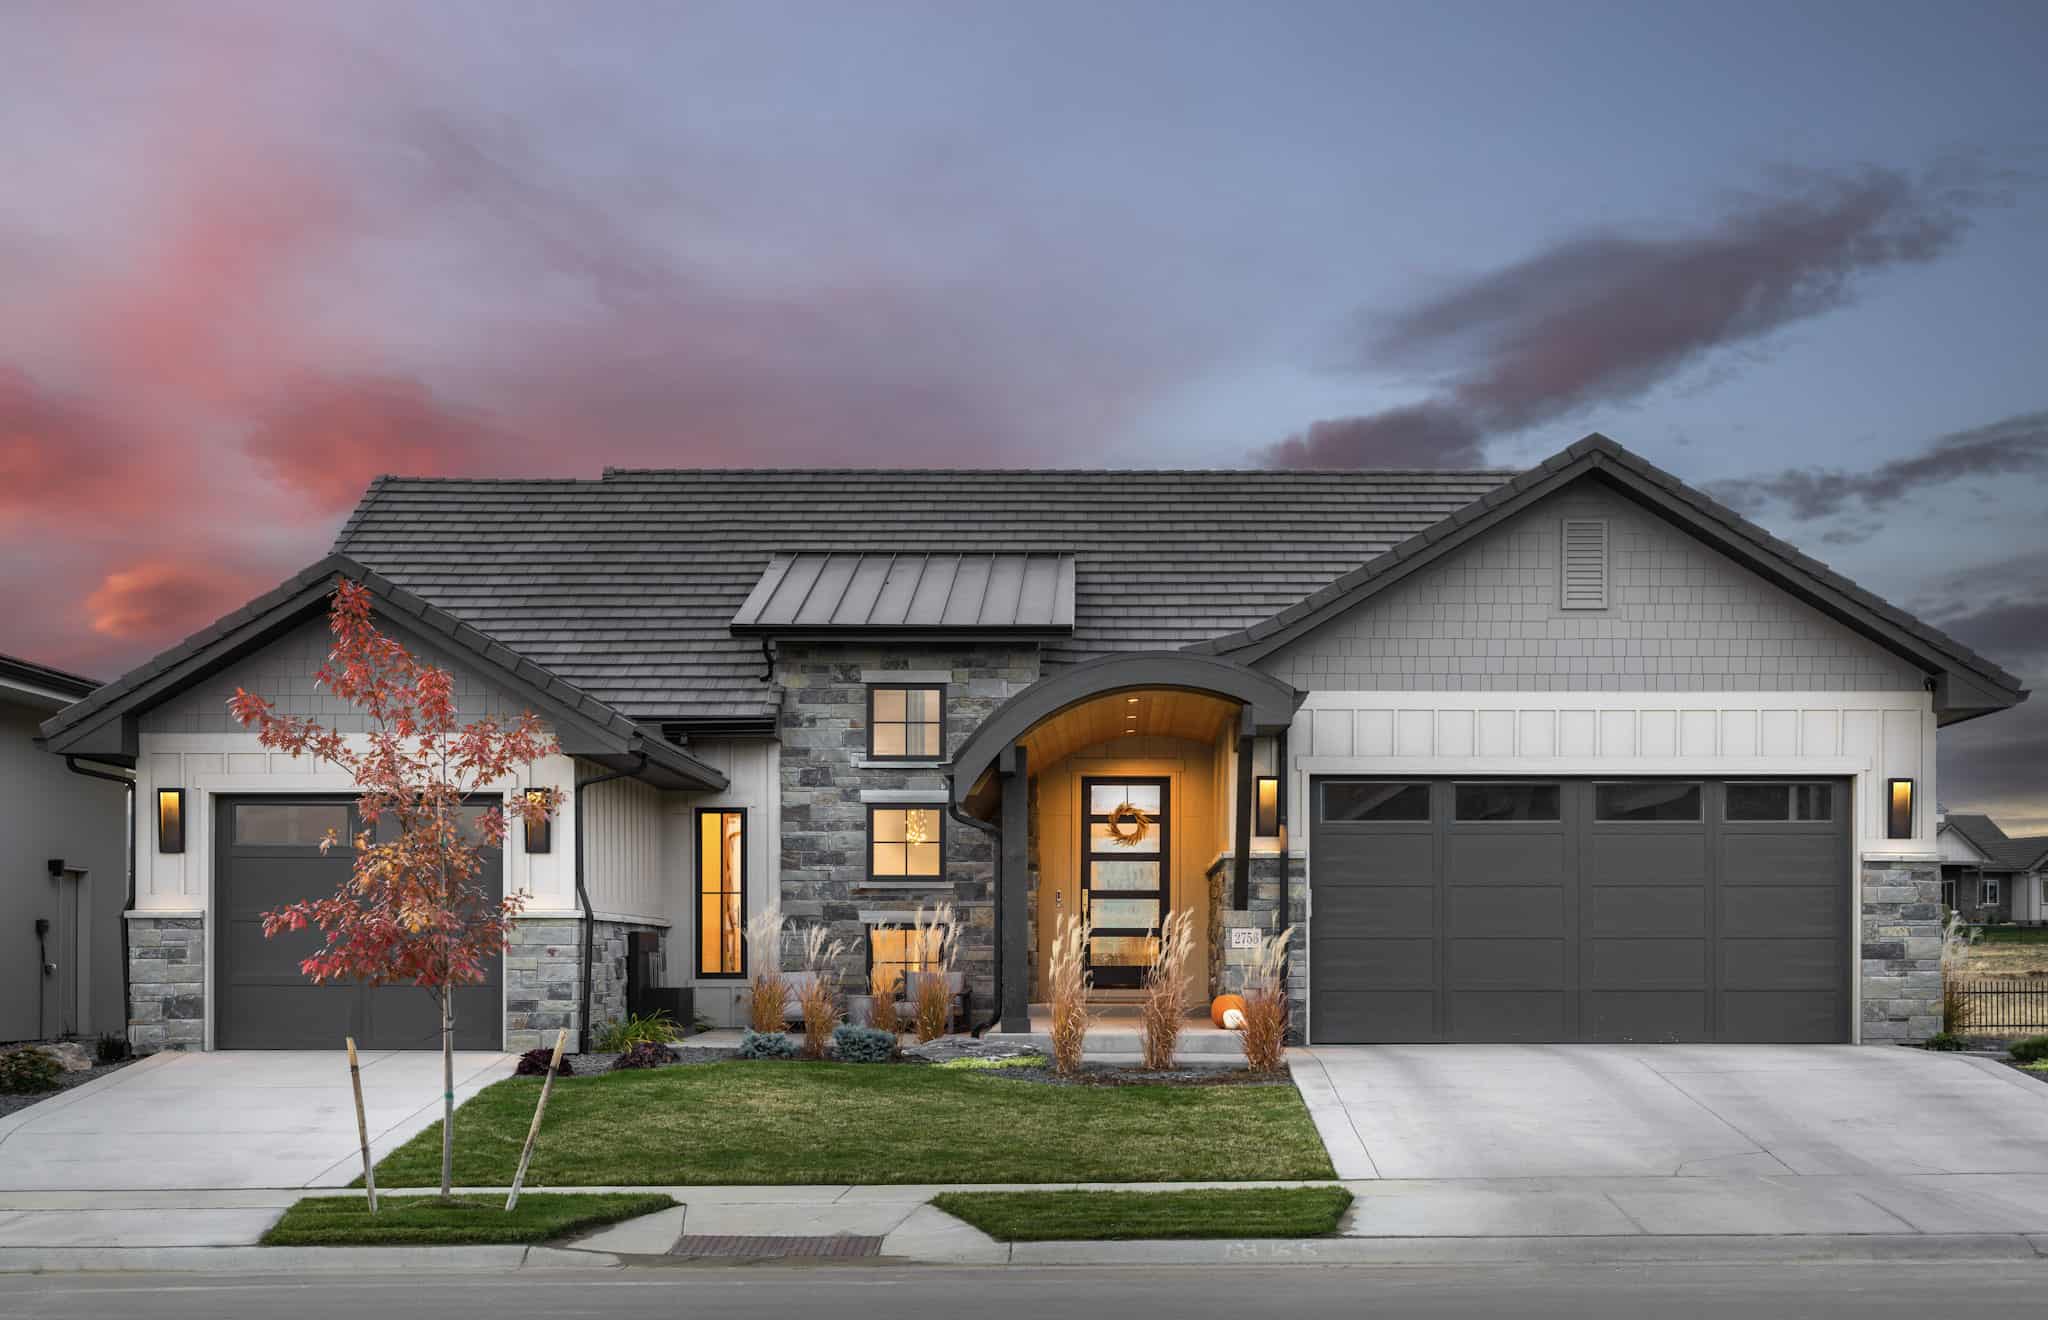
Contemporary Home Plan - 2 Bedrms, 2.5 Baths - 2257 Sq Ft - #161-1231
Plan Collection
Contemporary Home Plan - 2 Bedrms, 2.5 Baths - 2257 Sq Ft - #161-1231
Plan#161-1231
Starting at$1550
2257
Sq Ft
1
Story
2
Bed
2.5
Bath
3
Car
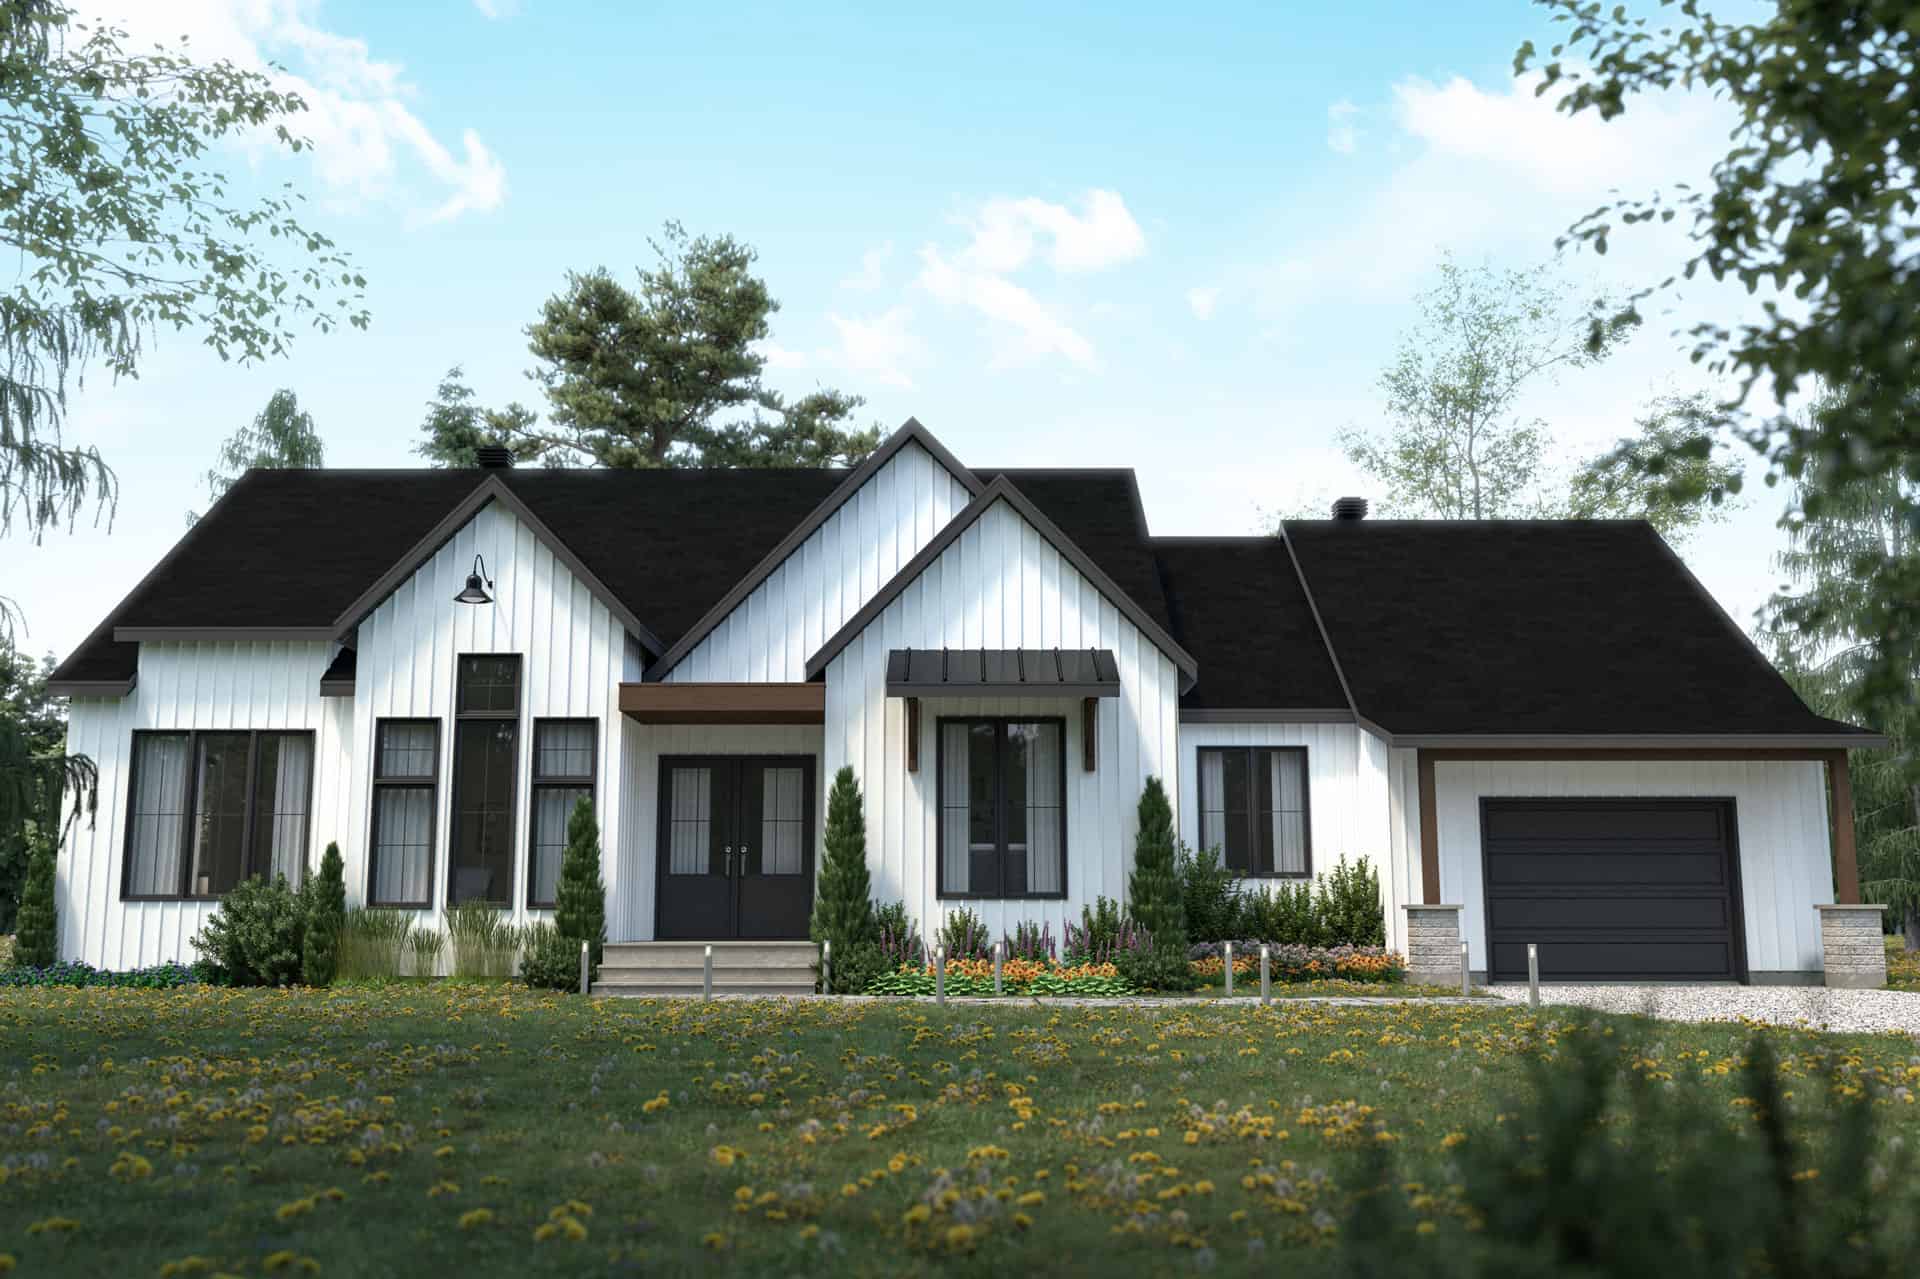
3-Bedroom, 1953 Sq Ft Contemporary Home Plan - 126-1999 - Main Exterior
Plan Collection
3-Bedroom, 1953 Sq Ft Contemporary Home Plan - 126-1999 - Main Exterior
Plan#126-1999
Starting at$1740
1953
Sq Ft
1
Story
3
Bed
2
Bath
1
Car
3-Bedroom, 1891 Sq Ft Traditional Home Plan - 126-1997 - Main Exterior
Plan Collection
3-Bedroom, 1891 Sq Ft Traditional Home Plan - 126-1997 - Main Exterior
Plan#126-1997
Starting at$1740
1891
Sq Ft
2
Story
3
Bed
2.5
Bath
1
Car
2-Bedroom, 2727 Sq Ft Contemporary Prairie House Plan - 101-2003 - Front Exterior
Plan Collection
2-Bedroom, 2727 Sq Ft Contemporary Prairie House Plan - 101-2003 - Front Exterior
Plan#101-2003
Starting at$1155
2727
Sq Ft
1.5
Story
2
Bed
3.5
Bath
4
Car
4-Bedroom, 2473 Sq Ft Contemporary Craftsman House - Plan #187-1150 - Front Exterior
Plan Collection
4-Bedroom, 2473 Sq Ft Contemporary Craftsman House - Plan #187-1150 - Front Exterior
Plan#187-1150
Starting at$1250
2473
Sq Ft
2
Story
4
Bed
2.5
Bath
2
Car
3-Bedroom, 1386 Sq Ft Ranch Home - #200-1027 - Main Exterior
Plan Collection
3-Bedroom, 1386 Sq Ft Ranch Home - #200-1027 - Main Exterior
Plan#200-1027
Starting at$1350
1386
Sq Ft
1
Story
3
Bed
2
Bath
2
Car
5-Bedroom, 3130 Sq Ft Farmhouse Home - #200-1025 - Main Exterior
Plan Collection
5-Bedroom, 3130 Sq Ft Farmhouse Home - #200-1025 - Main Exterior
Plan#200-1025
Starting at$1850
3130
Sq Ft
2
Story
5
Bed
4
Bath
0
Car
3-Bedroom, 2134 Sq Ft Farmhouse House Plan - 214-1007 - Front Exterior
Plan Collection
3-Bedroom, 2134 Sq Ft Farmhouse House Plan - 214-1007 - Front Exterior
Plan#214-1007
Starting at$875
2134
Sq Ft
1.5
Story
3
Bed
2.5
Bath
3
Car
Contemporary House Plan - 3 Bedrms, 3.5 Baths - 4606 Sq Ft - #108-2090
Plan Collection
Contemporary House Plan - 3 Bedrms, 3.5 Baths - 4606 Sq Ft - #108-2090
Plan#108-2090
Starting at$2200
4606
Sq Ft
1
Story
3
Bed
3.5
Bath
2
Car
1-Bedroom, 1219 Sq Ft Cottage Home Plan - 108-2052 - Main Exterior
Plan Collection
1-Bedroom, 1219 Sq Ft Cottage Home Plan - 108-2052 - Main Exterior
Plan#108-2052
Starting at$690
1219
Sq Ft
1
Story
1
Bed
2
Bath
0
Car
2-Bedroom, 1140 Sq Ft Cottage Home Plan - 126-2004 - Main Exterior
Plan Collection
2-Bedroom, 1140 Sq Ft Cottage Home Plan - 126-2004 - Main Exterior
Plan#126-2004
Starting at$1450
1140
Sq Ft
1
Story
2
Bed
1
Bath
1
Car
3-Bedroom, 1840 Sq Ft Farmhouse Home Plan - 120-2716 - Main Exterior
Plan Collection
3-Bedroom, 1840 Sq Ft Farmhouse Home Plan - 120-2716 - Main Exterior
Plan#120-2716
Starting at$1255
1840
Sq Ft
1.5
Story
3
Bed
2.5
Bath
2
Car
3-Bedroom, 3622 Sq Ft Contemporary House Plan - 108-1934 - Front Exterior
Plan Collection
3-Bedroom, 3622 Sq Ft Contemporary House Plan - 108-1934 - Front Exterior
Plan#108-1934
Starting at$1765
3622
Sq Ft
1
Story
3
Bed
4
Bath
4
Car
2-Bedroom, 1885 Sq Ft Traditional Home Plan - 161-1068 - Main Exterior
Plan Collection
2-Bedroom, 1885 Sq Ft Traditional Home Plan - 161-1068 - Main Exterior
Plan#161-1068
Starting at$1550
1885
Sq Ft
1
Story
2
Bed
2.5
Bath
3
Car
3-Bedroom, 2562 Sq Ft Modern Home - Plan #117-1121 - Main Exterior
Plan Collection
3-Bedroom, 2562 Sq Ft Modern Home - Plan #117-1121 - Main Exterior
Plan#117-1121
Starting at$1545
2562
Sq Ft
3
Story
3
Bed
3.5
Bath
2
Car
3–6-Bedroom, 2085–4334 Sq Ft Traditional Home - Plan #187-1072 - Main Exterior
Plan Collection
3–6-Bedroom, 2085–4334 Sq Ft Traditional Home - Plan #187-1072 - Main Exterior
Plan#187-1072
Starting at$1250
2085
Sq Ft
1
Story
3
Bed
2
Bath
3
Car
4-Bedroom, 2606 Sq Ft European Home - #153-1213 - Main Exterior
Plan Collection
4-Bedroom, 2606 Sq Ft European Home - #153-1213 - Main Exterior
Plan#153-1213
Starting at$1100
2606
Sq Ft
1.5
Story
4
Bed
2.5
Bath
2
Car
Country Floor Plan - 3 Bedrms, 2 Baths - 1623 Sq Ft - #108-2082
Plan Collection
Country Floor Plan - 3 Bedrms, 2 Baths - 1623 Sq Ft - #108-2082
Plan#108-2082
Starting at$920
1623
Sq Ft
1
Story
3
Bed
2
Bath
2
Car
1-Bedroom, 1580 Sq Ft Barndominium - 214-1008 - Main Exterior
Plan Collection
1-Bedroom, 1580 Sq Ft Barndominium - 214-1008 - Main Exterior
Plan#214-1008
Starting at$625
1580
Sq Ft
2
Story
1
Bed
1
Bath
1
Car
2-Bedroom, 1258 Sq Ft Ranch Home Plan - 108-2066 - Main Exterior
Plan Collection
2-Bedroom, 1258 Sq Ft Ranch Home Plan - 108-2066 - Main Exterior
Plan#108-2066
Starting at$690
1258
Sq Ft
1
Story
2
Bed
2
Bath
2
Car
2-4-Bedroom, 1755-3028 Sq Ft Barndominium Plan - 120-2773 - Front Exterior
Plan Collection
2-4-Bedroom, 1755-3028 Sq Ft Barndominium Plan - 120-2773 - Front Exterior
Plan#120-2773
Starting at$1405
3028
Sq Ft
1
Story
4
Bed
3
Bath
2
Car
4-Bedroom, 2596 Sq Ft Southwest Home Plan - 192-1041 - Main Exterior
Plan Collection
4-Bedroom, 2596 Sq Ft Southwest Home Plan - 192-1041 - Main Exterior
Plan#192-1041
Starting at$500
2596
Sq Ft
1
Story
4
Bed
3.5
Bath
2
Car
4-Bedroom, 4730 Sq Ft Mediterranean Home Plan - 219-1001 - Main Exterior
Plan Collection
4-Bedroom, 4730 Sq Ft Mediterranean Home Plan - 219-1001 - Main Exterior
Plan#219-1001
Starting at$5913
4730
Sq Ft
2
Story
4
Bed
4.5
Bath
4
Car
3-Bedroom, 2345 Sq Ft Contemporary House Plan - 108-2096 - Front Exterior
Plan Collection
3-Bedroom, 2345 Sq Ft Contemporary House Plan - 108-2096 - Front Exterior
Plan#108-2096
Starting at$945
2345
Sq Ft
2
Story
3
Bed
2.5
Bath
2
Car
Contemporary Home Plan - 2 Bedrms, 2.5 Baths - 2257 Sq Ft - #161-1231
Plan Collection
Contemporary Home Plan - 2 Bedrms, 2.5 Baths - 2257 Sq Ft - #161-1231
Plan#161-1231
Starting at$1550
2257
Sq Ft
1
Story
2
Bed
2.5
Bath
3
Car
3-Bedroom, 1953 Sq Ft Contemporary Home Plan - 126-1999 - Main Exterior
Plan Collection
3-Bedroom, 1953 Sq Ft Contemporary Home Plan - 126-1999 - Main Exterior
Plan#126-1999
Starting at$1740
1953
Sq Ft
1
Story
3
Bed
2
Bath
1
Car
3-Bedroom, 1891 Sq Ft Traditional Home Plan - 126-1997 - Main Exterior
Plan Collection
3-Bedroom, 1891 Sq Ft Traditional Home Plan - 126-1997 - Main Exterior
Plan#126-1997
Starting at$1740
1891
Sq Ft
2
Story
3
Bed
2.5
Bath
1
Car
2-Bedroom, 2727 Sq Ft Contemporary Prairie House Plan - 101-2003 - Front Exterior
Plan Collection
2-Bedroom, 2727 Sq Ft Contemporary Prairie House Plan - 101-2003 - Front Exterior
Plan#101-2003
Starting at$1155
2727
Sq Ft
1.5
Story
2
Bed
3.5
Bath
4
Car
4-Bedroom, 2473 Sq Ft Contemporary Craftsman House - Plan #187-1150 - Front Exterior
Plan Collection
4-Bedroom, 2473 Sq Ft Contemporary Craftsman House - Plan #187-1150 - Front Exterior
Plan#187-1150
Starting at$1250
2473
Sq Ft
2
Story
4
Bed
2.5
Bath
2
Car
3-Bedroom, 1386 Sq Ft Ranch Home - #200-1027 - Main Exterior
Plan Collection
3-Bedroom, 1386 Sq Ft Ranch Home - #200-1027 - Main Exterior
Plan#200-1027
Starting at$1350
1386
Sq Ft
1
Story
3
Bed
2
Bath
2
Car
5-Bedroom, 3130 Sq Ft Farmhouse Home - #200-1025 - Main Exterior
Plan Collection
5-Bedroom, 3130 Sq Ft Farmhouse Home - #200-1025 - Main Exterior
Plan#200-1025
Starting at$1850
3130
Sq Ft
2
Story
5
Bed
4
Bath
0
Car
1...4243444546...317