House Plans with Basement

12,714
Plan Results
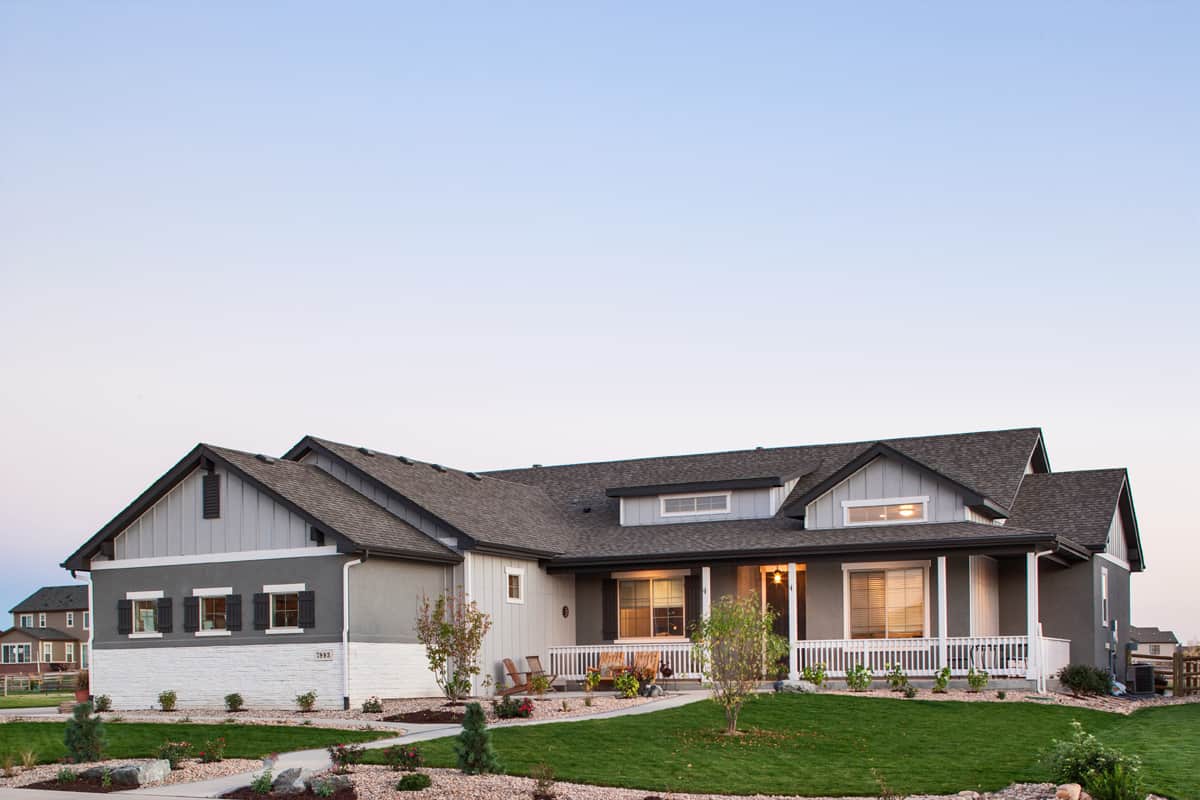
3-Bedroom, 2509 Sq Ft Ranch House - Plan #161-1117 - Front Exterior
Plan Collection
3-Bedroom, 2509 Sq Ft Ranch House - Plan #161-1117 - Front Exterior
Plan#161-1117
Starting at$1750
2509
Sq Ft
1
Story
3
Bed
2.5
Bath
3
Car
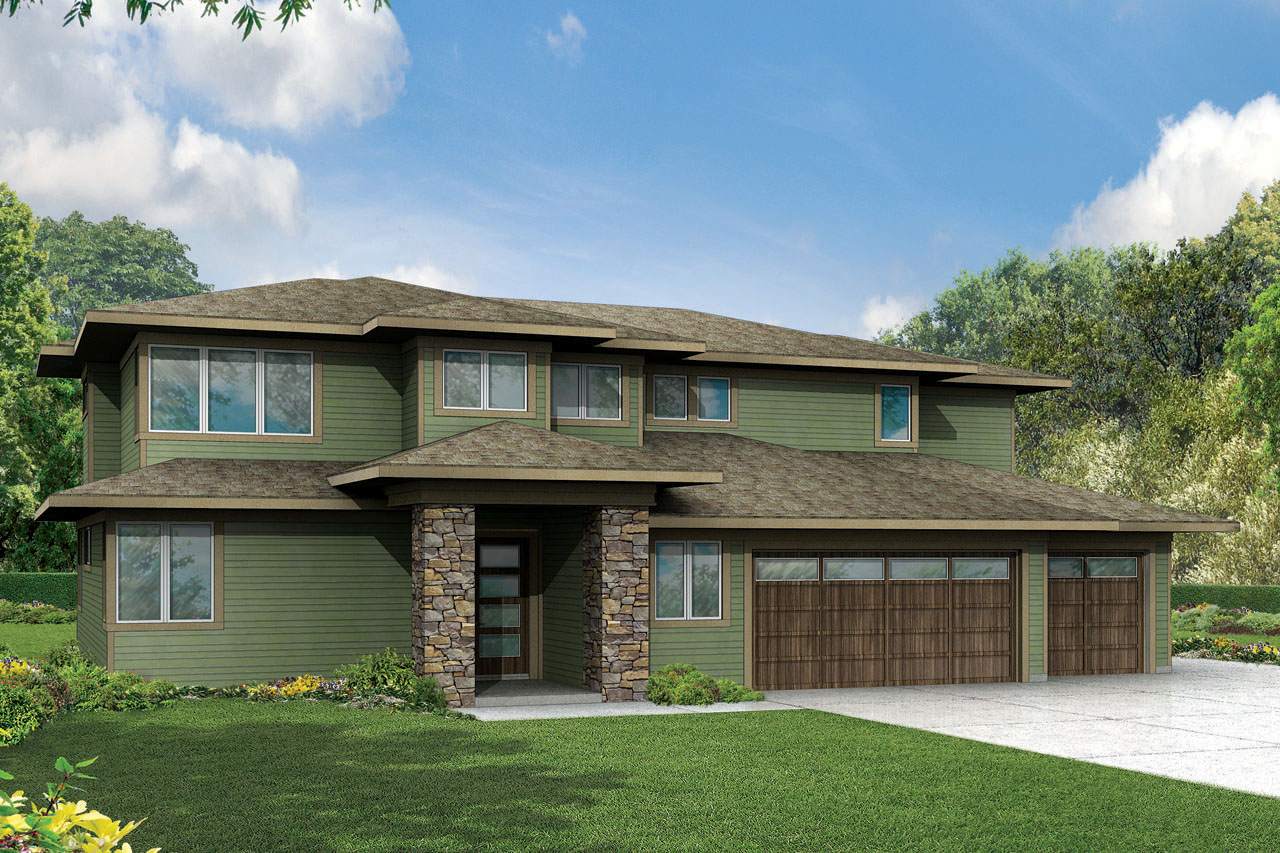
4-Bedroom, 3109 Sq Ft Prairie House Plan - 108-1791 - Front Exterior
Plan Collection
4-Bedroom, 3109 Sq Ft Prairie House Plan - 108-1791 - Front Exterior
Plan#108-1791
Starting at$1510
3109
Sq Ft
2
Story
4
Bed
3
Bath
3
Car
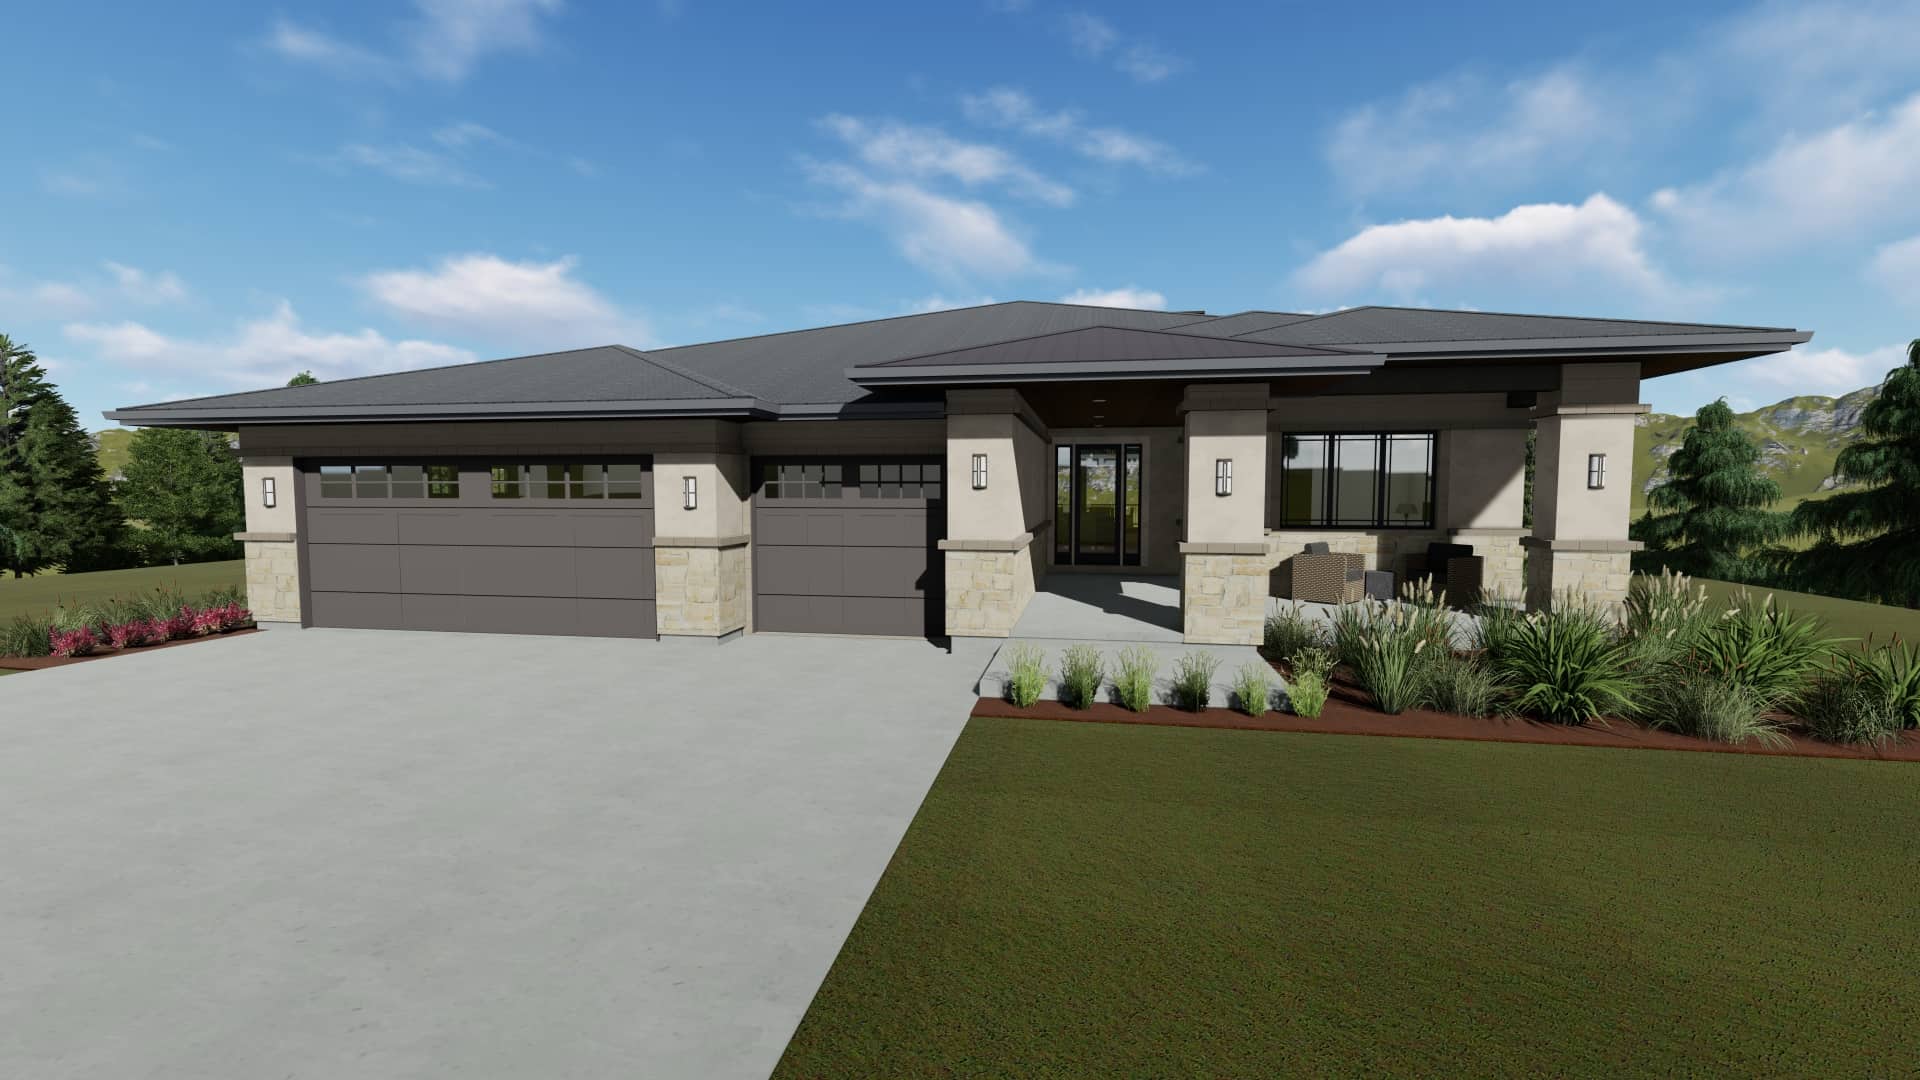
3–7-Bedroom, 2539 Sq Ft Prairie-Contemporary Home - Plan #194-1054 - Main Exterior
Plan Collection
3–7-Bedroom, 2539 Sq Ft Prairie-Contemporary Home - Plan #194-1054 - Main Exterior
Plan#194-1054
Starting at$1195
2539
Sq Ft
1
Story
3
Bed
2.5
Bath
3
Car
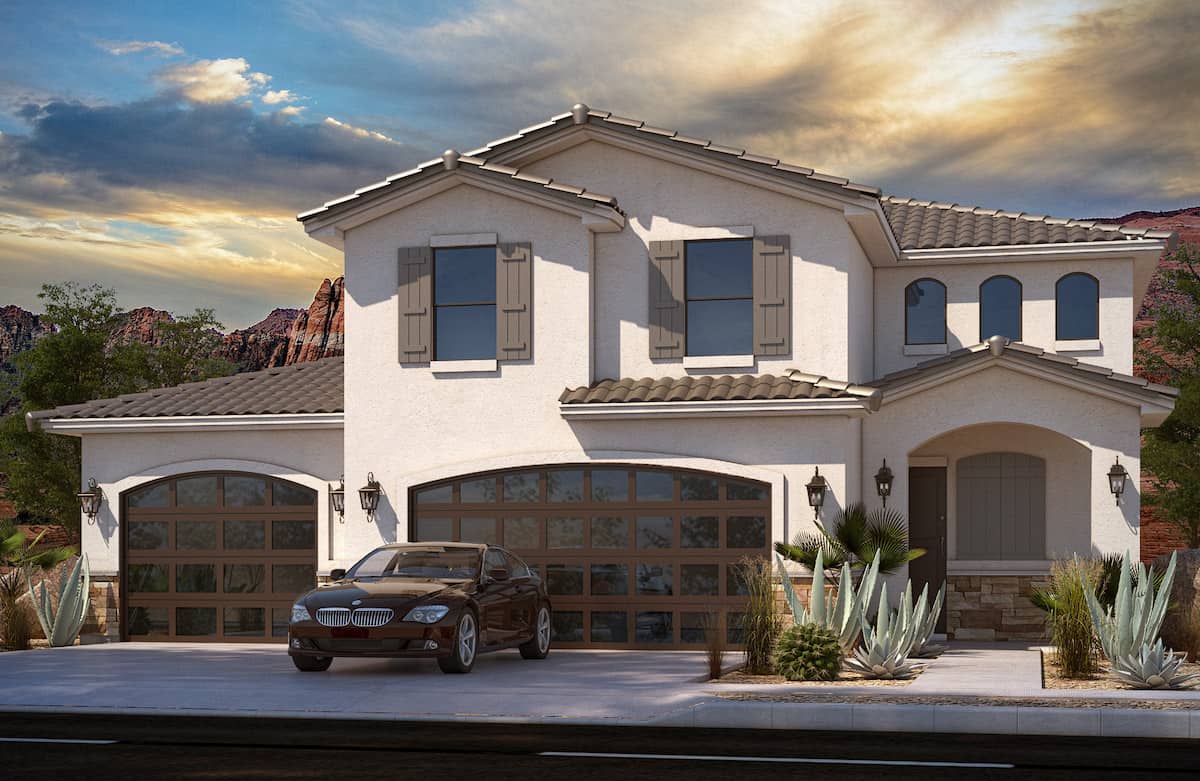
4-Bedroom, 2324 Sq Ft Mediterranean House - Plan #208-1009 - Front Exterior
Plan Collection
4-Bedroom, 2324 Sq Ft Mediterranean House - Plan #208-1009 - Front Exterior
Plan#208-1009
Starting at$1145
2324
Sq Ft
2
Story
4
Bed
3.5
Bath
3
Car
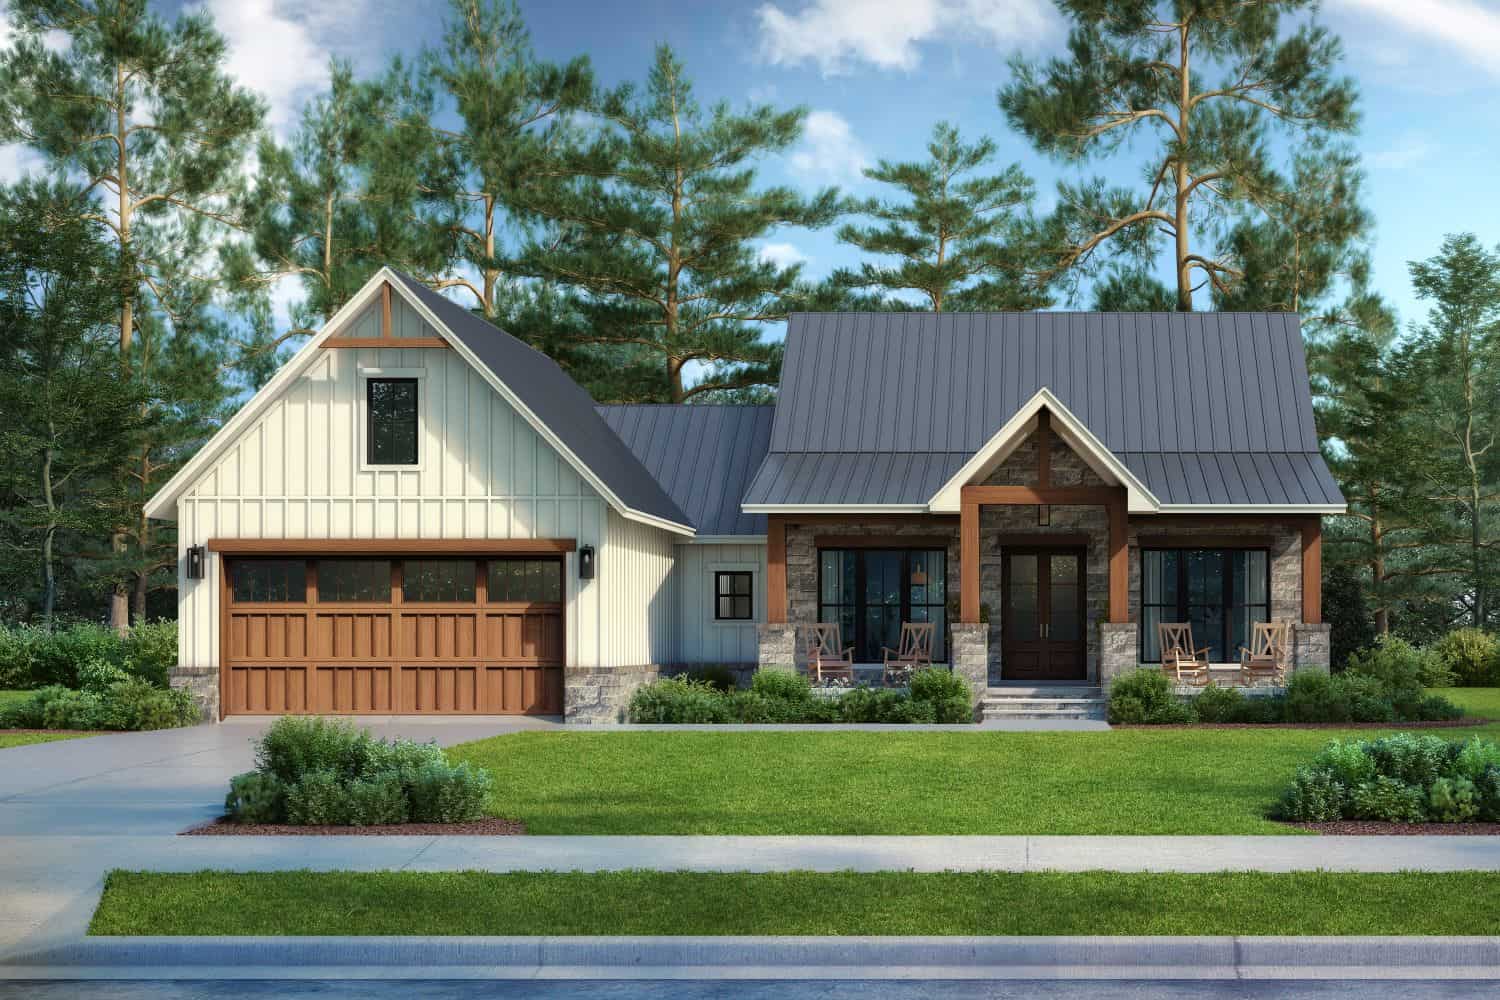
3-Bedroom, 1793 Sq Ft Farmhouse House Plan - 142-1496 - Front Exterior
Plan Collection
3-Bedroom, 1793 Sq Ft Farmhouse House Plan - 142-1496 - Front Exterior
Plan#142-1496
Starting at$1395
1793
Sq Ft
1.5
Story
3
Bed
2.5
Bath
2
Car
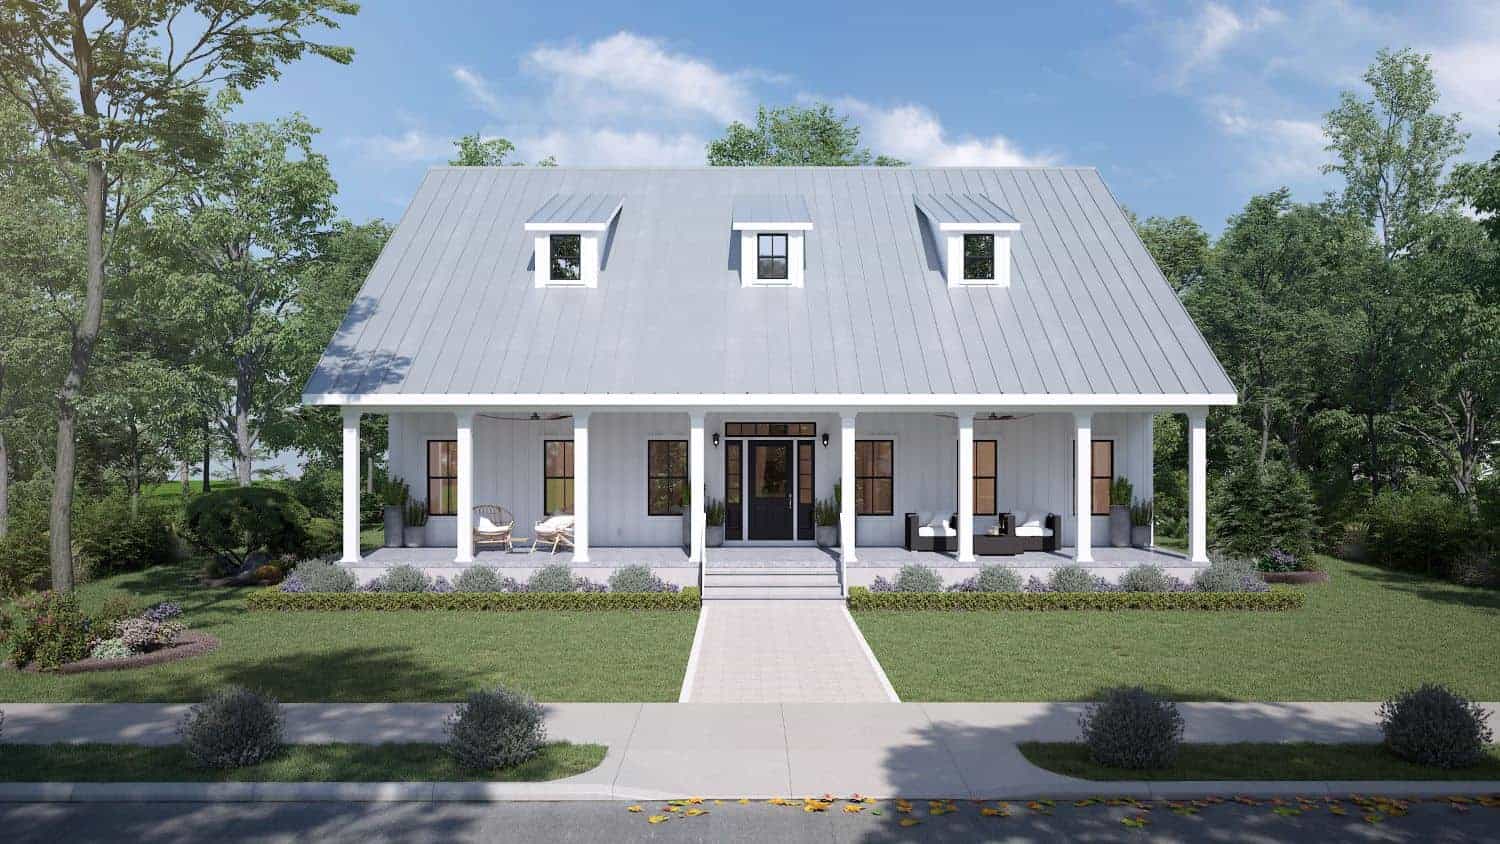
3-Bedroom, 1860 Sq Ft Farmhouse Home Plan - 123-1125 - Main Exterior
Plan Collection
3-Bedroom, 1860 Sq Ft Farmhouse Home Plan - 123-1125 - Main Exterior
Plan#123-1125
Starting at$1120
1860
Sq Ft
1
Story
3
Bed
2
Bath
0
Car

2-Bedroom, 1378 Sq Ft Cottage Home - Plan #194-1031 - Main Exterior
Plan Collection
2-Bedroom, 1378 Sq Ft Cottage Home - Plan #194-1031 - Main Exterior
Plan#194-1031
Starting at$695
1378
Sq Ft
1
Story
2
Bed
2
Bath
2
Car
4-Bedroom, 3773 Sq Ft Cottage Home - Plan #198-1015 - Main Exterior
Plan Collection
4-Bedroom, 3773 Sq Ft Cottage Home - Plan #198-1015 - Main Exterior
Plan#198-1015
Starting at$2795
3773
Sq Ft
1
Story
4
Bed
4
Bath
3
Car
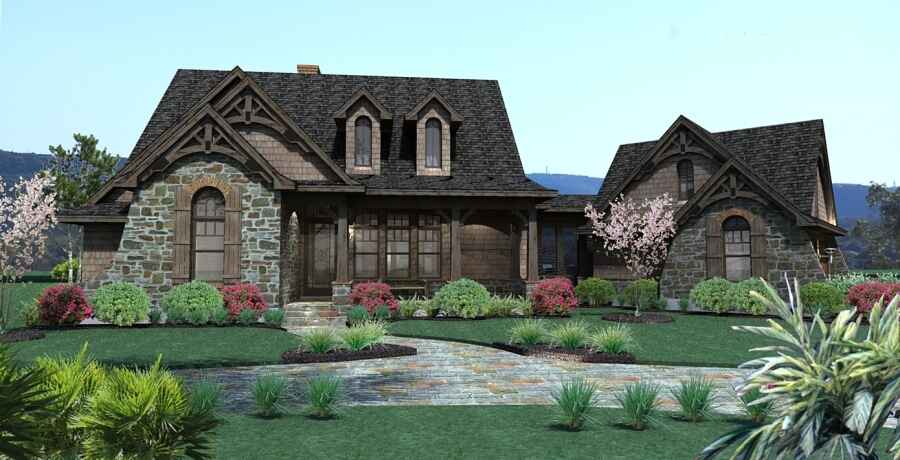
3-Bedroom, 1698 Sq Ft Cottage Home Plan - 117-1105 - Main Exterior
Plan Collection
3-Bedroom, 1698 Sq Ft Cottage Home Plan - 117-1105 - Main Exterior
Plan#117-1105
Starting at$1095
1698
Sq Ft
1
Story
3
Bed
2.5
Bath
2
Car
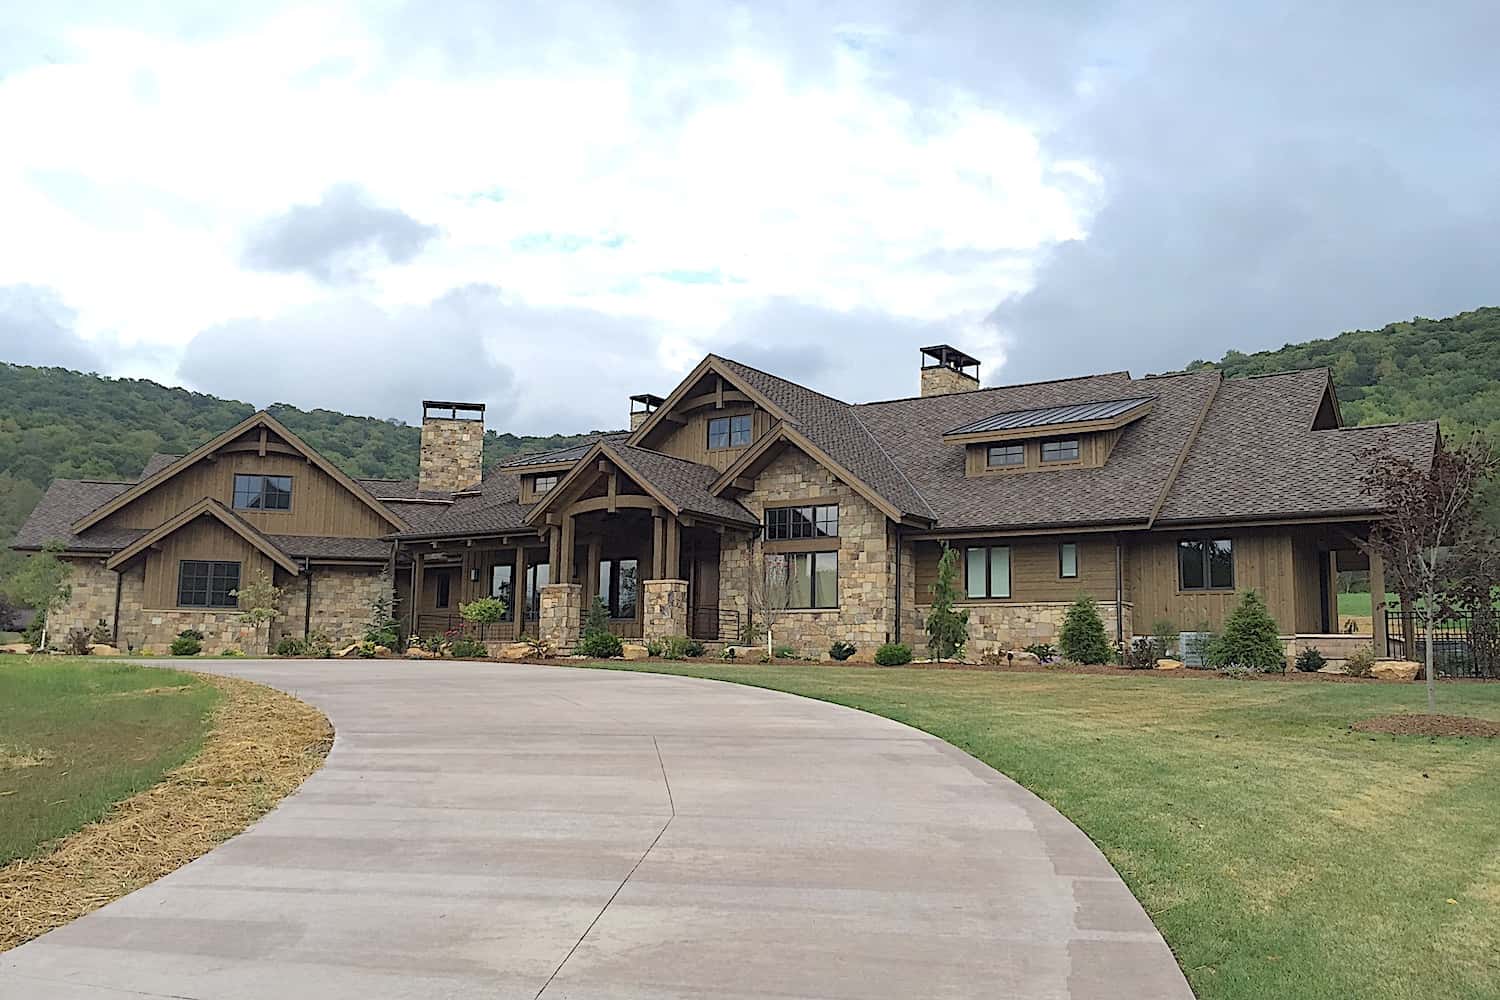
2-Bedroom, 3623 Sq Ft Luxury Home - Plan #161-1160 - Main Exterior
Plan Collection
2-Bedroom, 3623 Sq Ft Luxury Home - Plan #161-1160 - Main Exterior
Plan#161-1160
Starting at$2400
3623
Sq Ft
1
Story
2
Bed
2.5
Bath
3
Car

Craftsman Home Plan - 2-4 Bedrms, 2.5-3.5 Baths - 2330-3537 Sq Ft - #161-1213
Plan Collection
Craftsman Home Plan - 2-4 Bedrms, 2.5-3.5 Baths - 2330-3537 Sq Ft - #161-1213
Plan#161-1213
Starting at$1550
2330
Sq Ft
1
Story
2
Bed
2.5
Bath
3
Car

4-Bedroom, 2658 Sq Ft Contemporary Home Plan - 142-1444 - Main Exterior
Plan Collection
4-Bedroom, 2658 Sq Ft Contemporary Home Plan - 142-1444 - Main Exterior
Plan#142-1444
Starting at$1495
2658
Sq Ft
1.5
Story
4
Bed
3.5
Bath
2
Car
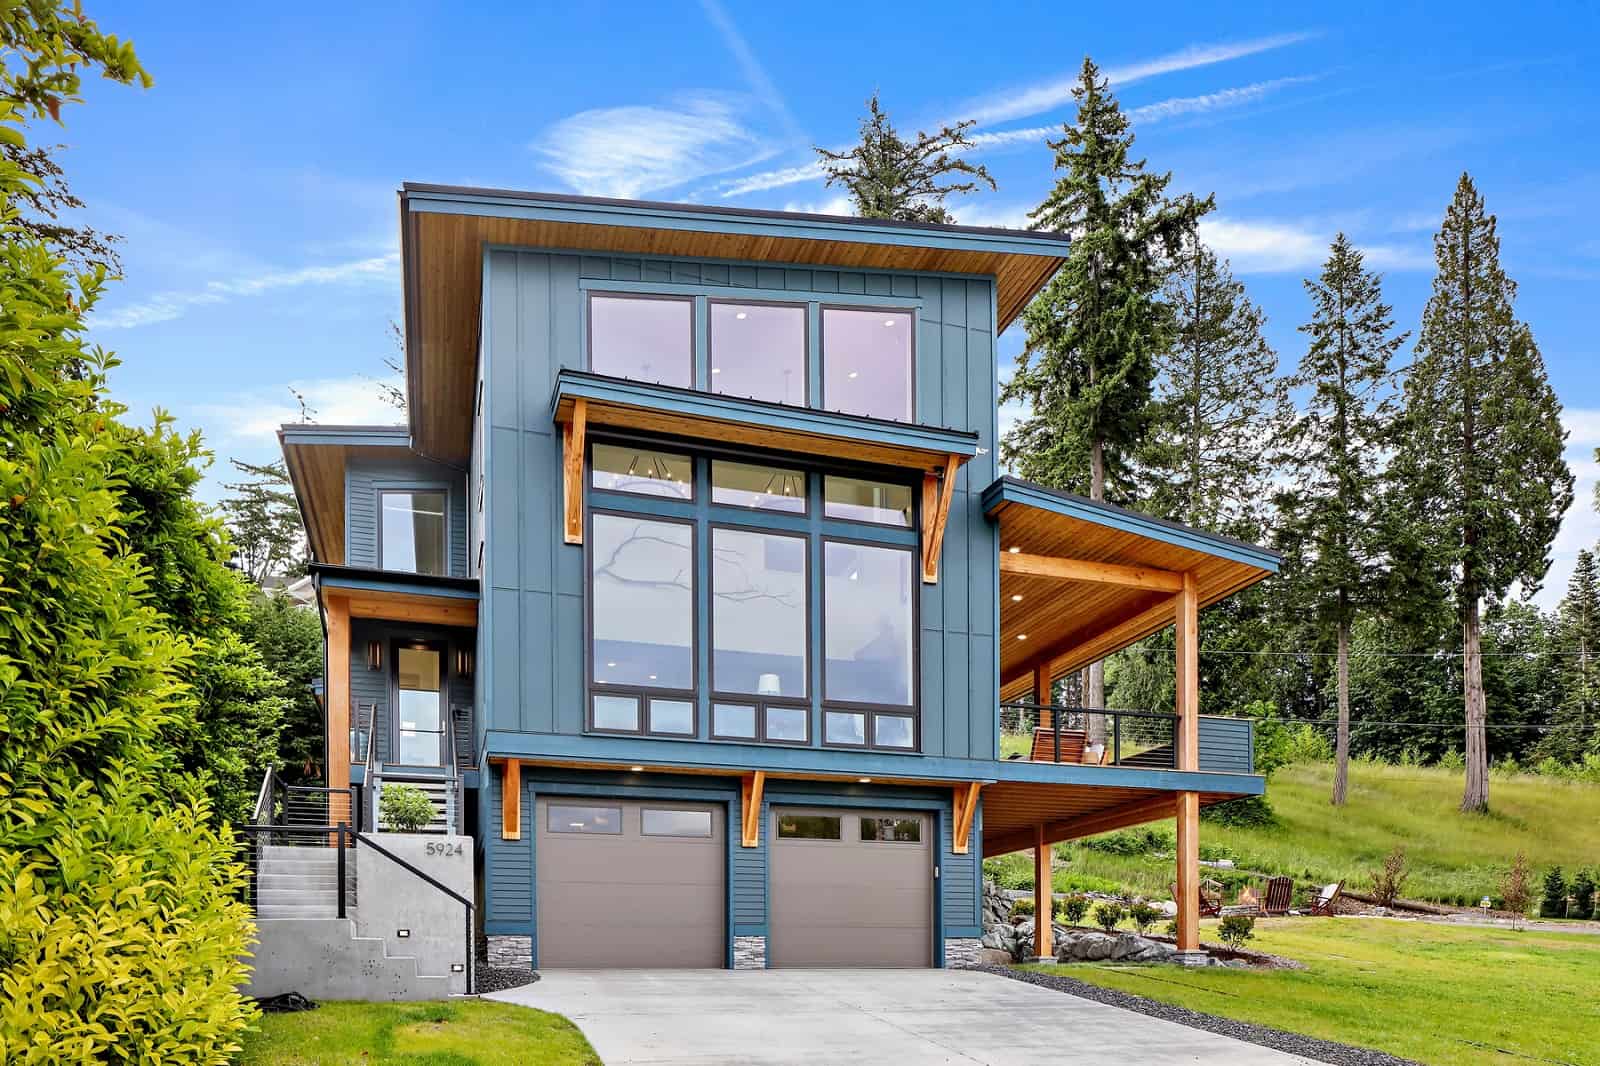
2-Bedroom, 2287 Sq Ft Contemporary Home Plan - 214-1000 - Main Exterior
Plan Collection
2-Bedroom, 2287 Sq Ft Contemporary Home Plan - 214-1000 - Main Exterior
Plan#214-1000
Starting at$875
2287
Sq Ft
2
Story
2
Bed
3
Bath
2
Car

3-Bedroom, 1400 Sq Ft Ranch House Plan - 200-1060 - Front Exterior
Plan Collection
3-Bedroom, 1400 Sq Ft Ranch House Plan - 200-1060 - Front Exterior
Plan#200-1060
Starting at$1350
1400
Sq Ft
1
Story
3
Bed
2
Bath
0
Car
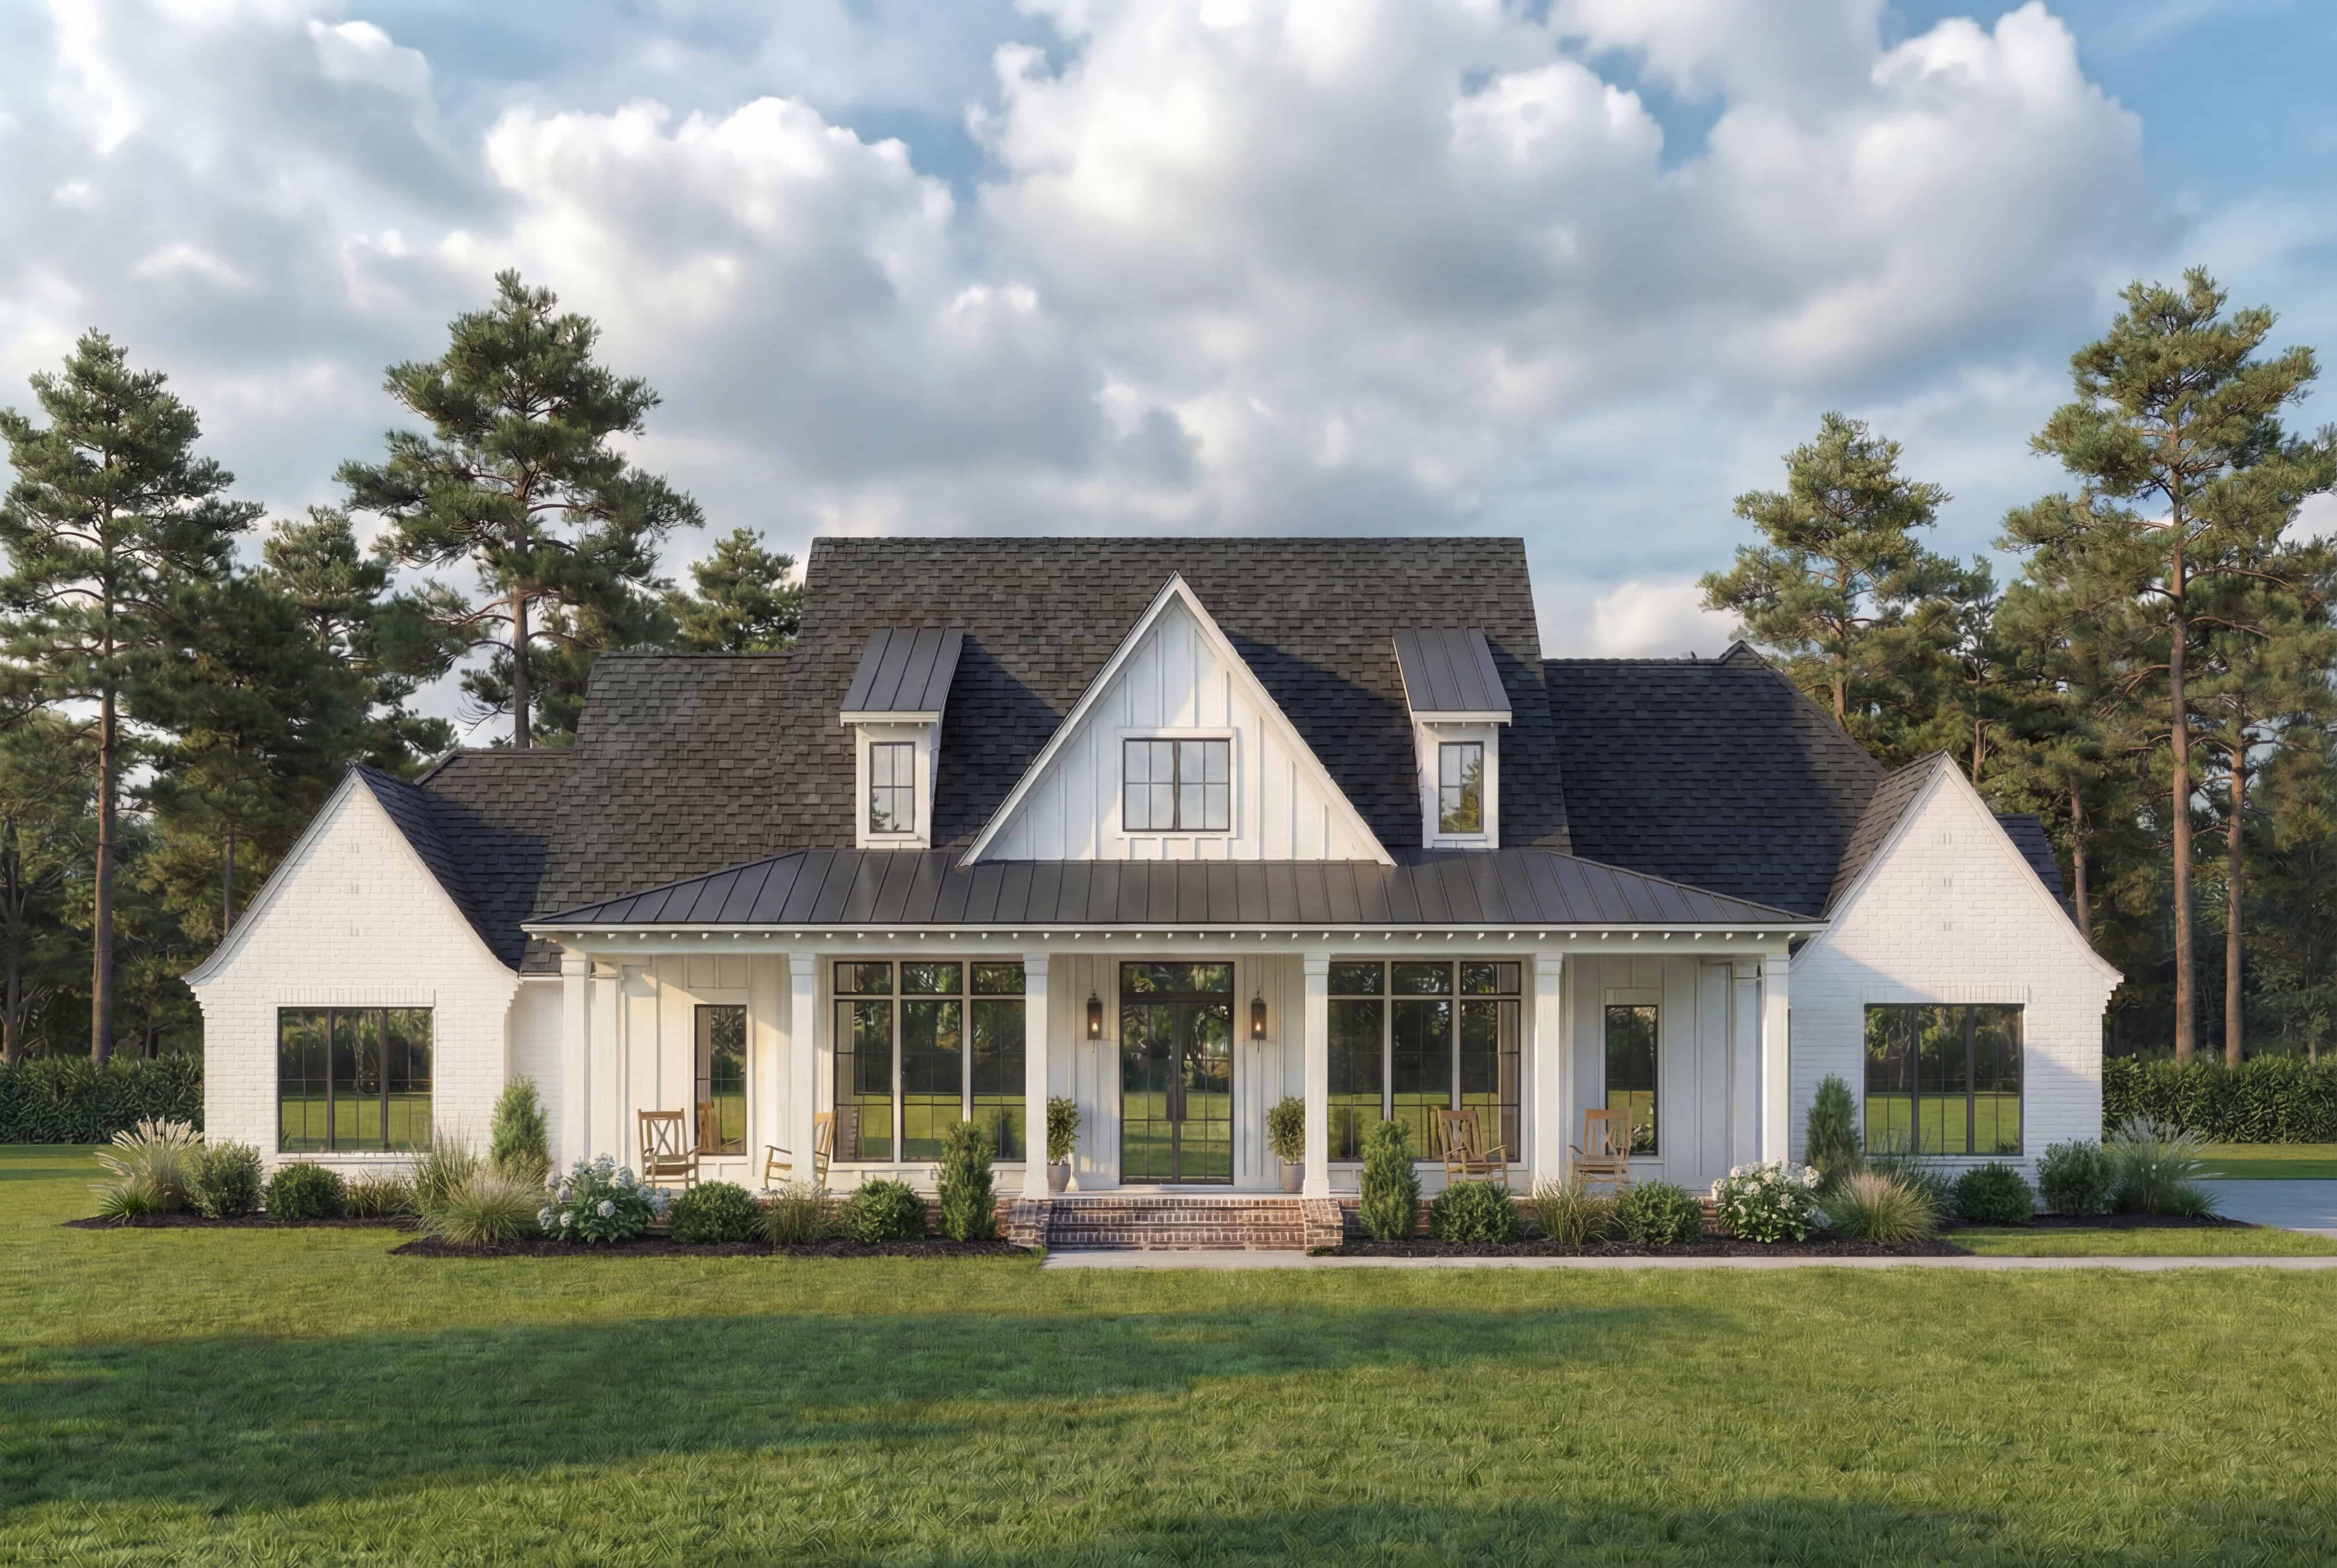
4-Bedroom, 3127 Sq Ft Modern Farmhouse House Plan - 206-1058 - Front Exterior
Plan Collection
4-Bedroom, 3127 Sq Ft Modern Farmhouse House Plan - 206-1058 - Front Exterior
Plan#206-1058
Starting at$1445
3127
Sq Ft
1
Story
4
Bed
3.5
Bath
3
Car

4-Bedroom, 2154 Sq Ft Traditional House - Plan #120-2640 - Front Exterior
Plan Collection
4-Bedroom, 2154 Sq Ft Traditional House - Plan #120-2640 - Front Exterior
Plan#120-2640
Starting at$1305
2154
Sq Ft
1.5
Story
4
Bed
2.5
Bath
2
Car
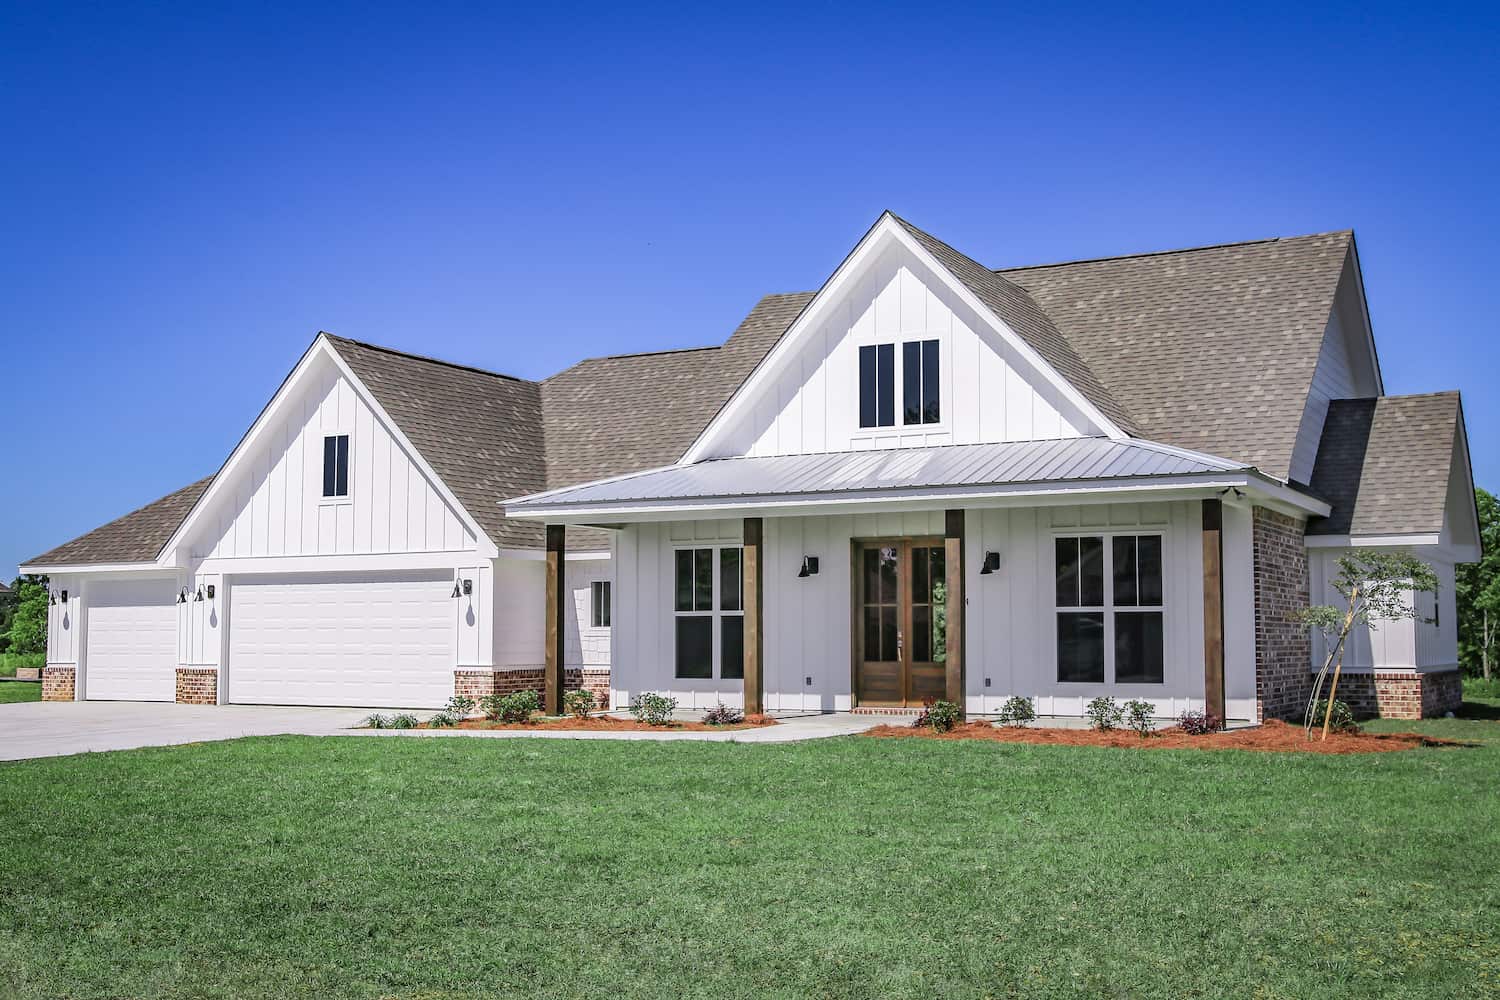
3-Bedroom, 2125 Sq Ft Ranch Home - Plan #142-1267 - Main Exterior
Plan Collection
3-Bedroom, 2125 Sq Ft Ranch Home - Plan #142-1267 - Main Exterior
Plan#142-1267
Starting at$1445
2125
Sq Ft
1
Story
3
Bed
2.5
Bath
3
Car
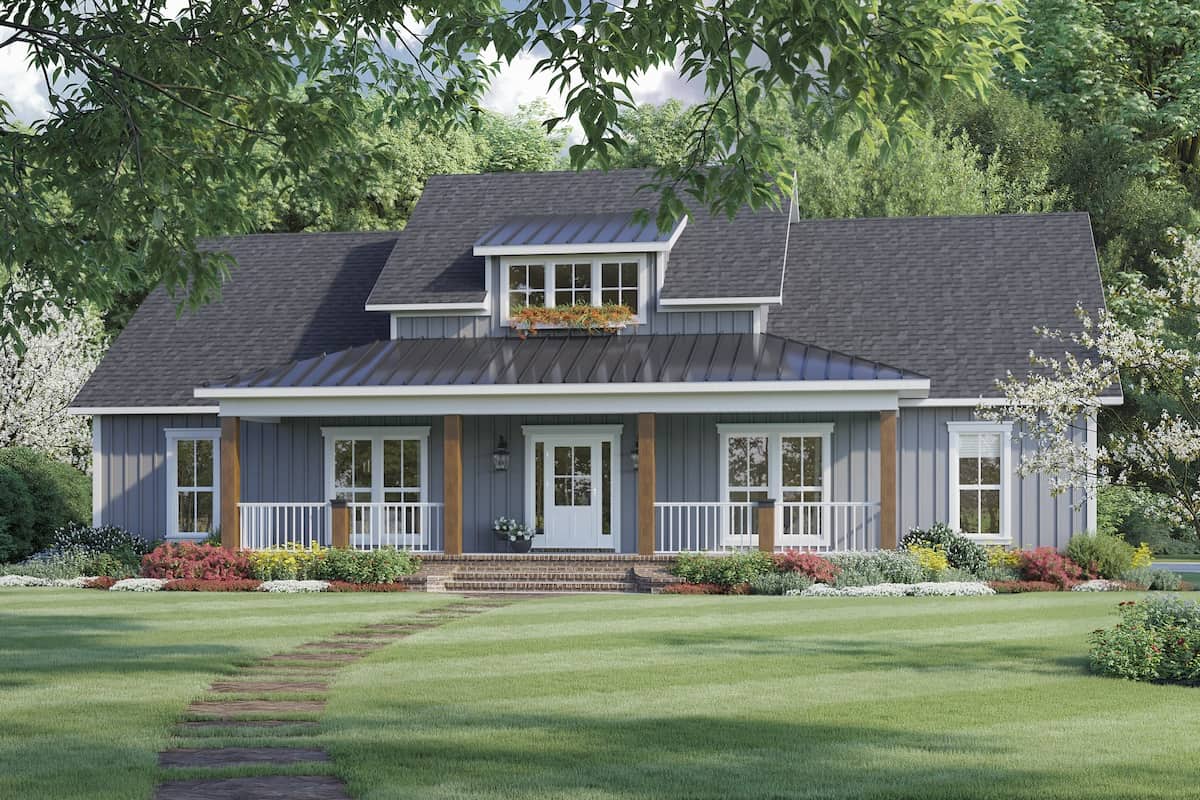
3-Bedroom, 2041 Sq Ft Modern Farmhouse Home Plan - 141-1321 - Main Exterior
Plan Collection
3-Bedroom, 2041 Sq Ft Modern Farmhouse Home Plan - 141-1321 - Main Exterior
Plan#141-1321
Starting at$1400
2041
Sq Ft
1
Story
3
Bed
2.5
Bath
2
Car
3-Bedroom, 6863 Sq Ft Craftsman Home Plan - 161-1040 - Main Exterior
Plan Collection
3-Bedroom, 6863 Sq Ft Craftsman Home Plan - 161-1040 - Main Exterior
Plan#161-1040
Starting at$2400
6863
Sq Ft
1
Story
3
Bed
3.5
Bath
4
Car

3-Bedroom, 2073 Sq Ft Country Home Plan - 142-1177 - Main Exterior
Plan Collection
3-Bedroom, 2073 Sq Ft Country Home Plan - 142-1177 - Main Exterior
Plan#142-1177
Starting at$1445
2073
Sq Ft
1
Story
3
Bed
2
Bath
2
Car

6-Bedroom, 6234 Sq Ft Colonial Home Plan - 108-1277 - Main Exterior
Plan Collection
6-Bedroom, 6234 Sq Ft Colonial Home Plan - 108-1277 - Main Exterior
Plan#108-1277
Starting at$2710
6234
Sq Ft
3
Story
6
Bed
6.5
Bath
3
Car
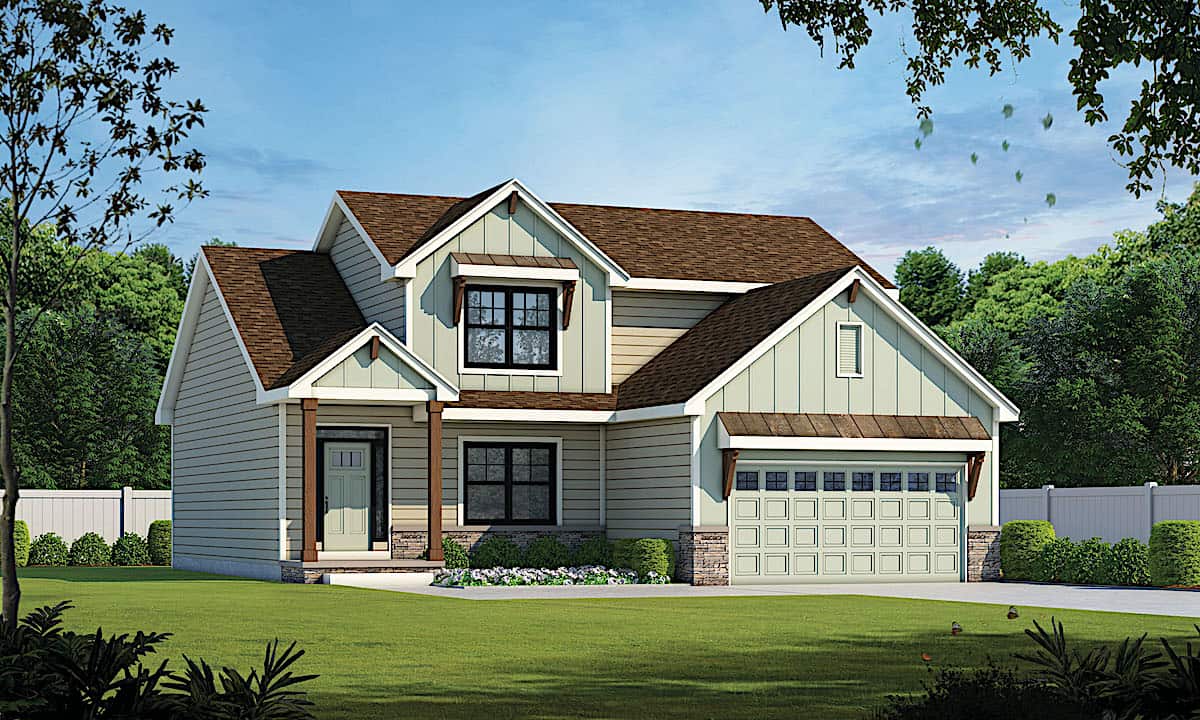
4-Bedroom, 2154 Sq Ft Traditional House - Plan #120-2641 - Front Exterior
Plan Collection
4-Bedroom, 2154 Sq Ft Traditional House - Plan #120-2641 - Front Exterior
Plan#120-2641
Starting at$1305
2154
Sq Ft
1.5
Story
4
Bed
2.5
Bath
2
Car
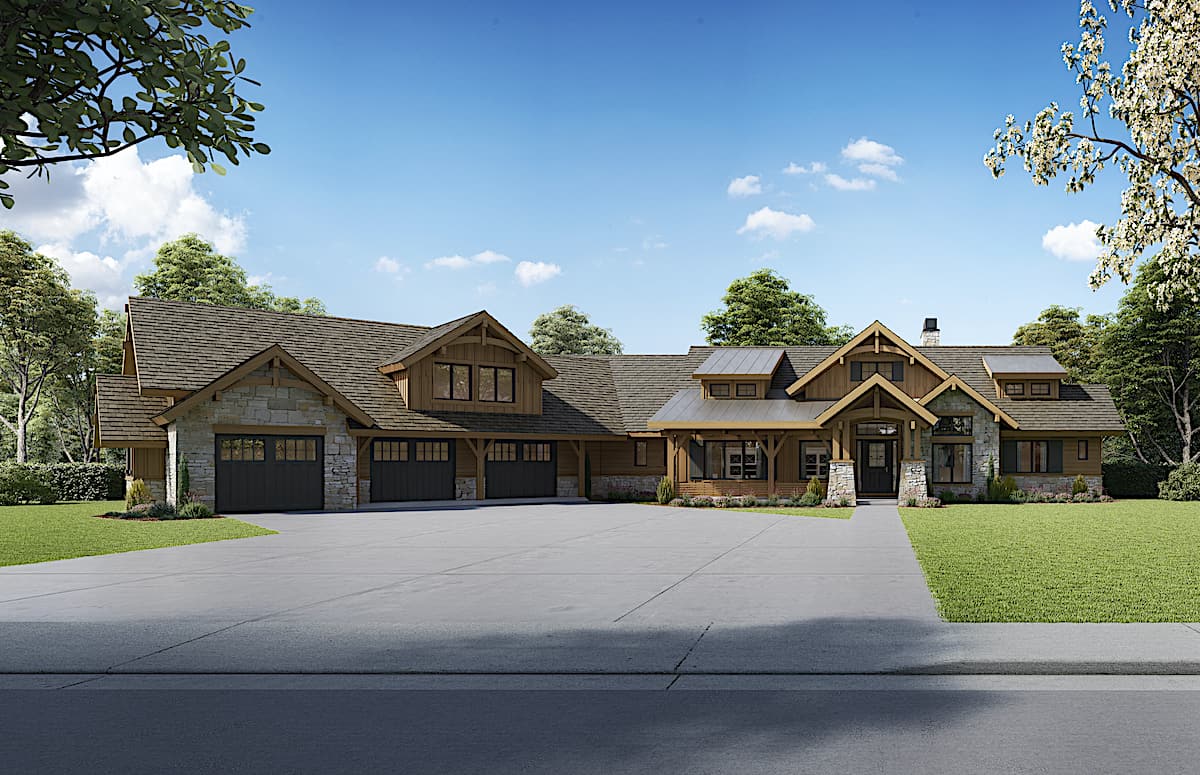
3-Bedroom, 2803 Sq Ft Ranch Home - Plan #161-1131 - Main Exterior
Plan Collection
3-Bedroom, 2803 Sq Ft Ranch Home - Plan #161-1131 - Main Exterior
Plan#161-1131
Starting at$1950
2803
Sq Ft
1
Story
3
Bed
3.5
Bath
3
Car
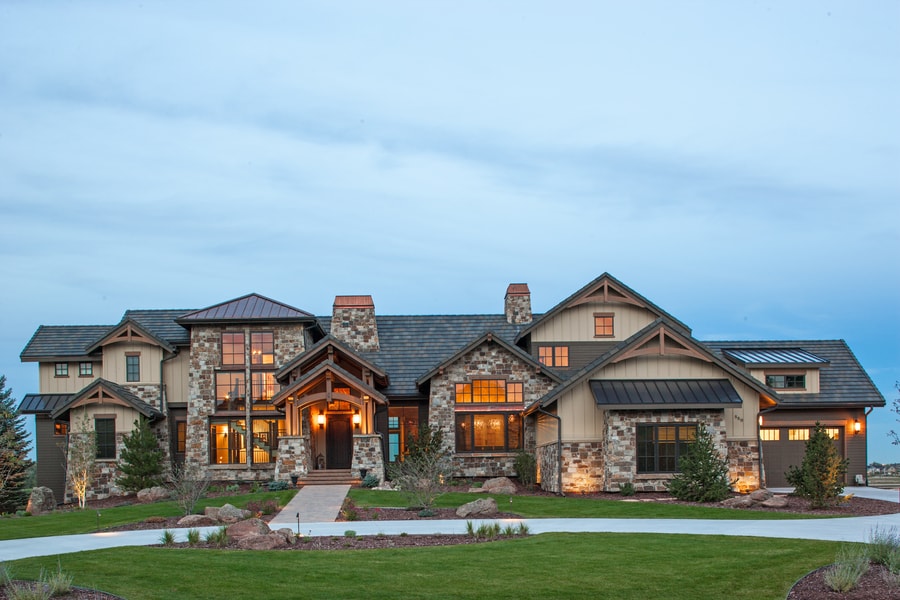
3-Bedroom, 4531 Sq Ft Luxury Home Plan - 161-1076 - Main Exterior
Plan Collection
3-Bedroom, 4531 Sq Ft Luxury Home Plan - 161-1076 - Main Exterior
Plan#161-1076
Starting at$3400
4531
Sq Ft
2
Story
3
Bed
2.5
Bath
4
Car
3-Bedroom, 2509 Sq Ft Ranch House - Plan #161-1117 - Front Exterior
Plan Collection
3-Bedroom, 2509 Sq Ft Ranch House - Plan #161-1117 - Front Exterior
Plan#161-1117
Starting at$1750
2509
Sq Ft
1
Story
3
Bed
2.5
Bath
3
Car
4-Bedroom, 3109 Sq Ft Prairie House Plan - 108-1791 - Front Exterior
Plan Collection
4-Bedroom, 3109 Sq Ft Prairie House Plan - 108-1791 - Front Exterior
Plan#108-1791
Starting at$1510
3109
Sq Ft
2
Story
4
Bed
3
Bath
3
Car
3–7-Bedroom, 2539 Sq Ft Prairie-Contemporary Home - Plan #194-1054 - Main Exterior
Plan Collection
3–7-Bedroom, 2539 Sq Ft Prairie-Contemporary Home - Plan #194-1054 - Main Exterior
Plan#194-1054
Starting at$1195
2539
Sq Ft
1
Story
3
Bed
2.5
Bath
3
Car
4-Bedroom, 2324 Sq Ft Mediterranean House - Plan #208-1009 - Front Exterior
Plan Collection
4-Bedroom, 2324 Sq Ft Mediterranean House - Plan #208-1009 - Front Exterior
Plan#208-1009
Starting at$1145
2324
Sq Ft
2
Story
4
Bed
3.5
Bath
3
Car
3-Bedroom, 1793 Sq Ft Farmhouse House Plan - 142-1496 - Front Exterior
Plan Collection
3-Bedroom, 1793 Sq Ft Farmhouse House Plan - 142-1496 - Front Exterior
Plan#142-1496
Starting at$1395
1793
Sq Ft
1.5
Story
3
Bed
2.5
Bath
2
Car
3-Bedroom, 1860 Sq Ft Farmhouse Home Plan - 123-1125 - Main Exterior
Plan Collection
3-Bedroom, 1860 Sq Ft Farmhouse Home Plan - 123-1125 - Main Exterior
Plan#123-1125
Starting at$1120
1860
Sq Ft
1
Story
3
Bed
2
Bath
0
Car
2-Bedroom, 1378 Sq Ft Cottage Home - Plan #194-1031 - Main Exterior
Plan Collection
2-Bedroom, 1378 Sq Ft Cottage Home - Plan #194-1031 - Main Exterior
Plan#194-1031
Starting at$695
1378
Sq Ft
1
Story
2
Bed
2
Bath
2
Car
4-Bedroom, 3773 Sq Ft Cottage Home - Plan #198-1015 - Main Exterior
Plan Collection
4-Bedroom, 3773 Sq Ft Cottage Home - Plan #198-1015 - Main Exterior
Plan#198-1015
Starting at$2795
3773
Sq Ft
1
Story
4
Bed
4
Bath
3
Car
3-Bedroom, 1698 Sq Ft Cottage Home Plan - 117-1105 - Main Exterior
Plan Collection
3-Bedroom, 1698 Sq Ft Cottage Home Plan - 117-1105 - Main Exterior
Plan#117-1105
Starting at$1095
1698
Sq Ft
1
Story
3
Bed
2.5
Bath
2
Car
2-Bedroom, 3623 Sq Ft Luxury Home - Plan #161-1160 - Main Exterior
Plan Collection
2-Bedroom, 3623 Sq Ft Luxury Home - Plan #161-1160 - Main Exterior
Plan#161-1160
Starting at$2400
3623
Sq Ft
1
Story
2
Bed
2.5
Bath
3
Car
Craftsman Home Plan - 2-4 Bedrms, 2.5-3.5 Baths - 2330-3537 Sq Ft - #161-1213
Plan Collection
Craftsman Home Plan - 2-4 Bedrms, 2.5-3.5 Baths - 2330-3537 Sq Ft - #161-1213
Plan#161-1213
Starting at$1550
2330
Sq Ft
1
Story
2
Bed
2.5
Bath
3
Car
4-Bedroom, 2658 Sq Ft Contemporary Home Plan - 142-1444 - Main Exterior
Plan Collection
4-Bedroom, 2658 Sq Ft Contemporary Home Plan - 142-1444 - Main Exterior
Plan#142-1444
Starting at$1495
2658
Sq Ft
1.5
Story
4
Bed
3.5
Bath
2
Car
2-Bedroom, 2287 Sq Ft Contemporary Home Plan - 214-1000 - Main Exterior
Plan Collection
2-Bedroom, 2287 Sq Ft Contemporary Home Plan - 214-1000 - Main Exterior
Plan#214-1000
Starting at$875
2287
Sq Ft
2
Story
2
Bed
3
Bath
2
Car
3-Bedroom, 1400 Sq Ft Ranch House Plan - 200-1060 - Front Exterior
Plan Collection
3-Bedroom, 1400 Sq Ft Ranch House Plan - 200-1060 - Front Exterior
Plan#200-1060
Starting at$1350
1400
Sq Ft
1
Story
3
Bed
2
Bath
0
Car
4-Bedroom, 3127 Sq Ft Modern Farmhouse House Plan - 206-1058 - Front Exterior
Plan Collection
4-Bedroom, 3127 Sq Ft Modern Farmhouse House Plan - 206-1058 - Front Exterior
Plan#206-1058
Starting at$1445
3127
Sq Ft
1
Story
4
Bed
3.5
Bath
3
Car
4-Bedroom, 2154 Sq Ft Traditional House - Plan #120-2640 - Front Exterior
Plan Collection
4-Bedroom, 2154 Sq Ft Traditional House - Plan #120-2640 - Front Exterior
Plan#120-2640
Starting at$1305
2154
Sq Ft
1.5
Story
4
Bed
2.5
Bath
2
Car
3-Bedroom, 2125 Sq Ft Ranch Home - Plan #142-1267 - Main Exterior
Plan Collection
3-Bedroom, 2125 Sq Ft Ranch Home - Plan #142-1267 - Main Exterior
Plan#142-1267
Starting at$1445
2125
Sq Ft
1
Story
3
Bed
2.5
Bath
3
Car
3-Bedroom, 2041 Sq Ft Modern Farmhouse Home Plan - 141-1321 - Main Exterior
Plan Collection
3-Bedroom, 2041 Sq Ft Modern Farmhouse Home Plan - 141-1321 - Main Exterior
Plan#141-1321
Starting at$1400
2041
Sq Ft
1
Story
3
Bed
2.5
Bath
2
Car
3-Bedroom, 6863 Sq Ft Craftsman Home Plan - 161-1040 - Main Exterior
Plan Collection
3-Bedroom, 6863 Sq Ft Craftsman Home Plan - 161-1040 - Main Exterior
Plan#161-1040
Starting at$2400
6863
Sq Ft
1
Story
3
Bed
3.5
Bath
4
Car
3-Bedroom, 2073 Sq Ft Country Home Plan - 142-1177 - Main Exterior
Plan Collection
3-Bedroom, 2073 Sq Ft Country Home Plan - 142-1177 - Main Exterior
Plan#142-1177
Starting at$1445
2073
Sq Ft
1
Story
3
Bed
2
Bath
2
Car
6-Bedroom, 6234 Sq Ft Colonial Home Plan - 108-1277 - Main Exterior
Plan Collection
6-Bedroom, 6234 Sq Ft Colonial Home Plan - 108-1277 - Main Exterior
Plan#108-1277
Starting at$2710
6234
Sq Ft
3
Story
6
Bed
6.5
Bath
3
Car
4-Bedroom, 2154 Sq Ft Traditional House - Plan #120-2641 - Front Exterior
Plan Collection
4-Bedroom, 2154 Sq Ft Traditional House - Plan #120-2641 - Front Exterior
Plan#120-2641
Starting at$1305
2154
Sq Ft
1.5
Story
4
Bed
2.5
Bath
2
Car
3-Bedroom, 2803 Sq Ft Ranch Home - Plan #161-1131 - Main Exterior
Plan Collection
3-Bedroom, 2803 Sq Ft Ranch Home - Plan #161-1131 - Main Exterior
Plan#161-1131
Starting at$1950
2803
Sq Ft
1
Story
3
Bed
3.5
Bath
3
Car
3-Bedroom, 4531 Sq Ft Luxury Home Plan - 161-1076 - Main Exterior
Plan Collection
3-Bedroom, 4531 Sq Ft Luxury Home Plan - 161-1076 - Main Exterior
Plan#161-1076
Starting at$3400
4531
Sq Ft
2
Story
3
Bed
2.5
Bath
4
Car
1...56789...530