House Plans with Basement

12,714
Plan Results
3-Bedroom, 2291 Sq Ft Country House Plan - 123-1079 - Front Exterior
Plan Collection
3-Bedroom, 2291 Sq Ft Country House Plan - 123-1079 - Front Exterior
Plan#123-1079
Starting at$1190
2291
Sq Ft
1
Story
3
Bed
2.5
Bath
2
Car
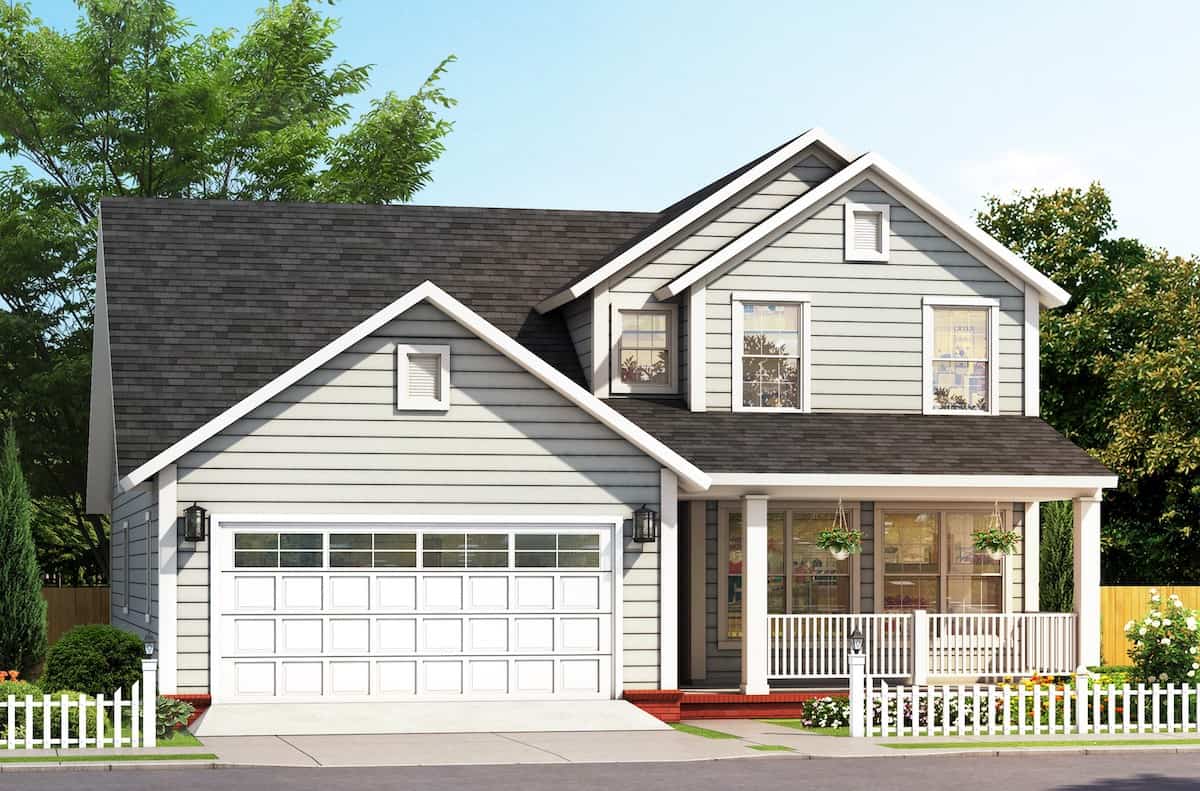
3-Bedroom, 2075 Sq Ft Transitional Home - Plan #178-1386 - Main Exterior
Plan Collection
3-Bedroom, 2075 Sq Ft Transitional Home - Plan #178-1386 - Main Exterior
Plan#178-1386
Starting at$1125
2075
Sq Ft
1.5
Story
3
Bed
3.5
Bath
2
Car
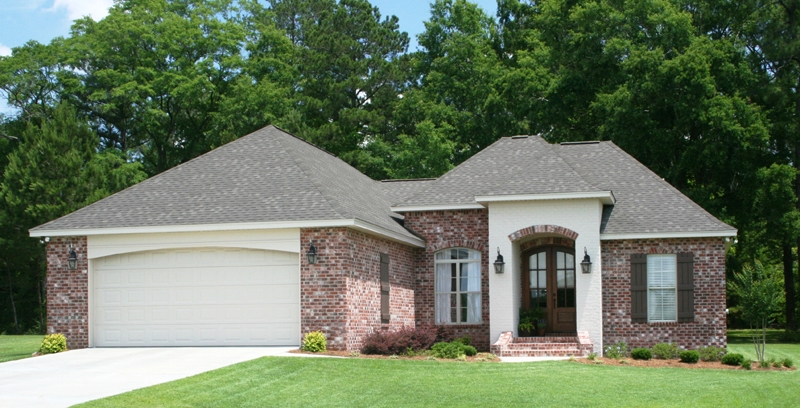
3-Bedroom, 1764 Sq Ft Acadian House Plan - 142-1074 - Front Exterior
Plan Collection
3-Bedroom, 1764 Sq Ft Acadian House Plan - 142-1074 - Front Exterior
Plan#142-1074
Starting at$1395
1764
Sq Ft
1
Story
3
Bed
2
Bath
2
Car
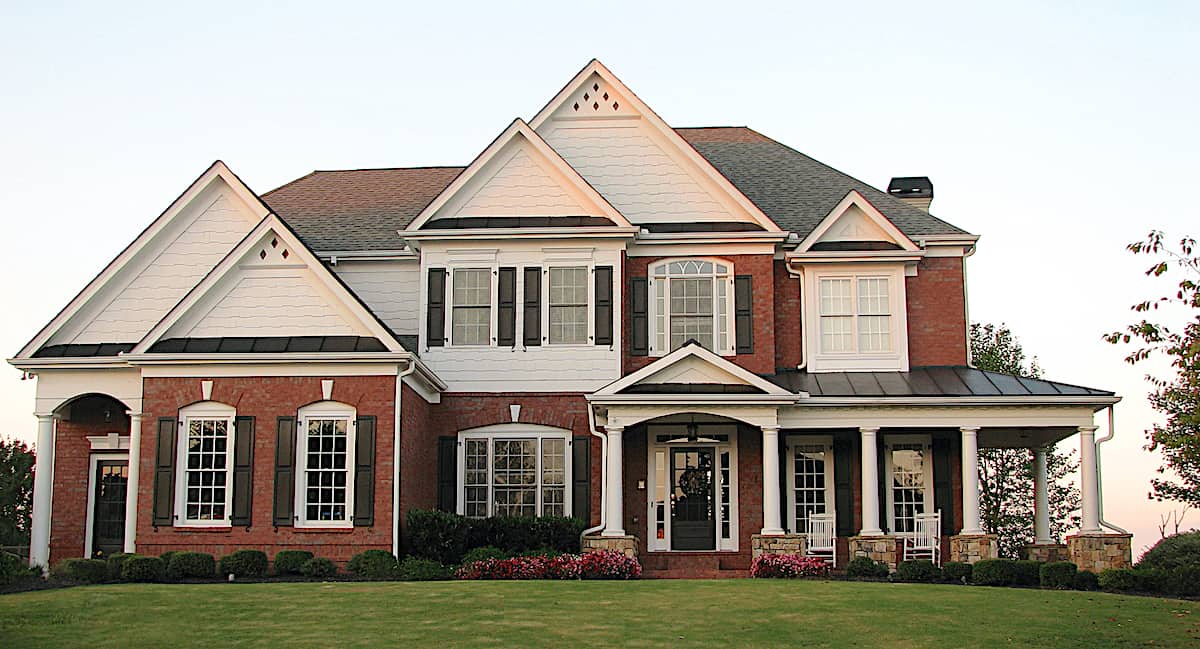
4-Bedroom, 4092 Sq Ft Traditional House - Plan #198-1135 - Front Exterior
Plan Collection
4-Bedroom, 4092 Sq Ft Traditional House - Plan #198-1135 - Front Exterior
Plan#198-1135
Starting at$1875
4092
Sq Ft
2
Story
4
Bed
4.5
Bath
3
Car
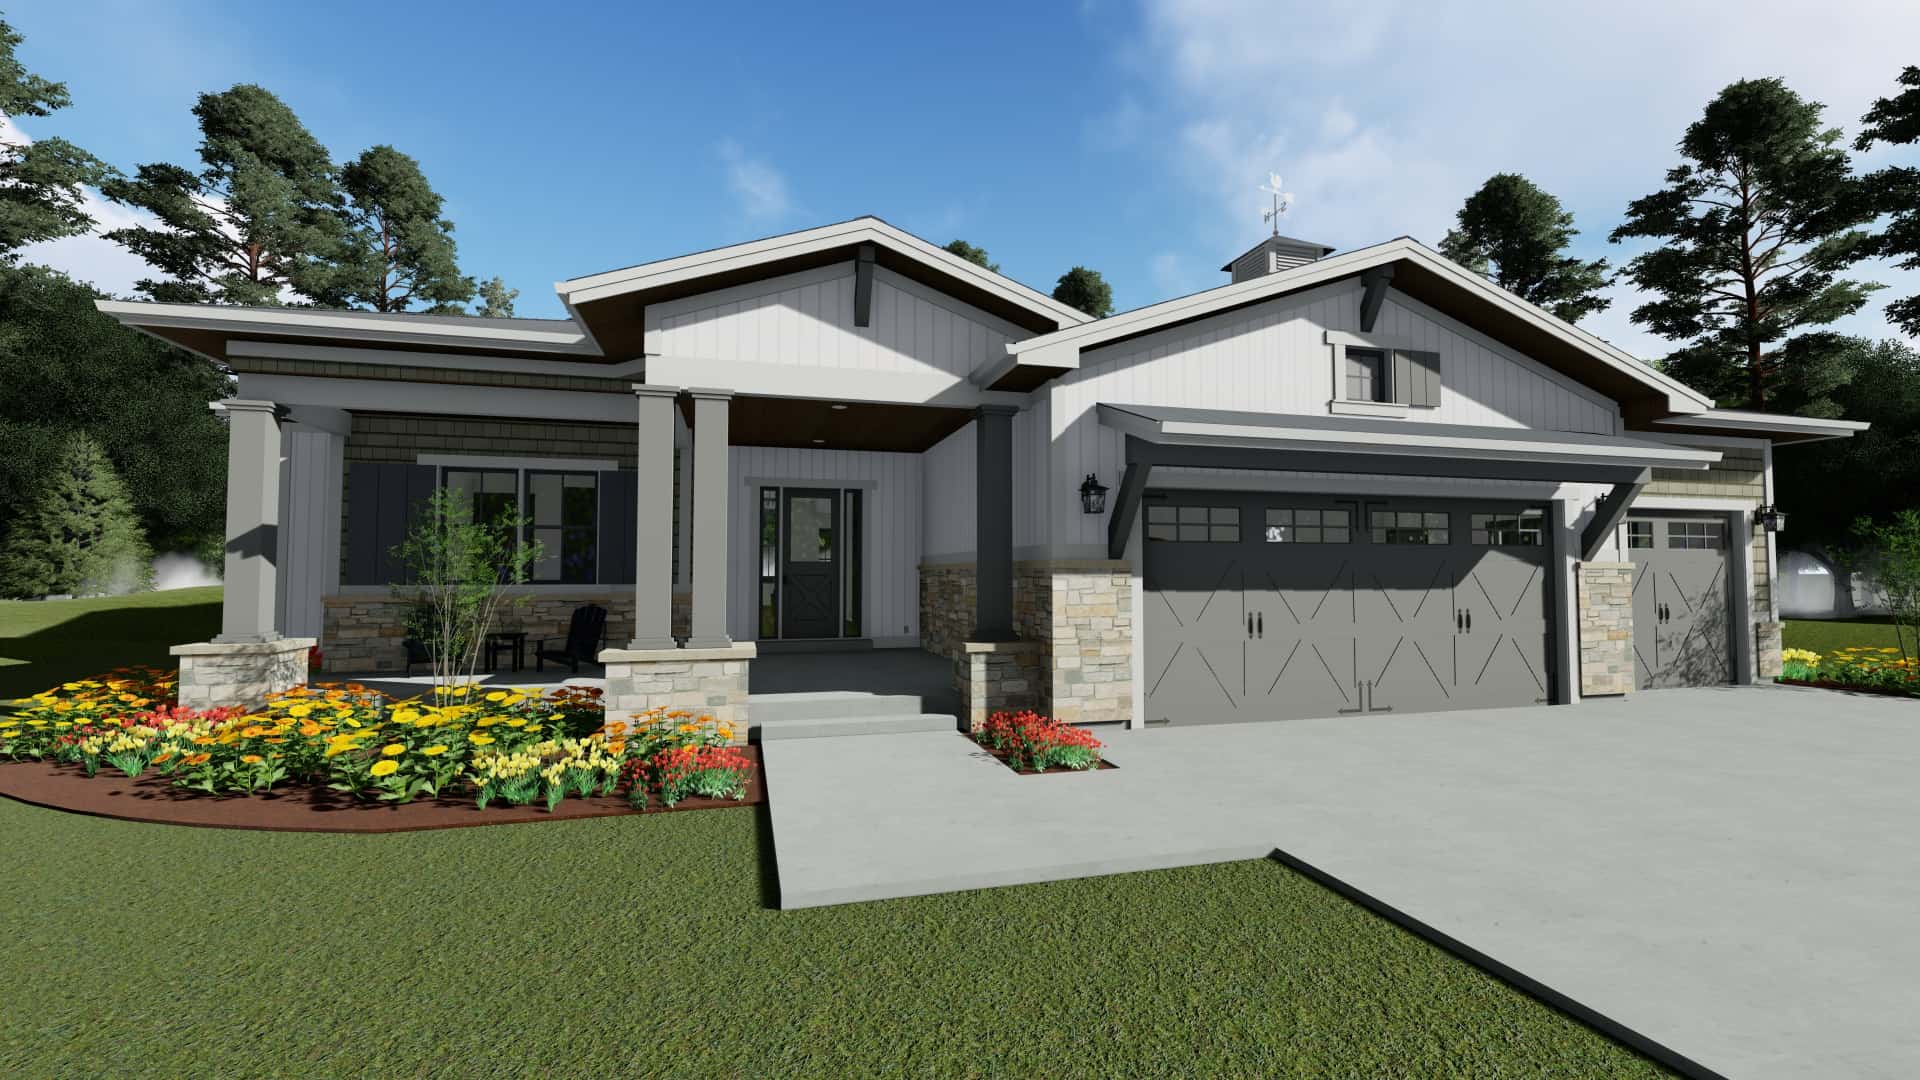
3–6-Bedroom, 2370 Sq Ft Ranch House - Plan #194-1050 - Front Exterior
Plan Collection
3–6-Bedroom, 2370 Sq Ft Ranch House - Plan #194-1050 - Front Exterior
Plan#194-1050
Starting at$1195
2370
Sq Ft
1
Story
3
Bed
2.5
Bath
3
Car
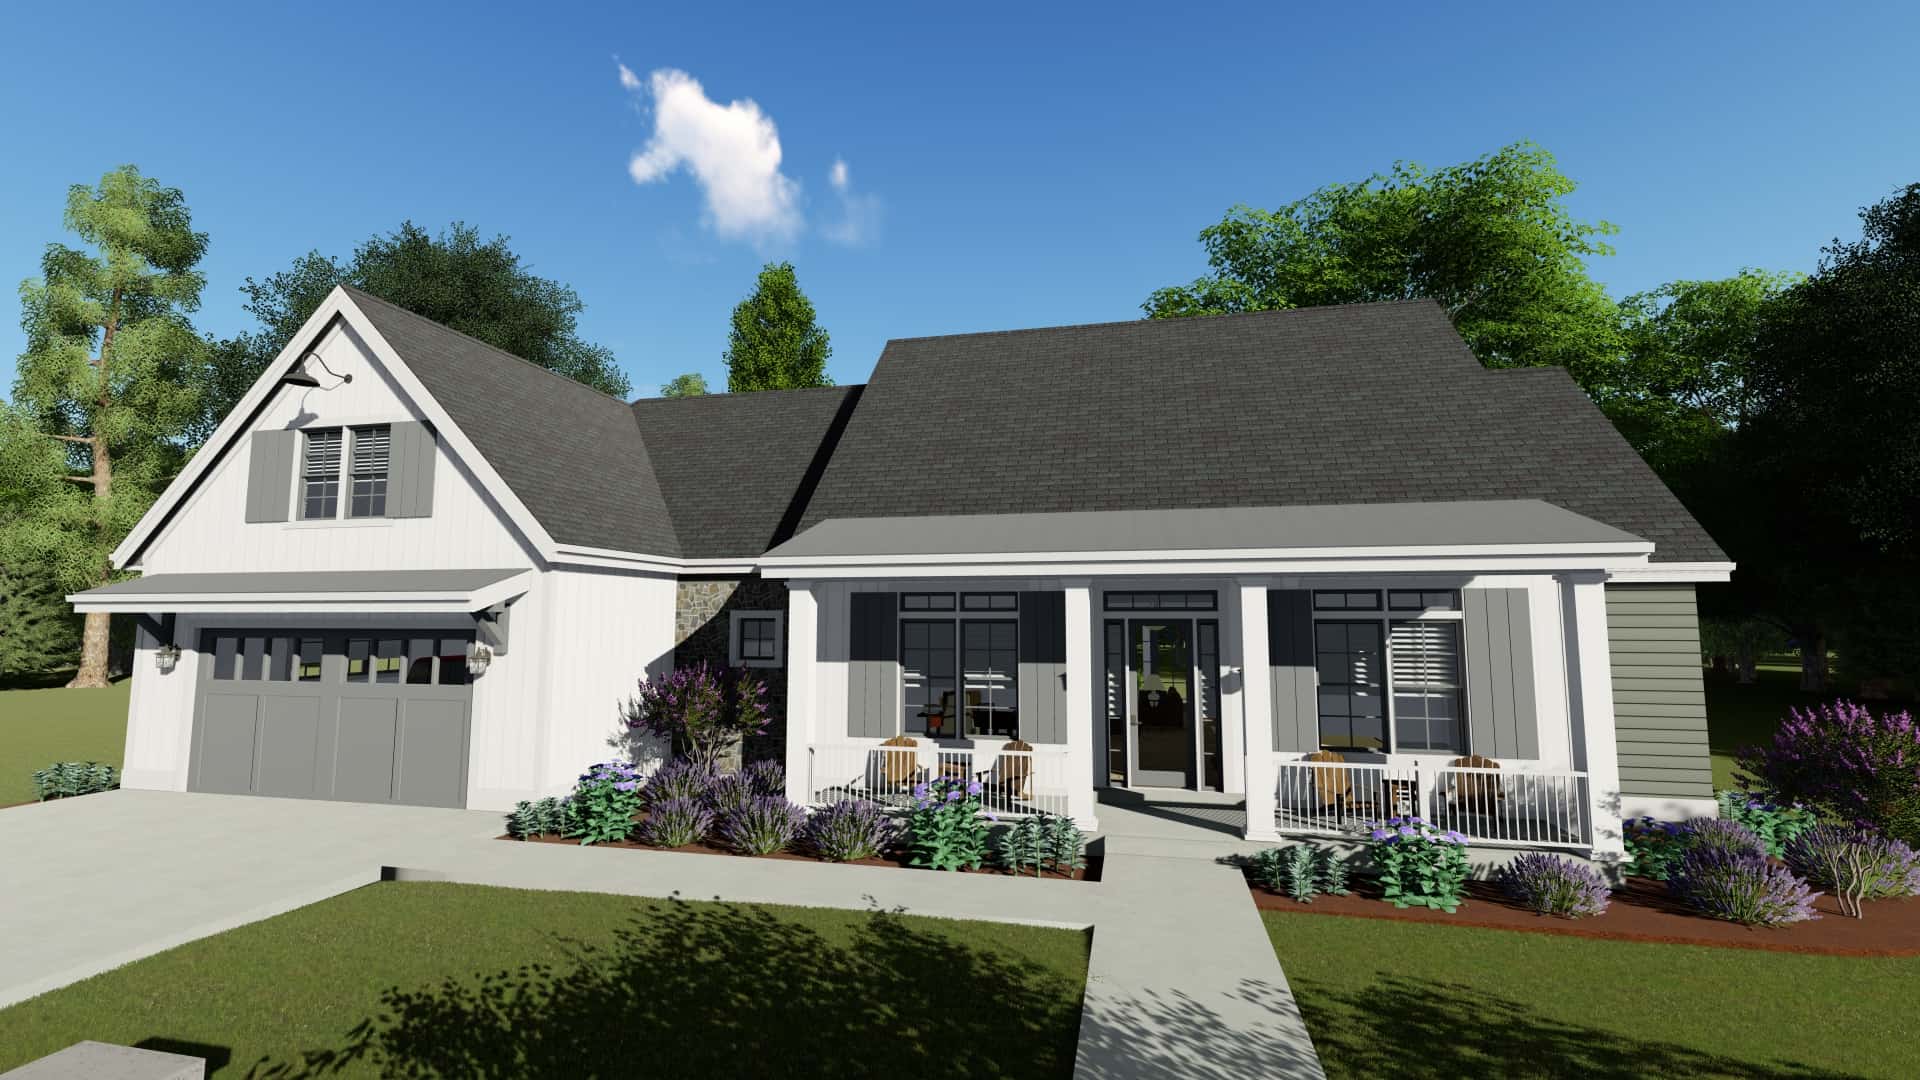
3-Bedroom, 2576 Sq Ft Country House - Plan #194-1020 - Front Exterior
Plan Collection
3-Bedroom, 2576 Sq Ft Country House - Plan #194-1020 - Front Exterior
Plan#194-1020
Starting at$1795
2576
Sq Ft
1
Story
3
Bed
3
Bath
2
Car
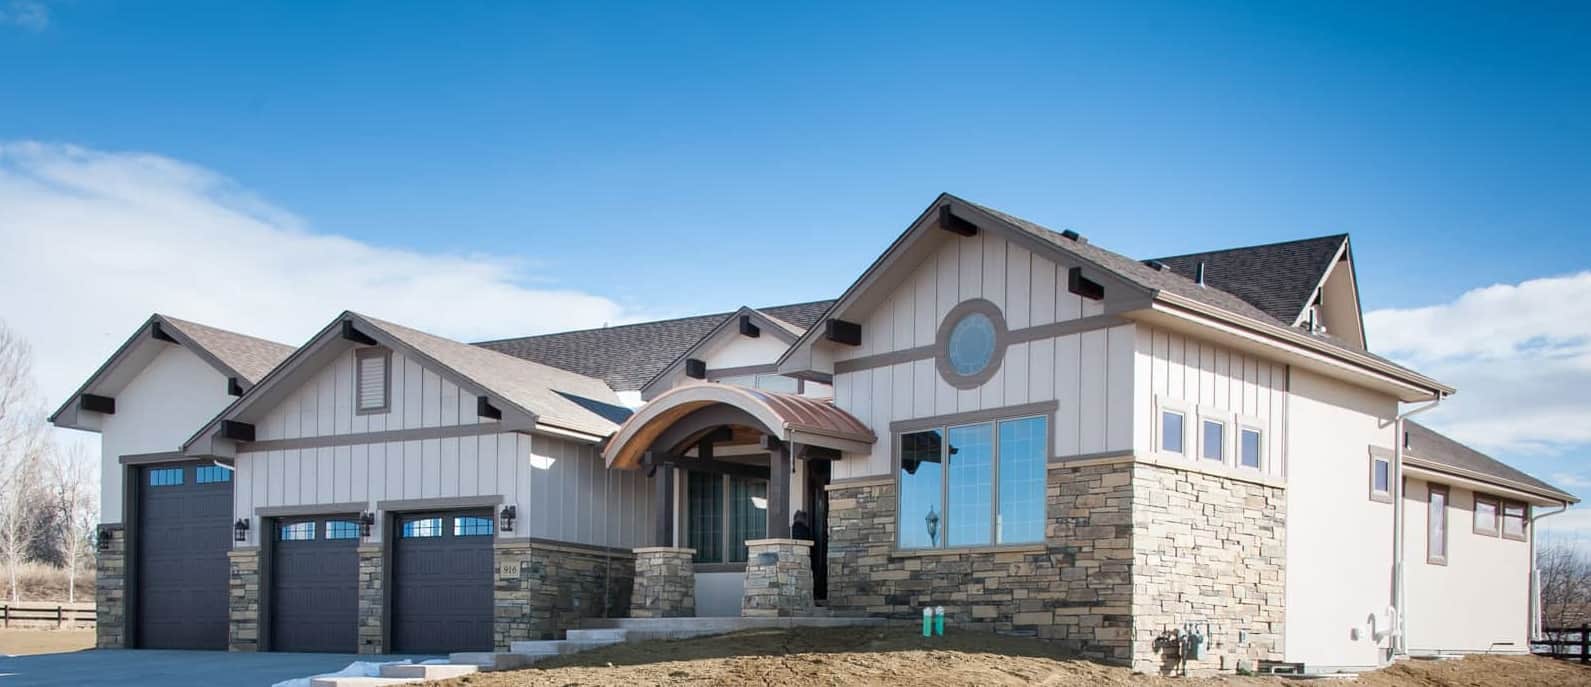
2-4 Bedroom, 2594-4376 Sq Ft Ranch House - Plan #161-1111 - Front Exterior
Plan Collection
2-4 Bedroom, 2594-4376 Sq Ft Ranch House - Plan #161-1111 - Front Exterior
Plan#161-1111
Starting at$1750
2594
Sq Ft
1
Story
2
Bed
2.5
Bath
3
Car
3-Bedroom, 1952 Sq Ft Acadian Home Plan - 142-1090 - Main Exterior
Plan Collection
3-Bedroom, 1952 Sq Ft Acadian Home Plan - 142-1090 - Main Exterior
Plan#142-1090
Starting at$1395
1952
Sq Ft
1
Story
3
Bed
2
Bath
2
Car
3-Bedroom, 1850 Sq Ft Acadian House Plan - 142-1086 - Front Exterior
Plan Collection
3-Bedroom, 1850 Sq Ft Acadian House Plan - 142-1086 - Front Exterior
Plan#142-1086
Starting at$1395
1850
Sq Ft
1
Story
3
Bed
2
Bath
2
Car
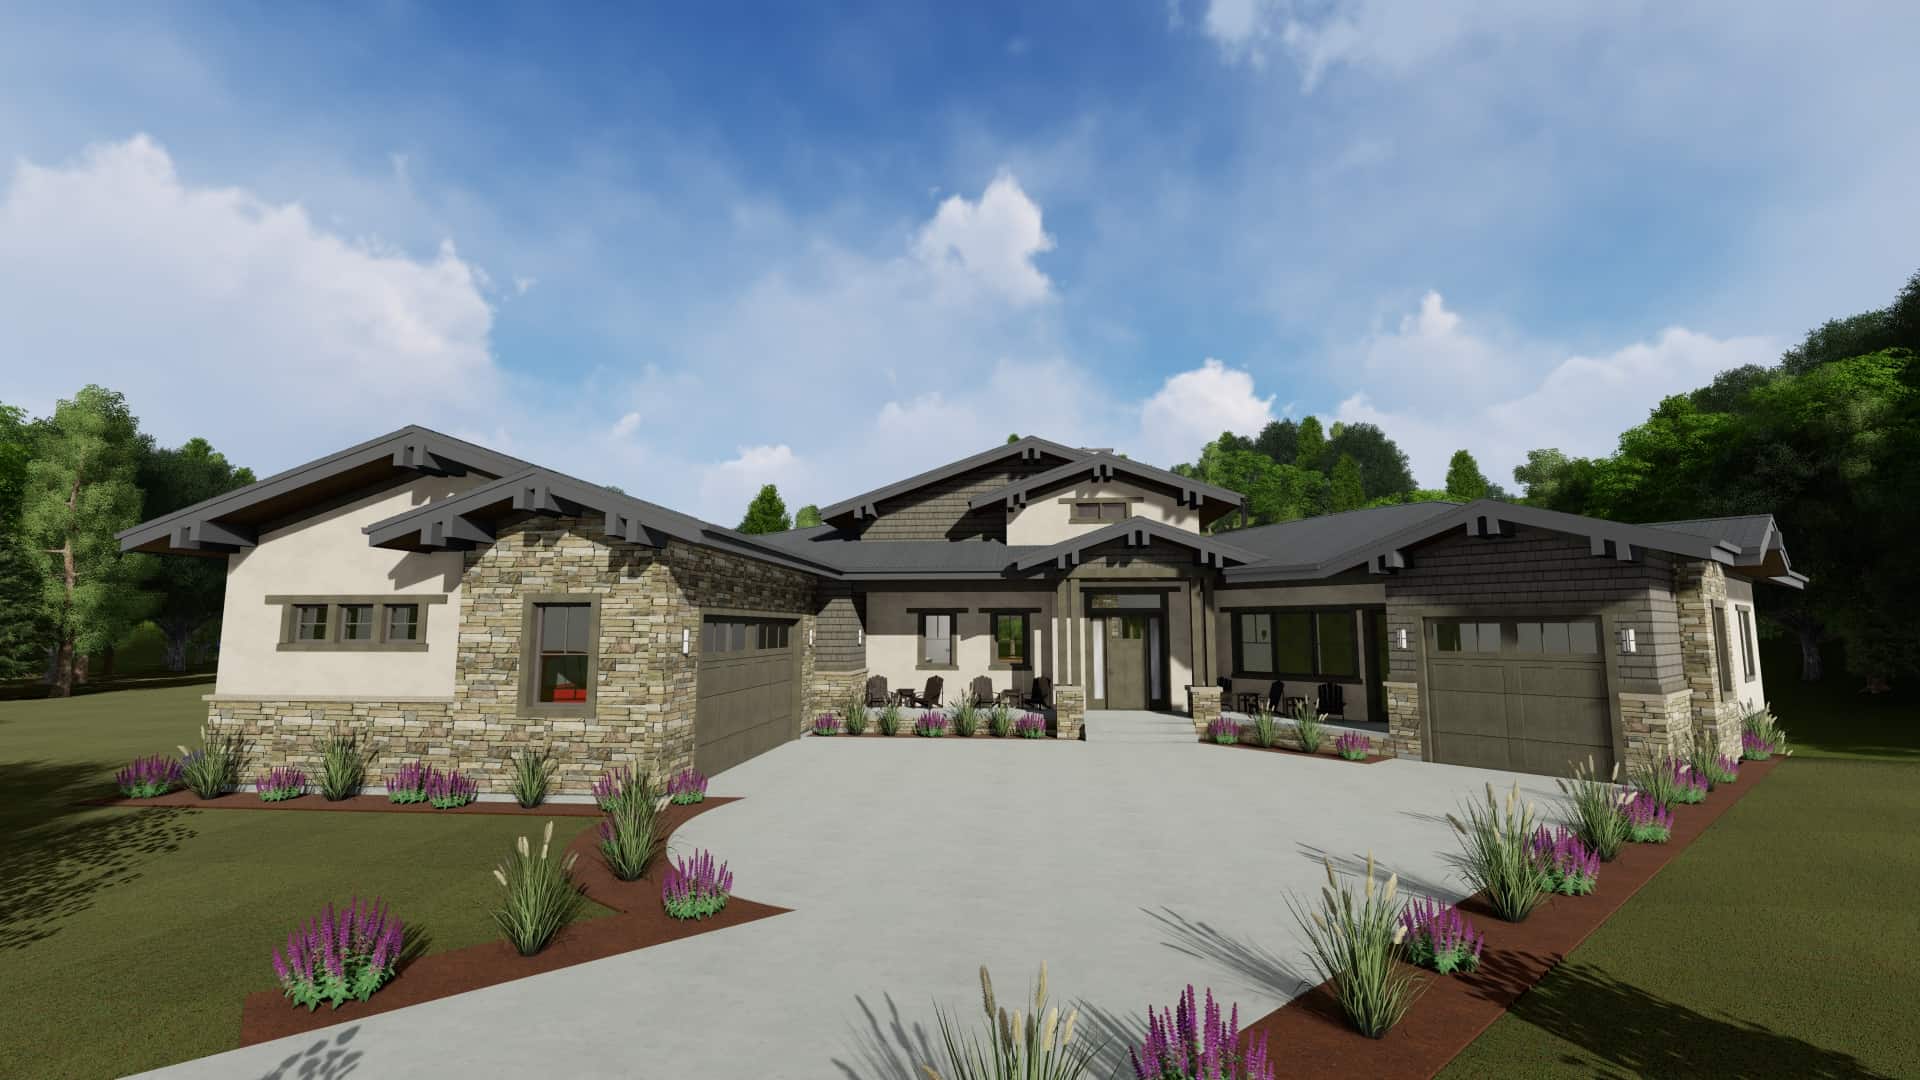
2-Bedroom, 2659 Sq Ft Ranch House - Plan #194-1045 - Front Exterior
Plan Collection
2-Bedroom, 2659 Sq Ft Ranch House - Plan #194-1045 - Front Exterior
Plan#194-1045
Starting at$1195
2659
Sq Ft
1
Story
2
Bed
2.5
Bath
3
Car
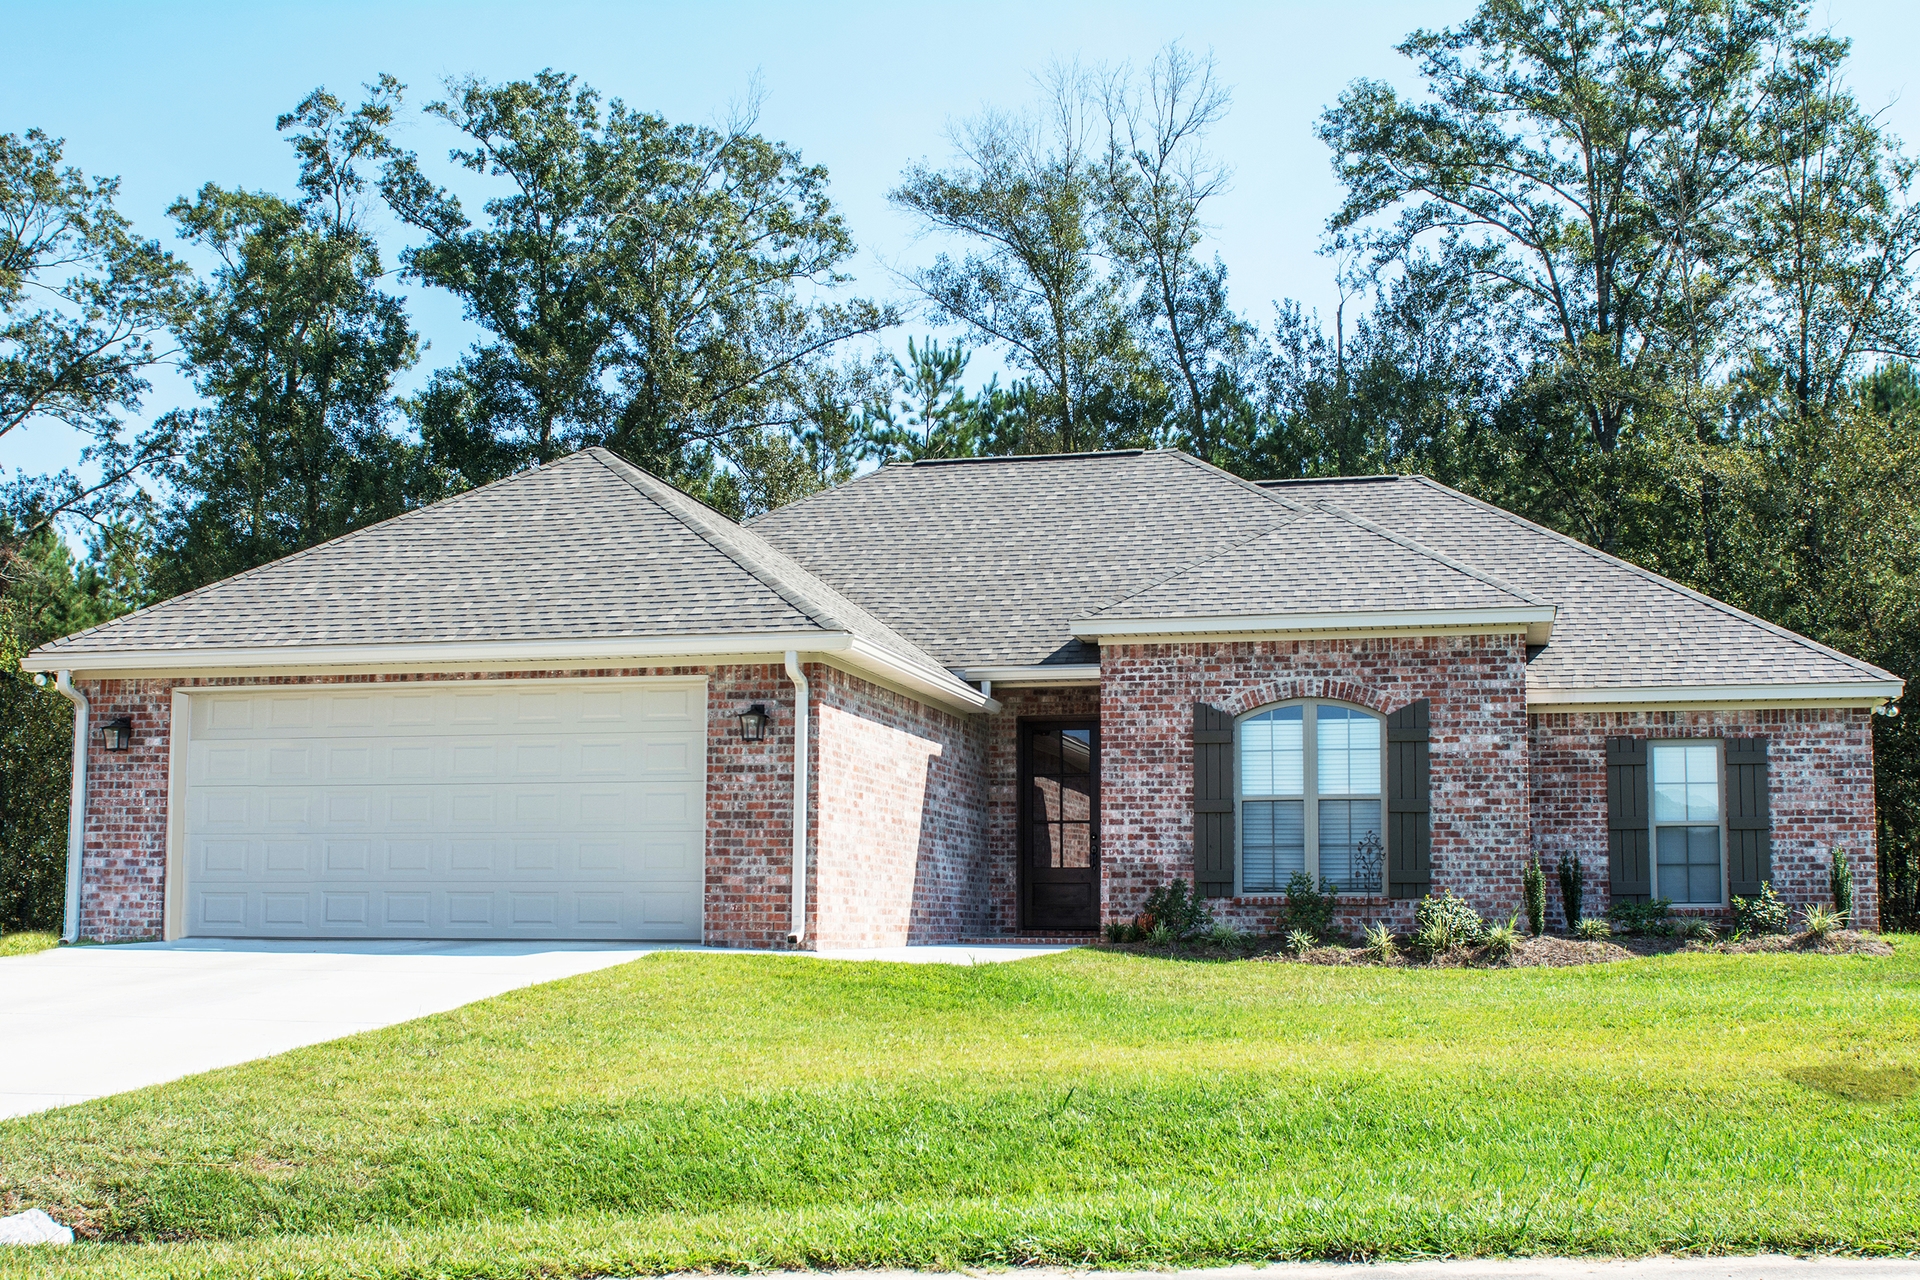
4-Bedroom, 1830 Sq Ft French Home Plan - 142-1081 - Main Exterior
Plan Collection
4-Bedroom, 1830 Sq Ft French Home Plan - 142-1081 - Main Exterior
Plan#142-1081
Starting at$1395
1830
Sq Ft
1
Story
4
Bed
2
Bath
2
Car
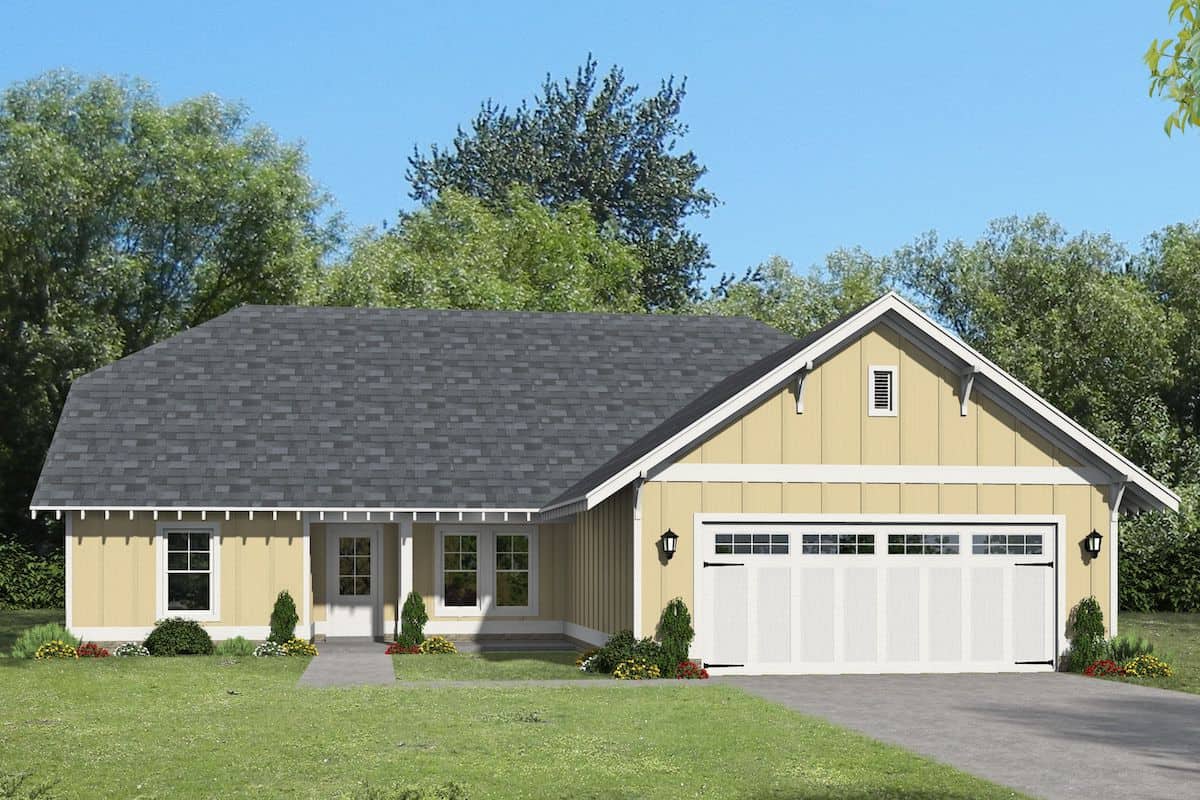
3-Bedroom, 2174 Sq Ft Ranch Home- Plan #196-1262 - Main Exterior
Plan Collection
3-Bedroom, 2174 Sq Ft Ranch Home- Plan #196-1262 - Main Exterior
Plan#196-1262
Starting at$1015
2174
Sq Ft
1
Story
3
Bed
2.5
Bath
2
Car

3-Bedroom, 1778 Sq Ft Traditional Home Plan - 142-1076 - Main Exterior
Plan Collection
3-Bedroom, 1778 Sq Ft Traditional Home Plan - 142-1076 - Main Exterior
Plan#142-1076
Starting at$1395
1778
Sq Ft
1
Story
3
Bed
2
Bath
2
Car
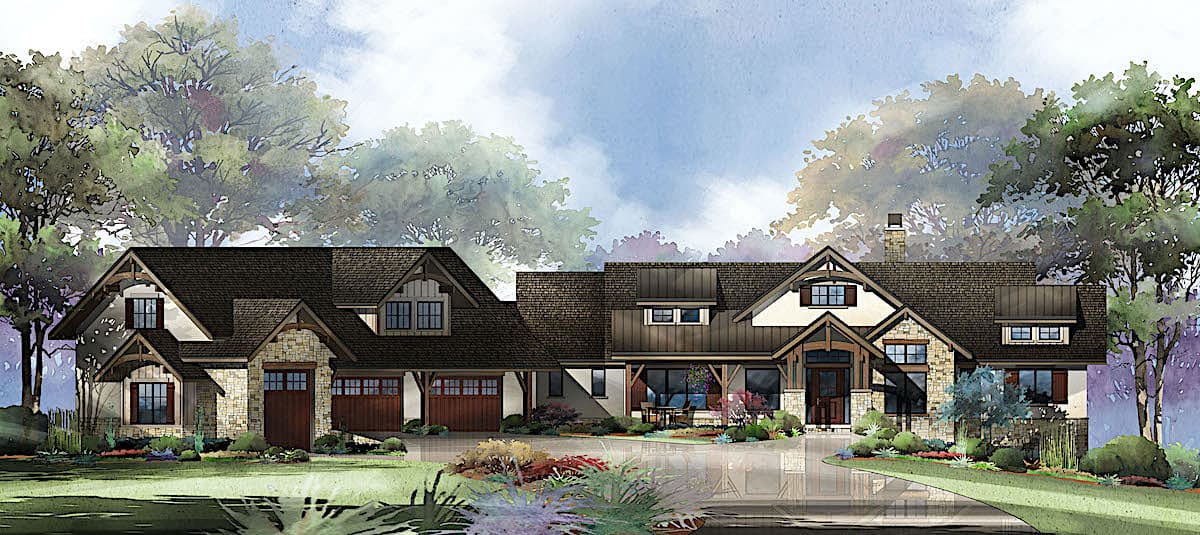
2–4-Bedroom, 2609 Sq Ft Ranch Home - Plan #161-1132 - Main Exterior
Plan Collection
2–4-Bedroom, 2609 Sq Ft Ranch Home - Plan #161-1132 - Main Exterior
Plan#161-1132
Starting at$1750
2609
Sq Ft
1
Story
2
Bed
2.5
Bath
5
Car
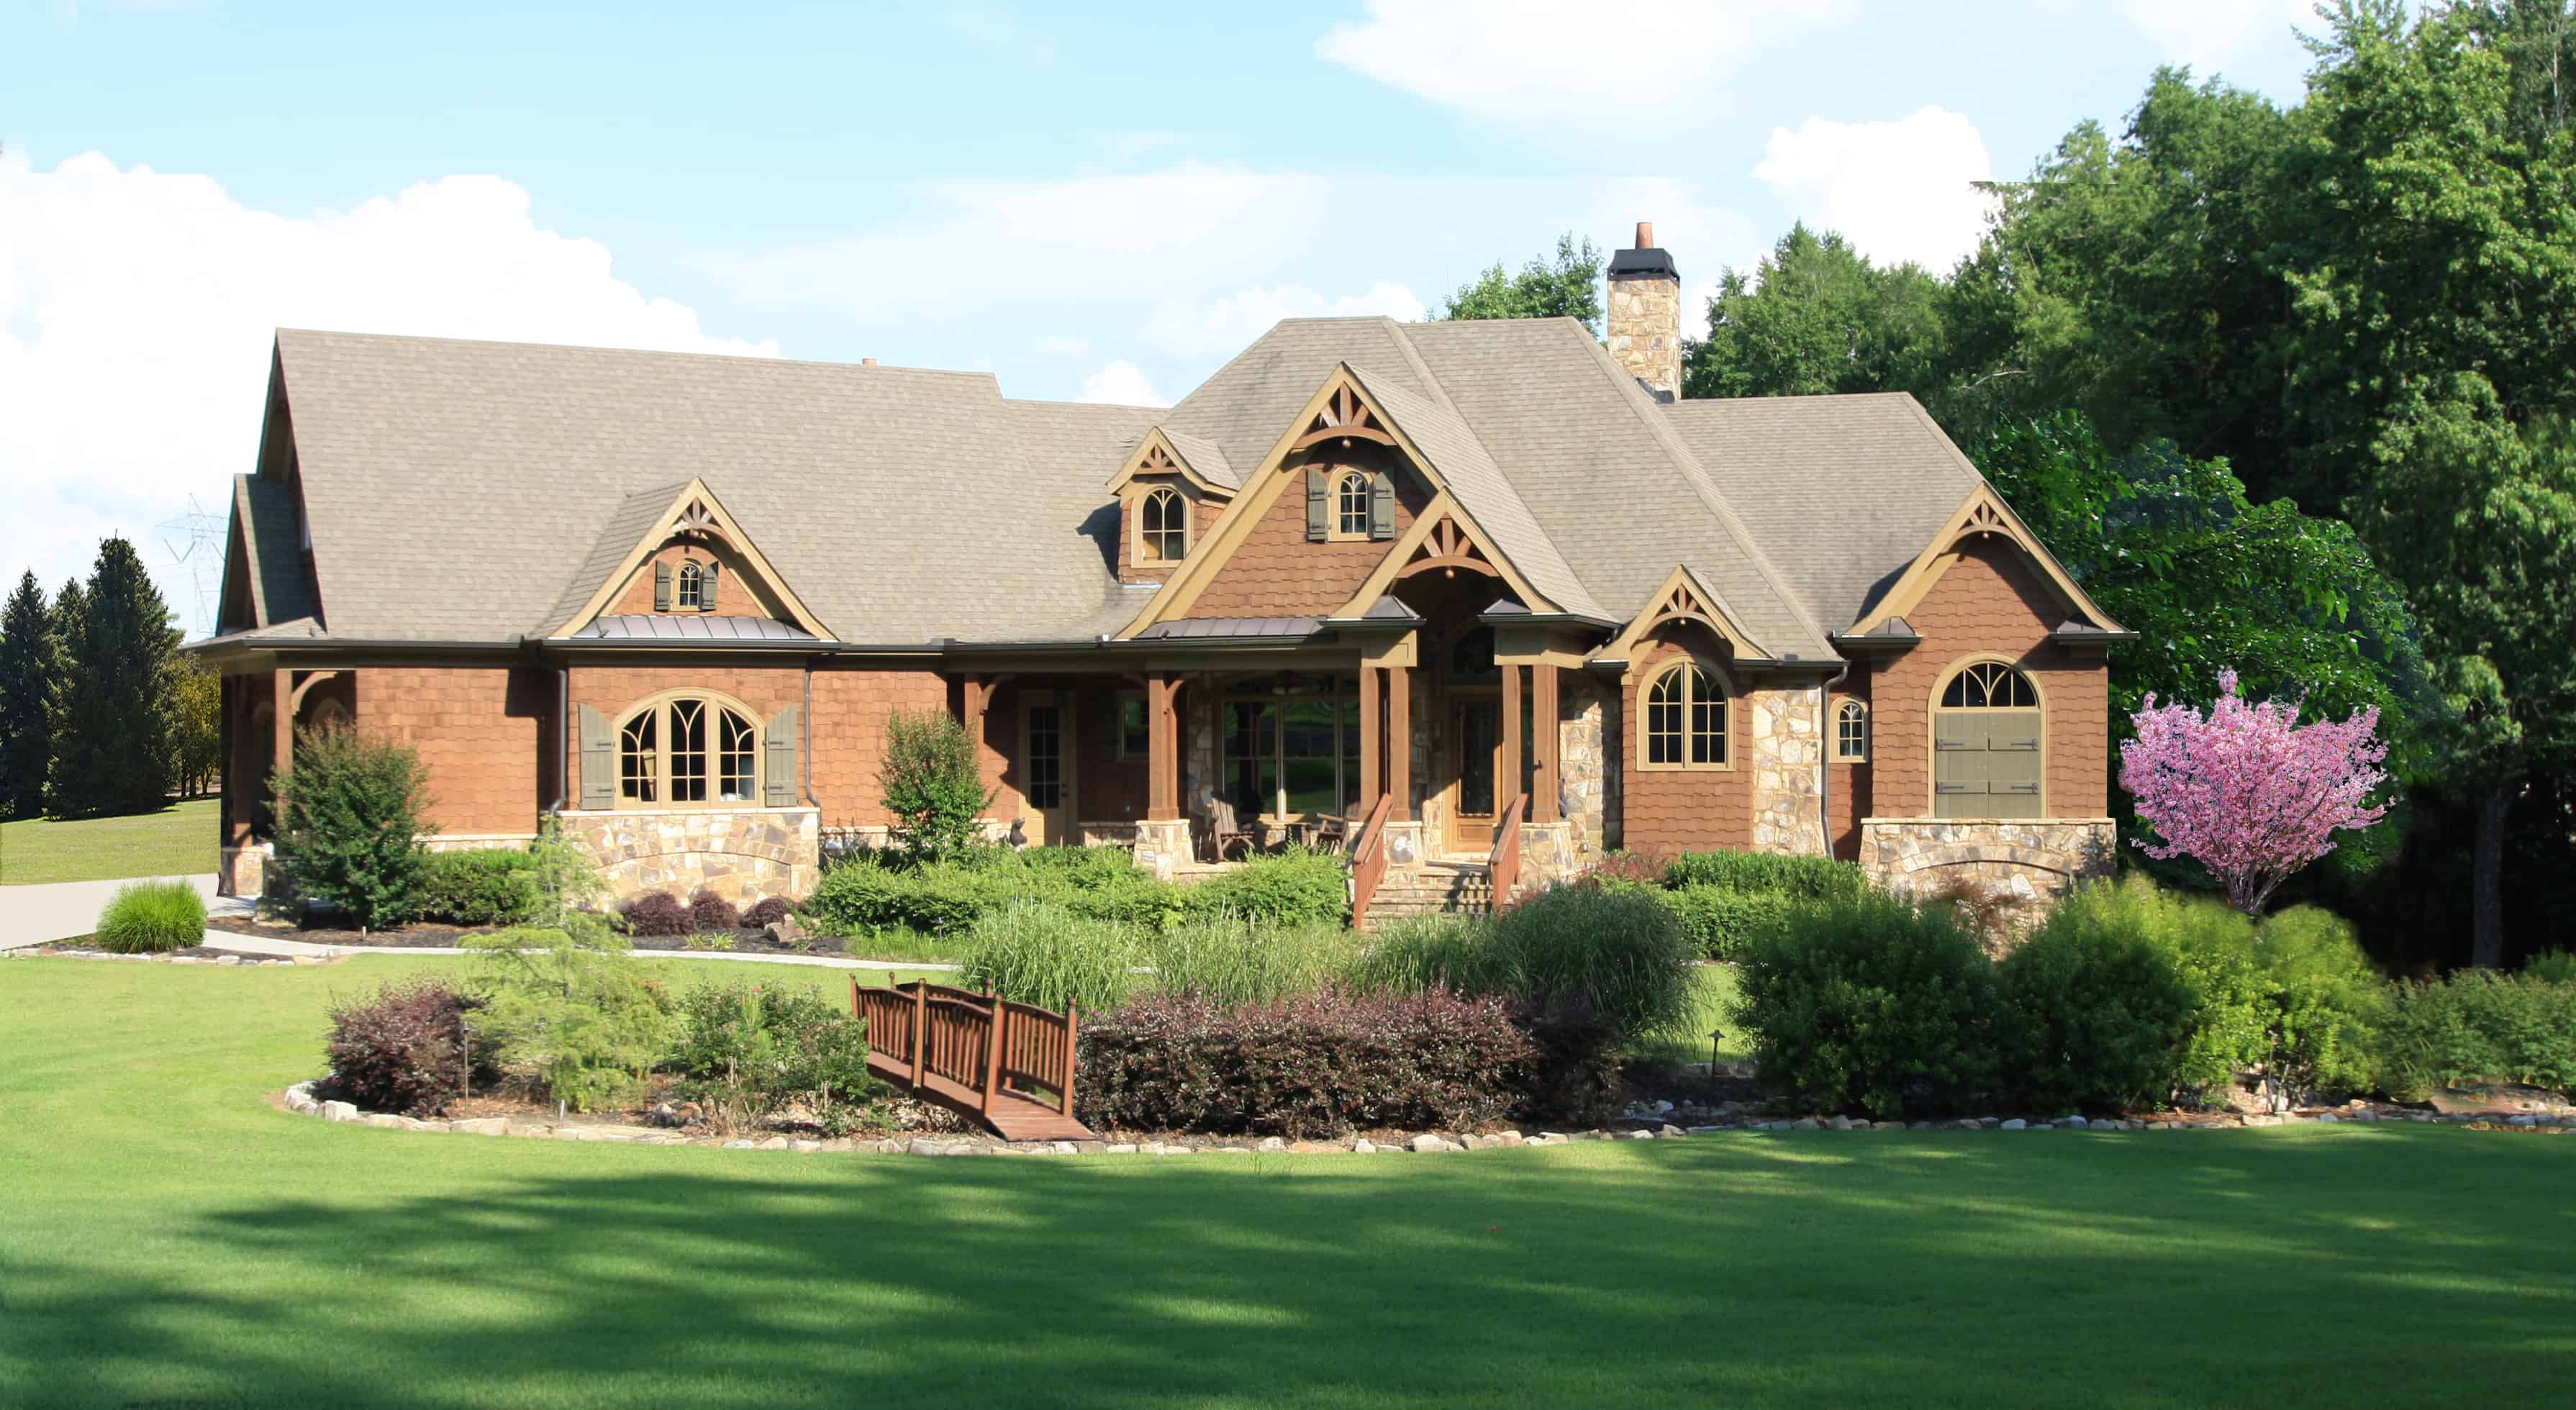
3-Bedroom, 3894 Sq Ft Cottage House - Plan #198-1146 - Front Exterior
Plan Collection
3-Bedroom, 3894 Sq Ft Cottage House - Plan #198-1146 - Front Exterior
Plan#198-1146
Starting at$2525
3894
Sq Ft
1.5
Story
4
Bed
3.5
Bath
2
Car
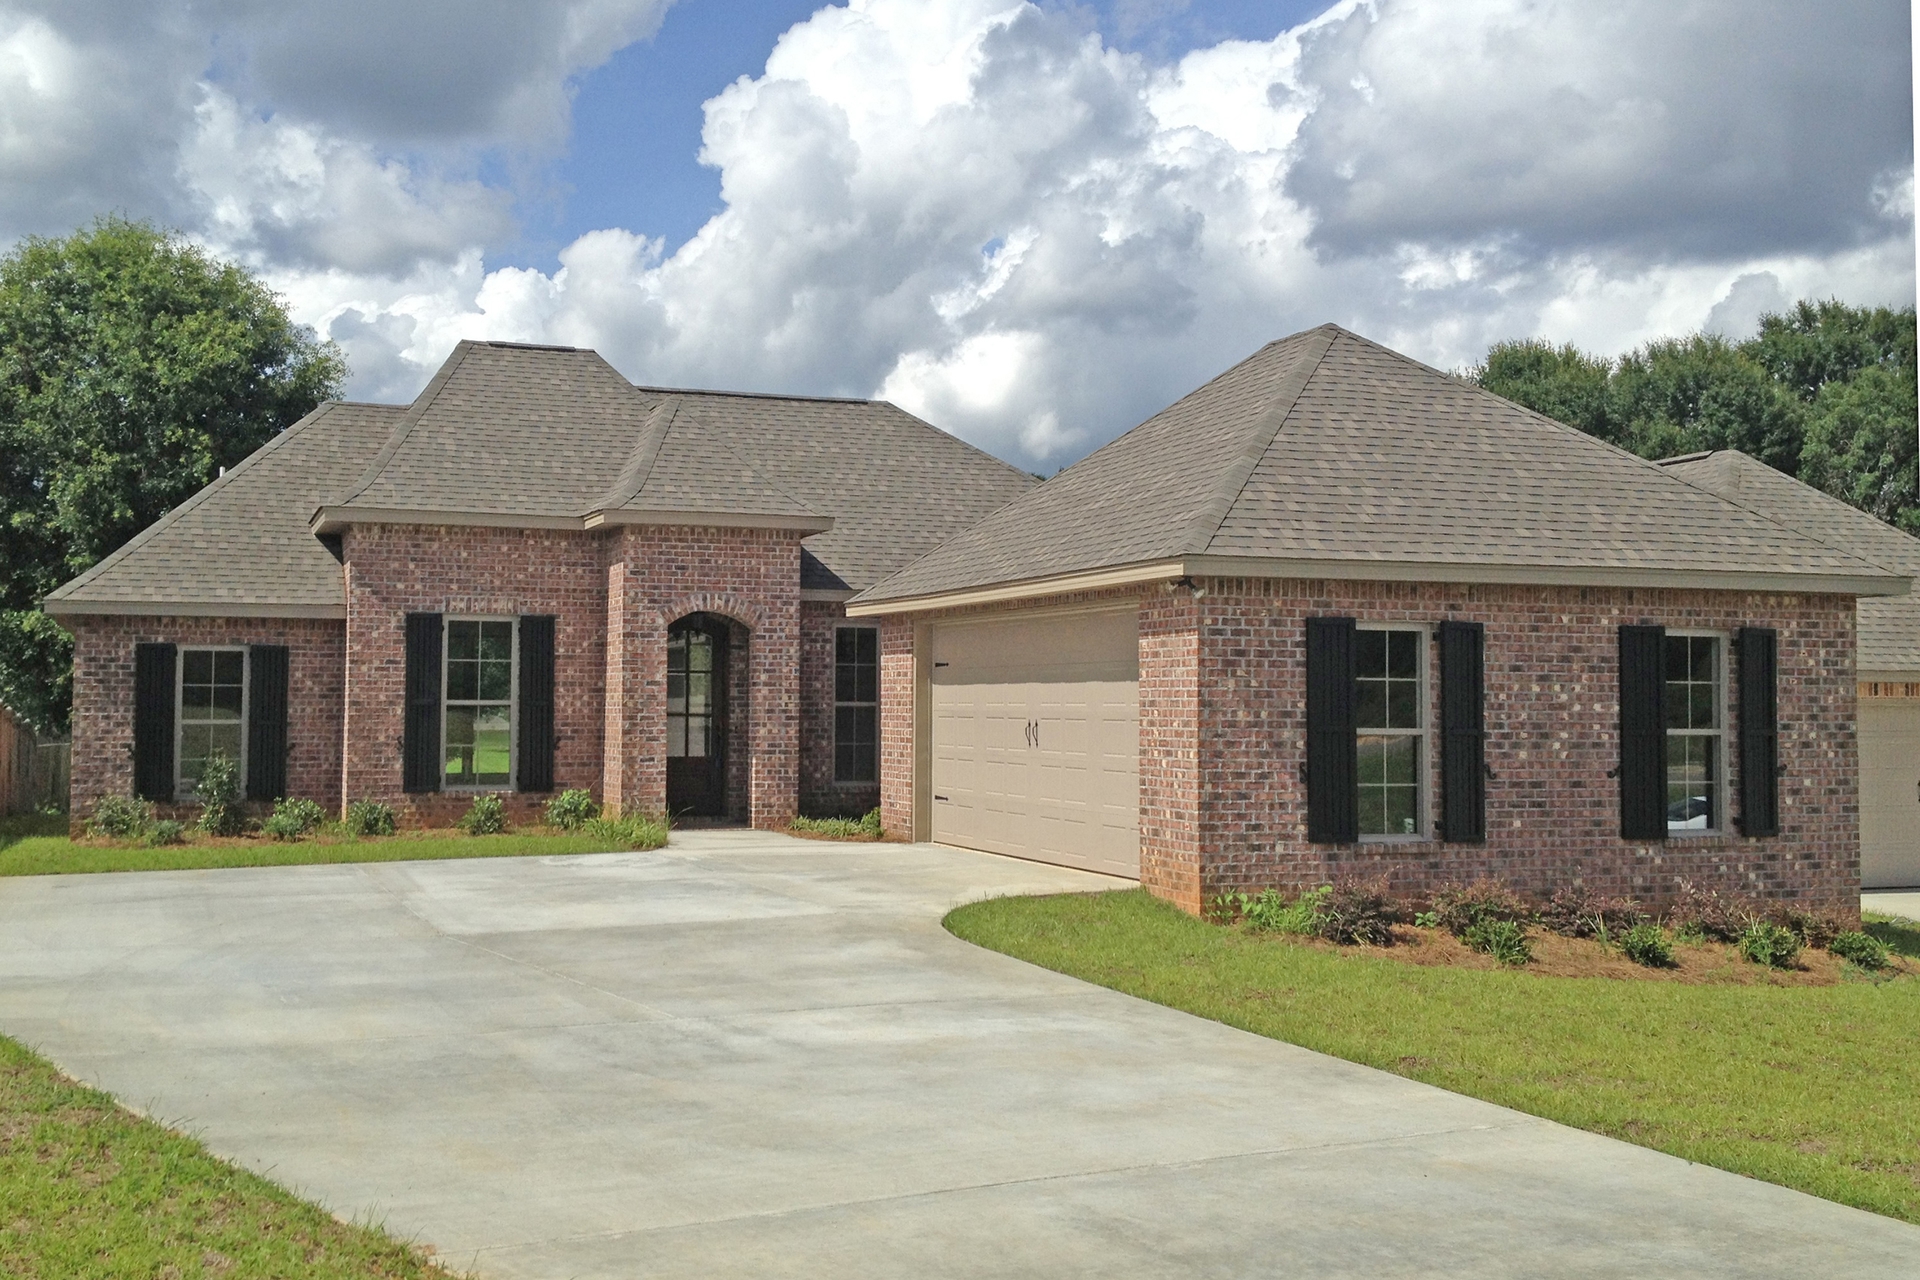
3-Bedroom, 1694 Sq Ft European House Plan - 142-1068 - Front Exterior
Plan Collection
3-Bedroom, 1694 Sq Ft European House Plan - 142-1068 - Front Exterior
Plan#142-1068
Starting at$1395
1694
Sq Ft
1
Story
3
Bed
2
Bath
2
Car
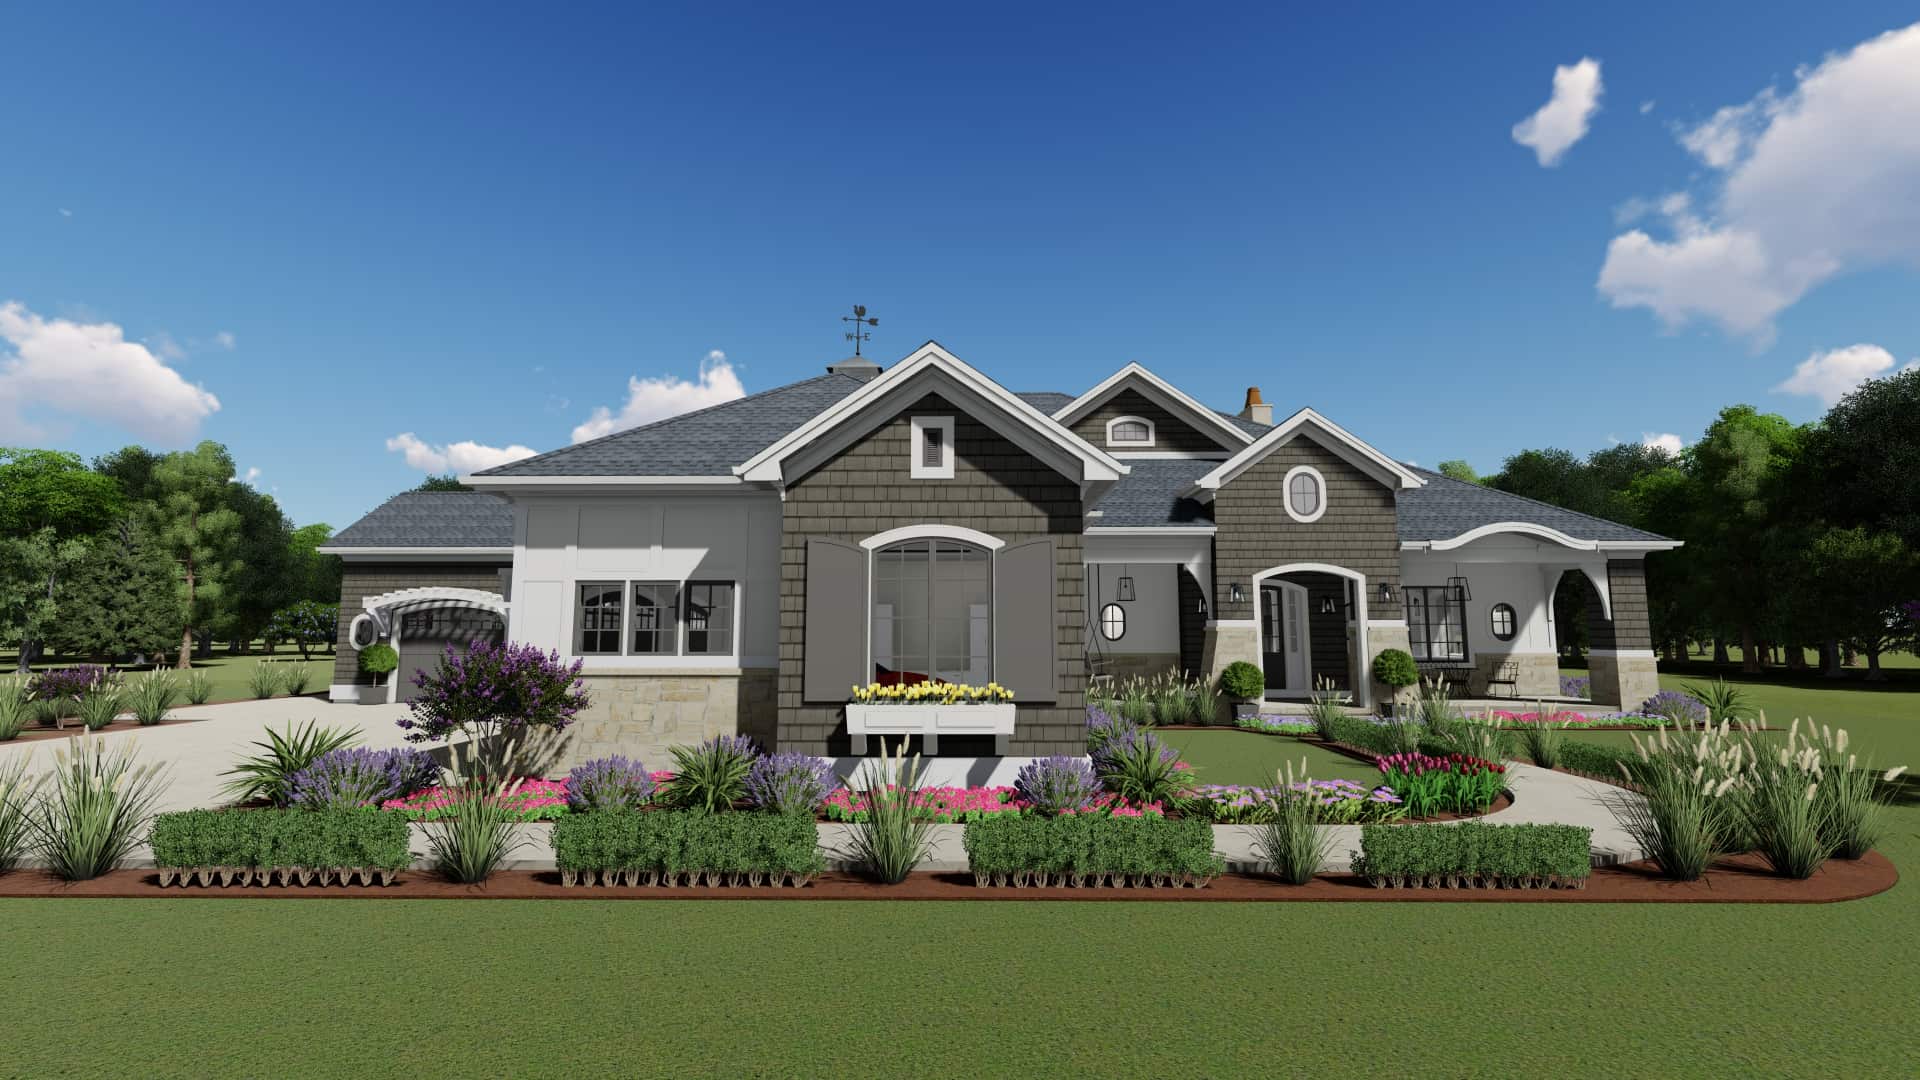
2-Bedroom, 3433 Sq Ft Cottage Home - Plan #194-1042 - Main Exterior
Plan Collection
2-Bedroom, 3433 Sq Ft Cottage Home - Plan #194-1042 - Main Exterior
Plan#194-1042
Starting at$2595
3433
Sq Ft
1
Story
2
Bed
2.5
Bath
4
Car
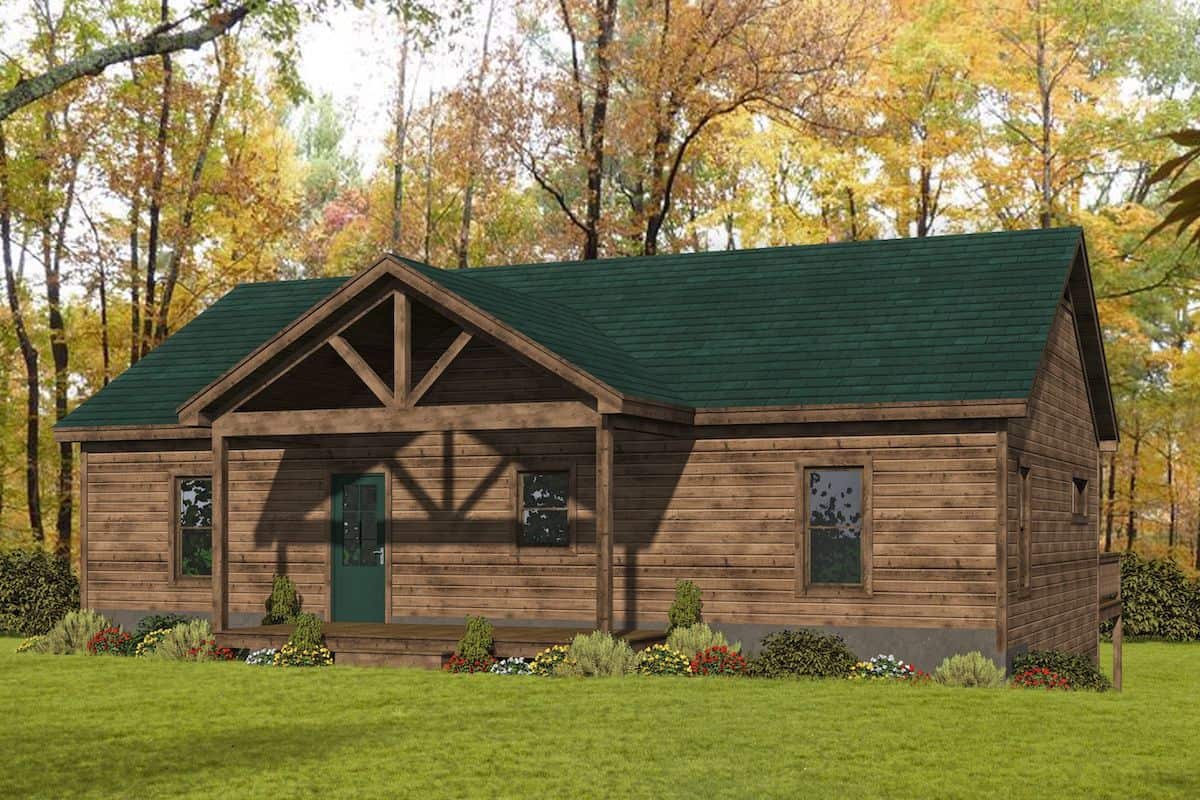
3-Bedroom, 2760 Sq Ft Ranch Home - Plan #196-1246 - Main Exterior
Plan Collection
3-Bedroom, 2760 Sq Ft Ranch Home - Plan #196-1246 - Main Exterior
Plan#196-1246
Starting at$1315
2760
Sq Ft
1
Story
3
Bed
3.5
Bath
0
Car

3-Bedroom, 3455 Sq Ft Country House Plan - 196-1267 - Front Exterior
Plan Collection
3-Bedroom, 3455 Sq Ft Country House Plan - 196-1267 - Front Exterior
Plan#196-1267
Starting at$1615
3455
Sq Ft
1.5
Story
3
Bed
3
Bath
2
Car
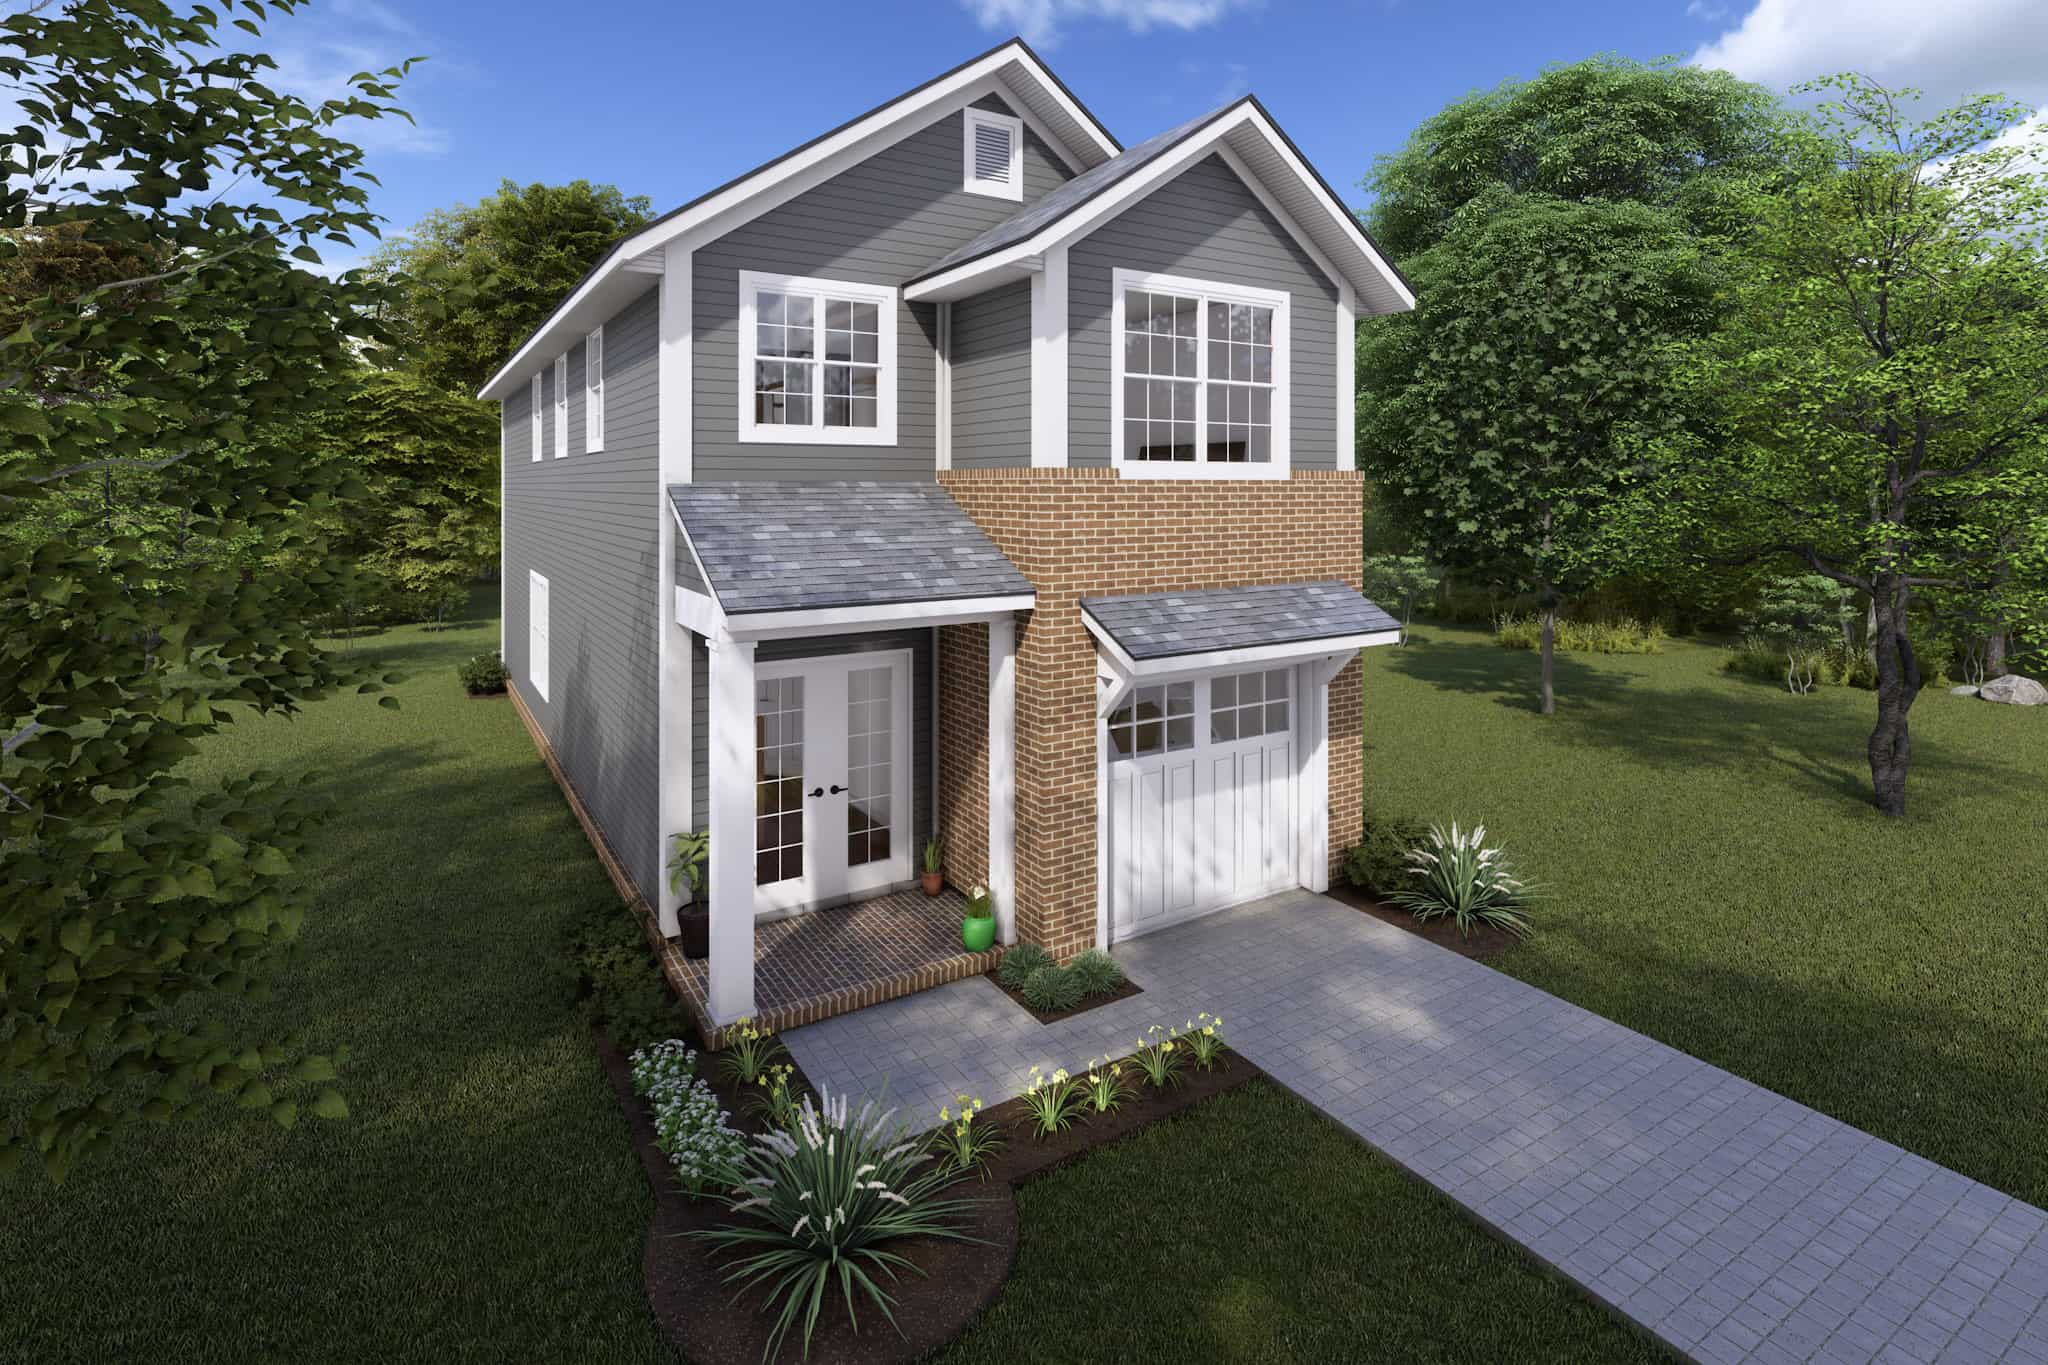
Cottage House Plan - 3 Bedrms, 2.5 Baths - 1567 Sq Ft - #178-1414
Plan Collection
Cottage House Plan - 3 Bedrms, 2.5 Baths - 1567 Sq Ft - #178-1414
Plan#178-1414
Starting at$1065
1567
Sq Ft
2
Story
3
Bed
2.5
Bath
1
Car
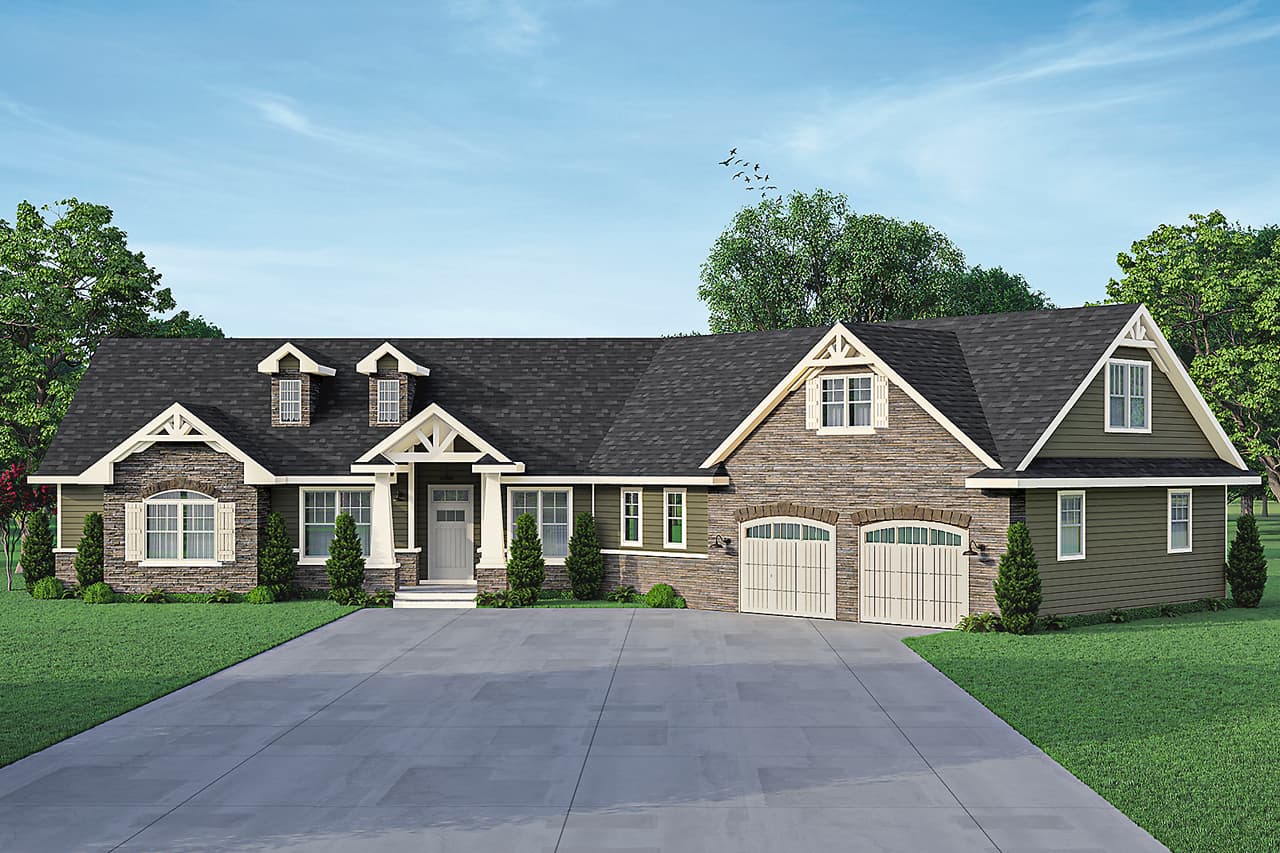
3-Bedroom, 2511 Sq Ft European Home - Plan #108-2012 - Main Exterior
Plan Collection
3-Bedroom, 2511 Sq Ft European Home - Plan #108-2012 - Main Exterior
Plan#108-2012
Starting at$1100
2511
Sq Ft
2
Story
3
Bed
2.5
Bath
2
Car

3-Bedroom, 2526 Sq Ft Ranch House - Plan #123-1106 - Front Exterior
Plan Collection
3-Bedroom, 2526 Sq Ft Ranch House - Plan #123-1106 - Front Exterior
Plan#123-1106
Starting at$1290
2526
Sq Ft
1
Story
3
Bed
2.5
Bath
2
Car
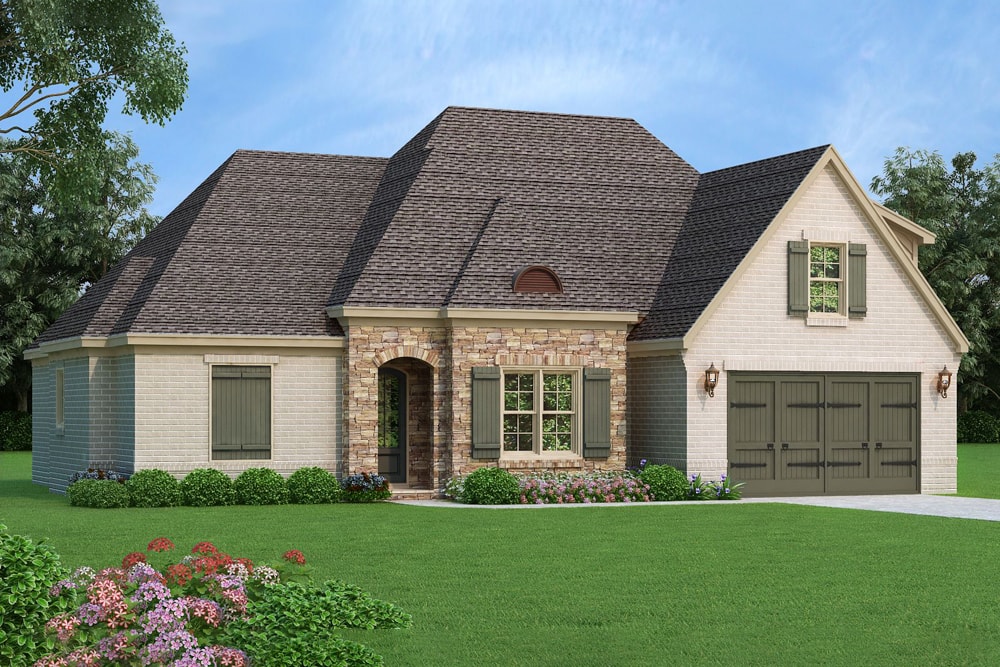
4-Bedroom, 2964 Sq Ft French Home - Plan #196-1060 - Main Exterior
Plan Collection
4-Bedroom, 2964 Sq Ft French Home - Plan #196-1060 - Main Exterior
Plan#196-1060
Starting at$1315
2964
Sq Ft
1.5
Story
4
Bed
3
Bath
2
Car
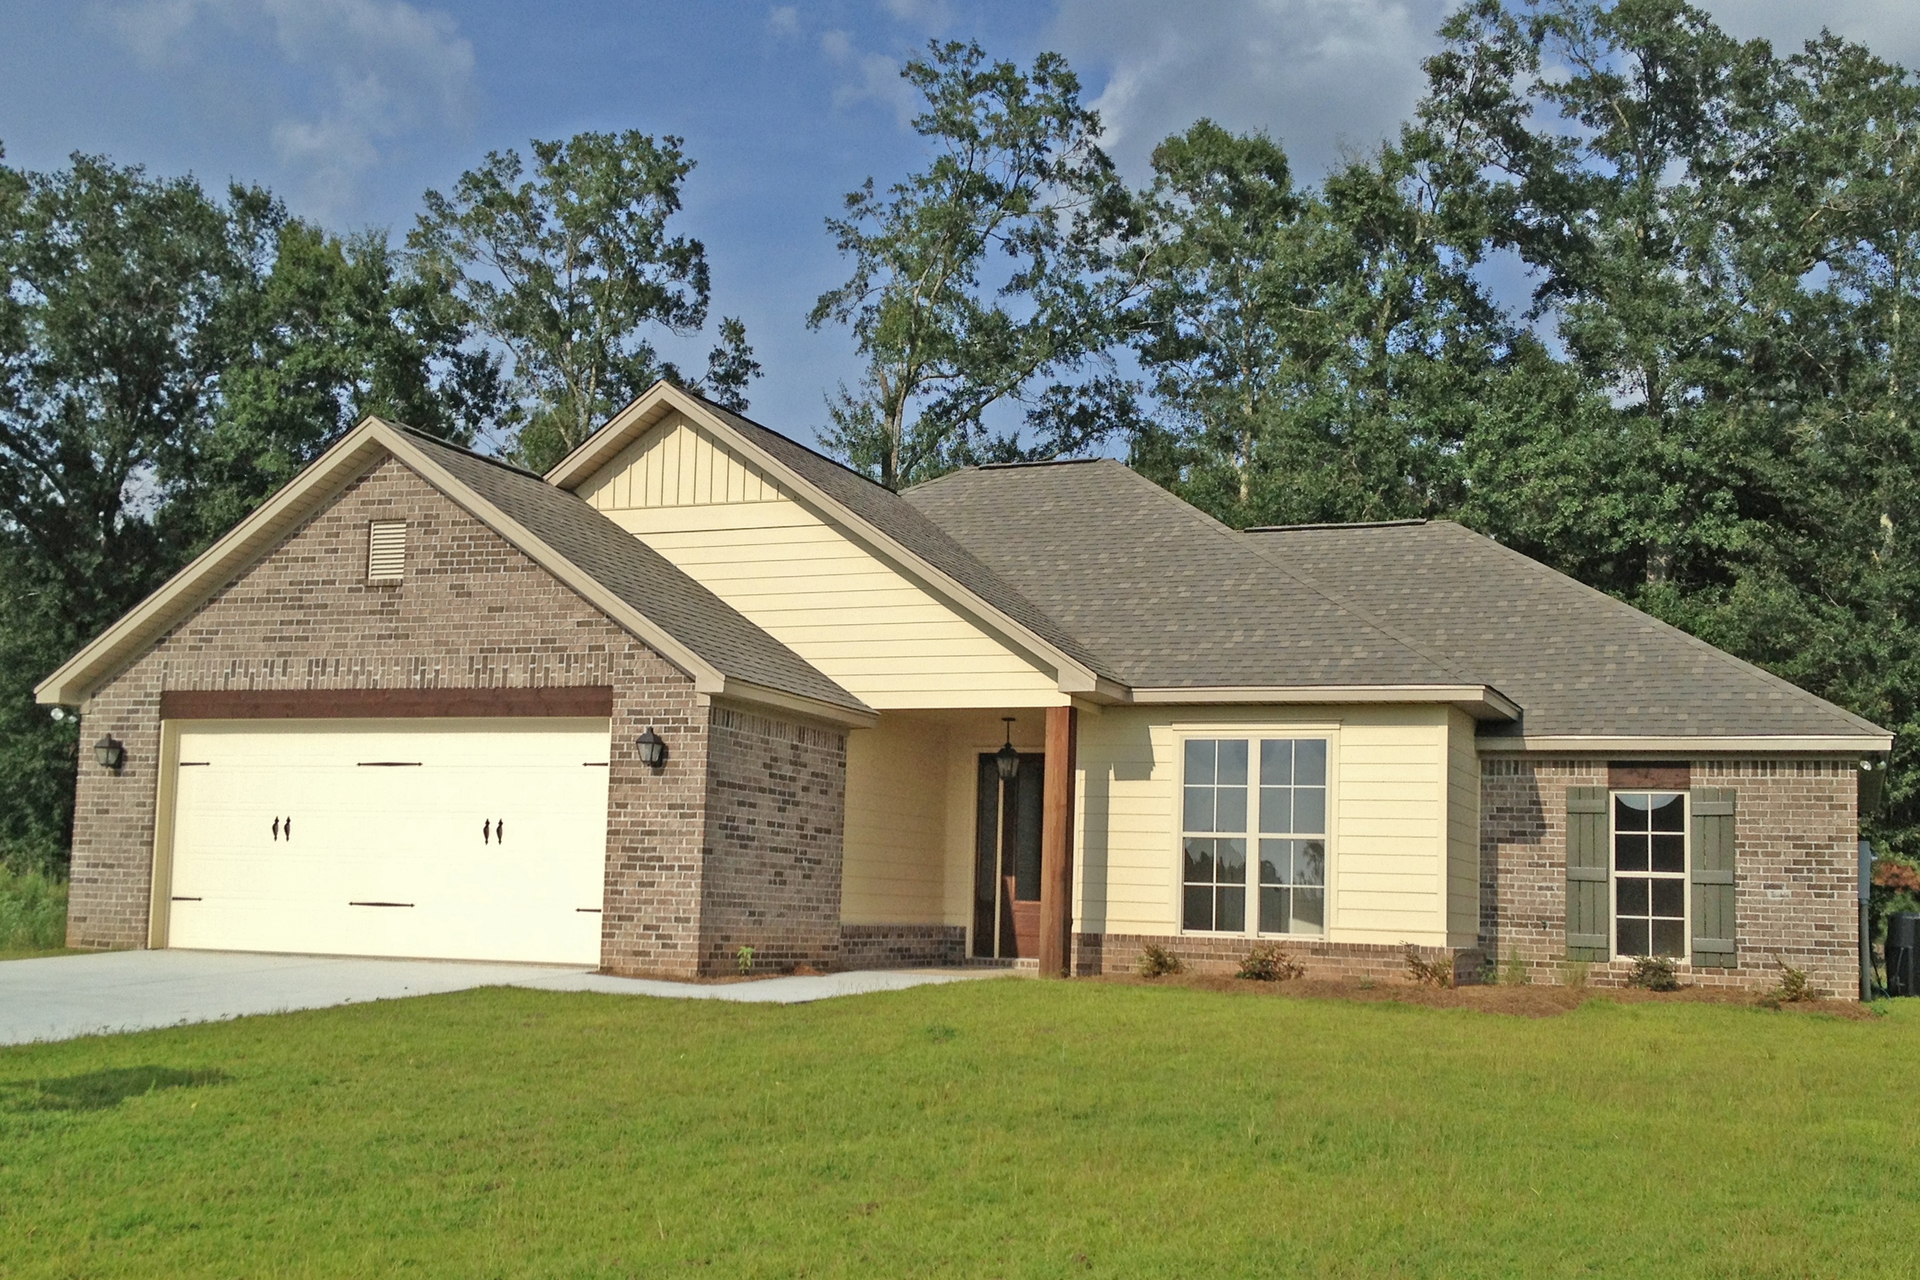
4-Bedroom, 1736 Sq Ft Ranch House Plan - 142-1071 - Front Exterior
Plan Collection
4-Bedroom, 1736 Sq Ft Ranch House Plan - 142-1071 - Front Exterior
Plan#142-1071
Starting at$1395
1736
Sq Ft
1
Story
4
Bed
2
Bath
2
Car
3-Bedroom, 2291 Sq Ft Country House Plan - 123-1079 - Front Exterior
Plan Collection
3-Bedroom, 2291 Sq Ft Country House Plan - 123-1079 - Front Exterior
Plan#123-1079
Starting at$1190
2291
Sq Ft
1
Story
3
Bed
2.5
Bath
2
Car
3-Bedroom, 2075 Sq Ft Transitional Home - Plan #178-1386 - Main Exterior
Plan Collection
3-Bedroom, 2075 Sq Ft Transitional Home - Plan #178-1386 - Main Exterior
Plan#178-1386
Starting at$1125
2075
Sq Ft
1.5
Story
3
Bed
3.5
Bath
2
Car
3-Bedroom, 1764 Sq Ft Acadian House Plan - 142-1074 - Front Exterior
Plan Collection
3-Bedroom, 1764 Sq Ft Acadian House Plan - 142-1074 - Front Exterior
Plan#142-1074
Starting at$1395
1764
Sq Ft
1
Story
3
Bed
2
Bath
2
Car
4-Bedroom, 4092 Sq Ft Traditional House - Plan #198-1135 - Front Exterior
Plan Collection
4-Bedroom, 4092 Sq Ft Traditional House - Plan #198-1135 - Front Exterior
Plan#198-1135
Starting at$1875
4092
Sq Ft
2
Story
4
Bed
4.5
Bath
3
Car
3–6-Bedroom, 2370 Sq Ft Ranch House - Plan #194-1050 - Front Exterior
Plan Collection
3–6-Bedroom, 2370 Sq Ft Ranch House - Plan #194-1050 - Front Exterior
Plan#194-1050
Starting at$1195
2370
Sq Ft
1
Story
3
Bed
2.5
Bath
3
Car
3-Bedroom, 2576 Sq Ft Country House - Plan #194-1020 - Front Exterior
Plan Collection
3-Bedroom, 2576 Sq Ft Country House - Plan #194-1020 - Front Exterior
Plan#194-1020
Starting at$1795
2576
Sq Ft
1
Story
3
Bed
3
Bath
2
Car
2-4 Bedroom, 2594-4376 Sq Ft Ranch House - Plan #161-1111 - Front Exterior
Plan Collection
2-4 Bedroom, 2594-4376 Sq Ft Ranch House - Plan #161-1111 - Front Exterior
Plan#161-1111
Starting at$1750
2594
Sq Ft
1
Story
2
Bed
2.5
Bath
3
Car
3-Bedroom, 1952 Sq Ft Acadian Home Plan - 142-1090 - Main Exterior
Plan Collection
3-Bedroom, 1952 Sq Ft Acadian Home Plan - 142-1090 - Main Exterior
Plan#142-1090
Starting at$1395
1952
Sq Ft
1
Story
3
Bed
2
Bath
2
Car
3-Bedroom, 1850 Sq Ft Acadian House Plan - 142-1086 - Front Exterior
Plan Collection
3-Bedroom, 1850 Sq Ft Acadian House Plan - 142-1086 - Front Exterior
Plan#142-1086
Starting at$1395
1850
Sq Ft
1
Story
3
Bed
2
Bath
2
Car
2-Bedroom, 2659 Sq Ft Ranch House - Plan #194-1045 - Front Exterior
Plan Collection
2-Bedroom, 2659 Sq Ft Ranch House - Plan #194-1045 - Front Exterior
Plan#194-1045
Starting at$1195
2659
Sq Ft
1
Story
2
Bed
2.5
Bath
3
Car
4-Bedroom, 1830 Sq Ft French Home Plan - 142-1081 - Main Exterior
Plan Collection
4-Bedroom, 1830 Sq Ft French Home Plan - 142-1081 - Main Exterior
Plan#142-1081
Starting at$1395
1830
Sq Ft
1
Story
4
Bed
2
Bath
2
Car
3-Bedroom, 2174 Sq Ft Ranch Home- Plan #196-1262 - Main Exterior
Plan Collection
3-Bedroom, 2174 Sq Ft Ranch Home- Plan #196-1262 - Main Exterior
Plan#196-1262
Starting at$1015
2174
Sq Ft
1
Story
3
Bed
2.5
Bath
2
Car
3-Bedroom, 1778 Sq Ft Traditional Home Plan - 142-1076 - Main Exterior
Plan Collection
3-Bedroom, 1778 Sq Ft Traditional Home Plan - 142-1076 - Main Exterior
Plan#142-1076
Starting at$1395
1778
Sq Ft
1
Story
3
Bed
2
Bath
2
Car
2–4-Bedroom, 2609 Sq Ft Ranch Home - Plan #161-1132 - Main Exterior
Plan Collection
2–4-Bedroom, 2609 Sq Ft Ranch Home - Plan #161-1132 - Main Exterior
Plan#161-1132
Starting at$1750
2609
Sq Ft
1
Story
2
Bed
2.5
Bath
5
Car
3-Bedroom, 3894 Sq Ft Cottage House - Plan #198-1146 - Front Exterior
Plan Collection
3-Bedroom, 3894 Sq Ft Cottage House - Plan #198-1146 - Front Exterior
Plan#198-1146
Starting at$2525
3894
Sq Ft
1.5
Story
4
Bed
3.5
Bath
2
Car
3-Bedroom, 1694 Sq Ft European House Plan - 142-1068 - Front Exterior
Plan Collection
3-Bedroom, 1694 Sq Ft European House Plan - 142-1068 - Front Exterior
Plan#142-1068
Starting at$1395
1694
Sq Ft
1
Story
3
Bed
2
Bath
2
Car
2-Bedroom, 3433 Sq Ft Cottage Home - Plan #194-1042 - Main Exterior
Plan Collection
2-Bedroom, 3433 Sq Ft Cottage Home - Plan #194-1042 - Main Exterior
Plan#194-1042
Starting at$2595
3433
Sq Ft
1
Story
2
Bed
2.5
Bath
4
Car
3-Bedroom, 2760 Sq Ft Ranch Home - Plan #196-1246 - Main Exterior
Plan Collection
3-Bedroom, 2760 Sq Ft Ranch Home - Plan #196-1246 - Main Exterior
Plan#196-1246
Starting at$1315
2760
Sq Ft
1
Story
3
Bed
3.5
Bath
0
Car
3-Bedroom, 3455 Sq Ft Country House Plan - 196-1267 - Front Exterior
Plan Collection
3-Bedroom, 3455 Sq Ft Country House Plan - 196-1267 - Front Exterior
Plan#196-1267
Starting at$1615
3455
Sq Ft
1.5
Story
3
Bed
3
Bath
2
Car
Cottage House Plan - 3 Bedrms, 2.5 Baths - 1567 Sq Ft - #178-1414
Plan Collection
Cottage House Plan - 3 Bedrms, 2.5 Baths - 1567 Sq Ft - #178-1414
Plan#178-1414
Starting at$1065
1567
Sq Ft
2
Story
3
Bed
2.5
Bath
1
Car
3-Bedroom, 2511 Sq Ft European Home - Plan #108-2012 - Main Exterior
Plan Collection
3-Bedroom, 2511 Sq Ft European Home - Plan #108-2012 - Main Exterior
Plan#108-2012
Starting at$1100
2511
Sq Ft
2
Story
3
Bed
2.5
Bath
2
Car
3-Bedroom, 2526 Sq Ft Ranch House - Plan #123-1106 - Front Exterior
Plan Collection
3-Bedroom, 2526 Sq Ft Ranch House - Plan #123-1106 - Front Exterior
Plan#123-1106
Starting at$1290
2526
Sq Ft
1
Story
3
Bed
2.5
Bath
2
Car
4-Bedroom, 2964 Sq Ft French Home - Plan #196-1060 - Main Exterior
Plan Collection
4-Bedroom, 2964 Sq Ft French Home - Plan #196-1060 - Main Exterior
Plan#196-1060
Starting at$1315
2964
Sq Ft
1.5
Story
4
Bed
3
Bath
2
Car
4-Bedroom, 1736 Sq Ft Ranch House Plan - 142-1071 - Front Exterior
Plan Collection
4-Bedroom, 1736 Sq Ft Ranch House Plan - 142-1071 - Front Exterior
Plan#142-1071
Starting at$1395
1736
Sq Ft
1
Story
4
Bed
2
Bath
2
Car
1...2425262728...530
